
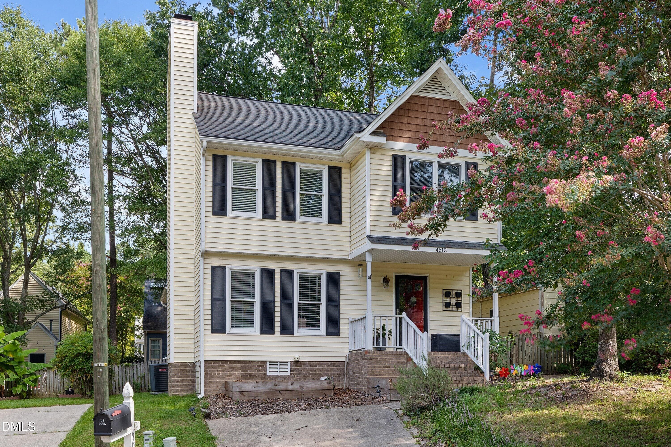
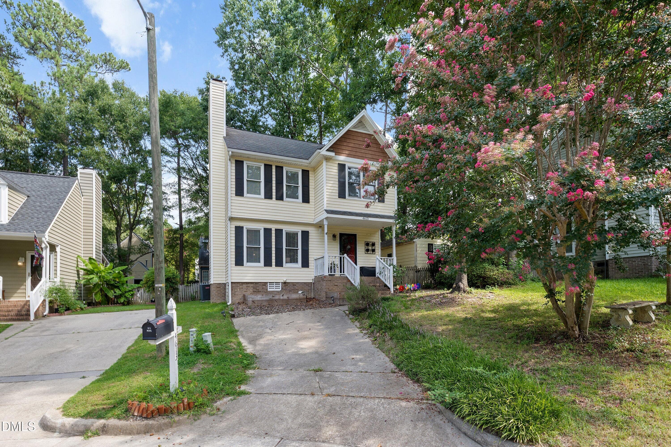
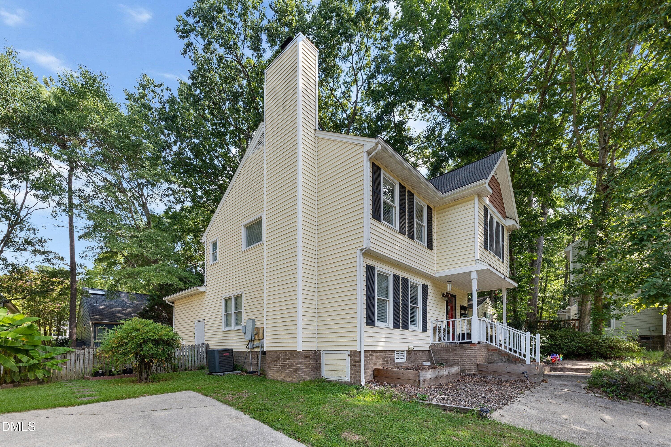
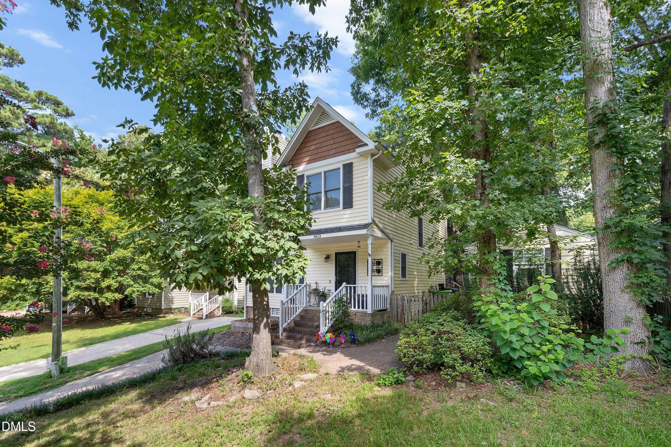
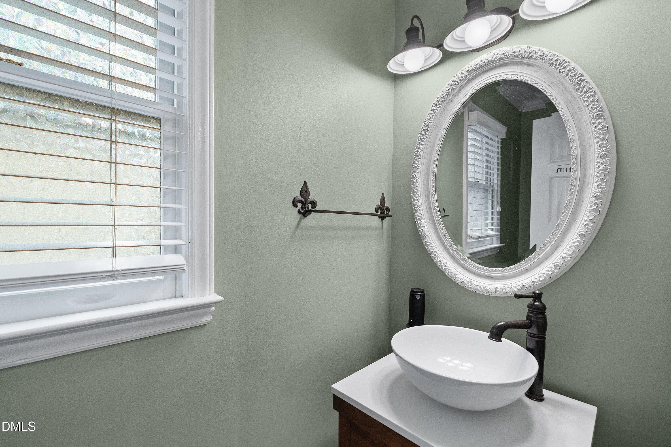
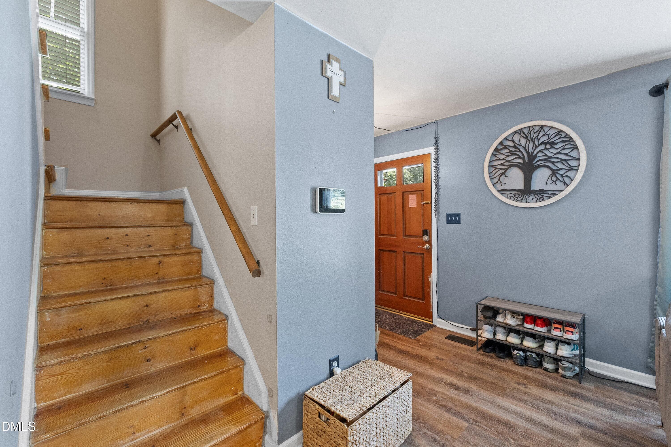
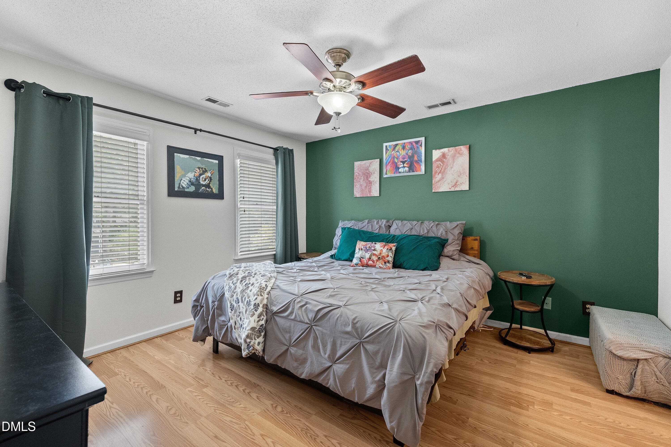
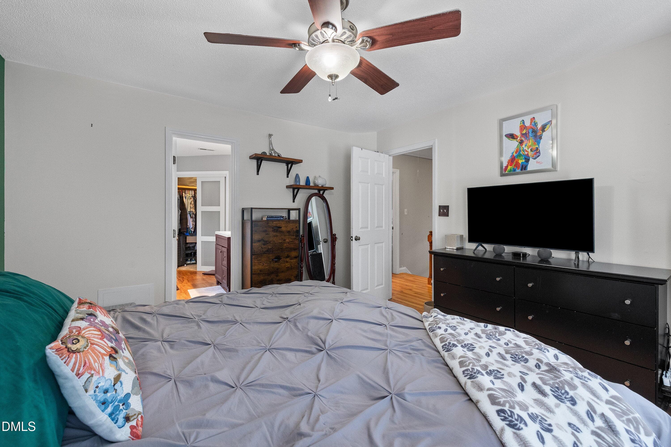
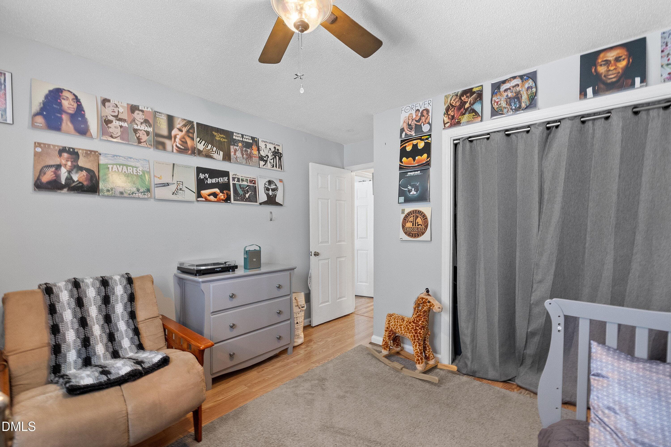
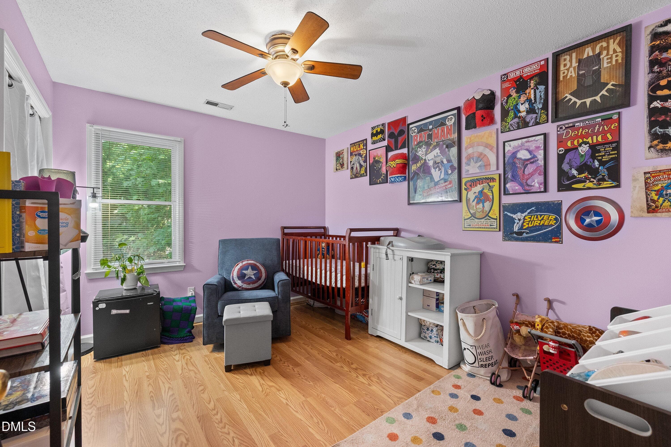
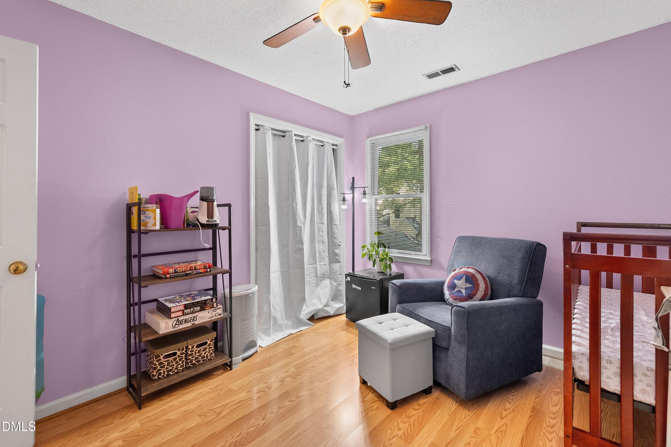
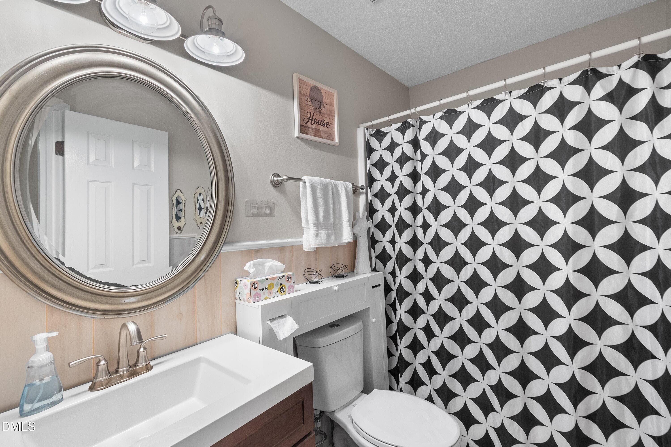
01-4613 Ellsmere_4623 - 4613 Ellsmere Lane, Raleigh, NC 27604, Raleigh
02-4613 Ellsmere_4620 - 4613 Ellsmere Lane, Raleigh, NC 27604, Raleigh
03-4613 Ellsmere_4635 - 4613 Ellsmere Lane, Raleigh, NC 27604, Raleigh
05-4613 Ellsmere_4629 - 4613 Ellsmere Lane, Raleigh, NC 27604, Raleigh
06-4613 Ellsmere_4632 - 4613 Ellsmere Lane, Raleigh, NC 27604, Raleigh
12-4613 Ellsmere_4687 - 4613 Ellsmere Lane, Raleigh, NC 27604, Raleigh
13-4613 Ellsmere_4692 - 4613 Ellsmere Lane, Raleigh, NC 27604, Raleigh
14-4613 Ellsmere_4697 - 4613 Ellsmere Lane, Raleigh, NC 27604, Raleigh
15-4613 Ellsmere_4702 - 4613 Ellsmere Lane, Raleigh, NC 27604, Raleigh
16-4613 Ellsmere_4712 - 4613 Ellsmere Lane, Raleigh, NC 27604, Raleigh
17-4613 Ellsmere_4717 - 4613 Ellsmere Lane, Raleigh, NC 27604, Raleigh
18-4613 Ellsmere_4722 - 4613 Ellsmere Lane, Raleigh, NC 27604, Raleigh
19-4613 Ellsmere_4727 - 4613 Ellsmere Lane, Raleigh, NC 27604, Raleigh
20-4613 Ellsmere_4732 - 4613 Ellsmere Lane, Raleigh, NC 27604, Raleigh
21-4613 Ellsmere_4737 - 4613 Ellsmere Lane, Raleigh, NC 27604, Raleigh
22-4613 Ellsmere_4742 - 4613 Ellsmere Lane, Raleigh, NC 27604, Raleigh
23-4613 Ellsmere_4747 - 4613 Ellsmere Lane, Raleigh, NC 27604, Raleigh
24-4613 Ellsmere_4752 - 4613 Ellsmere Lane, Raleigh, NC 27604, Raleigh
28-4613 Ellsmere_4772 - 4613 Ellsmere Lane, Raleigh, NC 27604, Raleigh
29-4613 Ellsmere_4777 - 4613 Ellsmere Lane, Raleigh, NC 27604, Raleigh
29a-4613 Ellsmere_4762 - 4613 Ellsmere Lane, Raleigh, NC 27604, Raleigh
29b-4613 Ellsmere_4757 - 4613 Ellsmere Lane, Raleigh, NC 27604, Raleigh
32-4613 Ellsmere_4802 - 4613 Ellsmere Lane, Raleigh, NC 27604, Raleigh
33-4613 Ellsmere_4807 - 4613 Ellsmere Lane, Raleigh, NC 27604, Raleigh
34-4613 Ellsmere_4812 - 4613 Ellsmere Lane, Raleigh, NC 27604, Raleigh
35-4613 Ellsmere_4817 - 4613 Ellsmere Lane, Raleigh, NC 27604, Raleigh
36-4613 Ellsmere_4822 - 4613 Ellsmere Lane, Raleigh, NC 27604, Raleigh
37-4613 Ellsmere_4827 - 4613 Ellsmere Lane, Raleigh, NC 27604, Raleigh
38-4613 Ellsmere_4837 - 4613 Ellsmere Lane, Raleigh, NC 27604, Raleigh
39-4613 Ellsmere_4842 - 4613 Ellsmere Lane, Raleigh, NC 27604, Raleigh
40-4613 Ellsmere_4847 - 4613 Ellsmere Lane, Raleigh, NC 27604, Raleigh
41a-4613 Ellsmere_4792 - 4613 Ellsmere Lane, Raleigh, NC 27604, Raleigh
41b-4613 Ellsmere_4797 - 4613 Ellsmere Lane, Raleigh, NC 27604, Raleigh
42-4613 Ellsmere_4857 - 4613 Ellsmere Lane, Raleigh, NC 27604, Raleigh
43-4613 Ellsmere_4862 - 4613 Ellsmere Lane, Raleigh, NC 27604, Raleigh
43a-4613 Ellsmere_4852 - 4613 Ellsmere Lane, Raleigh, NC 27604, Raleigh
43b-4613 Ellsmere_4650 - 4613 Ellsmere Lane, Raleigh, NC 27604, Raleigh
43c-4613 Ellsmere_4638 - 4613 Ellsmere Lane, Raleigh, NC 27604, Raleigh
44a-4613 Ellsmere_4662 - 4613 Ellsmere Lane, Raleigh, NC 27604, Raleigh
44b-4613 Ellsmere_4667 - 4613 Ellsmere Lane, Raleigh, NC 27604, Raleigh
44c-4613 Ellsmere_4672 - 4613 Ellsmere Lane, Raleigh, NC 27604, Raleigh
44d-4613 Ellsmere_4677 - 4613 Ellsmere Lane, Raleigh, NC 27604, Raleigh
44e-4613 Ellsmere_4682 - 4613 Ellsmere Lane, Raleigh, NC 27604, Raleigh
45-4613 Ellsmere_4641 - 4613 Ellsmere Lane, Raleigh, NC 27604, Raleigh
46-4613 Ellsmere_4644 - 4613 Ellsmere Lane, Raleigh, NC 27604, Raleigh
47-4613 Ellsmere_4647 - 4613 Ellsmere Lane, Raleigh, NC 27604, Raleigh
49-4613 Ellsmere_4653 - 4613 Ellsmere Lane, Raleigh, NC 27604, Raleigh
50-4613 Ellsmere_4656 - 4613 Ellsmere Lane, Raleigh, NC 27604, Raleigh
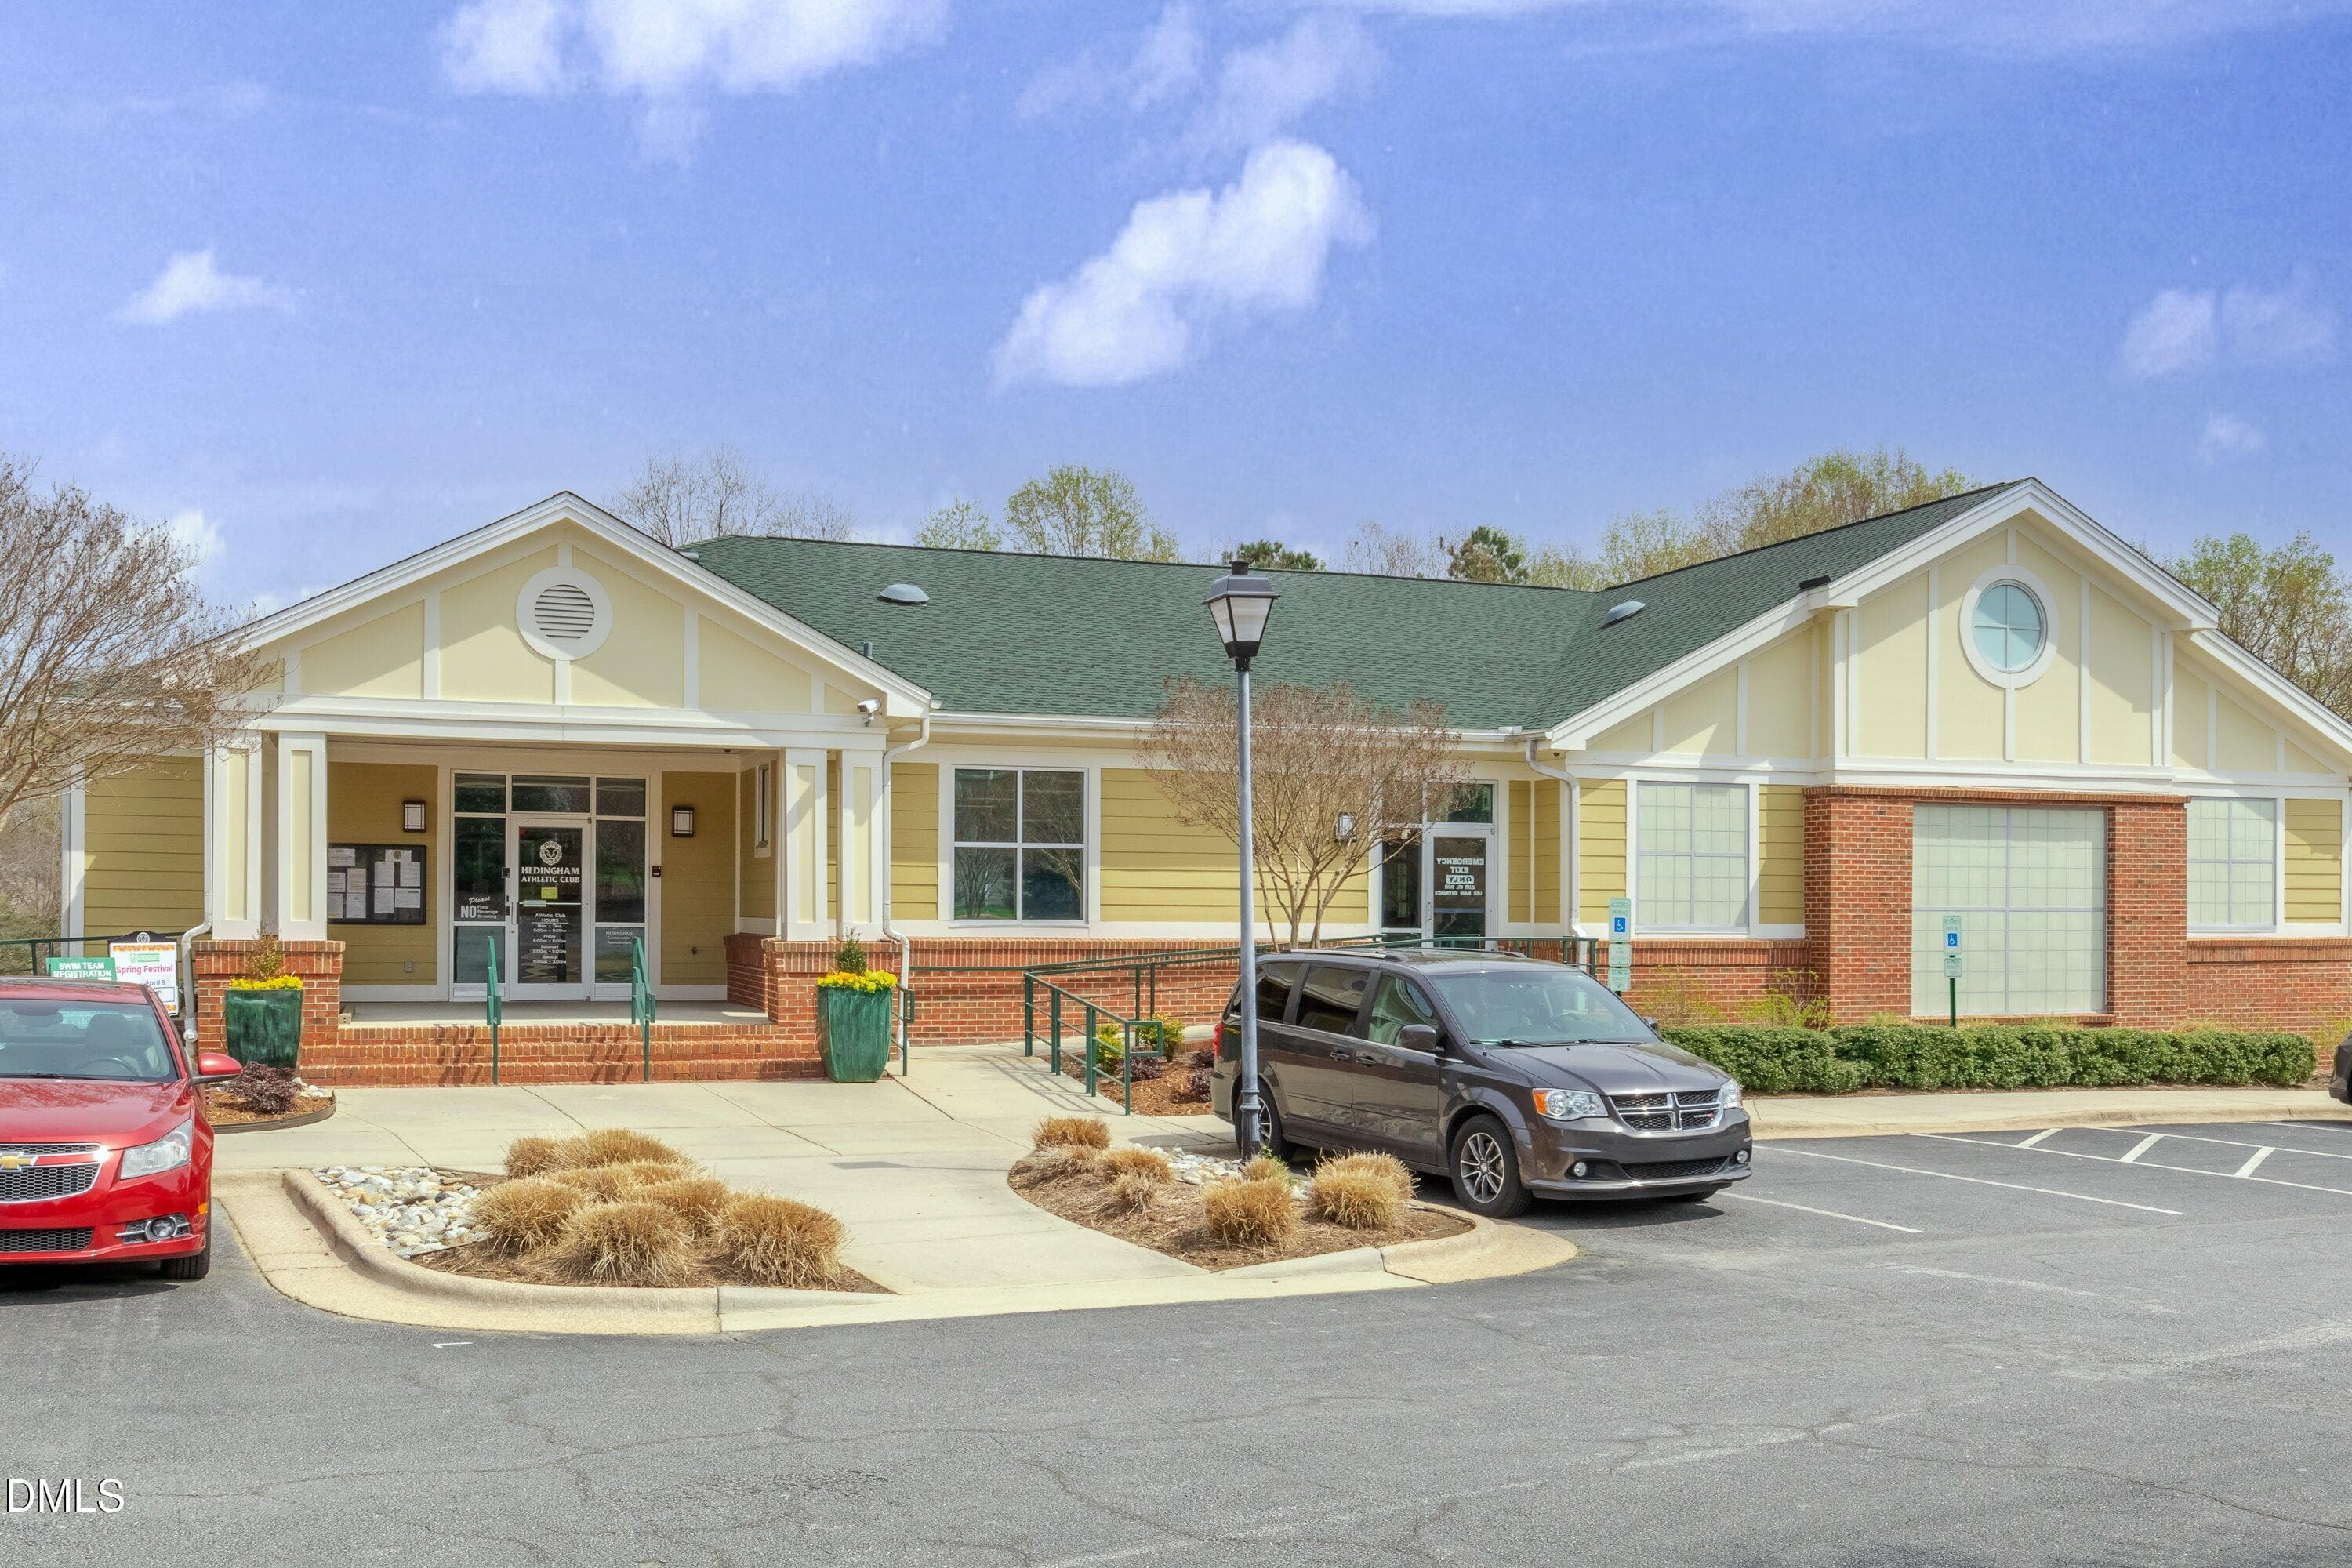
Clubhouse 1 - 4613 Ellsmere Lane, Raleigh, NC 27604, Raleigh
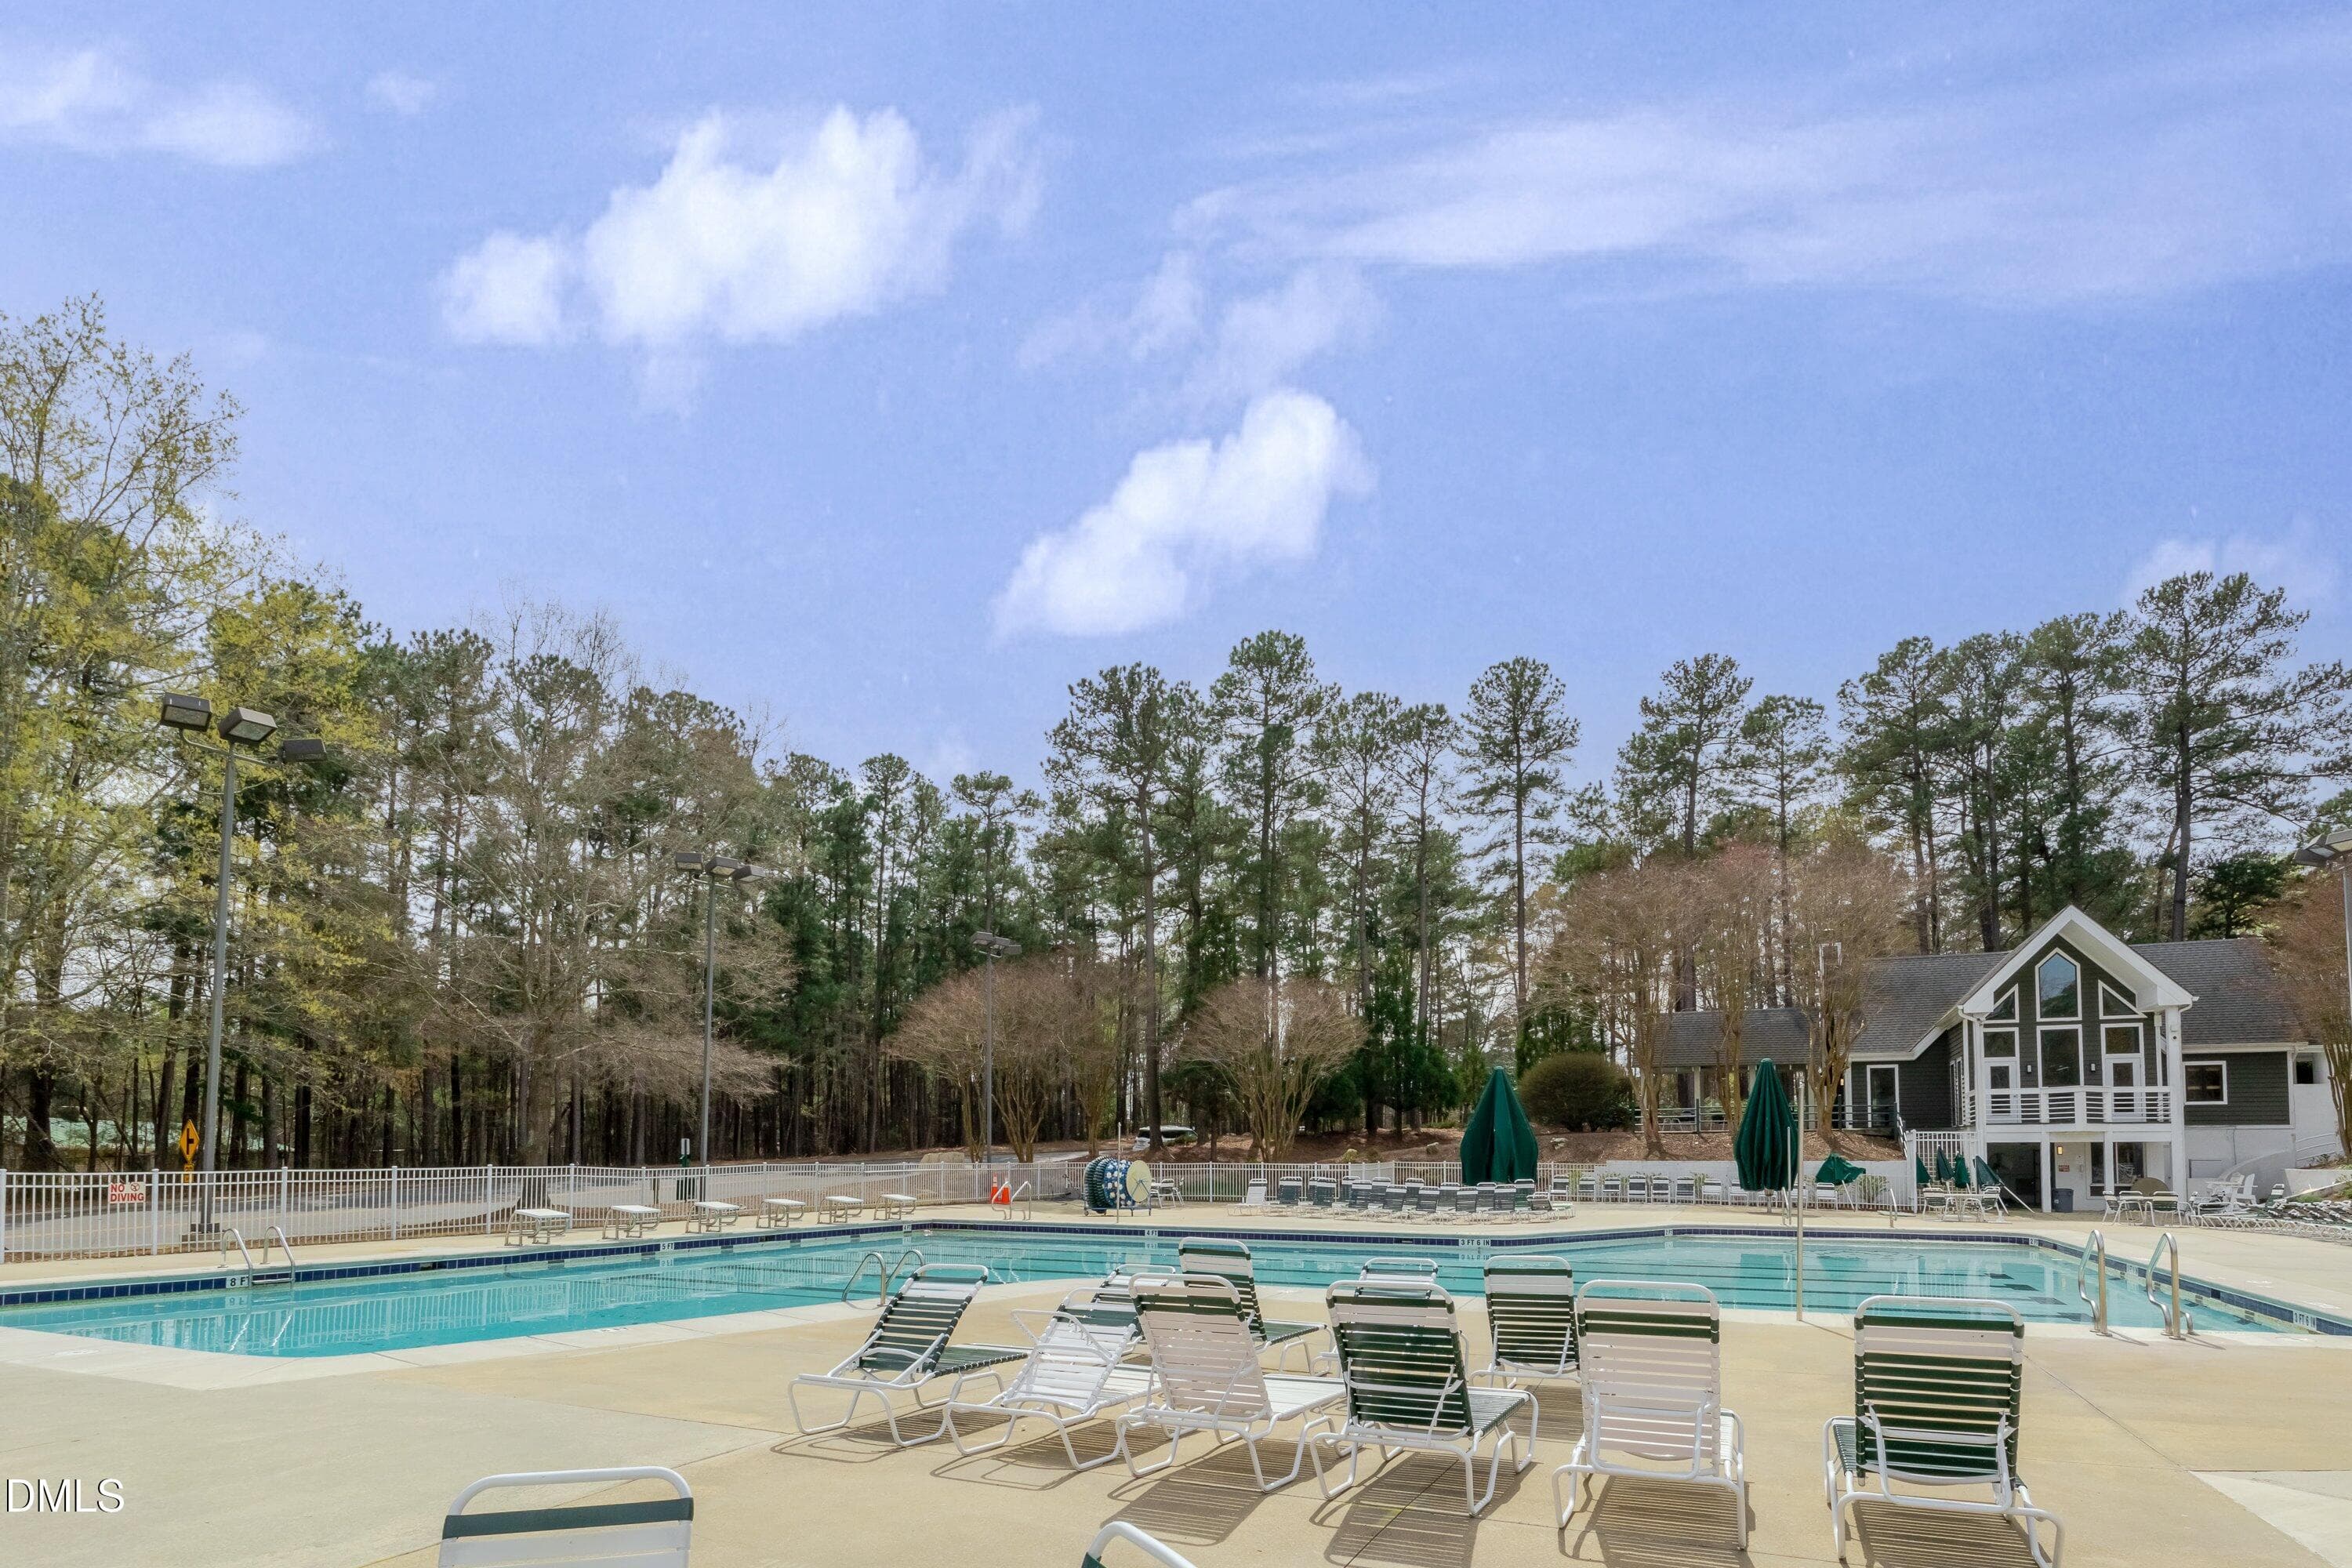
Pool 1 - 4613 Ellsmere Lane, Raleigh, NC 27604, Raleigh
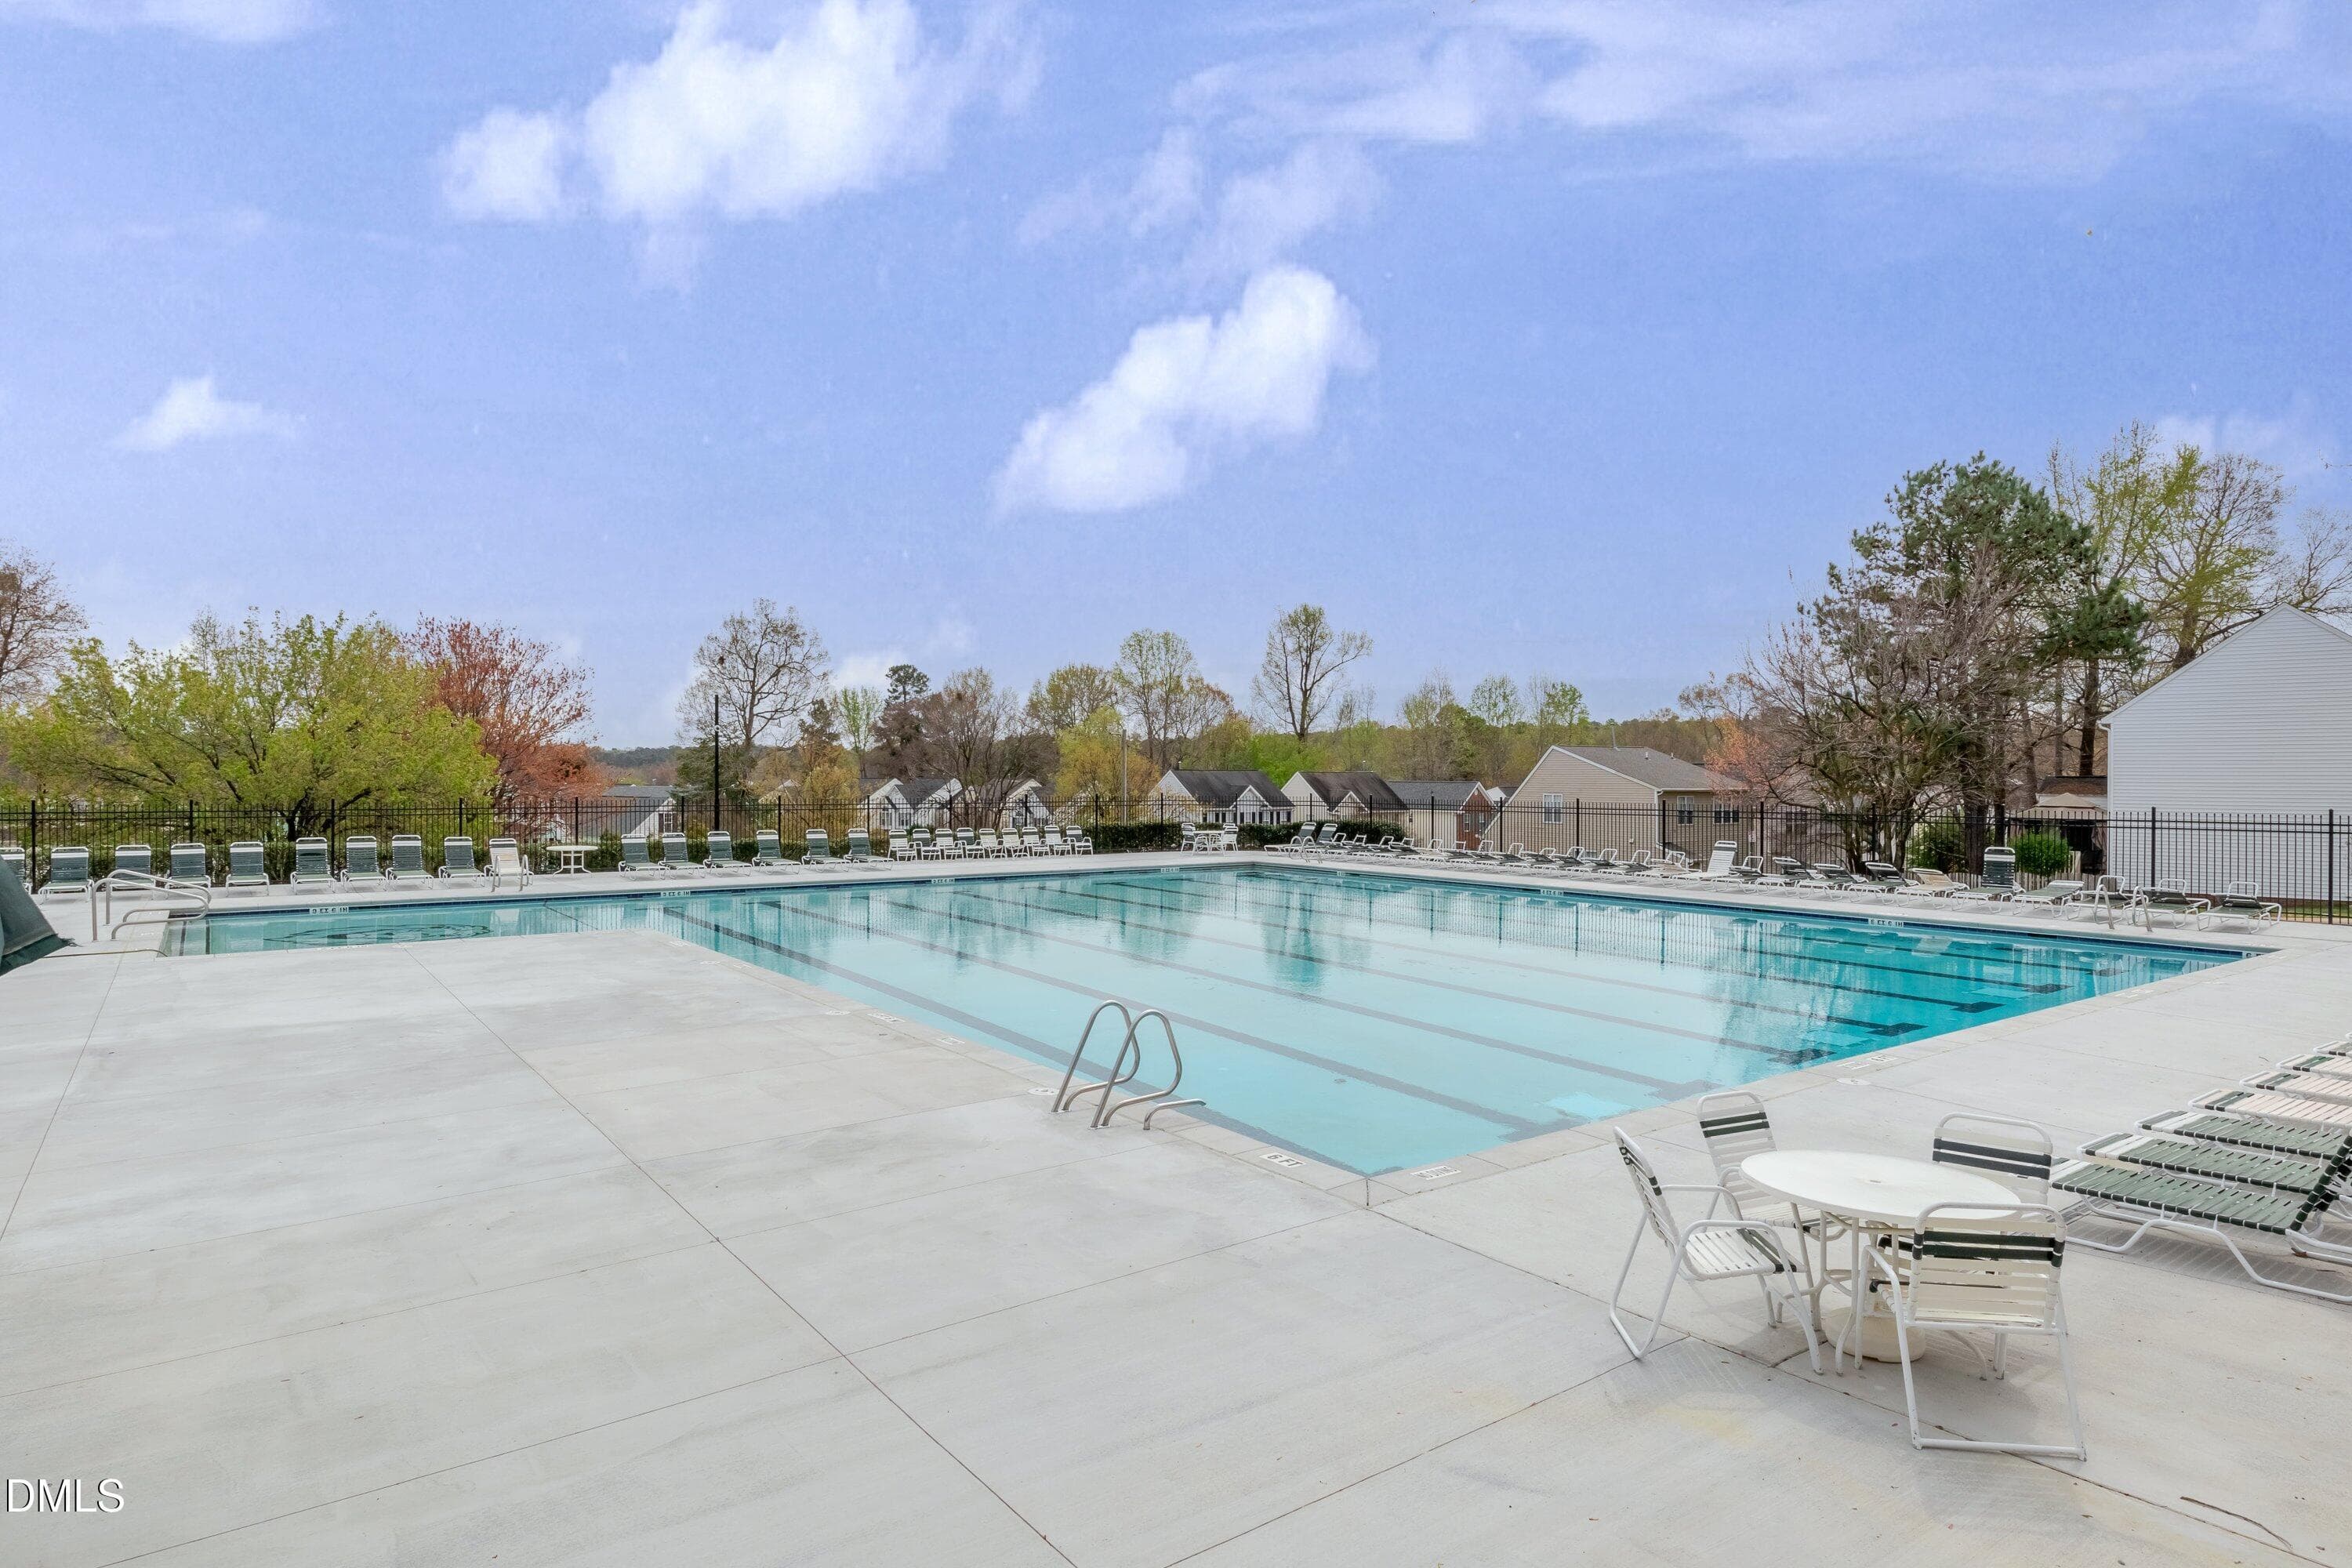
Pool 2 - 4613 Ellsmere Lane, Raleigh, NC 27604, Raleigh
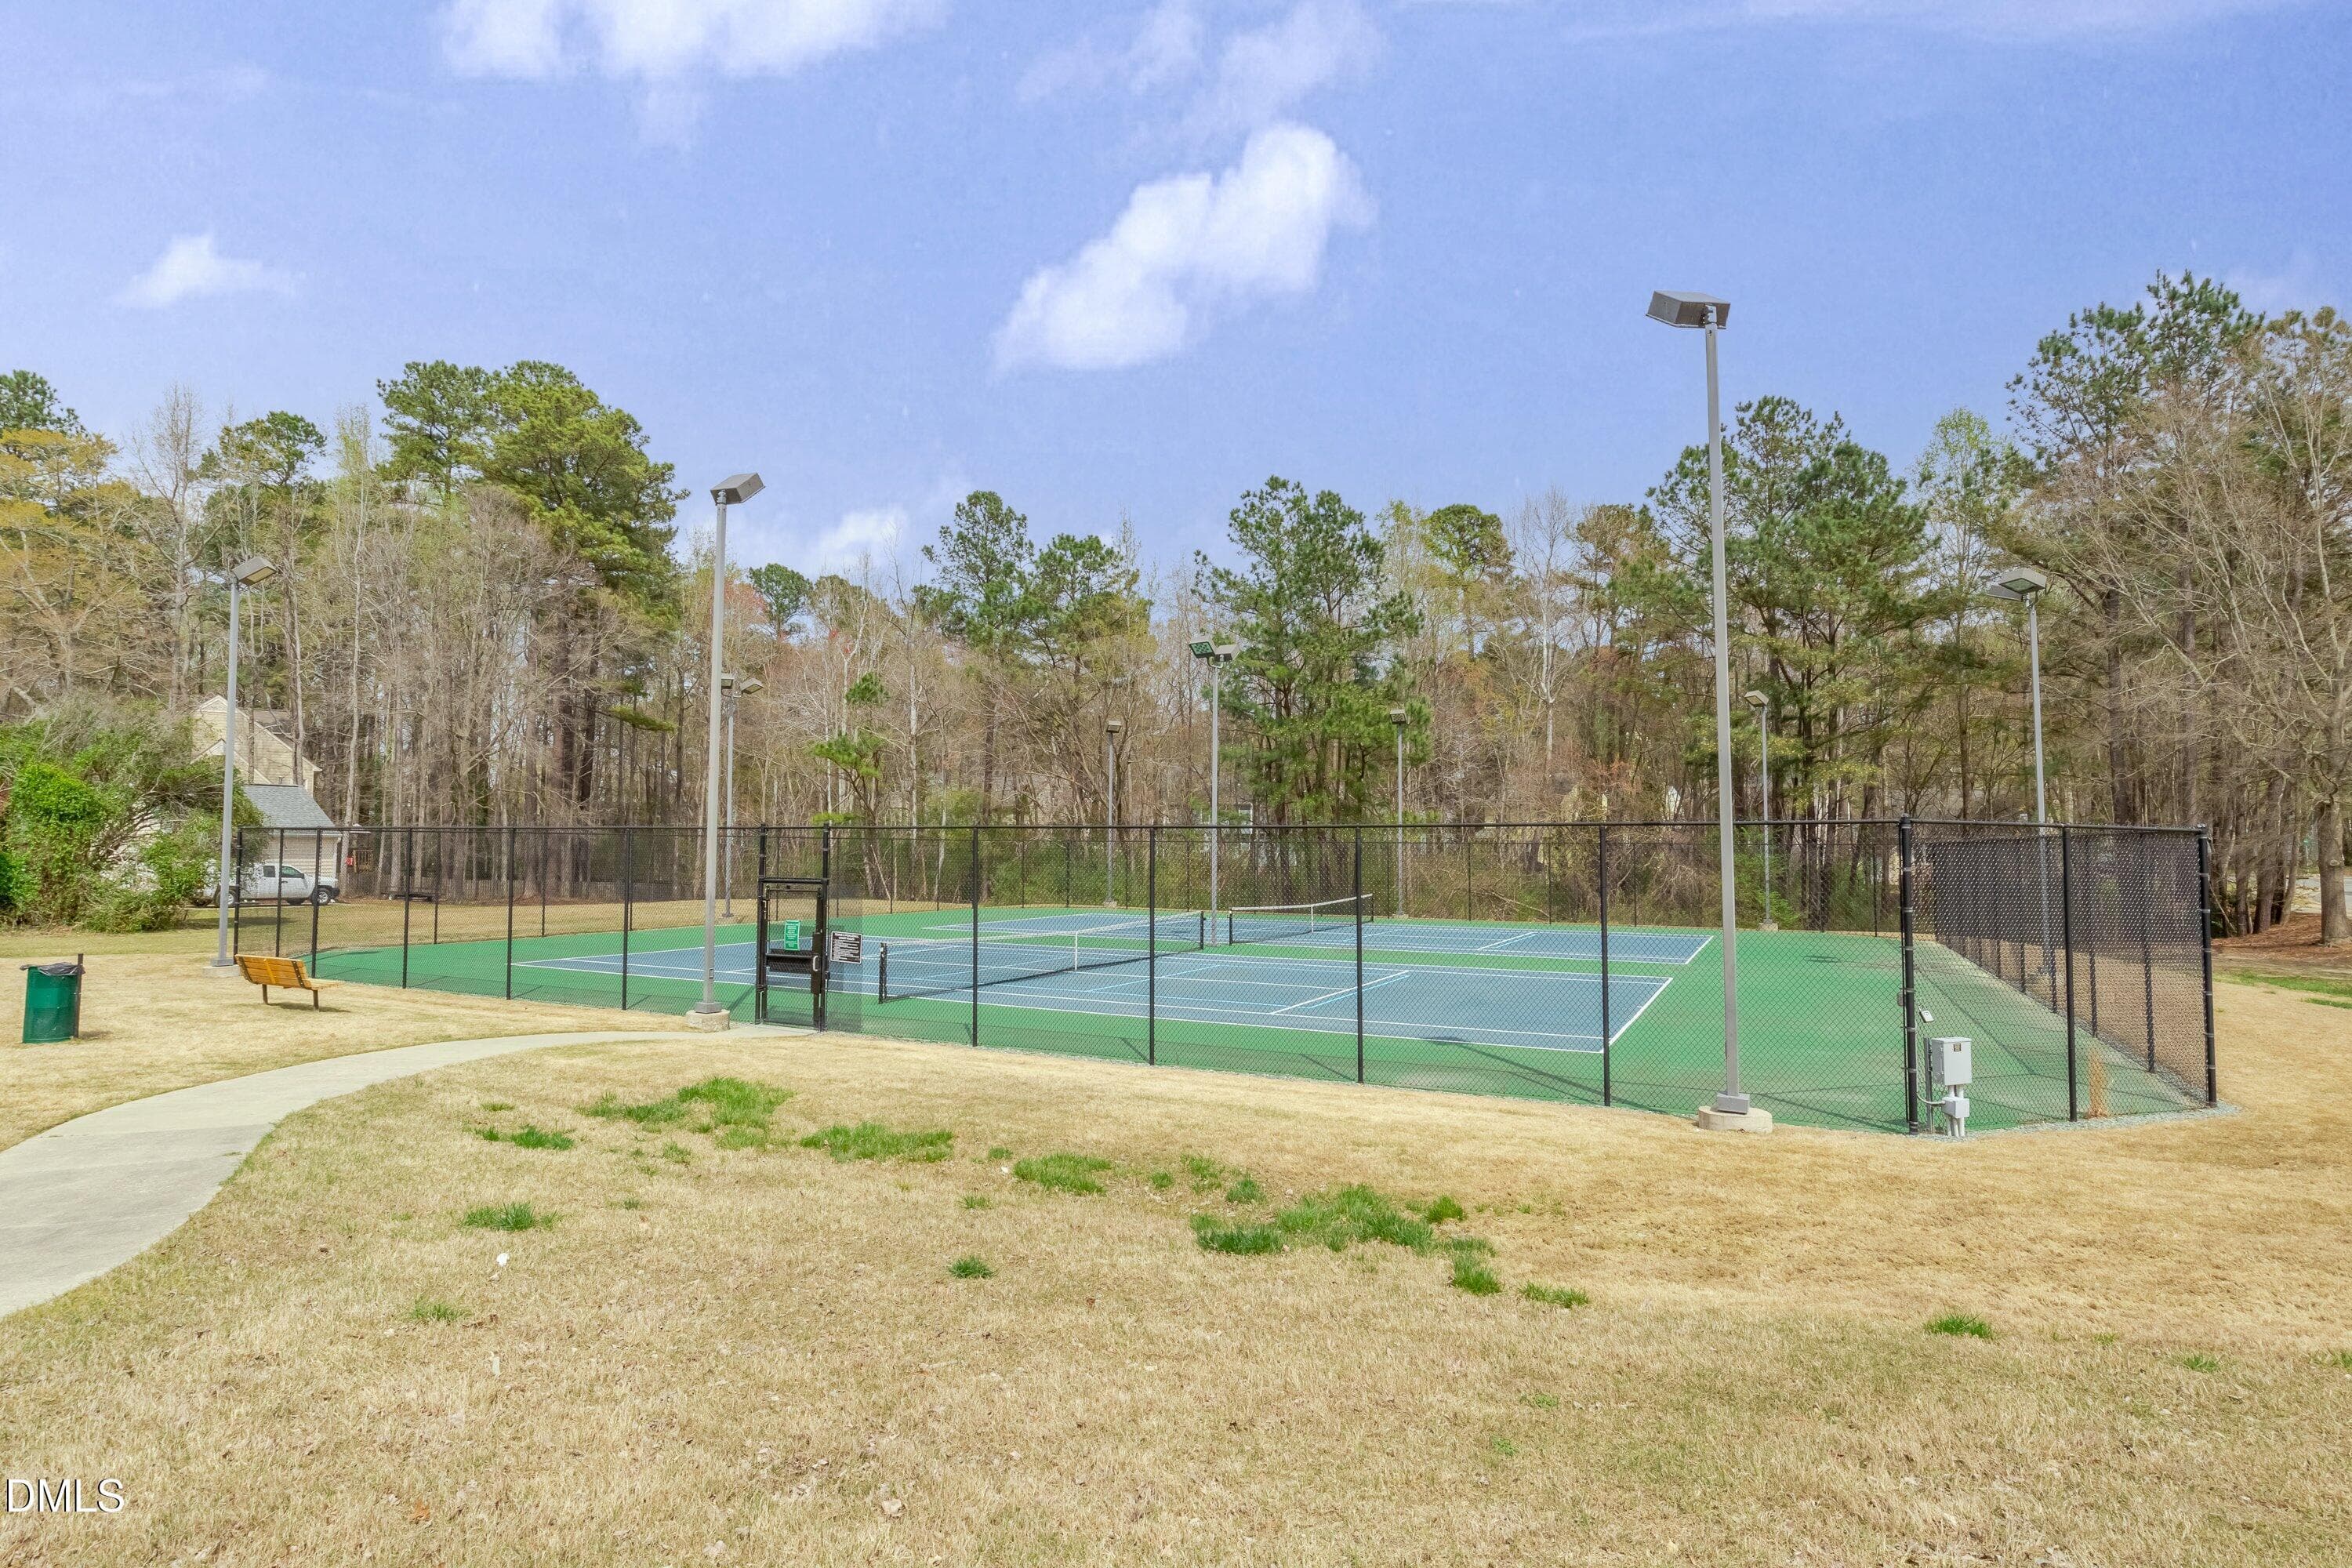
Tennis Courts - 4613 Ellsmere Lane, Raleigh, NC 27604, Raleigh
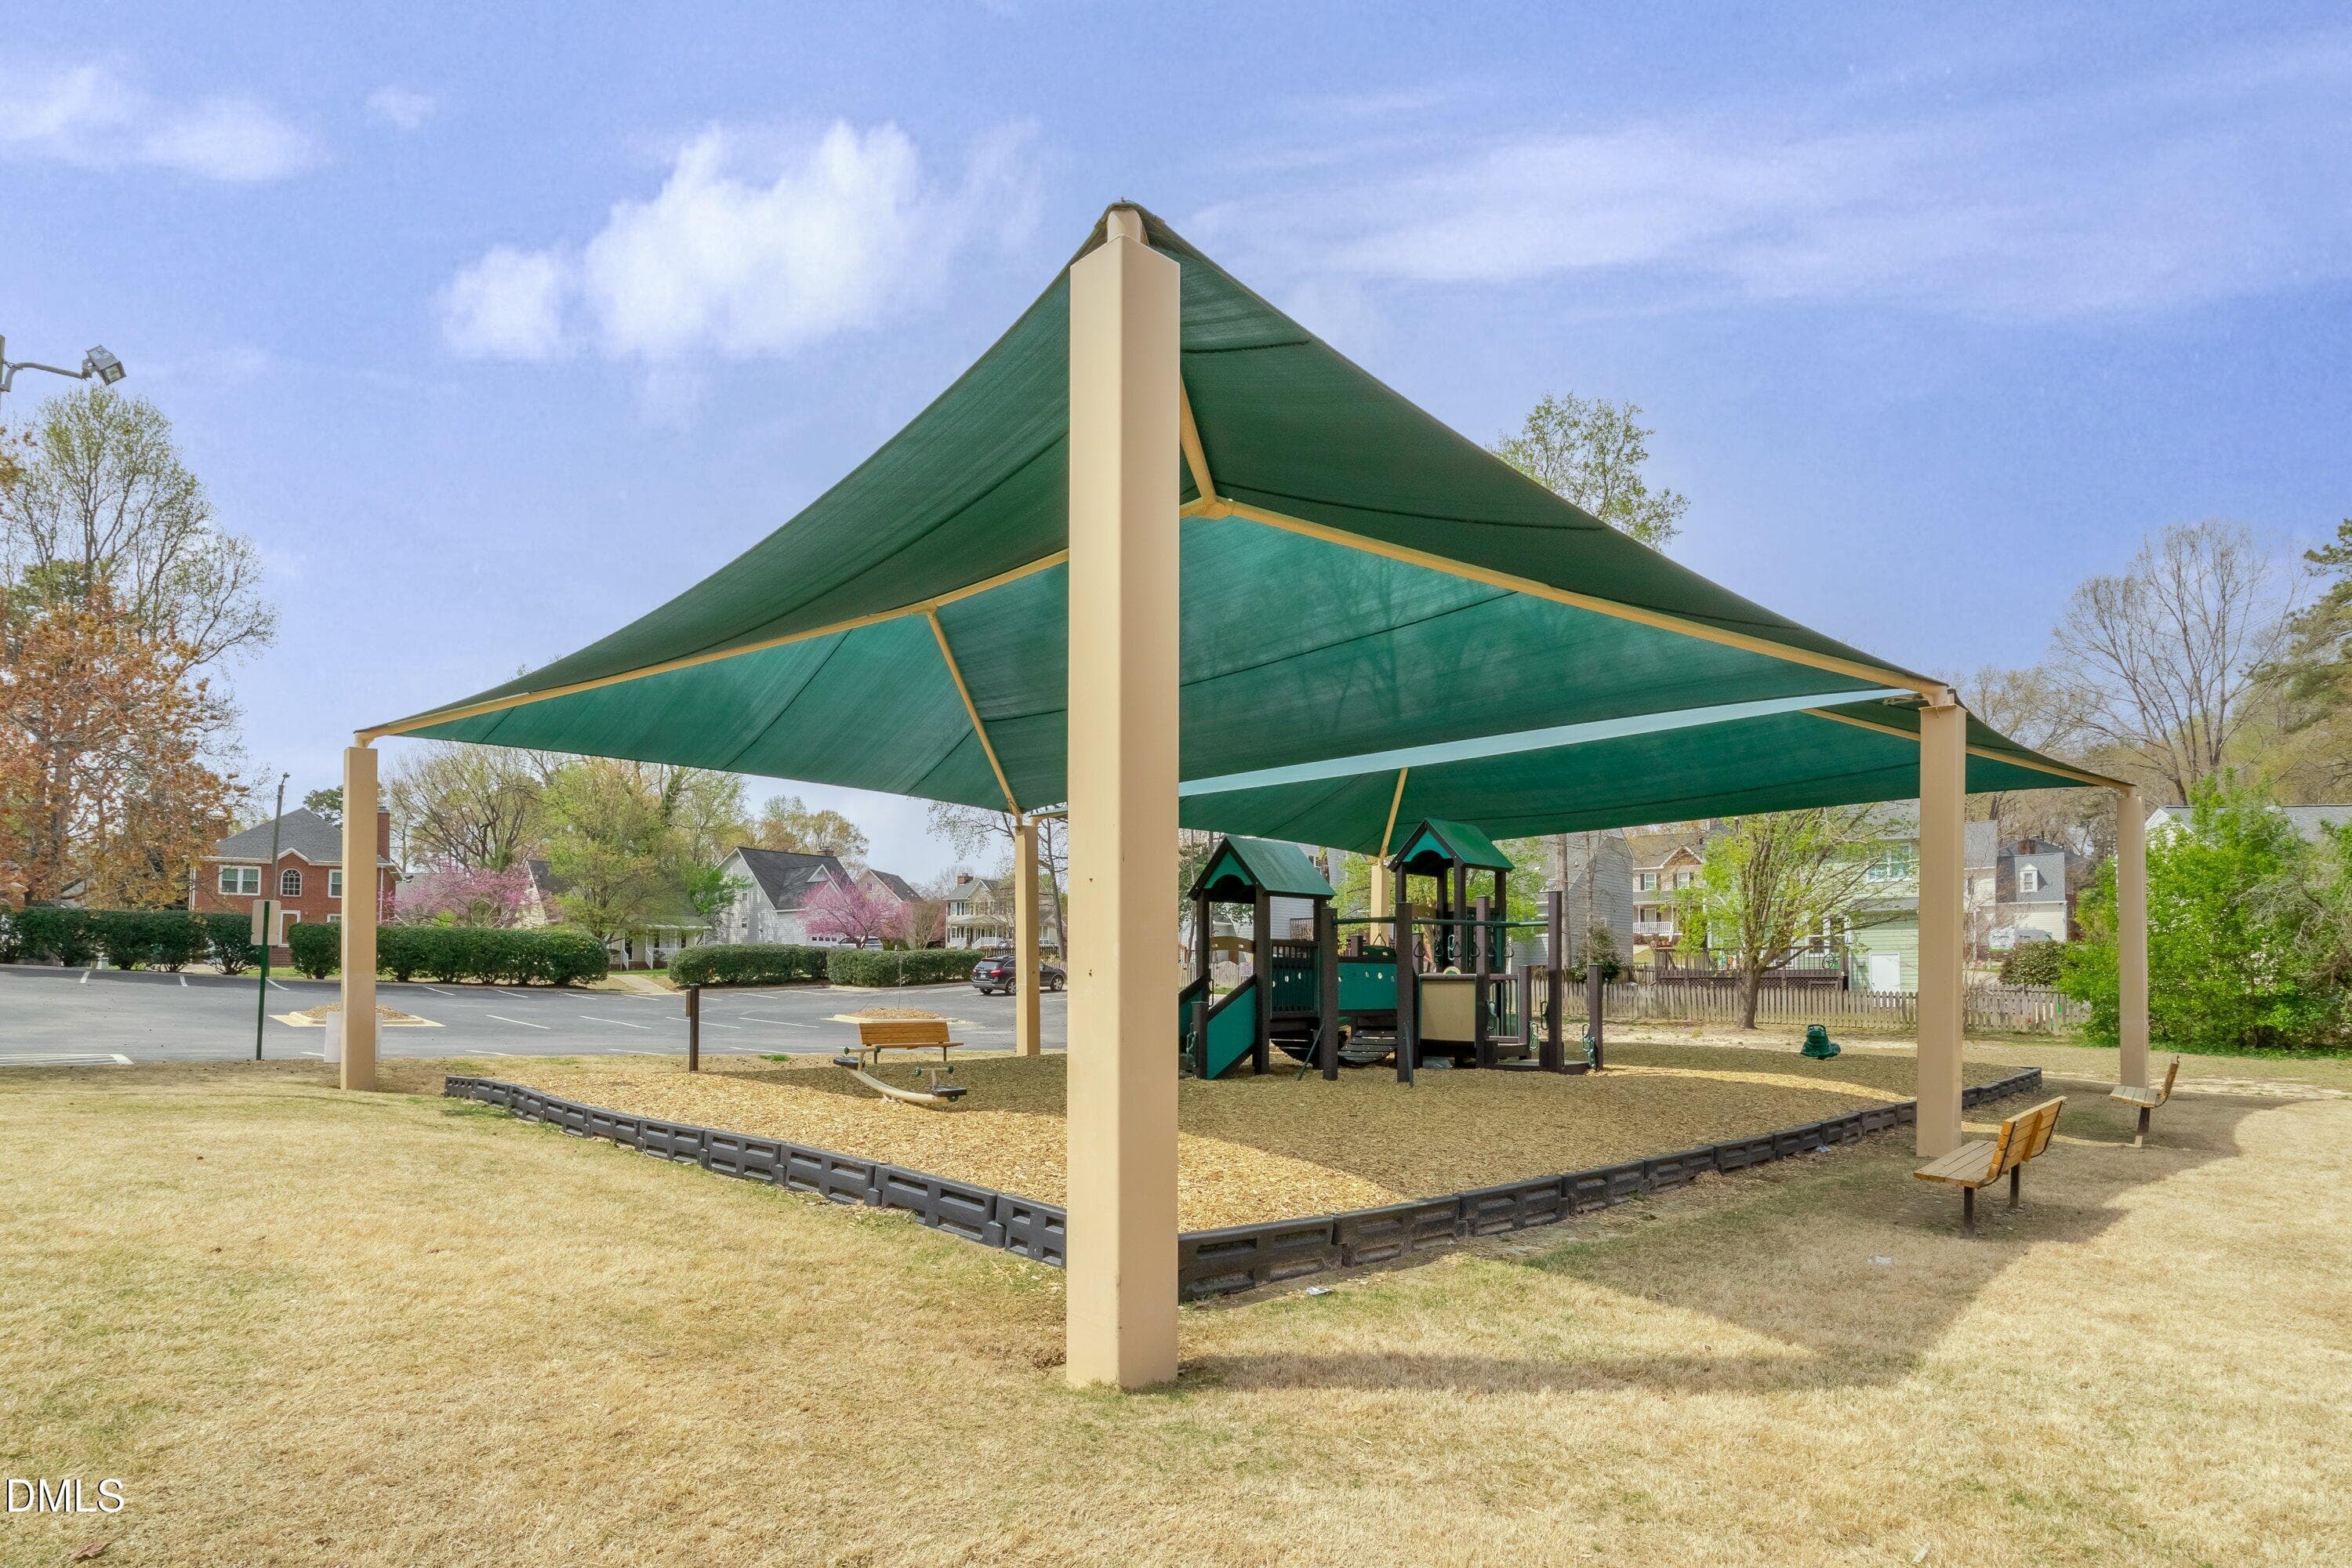
Playground - 4613 Ellsmere Lane, Raleigh, NC 27604, Raleigh
53 photos

$335,000

4613 Ellsmere Lane, Raleigh, NC 27604
Raleigh, NC 27604
Listed by Delia Duke · Aimee Anderson & Associates
Bedrooms
3
Bathrooms
2.5
Living area
N/A
Year built
1989

About this home

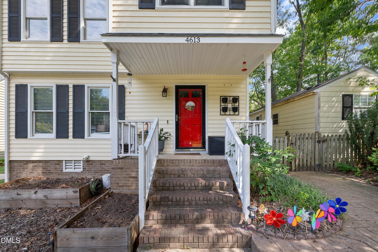
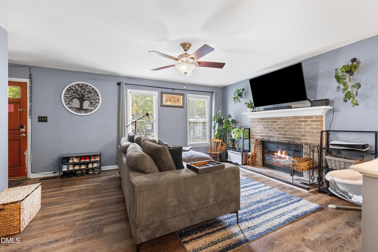
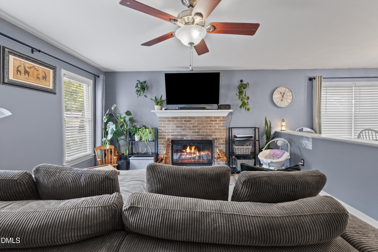
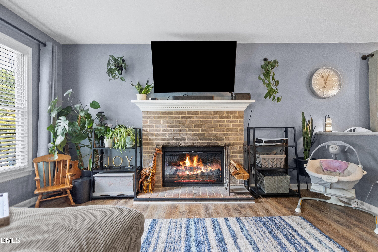
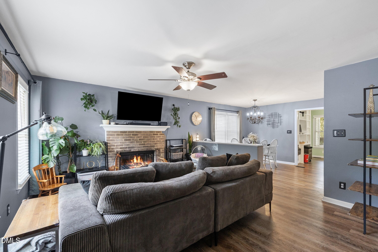
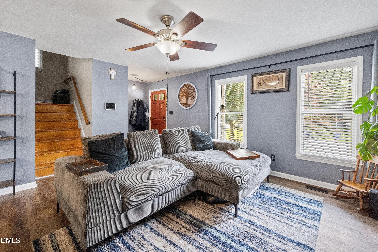
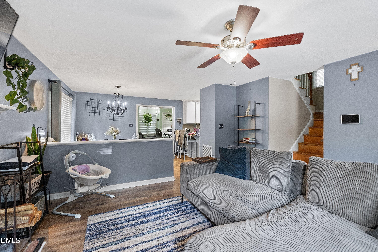
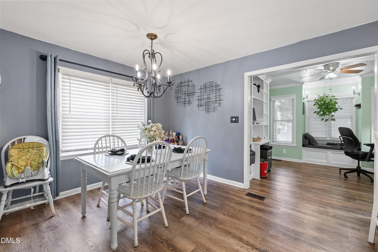
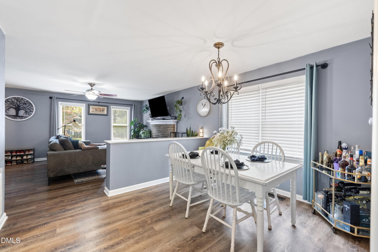
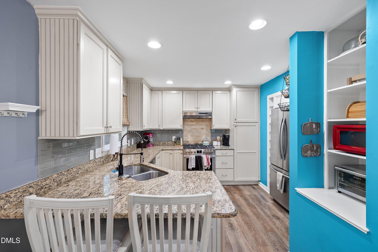
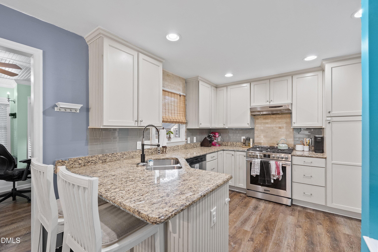
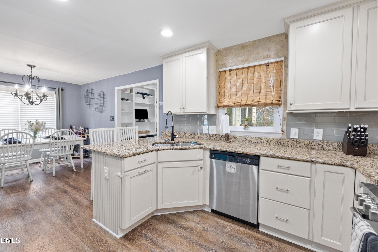
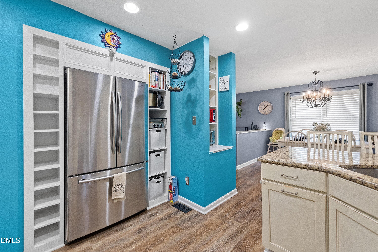
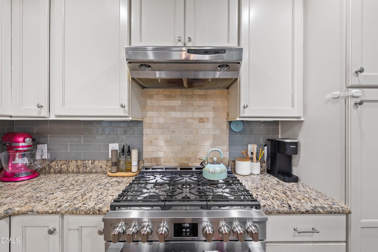
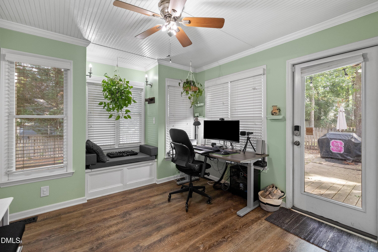
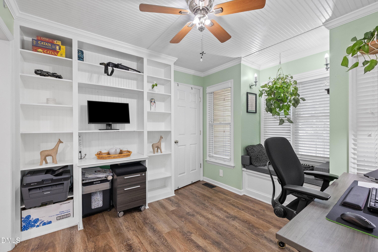
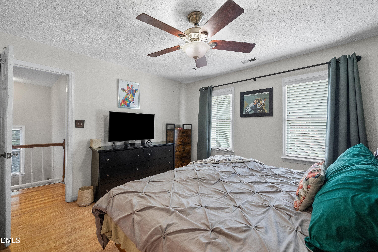
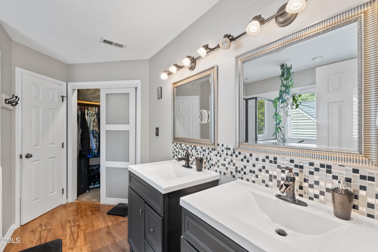
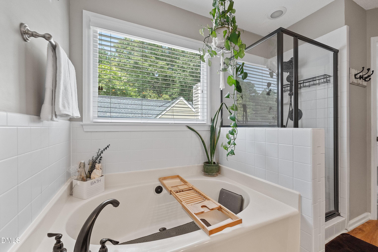
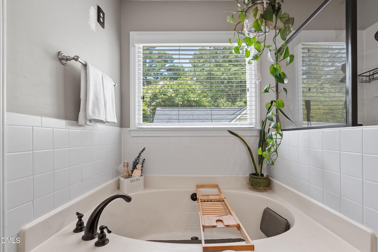
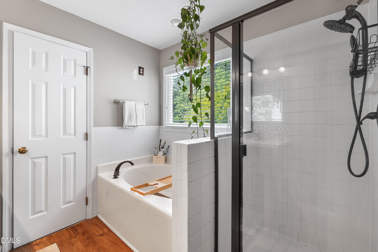
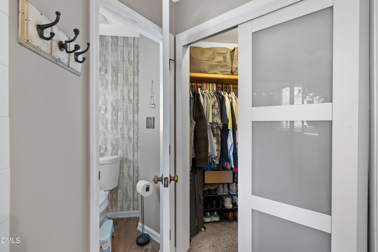
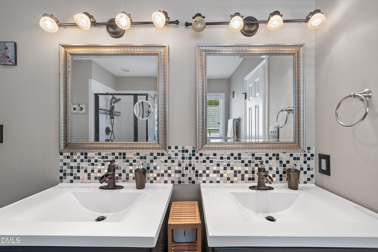
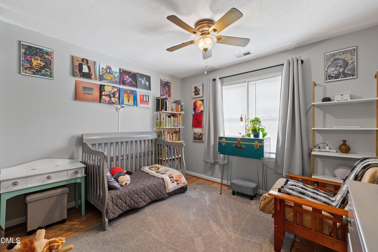
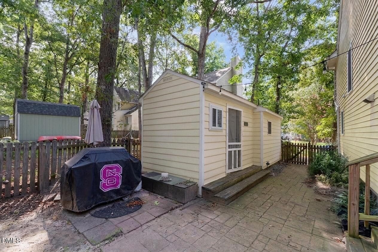
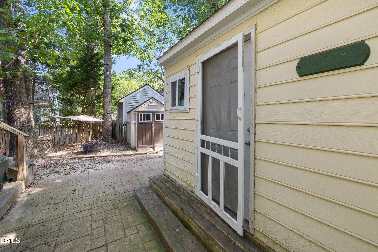
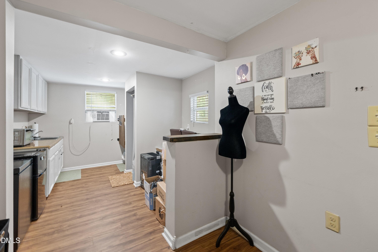
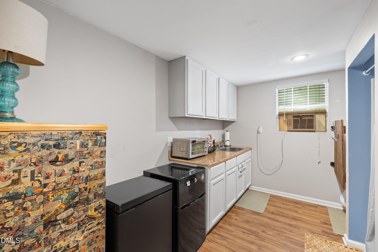
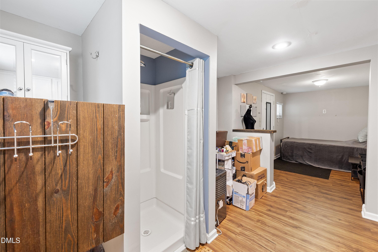
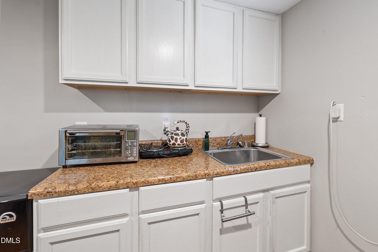
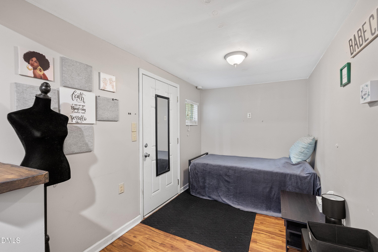
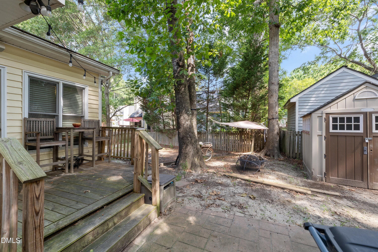
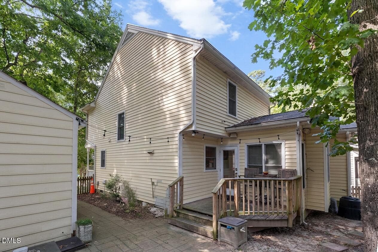
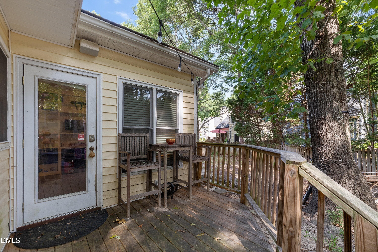
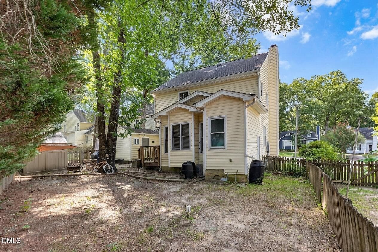
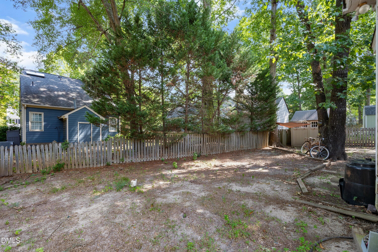
Welcome to your new home located in the highly sought-after Hedingham community, where exceptional neighborhood amenities including a clubhouse, two sparkling pools, tennis courts, a playground, and a golf course are right at your fingertips. As you step inside, you are greeted by warm and modern LVP flooring that flows seamlessly throughout the entire residence. The main level features a cozy living room anchored by a lovely fireplace, perfect for relaxing evenings. Adjacent to the living area is a dining room that leads into a fully equipped kitchen, complete with beautiful granite countertops, a 6-burner gas stove, and custom built-in storage. Completing the main level is a dedicated office space thoughtfully designed with built-in cabinetry and a charming window seat. Upstairs, the spacious primary bedroom serves as a true retreat, boasting an ensuite bathroom equipped with a dual vanity, a walk-in shower, and a deep soaking tub. Two additional bedrooms upstairs offer plenty of comfort and space for everyone. Out back, the property is equipped with a fully fenced-in yard featuring a deck and patio setup for outdoor entertaining. The property also includes a versatile accessory structure that, while not permitted as an official ADU, serves perfectly as an extra guest room, home office, or creative craft studio.

Highlights

Fireplace

Property details

MLS #
10186682
Property type
Single Family Residence
Subdivision
Hedingham
Status
Active
Days on market
55
On market date
August 15, 2026
Stories
N/A
Total bathrooms
2.5
Garage spaces
N/A
Parking spaces
N/A
Lot size
0.12 acres
Loading map…

Nearby schools

Within 10 miles. School directory data from the National Center for Education Statistics (NCES), accessed via the Urban Institute Education Data API. Local Score is calculated by INNOVATE Real Estate; where a state rating is shown, it comes from that state's own official school report card (e.g. NC Dept. of Public Instruction, SC Report Card).

Elementary
Wilburn Elementary
1.51 mi away · Grades -1-5
Zoned school (attendance boundary, 2015-16 data)
2.6
Local Score (state rating (2025) blended 70/30 with student-teacher ratio) -- not an official state rating
State rating: D (2025)
Enrollment
644
Student:teacher ratio
14.0:1
District
Wake County Schools
Middle
Durant Road Middle
7.03 mi away · Grades 6-8
Zoned school (attendance boundary, 2015-16 data)
2.6
Local Score (state rating (2025) blended 70/30 with student-teacher ratio) -- not an official state rating
State rating: D (2025)
Enrollment
779
Student:teacher ratio
15.0:1
District
Wake County Schools
High
Knightdale High
4.59 mi away · Grades 9-12
Zoned school (attendance boundary, 2015-16 data)
3.0
Local Score (state rating (2025) blended 70/30 with student-teacher ratio) -- not an official state rating
State rating: C (2025)
Enrollment
1,626
Student:teacher ratio
16.6:1
District
Wake County Schools

Walkability

Blended score for Raleigh's center, calculated by INNOVATE Real Estate from two sources: the EPA's National Walkability Index (street network, transit, land-use mix) and Google Places amenity data (what's actually reachable on foot from this point). 60% EPA National Walkability Index + 40% nearby-amenity density (Google Places).

68
Walkable
out of 100
EPA National Walkability Index
9.8 / 20 -- Below average walkable
Google Places amenity density
95 / 100
Restaurants & cafes20
Grocery stores5
Parks2
Schools7
Transit stops12
Pharmacies5

Market position

How this listing compares to current activity in Raleigh, from live MLS data.

On the market 55 days -- 48 fewer days than Raleigh's current average of 103 days.
For reference, the median list price across 2,844 active listings in Raleigh right now is $375,000.

Mortgage calculator

Estimate only - actual rate and payment depend on your lender, credit, and loan program.

$
%
%
Adjust tax / insurance estimates
% / yr
$
/mo
Est. monthly payment
$2,167/mo
$67,000 down
$268,000 loan
Principal & interest$1,738
Property tax (est.)$279
Home insurance (est.)$150

Similar homes you might like

Data source: Listing information provided by Doorify MLS via Trestle/CoreLogic. Last updated August 23, 2026.

Information herein deemed reliable but not guaranteed; all measurements, school assignments, HOA fees, taxes, and feature lists are approximate and should be independently verified. Equal Housing Opportunity.