
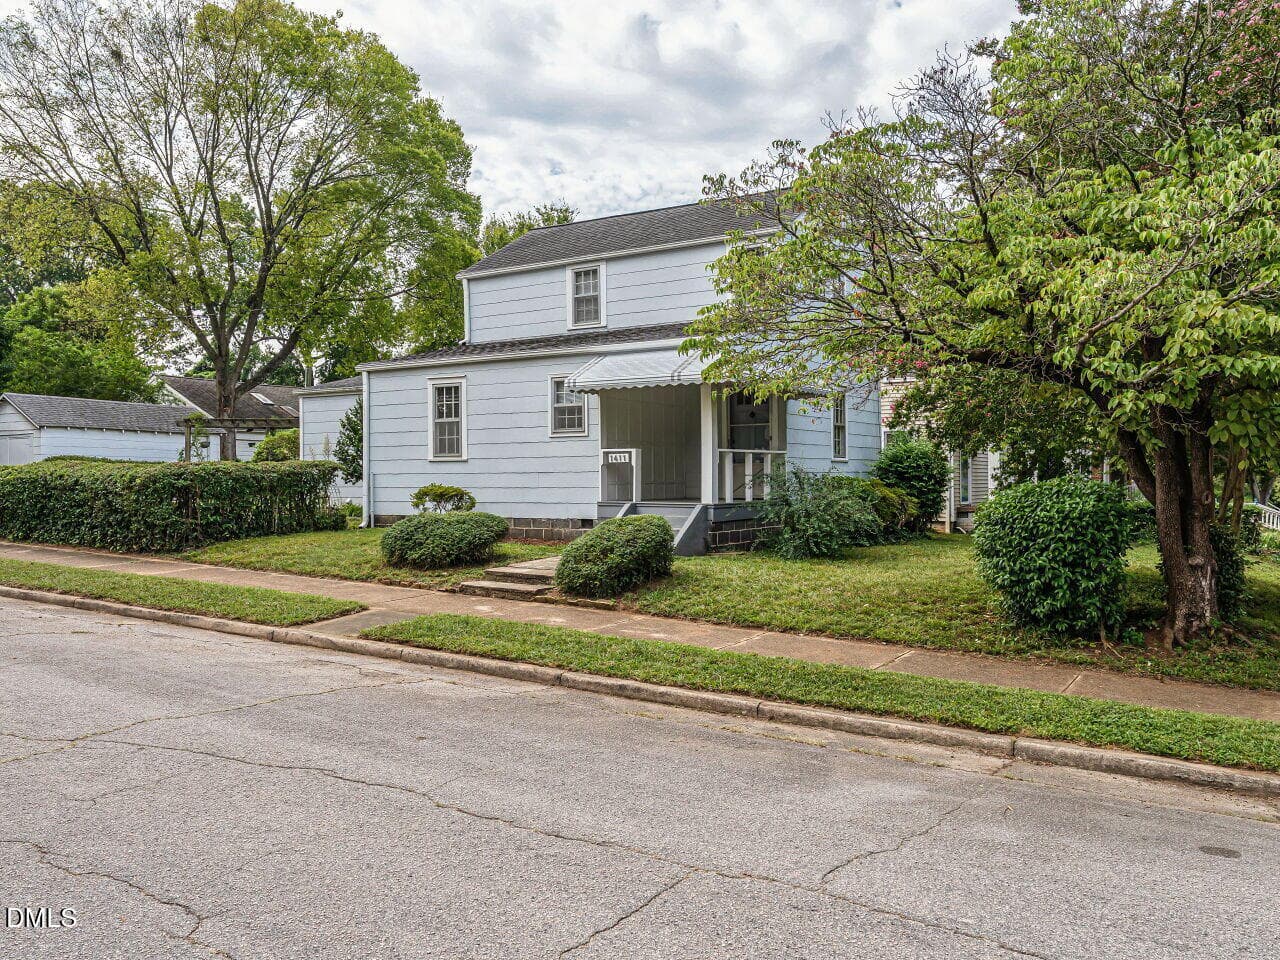
001-1280x960-main-exterior - 1411 Doughton Street, Raleigh, NC 27608, Raleigh
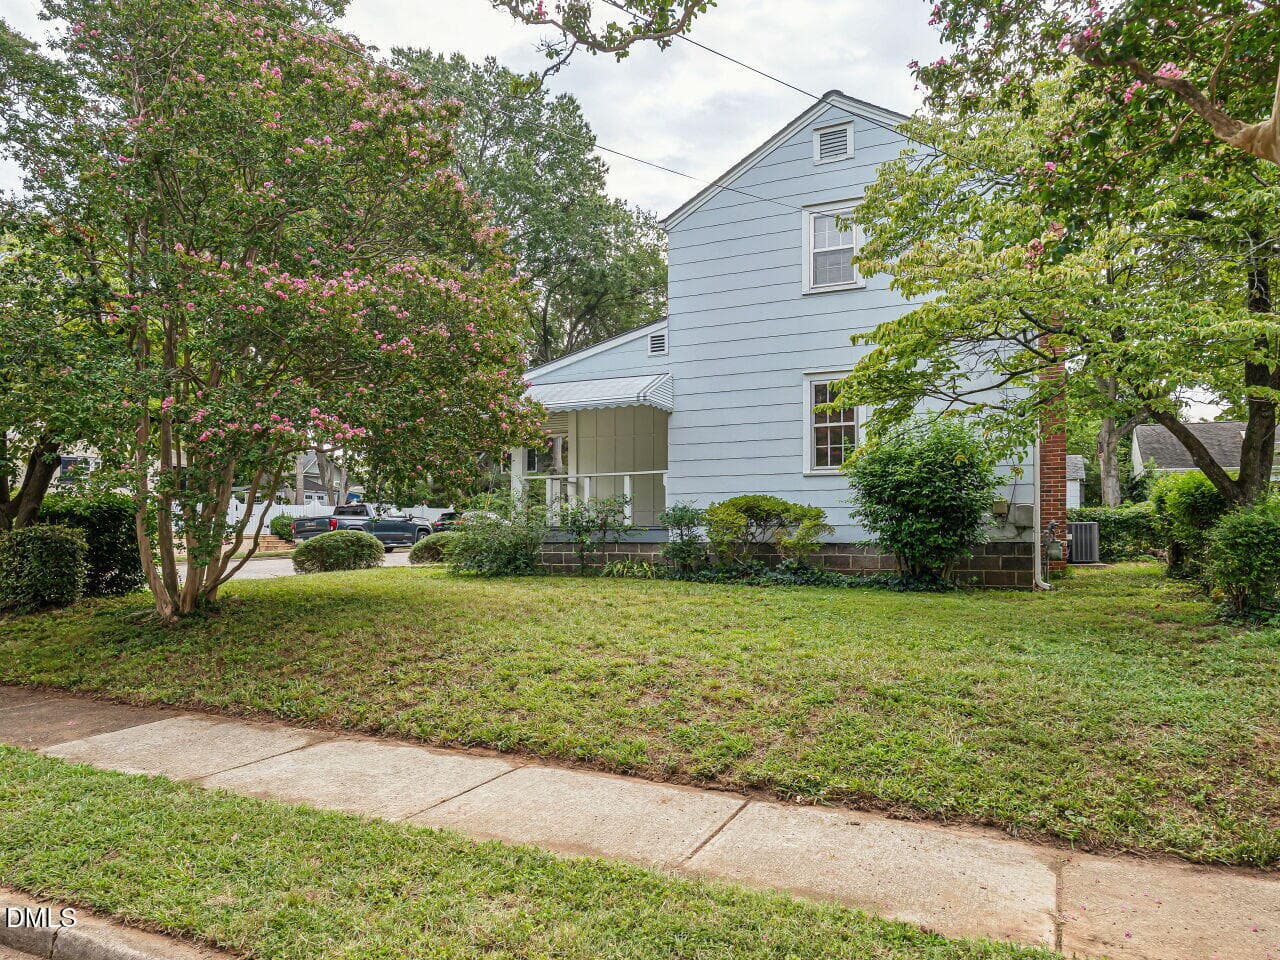
004-1280x960-front - 1411 Doughton Street, Raleigh, NC 27608, Raleigh
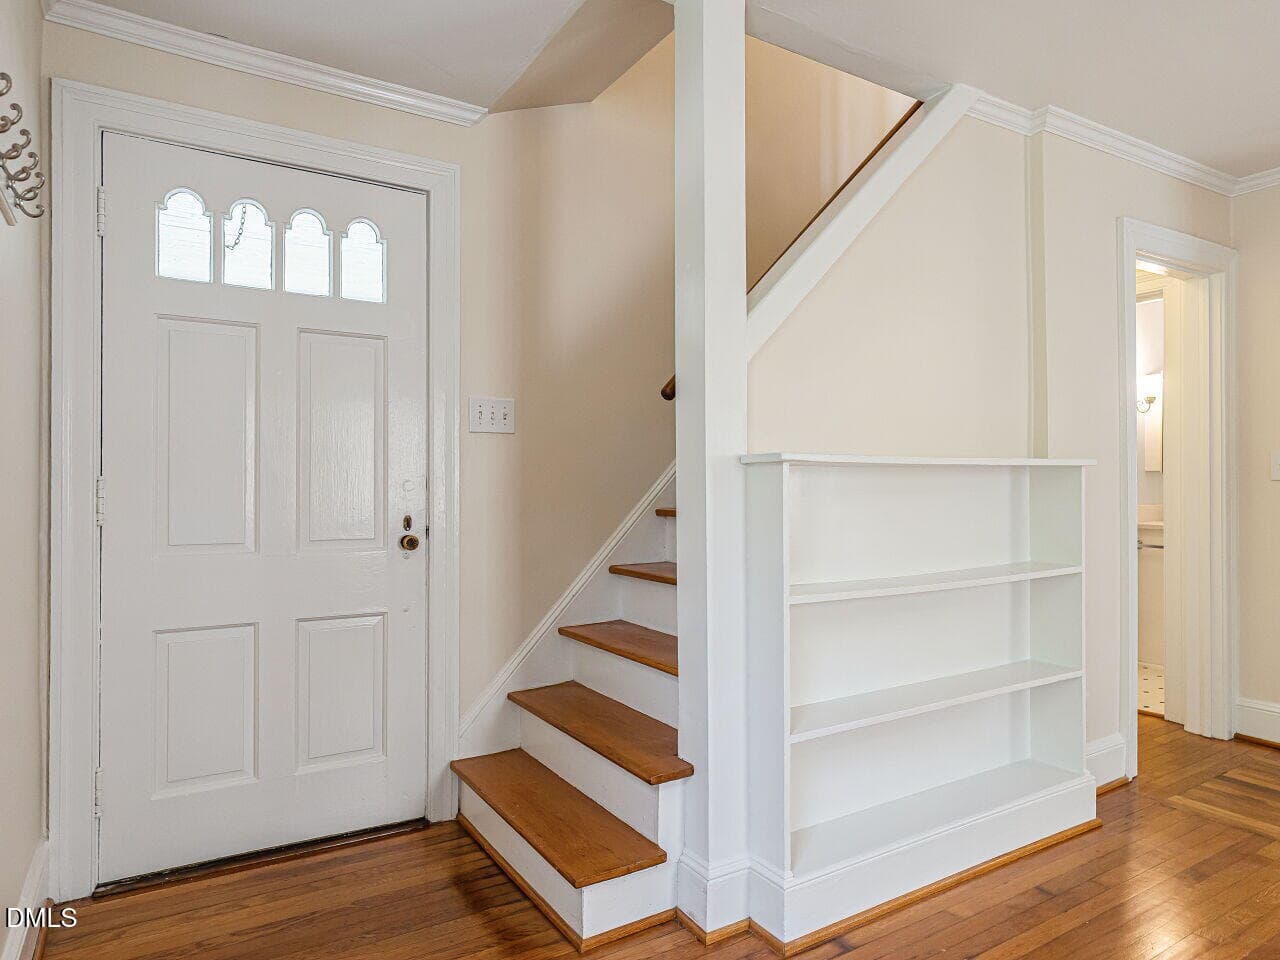
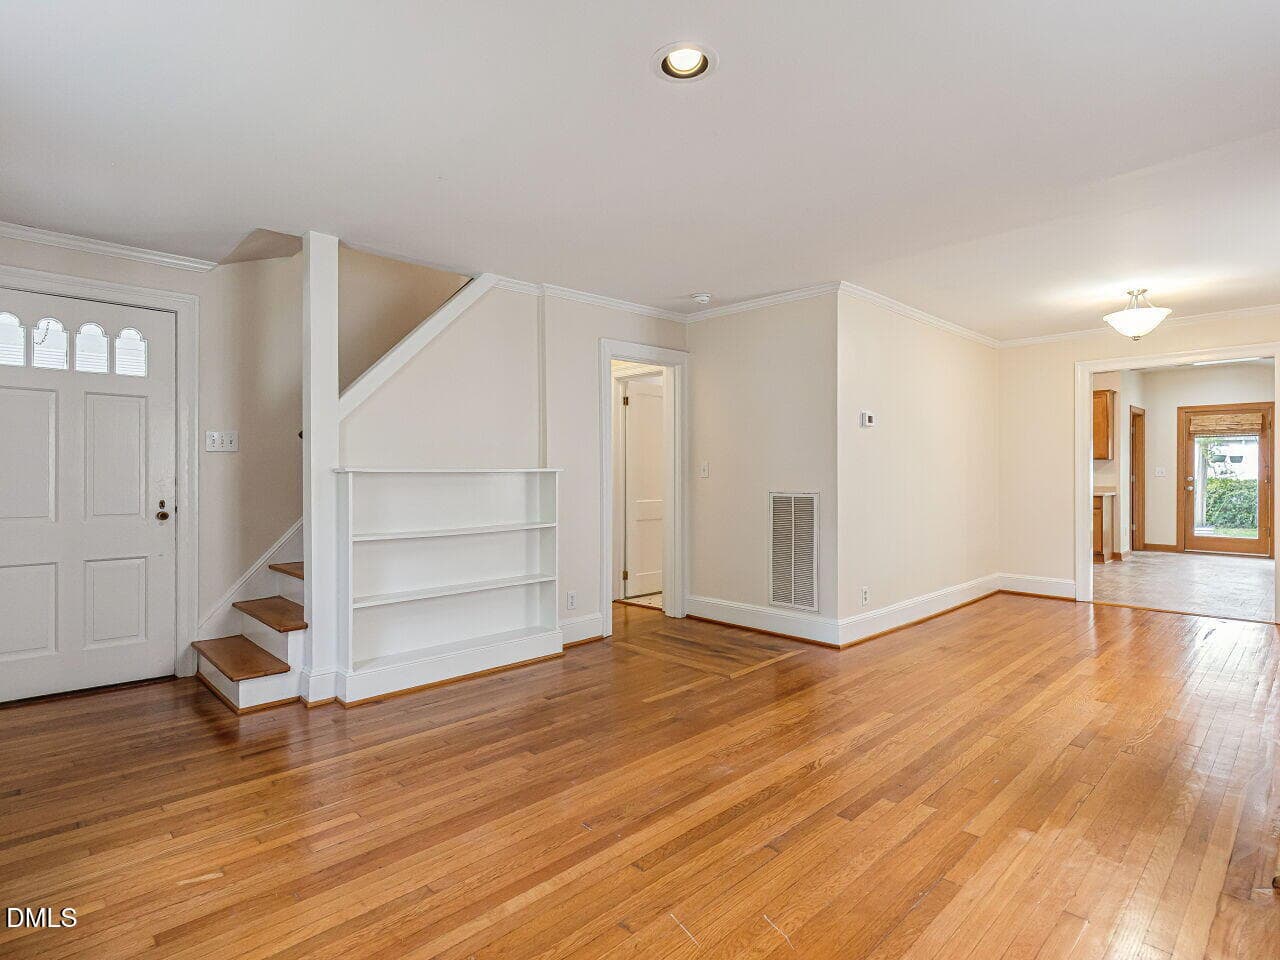
007-1280x960-foyer - 1411 Doughton Street, Raleigh, NC 27608, Raleigh
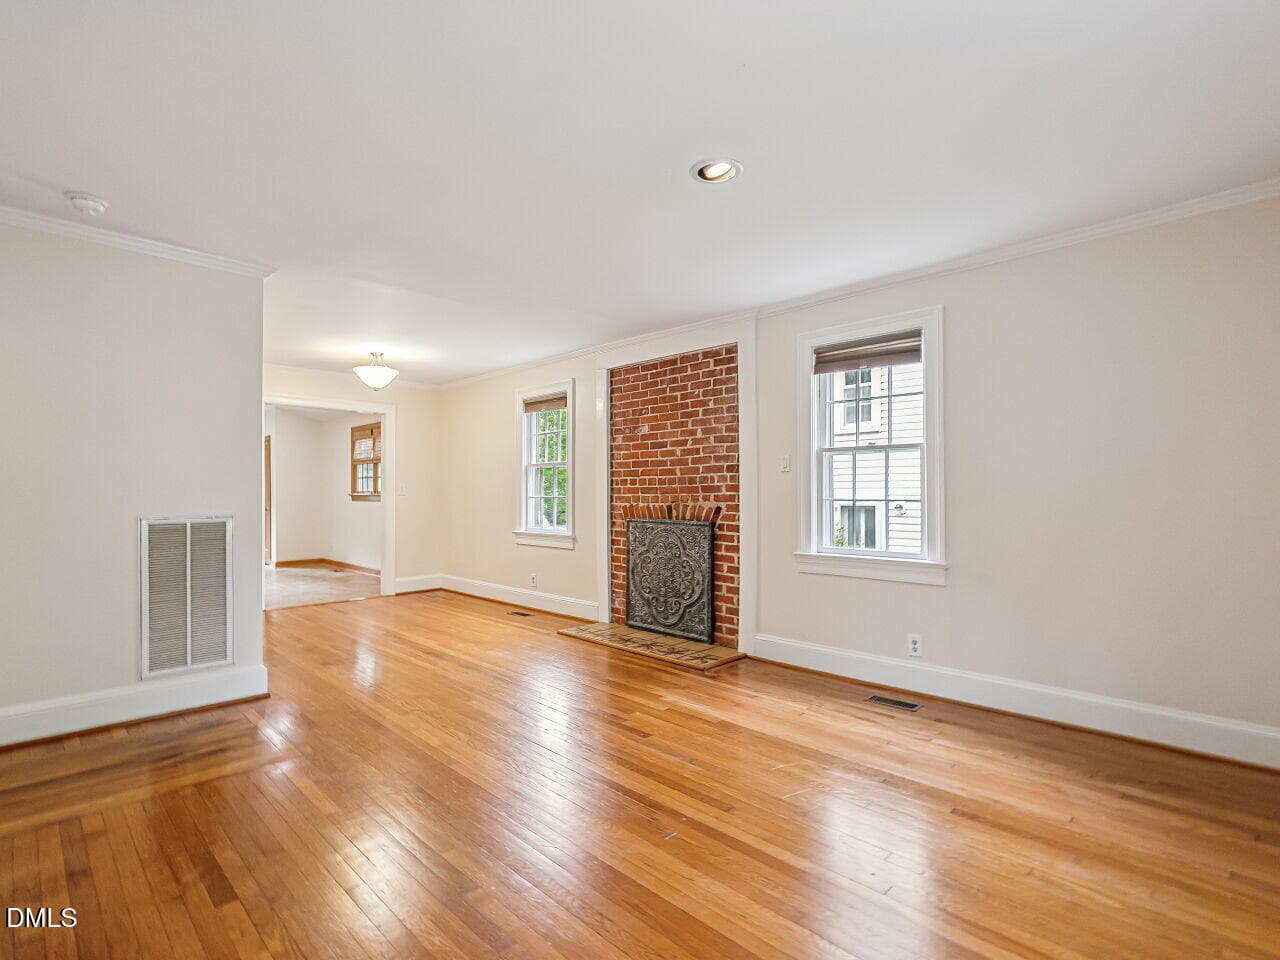
008-1280x960-living-room - 1411 Doughton Street, Raleigh, NC 27608, Raleigh
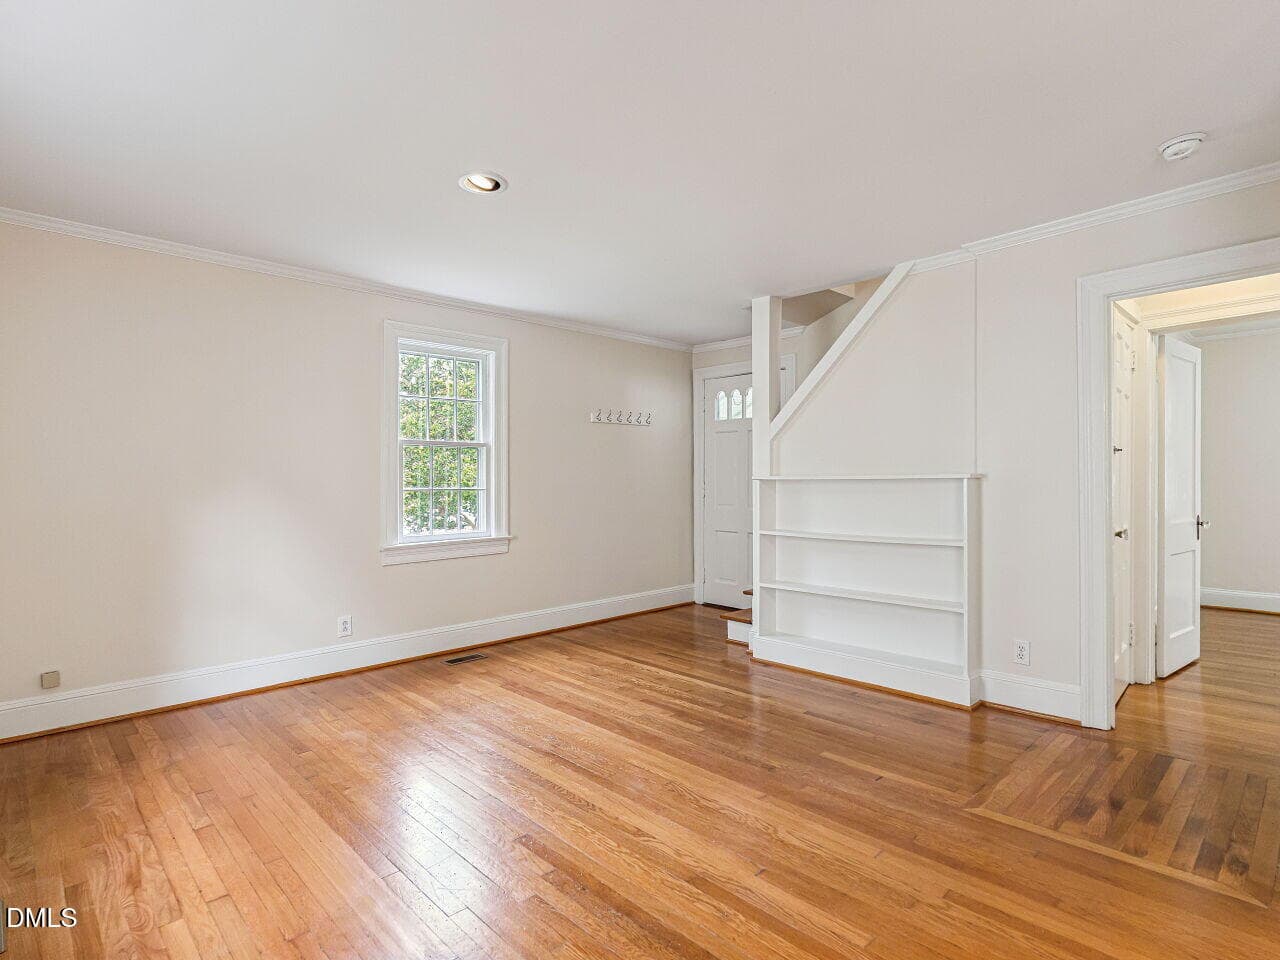
009-1280x960-living-room - 1411 Doughton Street, Raleigh, NC 27608, Raleigh
010-1280x960-living-room - 1411 Doughton Street, Raleigh, NC 27608, Raleigh
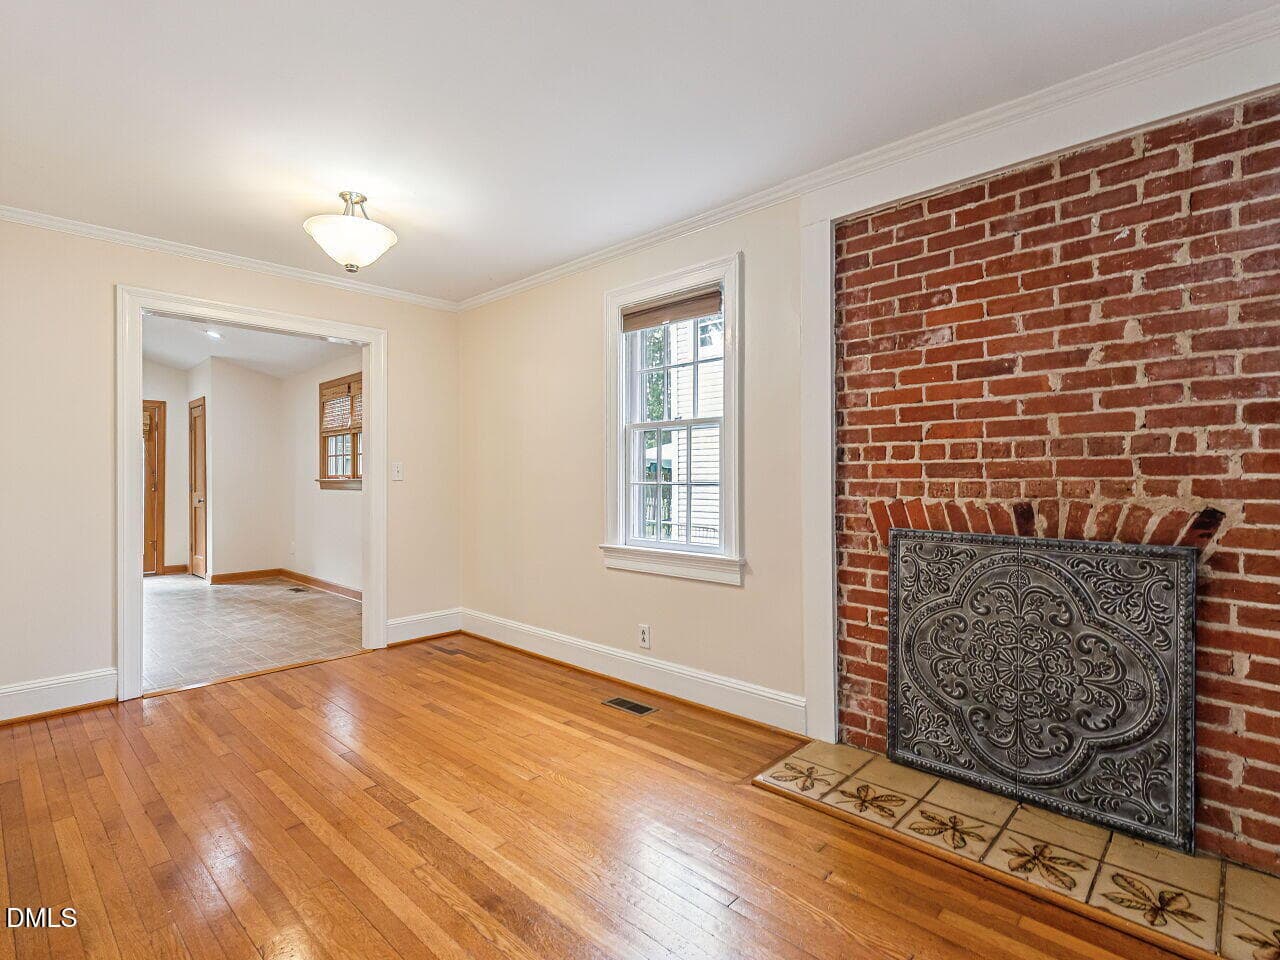
011-1280x960-dining-room - 1411 Doughton Street, Raleigh, NC 27608, Raleigh
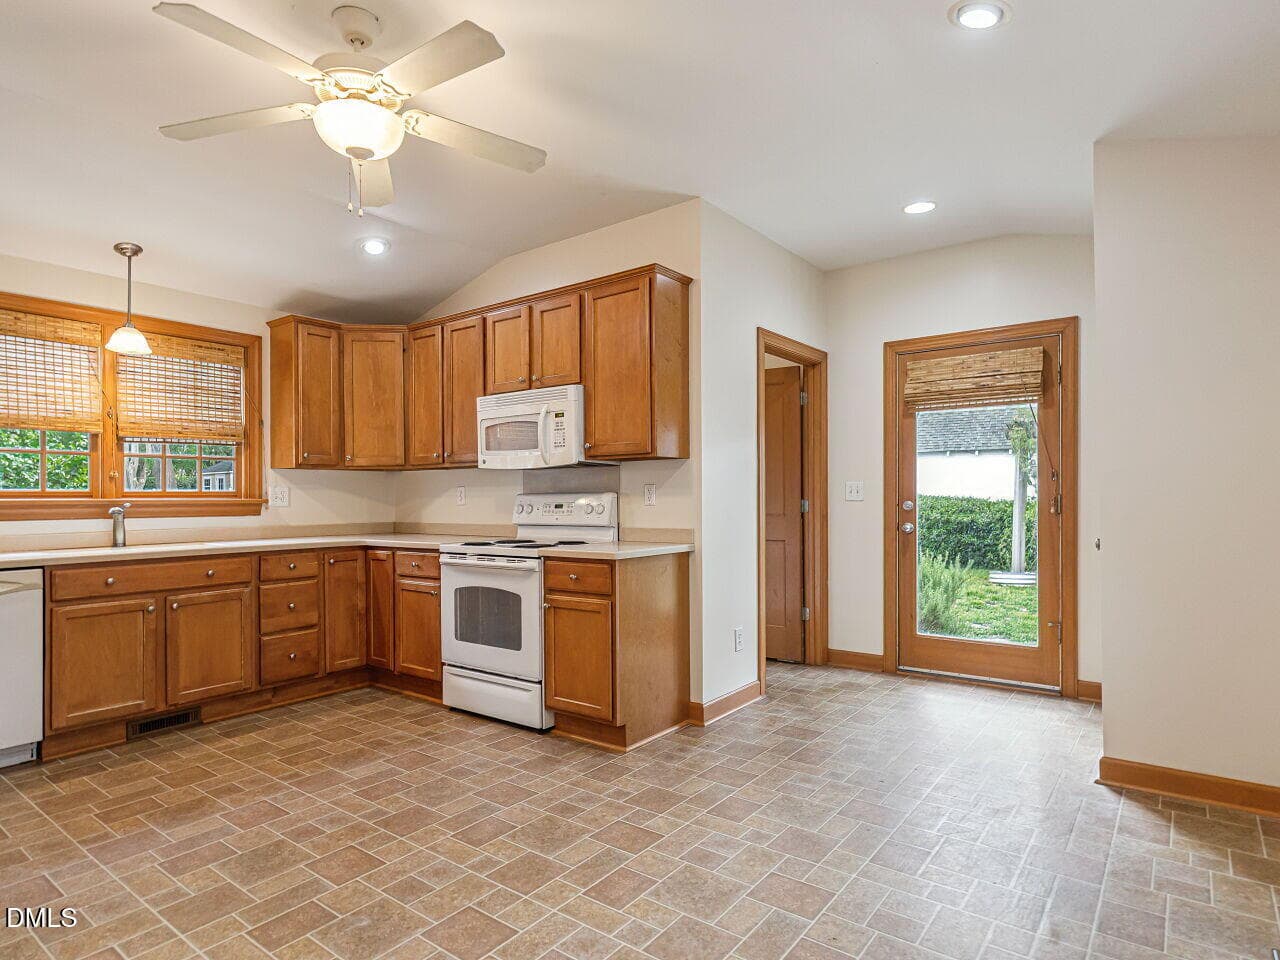
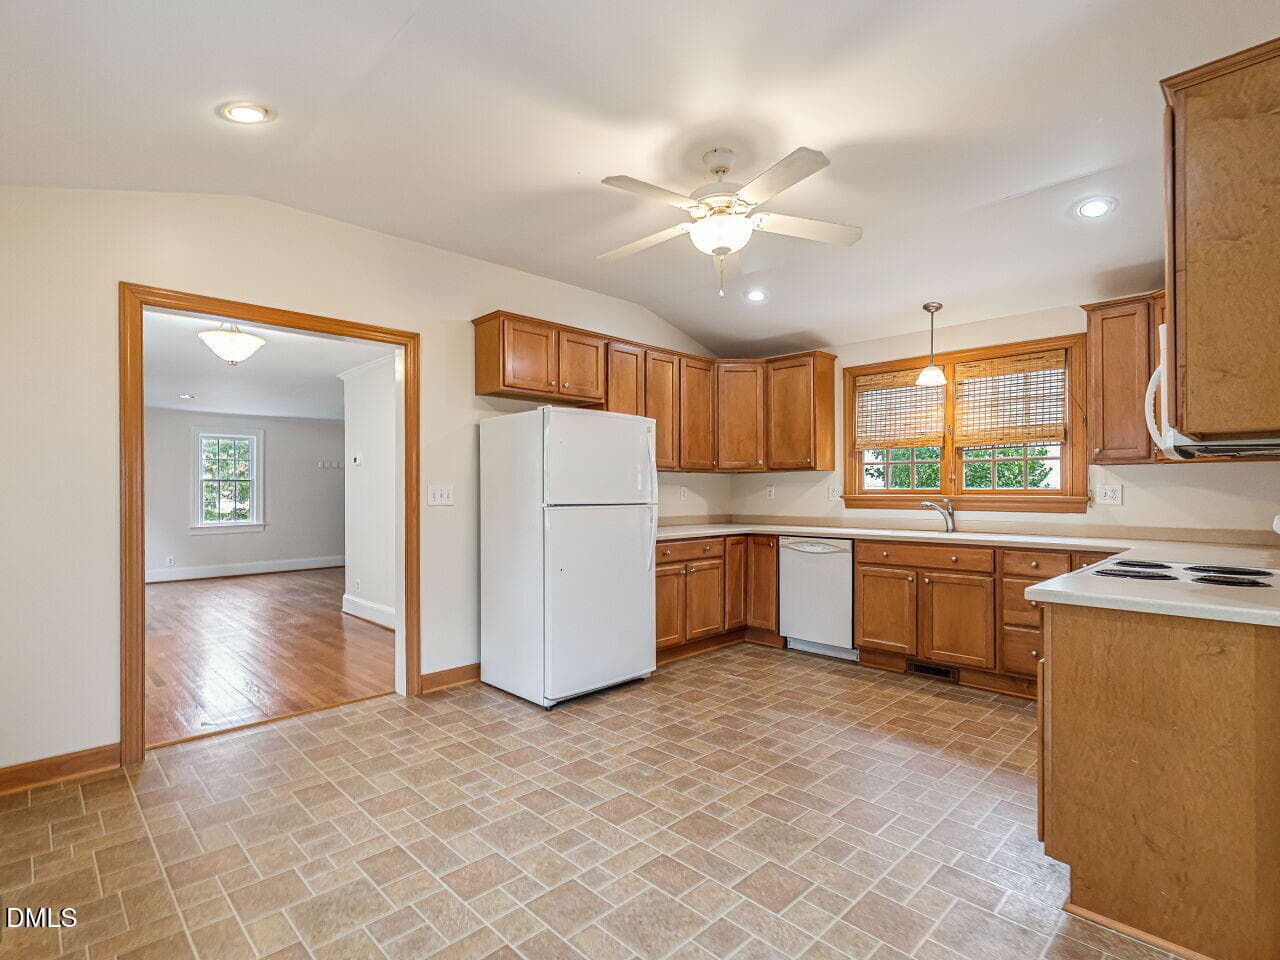
012-1280x960-kitchen - 1411 Doughton Street, Raleigh, NC 27608, Raleigh
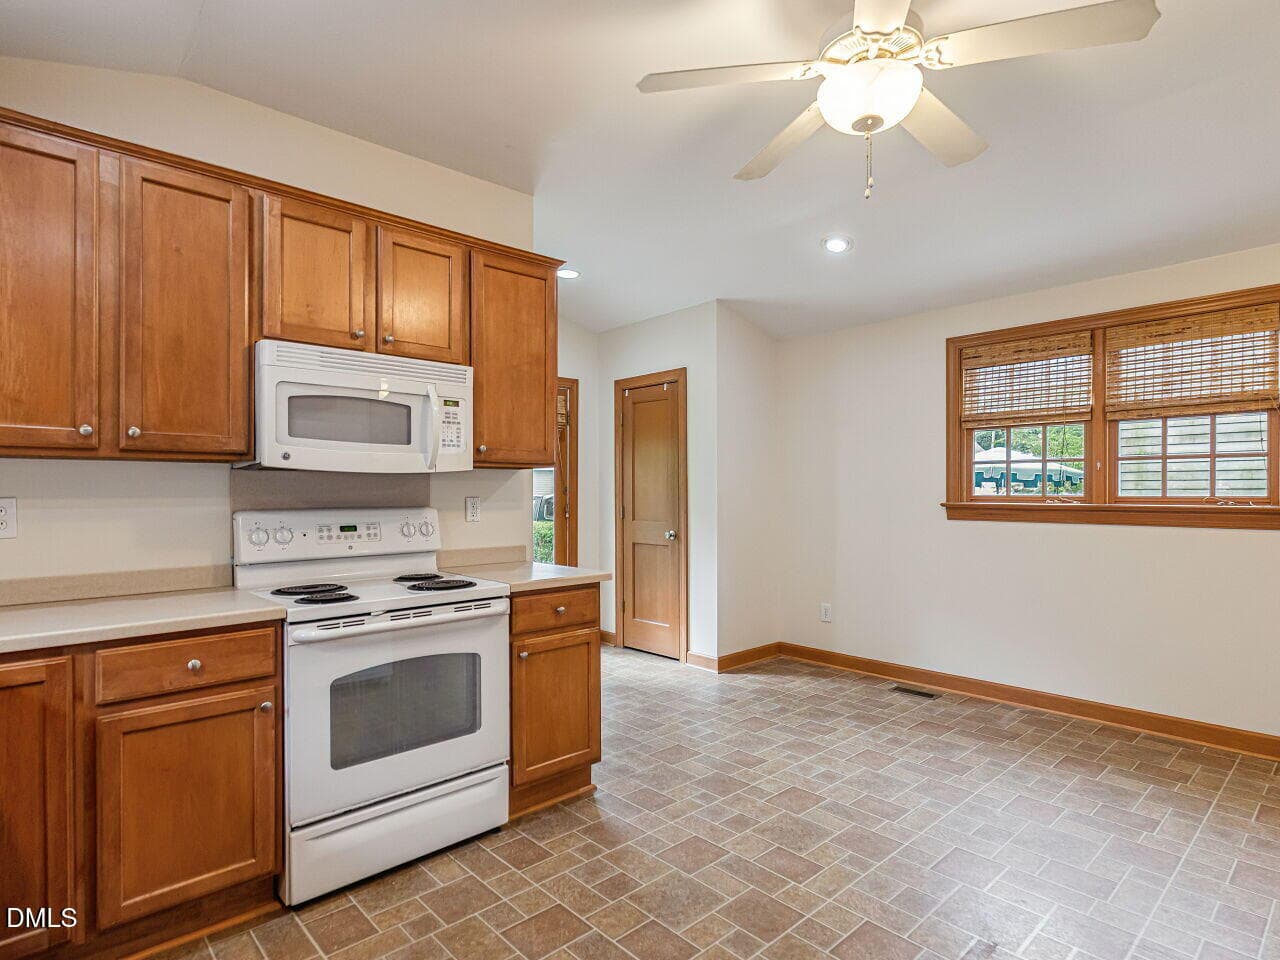
013-1280x960-kitchen - 1411 Doughton Street, Raleigh, NC 27608, Raleigh
016-1280x960-kitchen - 1411 Doughton Street, Raleigh, NC 27608, Raleigh
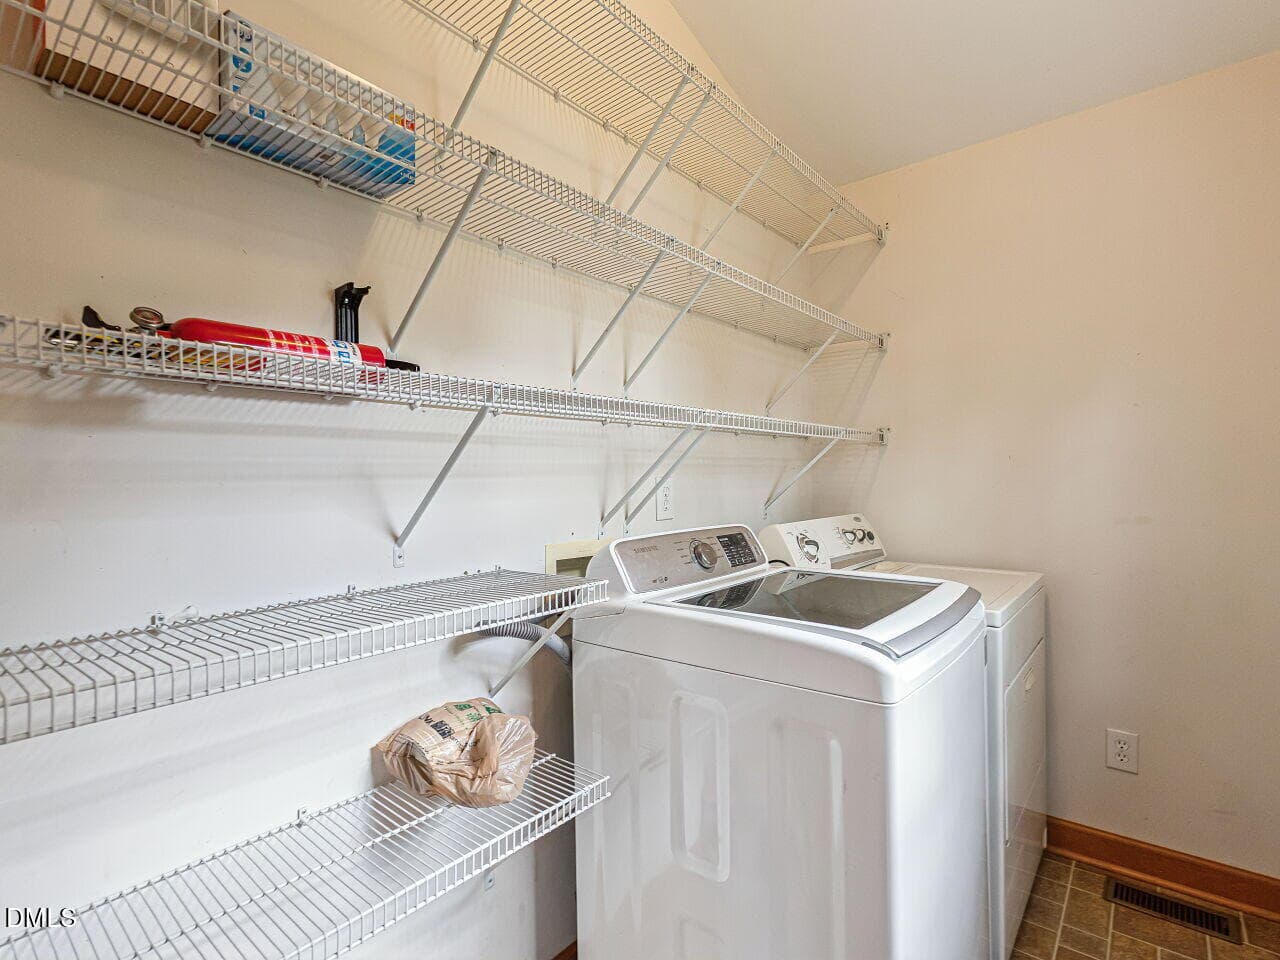
017-1280x960-laundry - 1411 Doughton Street, Raleigh, NC 27608, Raleigh
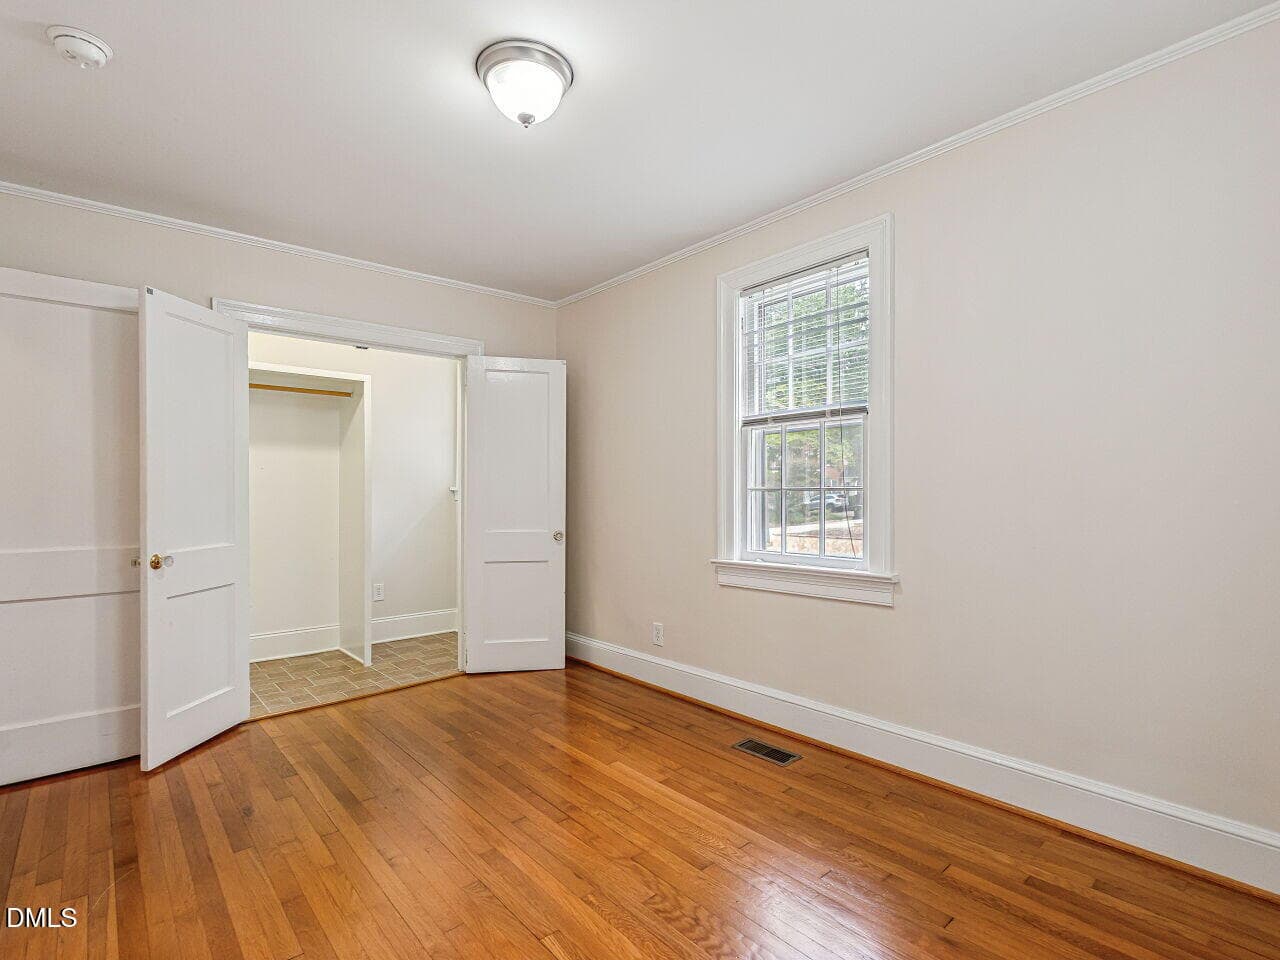
018-1280x960-primary-bedroom - 1411 Doughton Street, Raleigh, NC 27608, Raleigh
019-1280x960-primary-bedroom - 1411 Doughton Street, Raleigh, NC 27608, Raleigh
020-1280x960-primary-bath - 1411 Doughton Street, Raleigh, NC 27608, Raleigh
021-1280x960-primary-bath - 1411 Doughton Street, Raleigh, NC 27608, Raleigh
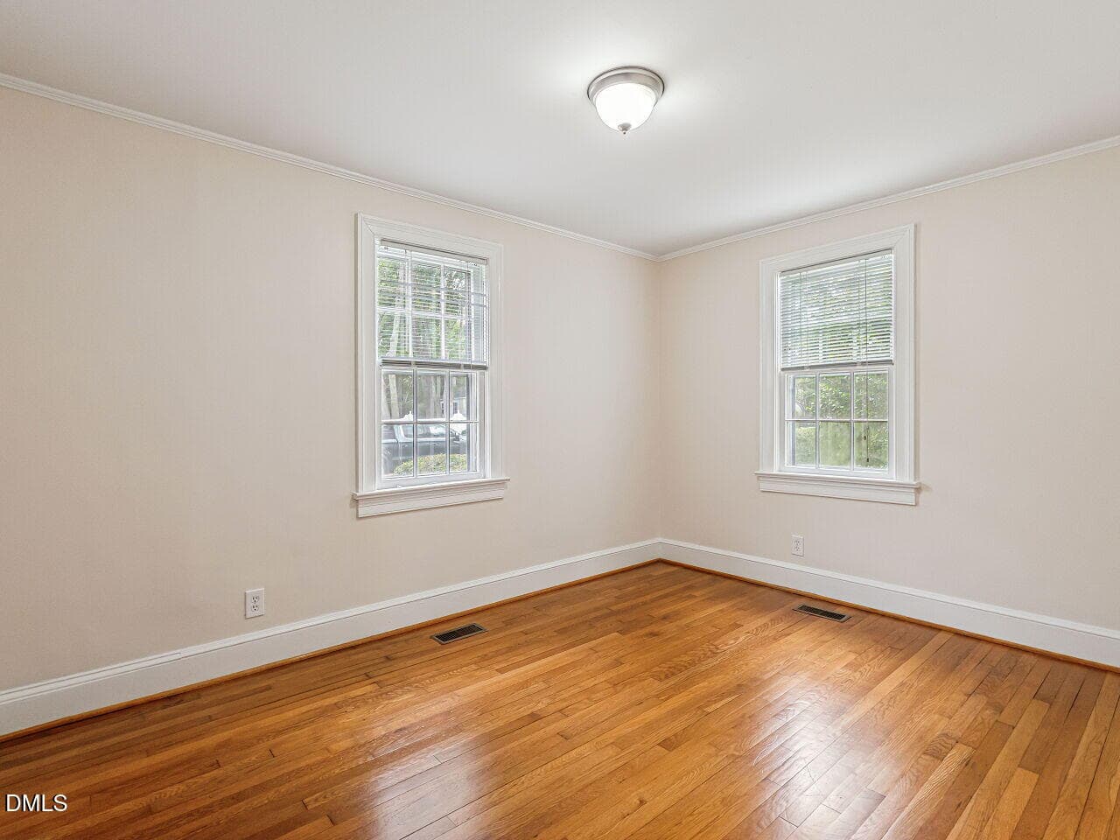
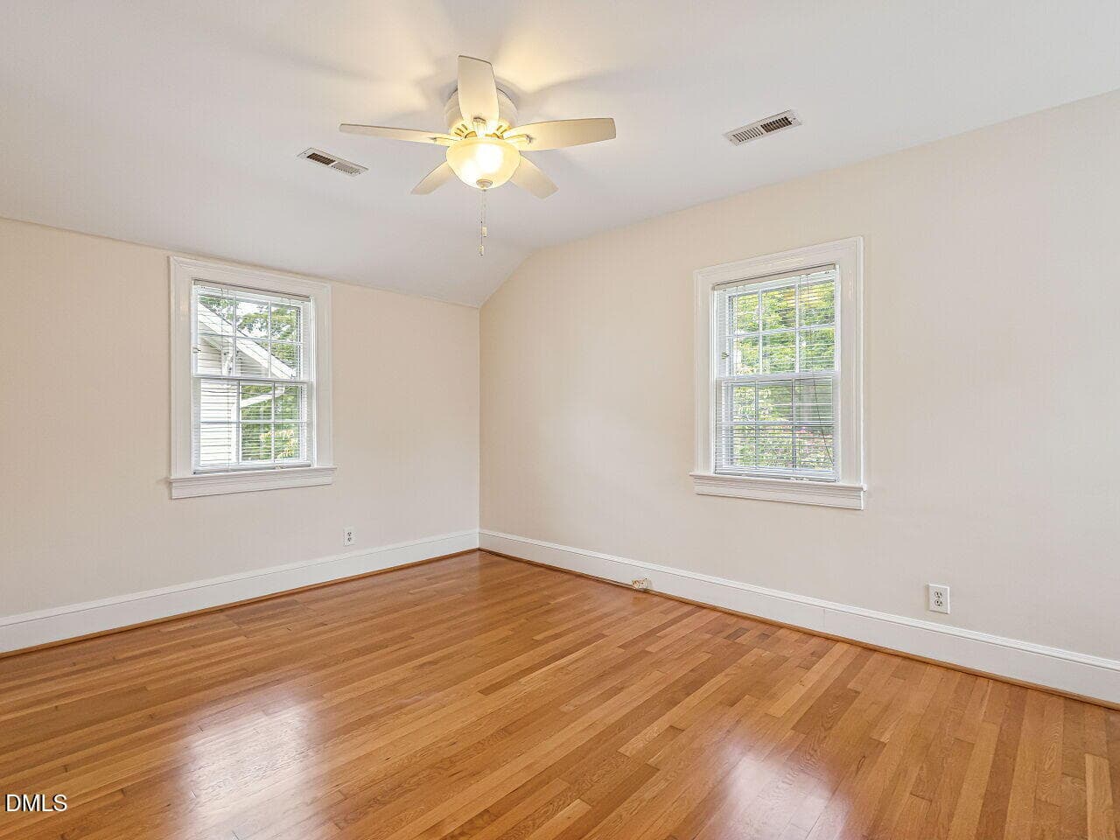
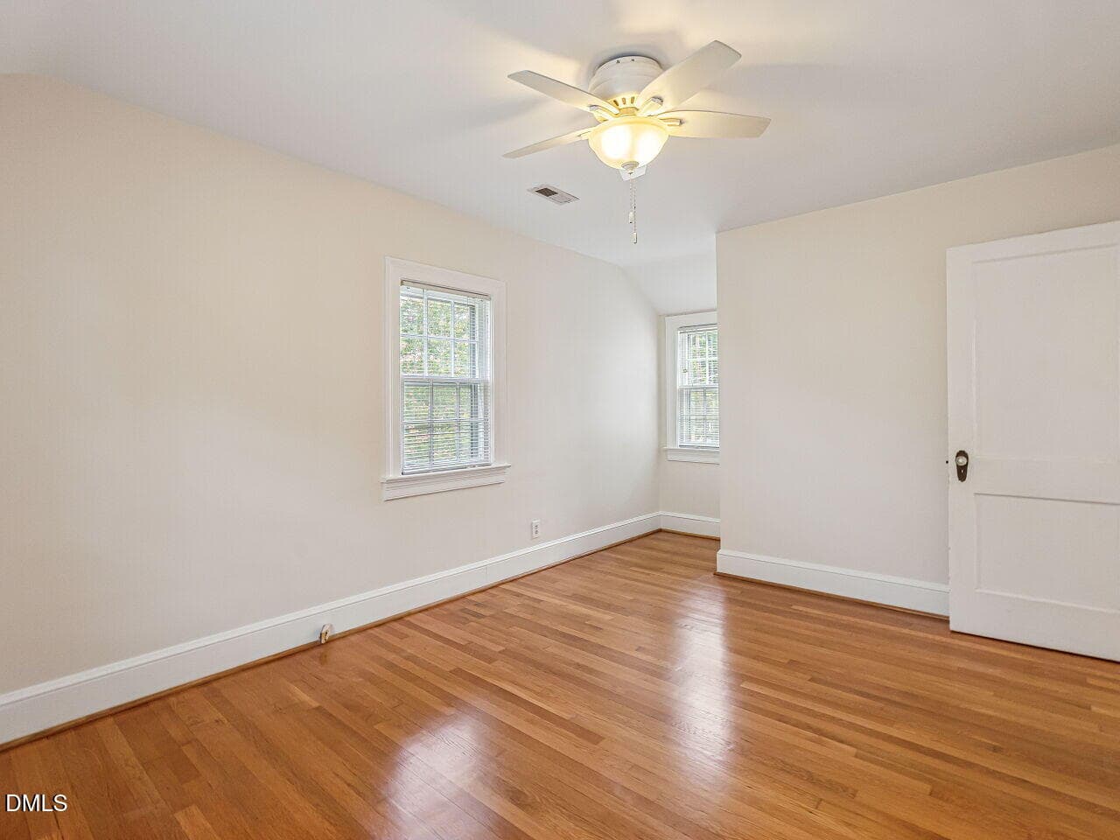
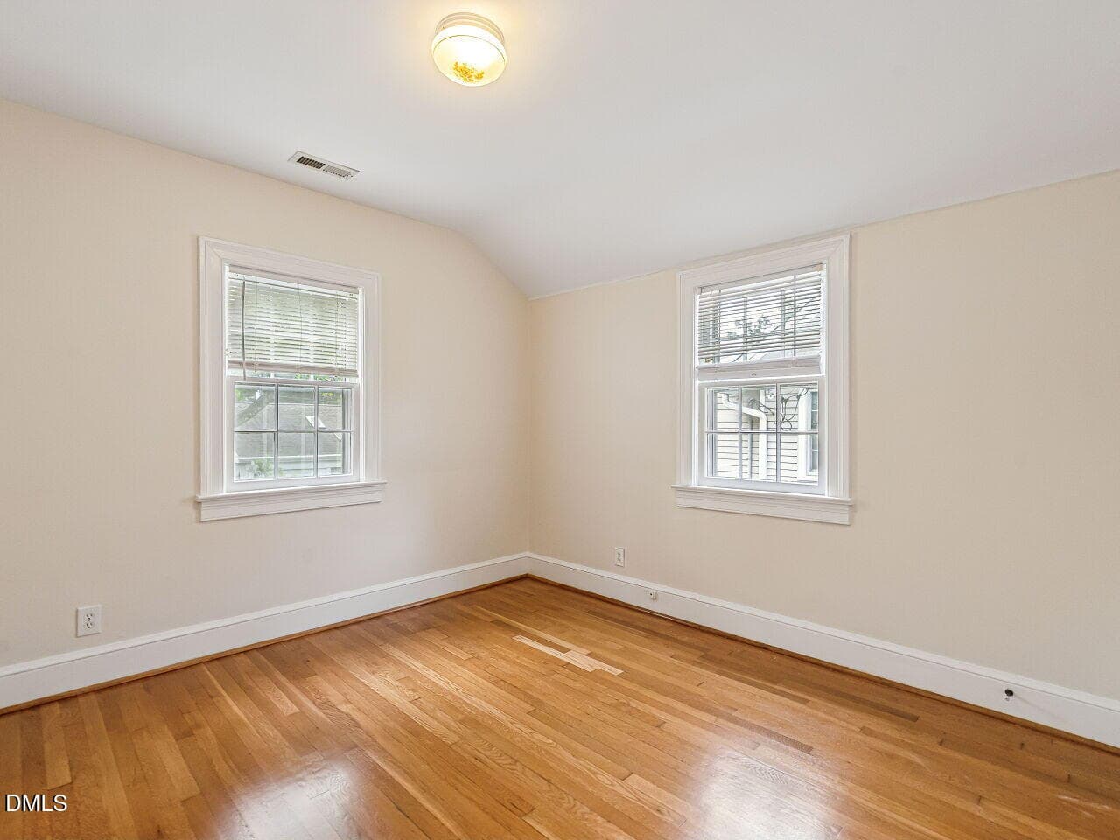
022-1280x960-bedroom - 1411 Doughton Street, Raleigh, NC 27608, Raleigh
023-1280x960-bedroom - 1411 Doughton Street, Raleigh, NC 27608, Raleigh
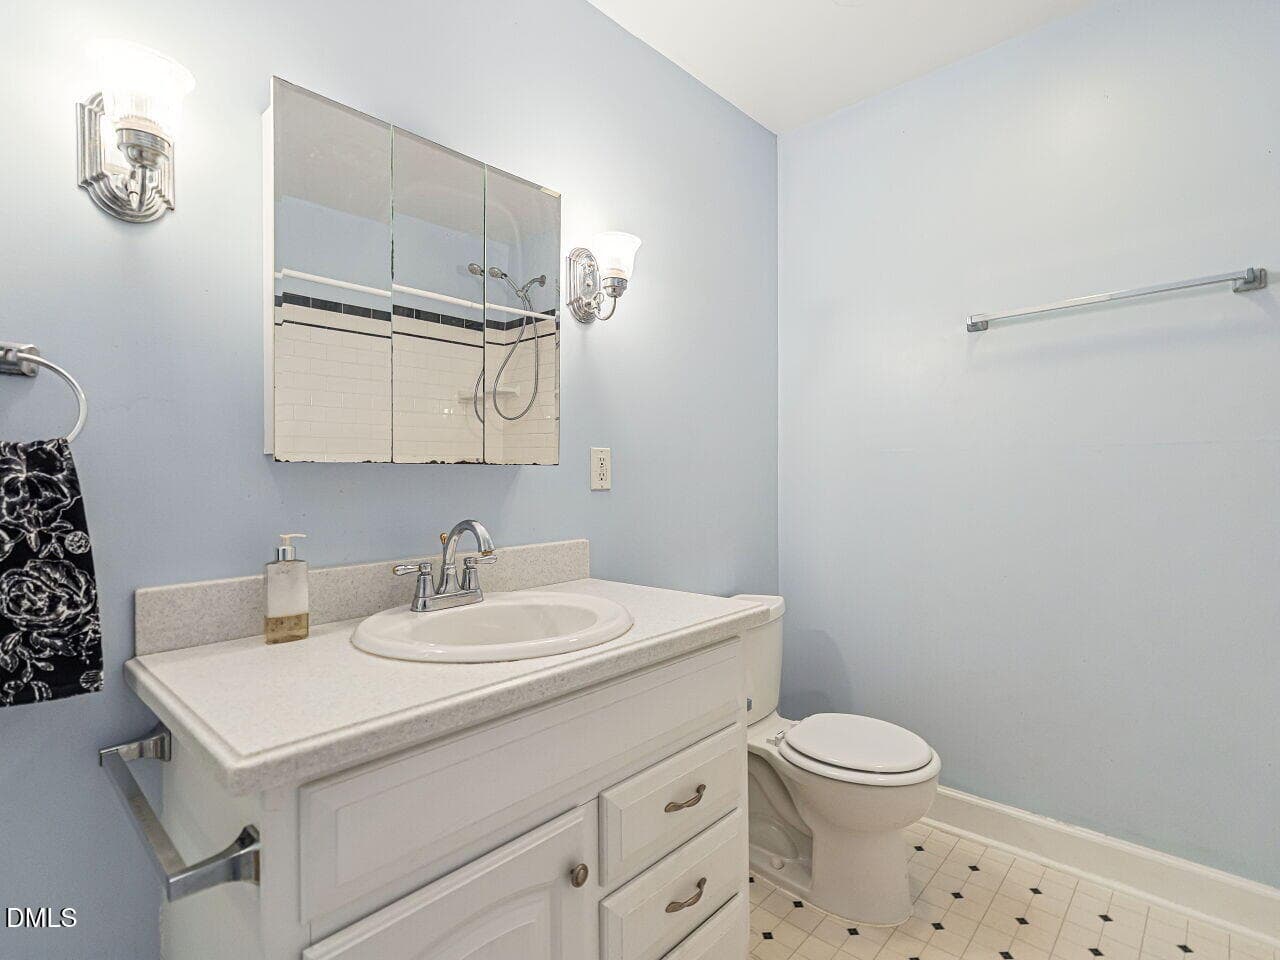
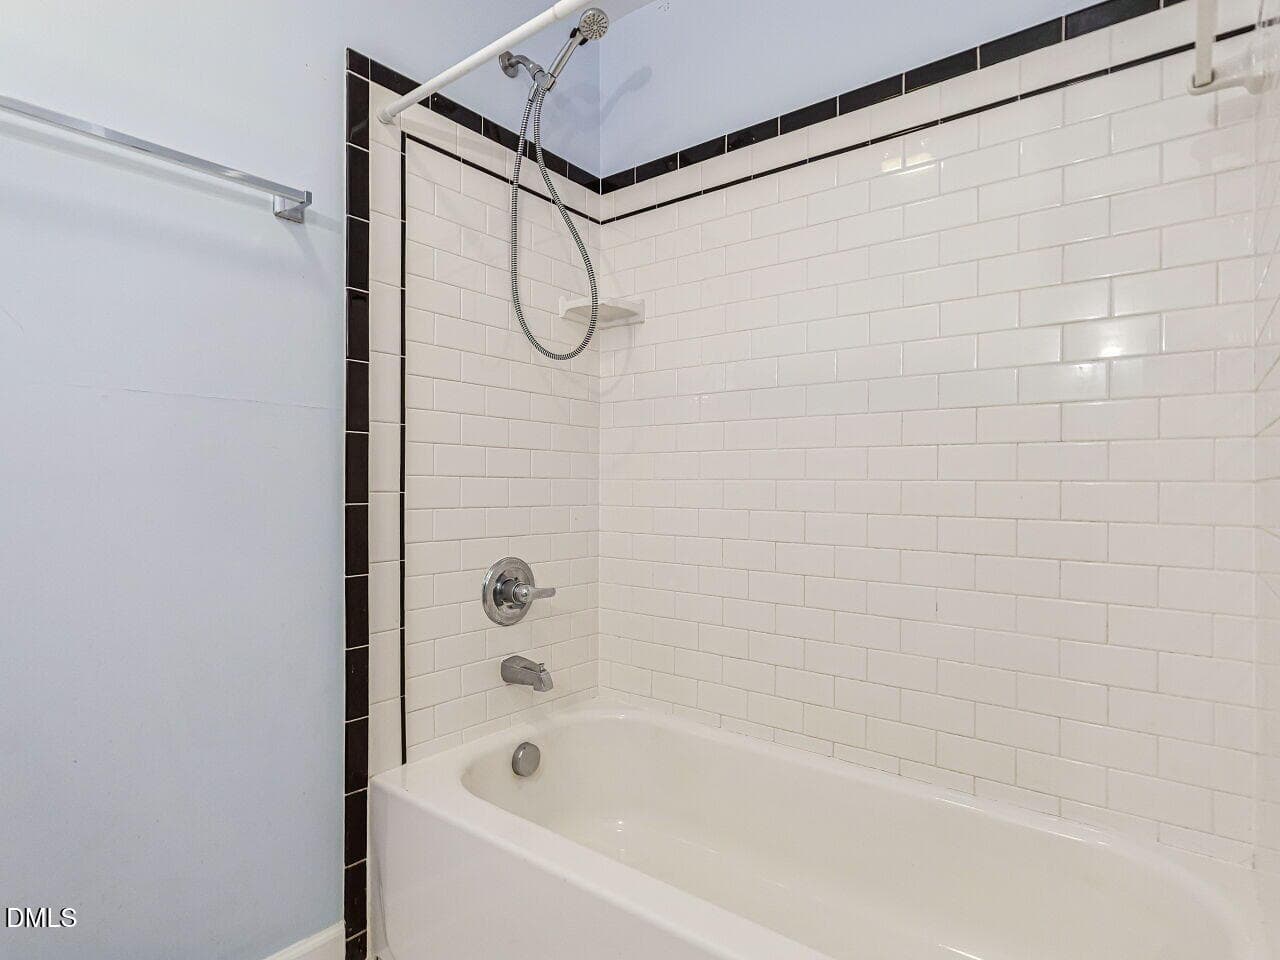
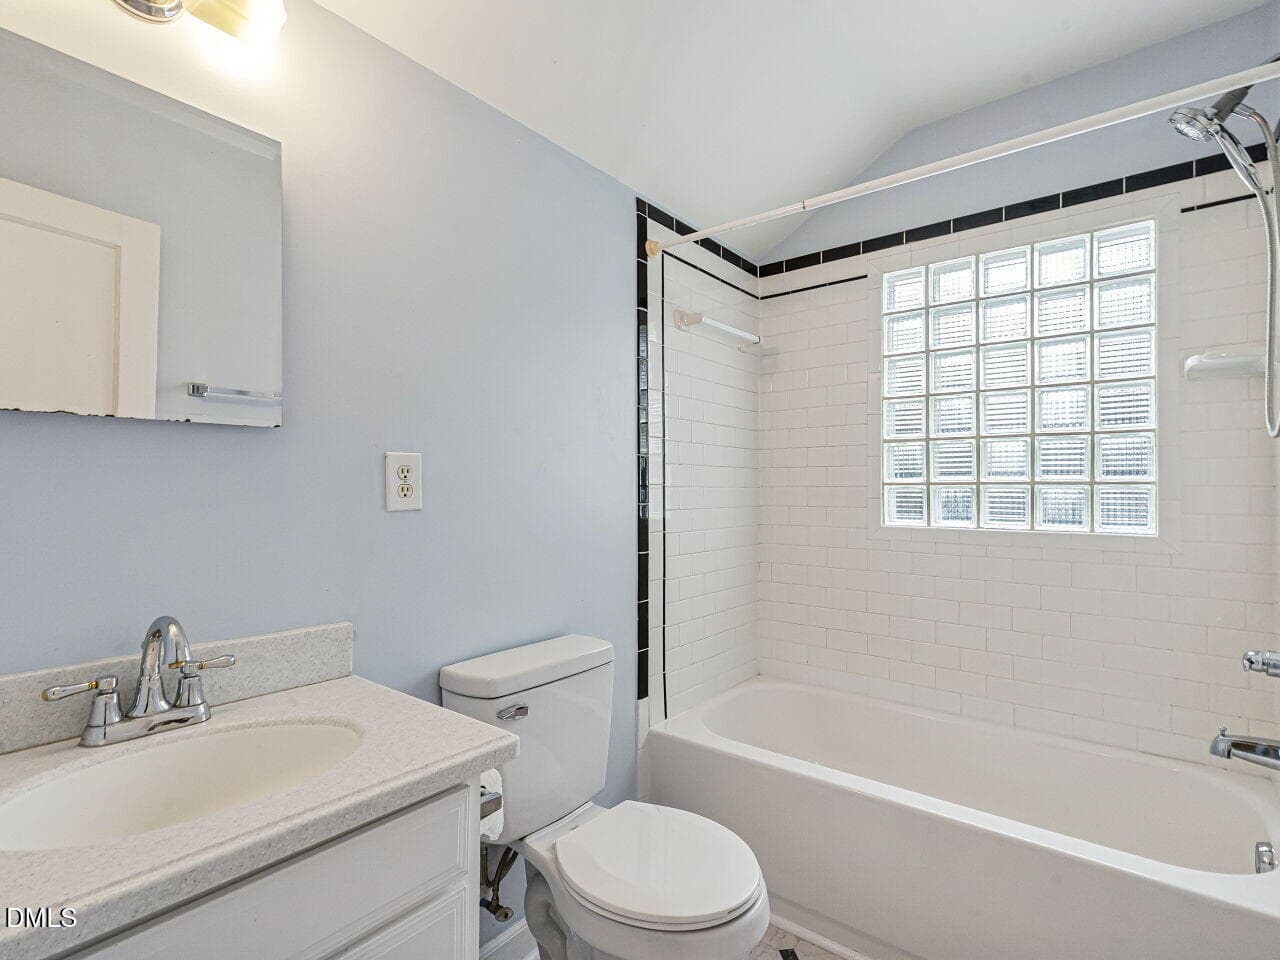
024-1280x960-bathroom - 1411 Doughton Street, Raleigh, NC 27608, Raleigh
025-1280x960-bedroom - 1411 Doughton Street, Raleigh, NC 27608, Raleigh
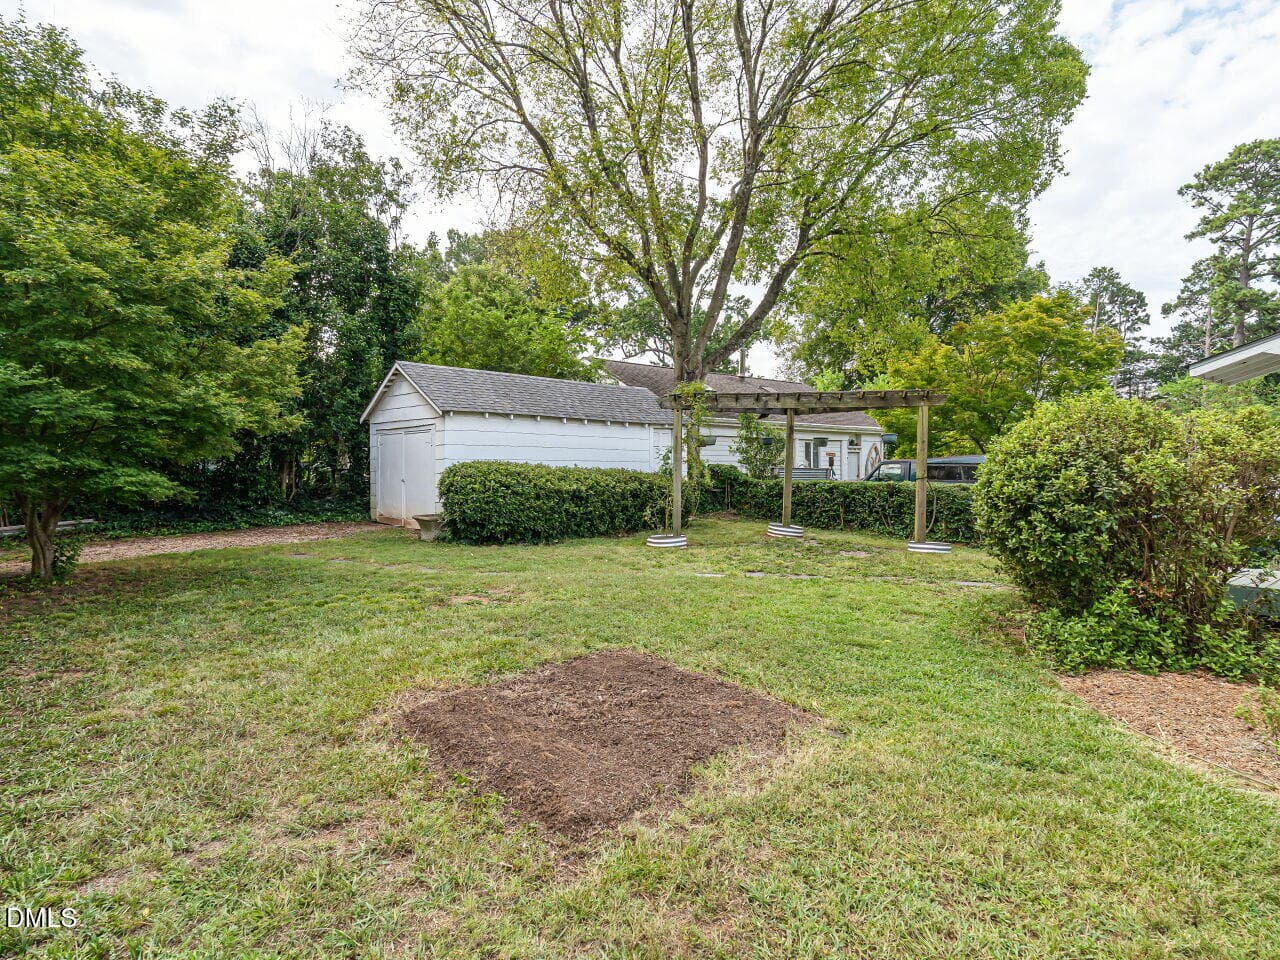
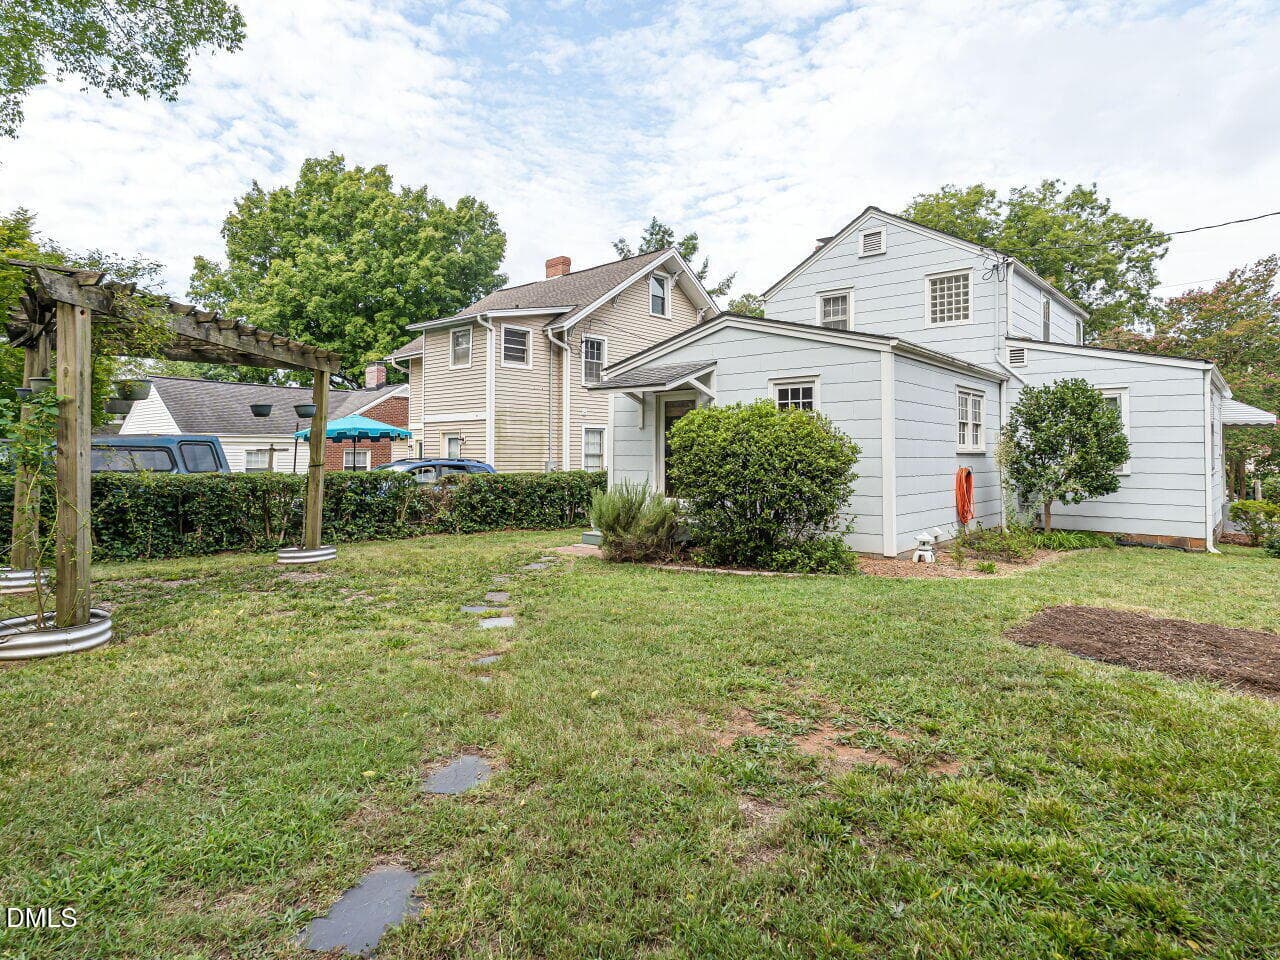
027-1280x960-backyard - 1411 Doughton Street, Raleigh, NC 27608, Raleigh
028-1280x960-backyard - 1411 Doughton Street, Raleigh, NC 27608, Raleigh
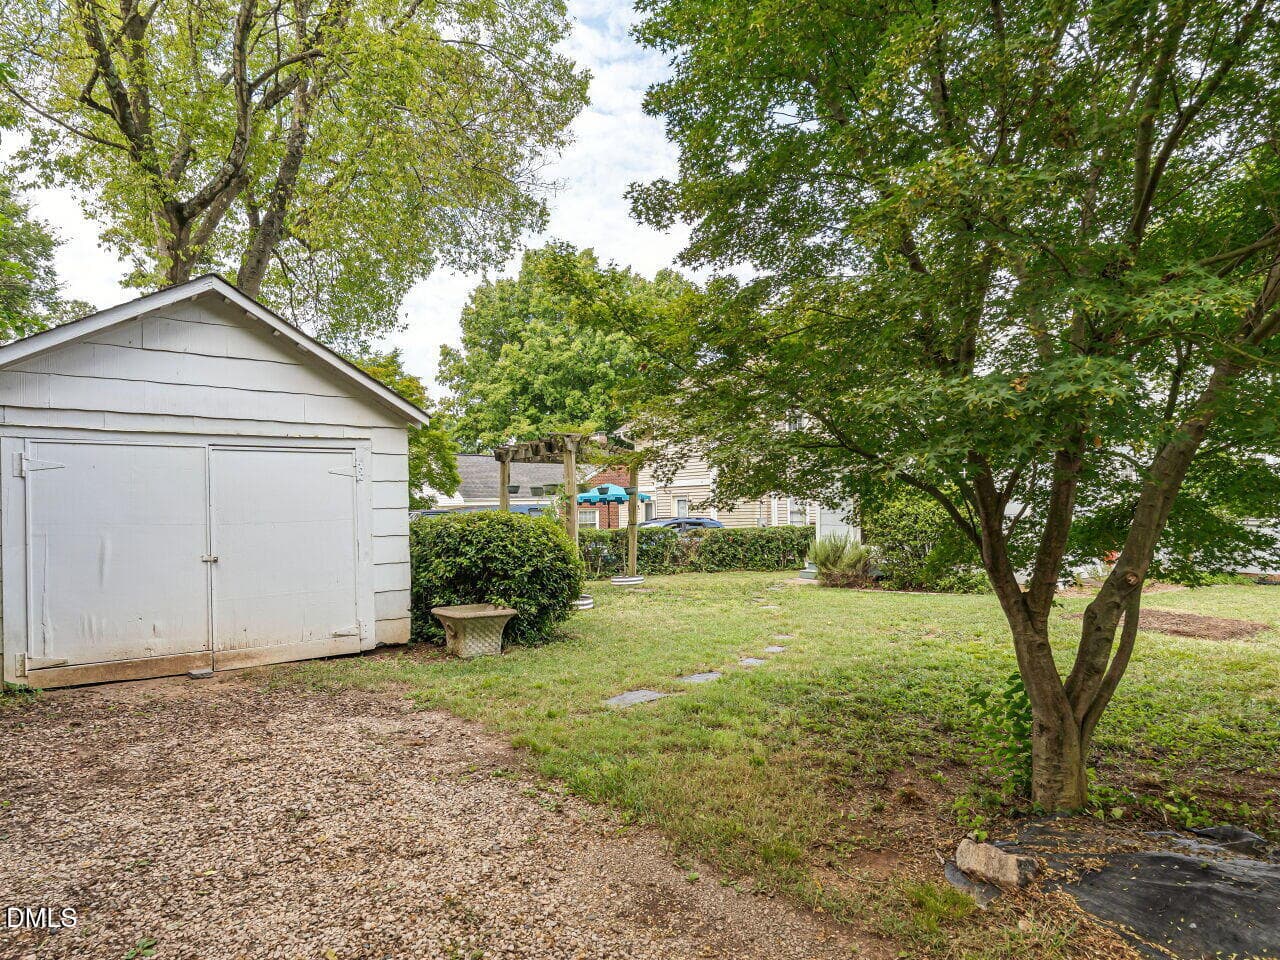
032-1280x960-detached-storage - 1411 Doughton Street, Raleigh, NC 27608, Raleigh
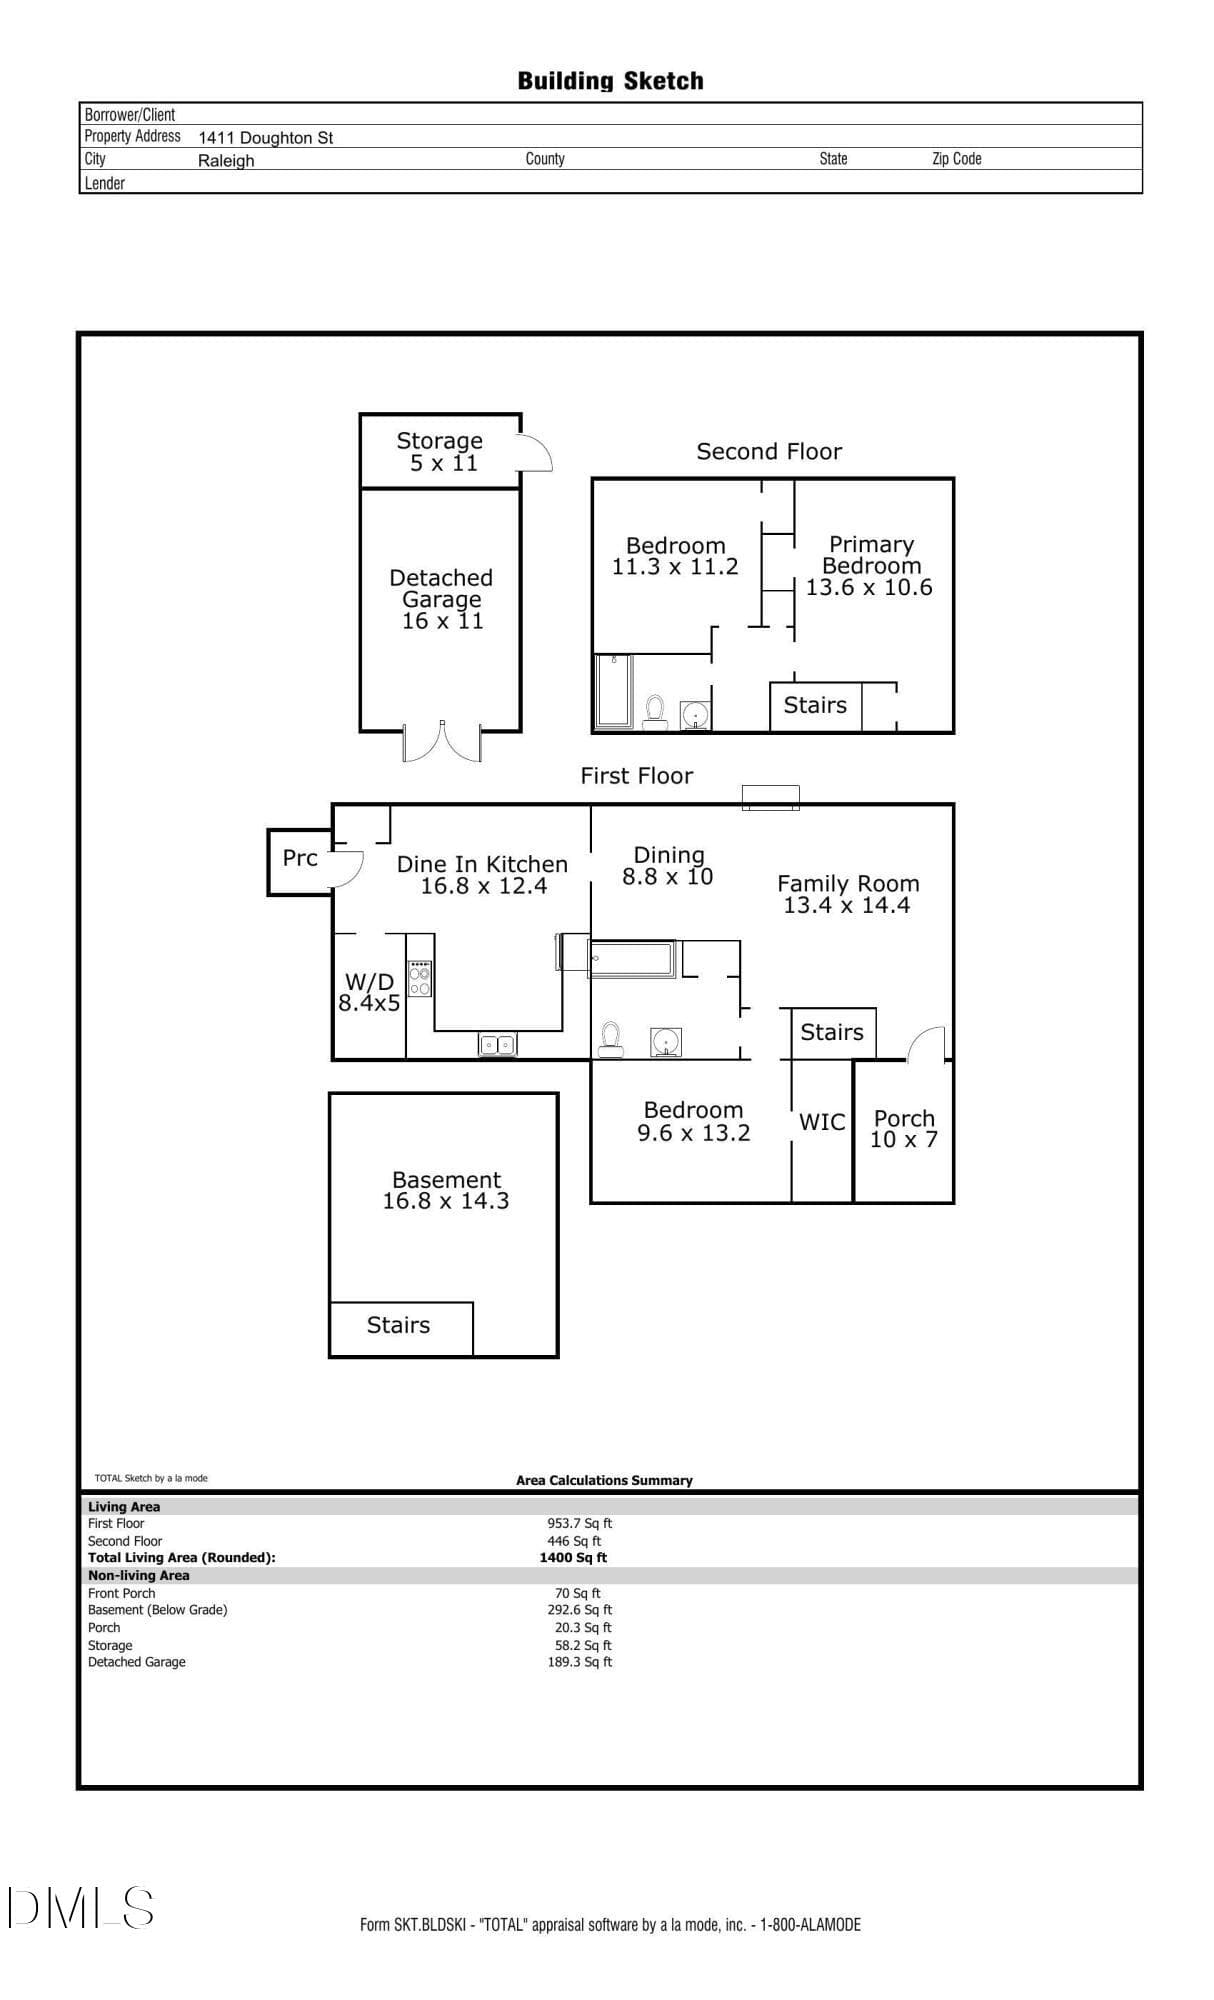
Measurements-Floorplan-1(1) - 1411 Doughton Street, Raleigh, NC 27608, Raleigh
23 photos

$649,900

1411 Doughton Street, Raleigh, NC 27608
Raleigh, NC 27608
Listed by Wilson Crow · RE/MAX Capital
Bedrooms
3
Bathrooms
2
Living area
N/A
Year built
1940

About this home

Tucked into the heart of Five Points, this charming 1940's home sits on a deep corner lot and offers 1,400 sq ft with 3 bedrooms and 2 baths. This 2-story home features refinished original hardwood floors, newly painted interior, and an open-living concept with living room, dining or flex-space and a spacious kitchen/eating area with vaulted ceilings. Also on this level are a utility closet and a dedicated laundry room with lots of storage. The well-designed floor plan offers a main-level primary bedroom with a walk-in closet and an adjoining bath. There are two additional bedrooms and a bath upstairs. Enjoy an easy, walkable Five Points lifestyle just a short stroll from neighborhood parks, popular restaurants, shops and more. This is an entry opportunity into a highly desirable neighborhood.A major rehab and kitchen addition were done in 2007 (with permits) including replacement of all plumbing and a 200amp electrical panel. New AC unit 2024, new water heater 2022.

Property details

MLS #
10192111
Property type
Single Family Residence
Subdivision
Hayes Barton
Status
Active
Days on market
28
On market date
September 11, 2026
Stories
N/A
Total bathrooms
2
Garage spaces
1
Parking spaces
N/A
Lot size
0.16 acres
Loading map…

Nearby schools

Within 10 miles. School directory data from the National Center for Education Statistics (NCES), accessed via the Urban Institute Education Data API. Local Score is calculated by INNOVATE Real Estate; where a state rating is shown, it comes from that state's own official school report card (e.g. NC Dept. of Public Instruction, SC Report Card).

Elementary
Underwood Elementary
0.27 mi away · Grades 0-5
Zoned school (attendance boundary, 2015-16 data)
4.3
Local Score (state rating (2025) blended 70/30 with student-teacher ratio) -- not an official state rating
State rating: B (2025)
Enrollment
395
Student:teacher ratio
10.4:1
District
Wake County Schools
Middle
Oberlin Middle
1.33 mi away · Grades 6-8
Zoned school (attendance boundary, 2015-16 data)
3.0
Local Score (state rating (2025) blended 70/30 with student-teacher ratio) -- not an official state rating
State rating: C (2025)
Enrollment
1,202
Student:teacher ratio
15.2:1
District
Wake County Schools
High
Needham Broughton High
0.86 mi away · Grades 9-12
Zoned school (attendance boundary, 2015-16 data)
3.7
Local Score (state rating (2025) blended 70/30 with student-teacher ratio) -- not an official state rating
State rating: B (2025)
Enrollment
2,098
Student:teacher ratio
16.1:1
District
Wake County Schools

Walkability

Blended score for Raleigh's center, calculated by INNOVATE Real Estate from two sources: the EPA's National Walkability Index (street network, transit, land-use mix) and Google Places amenity data (what's actually reachable on foot from this point). 60% EPA National Walkability Index + 40% nearby-amenity density (Google Places).

81
Highly walkable
out of 100
EPA National Walkability Index
13.5 / 20 -- Above average walkable
Google Places amenity density
100 / 100
Restaurants & cafes20
Grocery stores4
Parks8
Schools9
Transit stops20
Pharmacies5

Market position

How this listing compares to current activity in Raleigh, from live MLS data.

On the market 28 days -- 75 fewer days than Raleigh's current average of 103 days.
For reference, the median list price across 2,844 active listings in Raleigh right now is $375,000.

Mortgage calculator

Estimate only - actual rate and payment depend on your lender, credit, and loan program.

$
%
%
Adjust tax / insurance estimates
% / yr
$
/mo
Est. monthly payment
$4,064/mo
$129,980 down
$519,920 loan
Principal & interest$3,372
Property tax (est.)$542
Home insurance (est.)$150

Similar homes you might like

Data source: Listing information provided by Doorify MLS via Trestle/CoreLogic. Last updated 28 days ago.

Information herein deemed reliable but not guaranteed; all measurements, school assignments, HOA fees, taxes, and feature lists are approximate and should be independently verified. Equal Housing Opportunity.