
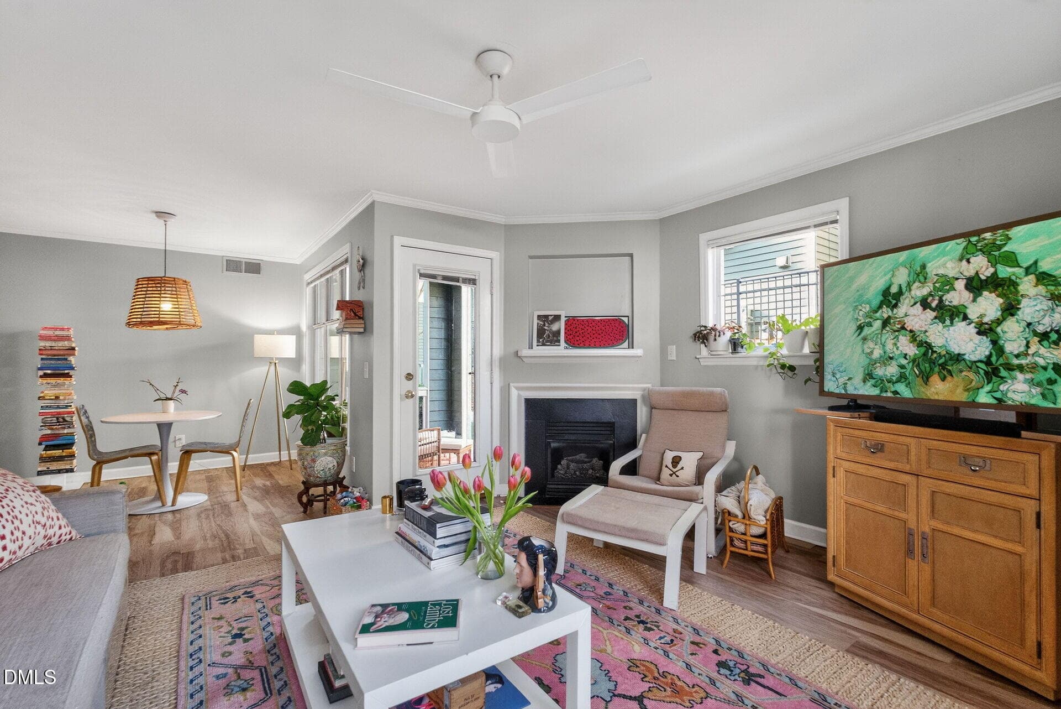
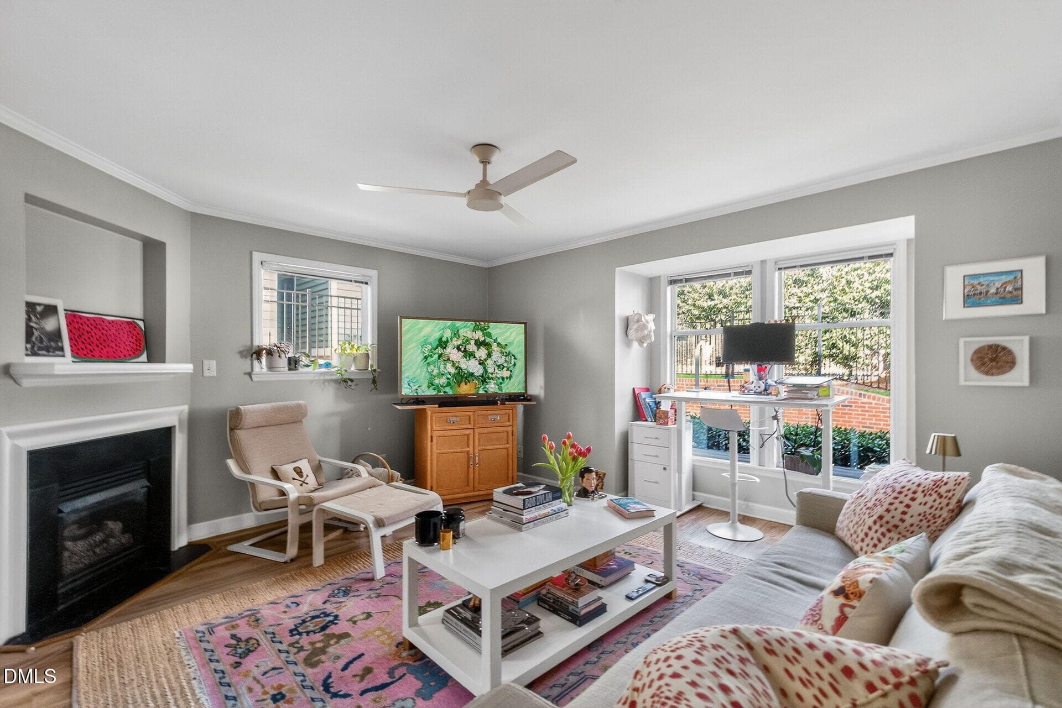
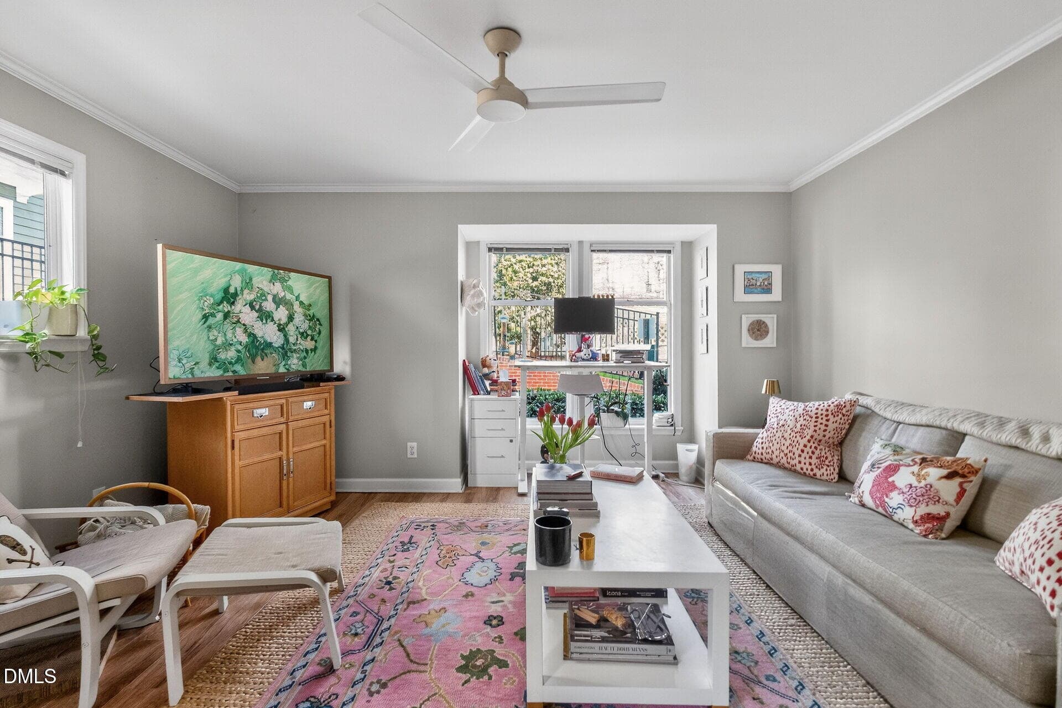
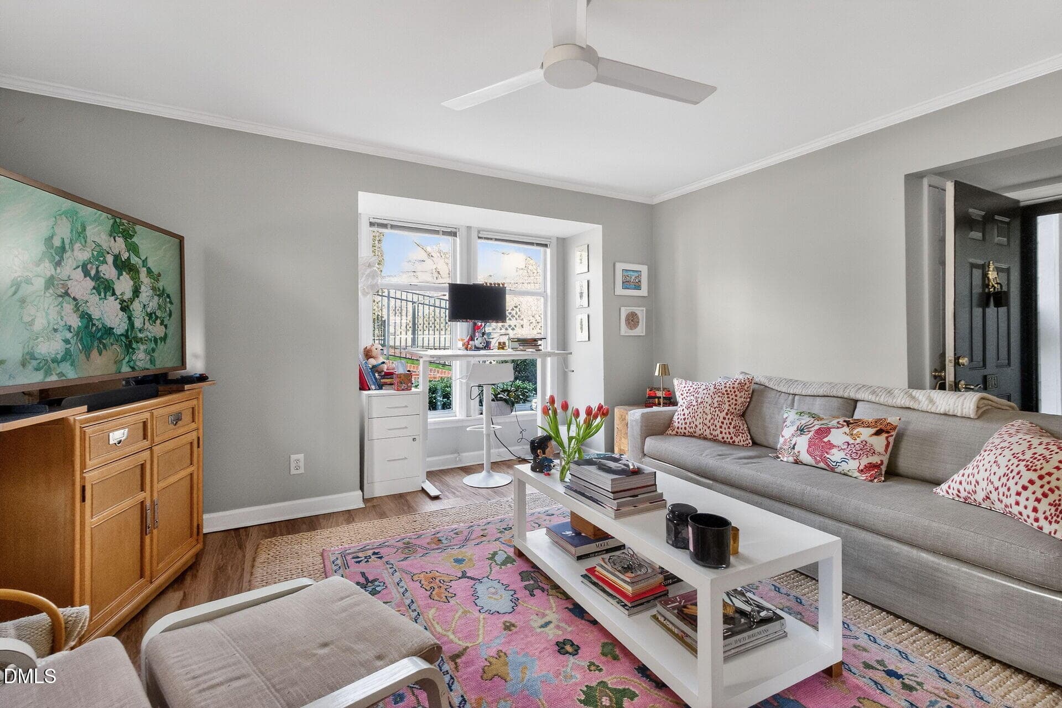
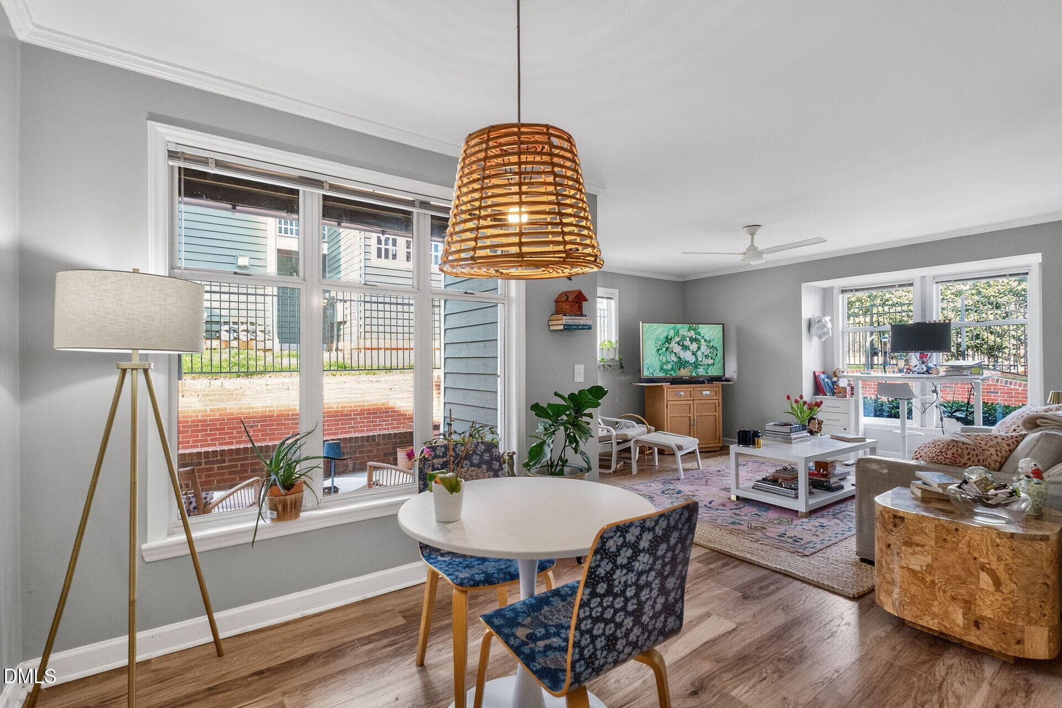
013-1920x1080-family-room - 1111 Parkridge Lane 103, Raleigh, NC 27605, Raleigh
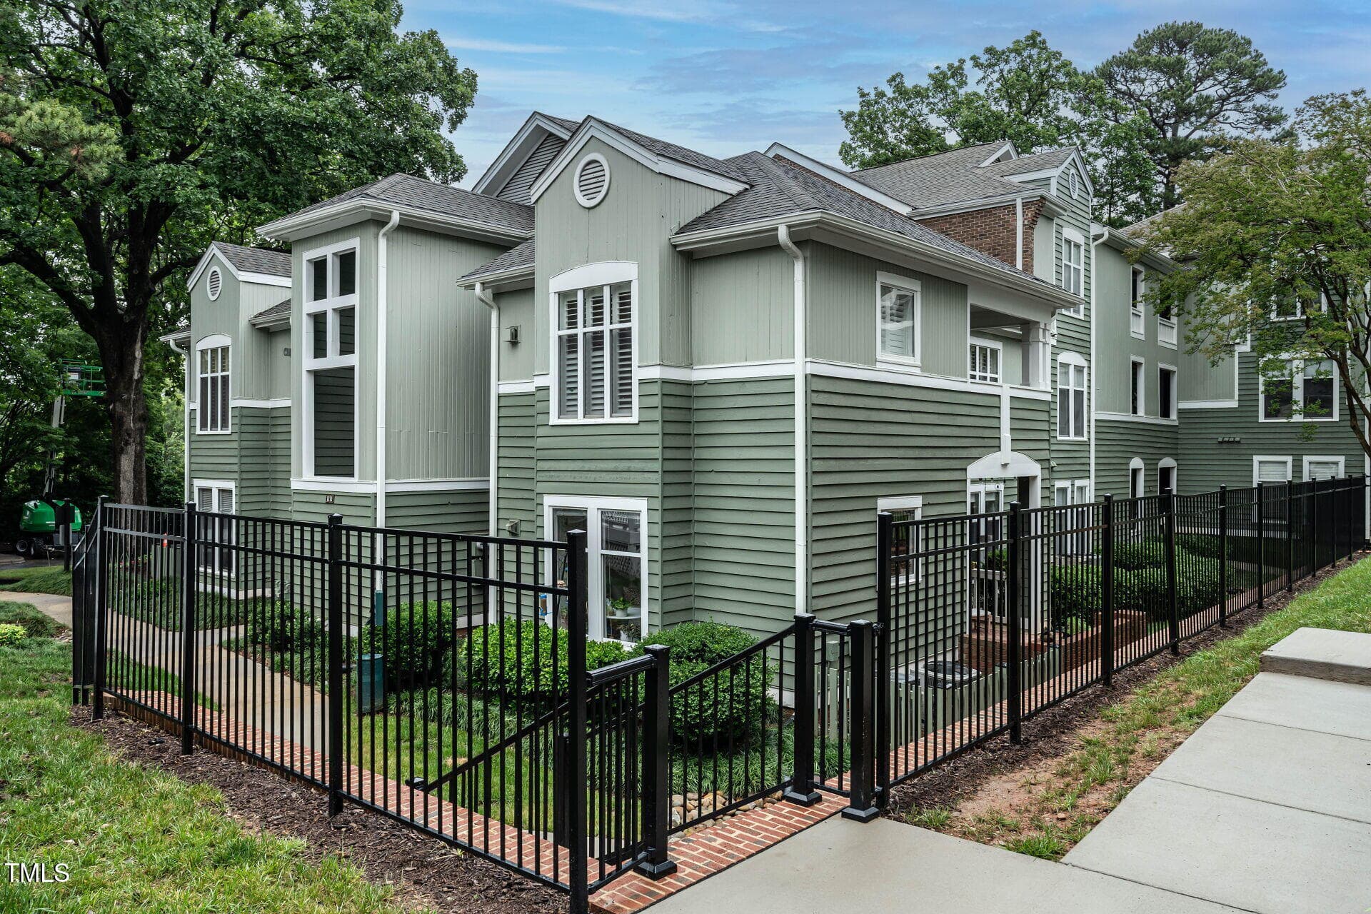
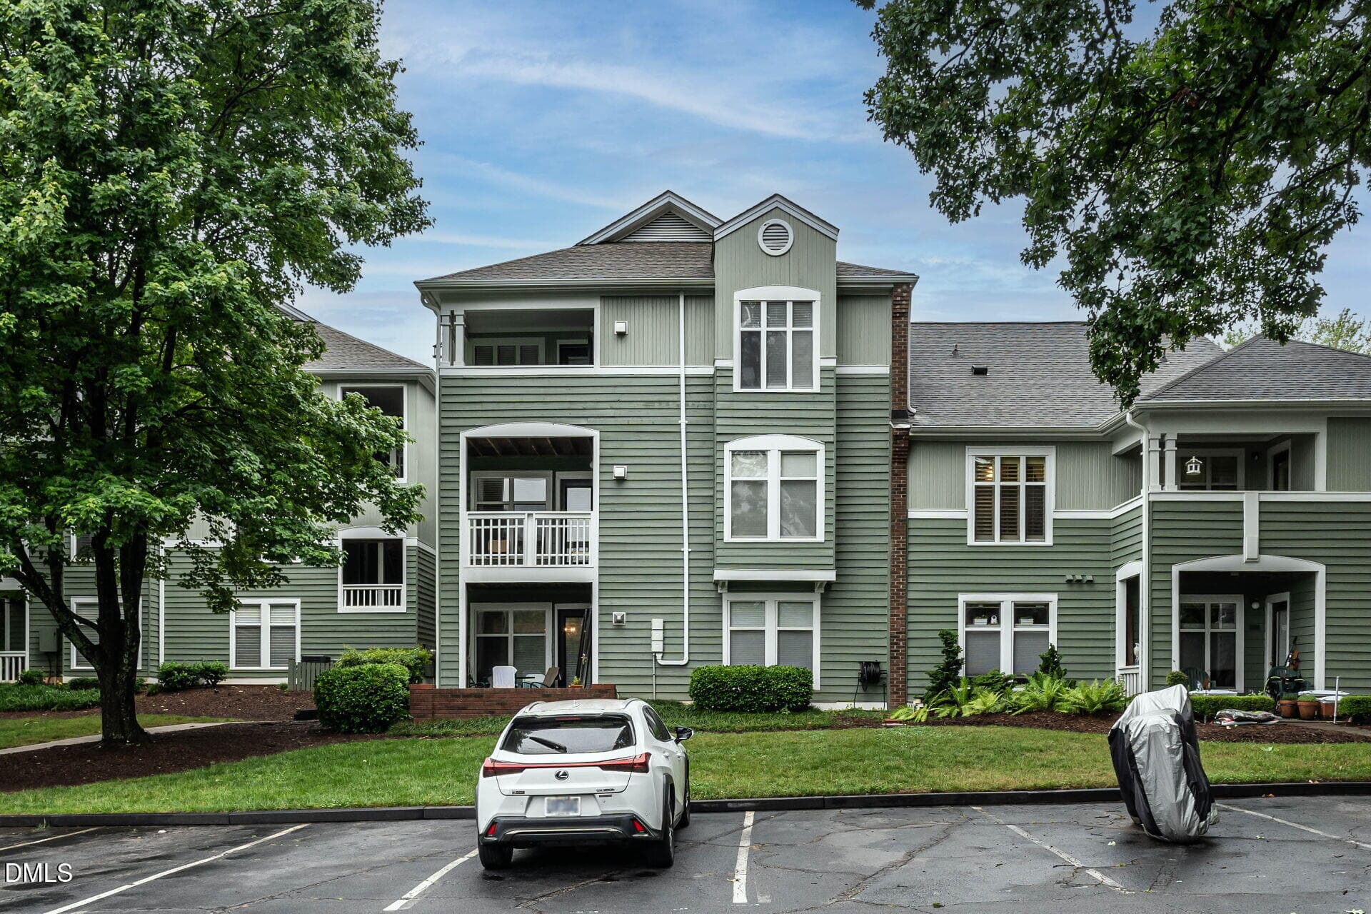
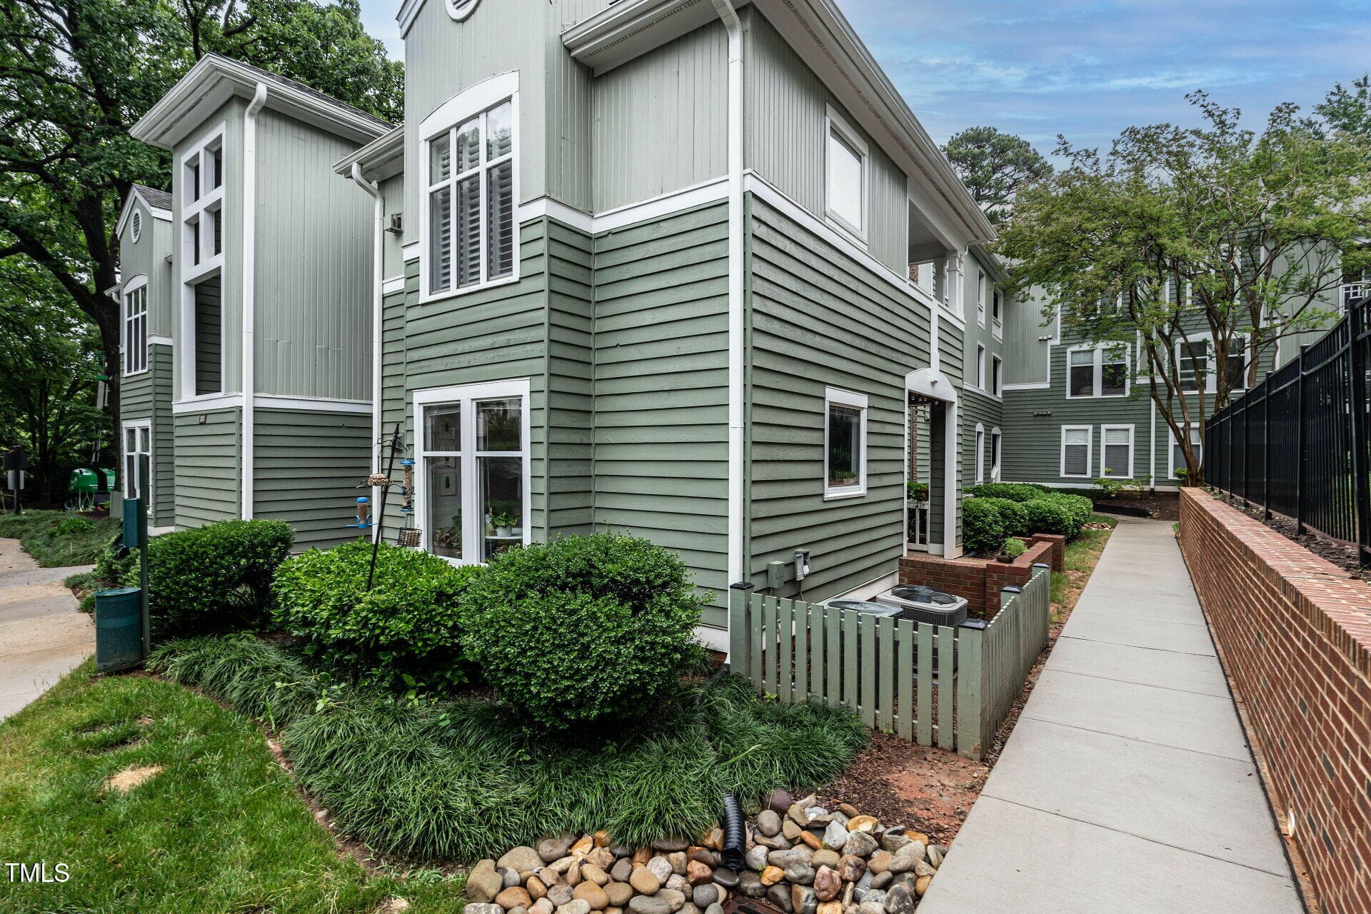
001-1920x1080-building-exterior - 1111 Parkridge Lane 103, Raleigh, NC 27605, Raleigh
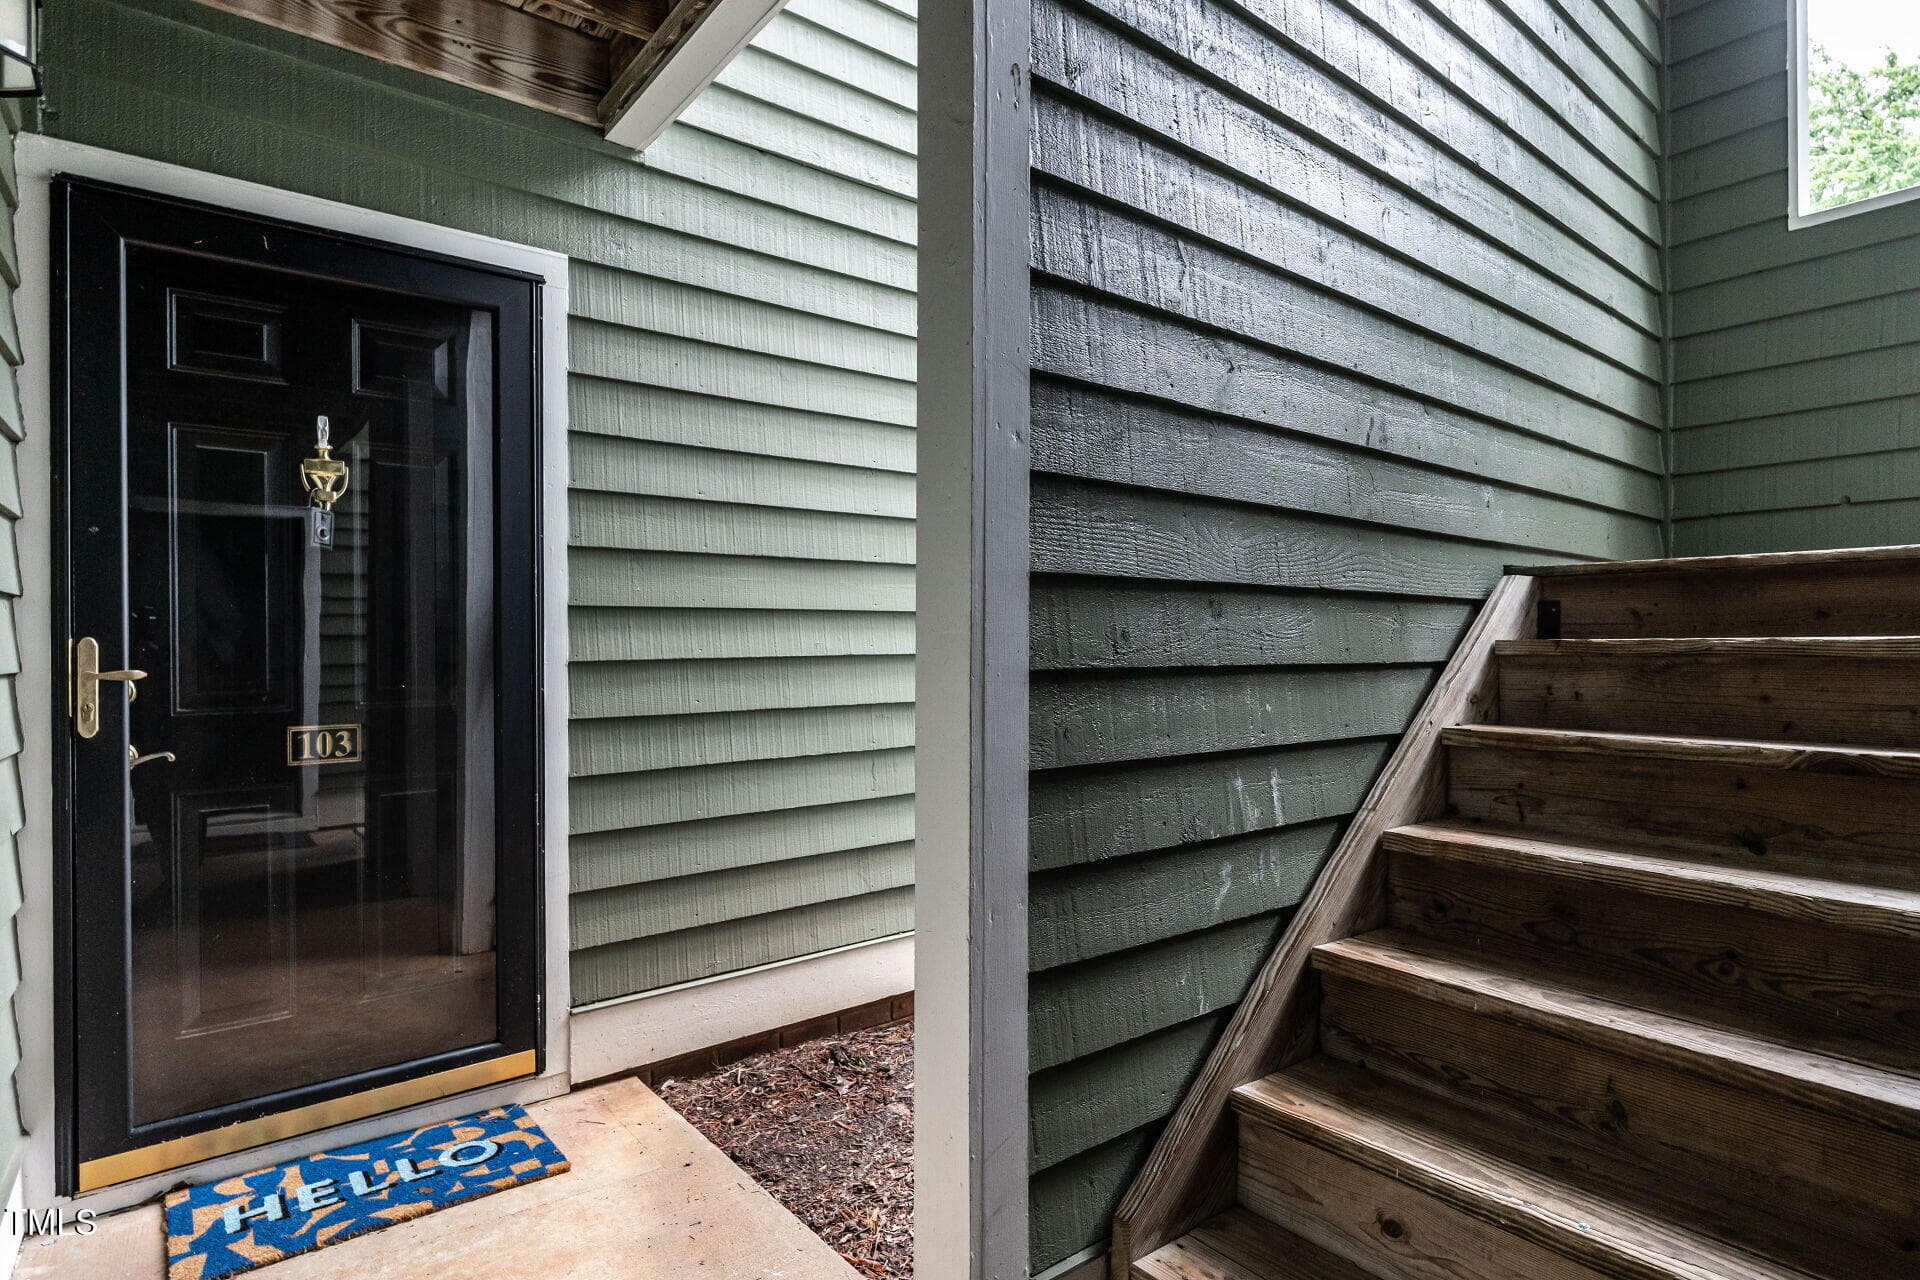
004-1920x1080-entrance - 1111 Parkridge Lane 103, Raleigh, NC 27605, Raleigh
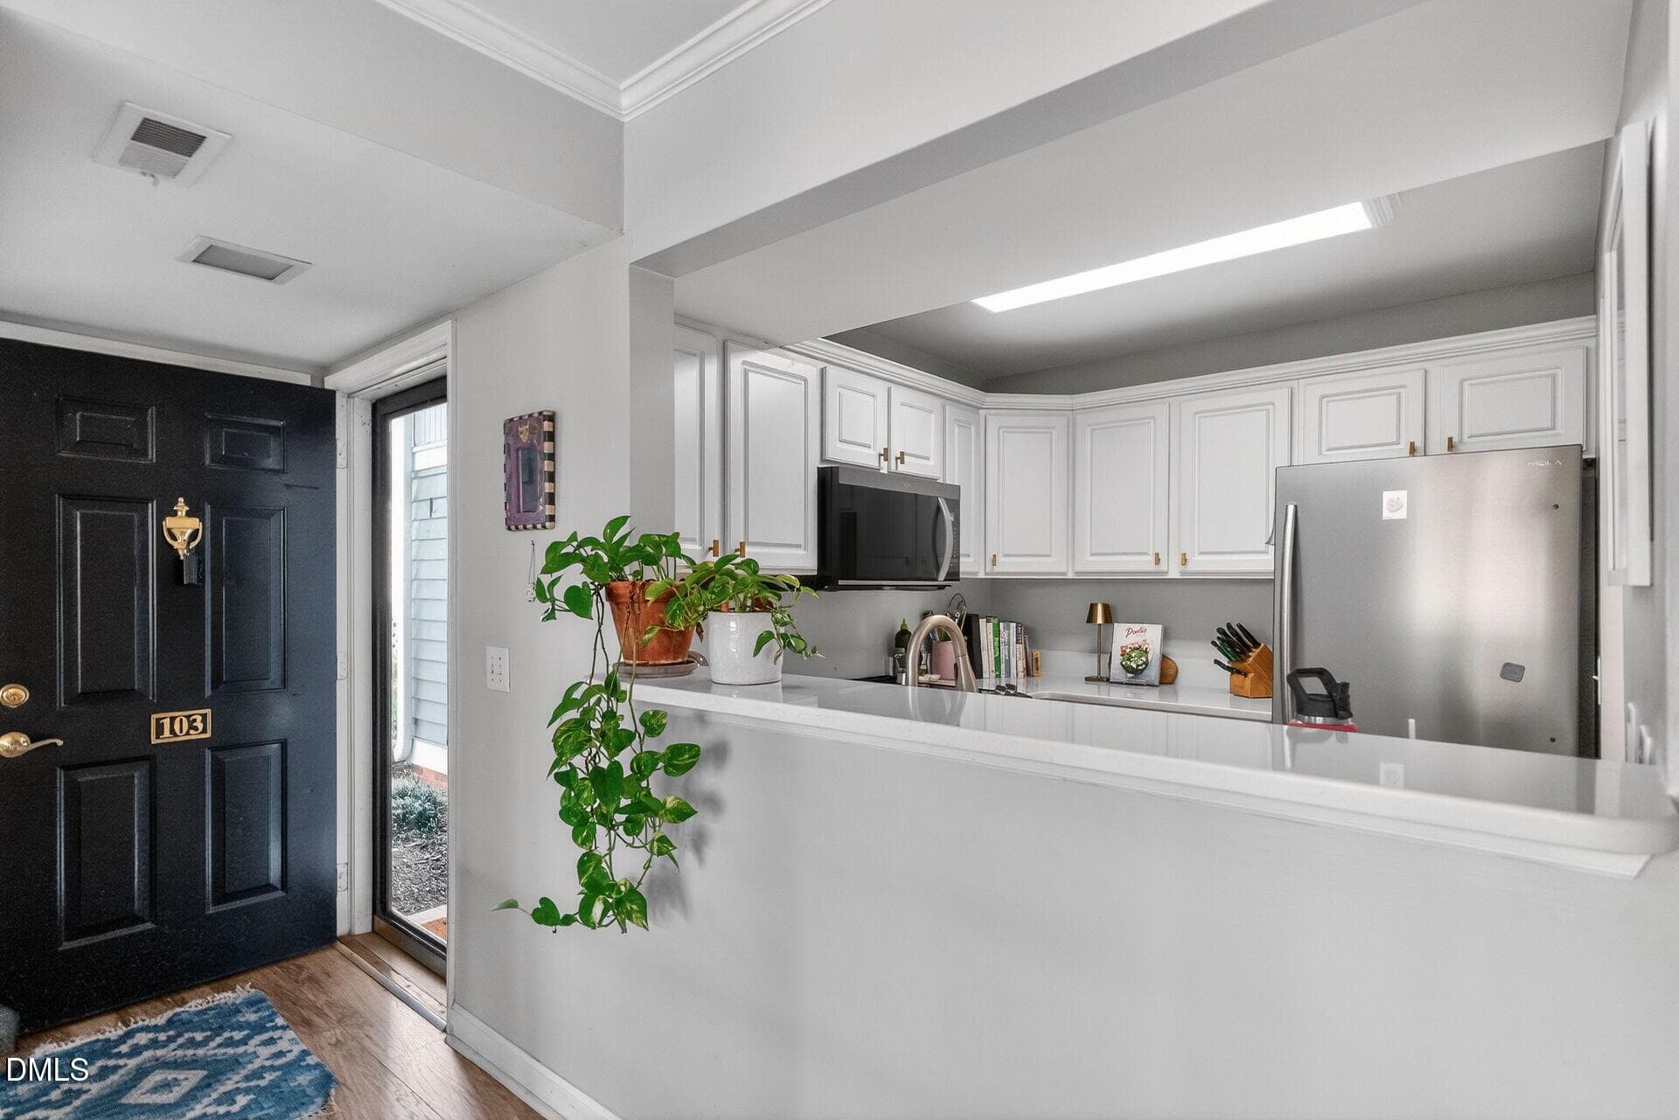
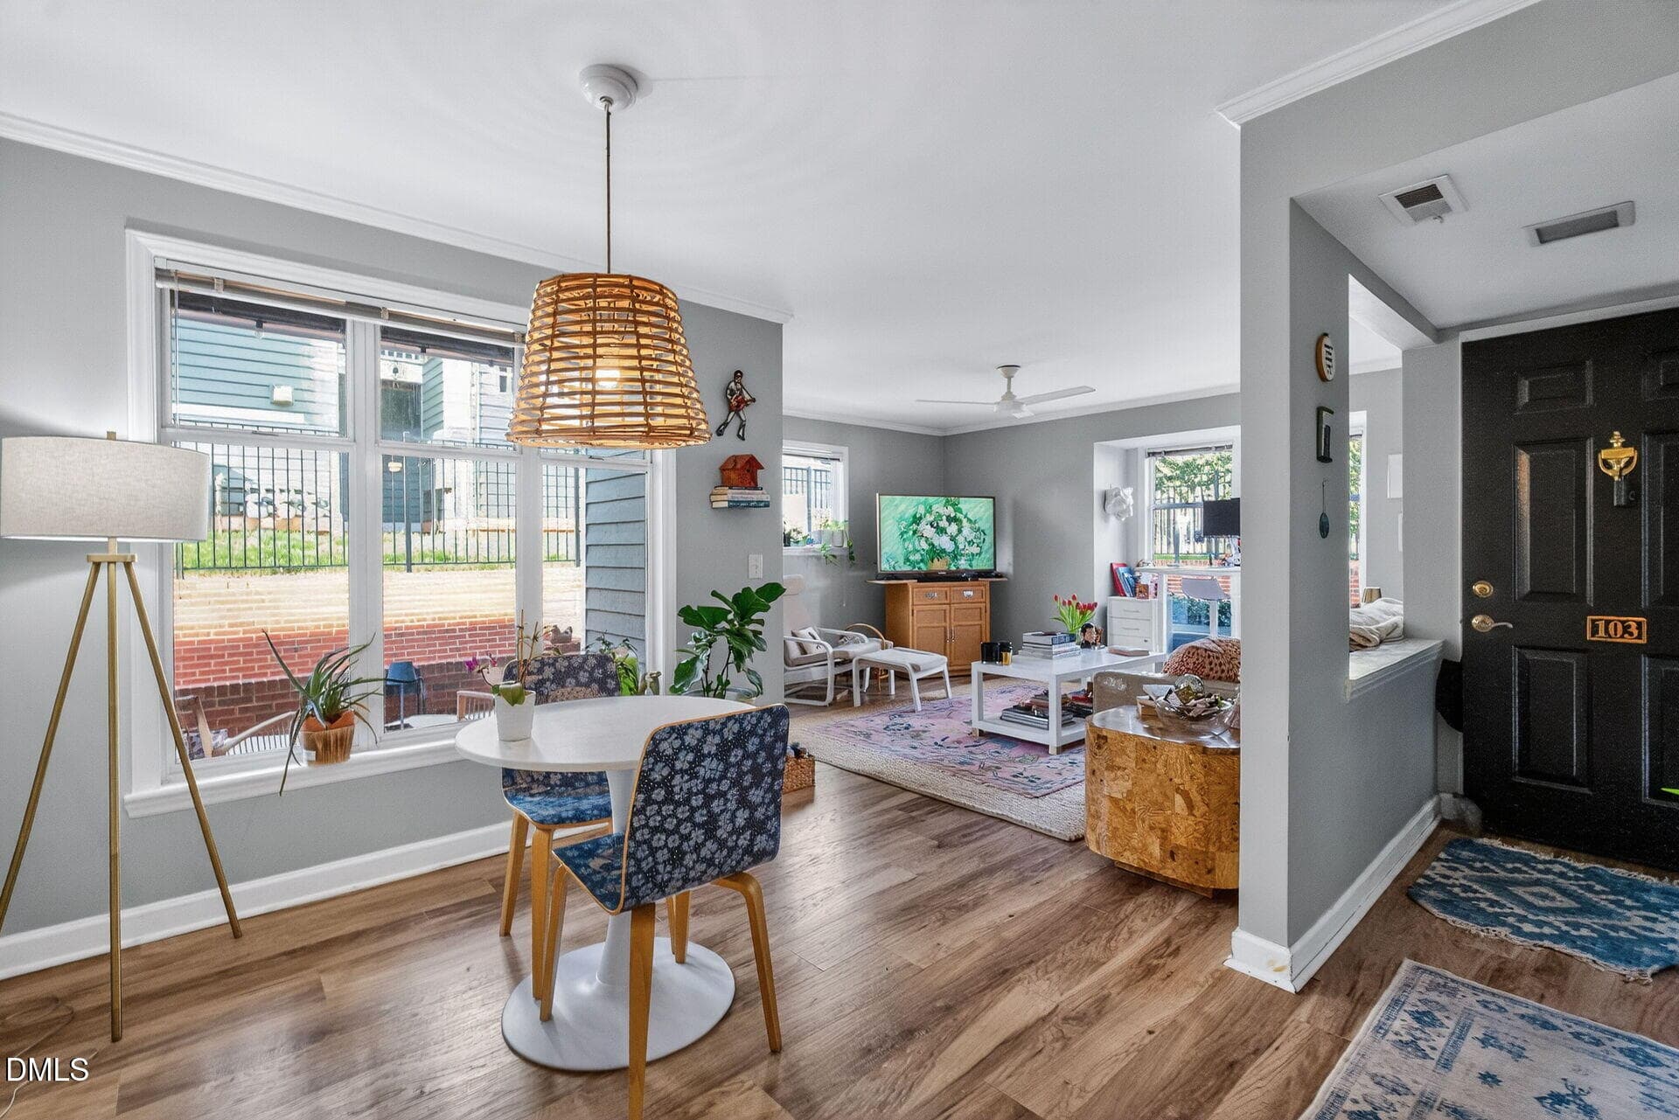
005-1920x1080-foyer-kitchen - 1111 Parkridge Lane 103, Raleigh, NC 27605, Raleigh
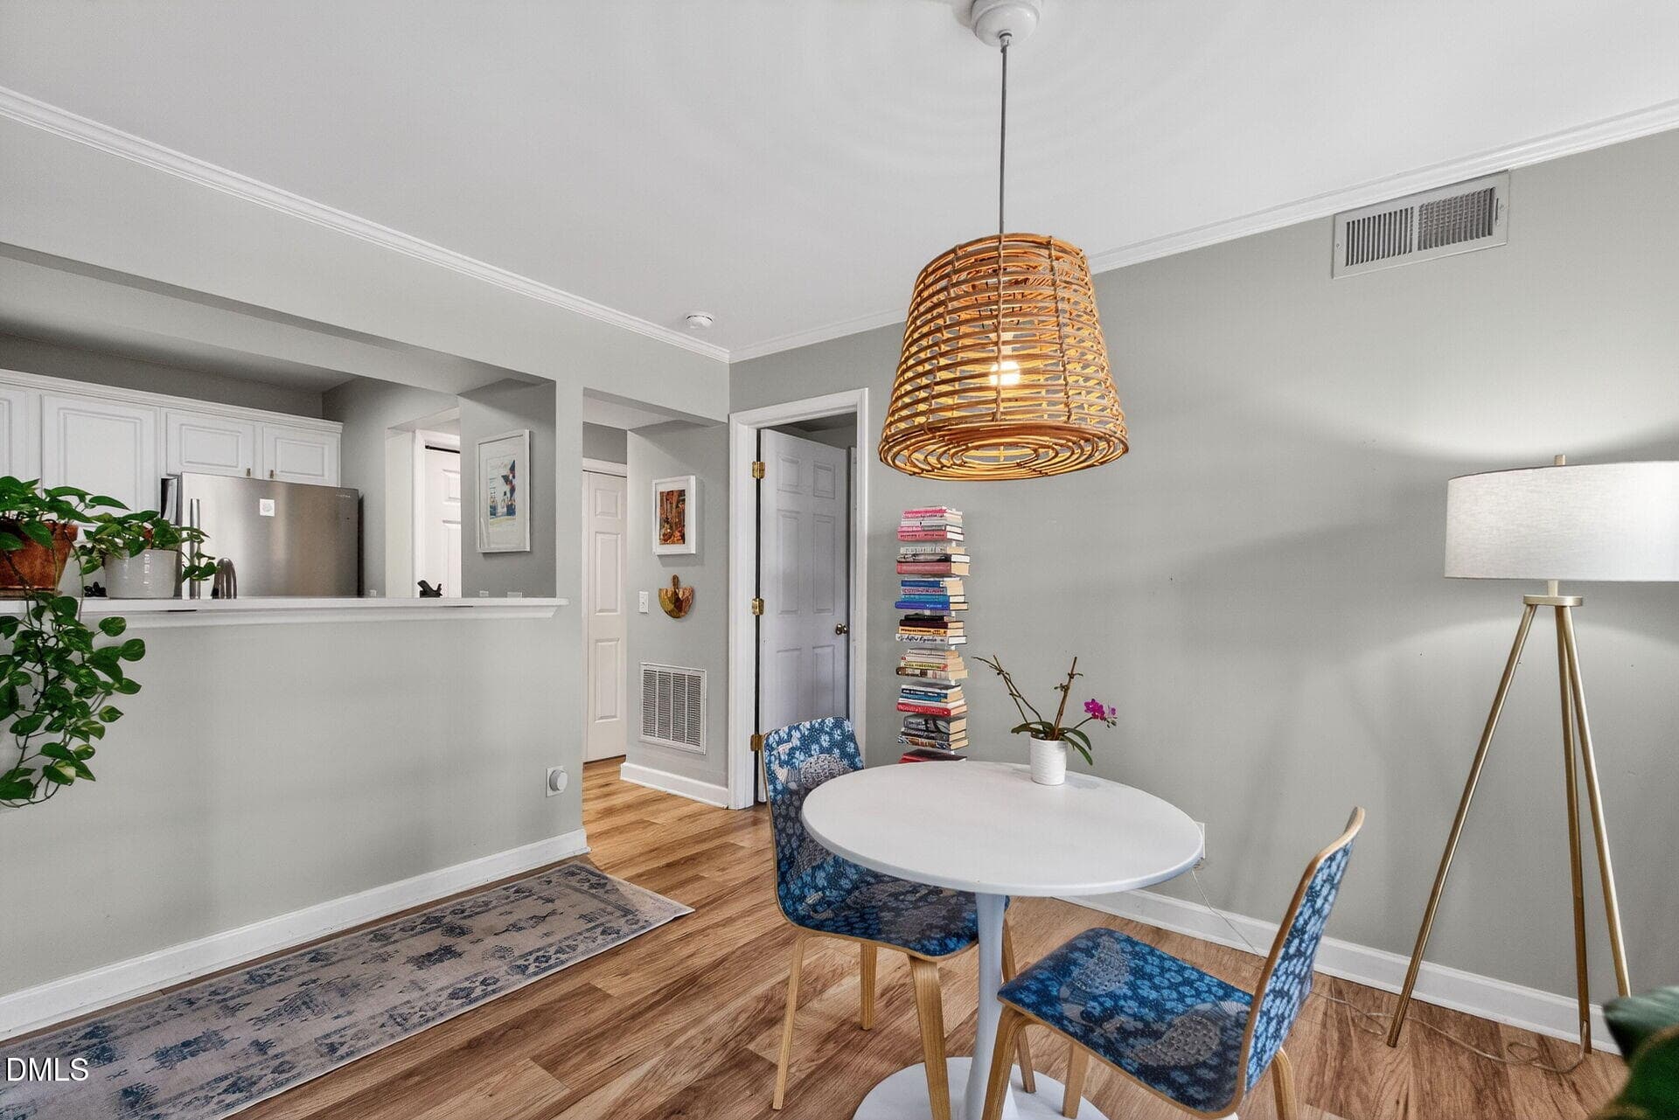
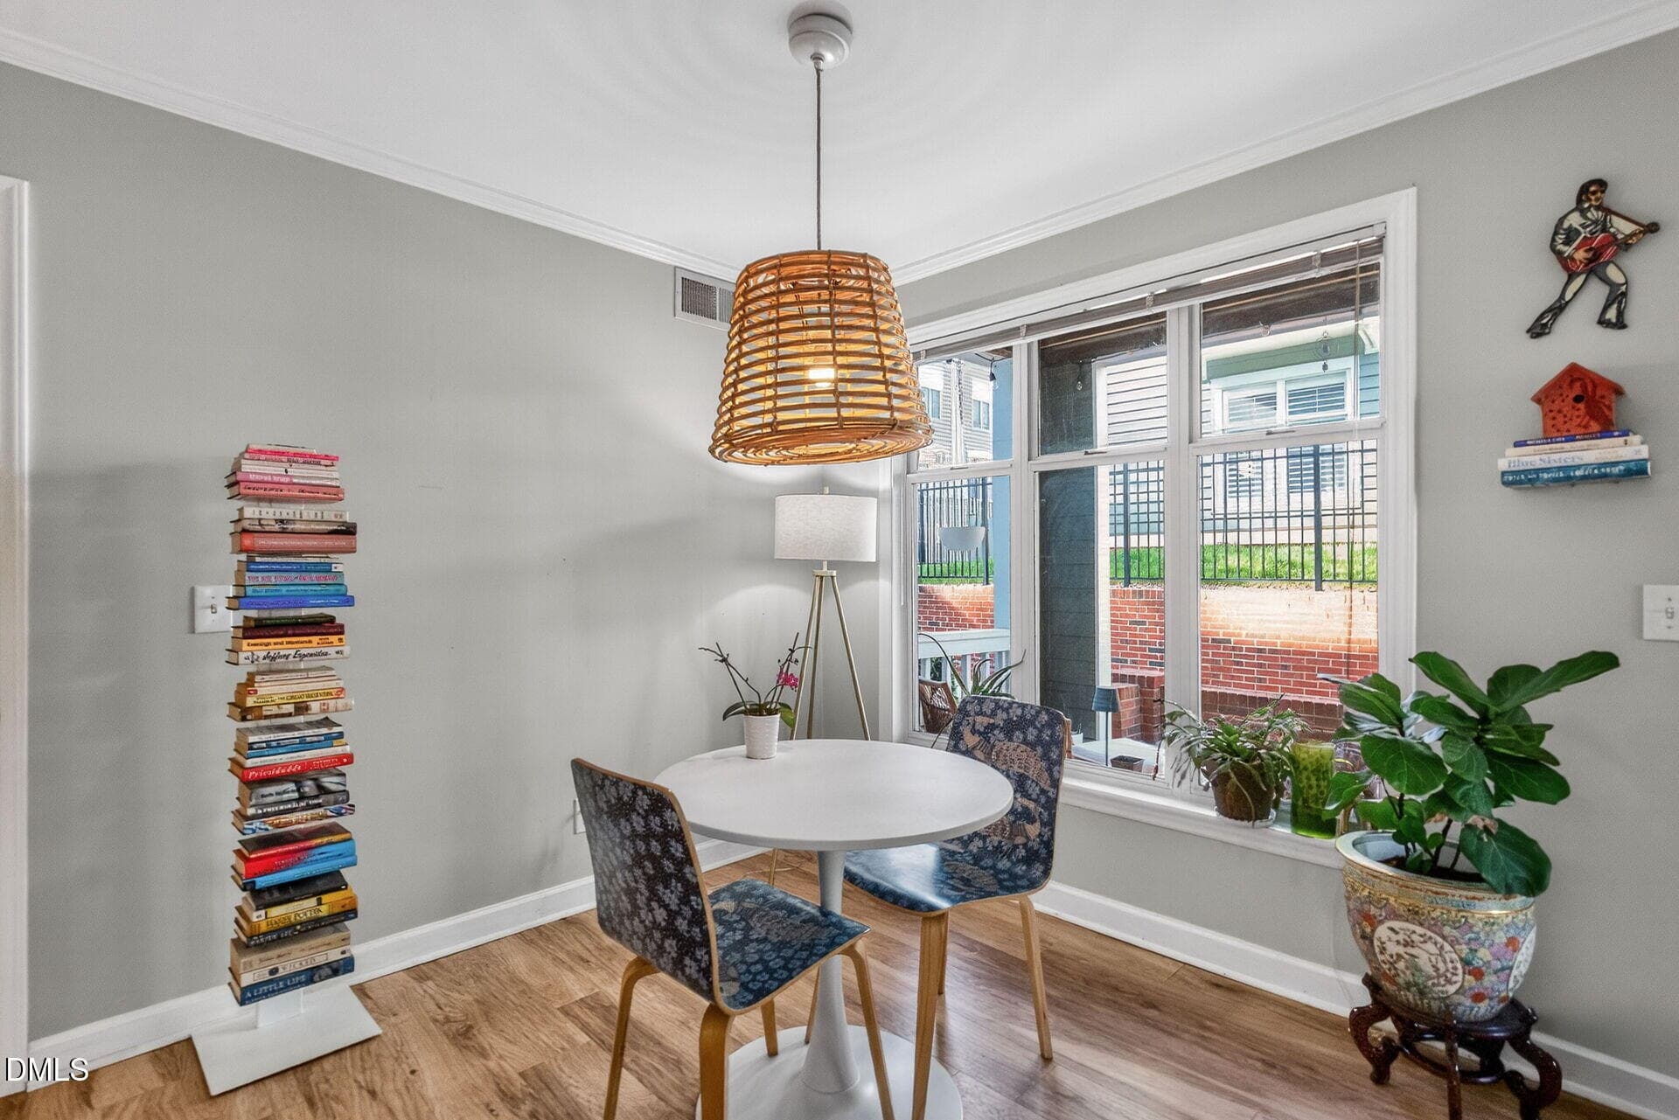
006-1920x1080-dining-room - 1111 Parkridge Lane 103, Raleigh, NC 27605, Raleigh
010-1920x1080-family-room - 1111 Parkridge Lane 103, Raleigh, NC 27605, Raleigh
011-1920x1080-family-room - 1111 Parkridge Lane 103, Raleigh, NC 27605, Raleigh
012-1920x1080-family-room - 1111 Parkridge Lane 103, Raleigh, NC 27605, Raleigh
007-1920x1080-dining-room - 1111 Parkridge Lane 103, Raleigh, NC 27605, Raleigh
009-1920x1080-dining-room - 1111 Parkridge Lane 103, Raleigh, NC 27605, Raleigh
008-1920x1080-dining-room - 1111 Parkridge Lane 103, Raleigh, NC 27605, Raleigh
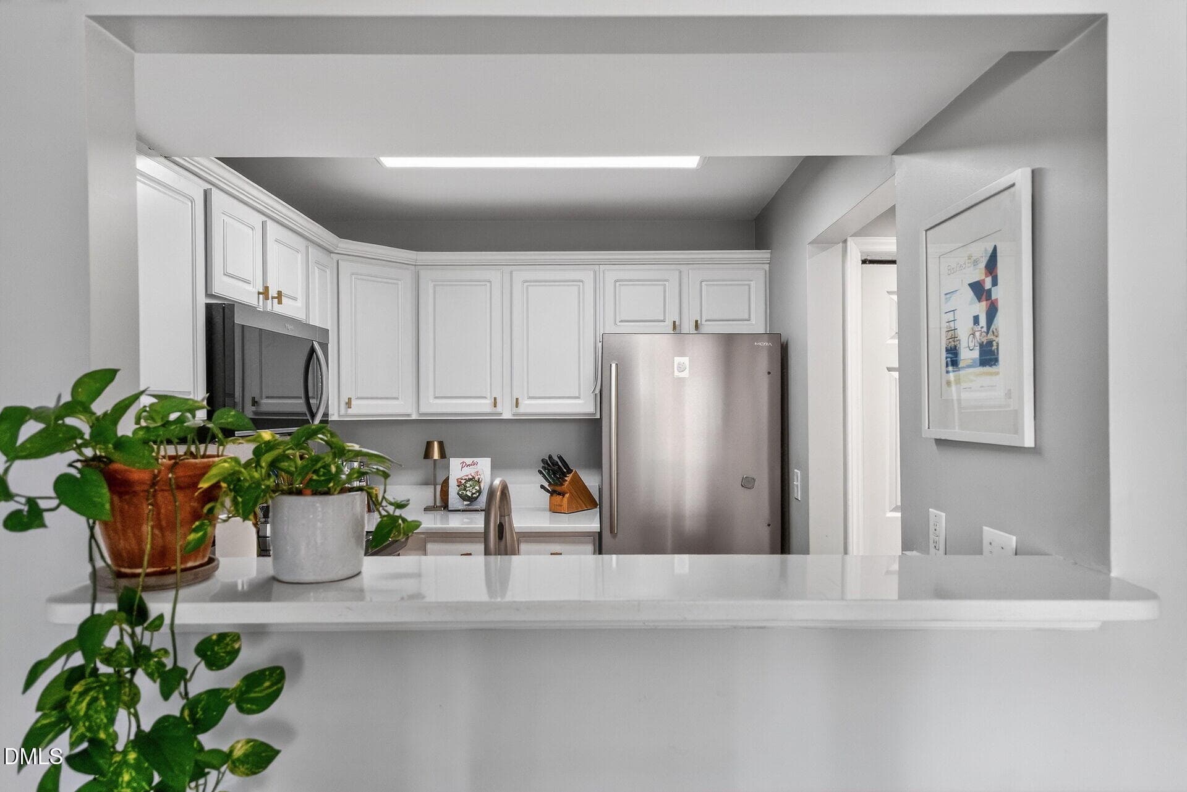
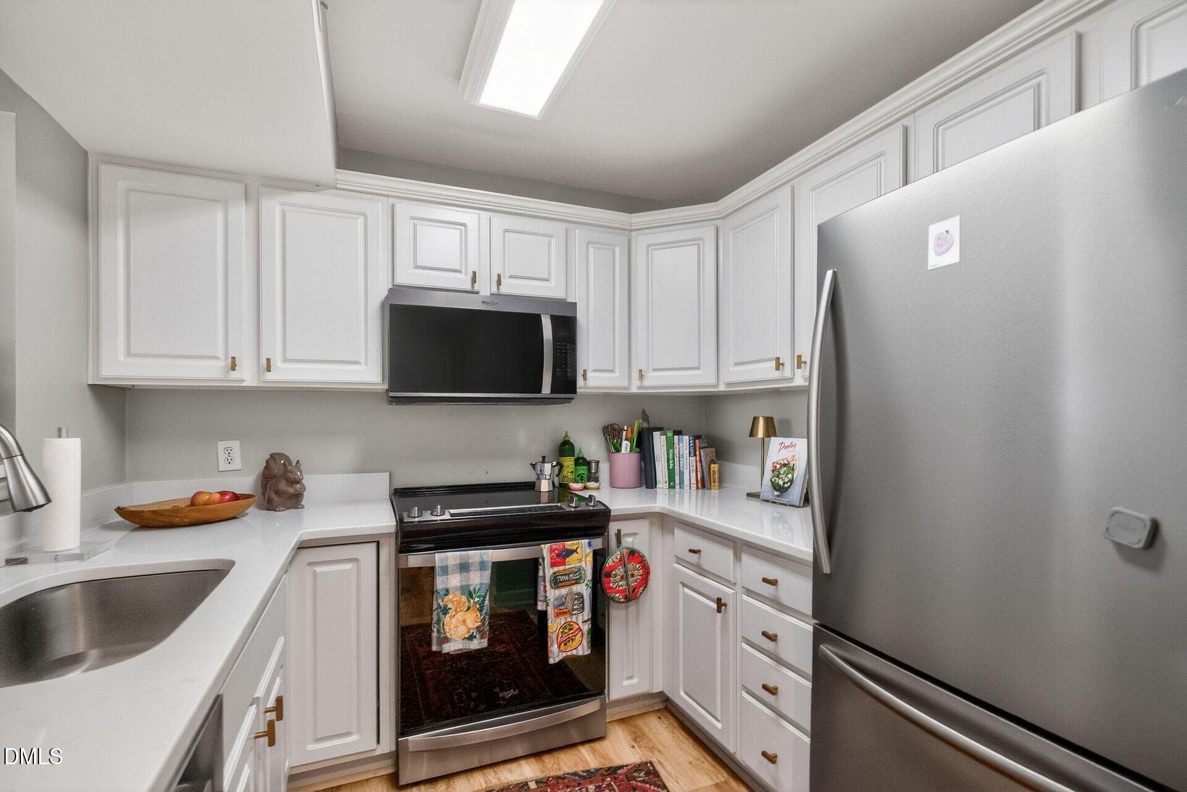
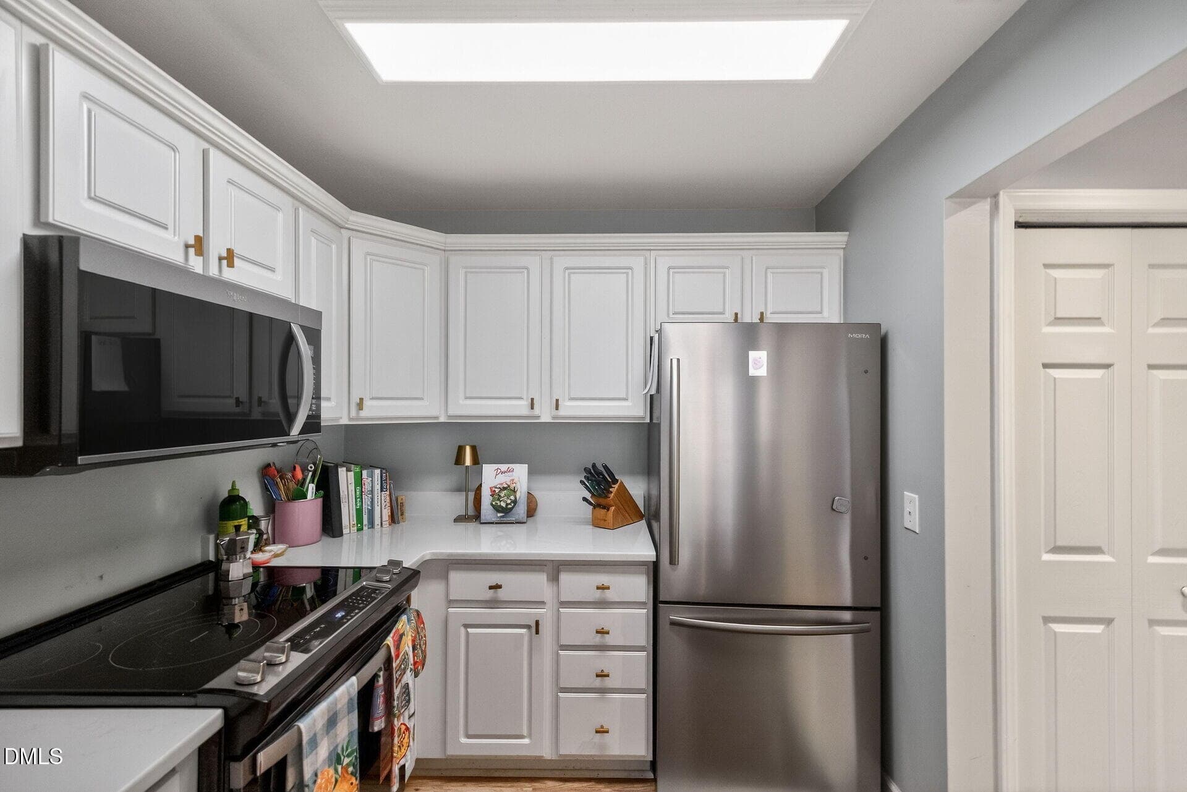
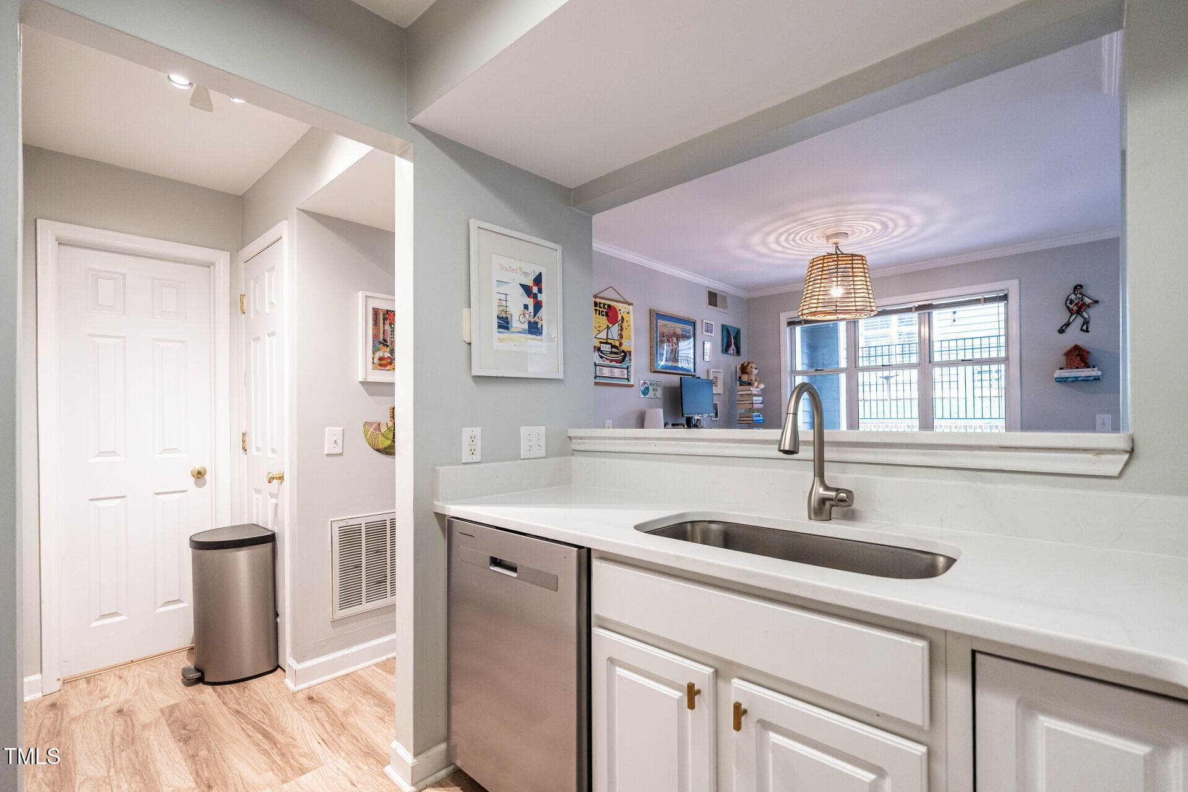
015-1920x1080-kitchen - 1111 Parkridge Lane 103, Raleigh, NC 27605, Raleigh
016-1920x1080-kitchen - 1111 Parkridge Lane 103, Raleigh, NC 27605, Raleigh
017-1920x1080-kitchen - 1111 Parkridge Lane 103, Raleigh, NC 27605, Raleigh
014-1920x1080-kitchen - 1111 Parkridge Lane 103, Raleigh, NC 27605, Raleigh
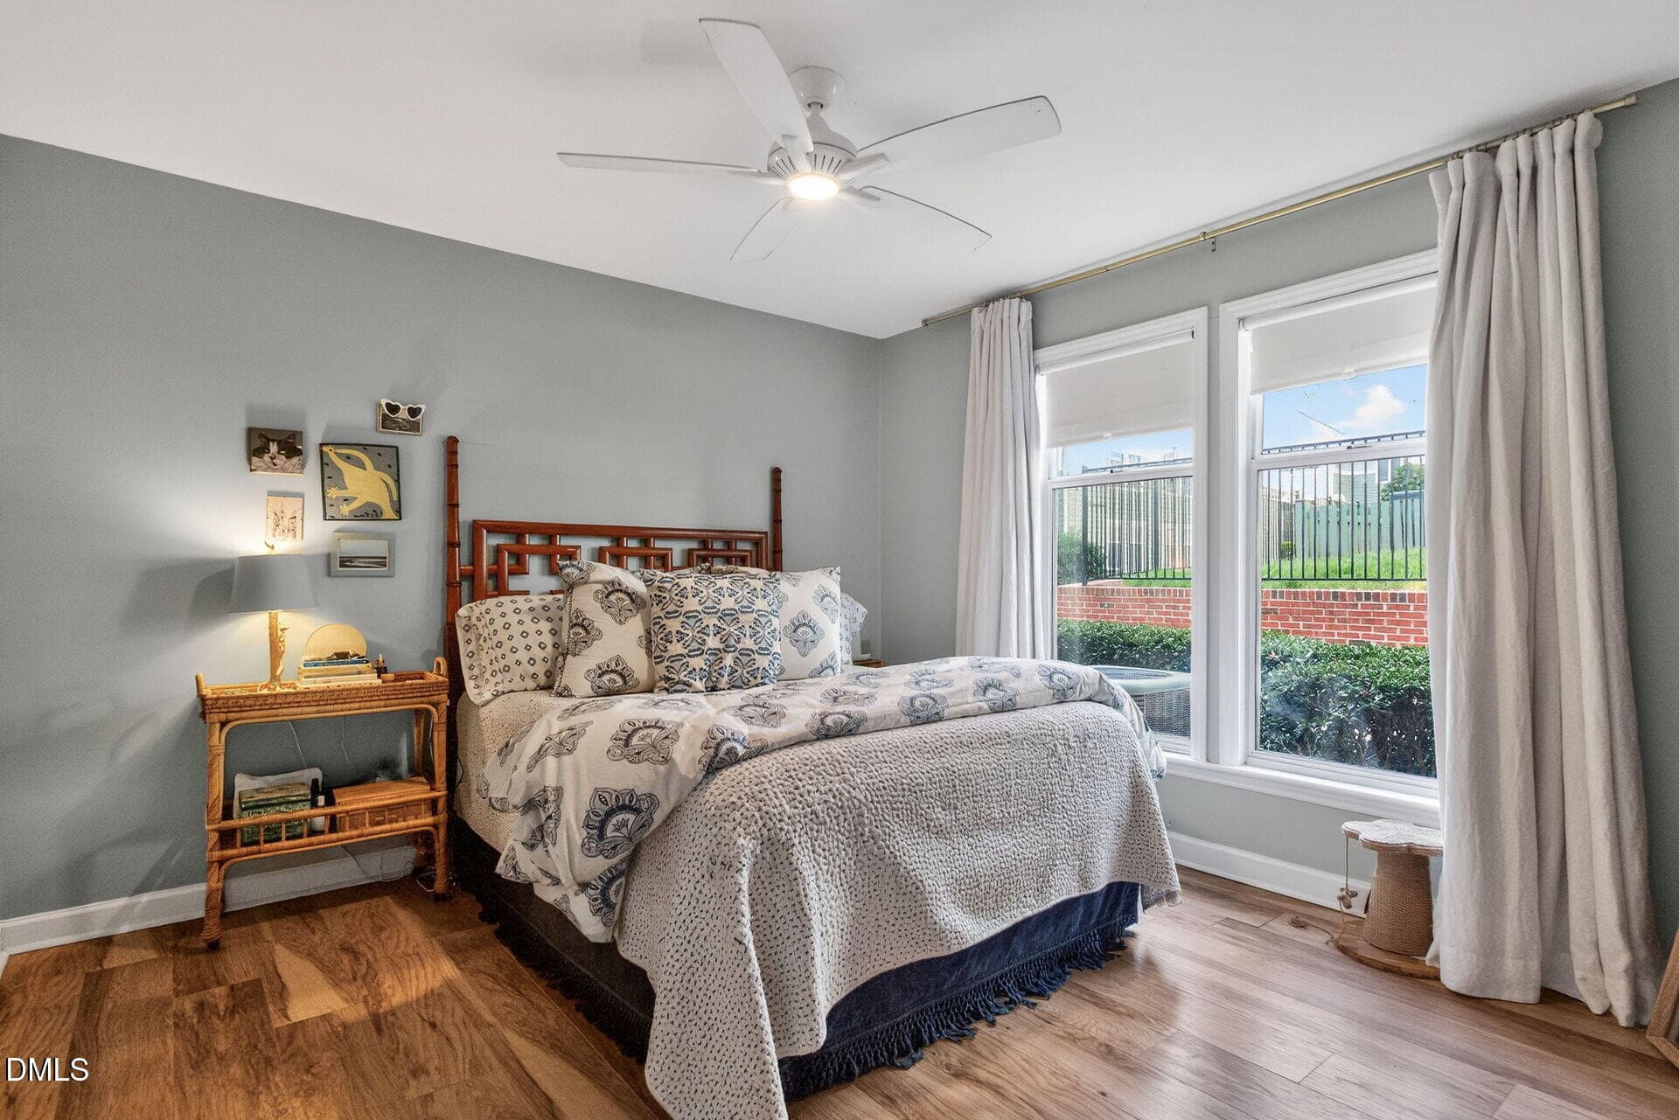
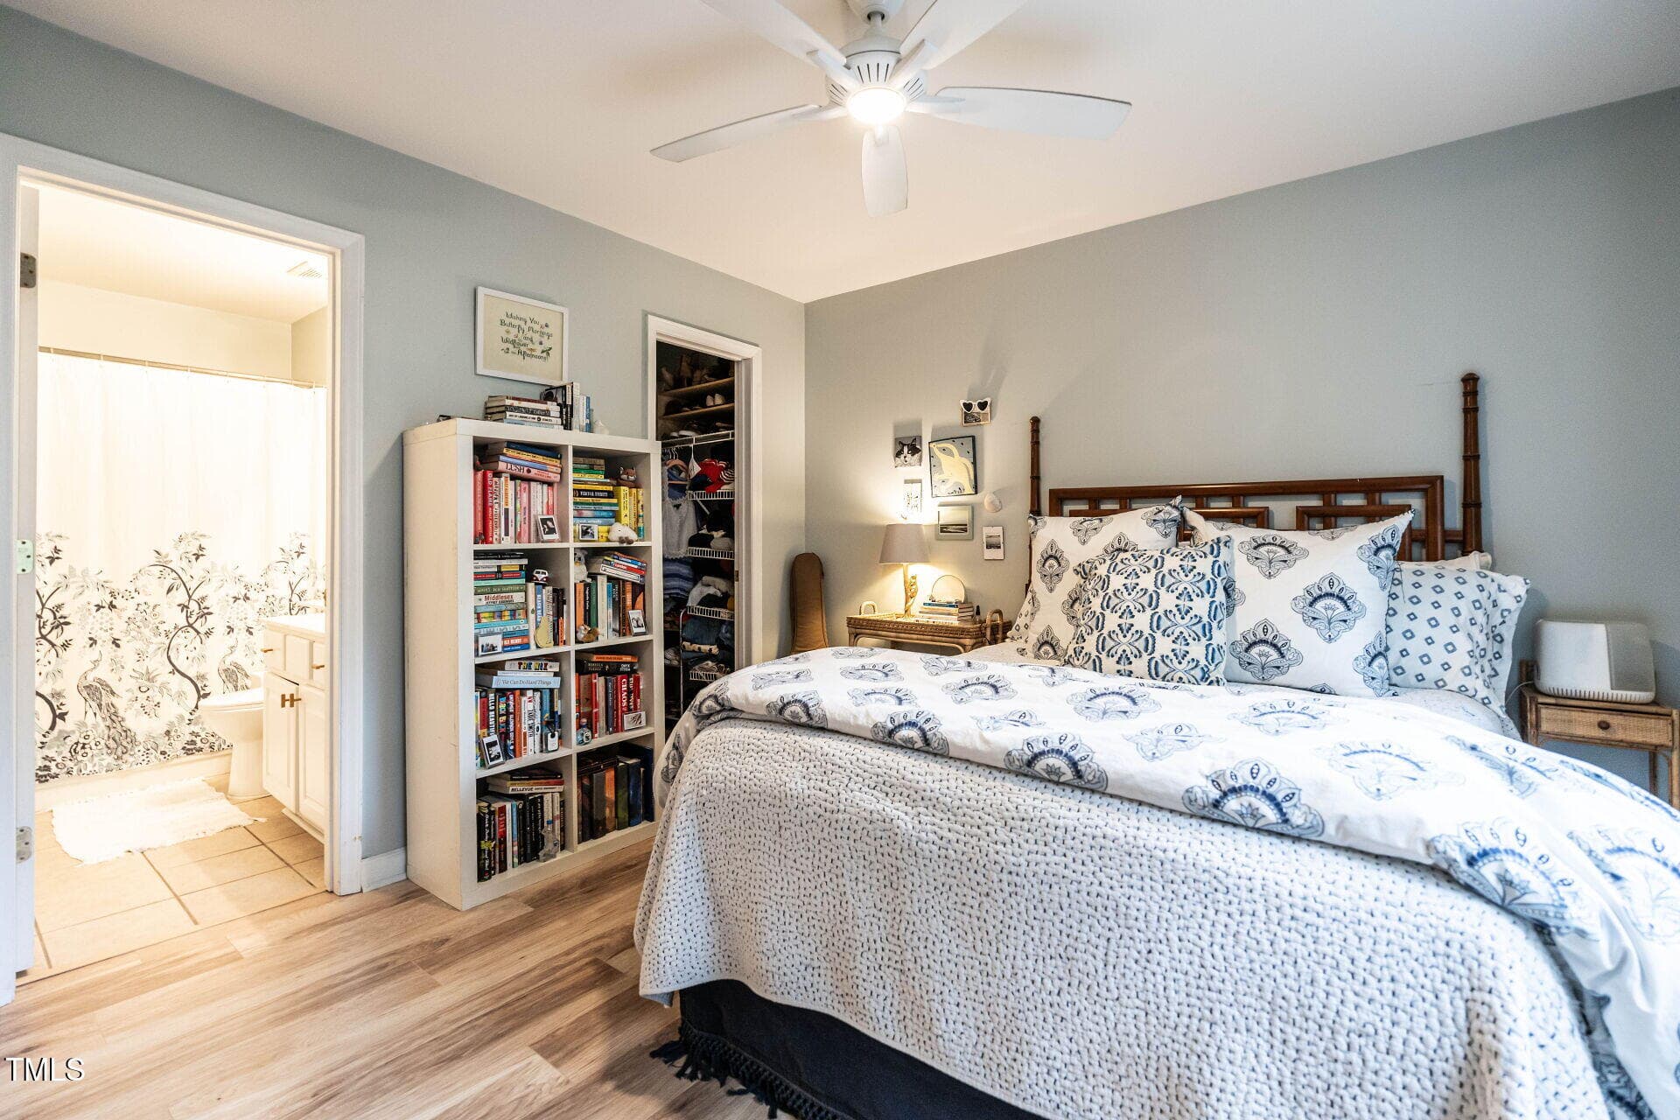
019-1920x1080-primary-bedroom - 1111 Parkridge Lane 103, Raleigh, NC 27605, Raleigh
016-1920x1080-primary-bedroom - 1111 Parkridge Lane 103, Raleigh, NC 27605, Raleigh
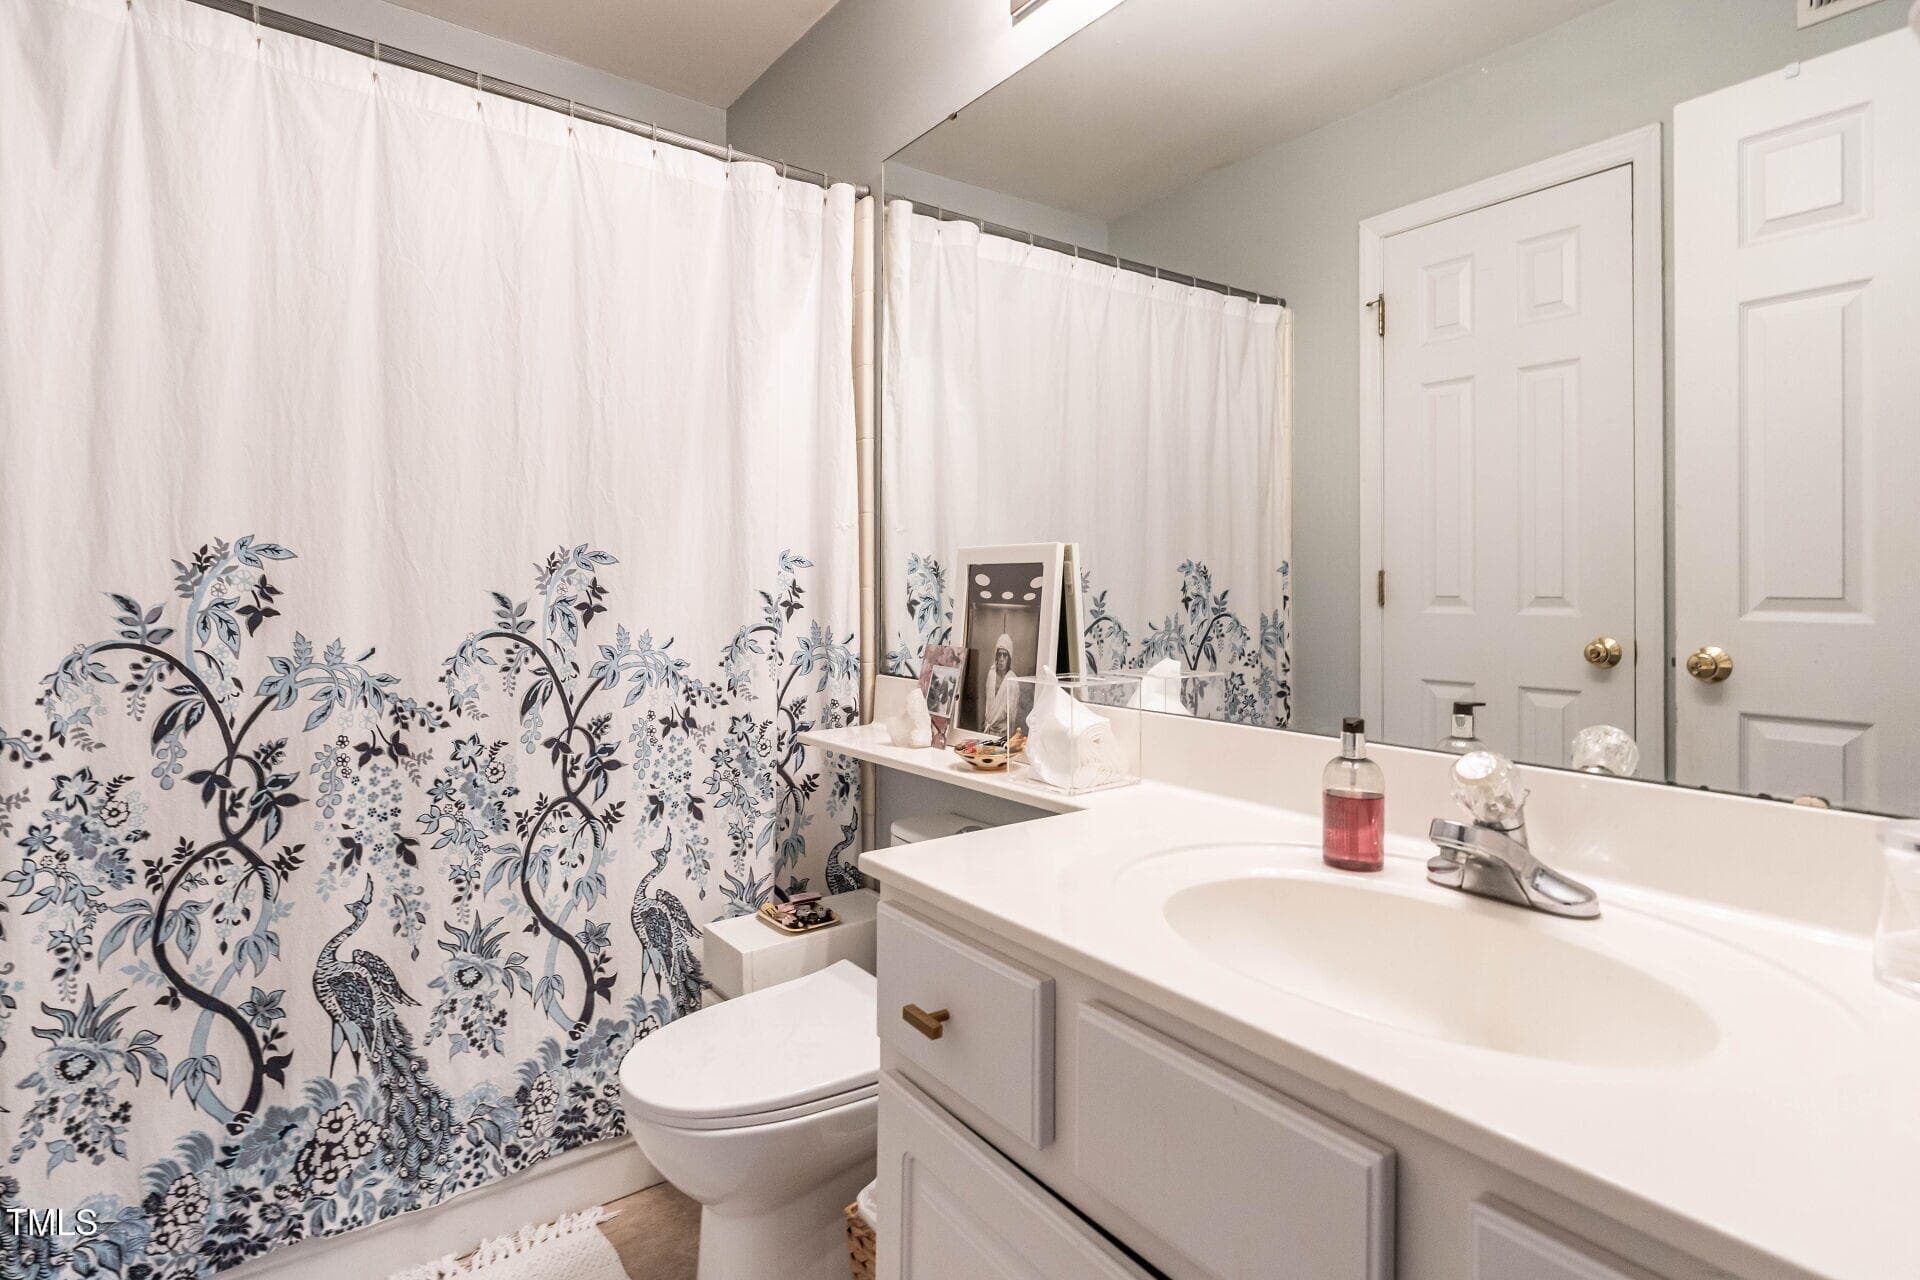
017-1920x1080-primary-bath - 1111 Parkridge Lane 103, Raleigh, NC 27605, Raleigh
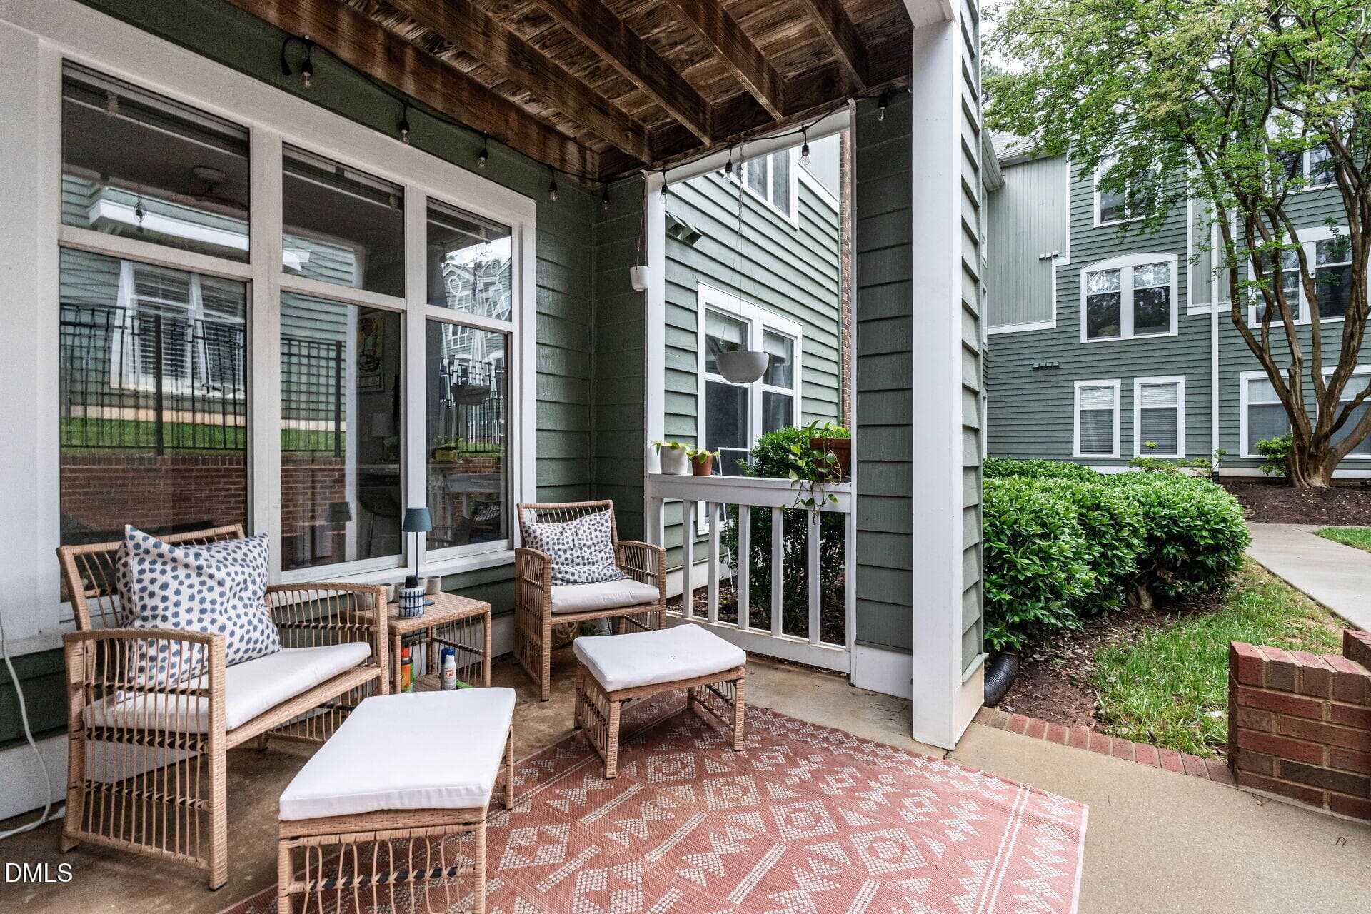
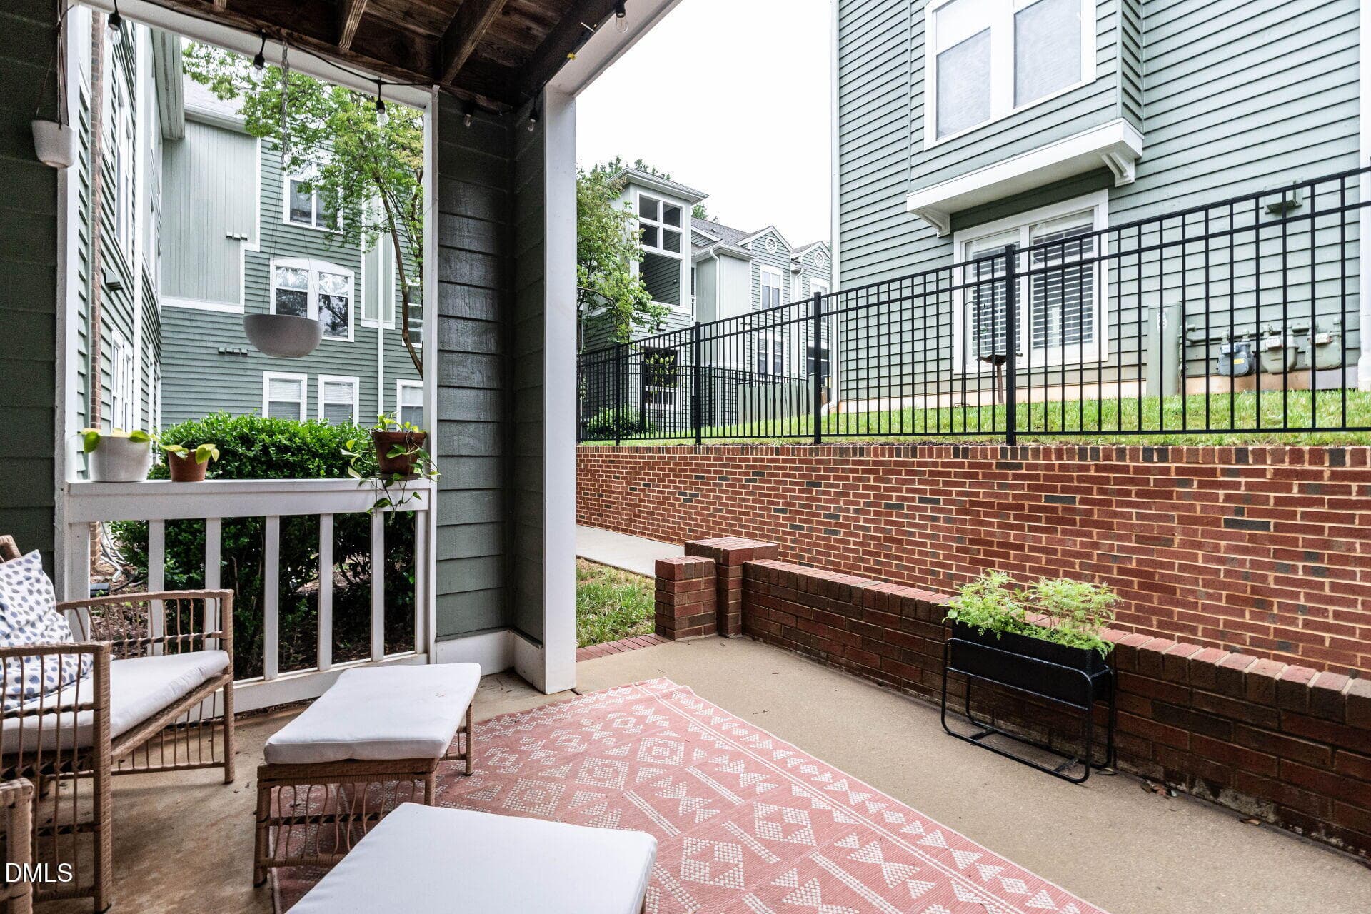
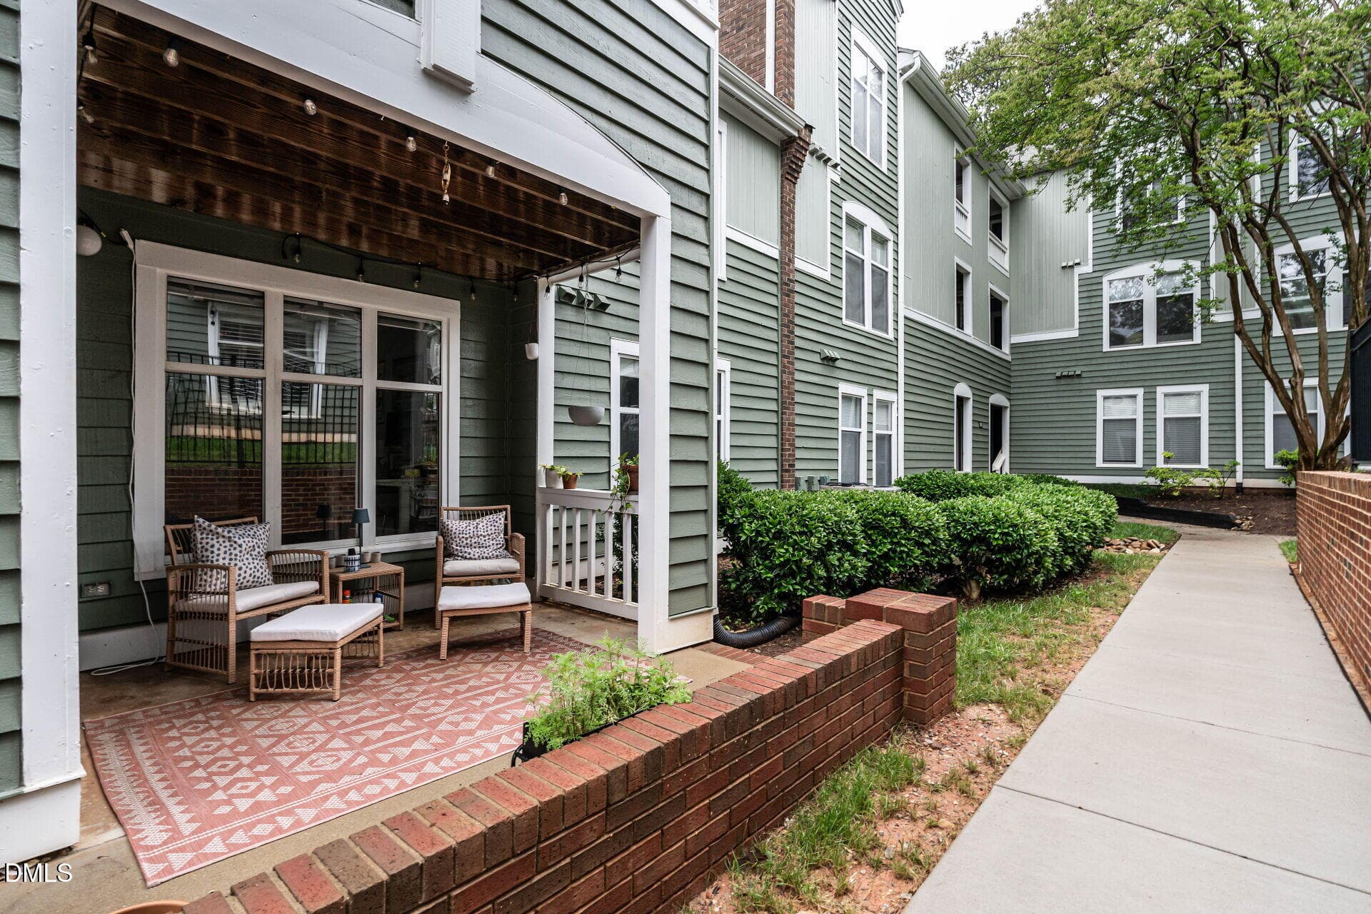
022-1920x1080-patio - 1111 Parkridge Lane 103, Raleigh, NC 27605, Raleigh
023-1920x1080-patio - 1111 Parkridge Lane 103, Raleigh, NC 27605, Raleigh
024-1920x1080-patio - 1111 Parkridge Lane 103, Raleigh, NC 27605, Raleigh
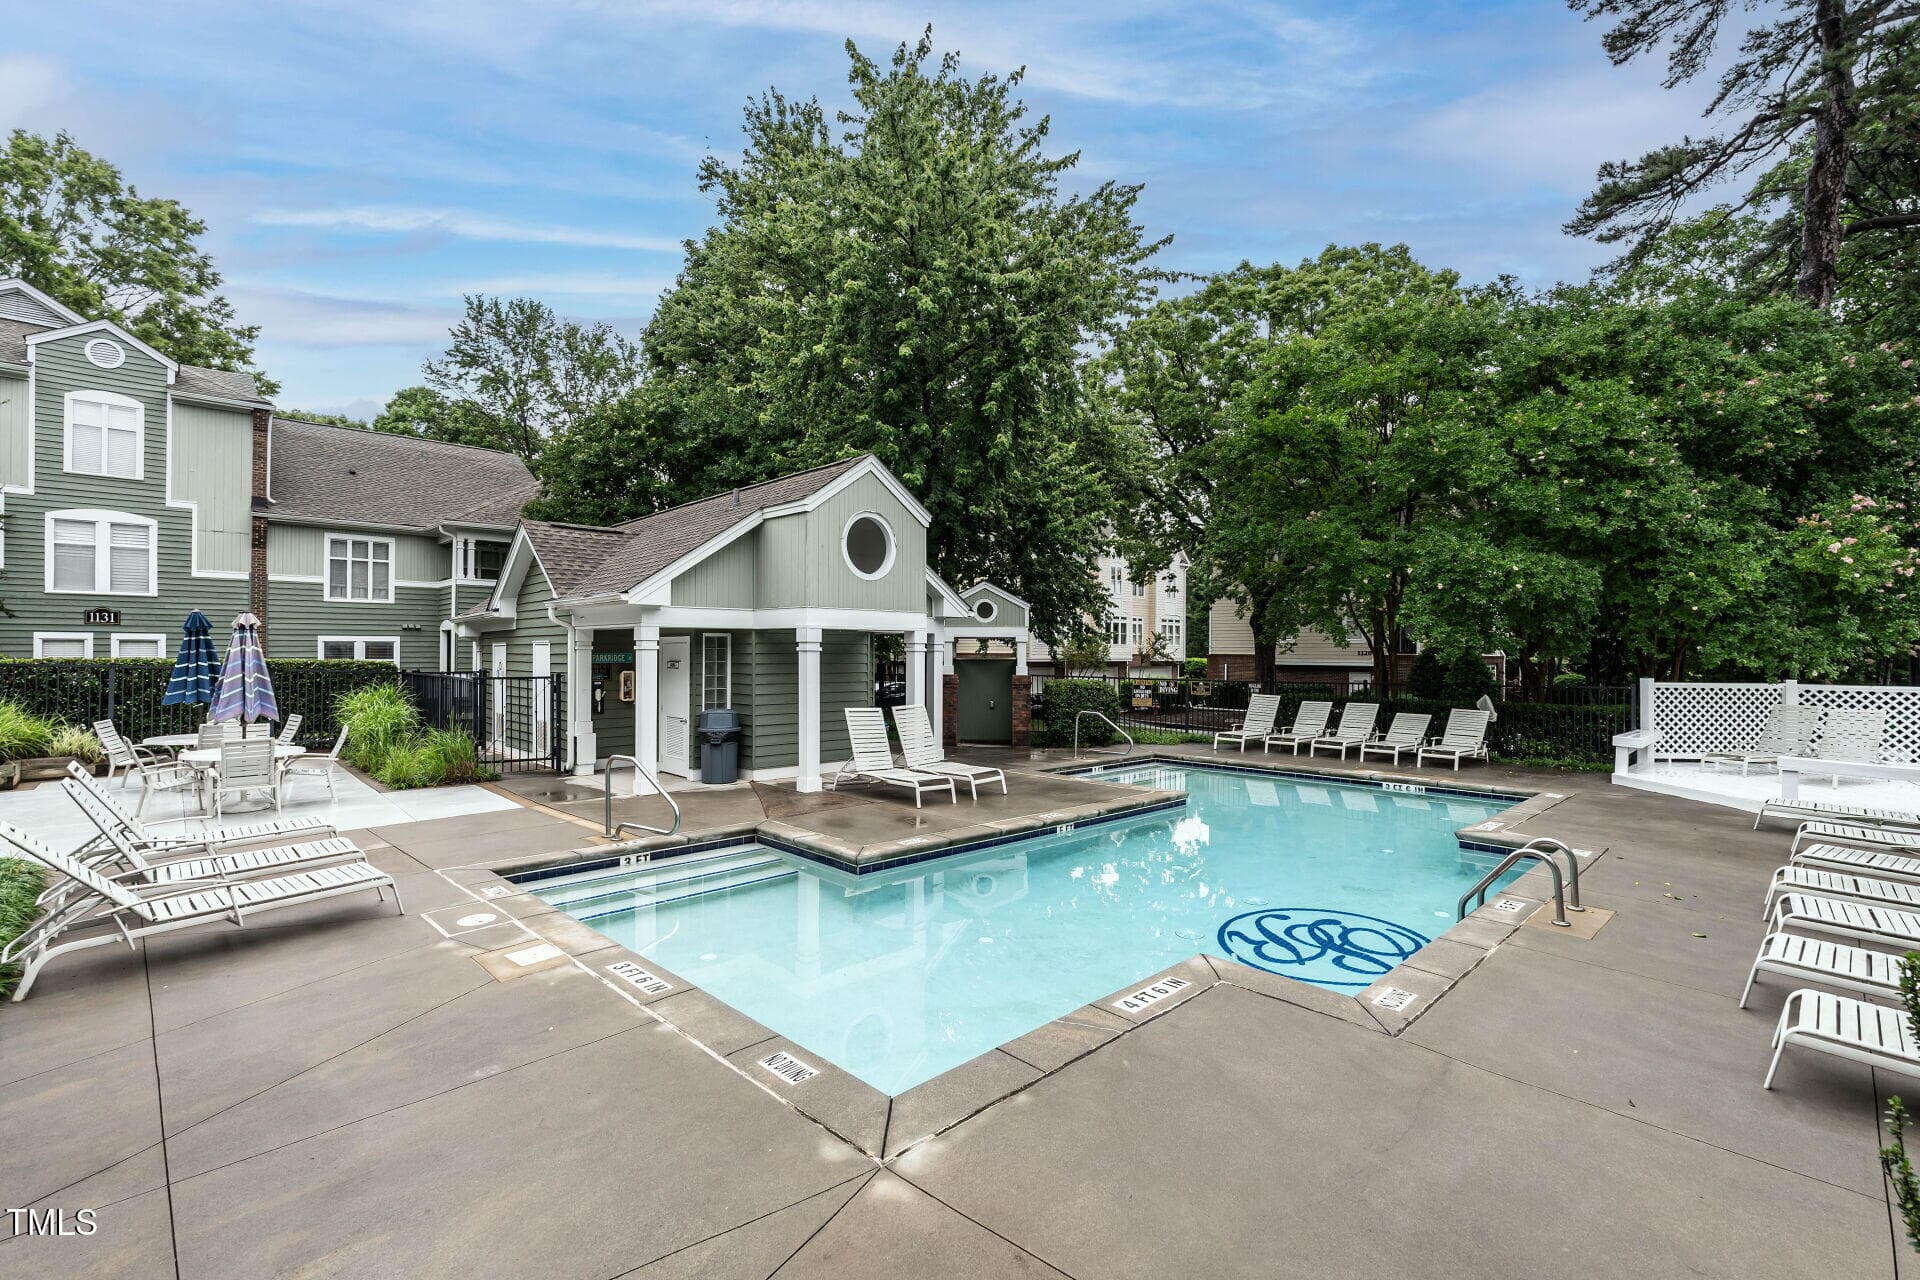
021-1920x1080-community-pool - 1111 Parkridge Lane 103, Raleigh, NC 27605, Raleigh
002-1920x1080-building-exterior - 1111 Parkridge Lane 103, Raleigh, NC 27605, Raleigh
003-1920x1080-building-exterior - 1111 Parkridge Lane 103, Raleigh, NC 27605, Raleigh
24 photos

$267,500

1111 Parkridge Lane 103, Raleigh, NC 27605
Raleigh, NC 27605
Listed by Franklin Munford · Hodge & Kittrell Sotheby's Int
Bedrooms
1
Bathrooms
1
Living area
N/A
Year built
1986

About this home

This charming and hard-to-find first-floor condo offers convenient one-level living just a short walk from The Village District, Fletcher Park, and Five Points. Inside, you'll find updated flooring, new water heater (2025), sleek quartz countertops, a cozy gas fireplace, and an open-concept layout that leads to a private patio. Enjoy easy access to the community pool and the benefits of a low HOA fee. Whether you're a first-time buyer, looking to downsize with no stairs, or seeking a smart investment opportunity, this home checks all the boxes. Seller offering $2500 credit towards a rate buy-down or retiling the shower.

Highlights

Fireplace

Property details

MLS #
10184726
Property type
Condominium
Subdivision
Parkridge Lane
Status
Active
Days on market
64
On market date
August 6, 2026
Stories
N/A
Total bathrooms
1
Garage spaces
N/A
Parking spaces
2
Lot size
N/A
Loading map…

Nearby schools

Within 10 miles. School directory data from the National Center for Education Statistics (NCES), accessed via the Urban Institute Education Data API. Local Score is calculated by INNOVATE Real Estate; where a state rating is shown, it comes from that state's own official school report card (e.g. NC Dept. of Public Instruction, SC Report Card).

Elementary
Wiley Elementary
0.65 mi away · Grades -1-5
Zoned school (attendance boundary, 2015-16 data)
3.6
Local Score (state rating (2025) blended 70/30 with student-teacher ratio) -- not an official state rating
State rating: C (2025)
Enrollment
368
Student:teacher ratio
10.2:1
District
Wake County Schools
Middle
Oberlin Middle
1.39 mi away · Grades 6-8
Zoned school (attendance boundary, 2015-16 data)
3.0
Local Score (state rating (2025) blended 70/30 with student-teacher ratio) -- not an official state rating
State rating: C (2025)
Enrollment
1,202
Student:teacher ratio
15.2:1
District
Wake County Schools
High
Needham Broughton High
0.3 mi away · Grades 9-12
Zoned school (attendance boundary, 2015-16 data)
3.7
Local Score (state rating (2025) blended 70/30 with student-teacher ratio) -- not an official state rating
State rating: B (2025)
Enrollment
2,098
Student:teacher ratio
16.1:1
District
Wake County Schools

Walkability

Blended score for Raleigh's center, calculated by INNOVATE Real Estate from two sources: the EPA's National Walkability Index (street network, transit, land-use mix) and Google Places amenity data (what's actually reachable on foot from this point). EPA National Walkability Index only -- nearby-amenity data not cached yet for this area.

93
Highly walkable
out of 100
EPA National Walkability Index
18.5 / 20 -- Most walkable

Market position

How this listing compares to current activity in Raleigh, from live MLS data.

On the market 64 days -- 39 fewer days than Raleigh's current average of 103 days.
For reference, the median list price across 2,844 active listings in Raleigh right now is $375,000.

Mortgage calculator

Estimate only - actual rate and payment depend on your lender, credit, and loan program.

$
%
%
Adjust tax / insurance estimates
% / yr
$
/mo
Est. monthly payment
$1,761/mo
$53,500 down
$214,000 loan
Principal & interest$1,388
Property tax (est.)$223
Home insurance (est.)$150

Similar homes you might like

Data source: Listing information provided by Doorify MLS via Trestle/CoreLogic. Last updated 28 days ago.

Information herein deemed reliable but not guaranteed; all measurements, school assignments, HOA fees, taxes, and feature lists are approximate and should be independently verified. Equal Housing Opportunity.