


$599,900
About this home
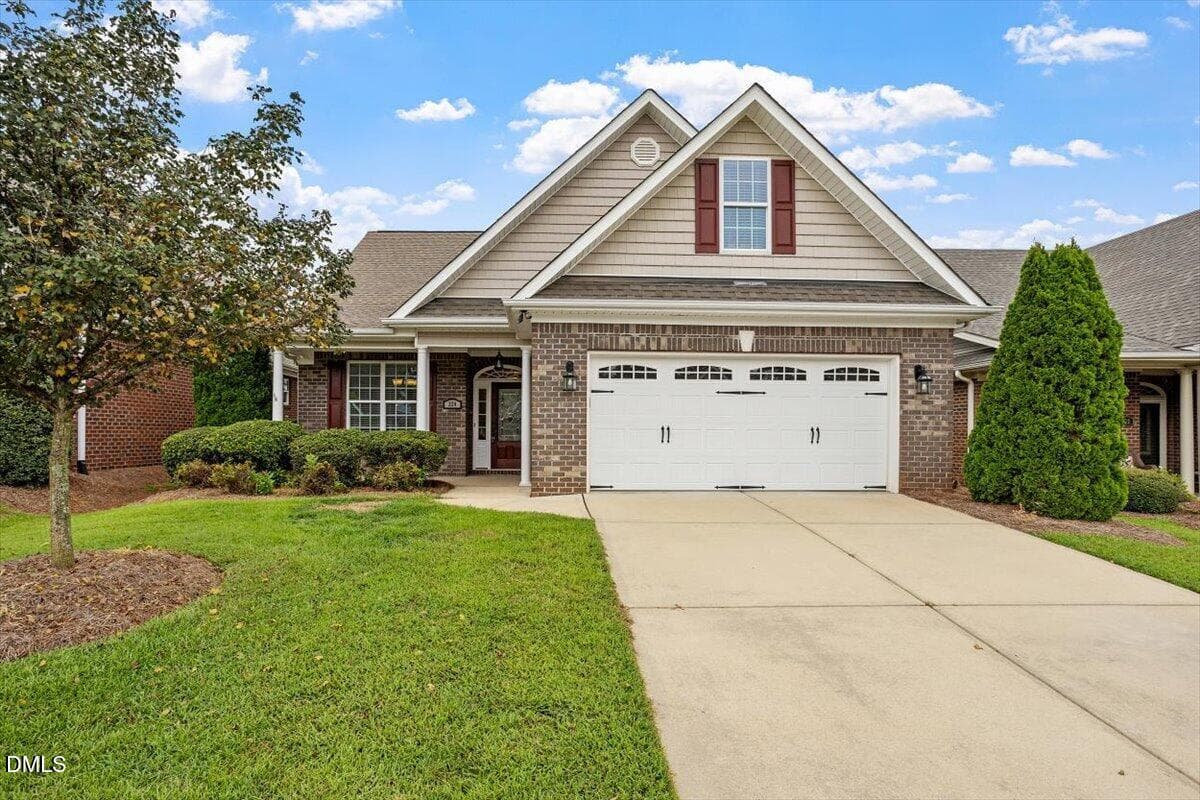
Welcome to 48 Merrifield Lane, where you can enjoy all the benefits of new construction without the wait or the additional expense. Beautifully maintained and truly better than new, this home combines modern design with the thoughtful upgrades buyers want most already completed. Step inside to a bright, open floor plan featuring stylish finishes, custom touches, and a dedicated home office, creating a space that is both functional and inviting. The seamless layout is perfect for everyday living and effortless entertaining. While the inside is stunning, outside is where this home truly shines while sitting on one of the largest lots in the neighborhood! The fully fenced backyard has already been transformed into your very own outdoor retreat with thoughtful landscaping and upgraded outdoor living spaces, all features that often cost new construction buyers thousands after closing. Whether you're entertaining, relaxing, or enjoying time with family and pets, this backyard is ready from day one. Located in the desirable Annandale community with convenient access to shopping, dining, major highways, and Raleigh, this home offers the rare opportunity to move into a property where the work has already been done. Simply unpack and start enjoying the lifestyle. Appraisal completed July 2026, available in the property documents, please see list agent for any other questions or to schedule a showing!
Highlights
Property details
- MLS #
- 10184173
- Property type
- Single Family Residence
- Subdivision
- Annandale
- Status
- Active
- Days on market
- 65
- On market date
- August 7, 2026
- Stories
- N/A
- Total bathrooms
- 3
- Garage spaces
- 2
- Parking spaces
- N/A
- Lot size
- 0.58 acres
Location
Get directions →Nearby schools
Within 10 miles. School directory data from the National Center for Education Statistics (NCES), accessed via the Urban Institute Education Data API. Local Score is calculated by INNOVATE Real Estate; where a state rating is shown, it comes from that state's own official school report card (e.g. NC Dept. of Public Instruction, SC Report Card).
- Enrollment
- 857
- Student:teacher ratio
- 16.8:1
- District
- Johnston County Public Schools
- Enrollment
- 968
- Student:teacher ratio
- 18.3:1
- District
- Johnston County Public Schools
- Enrollment
- 278
- Student:teacher ratio
- 30.9:1
- District
- Johnston County Public Schools
Walkability
Blended score for Garner's center, calculated by INNOVATE Real Estate from two sources: the EPA's National Walkability Index (street network, transit, land-use mix) and Google Places amenity data (what's actually reachable on foot from this point). 60% EPA National Walkability Index + 40% nearby-amenity density (Google Places).
Market position
How this listing compares to current activity in Garner, from live MLS data.
Mortgage calculator
Estimate only - actual rate and payment depend on your lender, credit, and loan program.
Adjust tax / insurance estimates
Similar homes you might like
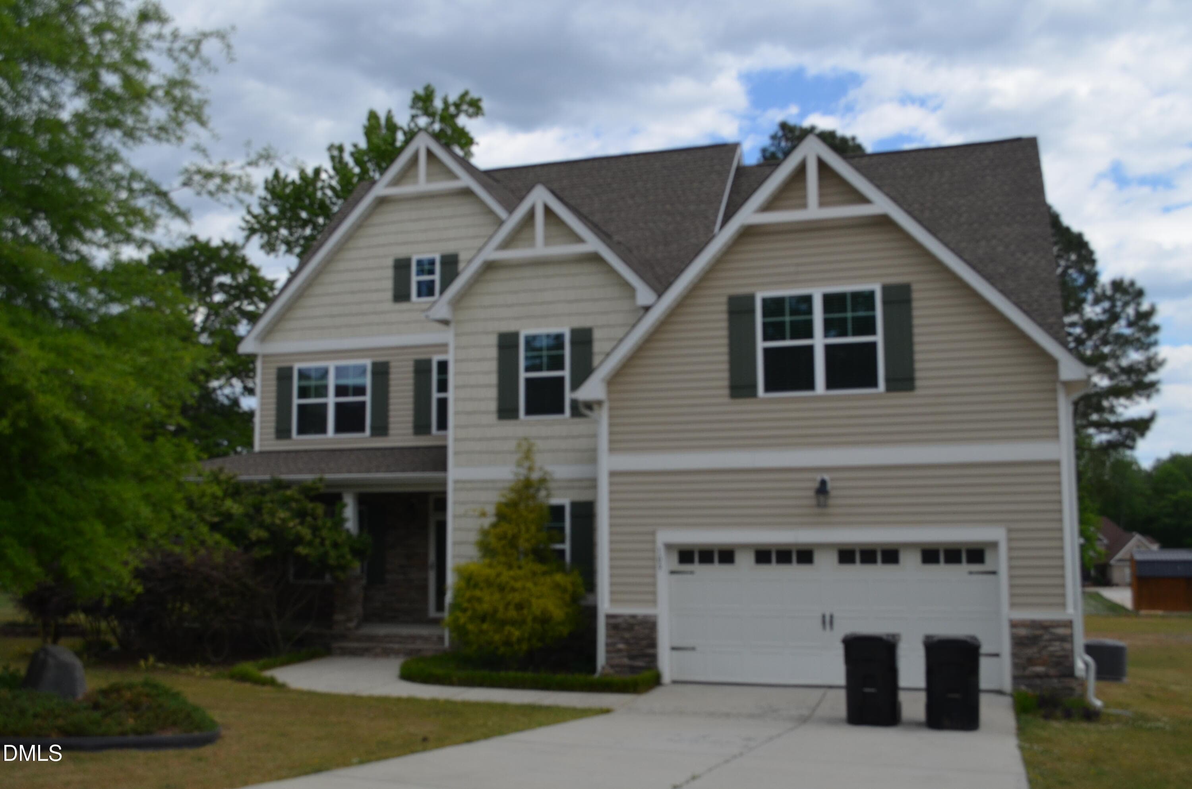
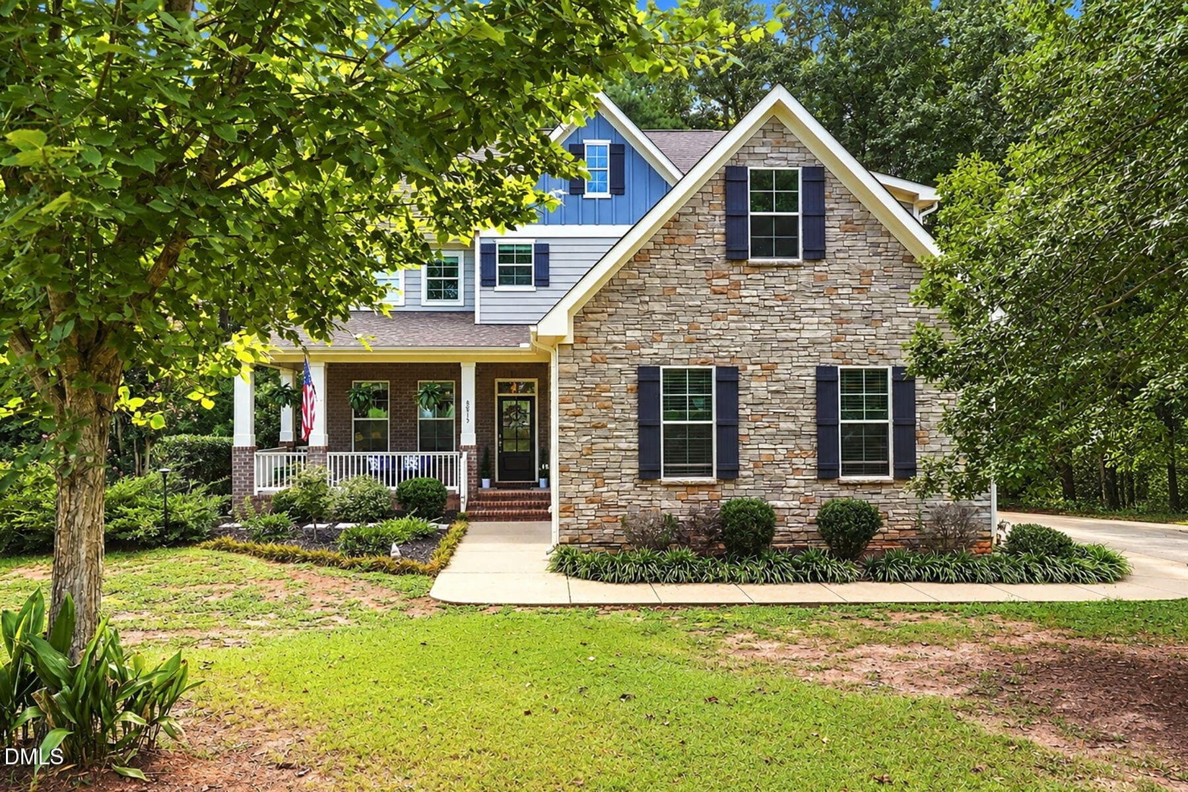
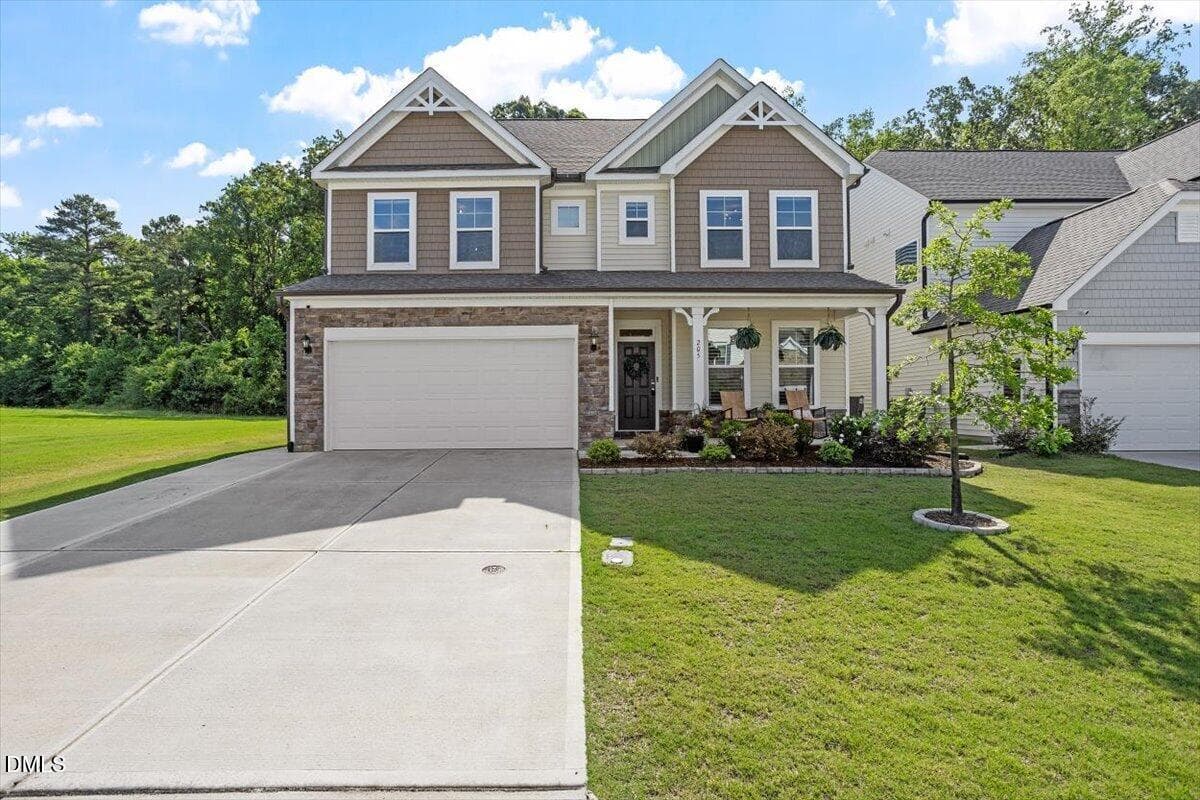
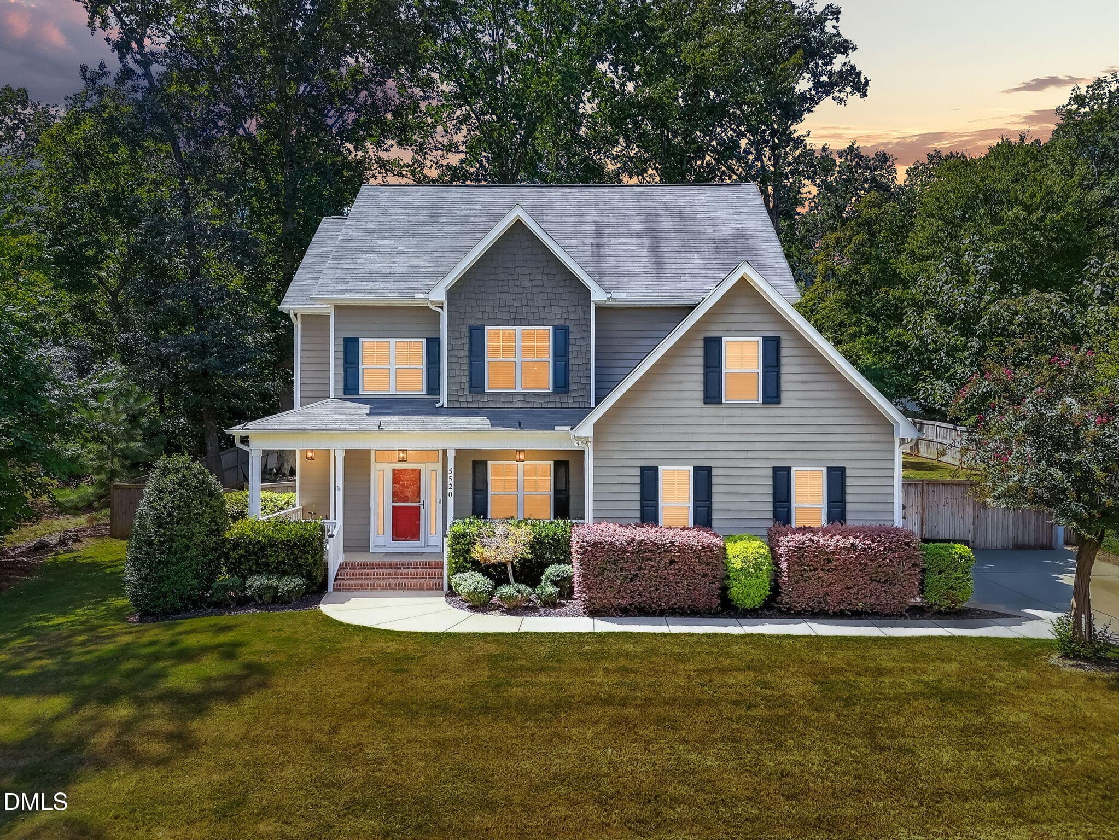


Data source: Listing information provided by Doorify MLS via Trestle/CoreLogic. Last updated August 21, 2026.
Information herein deemed reliable but not guaranteed; all measurements, school assignments, HOA fees, taxes, and feature lists are approximate and should be independently verified. Equal Housing Opportunity.