
$232,000
About this home
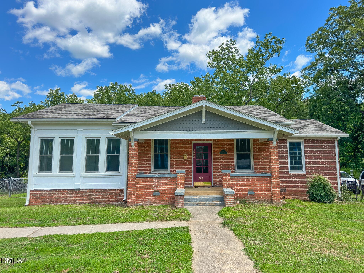
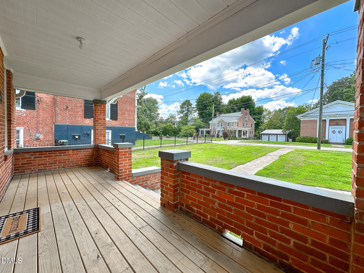
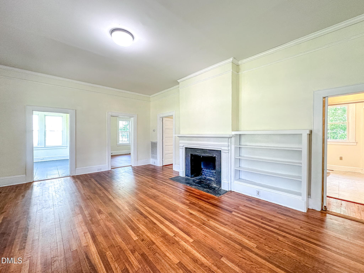
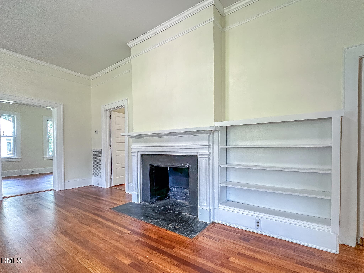
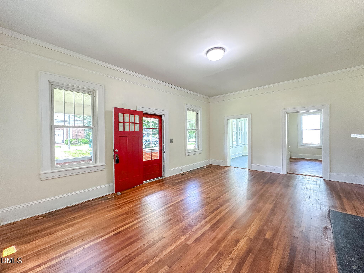
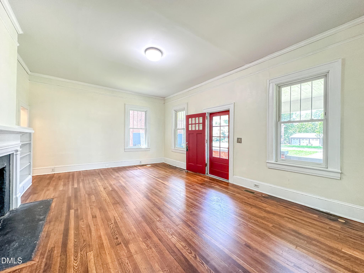
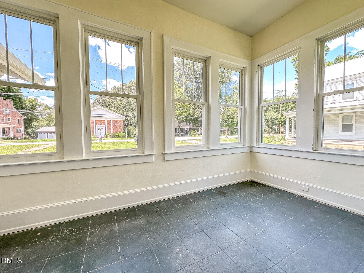
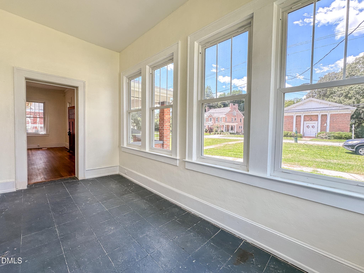
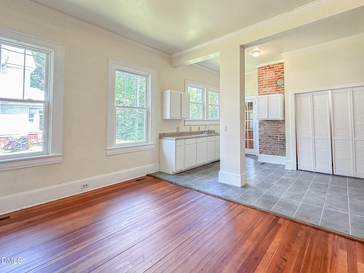
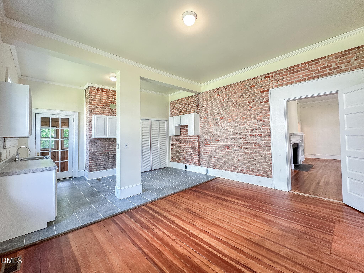
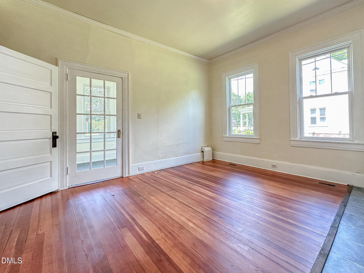
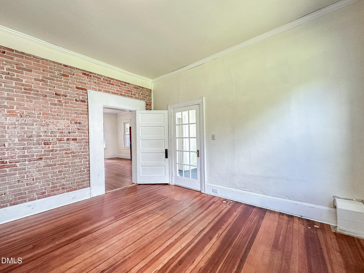
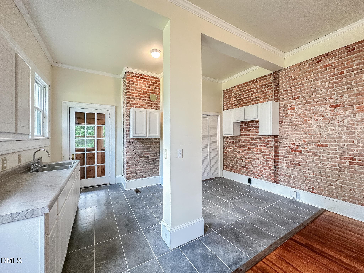
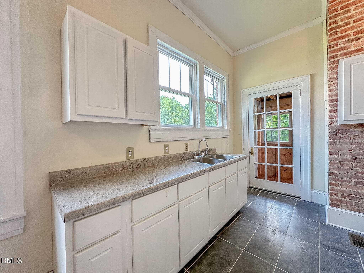
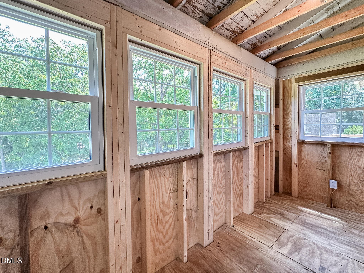
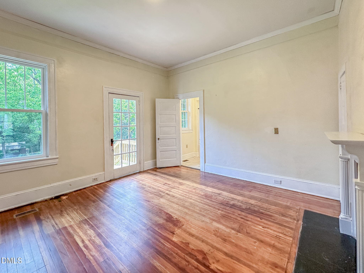
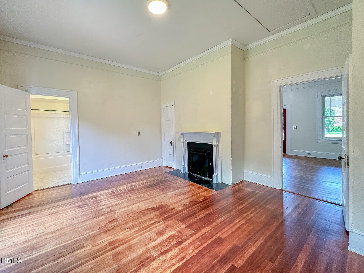
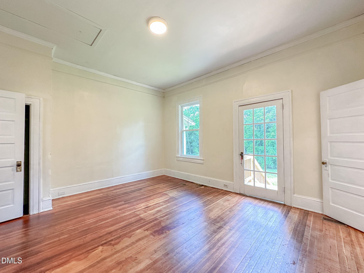
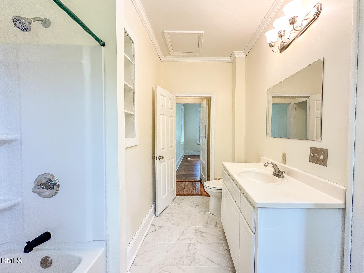
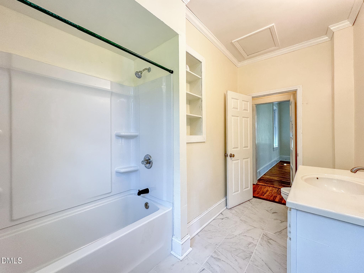
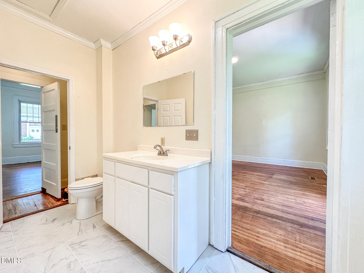
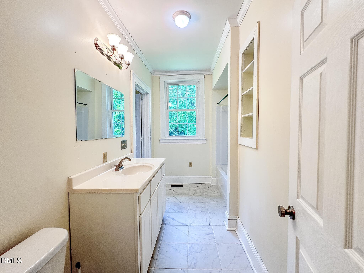
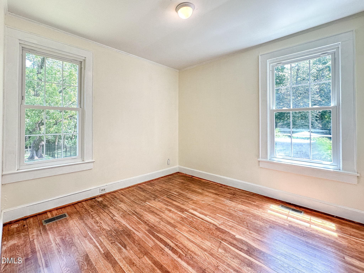
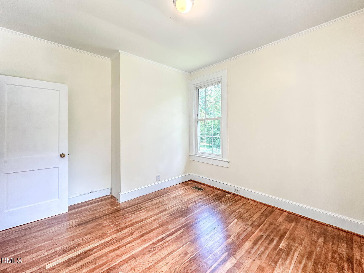
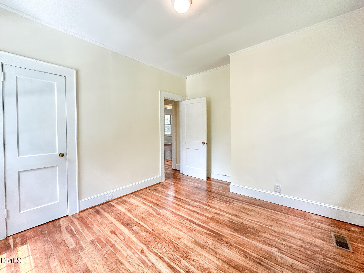
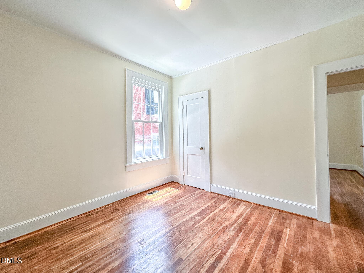
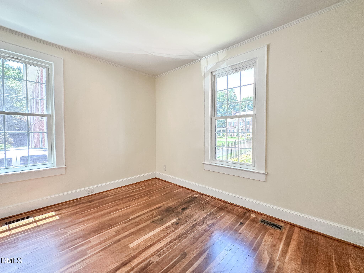
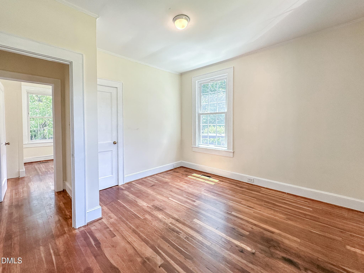
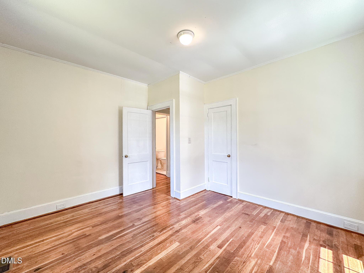
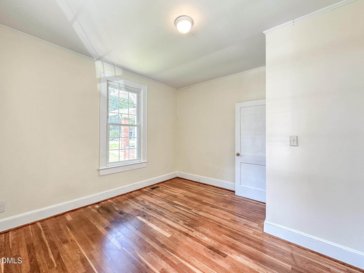
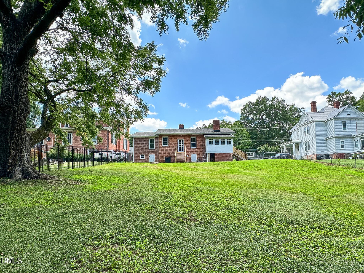
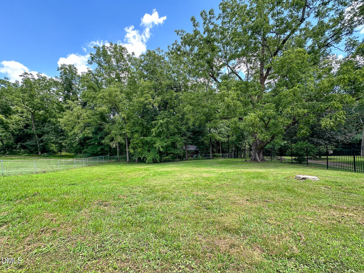
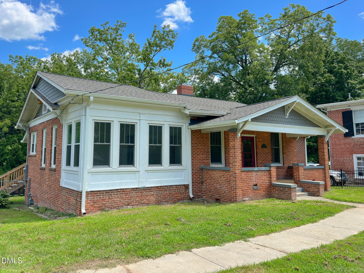
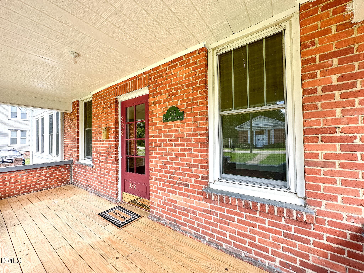
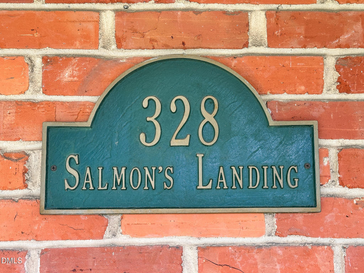
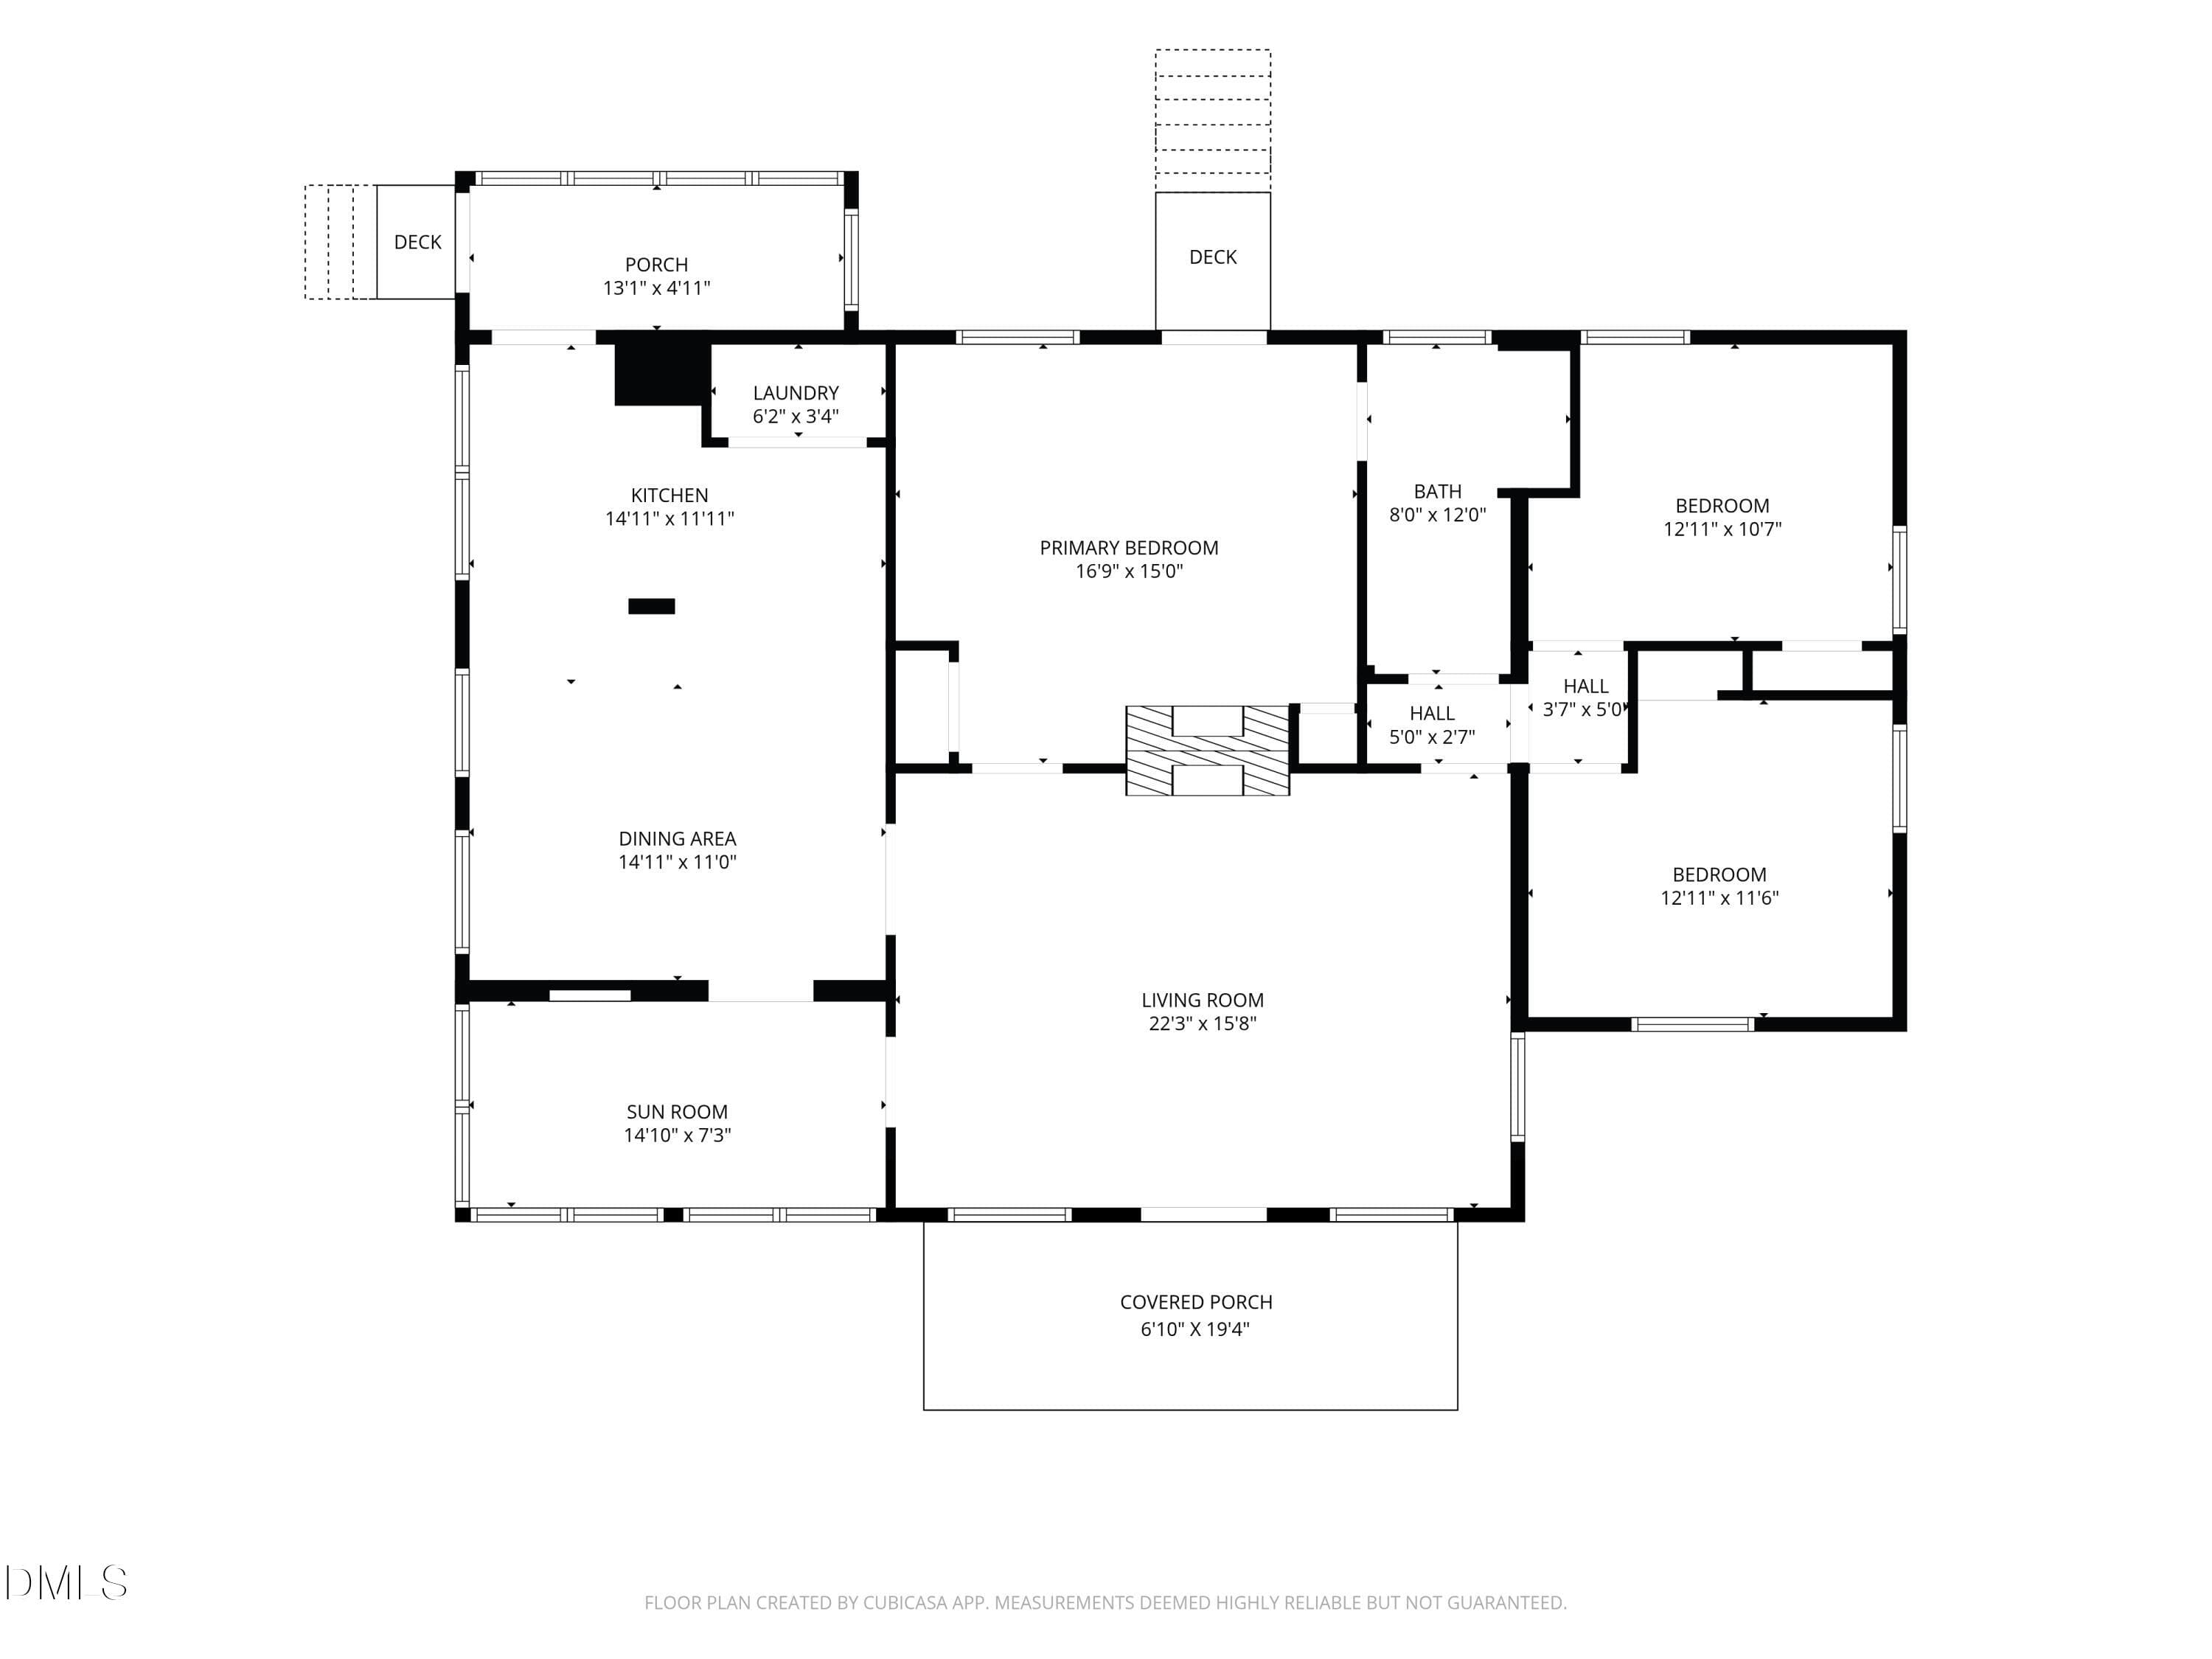
Located within Warrenton's Historic District, this circa 1924 Craftsman style brick bungalow bears the distinctive name "Salmon's Landing". The home offers 3 bedrooms and an updated bath, hardwood and tile floors, high ceilings and abundant natural light throughout. The spacious living room features a decorative fireplace and built-in bookcase, while the window-lined sunroom provides a bright, airy flexible space for relaxing or a home office. The updated kitchen is open to the dining area and includes exposed brick accents, a convenient adjacent laundry and enclosed rear porch/mudroom. Outdoor features include a broad covered front porch and a deep fenced backyard. Recent improvements include a new roof, gutters, HVAC system, water heater, attic insulation, some new windows, updated kitchen/bathroom and more! Within walking distance of Warrenton's downtown eateries, shops and entertainment; minutes from lakes Gaston and Kerr. And an easy drive to Raleigh/Wake County, Rocky Mount and Southside Virginia. Discover "Salmon's Landing" today; full of historic character alongside meaningful modern updates. Seller kindly requests a minimum 2-hour advance notice for showings. **NOTE: Home is not available for rent, no rent-to-own, no owner financing, no offers with contract assignment provisions. **NOTICE: NEITHER THE PROPERTY OWNER NOR LISTING AGENT HAVE AUTHORIZED ANY SERVICES TO BE PERFORMED AT THIS PROPERTY. CONTRACTORS AND SERVICE PROVIDERS SHOULD EXERCISE DUE DILIGENCE AND FOLLOW BEST PRACTICES TO INDEPENDENTLY VERIFY THE LEGITIMACY OF ANY INQUIRY OR REQUEST FOR SERVICES BEFORE PERFORMING WORK**
Highlights
Property details
- MLS
- Doorify MLS
- MLS #
- 10184328
- Property type
- Single Family Residence
- Subdivision
- Not in a Subdivision
- Status
- Active
- Days on market
- 76
- On market date
- August 5, 2026
- Stories
- N/A
- Total bathrooms
- 1
- Garage spaces
- N/A
- Parking spaces
- 2
- Lot size
- 0.43 acres
Location
Get directions →Nearby schools
Within 10 miles. School directory data from the National Center for Education Statistics (NCES), accessed via the Urban Institute Education Data API. Local Score is calculated by INNOVATE Real Estate; where a state rating is shown, it comes from that state's own official school report card.
- Enrollment
- 314
- Student:teacher ratio
- 15.7:1
- District
- Warren County Schools
- Enrollment
- 332
- Student:teacher ratio
- 15.8:1
- District
- Warren County Schools
- Enrollment
- 108
- Student:teacher ratio
- 21.6:1
- District
- Warren County Schools
Walkability
Blended score for Warrenton's center, calculated by INNOVATE Real Estate from two sources: the EPA's National Walkability Index (street network, transit, land-use mix) and Google Places amenity data (what's actually reachable on foot from this point). 60% EPA National Walkability Index + 40% nearby-amenity density (Google Places).
Mortgage calculator
Estimate only - actual rate and payment depend on your lender, credit, and loan program.
Adjust tax / insurance estimates
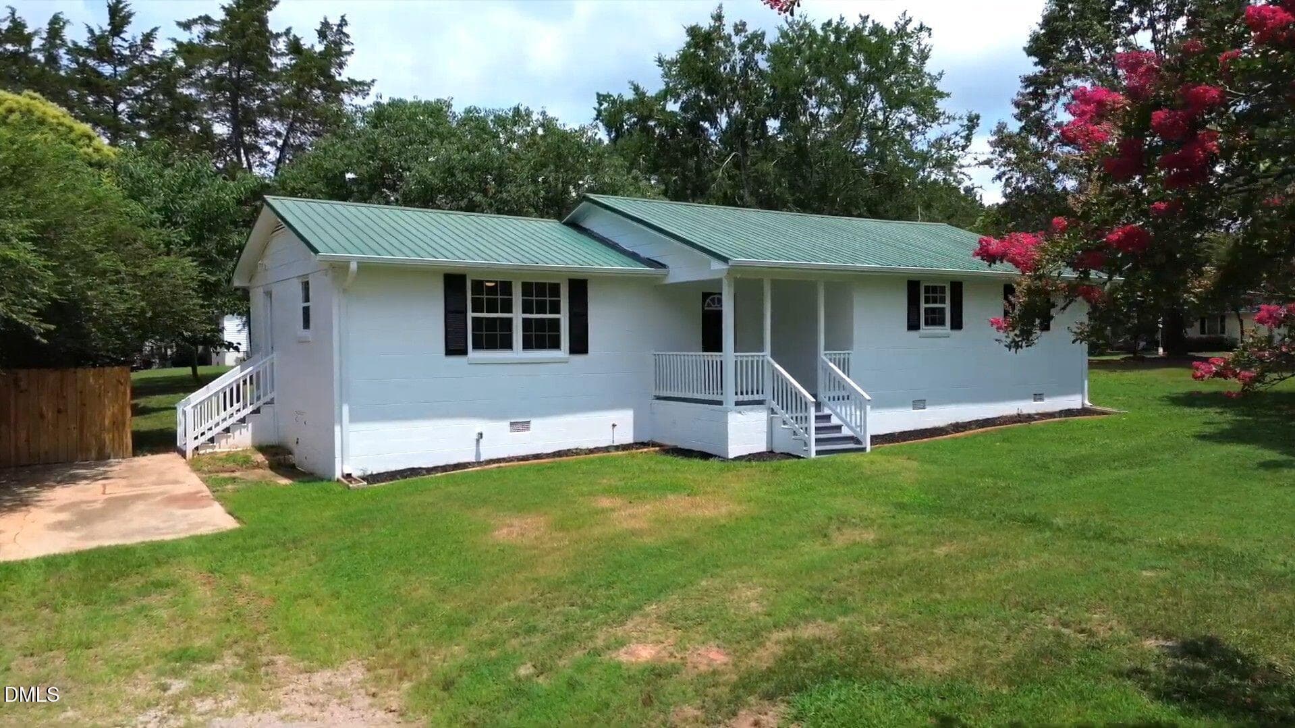
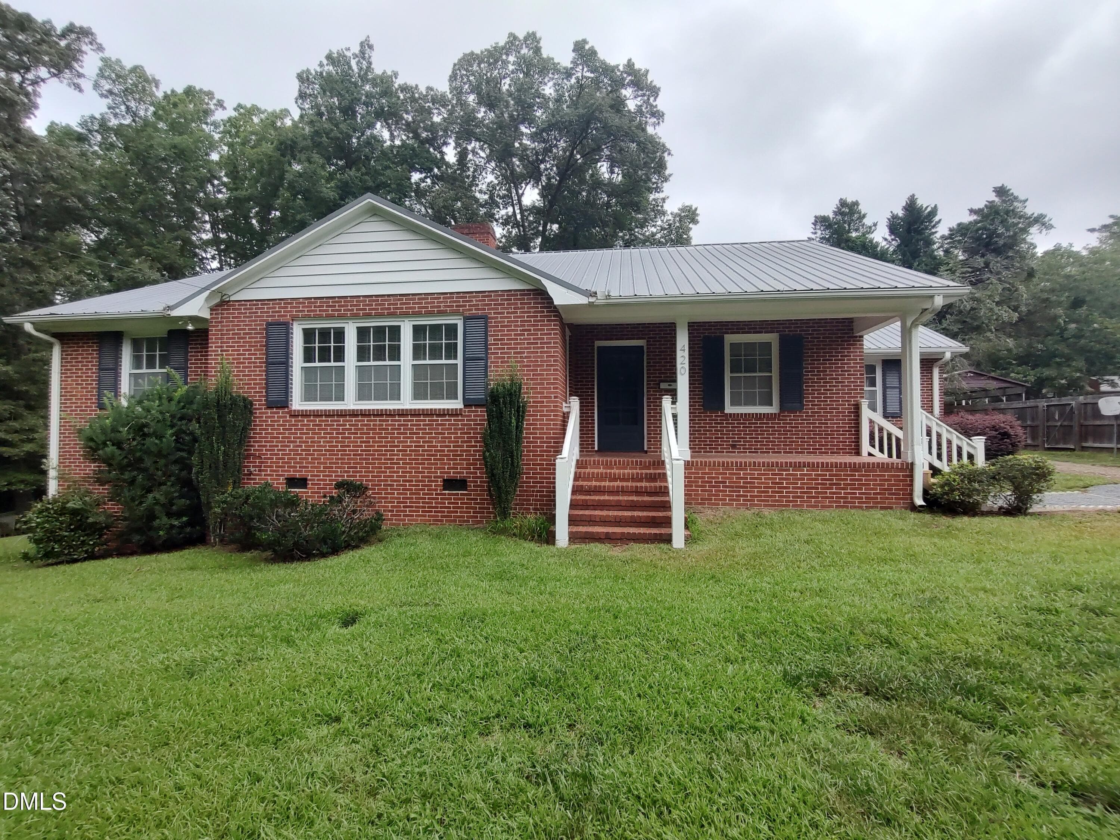
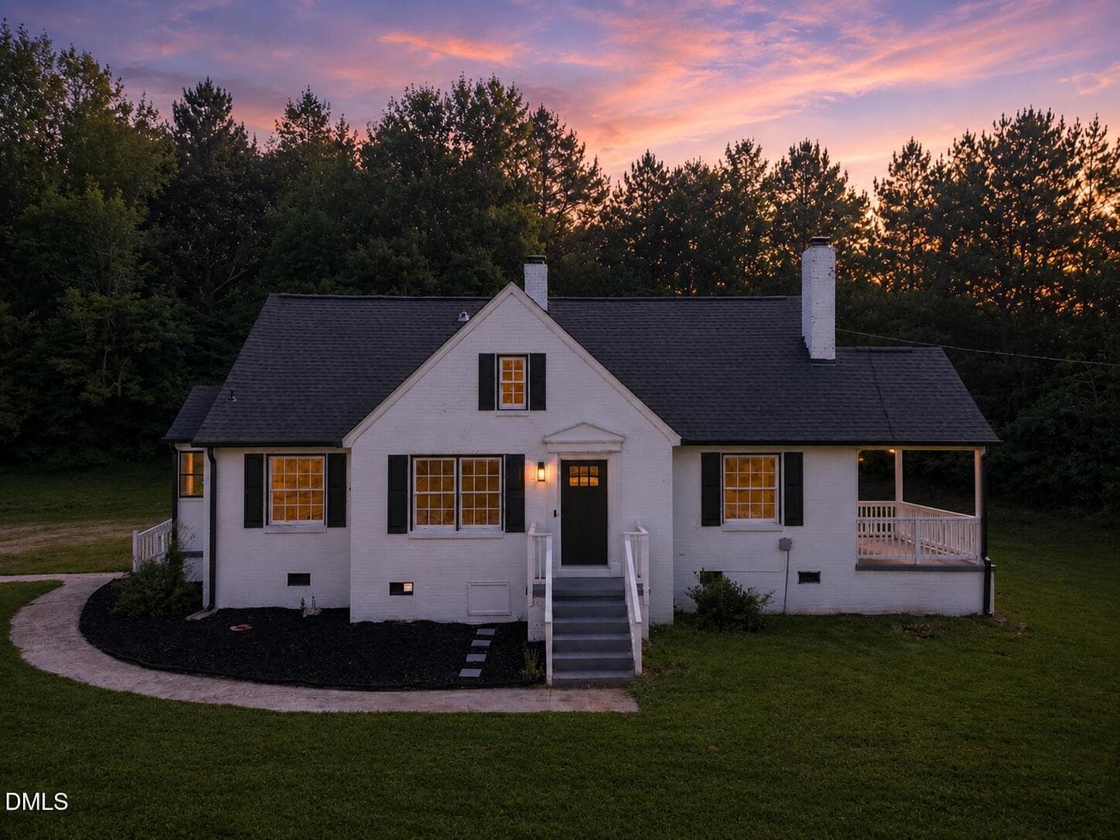
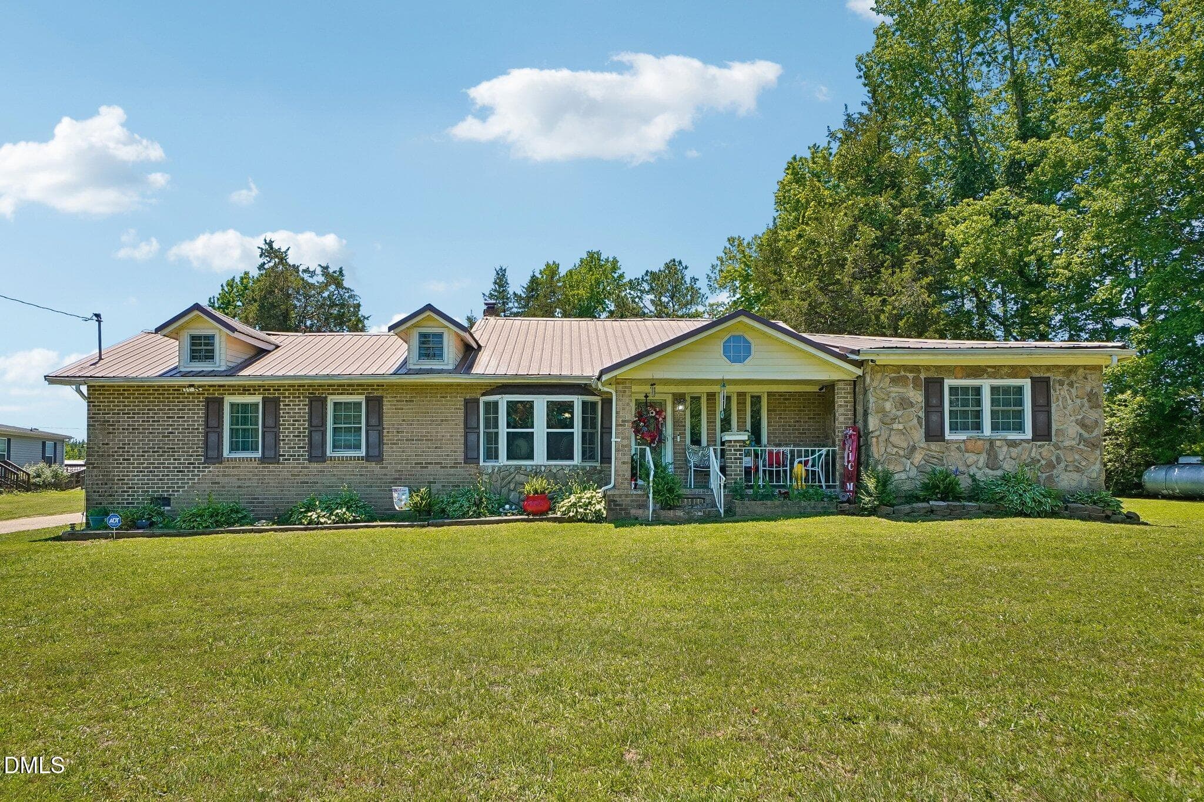
Similar homes you might like
Data source: Listing information provided by Doorify MLS via Trestle/CoreLogic. Last updated September 1, 2026.
Information herein deemed reliable but not guaranteed; all measurements, school assignments, HOA fees, taxes, and feature lists are approximate and should be independently verified. Equal Housing Opportunity.