




$399,700
About this home
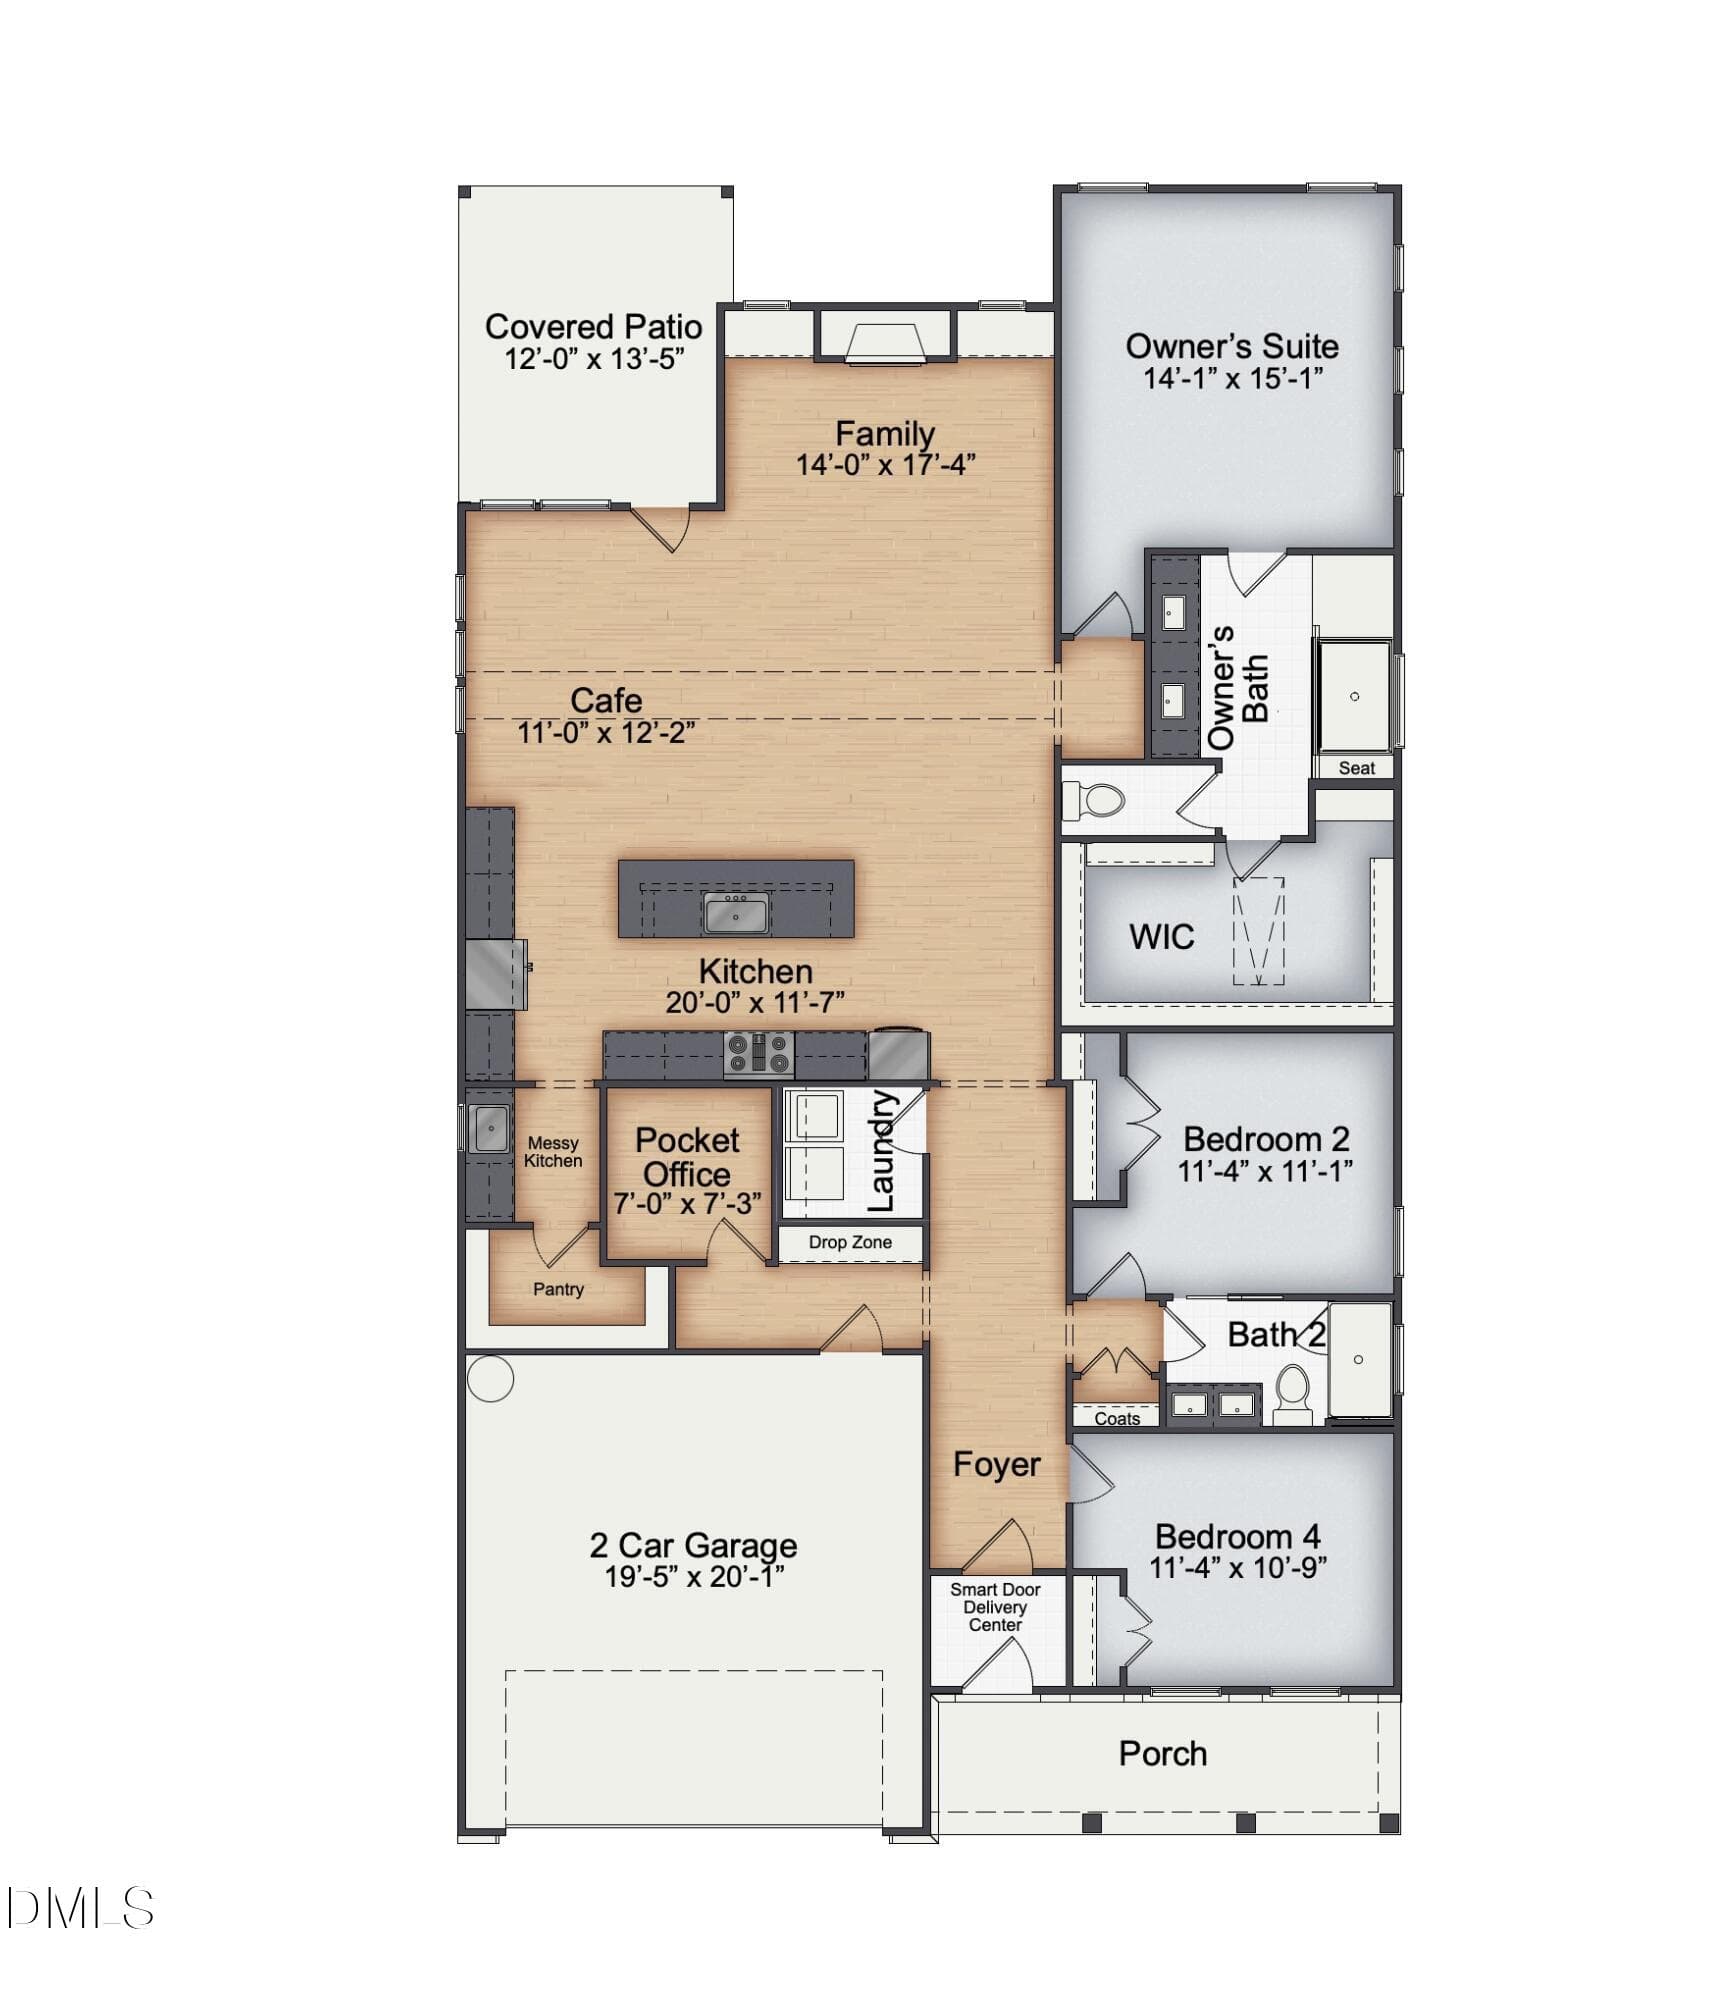
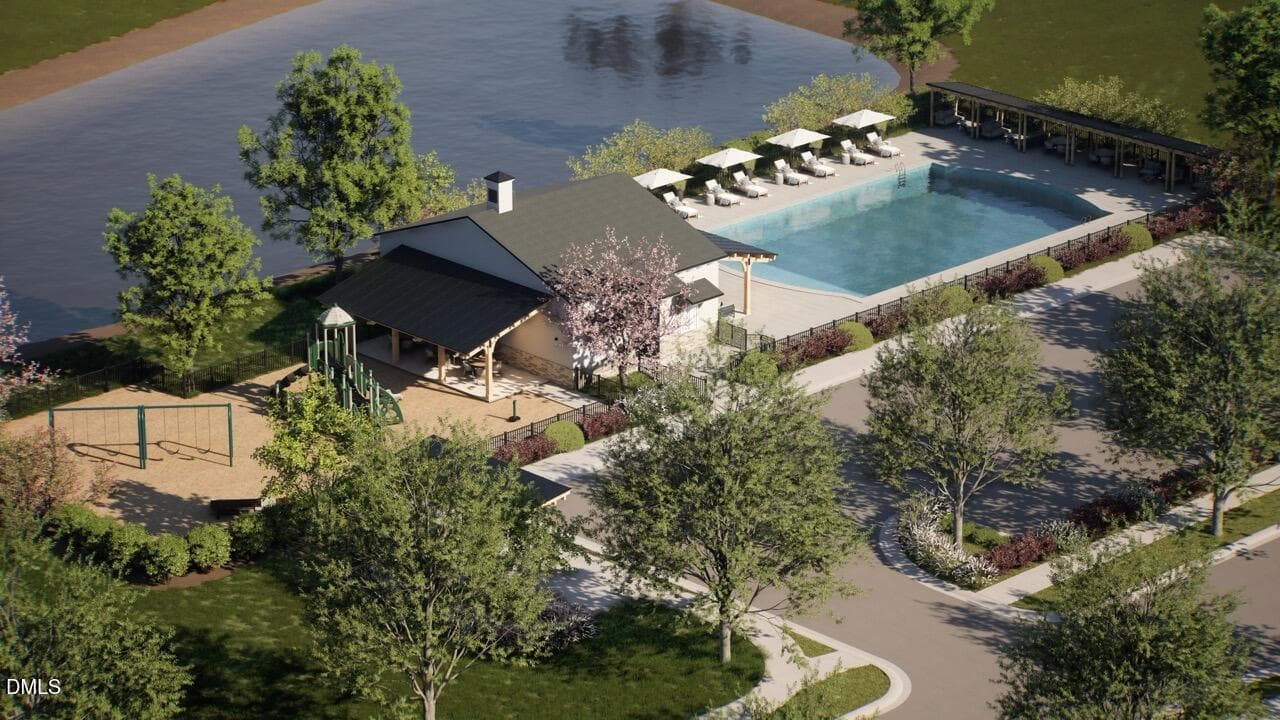
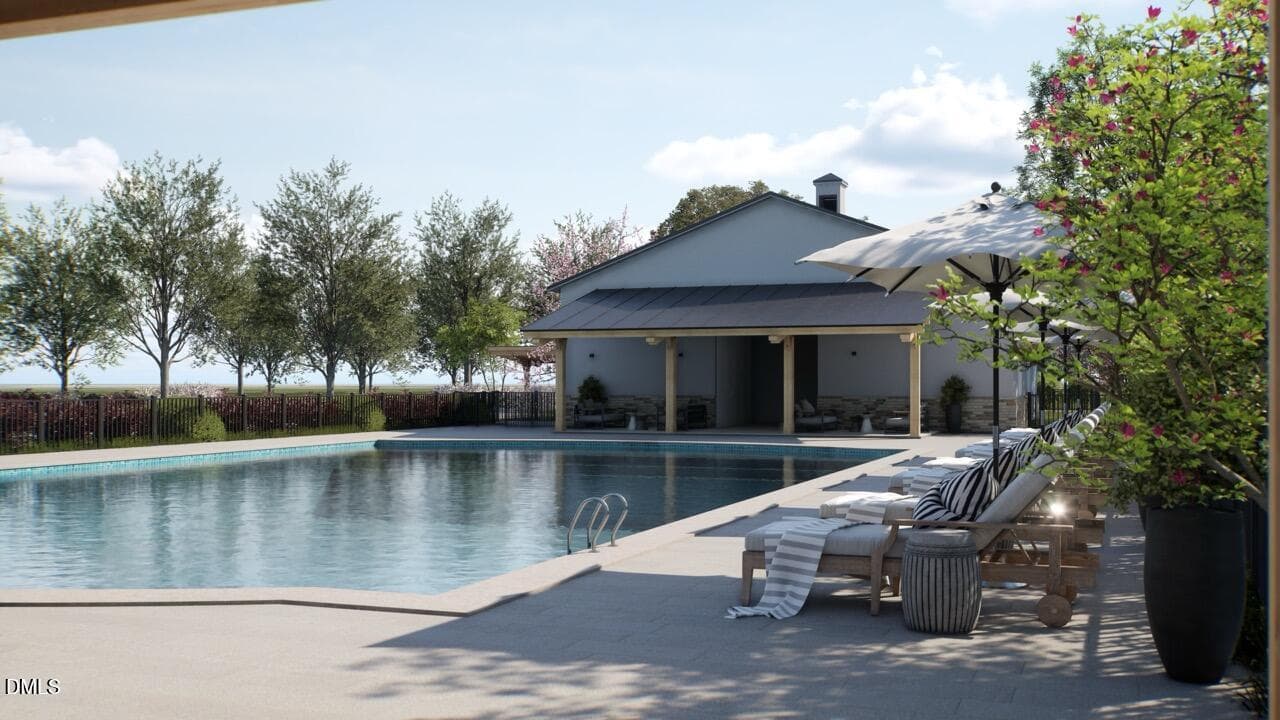
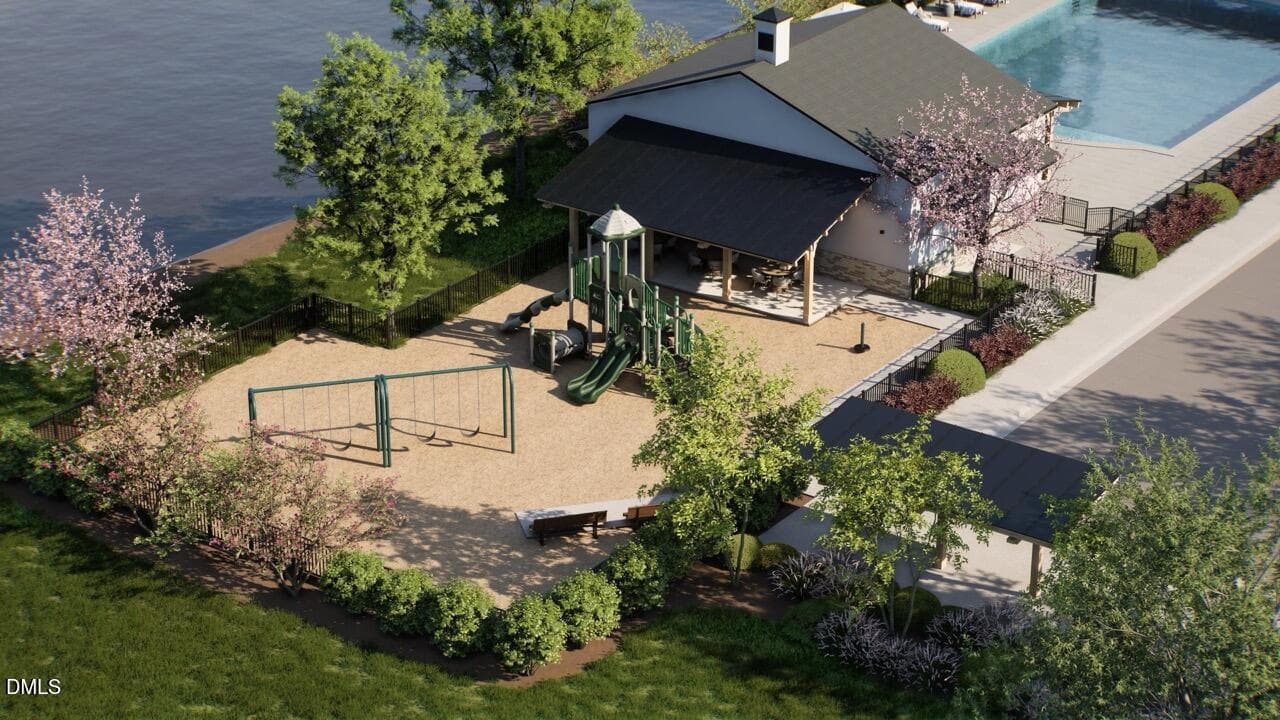
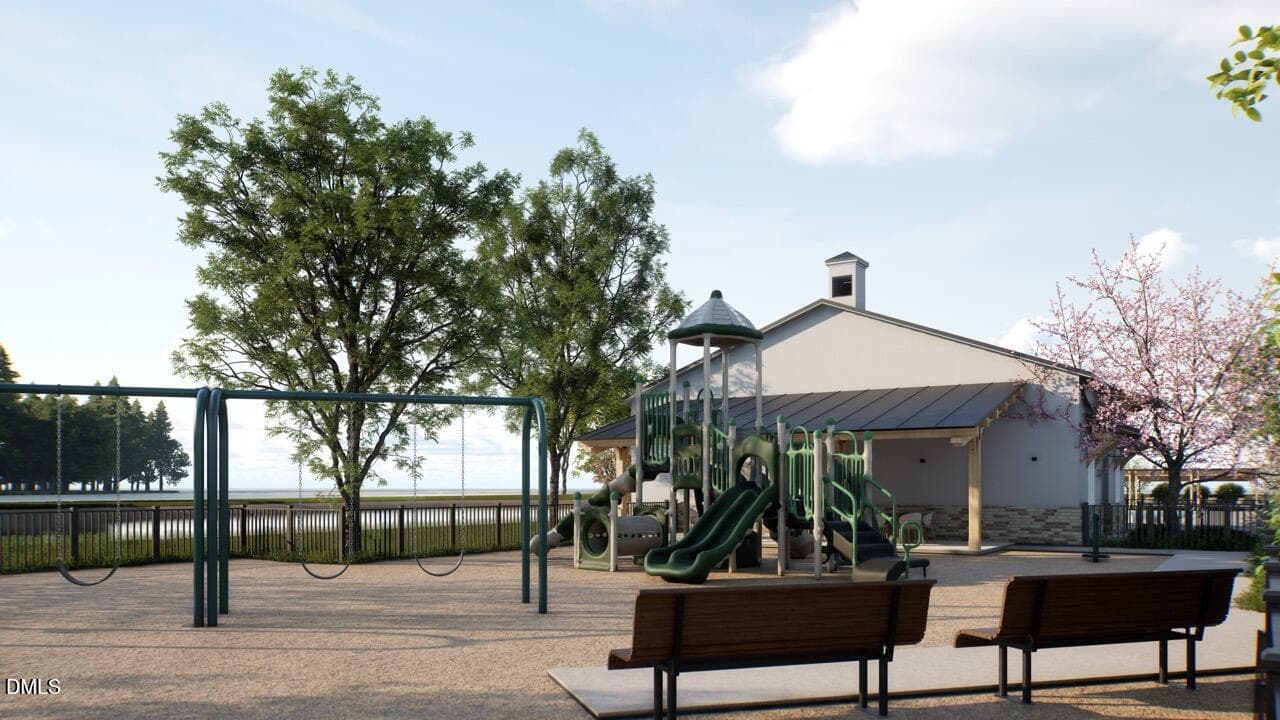
Now under construction in Milton West, this new one-story Beaufort floor plan offers 2,046 square feet of thoughtfully designed living space on Homesite 145, a .14-acre lot in Lillington, NC. This three-bedroom, two-bathroom ranch from New Home Inc includes a two-car garage and a rear covered porch. The gourmet kitchen serves as the heart of the home, paired with a connected messy kitchen that provides additional prep space and storage tucked out of view from the main entertaining areas. This layout keeps the primary kitchen picture-ready while giving the household room to cook, prep, and store without clutter. The kitchen opens directly into the family room, which is finished with vaulted ceilings and a fireplace, creating an open, light-filled space for everyday living and gathering. The vaulted ceiling adds volume and a sense of scale to the main living area, while the fireplace anchors the room as a natural focal point for cooler evenings. The primary suite functions as a true retreat, anchored by a luxury super shower for a spa-inspired daily routine, along with a design that separates the primary suite from the secondary bedrooms for added privacy. The hall bathroom is finished with a tiled shower, extending that same level of detail and quality to the secondary living space that will serve family and guests. With three total bedrooms, the Beaufort plan offers flexibility with a pocket office, and options for a guest suite, or additional living space to fit a variety of everyday needs. Every room in this home sits on a single level, giving the Beaufort the ease and accessibility of one-story living from the two-car garage to the primary suite, with no stairs to navigate throughout the floor plan. Step outside to the rear covered porch, a shaded extension of the living space suited for morning coffee, evening wind-down, or entertaining guests. Milton West is a new home community in Lillington, NC, offering residents a resort-style pool, a playground, and trails, all within walking distance of historic downtown Lillington. The community's location pairs small-town character with the convenience of brand-new construction, putting local shops, dining, and downtown Lillington events within easy reach for residents. This home is currently under construction, giving buyers the opportunity to watch their new home come together from the ground up. Come see what sets Milton West above the rest, and be of the first to our new Beaufort plan home!
Highlights
Property details
- MLS
- Doorify MLS
- MLS #
- 10185525
- Property type
- Single Family Residence
- Subdivision
- Milton West
- Status
- Active
- Days on market
- 68
- On market date
- August 11, 2026
- Stories
- N/A
- Total bathrooms
- 2
- Garage spaces
- 2
- Parking spaces
- N/A
- Lot size
- 0.14 acres
Location
Get directions →Nearby schools
Within 10 miles. School directory data from the National Center for Education Statistics (NCES), accessed via the Urban Institute Education Data API. Local Score is calculated by INNOVATE Real Estate; where a state rating is shown, it comes from that state's own official school report card.
- Enrollment
- 648
- Student:teacher ratio
- 11.8:1
- District
- Harnett County Schools
- Enrollment
- 992
- Student:teacher ratio
- 14.8:1
- District
- Harnett County Schools
- Enrollment
- 1,498
- Student:teacher ratio
- 17.8:1
- District
- Harnett County Schools
Walkability
Blended score for Lillington's center, calculated by INNOVATE Real Estate from two sources: the EPA's National Walkability Index (street network, transit, land-use mix) and Google Places amenity data (what's actually reachable on foot from this point). 60% EPA National Walkability Index + 40% nearby-amenity density (Google Places).
Market position
How this listing compares to current activity in Lillington, from live MLS data.
Mortgage calculator
Estimate only - actual rate and payment depend on your lender, credit, and loan program.
Adjust tax / insurance estimates
Similar homes you might like
Data source: Listing information provided by Doorify MLS via Trestle/CoreLogic. Last updated 23 days ago.
Information herein deemed reliable but not guaranteed; all measurements, school assignments, HOA fees, taxes, and feature lists are approximate and should be independently verified. Equal Housing Opportunity.