
$350,000
About this home
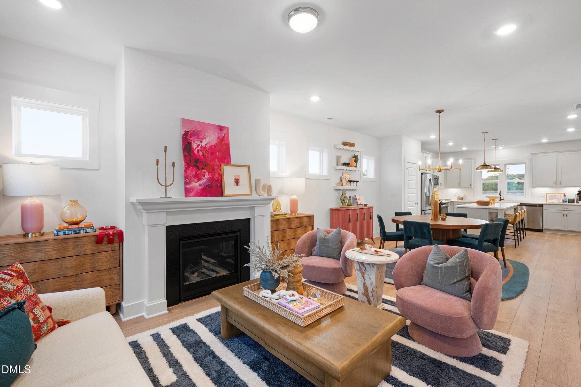
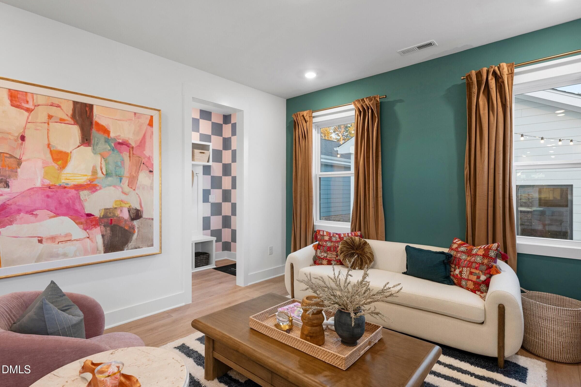
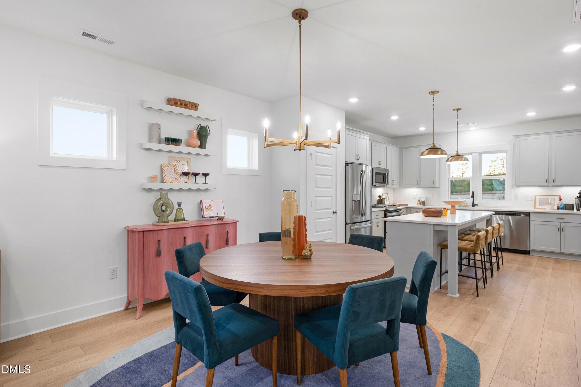
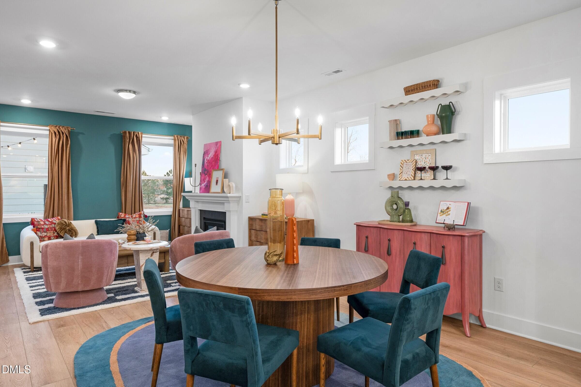
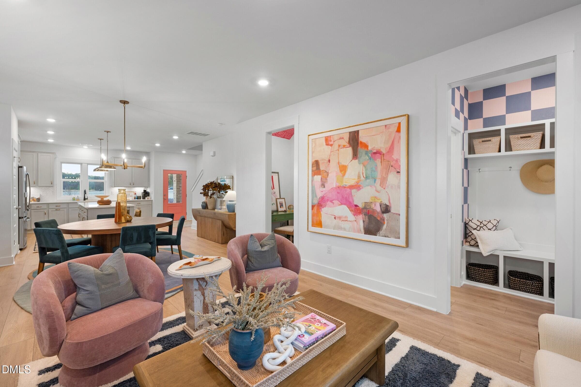
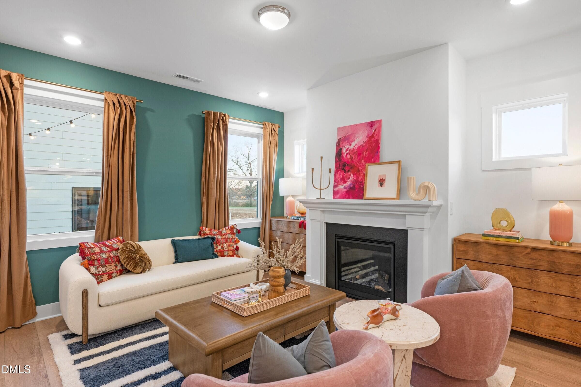
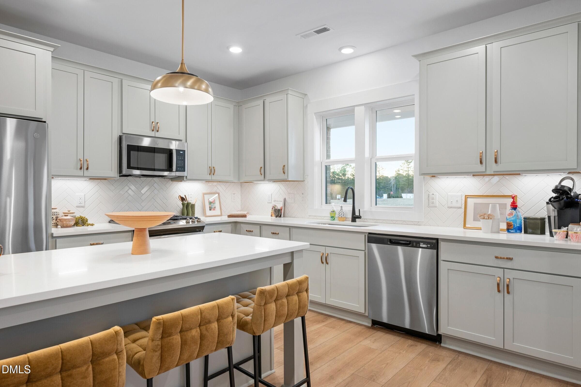
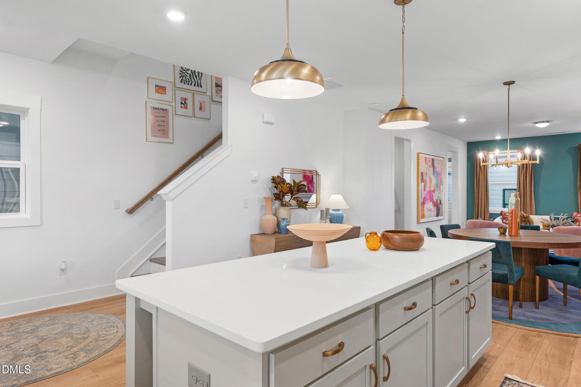
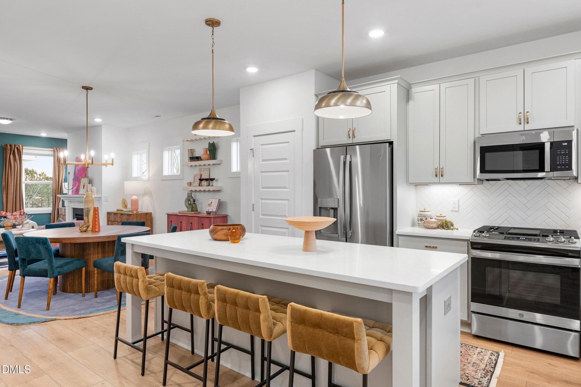
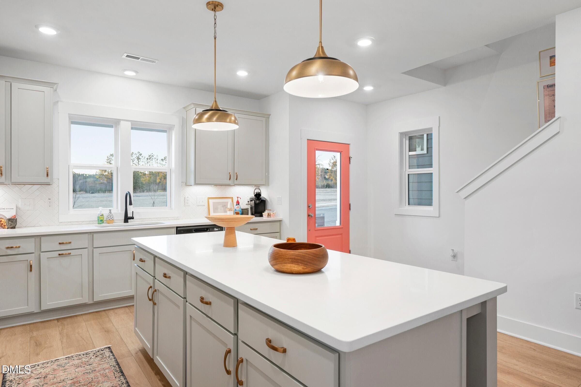
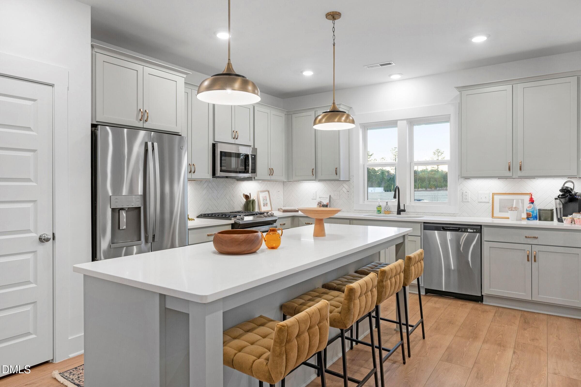
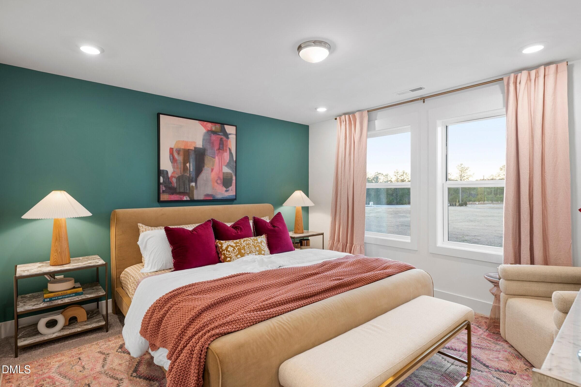
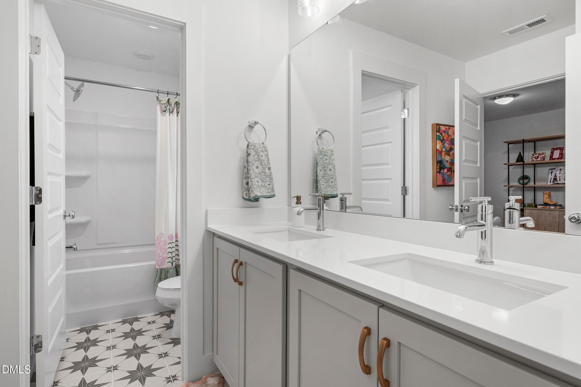
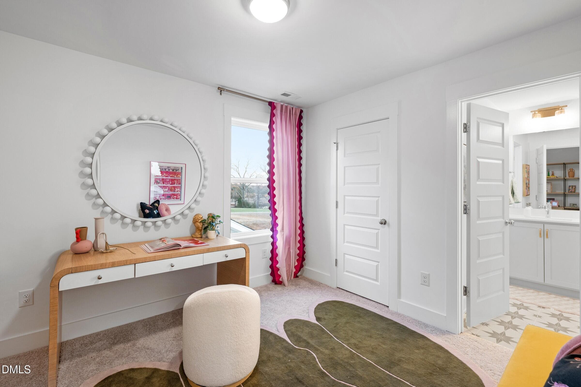
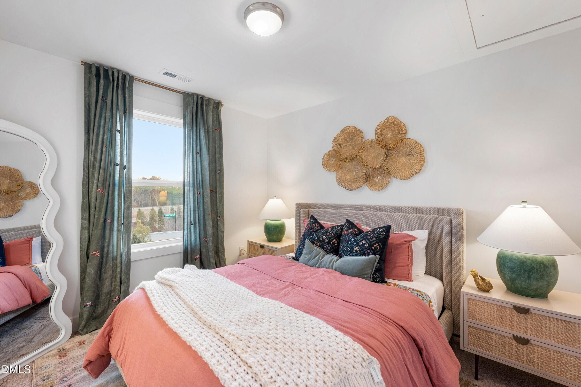
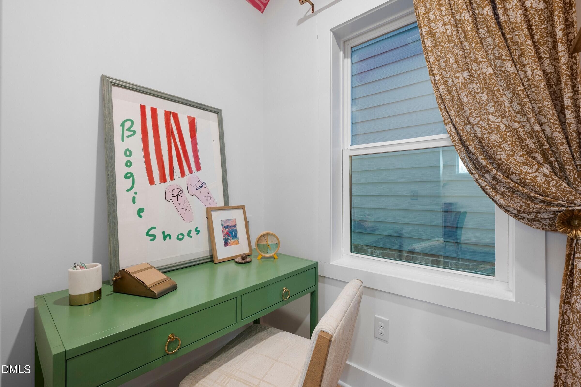
Last opportunities! Ready April 2027 - Presale Opportunity!! Meet the Creator , where ordinary days suddenly feel sprinkled with a little extra sparkle. This 3 bed, 2.5 bath home was made for equal parts comfort and charm, with an open concept main level that keeps the conversation flowing and an oversized kitchen island ready for pancake mornings, wine nights, and spontaneous dance parties. With the adorable pocket office off the family room so many possibilities. Upstairs, the dreamy primary suite becomes your own quiet hideaway, while the secondary bedrooms with a Jack and Jill bath happily shape shift into guest quarters, art studio, office, reading nook...whatever magic you're dreaming up next. Even the detached 2 car garage and tucked-away storage feel like clever little tricks designed to keep life running beautifully behind the curtain. Nestled inside the vibrant rhythm of Allen Park in Raleigh, the Magician mixes bold personality with playful design, creating a home that feels bright, welcoming, and just a touch unexpected. Because here, home isn't simply where you live, it's where the good stuff unfolds. And outside? The magic keeps going. Think pool days that turn into sunset hangs, pickleball matches with neighbors who become friends, trails made for evening strolls, a dog park for four-legged sidekicks, playgrounds, fire pits, bocce ball, clubhouse gatherings, and lush green spaces that make the whole neighborhood feel like a permanent staycation. 1.6 Miles to Publix 1.7 Miles to Target 6.5 Miles to WakeMed 4.3 Miles to Lowes Foods 8 Miles to Downtown Raleigh Milburnie Park - Neuse River Trail 4.1 miles
Highlights
Property details
- MLS #
- 10184074
- Property type
- Single Family Residence
- Subdivision
- Allen Park
- Status
- Active
- Days on market
- 67
- On market date
- August 3, 2026
- Stories
- N/A
- Total bathrooms
- 2.5
- Garage spaces
- 2
- Parking spaces
- N/A
- Lot size
- 0.09 acres
Location
Get directions →Nearby schools
Within 10 miles. School directory data from the National Center for Education Statistics (NCES), accessed via the Urban Institute Education Data API. Local Score is calculated by INNOVATE Real Estate; where a state rating is shown, it comes from that state's own official school report card (e.g. NC Dept. of Public Instruction, SC Report Card).
- Enrollment
- 446
- Student:teacher ratio
- 9.9:1
- District
- Wake County Schools
- Enrollment
- 880
- Student:teacher ratio
- 14.0:1
- District
- Wake County Schools
- Enrollment
- 1,626
- Student:teacher ratio
- 16.6:1
- District
- Wake County Schools
Walkability
Blended score for Raleigh's center, calculated by INNOVATE Real Estate from two sources: the EPA's National Walkability Index (street network, transit, land-use mix) and Google Places amenity data (what's actually reachable on foot from this point). 60% EPA National Walkability Index + 40% nearby-amenity density (Google Places).
Market position
How this listing compares to current activity in Raleigh, from live MLS data.
Mortgage calculator
Estimate only - actual rate and payment depend on your lender, credit, and loan program.
Adjust tax / insurance estimates
Similar homes you might like


Data source: Listing information provided by Doorify MLS via Trestle/CoreLogic. Last updated 23 days ago.
Information herein deemed reliable but not guaranteed; all measurements, school assignments, HOA fees, taxes, and feature lists are approximate and should be independently verified. Equal Housing Opportunity.