
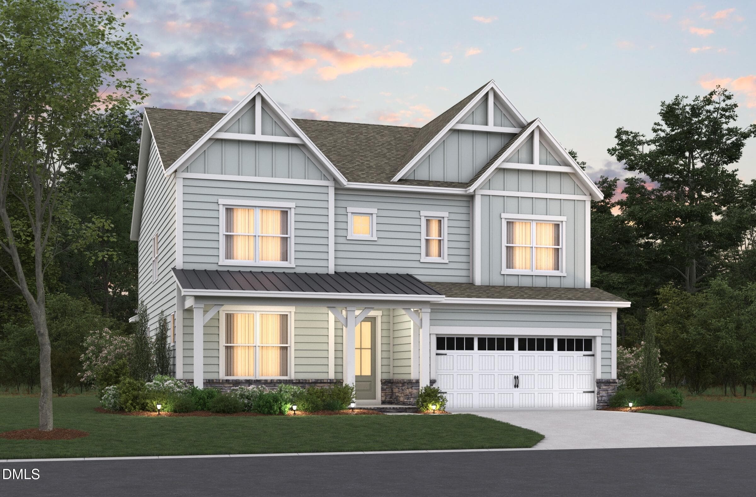
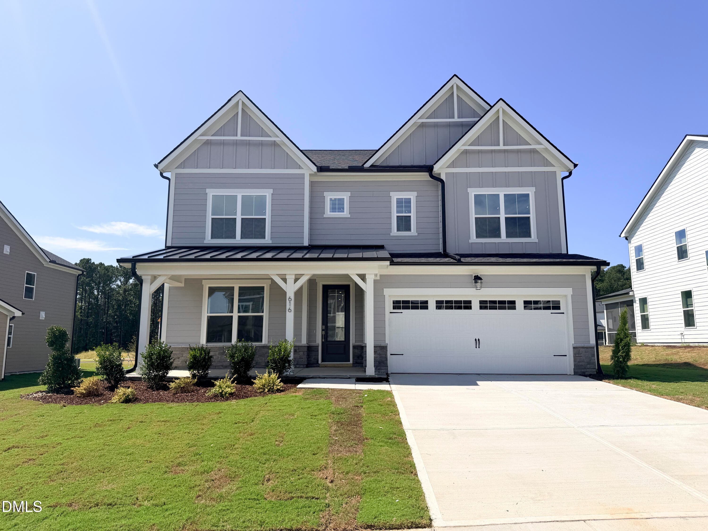
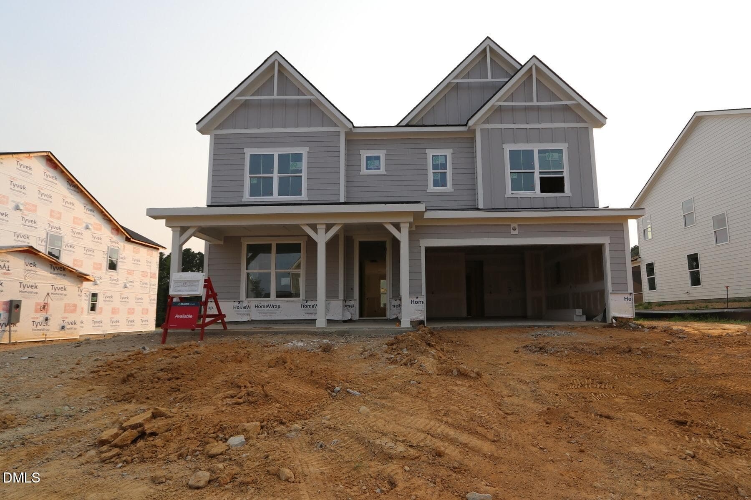
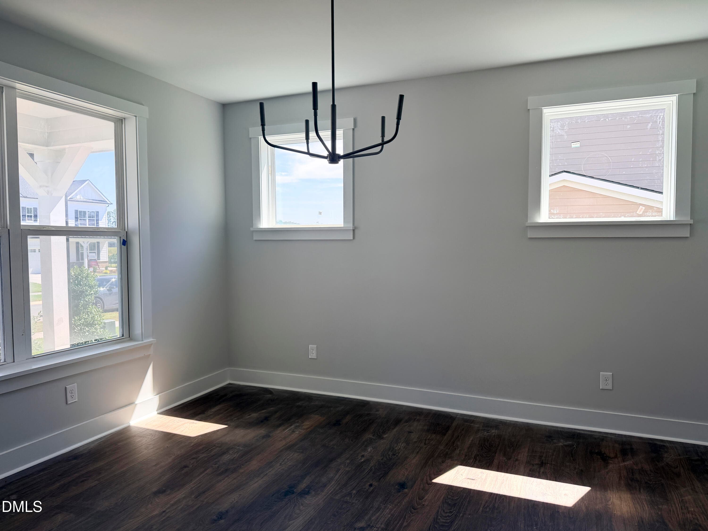
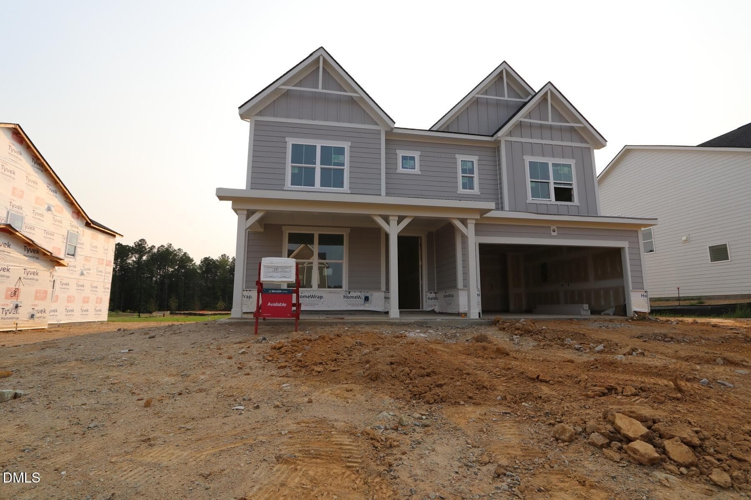
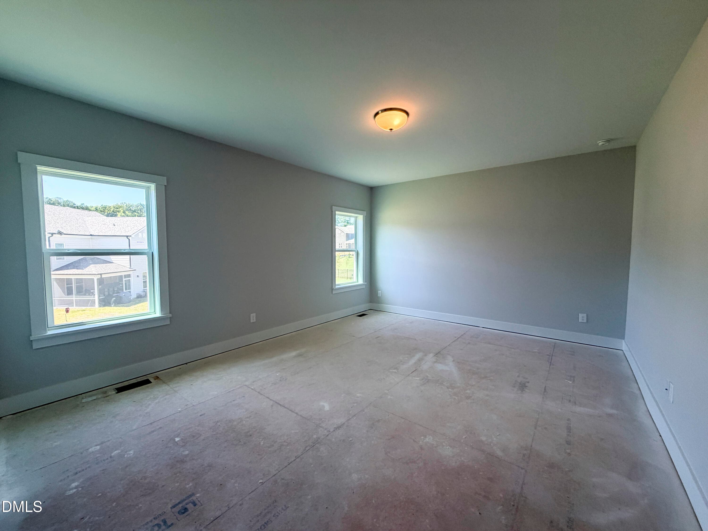
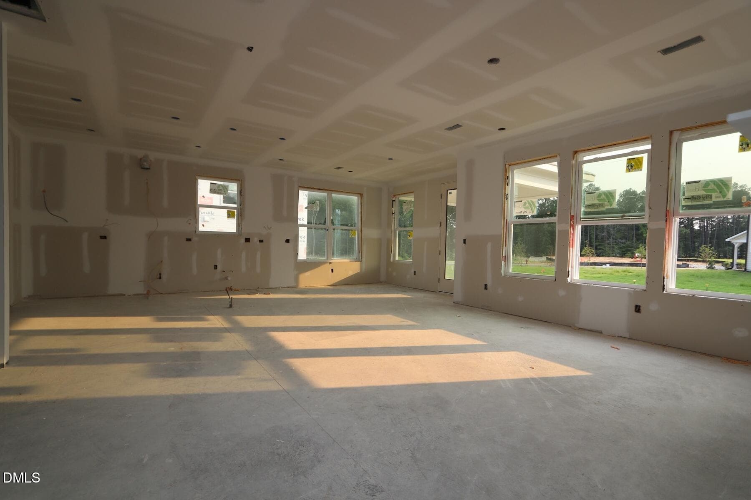
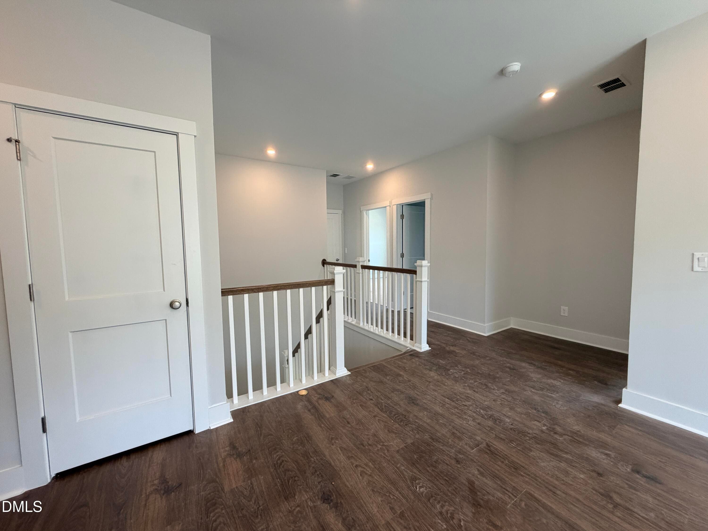
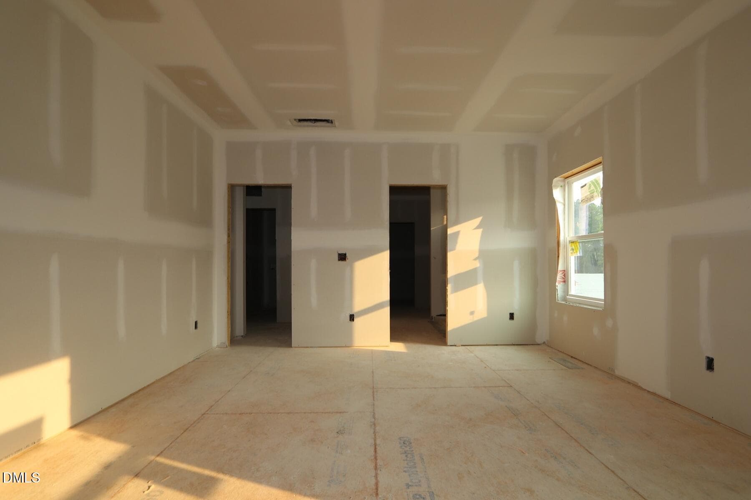
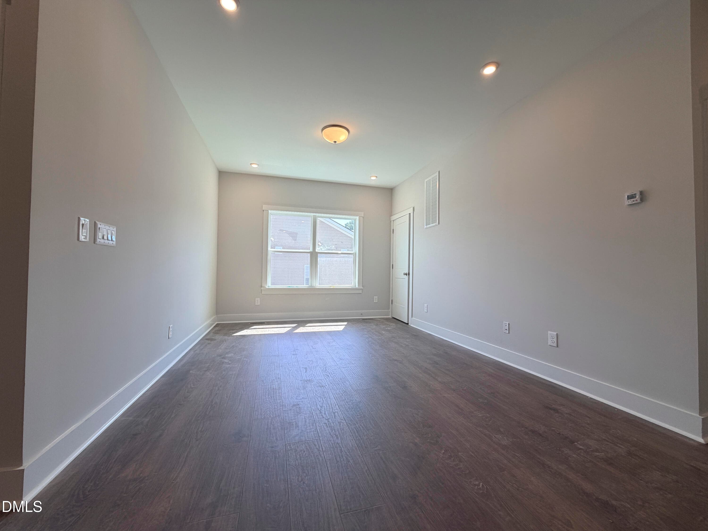
Alexander-FHN - 616 Blackwood Court, Durham, NC 27705, Durham
IMG_3045 - 616 Blackwood Court, Durham, NC 27705, Durham
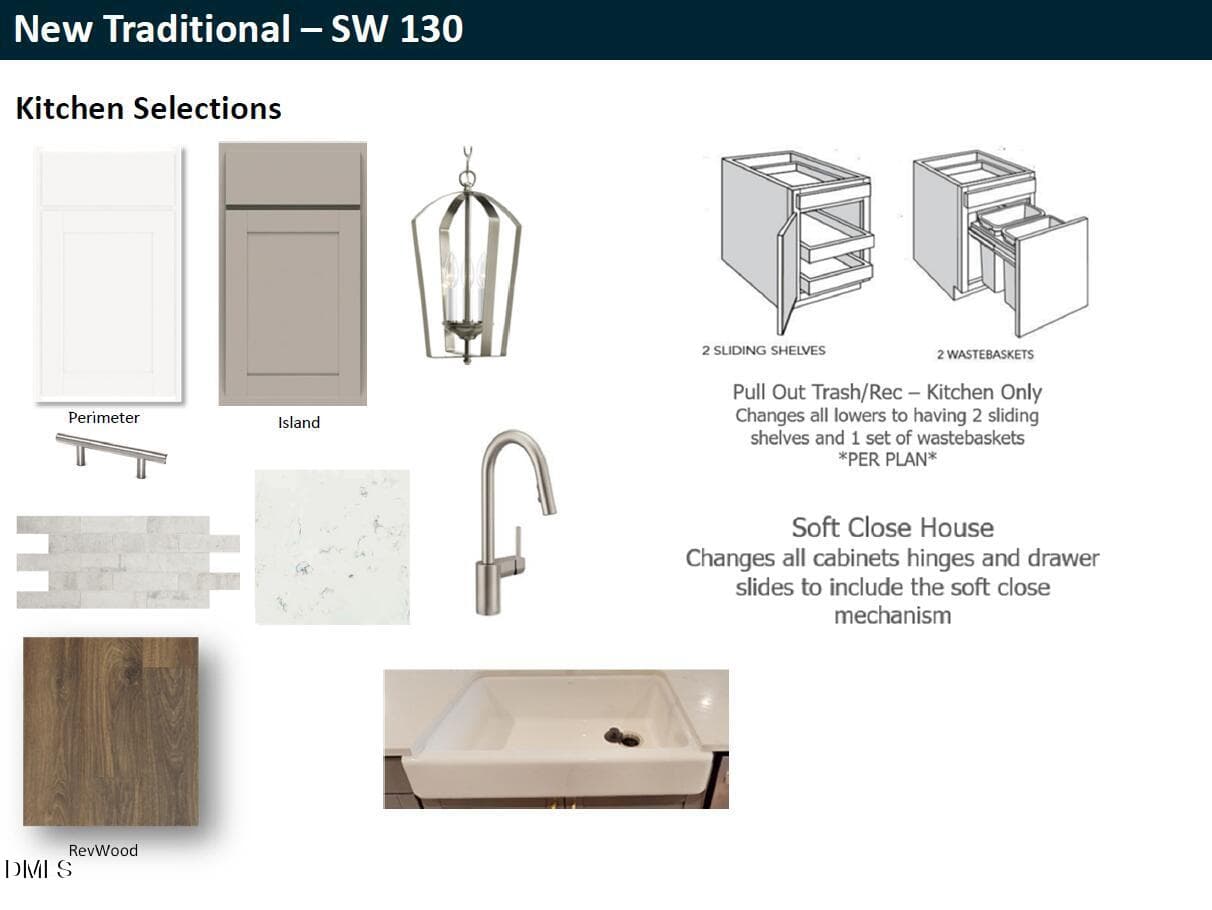
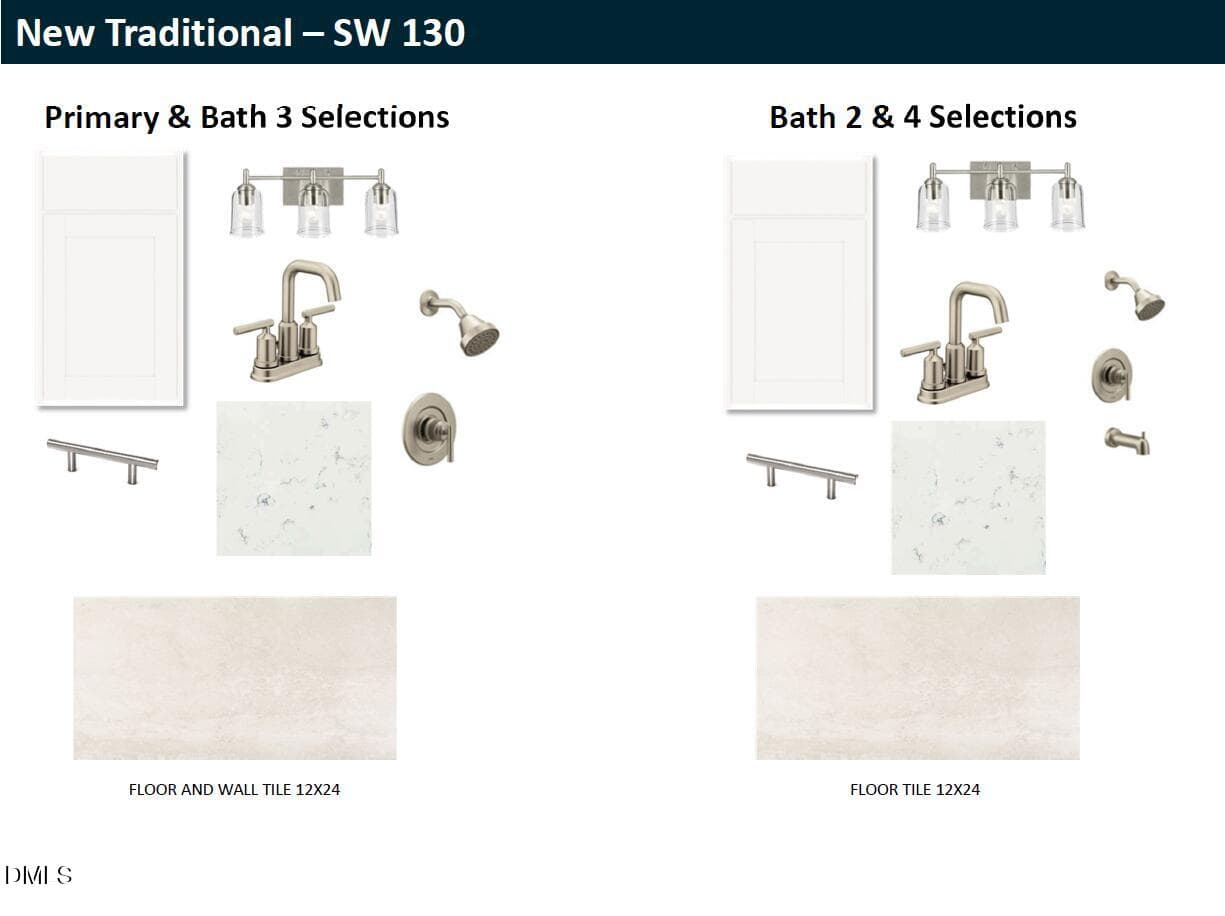
SW 130 - Home Selections - 616 Blackwood Court, Durham, NC 27705, Durham
IMG_3051 - 616 Blackwood Court, Durham, NC 27705, Durham
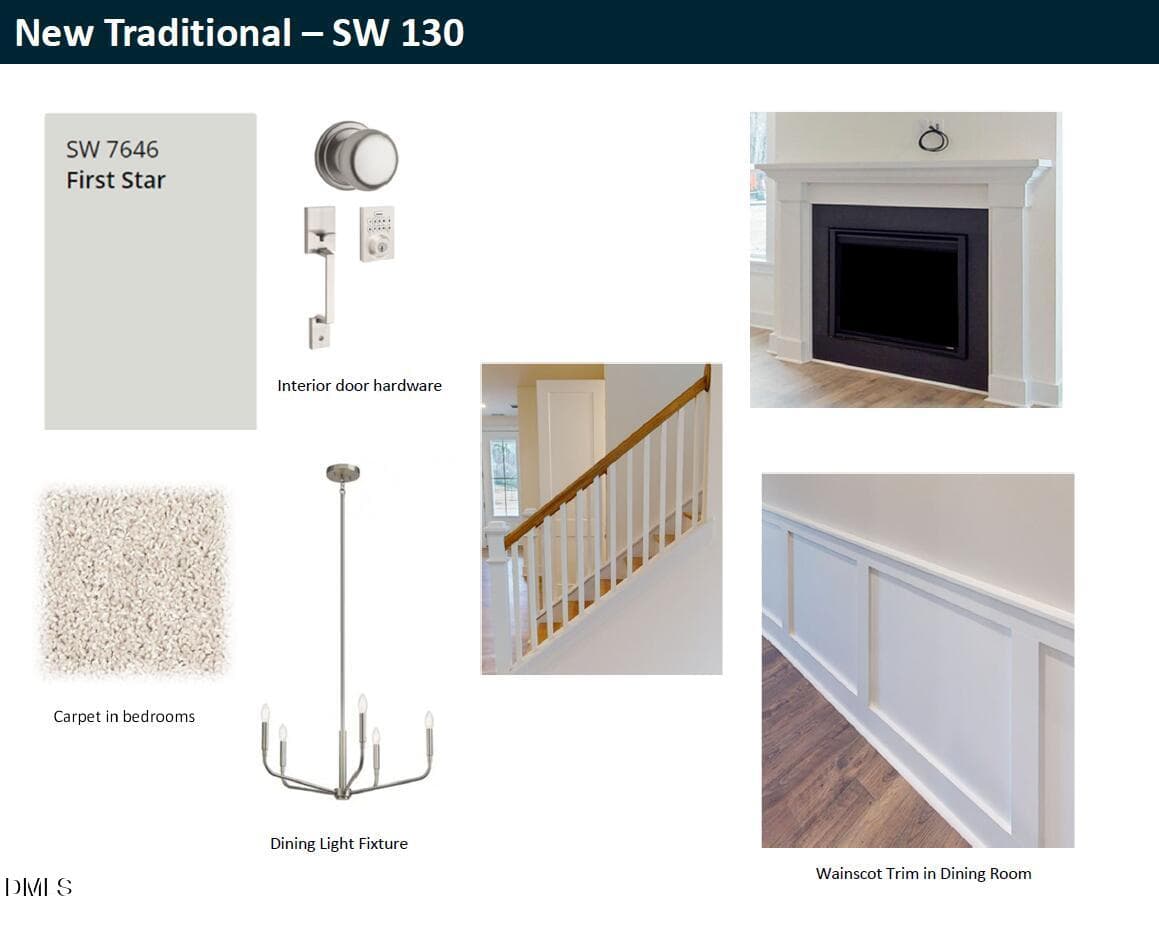
SW 130 - Home Selections 2 - 616 Blackwood Court, Durham, NC 27705, Durham
IMG_3049 - 616 Blackwood Court, Durham, NC 27705, Durham
SW 130 - Home Selections 3 - 616 Blackwood Court, Durham, NC 27705, Durham
IMG_3047 - 616 Blackwood Court, Durham, NC 27705, Durham
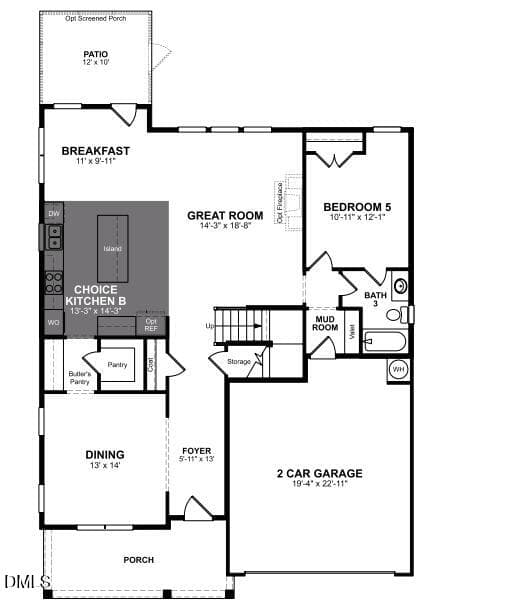
SW 130 - 1st Floor - 616 Blackwood Court, Durham, NC 27705, Durham
IMG_3048 - 616 Blackwood Court, Durham, NC 27705, Durham
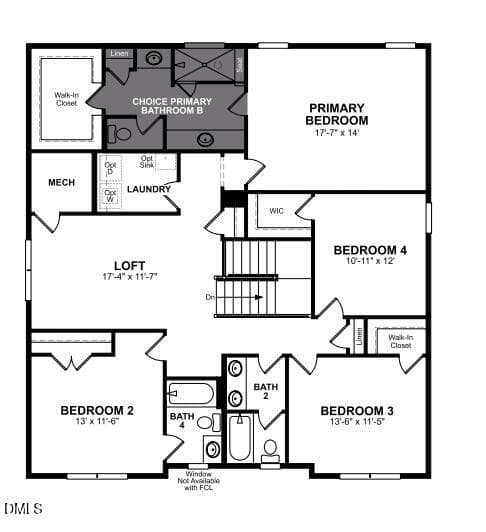
SW 130 - 2nd Floor - 616 Blackwood Court, Durham, NC 27705, Durham
IMG_3052 - 616 Blackwood Court, Durham, NC 27705, Durham
7.27.2026 - 616 Blackwood Court, Durham, NC 27705, Durham
IMG_3047 - 616 Blackwood Court, Durham, NC 27705, Durham
7.27.2026_4 - 616 Blackwood Court, Durham, NC 27705, Durham
IMG_3064 - 616 Blackwood Court, Durham, NC 27705, Durham
7.27.2026_5 - 616 Blackwood Court, Durham, NC 27705, Durham
IMG_3054 - 616 Blackwood Court, Durham, NC 27705, Durham
7.27.2026_6 - 616 Blackwood Court, Durham, NC 27705, Durham
IMG_3062 - 616 Blackwood Court, Durham, NC 27705, Durham
7.27.2026_7 - 616 Blackwood Court, Durham, NC 27705, Durham
IMG_3065 - 616 Blackwood Court, Durham, NC 27705, Durham
7.27.2026_2 - 616 Blackwood Court, Durham, NC 27705, Durham
IMG_3053 - 616 Blackwood Court, Durham, NC 27705, Durham
7.27.2026_3 - 616 Blackwood Court, Durham, NC 27705, Durham
IMG_3066 - 616 Blackwood Court, Durham, NC 27705, Durham
7.27.2026_8 - 616 Blackwood Court, Durham, NC 27705, Durham
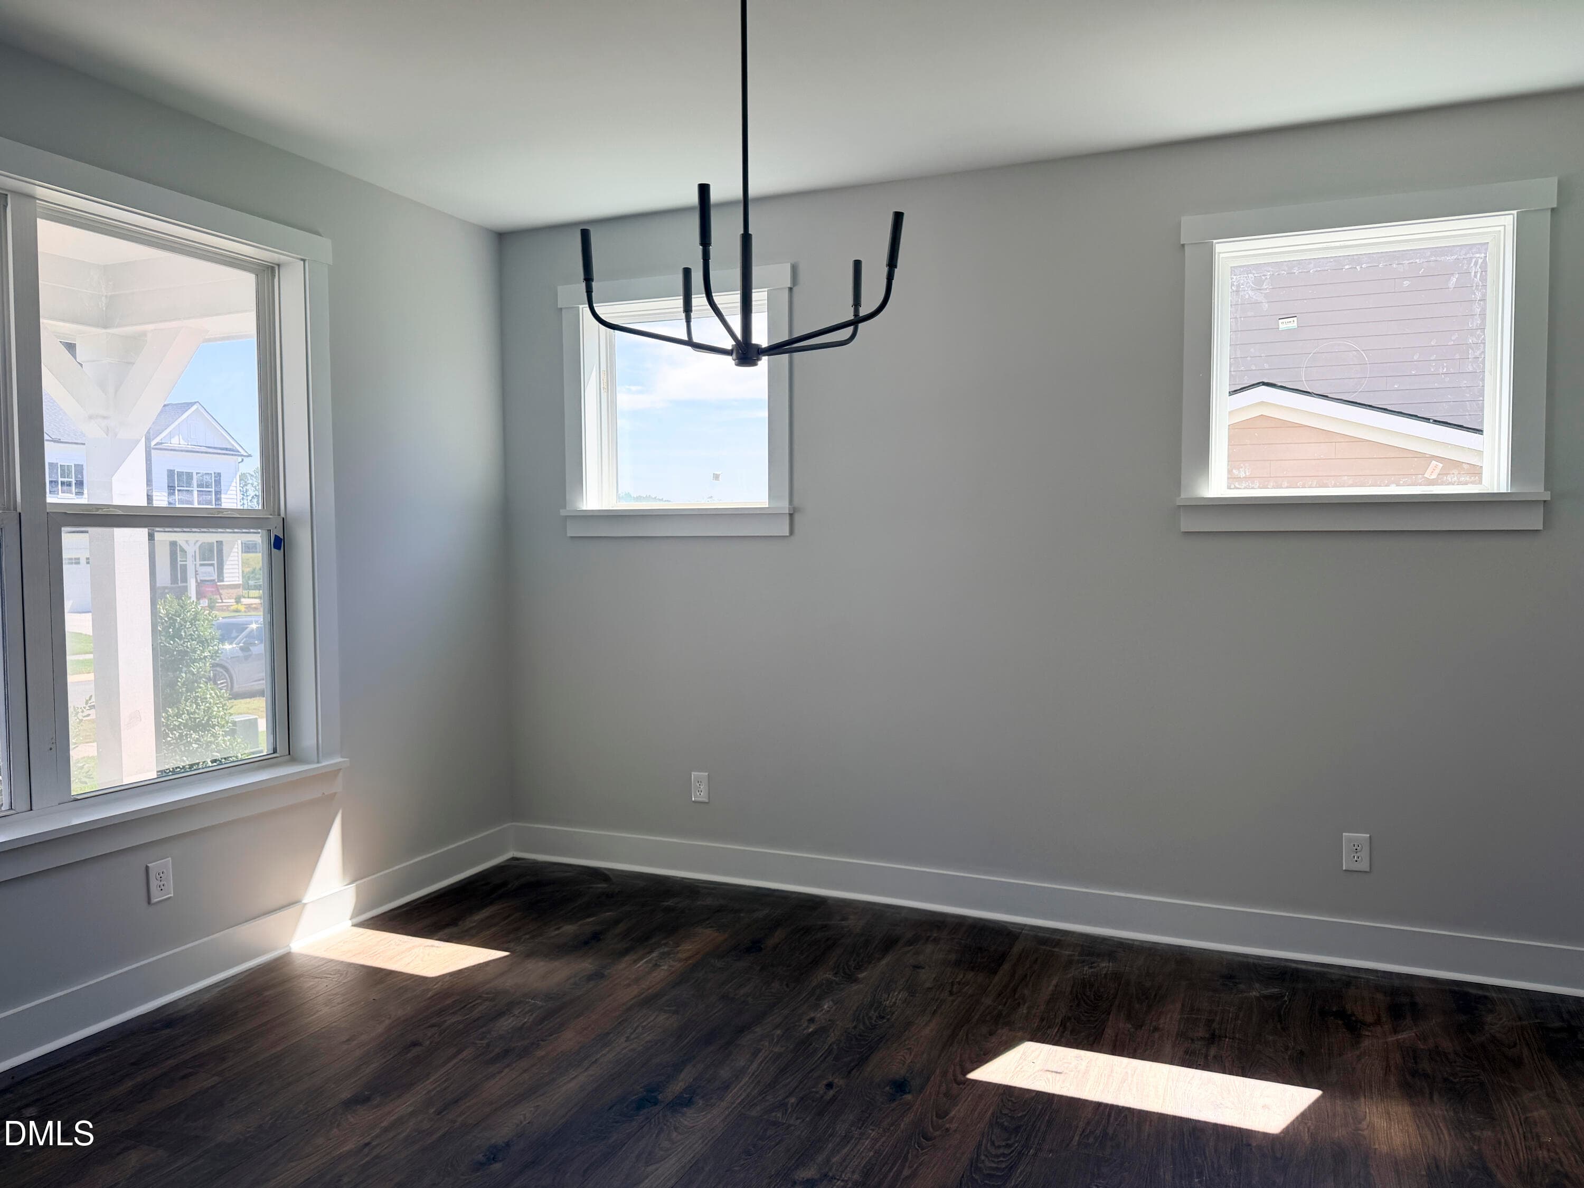
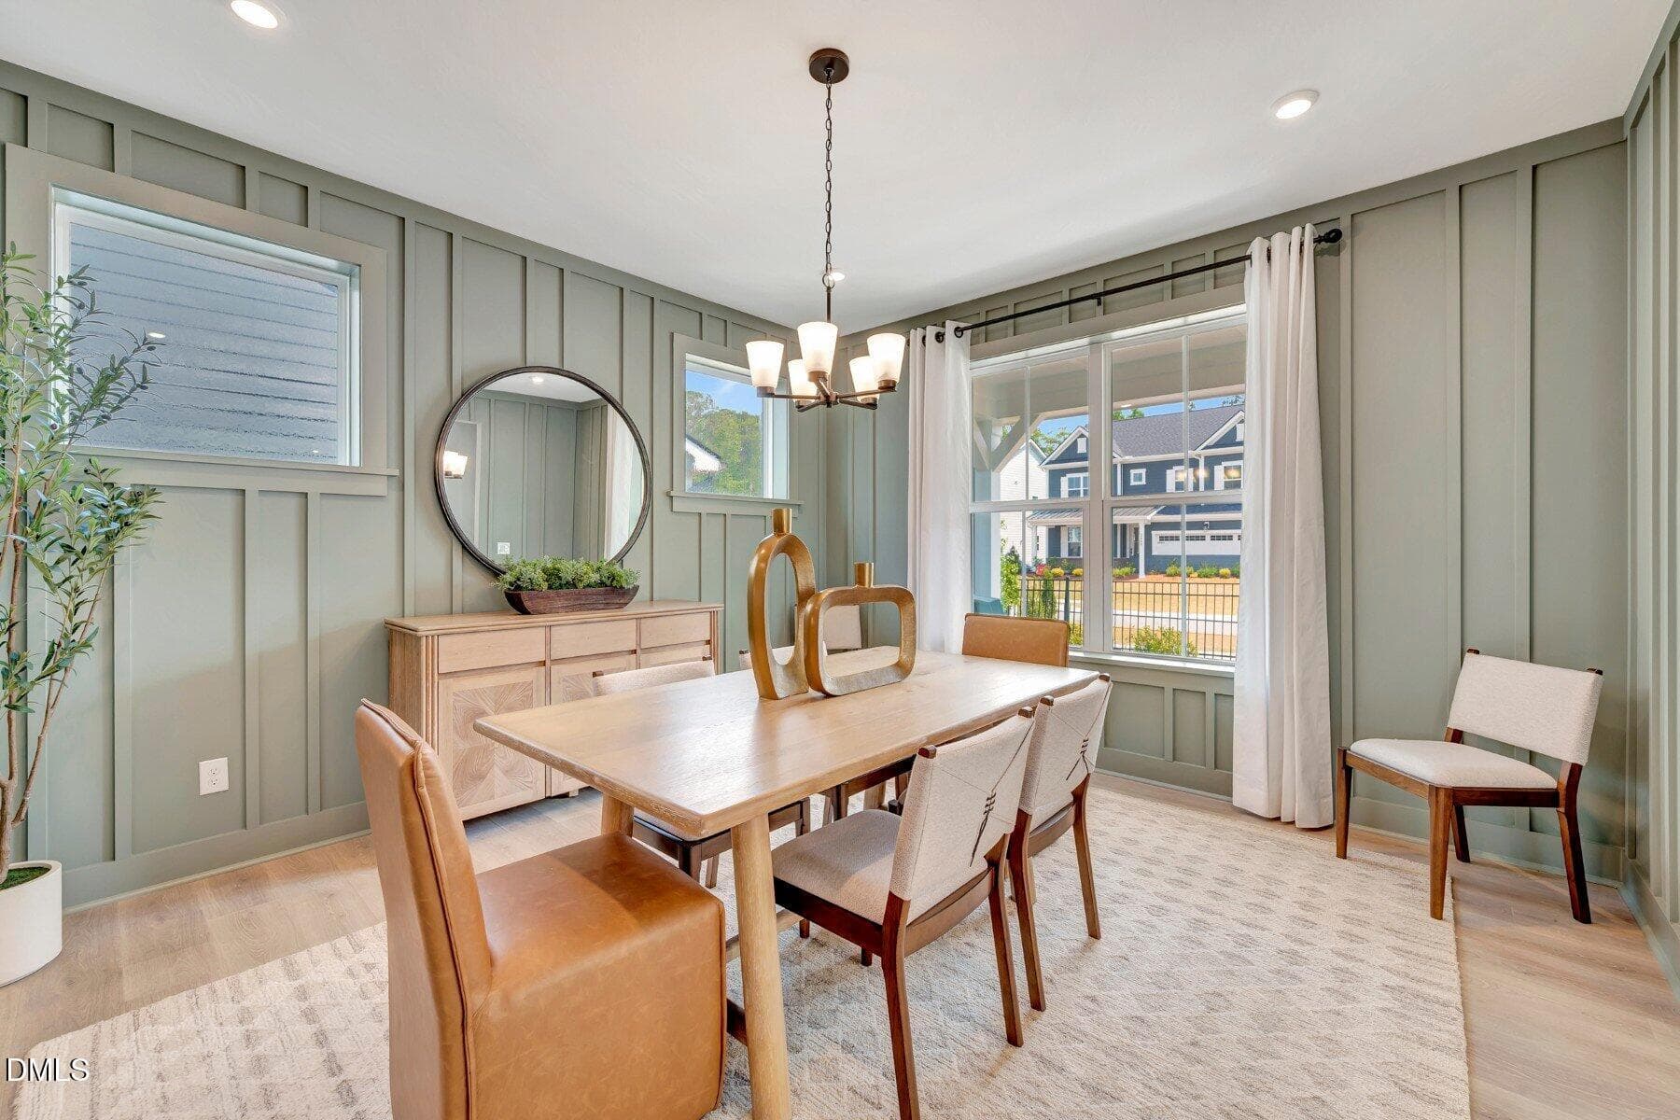
1 Alexander Dining Room - 616 Blackwood Court, Durham, NC 27705, Durham
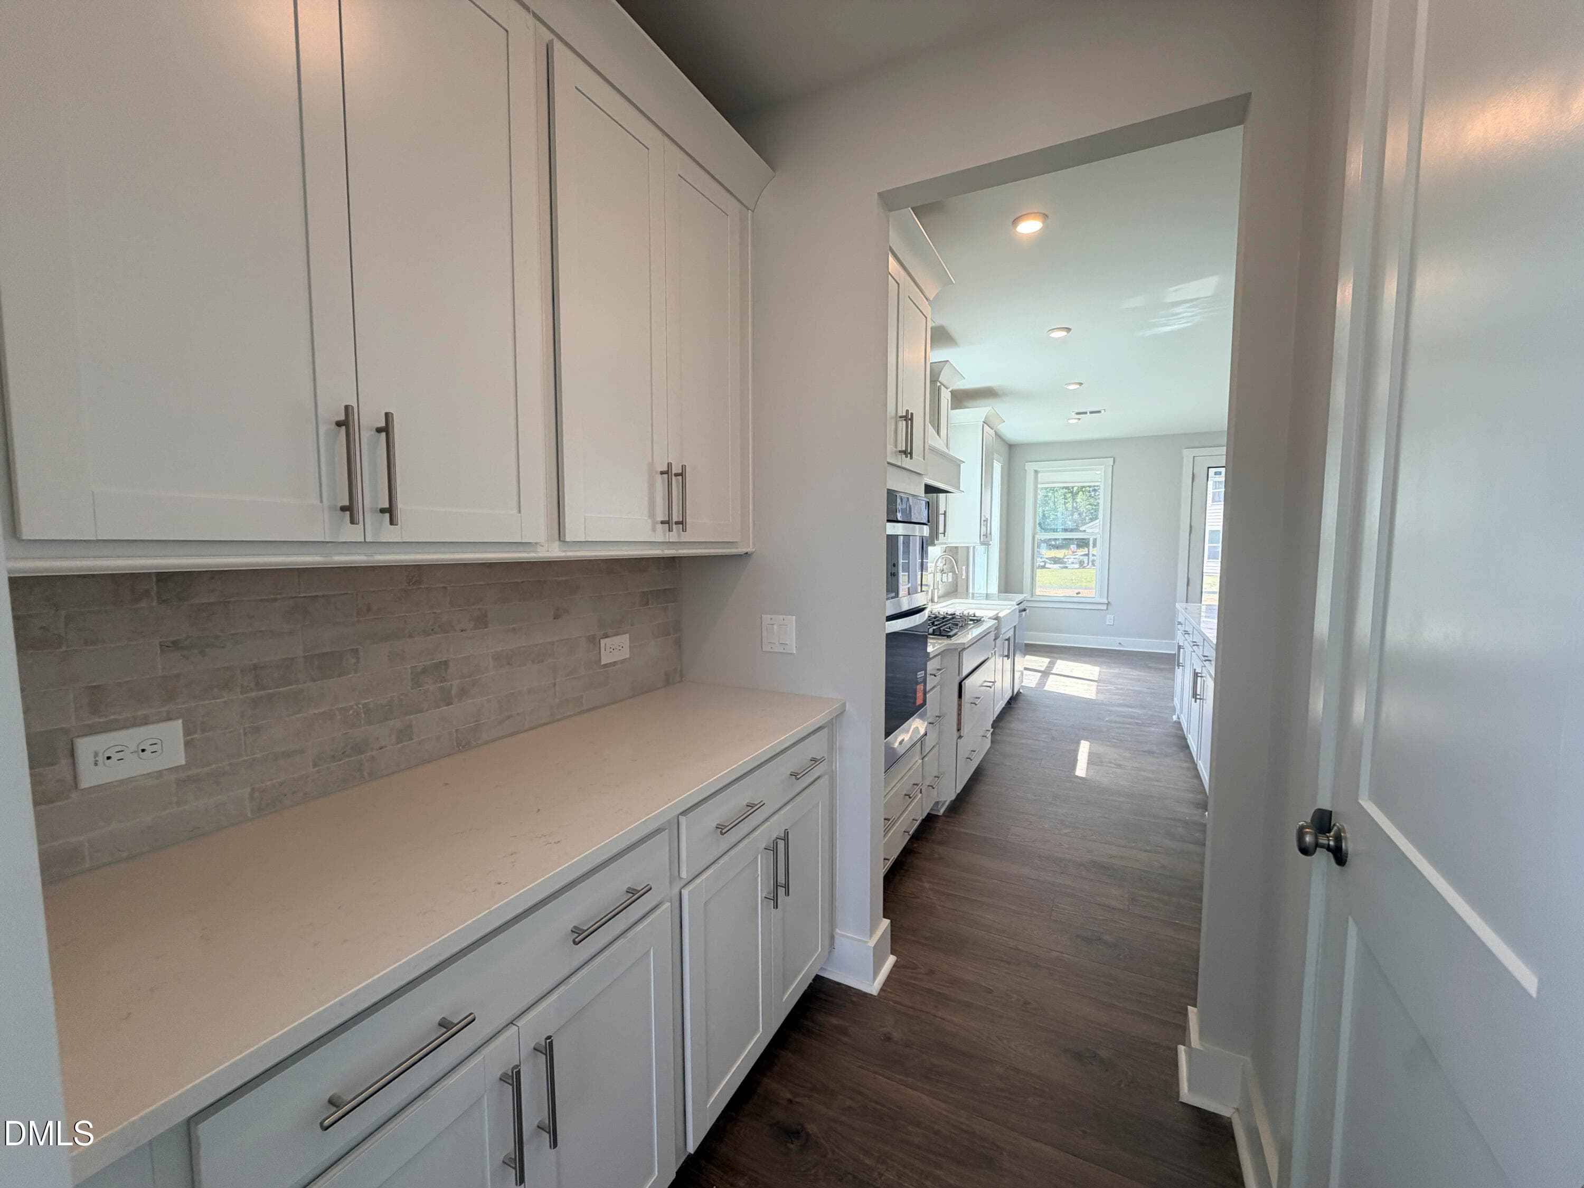
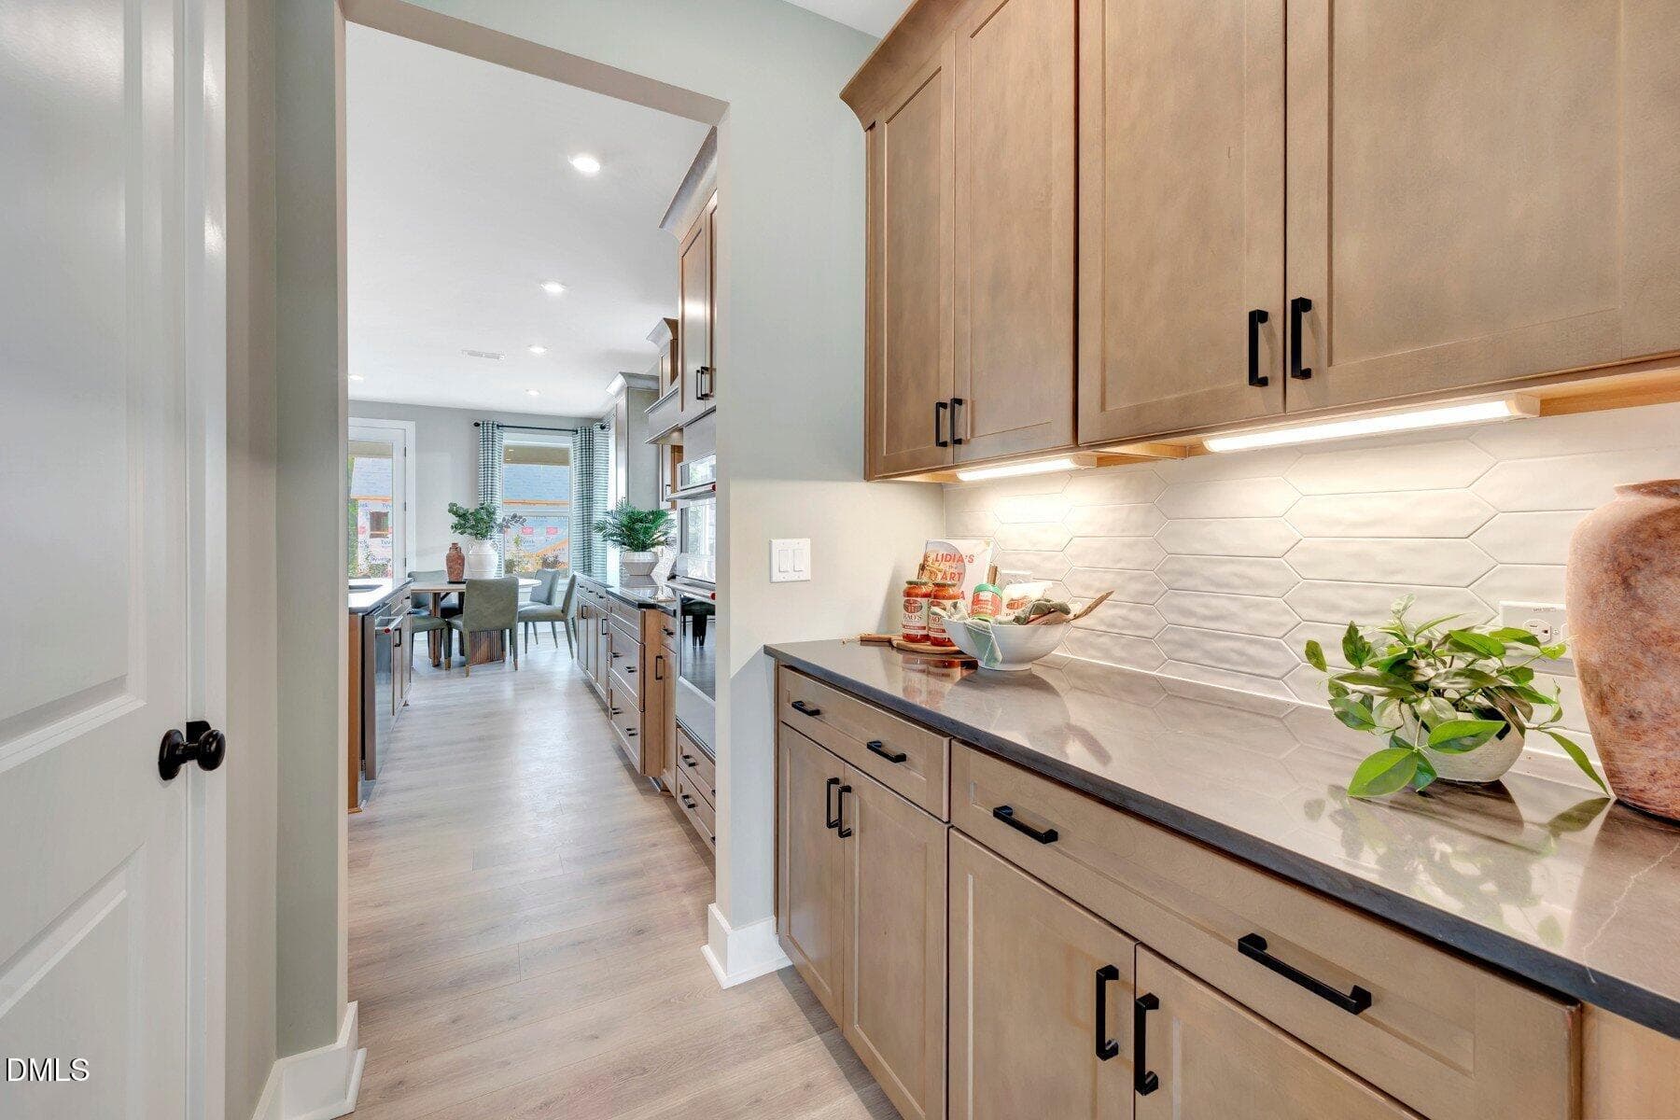
2 Alexander Butler's Pantry - 616 Blackwood Court, Durham, NC 27705, Durham
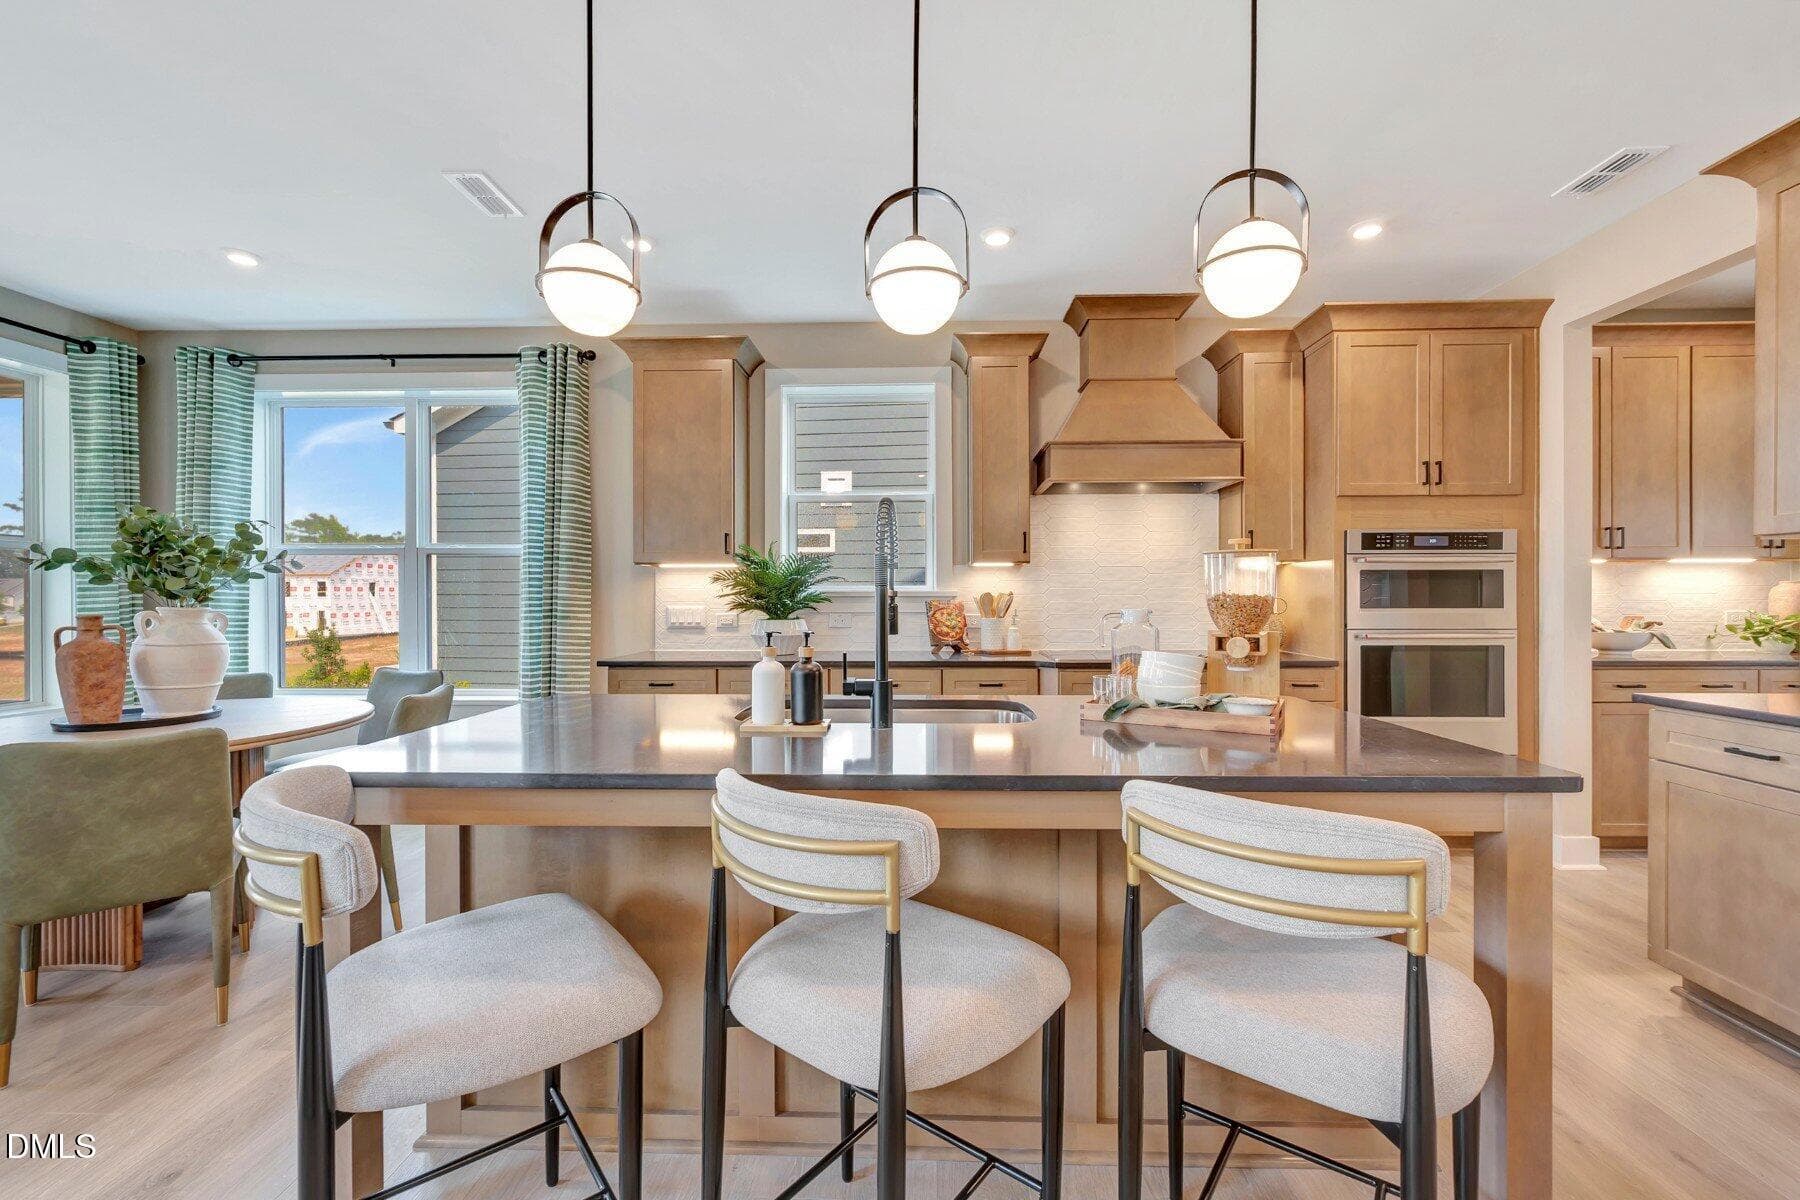
3 Alexander Choice Kitchen A - 616 Blackwood Court, Durham, NC 27705, Durham
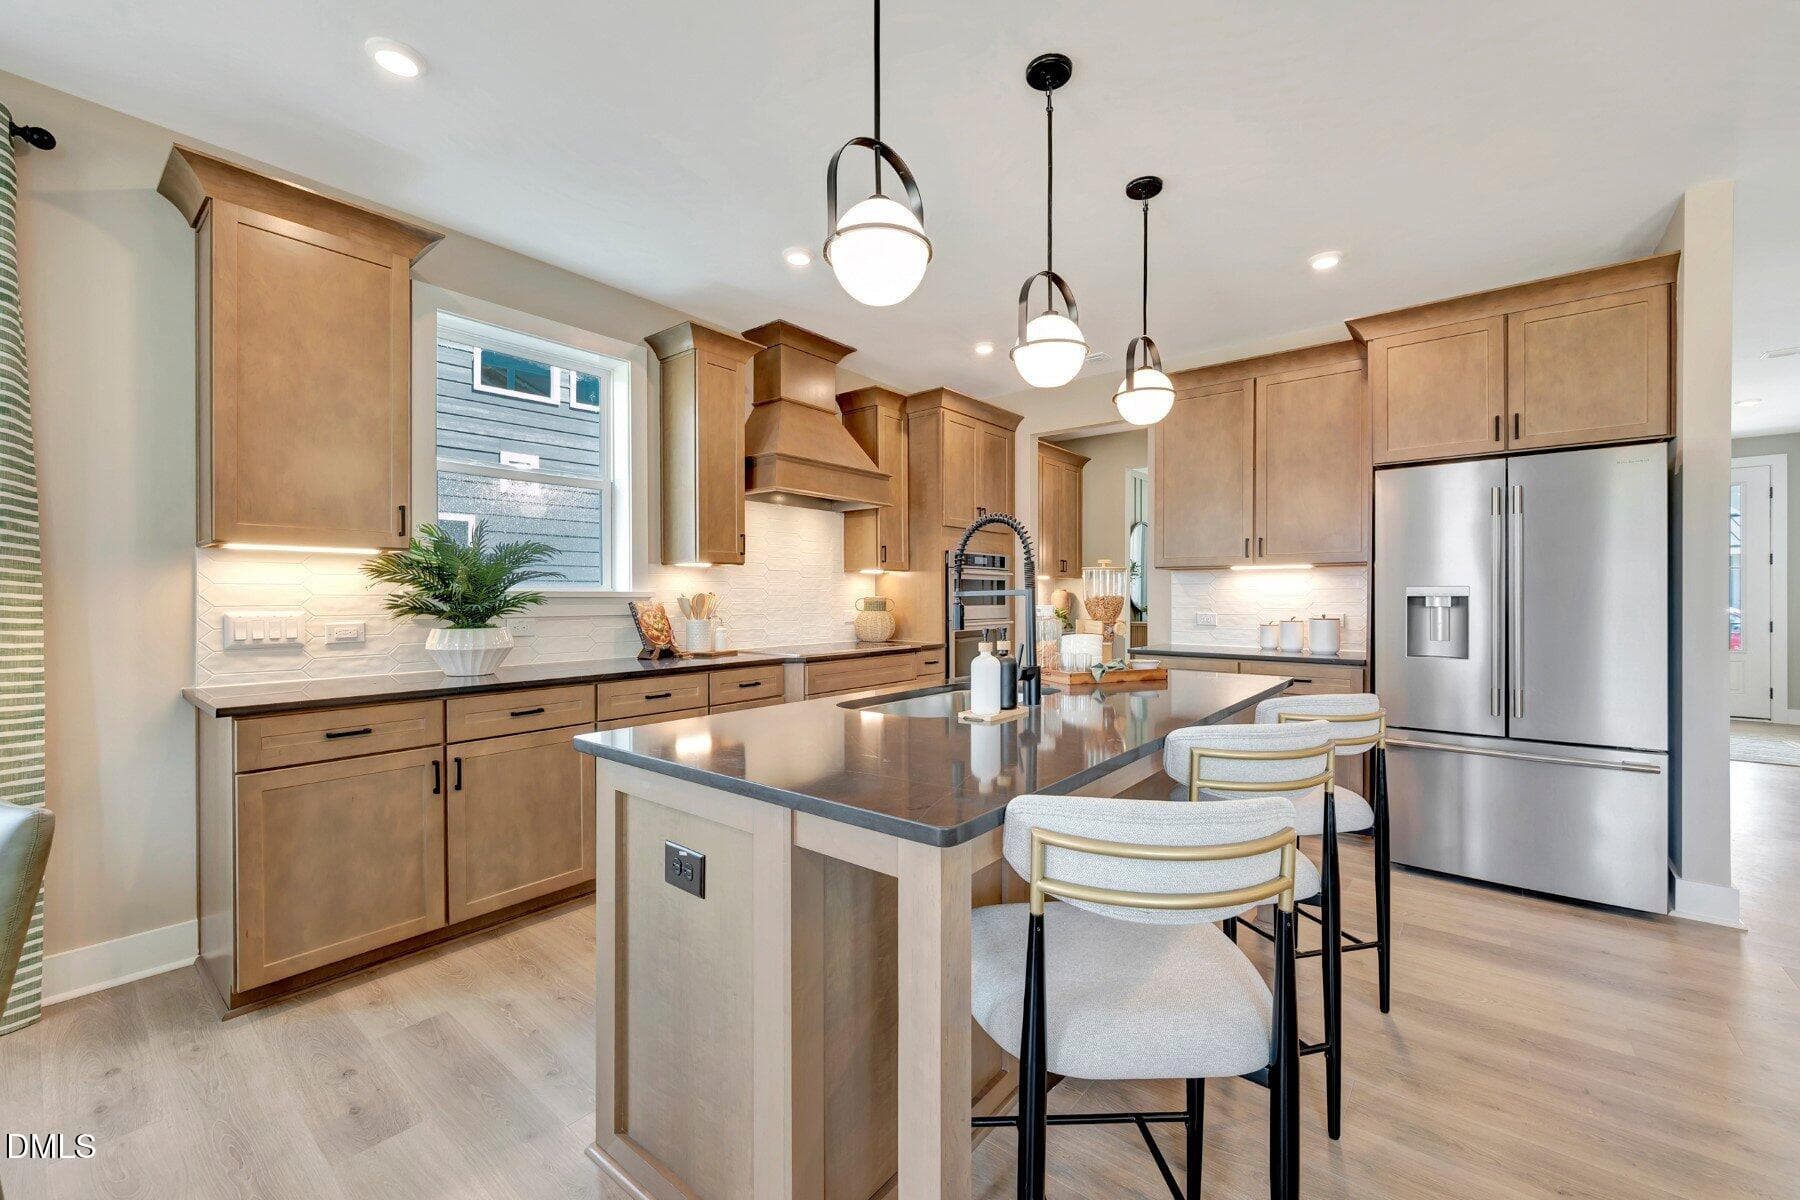
4 Alexander Kitchen & Dining Room - 616 Blackwood Court, Durham, NC 27705, Durham
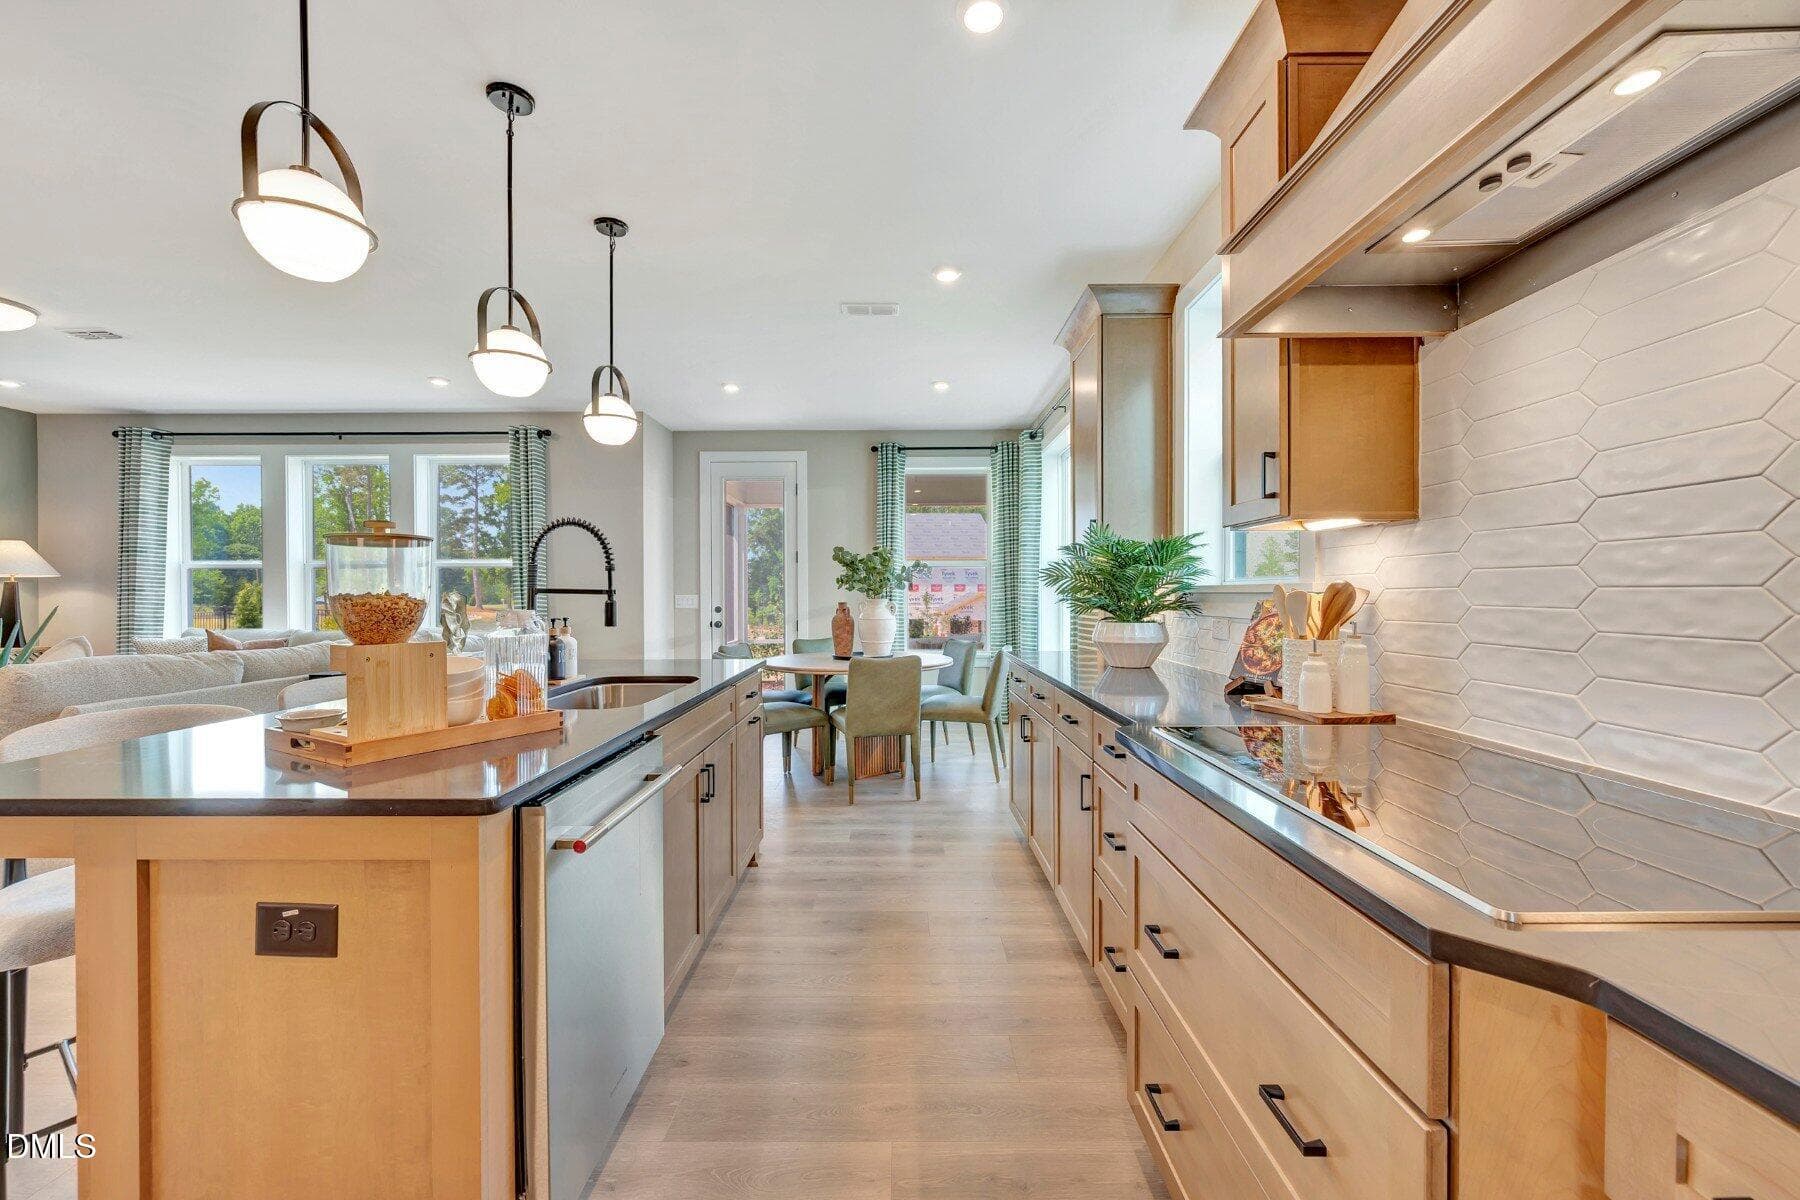
5 Alexander Kitchen & Breakfast Area - 616 Blackwood Court, Durham, NC 27705, Durham
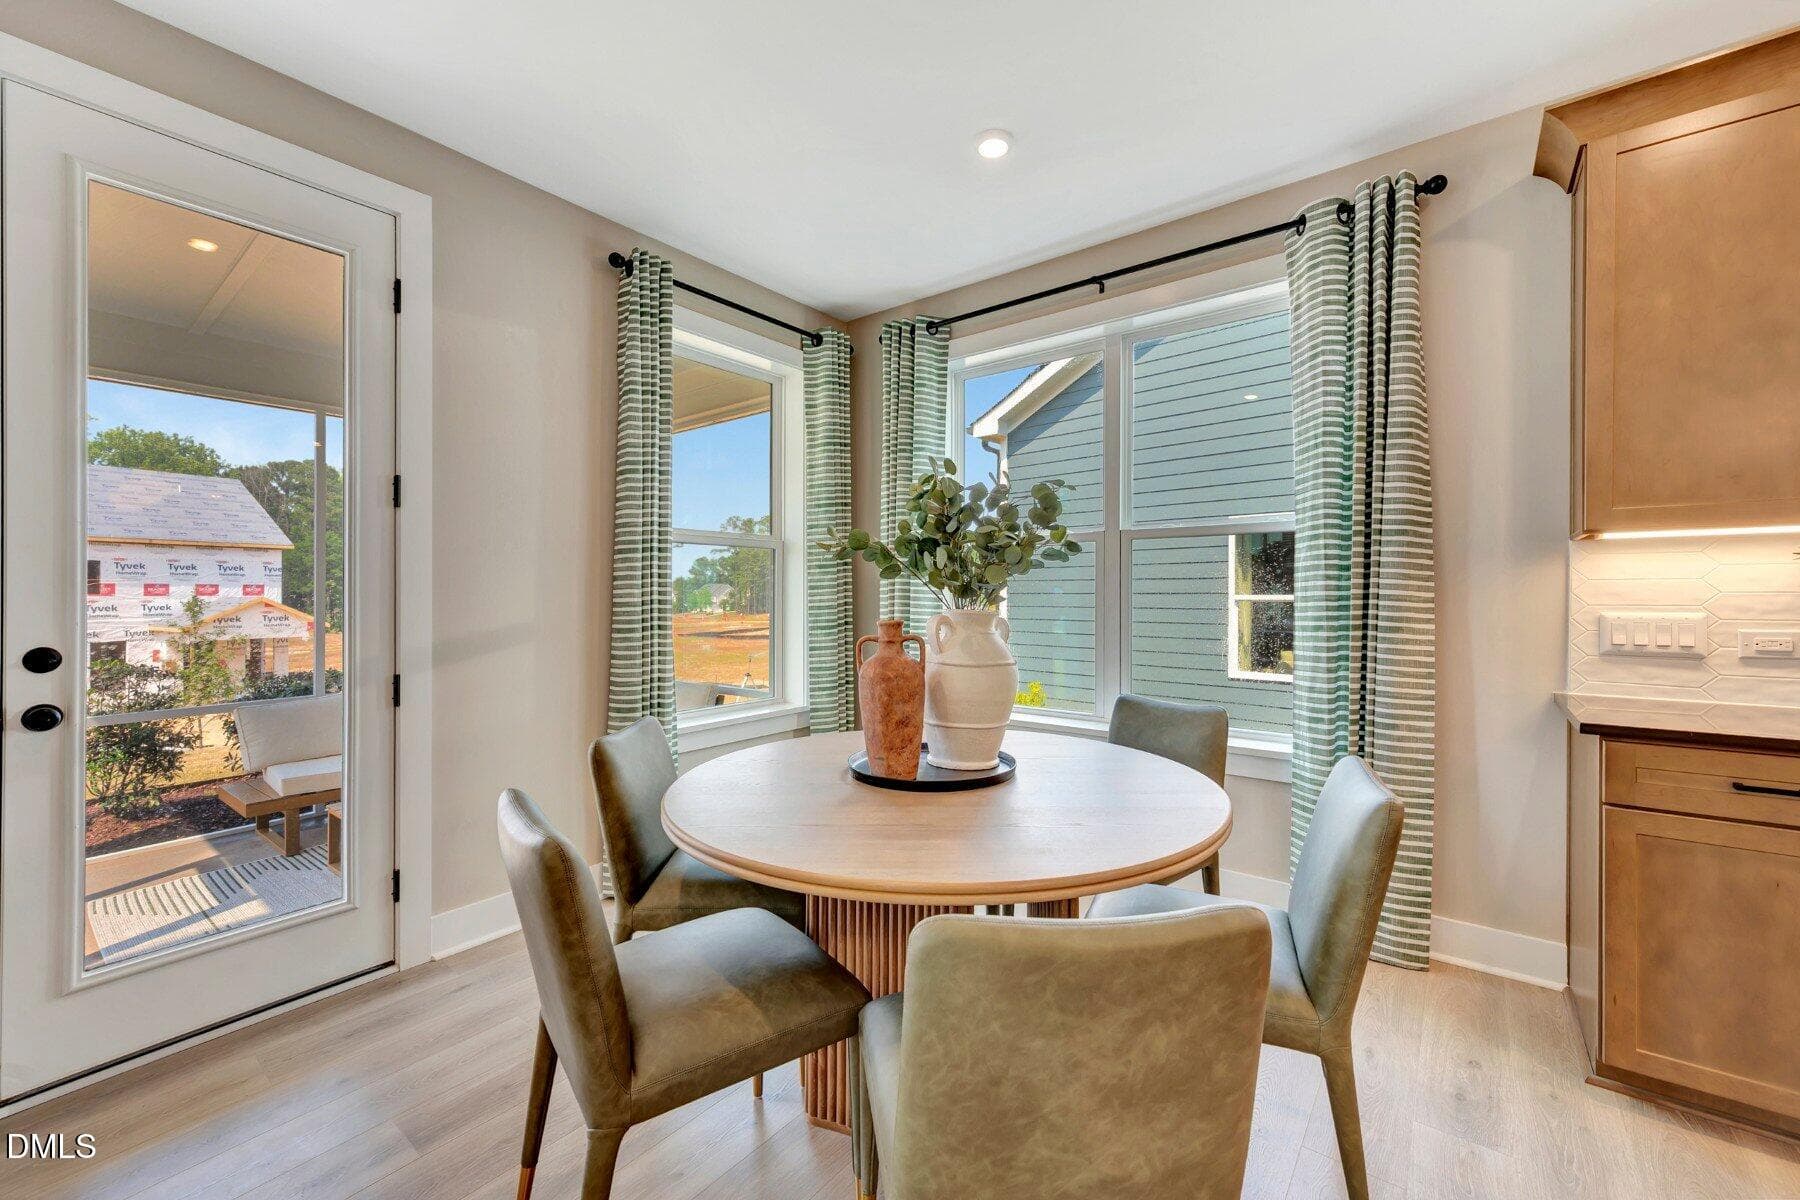
6 Alexander Breakfast Area - 616 Blackwood Court, Durham, NC 27705, Durham
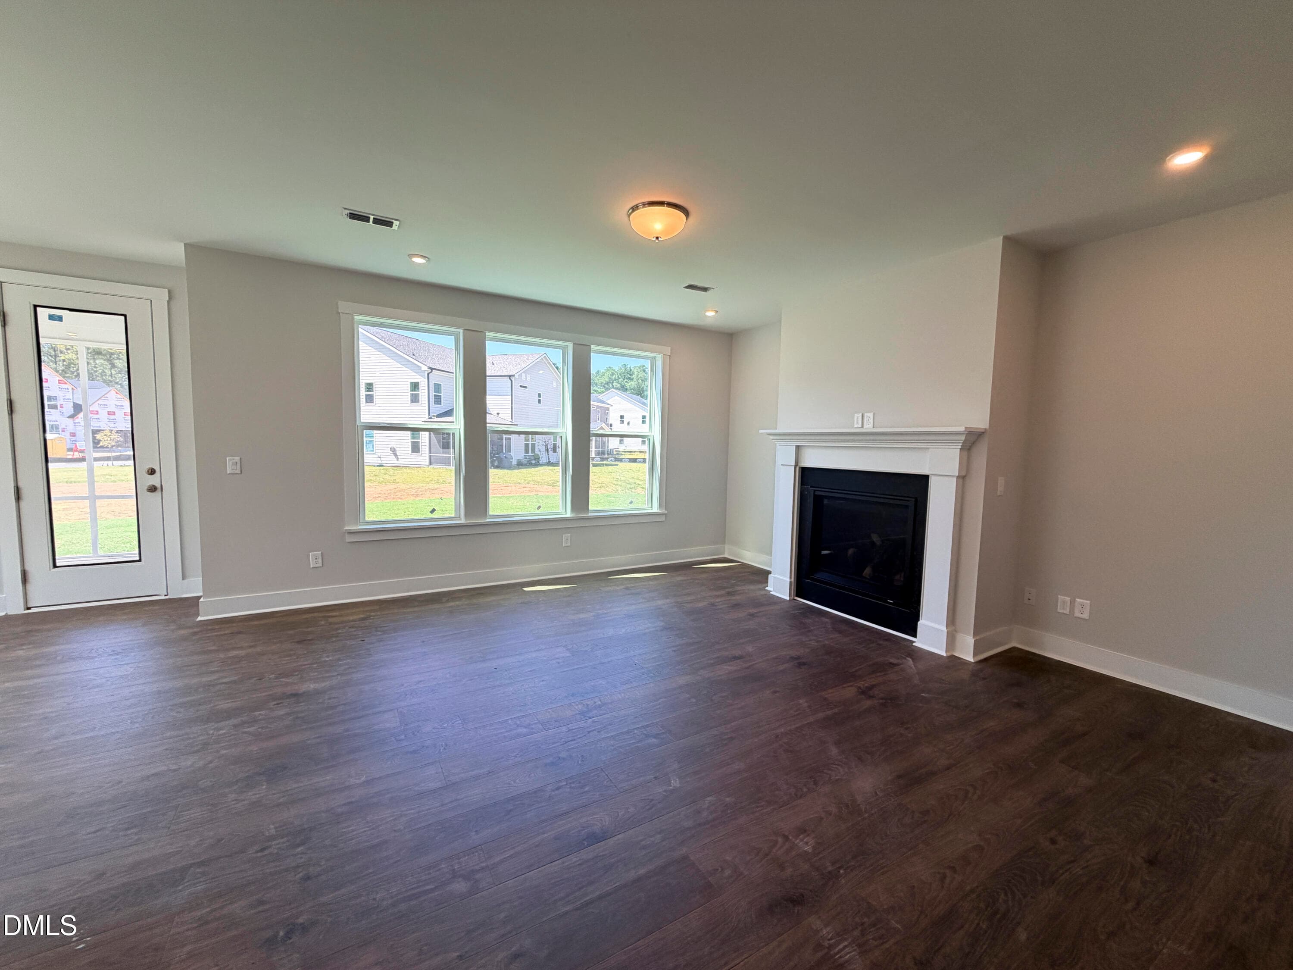
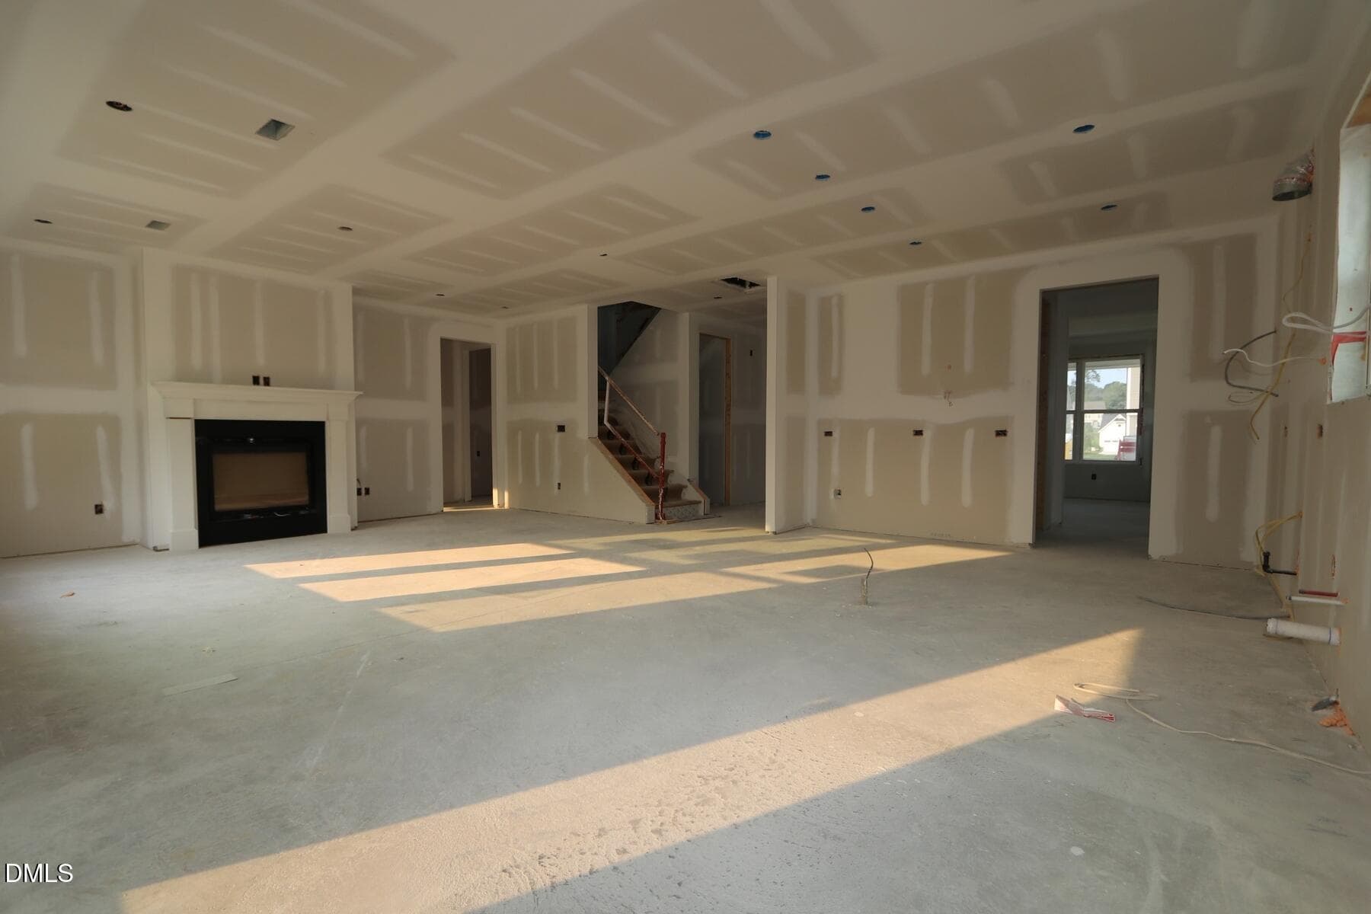
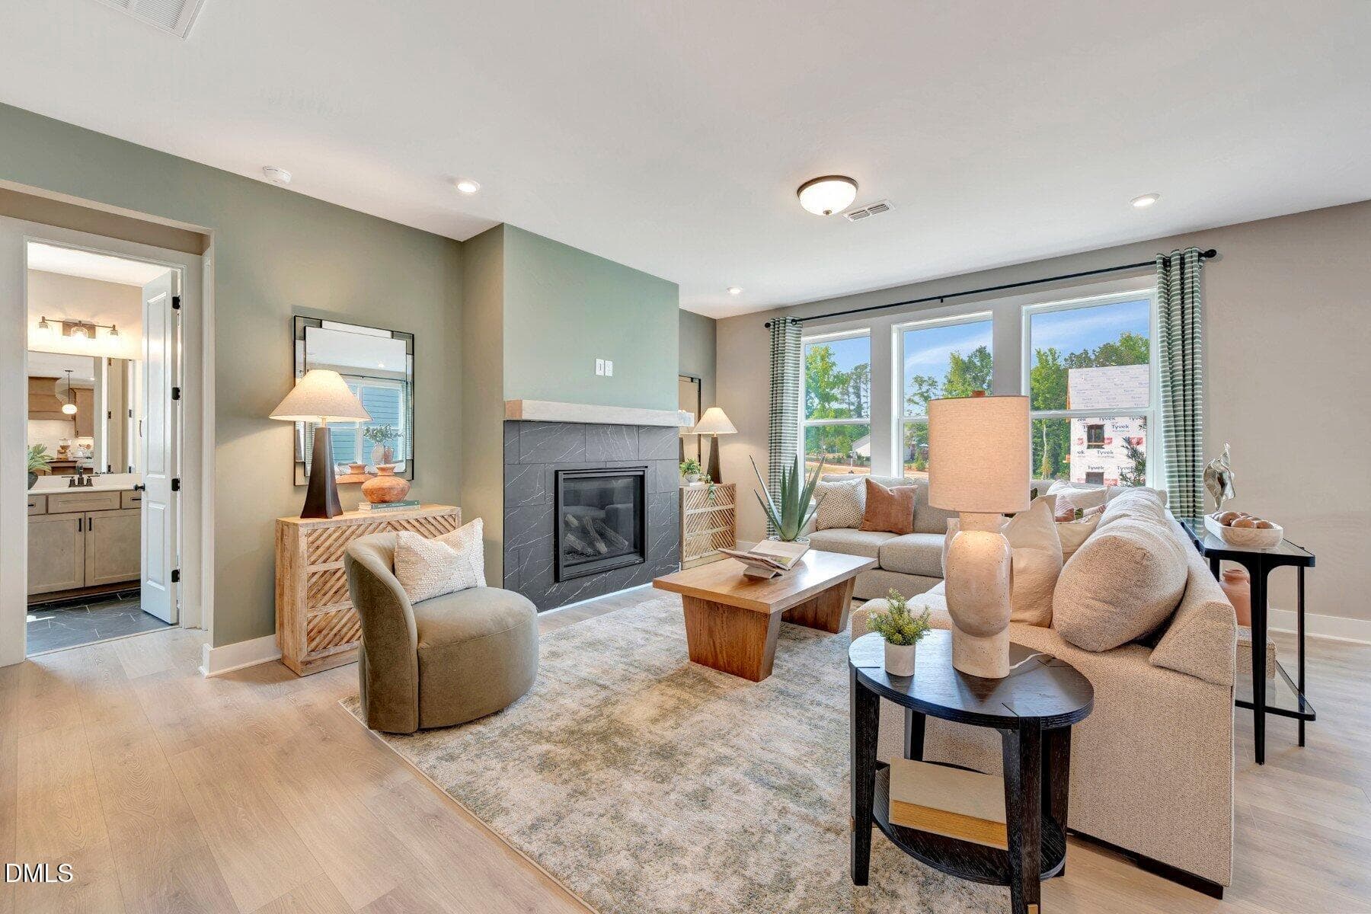
7 Alexander Great Room - 616 Blackwood Court, Durham, NC 27705, Durham
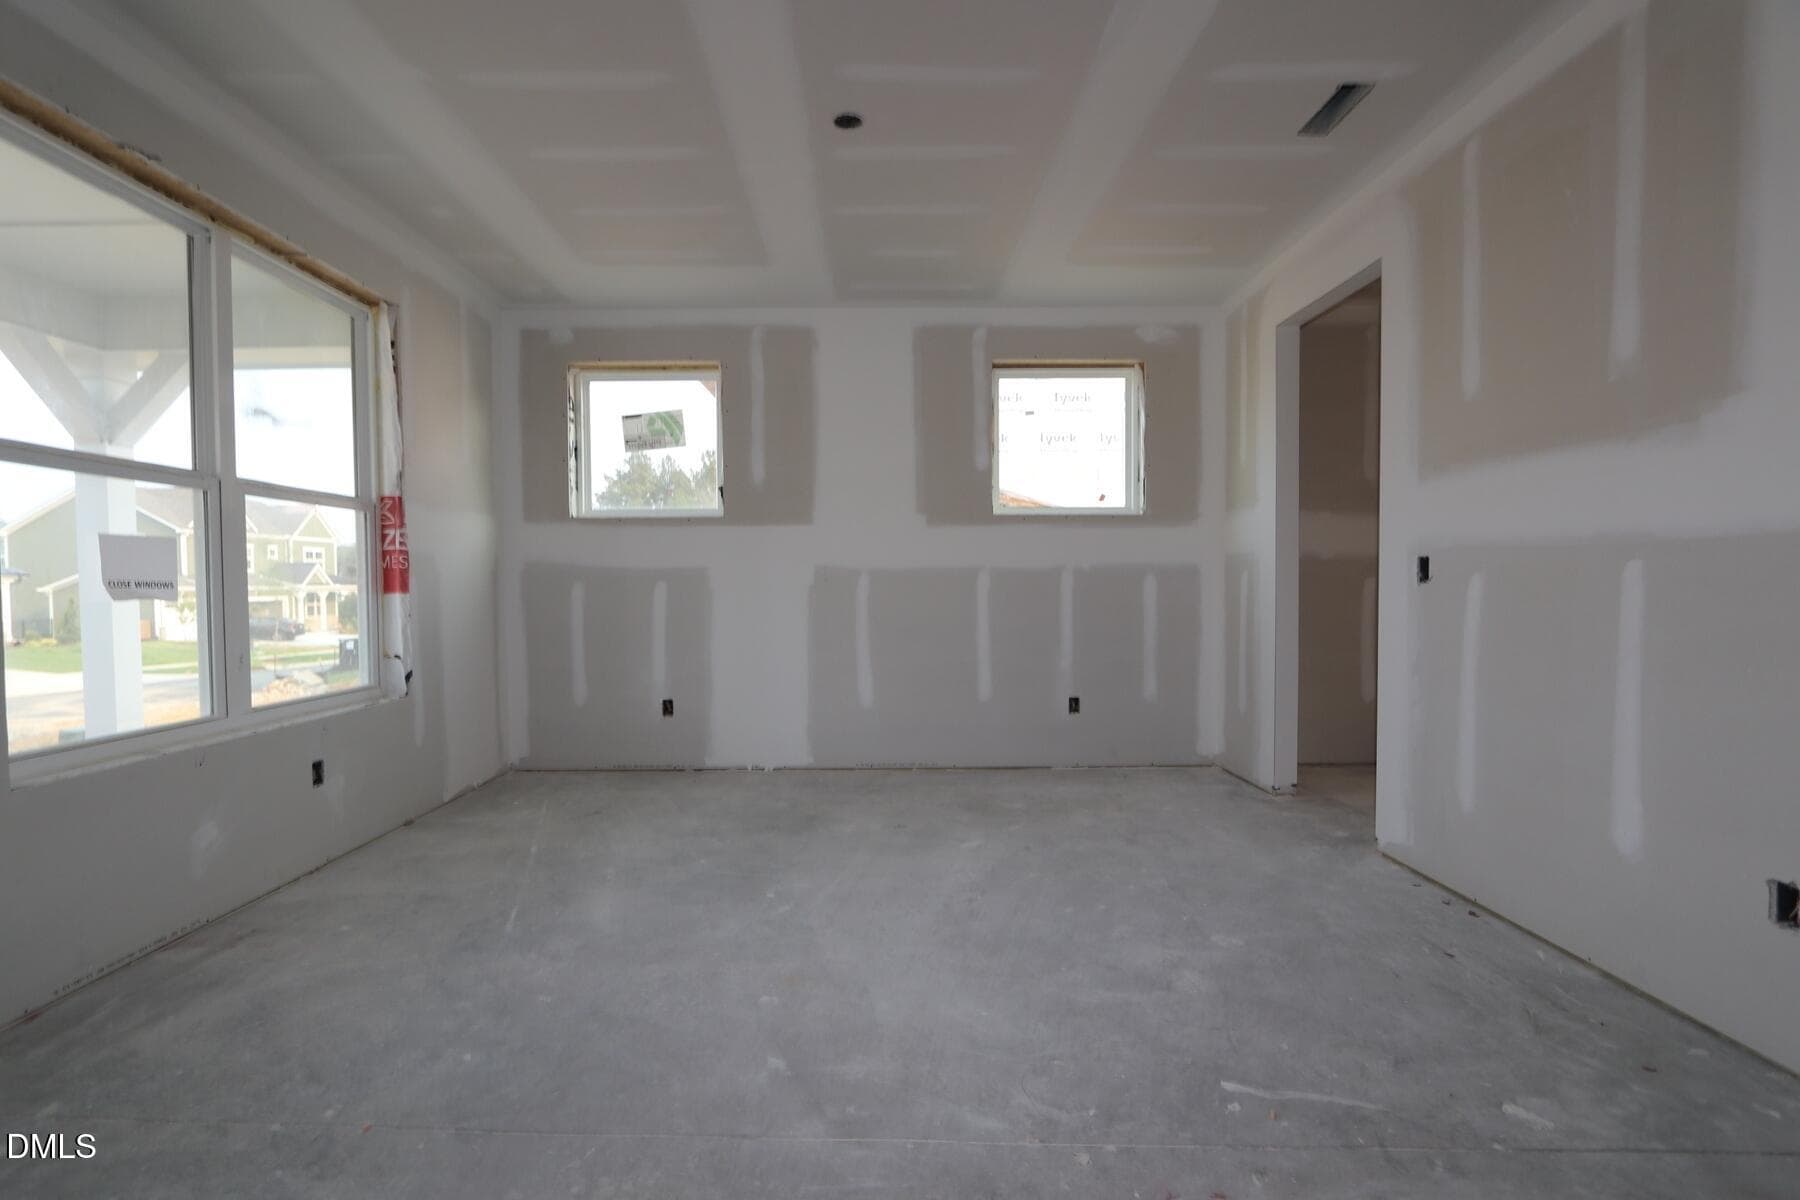
8 Alexander First Floor Bedroom - 616 Blackwood Court, Durham, NC 27705, Durham
9 Alexander First Floor Bathroom - 616 Blackwood Court, Durham, NC 27705, Durham
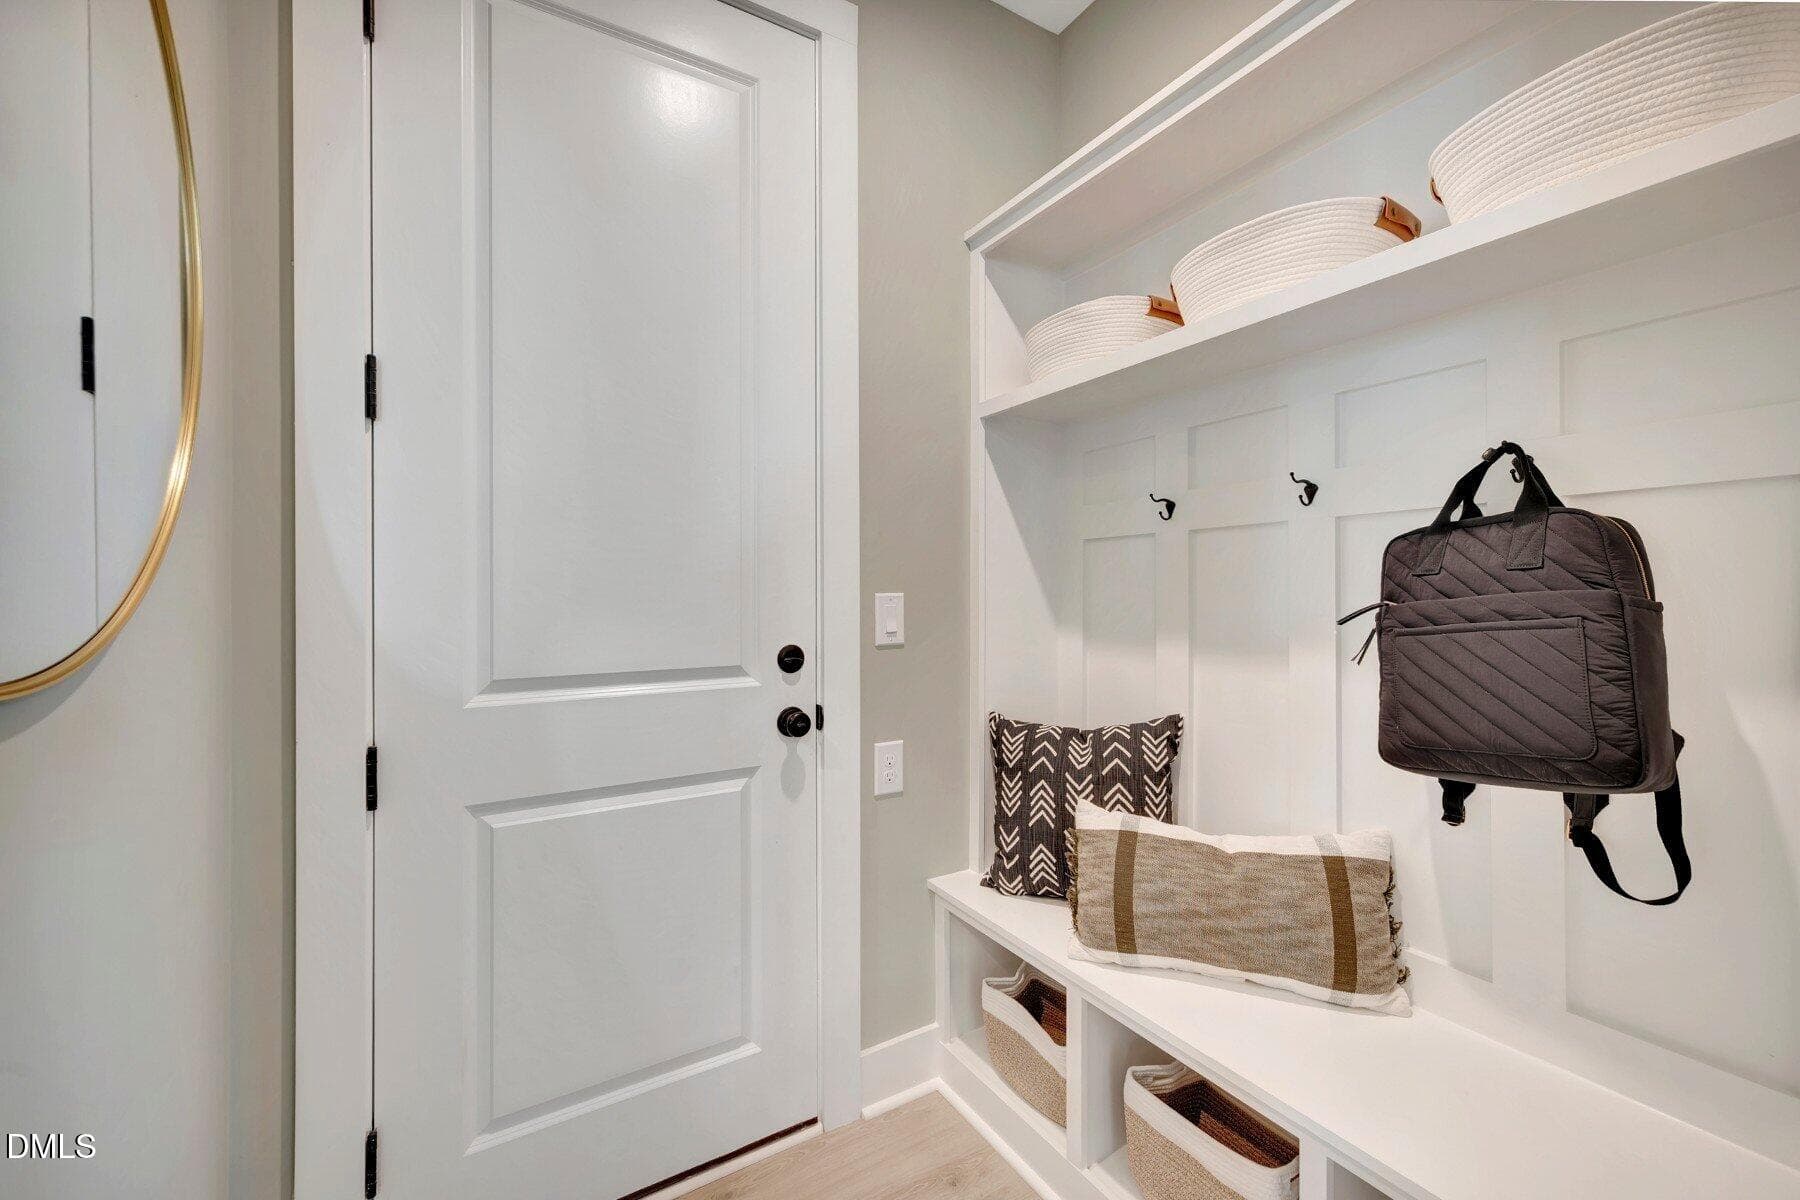
10 Alexander Mudroom - 616 Blackwood Court, Durham, NC 27705, Durham
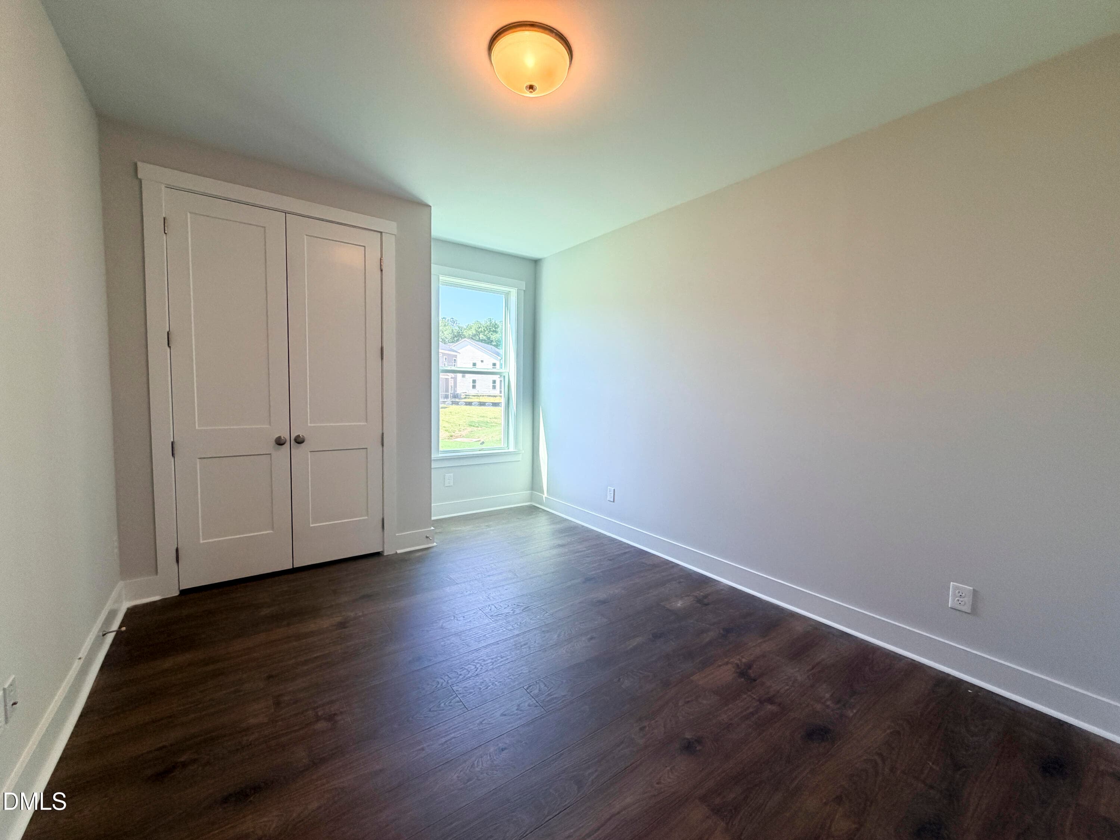
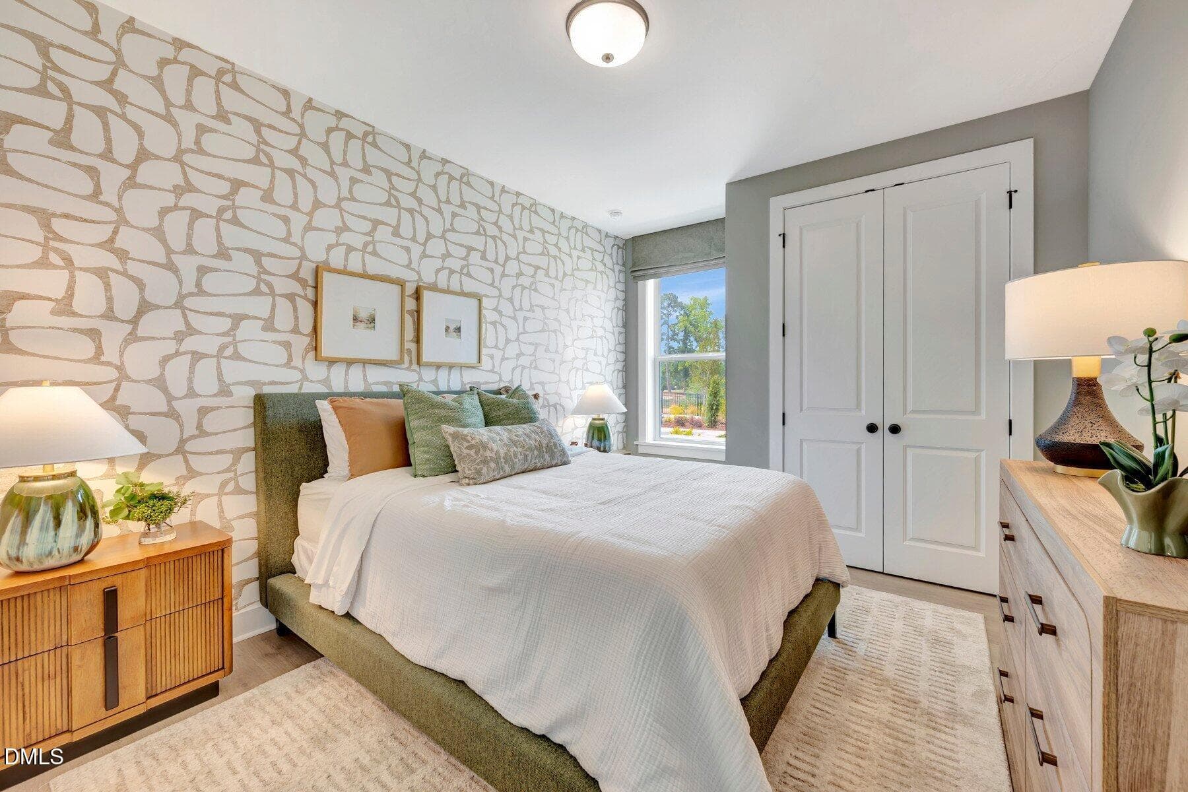
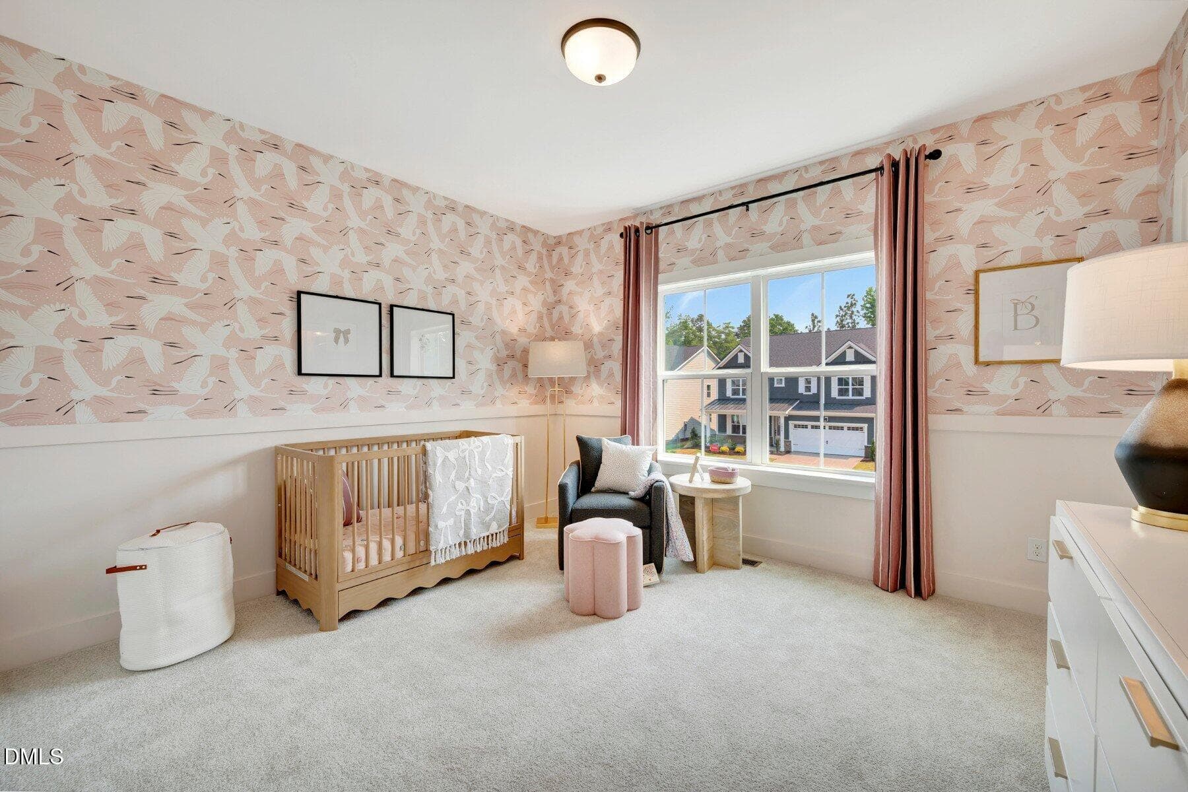
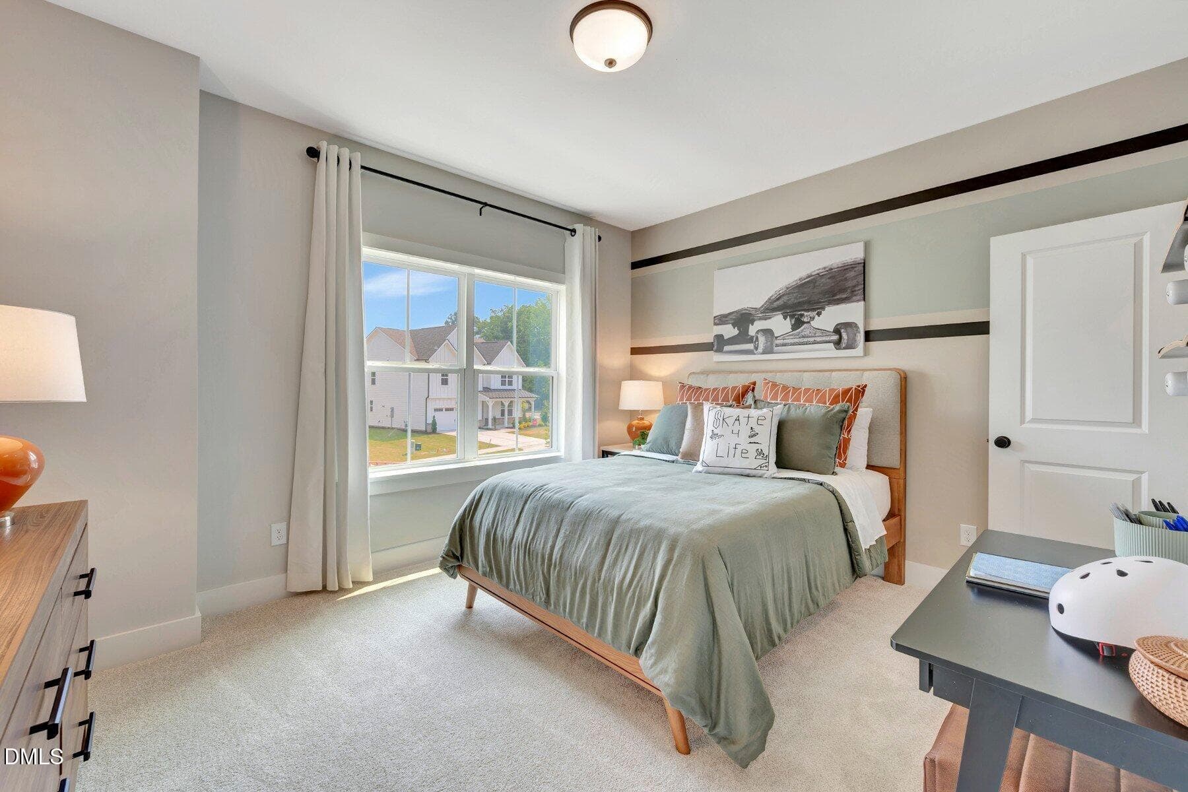
11 Alexander Bedroom 2 - 616 Blackwood Court, Durham, NC 27705, Durham
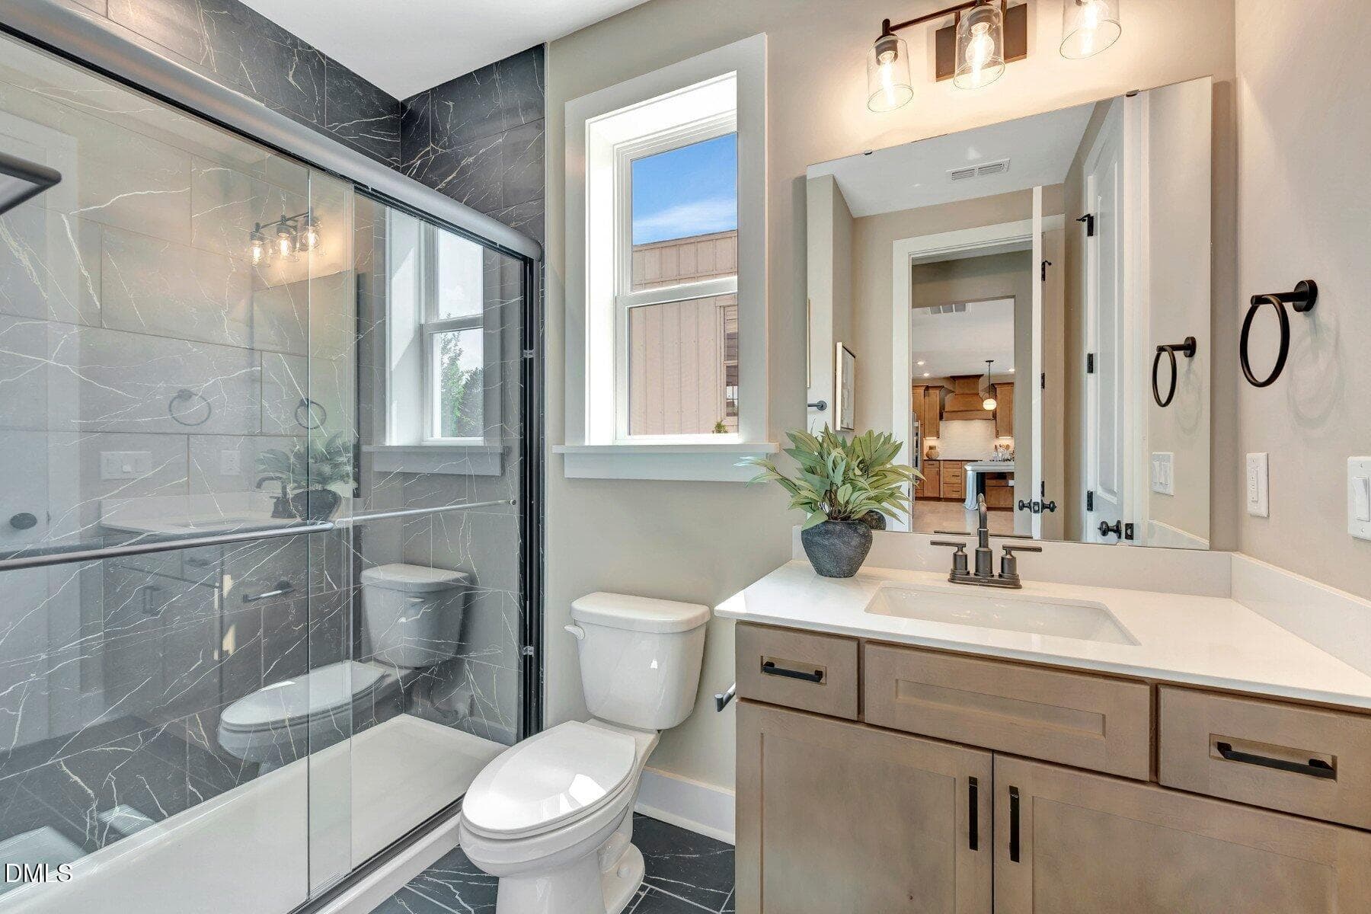
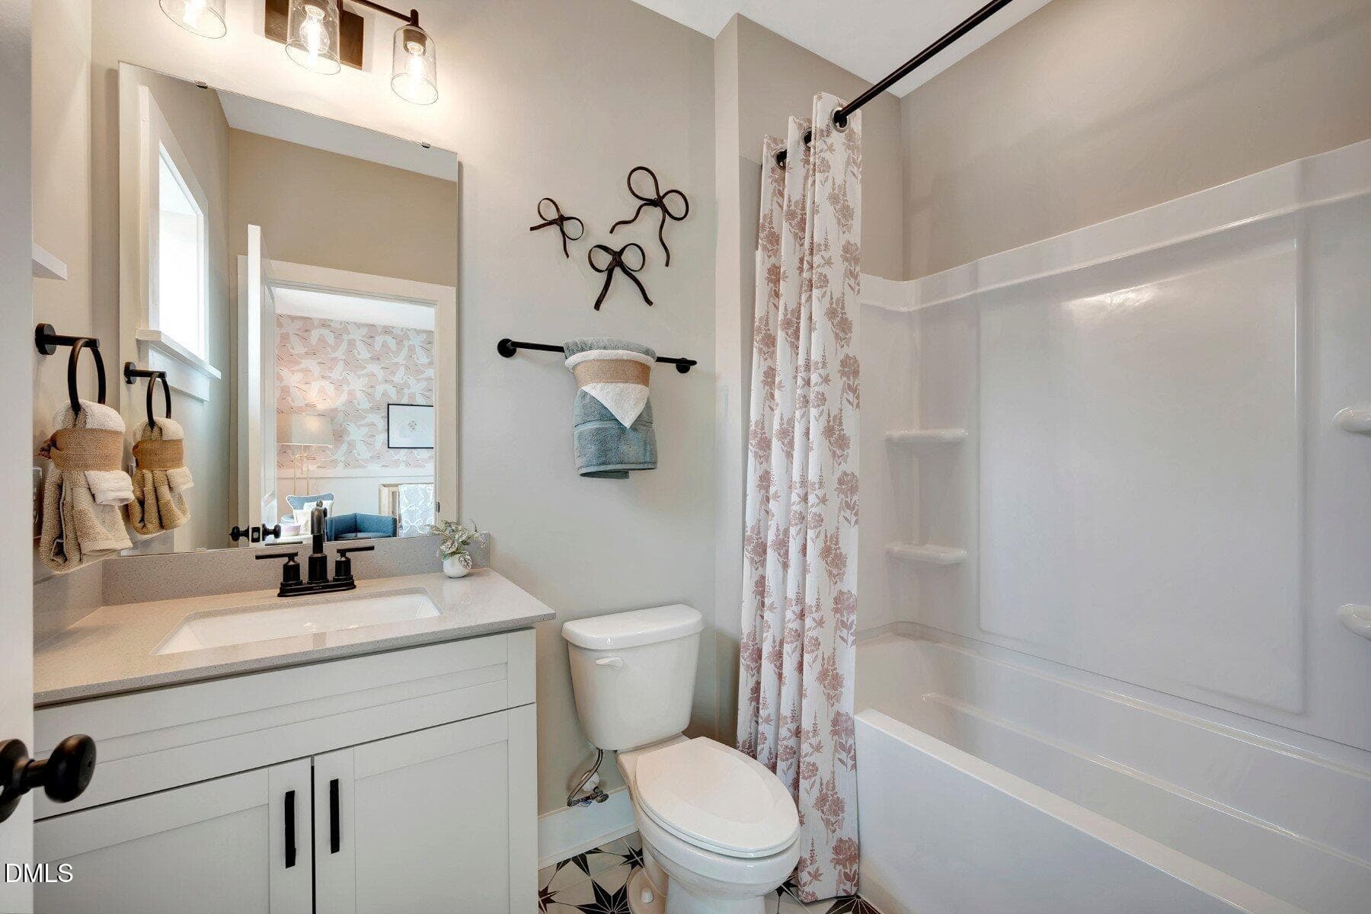
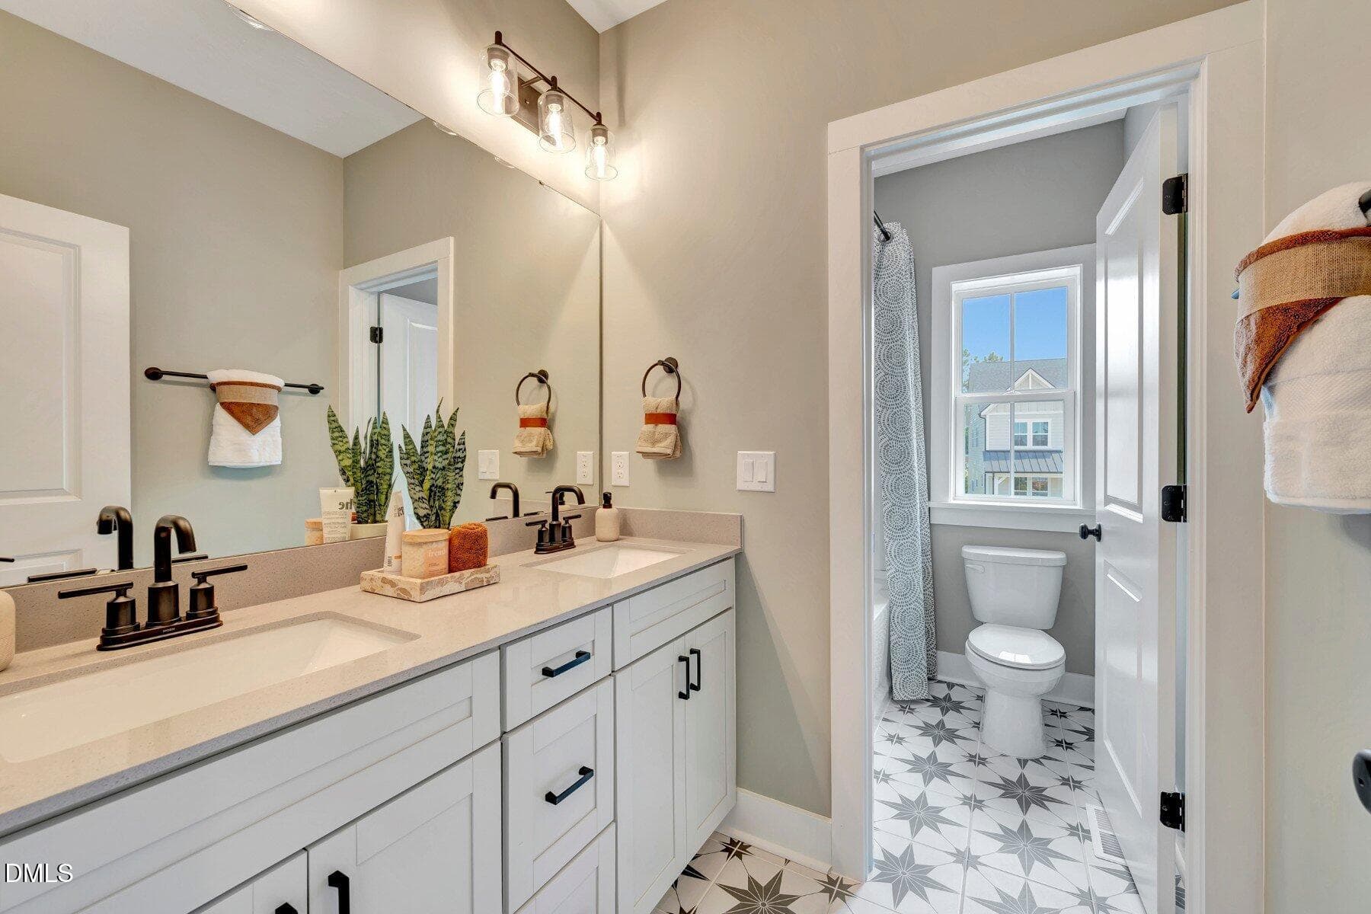
12 Alexander Bath 4 - 616 Blackwood Court, Durham, NC 27705, Durham
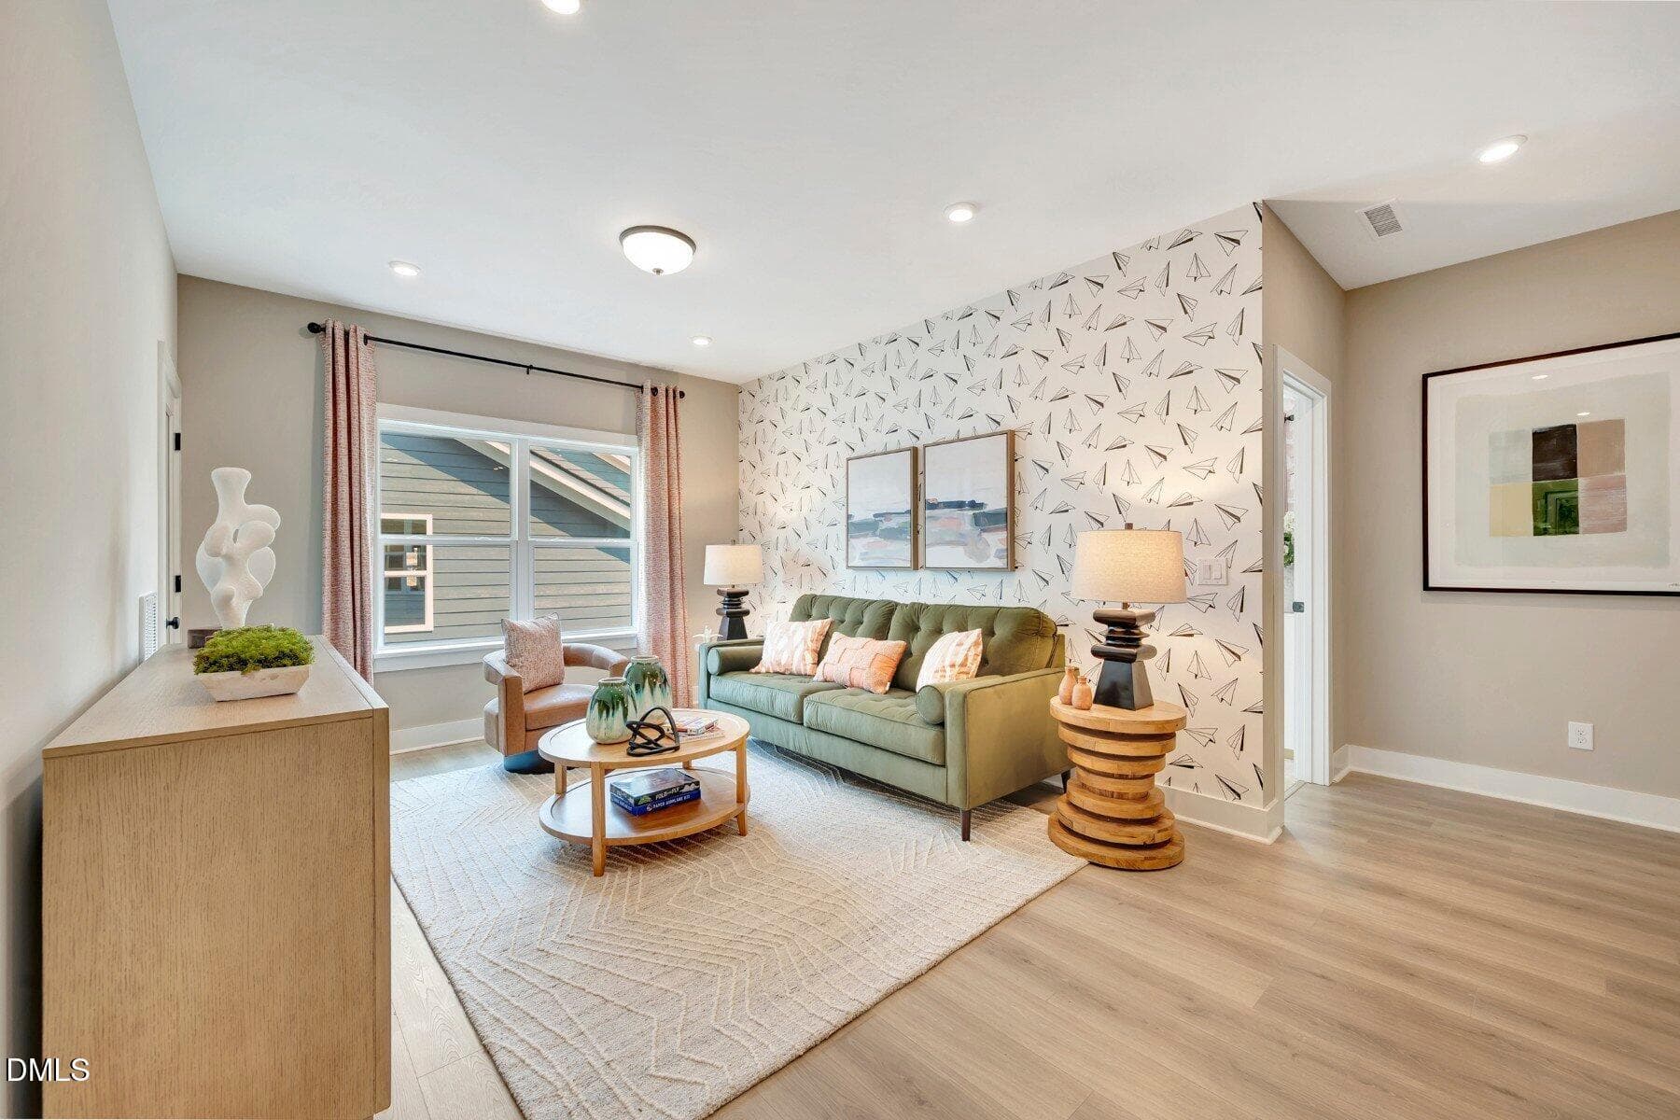
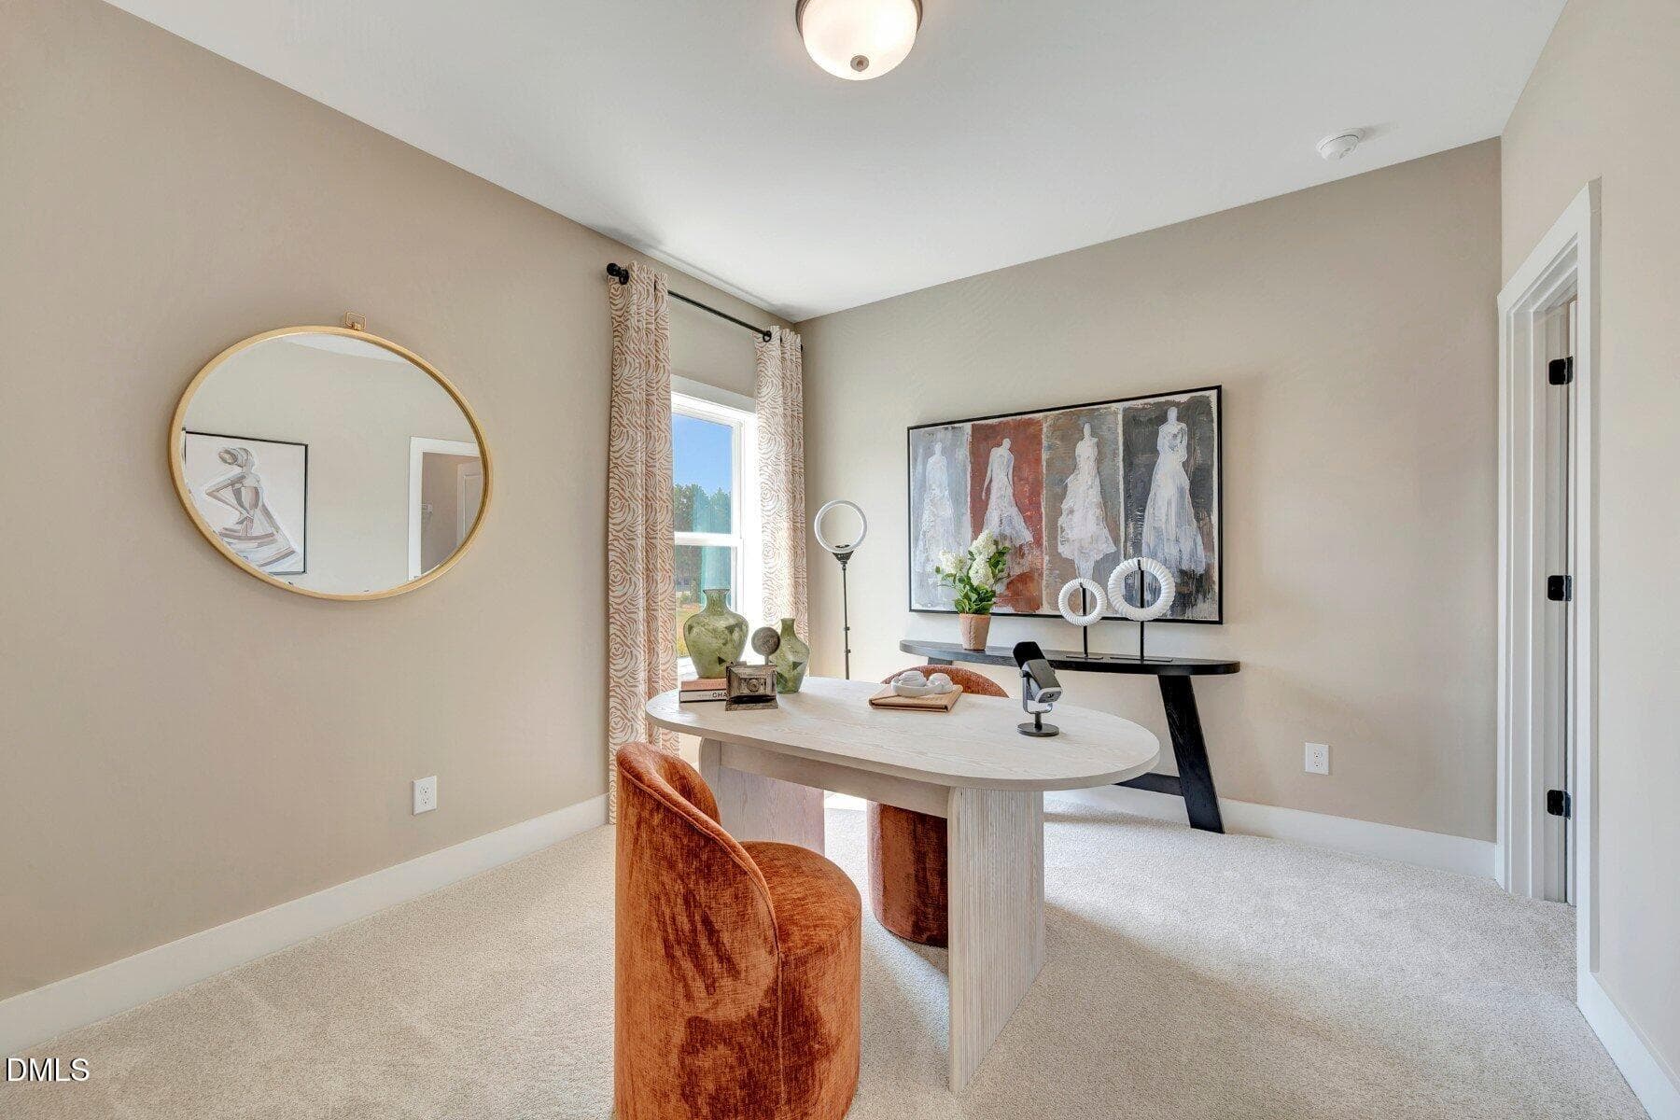
13 Alexander Loft - 616 Blackwood Court, Durham, NC 27705, Durham
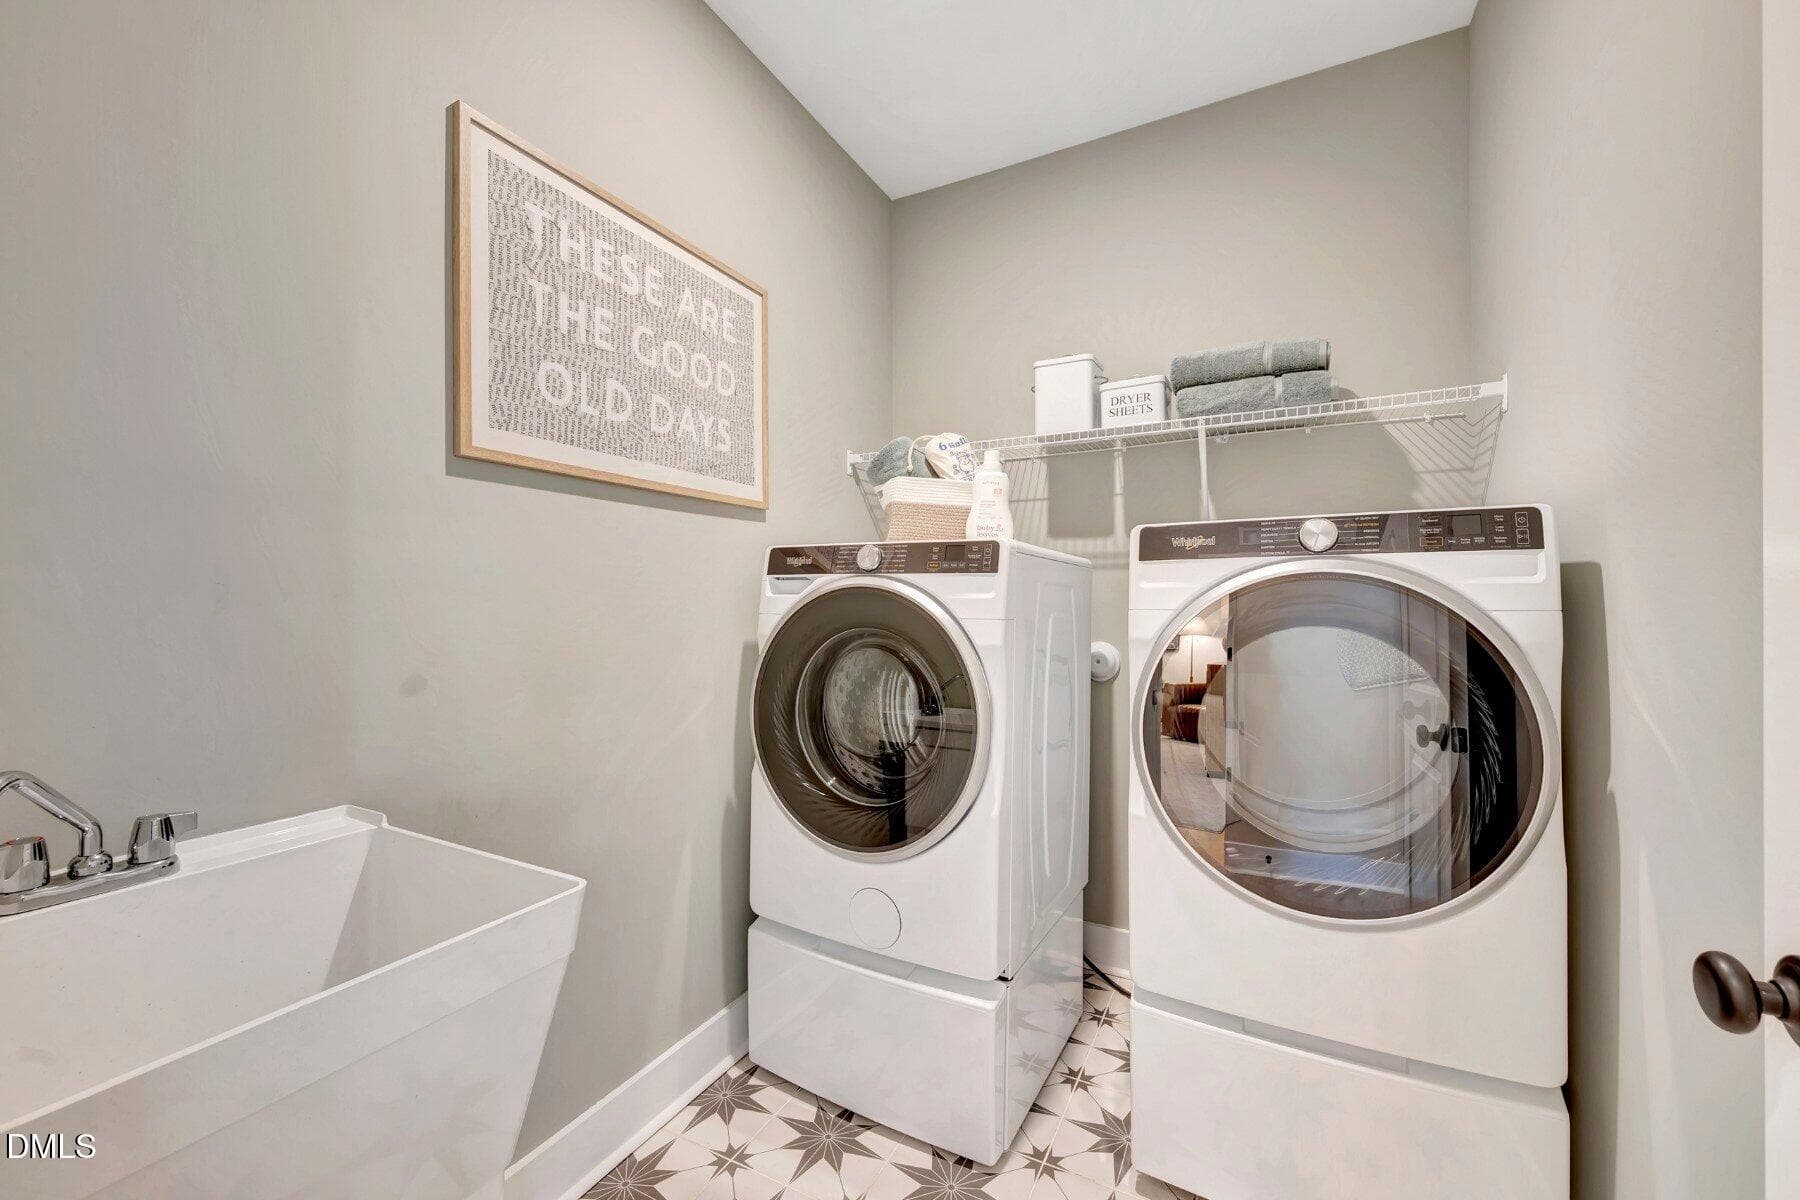
14 Alexander Laundry - 616 Blackwood Court, Durham, NC 27705, Durham
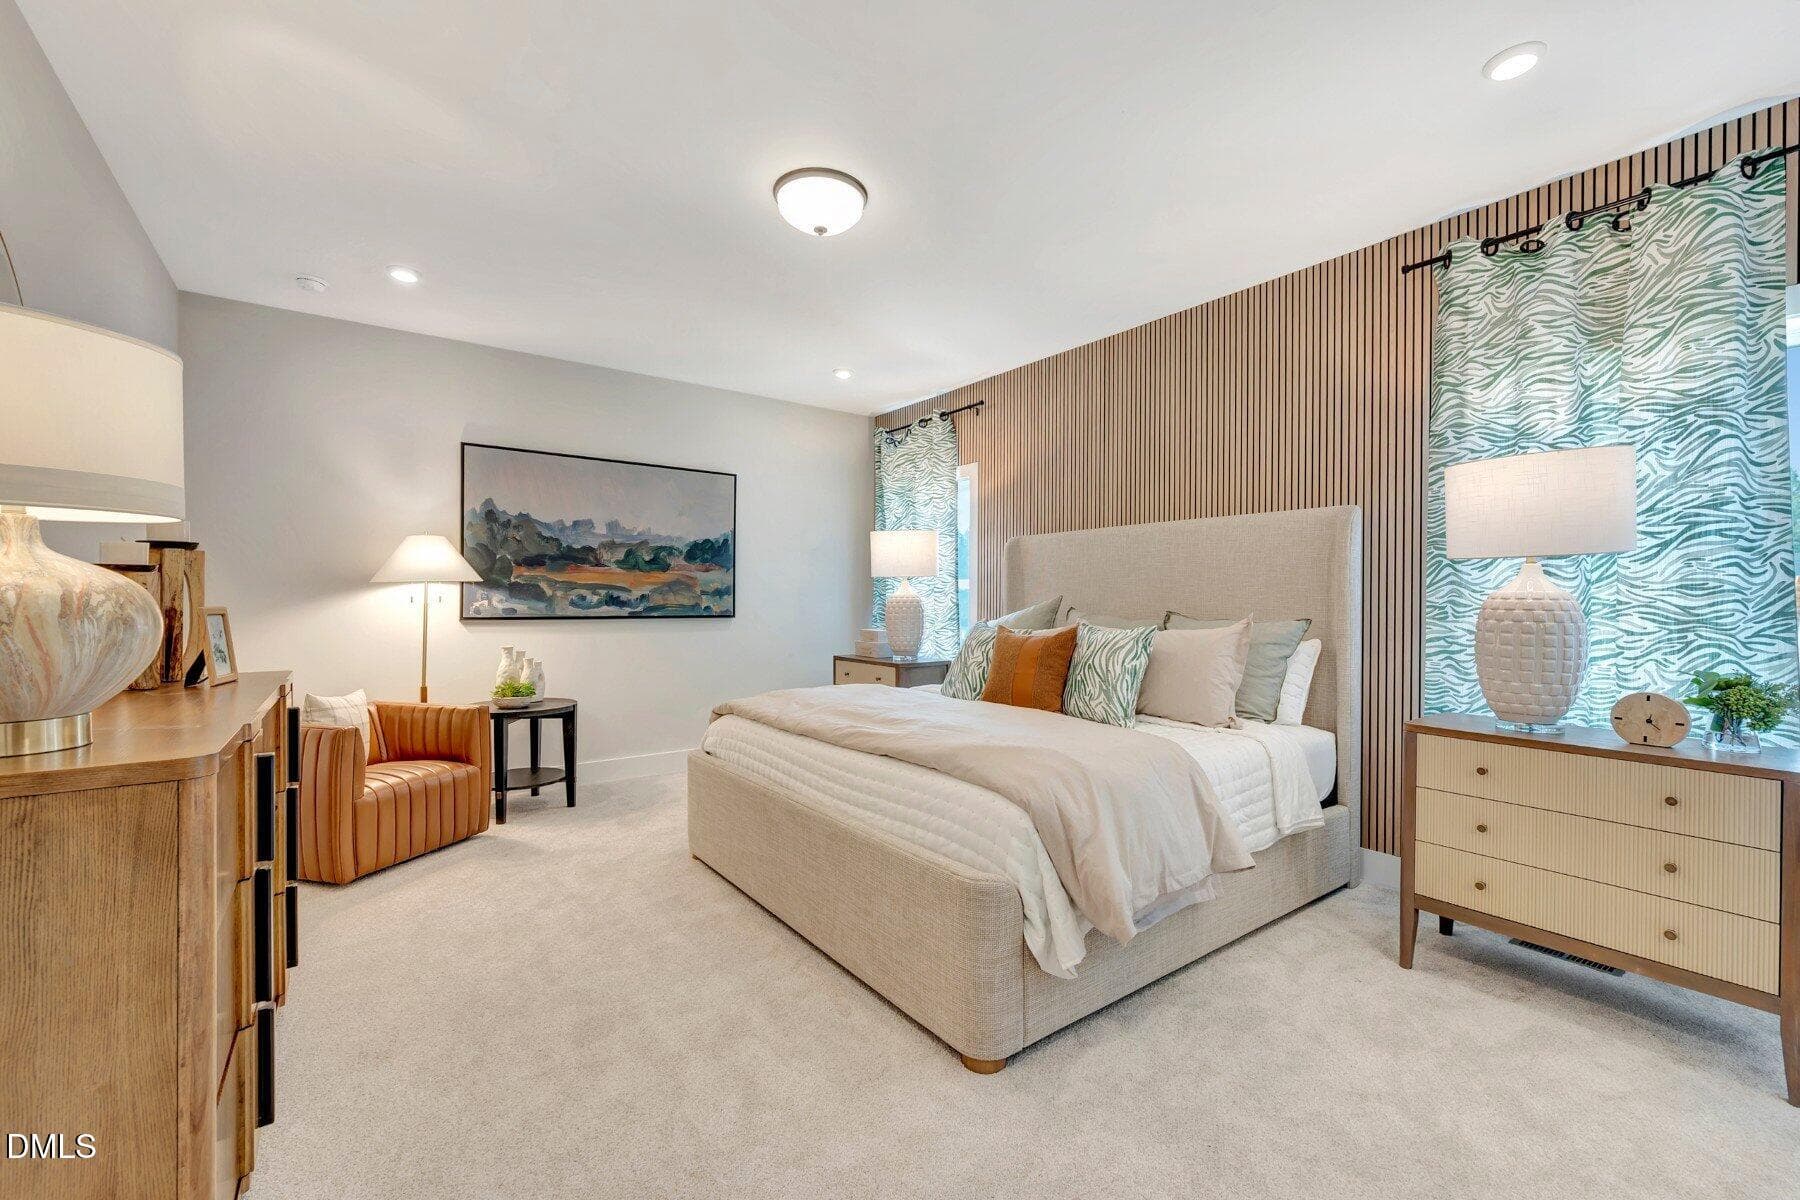
15 Alexander Primary Bedroom - 616 Blackwood Court, Durham, NC 27705, Durham
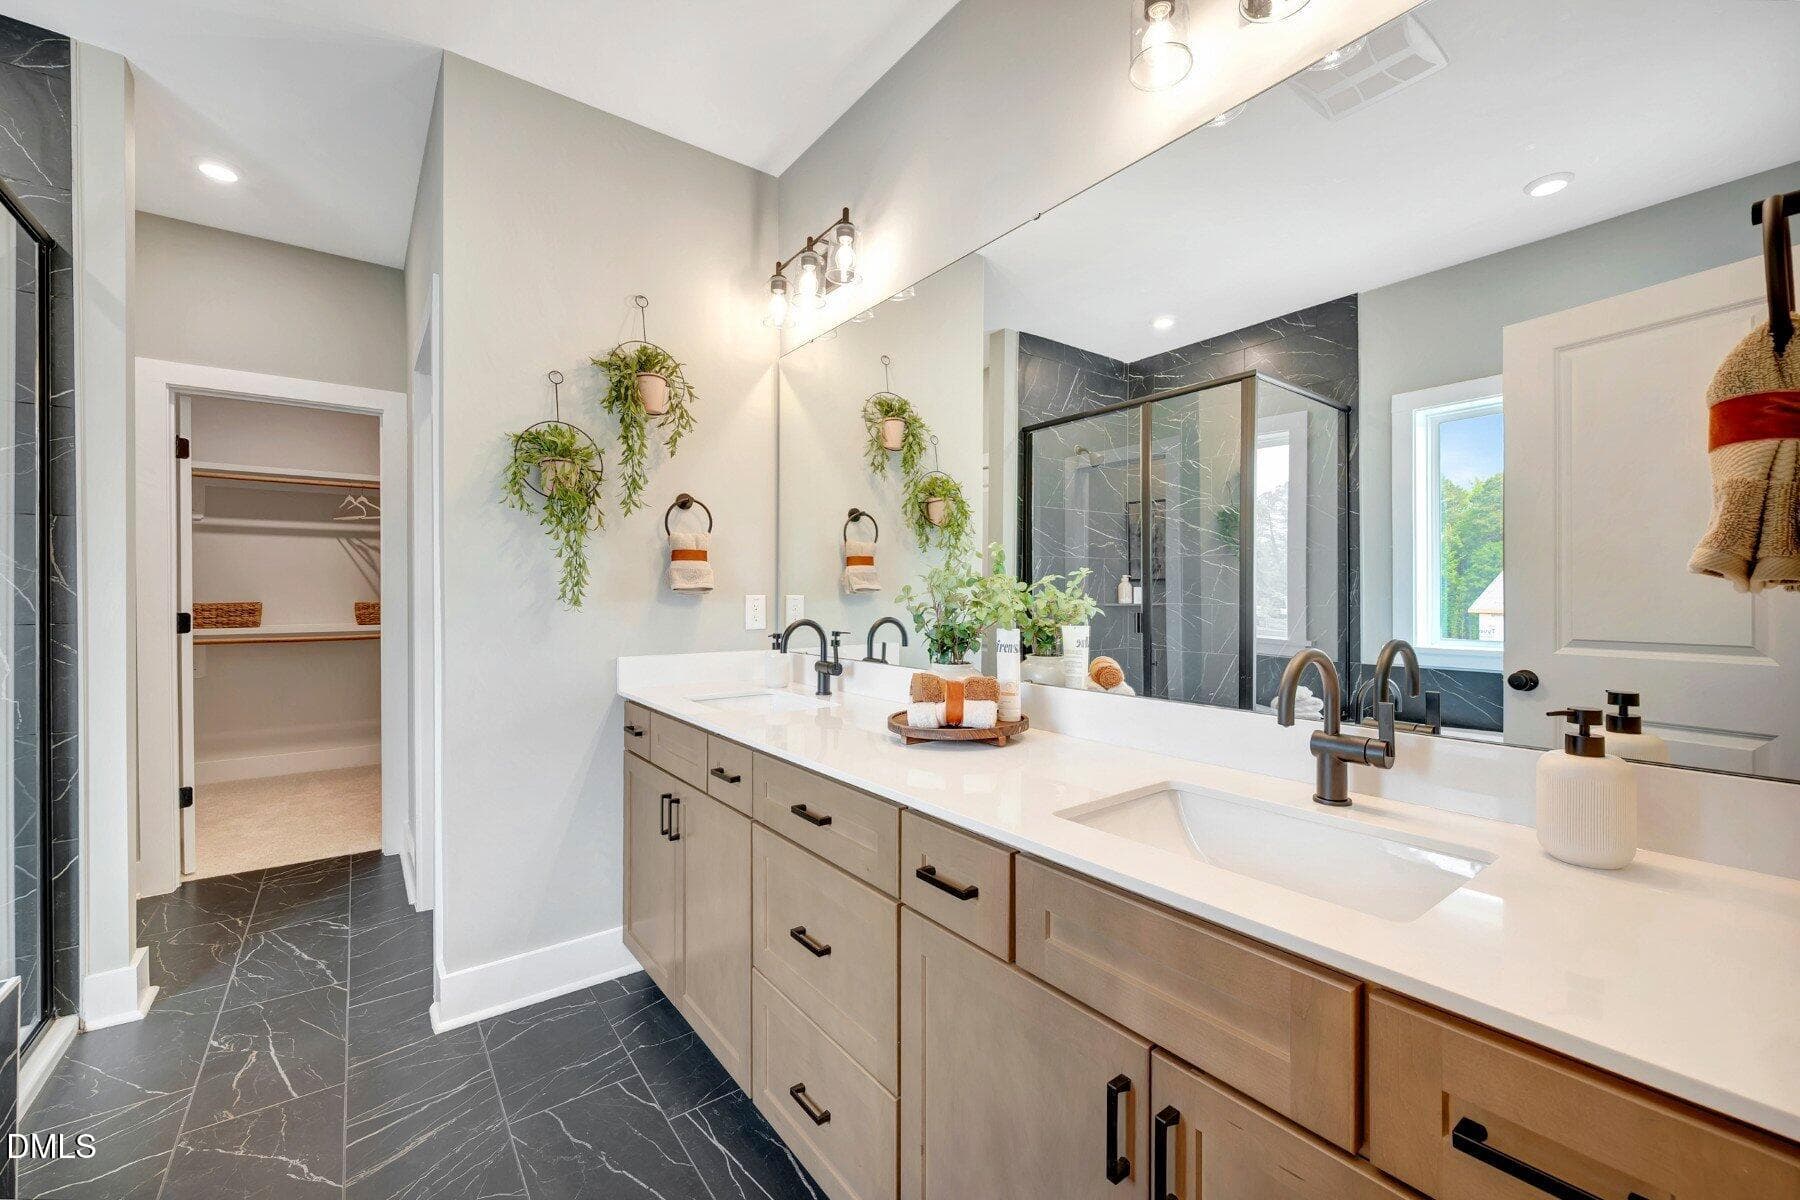
16 Alexander Choice Primary Bath A - 616 Blackwood Court, Durham, NC 27705, Durham
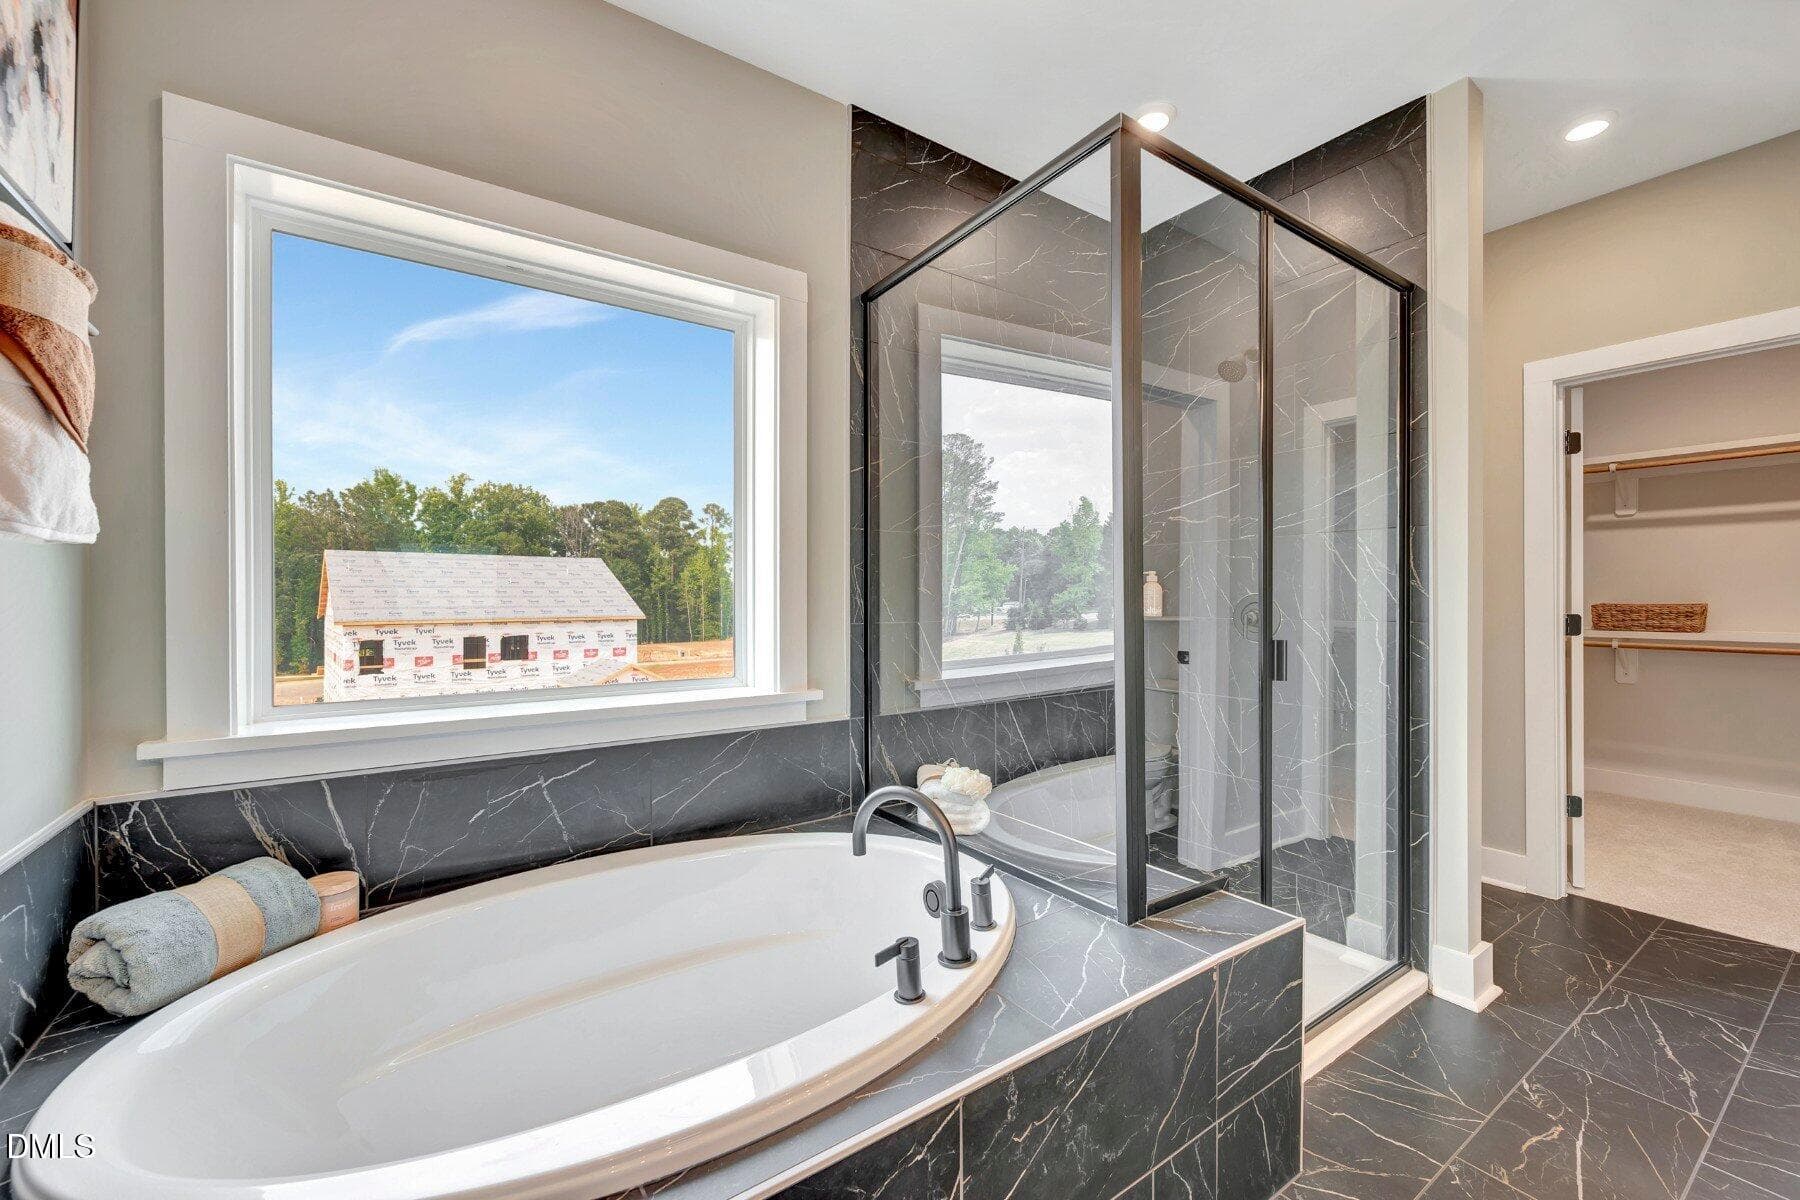
17 Alexander Primary Tub & Shower - 616 Blackwood Court, Durham, NC 27705, Durham
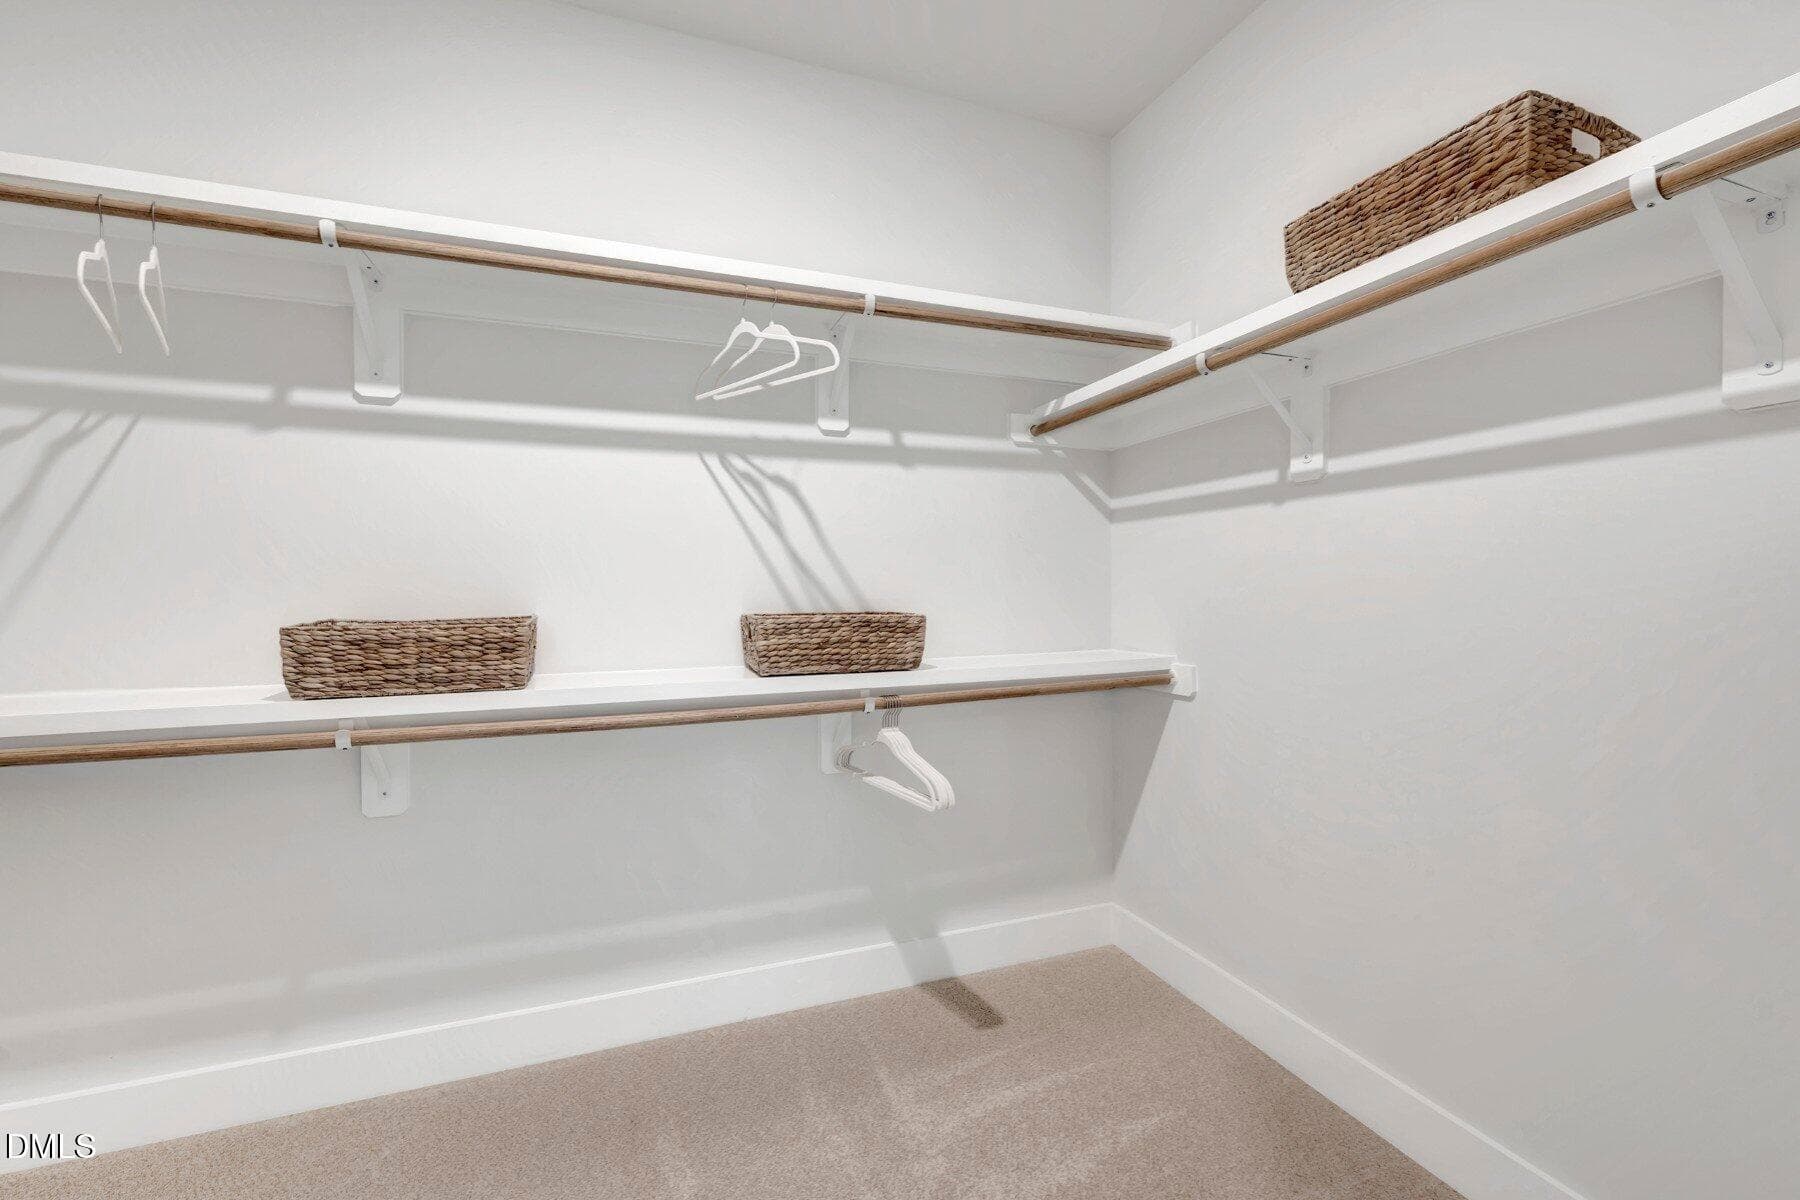
18 Alexander Primary Closet - 616 Blackwood Court, Durham, NC 27705, Durham
19 Alexander Bedroom 4 - 616 Blackwood Court, Durham, NC 27705, Durham
20 Alexander Bedroom 3 - 616 Blackwood Court, Durham, NC 27705, Durham
21 Alexander Bath 2 - 616 Blackwood Court, Durham, NC 27705, Durham
48 photos

$659,900

616 Blackwood Court, Durham, NC 27705
Durham, NC 27705
Listed by Chris Long · Beazer Homes
Bedrooms
5
Bathrooms
4
Living area
N/A
Year built
2026

About this home

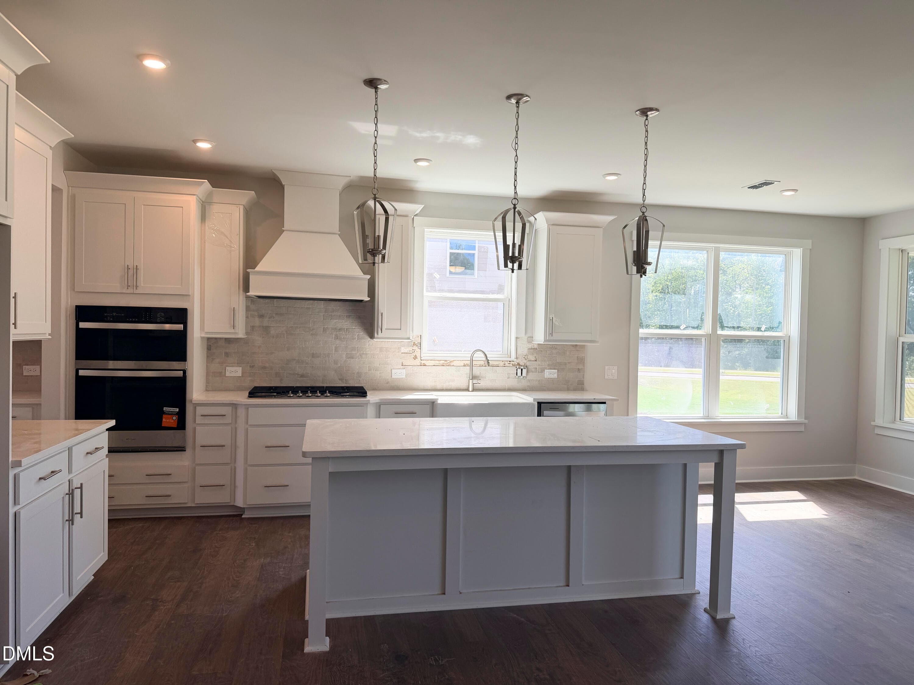
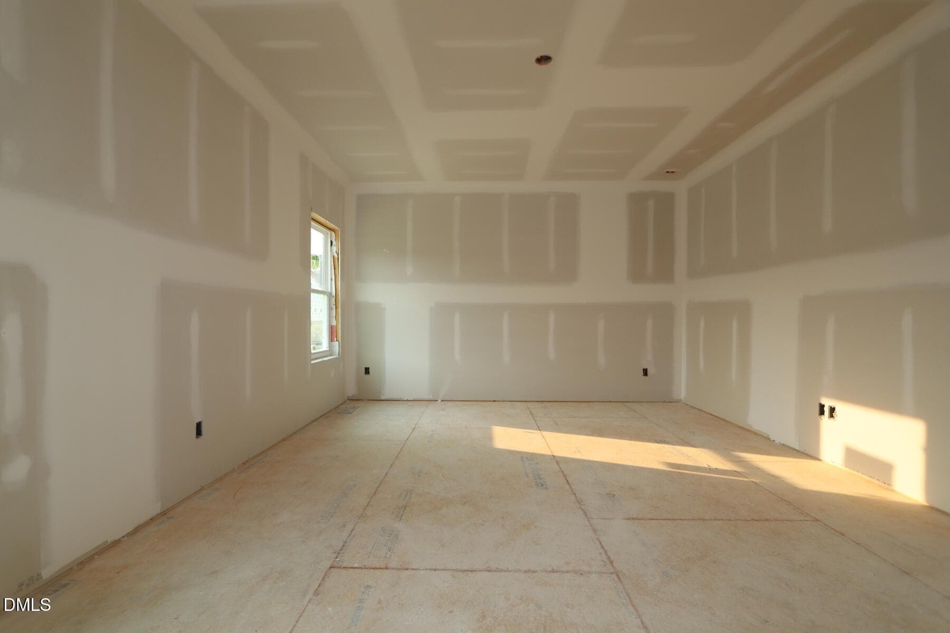
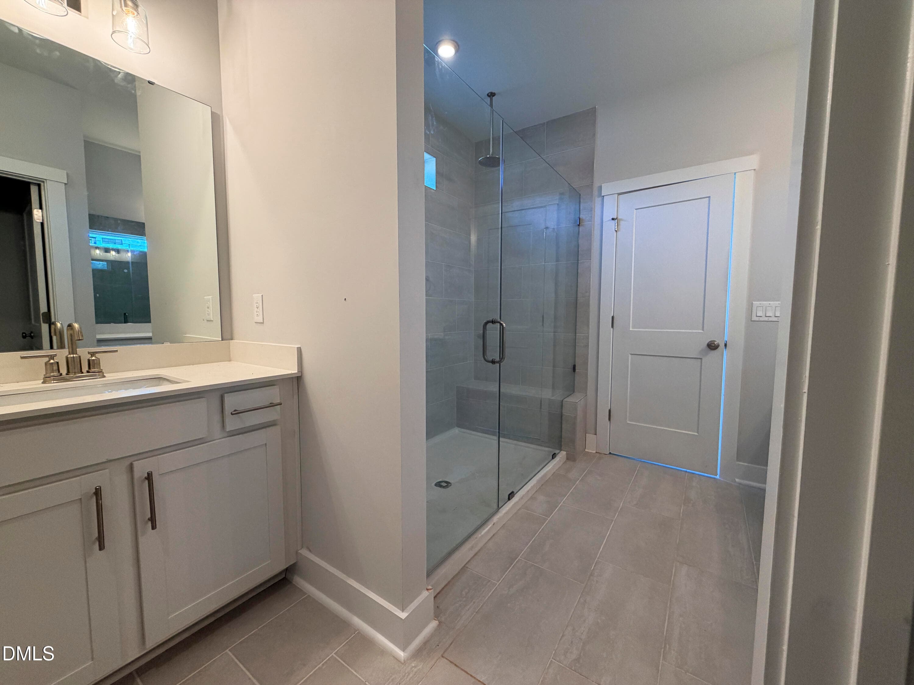
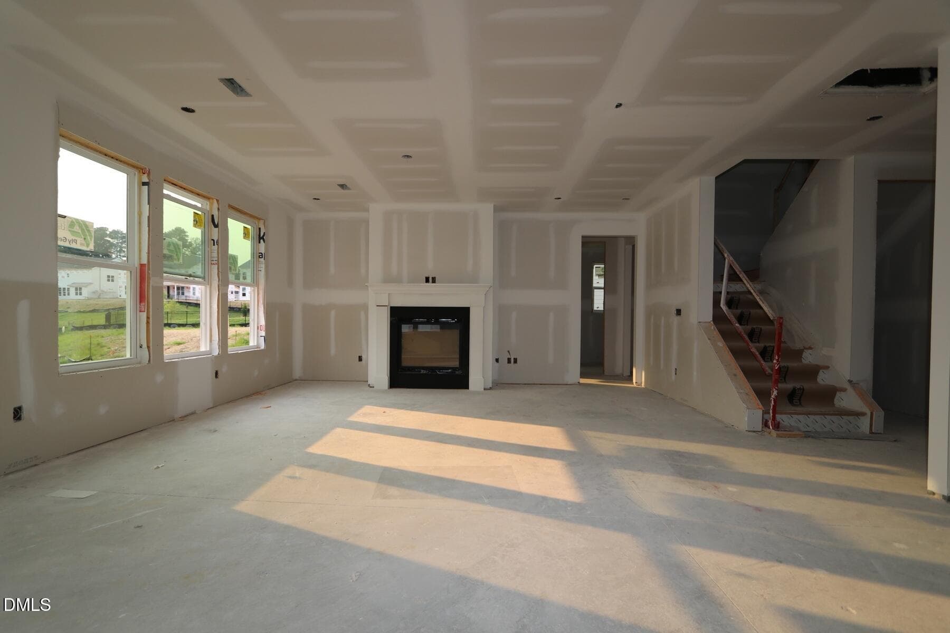
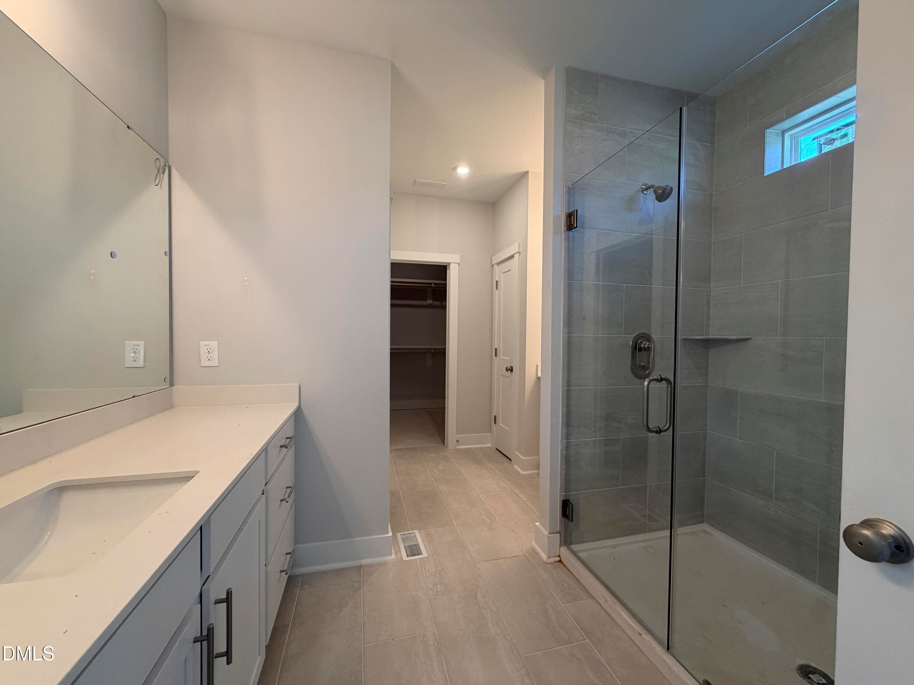
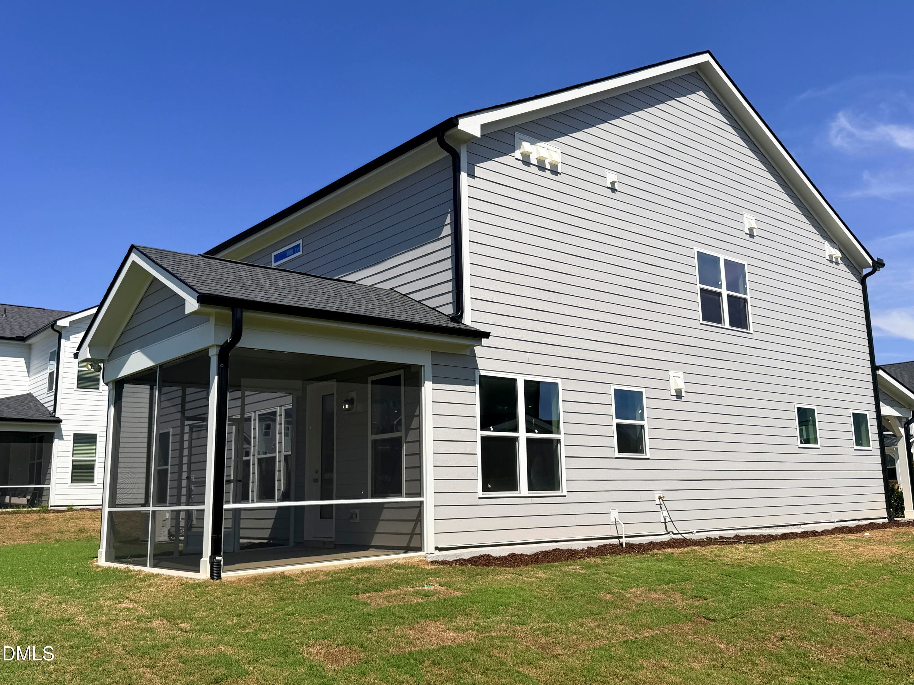
Welcome to the Alexander plan, a beautiful single-family home located less than 3 miles from DUKE built by Beazer Homes. This stunning new construction home features 5 beds and 4 baths, attached 2-car garage, New Traditional Style Choice, and offering ample space for comfortable living. The 3045 sq ft layout includes a spacious great room, a modern kitchen with built-in appliances and a dining area. The first floor also features a guest bedroom and full bathroom tucked away in the back of the home. The second-floor primary suite boasts a large walk-in shower and a spacious walk-in closet. The second floor also features a versatile loft space, upstairs laundry room, and three additional bedrooms, one with a private attached bathroom. Step outside to enjoy the screened patio on the .23 acre lot, perfect for entertaining or relaxing. Located in the desirable Stonewood Estates neighborhood, this home is close to downtown Durham, Duke, Croasdaile Country Club and an easy commute to UNC or RTP, making it an ideal choice for those seeking convenience and comfort. Beazer Homes is proud to be America's #1 Energy-Efficient homebuilder. Our FY25 average gross HERS score of 32 (38 excluding solar) was the lowest of the publicly reported scores among the top 30 U.S. homebuilders by volume identified by Builder Magazine's Top 100 List (based on 2025 total closings). Some photos are of the plan model and are for illustrative purposes only; actual home, features, and finishes may vary.

Highlights

New construction

Property details

MLS #
10184070
Property type
Single Family Residence
Subdivision
Stonewood Estates
Status
Active
Days on market
67
On market date
August 3, 2026
Stories
N/A
Total bathrooms
4
Garage spaces
2
Parking spaces
4
Lot size
0.23 acres
Loading map…

Nearby schools

Within 10 miles. School directory data from the National Center for Education Statistics (NCES), accessed via the Urban Institute Education Data API. Local Score is calculated by INNOVATE Real Estate; where a state rating is shown, it comes from that state's own official school report card (e.g. NC Dept. of Public Instruction, SC Report Card).

Elementary
Easley Elementary
3.48 mi away · Grades 0-5
Zoned school (attendance boundary, 2015-16 data)
4.0
Local Score (state rating (2025) blended 70/30 with student-teacher ratio) -- not an official state rating
State rating: B (2025)
Enrollment
461
Student:teacher ratio
12.8:1
District
Durham Public Schools
Middle
Brogden Middle
3.12 mi away · Grades 6-8
Zoned school (attendance boundary, 2015-16 data)
2.6
Local Score (state rating (2025) blended 70/30 with student-teacher ratio) -- not an official state rating
State rating: D (2025)
Enrollment
695
Student:teacher ratio
14.8:1
District
Durham Public Schools
High
City of Medicine Academy
3.63 mi away · Grades 9-12
Zoned school (attendance boundary, 2015-16 data)
4.7
Local Score (state rating (2025) blended 70/30 with student-teacher ratio) -- not an official state rating
State rating: A (2025)
Enrollment
352
Student:teacher ratio
14.1:1
District
Durham Public Schools

Walkability

Blended score for Durham's center, calculated by INNOVATE Real Estate from two sources: the EPA's National Walkability Index (street network, transit, land-use mix) and Google Places amenity data (what's actually reachable on foot from this point). 60% EPA National Walkability Index + 40% nearby-amenity density (Google Places).

58
Somewhat walkable
out of 100
EPA National Walkability Index
9.2 / 20 -- Below average walkable
Google Places amenity density
75 / 100
Restaurants & cafes6
Grocery stores5
Parks2
Schools3
Transit stops4
Pharmacies1

Market position

How this listing compares to current activity in Durham, from live MLS data.

On the market 67 days -- 43 fewer days than Durham's current average of 110 days.
For reference, the median list price across 1,678 active listings in Durham right now is $375,000.

Mortgage calculator

Estimate only - actual rate and payment depend on your lender, credit, and loan program.

$
%
%
Adjust tax / insurance estimates
% / yr
$
/mo
Est. monthly payment
$4,124/mo
$131,980 down
$527,920 loan
Principal & interest$3,424
Property tax (est.)$550
Home insurance (est.)$150

Similar homes you might like

Data source: Listing information provided by Doorify MLS via Trestle/CoreLogic. Last updated 24 days ago.

Information herein deemed reliable but not guaranteed; all measurements, school assignments, HOA fees, taxes, and feature lists are approximate and should be independently verified. Equal Housing Opportunity.