Kitchen - 1231 Fairview Club Drive, Wake Forest, NC 27587, Wake Forest
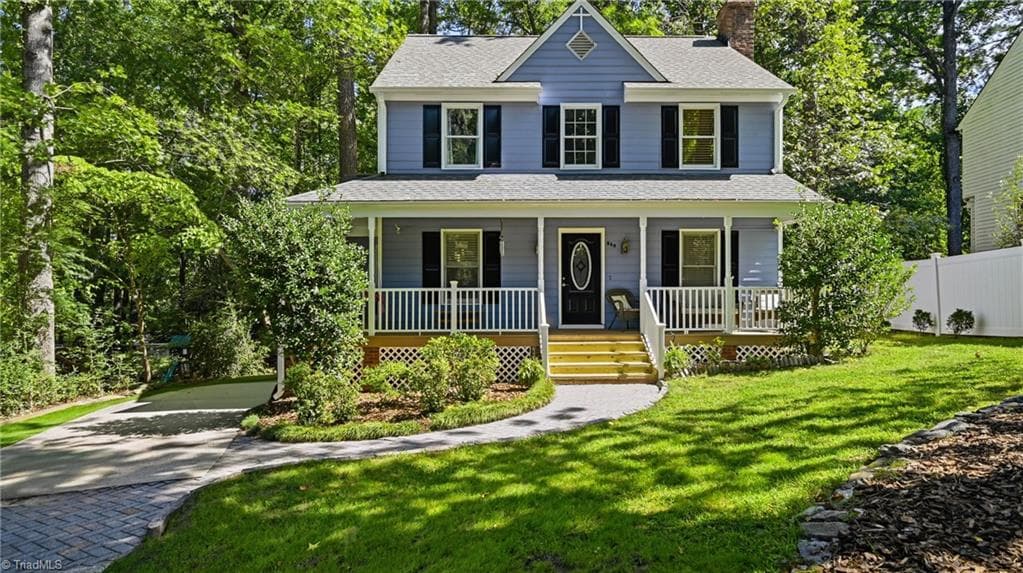
Welcome Home! - 1231 Fairview Club Drive, Wake Forest, NC 27587, Wake Forest
Family Room - 1231 Fairview Club Drive, Wake Forest, NC 27587, Wake Forest
1/2 Bath - 1231 Fairview Club Drive, Wake Forest, NC 27587, Wake Forest
Dining Area - 1231 Fairview Club Drive, Wake Forest, NC 27587, Wake Forest
Kitchen - 1231 Fairview Club Drive, Wake Forest, NC 27587, Wake Forest
Kitchen open to Dining Area - 1231 Fairview Club Drive, Wake Forest, NC 27587, Wake Forest
Kitchen - 1231 Fairview Club Drive, Wake Forest, NC 27587, Wake Forest
Stainless Steel Appliances - 1231 Fairview Club Drive, Wake Forest, NC 27587, Wake Forest
Main level Laundry - 1231 Fairview Club Drive, Wake Forest, NC 27587, Wake Forest
Primary Bedroom - 1231 Fairview Club Drive, Wake Forest, NC 27587, Wake Forest
Primary Bathroom - 1231 Fairview Club Drive, Wake Forest, NC 27587, Wake Forest
Primary Closet - 1231 Fairview Club Drive, Wake Forest, NC 27587, Wake Forest
Bedroom 2 - 1231 Fairview Club Drive, Wake Forest, NC 27587, Wake Forest
Full Bath - 1231 Fairview Club Drive, Wake Forest, NC 27587, Wake Forest
3rd floor Flex Room - 1231 Fairview Club Drive, Wake Forest, NC 27587, Wake Forest
3rd Floor Flex Room - 1231 Fairview Club Drive, Wake Forest, NC 27587, Wake Forest
3rd Floor Bathroom - 1231 Fairview Club Drive, Wake Forest, NC 27587, Wake Forest
Patio - 1231 Fairview Club Drive, Wake Forest, NC 27587, Wake Forest
Landscaped Patio - 1231 Fairview Club Drive, Wake Forest, NC 27587, Wake Forest
Garage - 1231 Fairview Club Drive, Wake Forest, NC 27587, Wake Forest
Community - 1231 Fairview Club Drive, Wake Forest, NC 27587, Wake Forest
Custom landscape lighting - 1231 Fairview Club Drive, Wake Forest, NC 27587, Wake Forest
Evening Views - 1231 Fairview Club Drive, Wake Forest, NC 27587, Wake Forest
Floor Plan with Measurements_page-0001 - 1231 Fairview Club Drive, Wake Forest, NC 27587, Wake Forest
31 photos

$425,000

1231 Fairview Club Drive, Wake Forest, NC 27587
Wake Forest, NC 27587
Listed by Jennifer L Jones · Keller Williams Legacy
Bedrooms
3
Bathrooms
3.5
Living area
N/A
Year built
2003

About this home

Welcome to **1231 Fairview Club Drive**, a beautifully and completely renovated home in the desirable golf course community of Heritage. Thoughtfully updated from top to bottom, this home blends timeless style with high-end finishes and modern functionality. The stunning kitchen is designed for both everyday living and entertaining, featuring chef-level appliances, gorgeous finishes, and an elevated, custom feel. Refinished hardwood floors flow throughout, while every bathroom has been beautifully renovated with stylish, upscale selections. The impressive updates continue outdoors, where the backyard has been transformed into a private retreat with beautiful hardscaping, thoughtfully designed landscaping, and custom landscape lighting that creates a spectacular setting after sunset. With extensive renovations inside and out, this exceptional home offers the rare opportunity to enjoy a truly move-in-ready property along with the lifestyle and amenities of Heritage Wake Forest. Close to multiple grocery stores, restaurants, trails, schools and shops, you will NEVER be bored!

Highlights

Fireplace

Property details

MLS #
10186814
Property type
Townhouse
Subdivision
Heritage Fairview
Status
Active
Days on market
56
On market date
August 17, 2026
Stories
N/A
Total bathrooms
3.5
Garage spaces
1
Parking spaces
2
Lot size
0.06 acres
Loading map…

Nearby schools

Within 10 miles. School directory data from the National Center for Education Statistics (NCES), accessed via the Urban Institute Education Data API. Local Score is calculated by INNOVATE Real Estate; where a state rating is shown, it comes from that state's own official school report card.

Elementary
Heritage Elementary
1.15 mi away · Grades -1-5
Zoned school (attendance boundary, 2015-16 data)
4.0
Local Score (state rating (2025) blended 70/30 with student-teacher ratio) -- not an official state rating
State rating: B (2025)
Enrollment
645
Student:teacher ratio
13.2:1
District
Wake County Schools
Middle
Heritage Middle
1.03 mi away · Grades 6-8
Zoned school (attendance boundary, 2015-16 data)
3.7
Local Score (state rating (2025) blended 70/30 with student-teacher ratio) -- not an official state rating
State rating: B (2025)
Enrollment
1,084
Student:teacher ratio
17.2:1
District
Wake County Schools
High
Heritage High
1.29 mi away · Grades 9-12
Zoned school (attendance boundary, 2015-16 data)
3.4
Local Score (state rating (2025) blended 70/30 with student-teacher ratio) -- not an official state rating
State rating: B (2025)
Enrollment
1,921
Student:teacher ratio
18.1:1
District
Wake County Schools

Walkability

Blended score for Wake Forest's center, calculated by INNOVATE Real Estate from two sources: the EPA's National Walkability Index (street network, transit, land-use mix) and Google Places amenity data (what's actually reachable on foot from this point). EPA National Walkability Index only -- nearby-amenity data not cached yet for this area.

38
Car-dependent
out of 100
EPA National Walkability Index
7.5 / 20 -- Below average walkable

Market position

How this listing compares to current activity in Wake Forest, from live MLS data.

On the market 56 days -- 54 fewer days than Wake Forest's current average of 110 days.
For reference, the median list price across 614 active listings in Wake Forest right now is $475,000.

Mortgage calculator

Estimate only - actual rate and payment depend on your lender, credit, and loan program.

$
%
%
Adjust tax / insurance estimates
% / yr
$
/mo
Est. monthly payment
$2,709/mo
$85,000 down
$340,000 loan
Principal & interest$2,205
Property tax (est.)$354
Home insurance (est.)$150

Similar homes you might like

Data source: Listing information provided by Doorify MLS via Trestle/CoreLogic. Last updated 28 days ago.

Information herein deemed reliable but not guaranteed; all measurements, school assignments, HOA fees, taxes, and feature lists are approximate and should be independently verified. Equal Housing Opportunity.