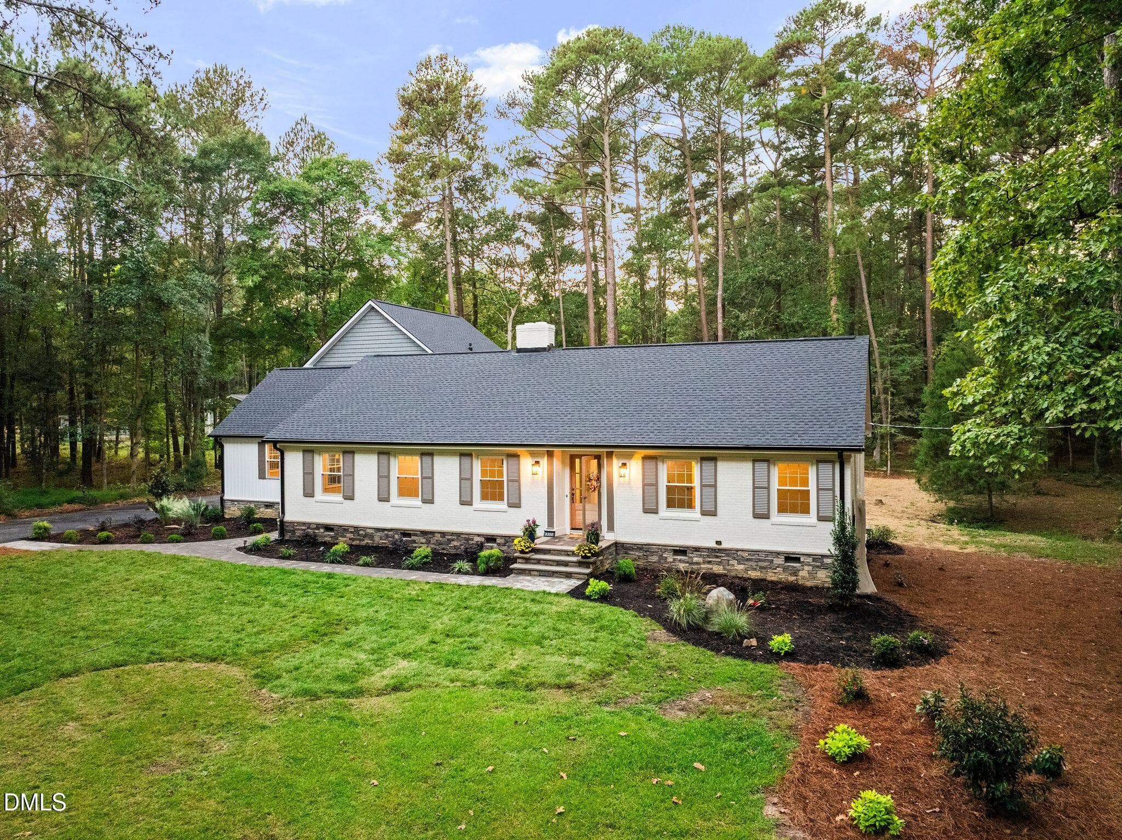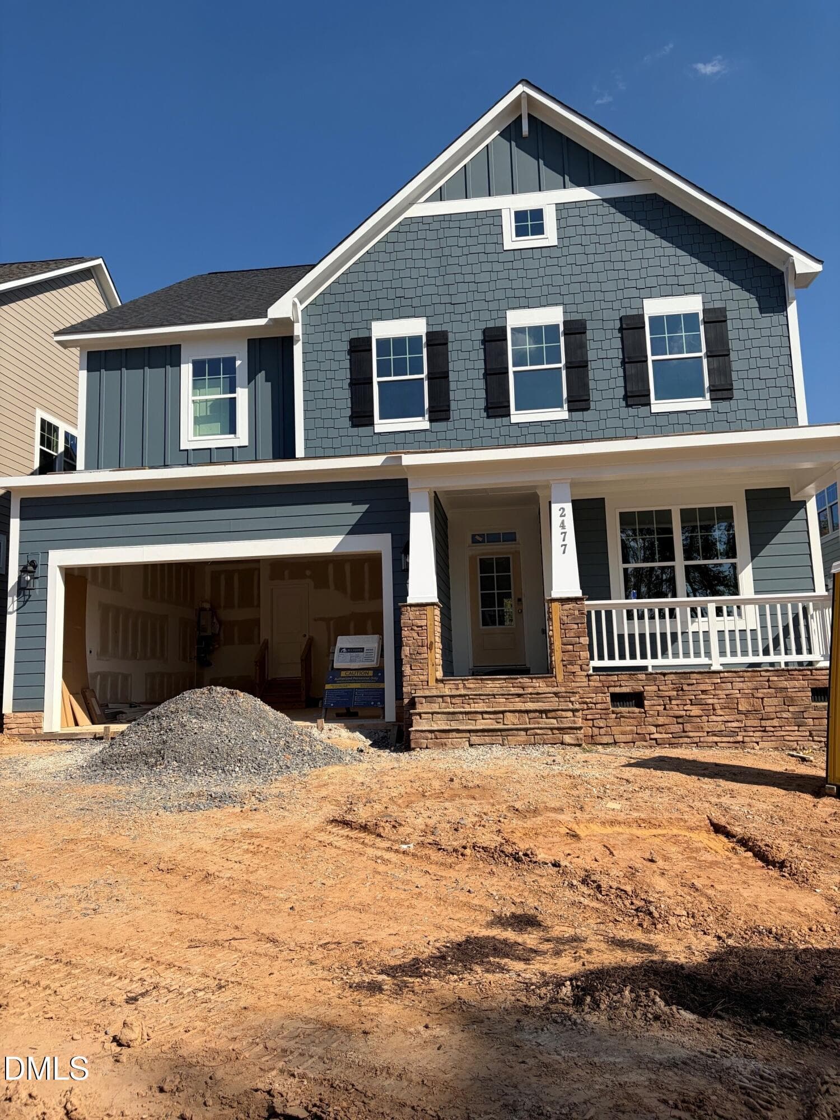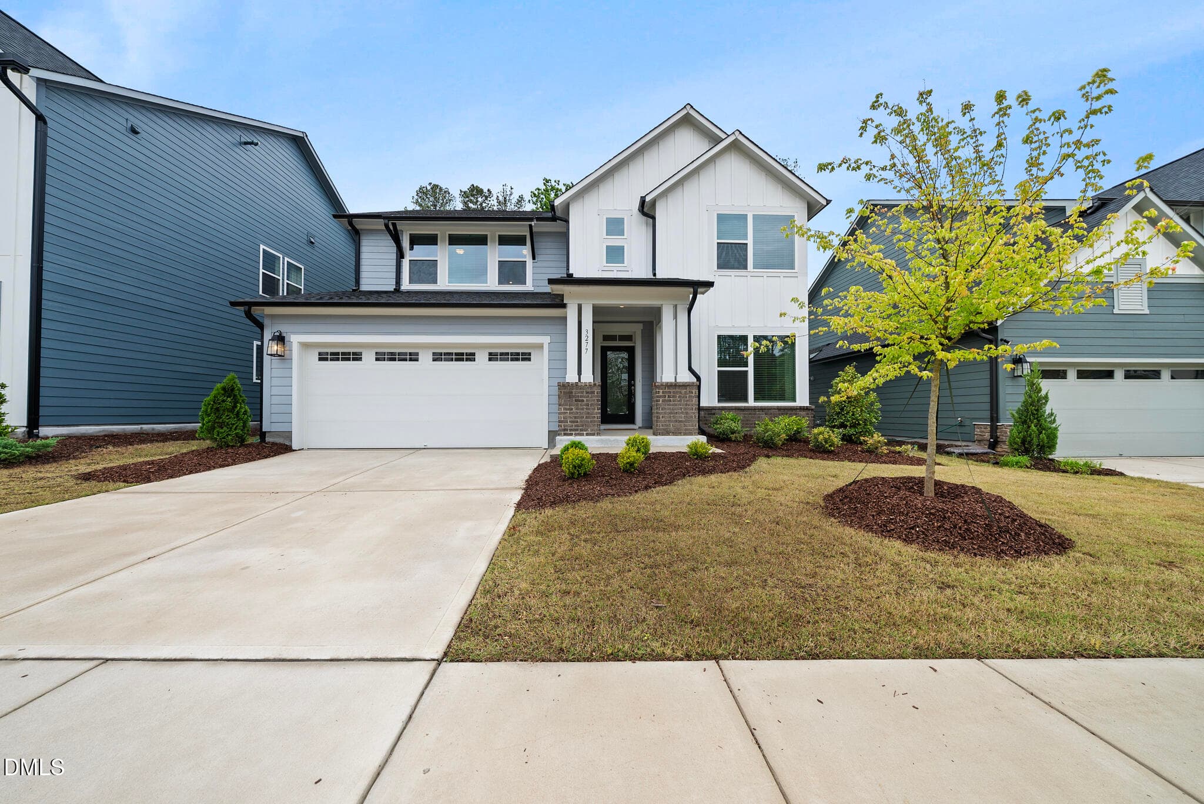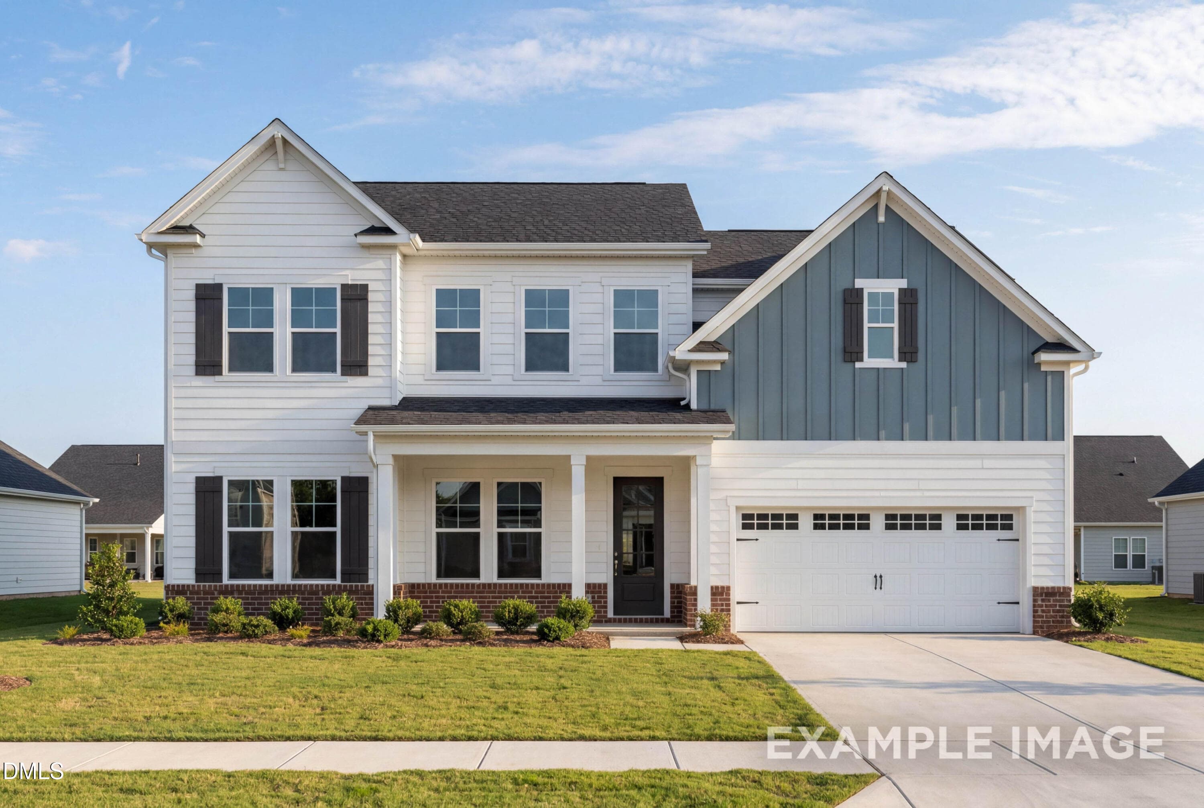
3043 Cave Junction Station - 3043 Cave Junction Station, New Hill, NC 27562, New Hill
Street scene - 3043 Cave Junction Station, New Hill, NC 27562, New Hill
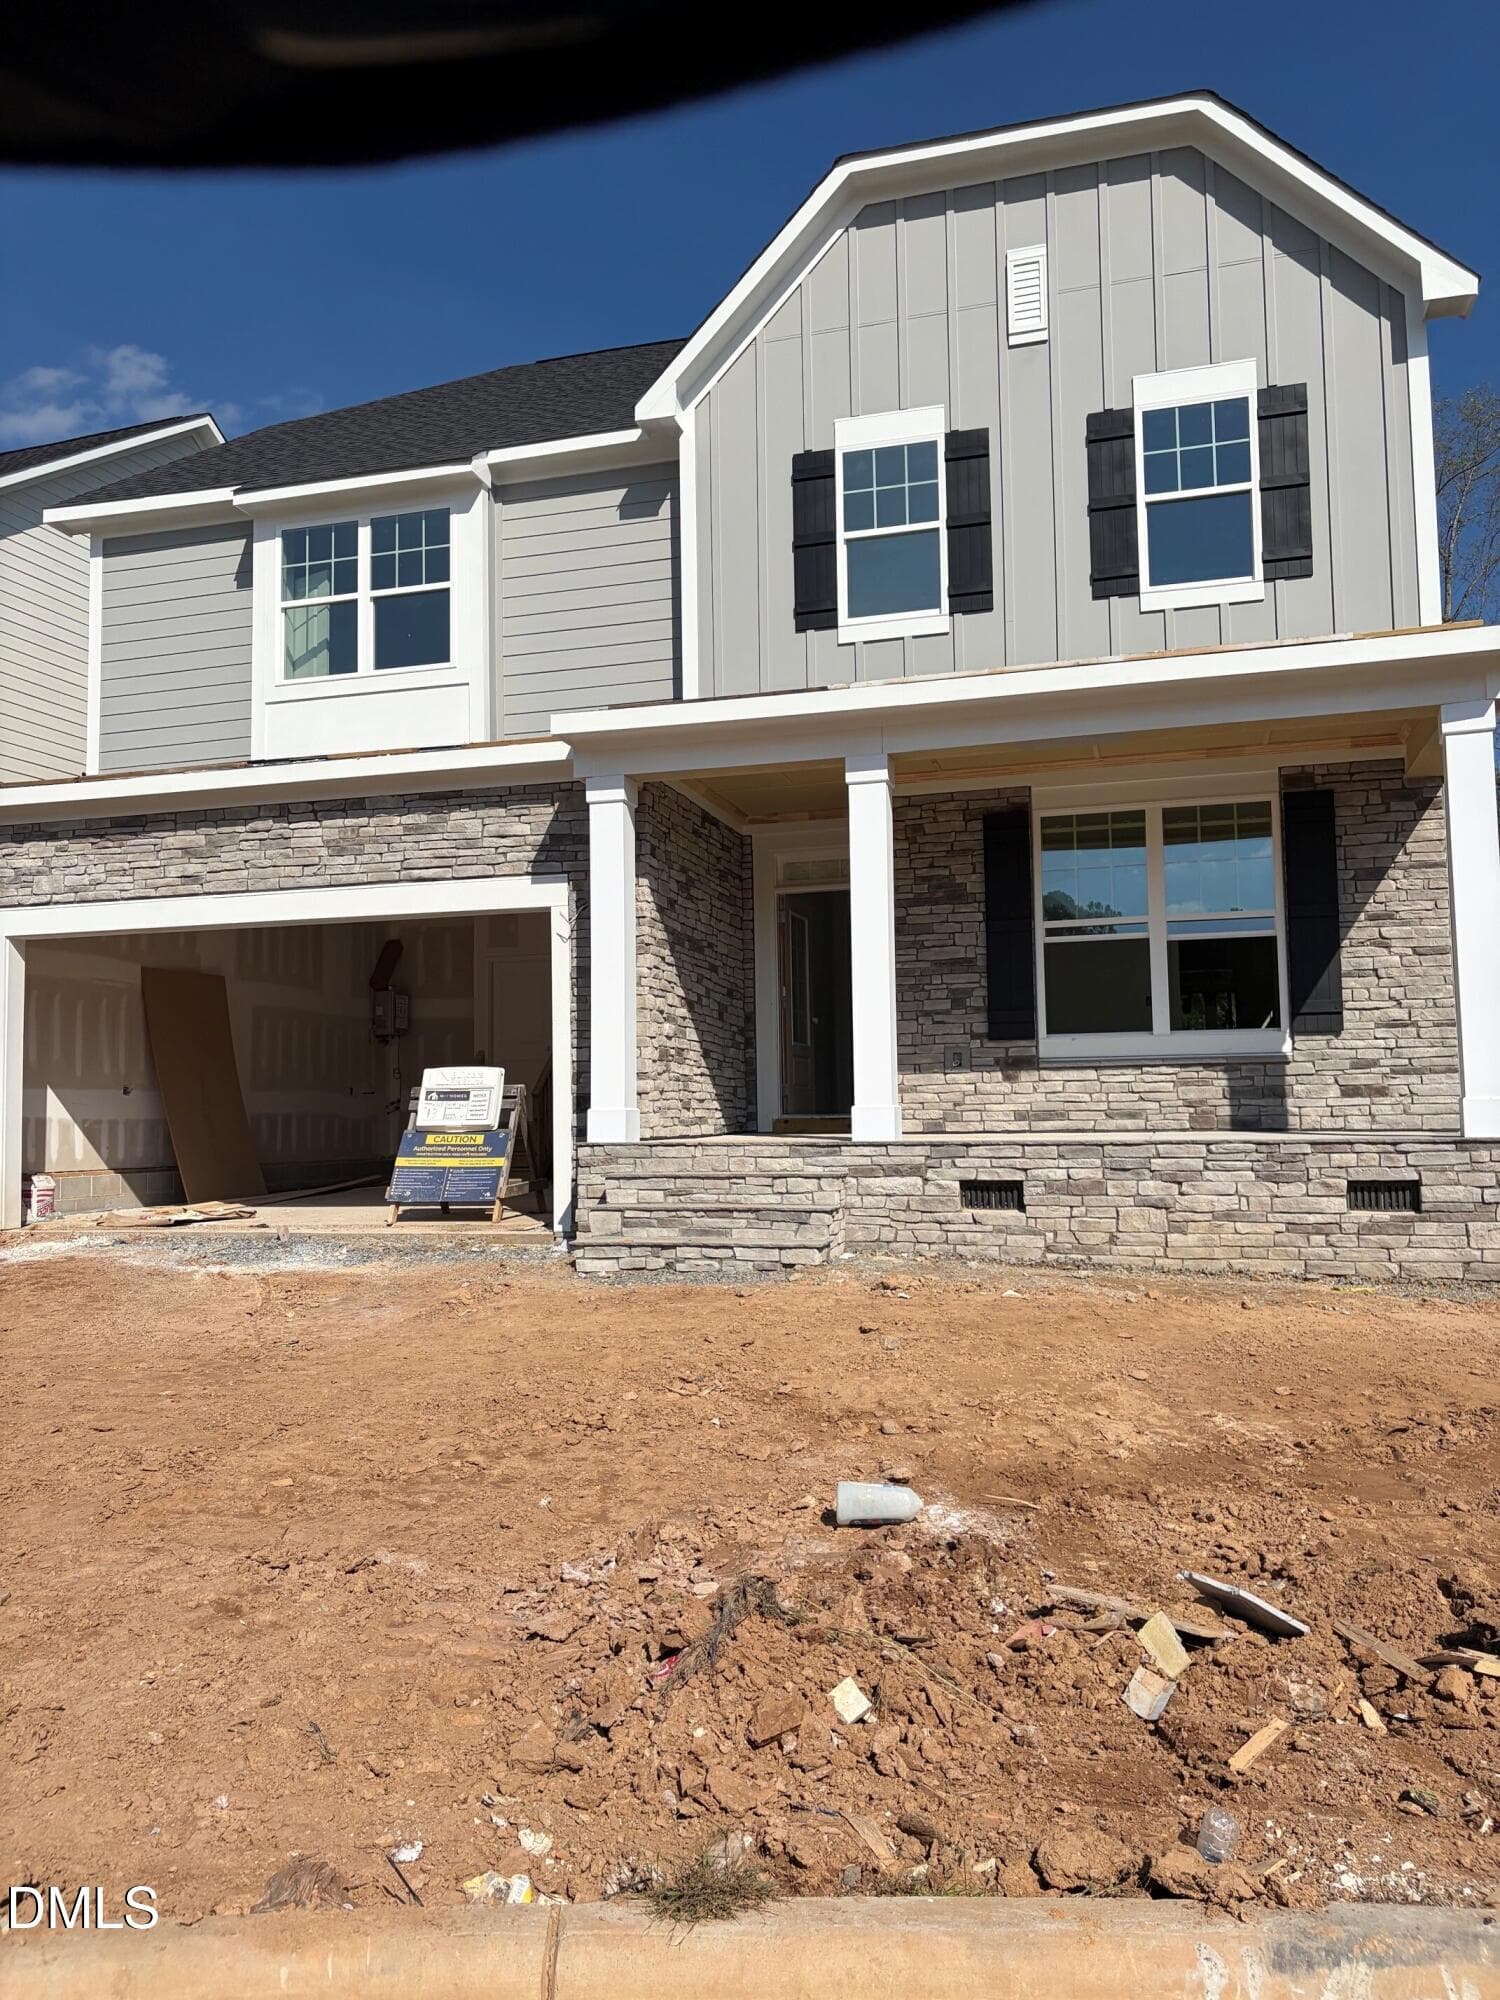
Front - 3043 Cave Junction Station, New Hill, NC 27562, New Hill
Patio - 3043 Cave Junction Station, New Hill, NC 27562, New Hill
Foyer - 3043 Cave Junction Station, New Hill, NC 27562, New Hill
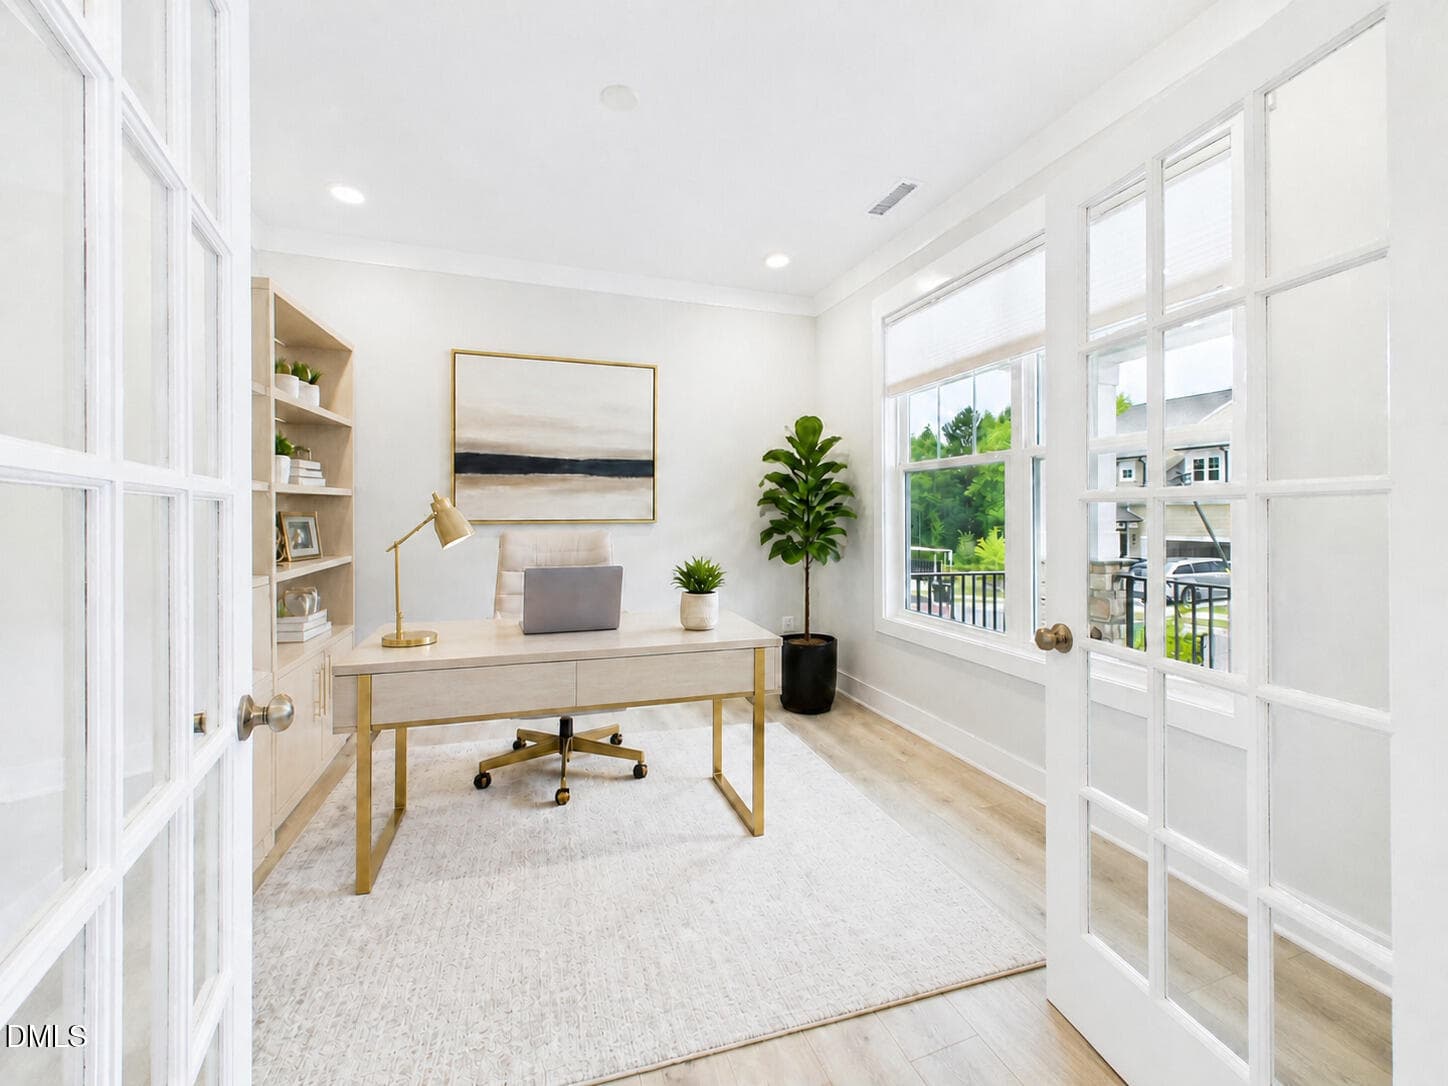
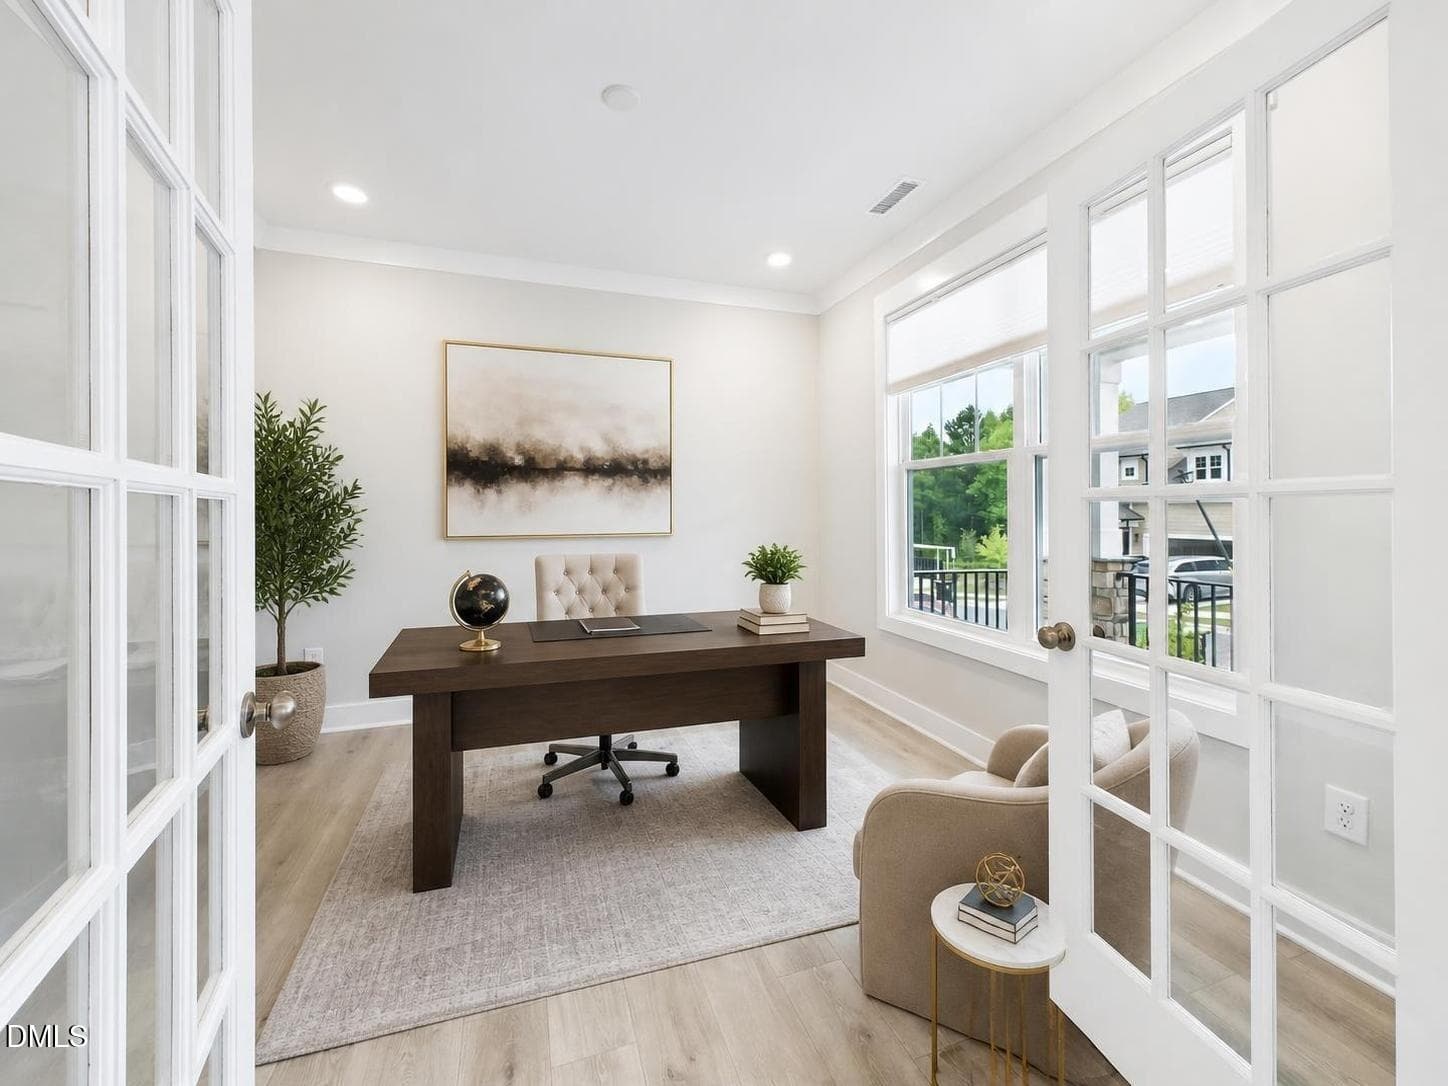
Office_Study_HD - 3043 Cave Junction Station, New Hill, NC 27562, New Hill
Office - 3043 Cave Junction Station, New Hill, NC 27562, New Hill
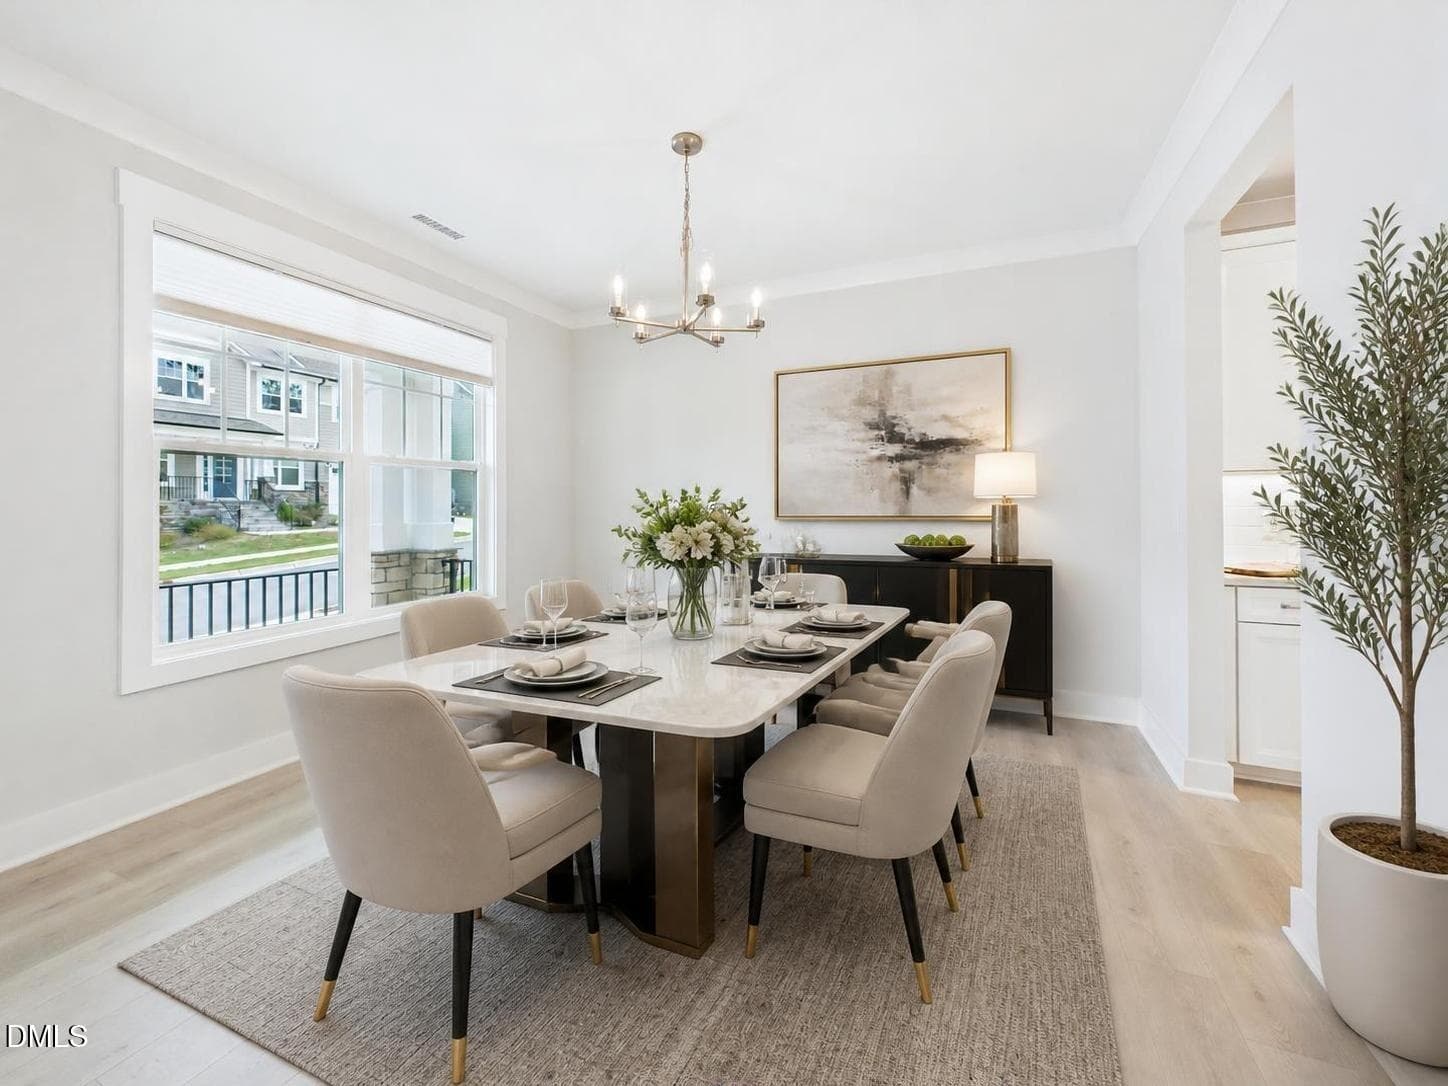
Dining room - 3043 Cave Junction Station, New Hill, NC 27562, New Hill
Pantry - 3043 Cave Junction Station, New Hill, NC 27562, New Hill
Stairway - 3043 Cave Junction Station, New Hill, NC 27562, New Hill
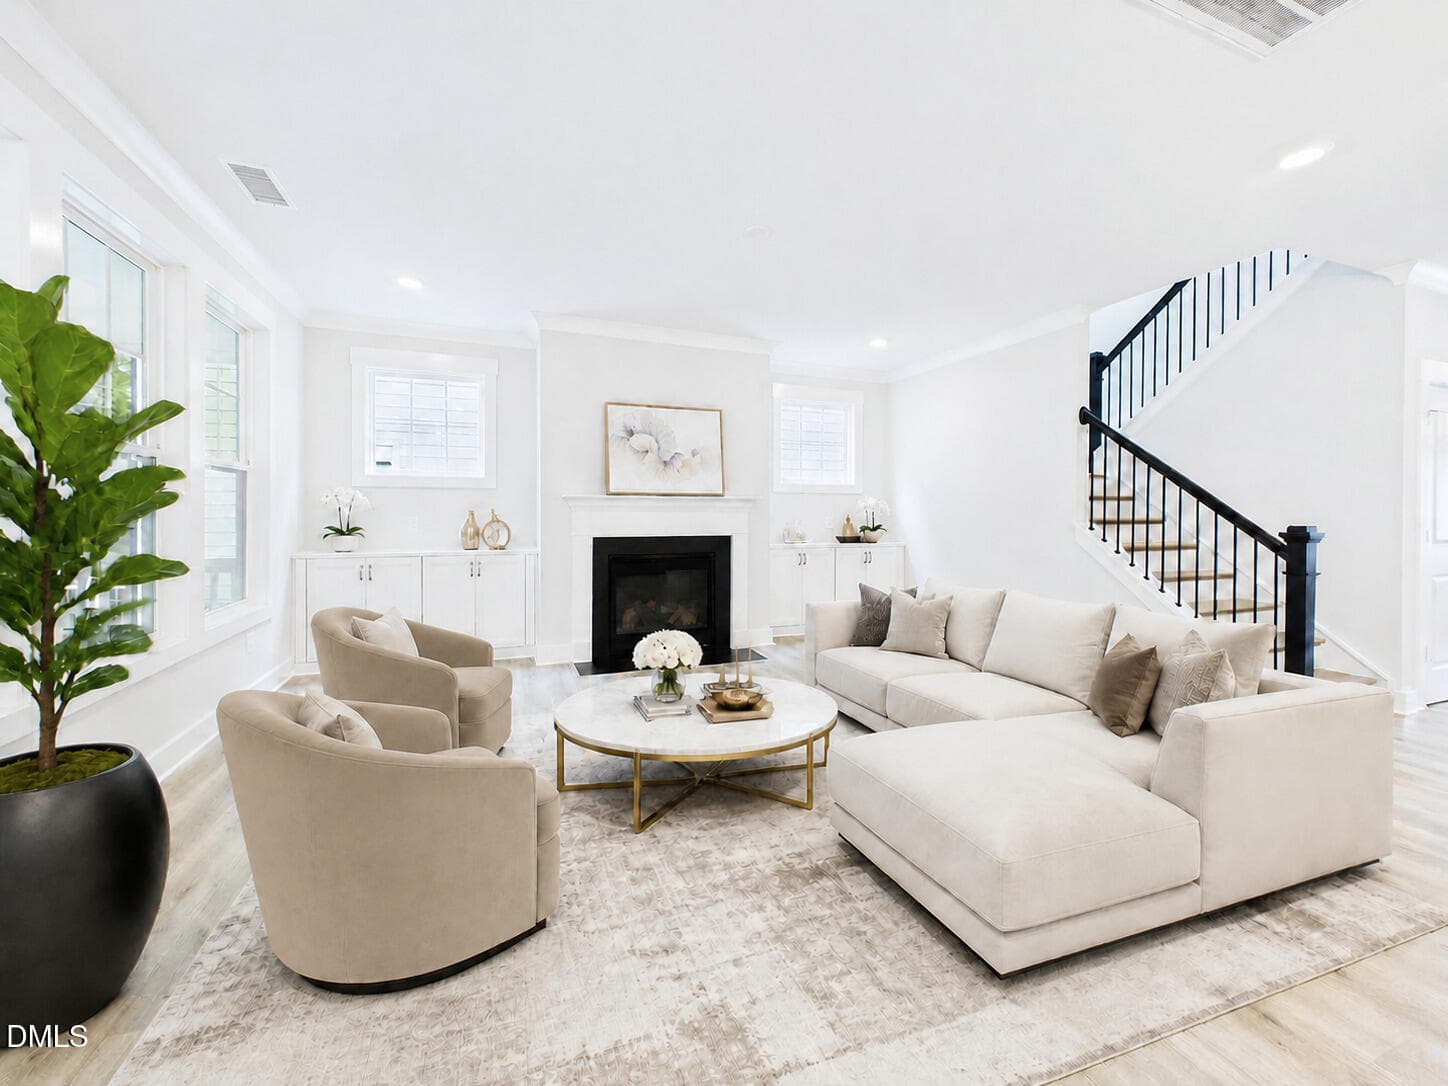
Family room - 3043 Cave Junction Station, New Hill, NC 27562, New Hill
Gas log fireplace - 3043 Cave Junction Station, New Hill, NC 27562, New Hill
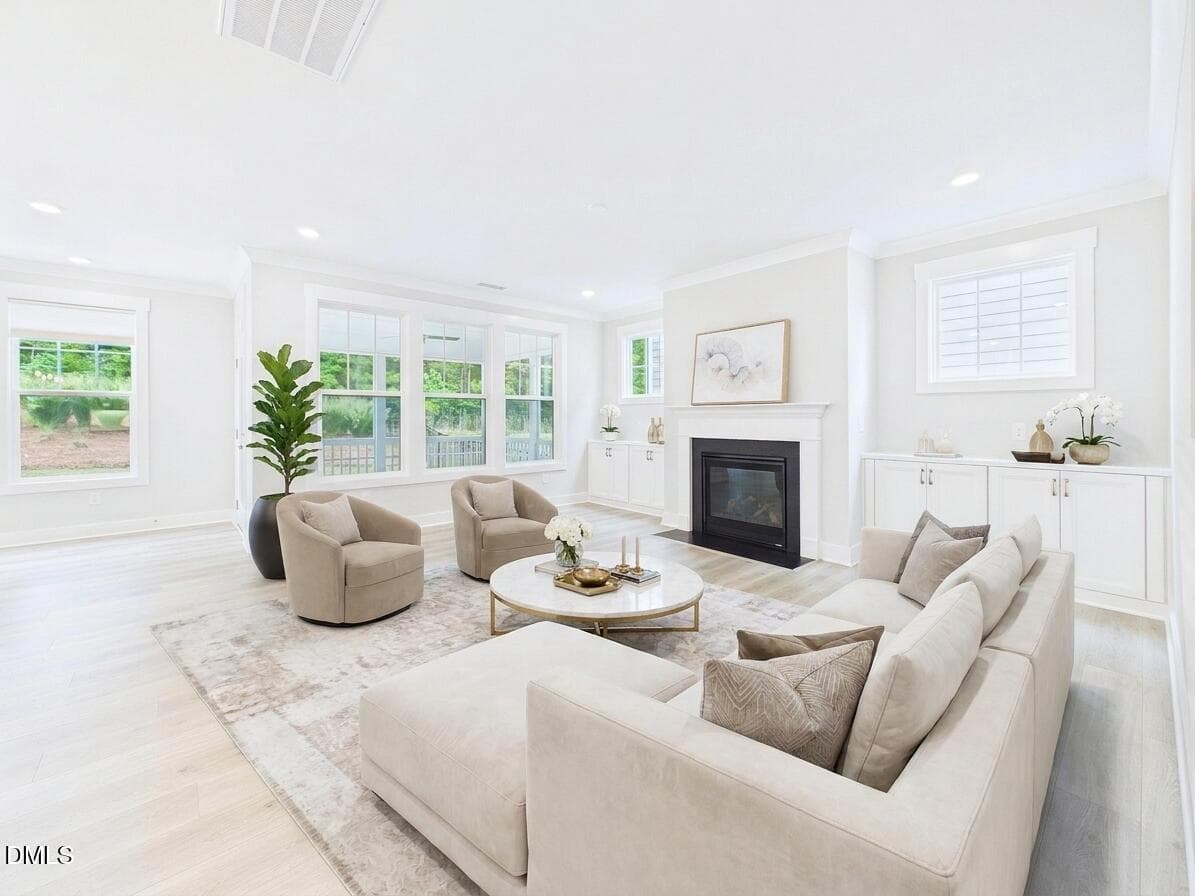
Family room - 3043 Cave Junction Station, New Hill, NC 27562, New Hill
Built-ins - 3043 Cave Junction Station, New Hill, NC 27562, New Hill
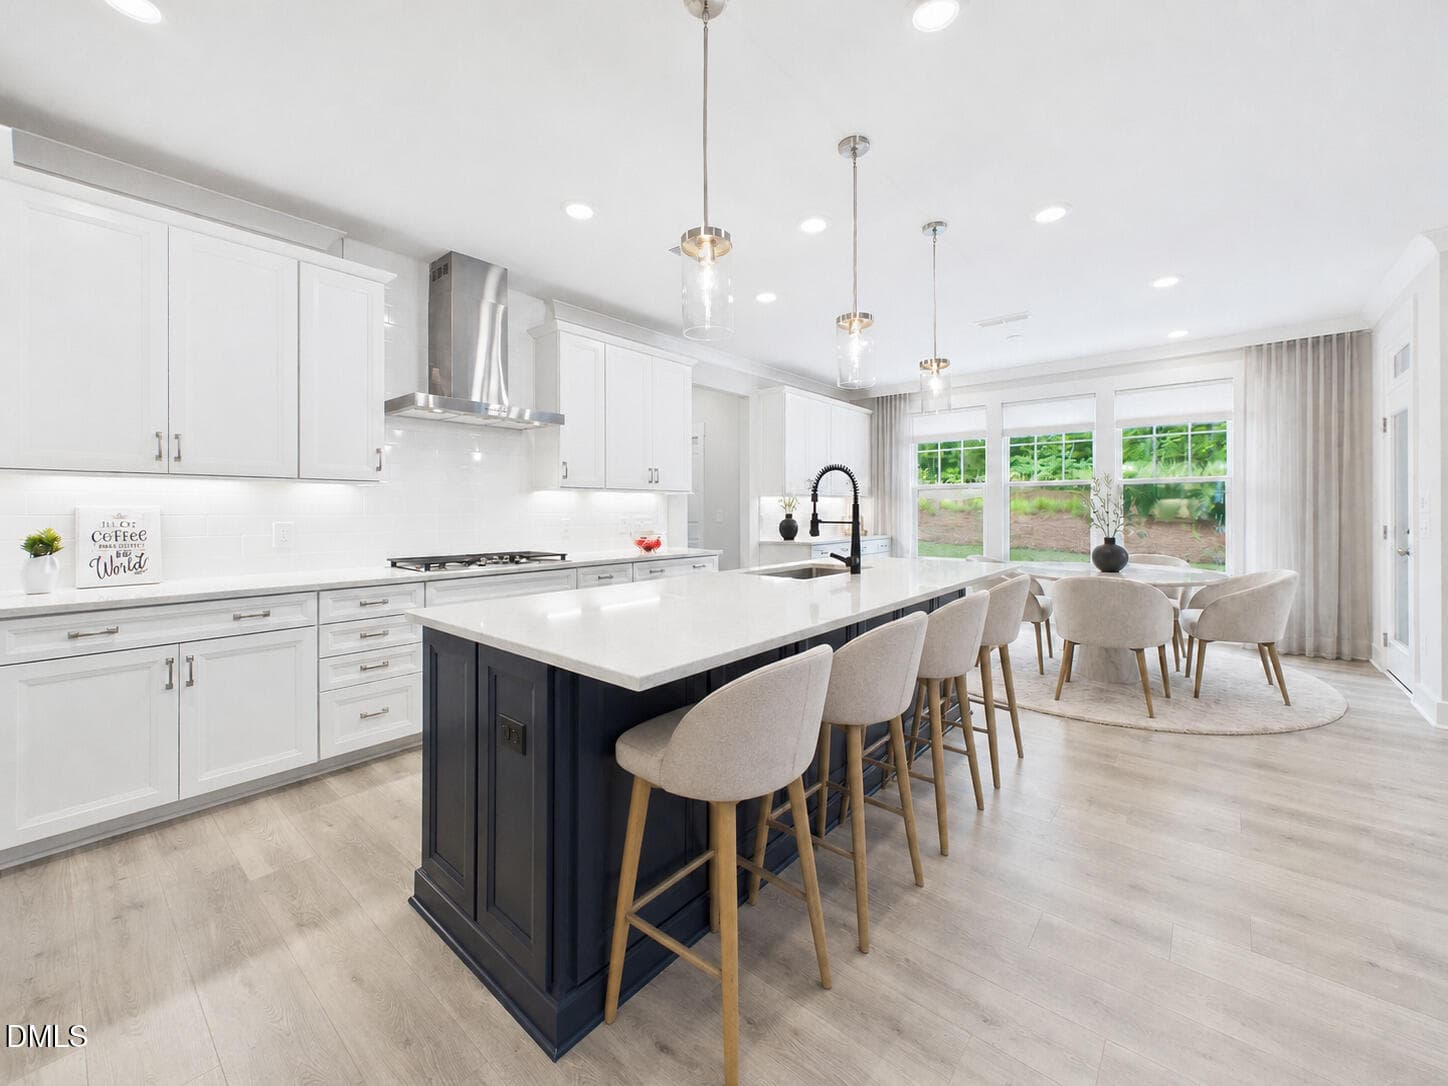
Kitchen - 3043 Cave Junction Station, New Hill, NC 27562, New Hill
Large island - 3043 Cave Junction Station, New Hill, NC 27562, New Hill
Gas cooktop - 3043 Cave Junction Station, New Hill, NC 27562, New Hill
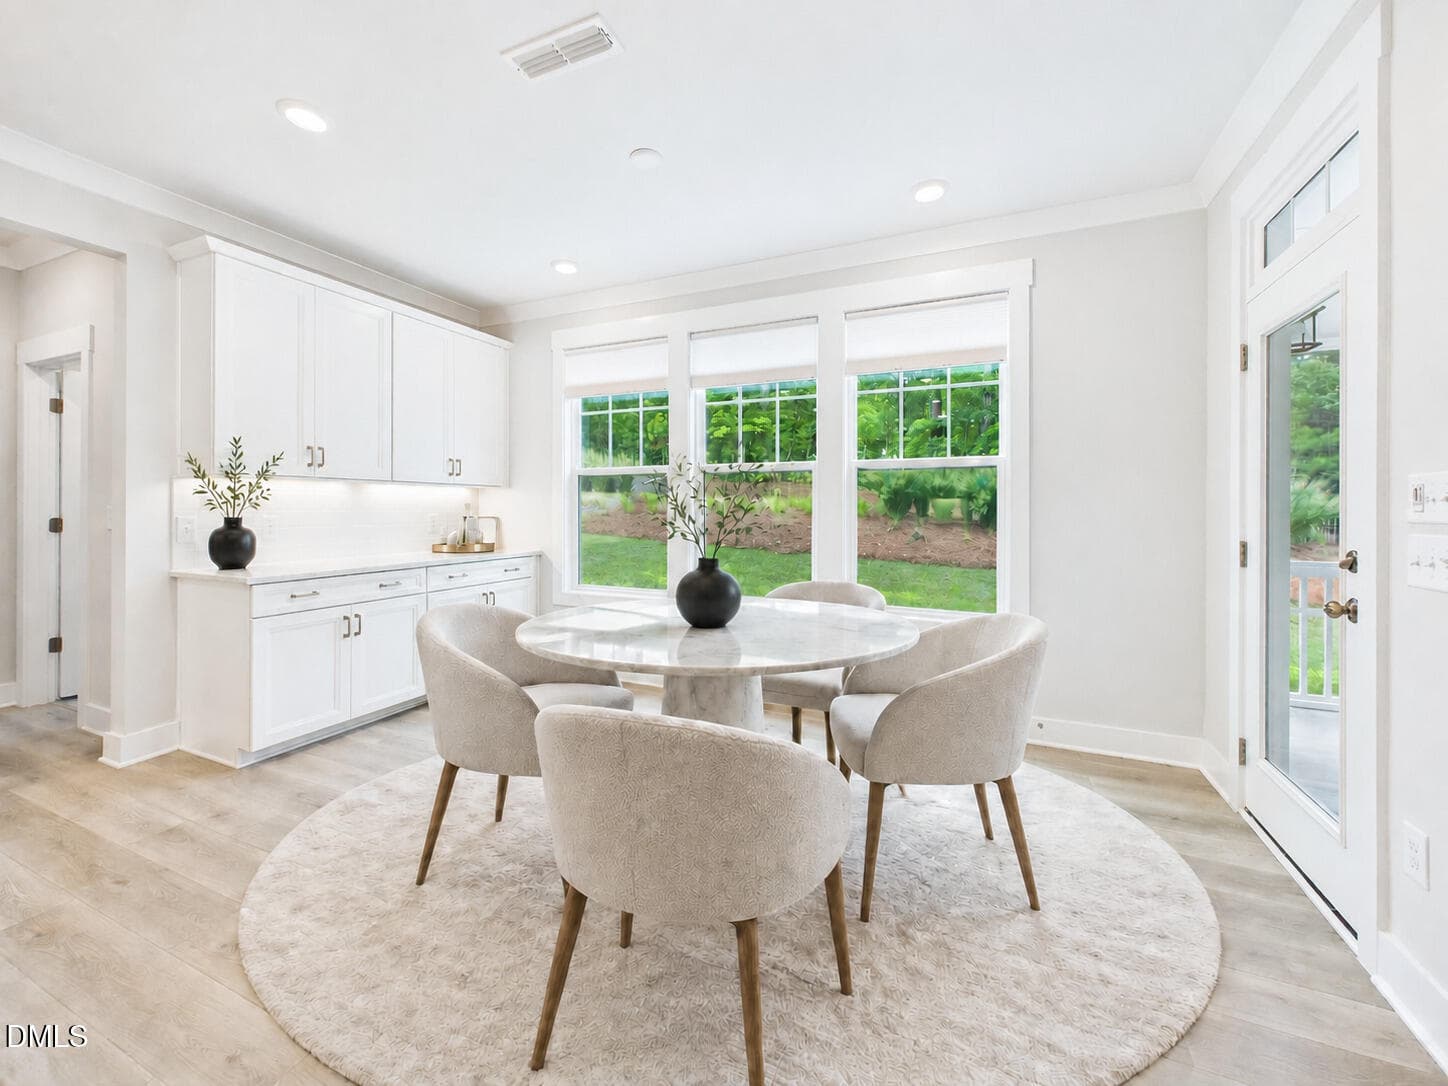
Breakfast room - 3043 Cave Junction Station, New Hill, NC 27562, New Hill
Breakfast room with serving area - 3043 Cave Junction Station, New Hill, NC 27562, New Hill
Screened porch - 3043 Cave Junction Station, New Hill, NC 27562, New Hill
View of patio - 3043 Cave Junction Station, New Hill, NC 27562, New Hill
Convenient drop zone - 3043 Cave Junction Station, New Hill, NC 27562, New Hill
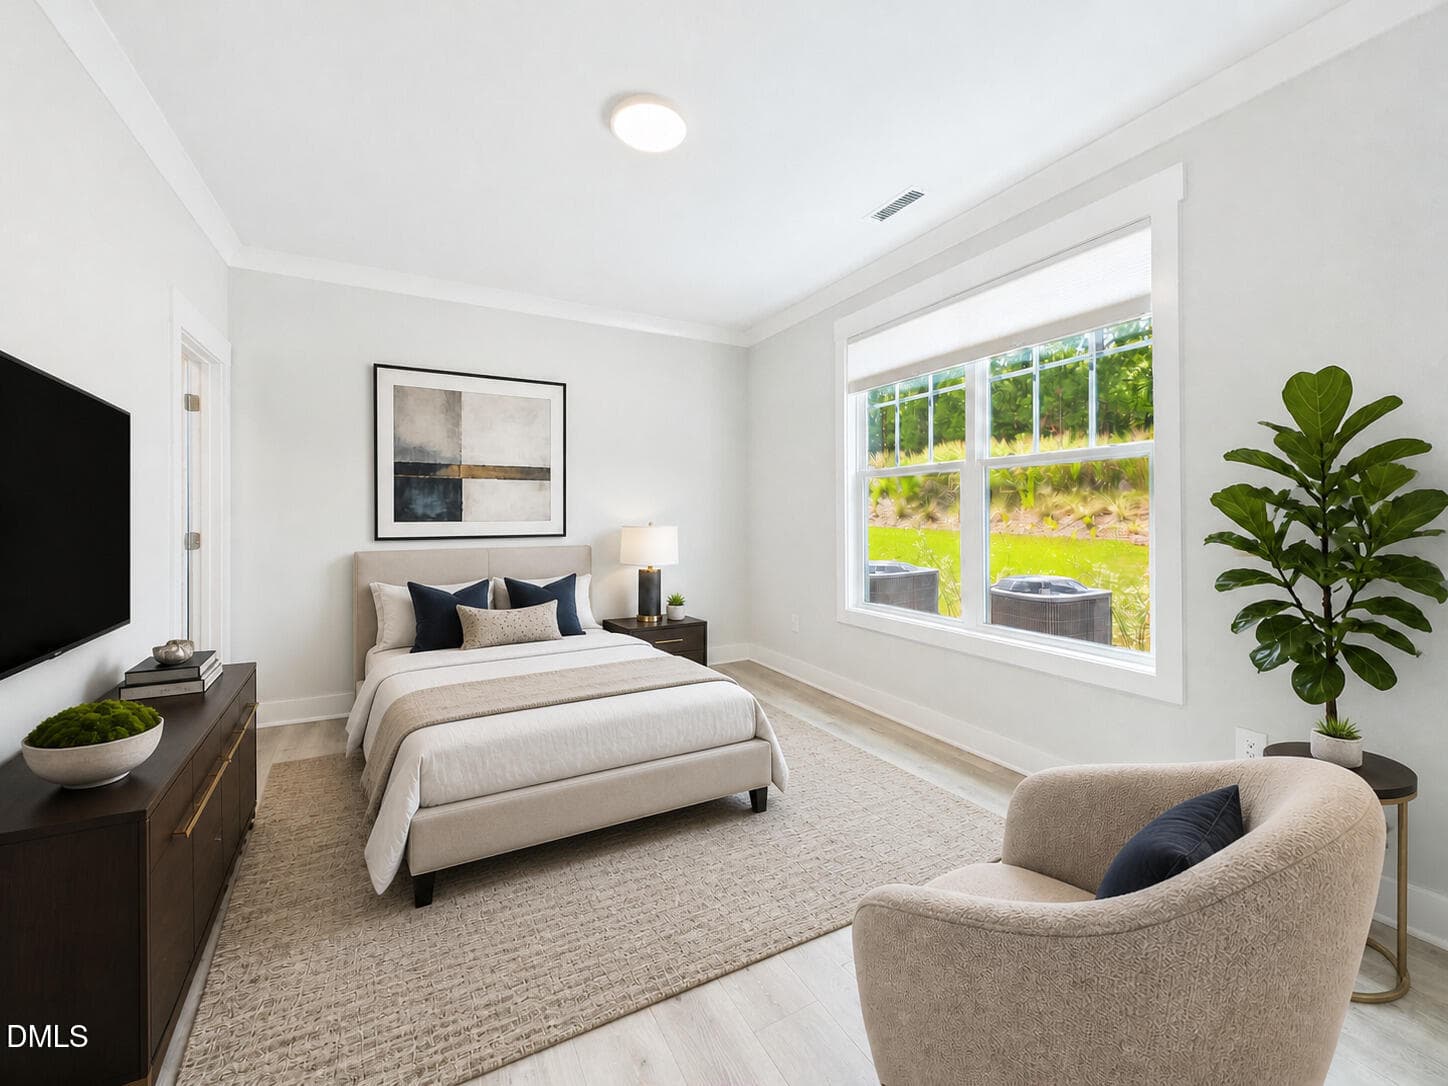
Downstairs guest bedroom - 3043 Cave Junction Station, New Hill, NC 27562, New Hill
Downstairs bedroom - 3043 Cave Junction Station, New Hill, NC 27562, New Hill
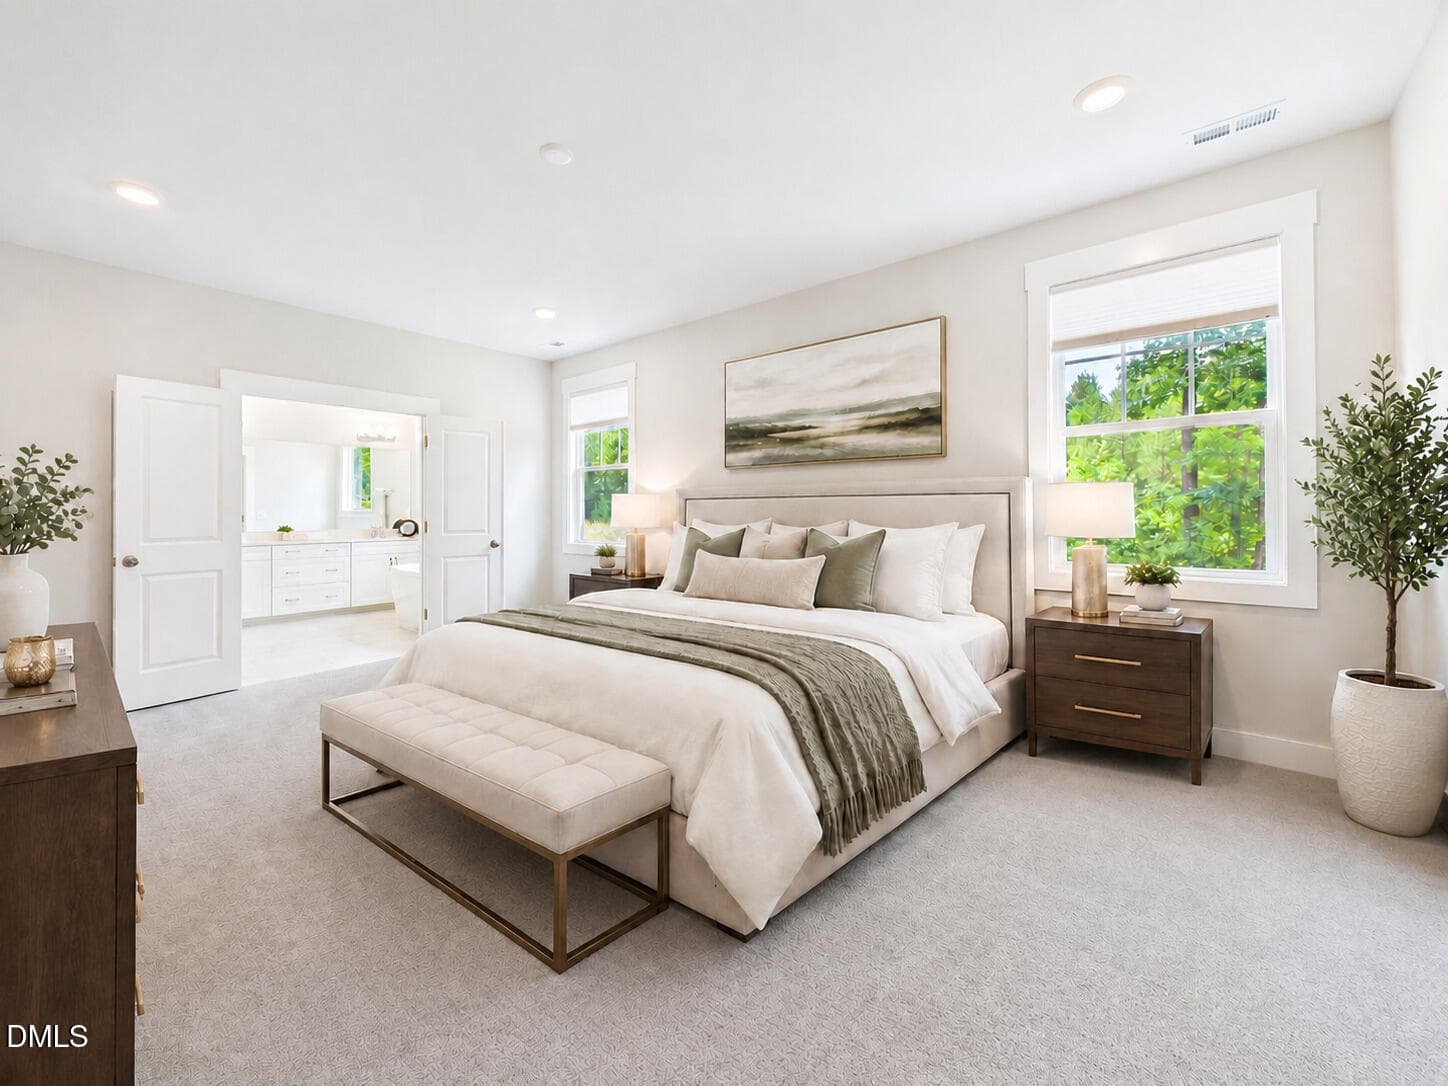
Primary bedroom - 3043 Cave Junction Station, New Hill, NC 27562, New Hill
Downstairs full bath - 3043 Cave Junction Station, New Hill, NC 27562, New Hill
Primary bedroom - 3043 Cave Junction Station, New Hill, NC 27562, New Hill
Custom closet - 3043 Cave Junction Station, New Hill, NC 27562, New Hill
Primary bathroom - 3043 Cave Junction Station, New Hill, NC 27562, New Hill
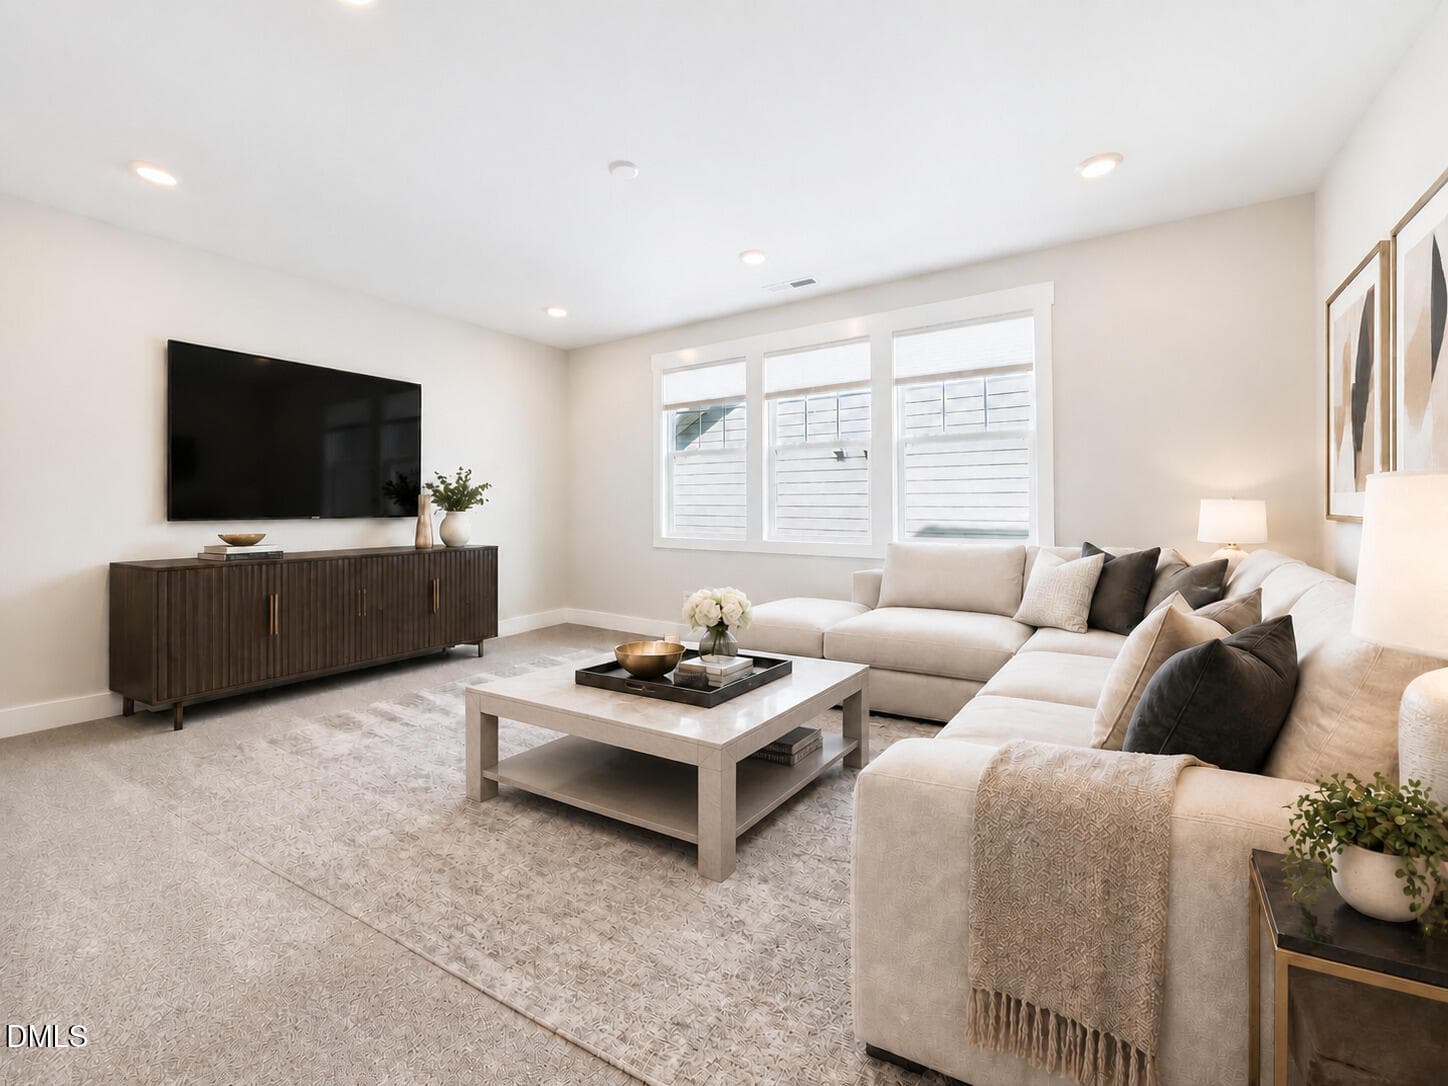
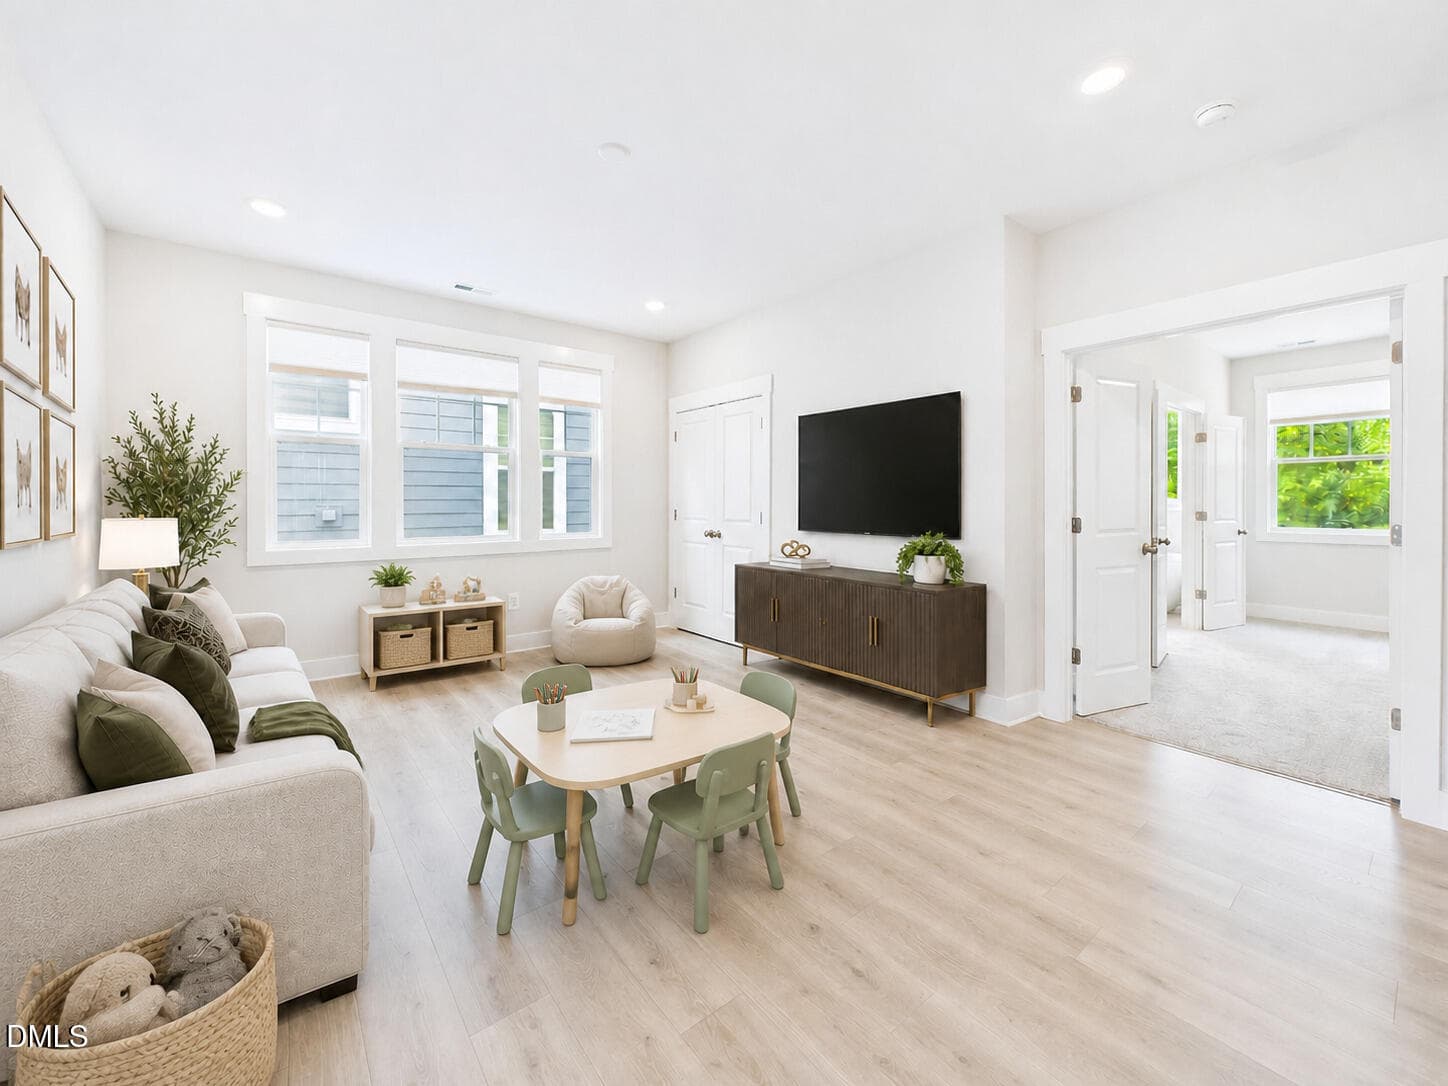
Bonus room - 3043 Cave Junction Station, New Hill, NC 27562, New Hill
Bedroom 3 - 3043 Cave Junction Station, New Hill, NC 27562, New Hill
Bedroom 4 - 3043 Cave Junction Station, New Hill, NC 27562, New Hill
Jack & Jill bathroom - 3043 Cave Junction Station, New Hill, NC 27562, New Hill
Bedroom 5 - 3043 Cave Junction Station, New Hill, NC 27562, New Hill
Loft - 3043 Cave Junction Station, New Hill, NC 27562, New Hill
Bathroom - 3043 Cave Junction Station, New Hill, NC 27562, New Hill
Upstairs laundry room - 3043 Cave Junction Station, New Hill, NC 27562, New Hill
Downstairs half bath - 3043 Cave Junction Station, New Hill, NC 27562, New Hill
Patio - 3043 Cave Junction Station, New Hill, NC 27562, New Hill
Rear view of house - 3043 Cave Junction Station, New Hill, NC 27562, New Hill
Back yard - 3043 Cave Junction Station, New Hill, NC 27562, New Hill
Welcome home! - 3043 Cave Junction Station, New Hill, NC 27562, New Hill
55 photos

$899,999

3043 Cave Junction Station, New Hill, NC 27562
New Hill, NC 27562
Listed by Christine Osborne · Howard Hanna Allen Tate Cary
Bedrooms
5
Bathrooms
4.5
Living area
N/A
Year built
2024

About this home

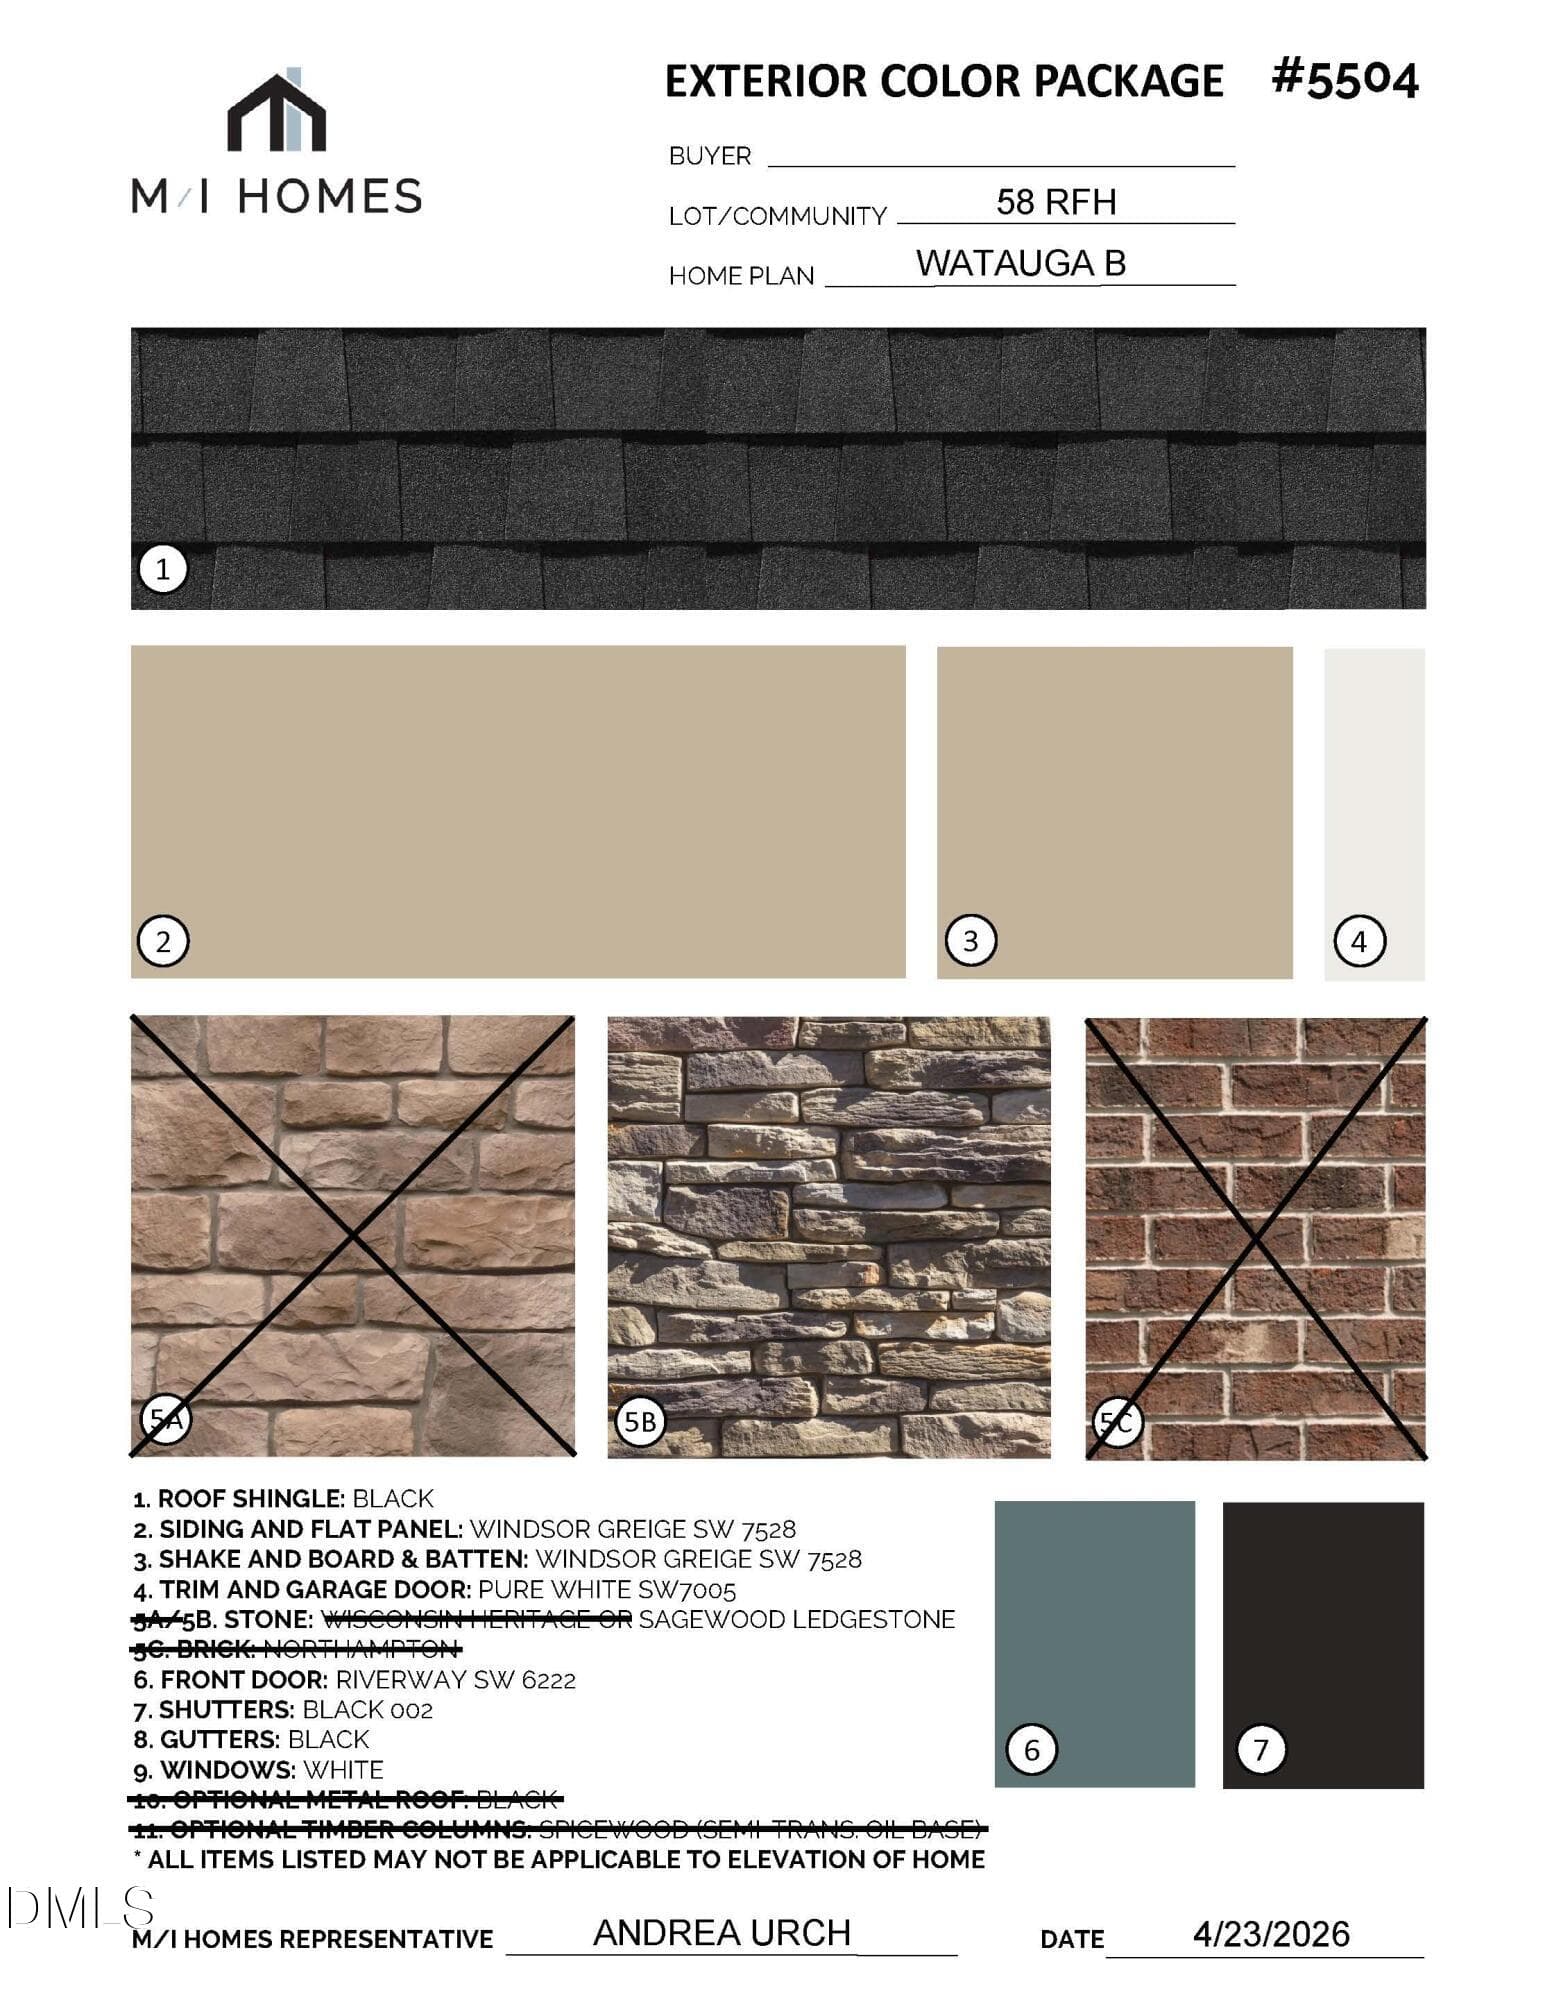
NEW PRICE! $15K Reduction! Better than new and move-in ready, this exceptional 2024-built northeast-facing home offers the space, style, and location today's buyers are looking for. In the growing Apex/New Hill area, with over 3,700 square feet, 5 bedrooms, and 4.5 baths, the thoughtfully designed floor plan includes a main-level guest suite with a private full bath—ideal for guests or multigenerational living. Thoughtful upgrades throughout include luxury vinyl plank flooring, crown molding, water softening system, custom built-ins, and designer finishes. The spacious kitchen features quartz countertops, a large center island, stainless steel appliances, built-in serving areas, and a walk-in pantry, all opening to the family room for everyday living and entertaining. A formal dining room provides an elegant setting for holiday gatherings, while the private home office offers a perfect space for working from home. Upstairs, the spacious primary suite serves as a relaxing retreat with a luxurious ensuite bathroom and custom closet organization. Three additional bedrooms, along with a versatile bonus room and loft, provide flexible space for a media room, playroom, fitness area, or second home office. Outside you'll enjoy North Carolina's beautiful weather from the screened porch and patio overlooking the landscaped backyard. Situated on a .17-acre lot in the desirable Friendship Station community, residents enjoy neighborhood amenities including a pool, clubhouse, playground, and walking trails. Conveniently located near major highways, shopping, parks, and highly rated Apex Friendship schools, this home combines modern comfort with an exceptional lifestyle.

Highlights

Fireplace

Property details

MLS
Doorify MLS
MLS #
10184190
Property type
Single Family Residence
Subdivision
Friendship Station
Status
Active
Days on market
73
On market date
August 6, 2026
Stories
N/A
Total bathrooms
4.5
Garage spaces
2
Parking spaces
N/A
Lot size
0.17 acres
Loading map…

Nearby schools

Within 10 miles. School directory data from the National Center for Education Statistics (NCES), accessed via the Urban Institute Education Data API. Local Score is calculated by INNOVATE Real Estate; where a state rating is shown, it comes from that state's own official school report card.

Elementary
Scotts Ridge Elementary
3.18 mi away · Grades -1-5
Zoned school (attendance boundary, 2015-16 data)
4.0
Local Score (state rating (2025) blended 70/30 with student-teacher ratio) -- not an official state rating
State rating: B (2025)
Enrollment
831
Student:teacher ratio
13.9:1
District
Wake County Schools
Middle
Apex Middle
4.98 mi away · Grades 6-8
Zoned school (attendance boundary, 2015-16 data)
3.7
Local Score (state rating (2025) blended 70/30 with student-teacher ratio) -- not an official state rating
State rating: B (2025)
Enrollment
921
Student:teacher ratio
17.4:1
District
Wake County Schools
High
Apex Friendship High
1.05 mi away · Grades 9-12
Zoned school (attendance boundary, 2015-16 data)
4.1
Local Score (state rating (2025) blended 70/30 with student-teacher ratio) -- not an official state rating
State rating: A (2025)
Enrollment
2,776
Student:teacher ratio
20.6:1
District
Wake County Schools

Walkability

Blended score for New Hill's center, calculated by INNOVATE Real Estate from two sources: the EPA's National Walkability Index (street network, transit, land-use mix) and Google Places amenity data (what's actually reachable on foot from this point). 60% EPA National Walkability Index + 40% nearby-amenity density (Google Places).

18
Very car-dependent
out of 100
EPA National Walkability Index
5.2 / 20 -- Least walkable
Google Places amenity density
5 / 100
Restaurants & cafes0
Grocery stores0
Parks0
Schools1
Transit stops0
Pharmacies0

Mortgage calculator

Estimate only - actual rate and payment depend on your lender, credit, and loan program.

$
%
%
Adjust tax / insurance estimates
% / yr
$
/mo
Est. monthly payment
$5,570/mo
$180,000 down
$719,999 loan
Principal & interest$4,670
Property tax (est.)$750
Home insurance (est.)$150

Similar homes you might like

Data source: Listing information provided by Doorify MLS via Trestle/CoreLogic. Last updated 1 days ago.

Information herein deemed reliable but not guaranteed; all measurements, school assignments, HOA fees, taxes, and feature lists are approximate and should be independently verified. Equal Housing Opportunity.