
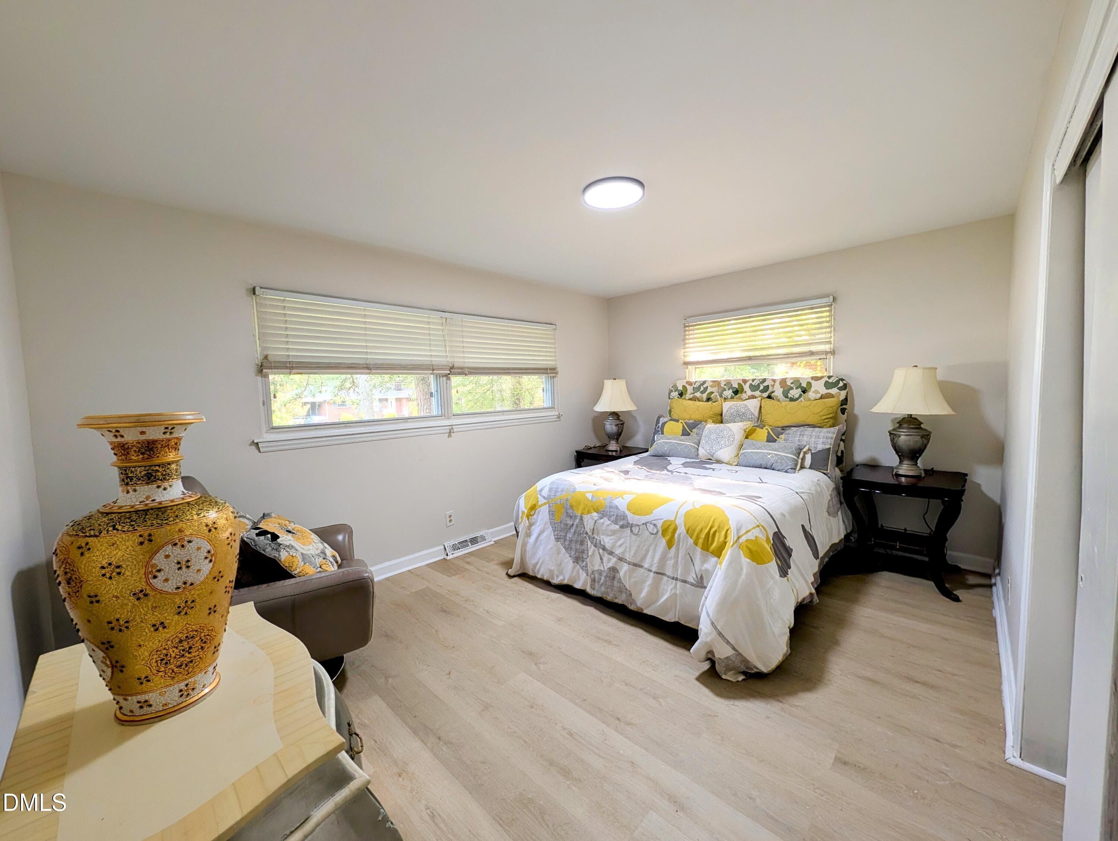
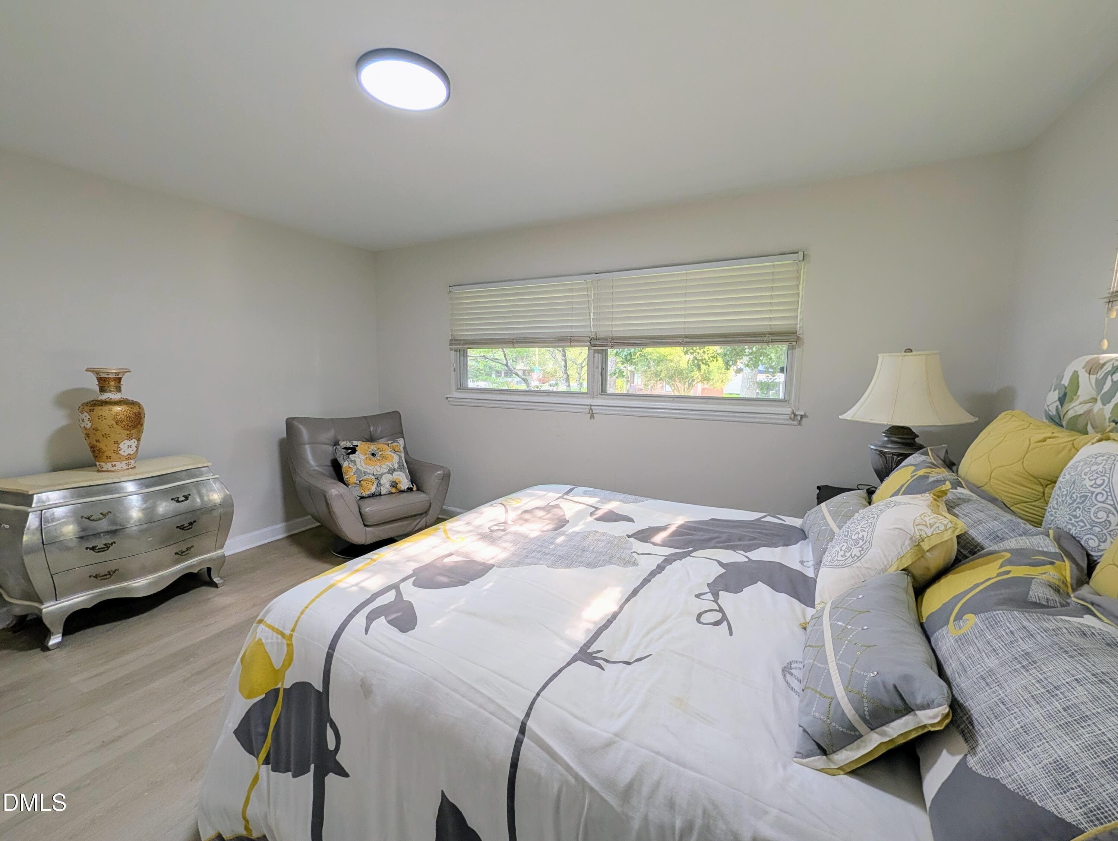
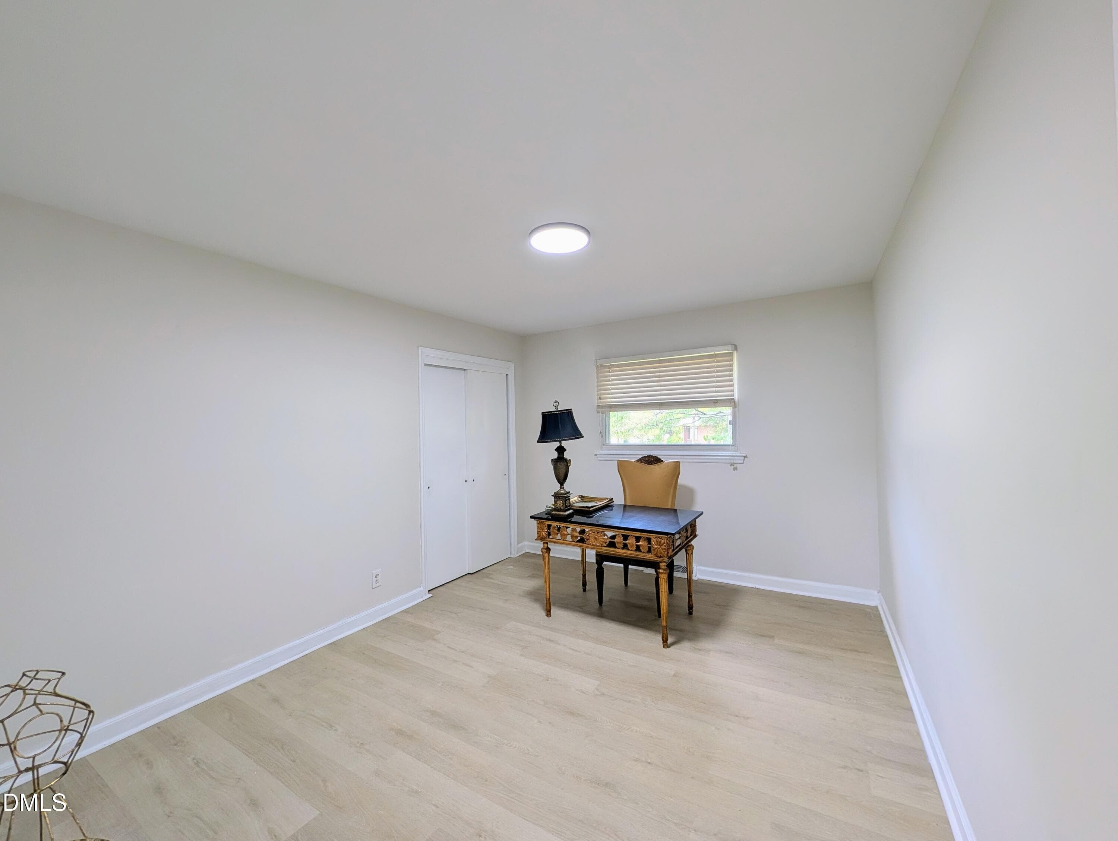
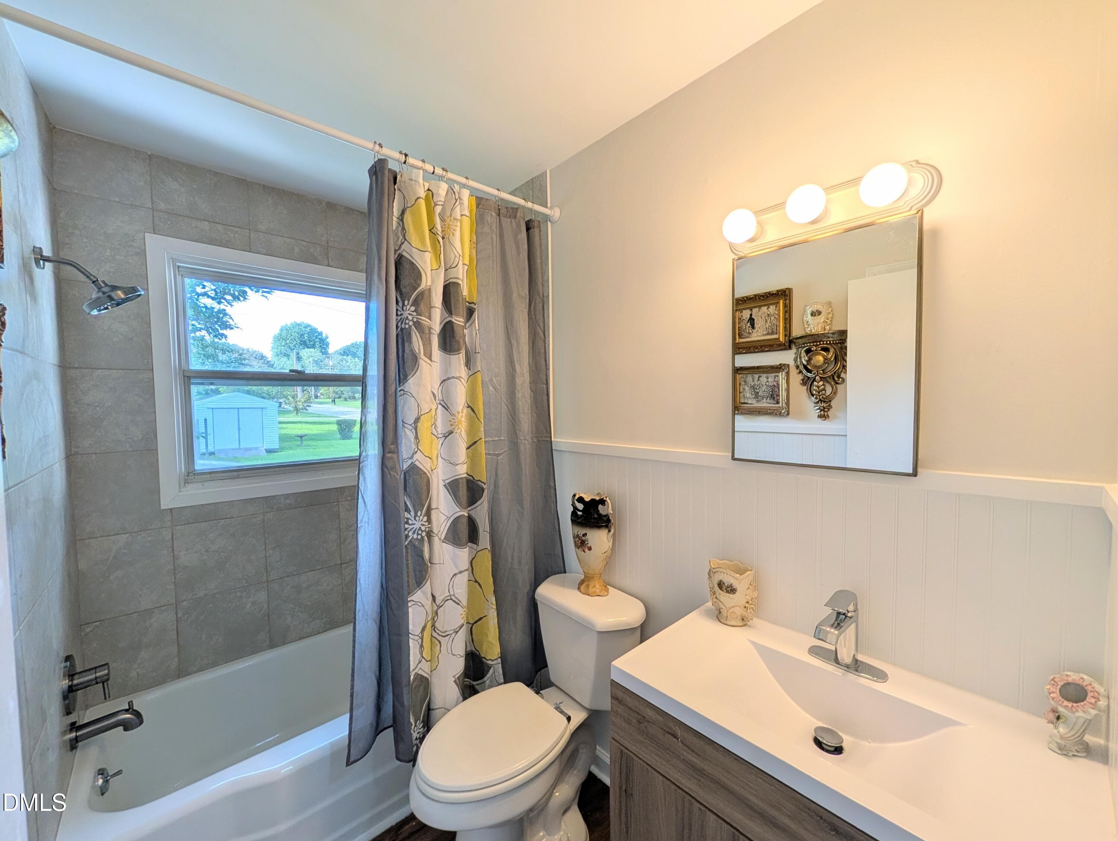
PXL_20260402_231643338-EDIT - 700 W Carver Street, Durham, NC 27704, Durham
PXL_20260801_213125485 - 700 W Carver Street, Durham, NC 27704, Durham
PXL_20260826_211141006-EDIT - 700 W Carver Street, Durham, NC 27704, Durham
PXL_20260801_213015519 - 700 W Carver Street, Durham, NC 27704, Durham
PXL_20260826_212301436-EDIT - 700 W Carver Street, Durham, NC 27704, Durham
PXL_20260801_213320937 - 700 W Carver Street, Durham, NC 27704, Durham
PXL_20260826_212246684-EDIT - 700 W Carver Street, Durham, NC 27704, Durham
PXL_20260801_212853215 - 700 W Carver Street, Durham, NC 27704, Durham
PXL_20260826_211226264-EDIT - 700 W Carver Street, Durham, NC 27704, Durham
PXL_20260801_212405849 - 700 W Carver Street, Durham, NC 27704, Durham
PXL_20260826_211434452 - 700 W Carver Street, Durham, NC 27704, Durham
PXL_20260801_214350187 - 700 W Carver Street, Durham, NC 27704, Durham
PXL_20260826_211600175-EDIT - 700 W Carver Street, Durham, NC 27704, Durham
PXL_20260826_211447880 - 700 W Carver Street, Durham, NC 27704, Durham
PXL_20260120_191050566-EDIT - 700 W Carver Street, Durham, NC 27704, Durham
PXL_20260826_211509001 - 700 W Carver Street, Durham, NC 27704, Durham
PXL_20260826_211534066 - 700 W Carver Street, Durham, NC 27704, Durham
PXL_20260826_211418156-EDIT - 700 W Carver Street, Durham, NC 27704, Durham
PXL_20260826_210915230-EDIT - 700 W Carver Street, Durham, NC 27704, Durham
PXL_20260826_211057105-EDIT - 700 W Carver Street, Durham, NC 27704, Durham
PXL_20260826_211845699-EDIT - 700 W Carver Street, Durham, NC 27704, Durham
PXL_20260826_211918081 - 700 W Carver Street, Durham, NC 27704, Durham
PXL_20260826_211700525 - 700 W Carver Street, Durham, NC 27704, Durham
PXL_20260826_211642496 - 700 W Carver Street, Durham, NC 27704, Durham
PXL_20260826_211720410 - 700 W Carver Street, Durham, NC 27704, Durham
PXL_20260826_211807516 - 700 W Carver Street, Durham, NC 27704, Durham
IMG_4880 - 700 W Carver Street, Durham, NC 27704, Durham
IMG_4873 - 700 W Carver Street, Durham, NC 27704, Durham
28 photos

$375,000

700 W Carver Street, Durham, NC 27704
Durham, NC 27704
Listed by Germany McNeal · DREAMS OF NC LLC
Bedrooms
3
Bathrooms
2
Living area
N/A
Year built
1960

About this home

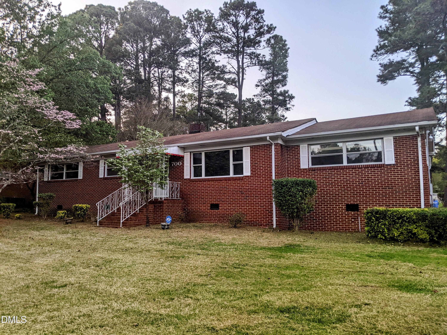
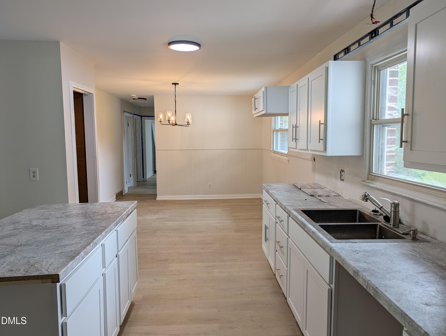
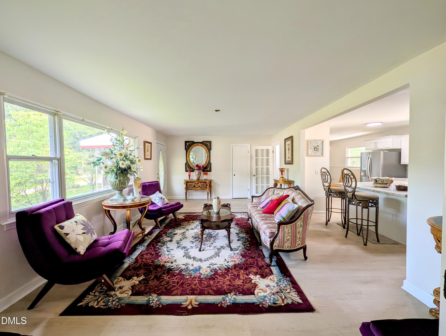
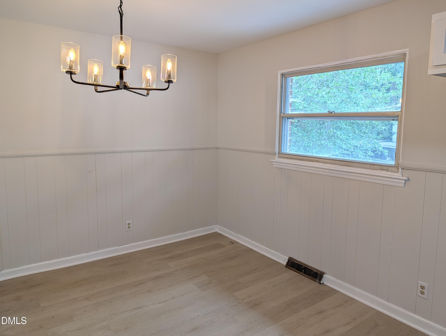
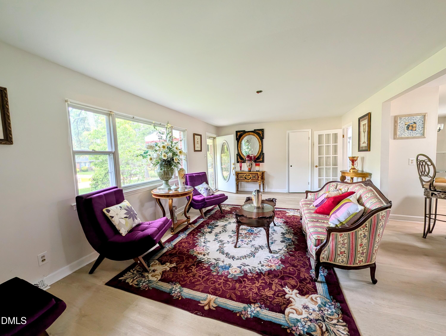
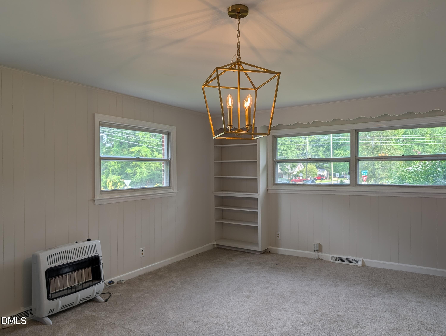
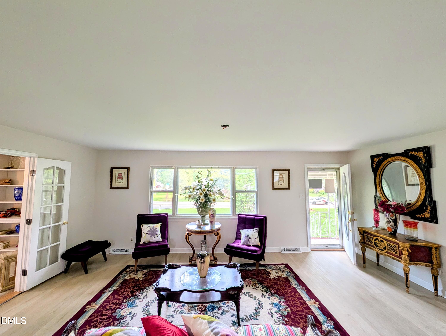
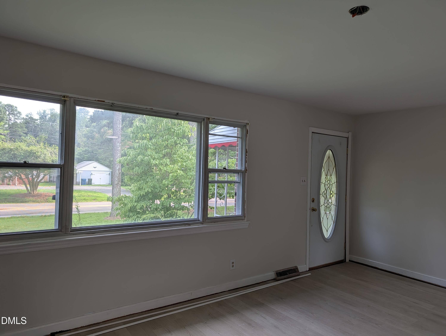
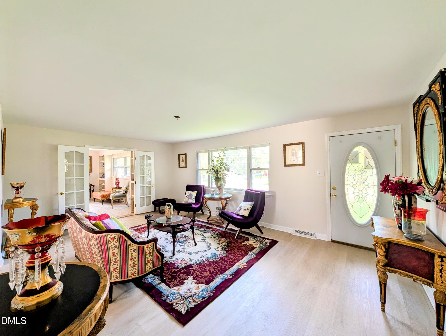
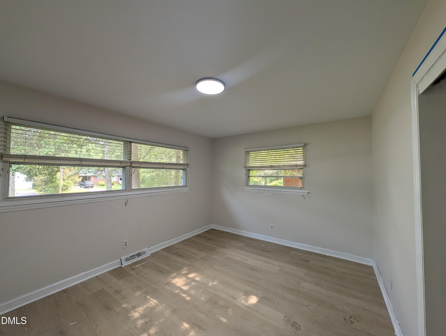
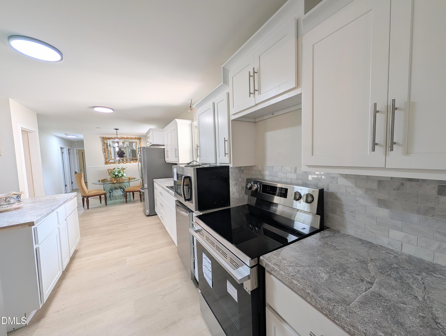
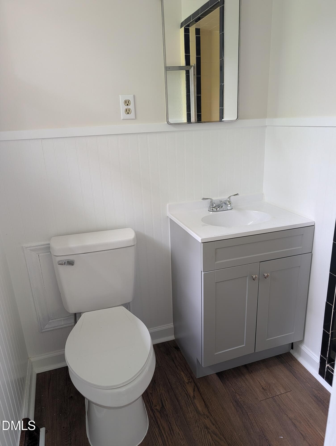
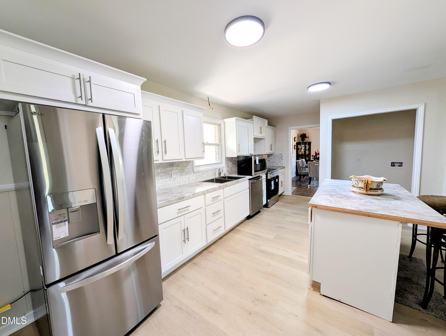
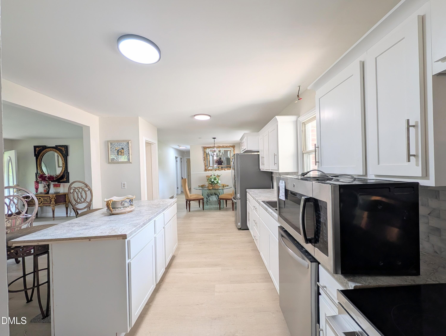
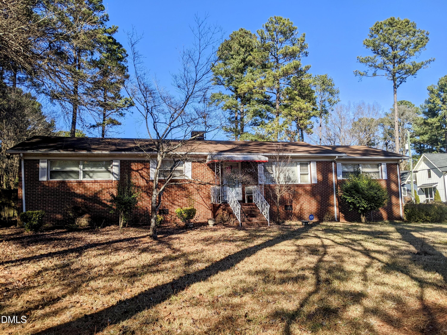
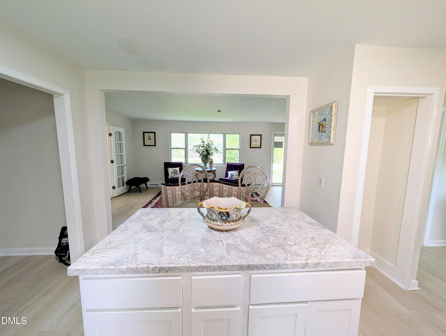
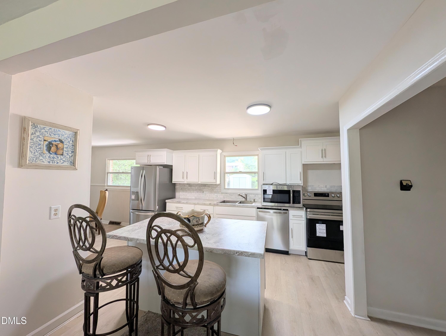
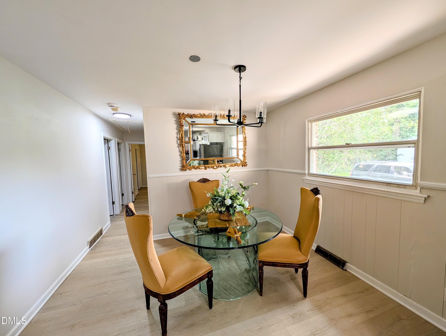
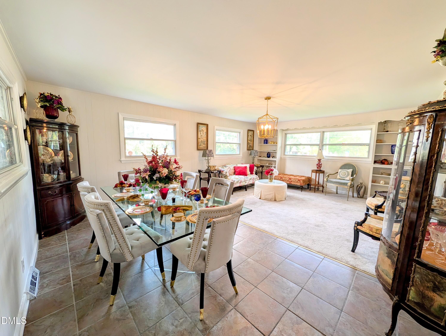
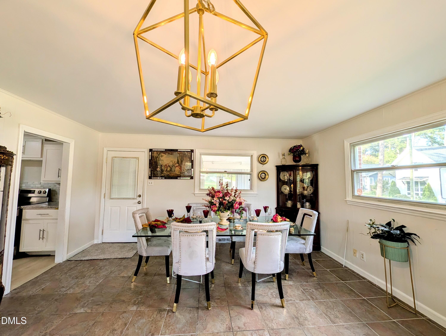
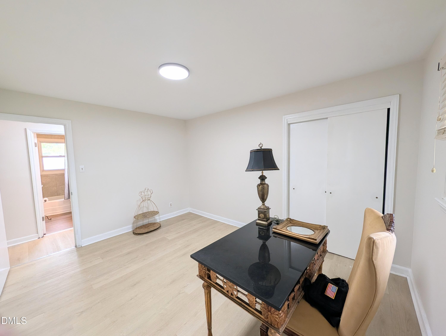
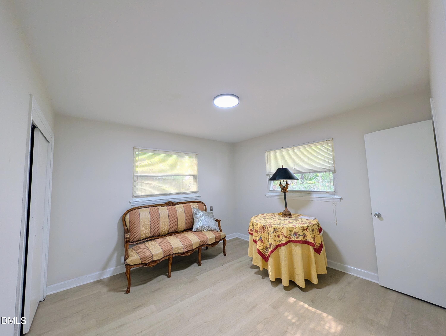
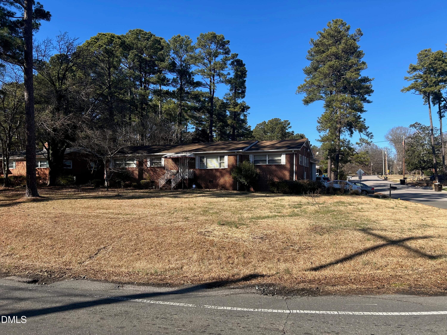
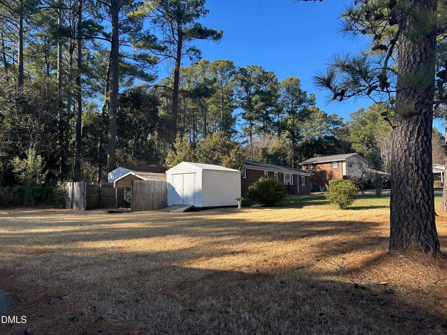
Newly Renovated, Beautiful 3br/2ba brick ranch in the lovely Homestead Heights community. Super convenient to Duke Regional, Downtown Durham, Duke University and Medical Center, and the Durham VA. Just minutes away from Treyburn Corporate Parkway and local highways. Right around the corner from the new Durham School of the Arts. Located on a corner lot, this home offers plenty of parking, nice yard space, and an enclosed patio room. The large eat-in kitchen features brand new SS appliances, island with breakfast bar, and new cabinets and countertops. Spacious family room with lots of window for natural sunlight, and original hardwood floors under the LVP. The living room is full of character with built in book shelves and wood paneling that flows into the dining area with tile flooring. Perfect for a starter home, investor, or anyone that needs a one level home. Priced to sell, schedule your tour today!

Property details

MLS #
10184864
Property type
Single Family Residence
Subdivision
Homestead Heights
Status
Active
Days on market
63
On market date
August 7, 2026
Stories
N/A
Total bathrooms
2
Garage spaces
N/A
Parking spaces
N/A
Lot size
0.36 acres
Loading map…

Nearby schools

Within 10 miles. School directory data from the National Center for Education Statistics (NCES), accessed via the Urban Institute Education Data API. Local Score is calculated by INNOVATE Real Estate; where a state rating is shown, it comes from that state's own official school report card (e.g. NC Dept. of Public Instruction, SC Report Card).

Elementary
Holt Elementary
1.11 mi away · Grades -1-5
Zoned school (attendance boundary, 2015-16 data)
3.6
Local Score (state rating (2025) blended 70/30 with student-teacher ratio) -- not an official state rating
State rating: C (2025)
Enrollment
645
Student:teacher ratio
11.1:1
District
Durham Public Schools
Middle
George L Carrington Middle
3.28 mi away · Grades 6-8
Zoned school (attendance boundary, 2015-16 data)
2.6
Local Score (state rating (2025) blended 70/30 with student-teacher ratio) -- not an official state rating
State rating: D (2025)
Enrollment
827
Student:teacher ratio
12.5:1
District
Durham Public Schools
High
City of Medicine Academy
0.66 mi away · Grades 9-12
Zoned school (attendance boundary, 2015-16 data)
4.7
Local Score (state rating (2025) blended 70/30 with student-teacher ratio) -- not an official state rating
State rating: A (2025)
Enrollment
352
Student:teacher ratio
14.1:1
District
Durham Public Schools

Walkability

Blended score for Durham's center, calculated by INNOVATE Real Estate from two sources: the EPA's National Walkability Index (street network, transit, land-use mix) and Google Places amenity data (what's actually reachable on foot from this point). 60% EPA National Walkability Index + 40% nearby-amenity density (Google Places).

74
Walkable
out of 100
EPA National Walkability Index
12.7 / 20 -- Above average walkable
Google Places amenity density
90 / 100
Restaurants & cafes20
Grocery stores4
Parks1
Schools6
Transit stops20
Pharmacies6

Market position

How this listing compares to current activity in Durham, from live MLS data.

On the market 63 days -- 47 fewer days than Durham's current average of 110 days.
For reference, the median list price across 1,678 active listings in Durham right now is $375,000.

Mortgage calculator

Estimate only - actual rate and payment depend on your lender, credit, and loan program.

$
%
%
Adjust tax / insurance estimates
% / yr
$
/mo
Est. monthly payment
$2,408/mo
$75,000 down
$300,000 loan
Principal & interest$1,946
Property tax (est.)$313
Home insurance (est.)$150

Similar homes you might like

Data source: Listing information provided by Doorify MLS via Trestle/CoreLogic. Last updated 28 days ago.

Information herein deemed reliable but not guaranteed; all measurements, school assignments, HOA fees, taxes, and feature lists are approximate and should be independently verified. Equal Housing Opportunity.