


$433,490
About this home
This isn't a ''walk in, pick the keys up, and call it a day'' situation. It's a build-to-suit / presale opportunity, which means you're getting in early enough to actually influence how the home comes together before it exists. You'll choose from design packages, structural options, exterior selections, and more! From there, the home just works in an unexpectedly convenient way. Opportunities for 5 bedrooms, a loft, optional 3rd story and enough flexibility to handle whatever phase of life, work, hobbies, or family chaos currently has your attention. The dining room can absolutely stay a dining room... but it could also become a home office, library, playroom, ''I need a quiet place to take this Zoom call'' room, or that beautifully organized space everyone compliments while secretly knowing it took emotional damage to keep it that clean. Our designer-curated interior design packages bring an elevated feel throughout the home without an elevated price tag. While the standard large fully cased windows pull extra natural light into the main living spaces in a way that makes even Monday mornings feel slightly less offensive. The kitchen is built for actual living with many upgrades to choose from. Upstairs, the loft becomes the official overflow zone for movie nights, gaming, homework, sleepovers, or simply sending everyone upstairs when the downstairs has reached maximum capacity. And with up to five bedrooms total and 3,000 square feet, everyone finally gets a little breathing room in this home... or at least their own place to leave laundry piles. Located near Lake Michael with fantastic current and future amenities that make staying home feel a little too easy. Reach out today before someone else claims your future headquarters for organized chaos.
Highlights
Property details
- MLS #
- 10183970
- Property type
- Single Family Residence
- Subdivision
- Tupelo Junction South
- Status
- Active
- Days on market
- 71
- On market date
- August 2, 2026
- Stories
- N/A
- Total bathrooms
- 3
- Garage spaces
- 2
- Parking spaces
- 4
- Lot size
- 0.1937 acres
Location
Get directions →Nearby schools
Within 10 miles. School directory data from the National Center for Education Statistics (NCES), accessed via the Urban Institute Education Data API. Local Score is calculated by INNOVATE Real Estate; where a state rating is shown, it comes from that state's own official school report card (e.g. NC Dept. of Public Instruction, SC Report Card).
- Enrollment
- 477
- Student:teacher ratio
- 14.5:1
- District
- Orange County Schools
- Enrollment
- 442
- Student:teacher ratio
- 14.7:1
- District
- Orange County Schools
- Enrollment
- 1,346
- Student:teacher ratio
- 17.0:1
- District
- Orange County Schools
Walkability
Blended score for Mebane's center, calculated by INNOVATE Real Estate from two sources: the EPA's National Walkability Index (street network, transit, land-use mix) and Google Places amenity data (what's actually reachable on foot from this point). 60% EPA National Walkability Index + 40% nearby-amenity density (Google Places).
Market position
How this listing compares to current activity in Mebane, from live MLS data.
Mortgage calculator
Estimate only - actual rate and payment depend on your lender, credit, and loan program.
Adjust tax / insurance estimates
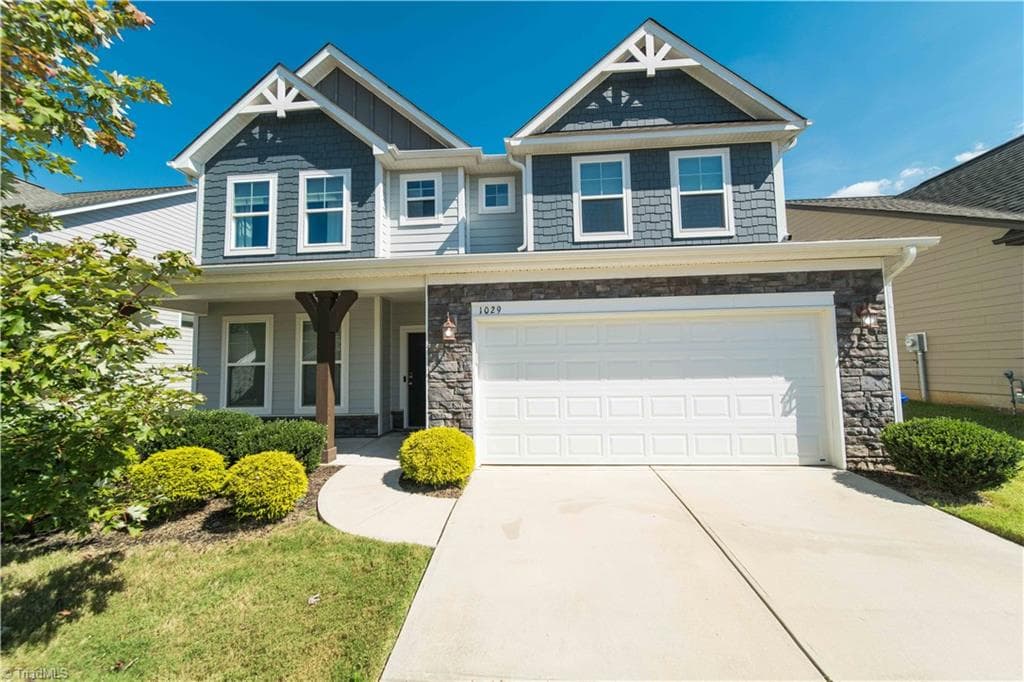
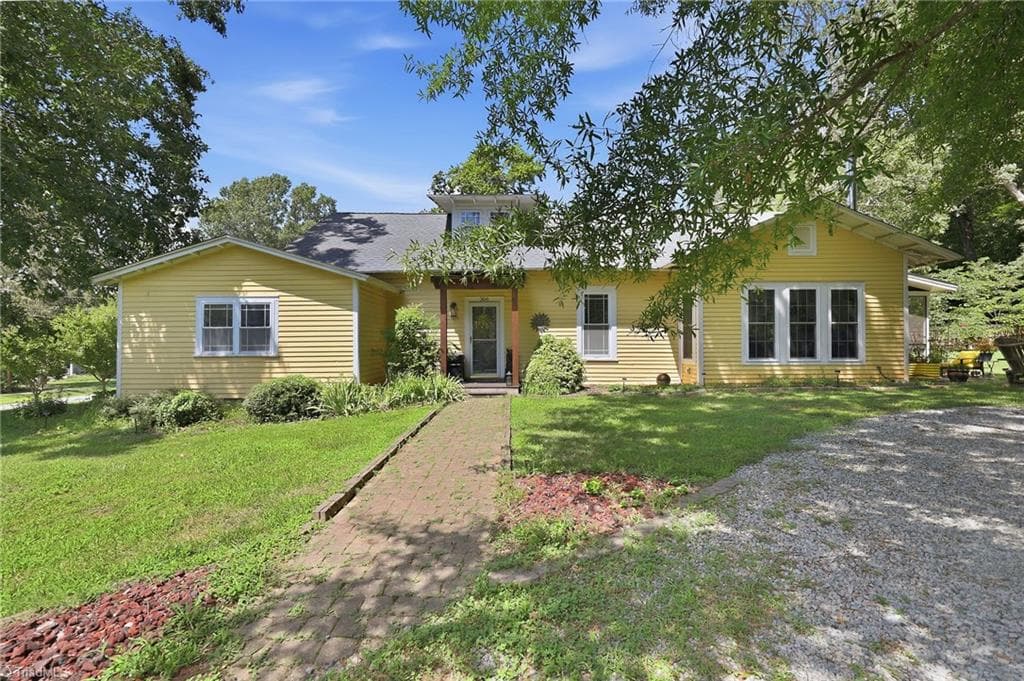
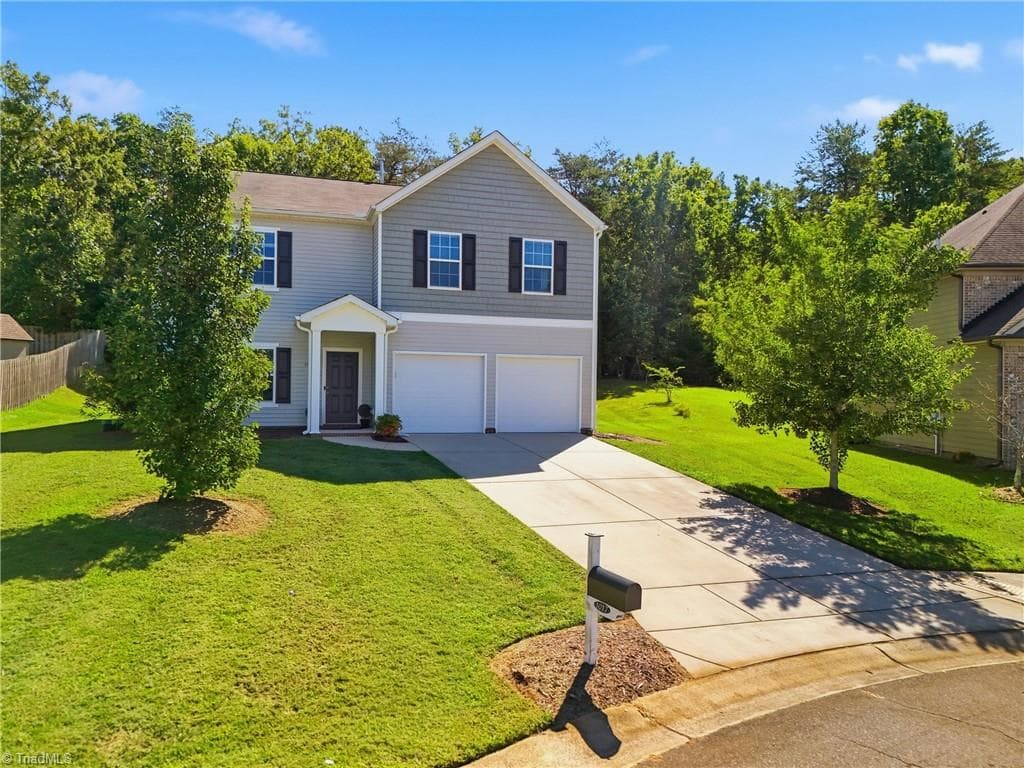
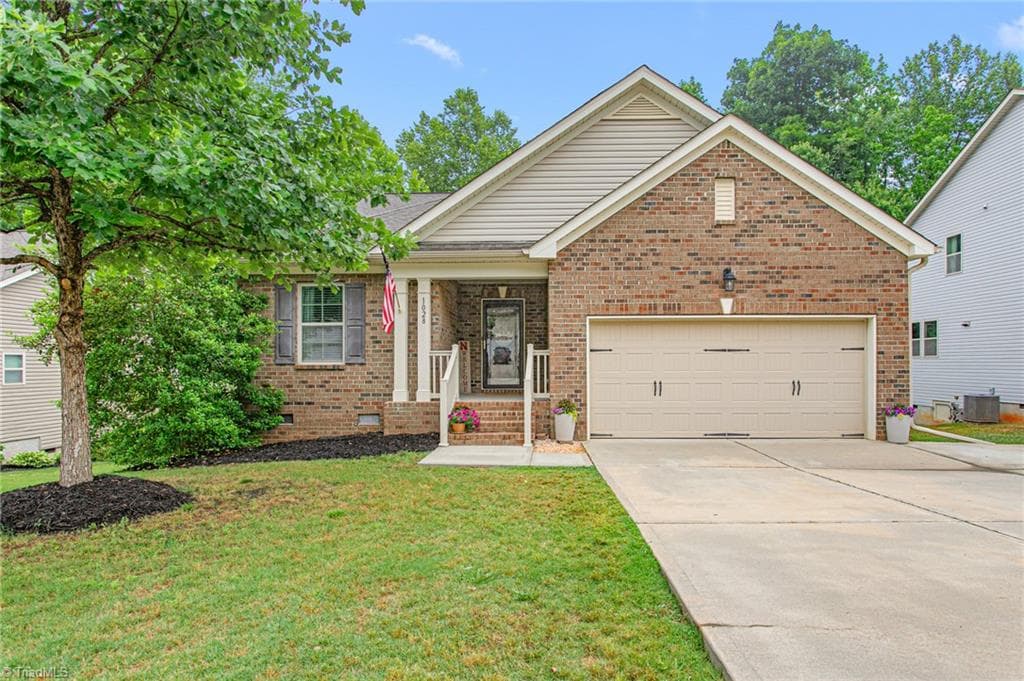
Similar homes you might like
Data source: Listing information provided by Doorify MLS via Trestle/CoreLogic. Last updated September 3, 2026.
Information herein deemed reliable but not guaranteed; all measurements, school assignments, HOA fees, taxes, and feature lists are approximate and should be independently verified. Equal Housing Opportunity.