


$393,490
About this home
Ready to design your dream home? This is a build-to-suit / presale opportunity, which means you get in early enough to shape the home before it even exists. Design packages, structural options, and a variety of other options to choose from - you're not just choosing a house, you're deciding how your future self is going to live out their day to day life! The main living spaces flow together in a way that makes it almost impossible not to end up in the kitchen. Someone's leaning on the island, someone's ''just grabbing a snack,'' and then boom, a 5 minute convo turned hours long chit chat strikes again. Speaking of the kitchen, it is expansive in the best way, anchored by a window overlooking the backyard so you can pretend to supervise outside life while really just standing there with coffee wondering what you walked in for. Nearby, the pocket office can become whatever life demands at the moment: home office, Costco overflow bunker, homework zone, or your dog's very own private studio apartment. Upstairs, the loft adds that extra layer of flexibility every home benefits from-a movie zone, game space, reading nook, or the official ''go be loud up there'' zone when the downstairs has had enough. Outside your door, the community brings it all together. Tucked right up next to Lake Michael, you will find gathering spaces, a future pool, and other amenities that make staying close to home feel less like a compromise and more like a habit you're happy to fall into. Reach out today!
Highlights
Property details
- MLS #
- 10183968
- Property type
- Single Family Residence
- Subdivision
- Tupelo Junction South
- Status
- Active
- Days on market
- 71
- On market date
- August 2, 2026
- Stories
- N/A
- Total bathrooms
- 2.5
- Garage spaces
- 2
- Parking spaces
- 4
- Lot size
- 0.1827 acres
Location
Get directions →Nearby schools
Within 10 miles. School directory data from the National Center for Education Statistics (NCES), accessed via the Urban Institute Education Data API. Local Score is calculated by INNOVATE Real Estate; where a state rating is shown, it comes from that state's own official school report card (e.g. NC Dept. of Public Instruction, SC Report Card).
- Enrollment
- 477
- Student:teacher ratio
- 14.5:1
- District
- Orange County Schools
- Enrollment
- 442
- Student:teacher ratio
- 14.7:1
- District
- Orange County Schools
- Enrollment
- 1,346
- Student:teacher ratio
- 17.0:1
- District
- Orange County Schools
Walkability
Blended score for Mebane's center, calculated by INNOVATE Real Estate from two sources: the EPA's National Walkability Index (street network, transit, land-use mix) and Google Places amenity data (what's actually reachable on foot from this point). 60% EPA National Walkability Index + 40% nearby-amenity density (Google Places).
Market position
How this listing compares to current activity in Mebane, from live MLS data.
Mortgage calculator
Estimate only - actual rate and payment depend on your lender, credit, and loan program.
Adjust tax / insurance estimates
Similar homes you might like
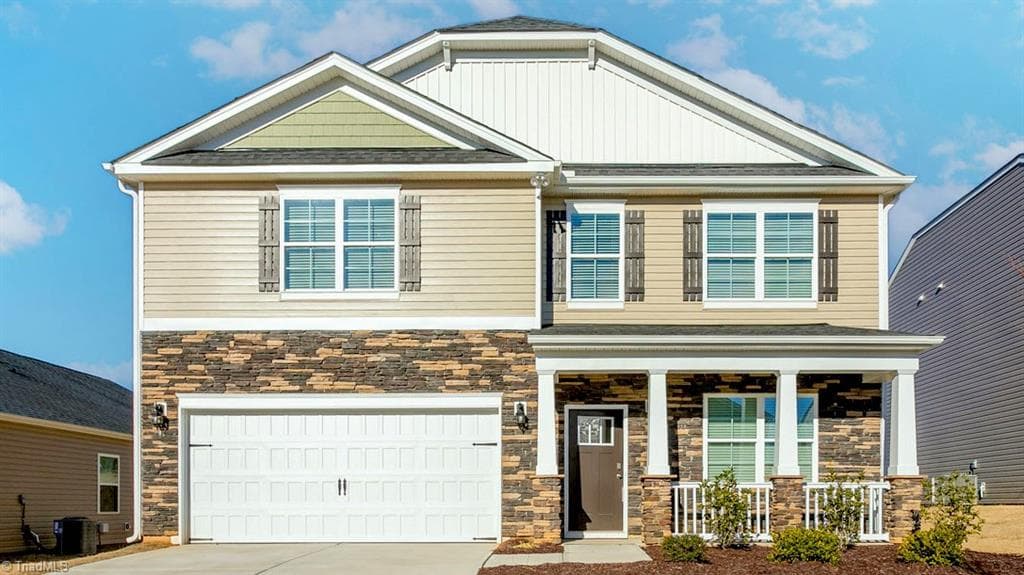
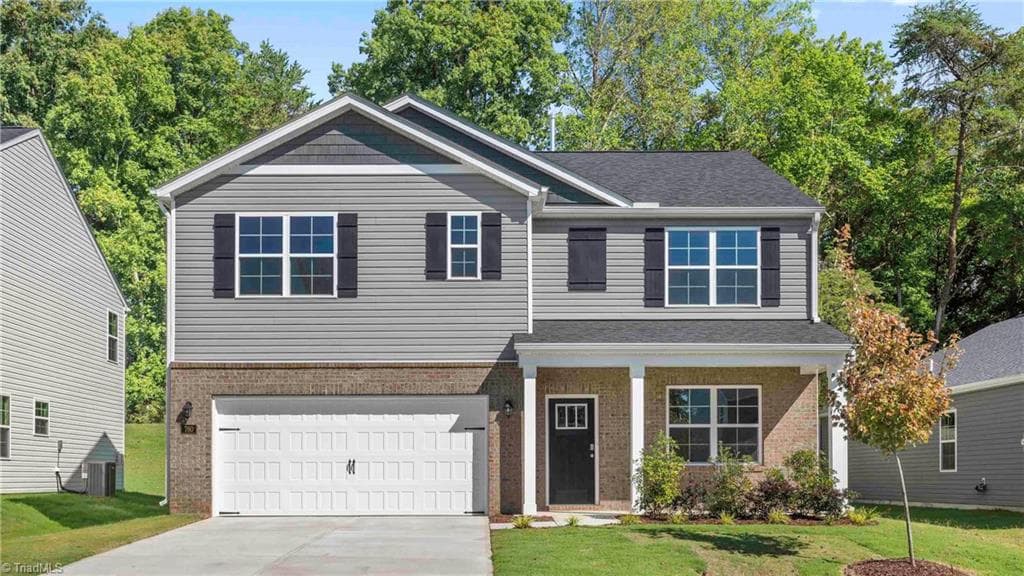
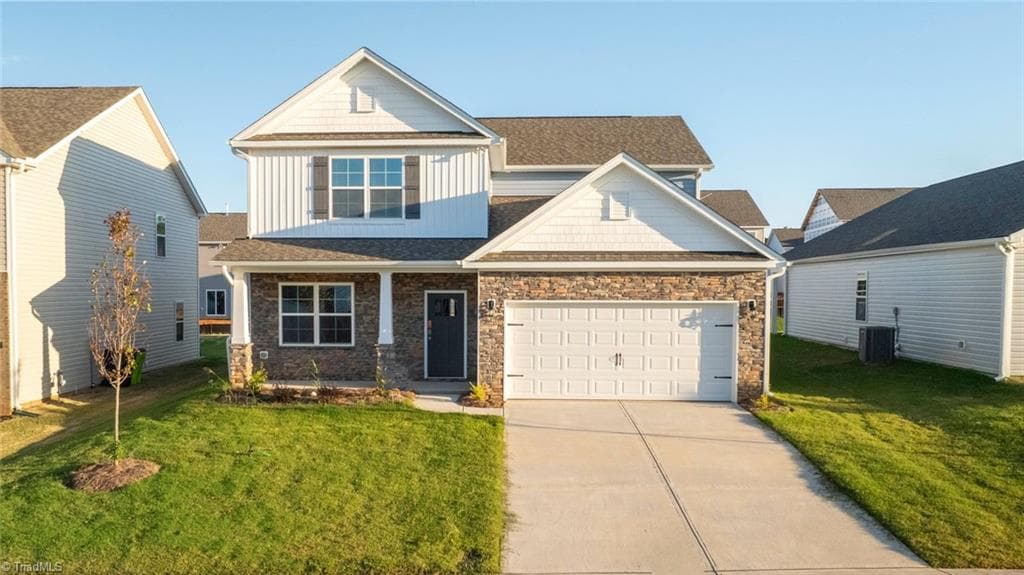
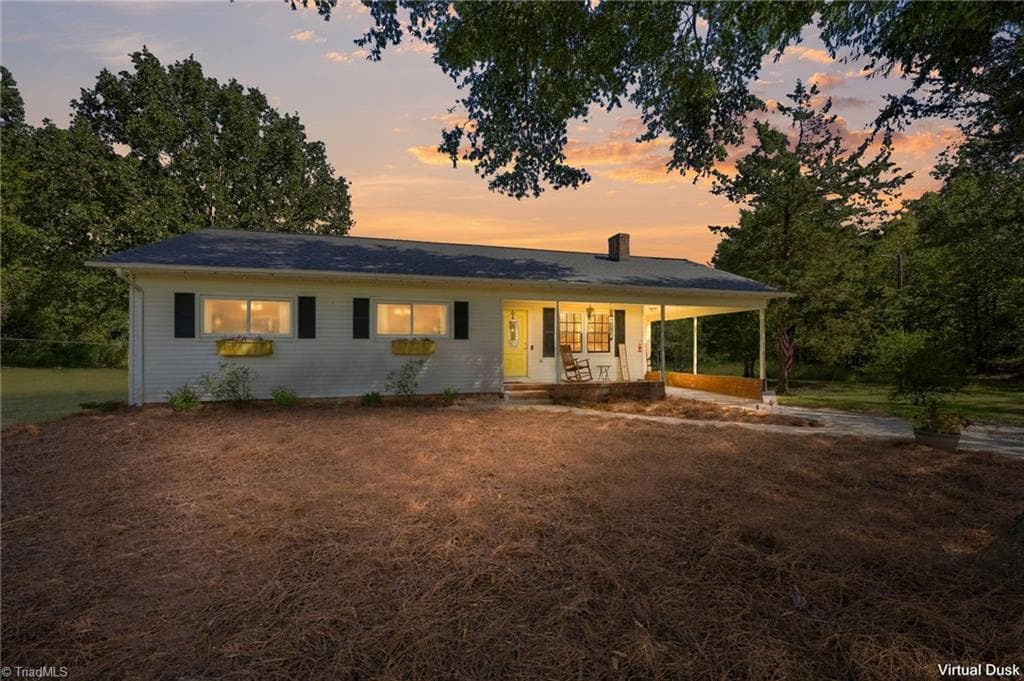
Data source: Listing information provided by Doorify MLS via Trestle/CoreLogic. Last updated September 3, 2026.
Information herein deemed reliable but not guaranteed; all measurements, school assignments, HOA fees, taxes, and feature lists are approximate and should be independently verified. Equal Housing Opportunity.