
01_beyc6a7c075643afa - 2431 Chert Lane, Raleigh, NC 27610, Raleigh
02_beyc6a76549aca168 - 2431 Chert Lane, Raleigh, NC 27610, Raleigh
03_beyc6a73321629bdd - 2431 Chert Lane, Raleigh, NC 27610, Raleigh
04_beyc6a6d0cc3d88aa - 2431 Chert Lane, Raleigh, NC 27610, Raleigh
05_beyc6a734746d50eb - 2431 Chert Lane, Raleigh, NC 27610, Raleigh
06_beyc6a6d0cbbce155 - 2431 Chert Lane, Raleigh, NC 27610, Raleigh
07_beyc6a6d0caf68201 - 2431 Chert Lane, Raleigh, NC 27610, Raleigh
08_beyc6a6d0ce4ab57d - 2431 Chert Lane, Raleigh, NC 27610, Raleigh
09_beyc6a73473def807 - 2431 Chert Lane, Raleigh, NC 27610, Raleigh
10_beyc6a6d0cf8e46ba - 2431 Chert Lane, Raleigh, NC 27610, Raleigh
11_beyc6a6d0d008d1cd - 2431 Chert Lane, Raleigh, NC 27610, Raleigh
12_beyc6a6d0cfeaad67 - 2431 Chert Lane, Raleigh, NC 27610, Raleigh
13_beyc6a6d0d09cb116 - 2431 Chert Lane, Raleigh, NC 27610, Raleigh
14_beyc6a6d0d0900c1c - 2431 Chert Lane, Raleigh, NC 27610, Raleigh
15_beyc6a6d0d15431a4 - 2431 Chert Lane, Raleigh, NC 27610, Raleigh
16_beyc6a7347482b6d2 - 2431 Chert Lane, Raleigh, NC 27610, Raleigh
17_beyc6a6d0d2360cd7 - 2431 Chert Lane, Raleigh, NC 27610, Raleigh
18_beyc6a6d0d313afca - 2431 Chert Lane, Raleigh, NC 27610, Raleigh
19_beyc6a7667b408fb8 - 2431 Chert Lane, Raleigh, NC 27610, Raleigh
20_beyc6a7451ceb8b03 - 2431 Chert Lane, Raleigh, NC 27610, Raleigh
21_beyc6a764142f10e0 - 2431 Chert Lane, Raleigh, NC 27610, Raleigh
22_beyc6a764148983c6 - 2431 Chert Lane, Raleigh, NC 27610, Raleigh
23_beyc6a7667bef2675 - 2431 Chert Lane, Raleigh, NC 27610, Raleigh
24_beyc6a7641ba36a38 - 2431 Chert Lane, Raleigh, NC 27610, Raleigh
25_beyc6a7641b2af0ef - 2431 Chert Lane, Raleigh, NC 27610, Raleigh
26_beyc6a7667bb115c0 - 2431 Chert Lane, Raleigh, NC 27610, Raleigh
27_beyc6a7641dbf0fde - 2431 Chert Lane, Raleigh, NC 27610, Raleigh
28_beyc6a7641bc6a8a5 - 2431 Chert Lane, Raleigh, NC 27610, Raleigh
29_beyc6a7641e546e76 - 2431 Chert Lane, Raleigh, NC 27610, Raleigh
30_beyc6a7641c2bc4a0 - 2431 Chert Lane, Raleigh, NC 27610, Raleigh
31_beyc6a7641c7ae2de - 2431 Chert Lane, Raleigh, NC 27610, Raleigh
32_beyc6a7667bfd9f3f - 2431 Chert Lane, Raleigh, NC 27610, Raleigh
33_beyc6a7667b908986 - 2431 Chert Lane, Raleigh, NC 27610, Raleigh
34_beyc6a7641d23505c - 2431 Chert Lane, Raleigh, NC 27610, Raleigh
35_beyc6a7667b4144ac - 2431 Chert Lane, Raleigh, NC 27610, Raleigh
36_beyc6a7658fabc088 - 2431 Chert Lane, Raleigh, NC 27610, Raleigh
37_beyc6a7641cee8260 - 2431 Chert Lane, Raleigh, NC 27610, Raleigh
38_beyc6a766b4fc5a28 - 2431 Chert Lane, Raleigh, NC 27610, Raleigh
39_beyc6a7667a8c5006 - 2431 Chert Lane, Raleigh, NC 27610, Raleigh
39 photos

$369,900

2431 Chert Lane, Raleigh, NC 27610
Raleigh, NC 27610
Listed by Craig Tribus · BEYCOME BROKERAGE REALTY LLC
Bedrooms
3
Bathrooms
3.5
Living area
N/A
Year built
2023

About this home

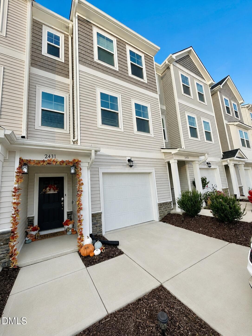
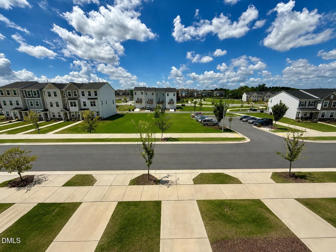
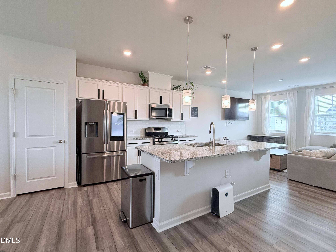
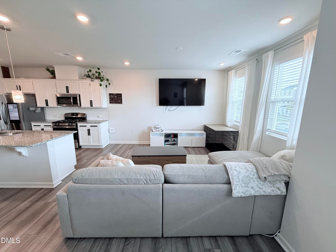
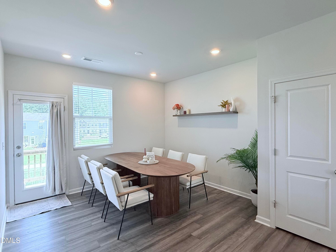
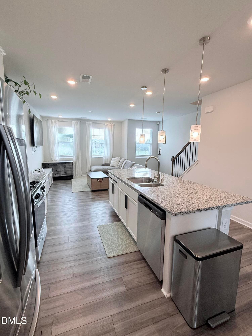
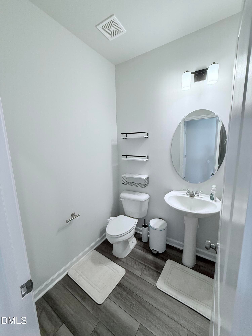
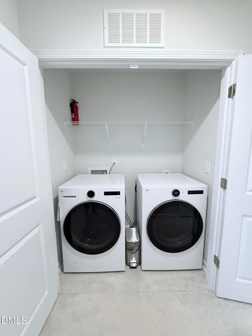
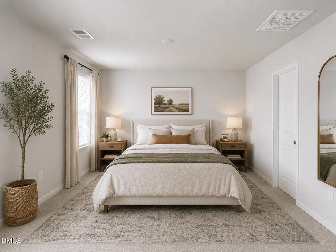
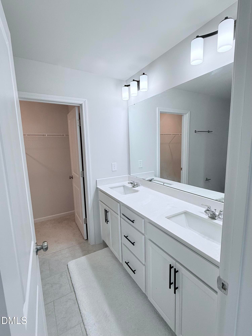
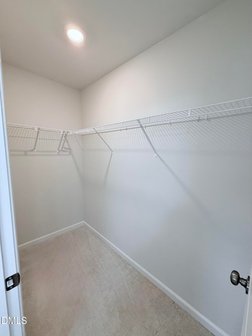
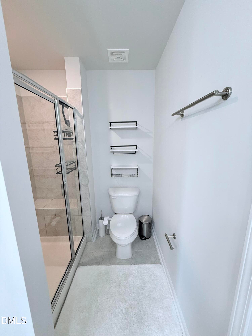
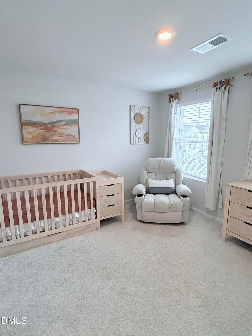
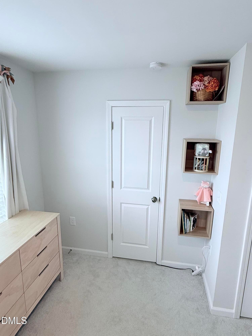
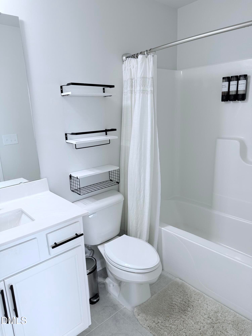
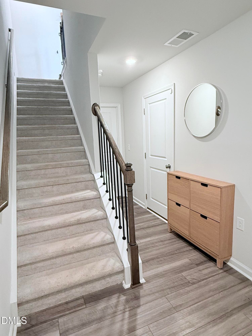
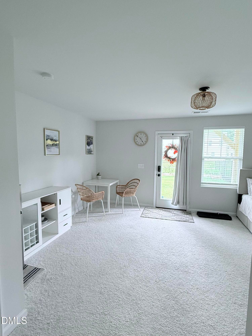
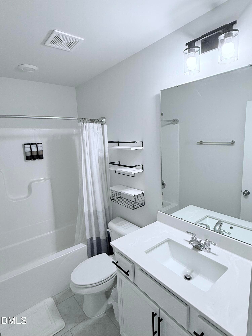
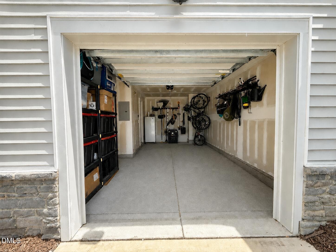
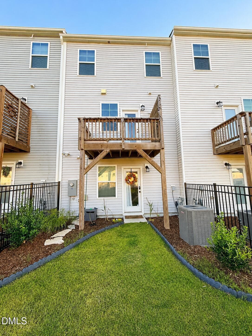
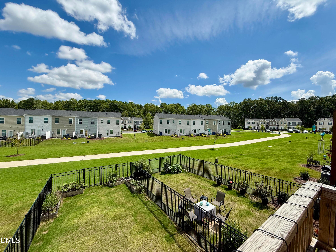
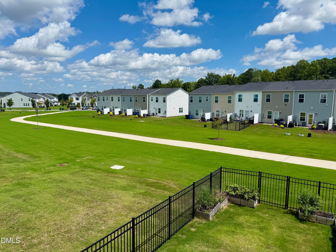
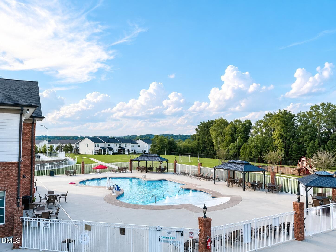
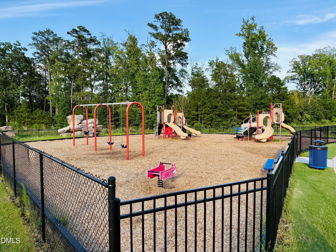
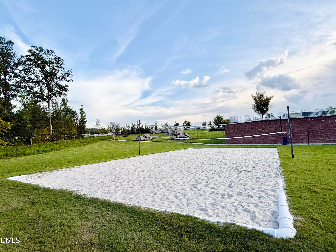
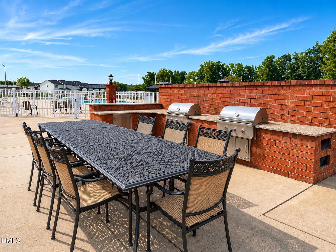
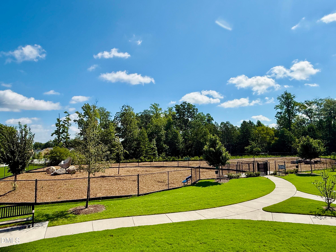
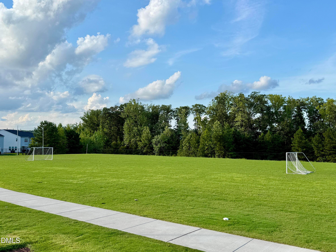
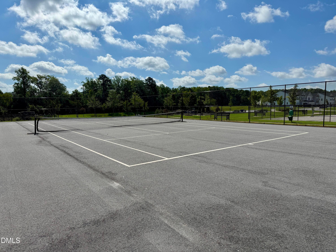
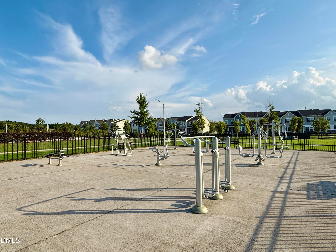
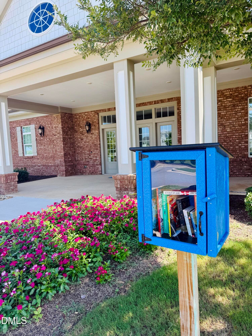
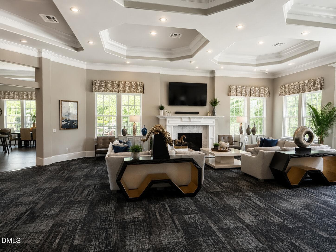
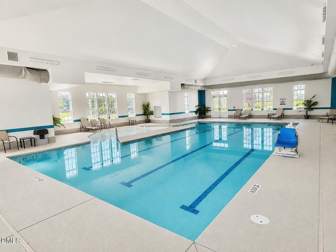
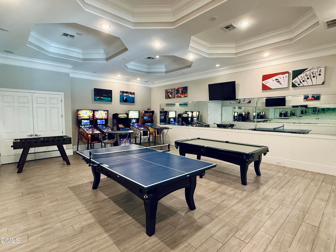
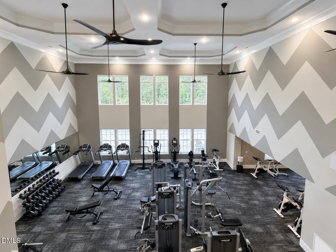
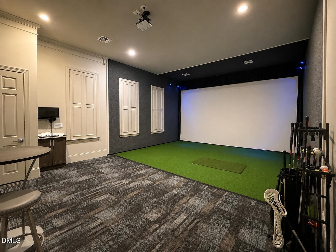
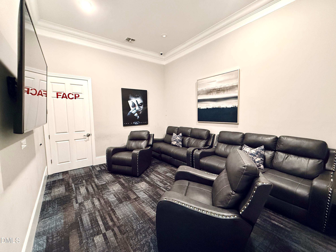
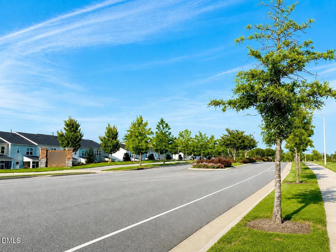
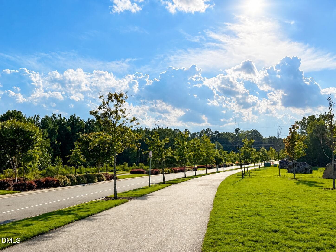
Rarely available 2023 luxury townhome offering premium privacy, a private fenced backyard, and a rare 3-suite layout in Olde Towne. Situated directly across from a wide shared green space, this home enjoys massive separation from neighboring units, creating unobstructed views and added breathing room. The fully fenced private backyard features custom garden beds and a private rear gate opening directly onto the community's scenic walking trail.Inside, this bright, 1,957 square foot home is flooded with natural light. The chef's kitchen features granite countertops, stainless steel appliances, a spacious center island, and light cabinetry accented with modern black hardware. Durable luxury vinyl plank flooring flows through the main living areas. Set up for roommates or multi-generational living, every single bedroom features its own private, full attached bathroom. The primary suite includes a walk-in closet, dual-sink vanity, and a spacious walk-in shower with a built-in seat. Please note primary bedroom photos feature virtual staging to show layout capabilities. The third-floor suite features a full tub and shower combination for ultimate flexibility. Parking is effortless with an attached 1-car garage, private driveway, and dedicated guest parking directly across the street. Tech upgrades include a Ring video doorbell and a solar-powered rear security camera. Residents enjoy unmatched resort-style Olde Towne community amenities including indoor/outdoor pools, fitness center, clubhouse, theater, arcade, and pickleball courts. Conveniently located near I-40, with shopping and dining nearby, and downtown Raleigh just 15 minutes away.

Property details

MLS #
10184013
Property type
Townhouse
Subdivision
Olde Towne
Status
Active
Days on market
67
On market date
August 3, 2026
Stories
N/A
Total bathrooms
3.5
Garage spaces
1
Parking spaces
2
Lot size
0.05 acres
Loading map…

Nearby schools

Within 10 miles. School directory data from the National Center for Education Statistics (NCES), accessed via the Urban Institute Education Data API. Local Score is calculated by INNOVATE Real Estate; where a state rating is shown, it comes from that state's own official school report card (e.g. NC Dept. of Public Instruction, SC Report Card).

Elementary
Barwell Road Elementary
0.52 mi away · Grades -1-5
Zoned school (attendance boundary, 2015-16 data)
3.3
Local Score (state rating (2025) blended 70/30 with student-teacher ratio) -- not an official state rating
State rating: C (2025)
Enrollment
684
Student:teacher ratio
13.2:1
District
Wake County Schools
Middle
East Garner Middle
2.91 mi away · Grades 6-8
Zoned school (attendance boundary, 2015-16 data)
2.6
Local Score (state rating (2025) blended 70/30 with student-teacher ratio) -- not an official state rating
State rating: D (2025)
Enrollment
1,297
Student:teacher ratio
14.7:1
District
Wake County Schools
High
Southeast Raleigh High
2.68 mi away · Grades 9-12
Zoned school (attendance boundary, 2015-16 data)
2.6
Local Score (state rating (2025) blended 70/30 with student-teacher ratio) -- not an official state rating
State rating: D (2025)
Enrollment
1,387
Student:teacher ratio
13.1:1
District
Wake County Schools

Walkability

Blended score for Raleigh's center, calculated by INNOVATE Real Estate from two sources: the EPA's National Walkability Index (street network, transit, land-use mix) and Google Places amenity data (what's actually reachable on foot from this point). 60% EPA National Walkability Index + 40% nearby-amenity density (Google Places).

32
Car-dependent
out of 100
EPA National Walkability Index
6.8 / 20 -- Below average walkable
Google Places amenity density
28 / 100
Restaurants & cafes3
Grocery stores1
Parks1
Schools0
Transit stops9
Pharmacies0

Market position

How this listing compares to current activity in Raleigh, from live MLS data.

On the market 67 days -- 36 fewer days than Raleigh's current average of 103 days.
For reference, the median list price across 2,844 active listings in Raleigh right now is $375,000.

Mortgage calculator

Estimate only - actual rate and payment depend on your lender, credit, and loan program.

$
%
%
Adjust tax / insurance estimates
% / yr
$
/mo
Est. monthly payment
$2,378/mo
$73,980 down
$295,920 loan
Principal & interest$1,919
Property tax (est.)$308
Home insurance (est.)$150

Similar homes you might like

Data source: Listing information provided by Doorify MLS via Trestle/CoreLogic. Last updated August 14, 2026.

Information herein deemed reliable but not guaranteed; all measurements, school assignments, HOA fees, taxes, and feature lists are approximate and should be independently verified. Equal Housing Opportunity.