
$1,625,000
About this home
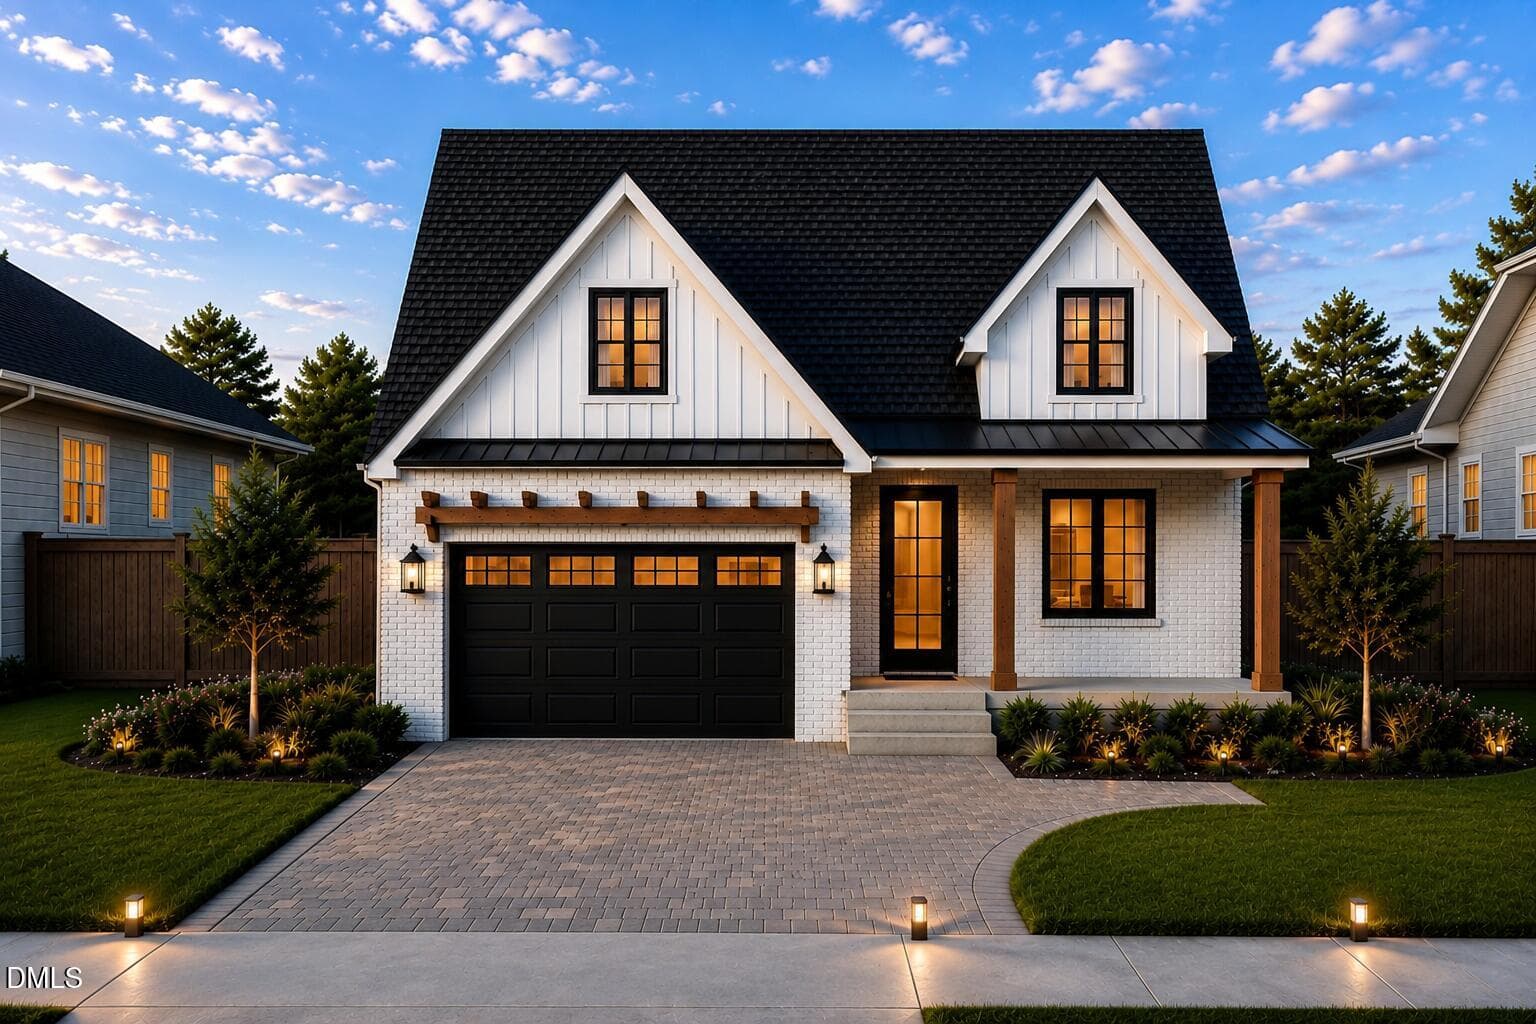
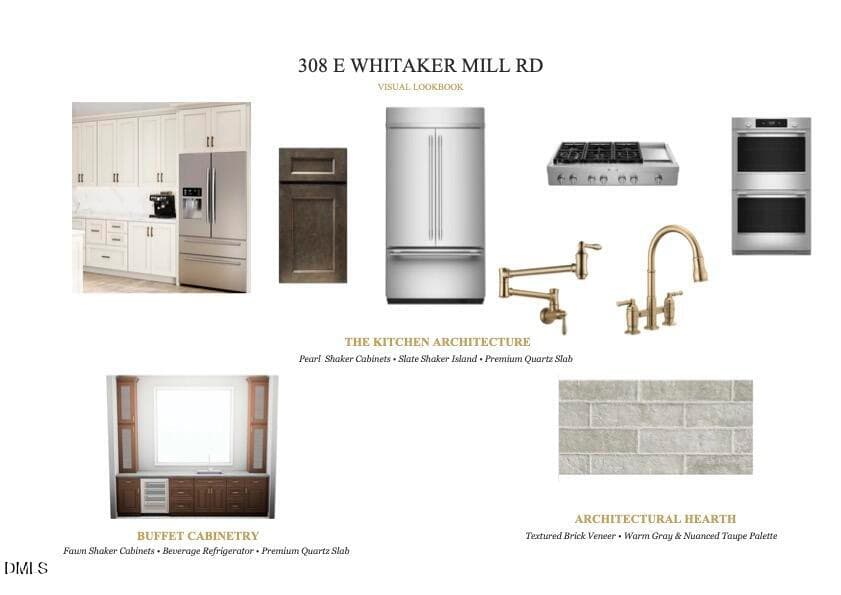
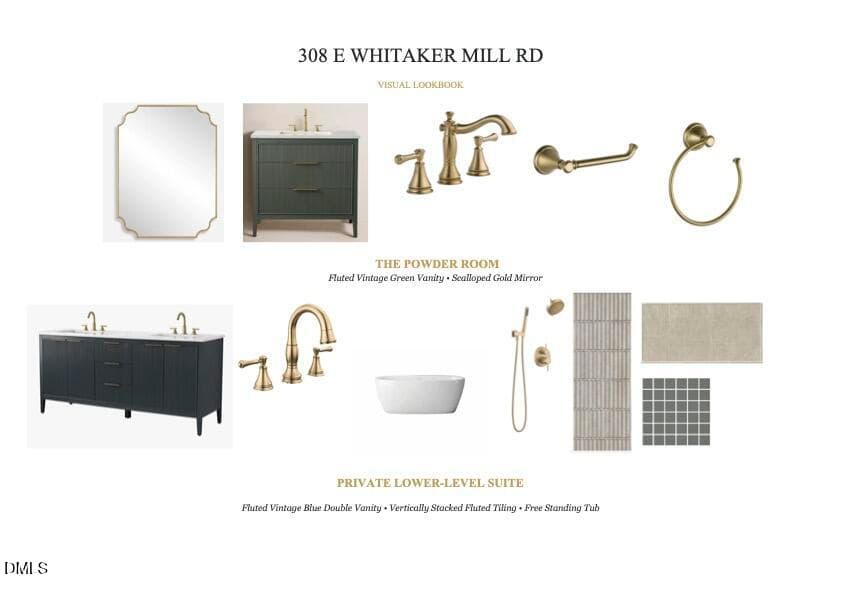
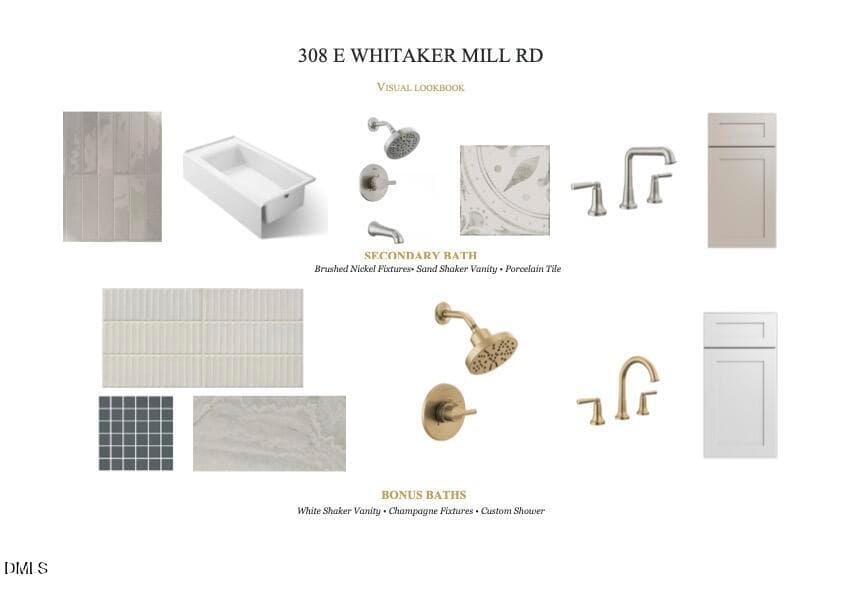
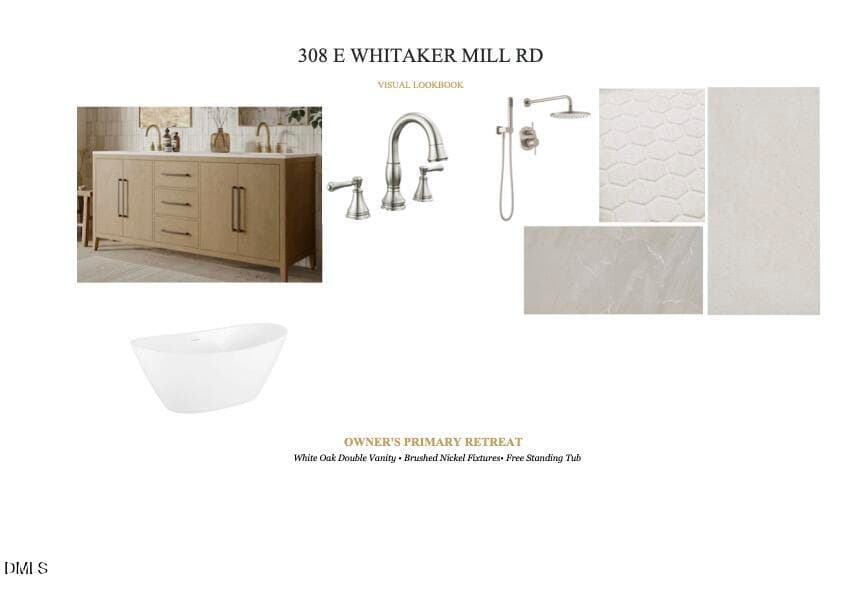
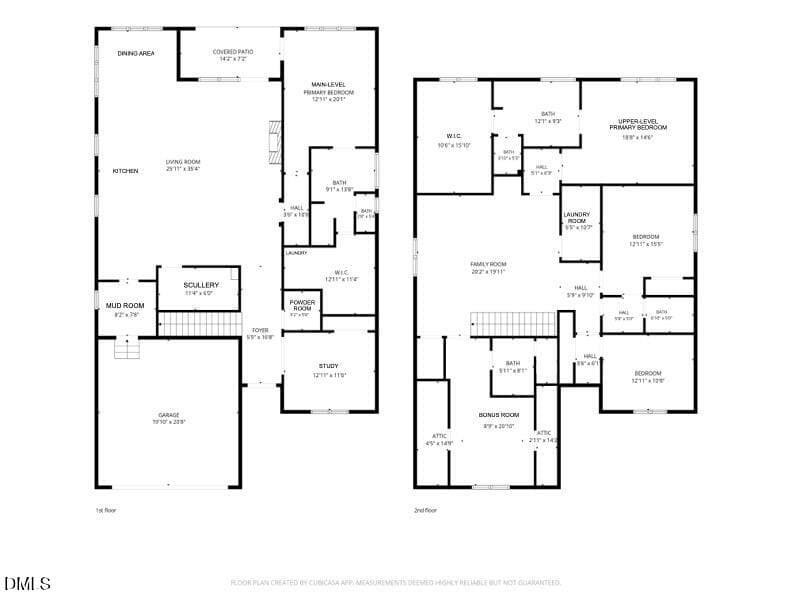
Ideally positioned in Raleigh's highly desirable Five Points neighborhood and just minutes from the vibrant Raleigh Iron Works, this exceptional 5-bedroom, 4.5-bathroom new-construction home showcases premium craftsmanship and thoughtfully designed living spaces. Enjoy the convenience of walkable access to acclaimed restaurants, boutique shopping, parks, and entertainment while benefiting from easy connectivity to downtown Raleigh and the entire Triangle. Combining timeless quality with an unbeatable location, this home offers the perfect blend of luxury, comfort, and convenience. Crafted with uncompromising attention to detail, the interior immediately impresses with soaring 10-foot ceilings on the main level, rich White Oak hardwood flooring throughout, and expansive aluminum-clad Ultimate Marvin windows and doors that flood the home with natural light. The open-concept main floor centers around a chef-inspired kitchen featuring custom shaker cabinetry and sleek quartz countertops, seamlessly supported by a hidden back scullery equipped with a sink, dishwasher, and prep refrigerator for effortless hosting. Nearby, the dining area boasts a tailored built-in buffet complete with custom cabinetry, a prep sink, and a beverage refrigerator. Designed for ultimate versatility, the main level also features a private, full guest suite—a secluded retreat with a walk-in closet, direct access to a washer and dryer, and a spa-like bath featuring a freestanding soaking tub and shower. Beyond the interior, open the Marvin Ultimate bi-fold doors to create effortless indoor-outdoor living onto a magnificent covered back porch, where motorized retractable Phantom screens, elegant bluestone flooring, and a cozy built-in fireplace create a serene setting for year-round outdoor entertaining. The luxury continues upstairs, anchored by a magnificent primary suite defined by soaring vaulted ceilings, a spa bath with a freestanding tub and a walk-in shower, and an expansive walk-in closet complete with a custom center island. Two additional spacious bedrooms share a beautifully appointed full bath, while a dedicated upper-level entertainment area features a wet bar designed for evening gatherings. A generous finished bonus room with its own private full bath provides the perfect space for a home theater, gym, or additional suite. Outside, enjoy a nice, private backyard equipped with a privacy fence. Complete with a tankless Rinnai water heater with a recirculating hot water loop, a spacious two-car garage, and uncompromised architectural integrity, this home offers a rare opportunity to own a bespoke sanctuary in the heart of Raleigh.
Highlights
Property details
- MLS #
- 10184677
- Property type
- Single Family Residence
- Subdivision
- Georgetown
- Status
- Active
- Days on market
- 64
- On market date
- August 6, 2026
- Stories
- N/A
- Total bathrooms
- 4.5
- Garage spaces
- 2
- Parking spaces
- N/A
- Lot size
- 0.17 acres
Location
Get directions →Nearby schools
Within 10 miles. School directory data from the National Center for Education Statistics (NCES), accessed via the Urban Institute Education Data API. Local Score is calculated by INNOVATE Real Estate; where a state rating is shown, it comes from that state's own official school report card (e.g. NC Dept. of Public Instruction, SC Report Card).
- Enrollment
- 531
- Student:teacher ratio
- 13.0:1
- District
- Wake County Schools
- Enrollment
- 1,202
- Student:teacher ratio
- 15.2:1
- District
- Wake County Schools
- Enrollment
- 2,098
- Student:teacher ratio
- 16.1:1
- District
- Wake County Schools
Walkability
Blended score for Raleigh's center, calculated by INNOVATE Real Estate from two sources: the EPA's National Walkability Index (street network, transit, land-use mix) and Google Places amenity data (what's actually reachable on foot from this point). 60% EPA National Walkability Index + 40% nearby-amenity density (Google Places).
Market position
How this listing compares to current activity in Raleigh, from live MLS data.
Mortgage calculator
Estimate only - actual rate and payment depend on your lender, credit, and loan program.
Adjust tax / insurance estimates
Similar homes you might like


Data source: Listing information provided by Doorify MLS via Trestle/CoreLogic. Last updated August 6, 2026.
Information herein deemed reliable but not guaranteed; all measurements, school assignments, HOA fees, taxes, and feature lists are approximate and should be independently verified. Equal Housing Opportunity.