
$575,000
About this home
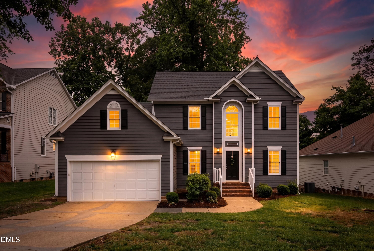
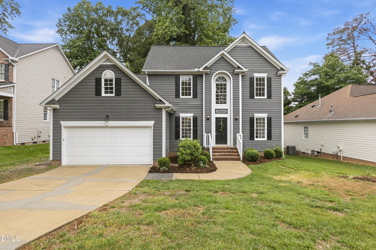
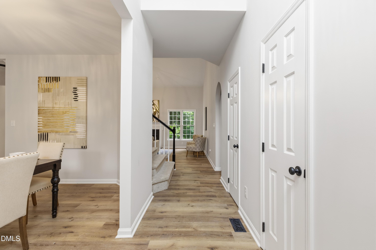
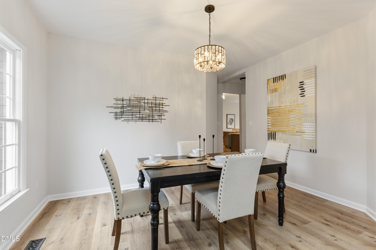
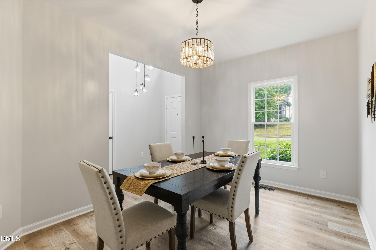
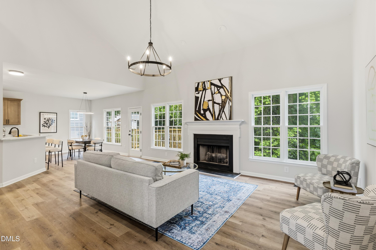
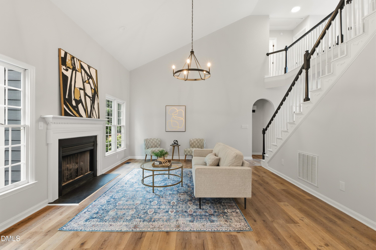
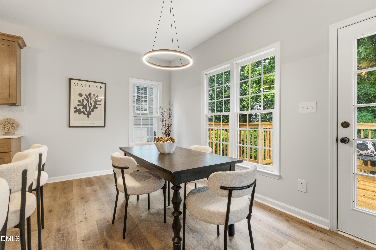
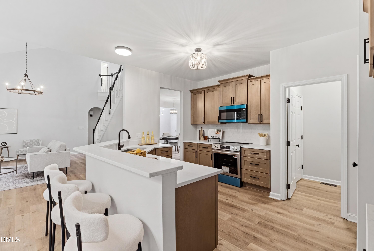
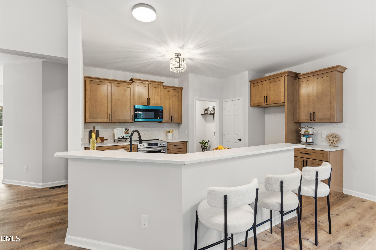
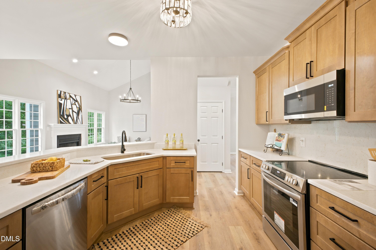
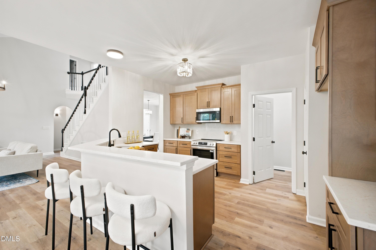
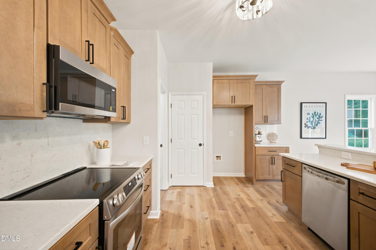
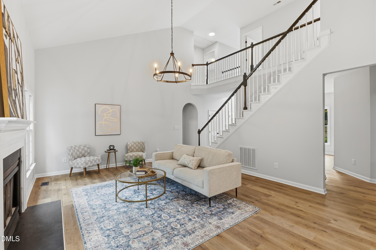
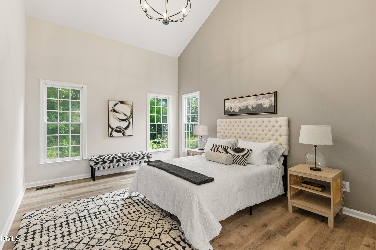
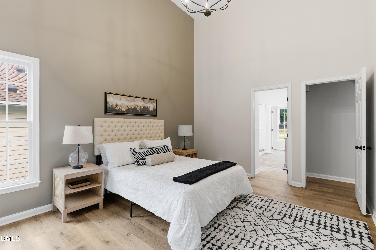
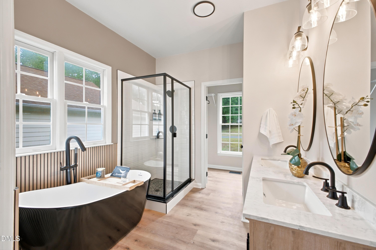
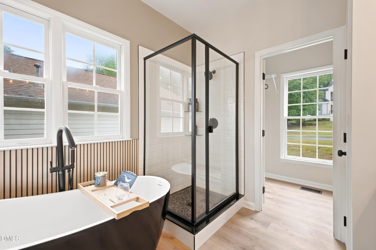
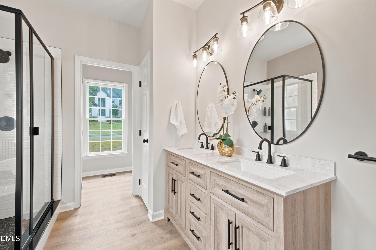
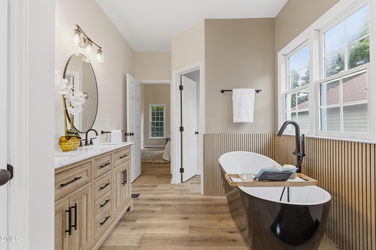
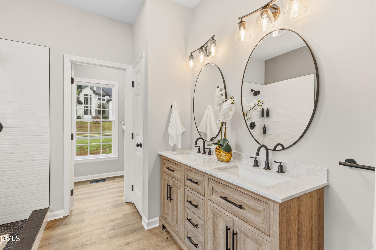
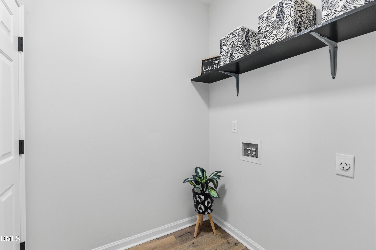
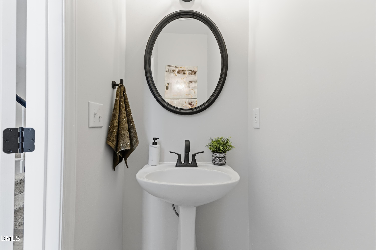
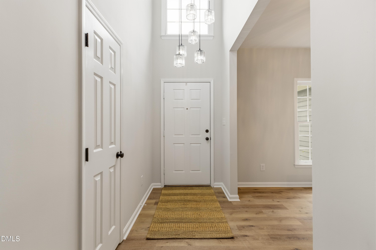
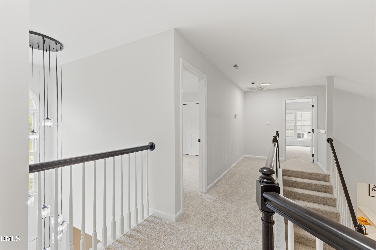
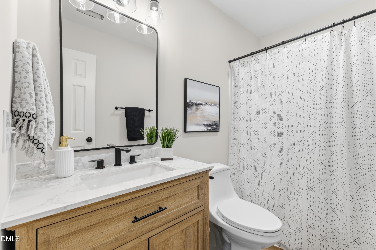
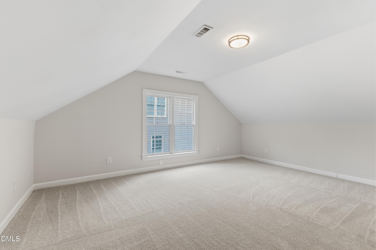
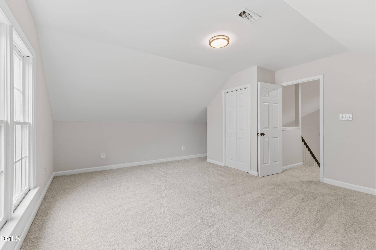
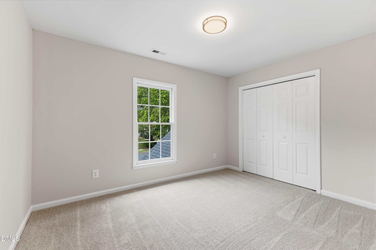
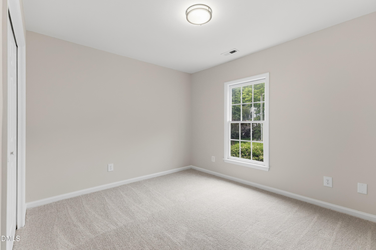
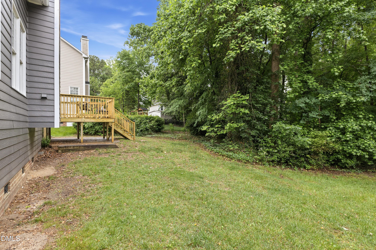
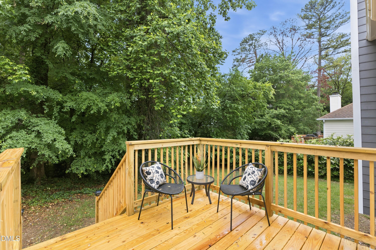
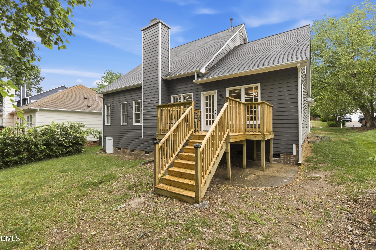
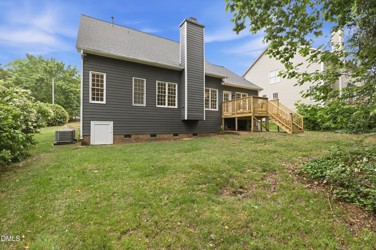
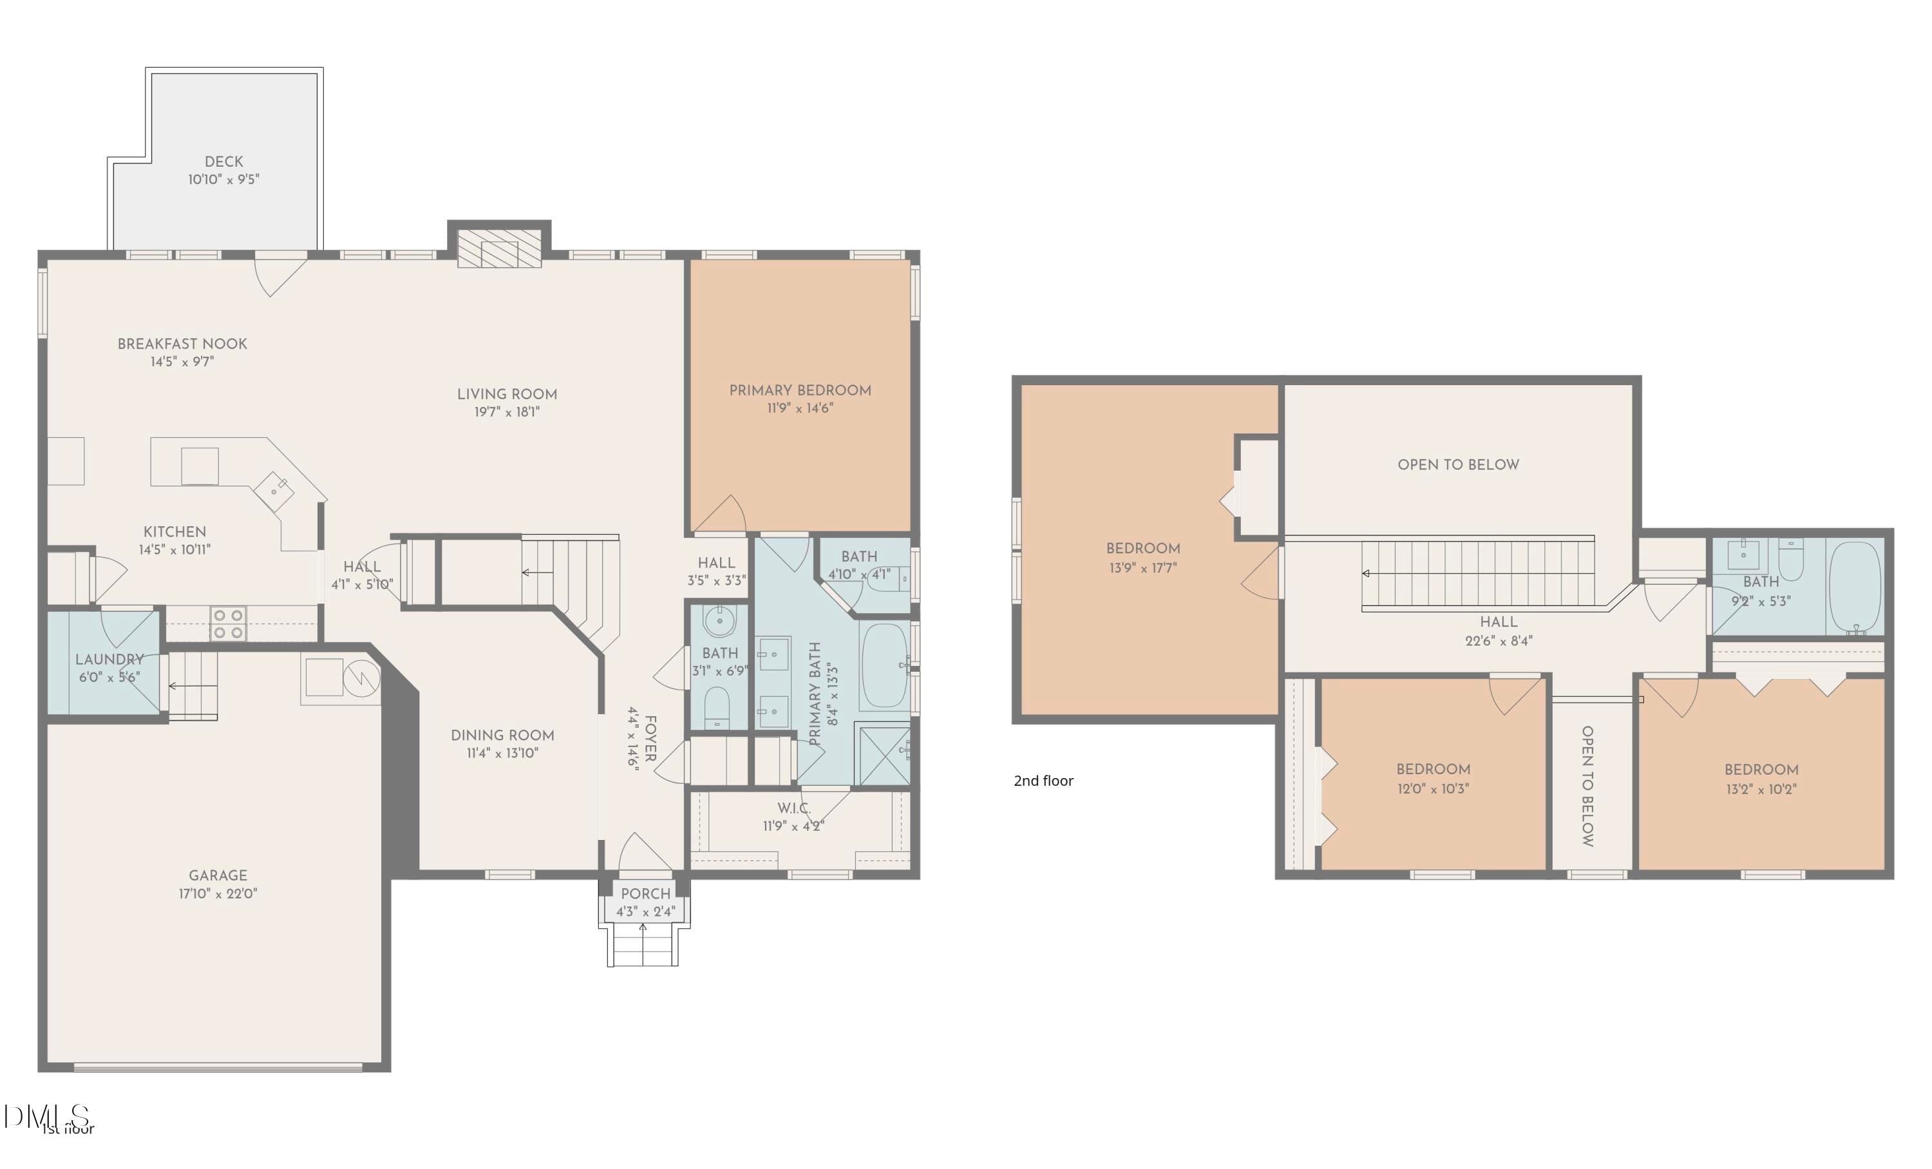
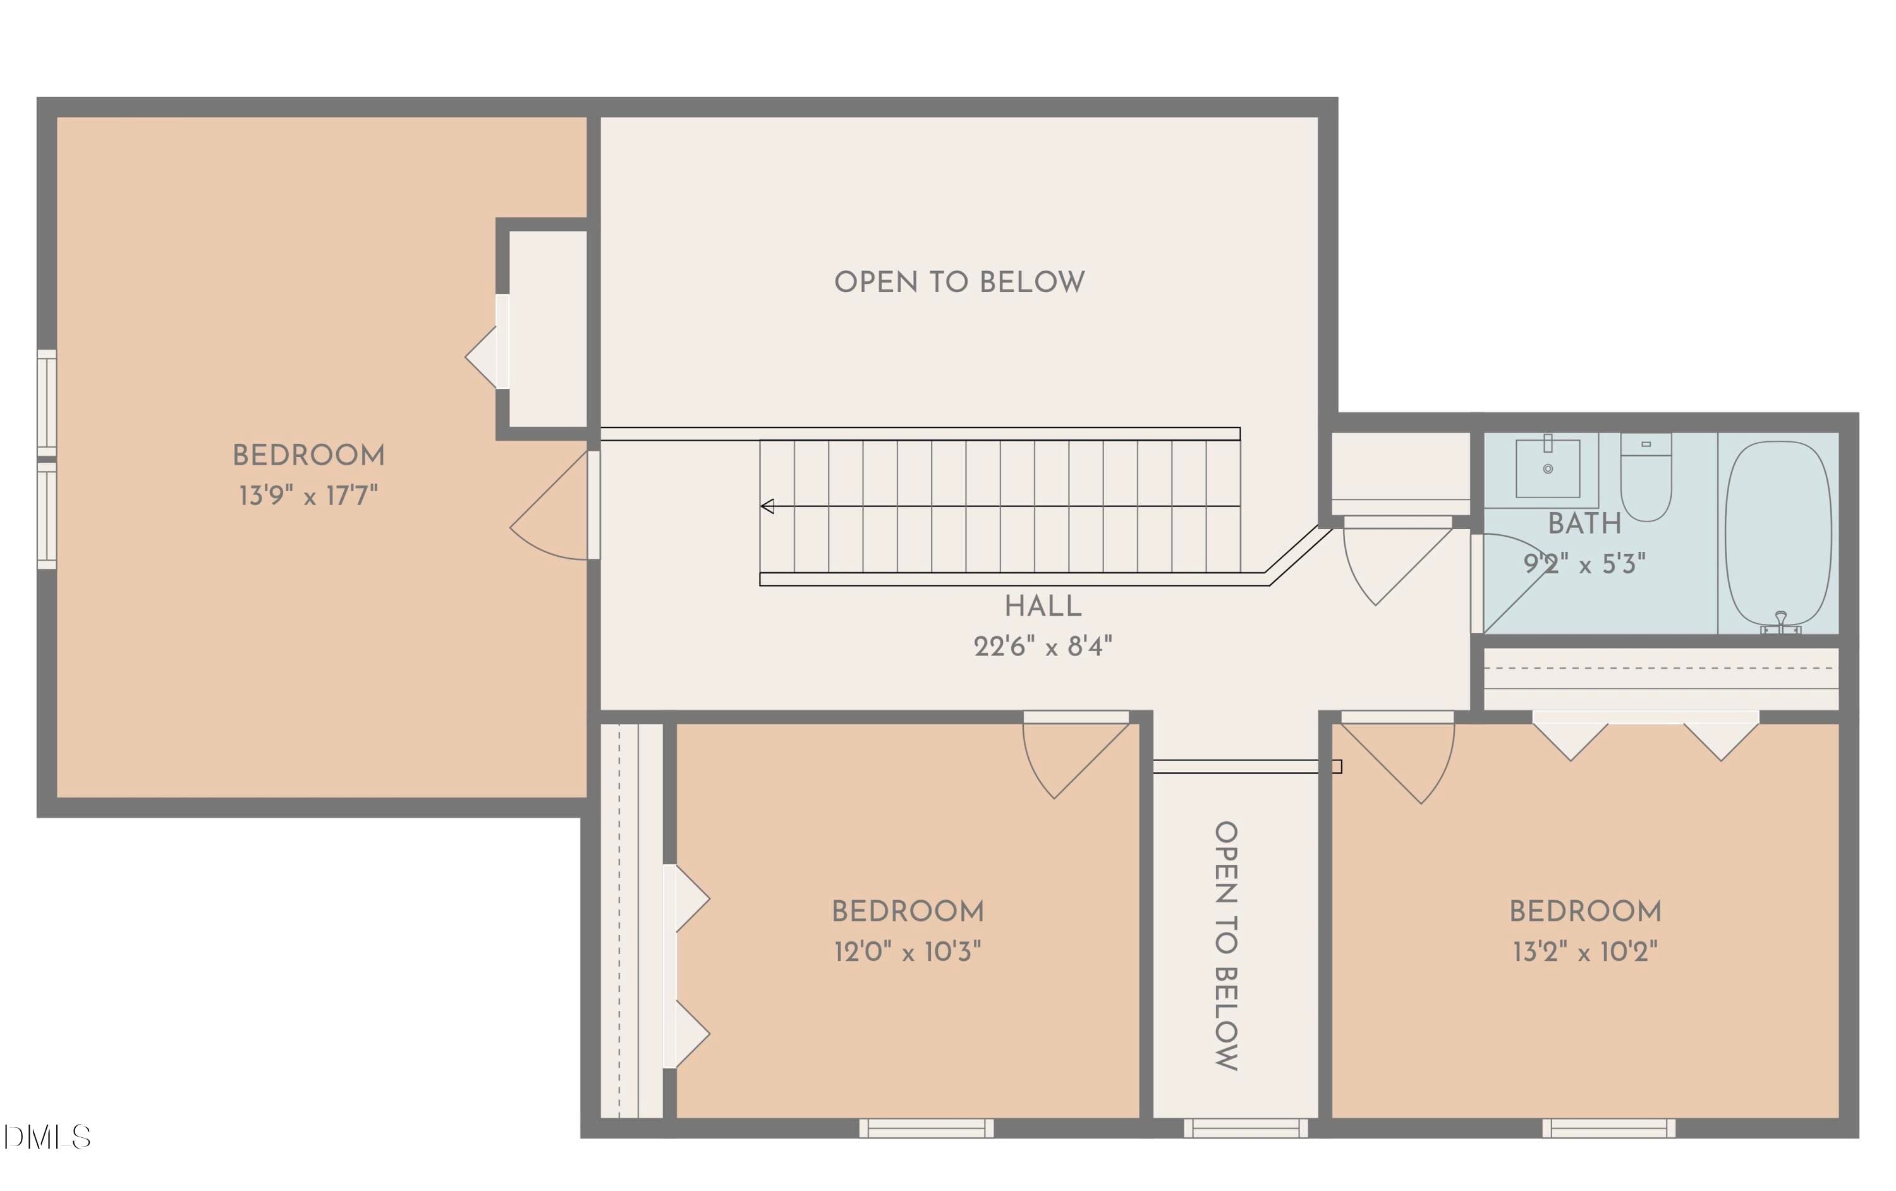
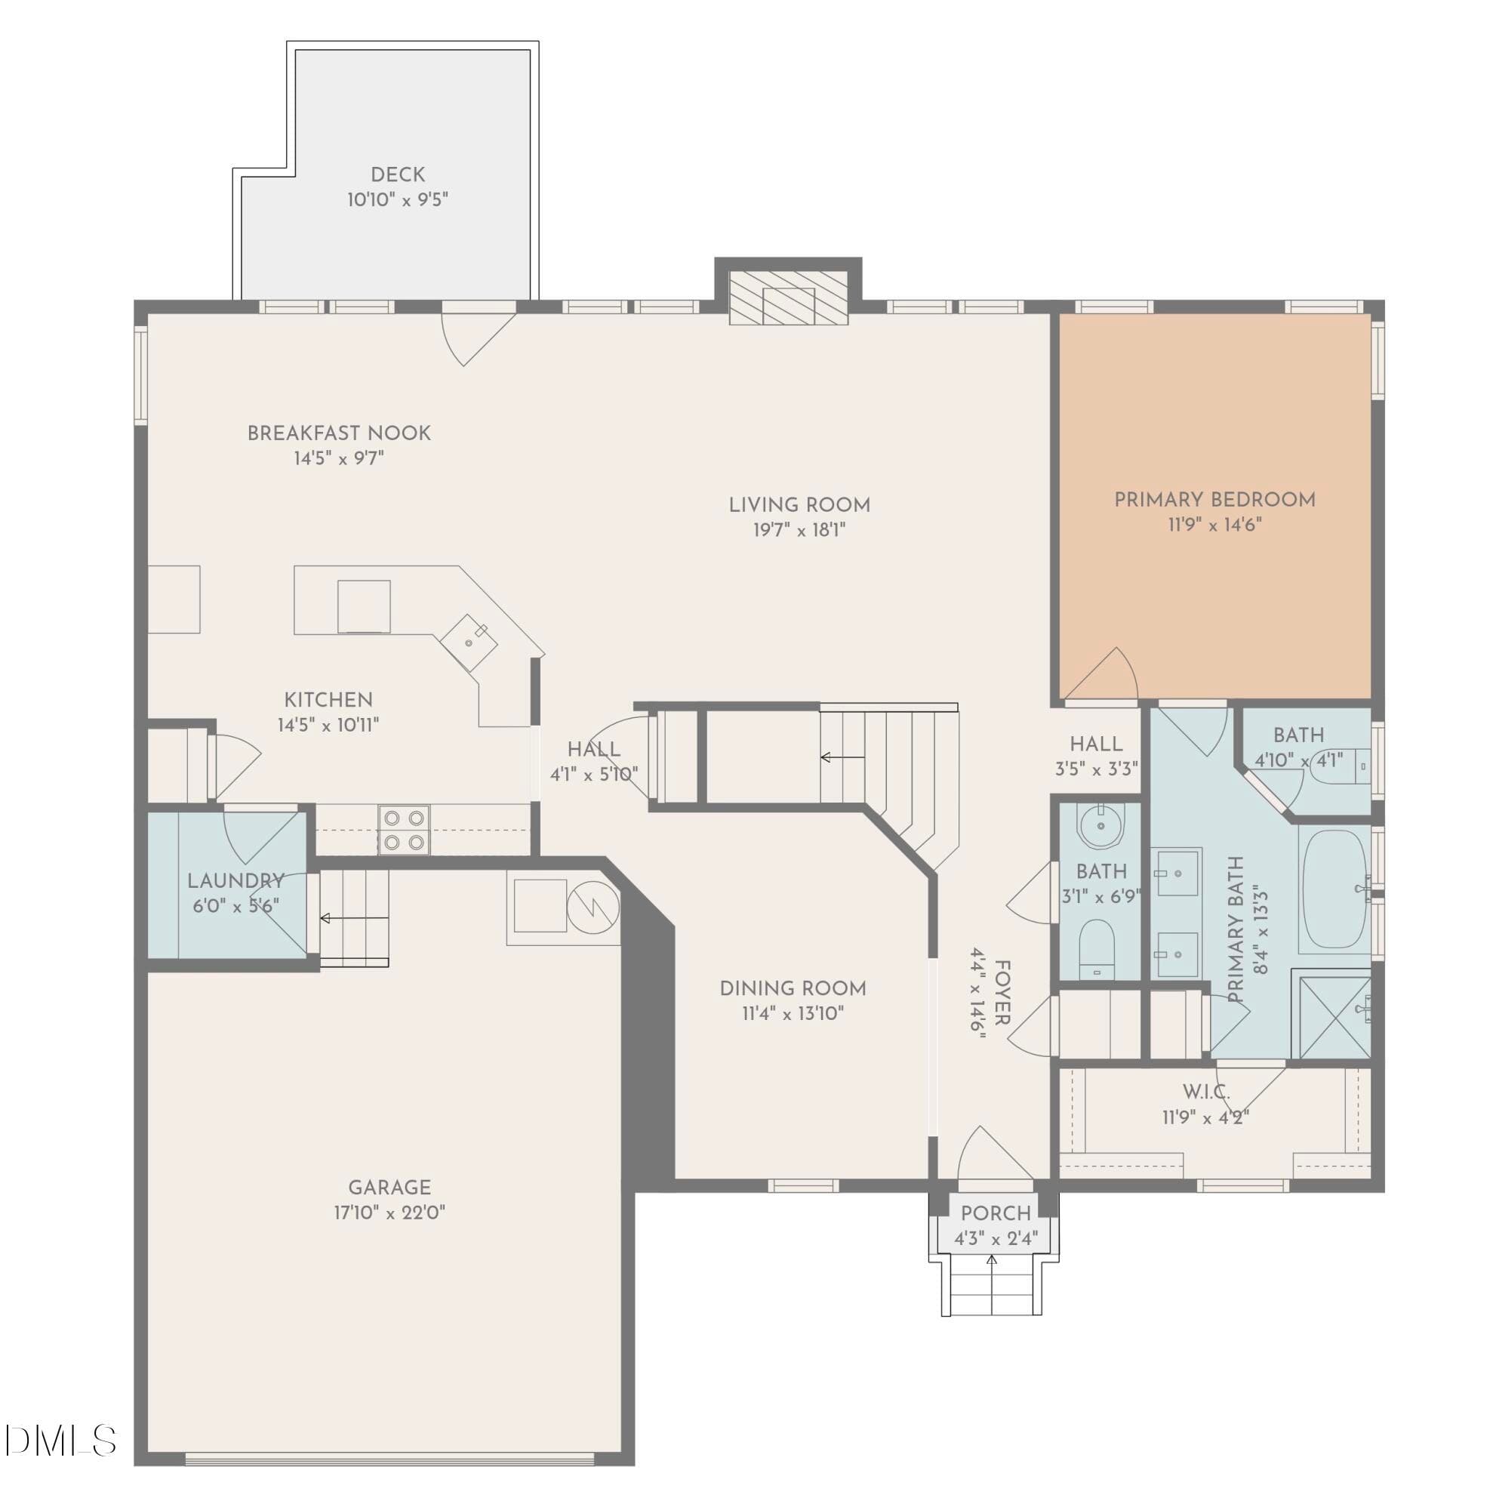
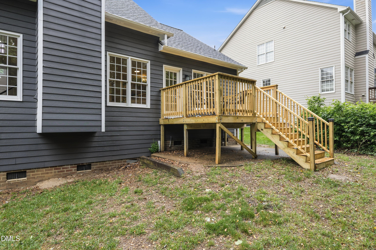
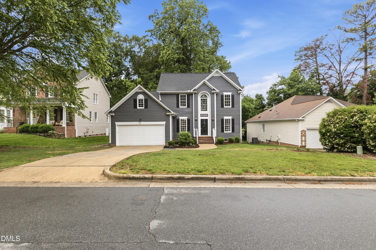
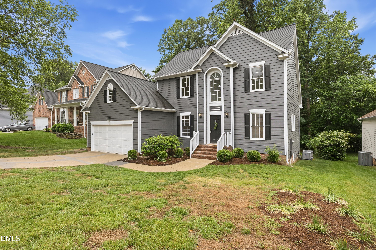
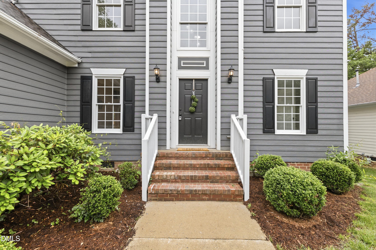
Owner financing available! No bank needed. Modern Luxury Meets Classic Comfort: A Fully Re-imagined Masterpiece Step into a world of sophisticated design and turn-key convenience with this stunning, completely remodeled 4-bedroom, 2.5-bathroom residence. Every inch of this home has been meticulously updated to offer a modern living experience that feels brand new from the moment you pull into the driveway. Breathtaking First Impressions The home's exterior has been freshly painted, offering striking curb appeal that sets the stage for what's inside. As you enter, you are greeted by an open floor plan bathed in natural light, highlighting the gorgeous new LVP flooring that flows seamlessly throughout the main level. The Chef's Dream Kitchen & Dining The heart of the home is a showstopper. This reimagined kitchen features: Brand-new, sleek cabinetry Elegant quartz countertops Premium stainless steel appliances A bright eat-in kitchen space for casual mornings, plus a separate formal dining room perfect for holiday gatherings and entertaining. The Ultimate First-Floor Master Suite Experience true main-level living with a spacious first-floor master bedroom. The private ensuite is a spa-like retreat, boasting a brand-new soaking tub, chic new vanities, and modern fixtures. It's the perfect sanctuary to unwind at the end of the day. Thoughtful Layout & Modern Updates Upper Level: New, plush carpeting leads you to three additional generous bedrooms, providing plenty of space for family, guests, or a home office. Convenience: Enjoy the ease of a first-floor laundry room, saving you trips up and down the stairs. Fresh Finishes: The entire interior has been freshly painted in a neutral, contemporary palette, accented by all-new designer fixtures throughout. Outdoor Living Step through the back door onto your brand-new deck--the perfect spot for summer BBQs, morning coffee, or simply enjoying the outdoors in your private backyard. Everything is New! From the vanities and fixtures to the flooring and appliances, the work has already been done for you. This is more than just a renovation; it's a total transformation designed for the modern buyer who demands style, quality, and comfort. Location Great North Raleigh location - close to I540, shopping and restaurants. Walkable to the Durant Nature Preserve! Don't wait--schedule your private tour today and be the first to live in this impeccably updated gem! Note: 4th bedroom was finished by previous owner and was not permitted.
Highlights
Property details
- MLS #
- 10183893
- Property type
- Single Family Residence
- Subdivision
- Hunters Knoll
- Status
- Active
- Days on market
- 69
- On market date
- August 1, 2026
- Stories
- N/A
- Total bathrooms
- 2.5
- Garage spaces
- 2
- Parking spaces
- N/A
- Lot size
- 0.28 acres
Location
Get directions →Nearby schools
Within 10 miles. School directory data from the National Center for Education Statistics (NCES), accessed via the Urban Institute Education Data API. Local Score is calculated by INNOVATE Real Estate; where a state rating is shown, it comes from that state's own official school report card (e.g. NC Dept. of Public Instruction, SC Report Card).
- Enrollment
- 653
- Student:teacher ratio
- 13.9:1
- District
- Wake County Schools
- Enrollment
- 779
- Student:teacher ratio
- 15.0:1
- District
- Wake County Schools
- Enrollment
- 2,354
- Student:teacher ratio
- 17.7:1
- District
- Wake County Schools
Walkability
Blended score for Raleigh's center, calculated by INNOVATE Real Estate from two sources: the EPA's National Walkability Index (street network, transit, land-use mix) and Google Places amenity data (what's actually reachable on foot from this point). 60% EPA National Walkability Index + 40% nearby-amenity density (Google Places).
Market position
How this listing compares to current activity in Raleigh, from live MLS data.
Mortgage calculator
Estimate only - actual rate and payment depend on your lender, credit, and loan program.
Adjust tax / insurance estimates
Similar homes you might like


Data source: Listing information provided by Doorify MLS via Trestle/CoreLogic. Last updated August 17, 2026.
Information herein deemed reliable but not guaranteed; all measurements, school assignments, HOA fees, taxes, and feature lists are approximate and should be independently verified. Equal Housing Opportunity.