


$385,490
About this home
The much anticipated Phase 3 of Tupelo Junction is now open! This is not a ''pick it up and move in tomorrow'' kind of home. This is a build-to-suit / presale opportunity, which means you're getting in early enough to actually shape the home before it exists. Design Packages, structural upgrades, exterior color selections, and more! Less ''take it or leave it,'' more ''this is how I want to live.'' And it's a ranch plan, which means everything you need is on one level! No stairs to avoid, no hauling laundry up and down, no future you regretting leg day... Just easy, efficient living that actually makes daily life simpler. Inside, the home is built around real life, not showroom life: A kitchen that works for Tuesday night dinner just as well as hosting people on the weekend. An open layout that keeps life connected without forcing everyone into the same space. Clean, intentional and elevated finishes that feel chosen - not default. The primary suite stays calm and reset-ready. Located on the opposite side of the home from the other 2 bedrooms, you can rest well with that added sense of privacy. And the covered rear porch extends your living space outside - morning coffee, evening cocktail/ mocktail hour, or just a place to exist without being inside four walls. Outside your door: Lake Michael, many amenities, and a neighborhood that makes staying home feel like a decision you're happy about, not one you settled for.
Highlights
Property details
- MLS #
- 10183875
- Property type
- Single Family Residence
- Subdivision
- Tupelo Junction South
- Status
- Active
- Days on market
- 72
- On market date
- August 1, 2026
- Stories
- N/A
- Total bathrooms
- 2
- Garage spaces
- 2
- Parking spaces
- 4
- Lot size
- 0.1857 acres
Location
Get directions →Nearby schools
Within 10 miles. School directory data from the National Center for Education Statistics (NCES), accessed via the Urban Institute Education Data API. Local Score is calculated by INNOVATE Real Estate; where a state rating is shown, it comes from that state's own official school report card (e.g. NC Dept. of Public Instruction, SC Report Card).
- Enrollment
- 477
- Student:teacher ratio
- 14.5:1
- District
- Orange County Schools
- Enrollment
- 442
- Student:teacher ratio
- 14.7:1
- District
- Orange County Schools
- Enrollment
- 1,346
- Student:teacher ratio
- 17.0:1
- District
- Orange County Schools
Walkability
Blended score for Mebane's center, calculated by INNOVATE Real Estate from two sources: the EPA's National Walkability Index (street network, transit, land-use mix) and Google Places amenity data (what's actually reachable on foot from this point). 60% EPA National Walkability Index + 40% nearby-amenity density (Google Places).
Market position
How this listing compares to current activity in Mebane, from live MLS data.
Mortgage calculator
Estimate only - actual rate and payment depend on your lender, credit, and loan program.
Adjust tax / insurance estimates
Similar homes you might like
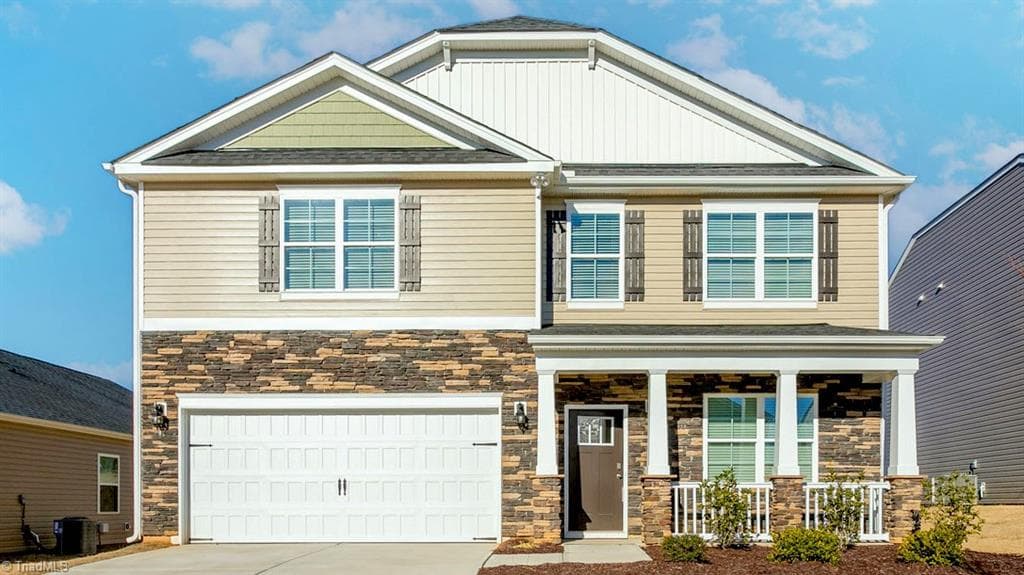
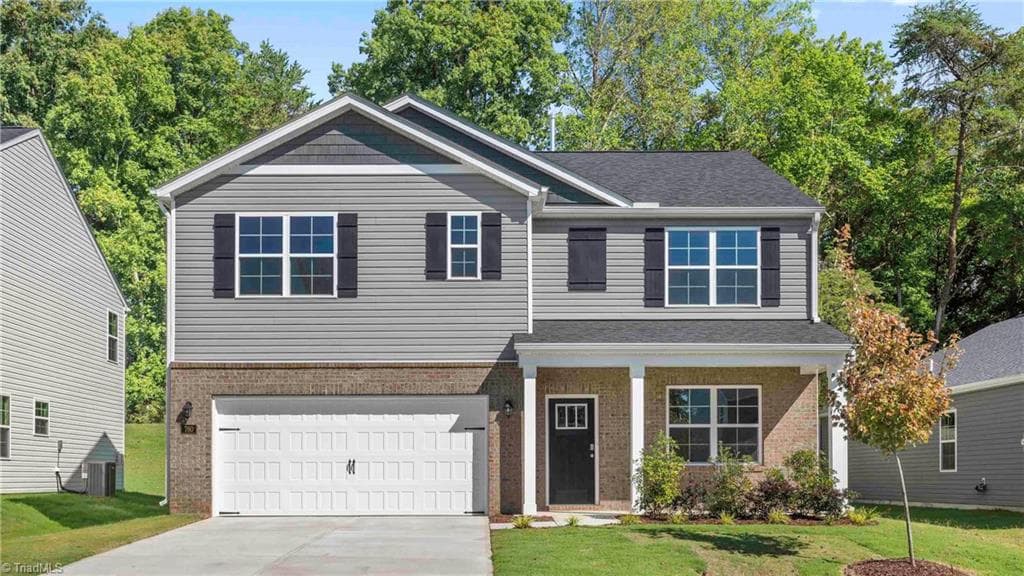
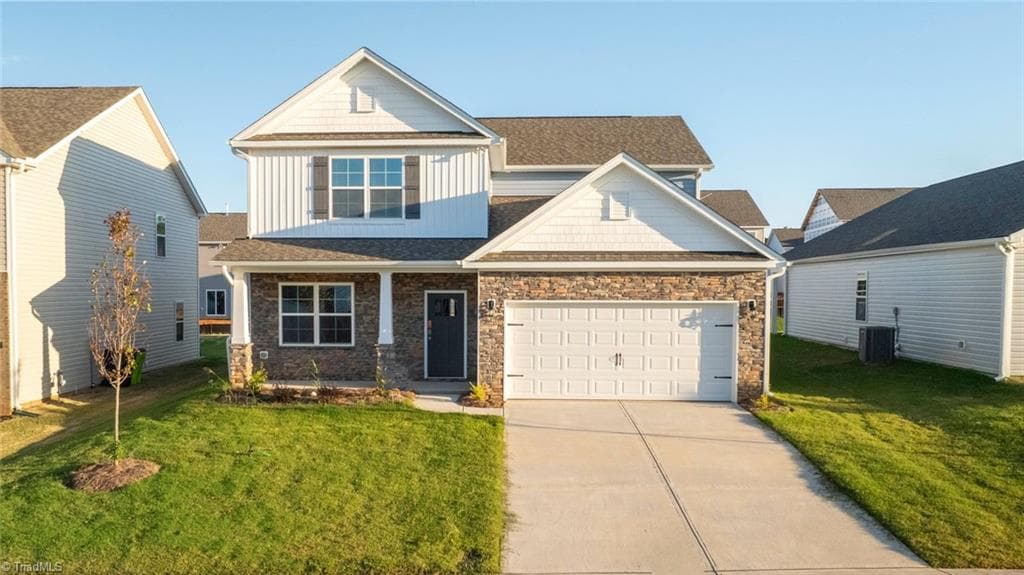
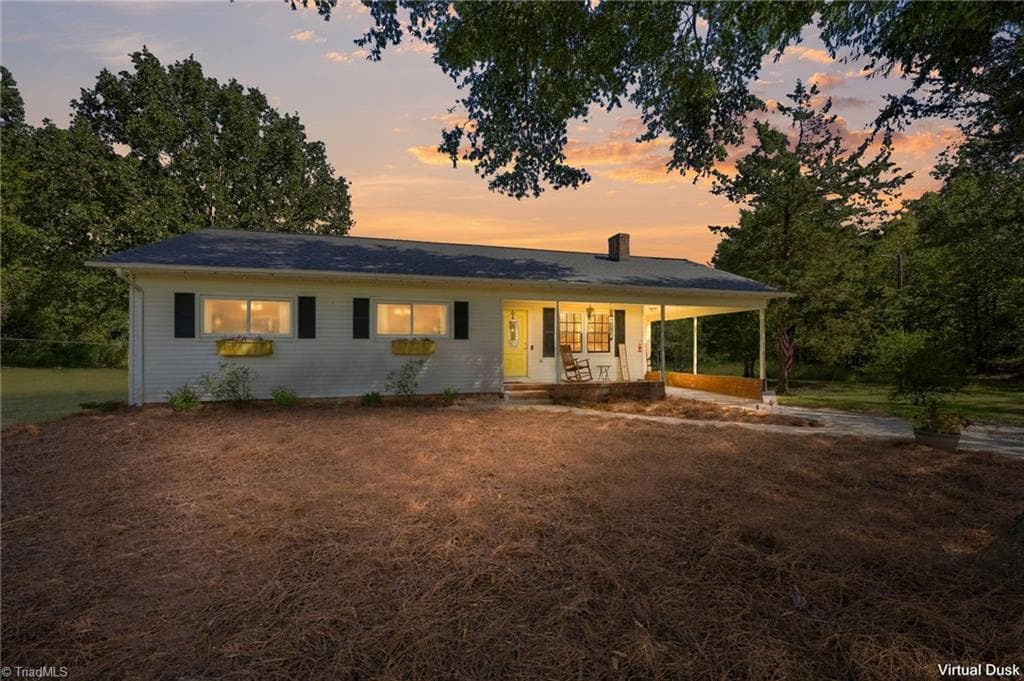
Data source: Listing information provided by Doorify MLS via Trestle/CoreLogic. Last updated September 3, 2026.
Information herein deemed reliable but not guaranteed; all measurements, school assignments, HOA fees, taxes, and feature lists are approximate and should be independently verified. Equal Housing Opportunity.