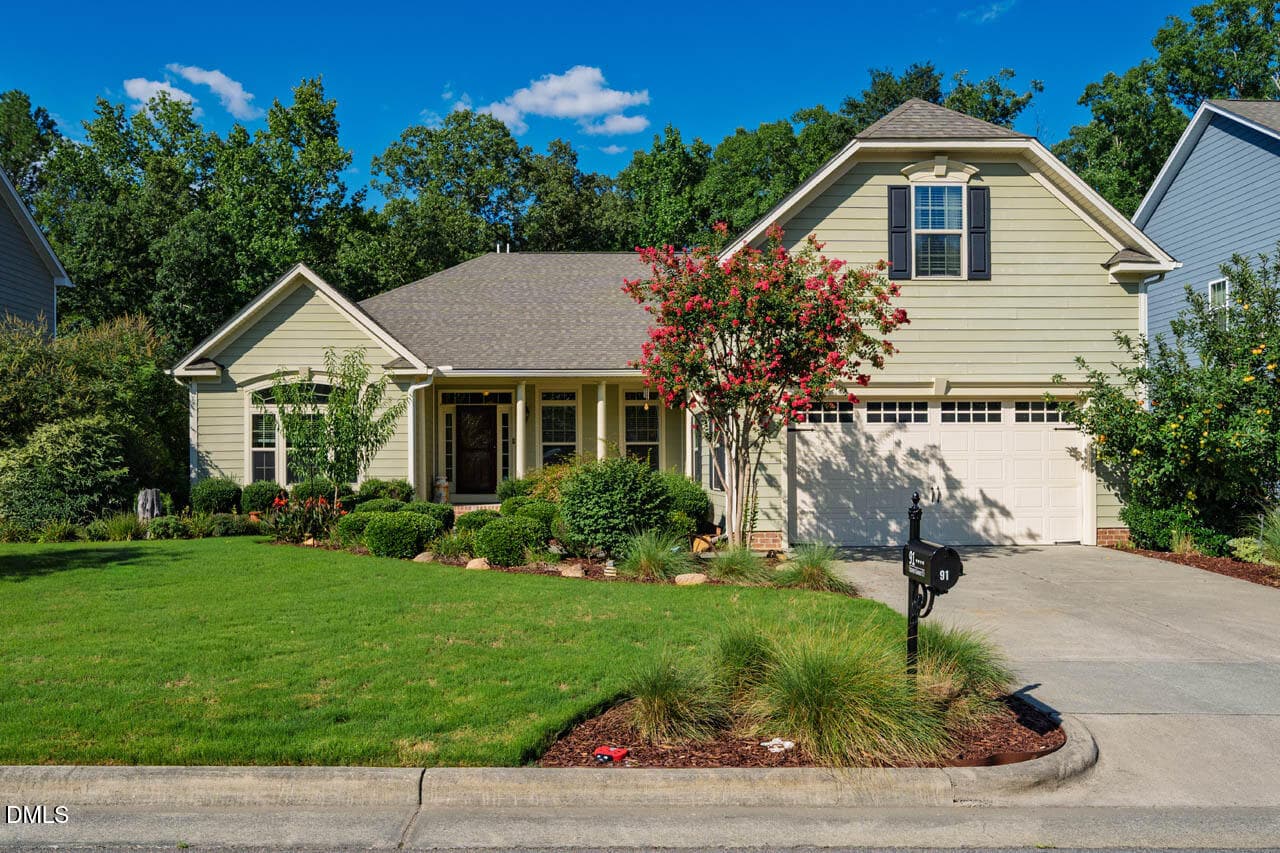
91DoverGrantCt2-002 - 91 Dover Grant, Chapel Hill, NC 27517, Chapel Hill
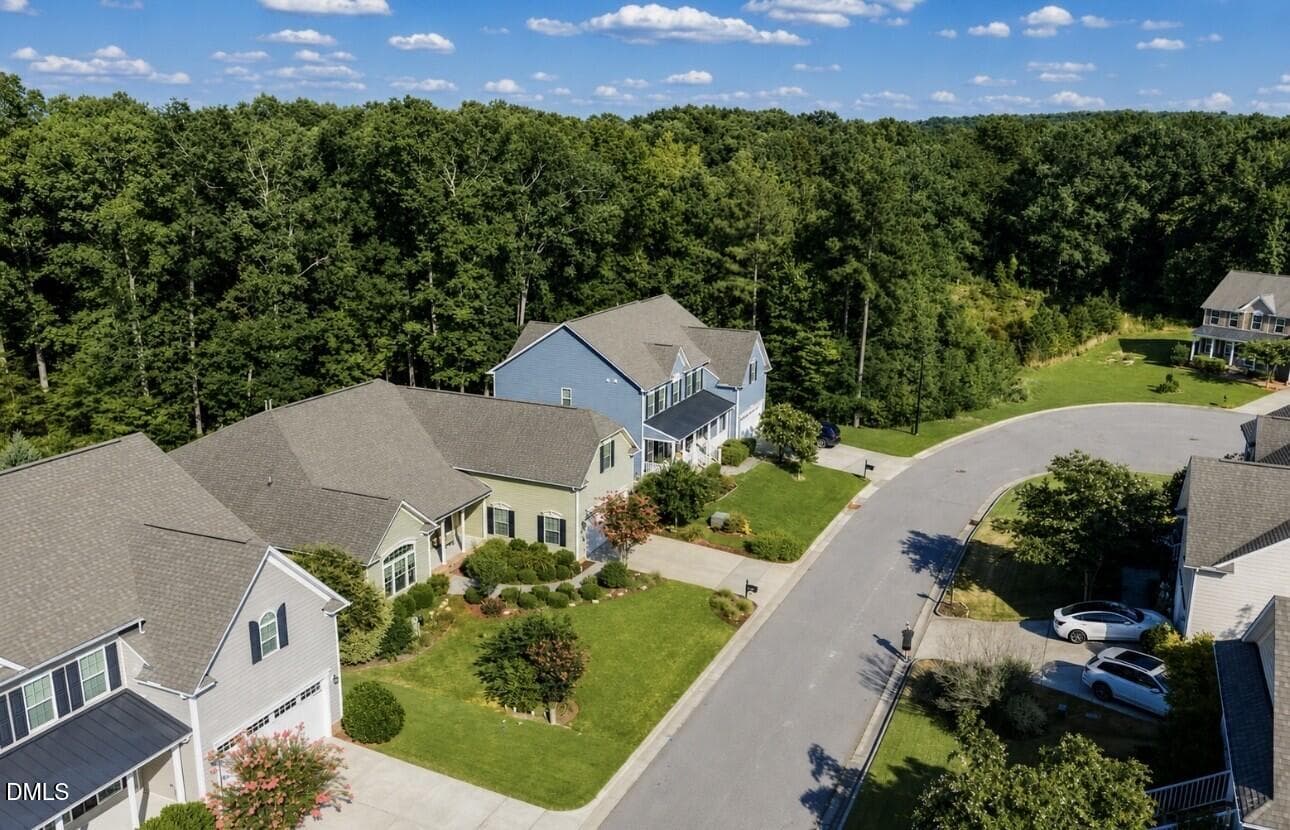
Aerial - 91 Dover Grant, Chapel Hill, NC 27517, Chapel Hill
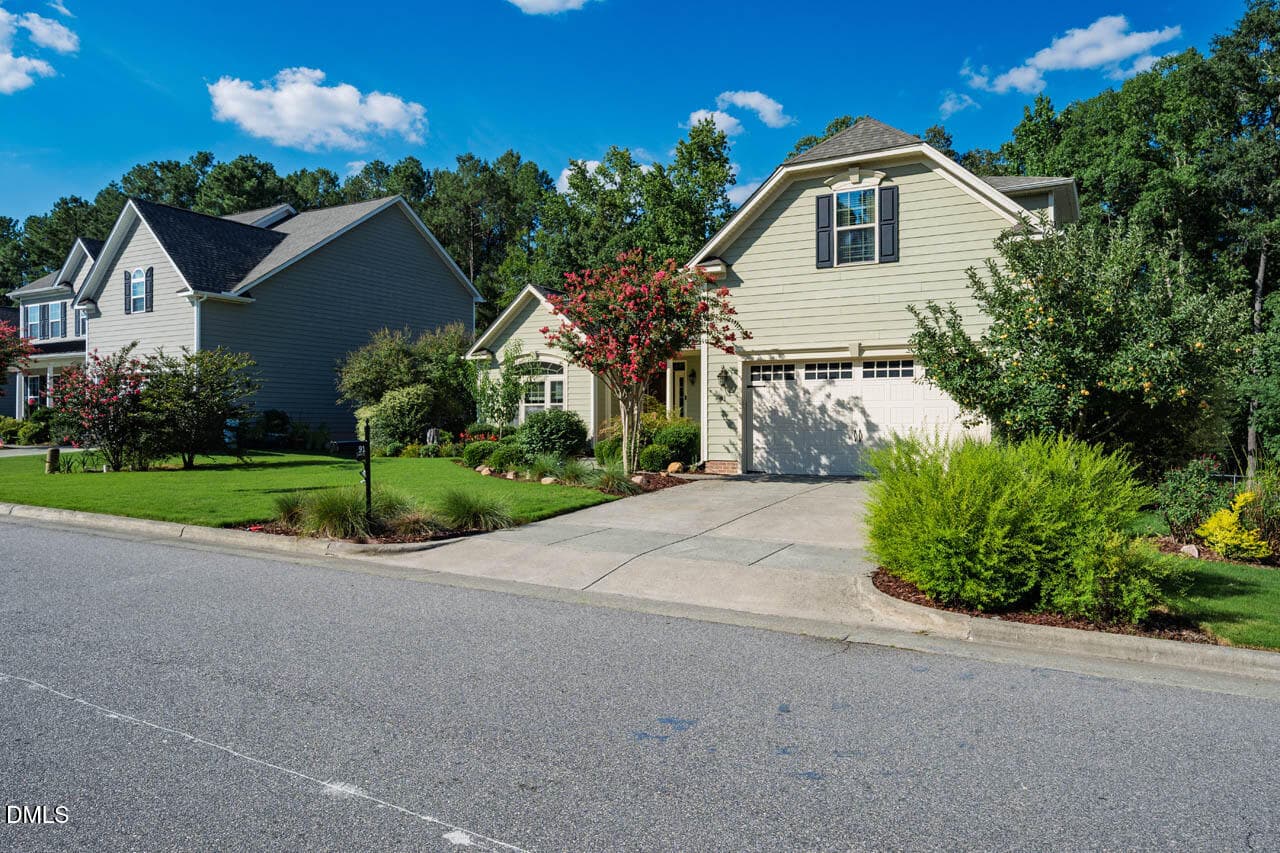
91DoverGrantCt2-001 - 91 Dover Grant, Chapel Hill, NC 27517, Chapel Hill
91DoverGrantCt2-004 - 91 Dover Grant, Chapel Hill, NC 27517, Chapel Hill
91DovergrantCt-002 - 91 Dover Grant, Chapel Hill, NC 27517, Chapel Hill
91DovergrantCt-026 - 91 Dover Grant, Chapel Hill, NC 27517, Chapel Hill
91DovergrantCt-027 - 91 Dover Grant, Chapel Hill, NC 27517, Chapel Hill
91DovergrantCt-028 - 91 Dover Grant, Chapel Hill, NC 27517, Chapel Hill
91DovergrantCt-029 - 91 Dover Grant, Chapel Hill, NC 27517, Chapel Hill
91DovergrantCt-030 - 91 Dover Grant, Chapel Hill, NC 27517, Chapel Hill
91DovergrantCt-031 - 91 Dover Grant, Chapel Hill, NC 27517, Chapel Hill
91DovergrantCt-049 - 91 Dover Grant, Chapel Hill, NC 27517, Chapel Hill
91DovergrantCt-050 - 91 Dover Grant, Chapel Hill, NC 27517, Chapel Hill
91DovergrantCt-051 - 91 Dover Grant, Chapel Hill, NC 27517, Chapel Hill
91DovergrantCt-065 - 91 Dover Grant, Chapel Hill, NC 27517, Chapel Hill
91DovergrantCt-064 - 91 Dover Grant, Chapel Hill, NC 27517, Chapel Hill
91DovergrantCt-052 - 91 Dover Grant, Chapel Hill, NC 27517, Chapel Hill
91DovergrantCt-066 - 91 Dover Grant, Chapel Hill, NC 27517, Chapel Hill
91DovergrantCt-048 - 91 Dover Grant, Chapel Hill, NC 27517, Chapel Hill
91DovergrantCt-046 - 91 Dover Grant, Chapel Hill, NC 27517, Chapel Hill
91DovergrantCt-040 - 91 Dover Grant, Chapel Hill, NC 27517, Chapel Hill
91DovergrantCt-042 - 91 Dover Grant, Chapel Hill, NC 27517, Chapel Hill
91DovergrantCt-068 - 91 Dover Grant, Chapel Hill, NC 27517, Chapel Hill
91DovergrantCt-044 - 91 Dover Grant, Chapel Hill, NC 27517, Chapel Hill
91DovergrantCt-032 - 91 Dover Grant, Chapel Hill, NC 27517, Chapel Hill
91DovergrantCt-033 - 91 Dover Grant, Chapel Hill, NC 27517, Chapel Hill
91DovergrantCt-034 - 91 Dover Grant, Chapel Hill, NC 27517, Chapel Hill
91DovergrantCt-035 - 91 Dover Grant, Chapel Hill, NC 27517, Chapel Hill
91DovergrantCt-036 - 91 Dover Grant, Chapel Hill, NC 27517, Chapel Hill
91DovergrantCt-037 - 91 Dover Grant, Chapel Hill, NC 27517, Chapel Hill
91DovergrantCt-038 - 91 Dover Grant, Chapel Hill, NC 27517, Chapel Hill
91DovergrantCt-054 - 91 Dover Grant, Chapel Hill, NC 27517, Chapel Hill
91DovergrantCt-055 - 91 Dover Grant, Chapel Hill, NC 27517, Chapel Hill
91DovergrantCt-056 - 91 Dover Grant, Chapel Hill, NC 27517, Chapel Hill
91DovergrantCt-053 - 91 Dover Grant, Chapel Hill, NC 27517, Chapel Hill
91DovergrantCt-057 - 91 Dover Grant, Chapel Hill, NC 27517, Chapel Hill
91DovergrantCt-059 - 91 Dover Grant, Chapel Hill, NC 27517, Chapel Hill
91DovergrantCt-058 - 91 Dover Grant, Chapel Hill, NC 27517, Chapel Hill
91DovergrantCt-060 - 91 Dover Grant, Chapel Hill, NC 27517, Chapel Hill
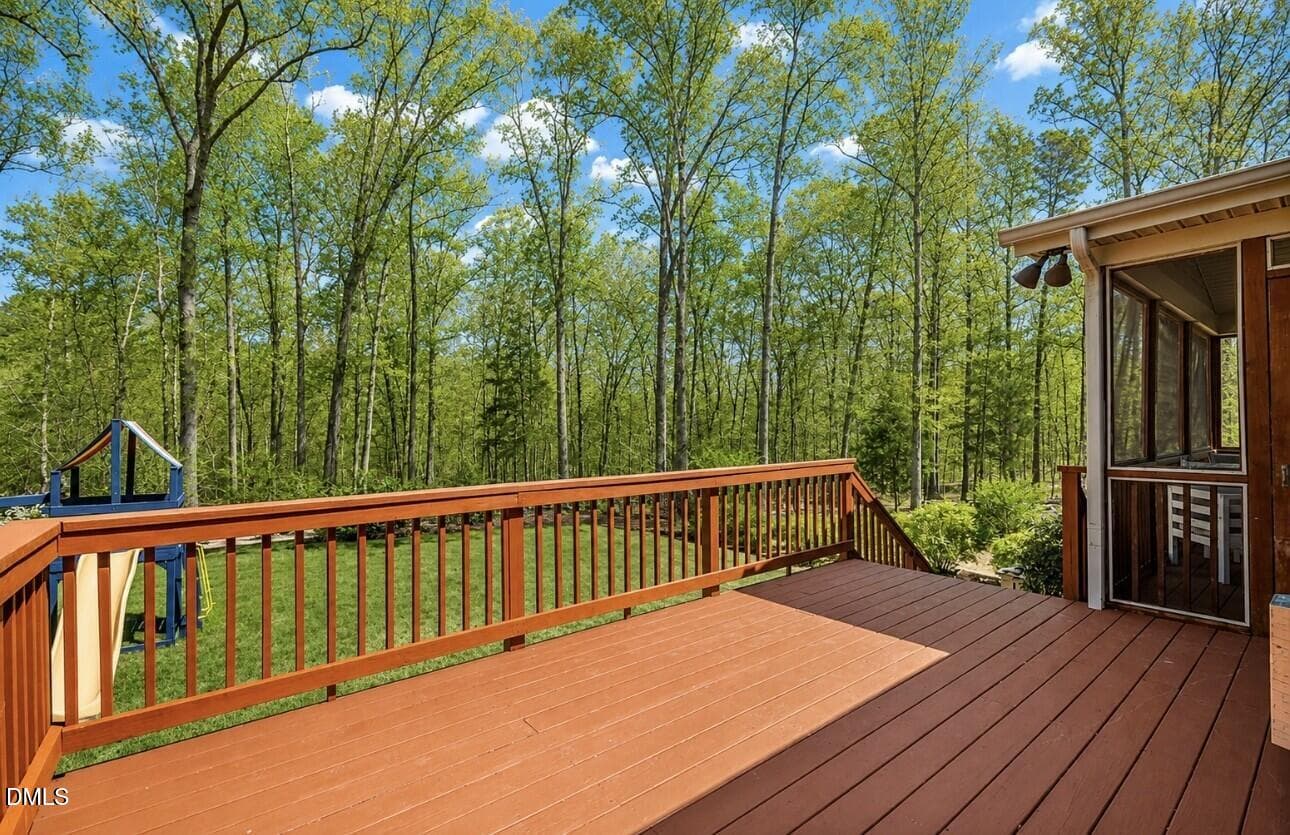
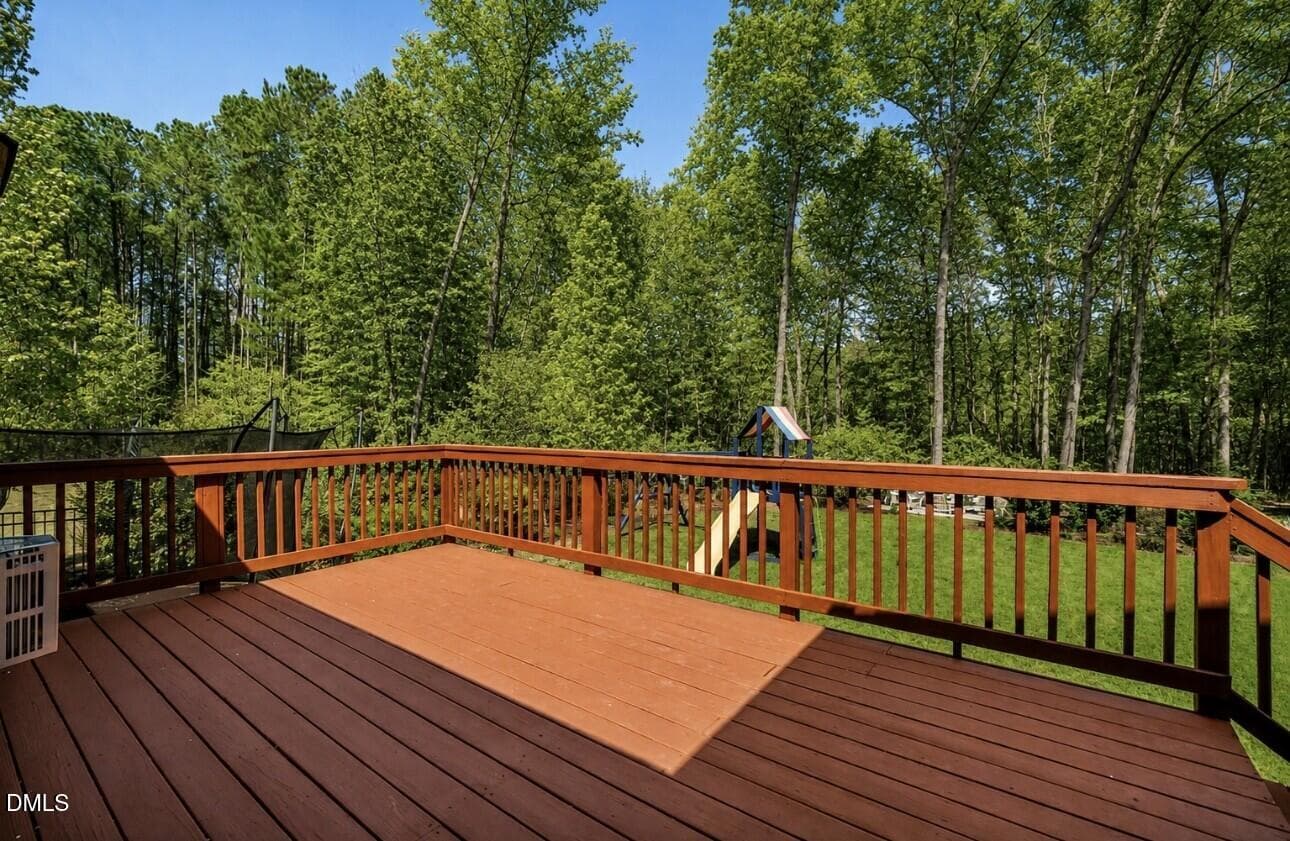
91 Deck - 91 Dover Grant, Chapel Hill, NC 27517, Chapel Hill
Back Deck View - 91 Dover Grant, Chapel Hill, NC 27517, Chapel Hill
91DoverGrantCt2-009 - 91 Dover Grant, Chapel Hill, NC 27517, Chapel Hill
91DoverGrantCt2-010 - 91 Dover Grant, Chapel Hill, NC 27517, Chapel Hill
91 Dover Grant 4 - 91 Dover Grant, Chapel Hill, NC 27517, Chapel Hill
91 Dover Grant 2 - 91 Dover Grant, Chapel Hill, NC 27517, Chapel Hill
91 Dover Grant 5 - 91 Dover Grant, Chapel Hill, NC 27517, Chapel Hill
91 Dover Grant 6 - 91 Dover Grant, Chapel Hill, NC 27517, Chapel Hill
91 Dover Grant - 91 Dover Grant, Chapel Hill, NC 27517, Chapel Hill
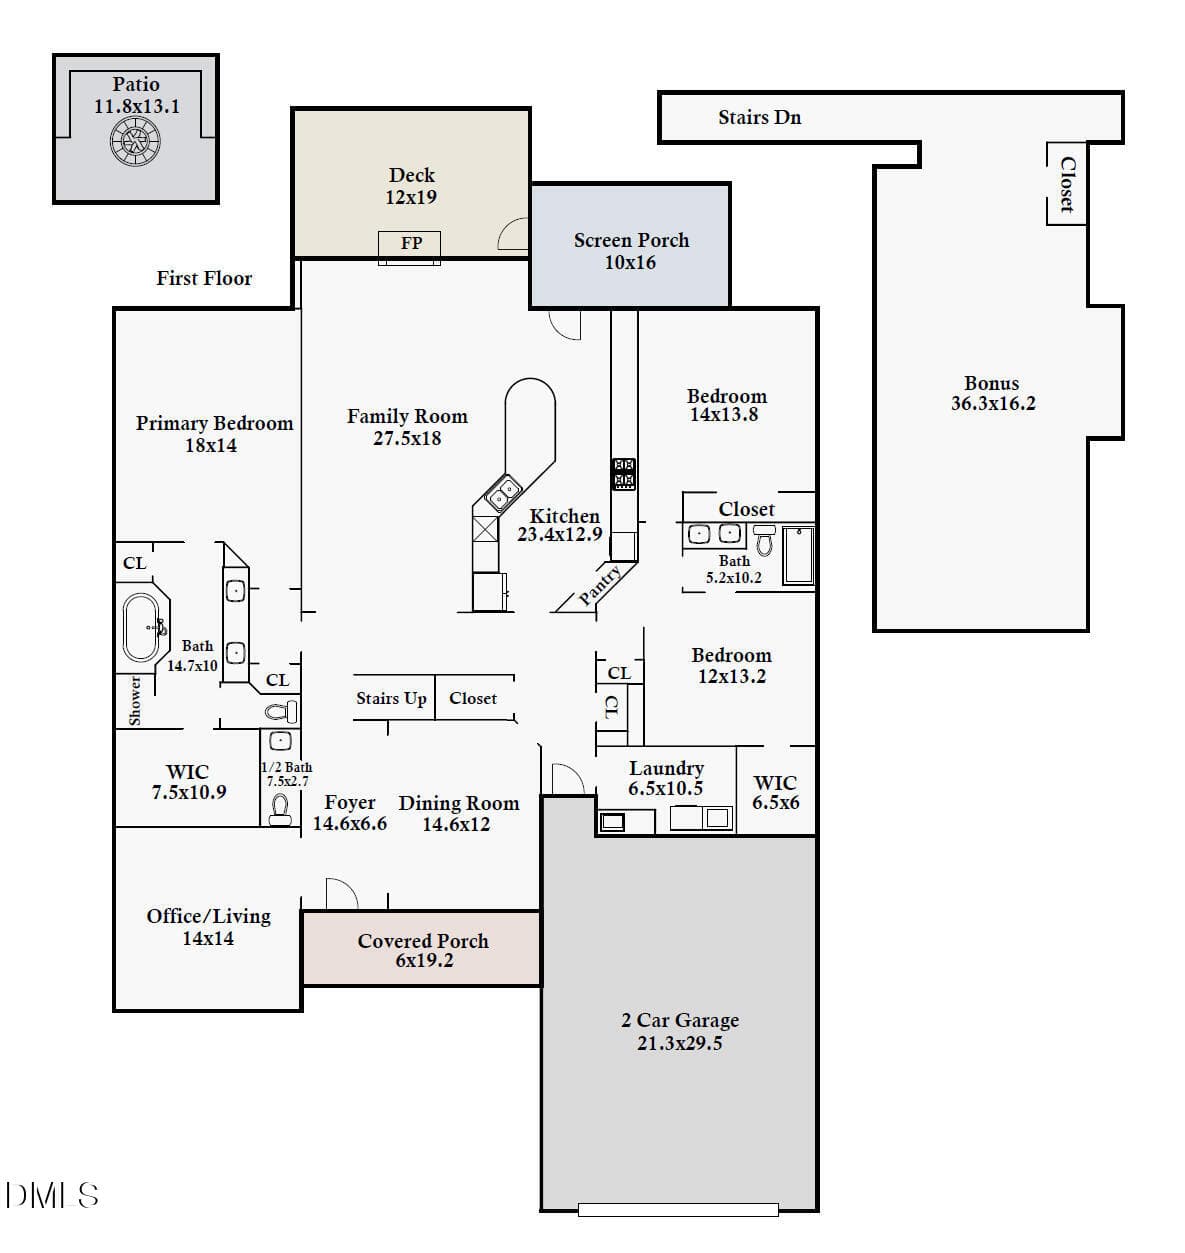
91 Dover Grant Floor Plan Image - 91 Dover Grant, Chapel Hill, NC 27517, Chapel Hill
49 photos

$749,900

91 Dover Grant, Chapel Hill, NC 27517
Chapel Hill, NC 27517
Listed by Chad Lloyd · Long & Foster Real Estate INC
Bedrooms
4
Bathrooms
2.5
Living area
N/A
Year built
2015

About this home

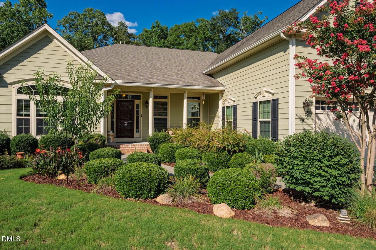
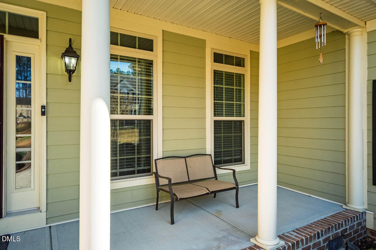
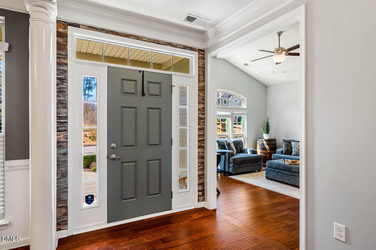
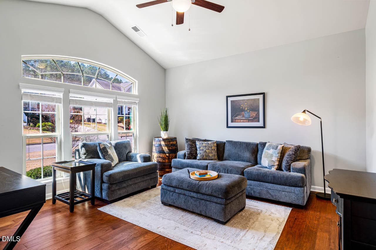
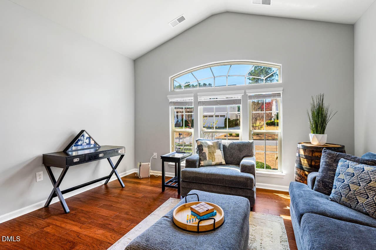
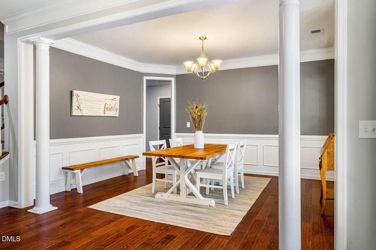
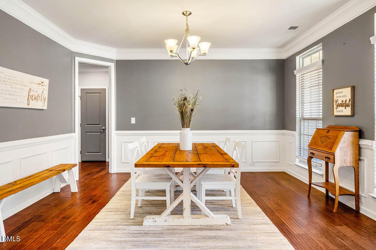
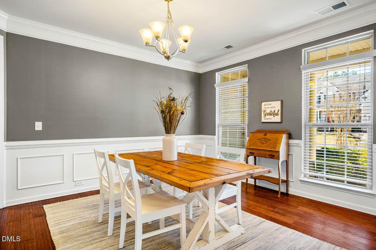
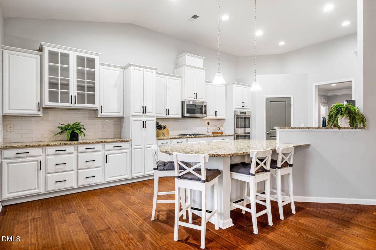
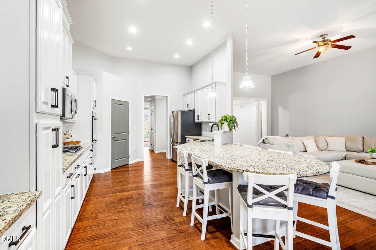
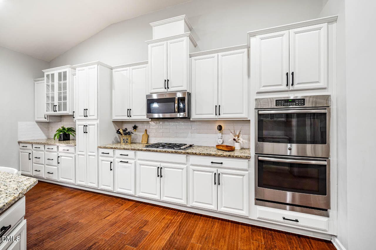
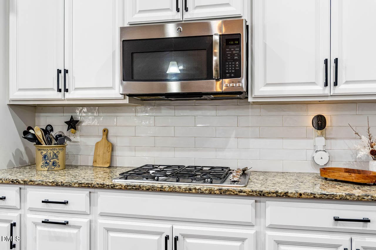
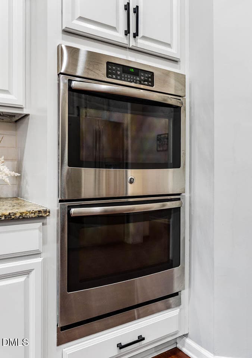
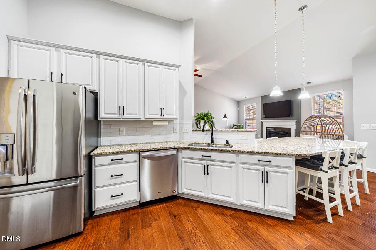
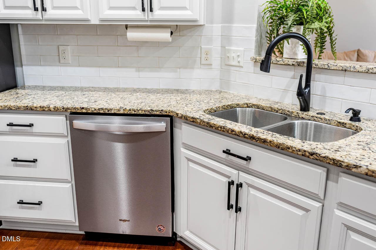
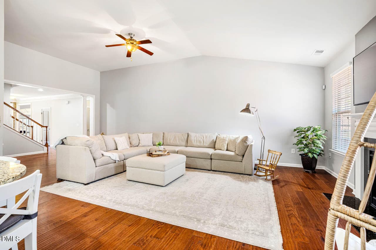
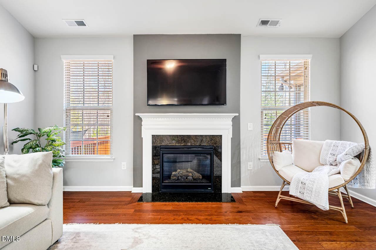
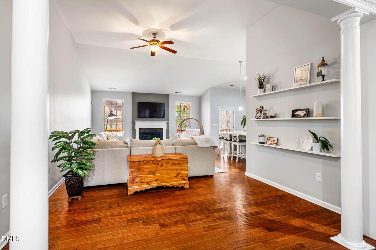
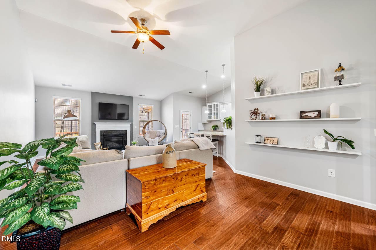
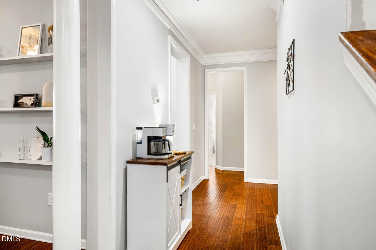
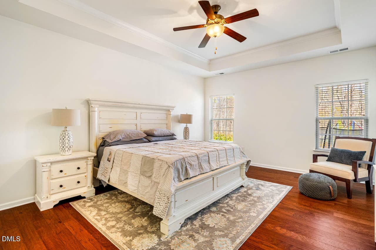
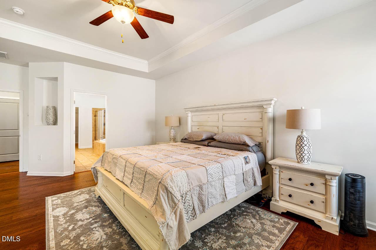
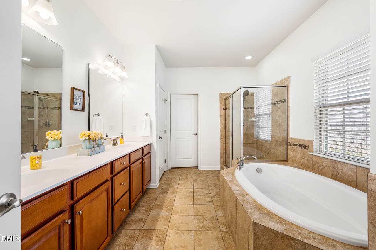
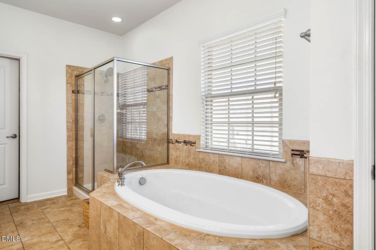
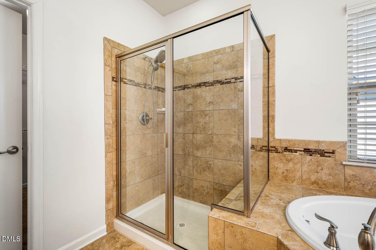
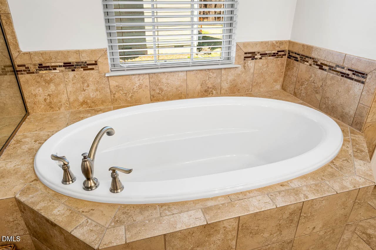
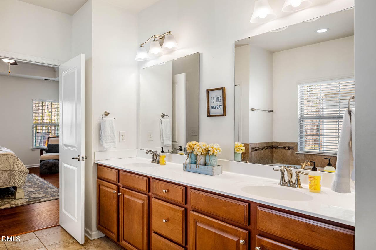
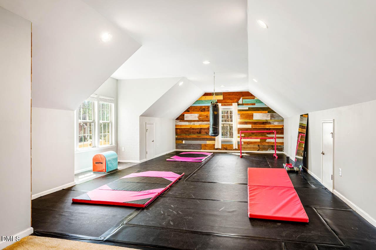
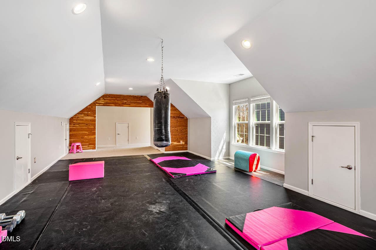
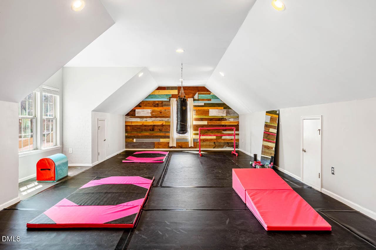
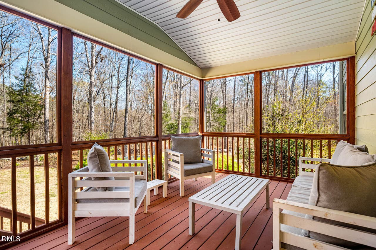
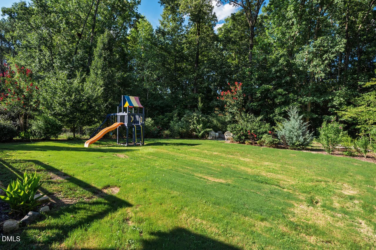
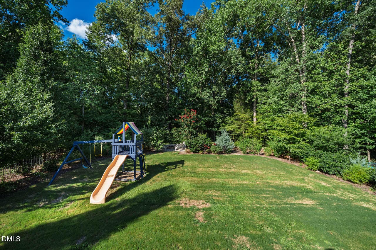
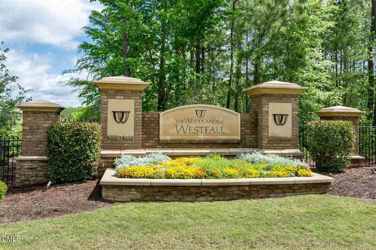
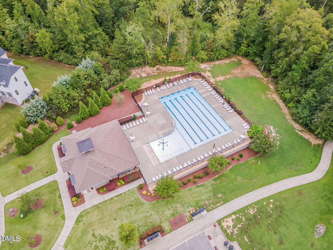
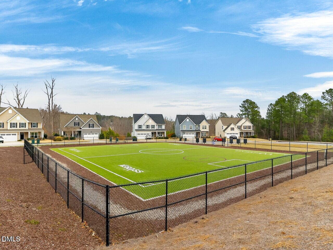
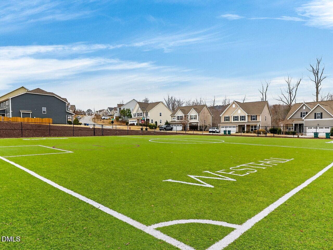
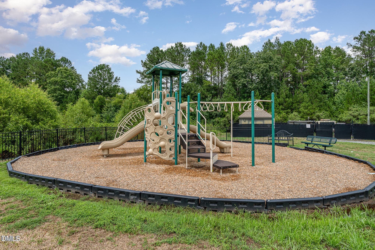
Trade traffic for towering trees, peaceful mornings, and the comforting feeling of coming home every single day! Ideally positioned on a quiet cul-de-sac and backing to protected wooded views, this exceptional custom-built home offers the perfect blend of peaceful living and everyday convenience in the highly desirable, established community of The Woodlands at Westfall. Thoughtfully designed with custom upgrades throughout, the home seamlessly combines timeless style with modern convenience. Featuring mostly one-level living, the open and versatile floor plan welcomes abundant natural light while offering generously sized spaces that feel both functional and inviting. The spacious gourmet kitchen is truly the heart of the home, showcasing expansive counter space, double ovens, a 5-burner gas range, and a custom curved breakfast bar perfect for gathering and entertaining. The main-level primary suite provides a peaceful private retreat, complete with a spa-inspired bath and an oversized walk-in closet. A separate home office, study, or hobby room adds exceptional flexibility, while the formal dining room creates the perfect setting for hosting family and friends. Need more space? The oversized second-floor bonus room offers endless possibilities—ideal as a media room, playroom, home gym, dance studio, guest suite, or even a fourth bedroom. Step outside to relax on the inviting screened porch or enjoy grilling on the back deck overlooking your private backyard and tranquil wooded views. Nestled beneath the trees along the wooded backdrop, the custom fire pit and picnic area create the perfect setting to gather with family and friends, unwind beneath the stars, and enjoy the beauty of nature. An oversized two-car garage provides ample parking and additional storage, while residents of The Woodlands at Westfall enjoy outstanding community amenities, including a pool, playground, multi-purpose turf sports field, and more. Privacy, comfort, and timeless style—all exactly where you want to be!

Highlights

Fireplace

Property details

MLS #
10183964
Property type
Single Family Residence
Subdivision
Westfall
Status
Active
Days on market
68
On market date
August 2, 2026
Stories
N/A
Total bathrooms
2.5
Garage spaces
2
Parking spaces
4
Lot size
0.34 acres
Loading map…

Nearby schools

Within 10 miles. School directory data from the National Center for Education Statistics (NCES), accessed via the Urban Institute Education Data API. Local Score is calculated by INNOVATE Real Estate; where a state rating is shown, it comes from that state's own official school report card (e.g. NC Dept. of Public Instruction, SC Report Card).

Elementary
North Chatham Elementary
0.87 mi away · Grades -1-5
Zoned school (attendance boundary, 2015-16 data)
4.0
Local Score (state rating (2025) blended 70/30 with student-teacher ratio) -- not an official state rating
State rating: B (2025)
Enrollment
555
Student:teacher ratio
13.2:1
District
Chatham County Schools
Middle
Margaret B. Pollard Middle
3.51 mi away · Grades 6-8
Zoned school (attendance boundary, 2015-16 data)
3.7
Local Score (state rating (2025) blended 70/30 with student-teacher ratio) -- not an official state rating
State rating: B (2025)
Enrollment
775
Student:teacher ratio
17.6:1
District
Chatham County Schools
High
Northwood High
7.98 mi away · Grades 9-12
Zoned school (attendance boundary, 2015-16 data)
3.7
Local Score (state rating (2025) blended 70/30 with student-teacher ratio) -- not an official state rating
State rating: B (2025)
Enrollment
1,124
Student:teacher ratio
15.8:1
District
Chatham County Schools

Walkability

Blended score for Chapel Hill's center, calculated by INNOVATE Real Estate from two sources: the EPA's National Walkability Index (street network, transit, land-use mix) and Google Places amenity data (what's actually reachable on foot from this point). 60% EPA National Walkability Index + 40% nearby-amenity density (Google Places).

15
Very car-dependent
out of 100
EPA National Walkability Index
5.0 / 20 -- Least walkable
Google Places amenity density
0 / 100
Restaurants & cafes0
Grocery stores0
Parks0
Schools0
Transit stops0
Pharmacies0

Market position

How this listing compares to current activity in Chapel Hill, from live MLS data.

On the market 68 days -- 58 fewer days than Chapel Hill's current average of 126 days.
For reference, the median list price across 634 active listings in Chapel Hill right now is $532,000.

Mortgage calculator

Estimate only - actual rate and payment depend on your lender, credit, and loan program.

$
%
%
Adjust tax / insurance estimates
% / yr
$
/mo
Est. monthly payment
$4,666/mo
$149,980 down
$599,920 loan
Principal & interest$3,891
Property tax (est.)$625
Home insurance (est.)$150

Similar homes you might like

Data source: Listing information provided by Doorify MLS via Trestle/CoreLogic. Last updated 26 days ago.

Information herein deemed reliable but not guaranteed; all measurements, school assignments, HOA fees, taxes, and feature lists are approximate and should be independently verified. Equal Housing Opportunity.