
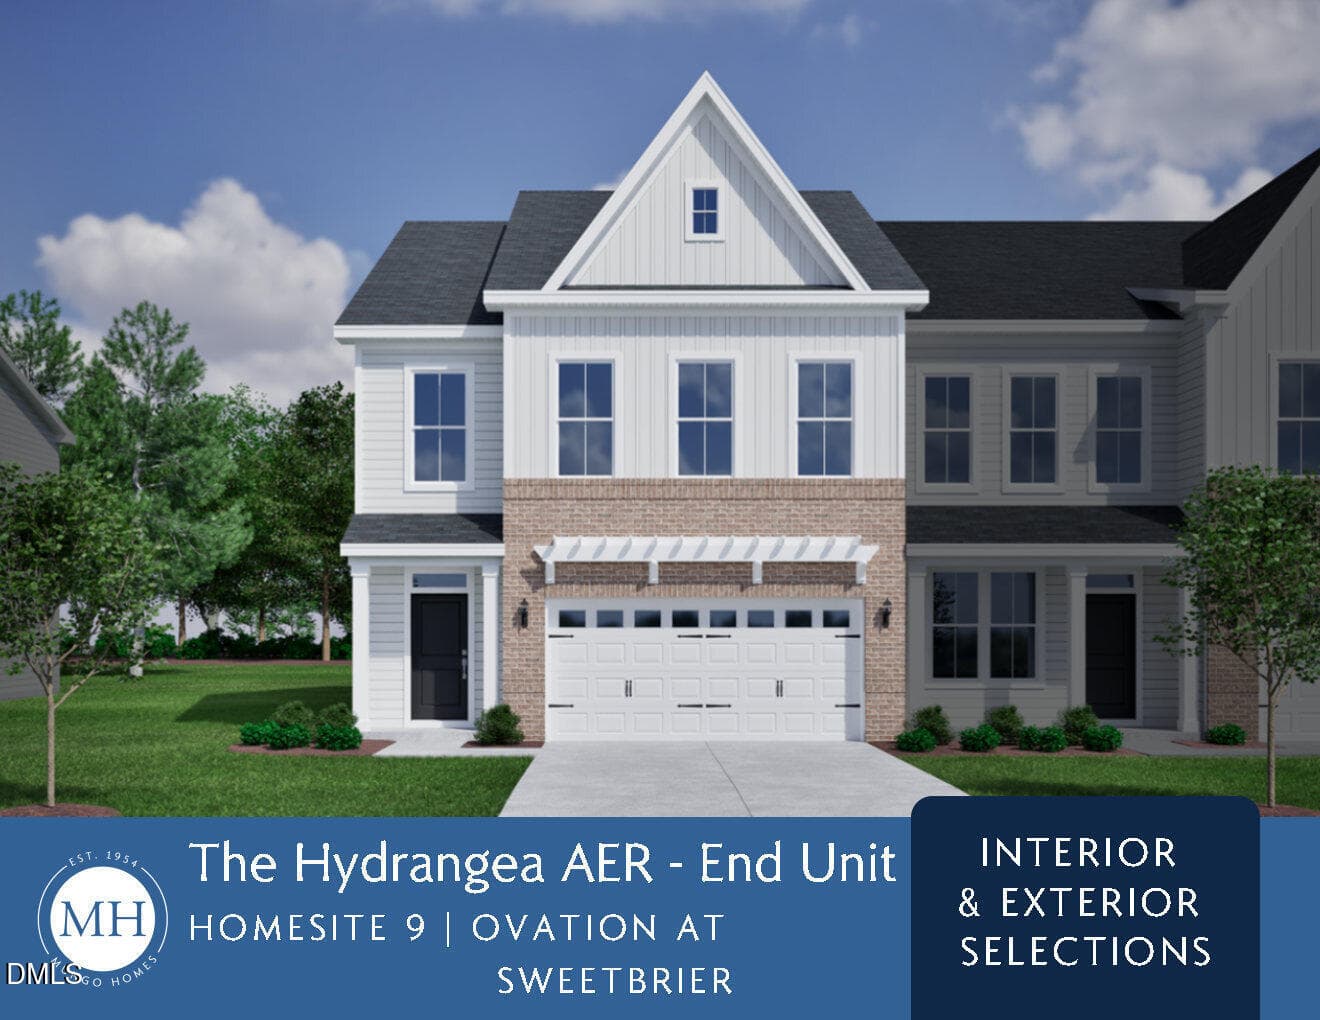
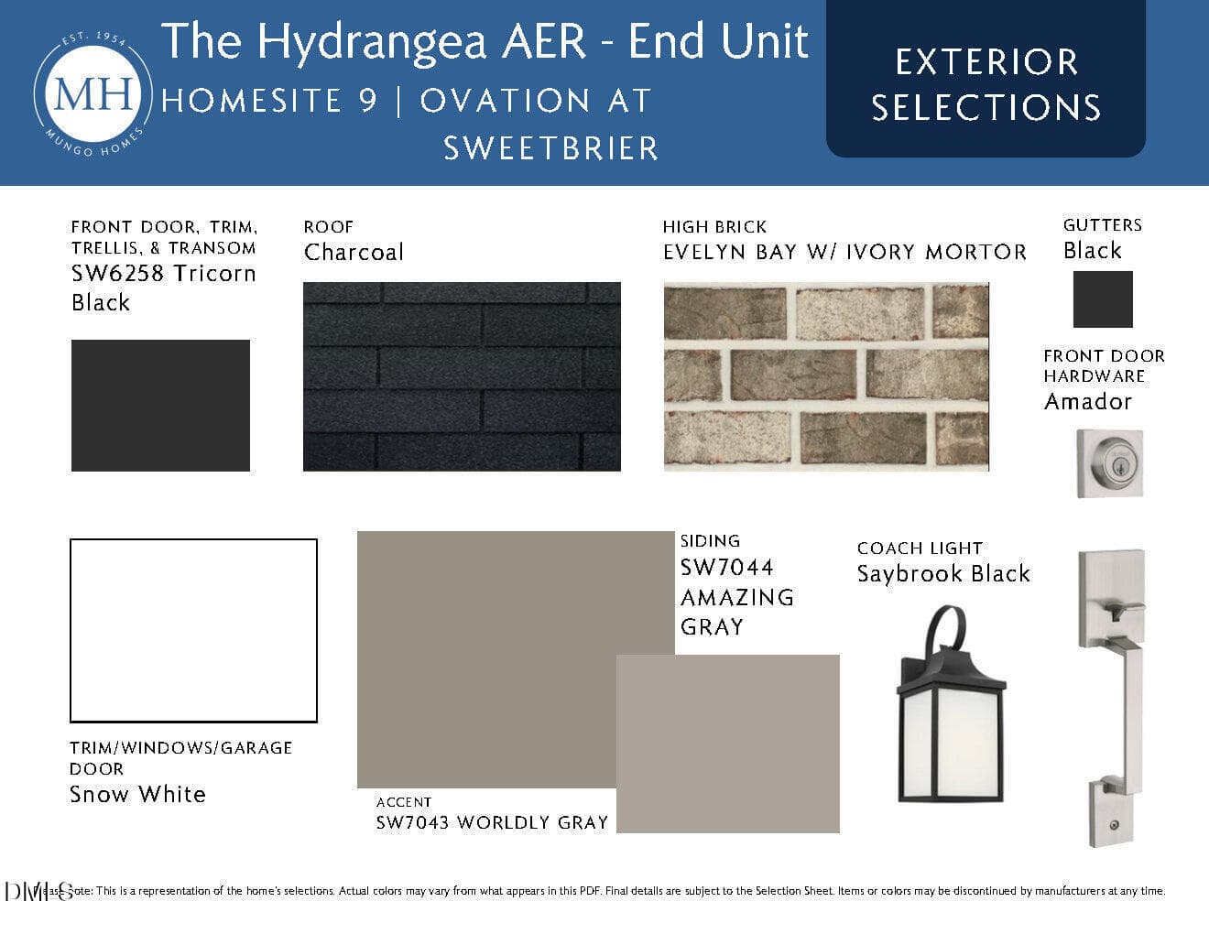
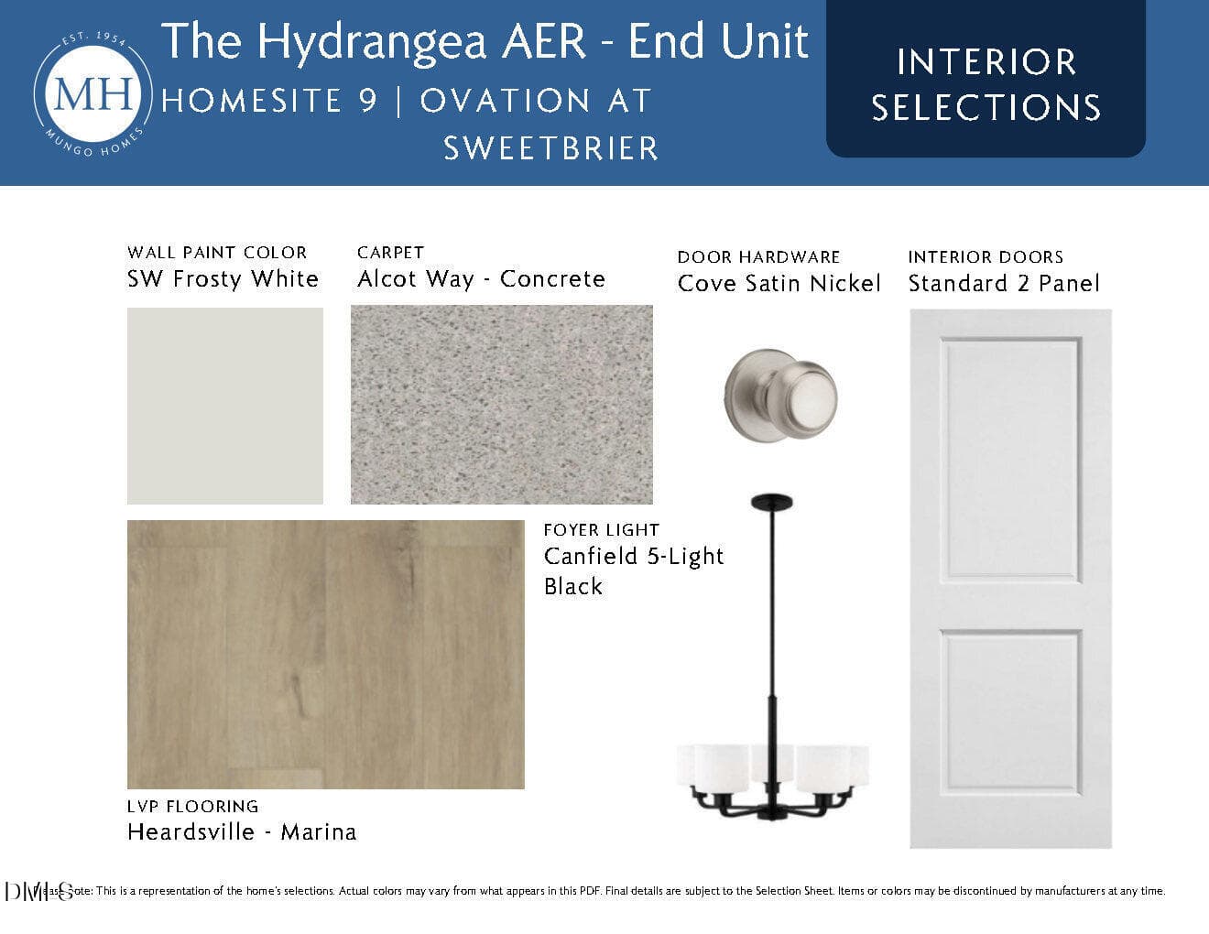
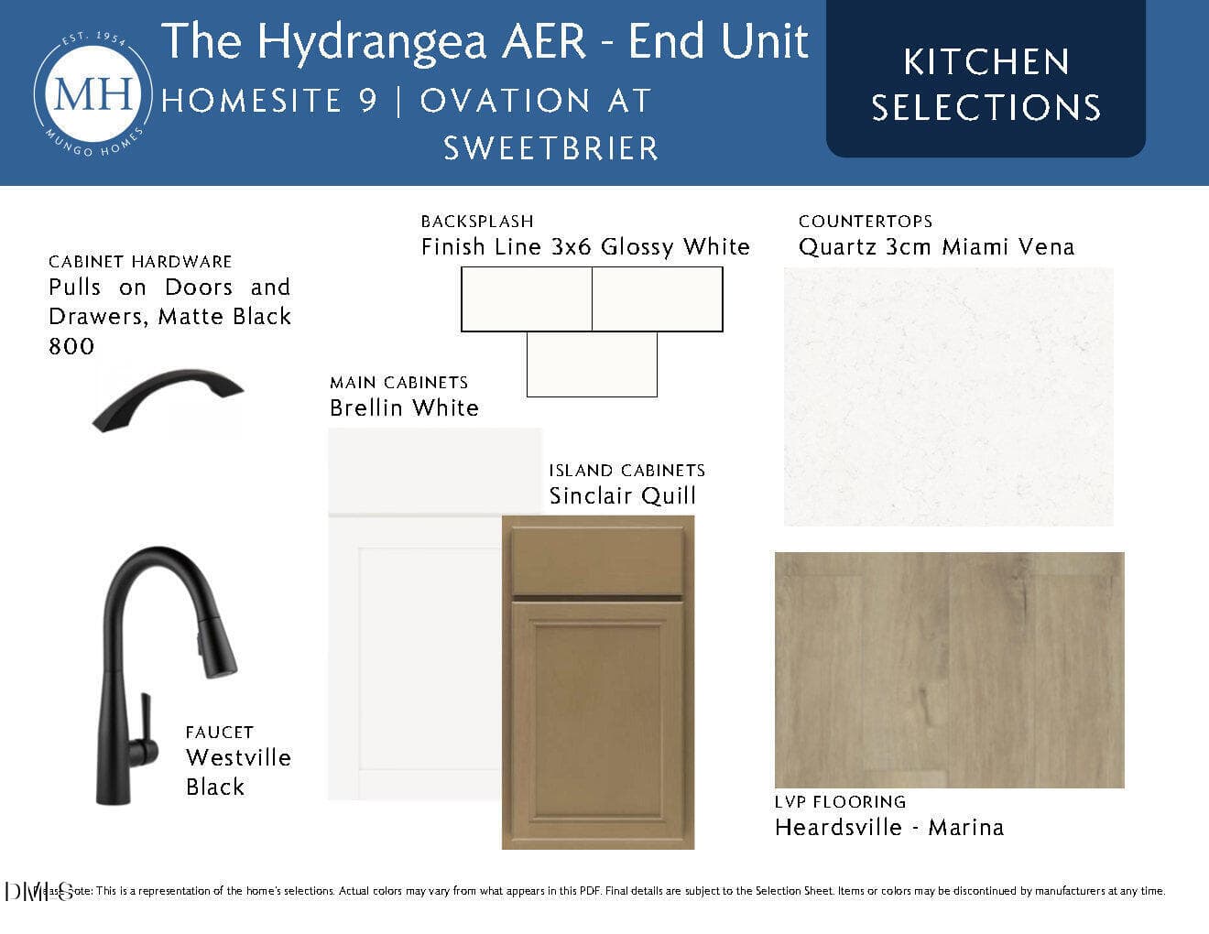
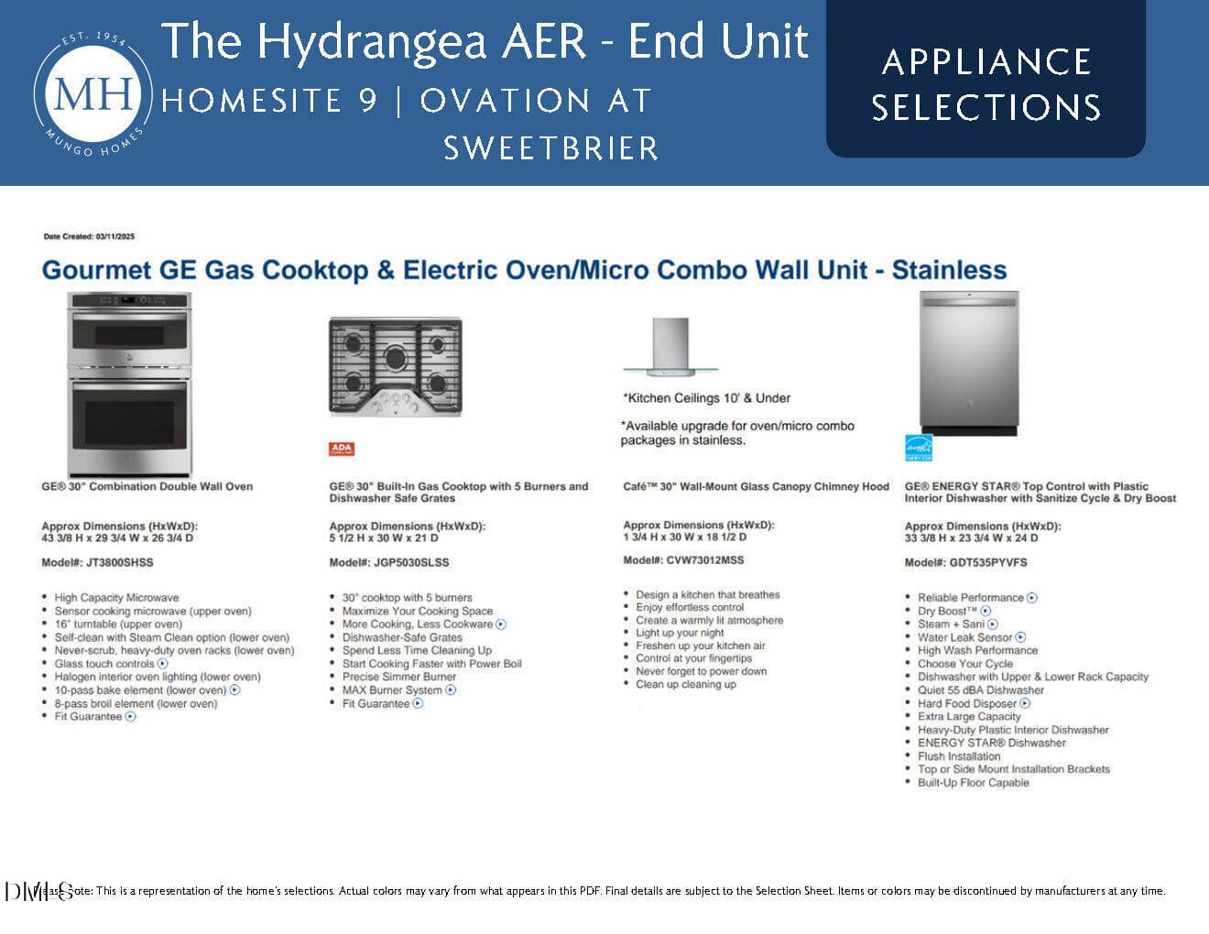
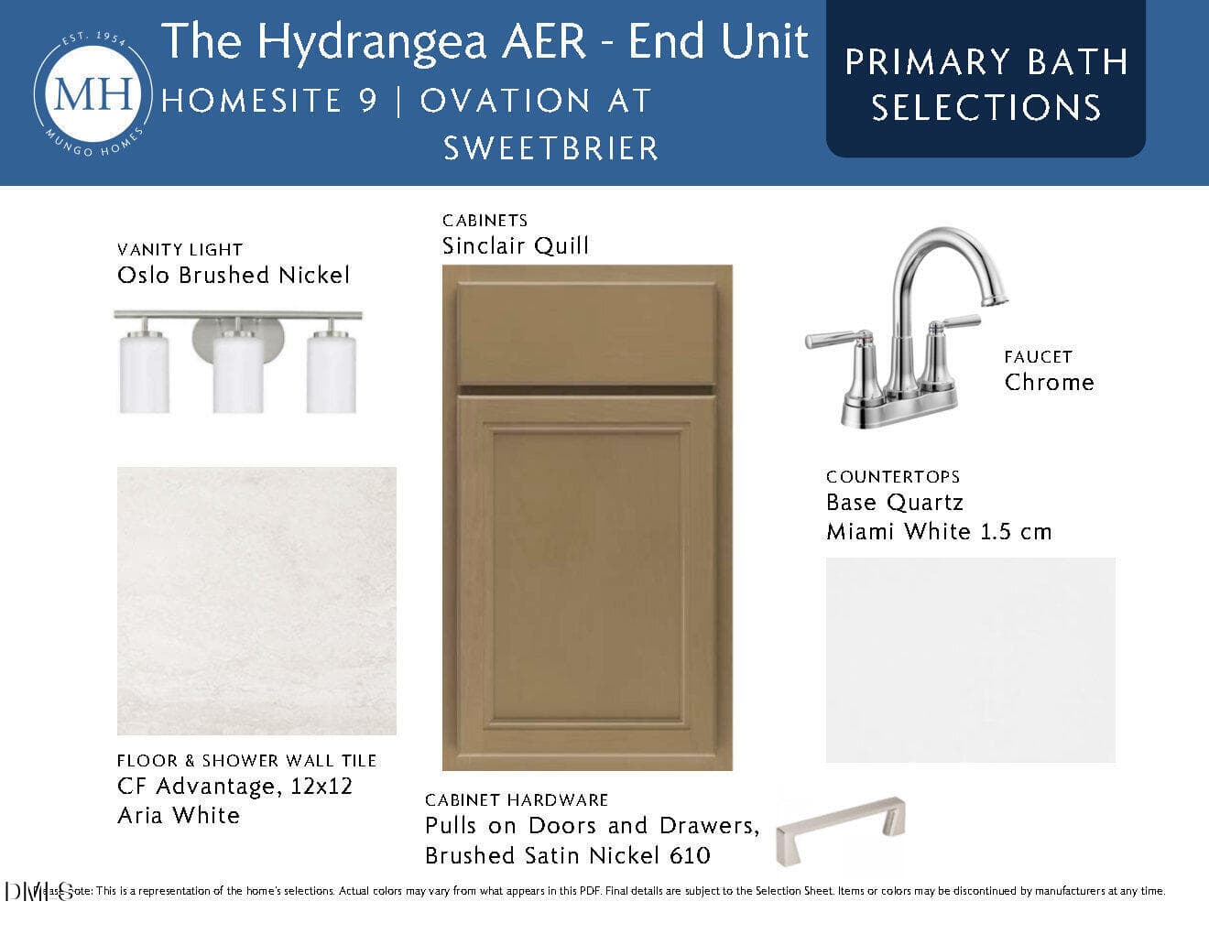
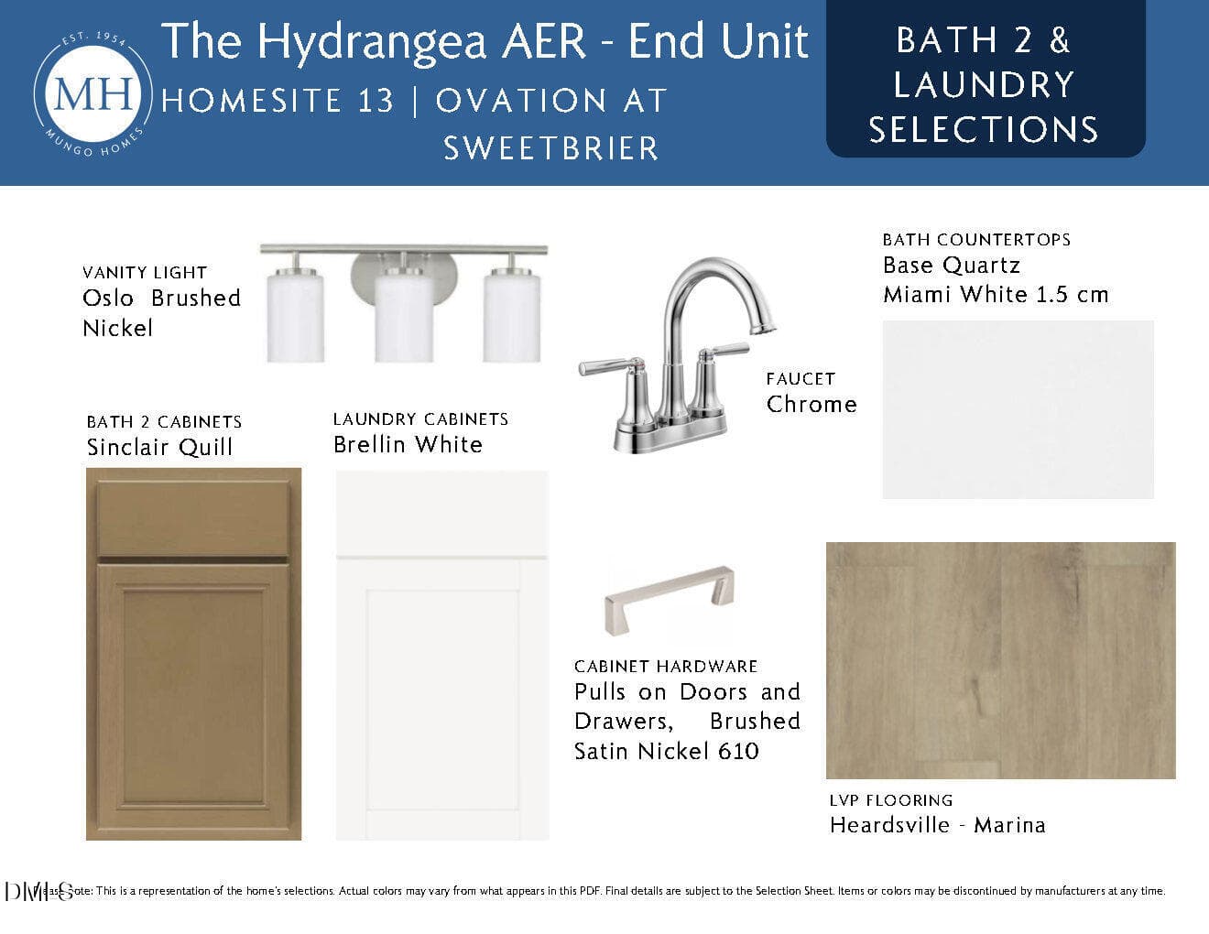
9 OVS TH Design Brochure_Page1 - 601 Lanceleaf Lane 9, Durham, NC 27703, Durham
9 OVS TH Design Brochure_Page2 - 601 Lanceleaf Lane 9, Durham, NC 27703, Durham
9 OVS TH Design Brochure_Page3 - 601 Lanceleaf Lane 9, Durham, NC 27703, Durham
9 OVS TH Design Brochure_Page4 - 601 Lanceleaf Lane 9, Durham, NC 27703, Durham
9 OVS TH Design Brochure_Page5 - 601 Lanceleaf Lane 9, Durham, NC 27703, Durham
9 OVS TH Design Brochure_Page6 - 601 Lanceleaf Lane 9, Durham, NC 27703, Durham
9 OVS TH Design Brochure_Page7 - 601 Lanceleaf Lane 9, Durham, NC 27703, Durham
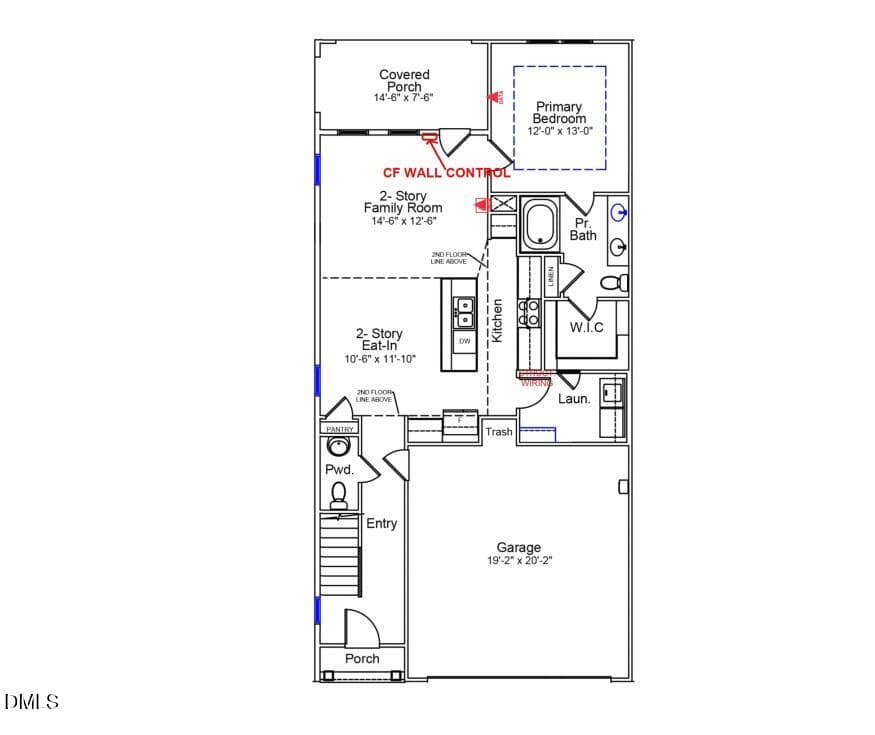
1st floor - 601 Lanceleaf Lane 9, Durham, NC 27703, Durham
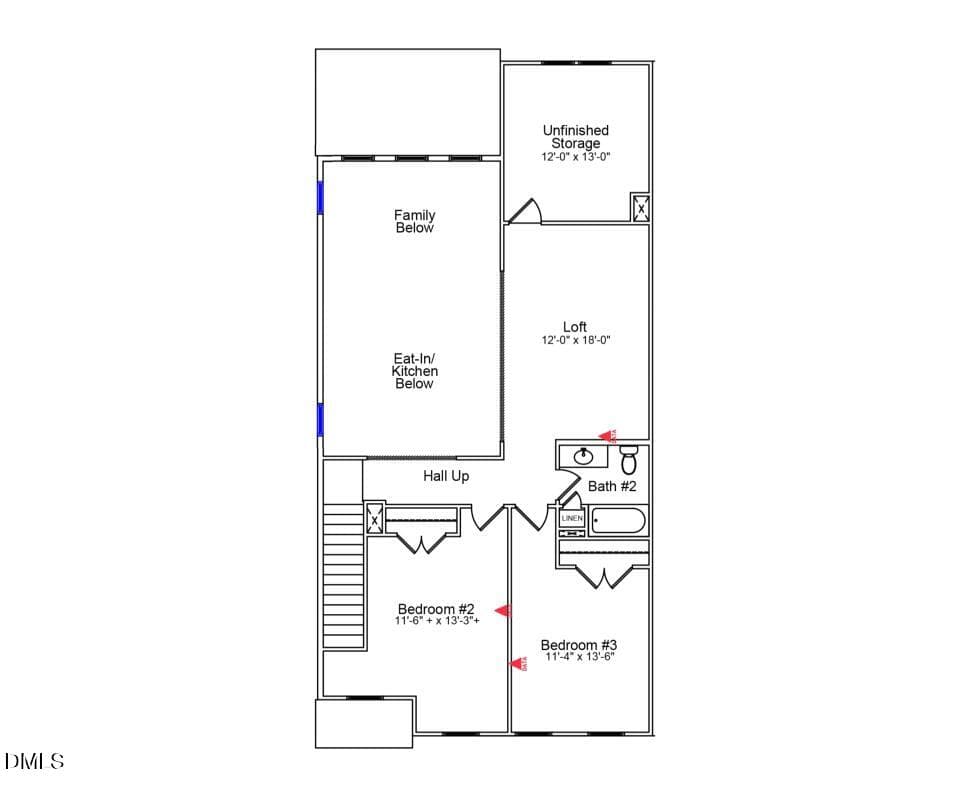
2nd floor - 601 Lanceleaf Lane 9, Durham, NC 27703, Durham
1000008023 - 601 Lanceleaf Lane 9, Durham, NC 27703, Durham
1000008026 - 601 Lanceleaf Lane 9, Durham, NC 27703, Durham
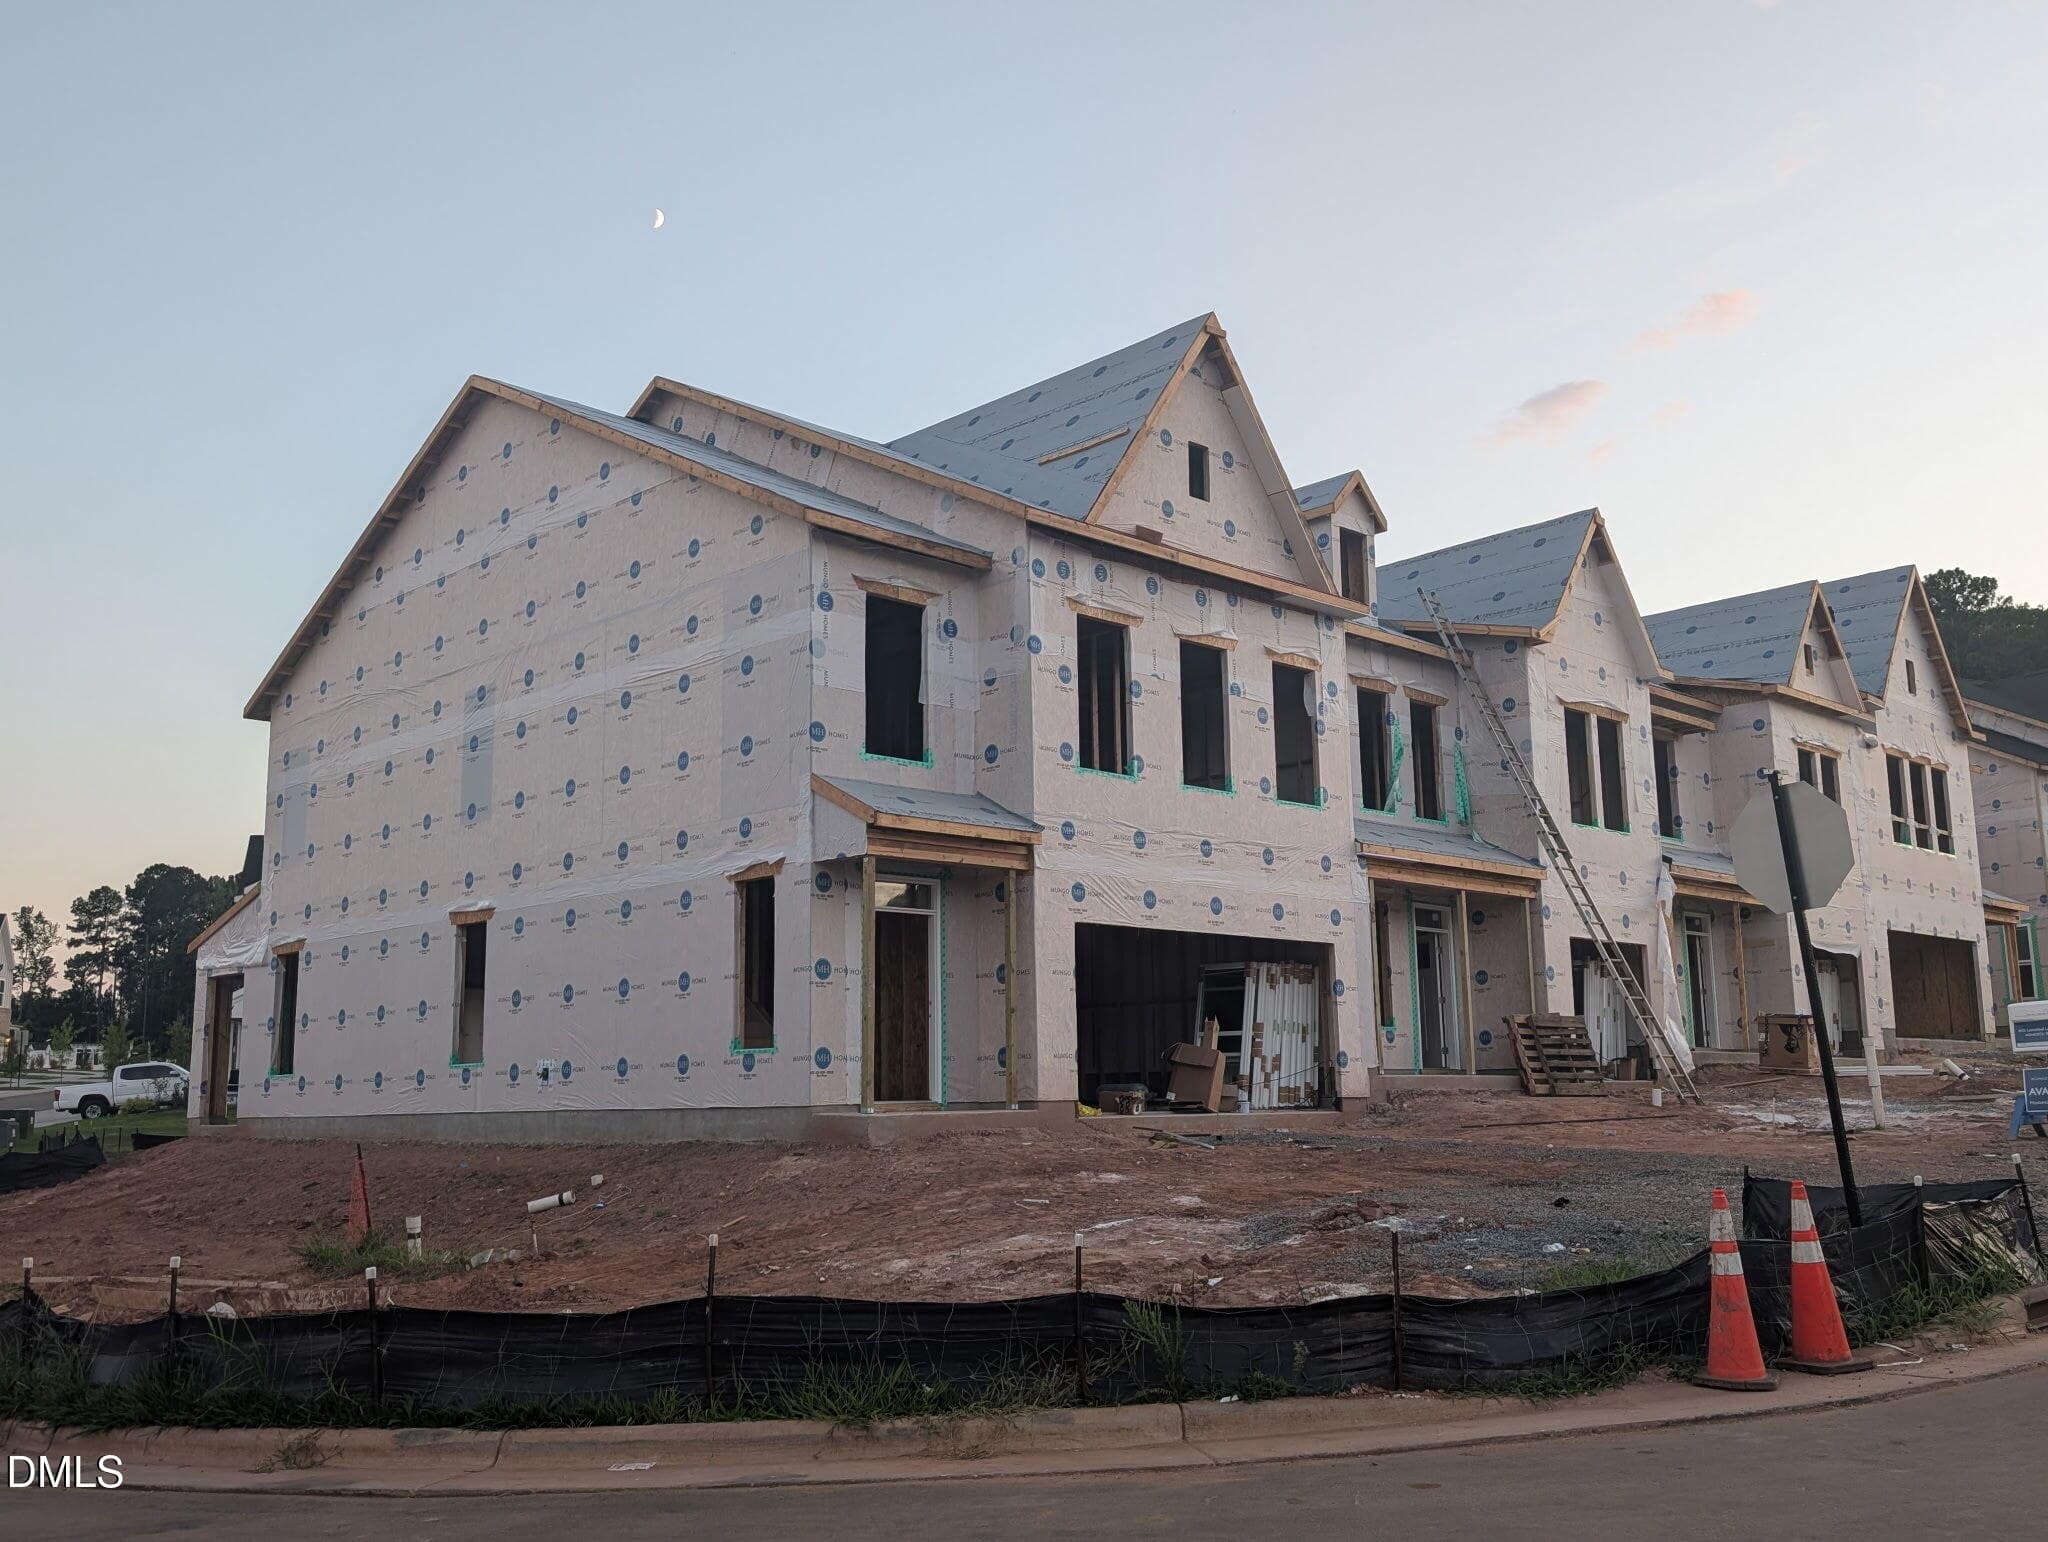
Corner Homesite - 601 Lanceleaf Lane 9, Durham, NC 27703, Durham
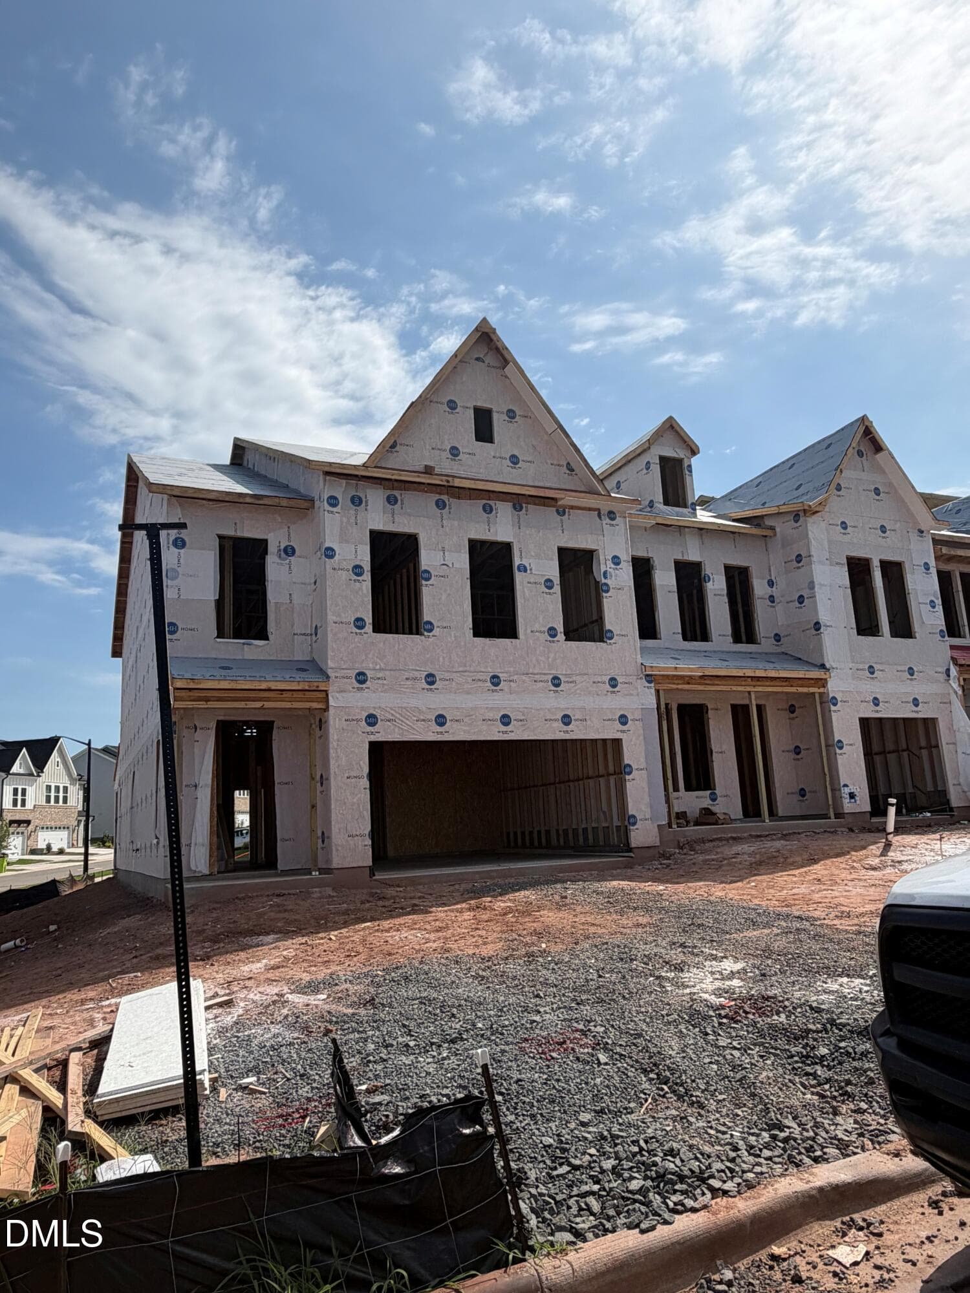
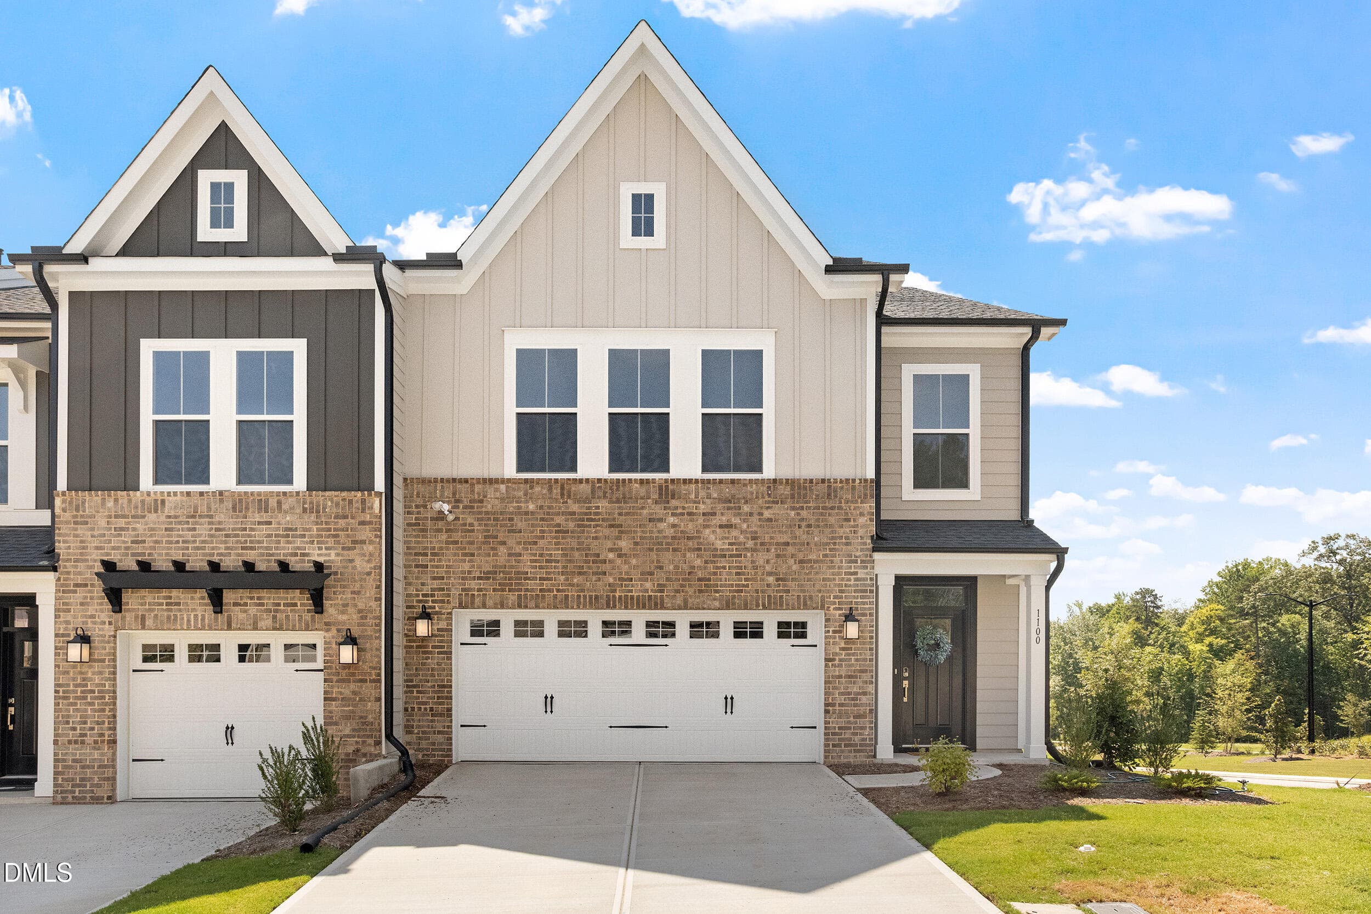
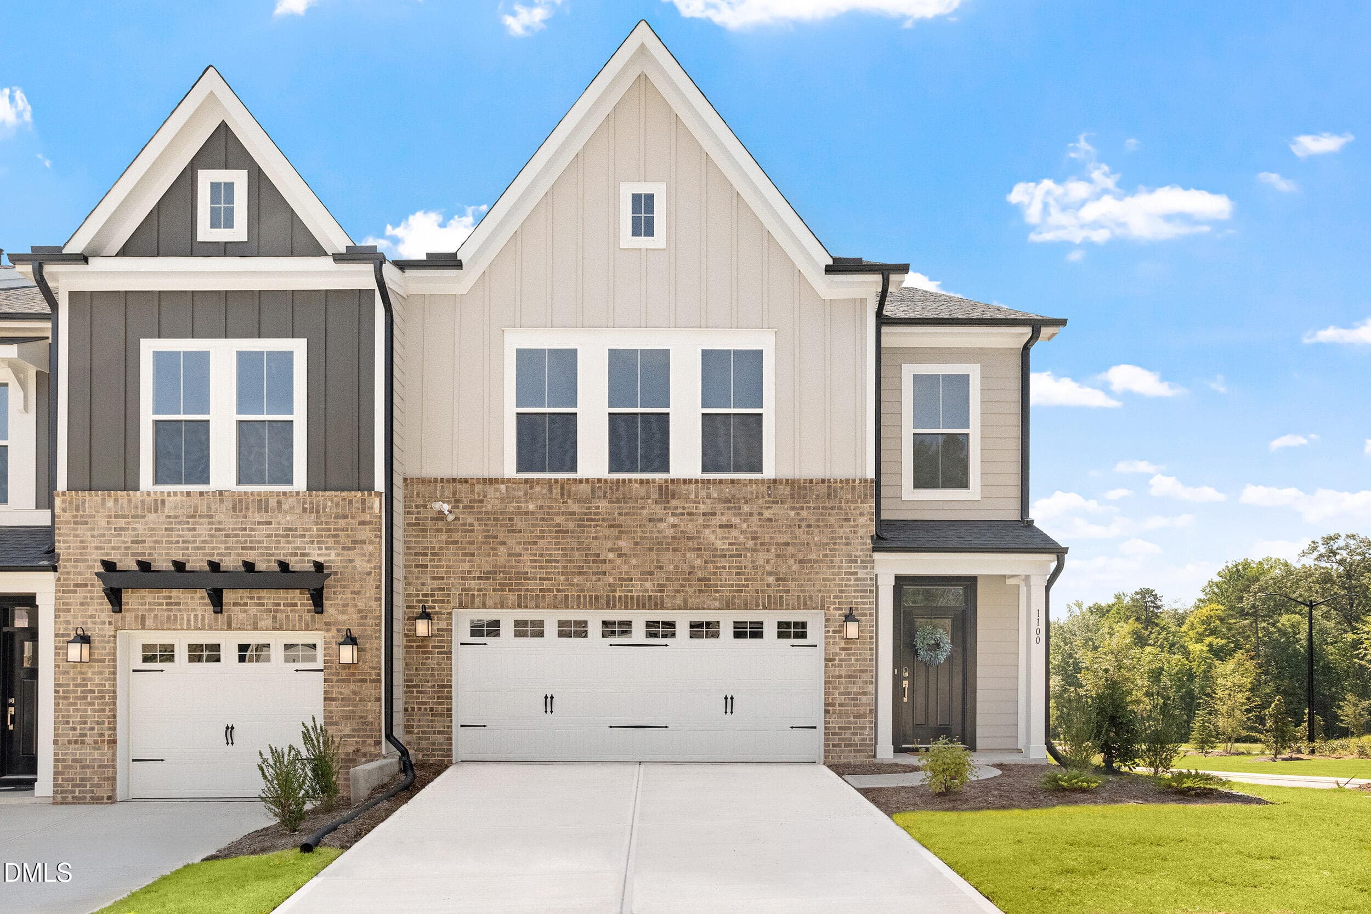
Exterior - Hydrangea C - Ovation at Swee - 601 Lanceleaf Lane 9, Durham, NC 27703, Durham
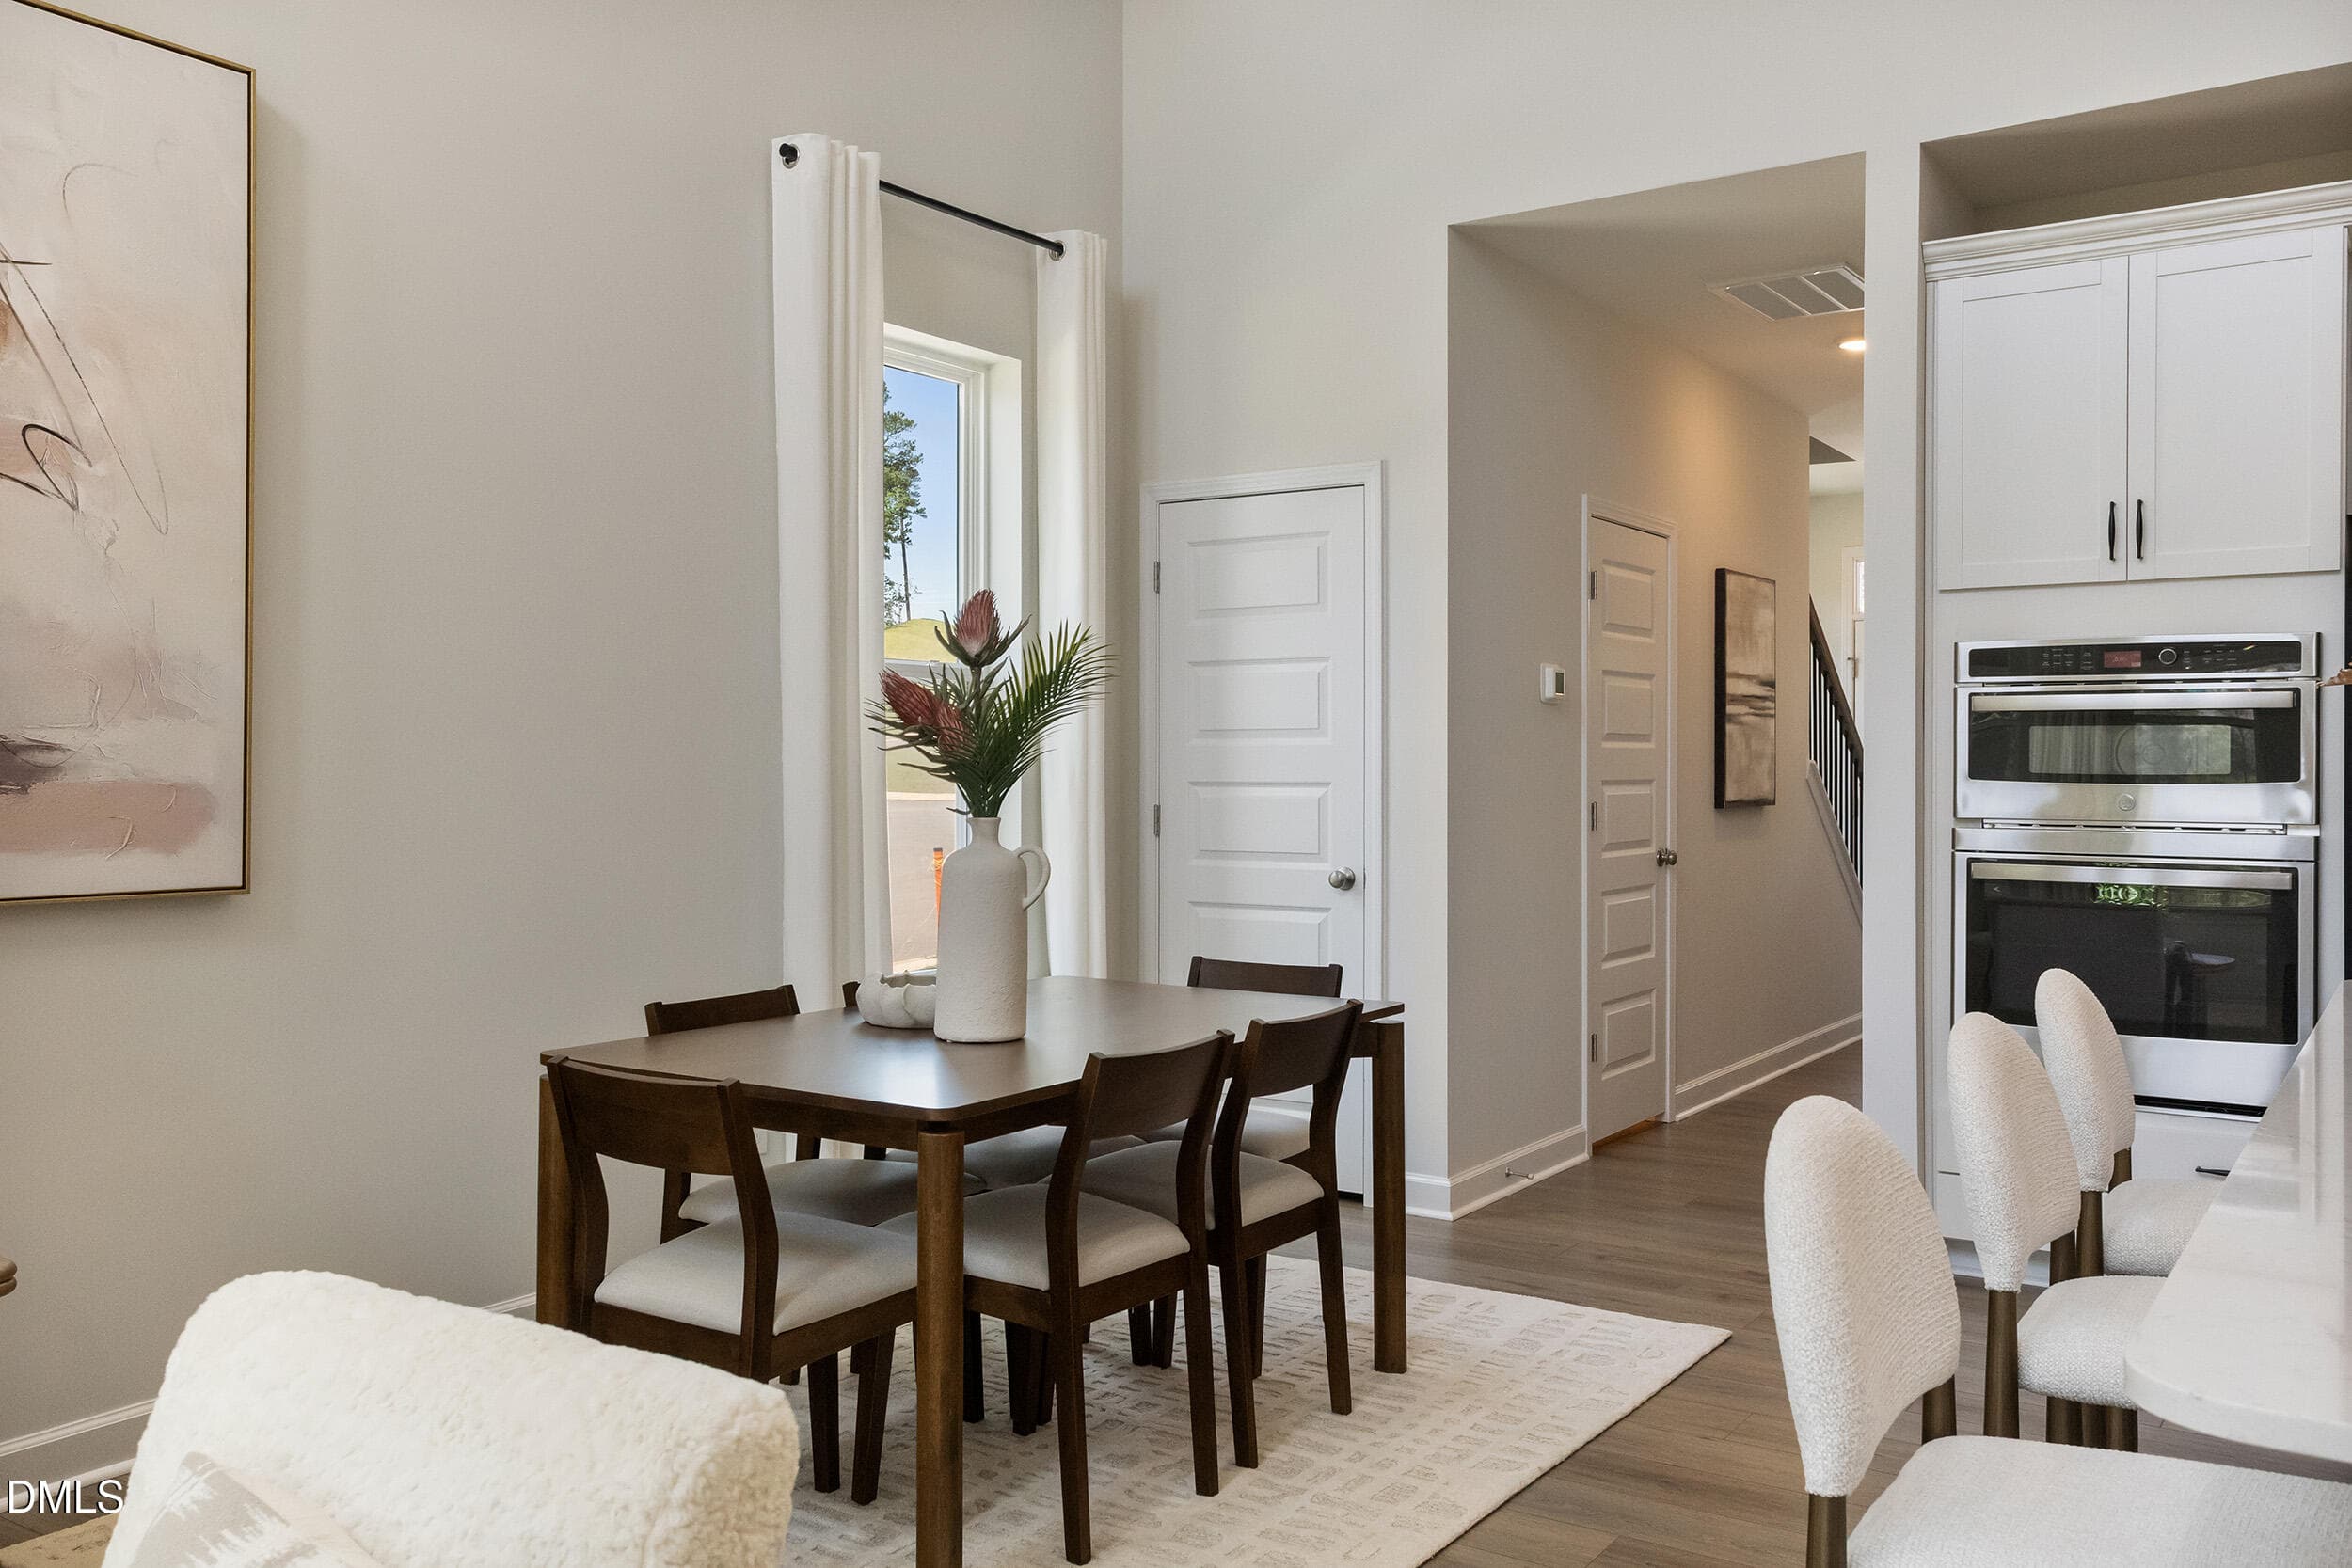
Eat-In - Hydrangea C - Ovation at Sweetb - 601 Lanceleaf Lane 9, Durham, NC 27703, Durham
Eat-In 2 - Hydrangea C - Ovation at Swee - 601 Lanceleaf Lane 9, Durham, NC 27703, Durham
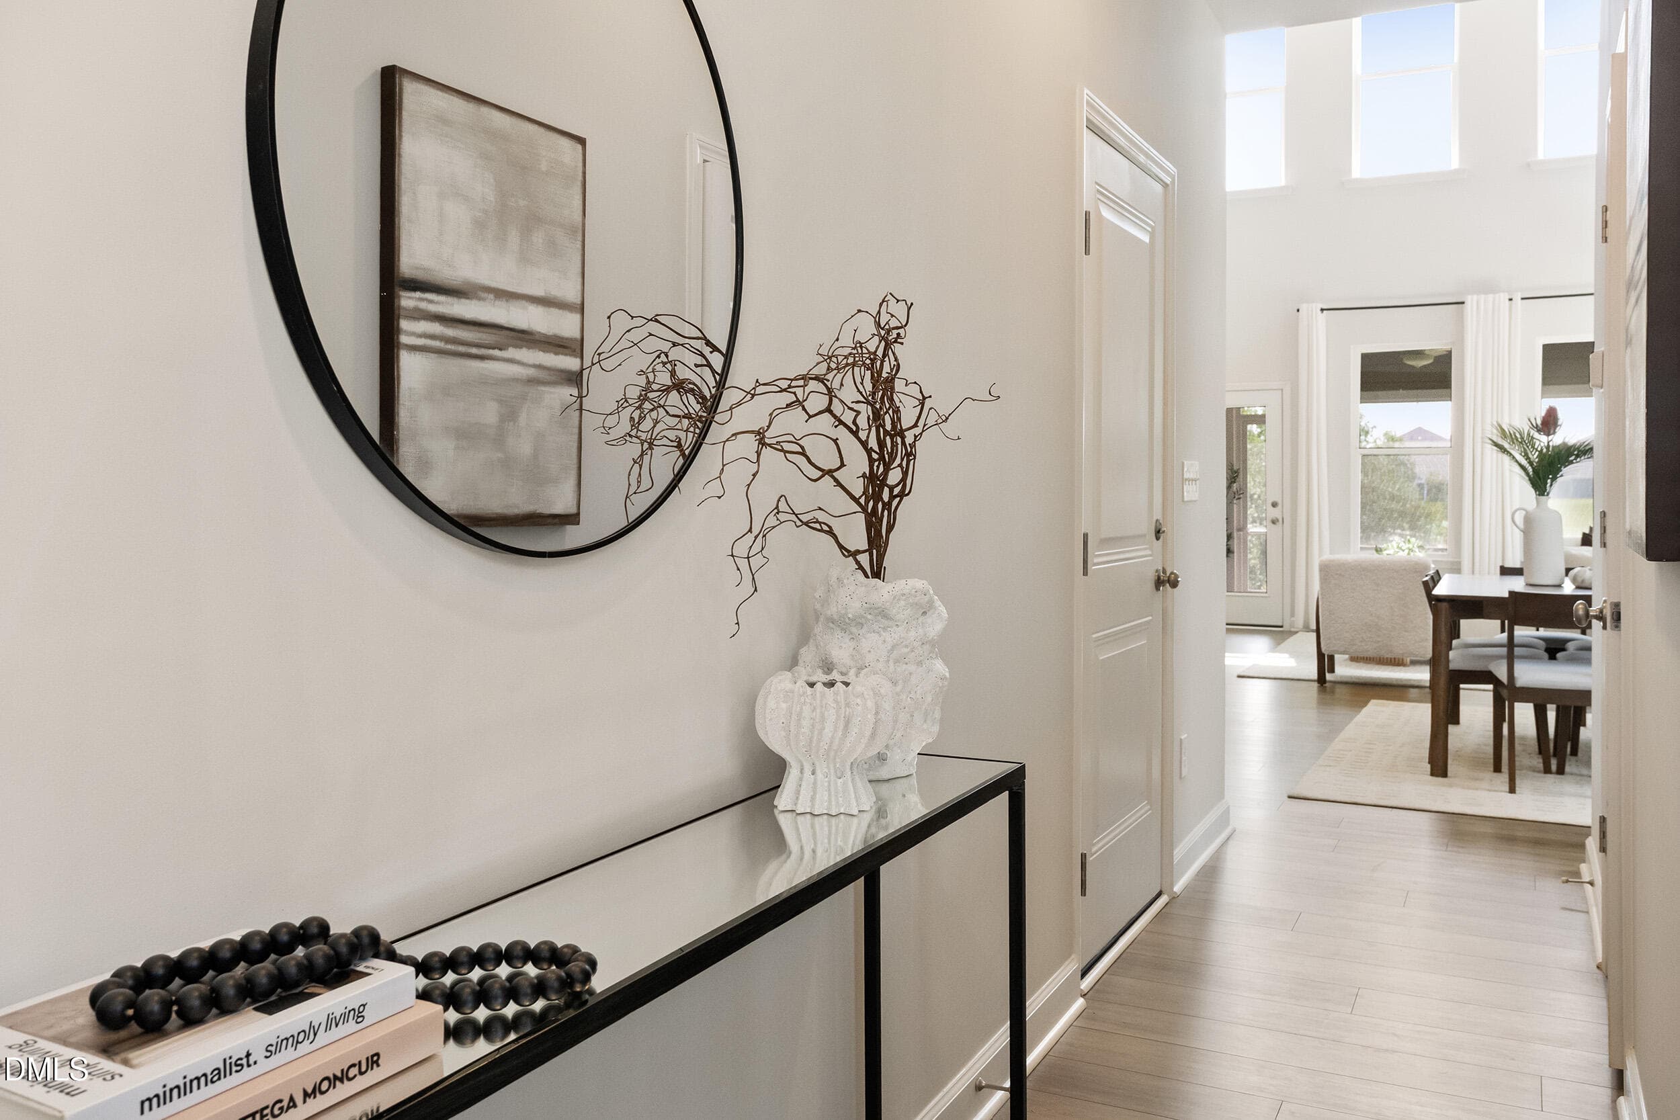
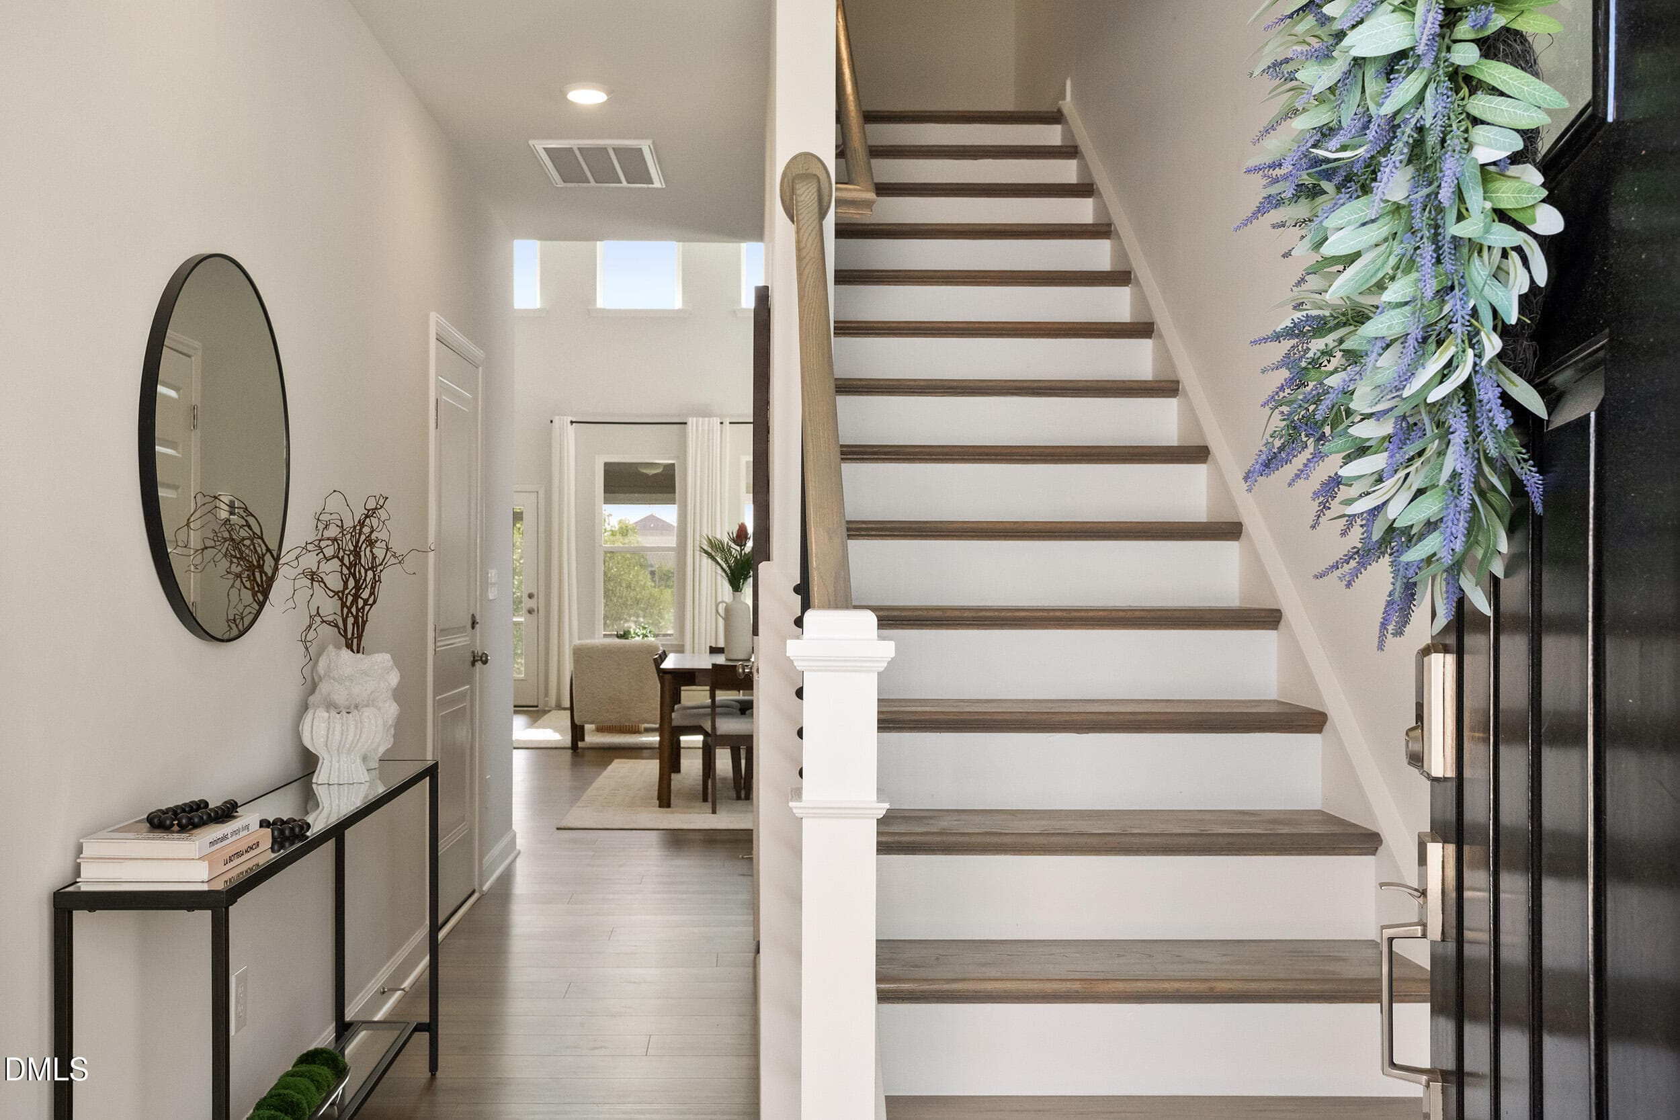
Entry 2 - Hydrangea C - Ovation at Sweet - 601 Lanceleaf Lane 9, Durham, NC 27703, Durham
Entry - Hydrangea C - Ovation at Sweetbr - 601 Lanceleaf Lane 9, Durham, NC 27703, Durham
Exterior Edited - Hydrangea C - Ovation - 601 Lanceleaf Lane 9, Durham, NC 27703, Durham
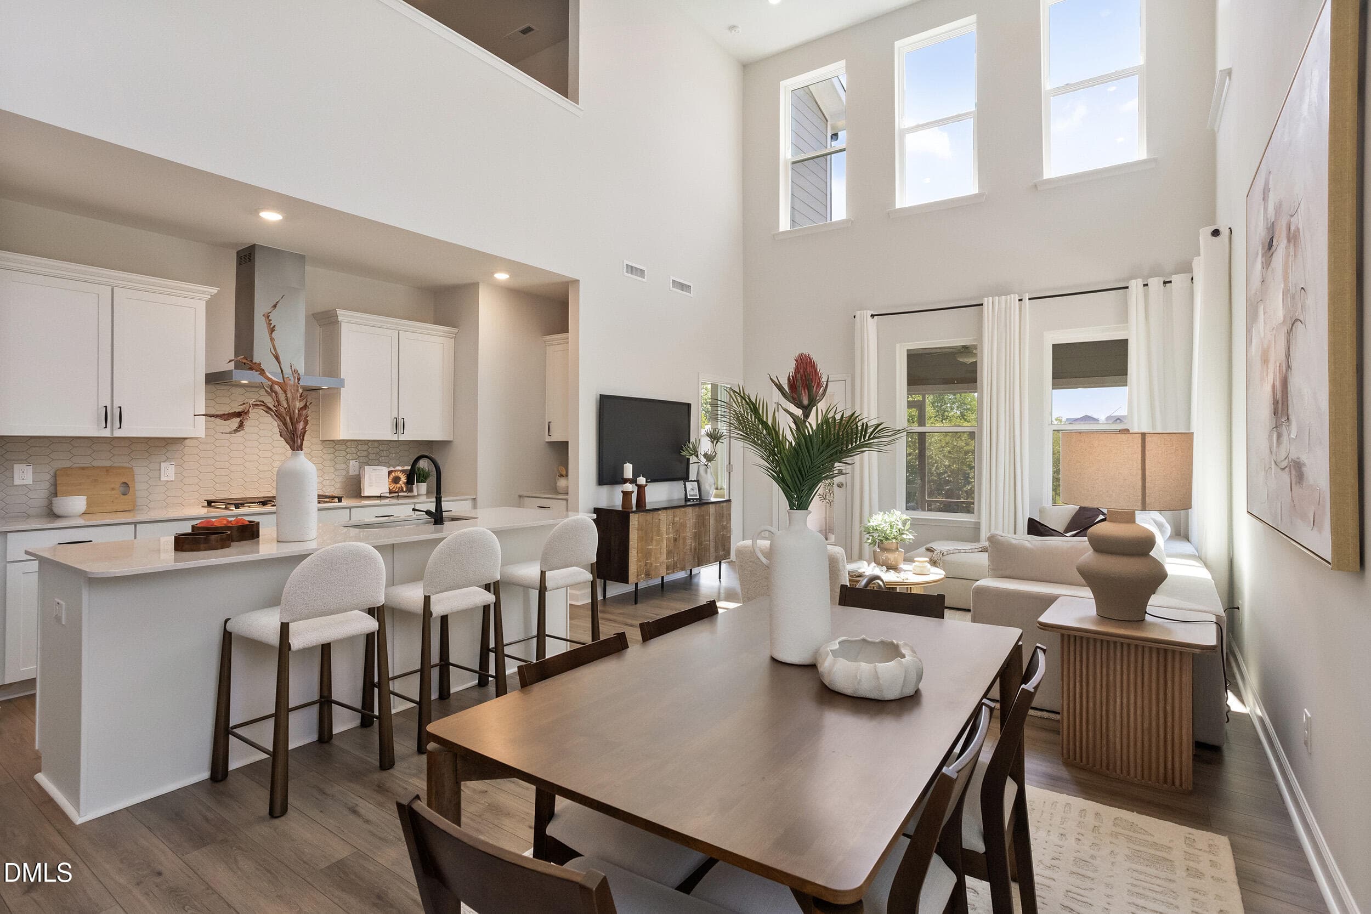
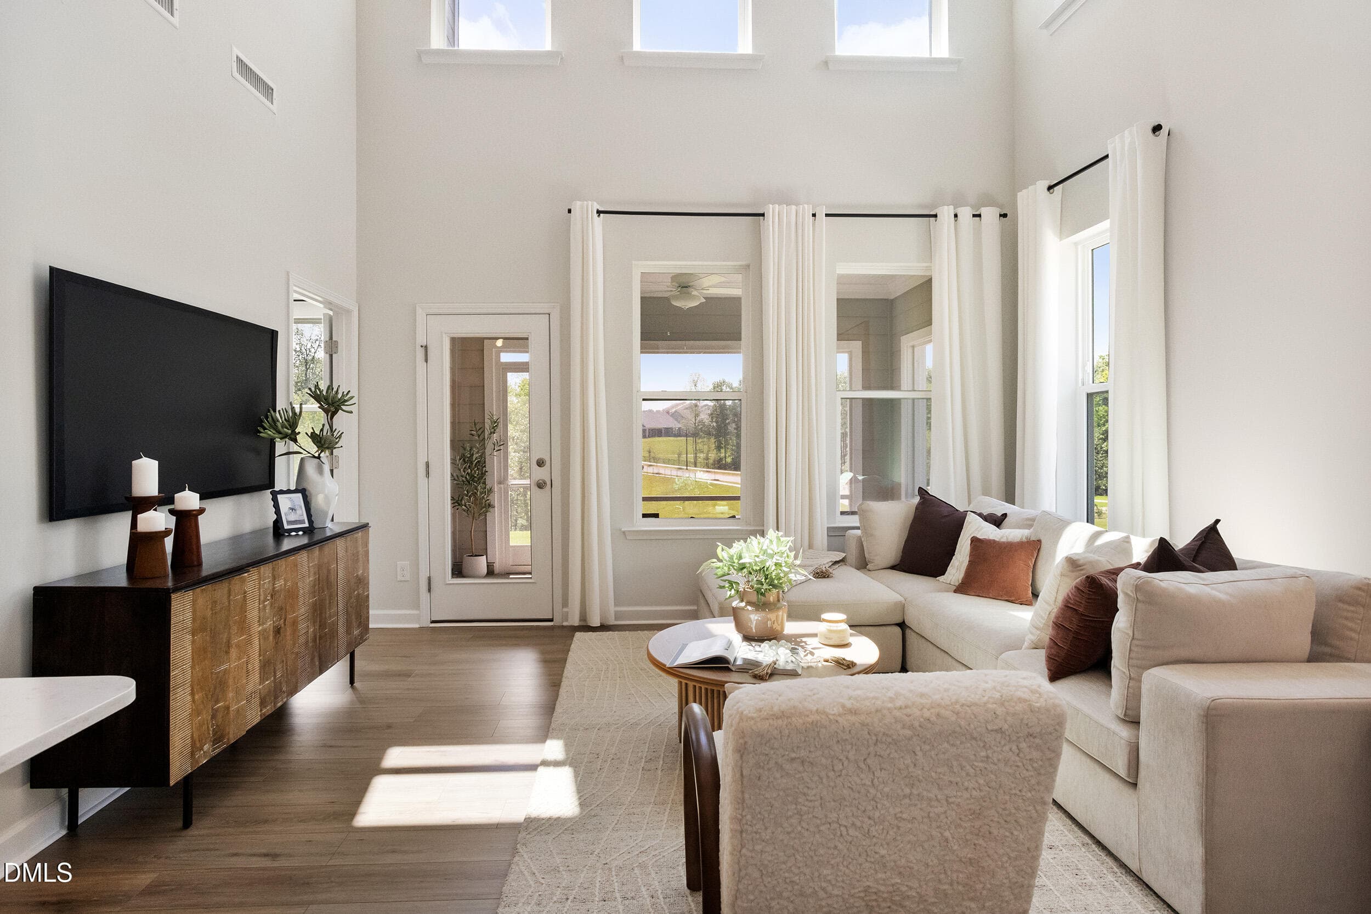
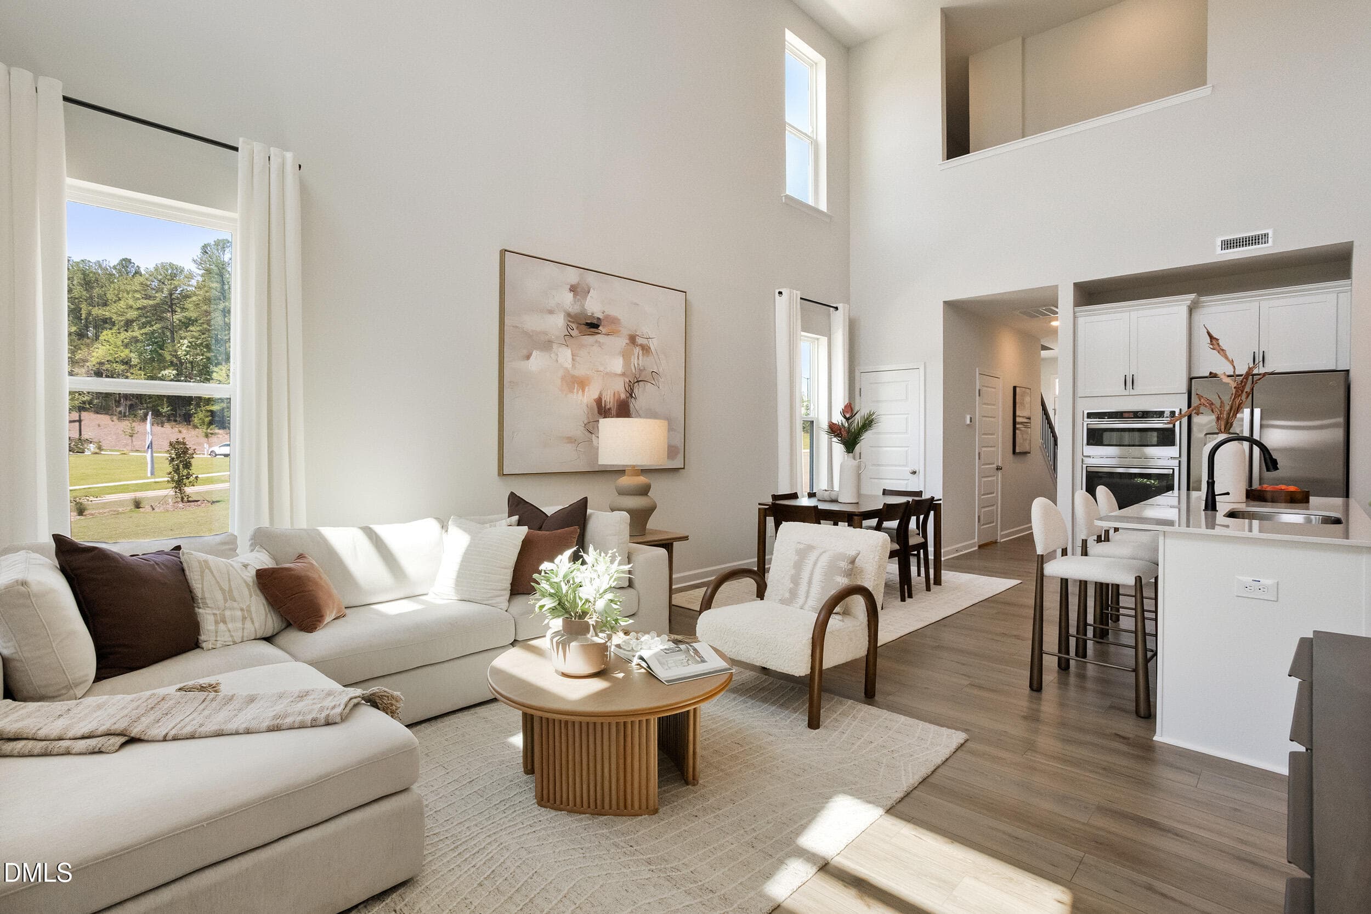
Great Room - Hydrangea C - Ovation at Sw - 601 Lanceleaf Lane 9, Durham, NC 27703, Durham
Great Room 2 - Hydrangea C - Ovation at - 601 Lanceleaf Lane 9, Durham, NC 27703, Durham
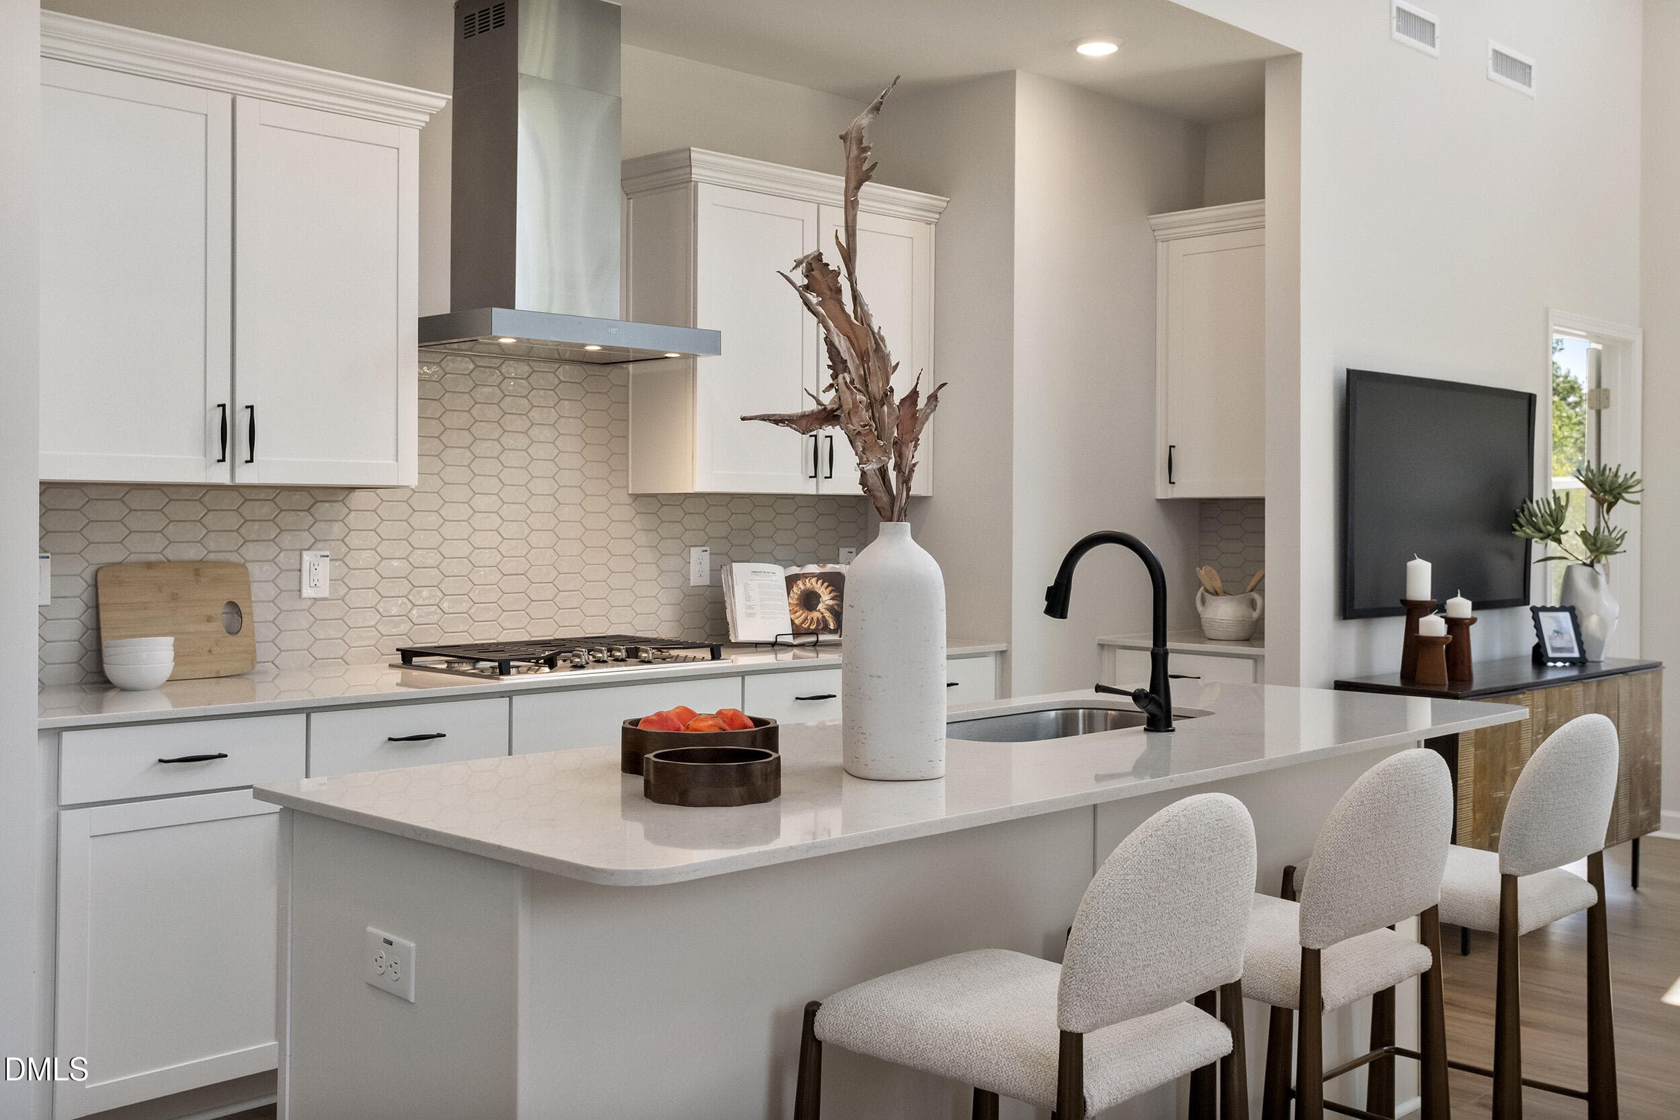
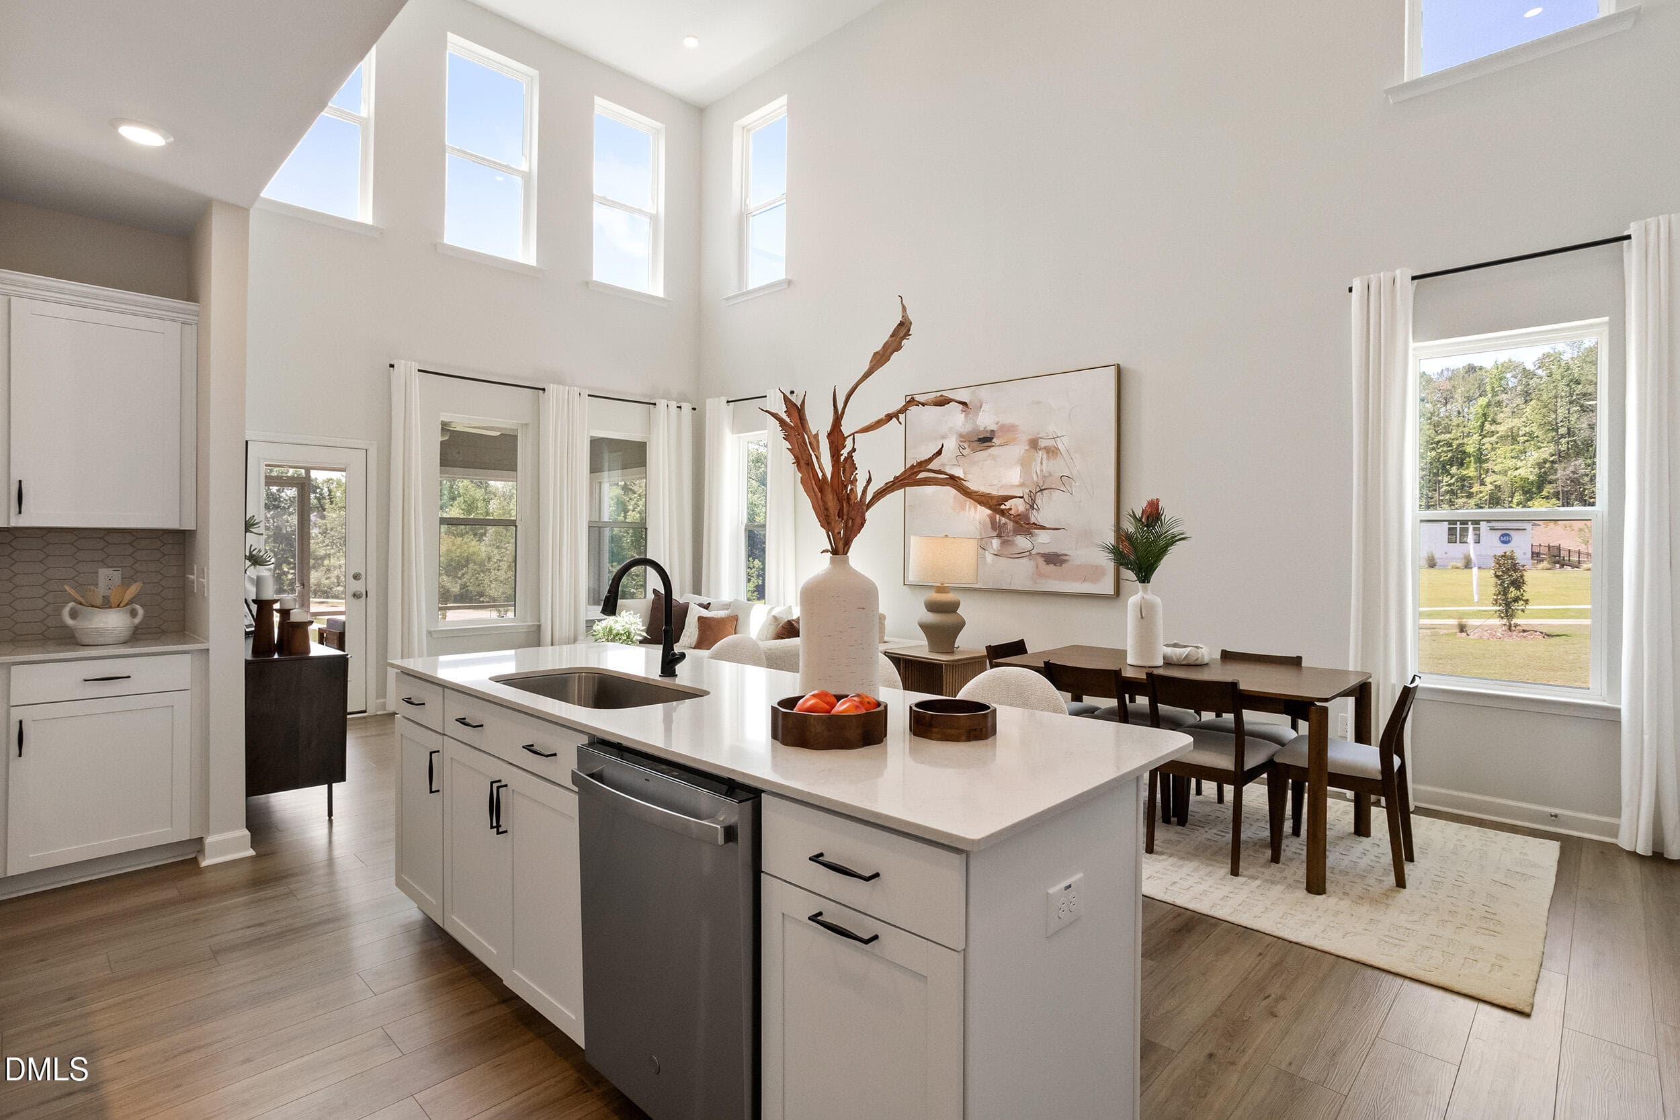
Kitchen - Hydrangea C - Ovation at Sweet - 601 Lanceleaf Lane 9, Durham, NC 27703, Durham
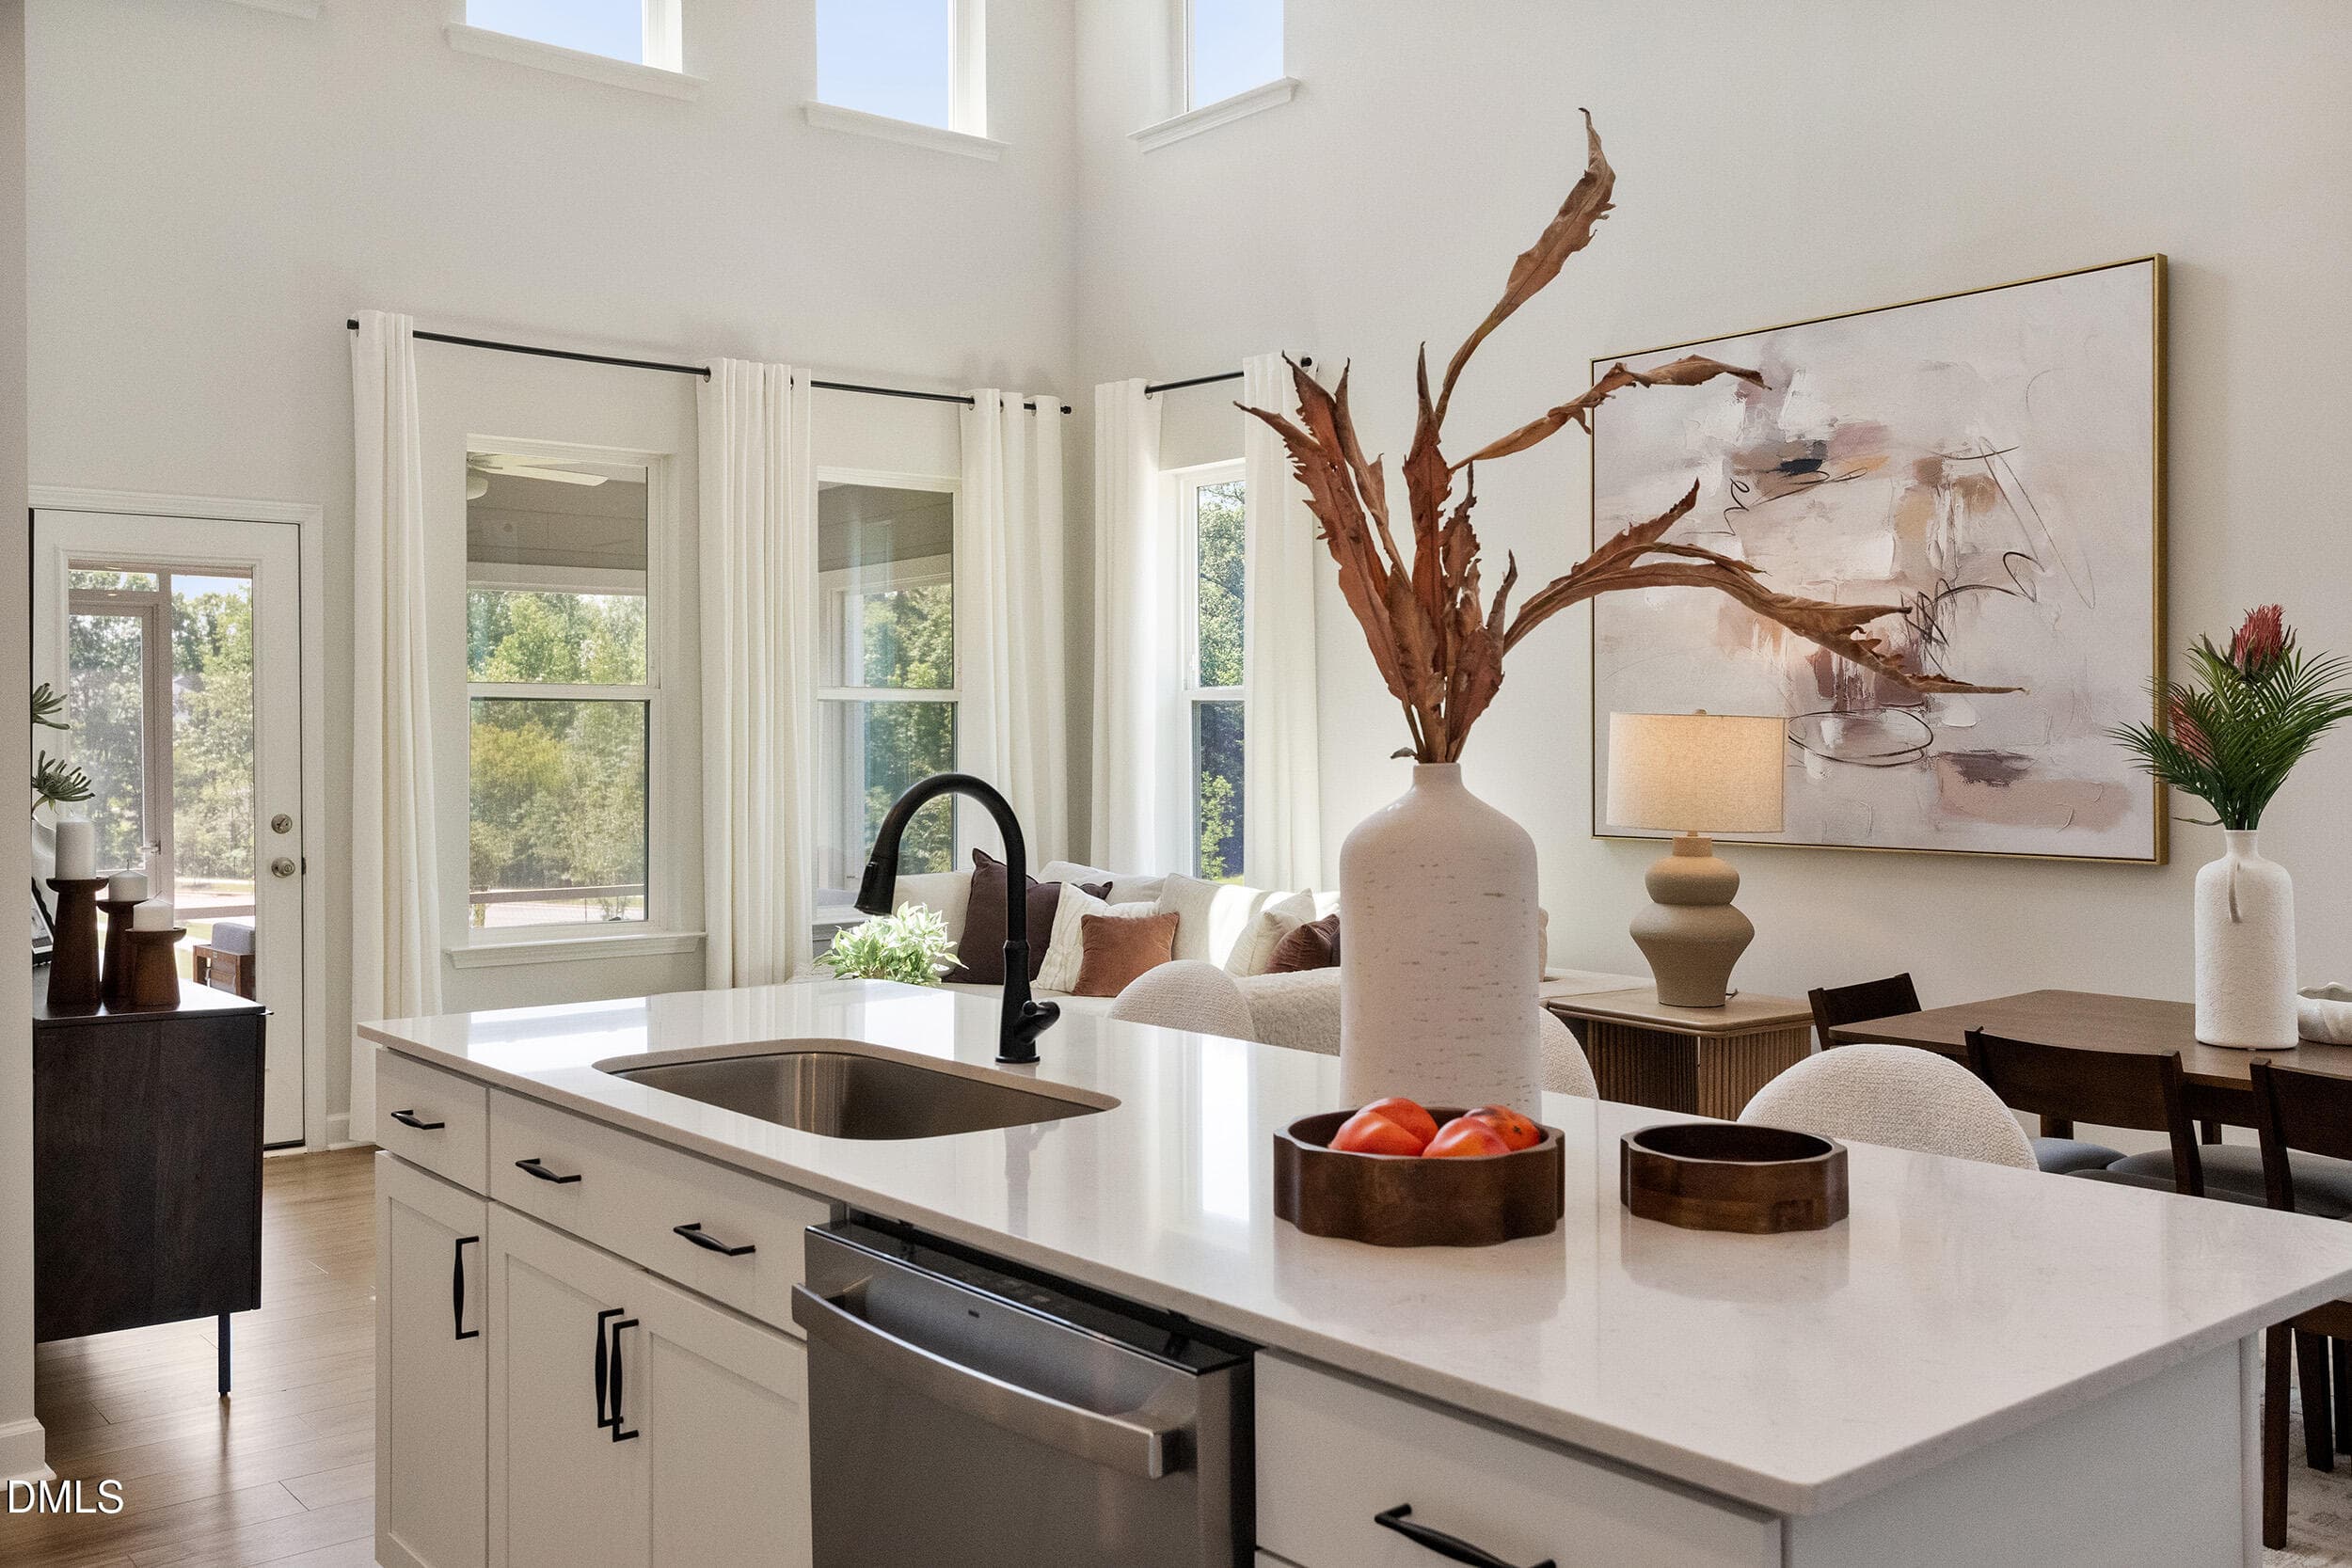
Kitchen Island - Hydrangea C - Ovation a - 601 Lanceleaf Lane 9, Durham, NC 27703, Durham
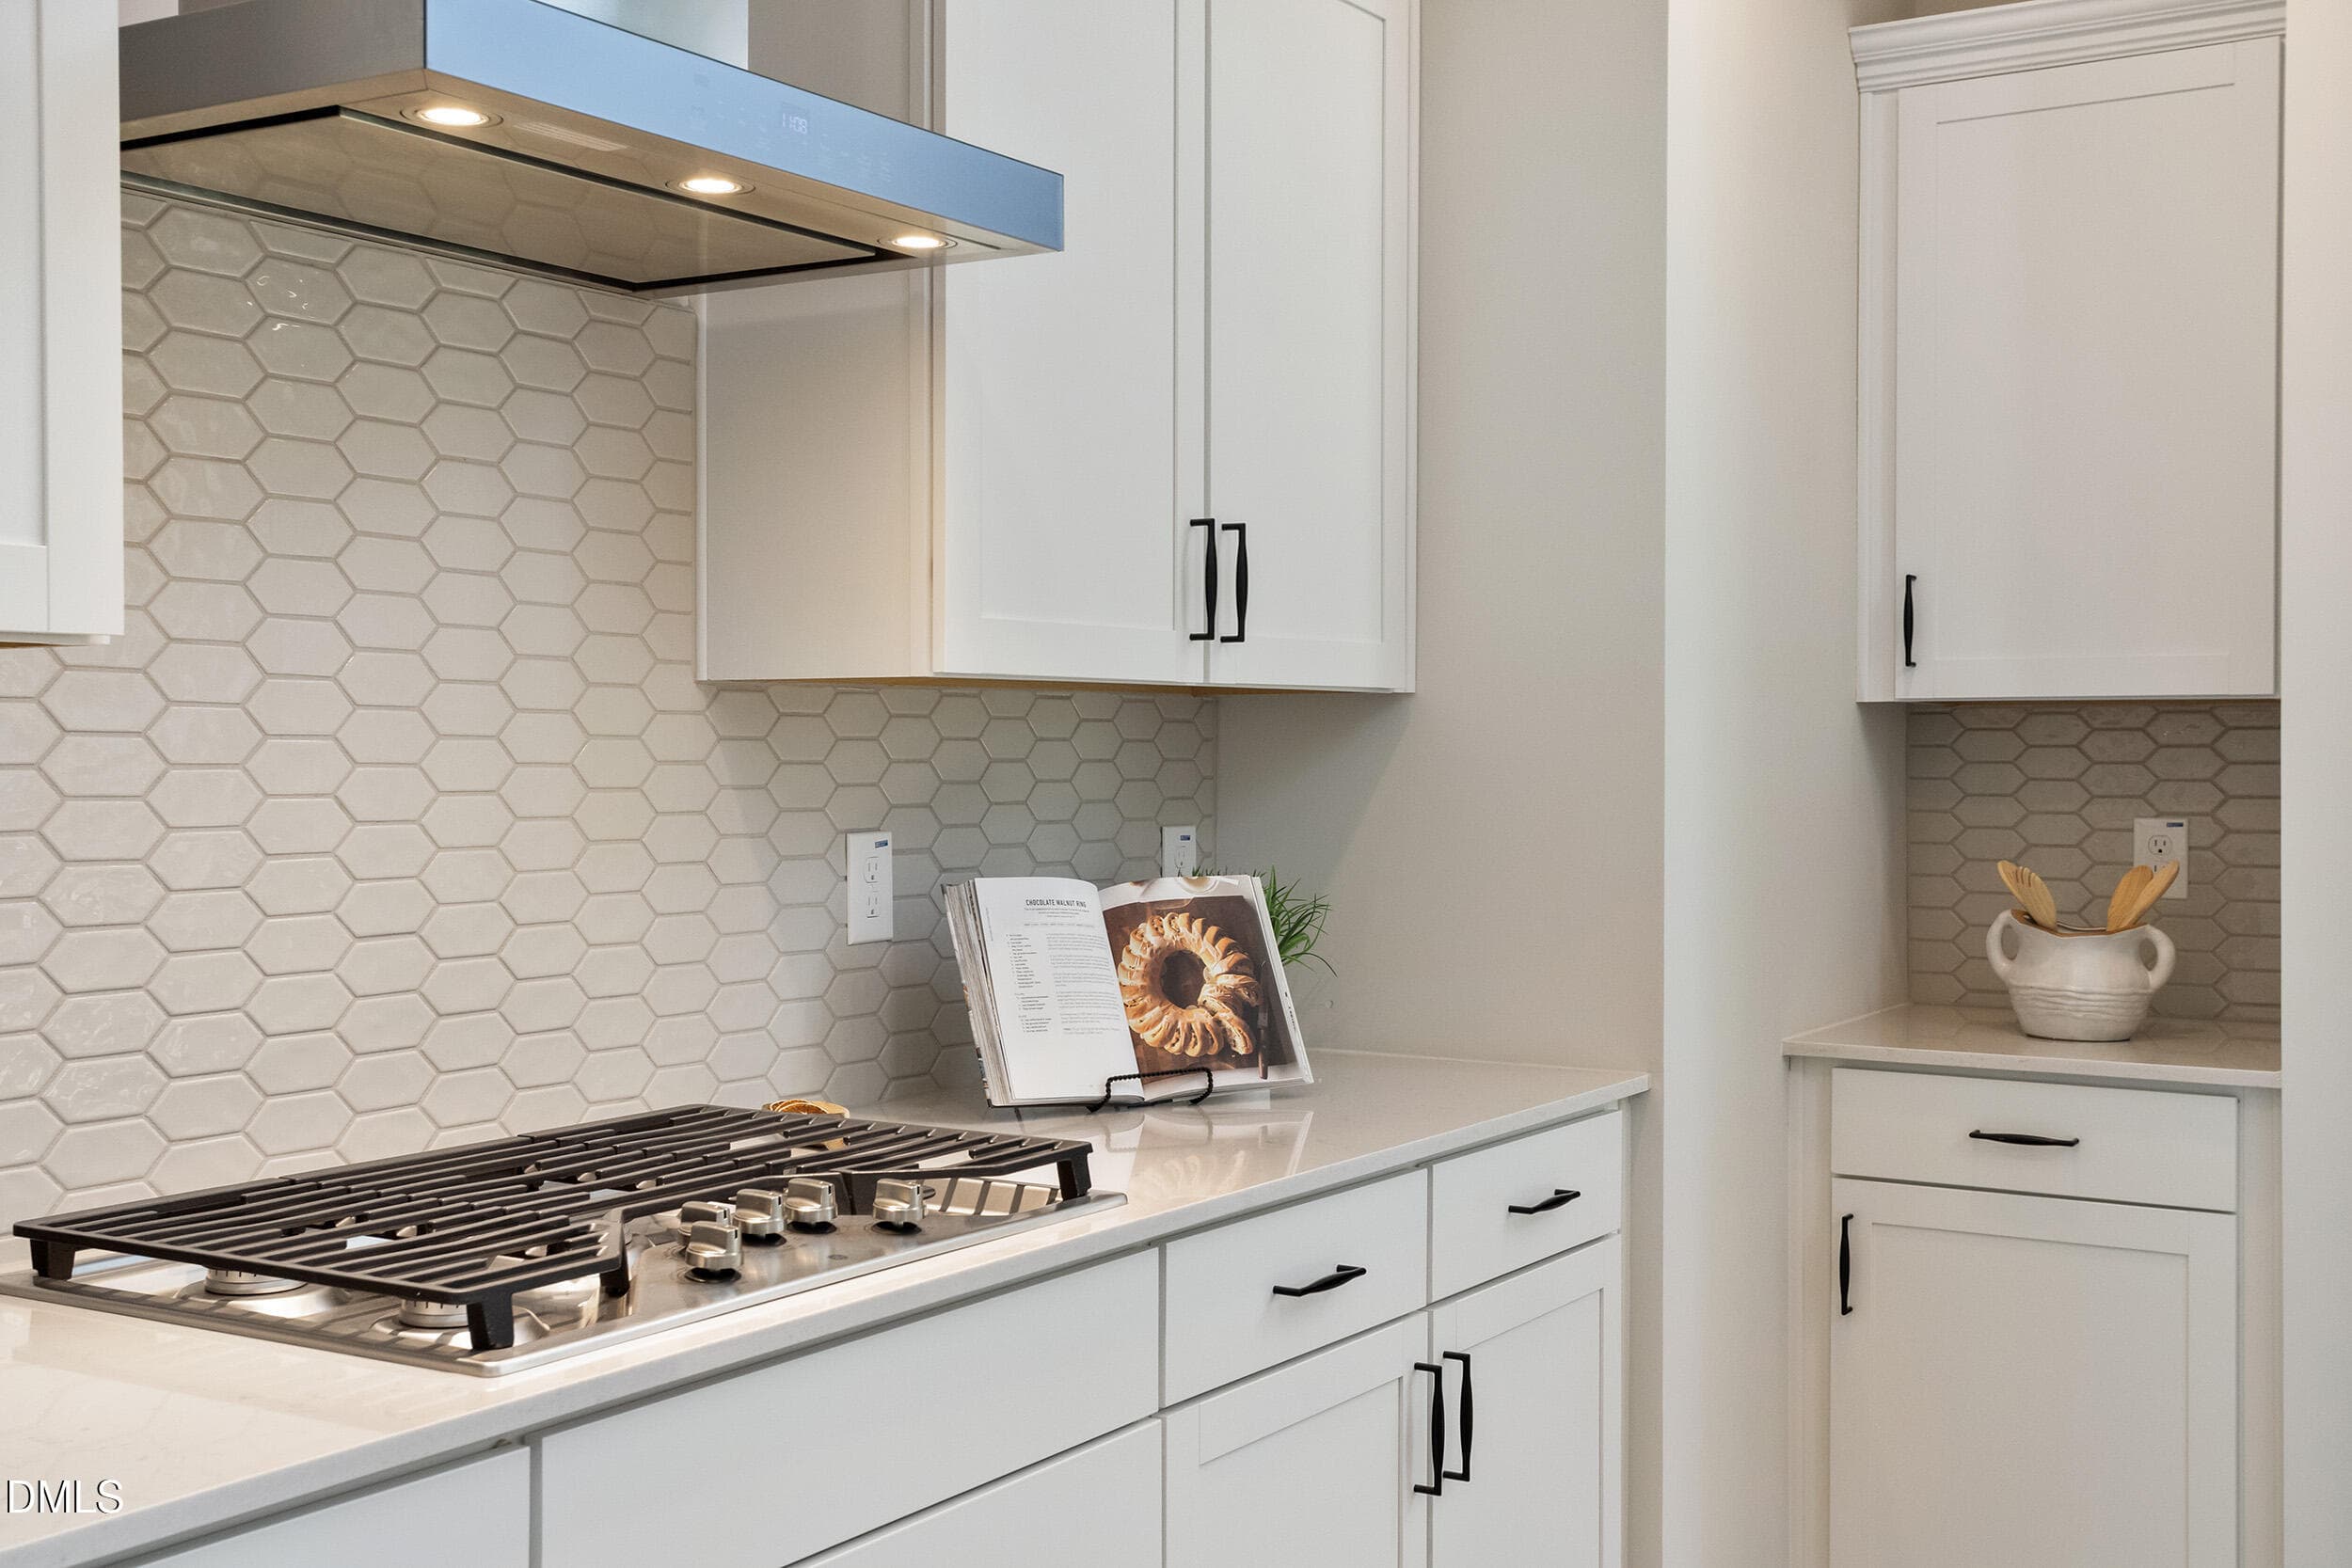
Kitchen Range - Hydrangea C - Ovation at - 601 Lanceleaf Lane 9, Durham, NC 27703, Durham
Kitchen to Great Room - Hydrangea C - Ov - 601 Lanceleaf Lane 9, Durham, NC 27703, Durham
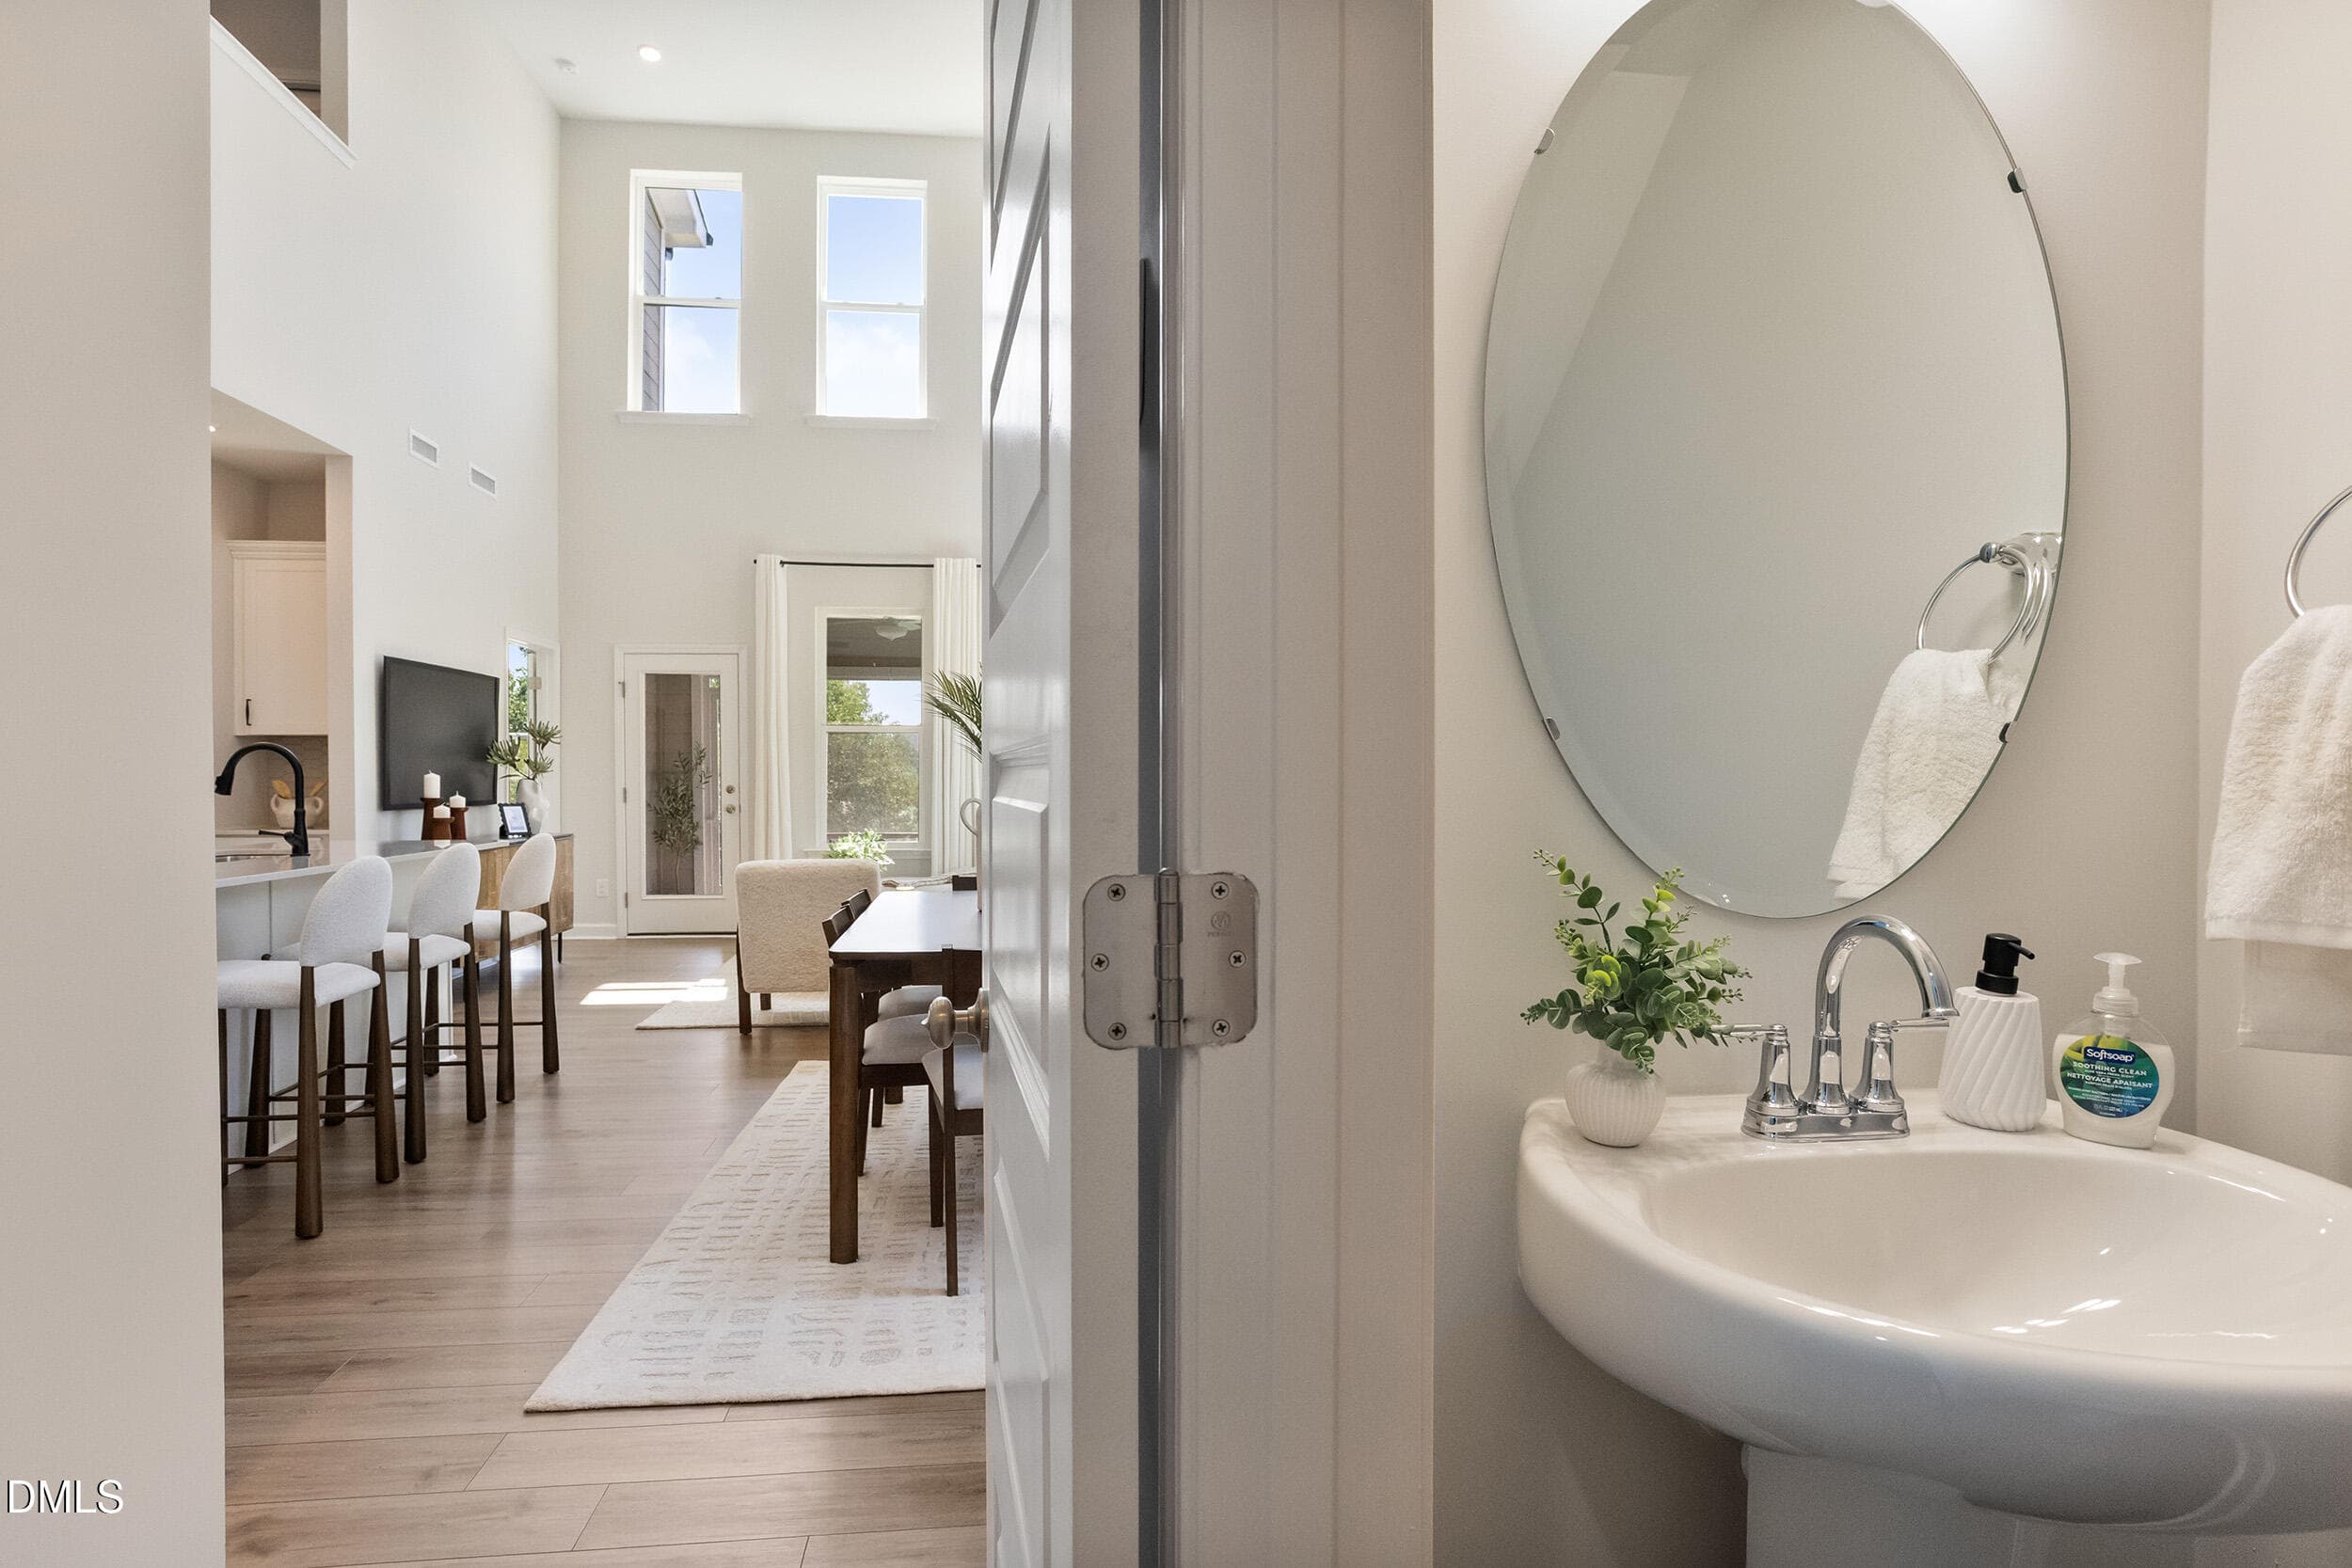
Powder Room - Hydrangea C - Ovation at S - 601 Lanceleaf Lane 9, Durham, NC 27703, Durham
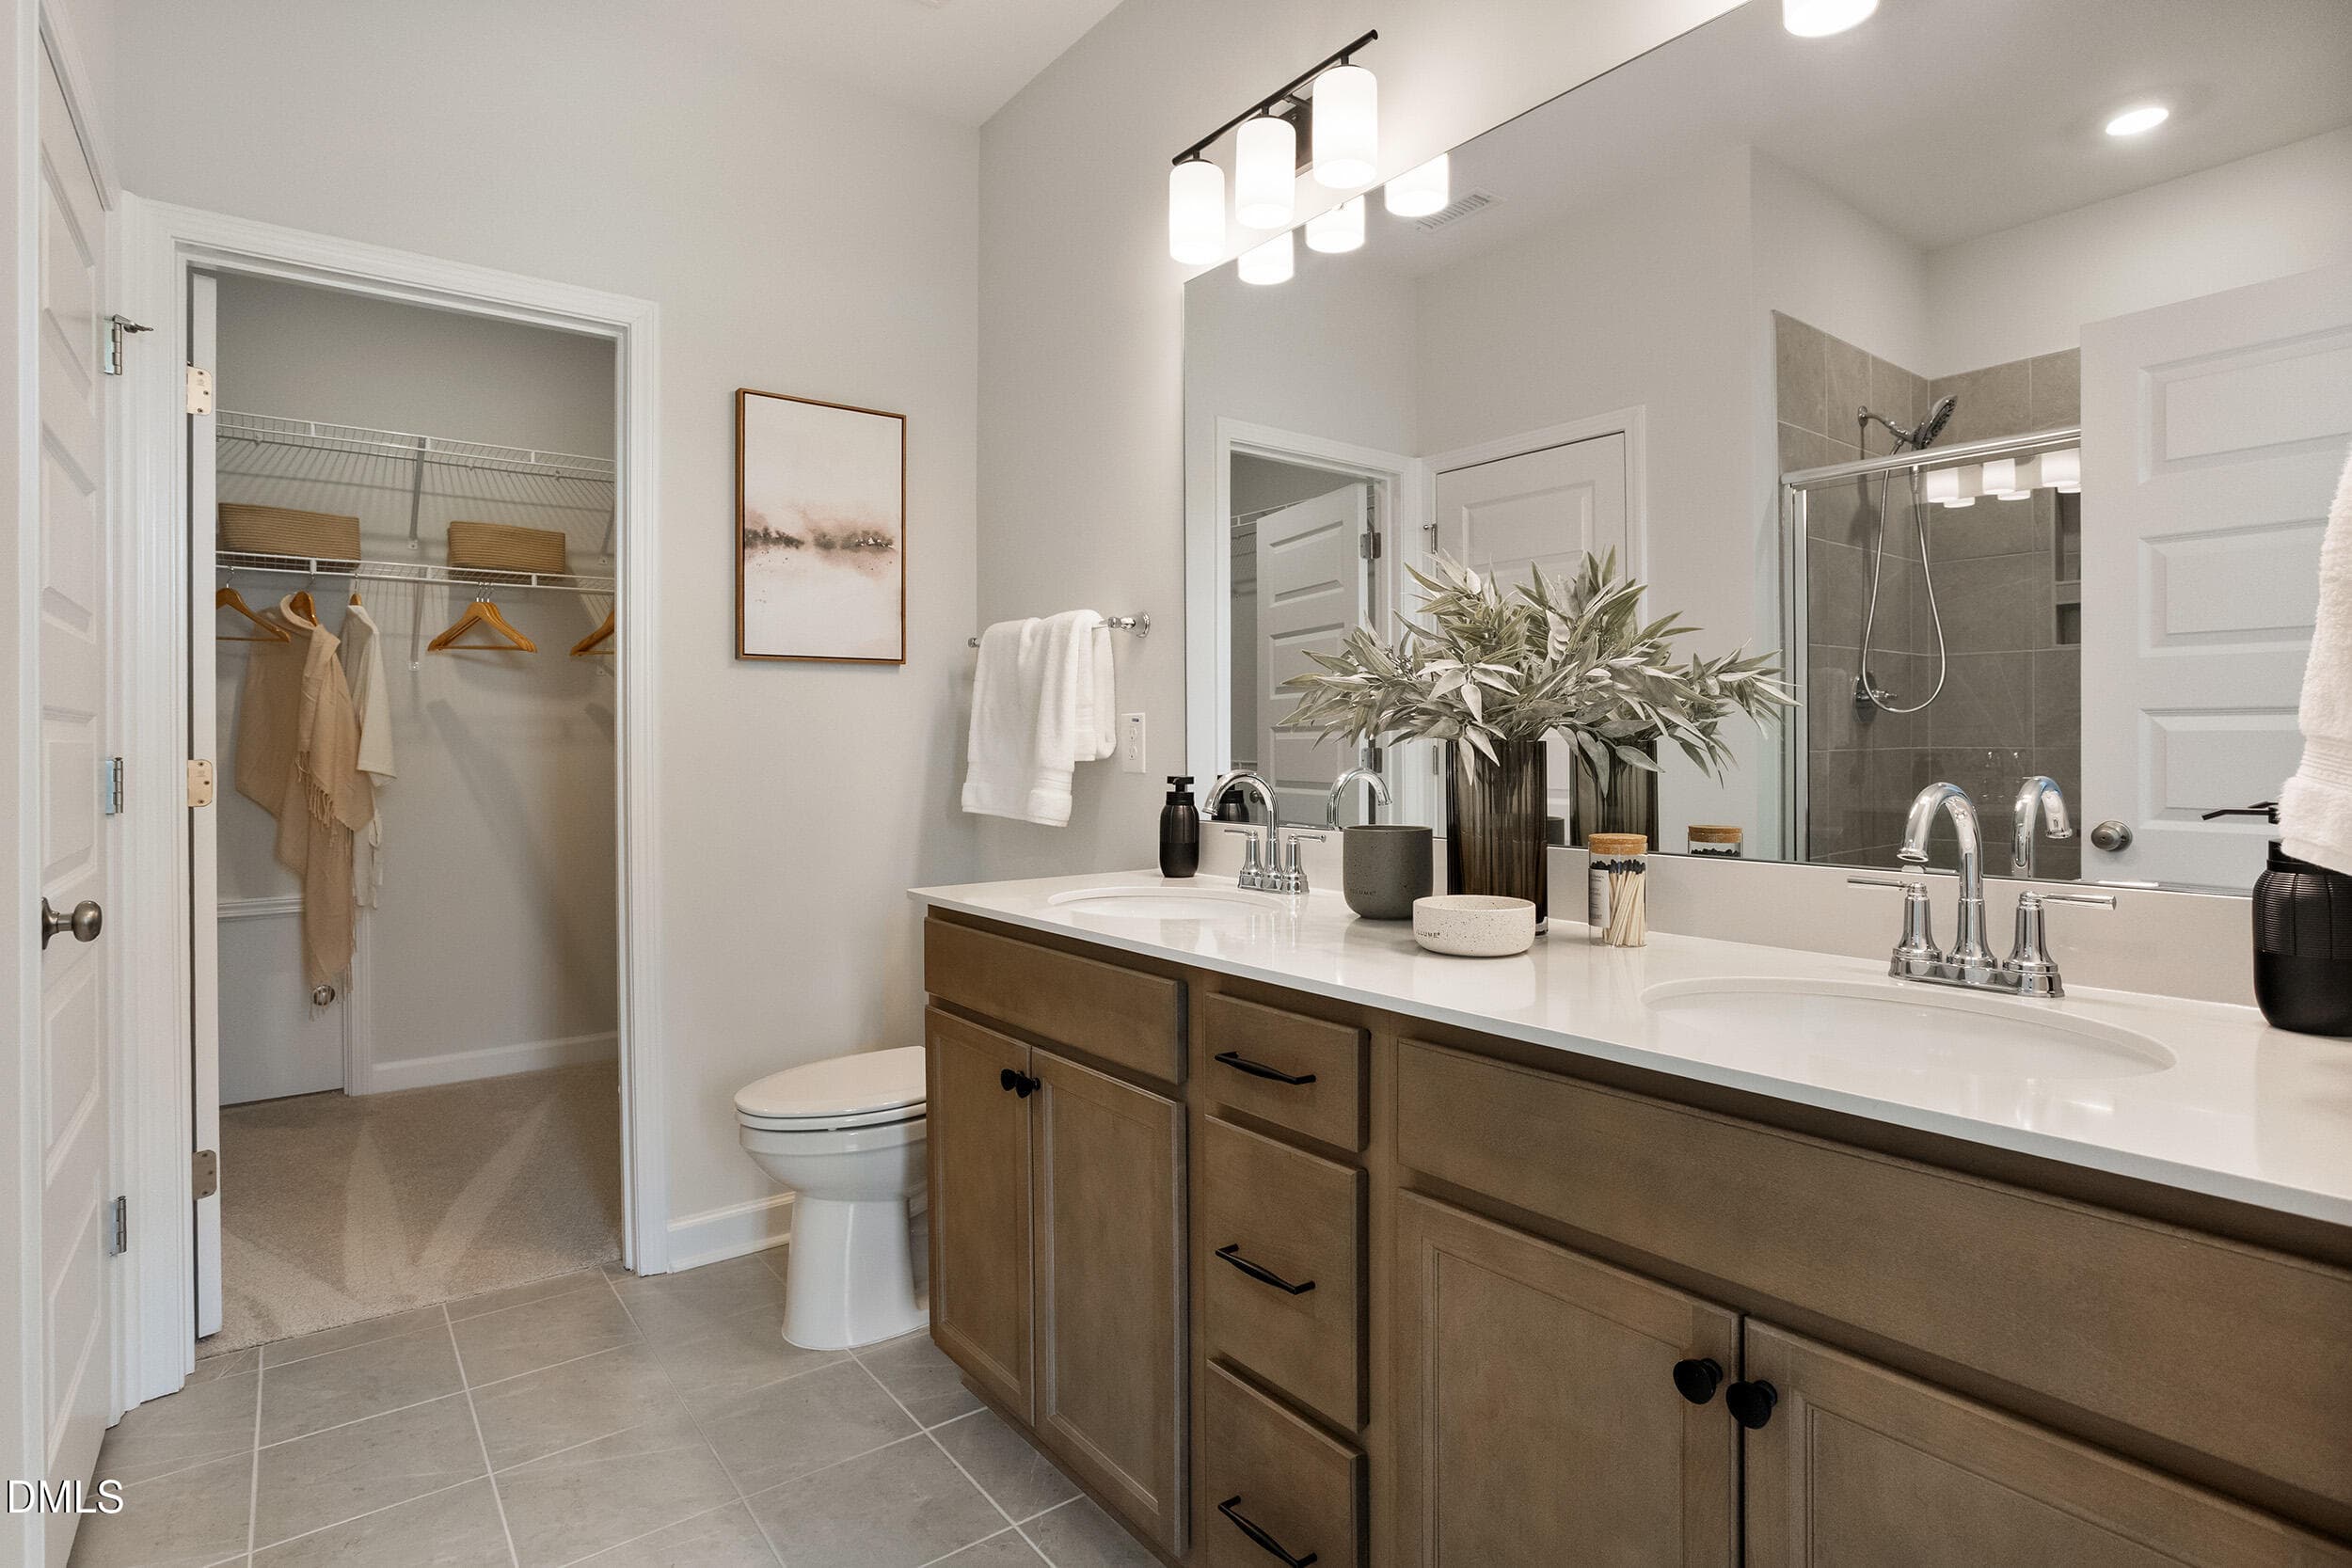
Primary Bathroom - Hydrangea C - Ovation - 601 Lanceleaf Lane 9, Durham, NC 27703, Durham
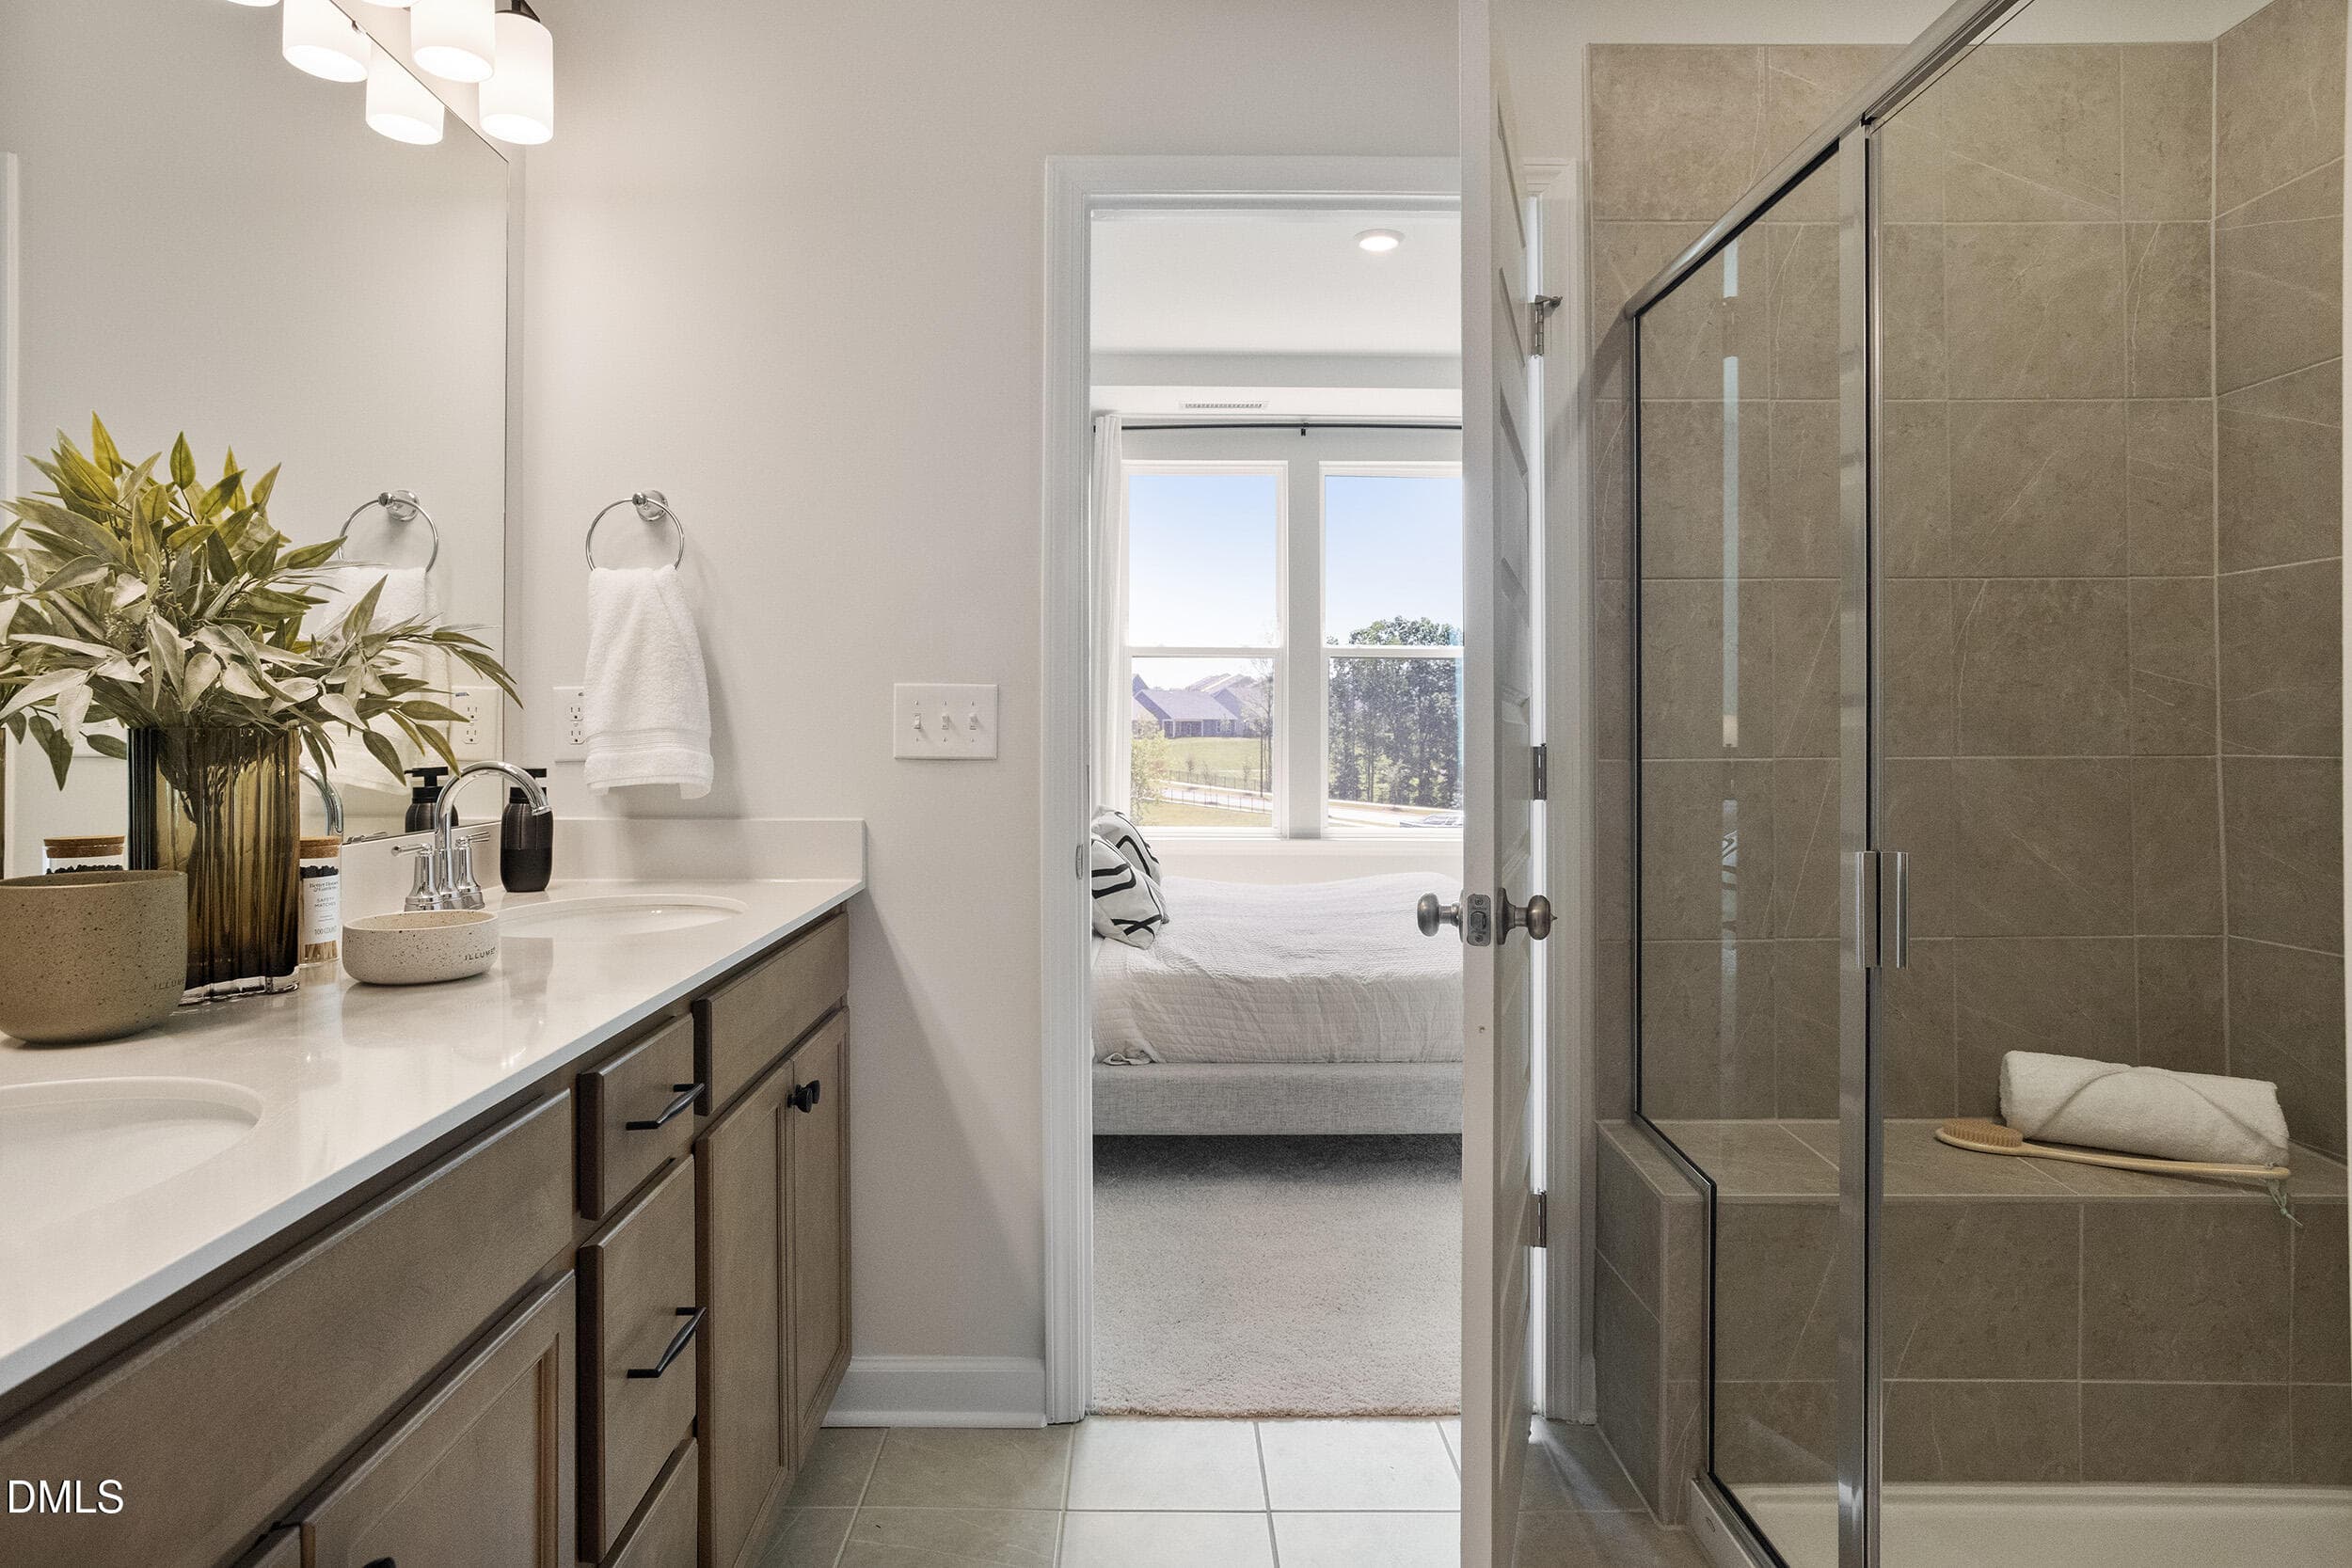
Primary Bathroom 2 - Hydrangea C - Ovati - 601 Lanceleaf Lane 9, Durham, NC 27703, Durham
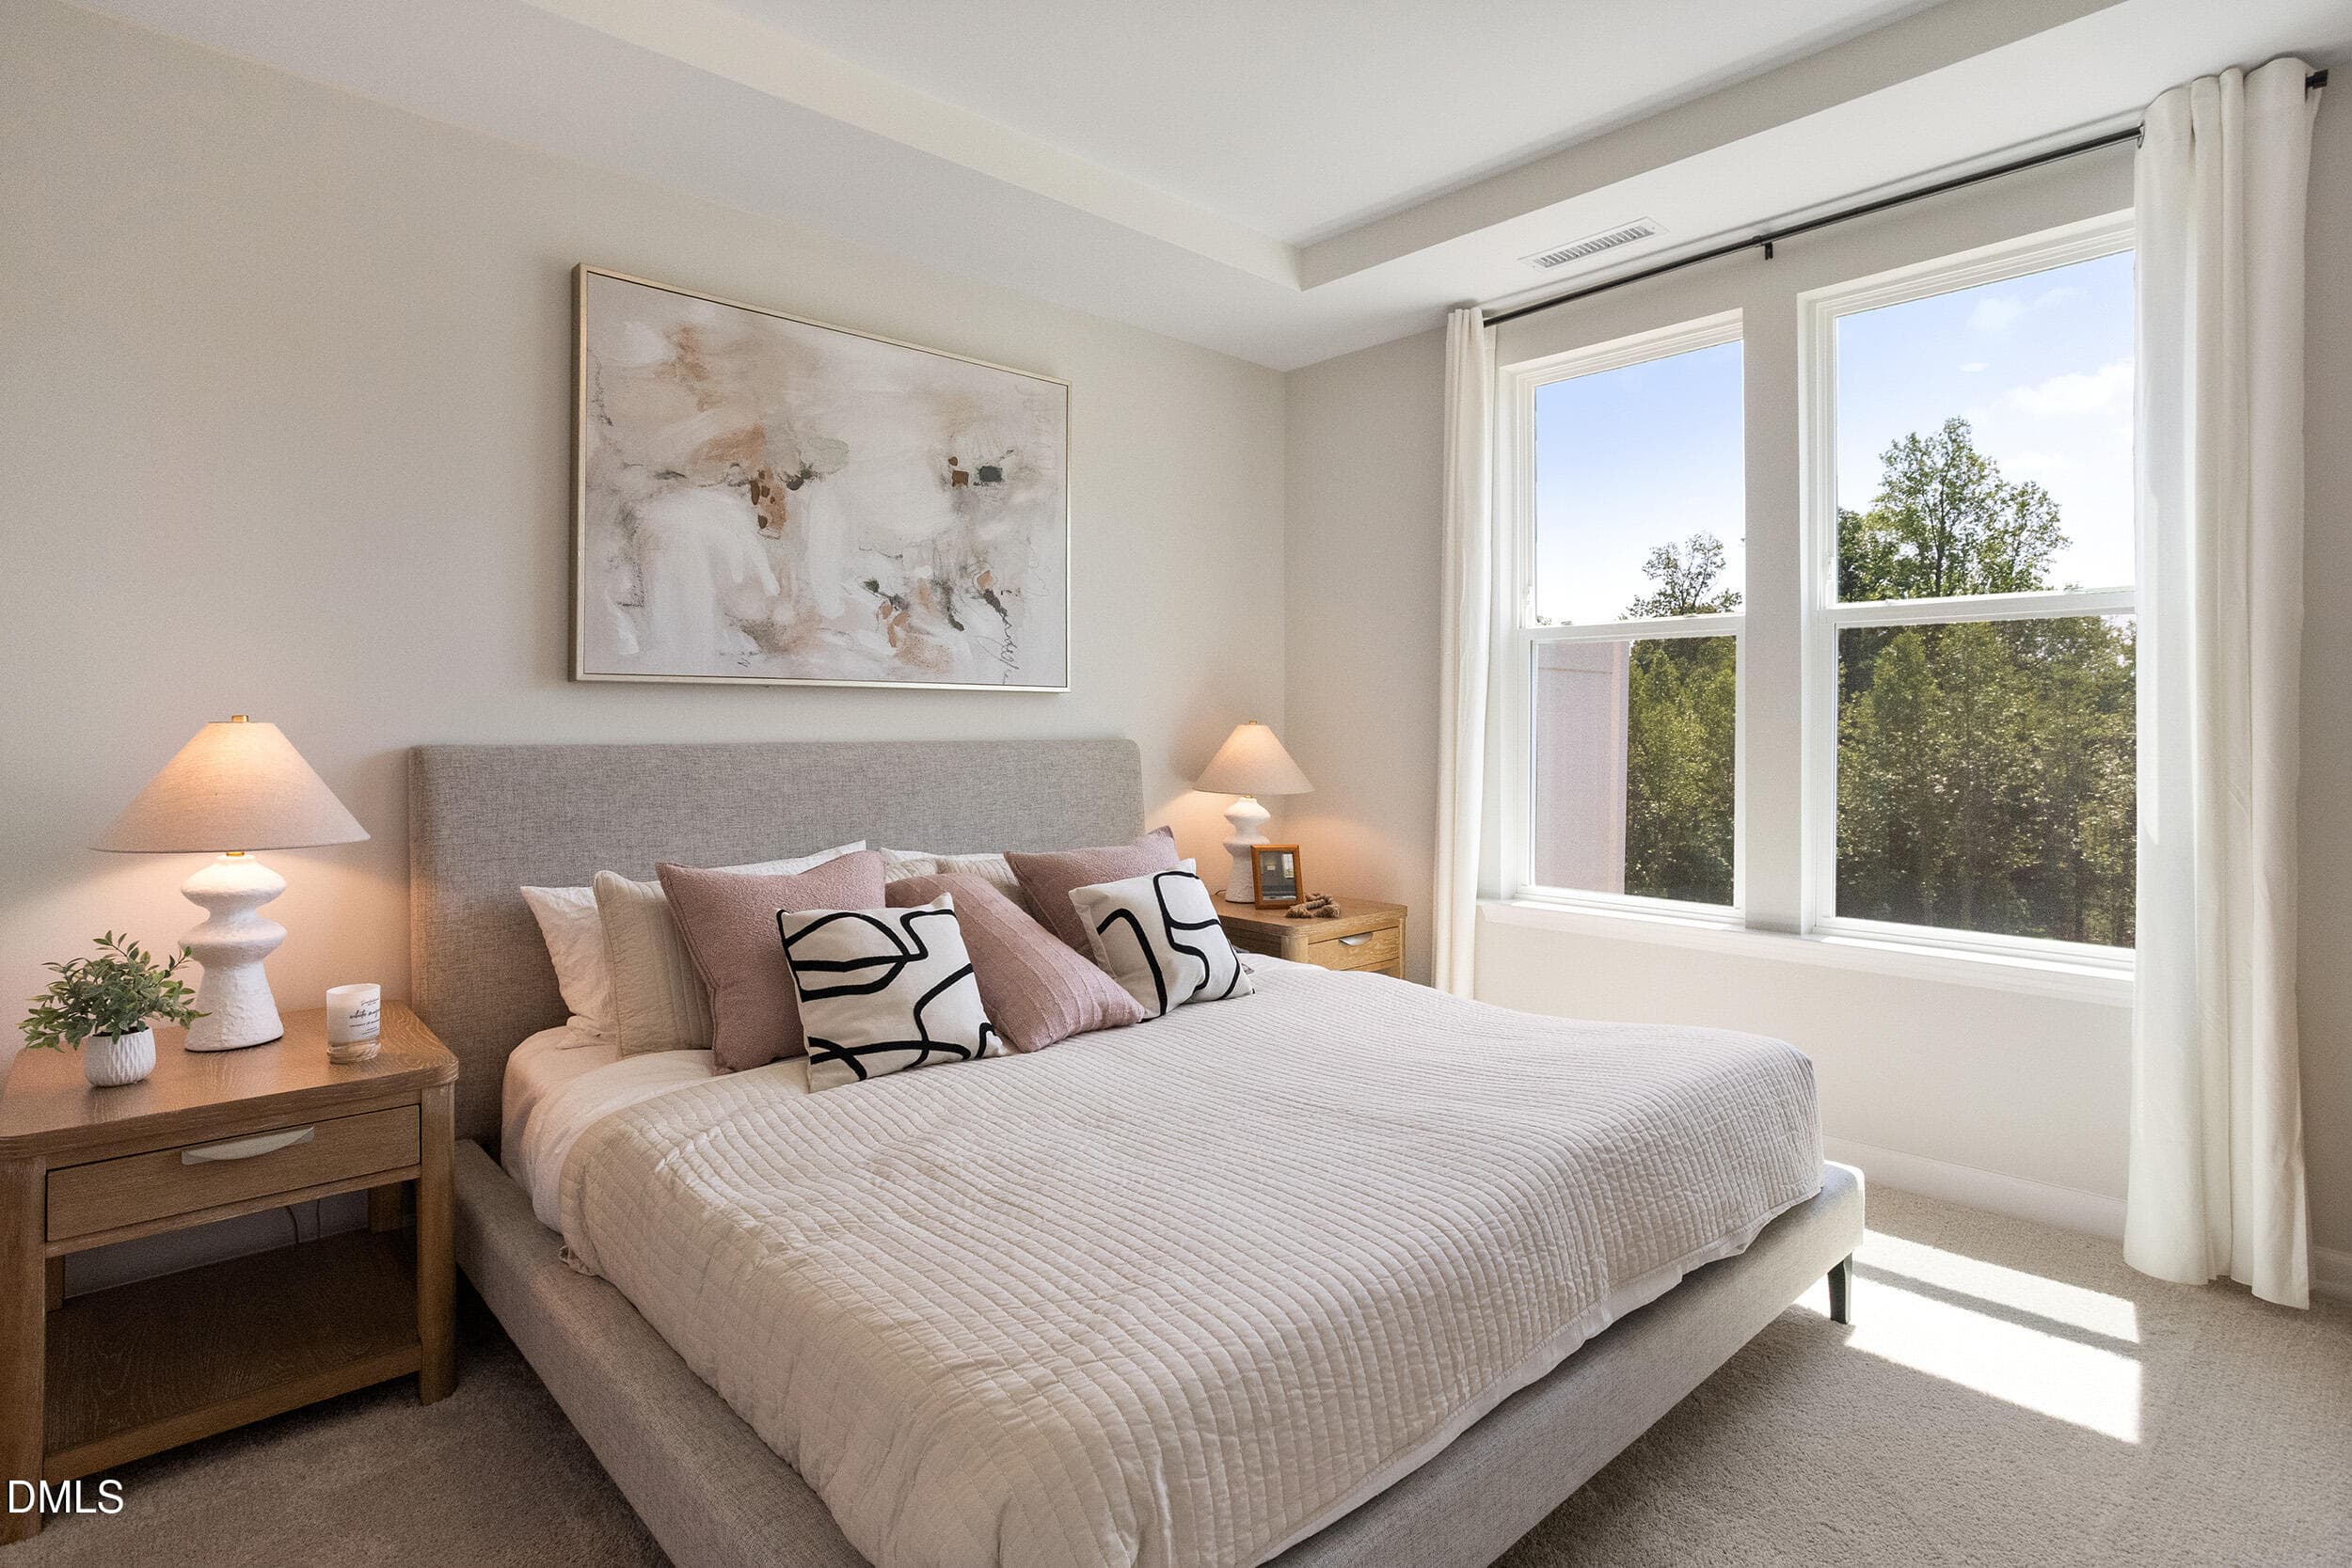
Primary Bedroom - Hydrangea C - Ovation - 601 Lanceleaf Lane 9, Durham, NC 27703, Durham
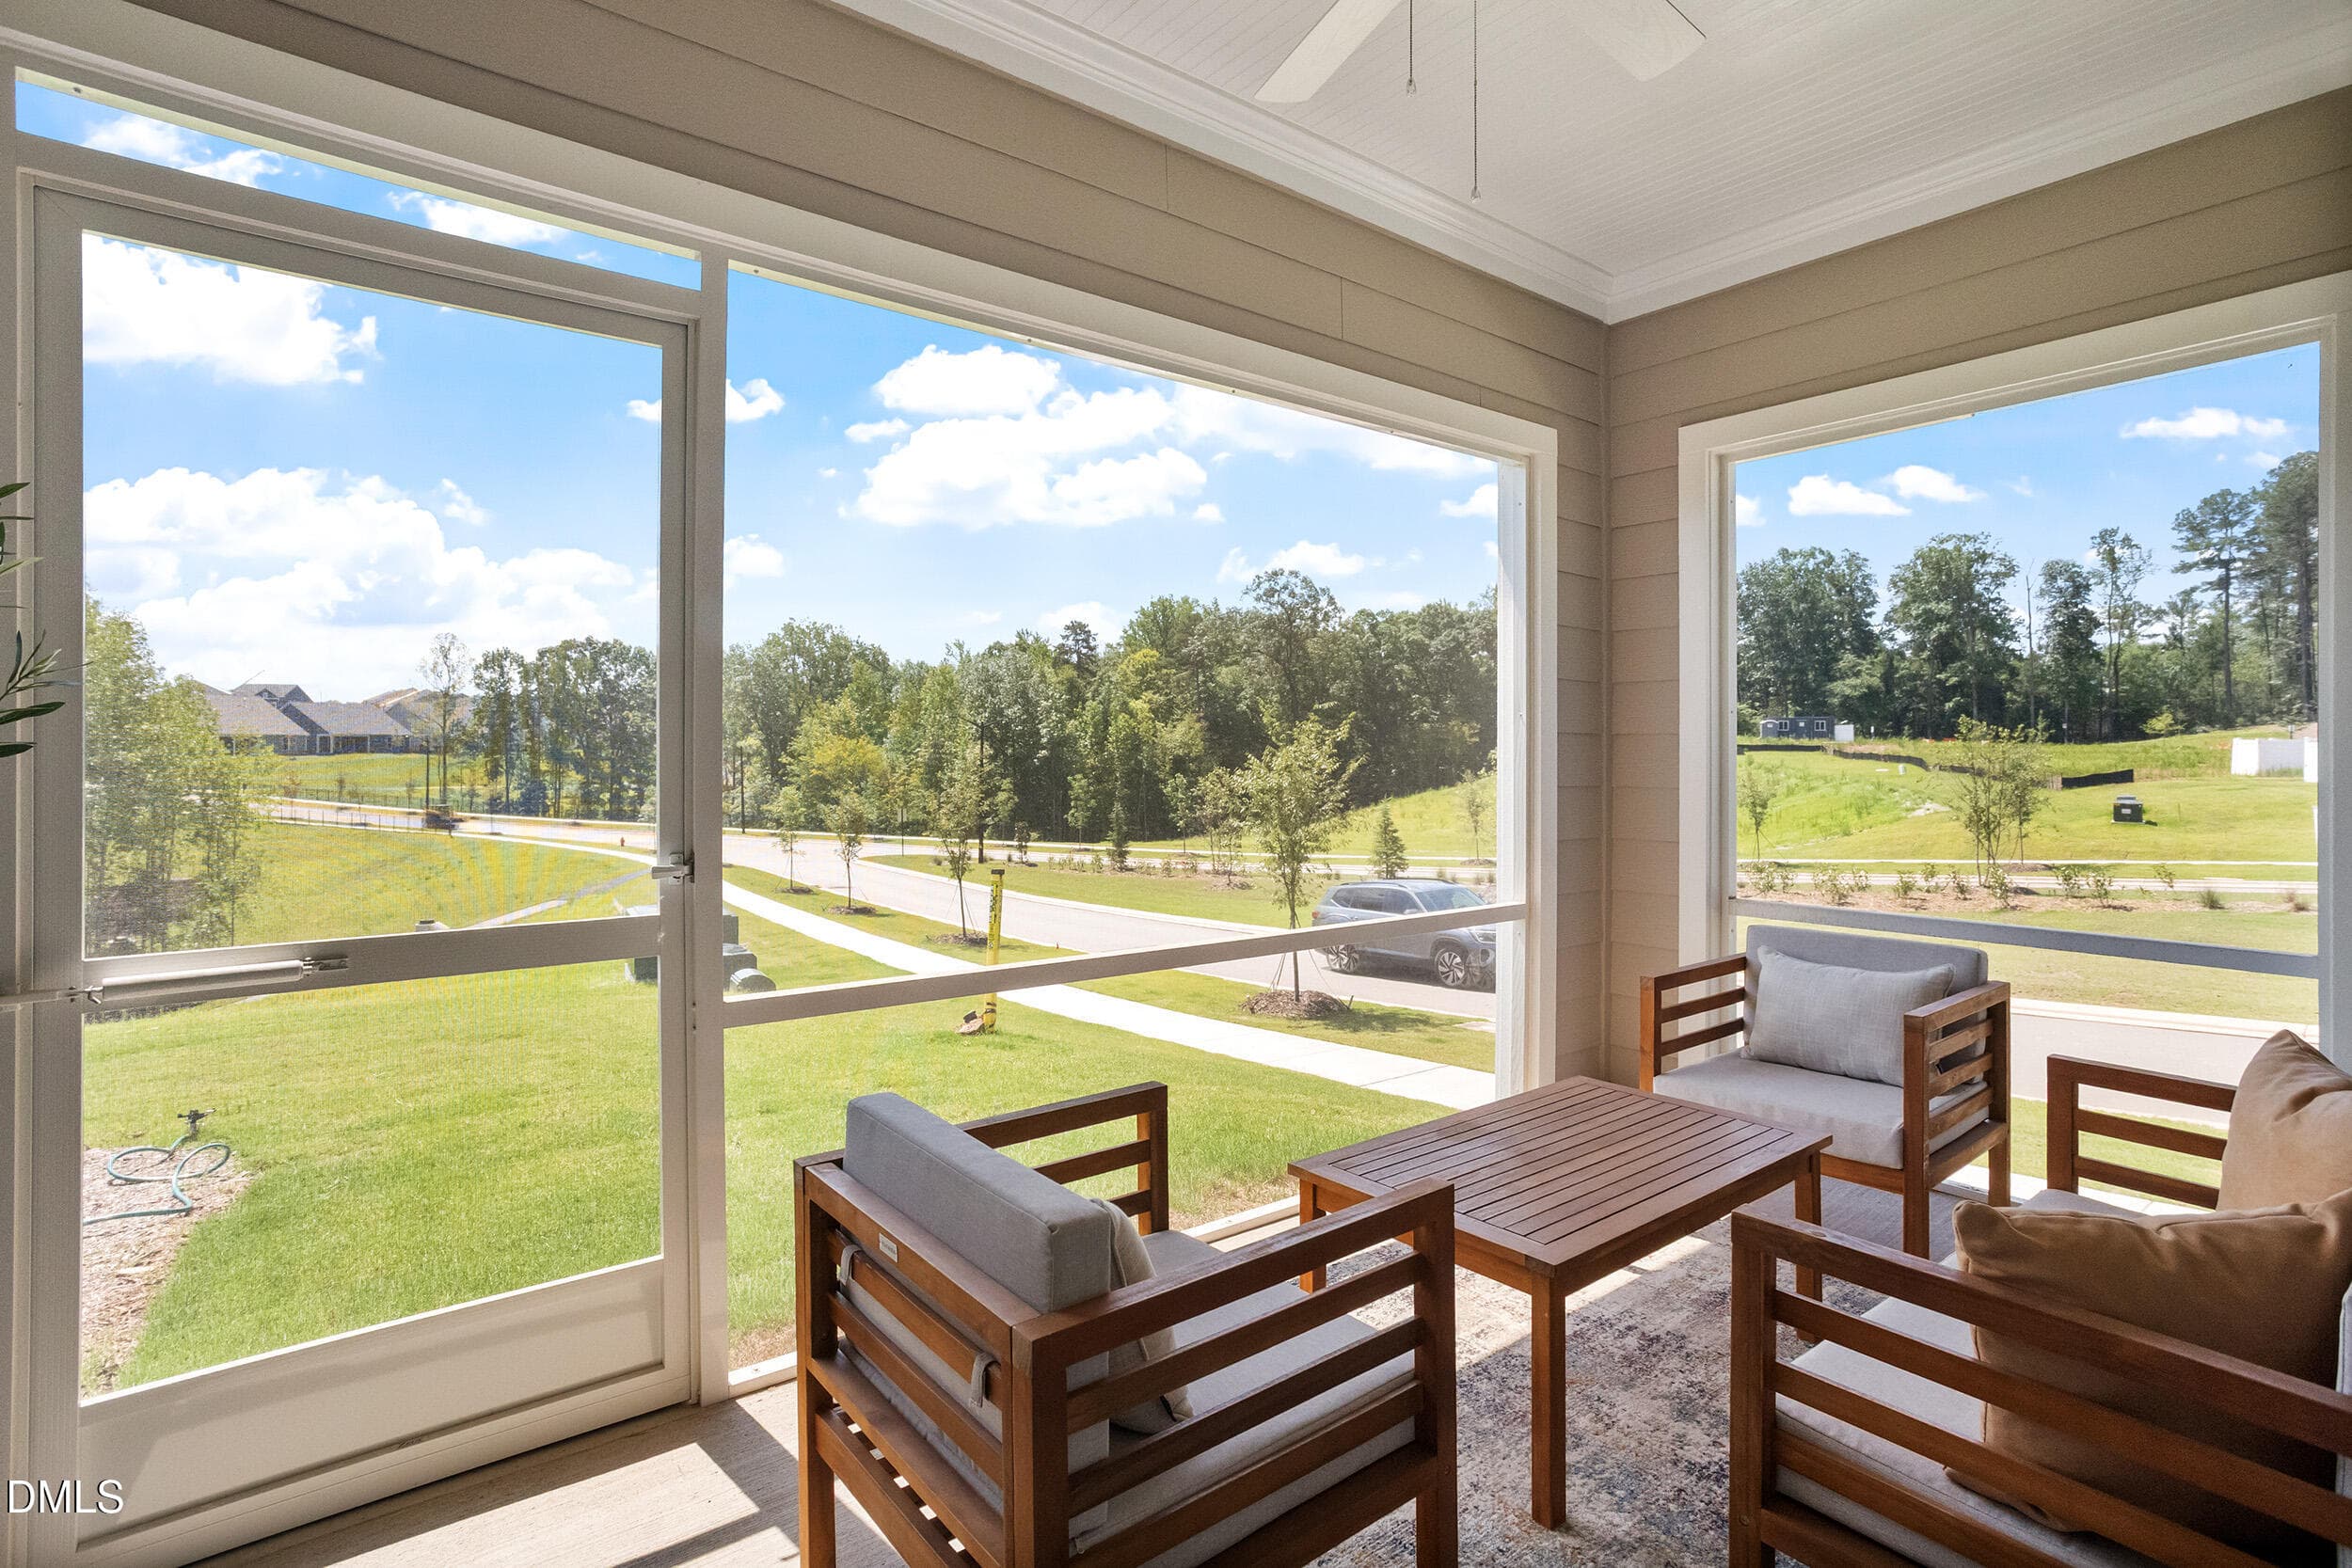
Screened-In Porch - Hydrangea C - Ovatio - 601 Lanceleaf Lane 9, Durham, NC 27703, Durham
30 photos

$425,000

601 Lanceleaf Lane 9, Durham, NC 27703
Durham, NC 27703
Listed by Lisa Gadzinski · Clayton Properties Group INC
Bedrooms
3
Bathrooms
2.5
Living area
N/A
Year built
2026

About this home

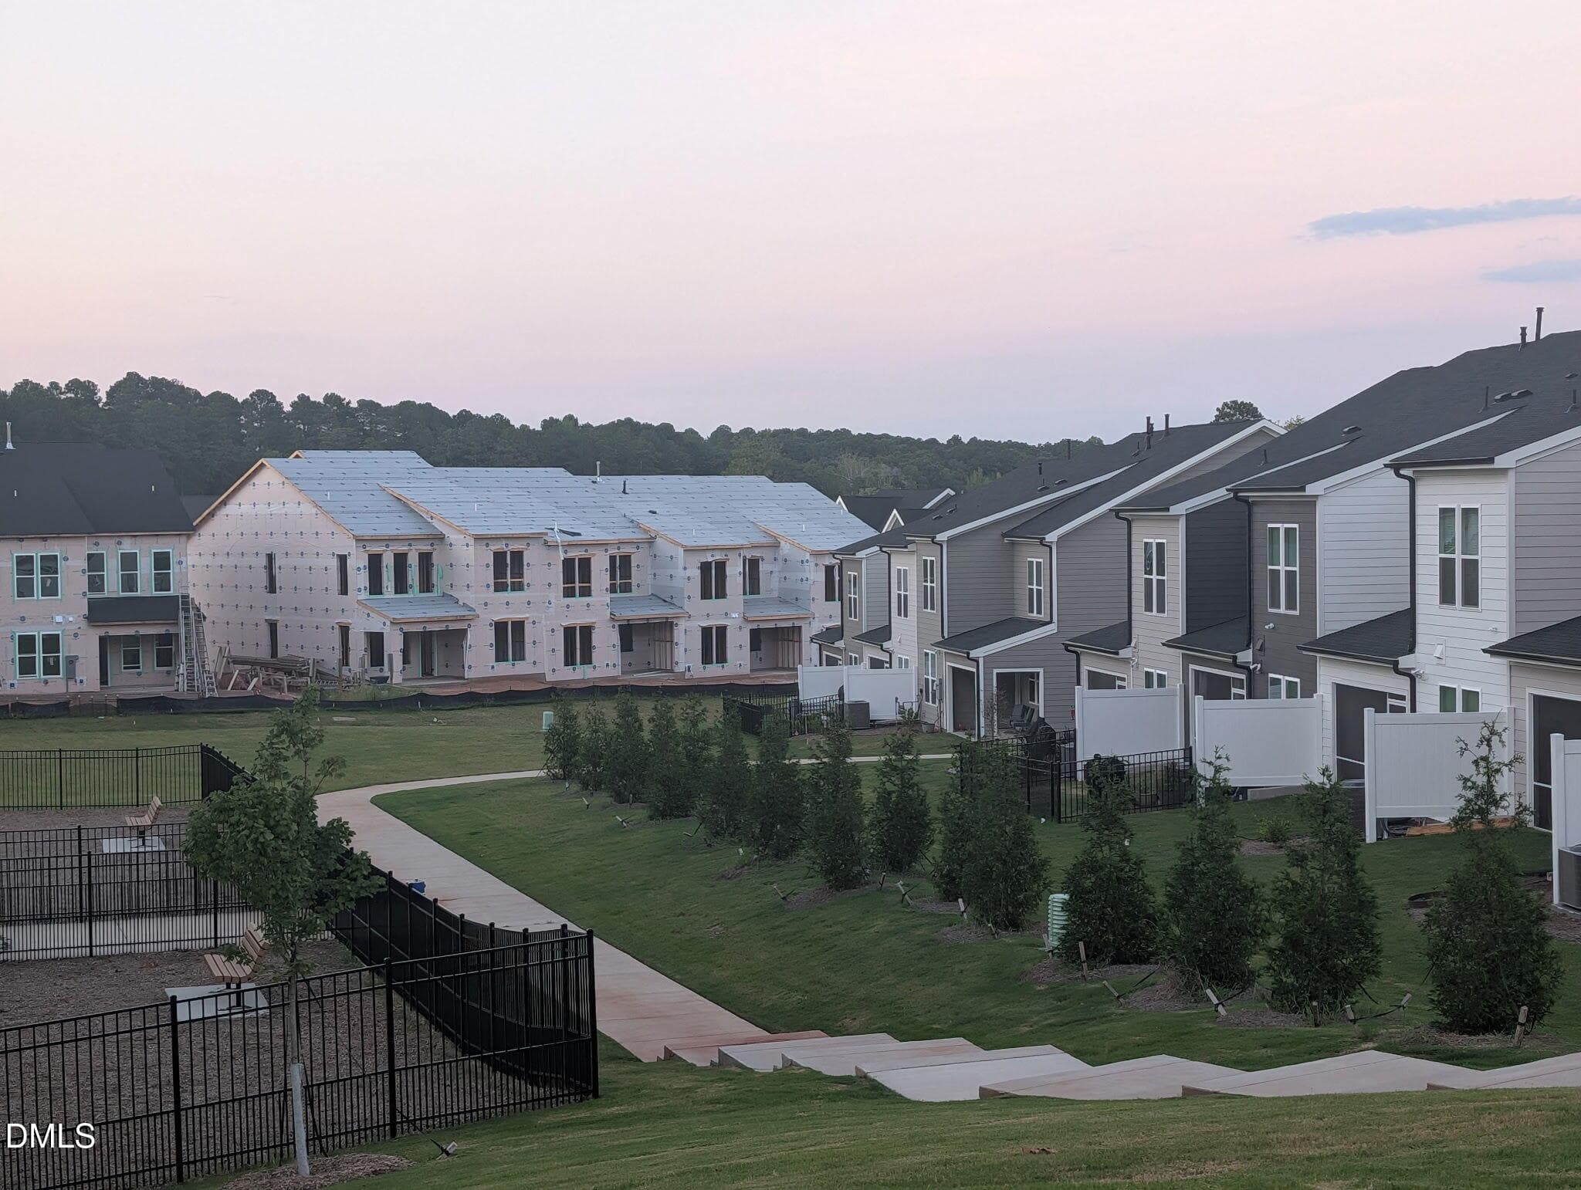
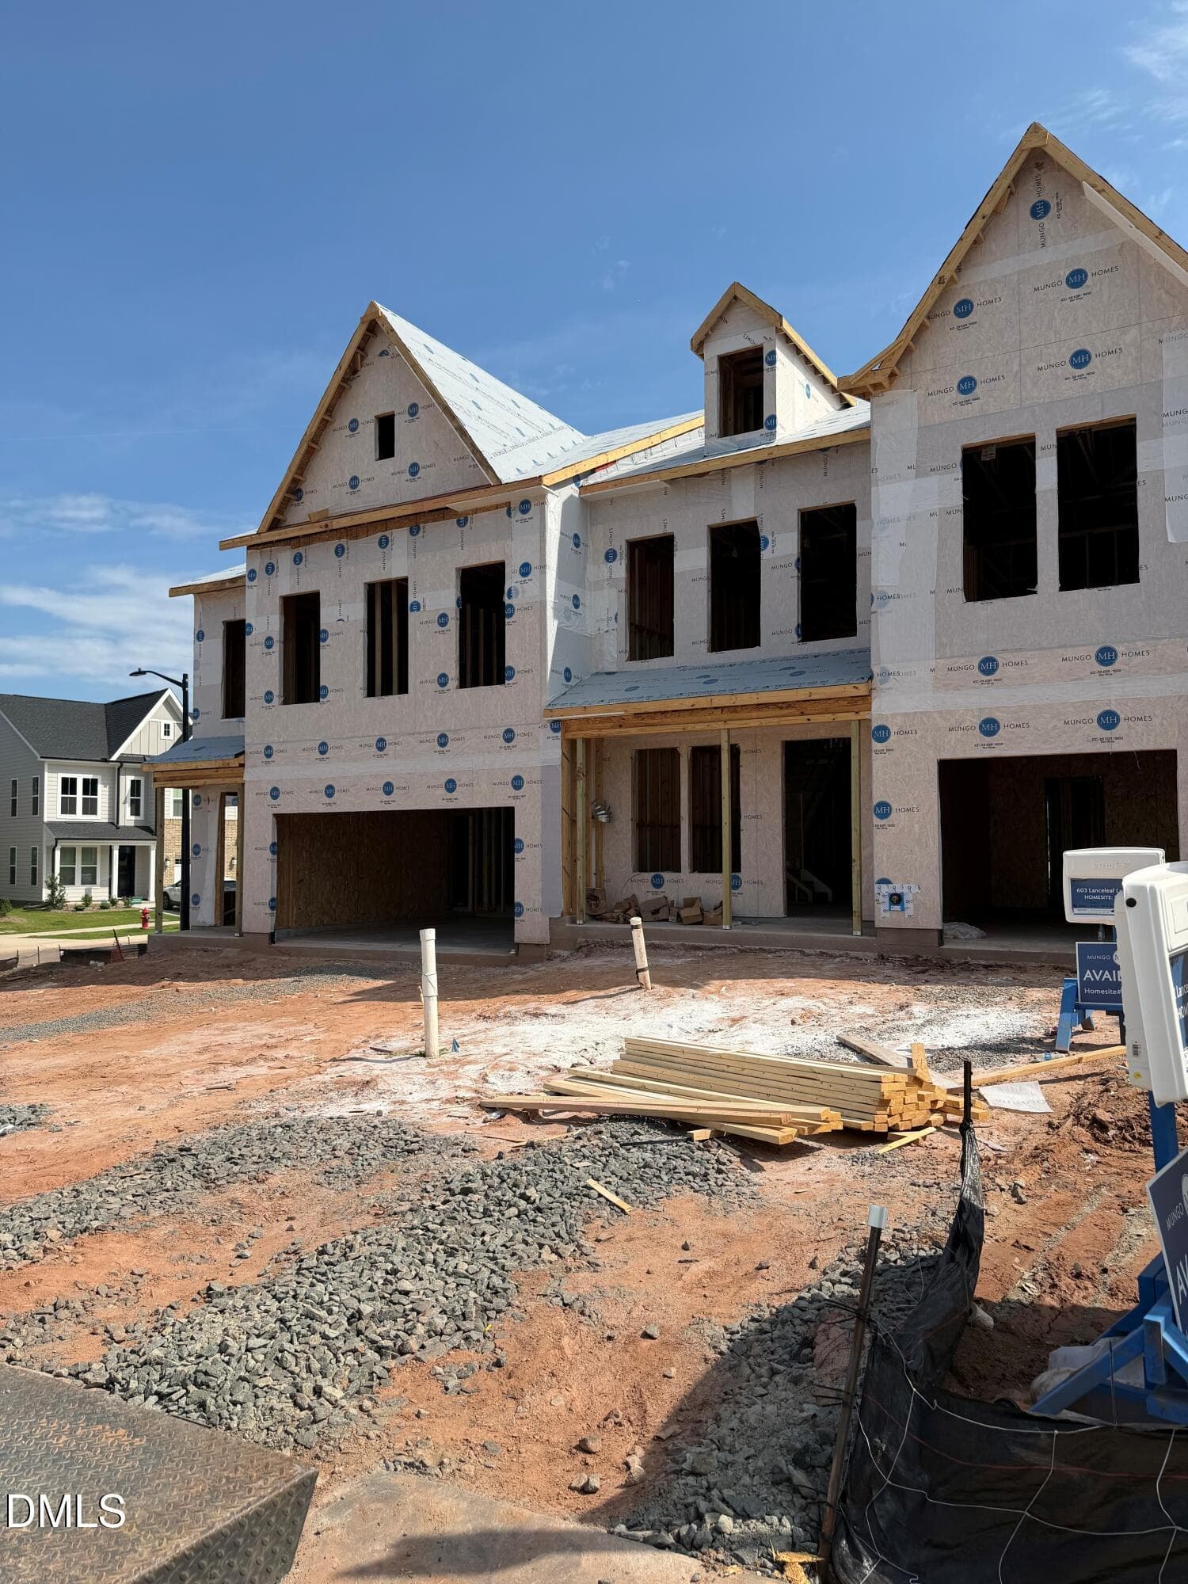
Bright, beautiful, and thoughtfully designed—this end-unit townhome at Ovation at Sweetbrier offers exceptional main-level living in Durham's newest 55+ community. With added windows that welcome natural light and a private side location, this home delivers both warmth and quiet comfort. With a spacious open-concept layout, a two-car garage, and a convenient first-floor primary suite. The welcoming foyer leads past a powder room and into the expansive great room, kitchen, and dining area, highlighted by impressive two-story ceilings that create a bright and airy atmosphere. Enjoy outdoor living on the covered porch, perfect for relaxing or entertaining. The private primary suite on the main level features a generous walk-in closet, dual vanities, and a tiled walk-in shower. A nearby laundry room adds everyday convenience. Upstairs, you'll find two additional bedrooms, a full bath and a versatile loft space that can be used as a home office, media room, or play area. At Ovation, your time is your own—exterior maintenance is included, so you can focus on enjoying the amenities: a clubhouse, pool, hot tub, fitness center, pickleball courts, dog park, outdoor chess park, and scenic walking trails. Closing cost incentives using Silverton Mortgage and closing at Moore and Alphin.

Highlights

New construction

Property details

MLS #
10183930
Property type
Townhouse
Subdivision
Ovation at Sweetbrier
Status
Active
Days on market
68
On market date
August 2, 2026
Stories
N/A
Total bathrooms
2.5
Garage spaces
2
Parking spaces
4
Lot size
0.09 acres
Loading map…

Nearby schools

Within 10 miles. School directory data from the National Center for Education Statistics (NCES), accessed via the Urban Institute Education Data API. Local Score is calculated by INNOVATE Real Estate; where a state rating is shown, it comes from that state's own official school report card (e.g. NC Dept. of Public Instruction, SC Report Card).

Elementary
Holt Elementary
9.46 mi away · Grades -1-5
Zoned school (attendance boundary, 2015-16 data)
3.6
Local Score (state rating (2025) blended 70/30 with student-teacher ratio) -- not an official state rating
State rating: C (2025)
Enrollment
645
Student:teacher ratio
11.1:1
District
Durham Public Schools
Middle
Neal Middle
1.52 mi away · Grades 6-8
Zoned school (attendance boundary, 2015-16 data)
2.6
Local Score (state rating (2025) blended 70/30 with student-teacher ratio) -- not an official state rating
State rating: D (2025)
Enrollment
820
Student:teacher ratio
13.2:1
District
Durham Public Schools
High
City of Medicine Academy
8.79 mi away · Grades 9-12
Zoned school (attendance boundary, 2015-16 data)
4.7
Local Score (state rating (2025) blended 70/30 with student-teacher ratio) -- not an official state rating
State rating: A (2025)
Enrollment
352
Student:teacher ratio
14.1:1
District
Durham Public Schools

Walkability

Blended score for Durham's center, calculated by INNOVATE Real Estate from two sources: the EPA's National Walkability Index (street network, transit, land-use mix) and Google Places amenity data (what's actually reachable on foot from this point). EPA National Walkability Index only -- nearby-amenity data not cached yet for this area.

19
Very car-dependent
out of 100
EPA National Walkability Index
3.8 / 20 -- Least walkable

Market position

How this listing compares to current activity in Durham, from live MLS data.

On the market 68 days -- 42 fewer days than Durham's current average of 110 days.
For reference, the median list price across 1,678 active listings in Durham right now is $375,000.

Mortgage calculator

Estimate only - actual rate and payment depend on your lender, credit, and loan program.

$
%
%
Adjust tax / insurance estimates
% / yr
$
/mo
Est. monthly payment
$2,709/mo
$85,000 down
$340,000 loan
Principal & interest$2,205
Property tax (est.)$354
Home insurance (est.)$150

Similar homes you might like

Data source: Listing information provided by Doorify MLS via Trestle/CoreLogic. Last updated August 26, 2026.

Information herein deemed reliable but not guaranteed; all measurements, school assignments, HOA fees, taxes, and feature lists are approximate and should be independently verified. Equal Housing Opportunity.