


$210,000
About this home
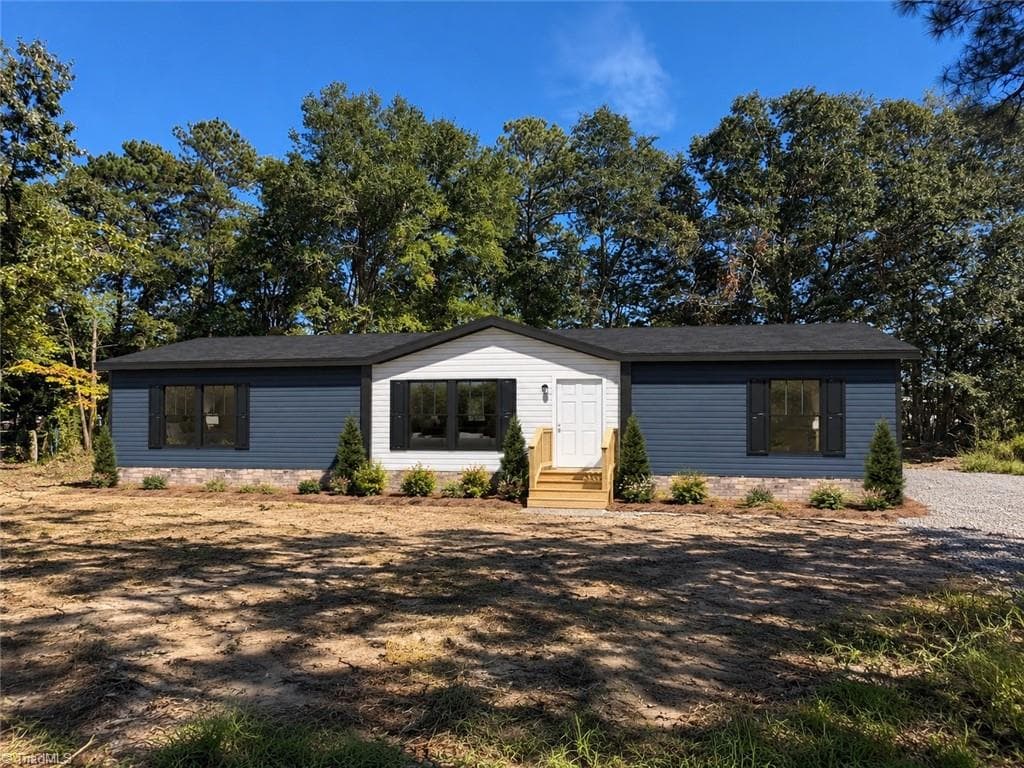
Welcome home to this beautifully updated 3-bedroom, 2-bath ranch nestled on a spacious cul-de-sac lot in the established Friendship subdivision of Hope Mills. This move-in-ready home has been thoughtfully updated with contemporary finishes and a bright, open layout.Relax on the inviting COVERED FRONT PORCH before stepping inside to an open-concept living area featuring LUXURY VINYL PLANK FLOORING and abundant natural light. The kitchen was completely renovated within the last two years and offers QUARTZ COUNTERTOPS, a SUBWAY TILE BACKSPLASH, UPGRADED STAINLESS STEEL APPLIANCES, AMPLE CABINET SPACE, an EXPANSIVE CENTER ISLAND WITH A BREAKFAST BAR, and STYLISH PENDANT LIGHTING, creating the perfect space for the home chef and effortless entertaining. Located just off the kitchen, a MULTI-PURPOSE LAUNDRY/PANTRY ROOM offers ABUNDANT STORAGE, exceptional organization, and everyday convenience. A separate FORMAL DINING ROOM provides an elegant space for family dinners and entertaining.The spacious master suite features a WALK-IN CLOSET, a beautifully updated DRESSING AREA complete with a DOUBLE QUARTZ VANITY, DESIGNER GOLD FIXTURES, and CONTEMPORARY LIGHTING, along with a private EN-SUITE BATHROOM. The home is completed by two additional bedrooms and a tastefully renovated guest bathroom.Additional updates include a NEW HVAC SYSTEM installed in 2024, providing added comfort and peace of mind.French doors open to a patio overlooking the expansive backyard, offering endless possibilities for outdoor entertaining, gardening, or simply relaxing. Create your own private oasis in this spacious outdoor retreat.Conveniently located just a short commute from shopping, dining, schools, and Fort Liberty, this home offers easy access to everything Hope Mills and Fayetteville have to offer. Combining modern updates, quality finishes, and a desirable location, this move-in-ready home is one you won't want to miss.(Please note the NCDOT Rockfish Road/Golfview Road widening project is currently underway nearby.)DON'T MISS THIS INCREDIBLE OPPORTUNITY - SCHEDULE YOUR PRIVATE SHOWING TODAY!
Property details
- MLS #
- LP766913
- Property type
- Single Family Residence
- Subdivision
- Friendship
- Status
- Active
- Days on market
- 73
- On market date
- July 31, 2026
- Stories
- N/A
- Total bathrooms
- 2
- Garage spaces
- N/A
- Parking spaces
- N/A
- Lot size
- N/A
Location
Get directions →Nearby schools
Within 10 miles. School directory data from the National Center for Education Statistics (NCES), accessed via the Urban Institute Education Data API. Local Score is calculated by INNOVATE Real Estate; where a state rating is shown, it comes from that state's own official school report card (e.g. NC Dept. of Public Instruction, SC Report Card).
- Enrollment
- 490
- Student:teacher ratio
- 14.0:1
- District
- Cumberland County Schools
- Enrollment
- 527
- Student:teacher ratio
- 12.9:1
- District
- Cumberland County Schools
- Enrollment
- 246
- Student:teacher ratio
- 18.9:1
- District
- Cumberland County Schools
Walkability
Blended score for Hope Mills's center, calculated by INNOVATE Real Estate from two sources: the EPA's National Walkability Index (street network, transit, land-use mix) and Google Places amenity data (what's actually reachable on foot from this point). 60% EPA National Walkability Index + 40% nearby-amenity density (Google Places).
Market position
How this listing compares to current activity in Hope Mills, from live MLS data.
Mortgage calculator
Estimate only - actual rate and payment depend on your lender, credit, and loan program.
Adjust tax / insurance estimates
Similar homes you might like





Data source: Listing information provided by Doorify MLS via Trestle/CoreLogic. Last updated September 3, 2026.
Information herein deemed reliable but not guaranteed; all measurements, school assignments, HOA fees, taxes, and feature lists are approximate and should be independently verified. Equal Housing Opportunity.