
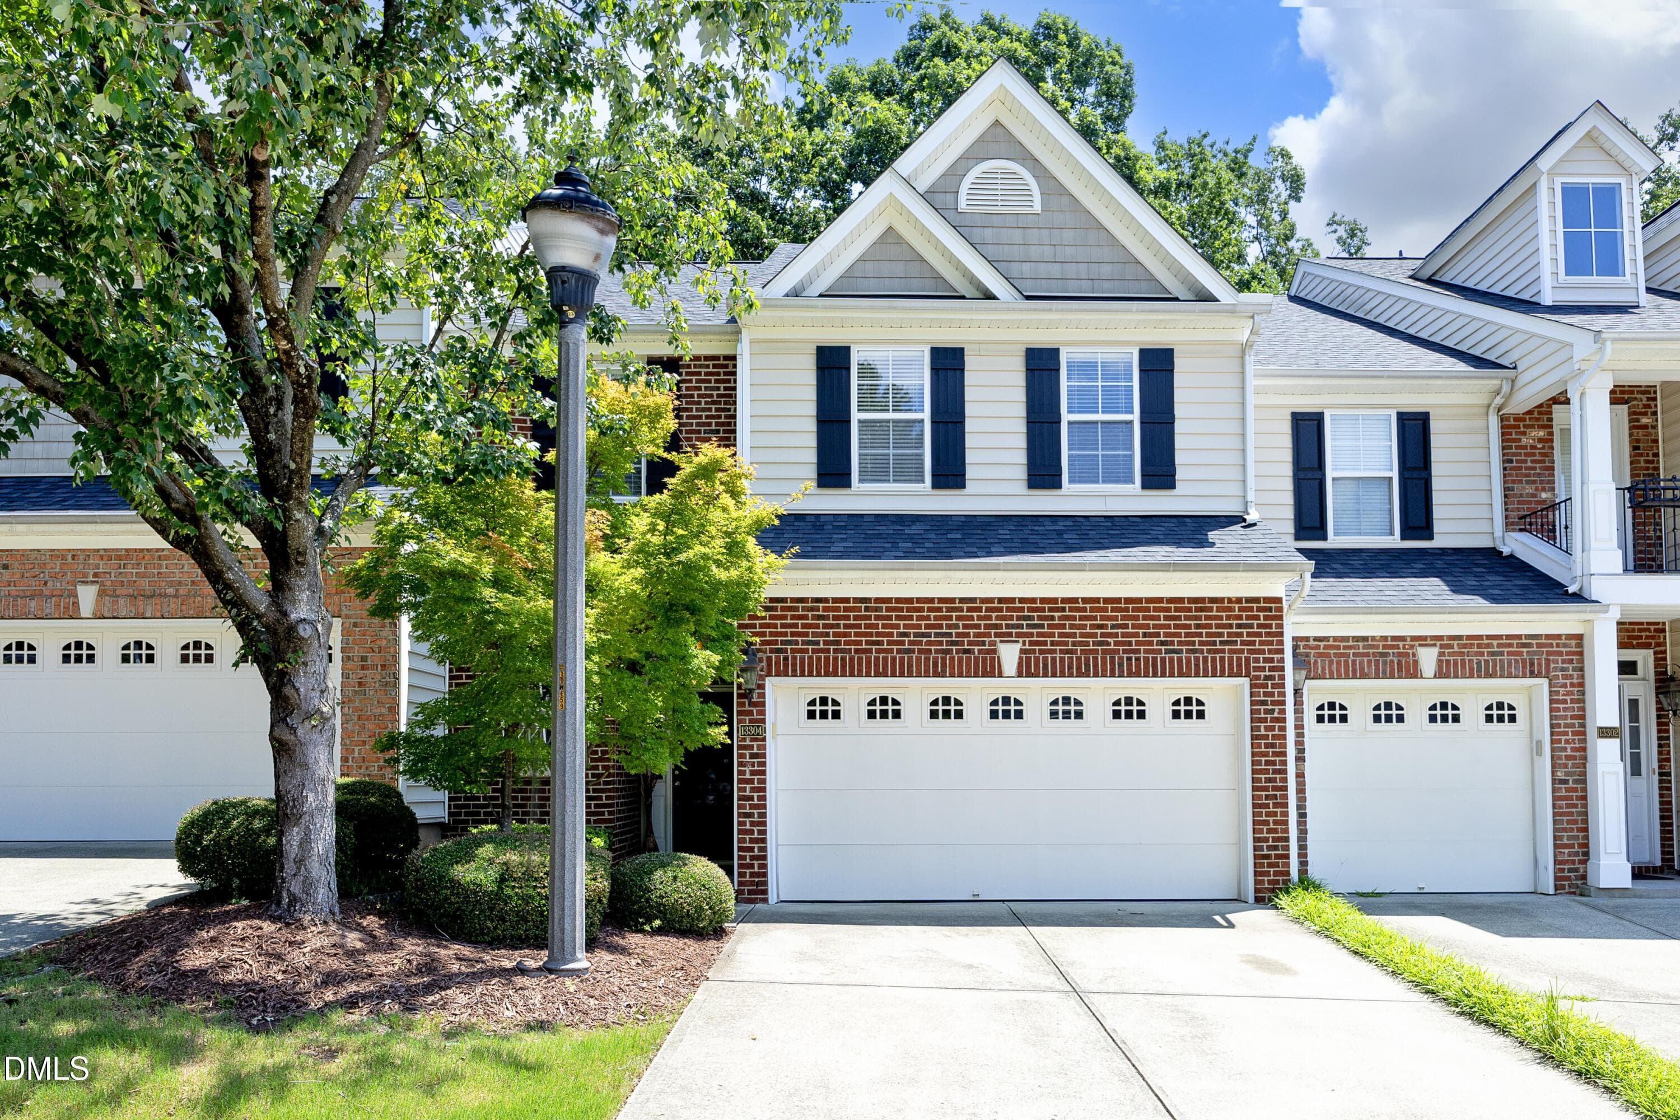
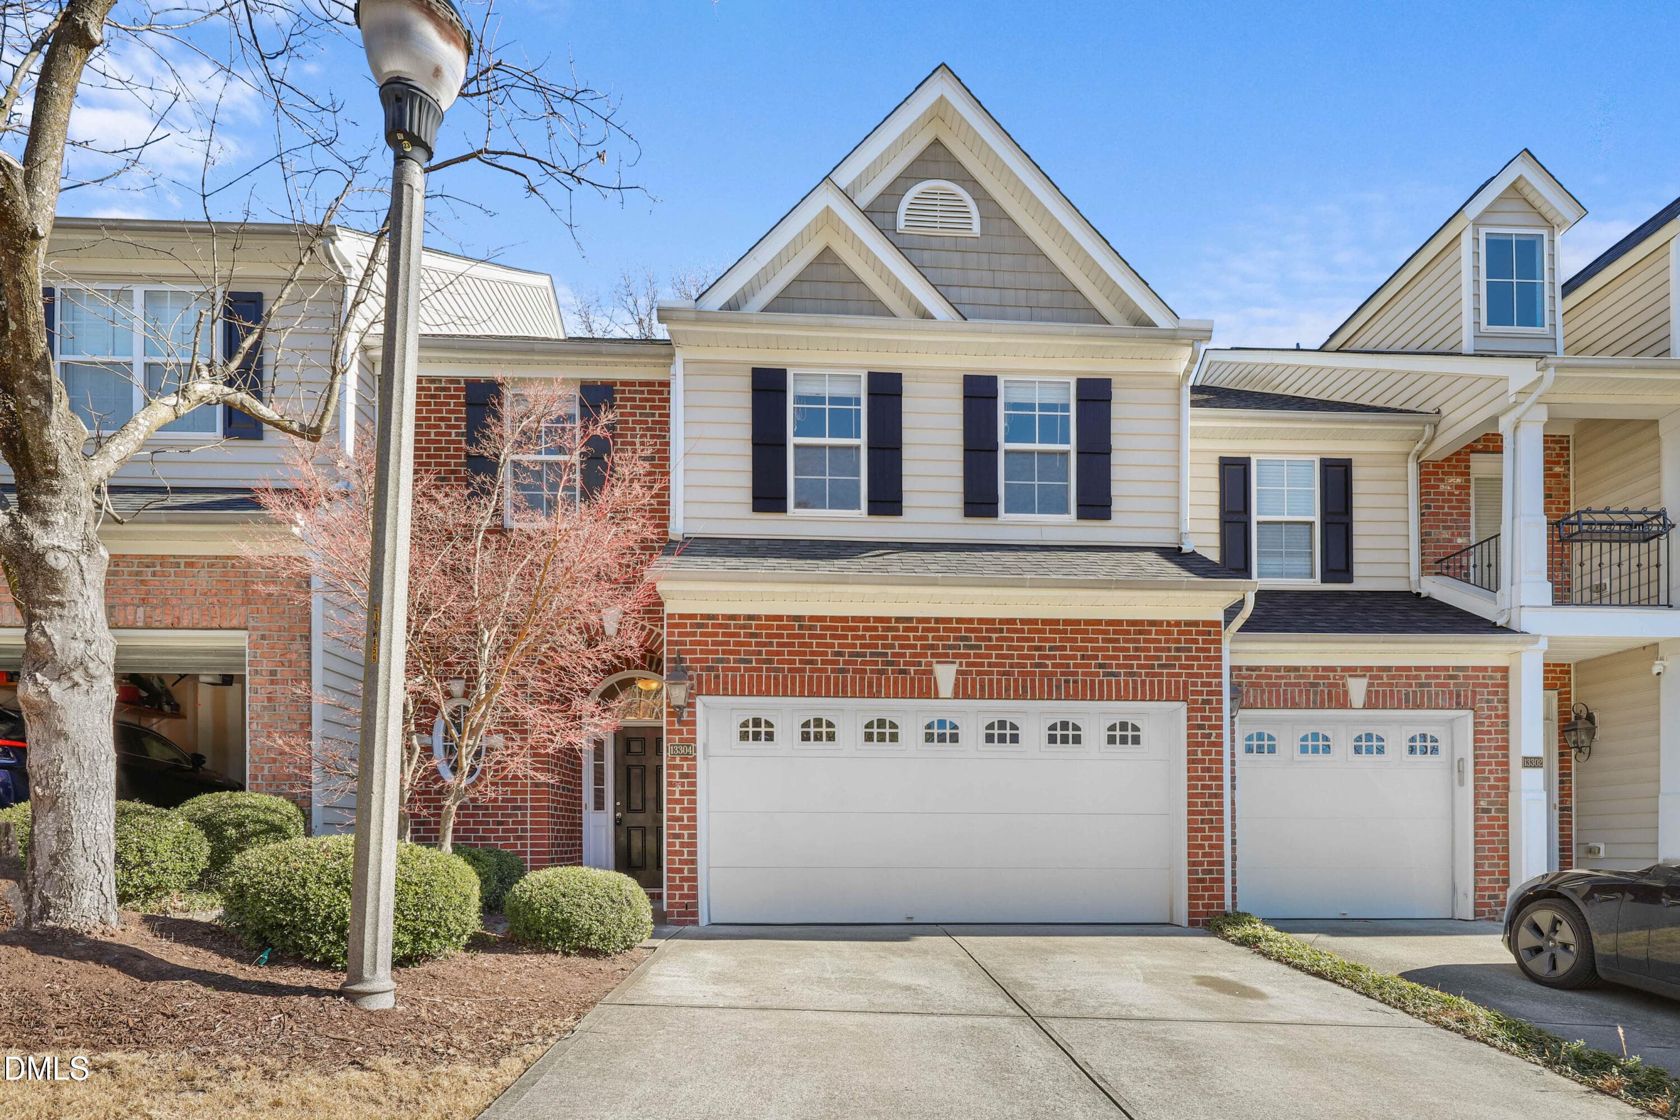
01Front - 13304 Ashford Park Drive, Raleigh, NC 27613, Raleigh
02Front - 13304 Ashford Park Drive, Raleigh, NC 27613, Raleigh
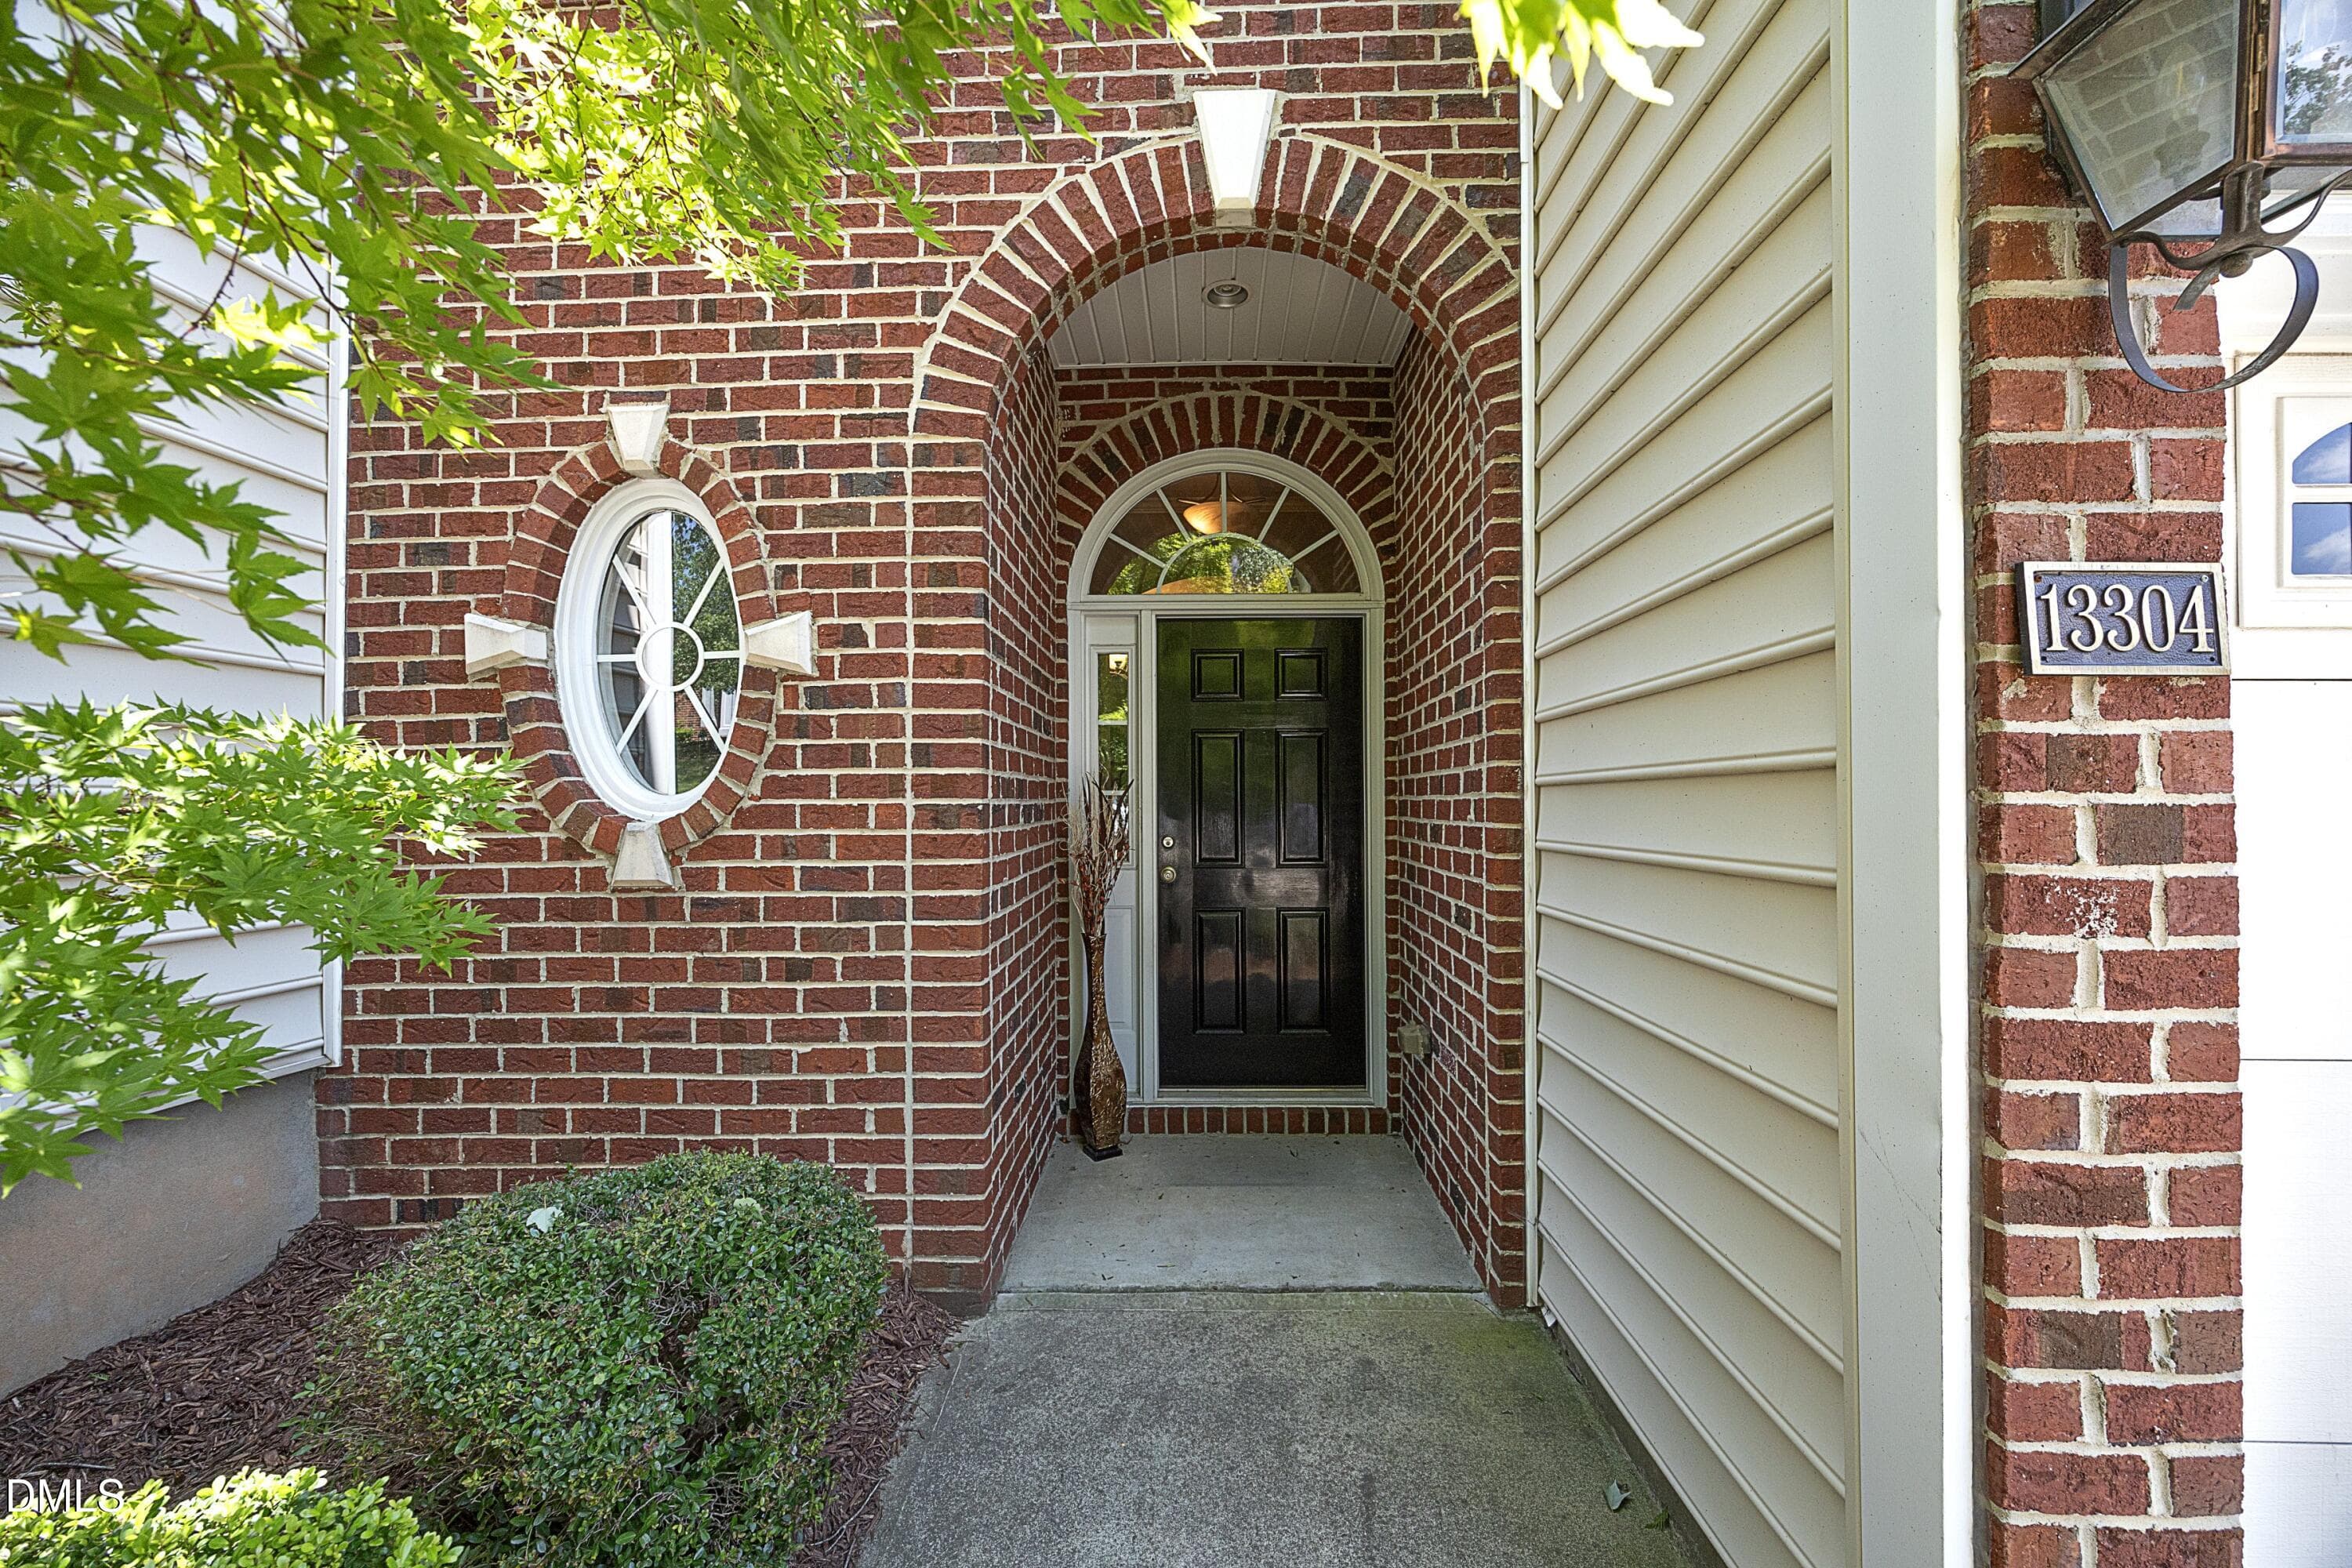
03FrontDoor - 13304 Ashford Park Drive, Raleigh, NC 27613, Raleigh
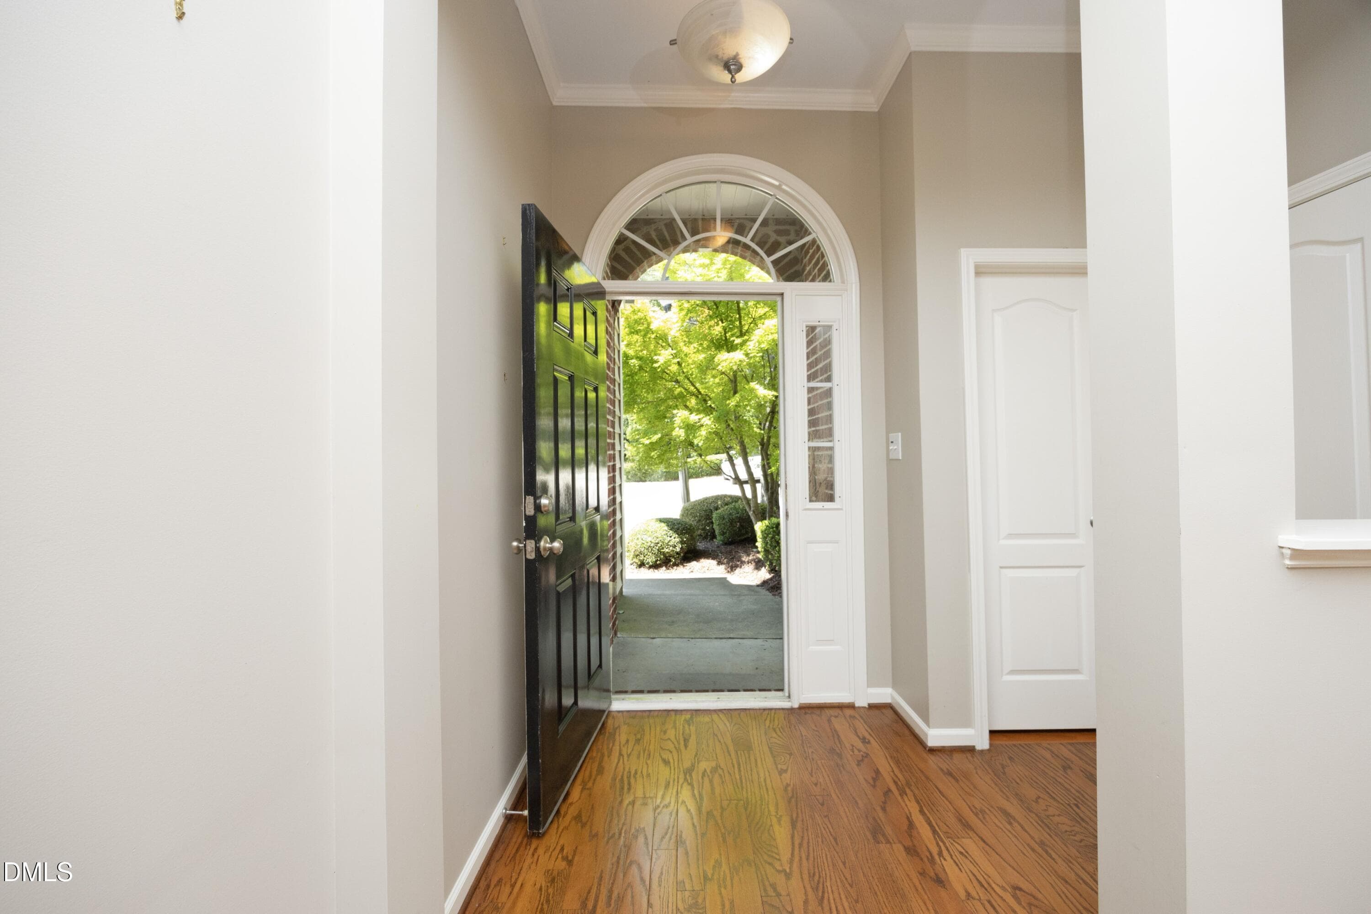
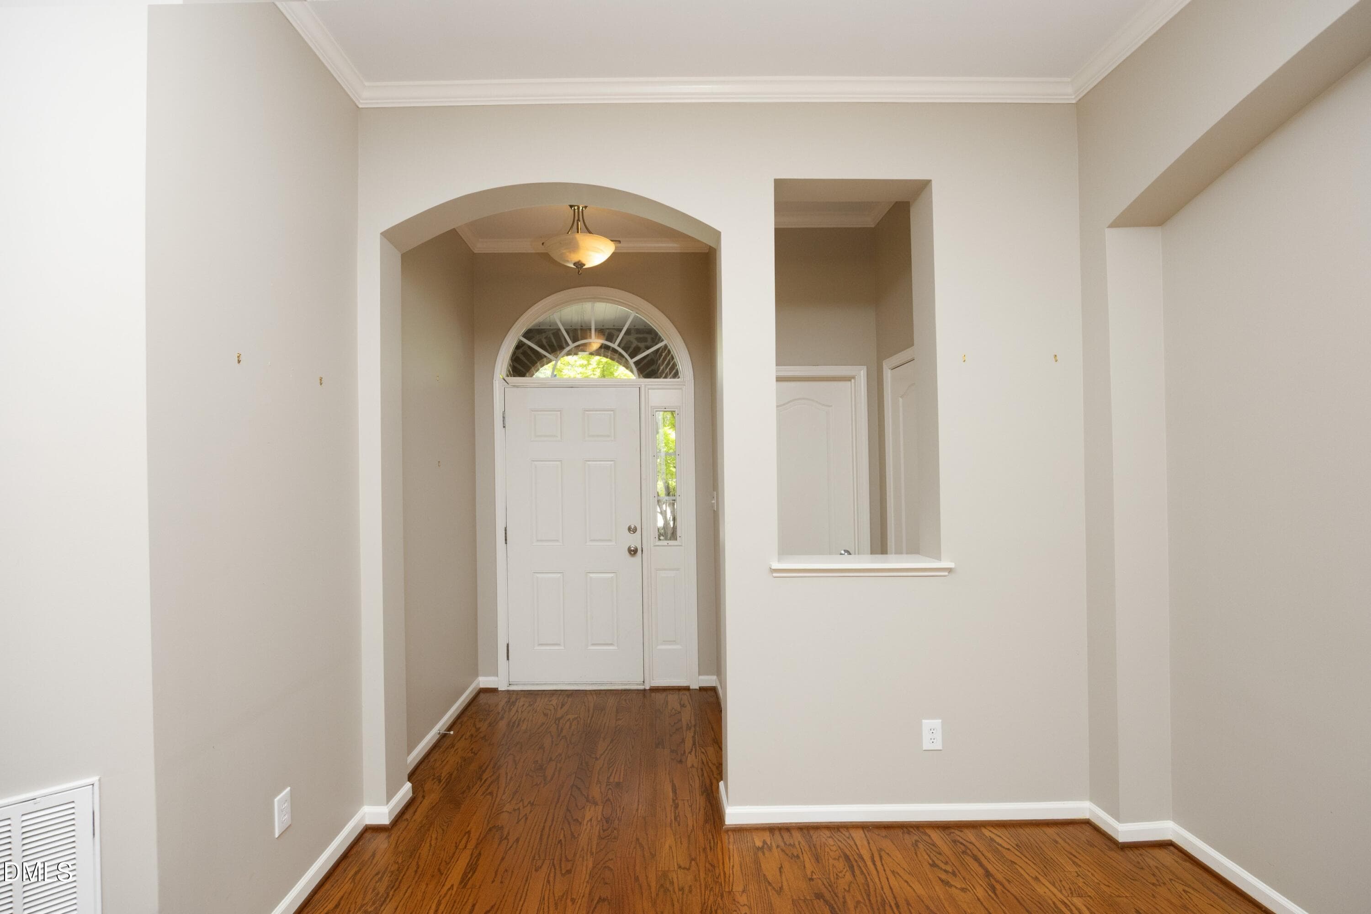
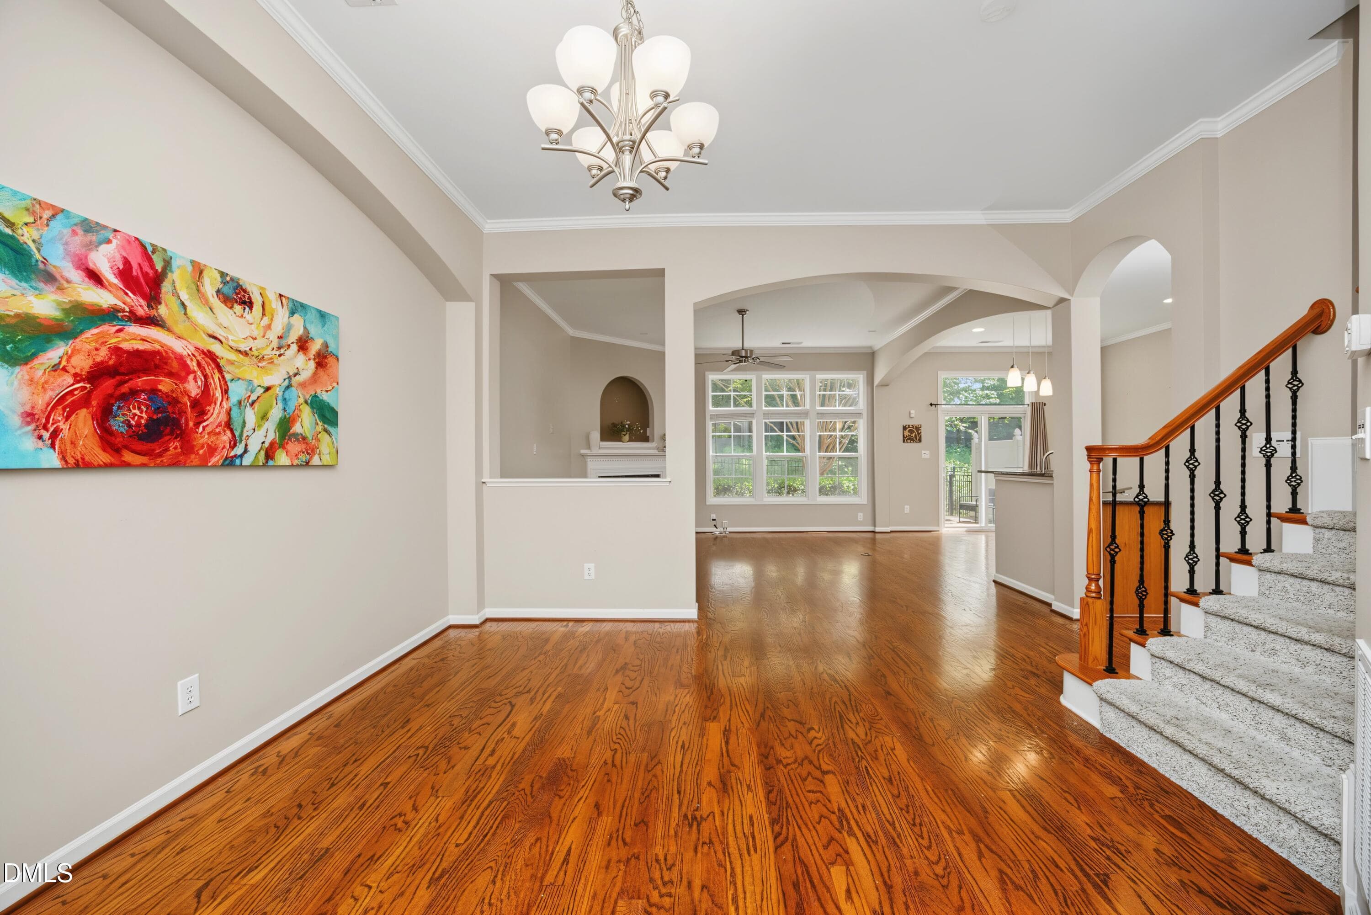
04Foyer - 13304 Ashford Park Drive, Raleigh, NC 27613, Raleigh
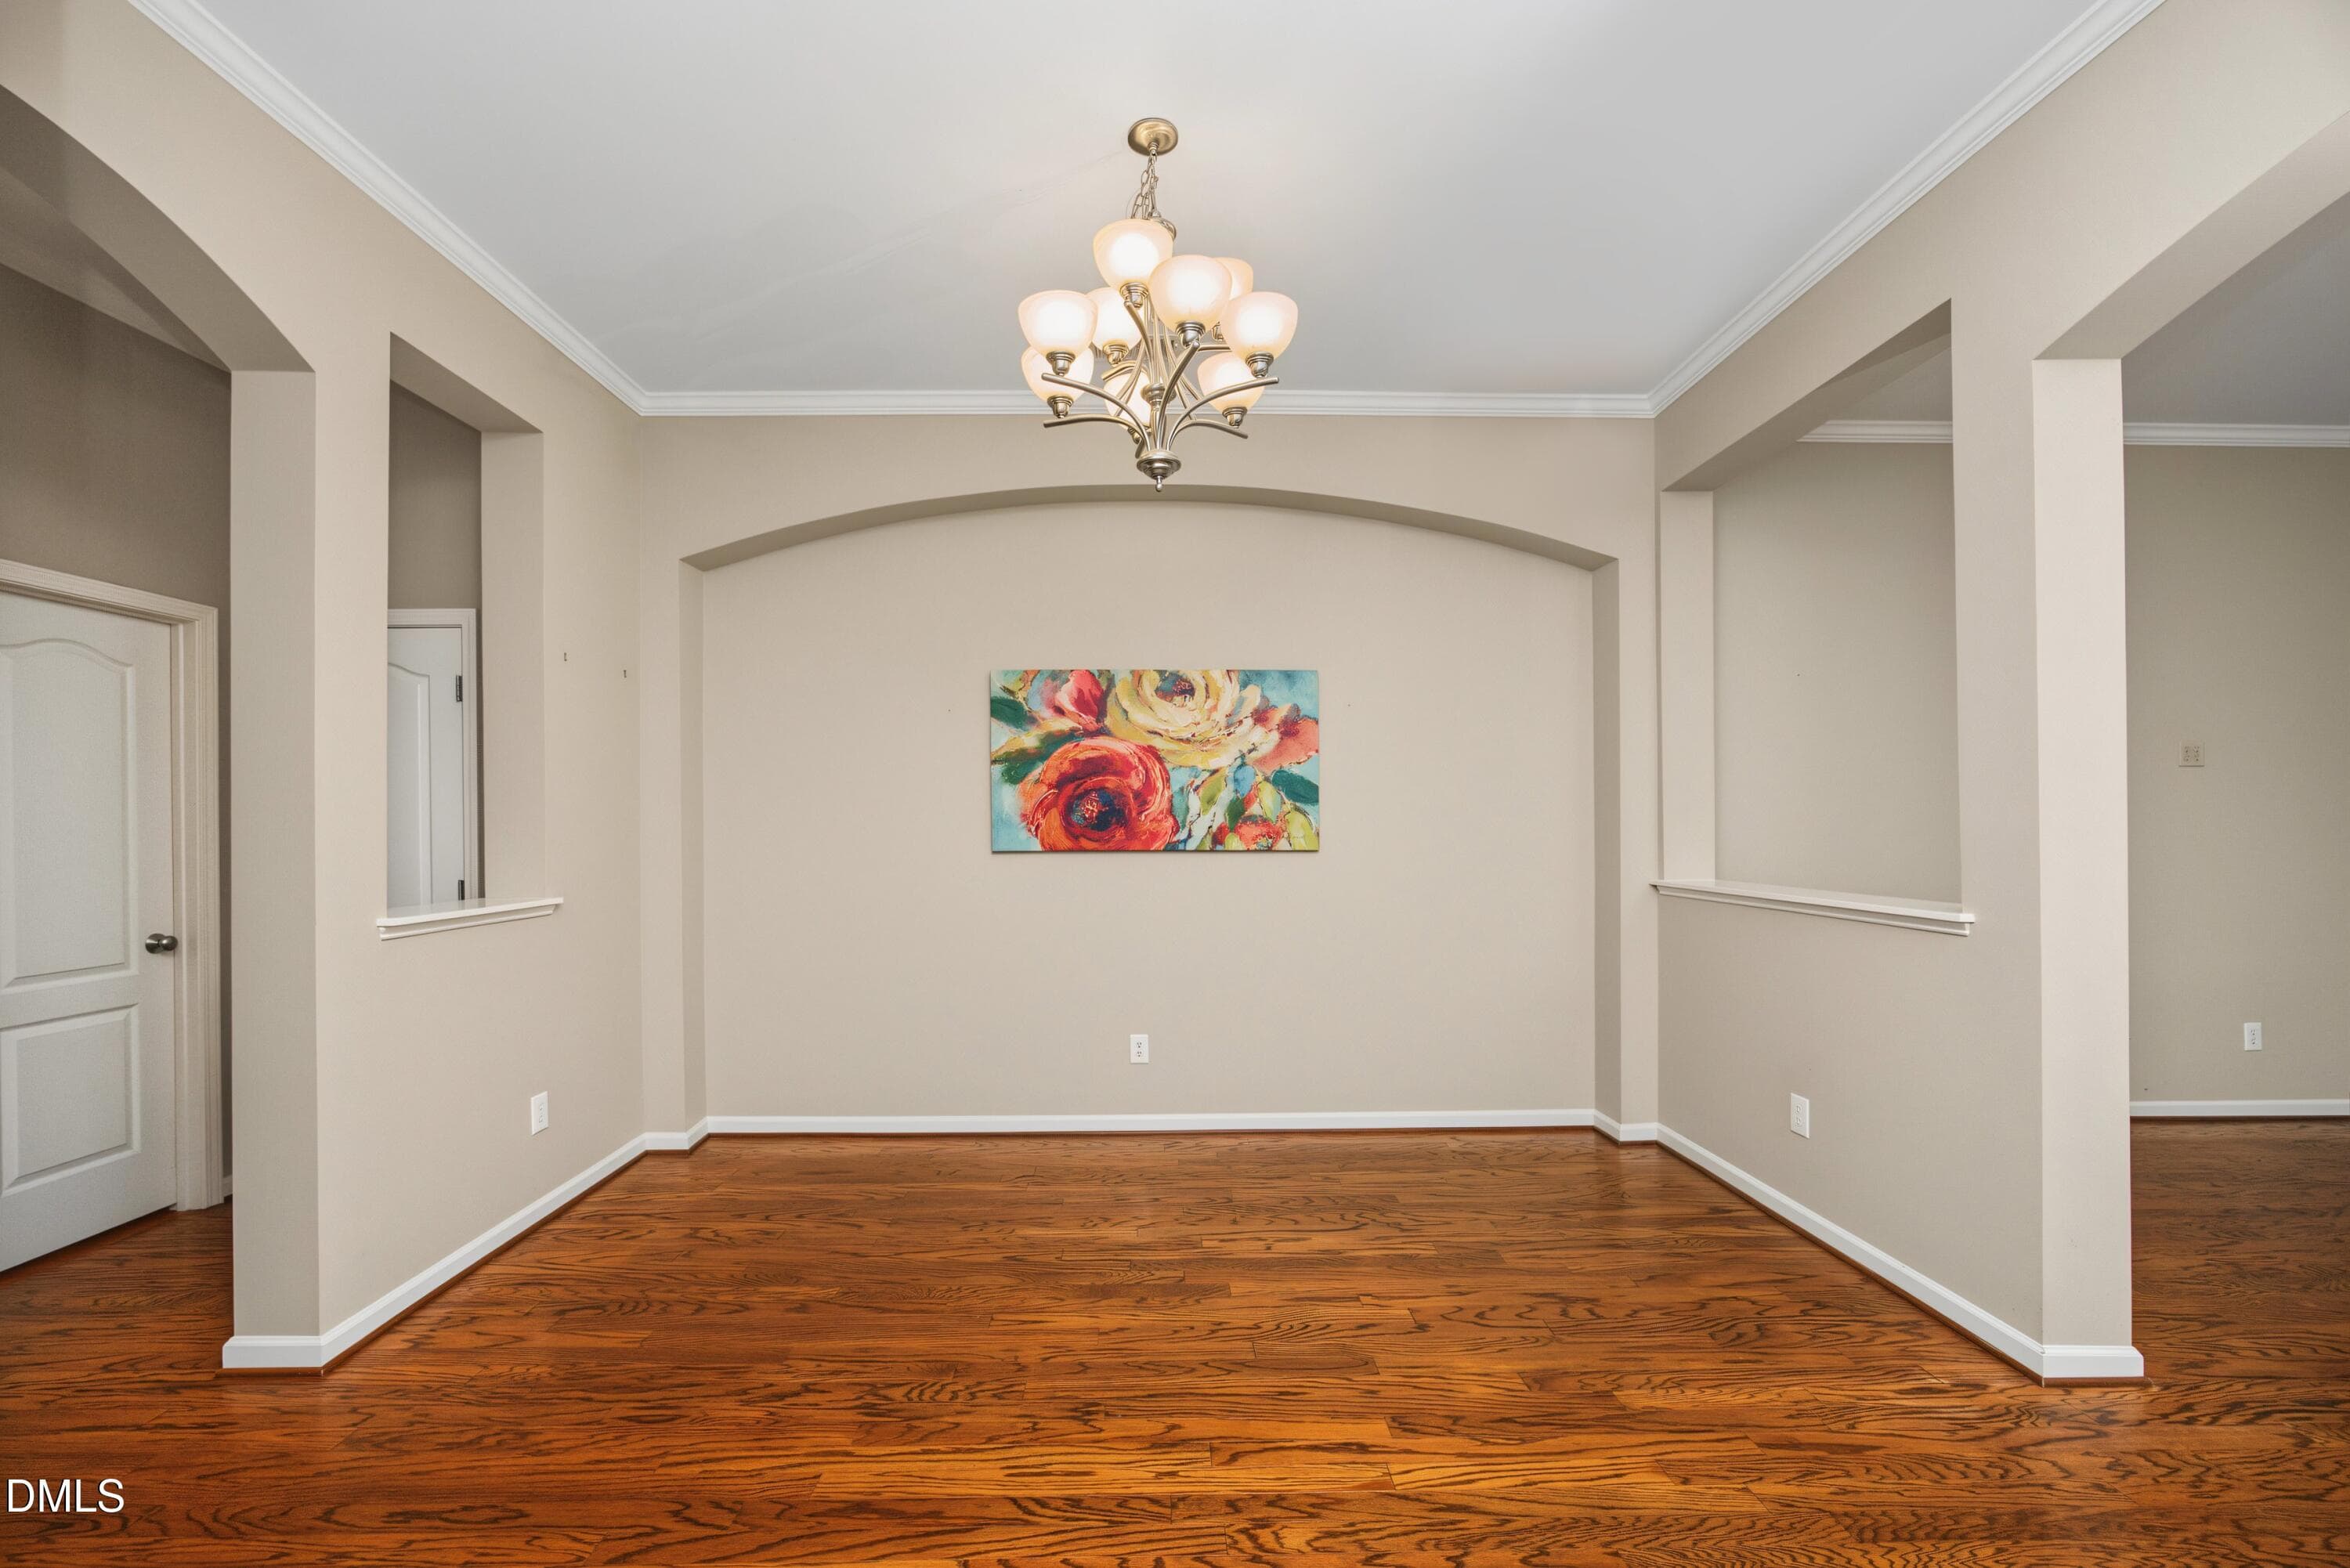
05Dining - 13304 Ashford Park Drive, Raleigh, NC 27613, Raleigh
06Dining - 13304 Ashford Park Drive, Raleigh, NC 27613, Raleigh
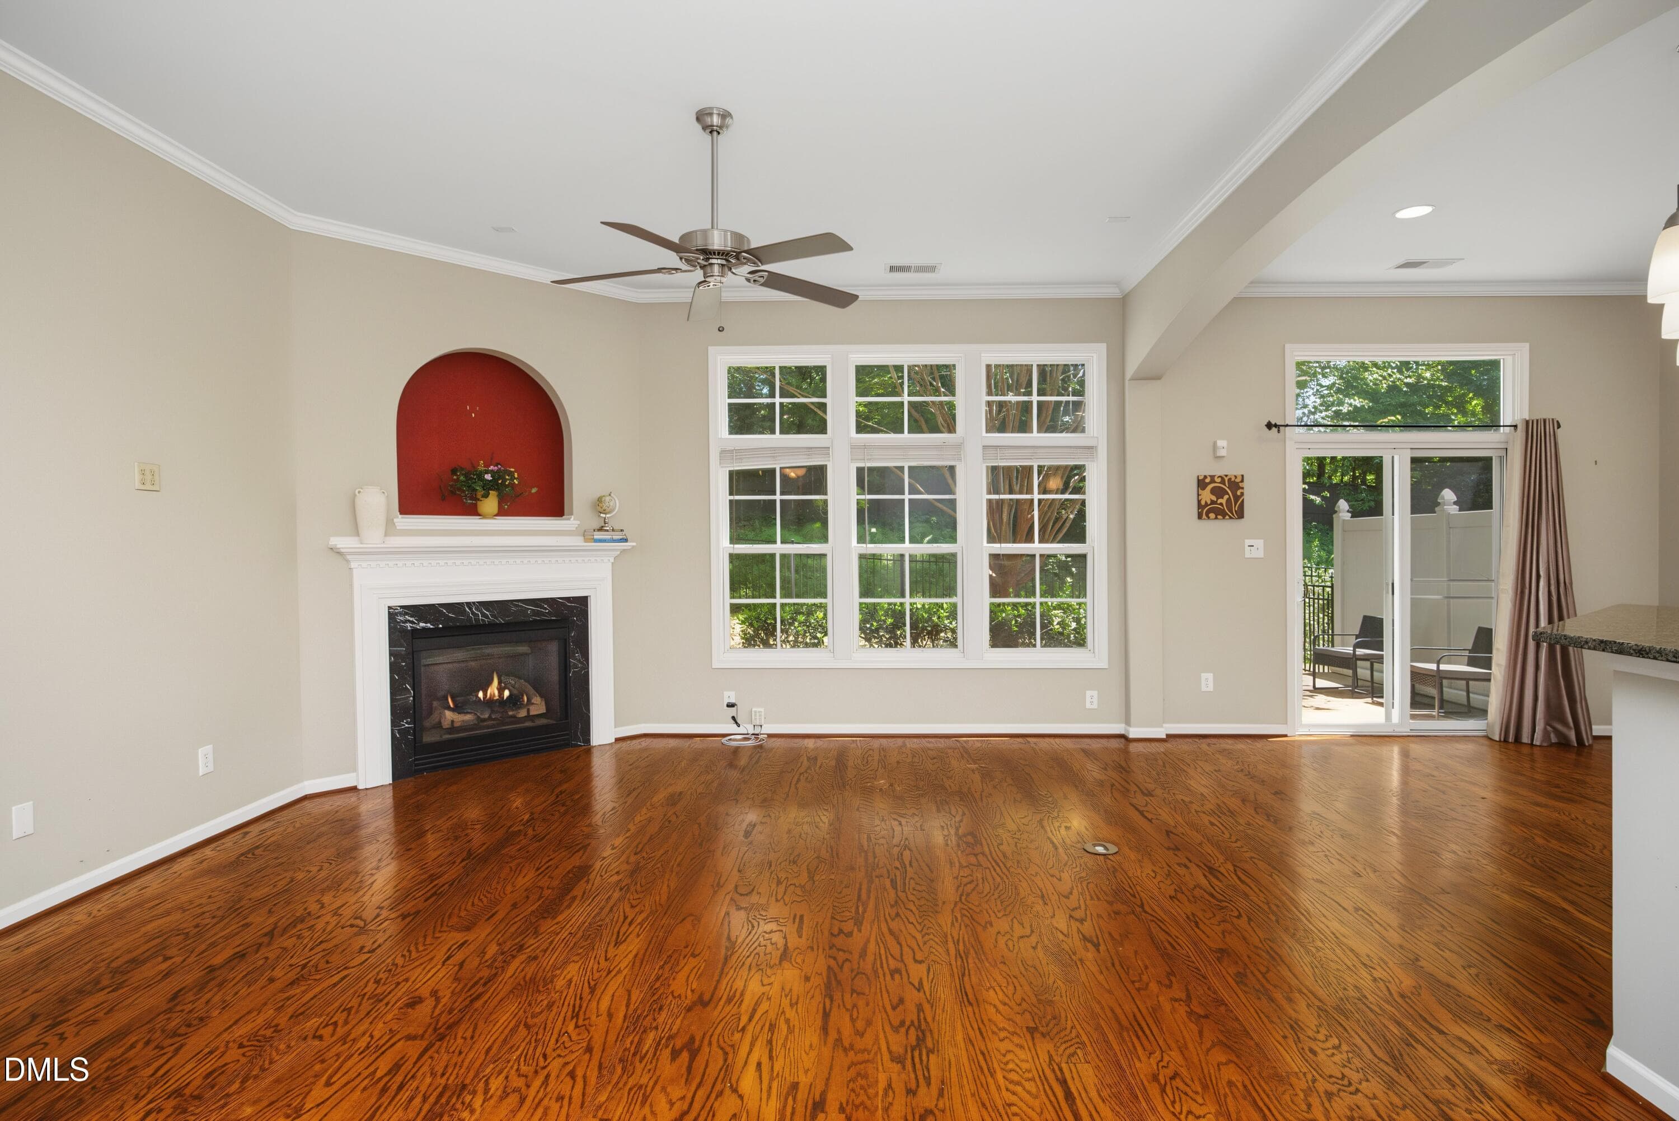
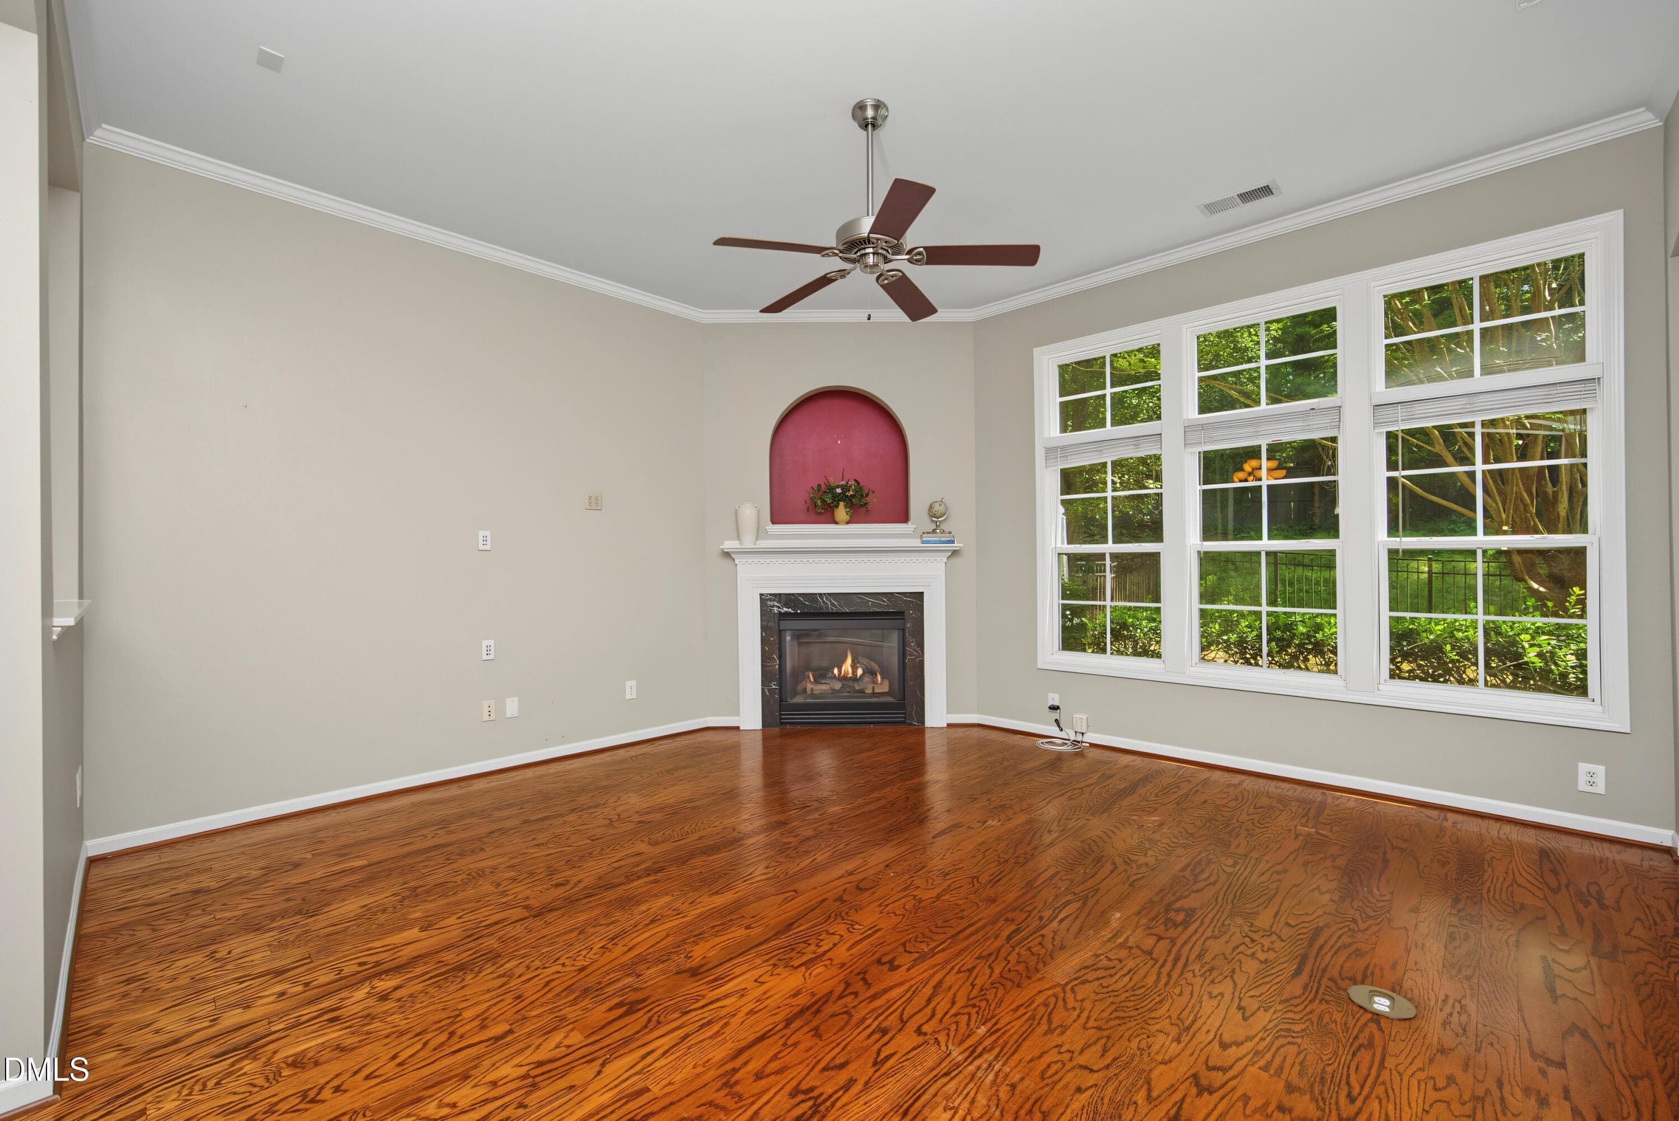
07Living - 13304 Ashford Park Drive, Raleigh, NC 27613, Raleigh
08Living - 13304 Ashford Park Drive, Raleigh, NC 27613, Raleigh
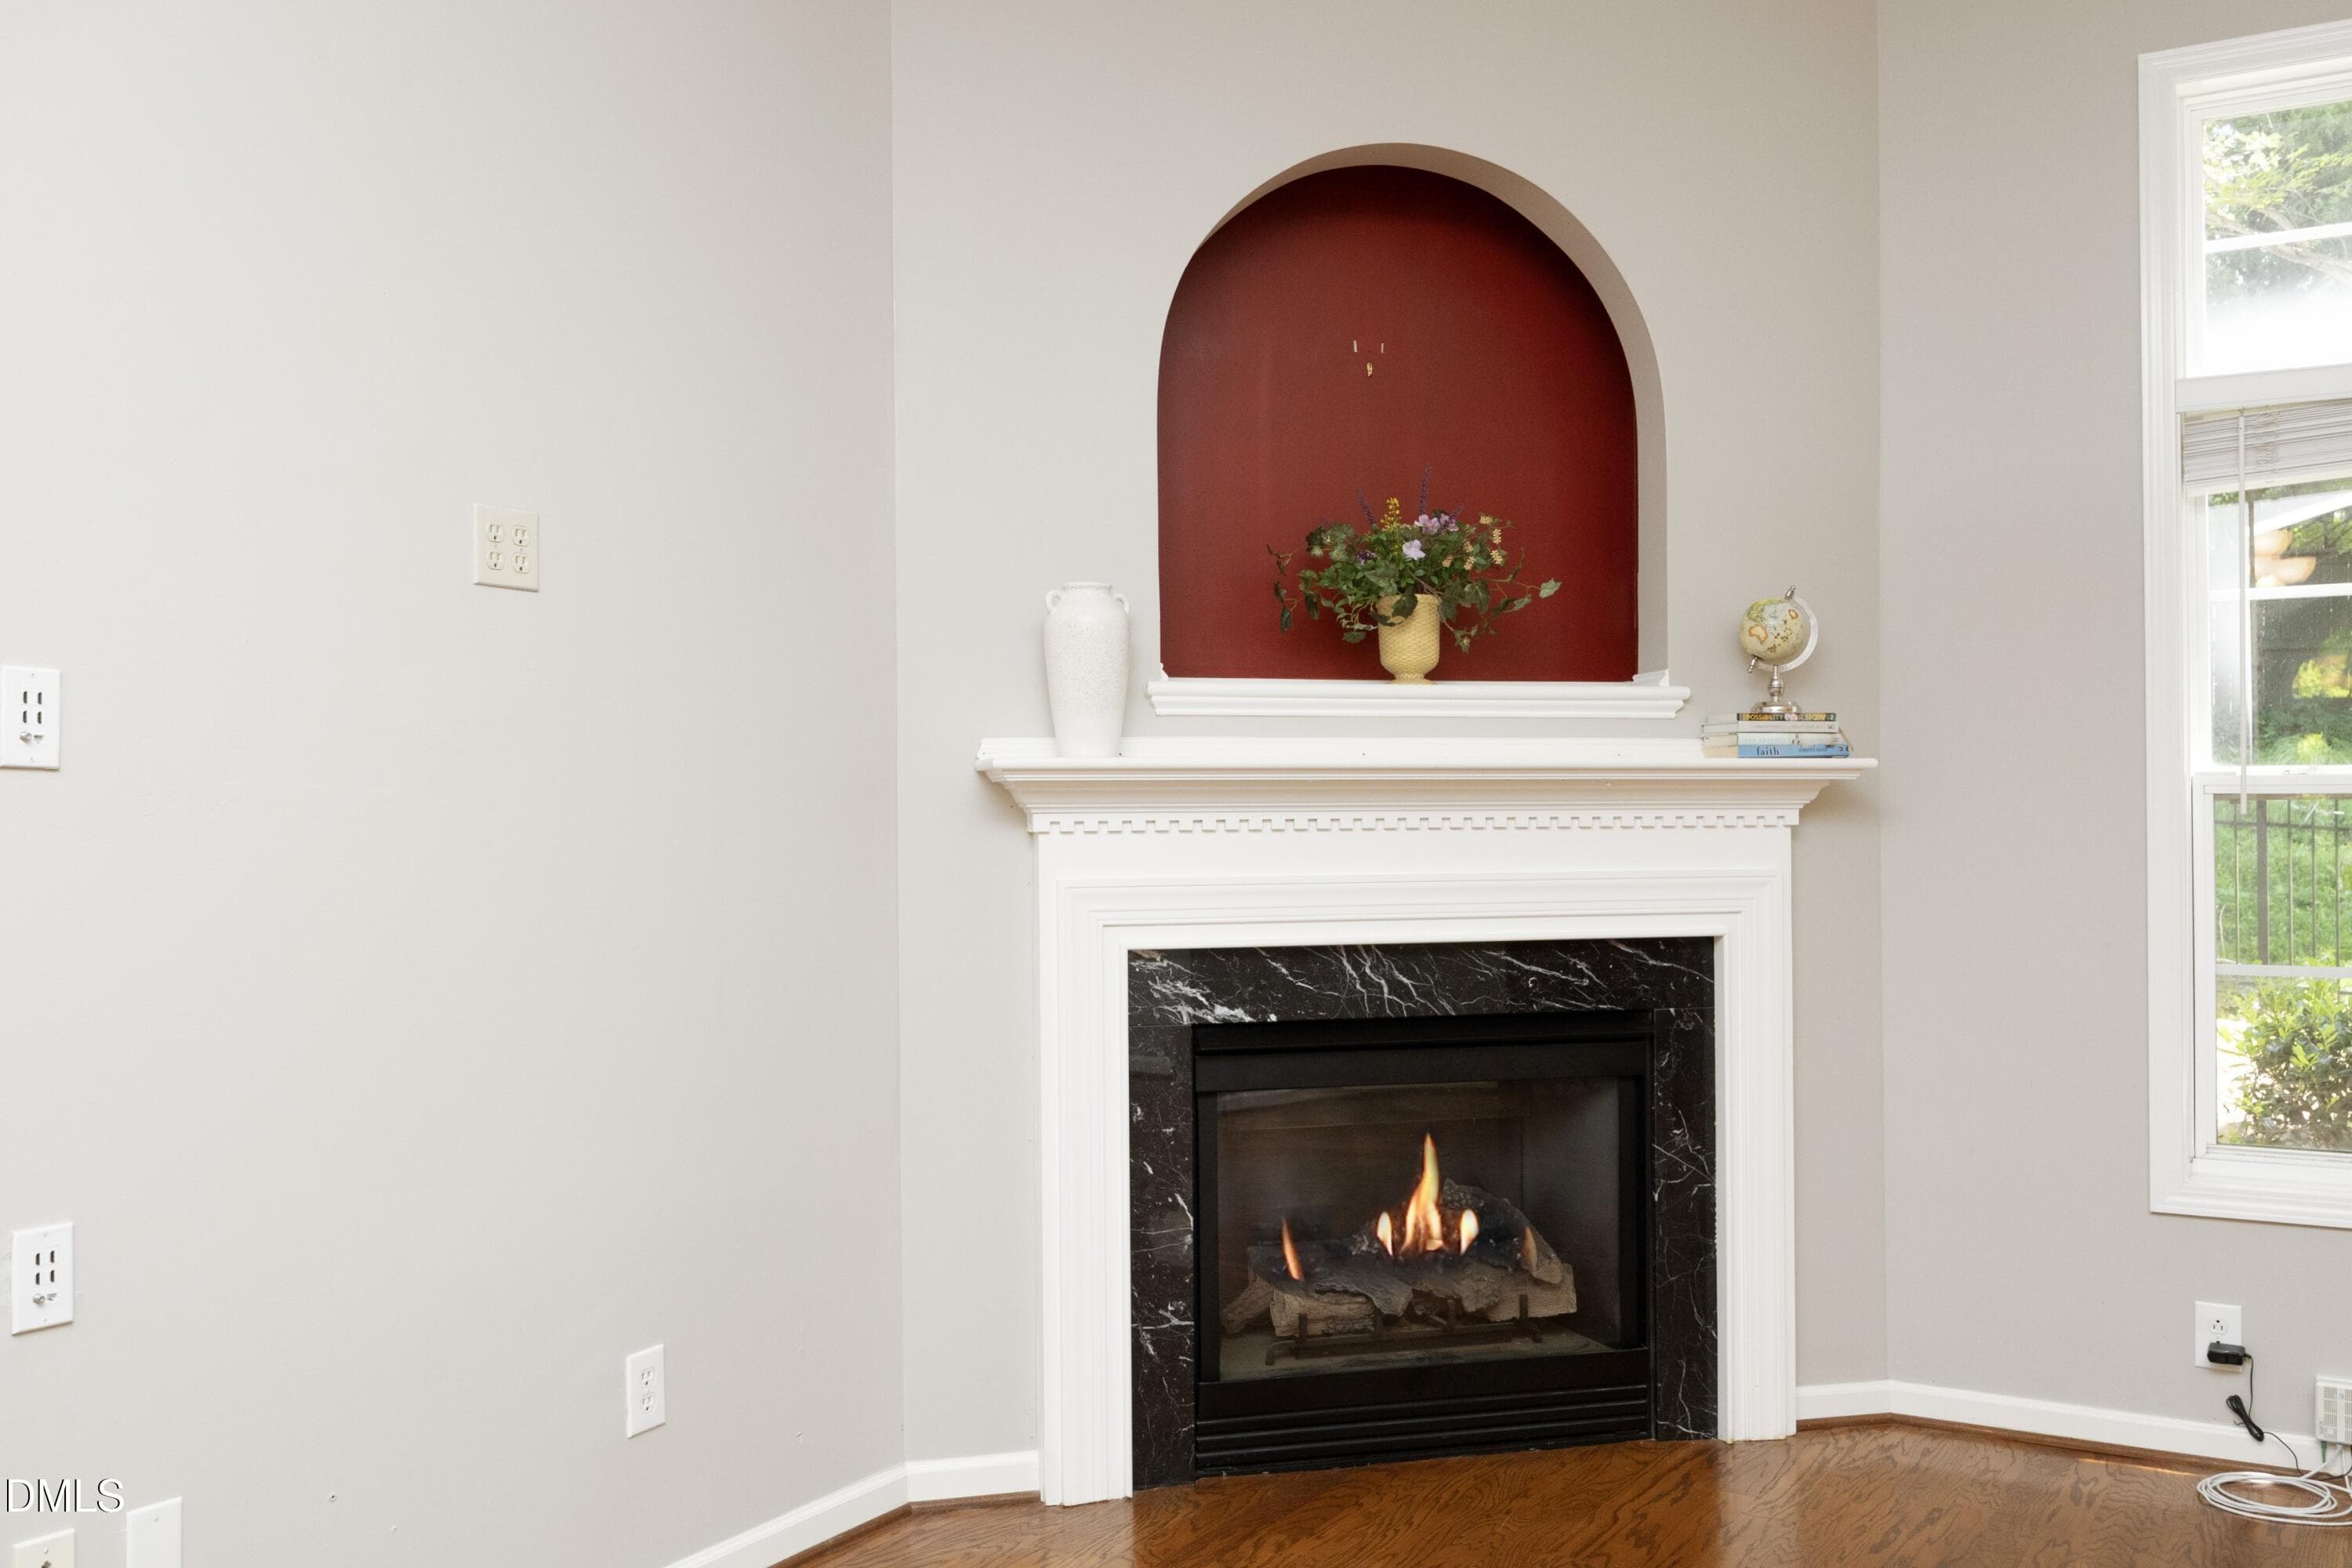
09Fireplace - 13304 Ashford Park Drive, Raleigh, NC 27613, Raleigh
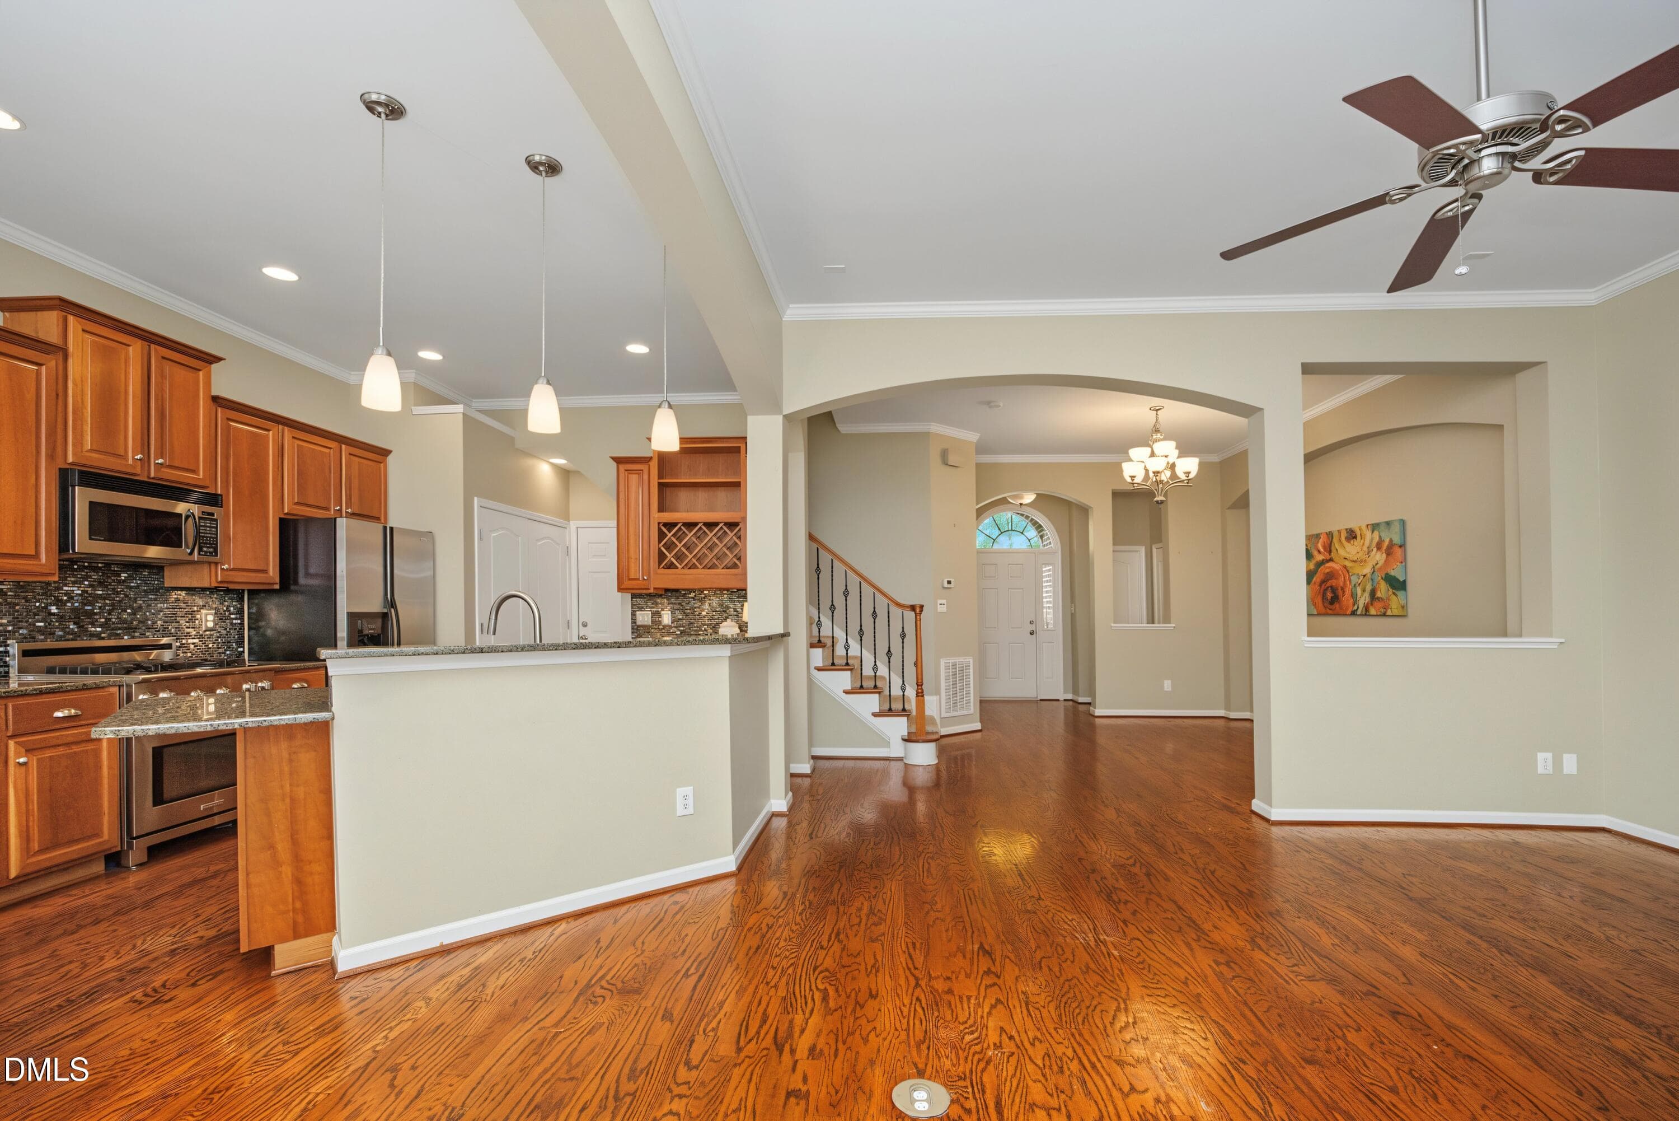
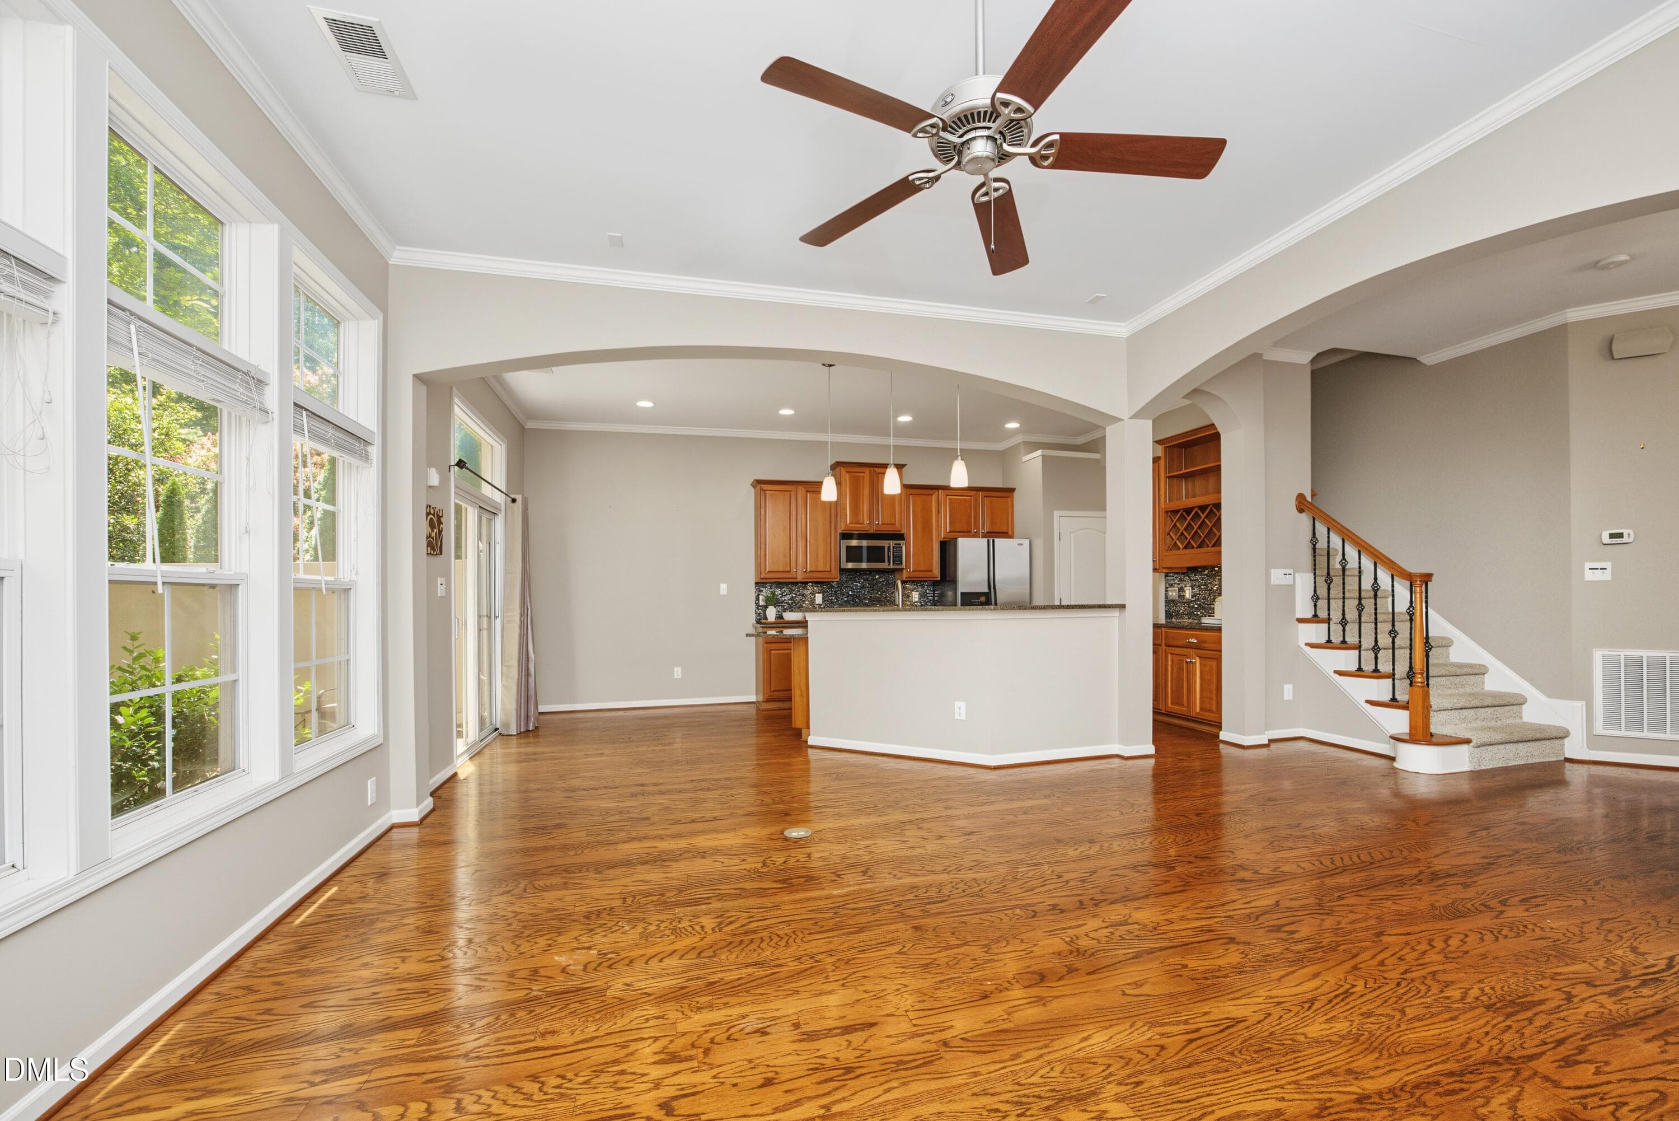
10LivingAreas - 13304 Ashford Park Drive, Raleigh, NC 27613, Raleigh
11LivingAreas - 13304 Ashford Park Drive, Raleigh, NC 27613, Raleigh
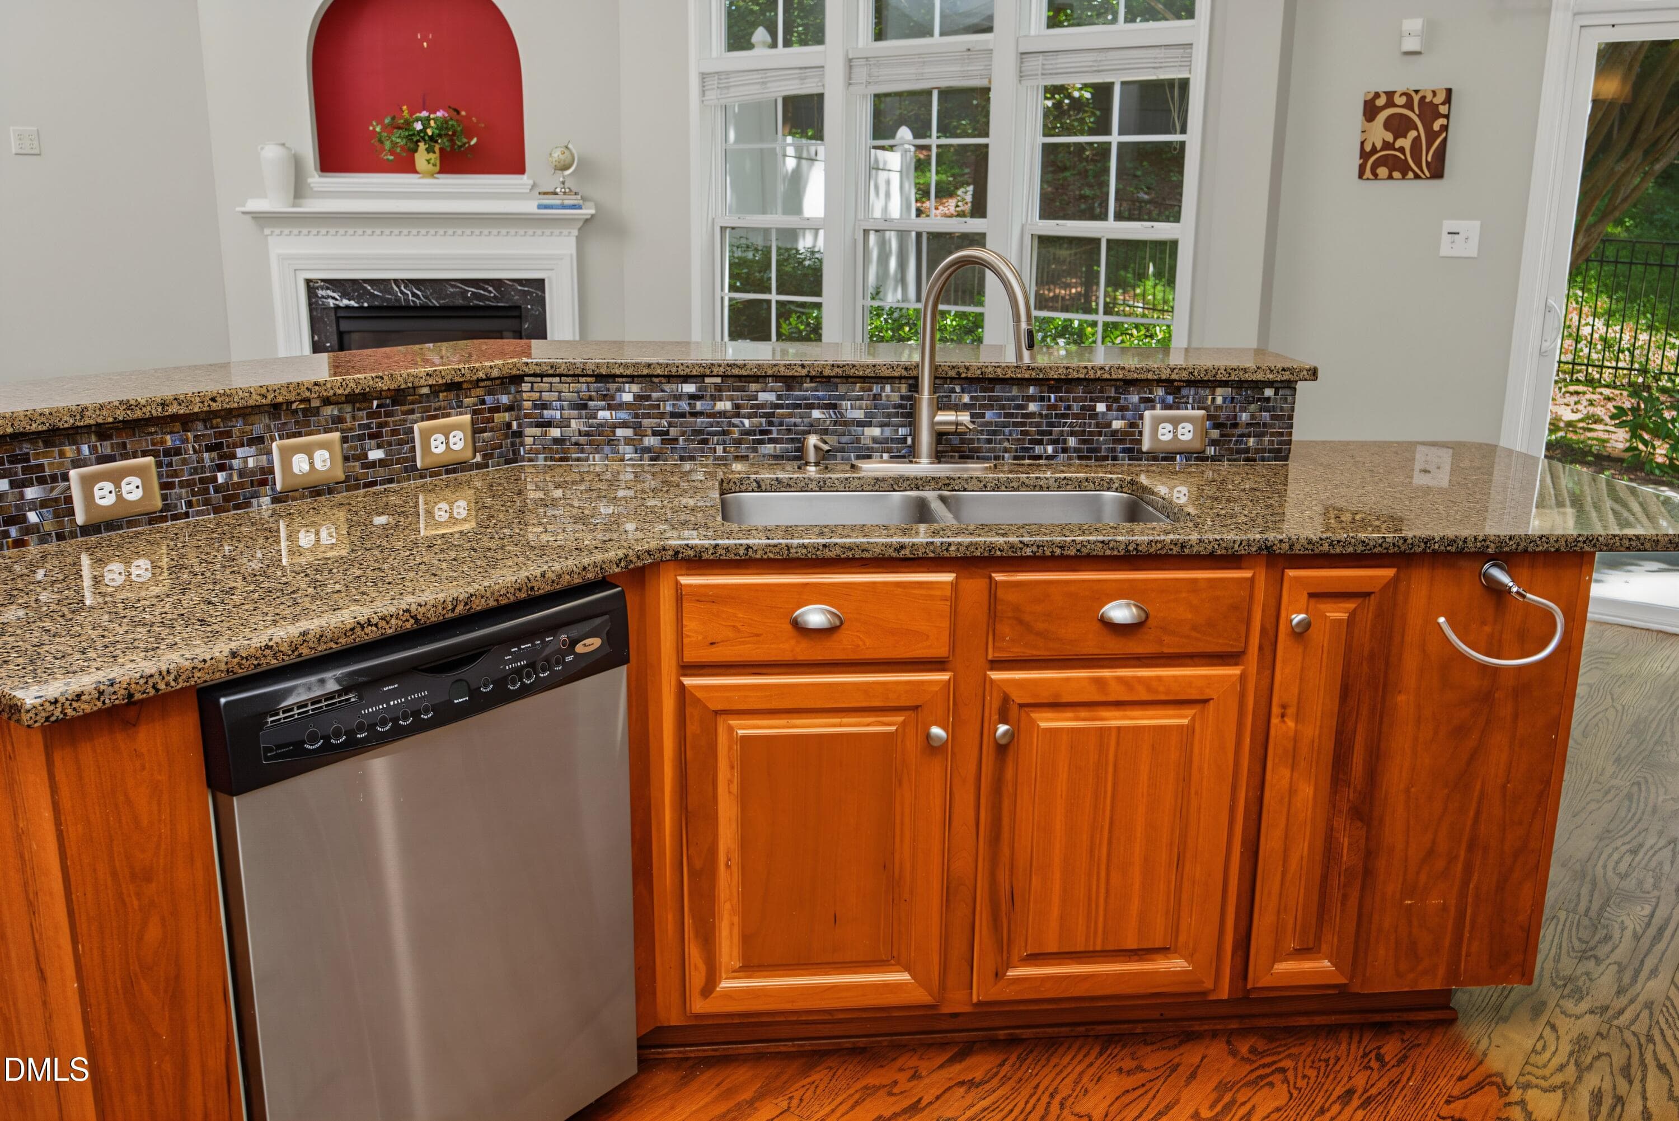
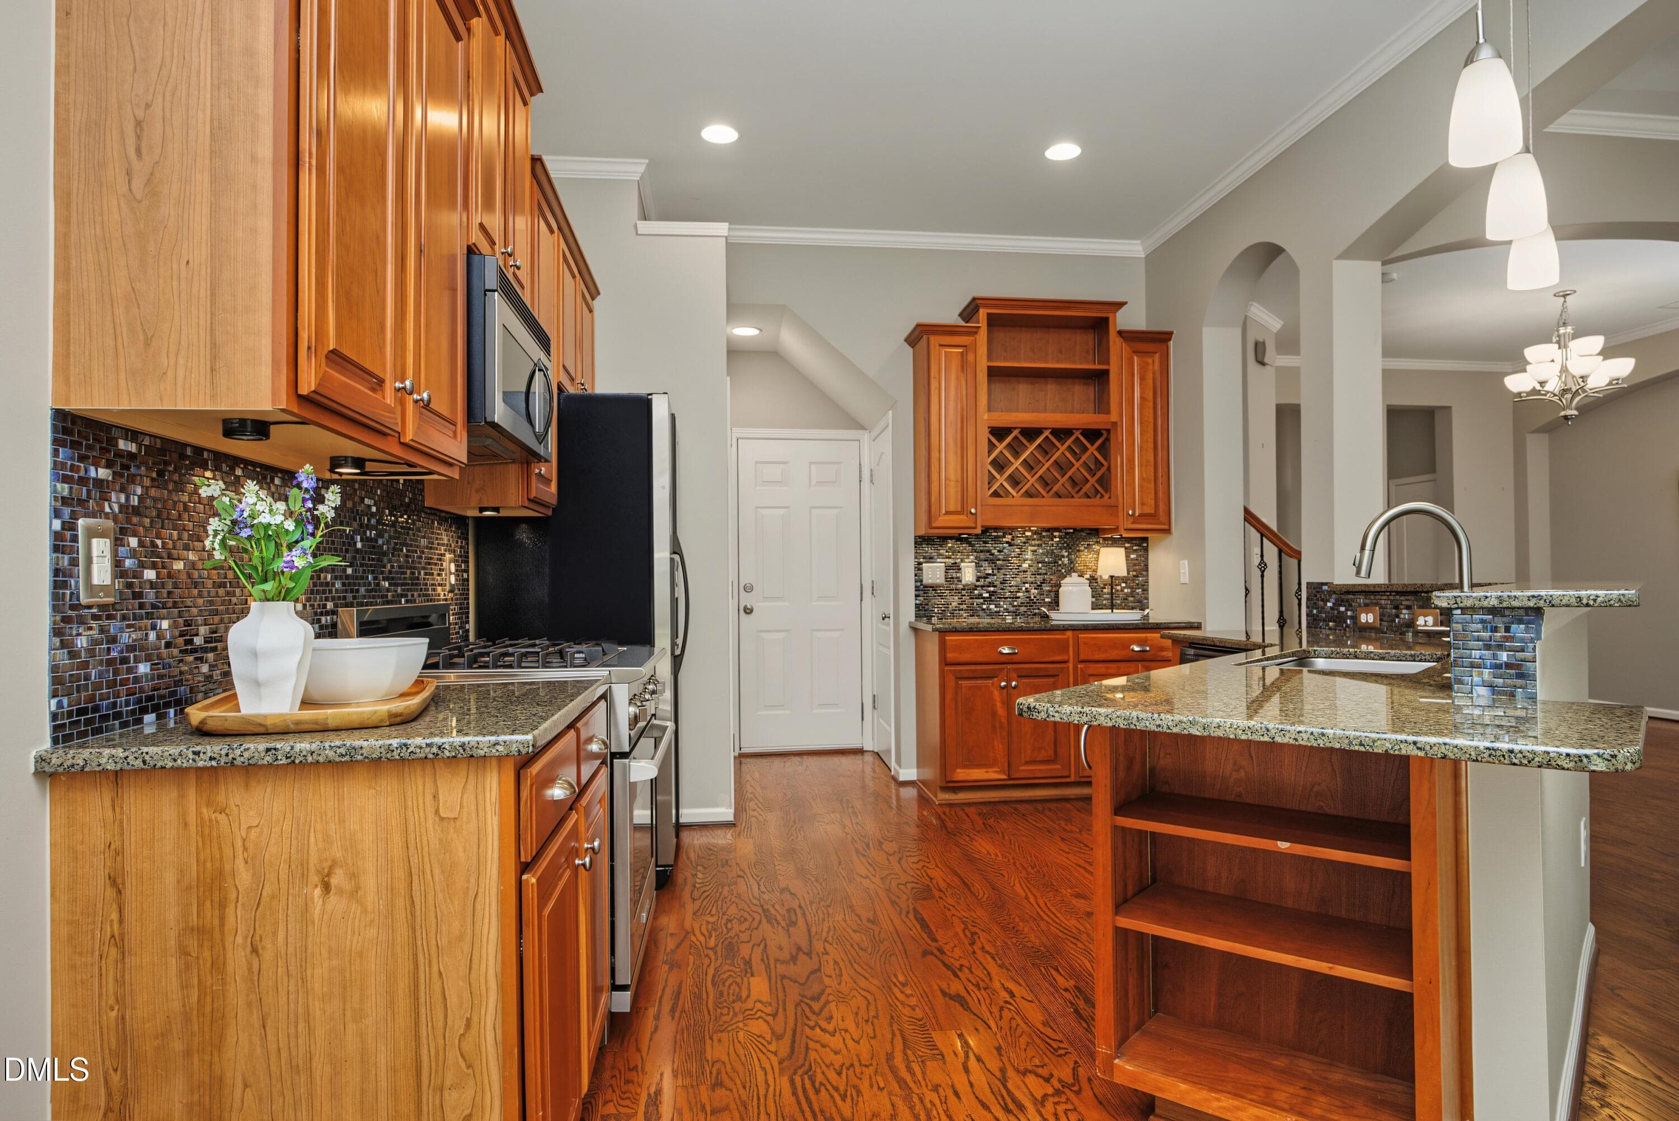
12Kitchen - 13304 Ashford Park Drive, Raleigh, NC 27613, Raleigh
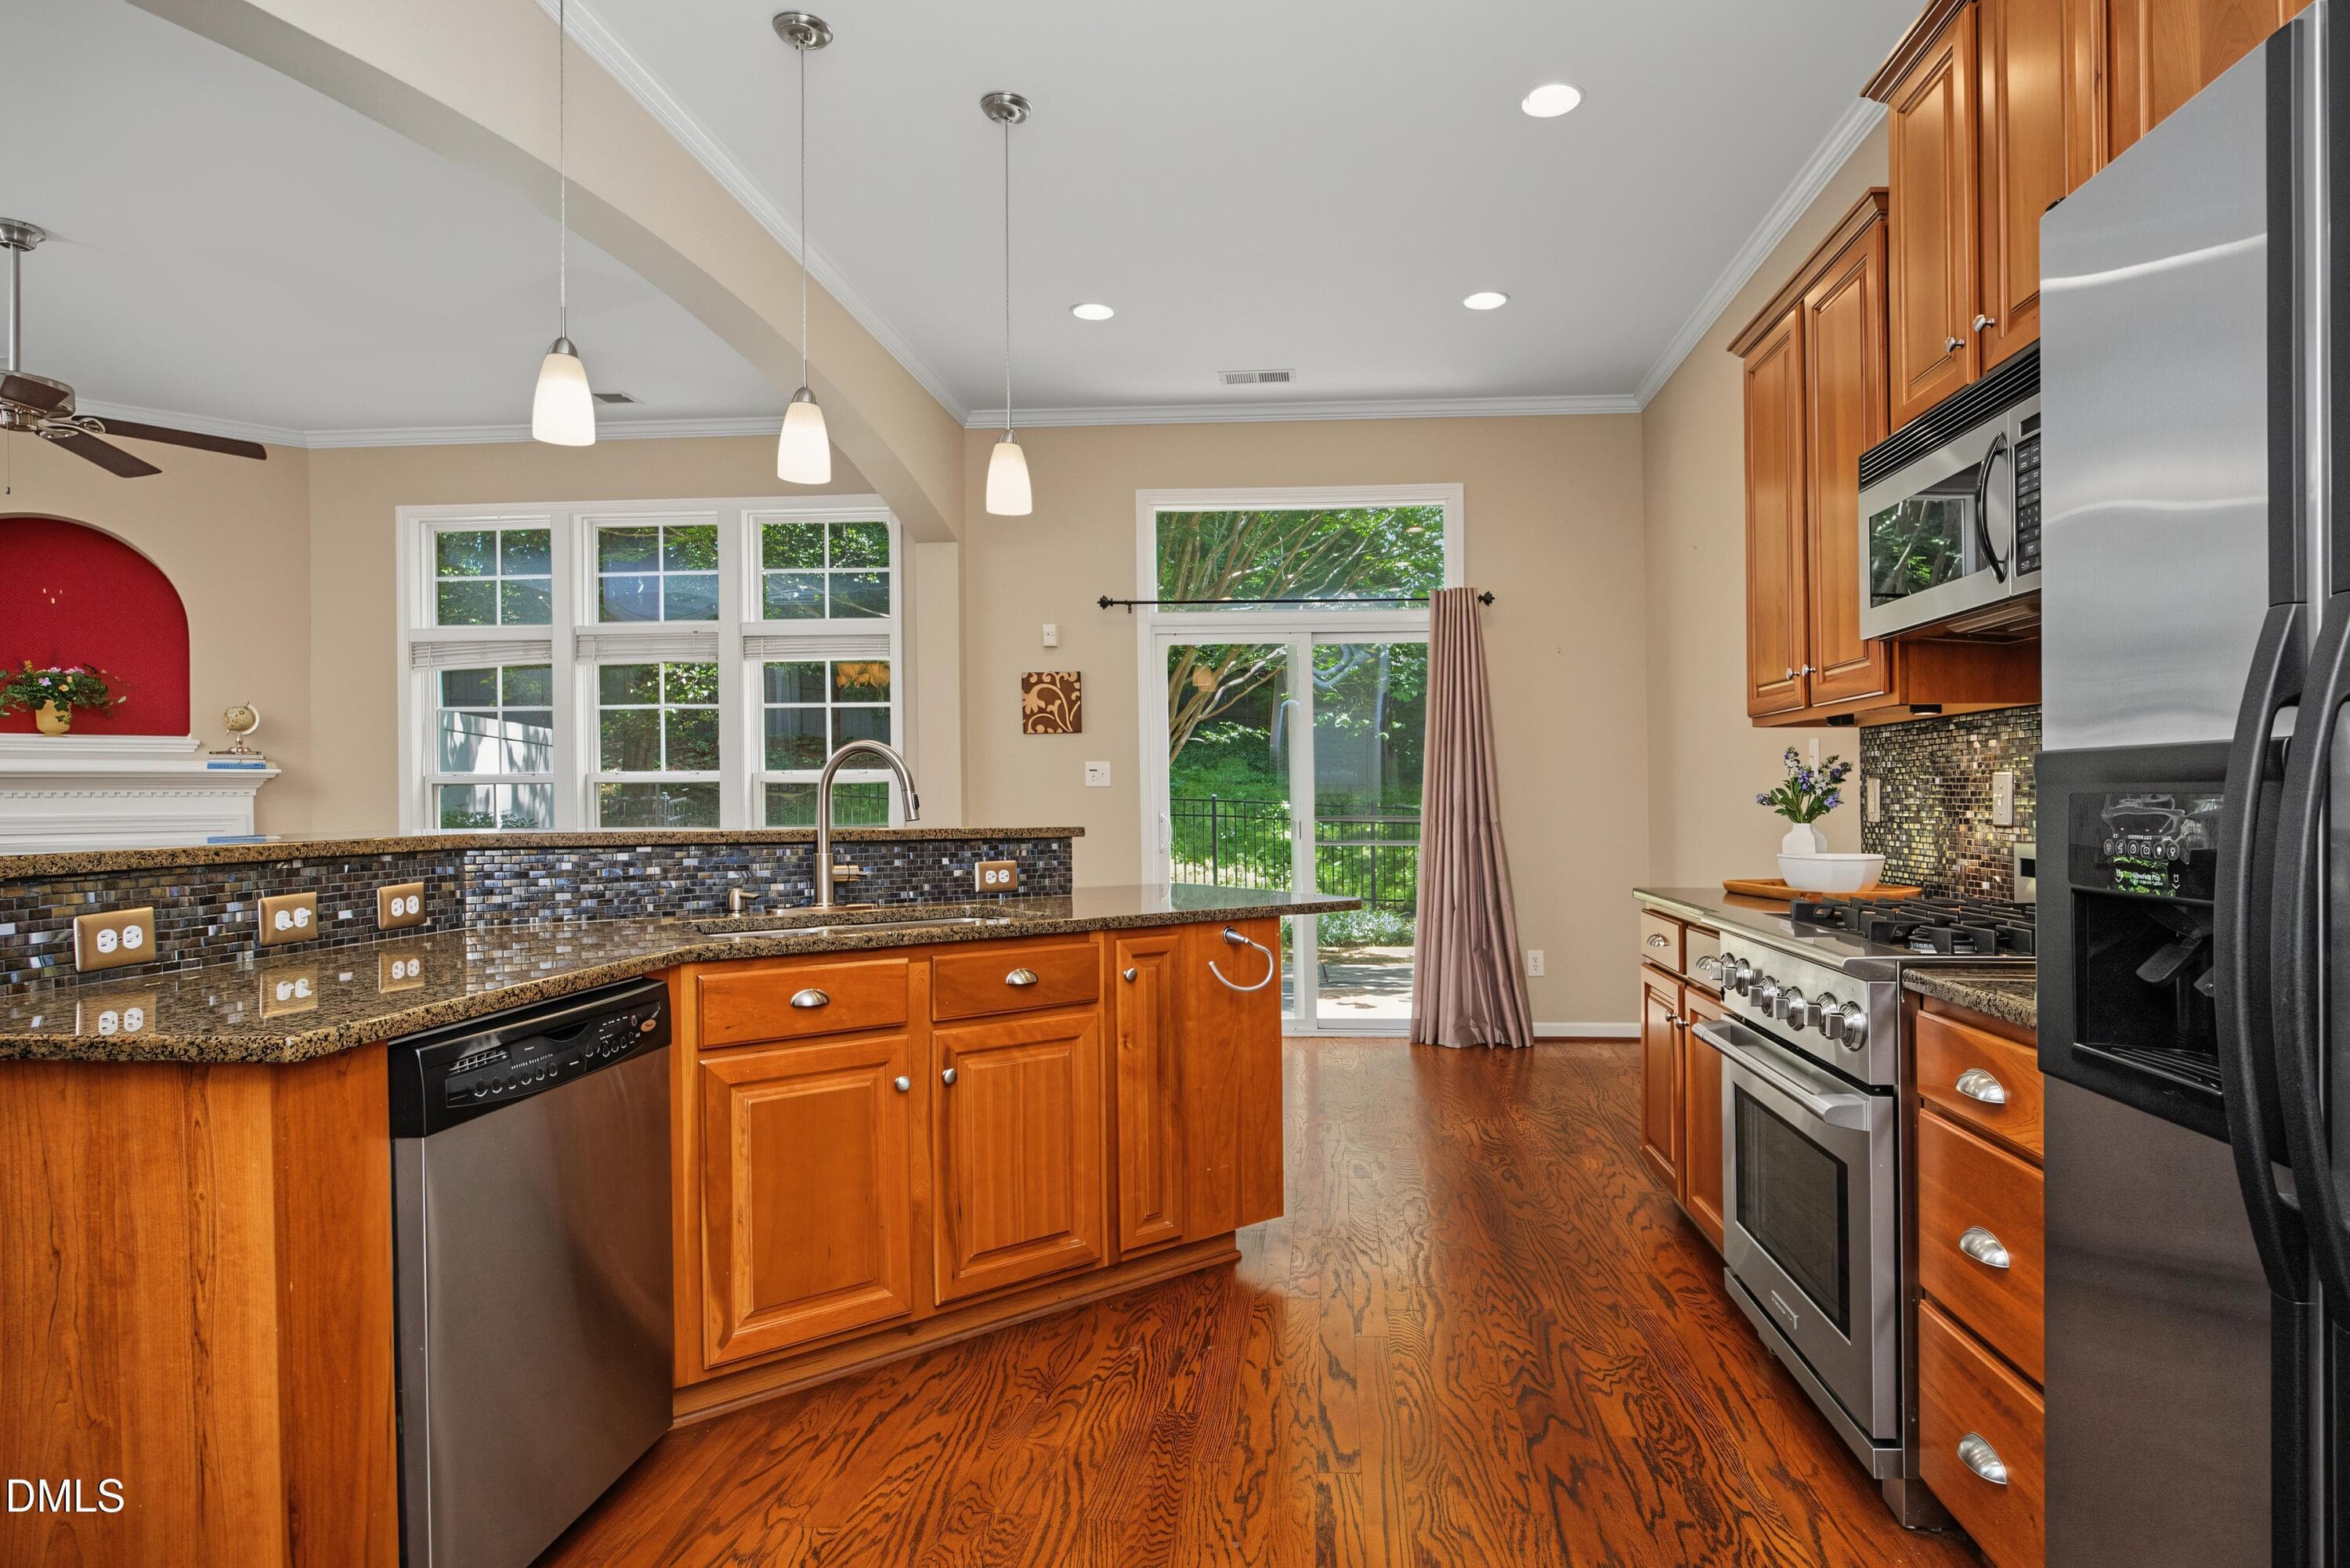
13Kitchen - 13304 Ashford Park Drive, Raleigh, NC 27613, Raleigh
14Kitchen - 13304 Ashford Park Drive, Raleigh, NC 27613, Raleigh
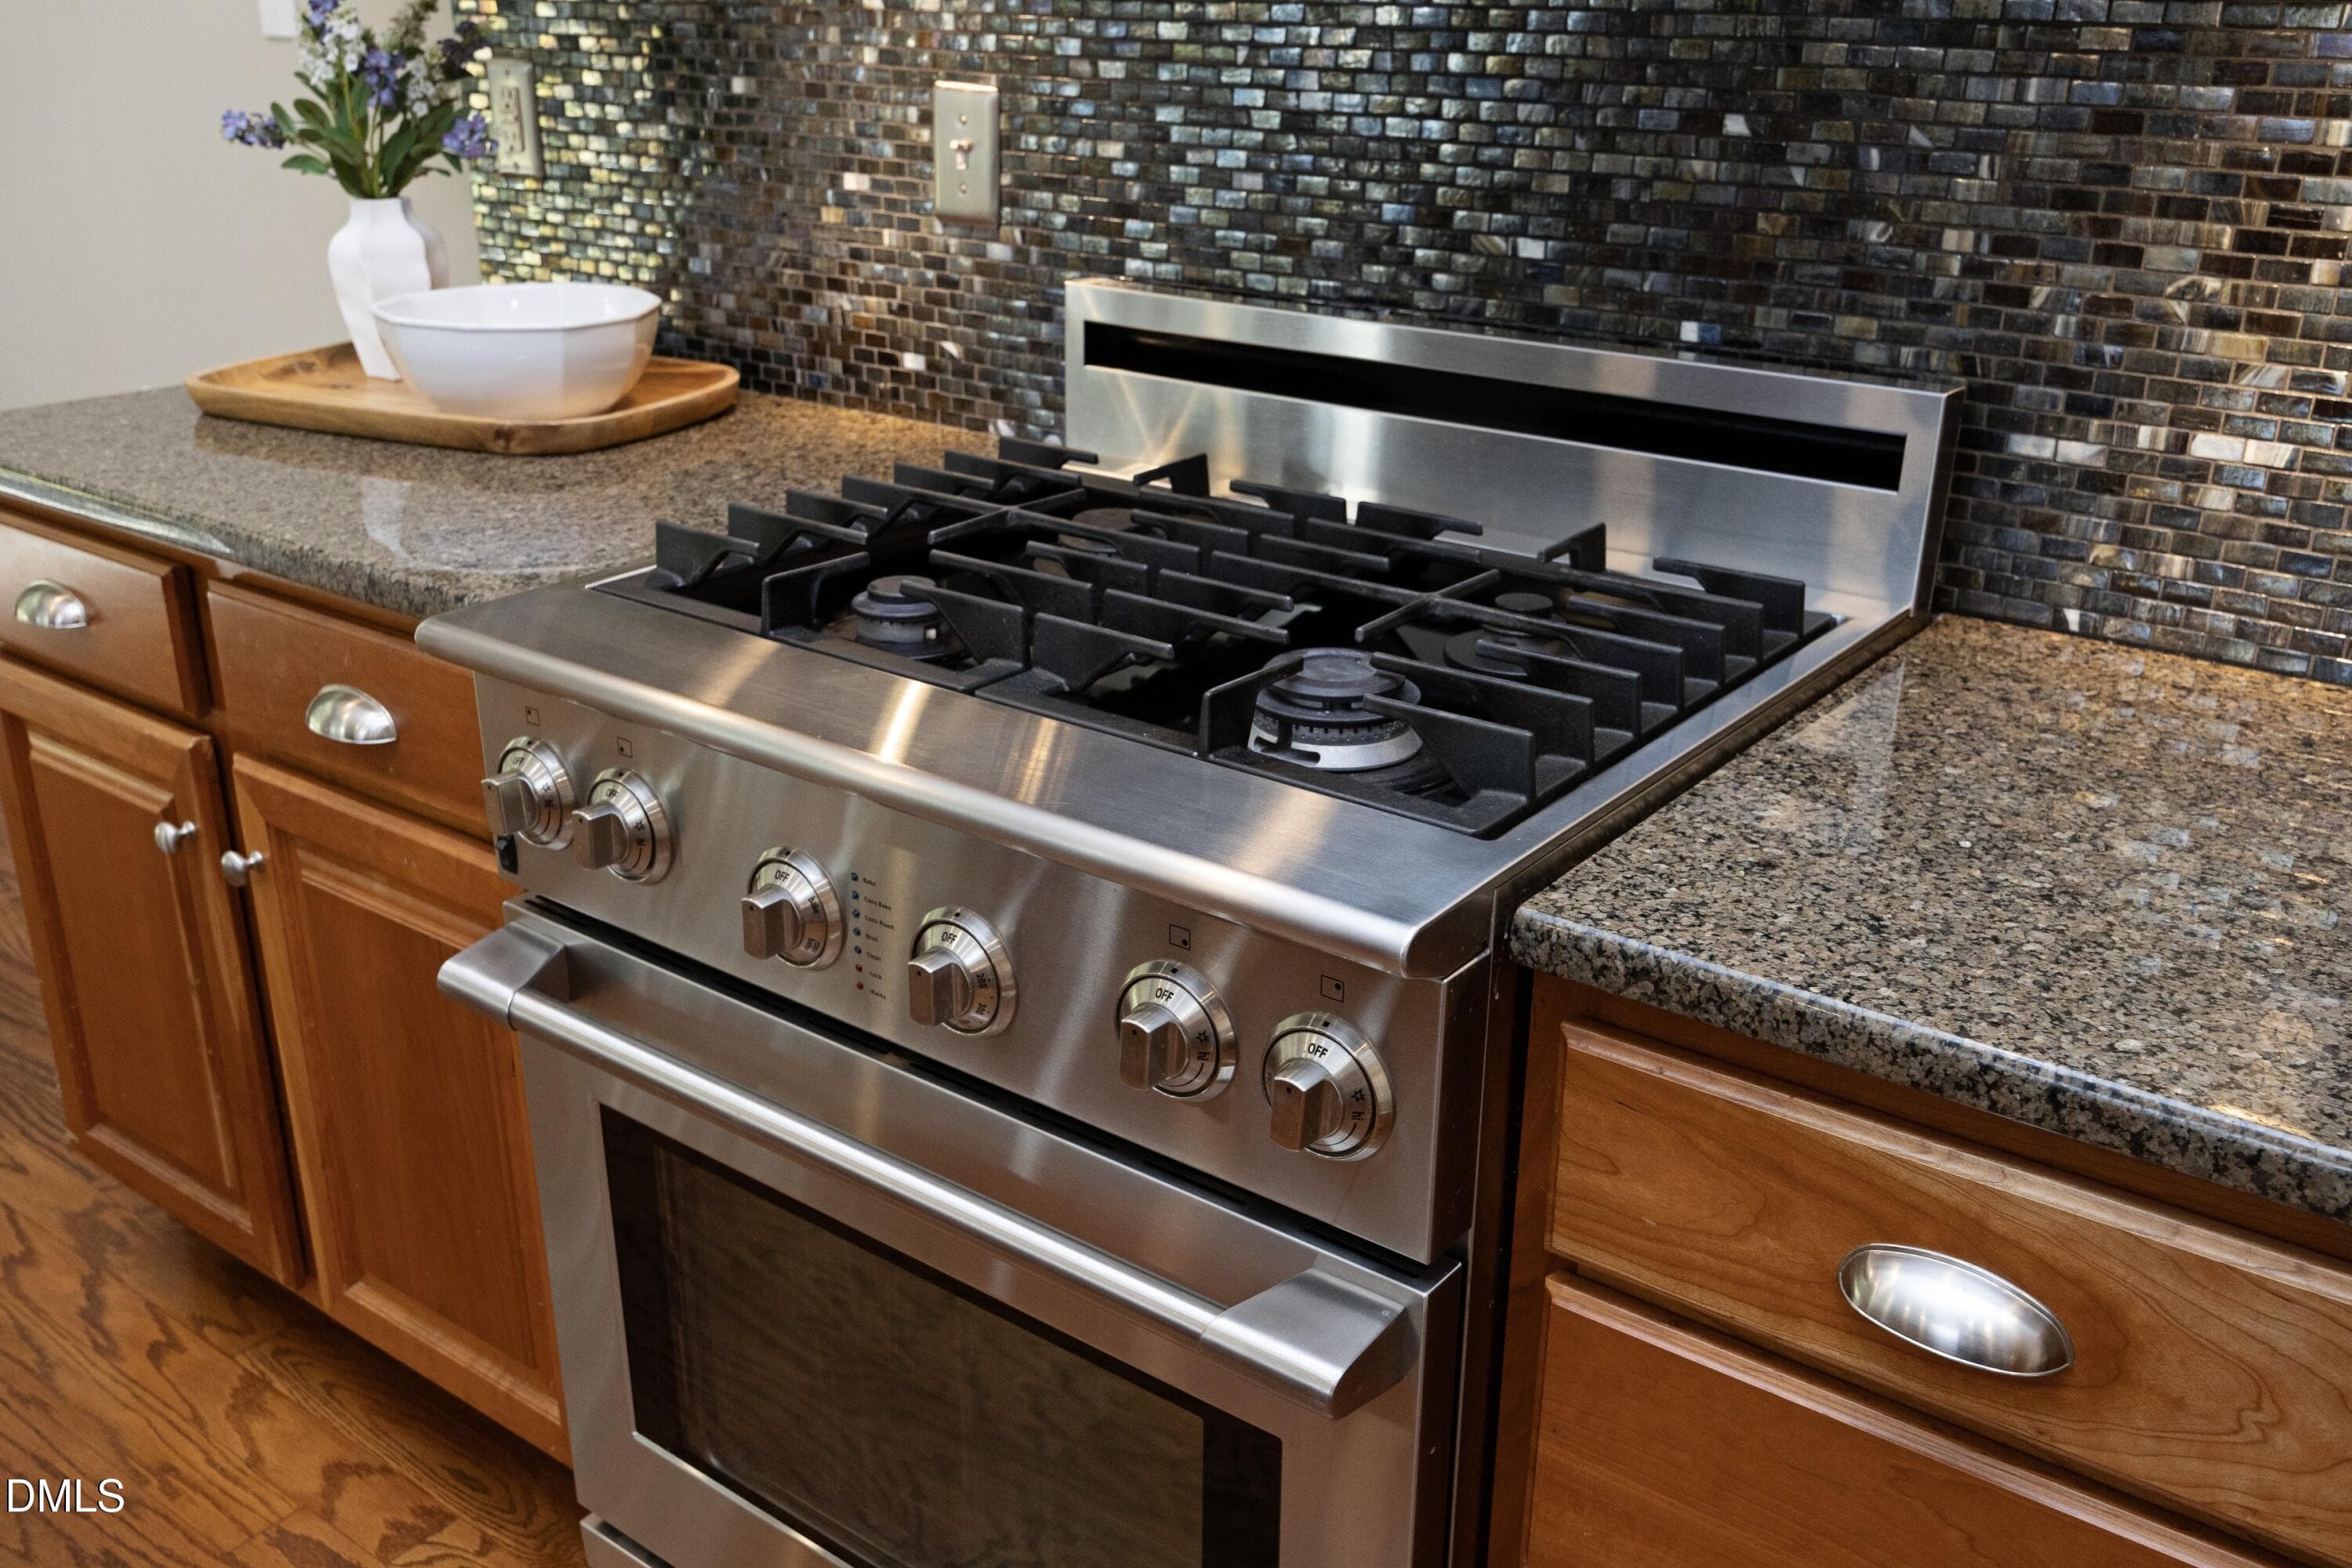
15GasRange - 13304 Ashford Park Drive, Raleigh, NC 27613, Raleigh
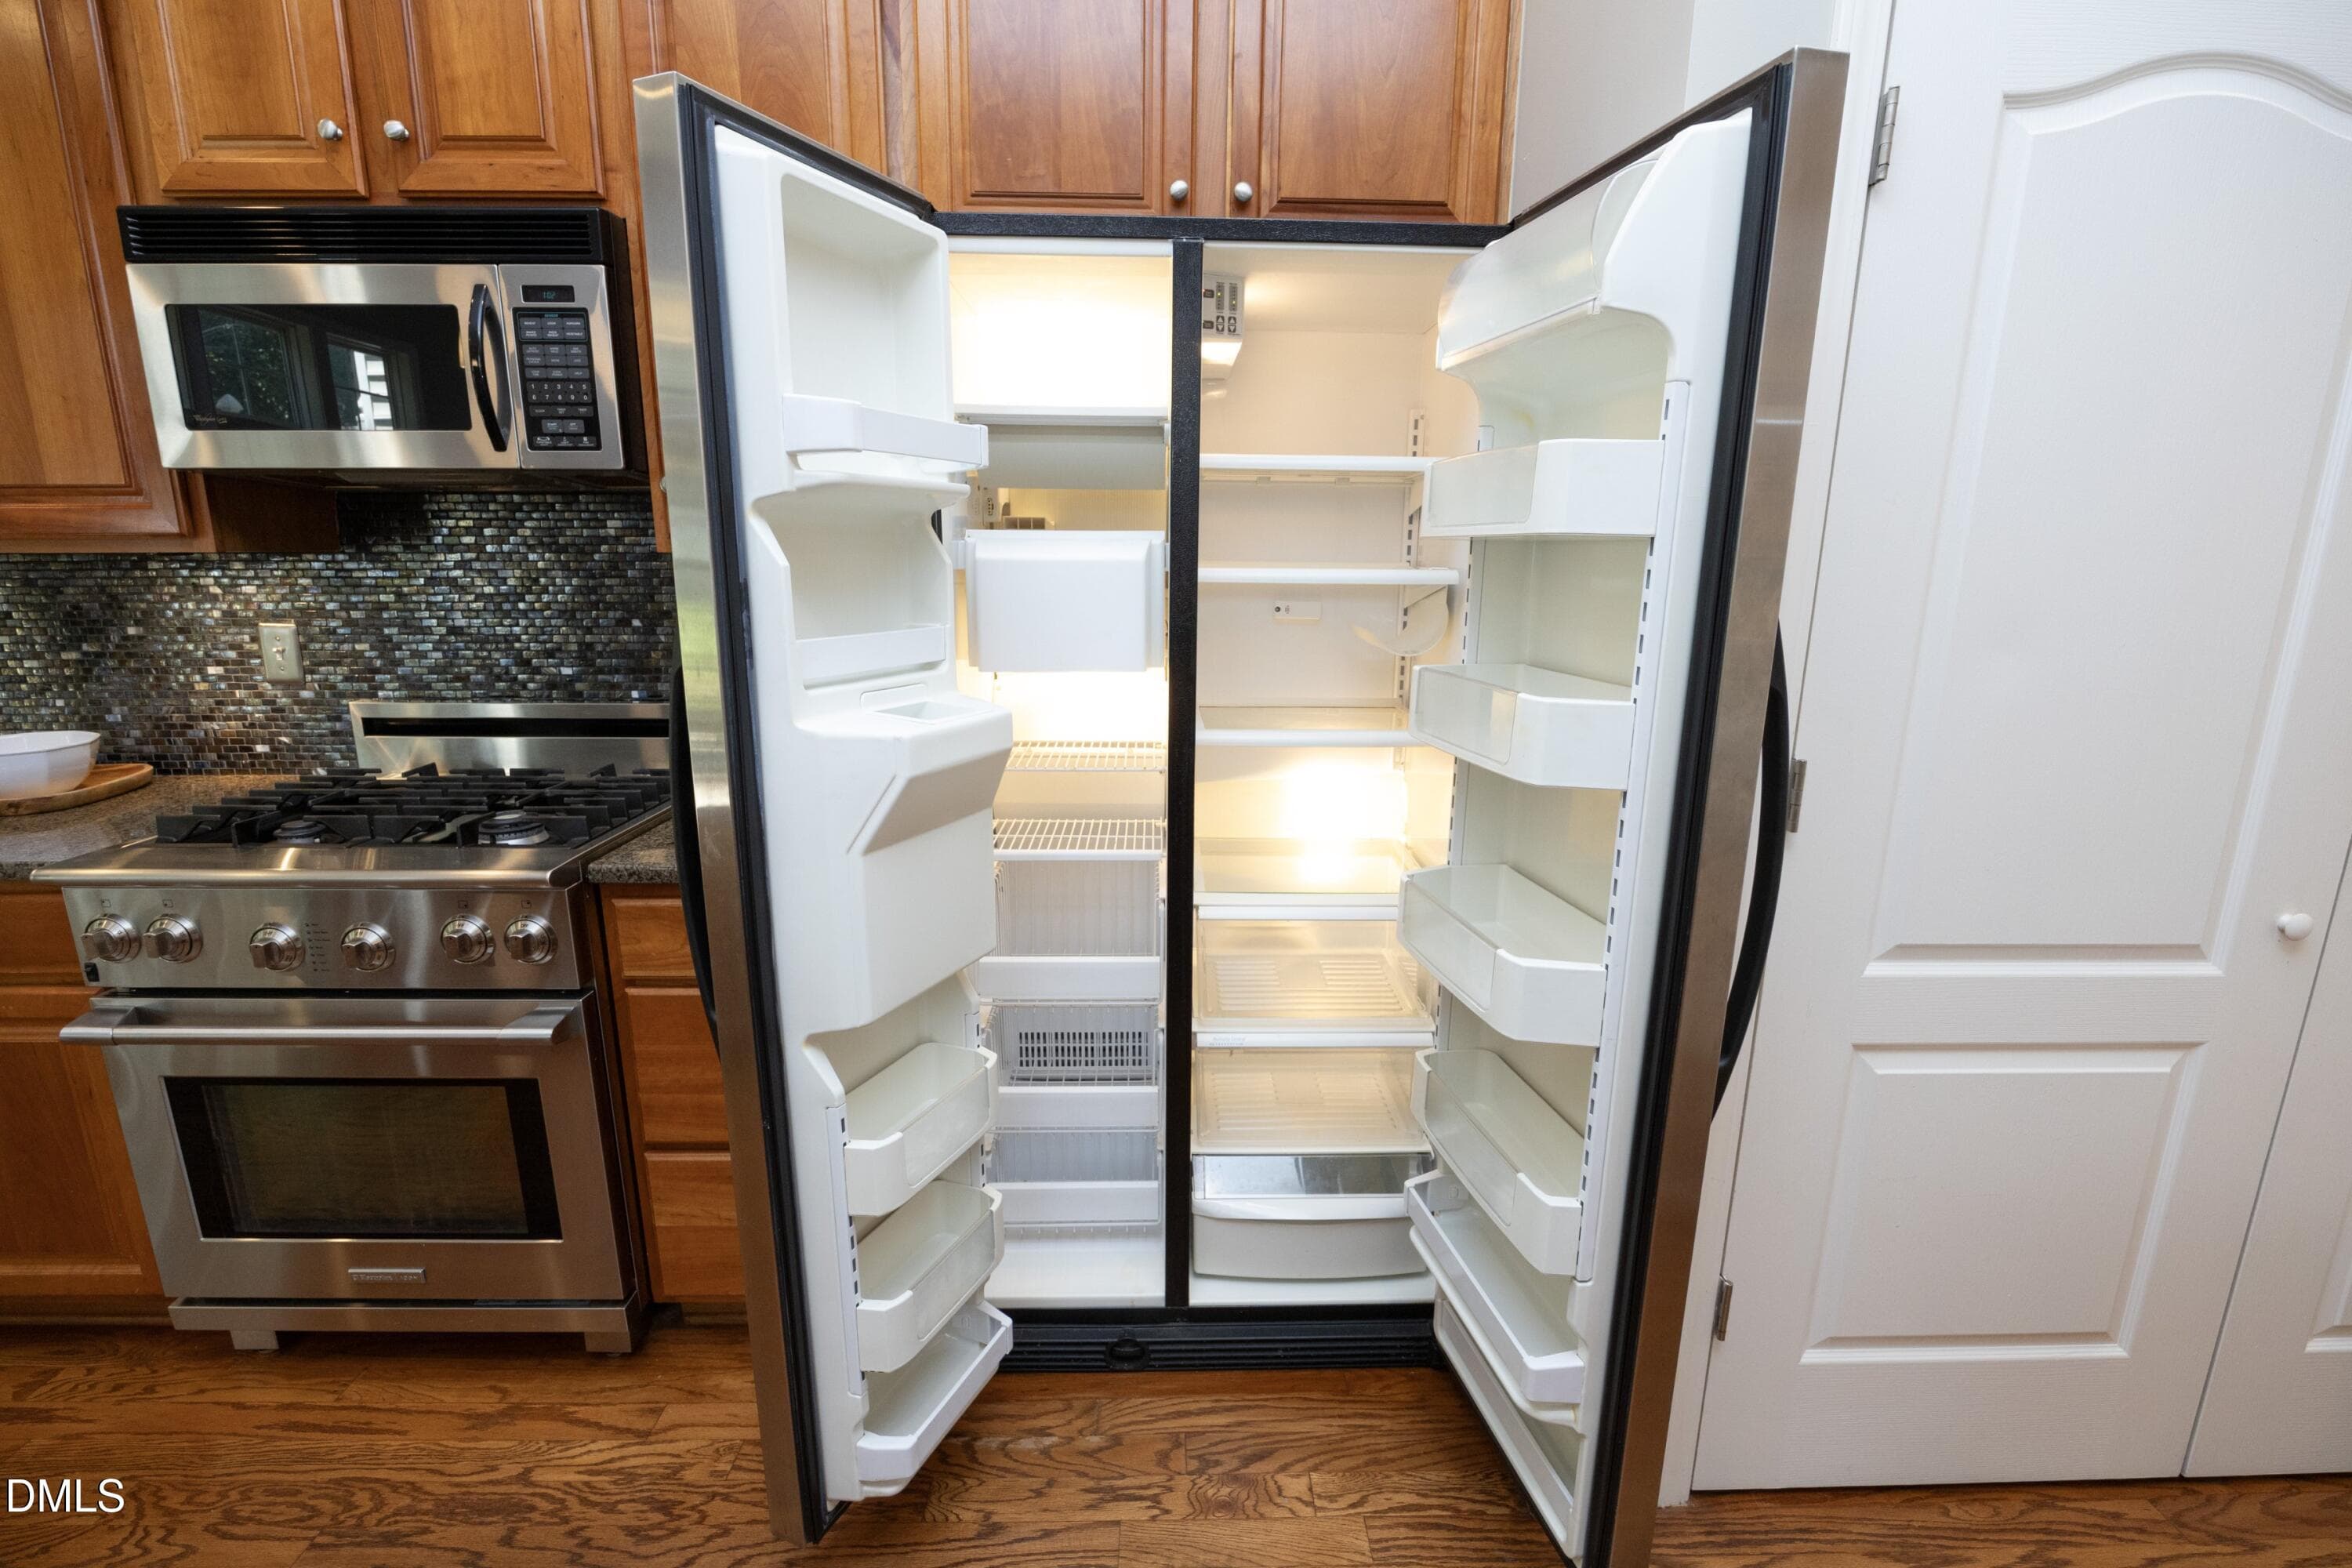
16FridgeIncluded - 13304 Ashford Park Drive, Raleigh, NC 27613, Raleigh
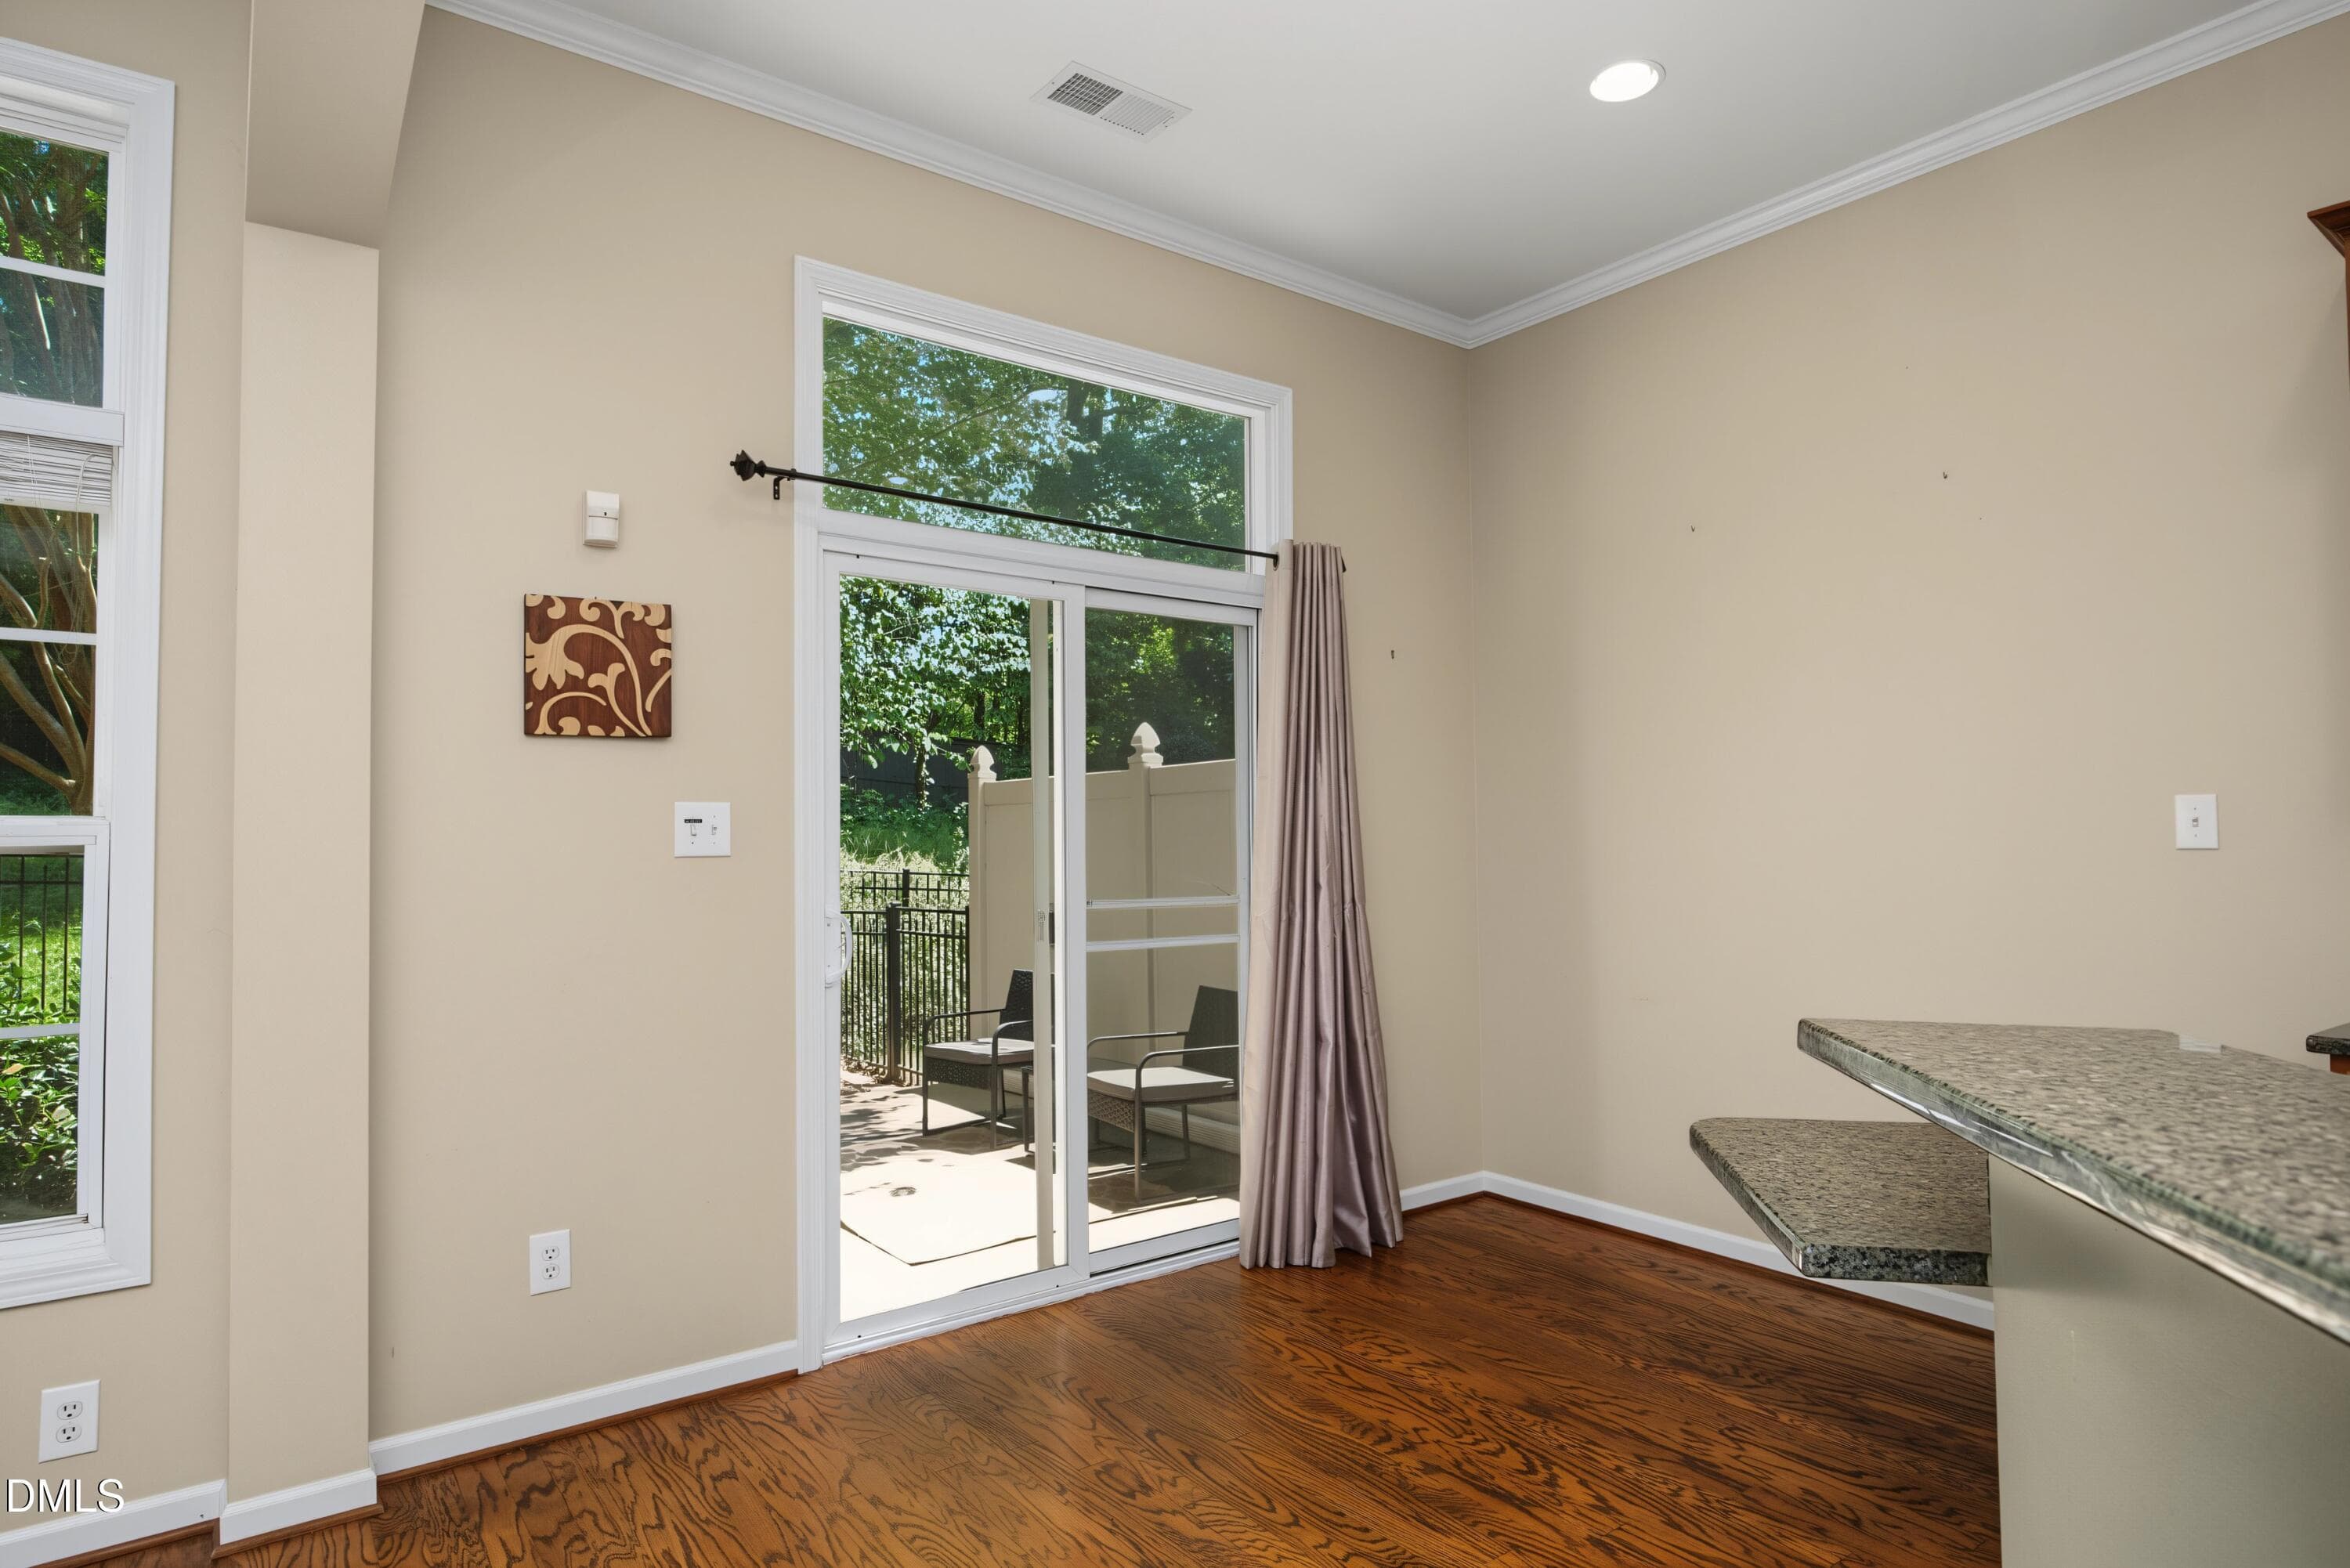
17BreakfastNook - 13304 Ashford Park Drive, Raleigh, NC 27613, Raleigh
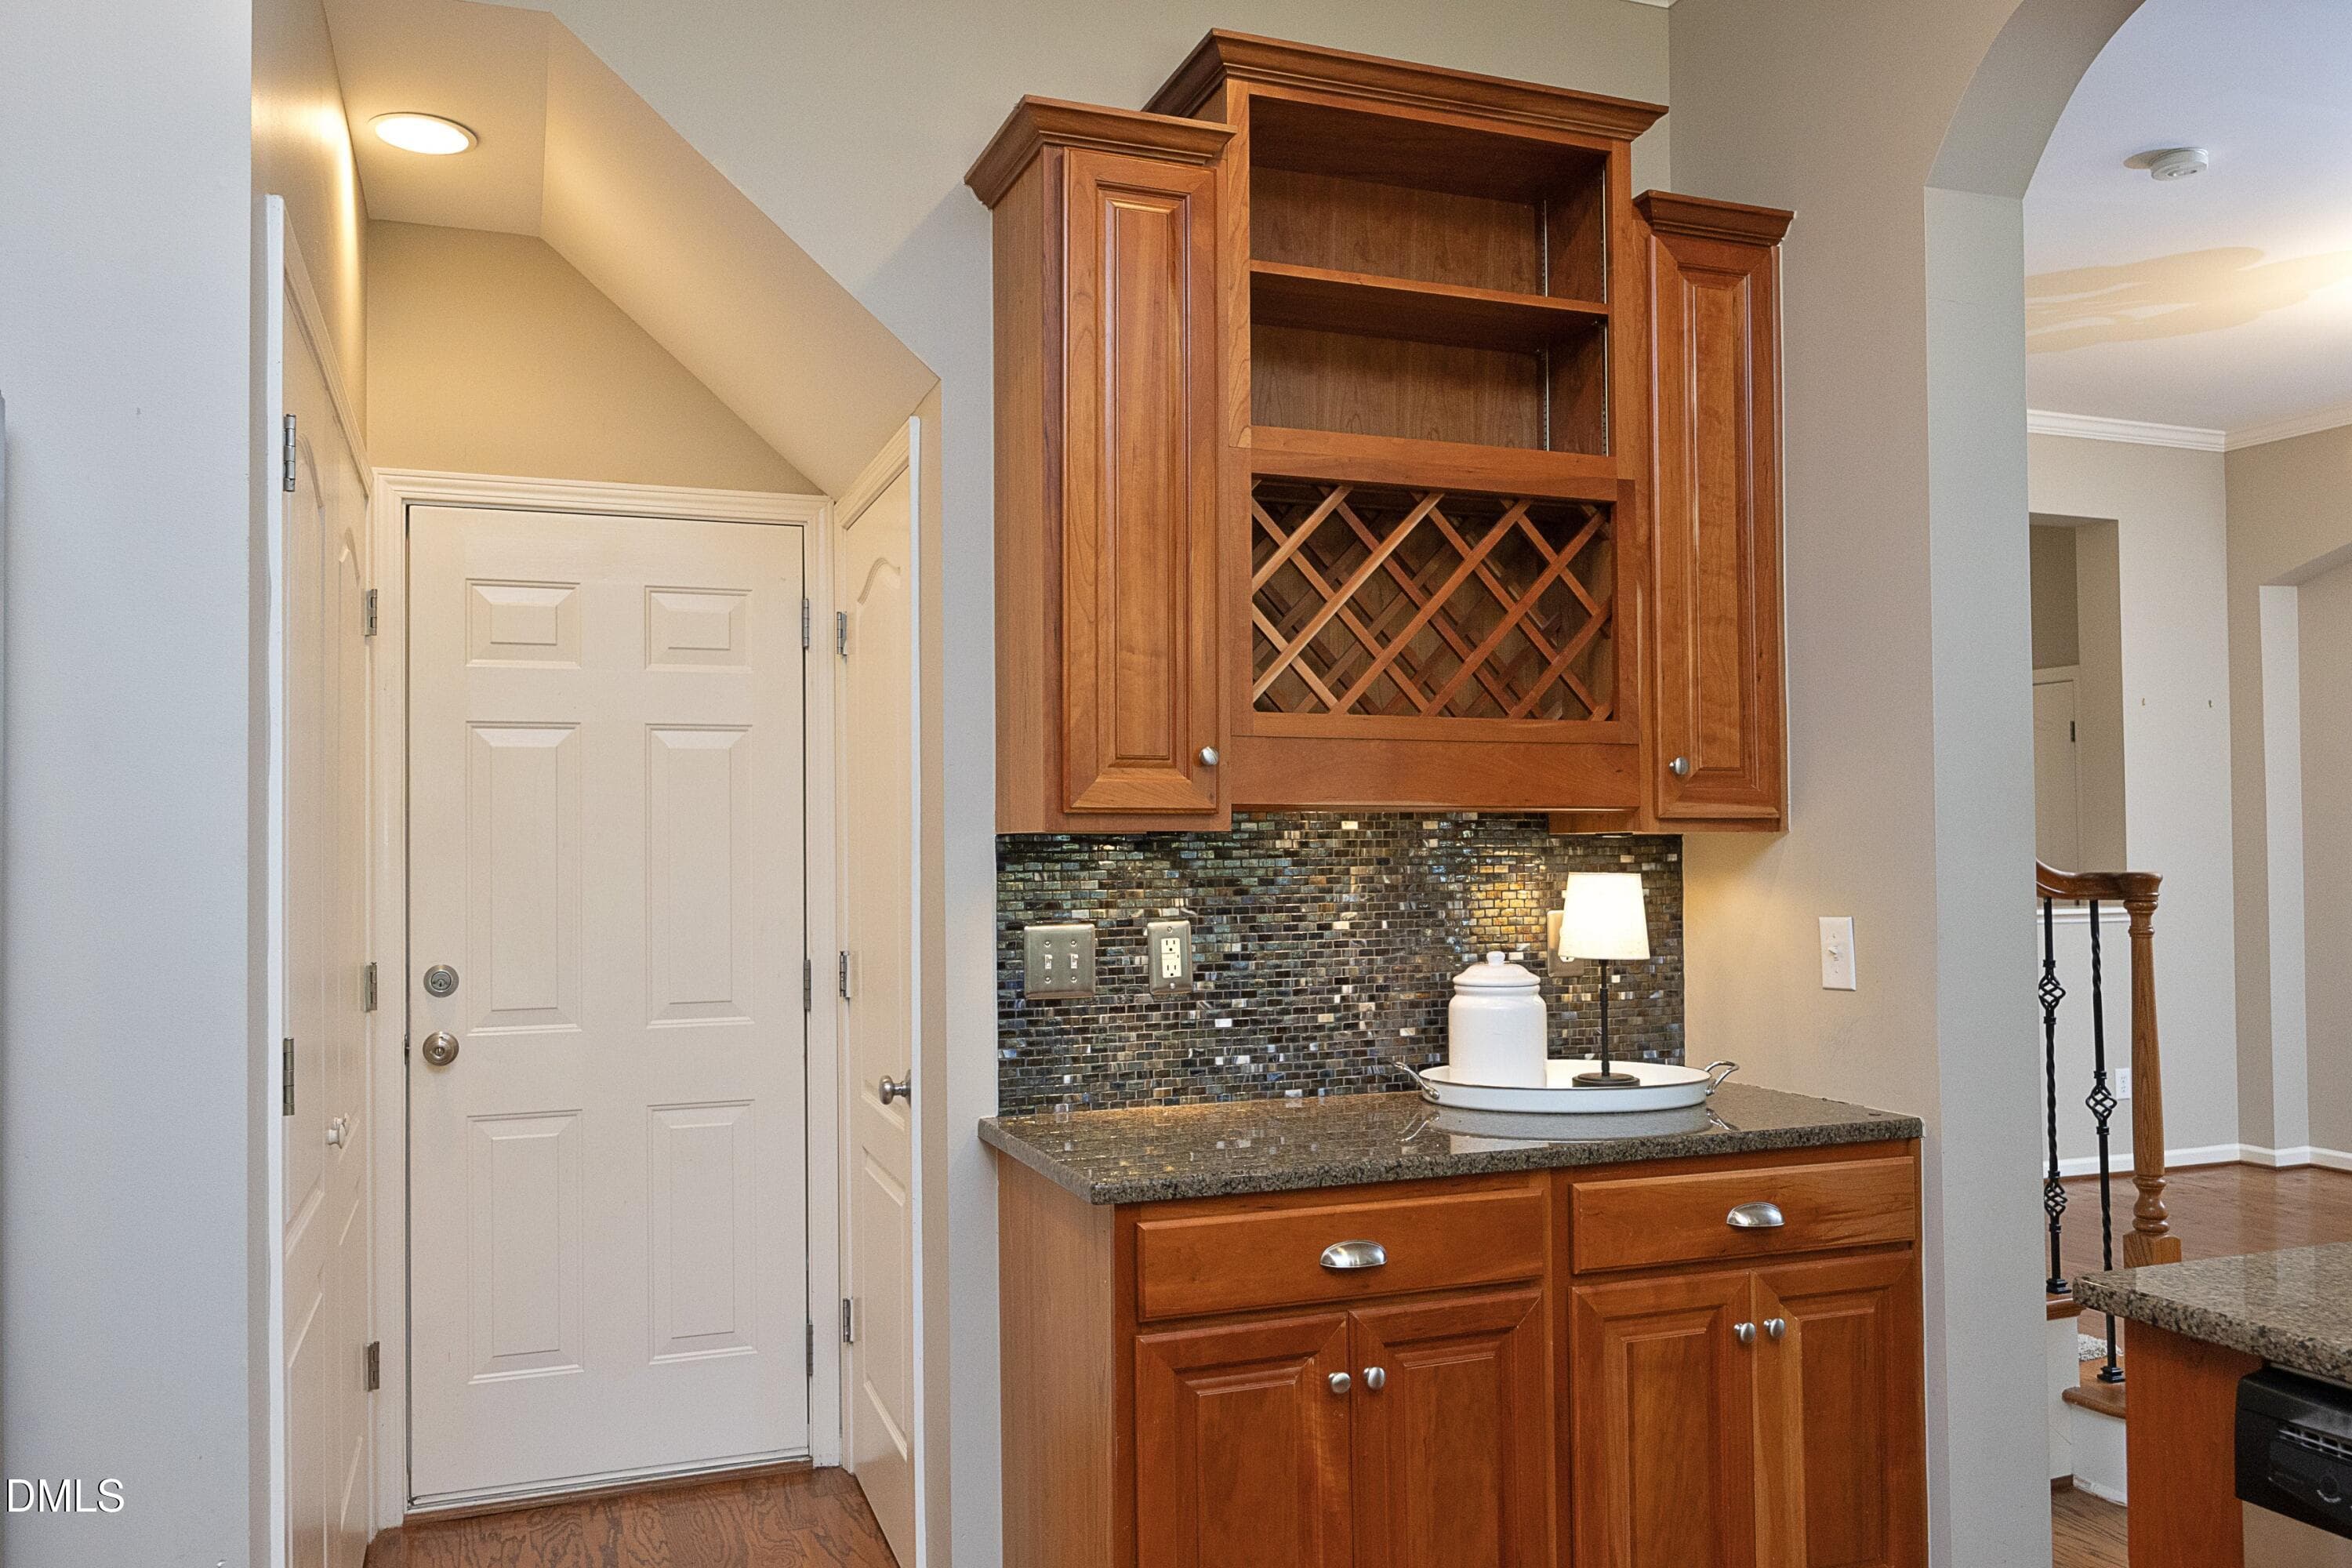
18CabinetBuiltIn - 13304 Ashford Park Drive, Raleigh, NC 27613, Raleigh
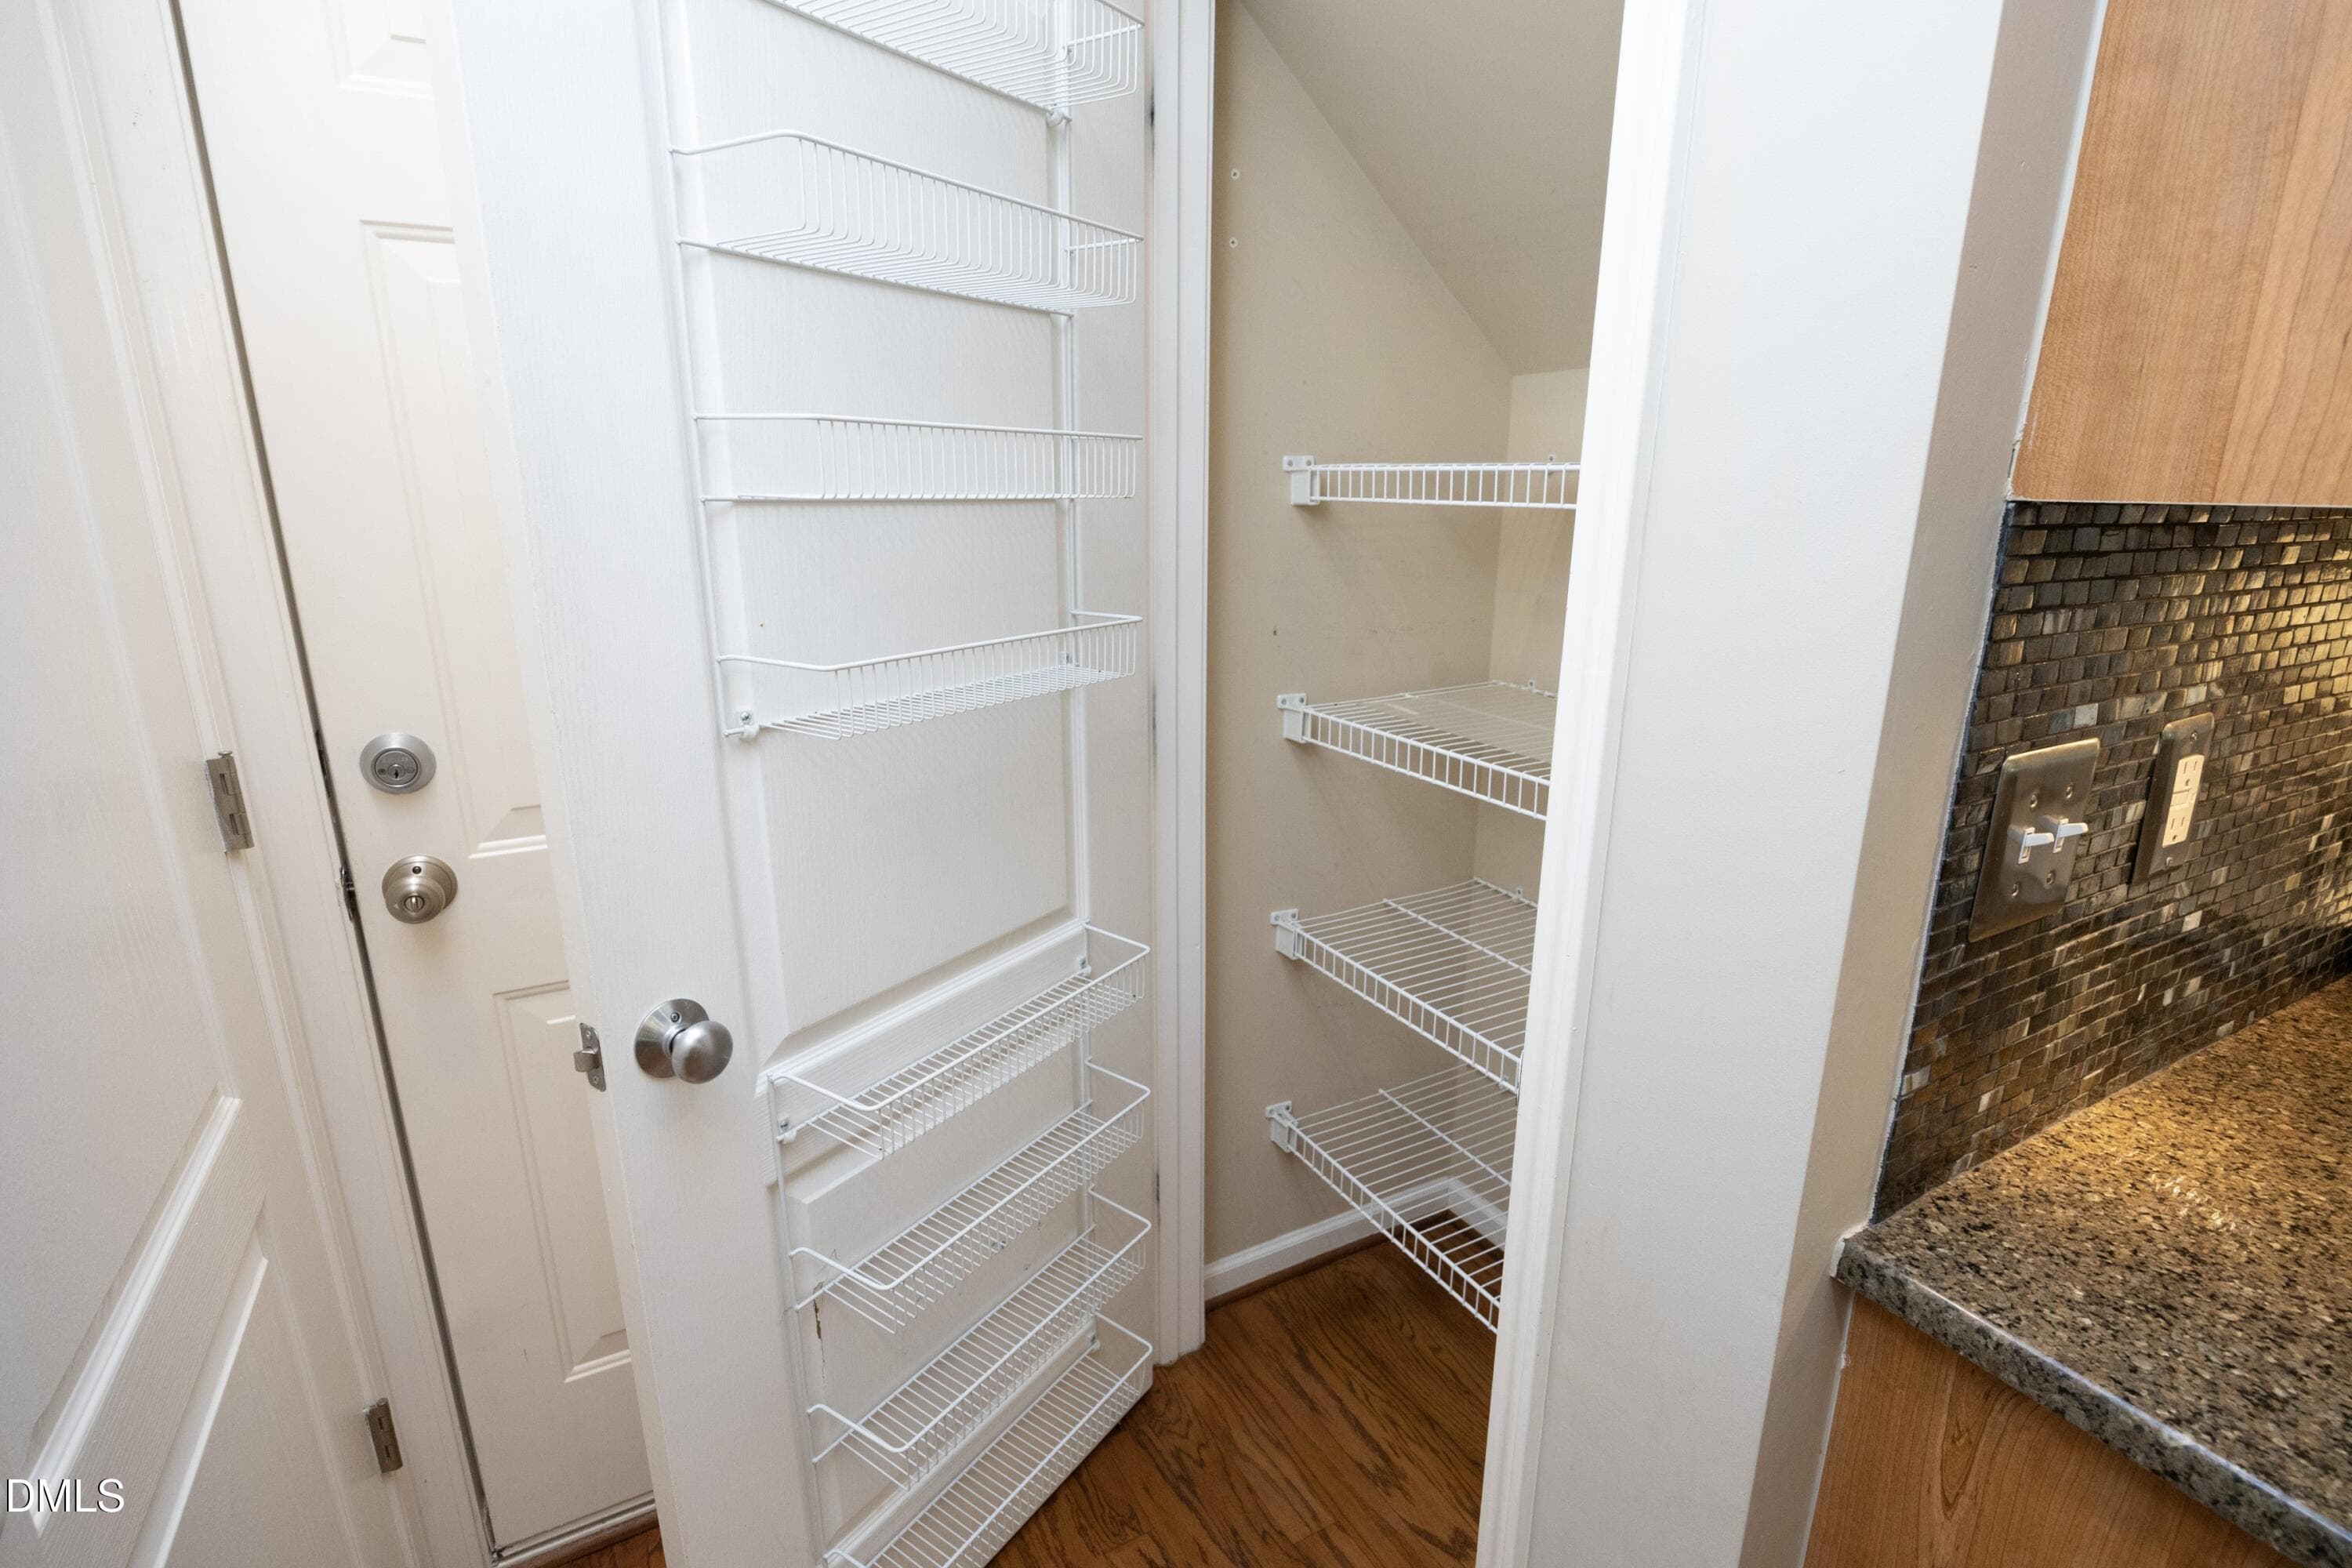
19Pantry - 13304 Ashford Park Drive, Raleigh, NC 27613, Raleigh
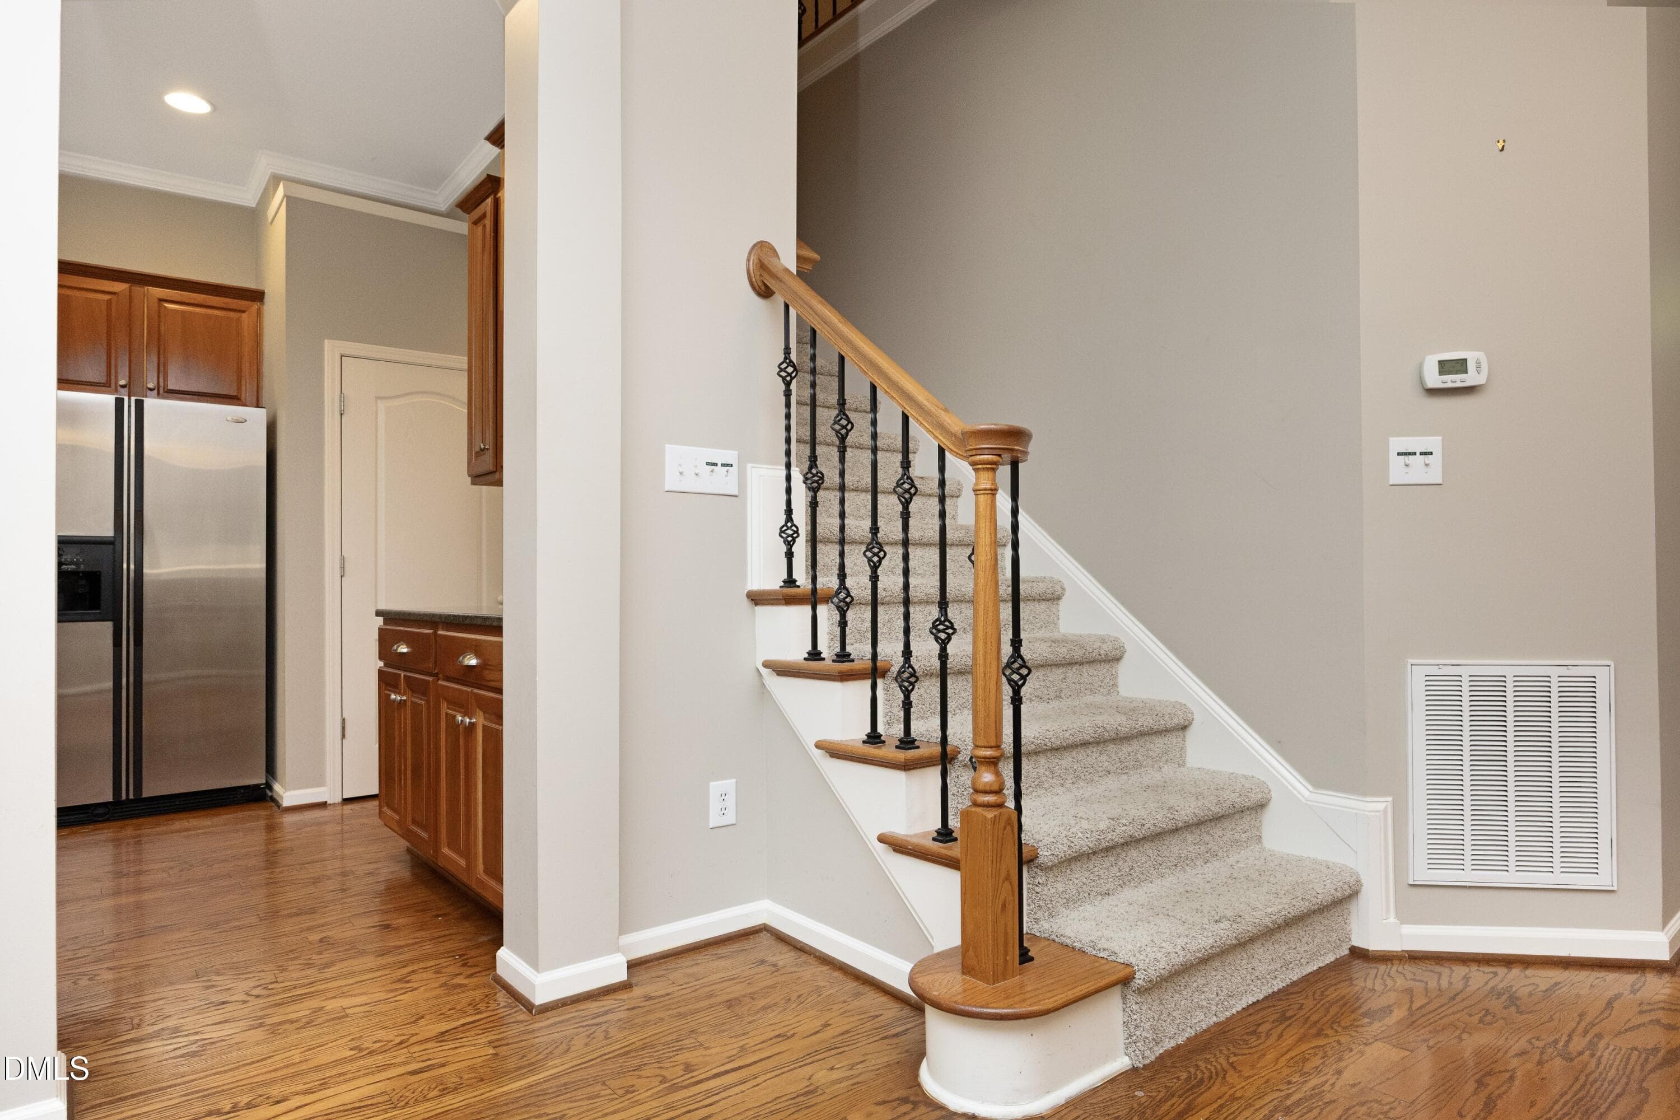
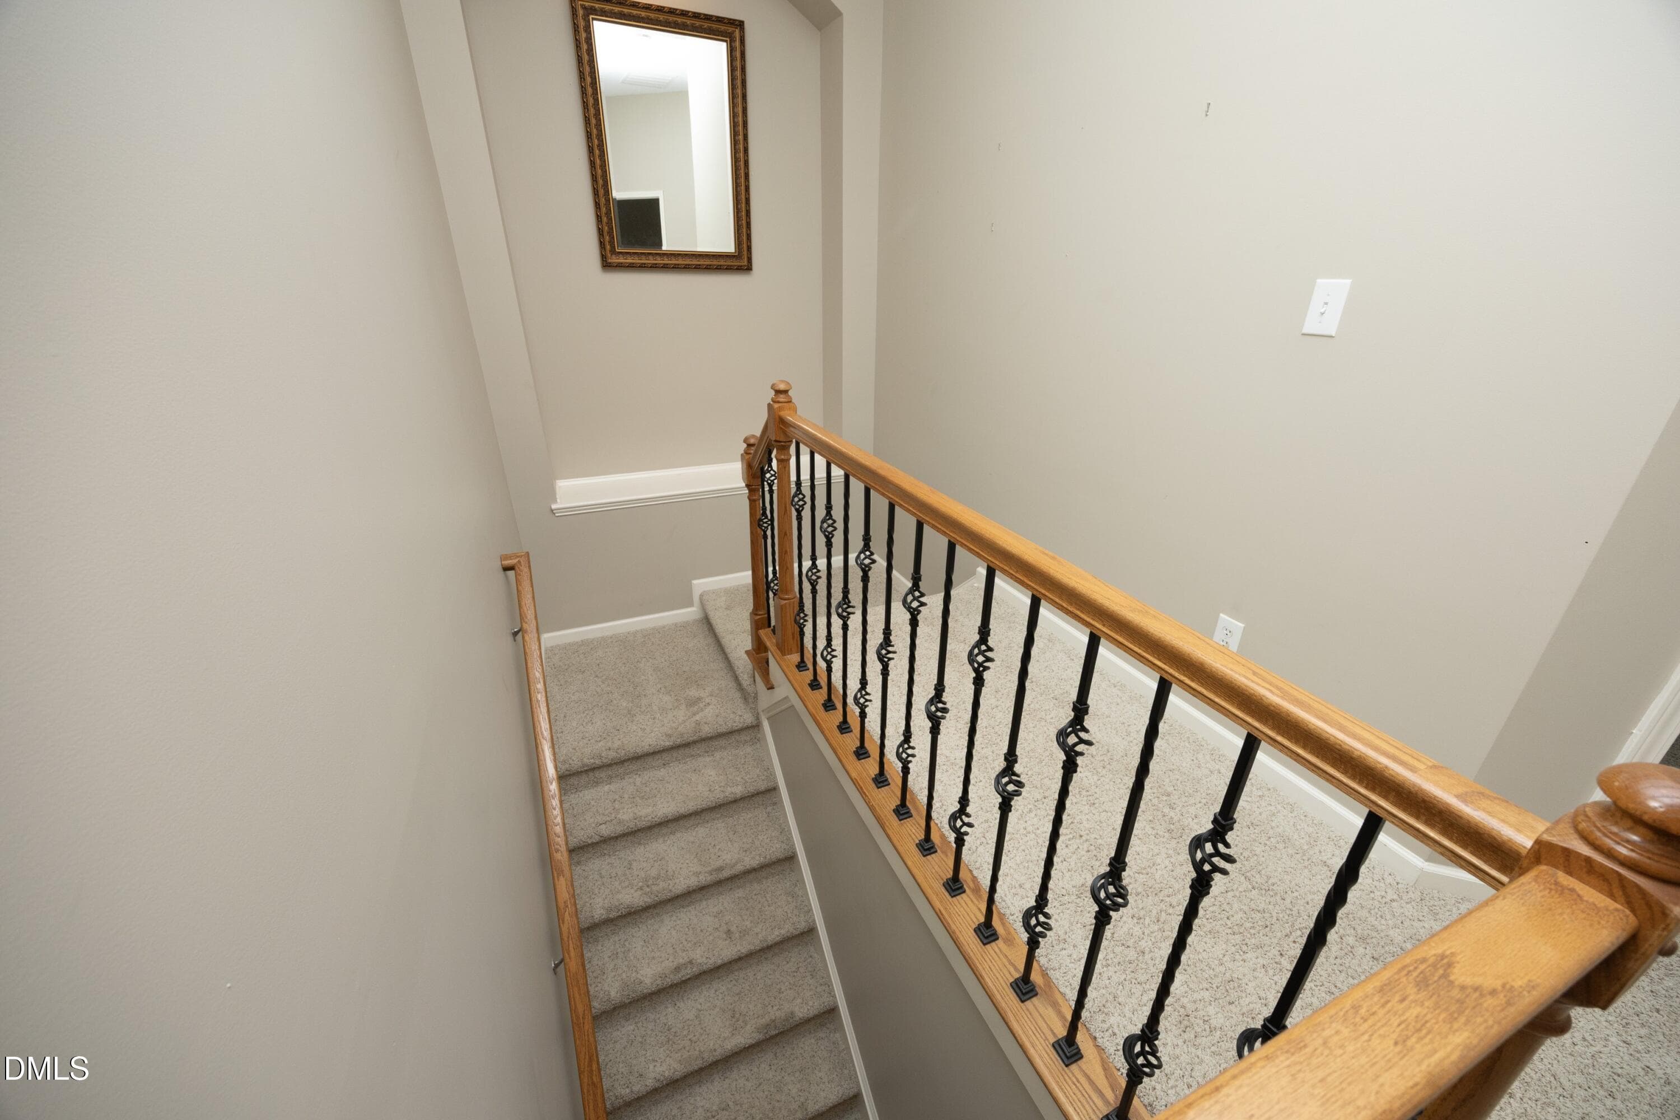
21Stairs - 13304 Ashford Park Drive, Raleigh, NC 27613, Raleigh
22SecondFloor - 13304 Ashford Park Drive, Raleigh, NC 27613, Raleigh
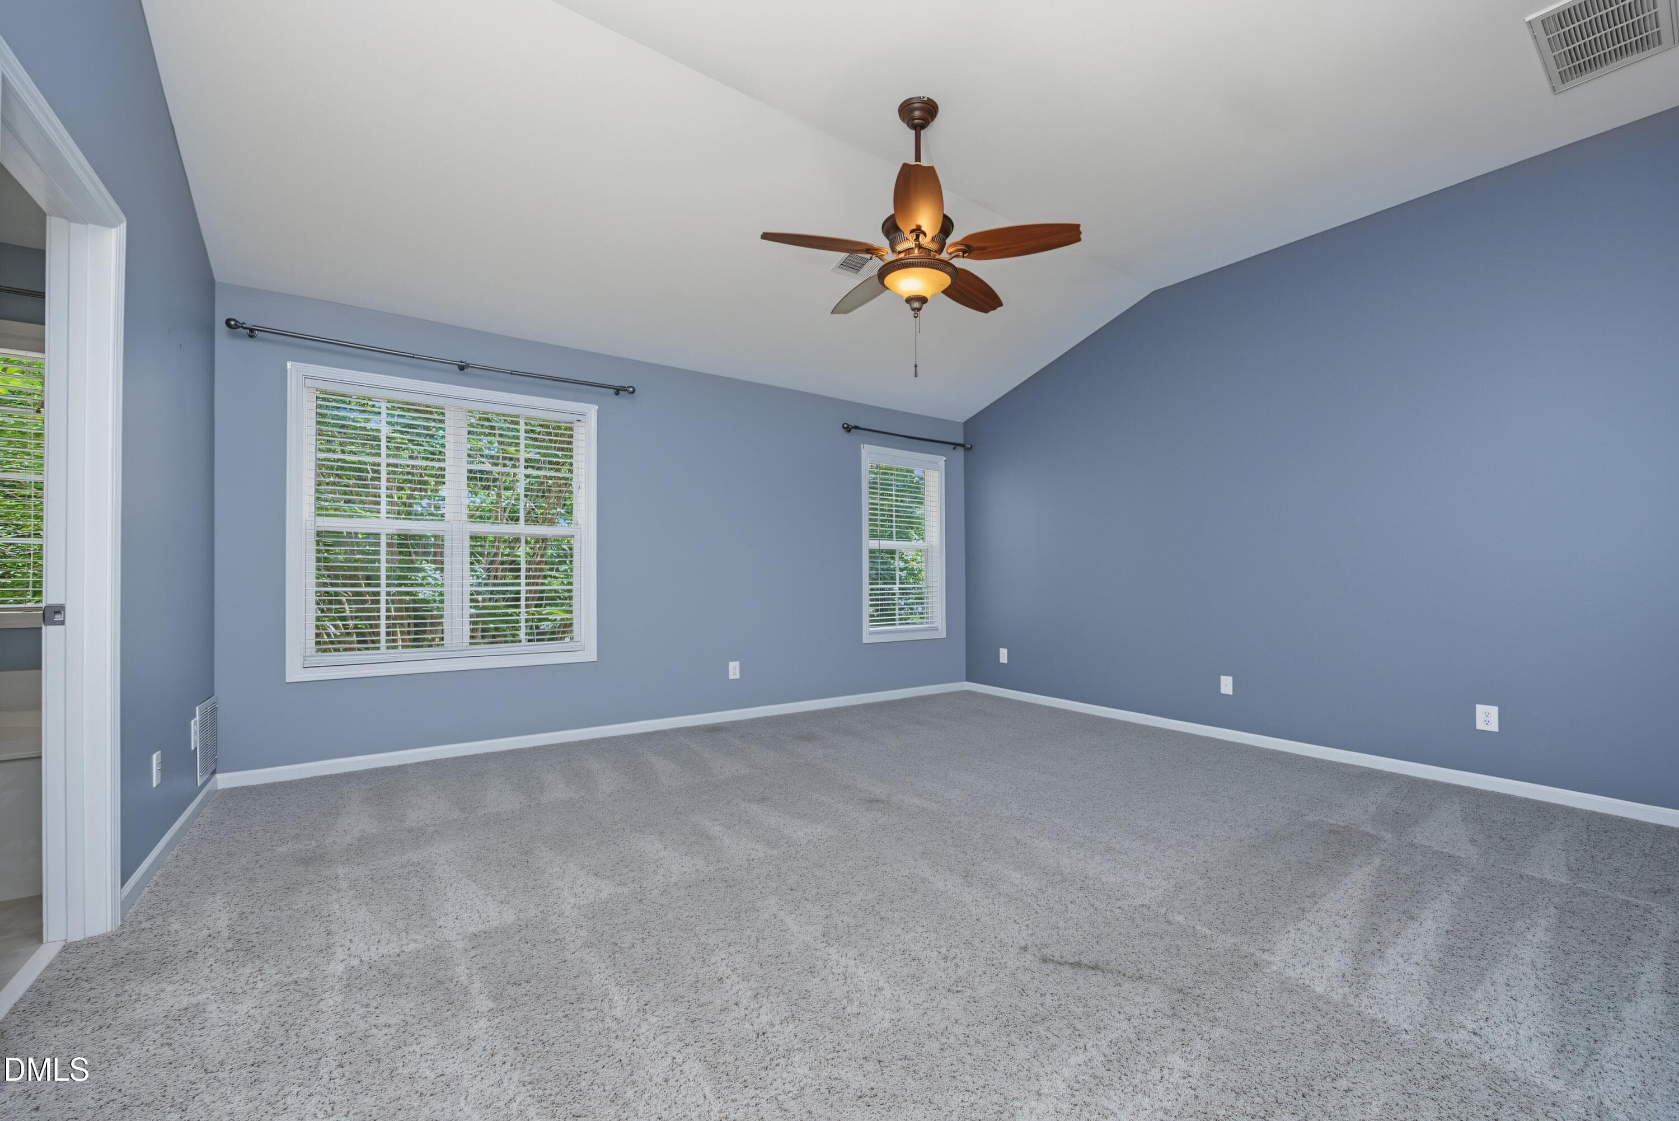
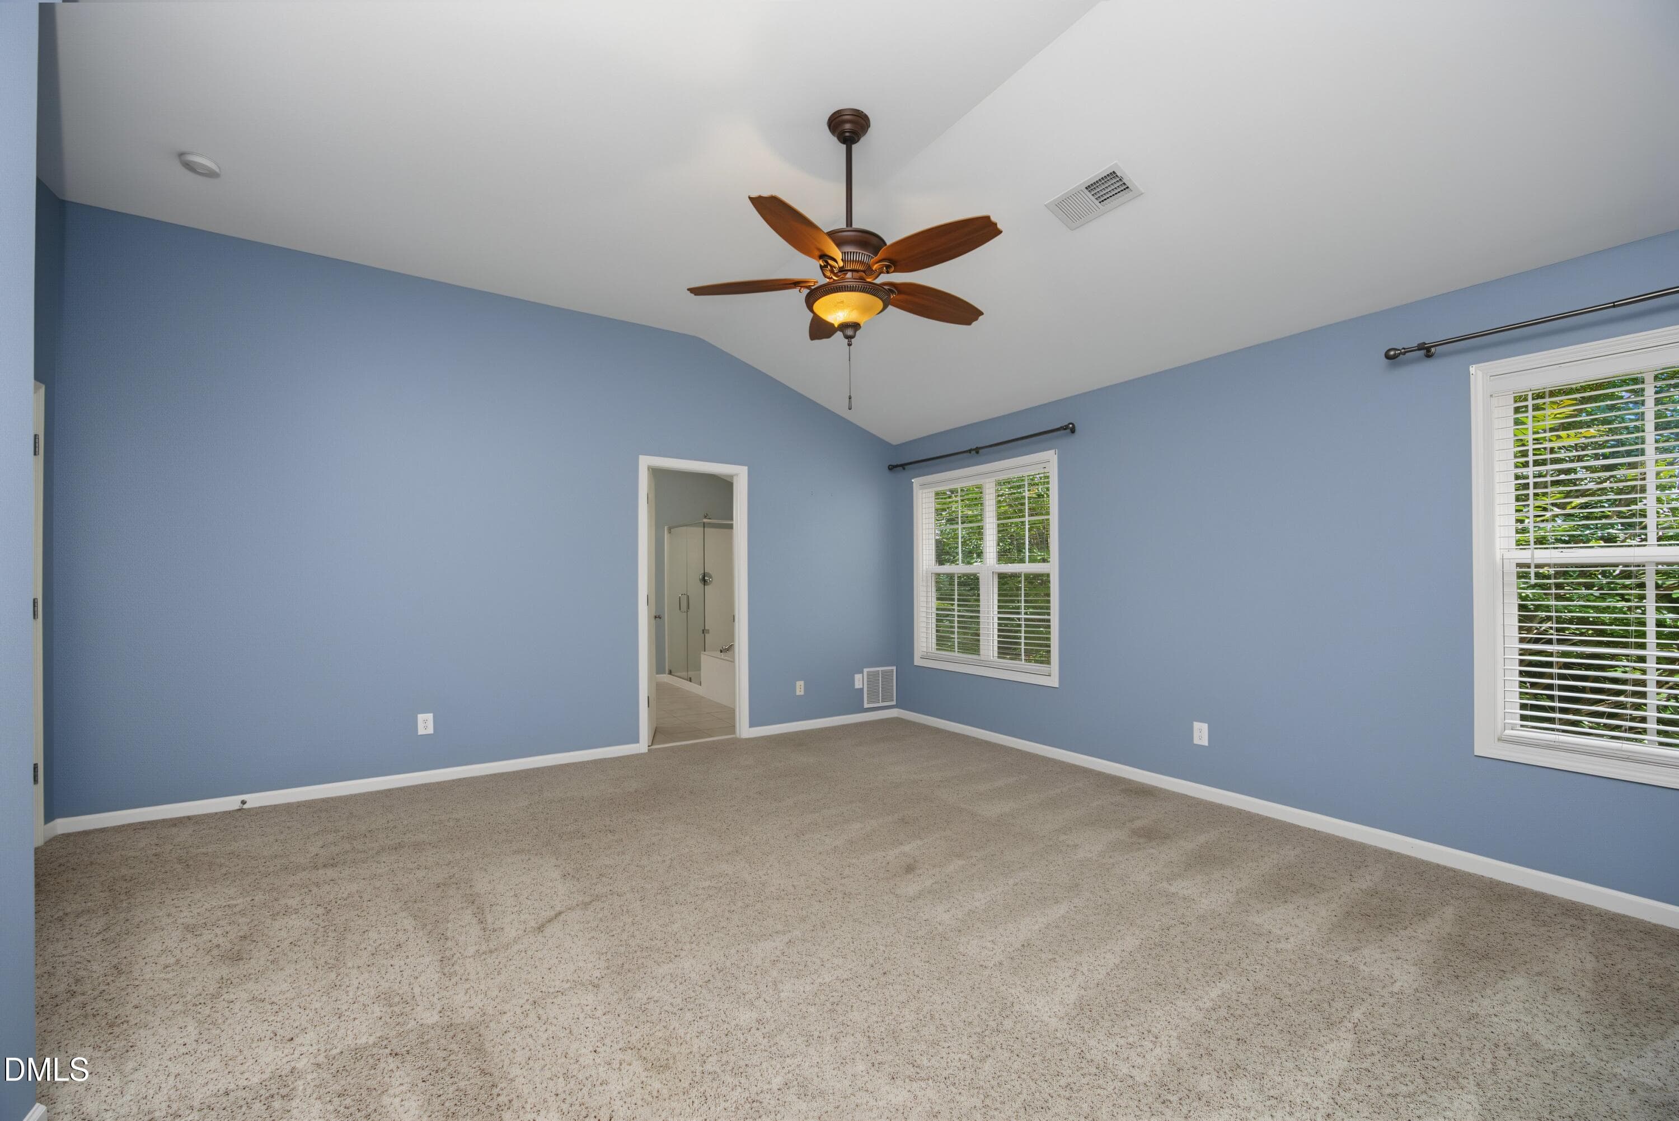
23Primary - 13304 Ashford Park Drive, Raleigh, NC 27613, Raleigh
24Primary - 13304 Ashford Park Drive, Raleigh, NC 27613, Raleigh
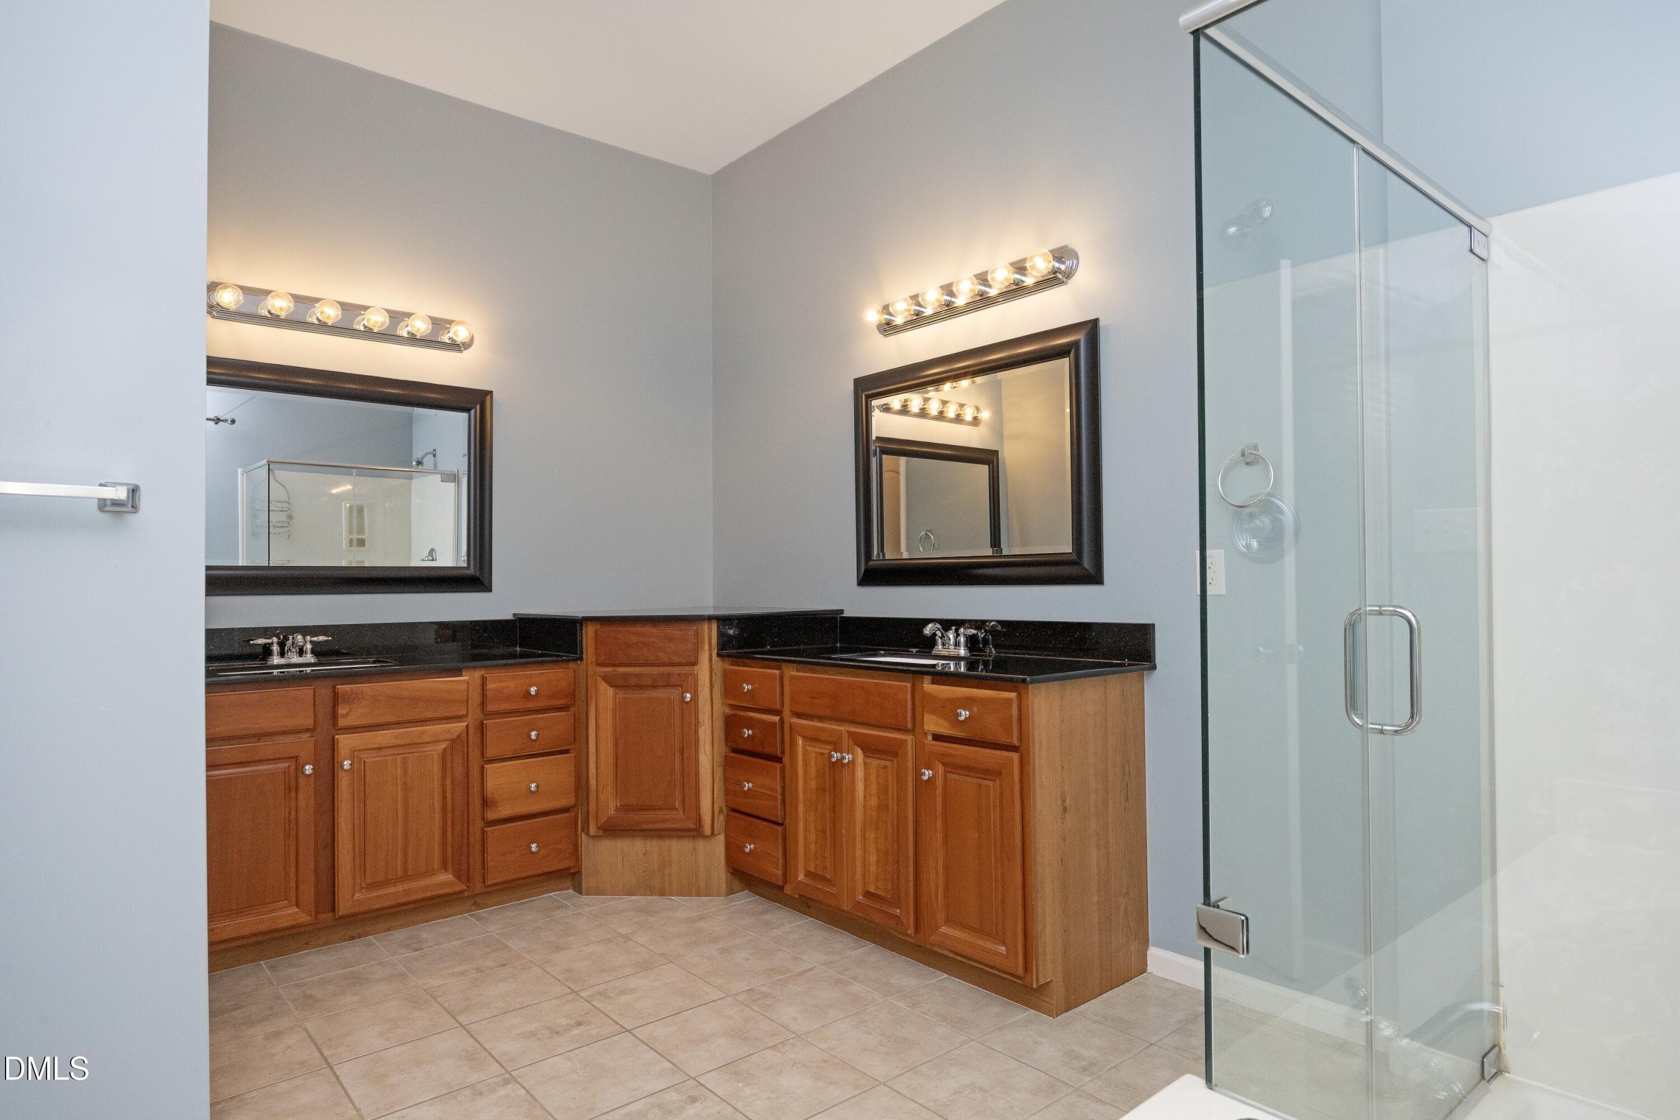
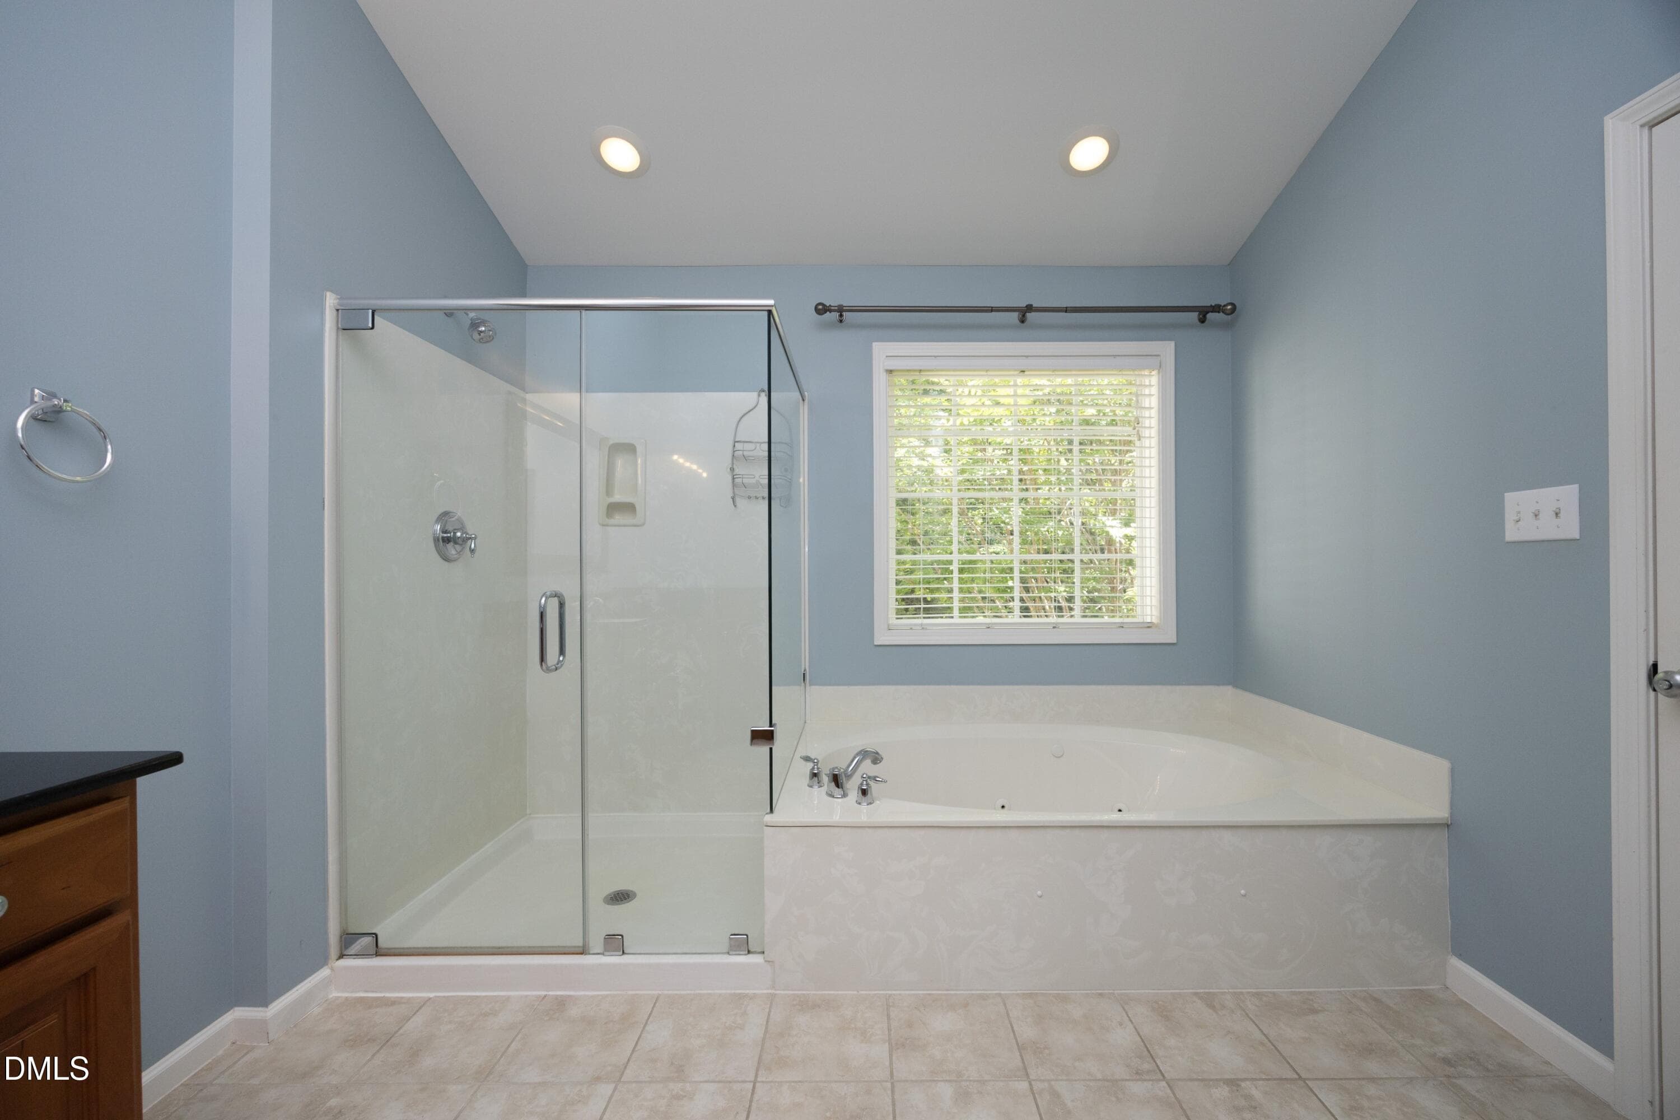
25PrimaryBath - 13304 Ashford Park Drive, Raleigh, NC 27613, Raleigh
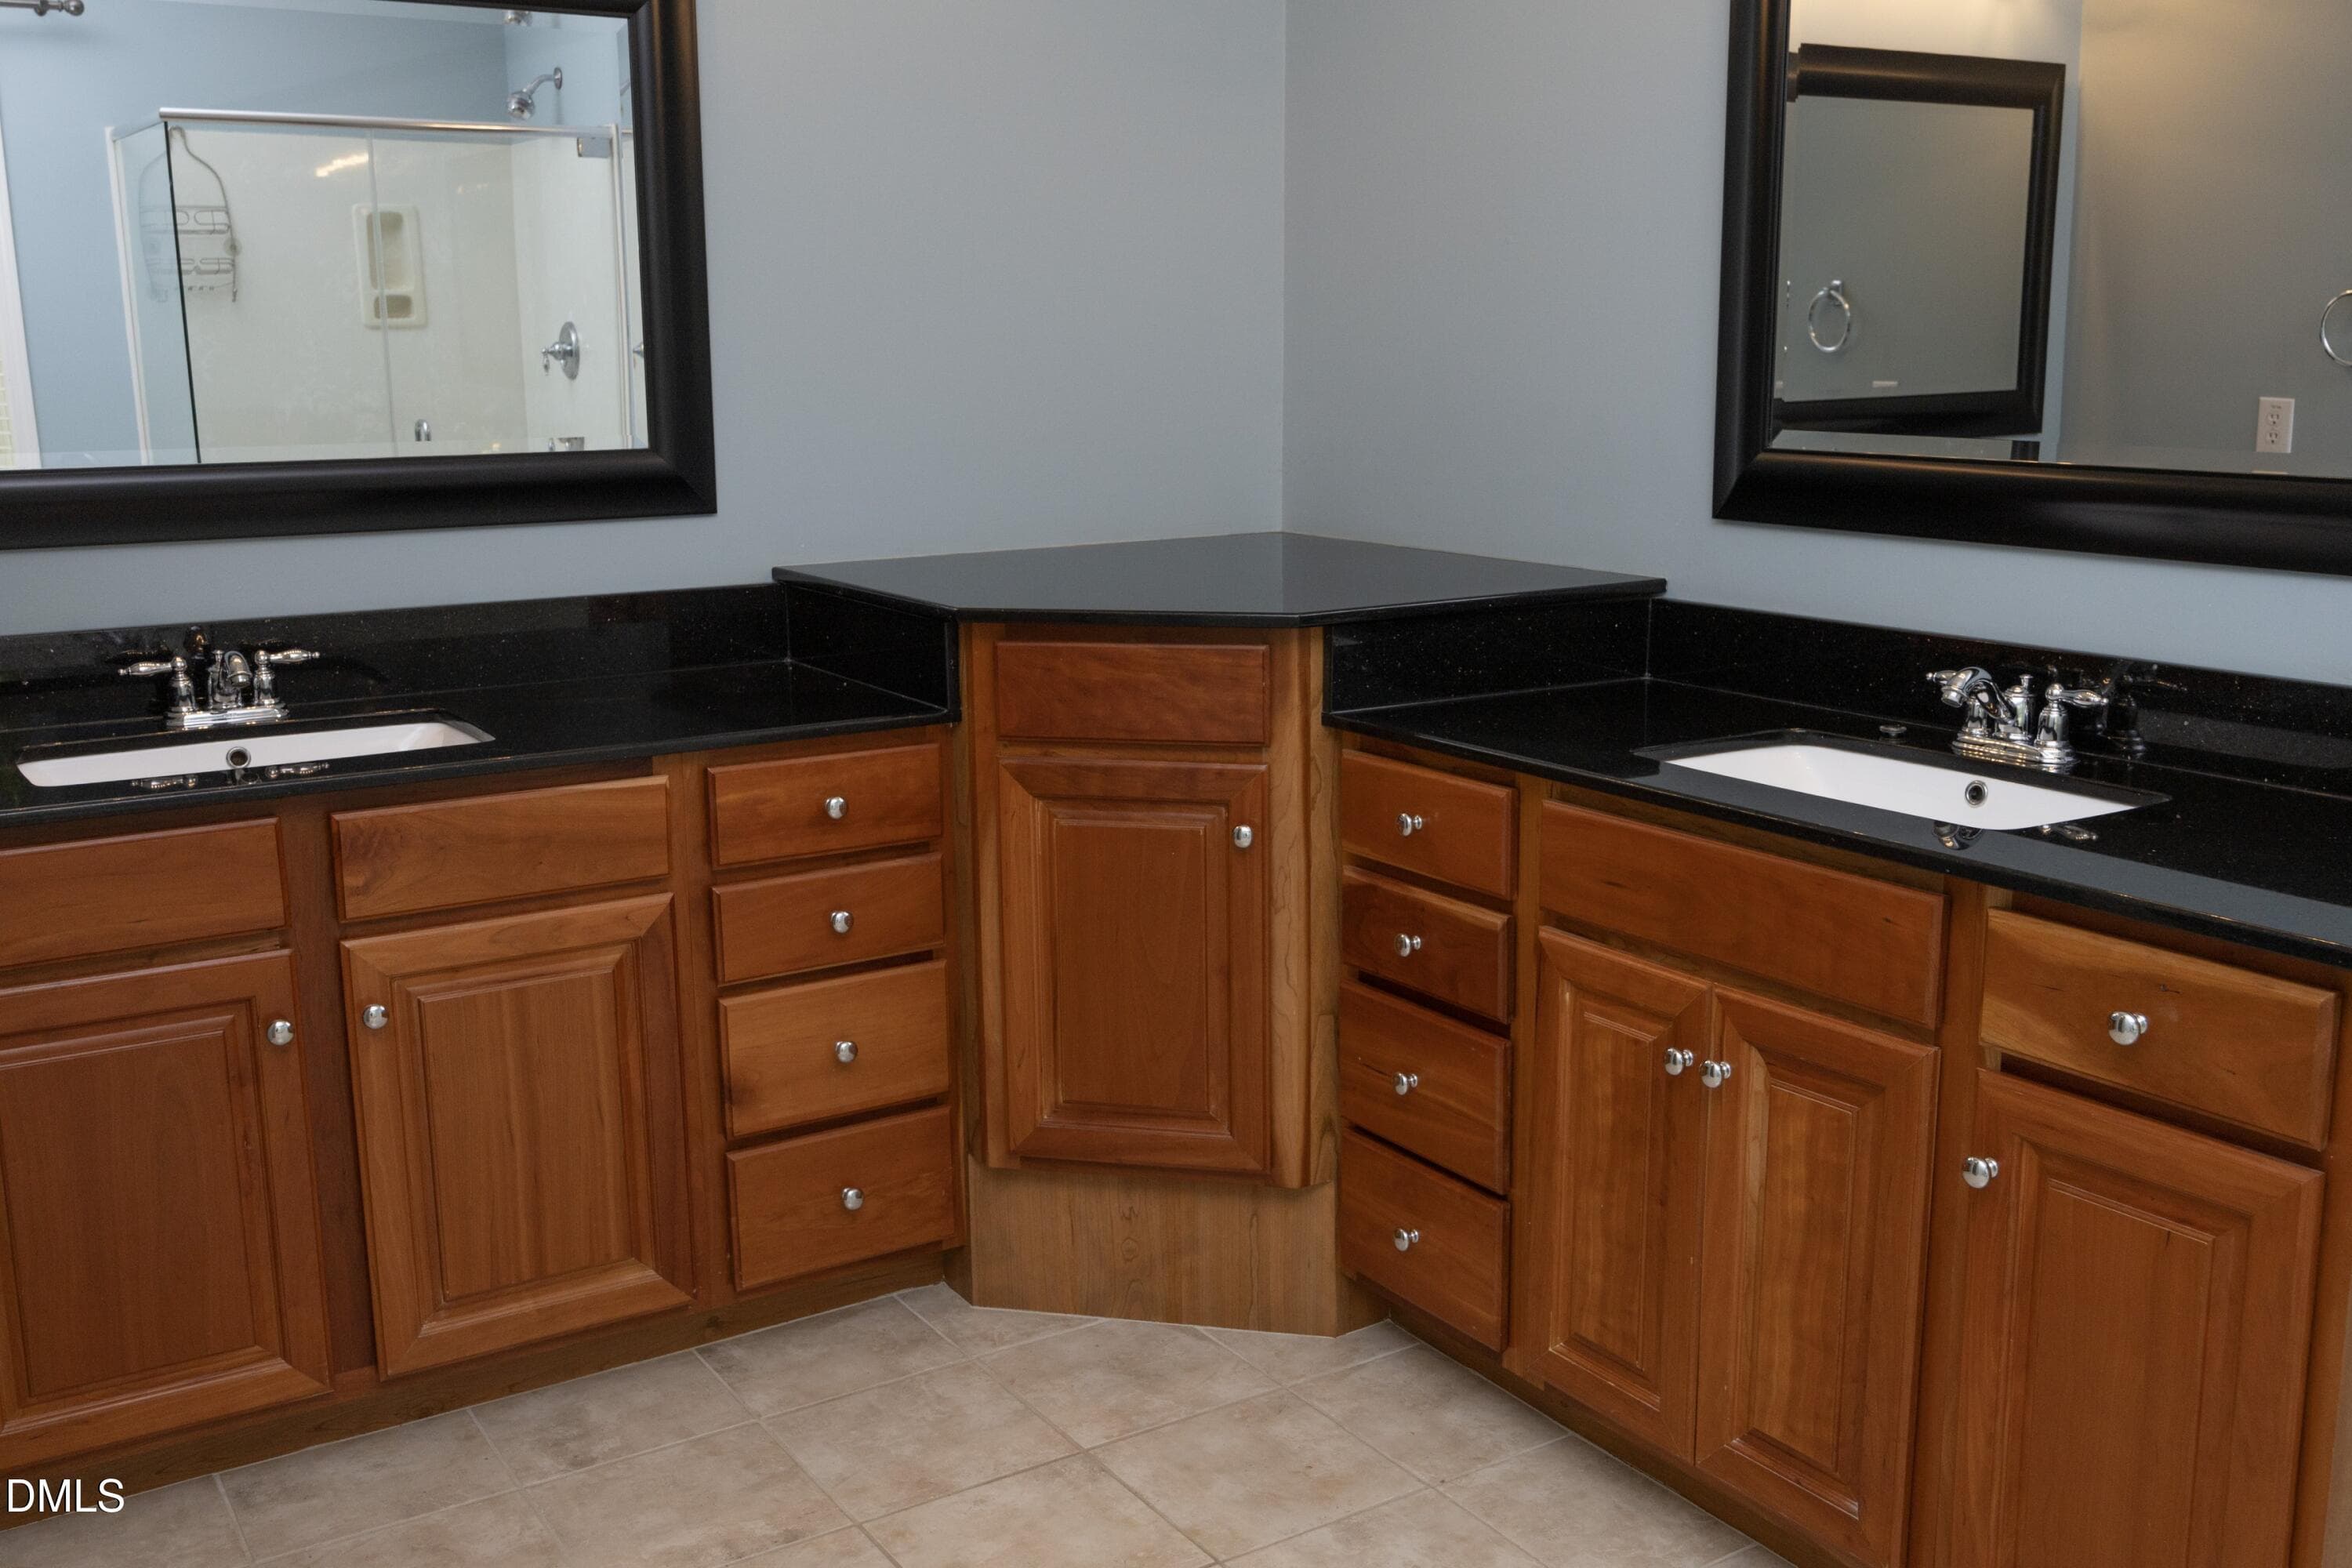
26BathCabinets - 13304 Ashford Park Drive, Raleigh, NC 27613, Raleigh
27ShowerBath - 13304 Ashford Park Drive, Raleigh, NC 27613, Raleigh
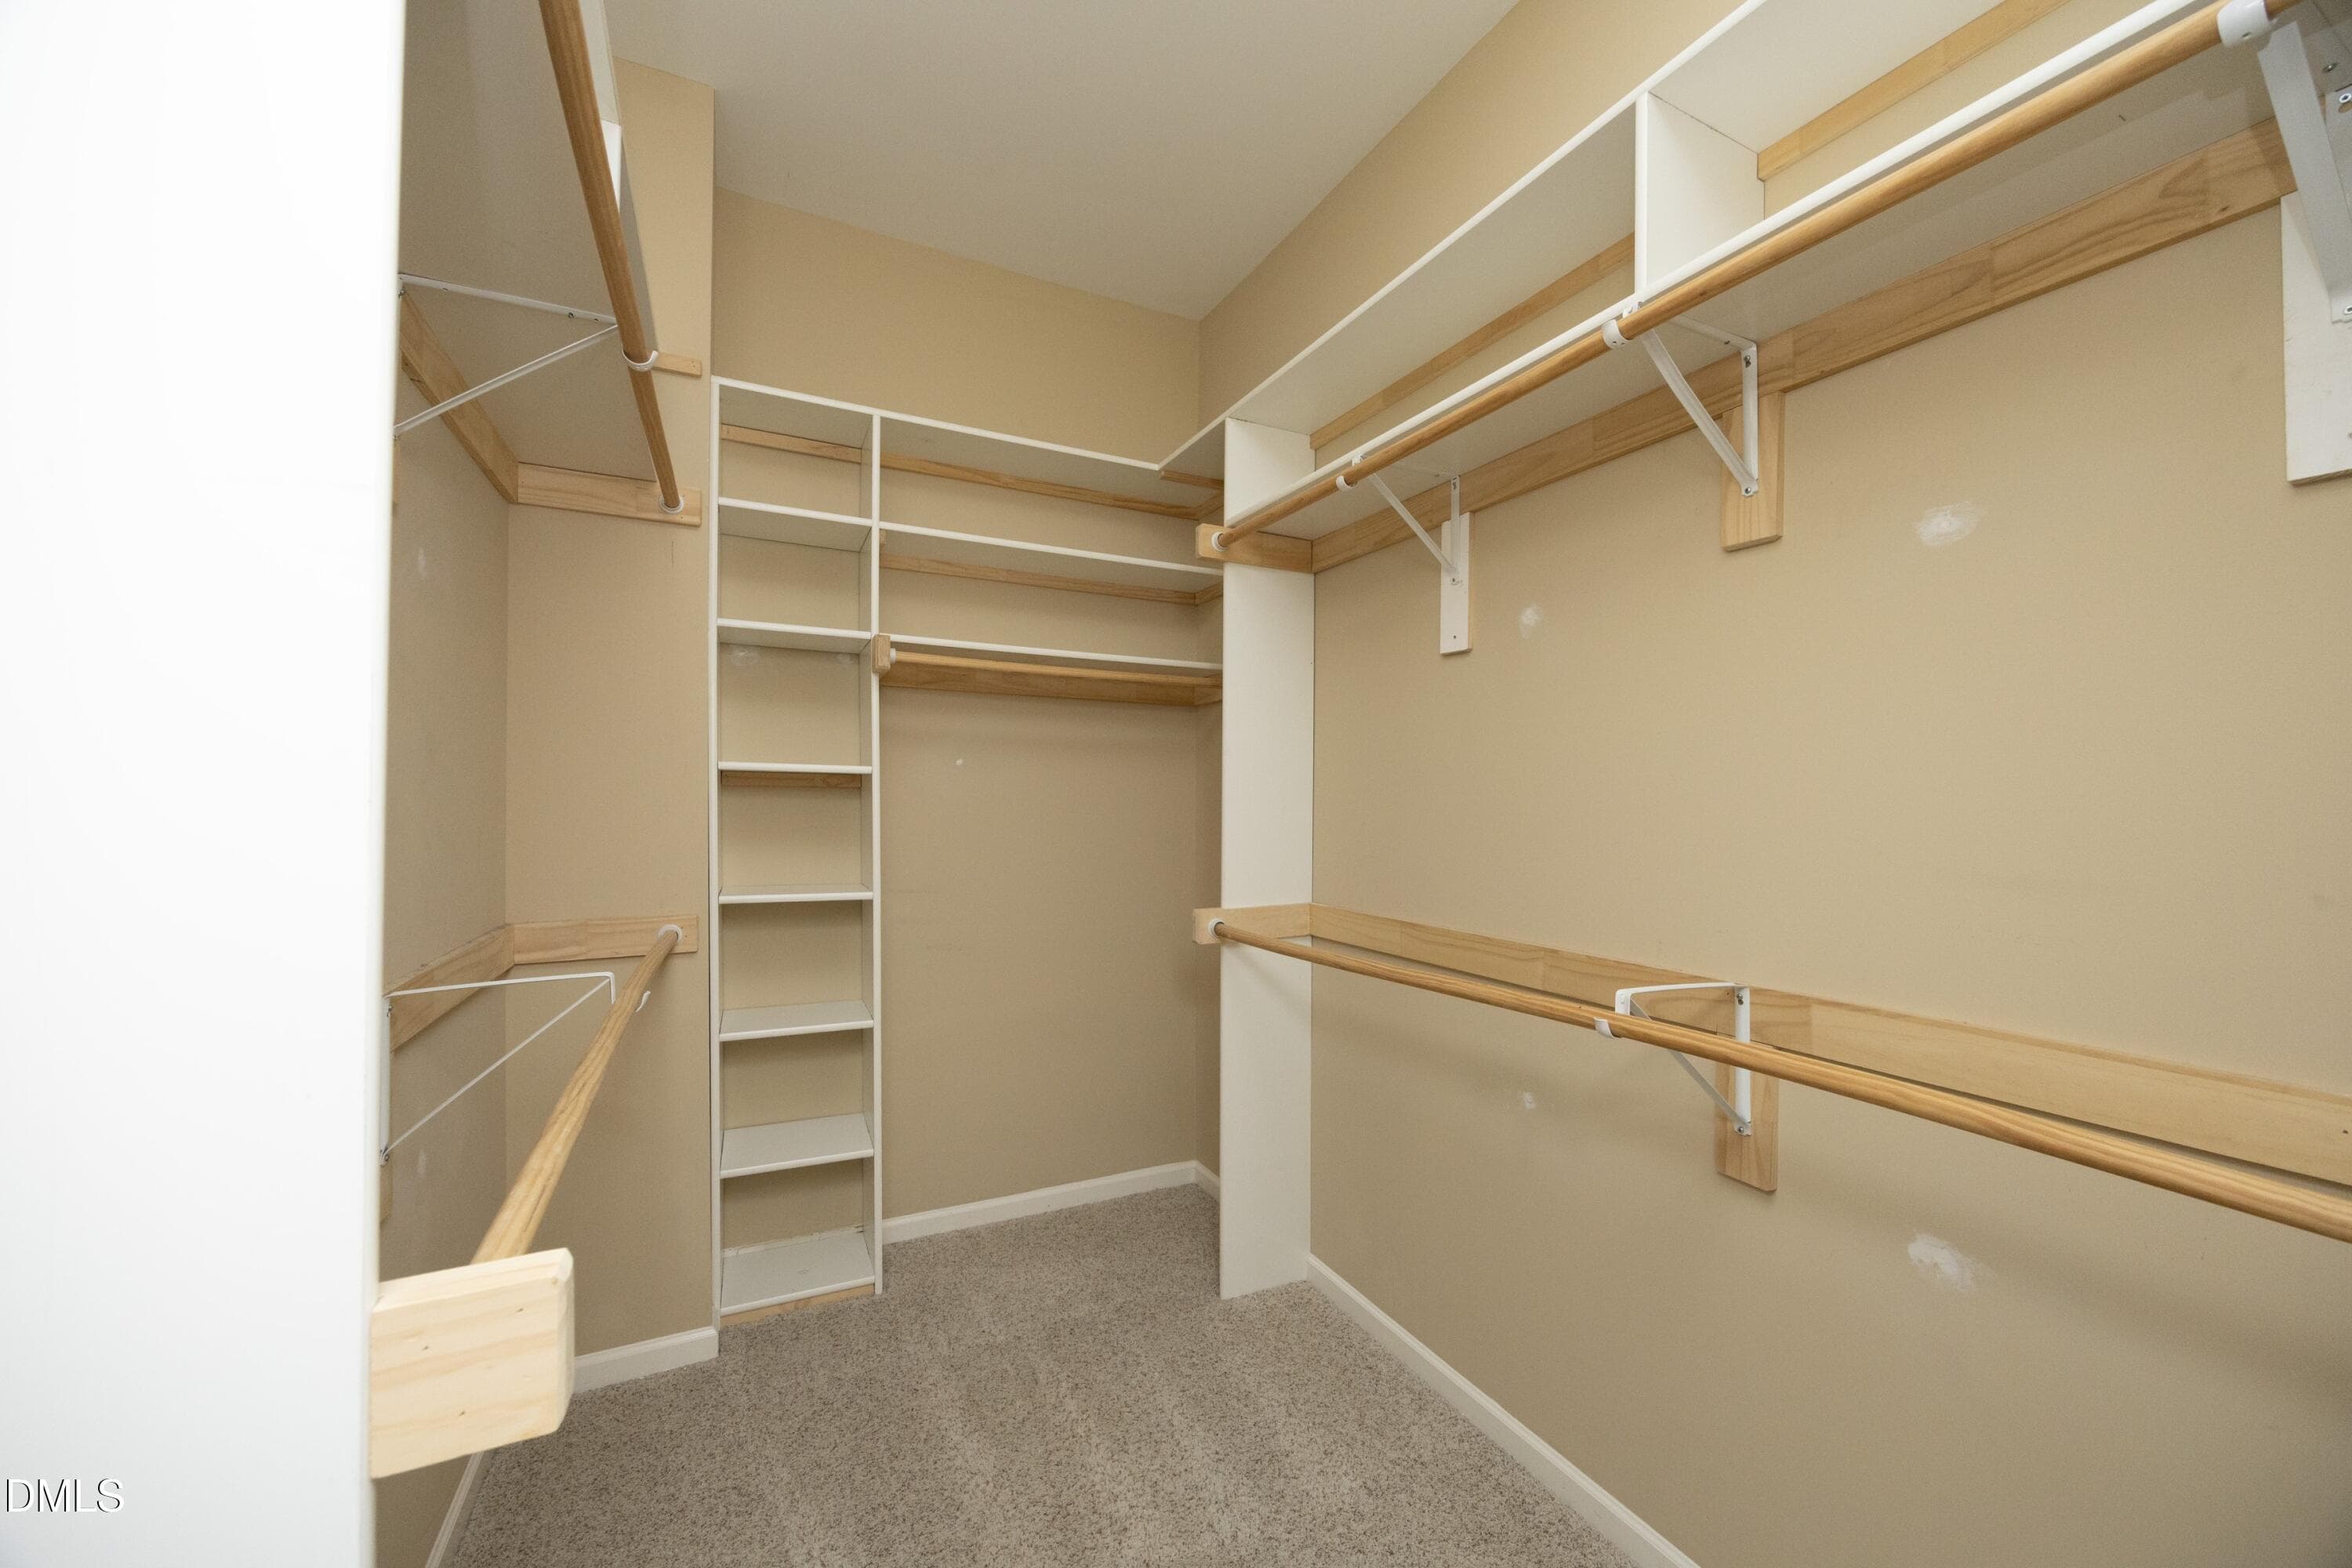
28Closet - 13304 Ashford Park Drive, Raleigh, NC 27613, Raleigh
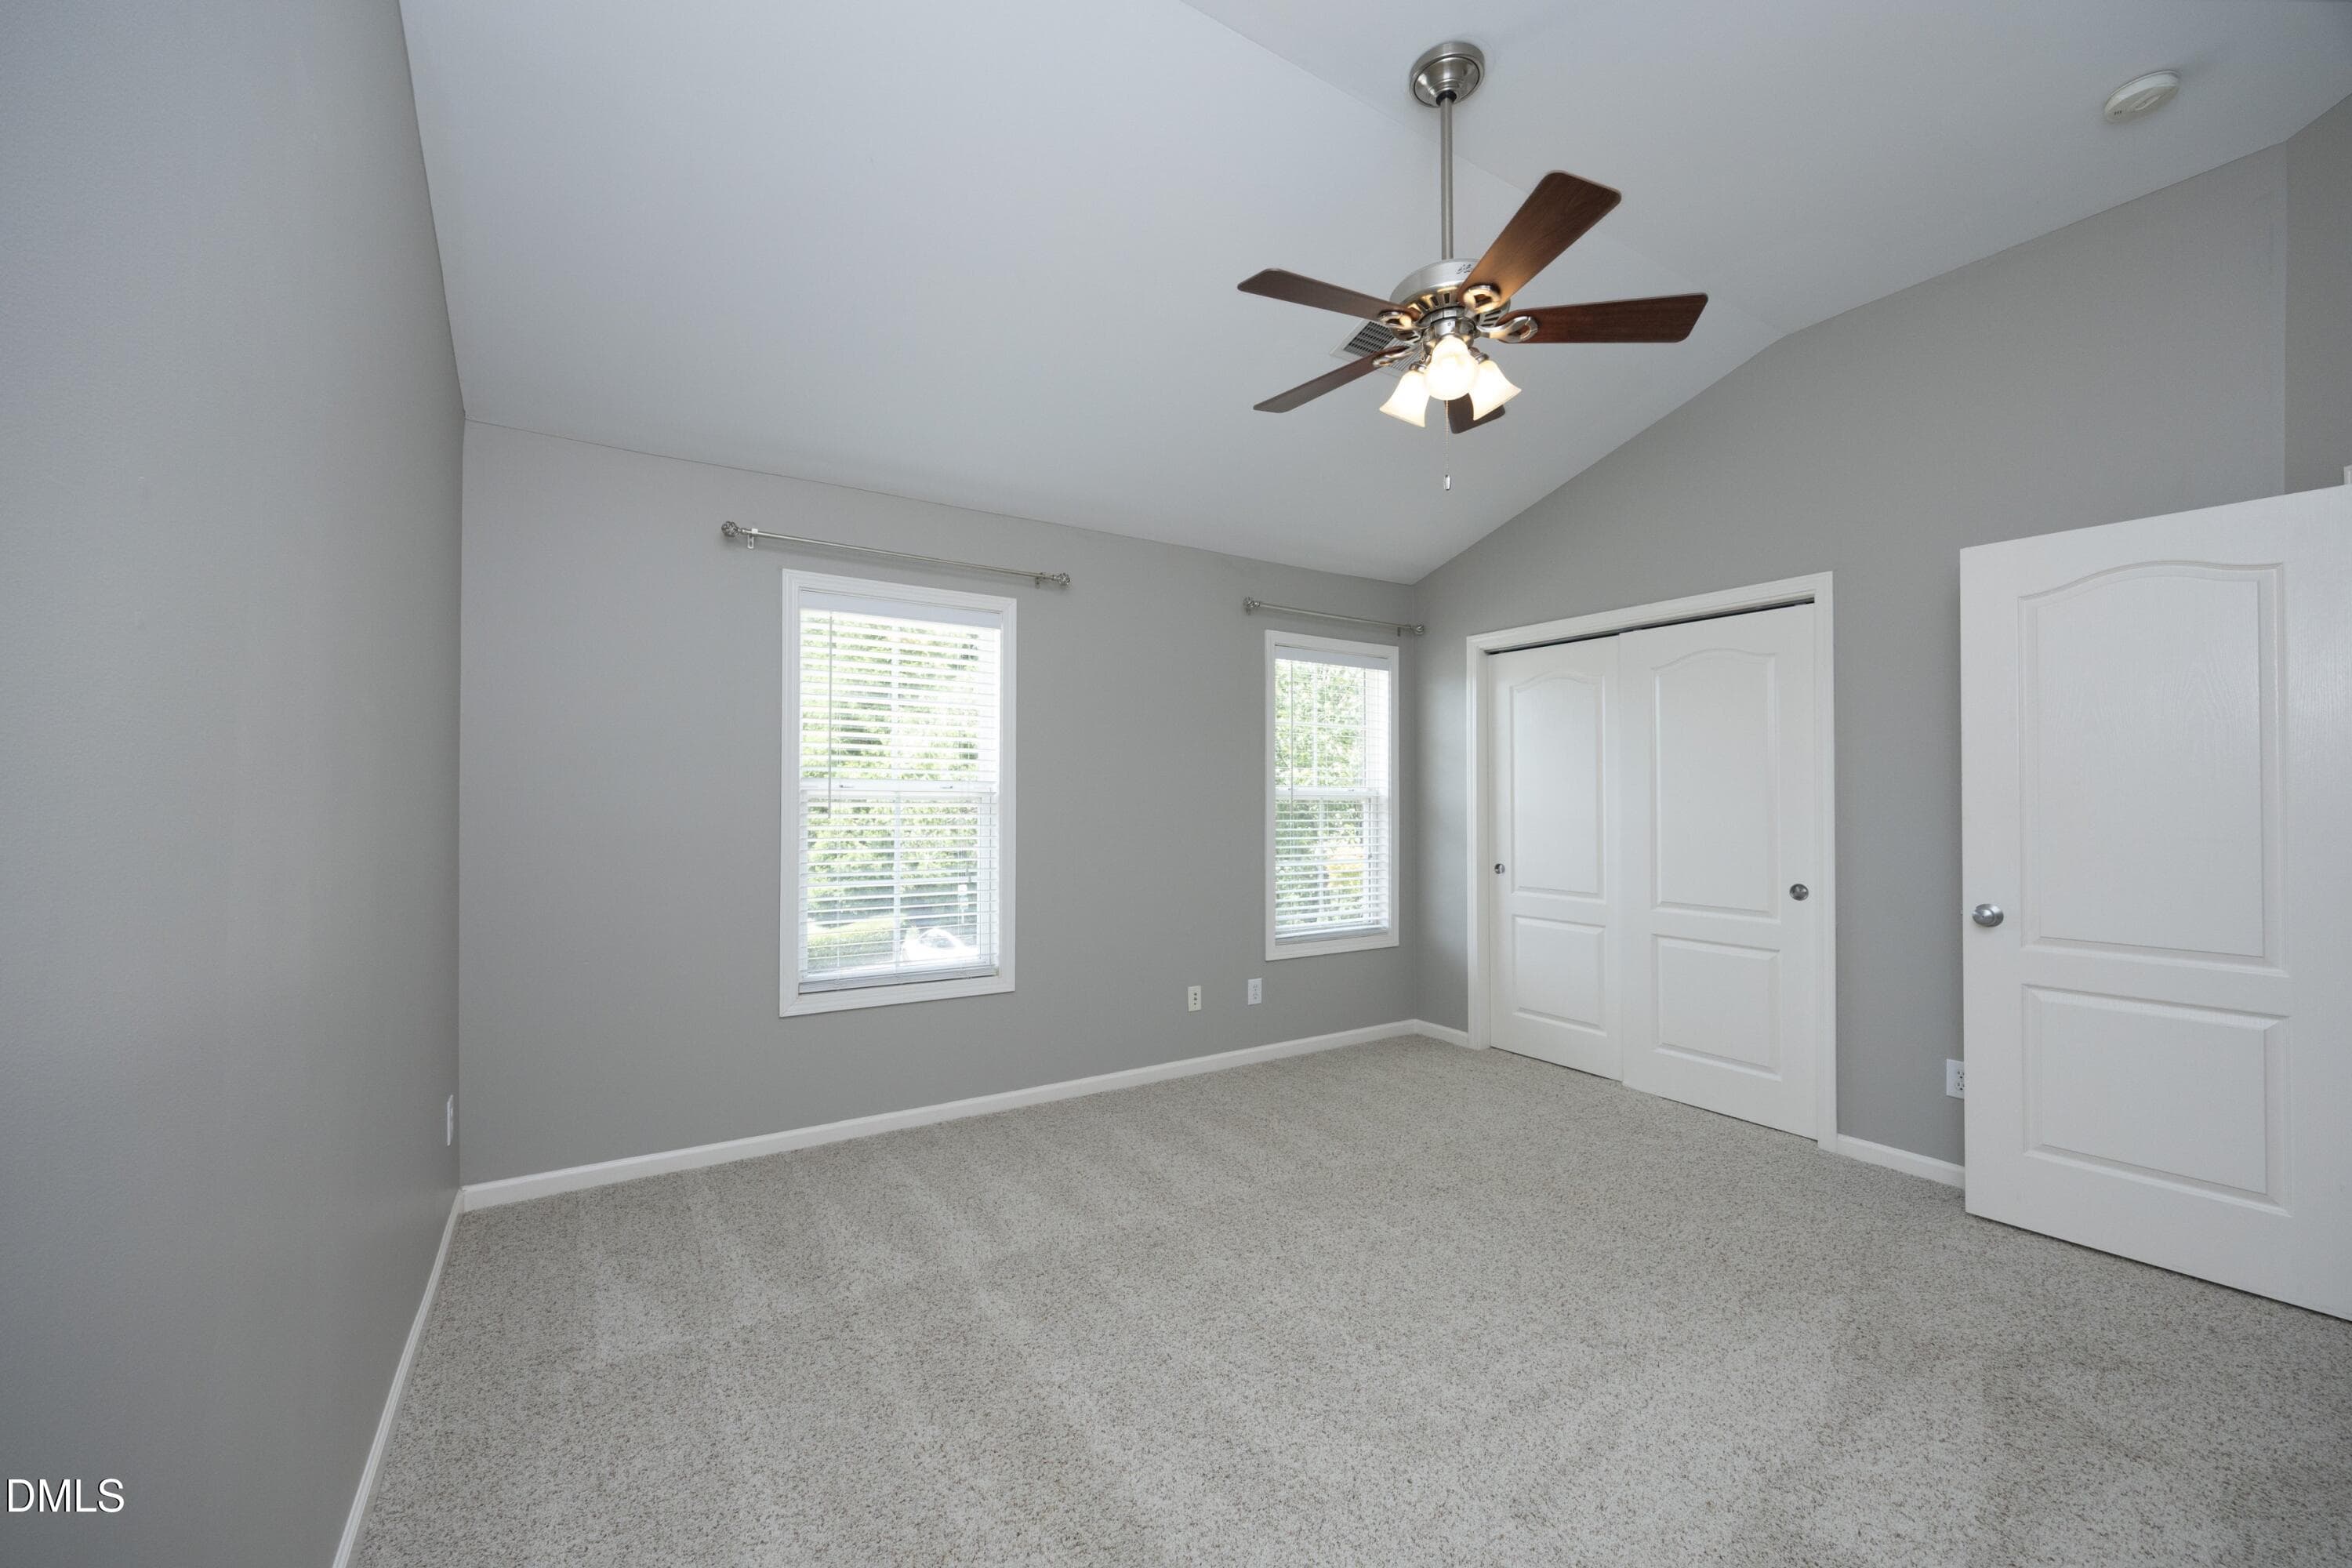
29Bedroom2 - 13304 Ashford Park Drive, Raleigh, NC 27613, Raleigh
30Bedroom3 - 13304 Ashford Park Drive, Raleigh, NC 27613, Raleigh
31Bedroom3Closet - 13304 Ashford Park Drive, Raleigh, NC 27613, Raleigh
32FullBath - 13304 Ashford Park Drive, Raleigh, NC 27613, Raleigh
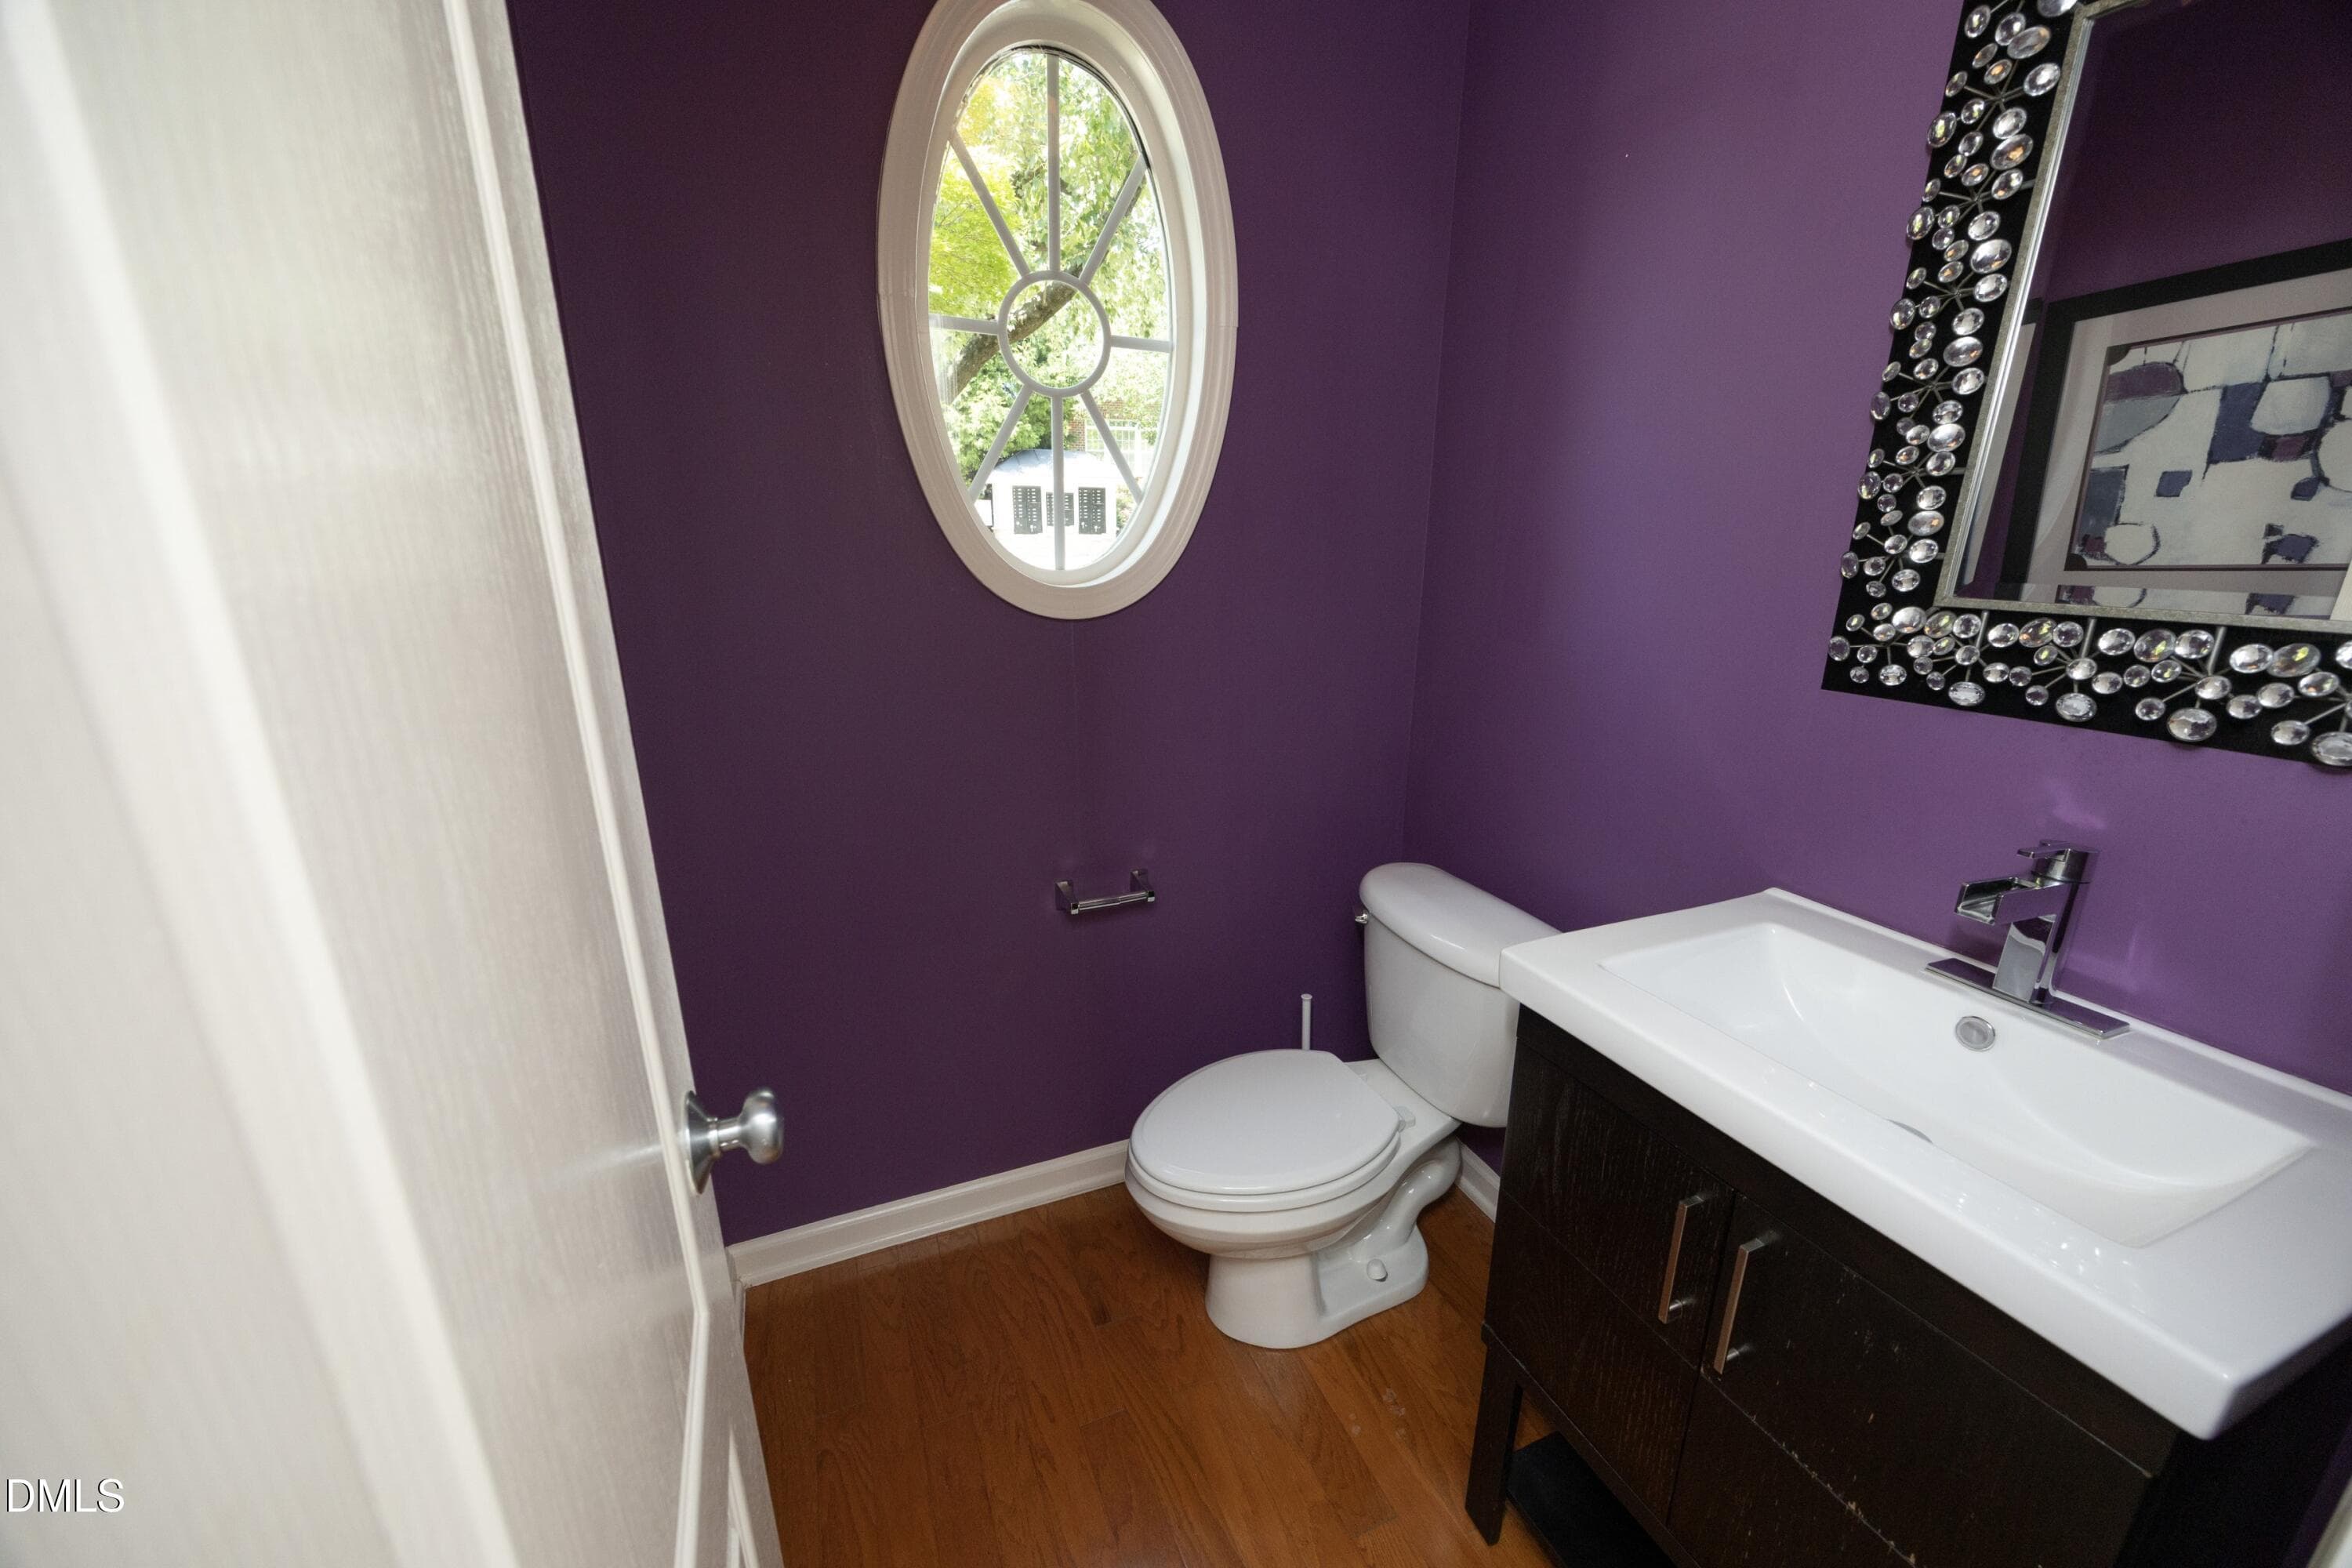
33HalfBath - 13304 Ashford Park Drive, Raleigh, NC 27613, Raleigh
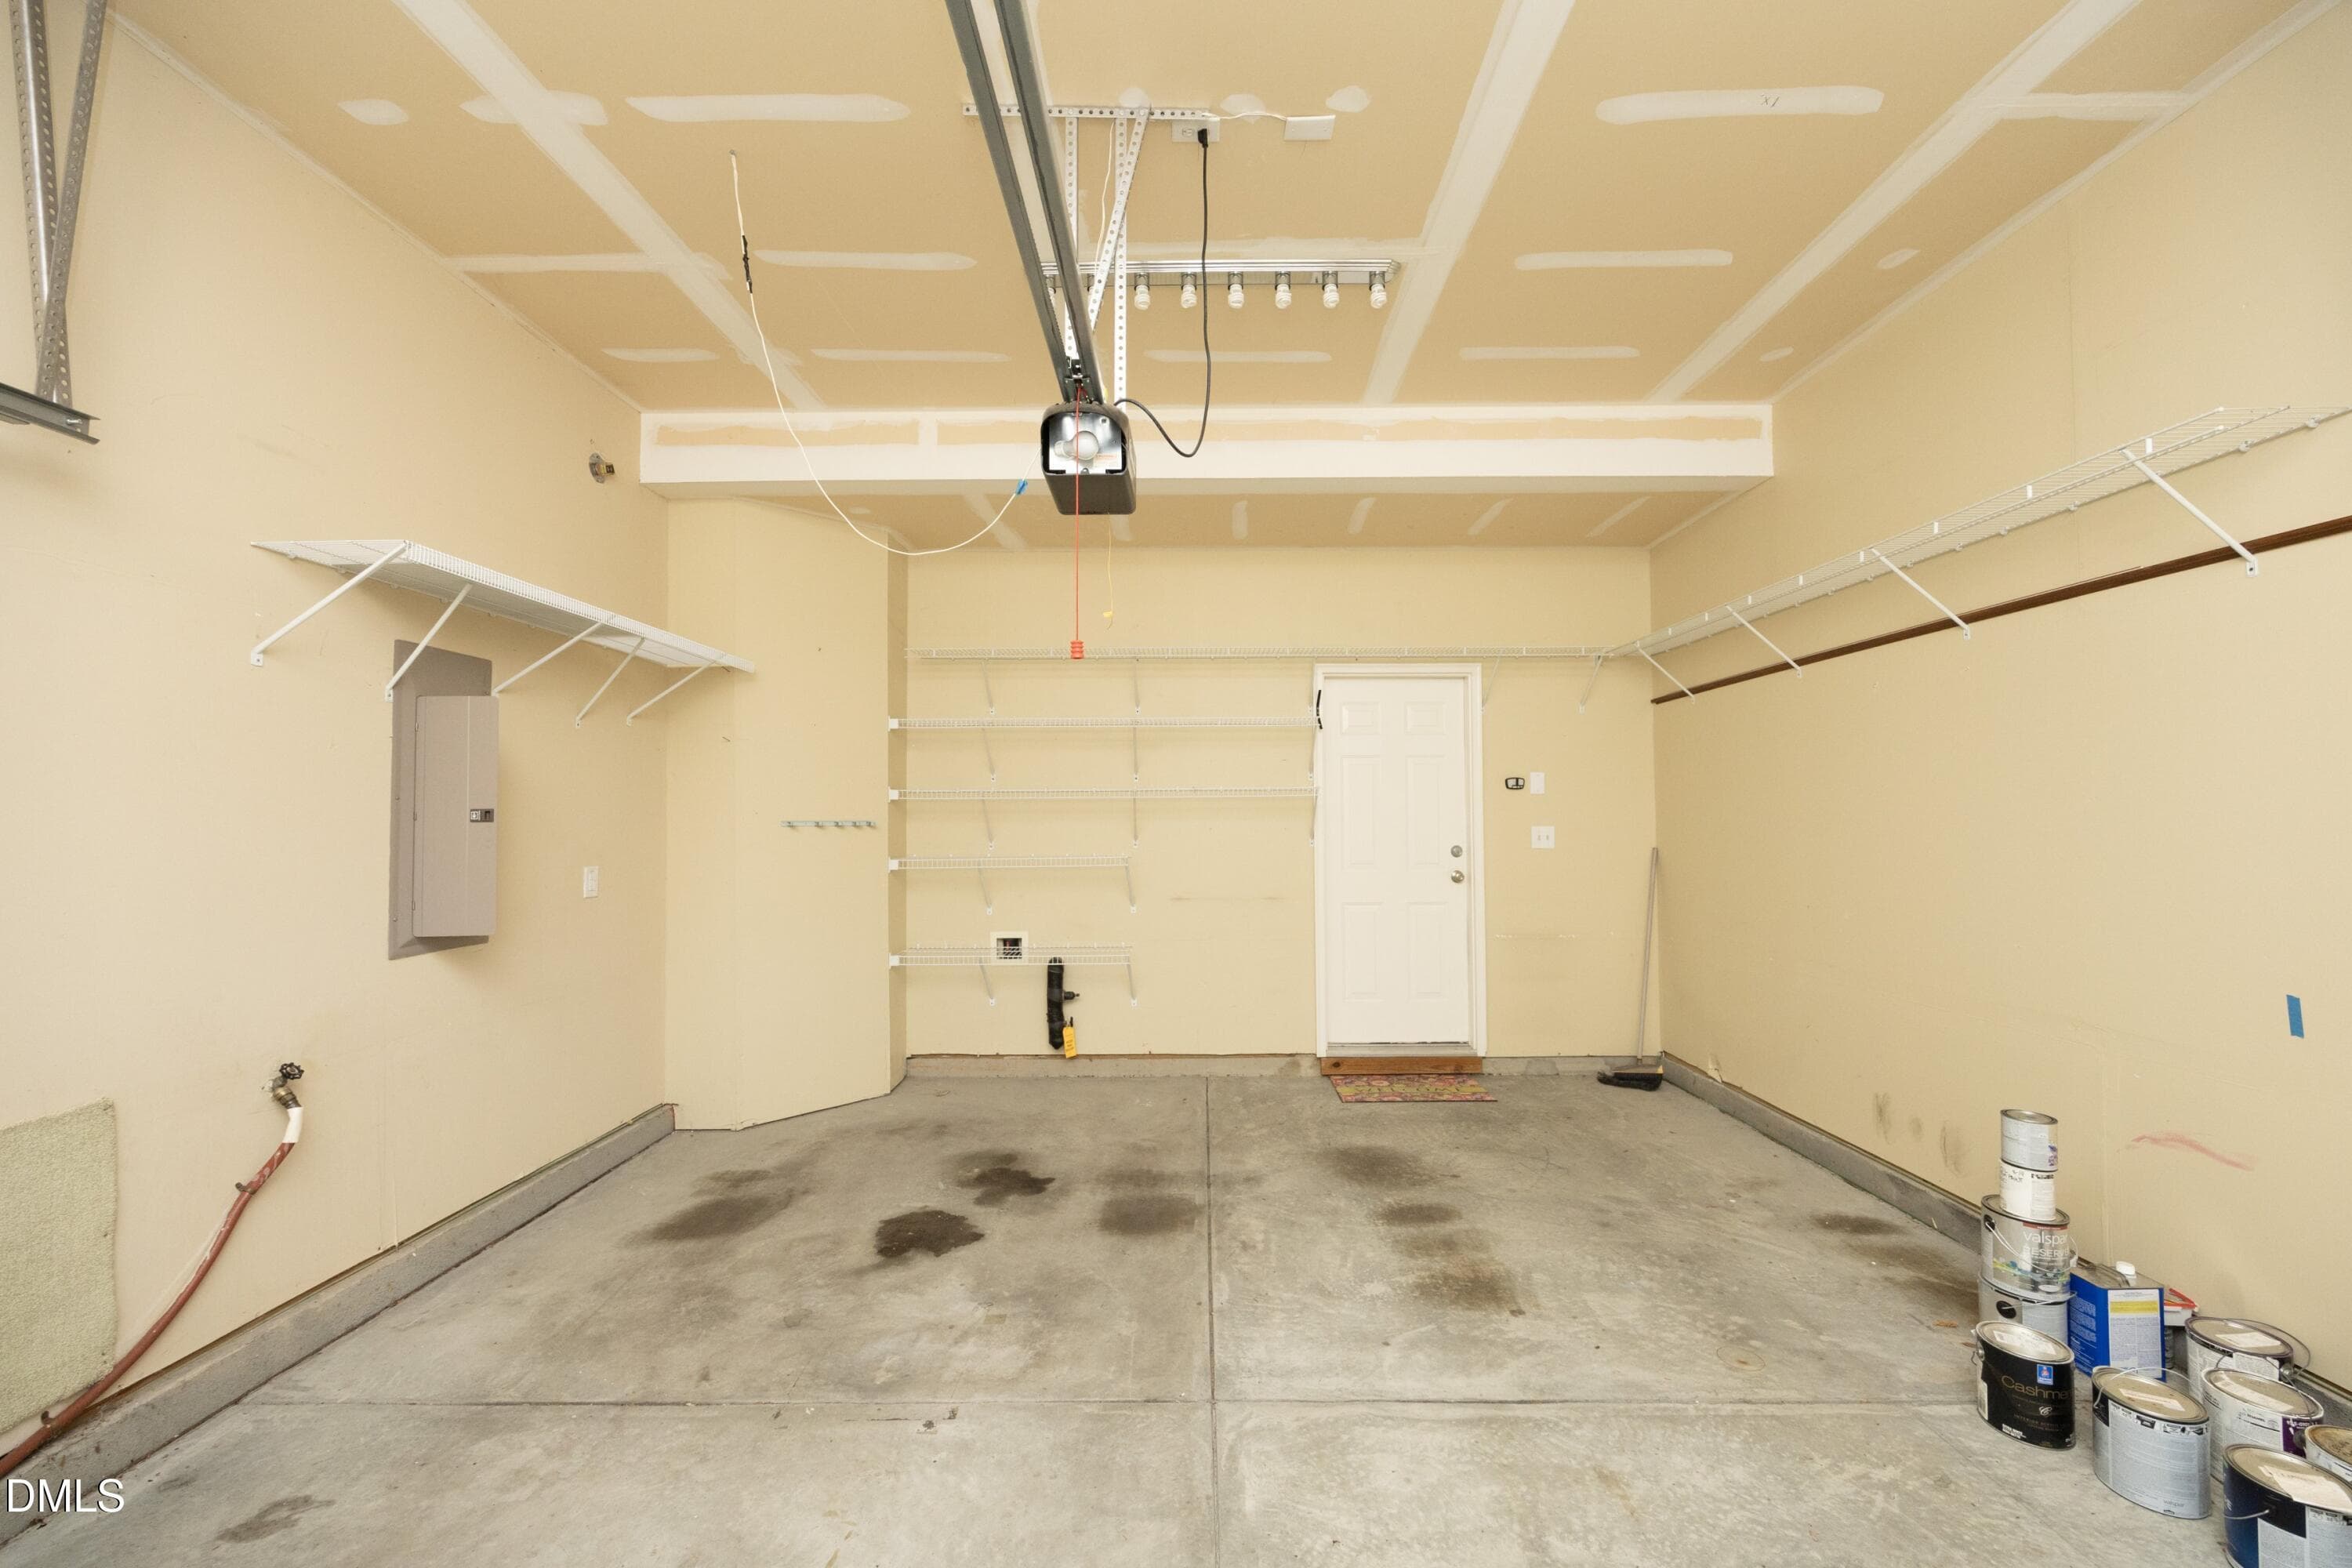
34GarageInterior - 13304 Ashford Park Drive, Raleigh, NC 27613, Raleigh
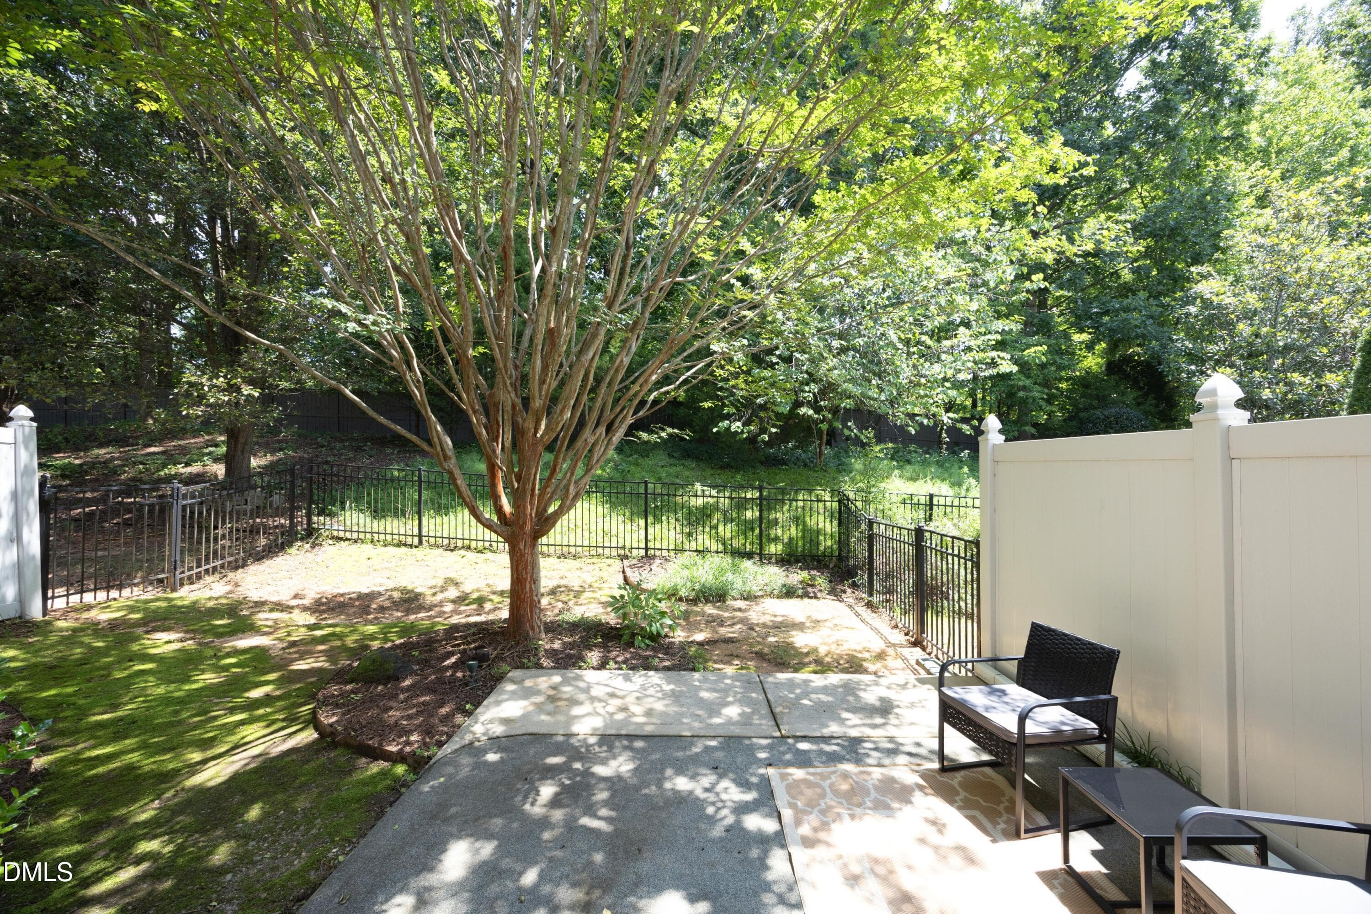
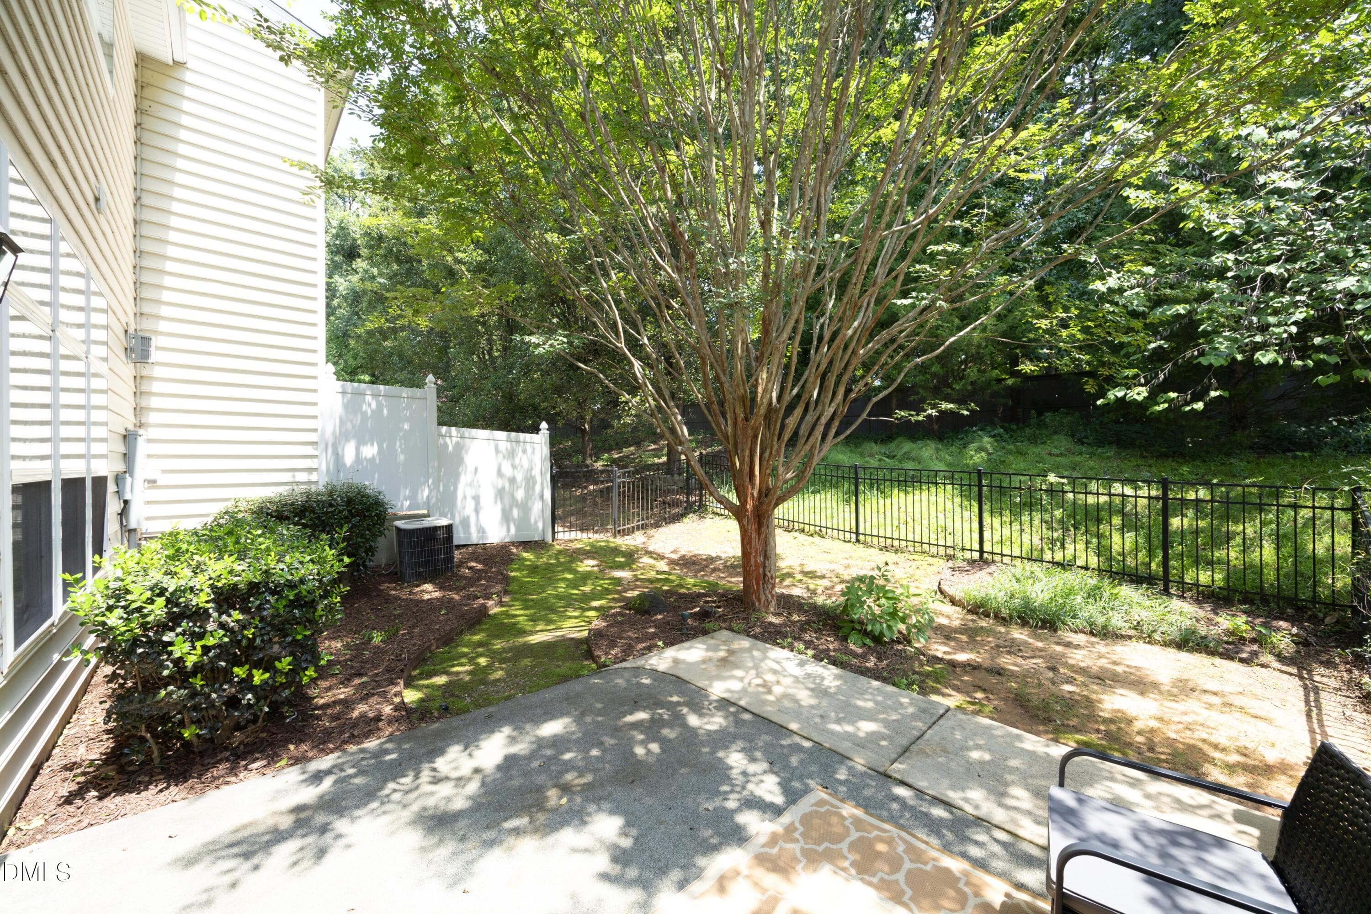
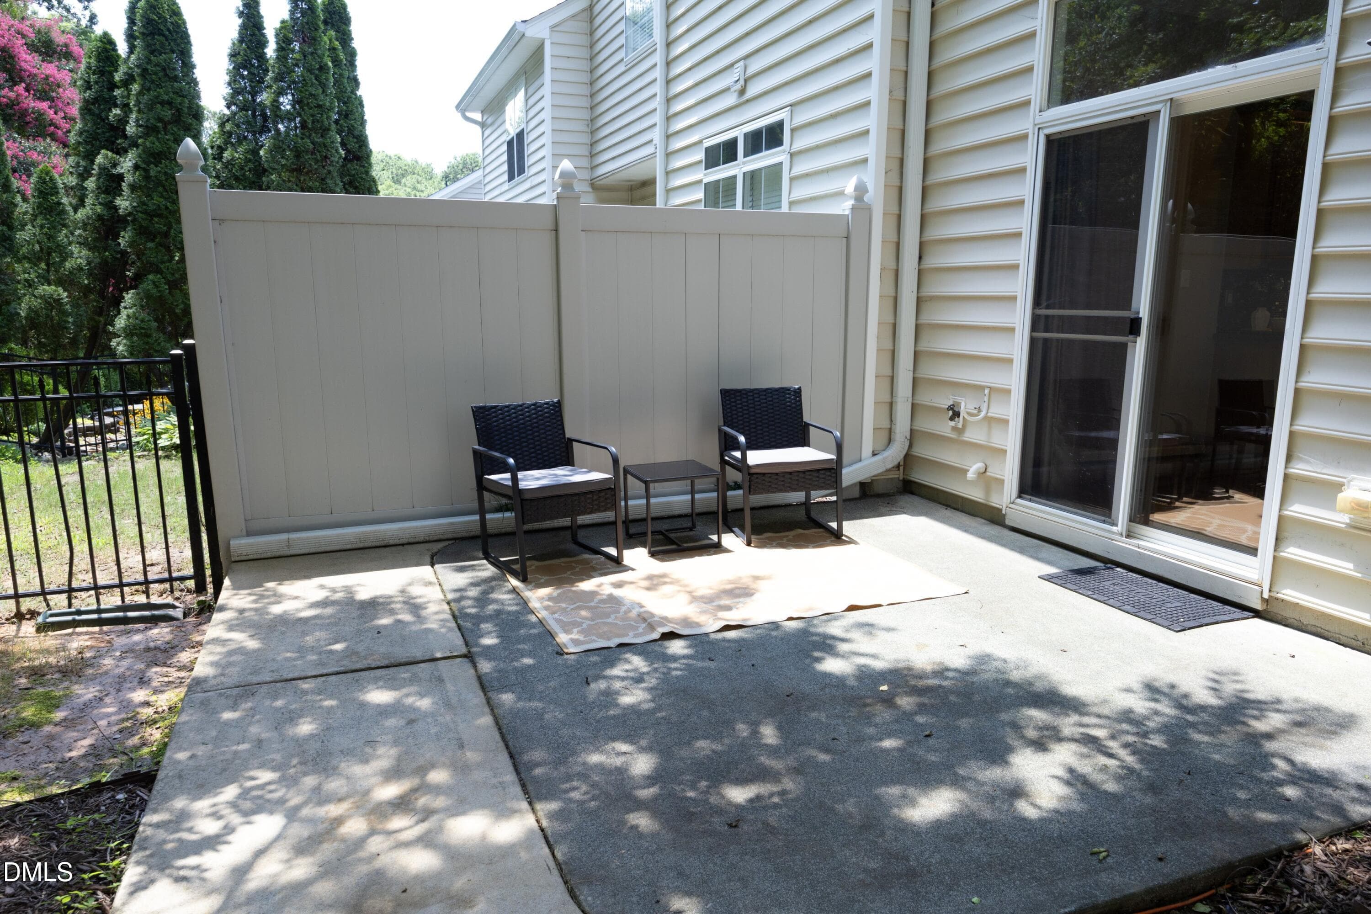
35Patio - 13304 Ashford Park Drive, Raleigh, NC 27613, Raleigh
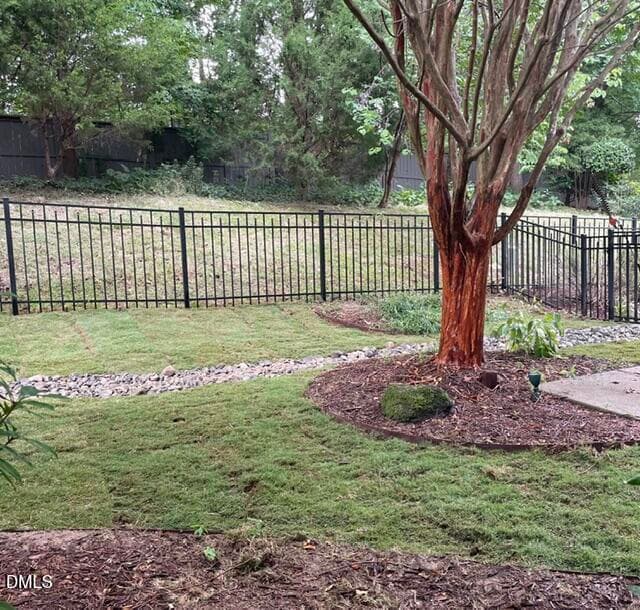
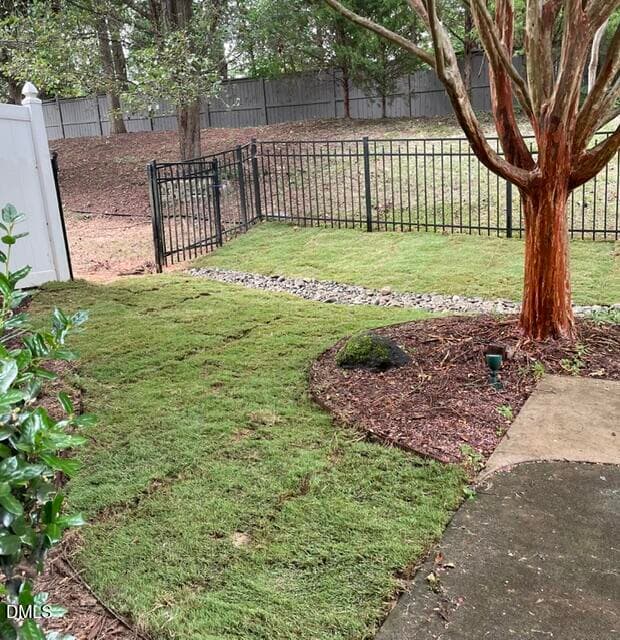
New sod 13304 - 13304 Ashford Park Drive, Raleigh, NC 27613, Raleigh
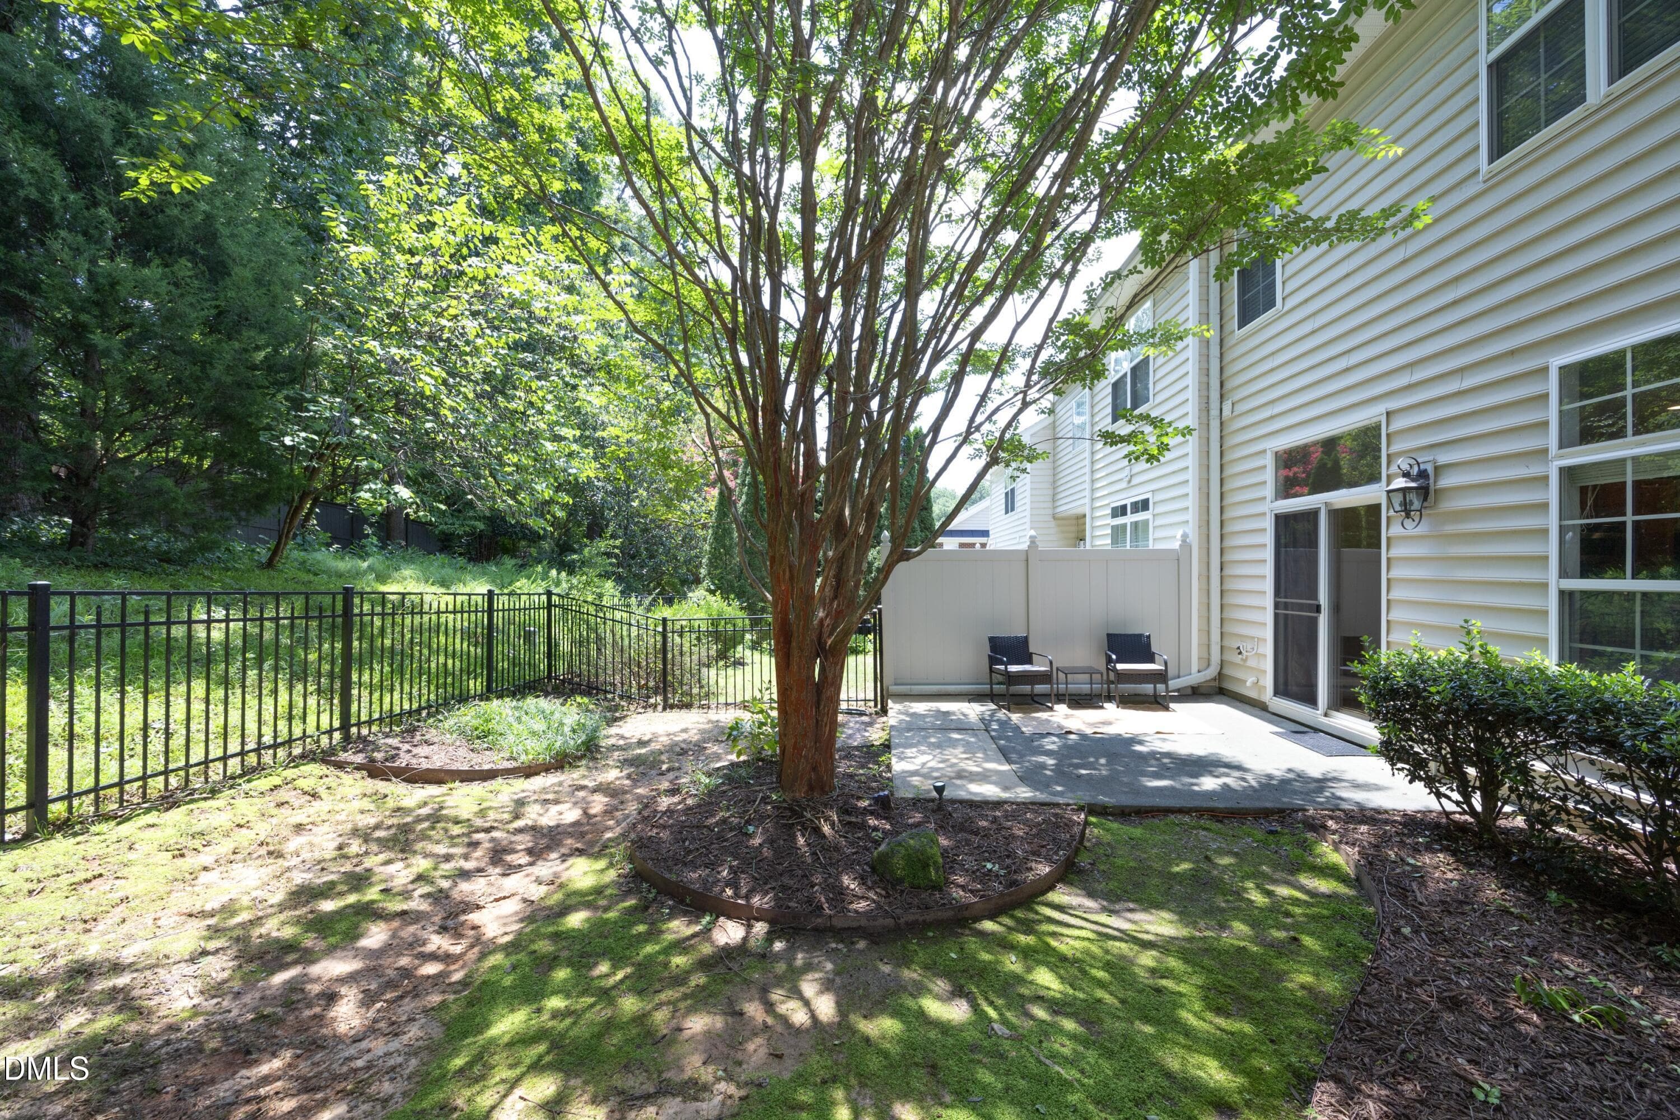
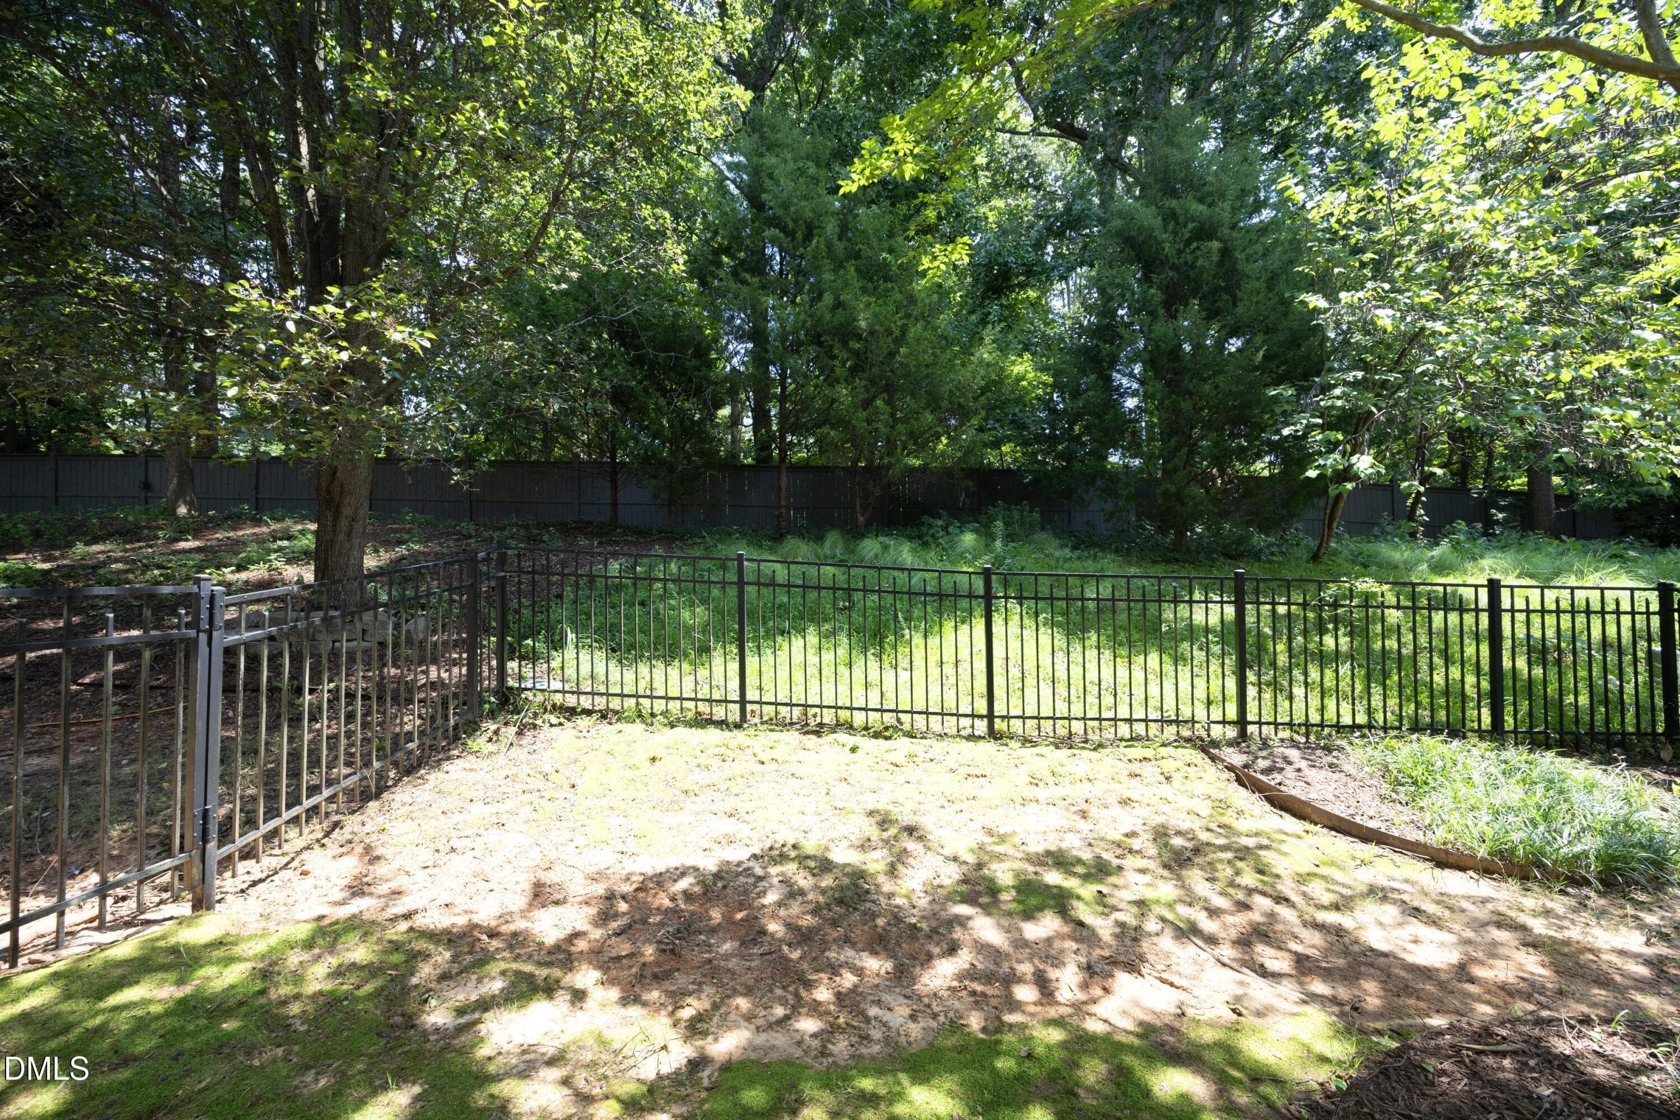
36Back - 13304 Ashford Park Drive, Raleigh, NC 27613, Raleigh
sod square - 13304 Ashford Park Drive, Raleigh, NC 27613, Raleigh
37Back - 13304 Ashford Park Drive, Raleigh, NC 27613, Raleigh
left corner back yard - 13304 Ashford Park Drive, Raleigh, NC 27613, Raleigh
38Back - 13304 Ashford Park Drive, Raleigh, NC 27613, Raleigh
39Back - 13304 Ashford Park Drive, Raleigh, NC 27613, Raleigh
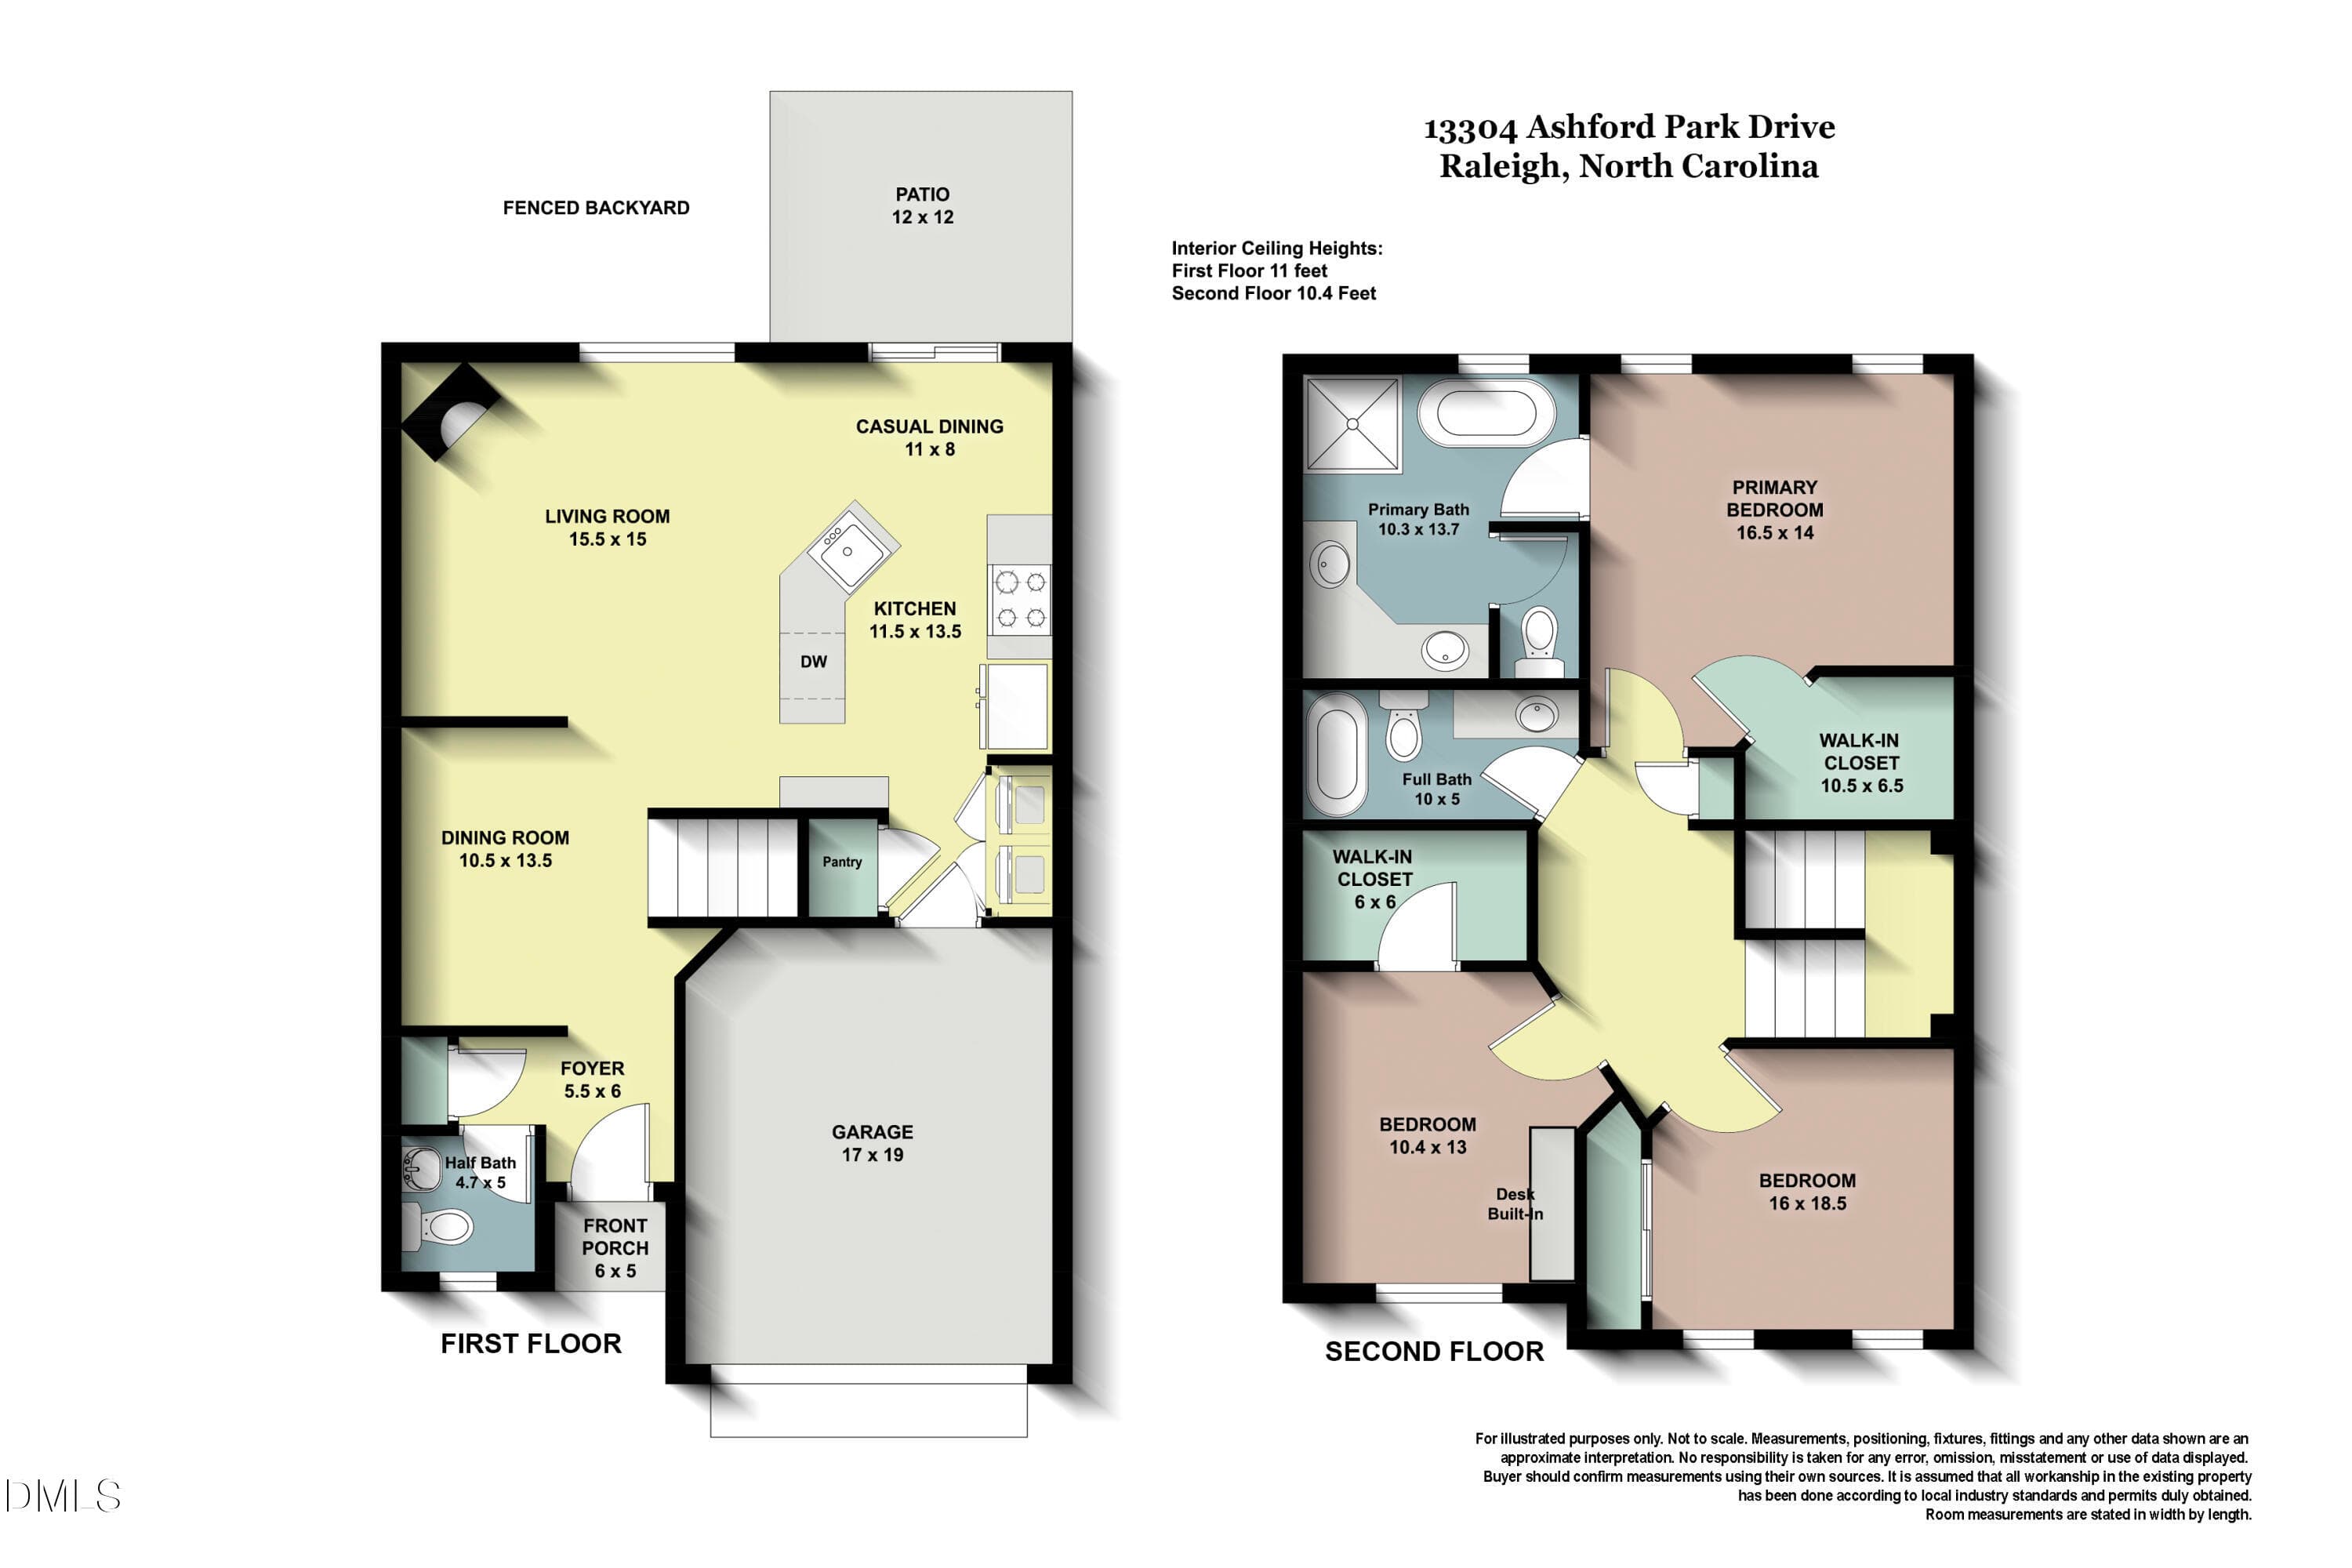
13304_AshfordPark_floorplan - 13304 Ashford Park Drive, Raleigh, NC 27613, Raleigh
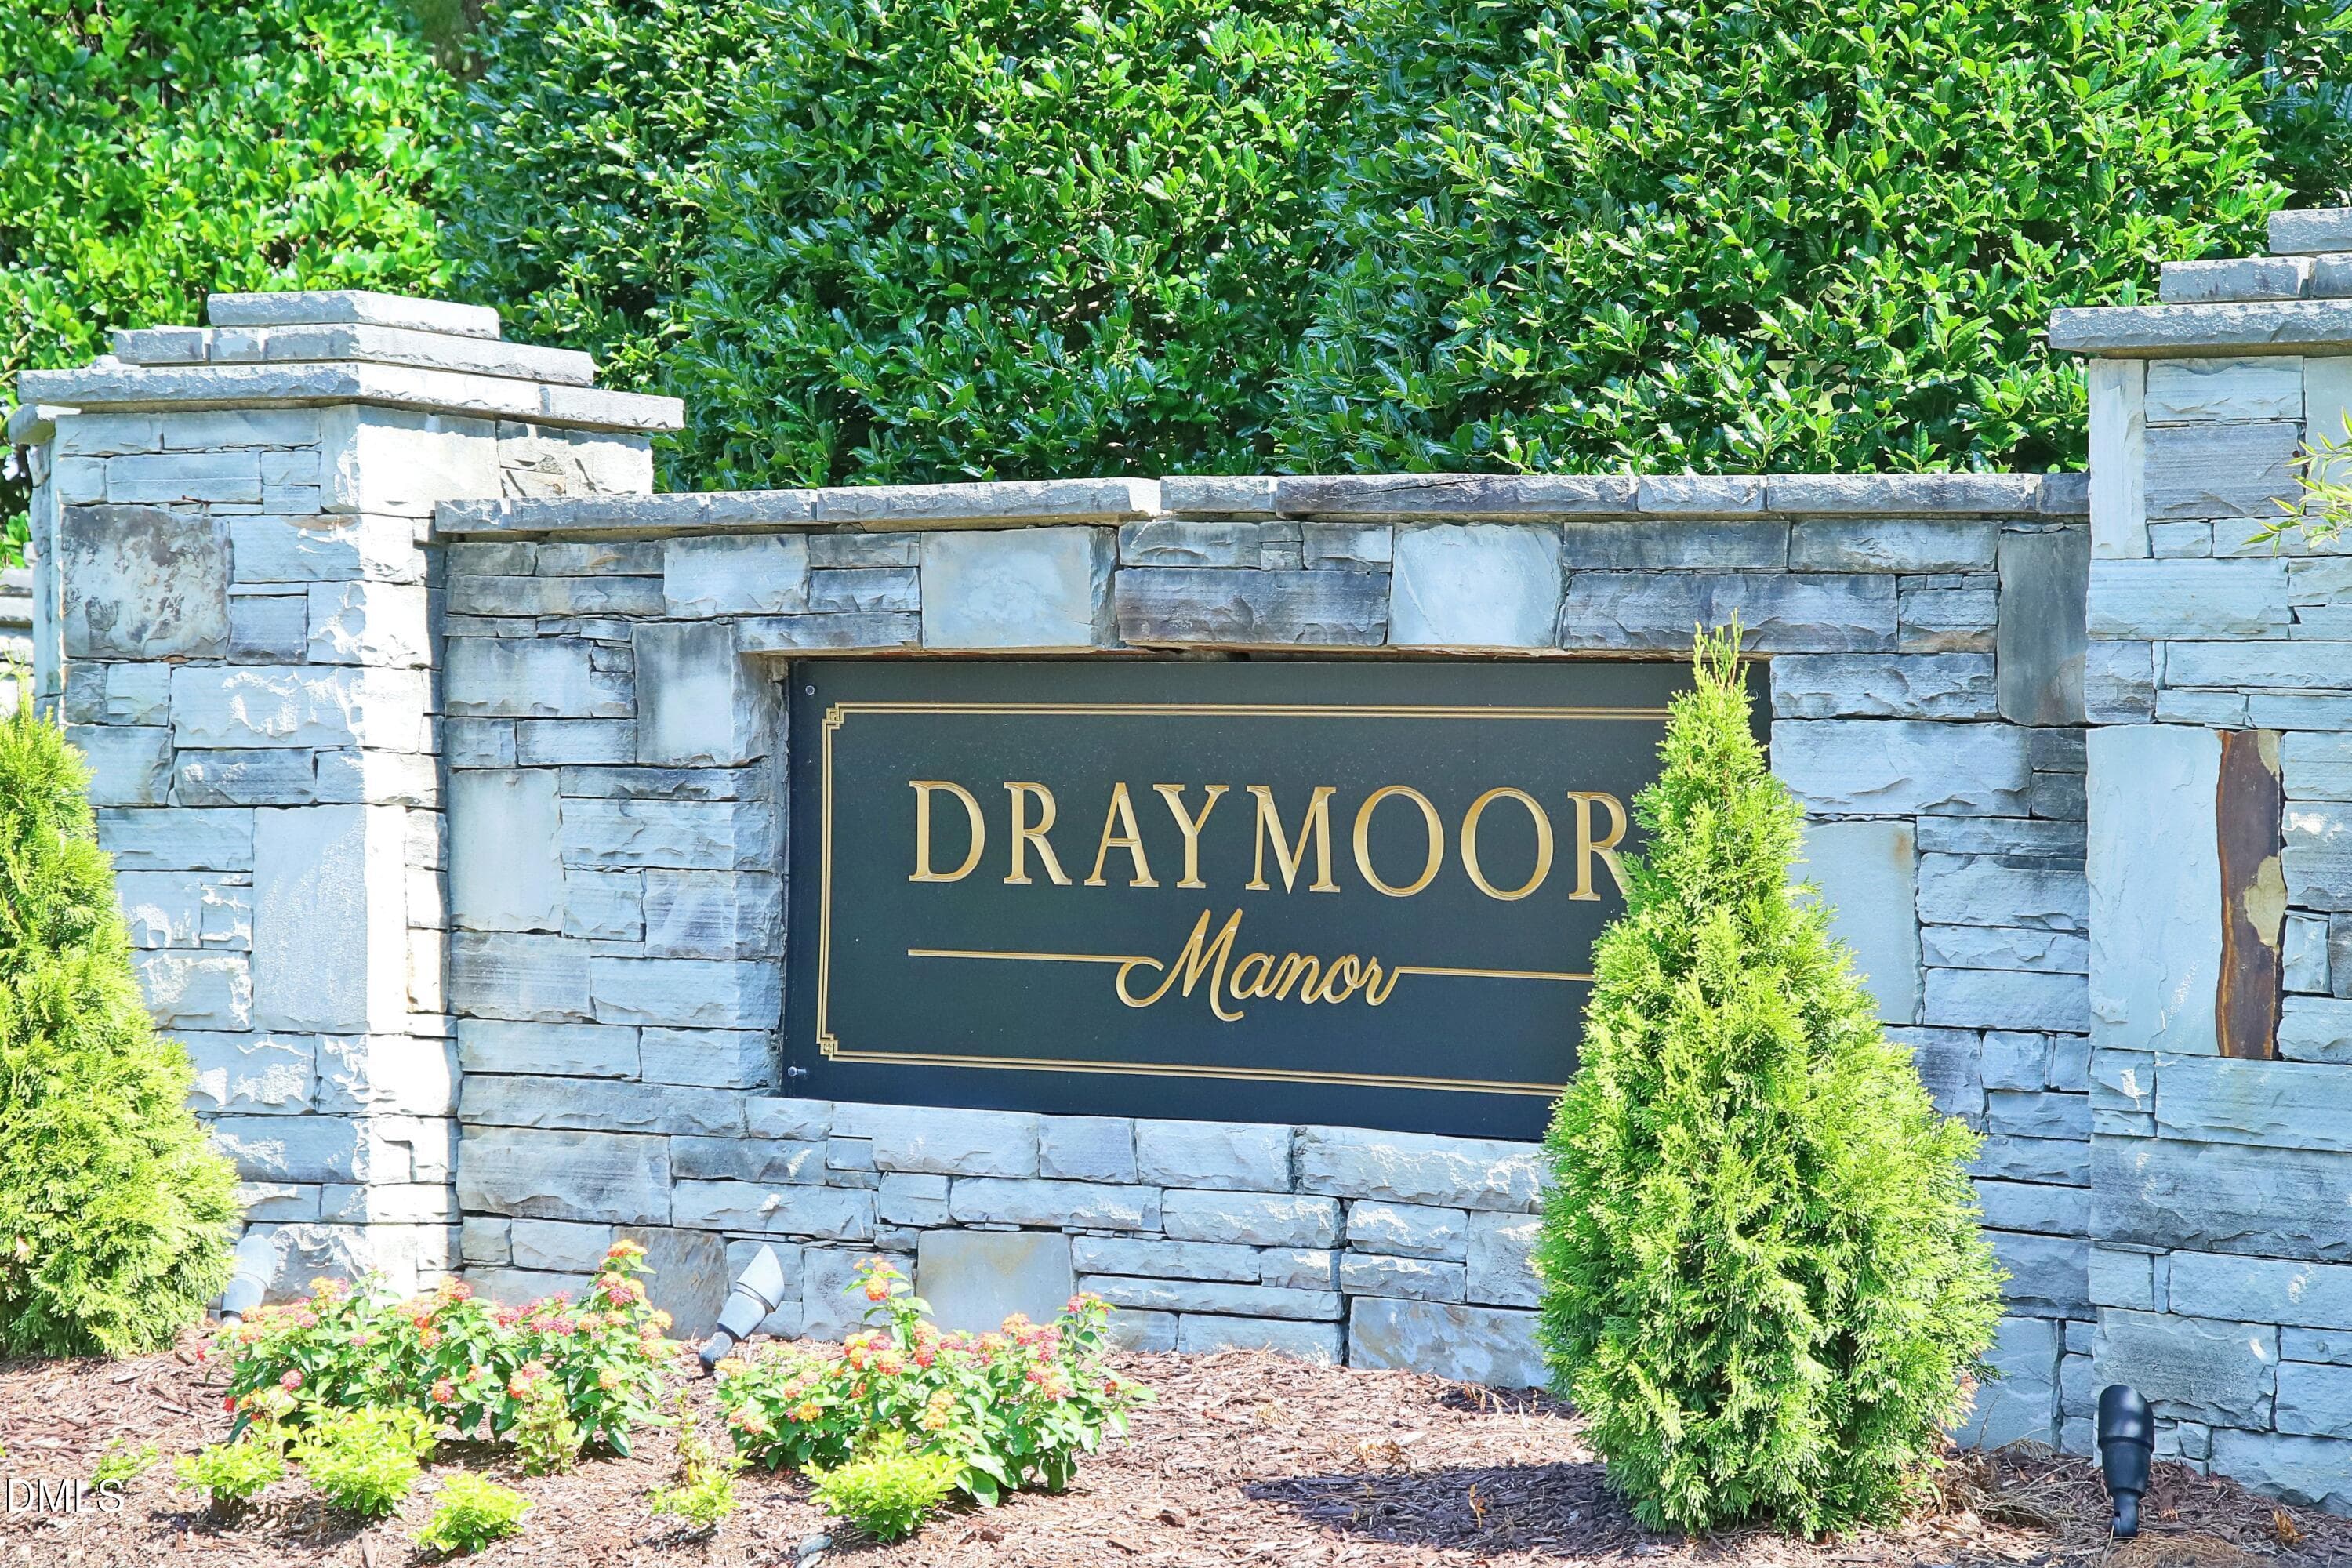
DraymoorEntrance - 13304 Ashford Park Drive, Raleigh, NC 27613, Raleigh
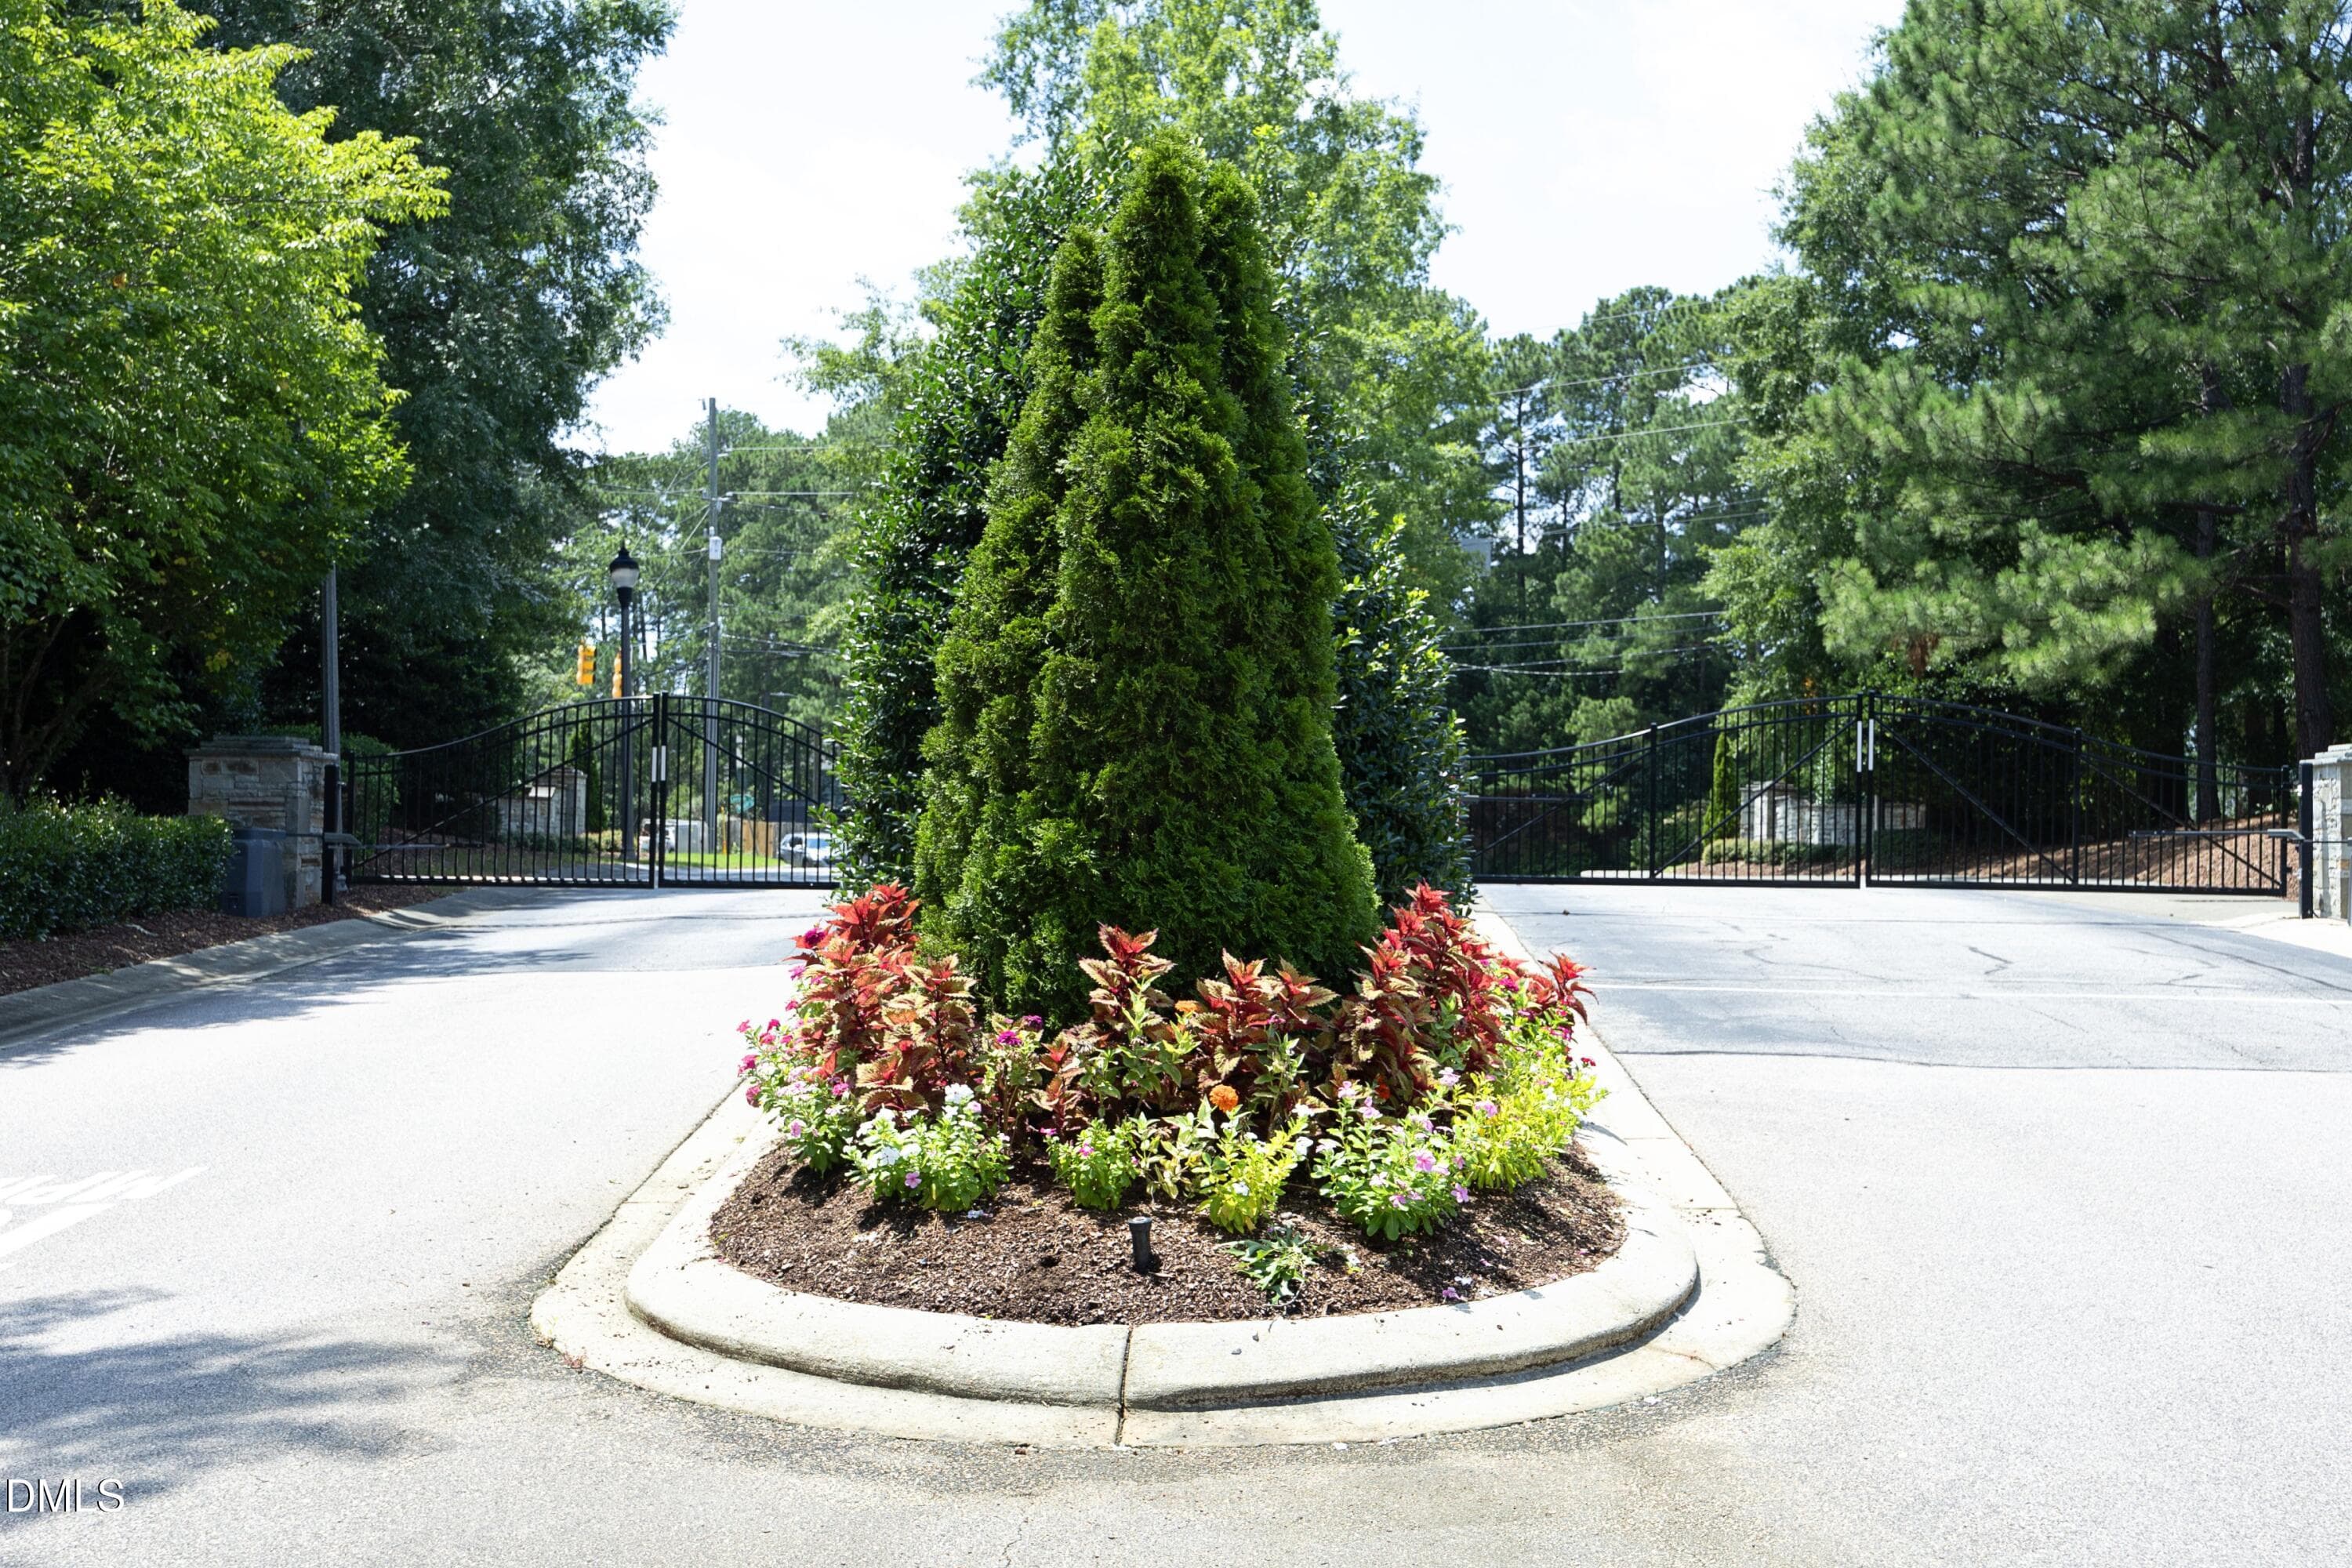
GatedEntrance - 13304 Ashford Park Drive, Raleigh, NC 27613, Raleigh
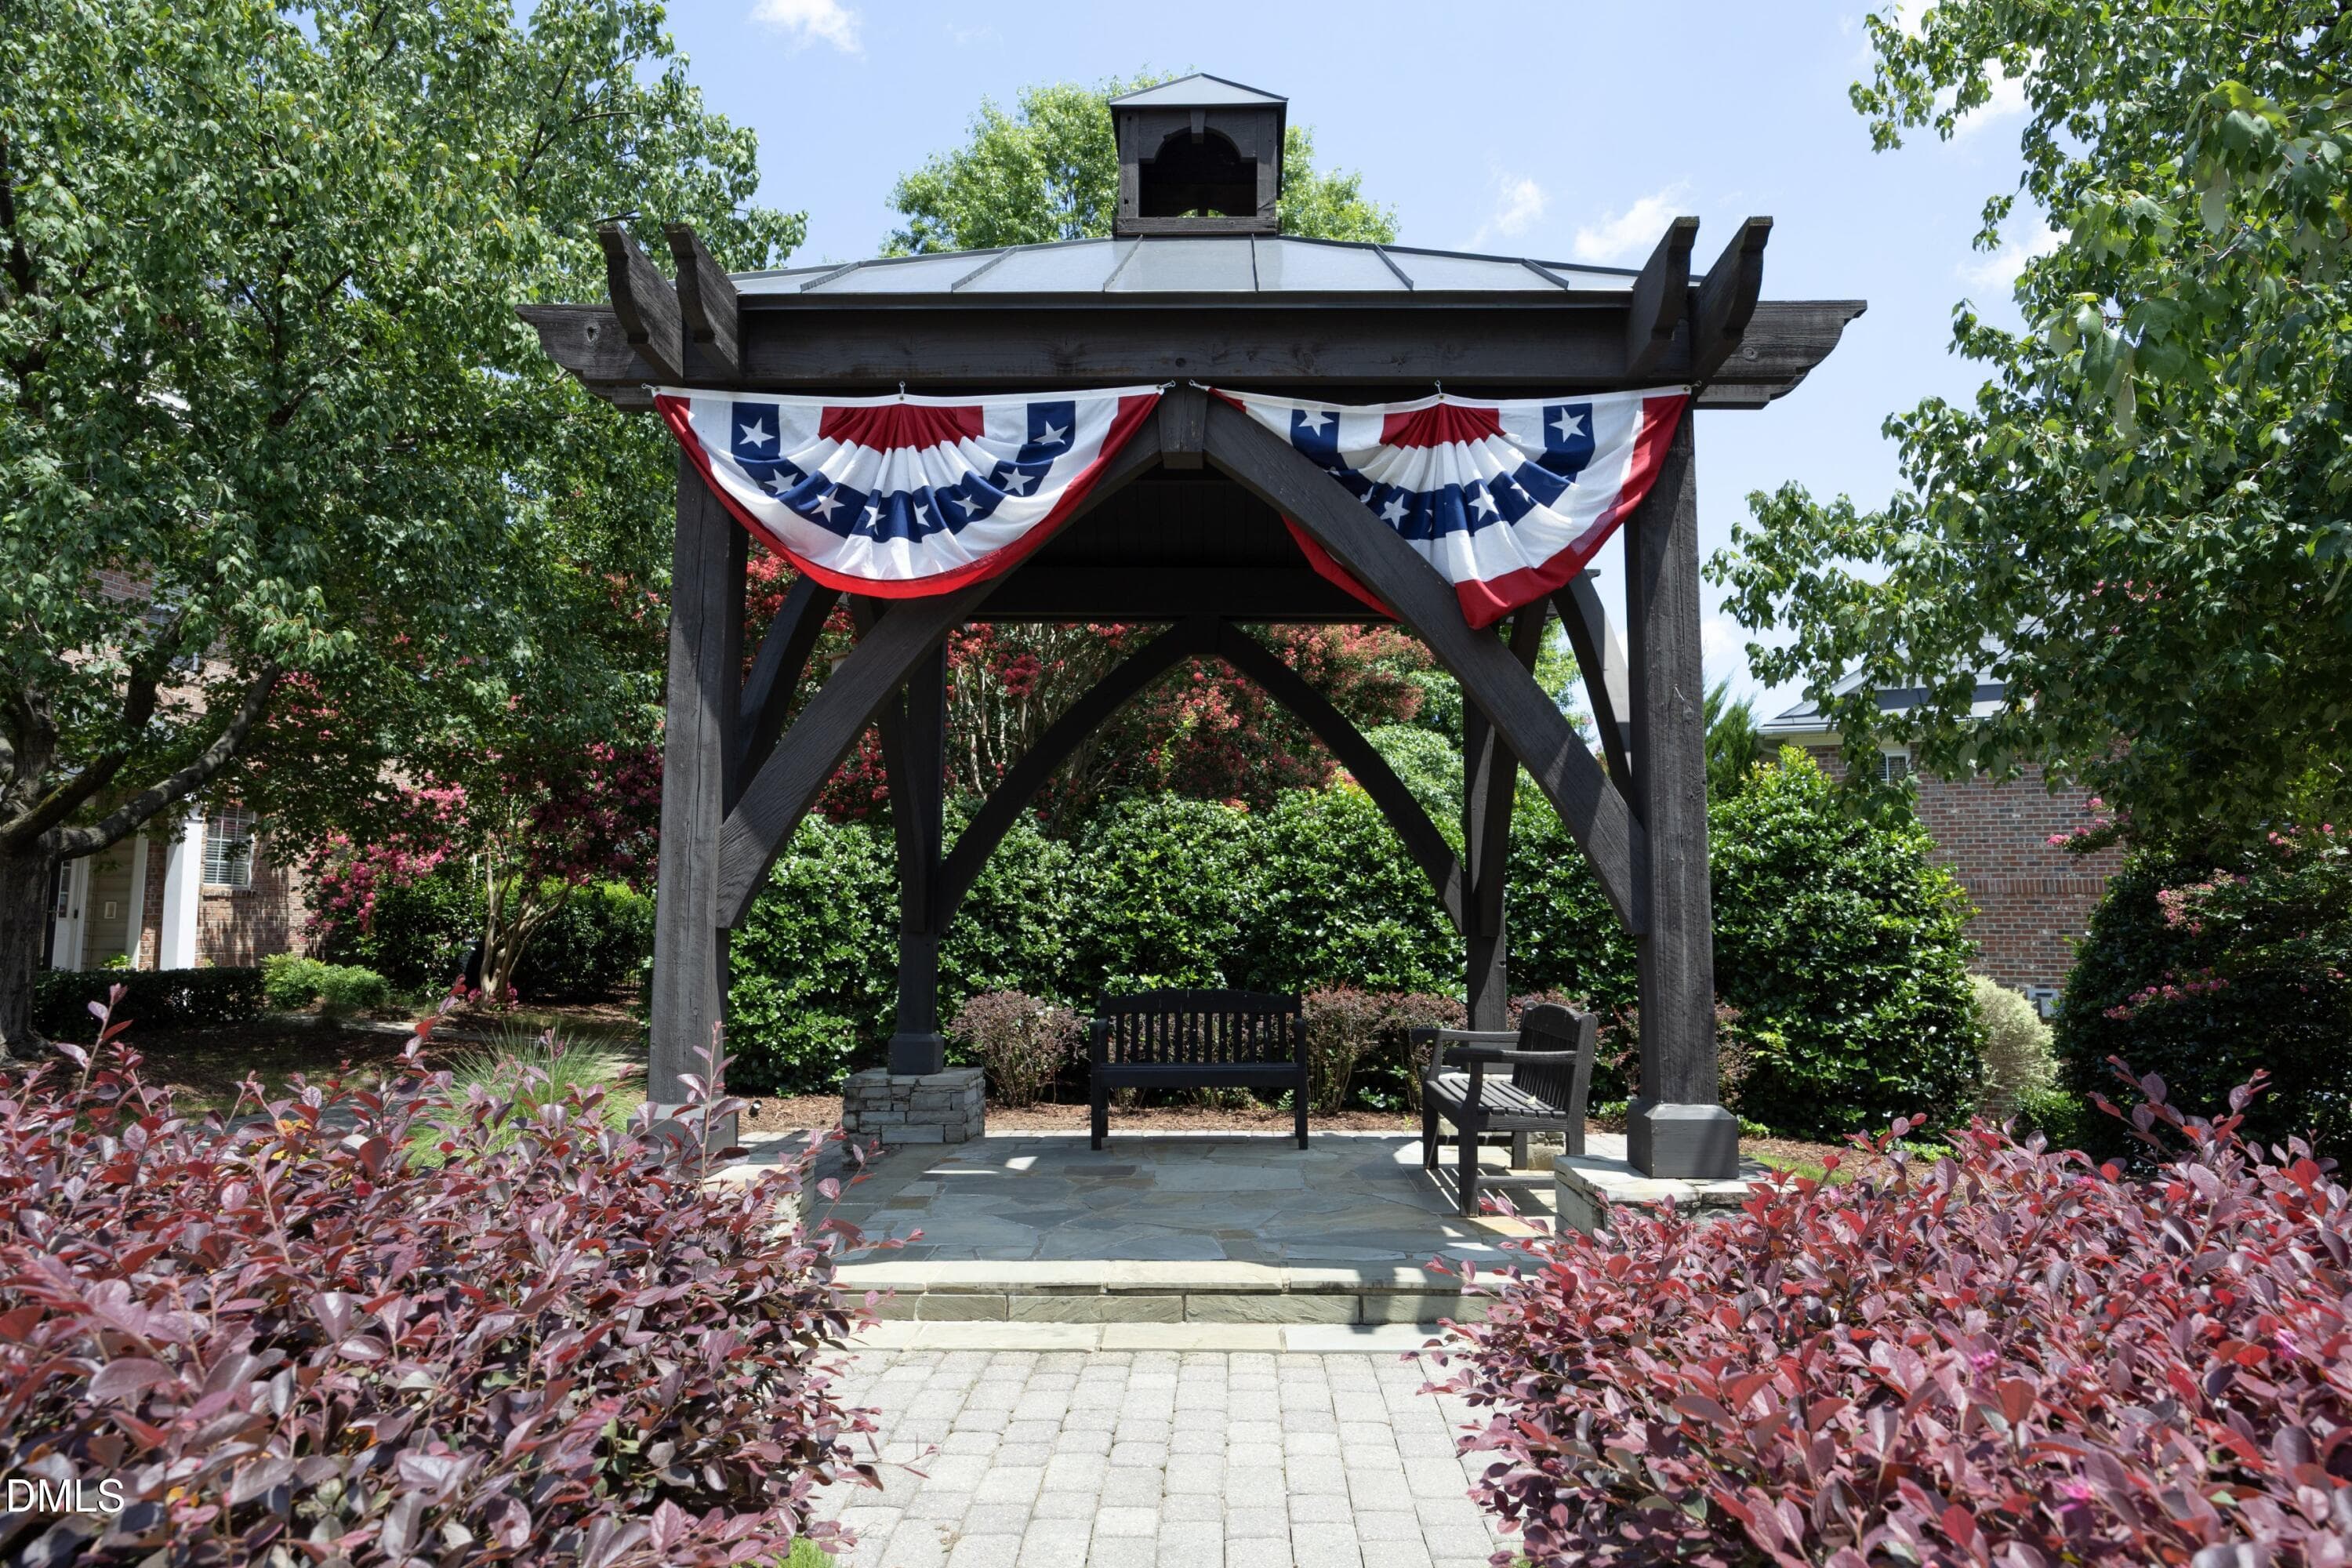
Gazebo - 13304 Ashford Park Drive, Raleigh, NC 27613, Raleigh
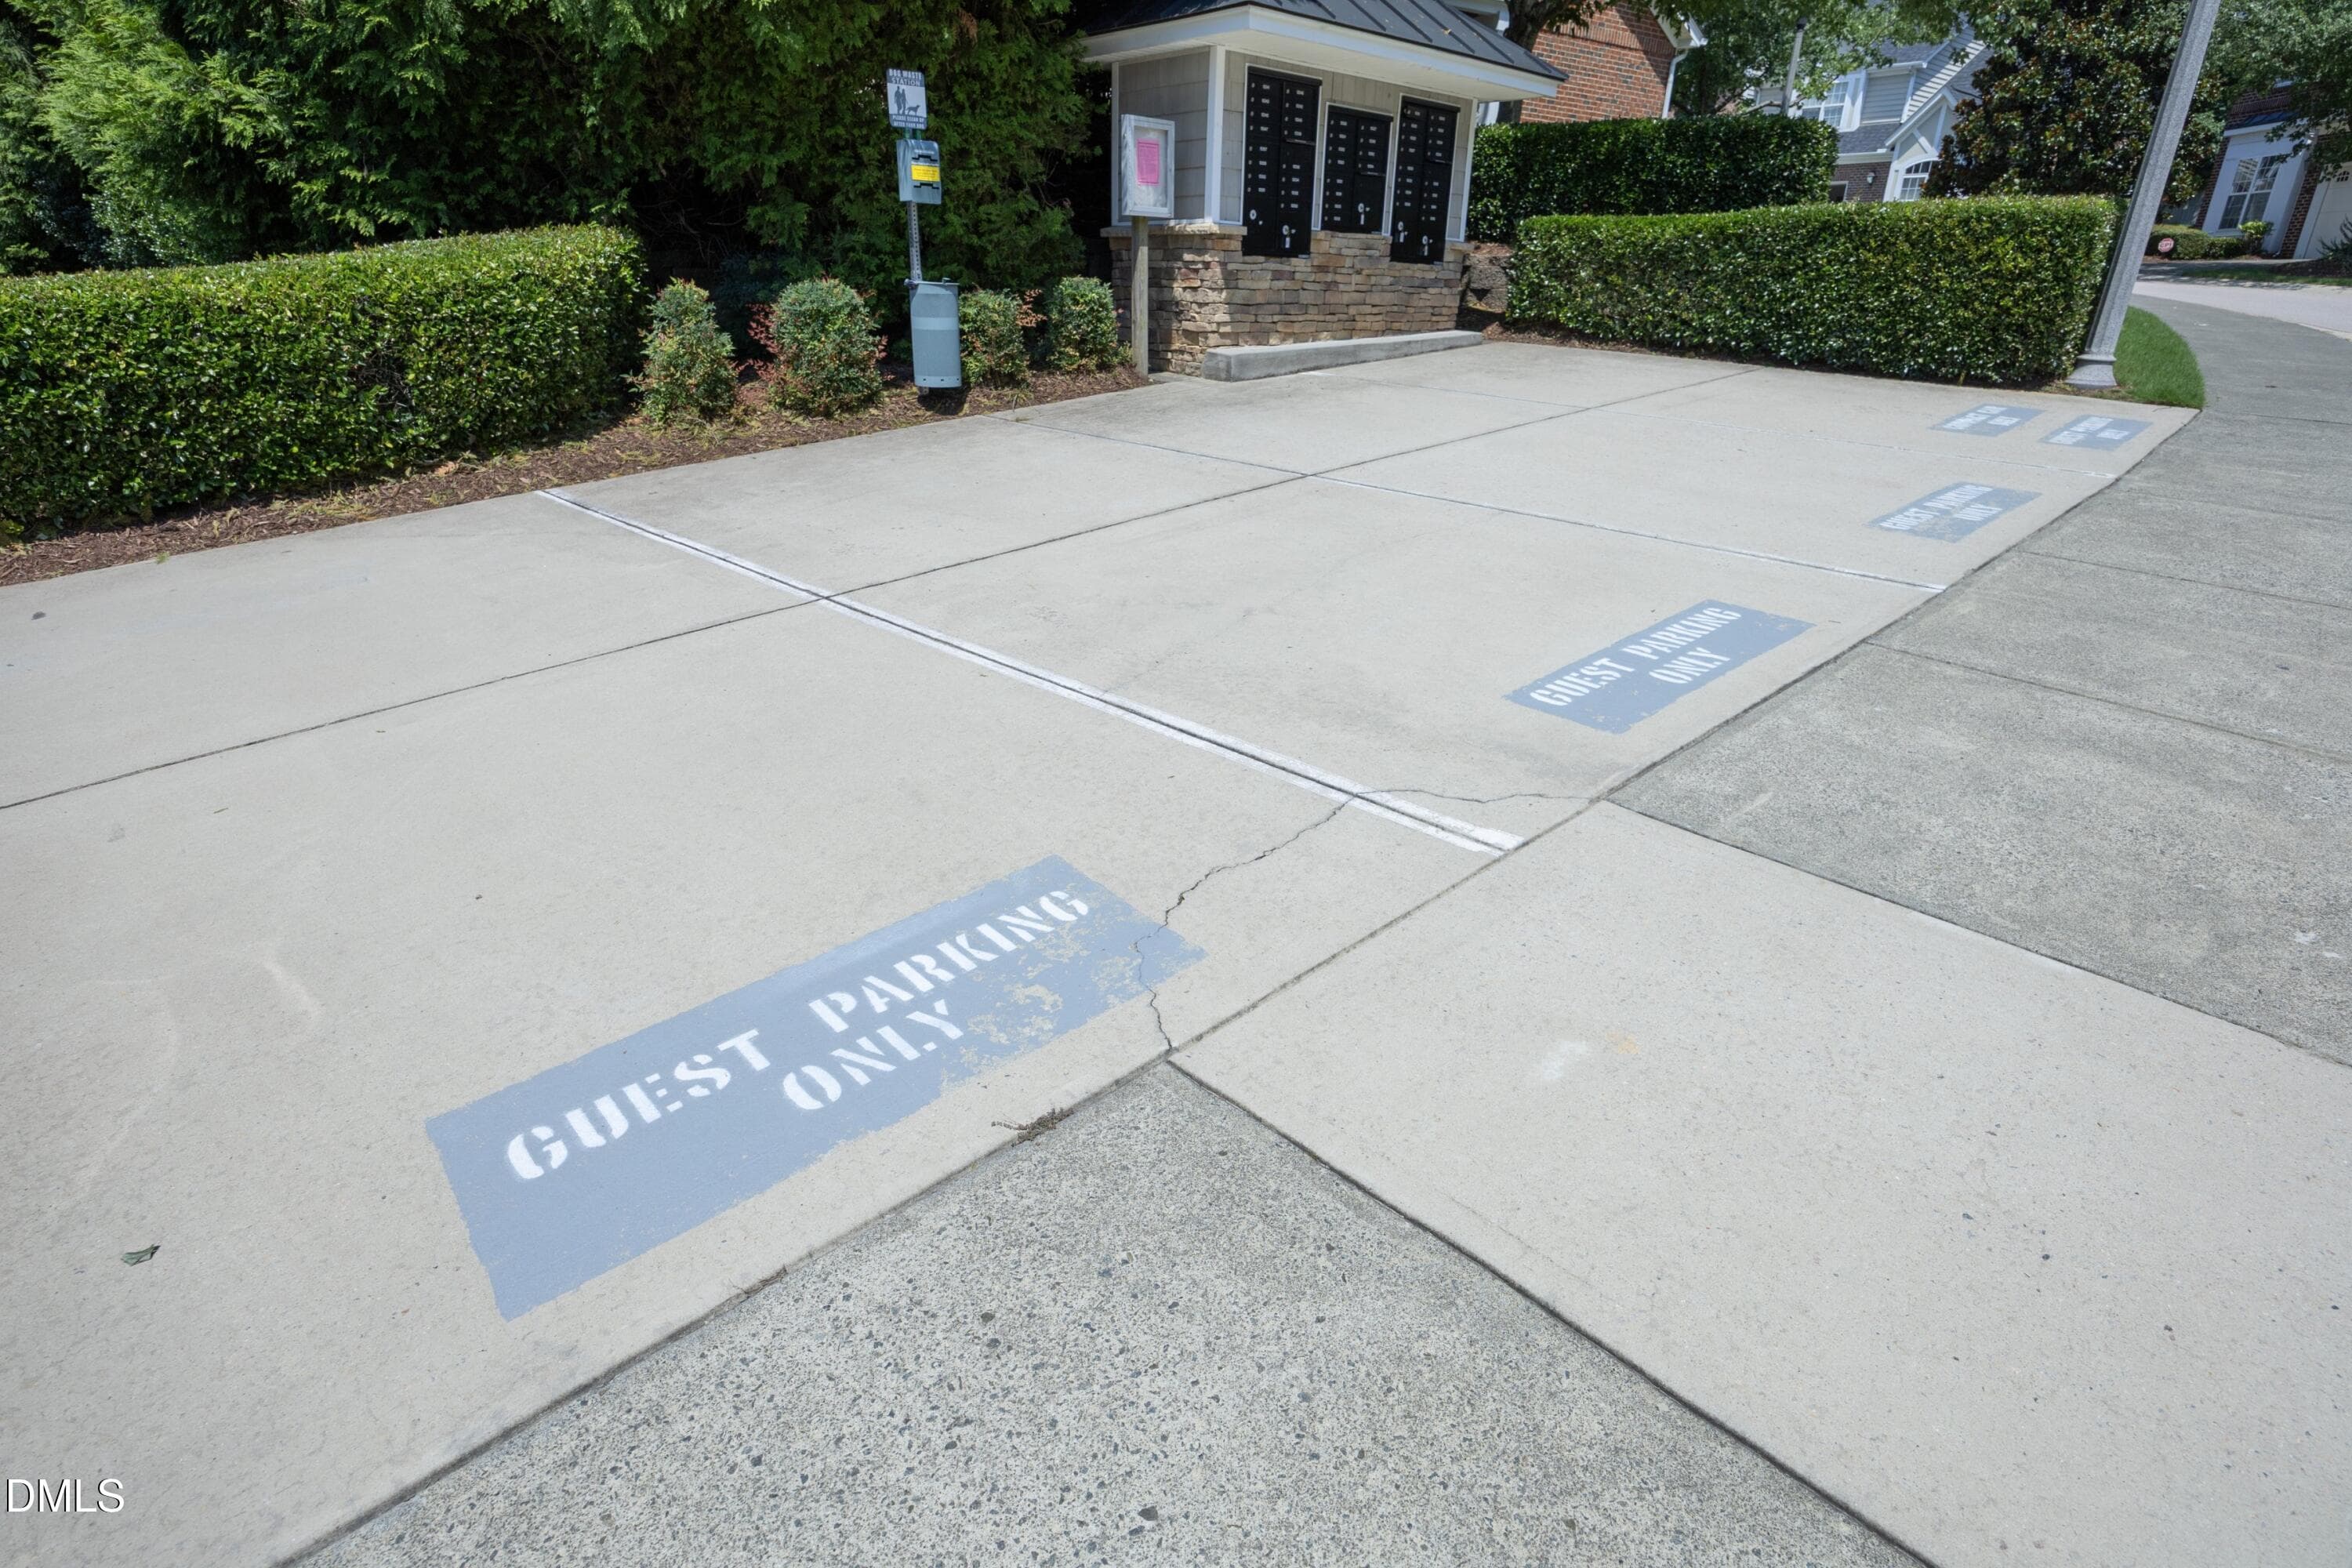
GuestParking - 13304 Ashford Park Drive, Raleigh, NC 27613, Raleigh
IMAGE - 13304 Ashford Park Drive, Raleigh, NC 27613, Raleigh
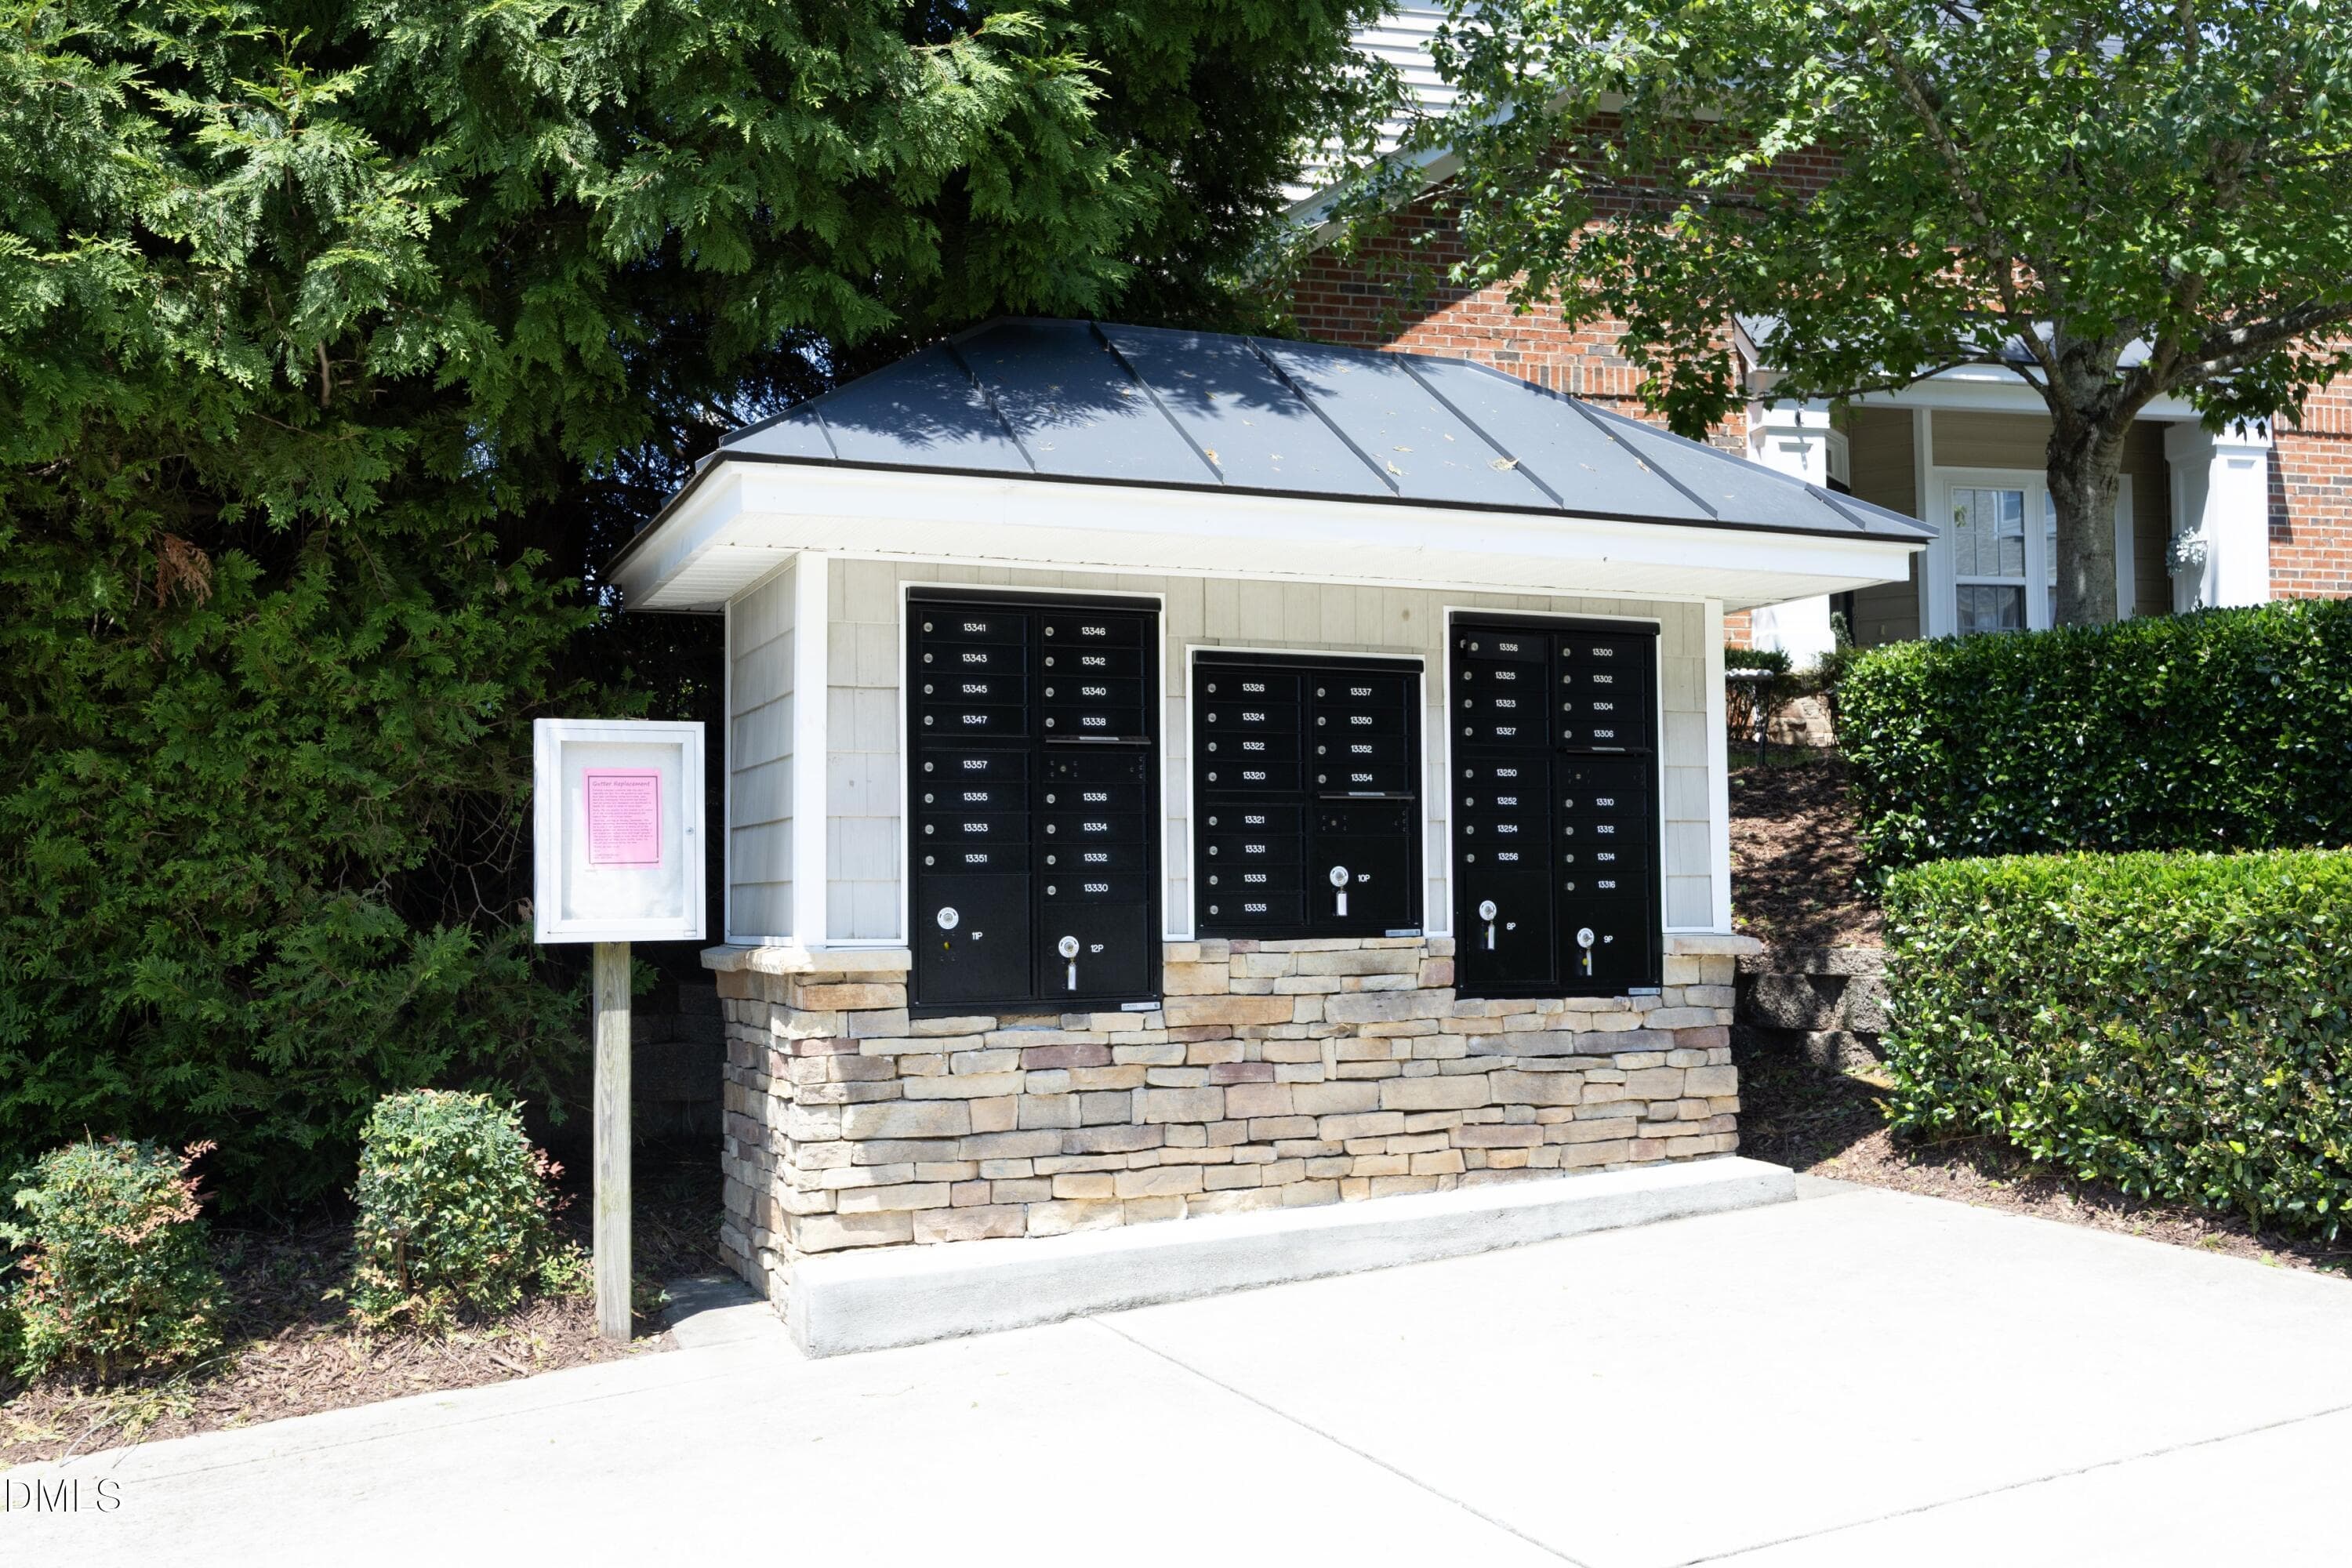
Mailboxes - 13304 Ashford Park Drive, Raleigh, NC 27613, Raleigh
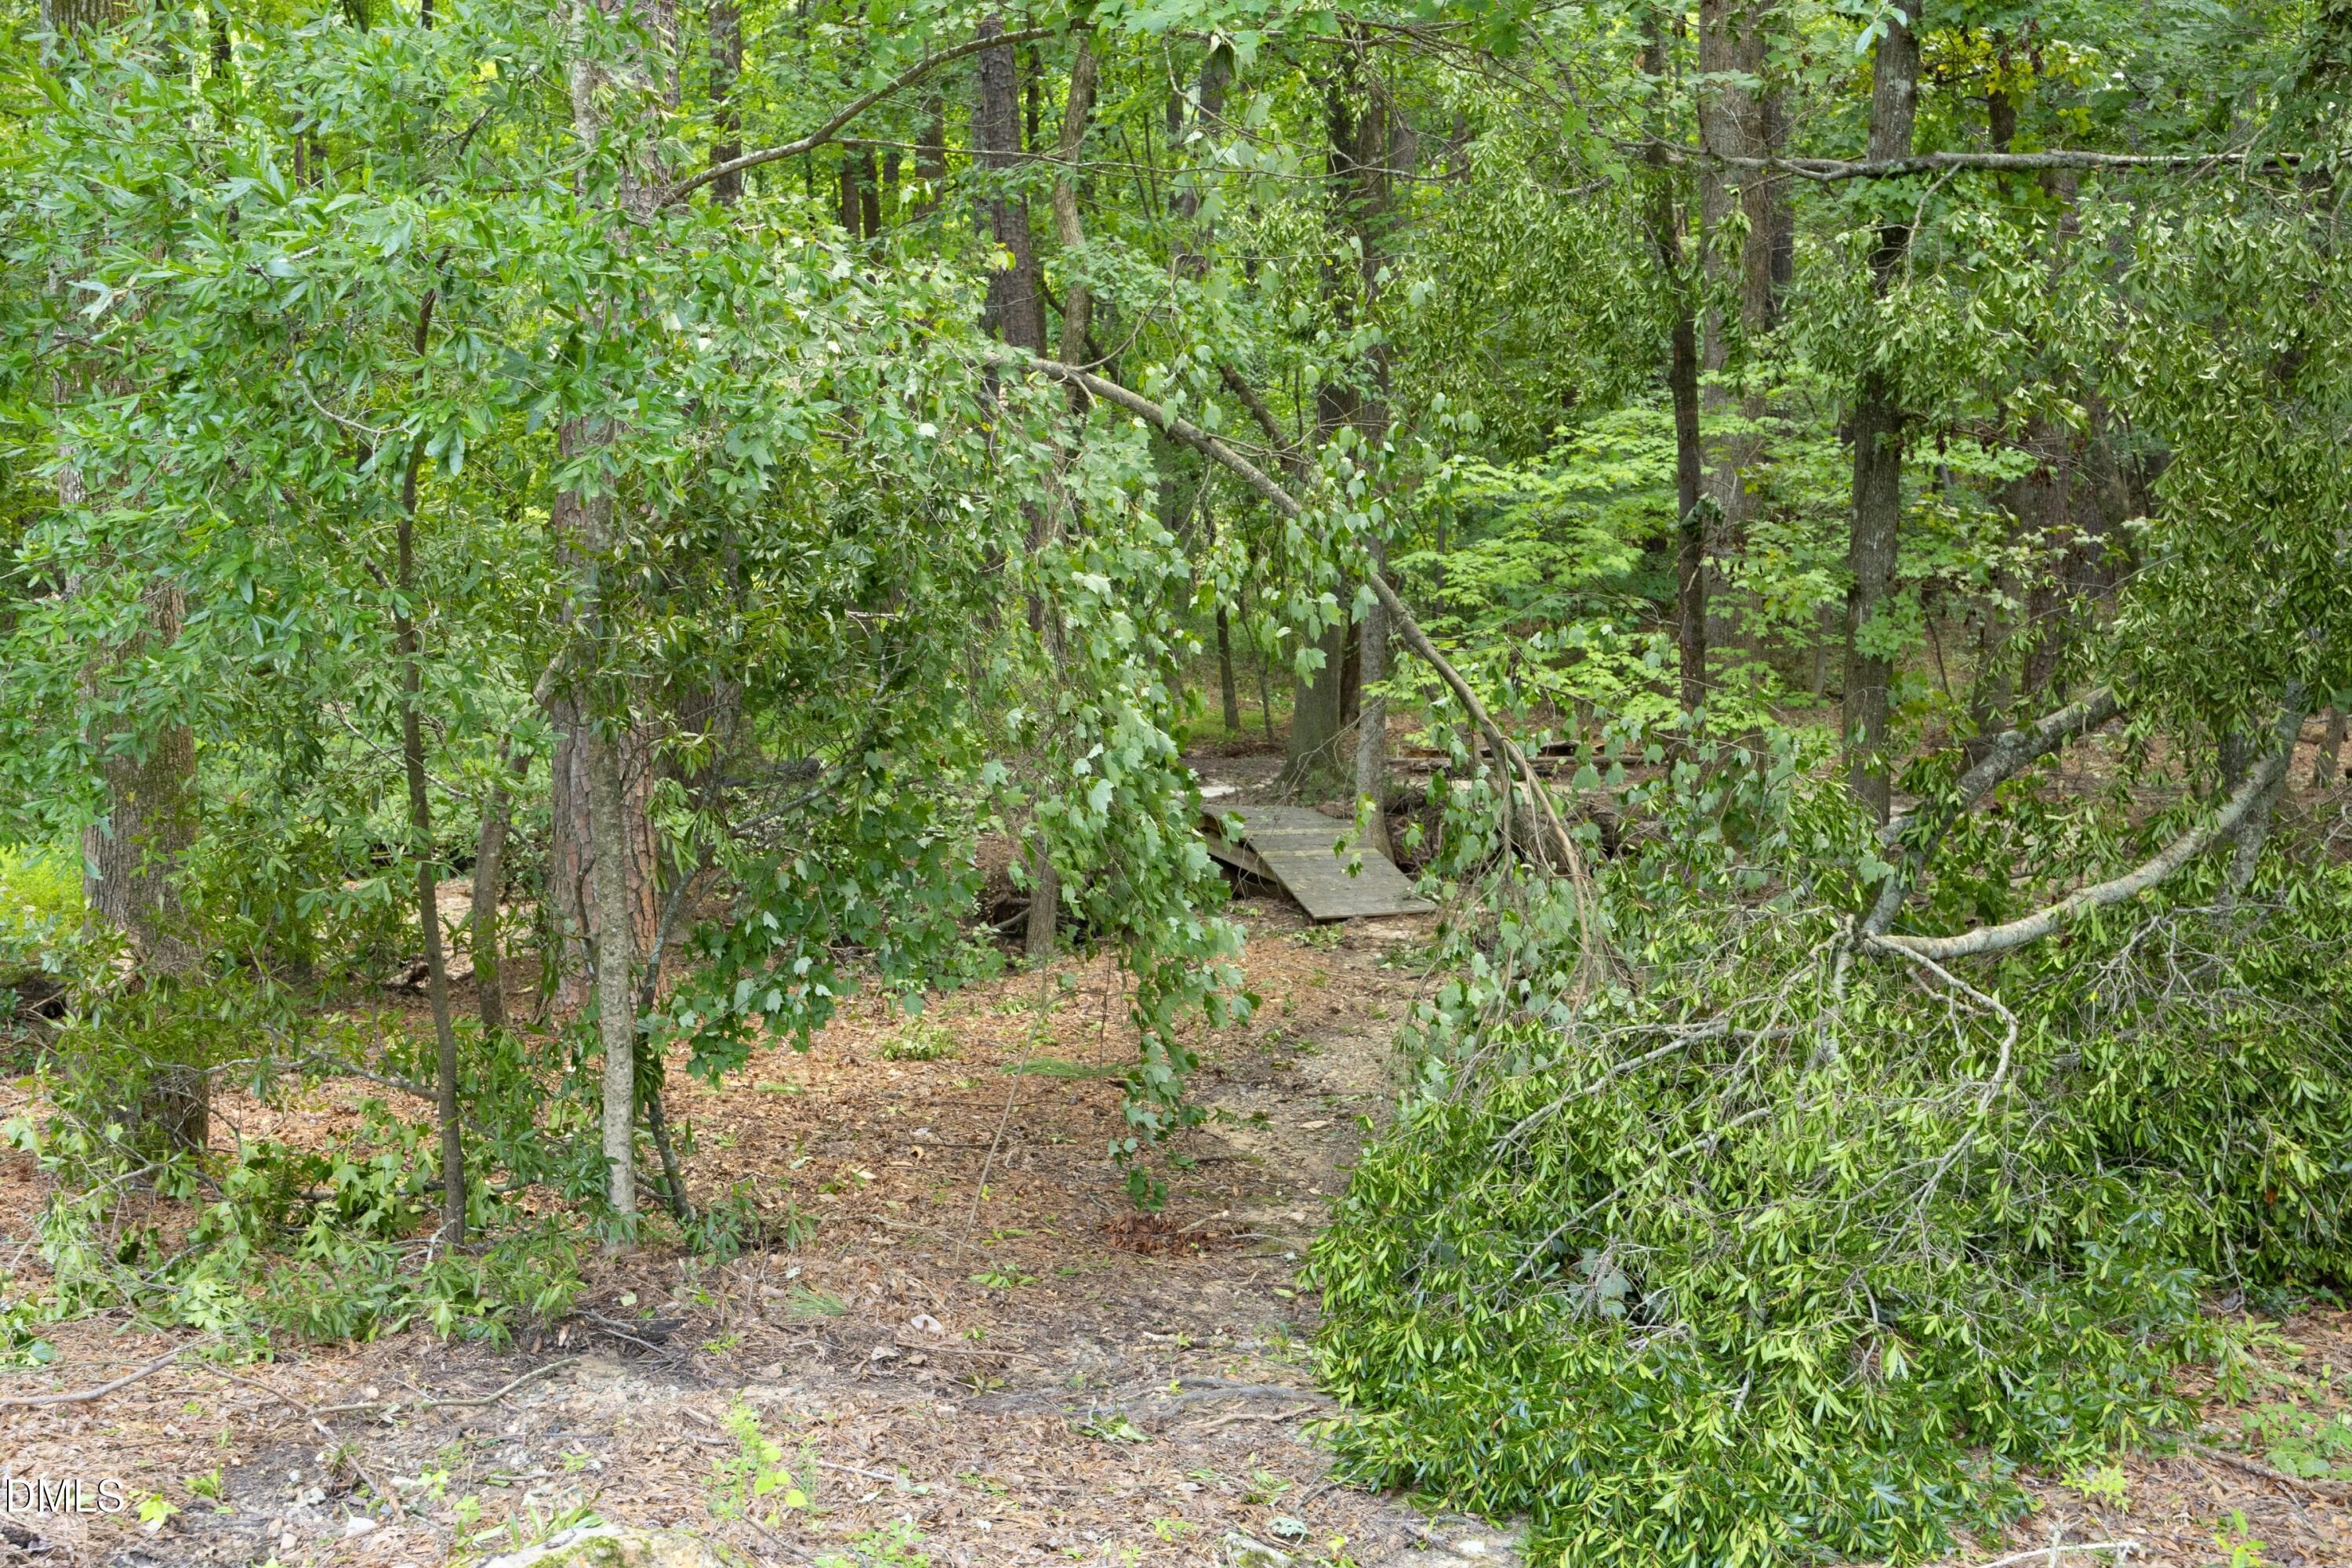
Trail - 13304 Ashford Park Drive, Raleigh, NC 27613, Raleigh
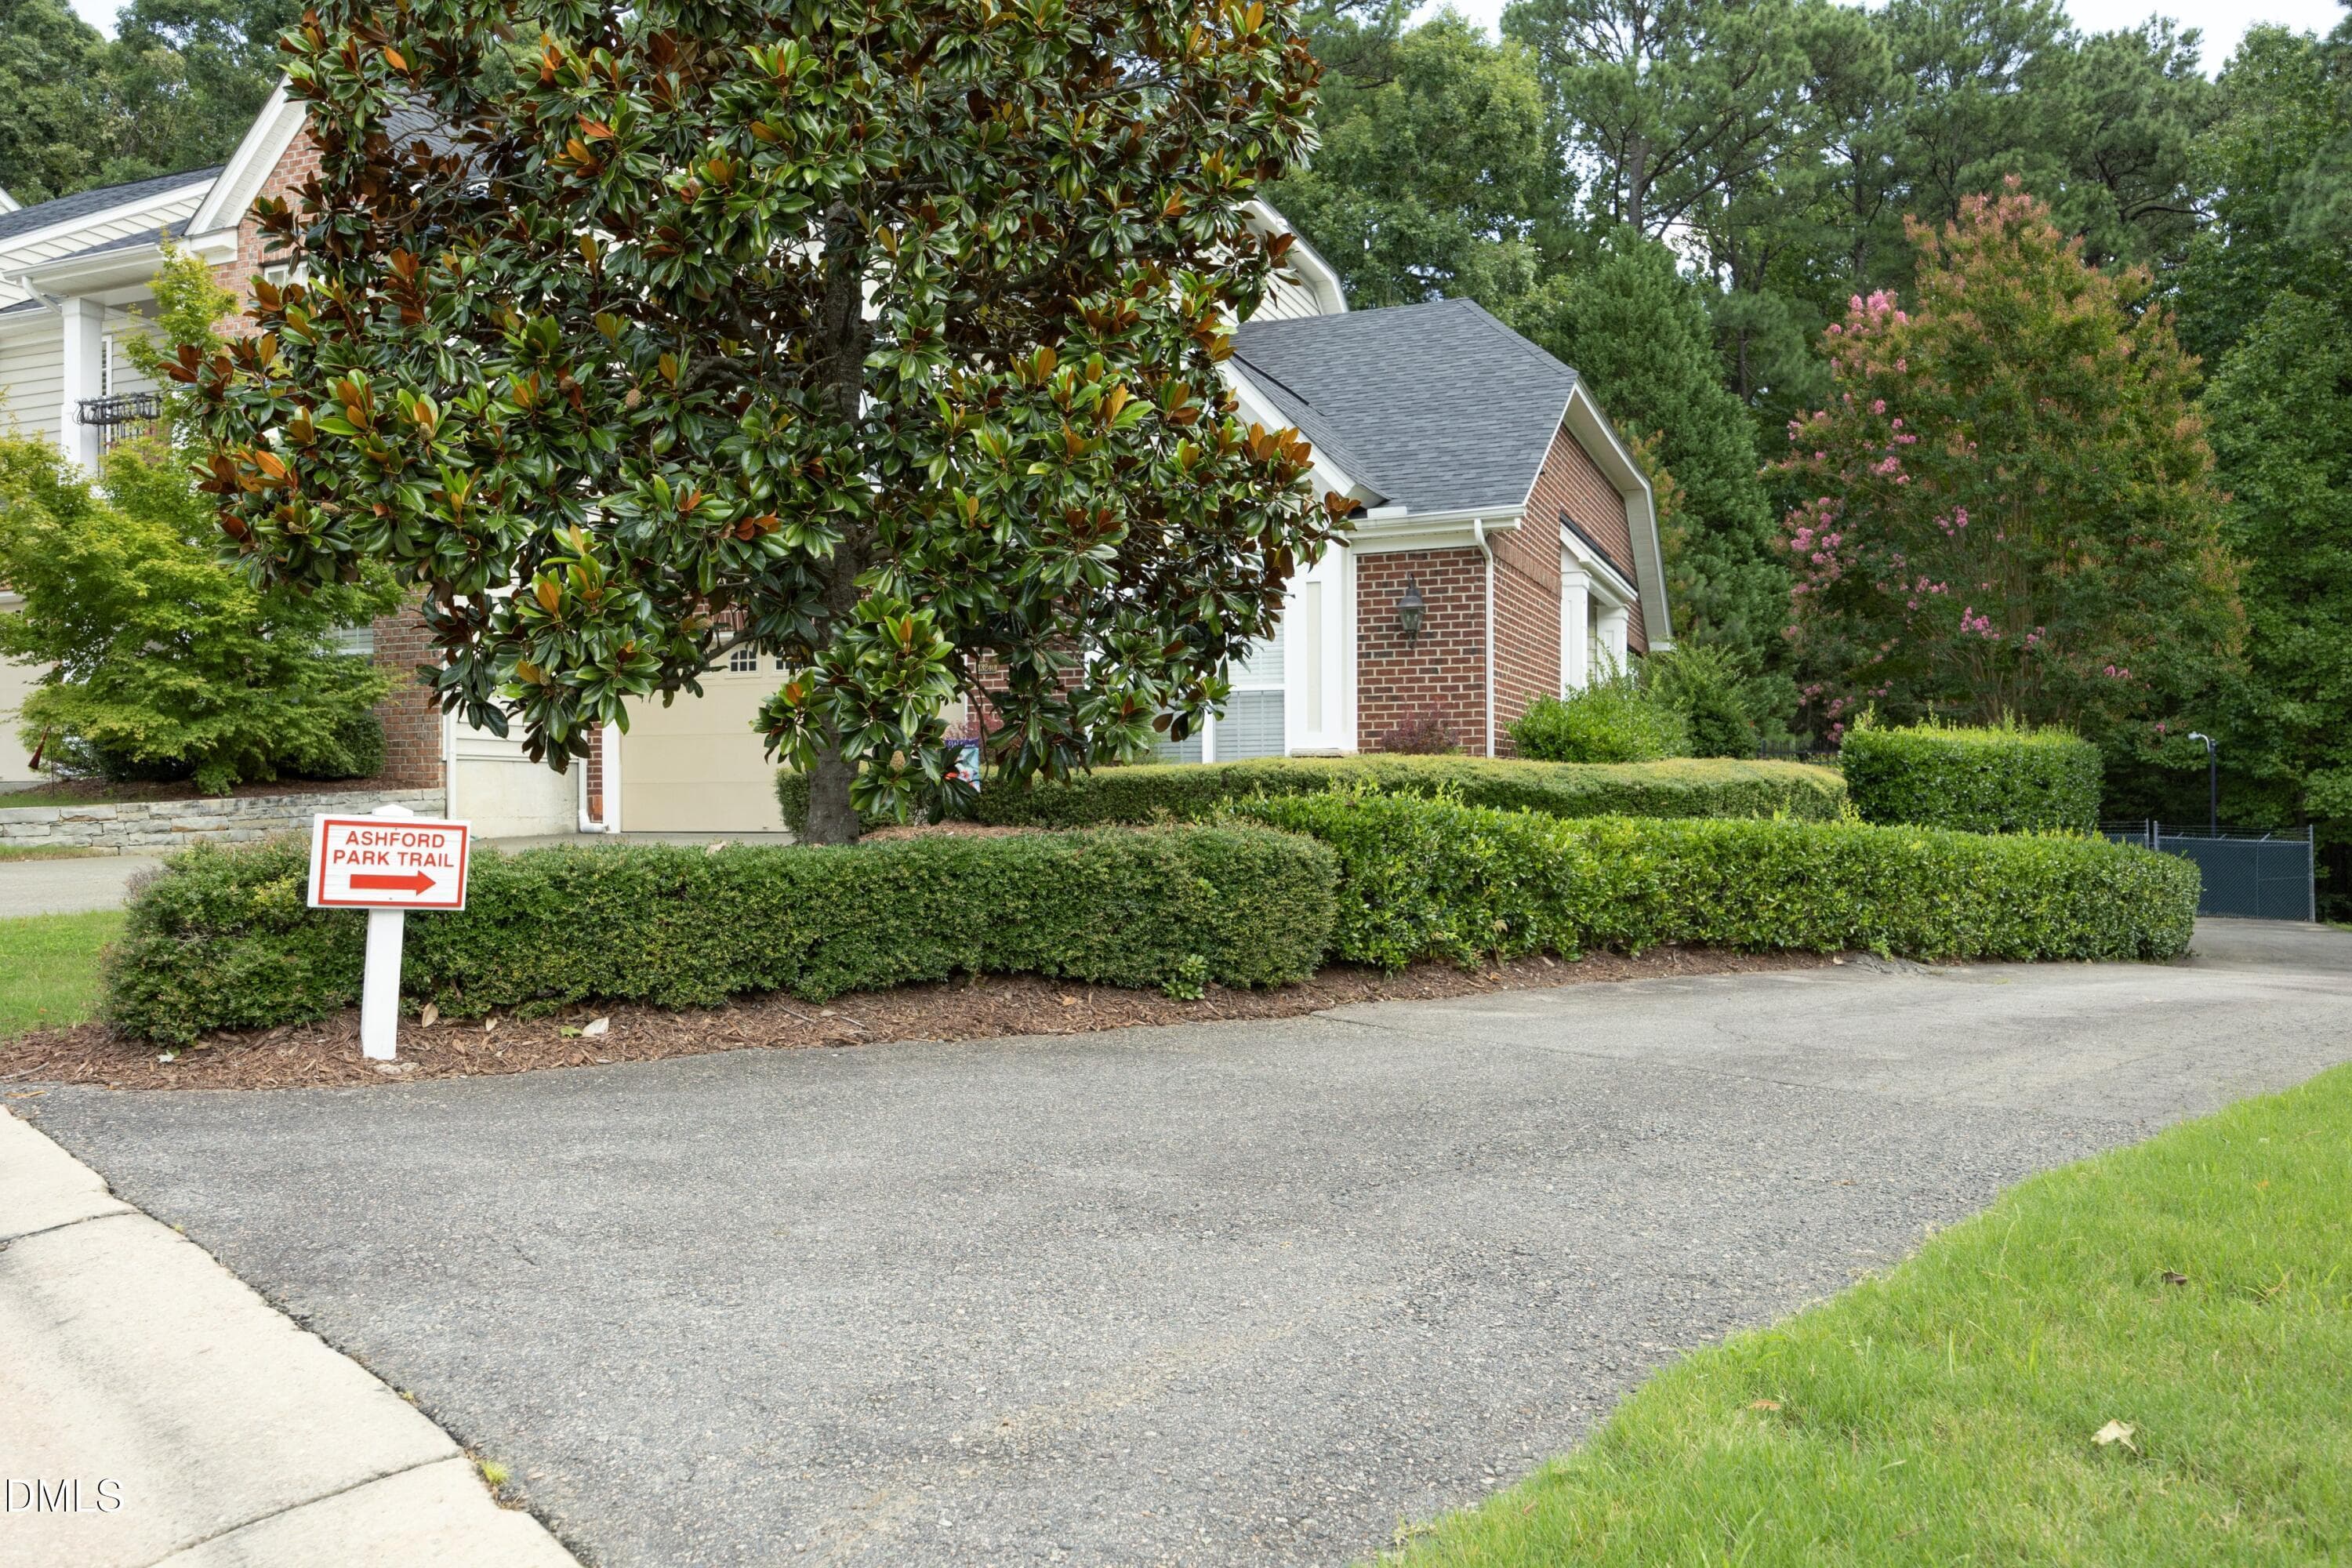
TrailEntrance - 13304 Ashford Park Drive, Raleigh, NC 27613, Raleigh
50 photos

$455,000

13304 Ashford Park Drive, Raleigh, NC 27613
Raleigh, NC 27613
Listed by Jean Doody · Choice Residential Real Estate
Bedrooms
3
Bathrooms
2.5
Living area
N/A
Year built
2004

About this home

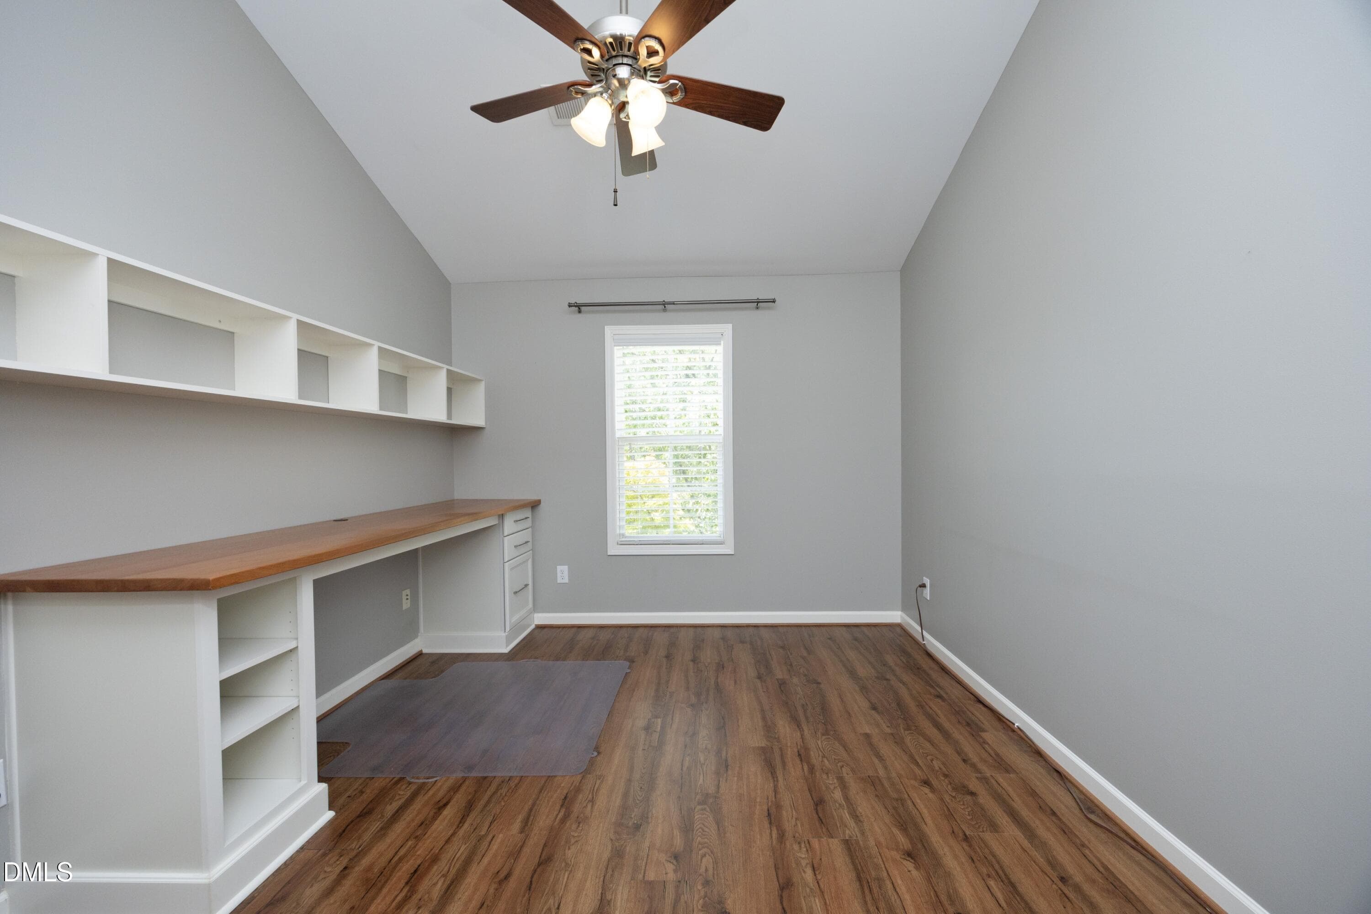
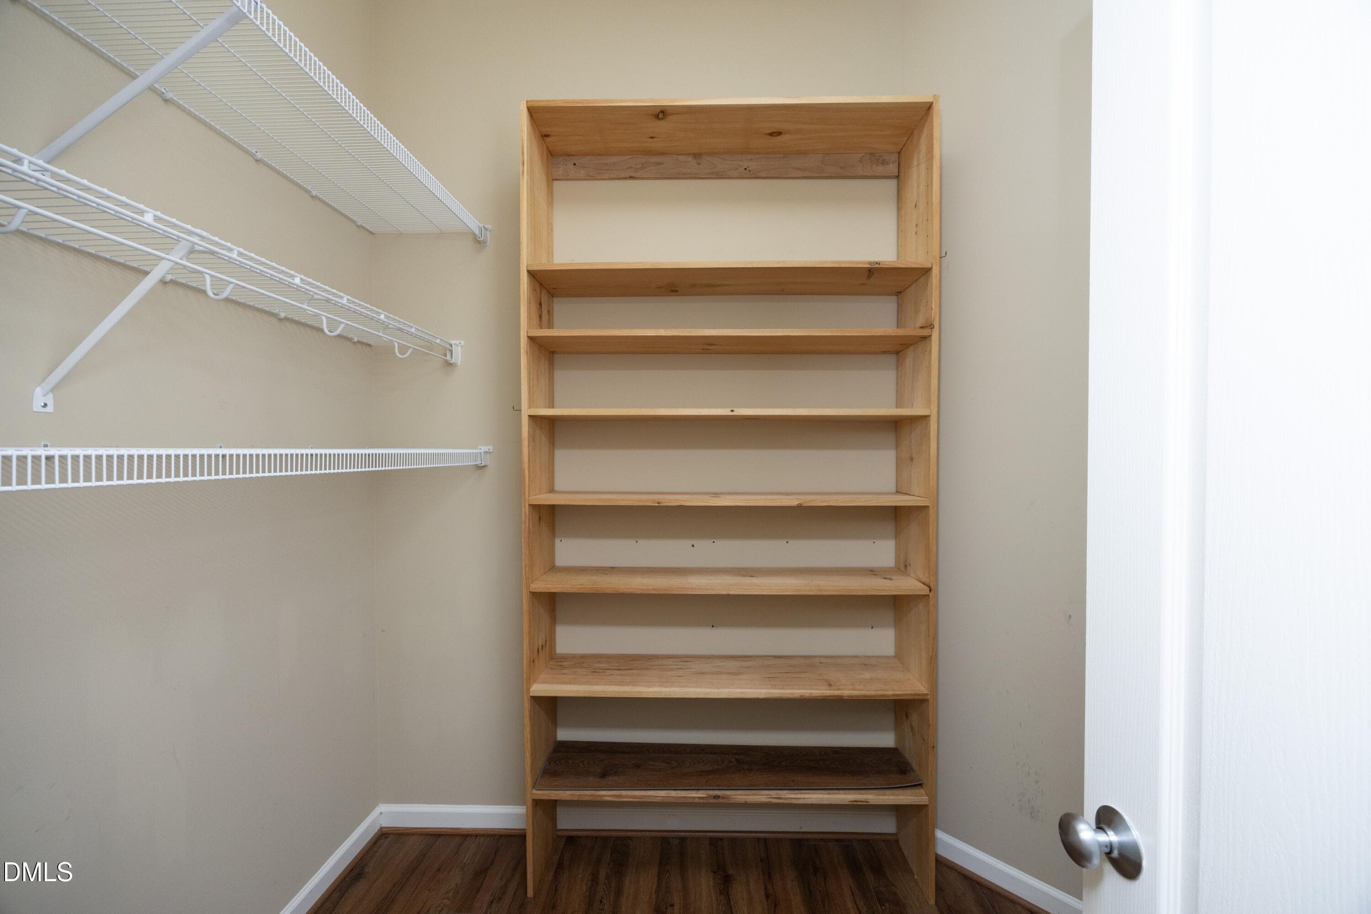
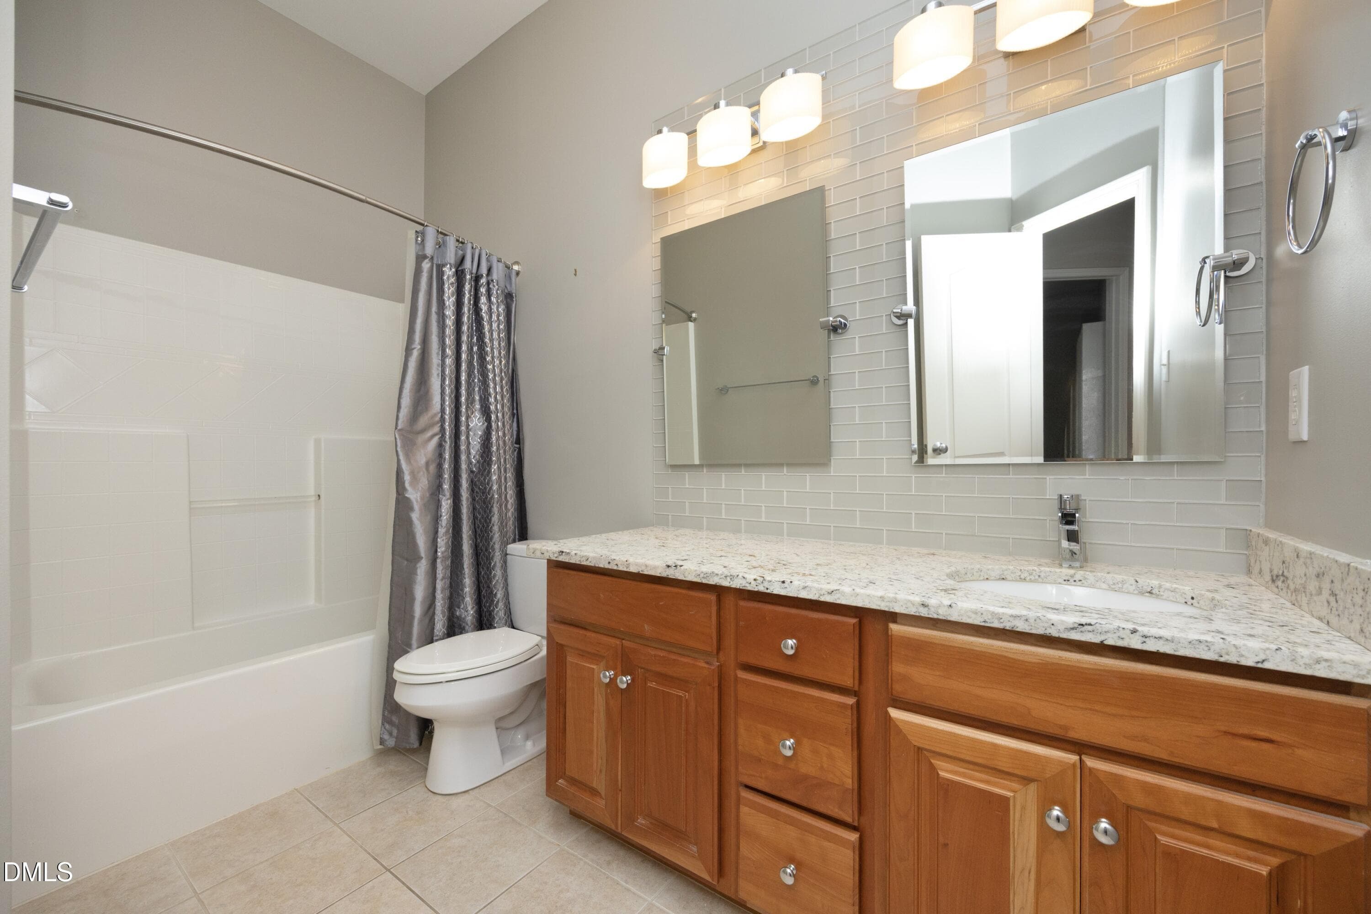
Welcome to this beautifully maintained townhome in the gated community of Draymoor Manor, where comfort, convenience, and thoughtful upgrades come together. Major updates provide added peace of mind, including a new AC unit installed in Sept 2026, new sod in Aug 2026, new roof in 2024 and a newer water heater in 2021. The warm and inviting main living area features 10-foot ceilings, hardwood floors, and a cozy fireplace that creates a timeless focal point for relaxing or entertaining. Upstairs, 9-foot ceilings enhance the spacious feel throughout the second level. The well-designed kitchen offers ample cabinetry and generous workspace while opening seamlessly to the dining and living areas, making gatherings effortless. Thoughtful custom features include a built-in desk in the office and a custom-designed closet in the spacious primary suite. Step outside to your private patio overlooking a fenced backyard without another neighbor directly behind which is the perfect spot for morning coffee, outdoor dining, or unwinding in the evening. Yard maintenance is included through the HOA, allowing for low-maintenance living. An attached two-car garage offers secure parking and additional storage, while conveniently located guest parking sits directly across from the home. Well-proportioned bedrooms and bathrooms provide comfort and flexibility for a variety of lifestyles. Ideally located near Publix, shopping, dining, parks, and major commuter routes, this home offers the perfect balance of peaceful neighborhood living and everyday convenience. Blending comfort, functionality, and an exceptional location, this move-in-ready townhome is ready to welcome you home.

Highlights

Fireplace

Property details

MLS #
10184304
Property type
Townhouse
Subdivision
Draymoor Manor
Status
Active
Days on market
66
On market date
August 4, 2026
Stories
N/A
Total bathrooms
2.5
Garage spaces
2
Parking spaces
4
Lot size
0.06 acres
Loading map…

Nearby schools

Within 10 miles. School directory data from the National Center for Education Statistics (NCES), accessed via the Urban Institute Education Data API. Local Score is calculated by INNOVATE Real Estate; where a state rating is shown, it comes from that state's own official school report card (e.g. NC Dept. of Public Instruction, SC Report Card).

Elementary
Leesville Road Elementary
1.22 mi away · Grades 0-5
Zoned school (attendance boundary, 2015-16 data)
4.0
Local Score (state rating (2025) blended 70/30 with student-teacher ratio) -- not an official state rating
State rating: B (2025)
Enrollment
637
Student:teacher ratio
13.6:1
District
Wake County Schools
Middle
Leesville Road Middle
1.16 mi away · Grades 6-8
Zoned school (attendance boundary, 2015-16 data)
3.7
Local Score (state rating (2025) blended 70/30 with student-teacher ratio) -- not an official state rating
State rating: B (2025)
Enrollment
821
Student:teacher ratio
15.8:1
District
Wake County Schools
High
Leesville Road High
1.06 mi away · Grades 9-12
Zoned school (attendance boundary, 2015-16 data)
3.4
Local Score (state rating (2025) blended 70/30 with student-teacher ratio) -- not an official state rating
State rating: B (2025)
Enrollment
2,622
Student:teacher ratio
19.6:1
District
Wake County Schools

Walkability

Blended score for Raleigh's center, calculated by INNOVATE Real Estate from two sources: the EPA's National Walkability Index (street network, transit, land-use mix) and Google Places amenity data (what's actually reachable on foot from this point). EPA National Walkability Index only -- nearby-amenity data not cached yet for this area.

41
Somewhat walkable
out of 100
EPA National Walkability Index
8.2 / 20 -- Below average walkable

Market position

How this listing compares to current activity in Raleigh, from live MLS data.

On the market 66 days -- 37 fewer days than Raleigh's current average of 103 days.
For reference, the median list price across 2,844 active listings in Raleigh right now is $375,000.

Mortgage calculator

Estimate only - actual rate and payment depend on your lender, credit, and loan program.

$
%
%
Adjust tax / insurance estimates
% / yr
$
/mo
Est. monthly payment
$2,890/mo
$91,000 down
$364,000 loan
Principal & interest$2,361
Property tax (est.)$379
Home insurance (est.)$150

Similar homes you might like

Data source: Listing information provided by Doorify MLS via Trestle/CoreLogic. Last updated 25 days ago.

Information herein deemed reliable but not guaranteed; all measurements, school assignments, HOA fees, taxes, and feature lists are approximate and should be independently verified. Equal Housing Opportunity.