
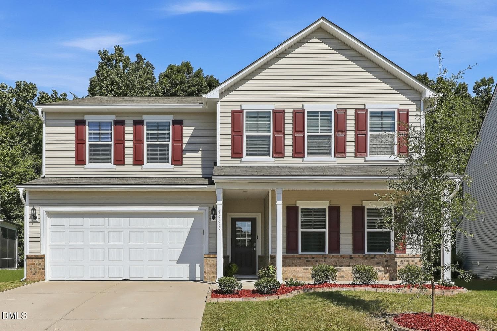
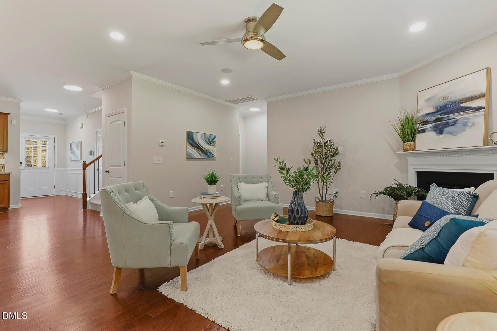
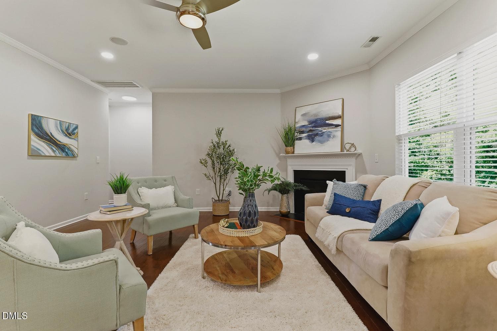
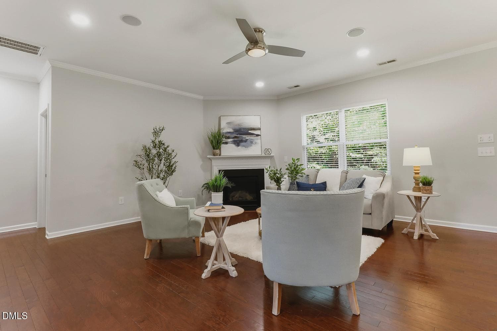
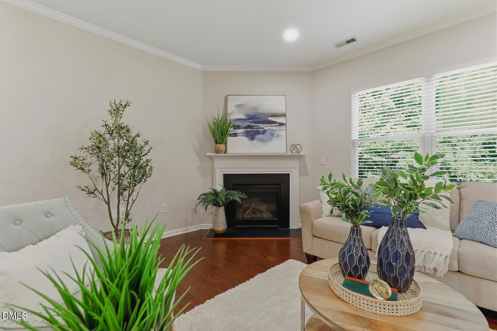
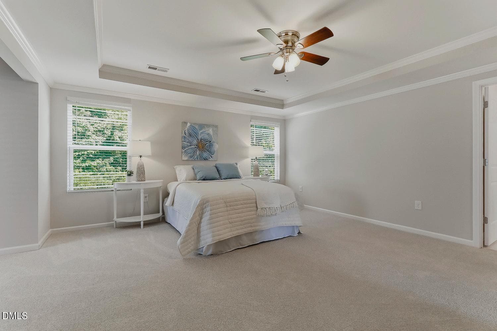
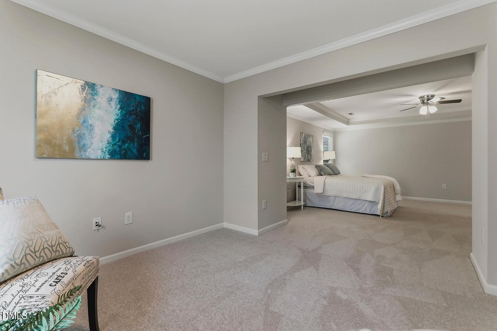
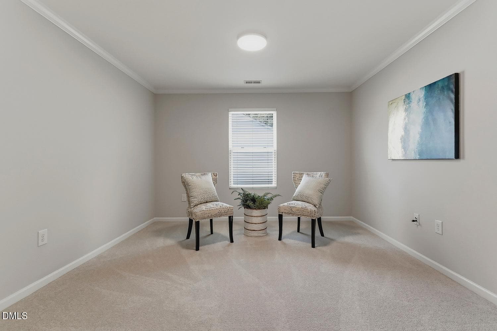
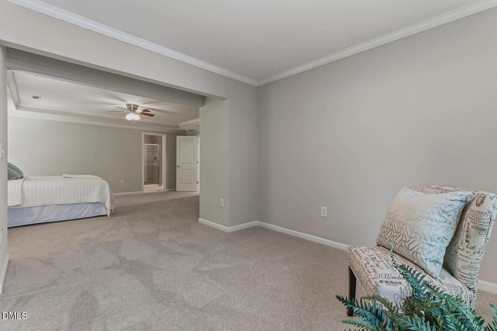
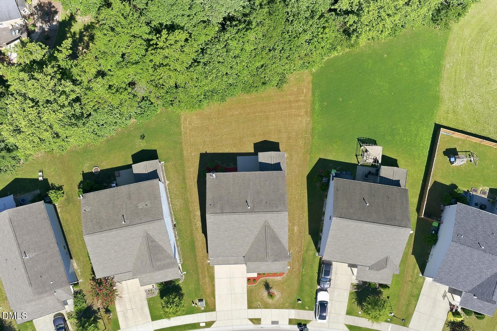
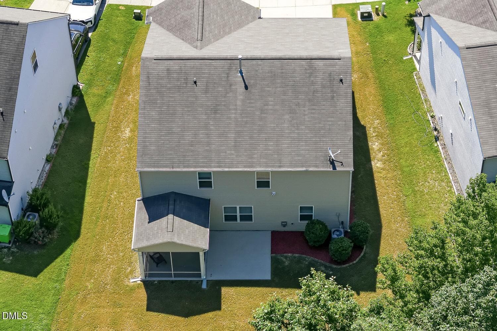
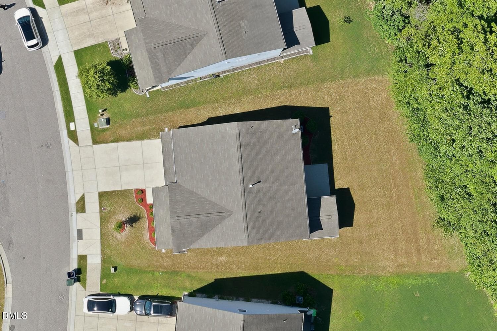
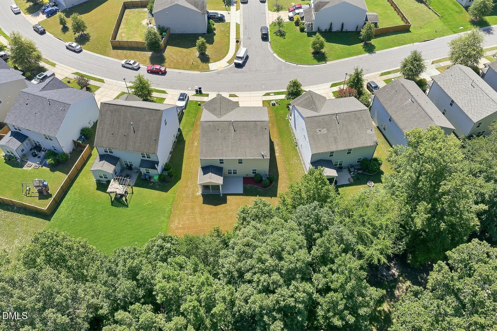
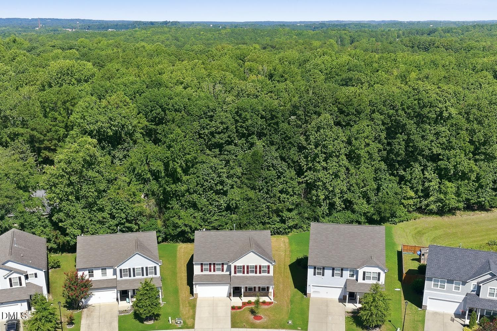
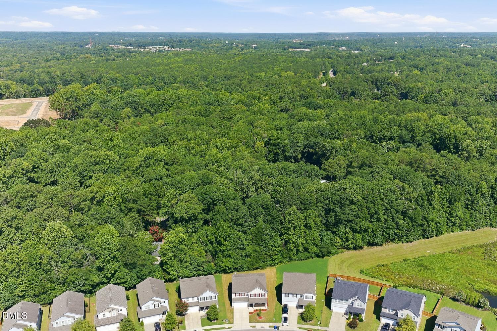
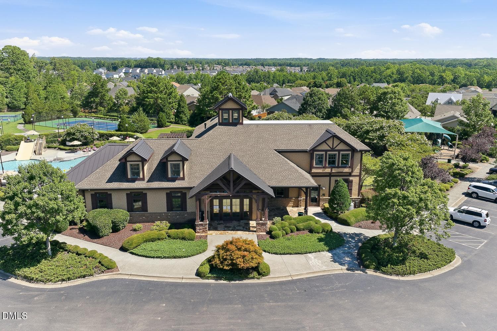
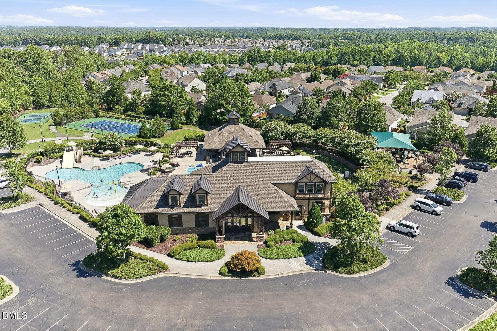
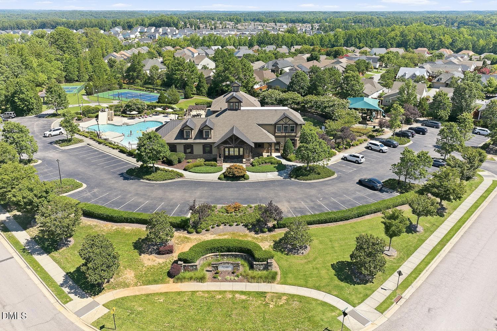
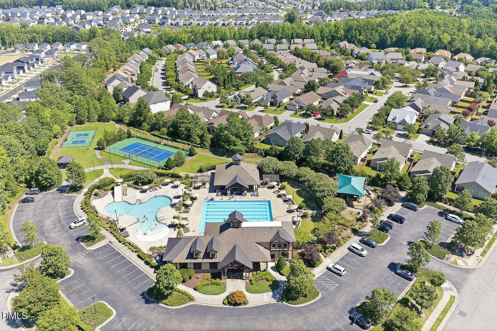
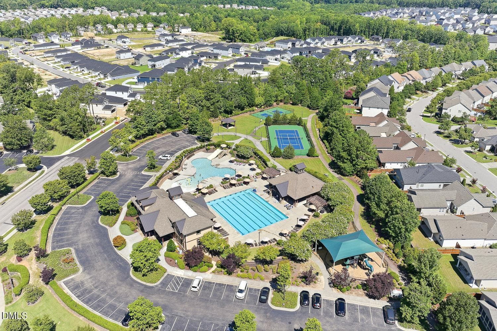
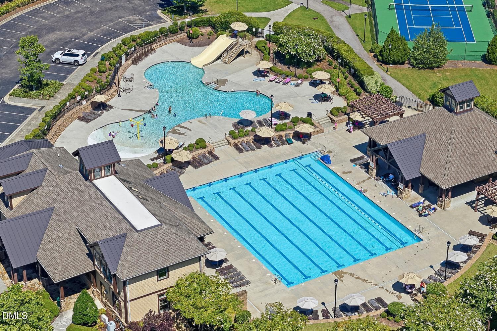
001-001-Welcome to 3336-1500x1000 - 3336 Althorp Drive, Raleigh, NC 27616, Raleigh
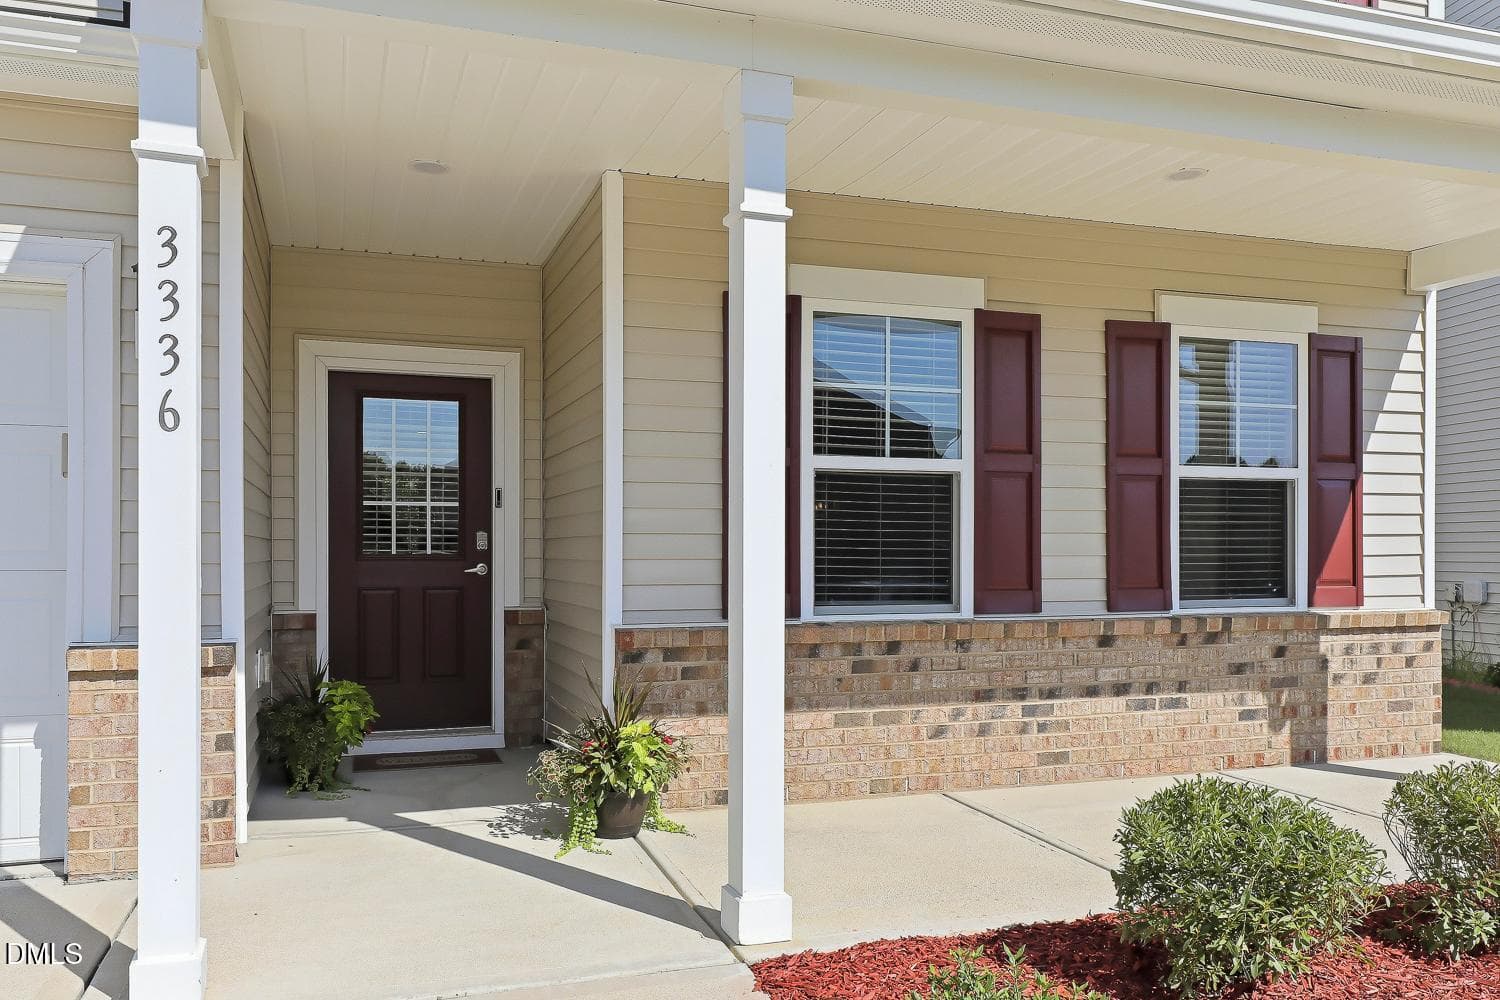
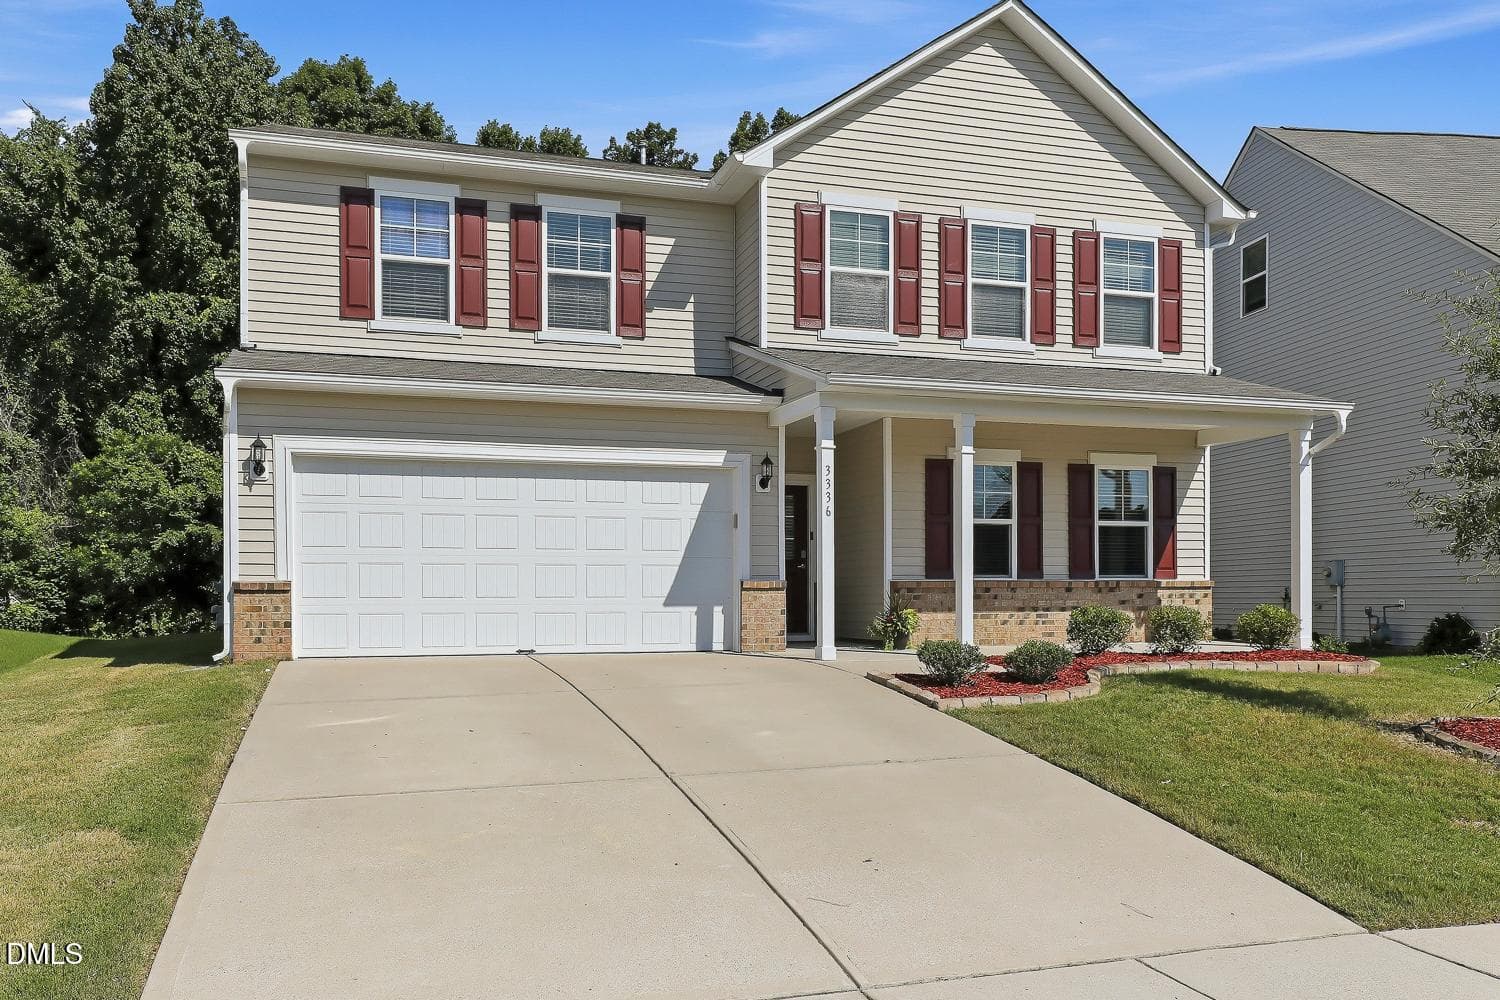
004-003-Covered Porch-1500x1000 - 3336 Althorp Drive, Raleigh, NC 27616, Raleigh
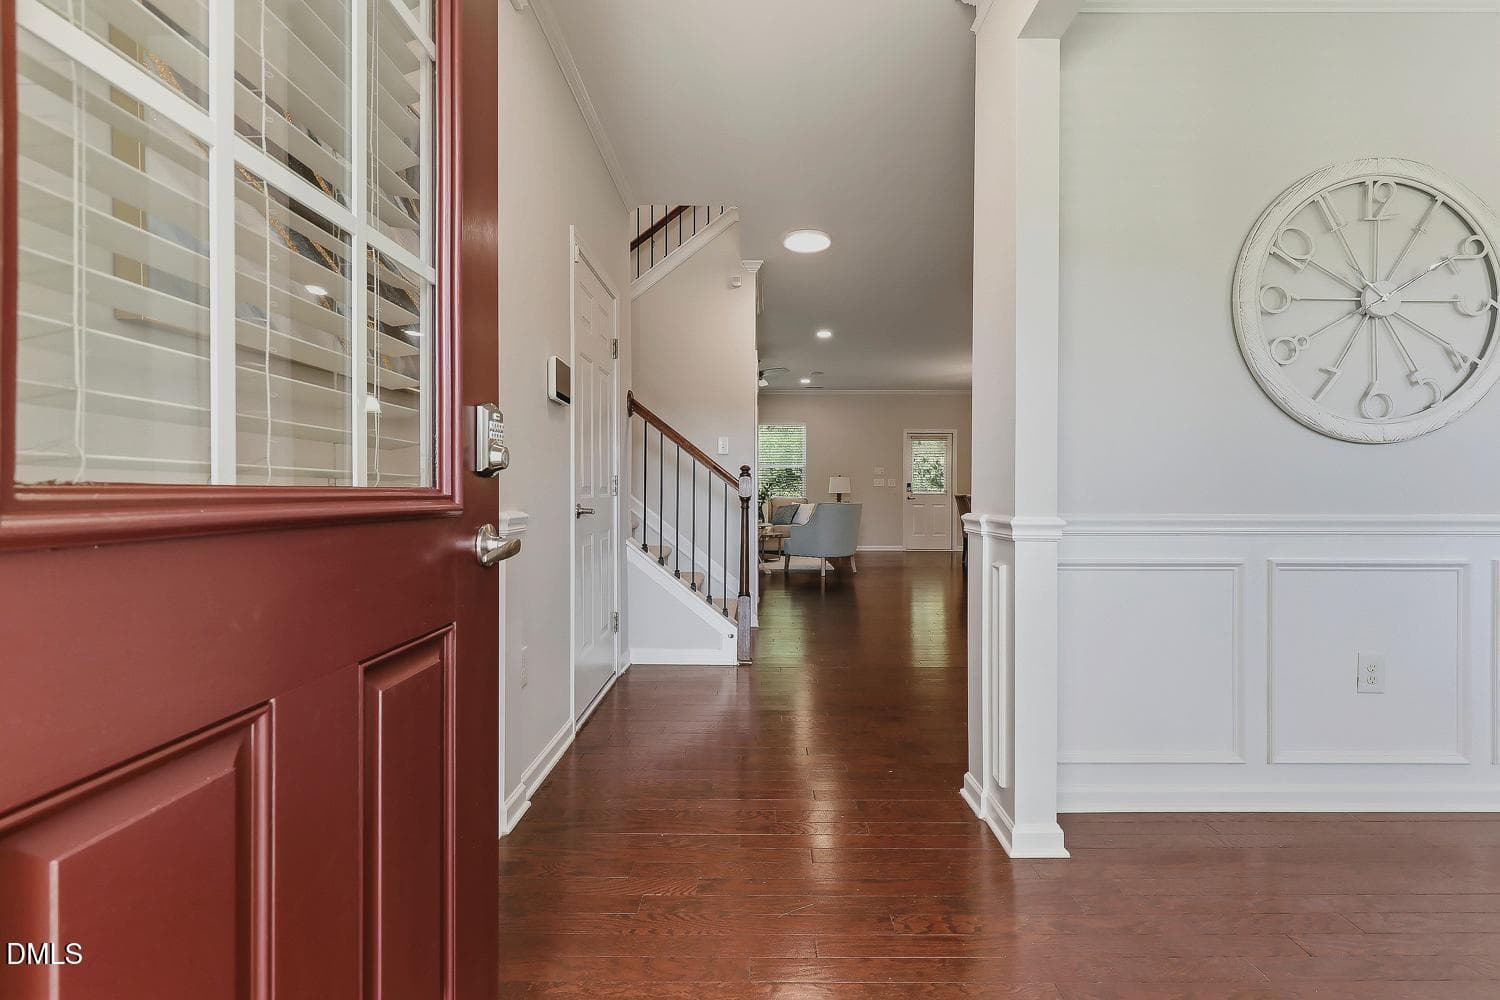
005-007-Foyer-1500x1000 - 3336 Althorp Drive, Raleigh, NC 27616, Raleigh
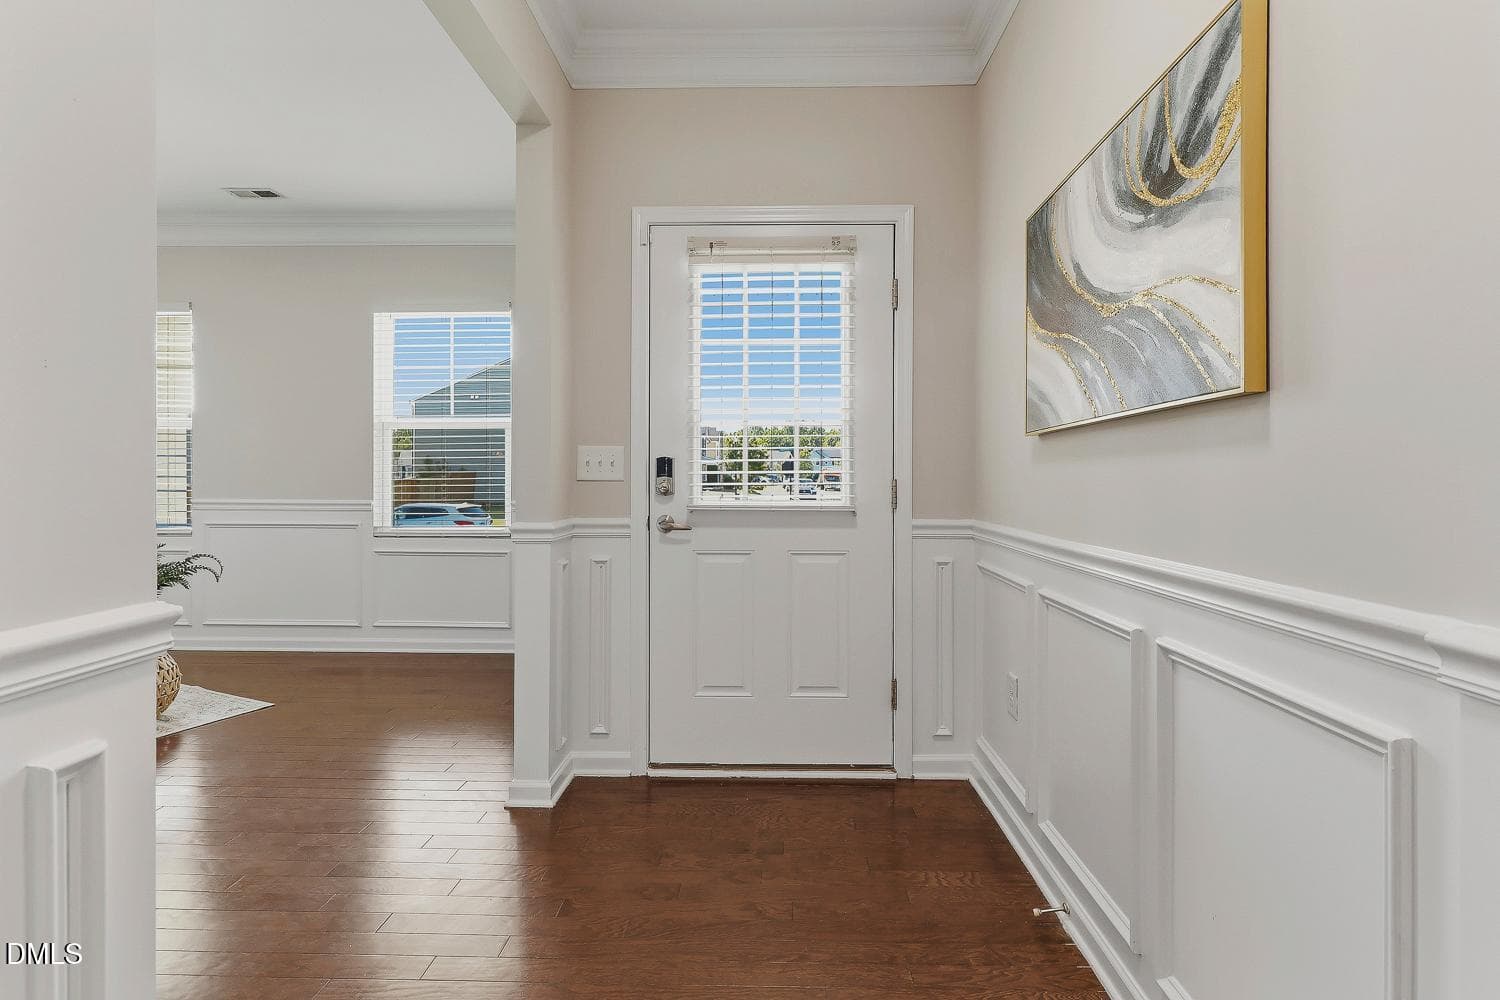
006-026-Foyer-1500x1000 - 3336 Althorp Drive, Raleigh, NC 27616, Raleigh
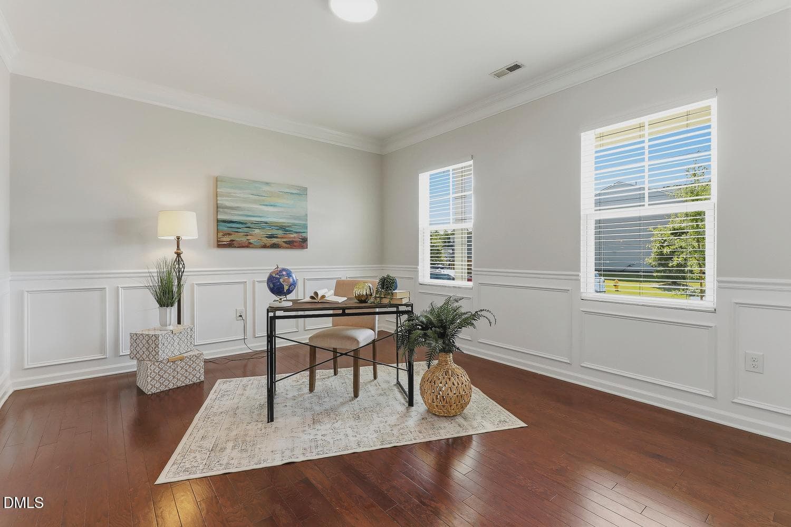
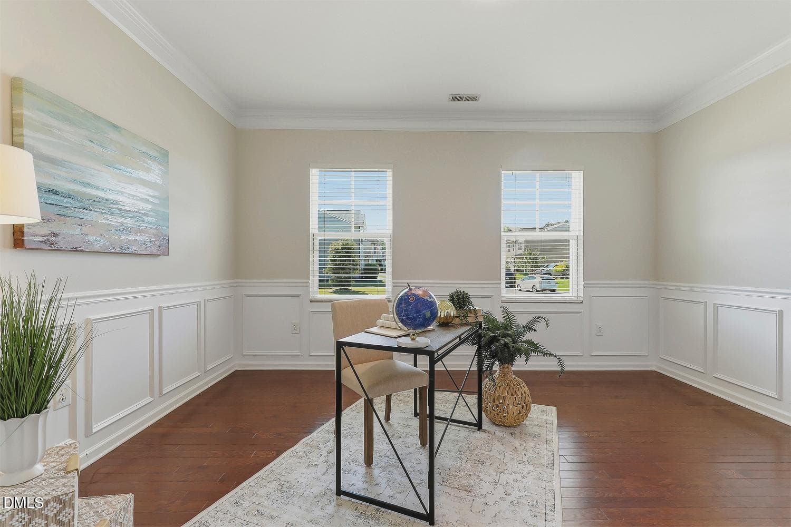
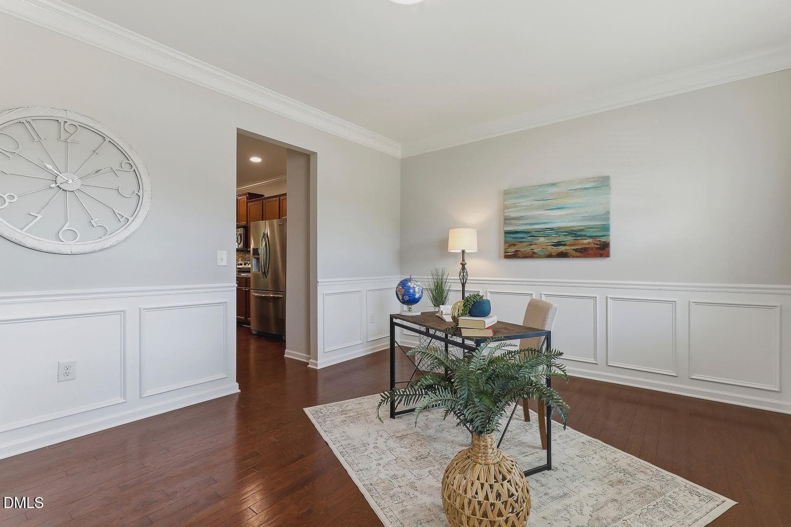
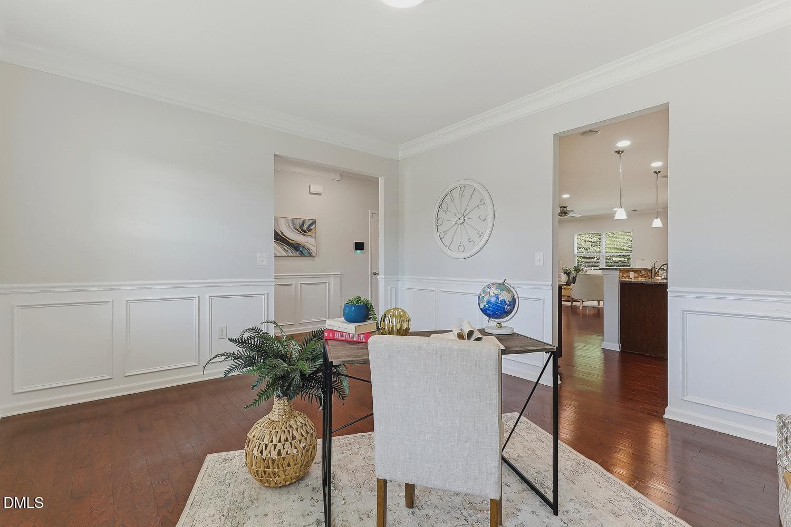
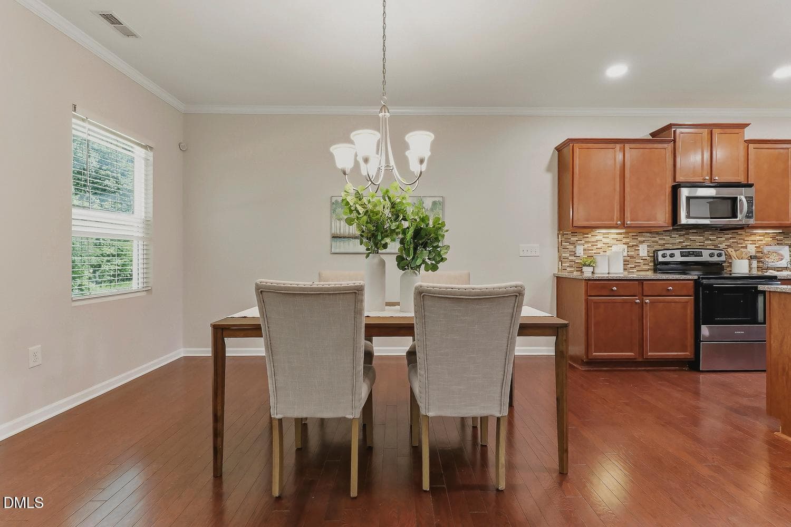
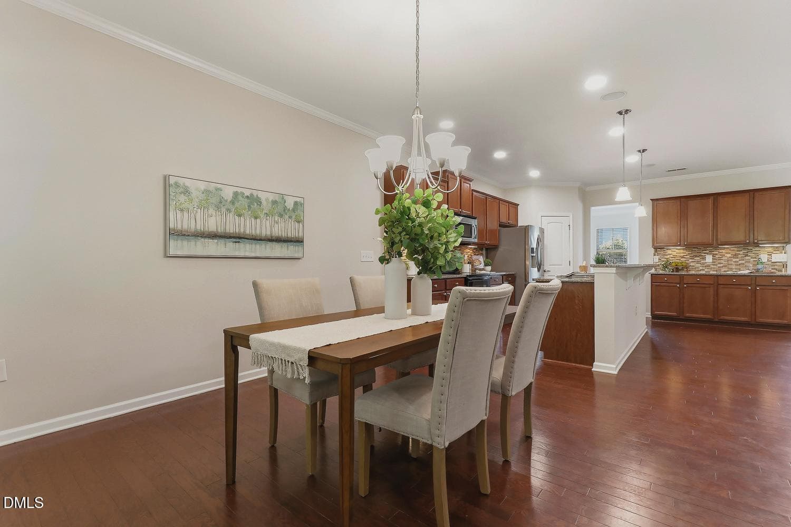
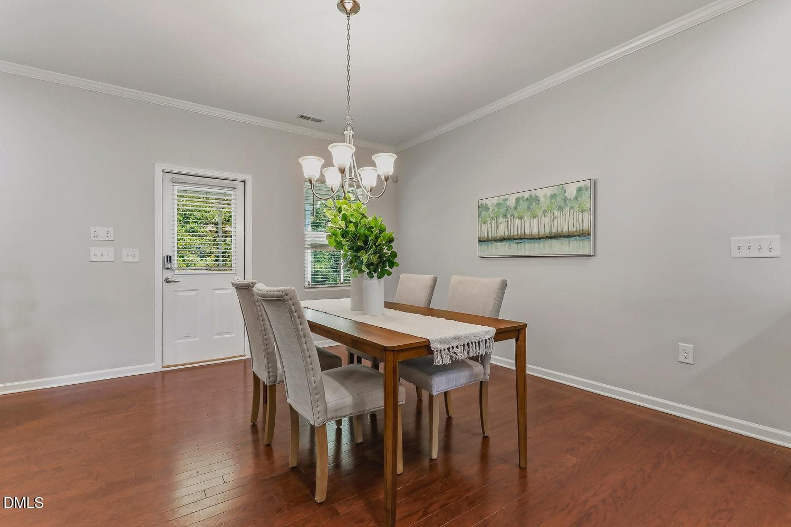
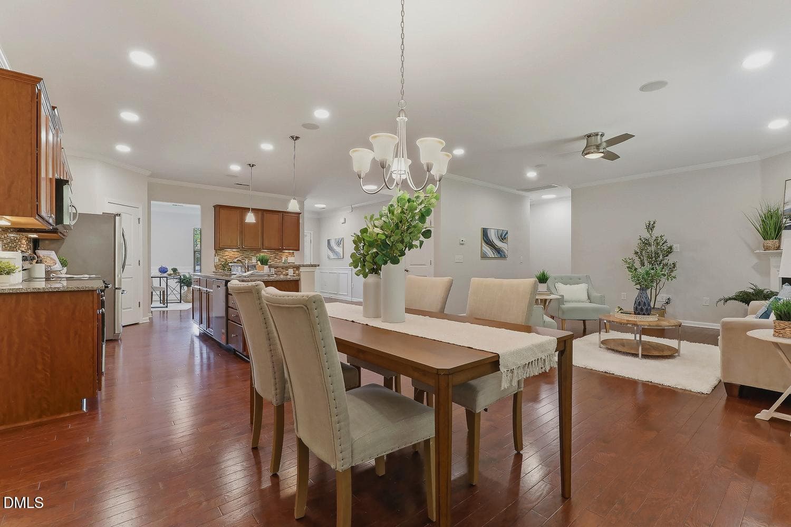
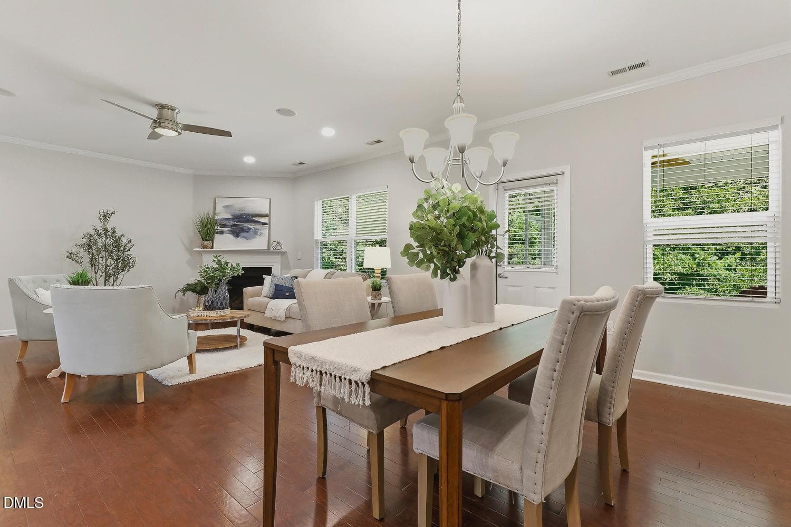
007-030-Dining Room-1500x1000 - 3336 Althorp Drive, Raleigh, NC 27616, Raleigh
008-008-Dining Room-1500x1000 - 3336 Althorp Drive, Raleigh, NC 27616, Raleigh
009-042-Dining Room-1500x1000 - 3336 Althorp Drive, Raleigh, NC 27616, Raleigh
010-046-Dining Room-1500x1000 - 3336 Althorp Drive, Raleigh, NC 27616, Raleigh
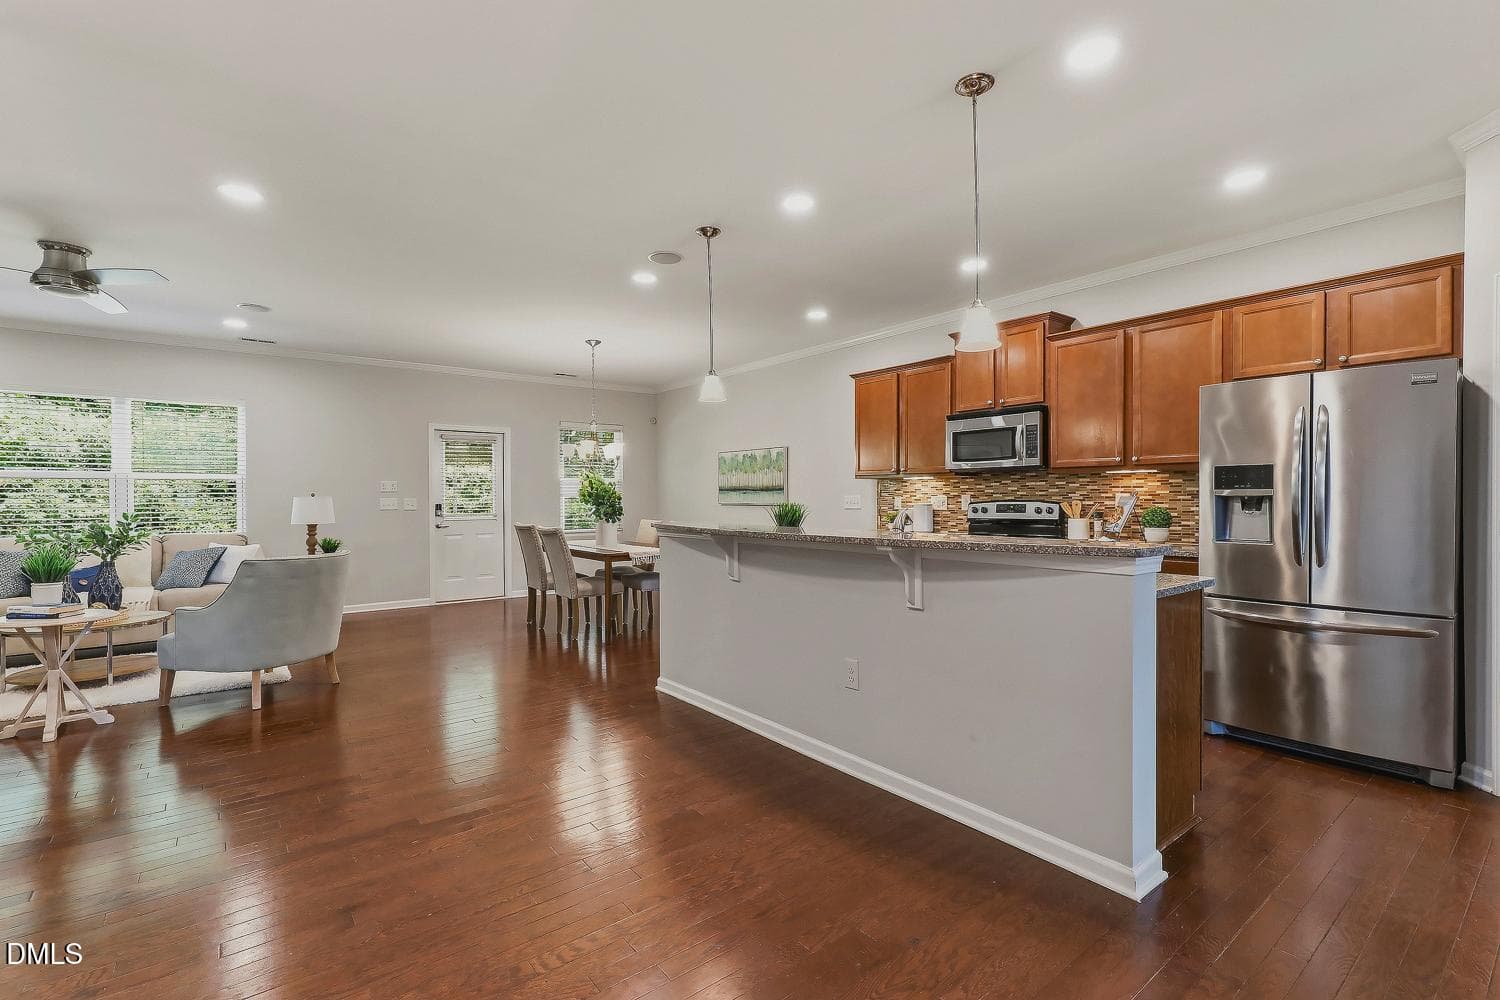
011-031-KitchenBreakfast Bar-1500x1000 - 3336 Althorp Drive, Raleigh, NC 27616, Raleigh
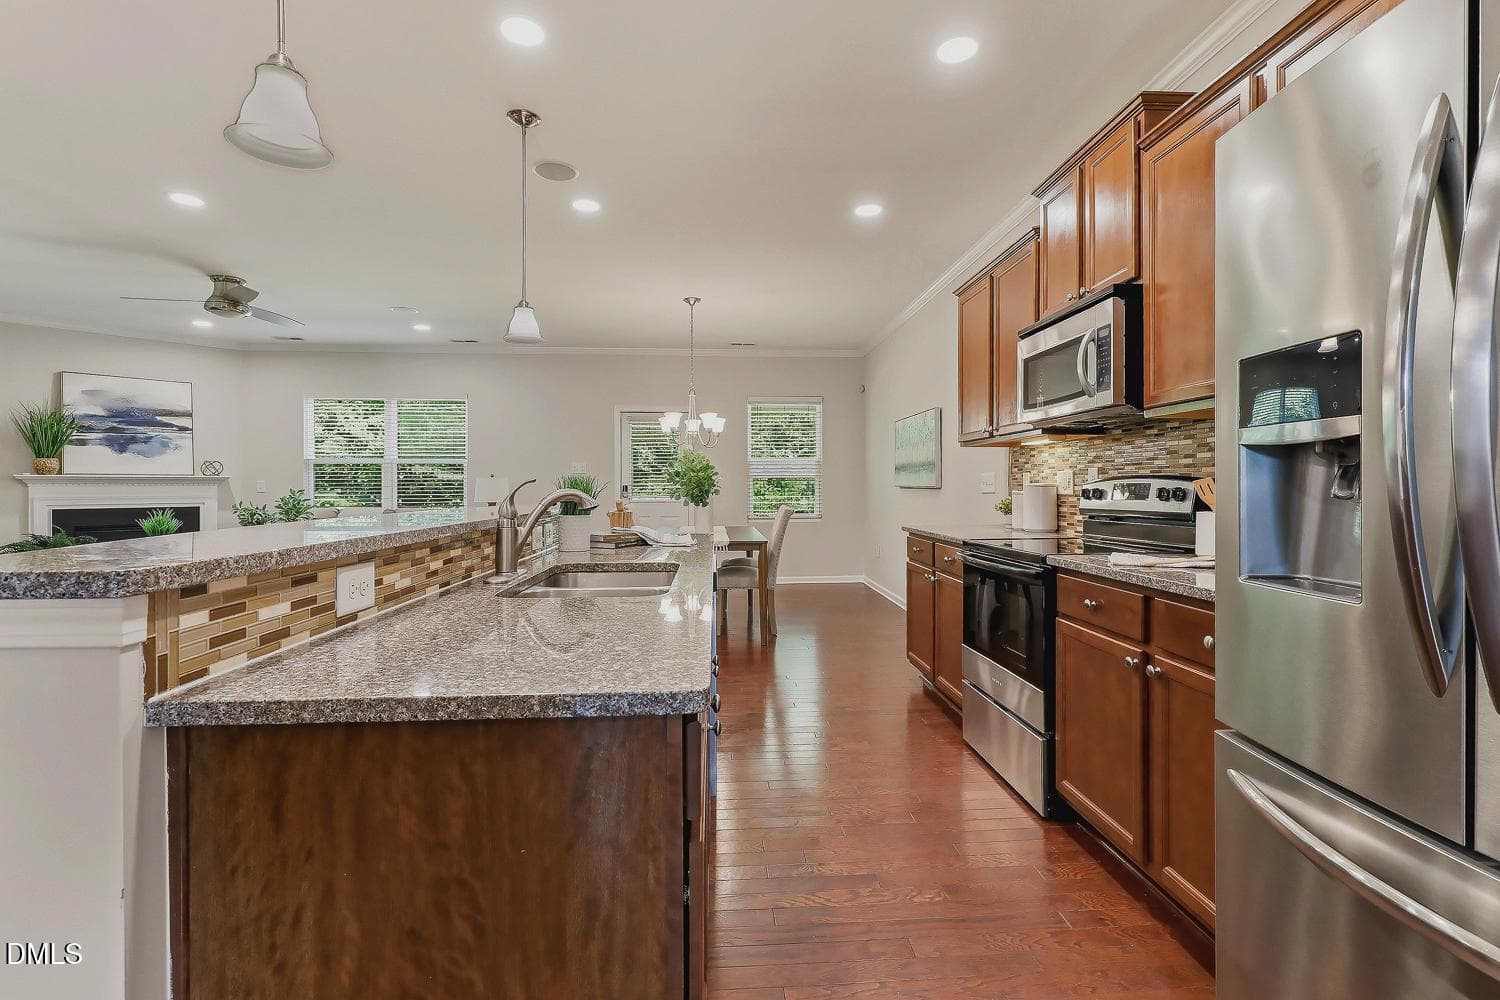
012-056-Kitchen-1499x1000 - 3336 Althorp Drive, Raleigh, NC 27616, Raleigh
013-028-Kitchen-1500x1000 - 3336 Althorp Drive, Raleigh, NC 27616, Raleigh
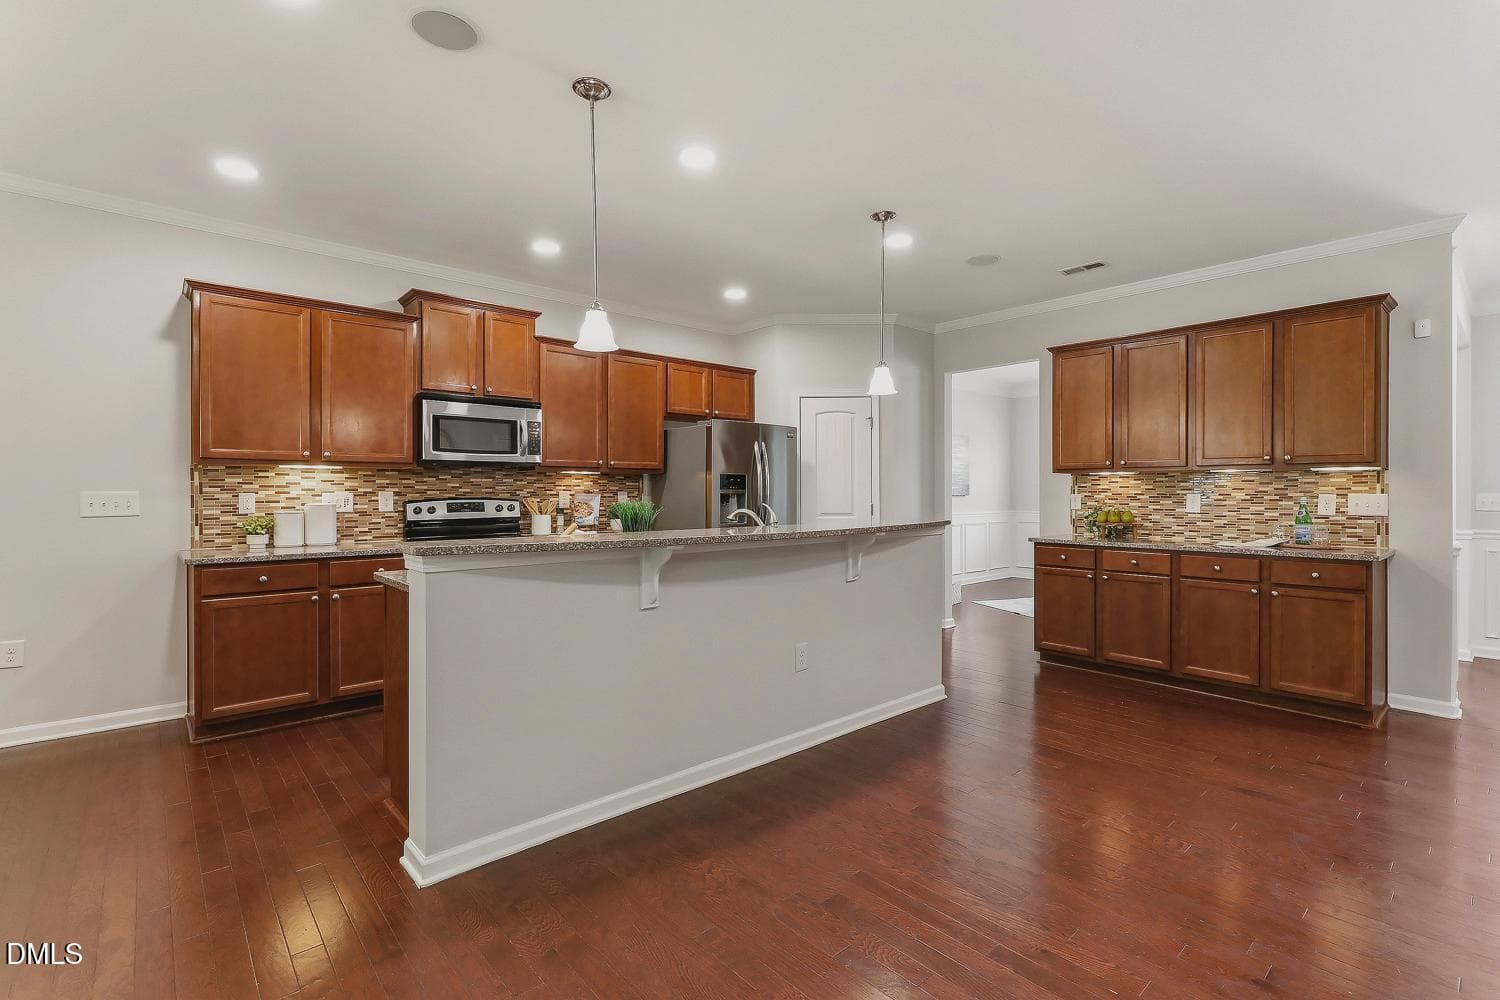
014-049-Kitchen-1500x1000 - 3336 Althorp Drive, Raleigh, NC 27616, Raleigh
015-019-Kitchen-1500x1000 - 3336 Althorp Drive, Raleigh, NC 27616, Raleigh
016-083-Kitchen-1500x1000 - 3336 Althorp Drive, Raleigh, NC 27616, Raleigh
017-080-Kitchen-1500x1000 - 3336 Althorp Drive, Raleigh, NC 27616, Raleigh
018-037-Kitchen-1500x1000 - 3336 Althorp Drive, Raleigh, NC 27616, Raleigh
019-092-Kitchen-1500x1000 - 3336 Althorp Drive, Raleigh, NC 27616, Raleigh
020-043-KitchenBreakfast Bar-1500x1000 - 3336 Althorp Drive, Raleigh, NC 27616, Raleigh
021-093-KitchenBreakfast Bar-1500x1000 - 3336 Althorp Drive, Raleigh, NC 27616, Raleigh
024-098-Breakfast Area-1500x1000 - 3336 Althorp Drive, Raleigh, NC 27616, Raleigh
025-009-Breakfast Area-1500x1000 - 3336 Althorp Drive, Raleigh, NC 27616, Raleigh
026-086-Breakfast Area-1500x1000 - 3336 Althorp Drive, Raleigh, NC 27616, Raleigh
027-013-Breakfast Area-1500x1000 - 3336 Althorp Drive, Raleigh, NC 27616, Raleigh
028-015-Breakfast Area-1500x1000 - 3336 Althorp Drive, Raleigh, NC 27616, Raleigh
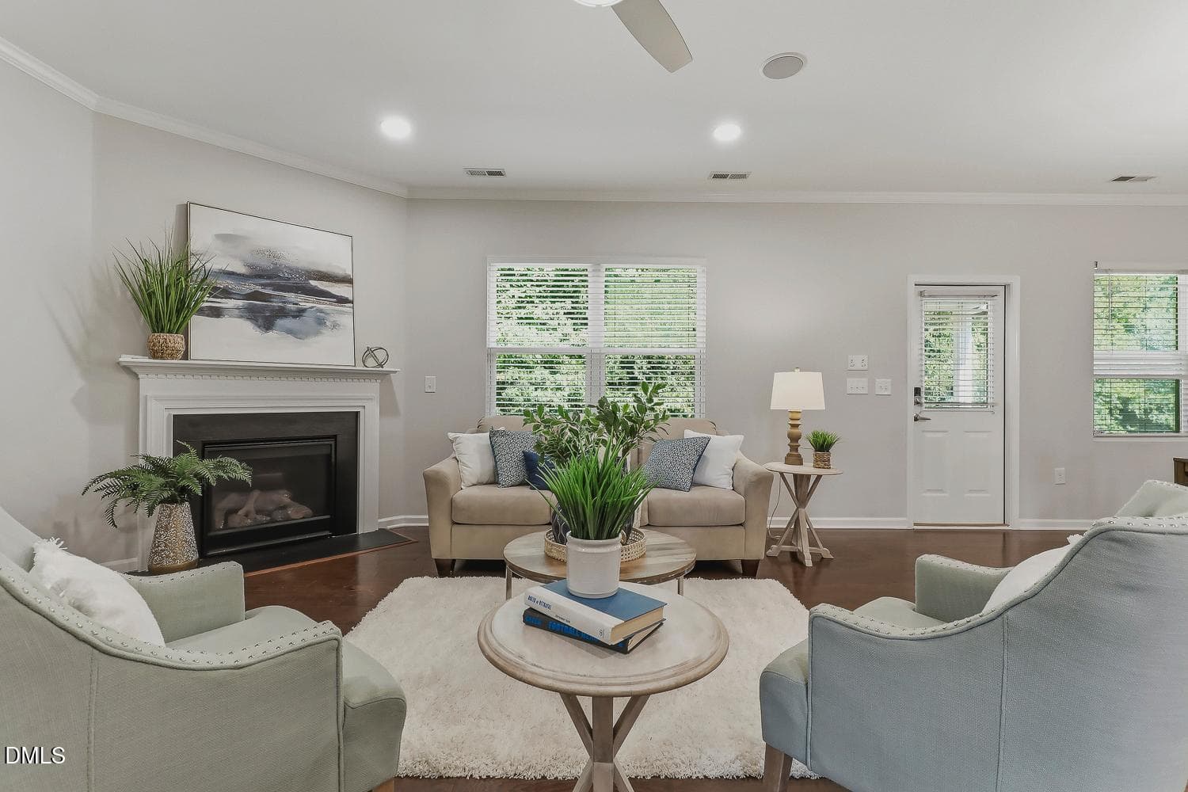
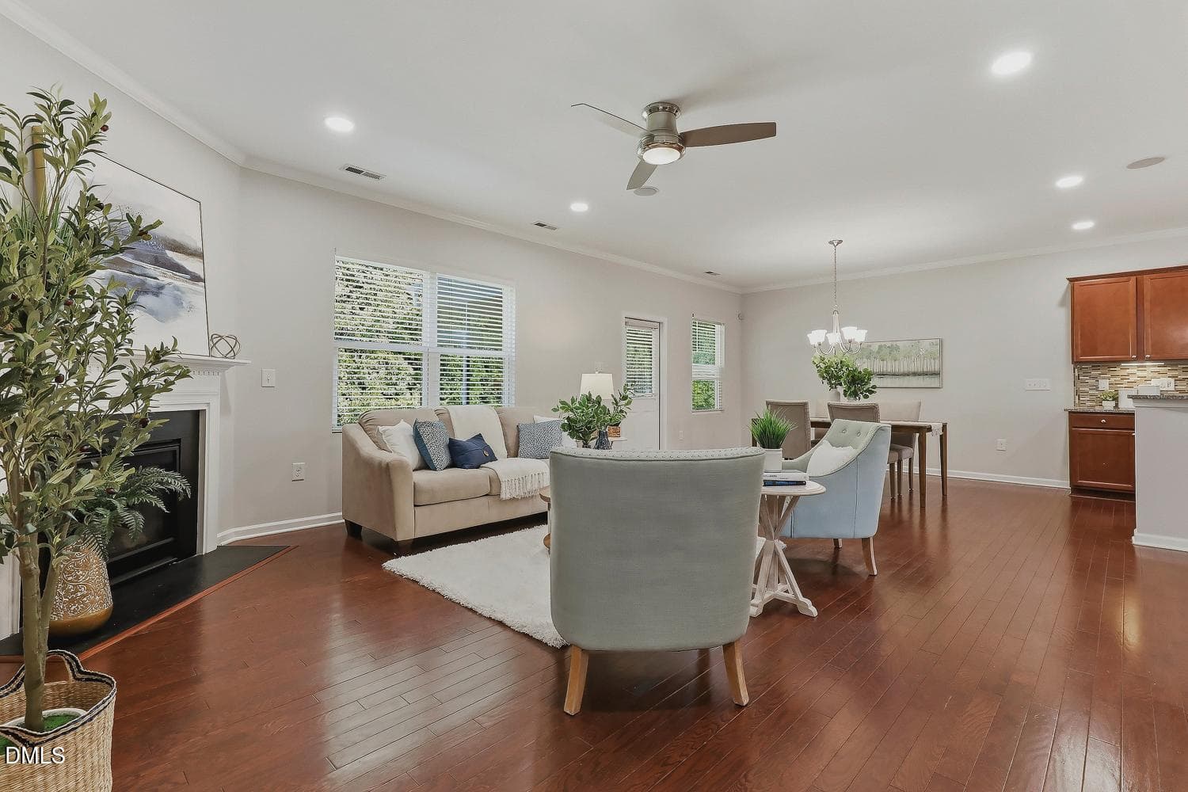
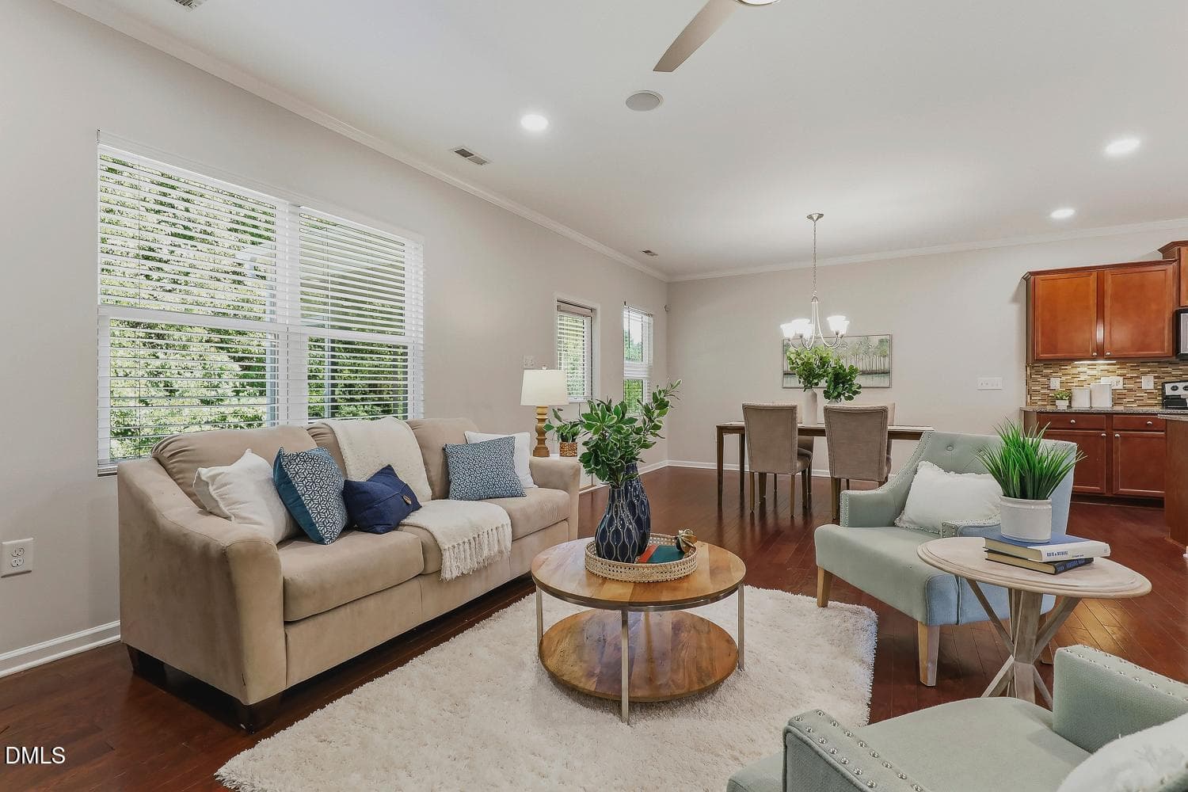
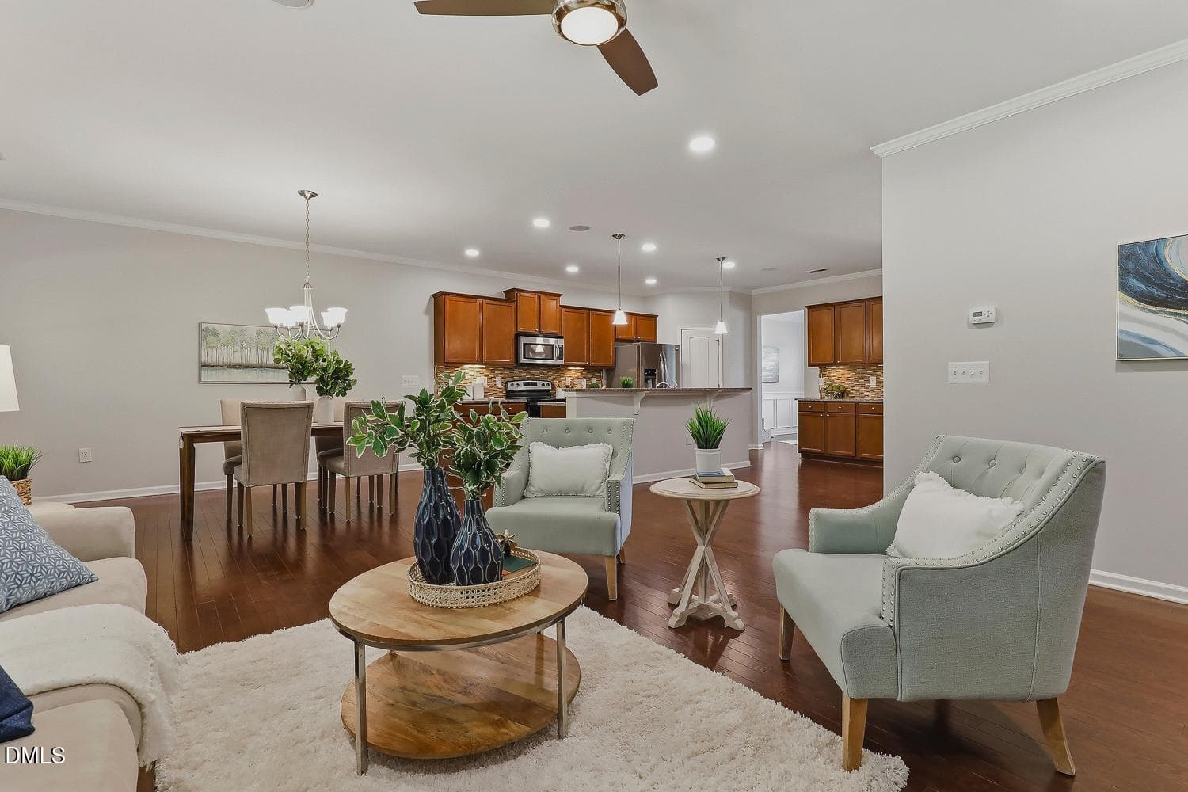
029-029-Family Room-1500x1000 - 3336 Althorp Drive, Raleigh, NC 27616, Raleigh
030-016-Family Room-1500x1000 - 3336 Althorp Drive, Raleigh, NC 27616, Raleigh
031-021-Family Room-1500x1000 - 3336 Althorp Drive, Raleigh, NC 27616, Raleigh
032-034-Family Room-1500x1000 - 3336 Althorp Drive, Raleigh, NC 27616, Raleigh
033-018-Family Room-1500x1000 - 3336 Althorp Drive, Raleigh, NC 27616, Raleigh
034-012-Family Room-1500x1000 - 3336 Althorp Drive, Raleigh, NC 27616, Raleigh
035-027-Family Room-1500x1000 - 3336 Althorp Drive, Raleigh, NC 27616, Raleigh
036-054-Family Room-1500x1000 - 3336 Althorp Drive, Raleigh, NC 27616, Raleigh
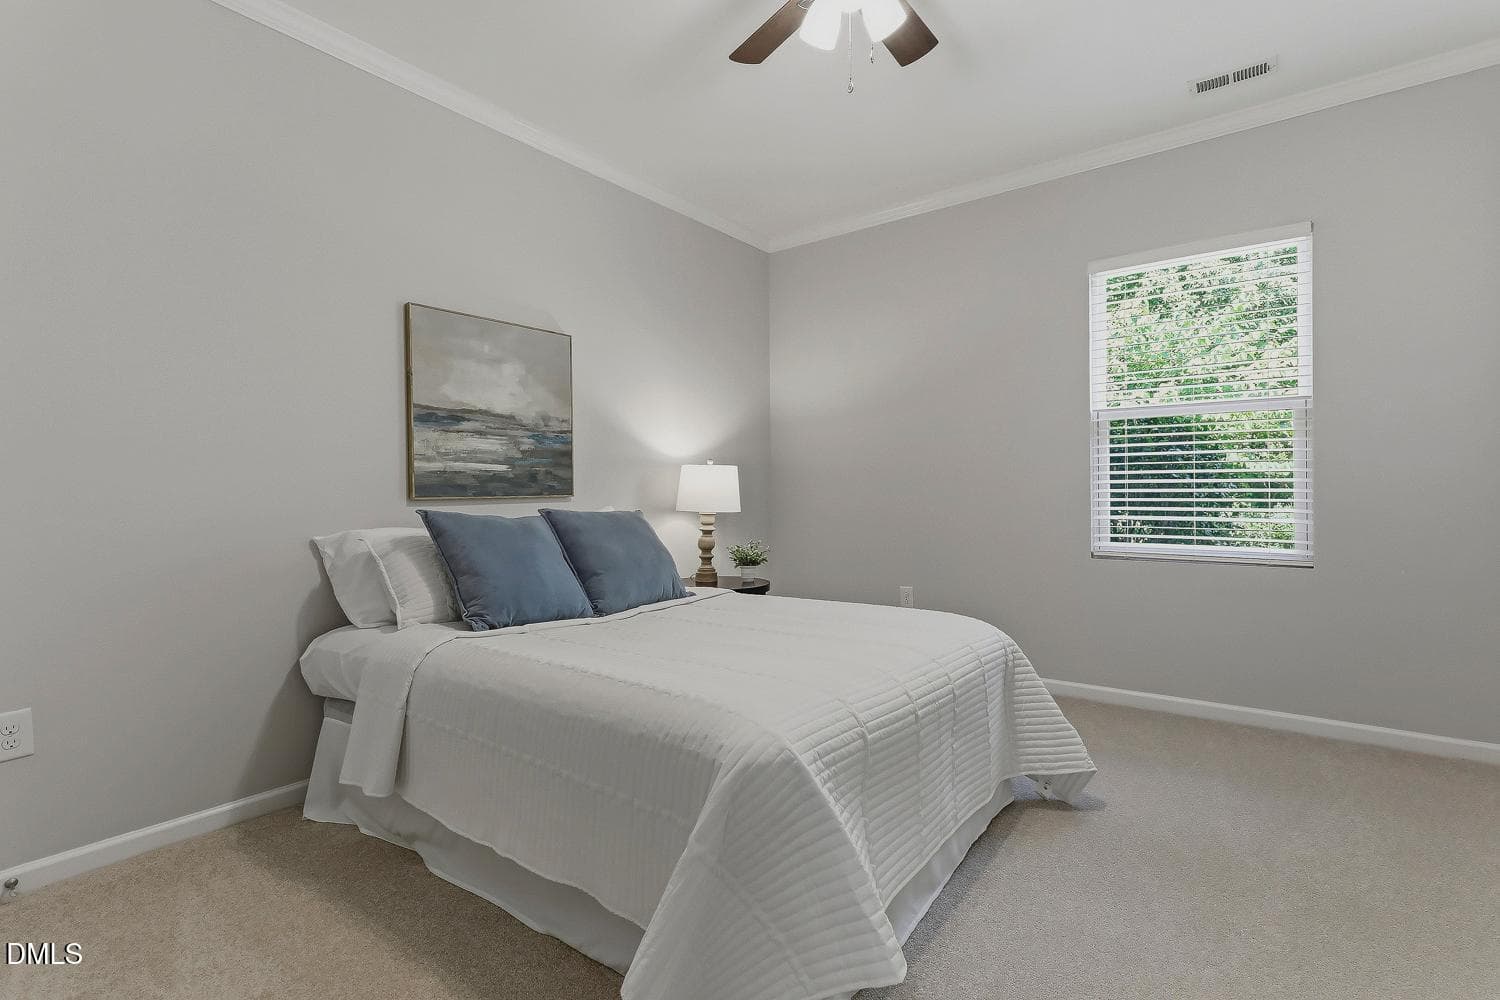
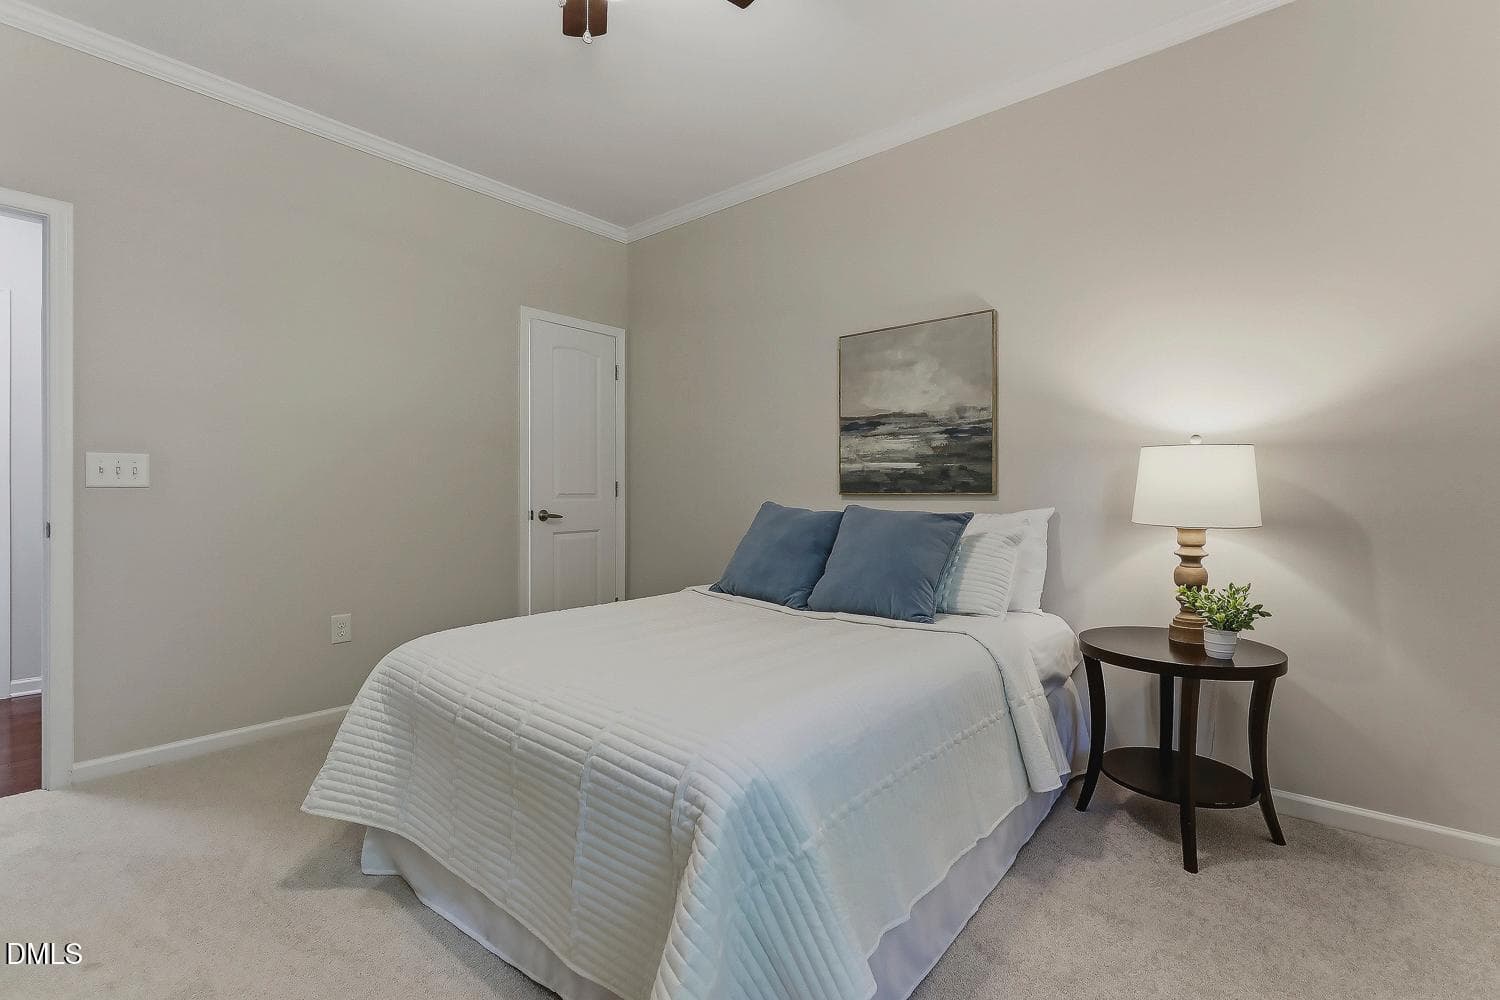
037-084-Bedroom 1-1500x1000 - 3336 Althorp Drive, Raleigh, NC 27616, Raleigh
038-072-Bedroom 1-1500x1000 - 3336 Althorp Drive, Raleigh, NC 27616, Raleigh
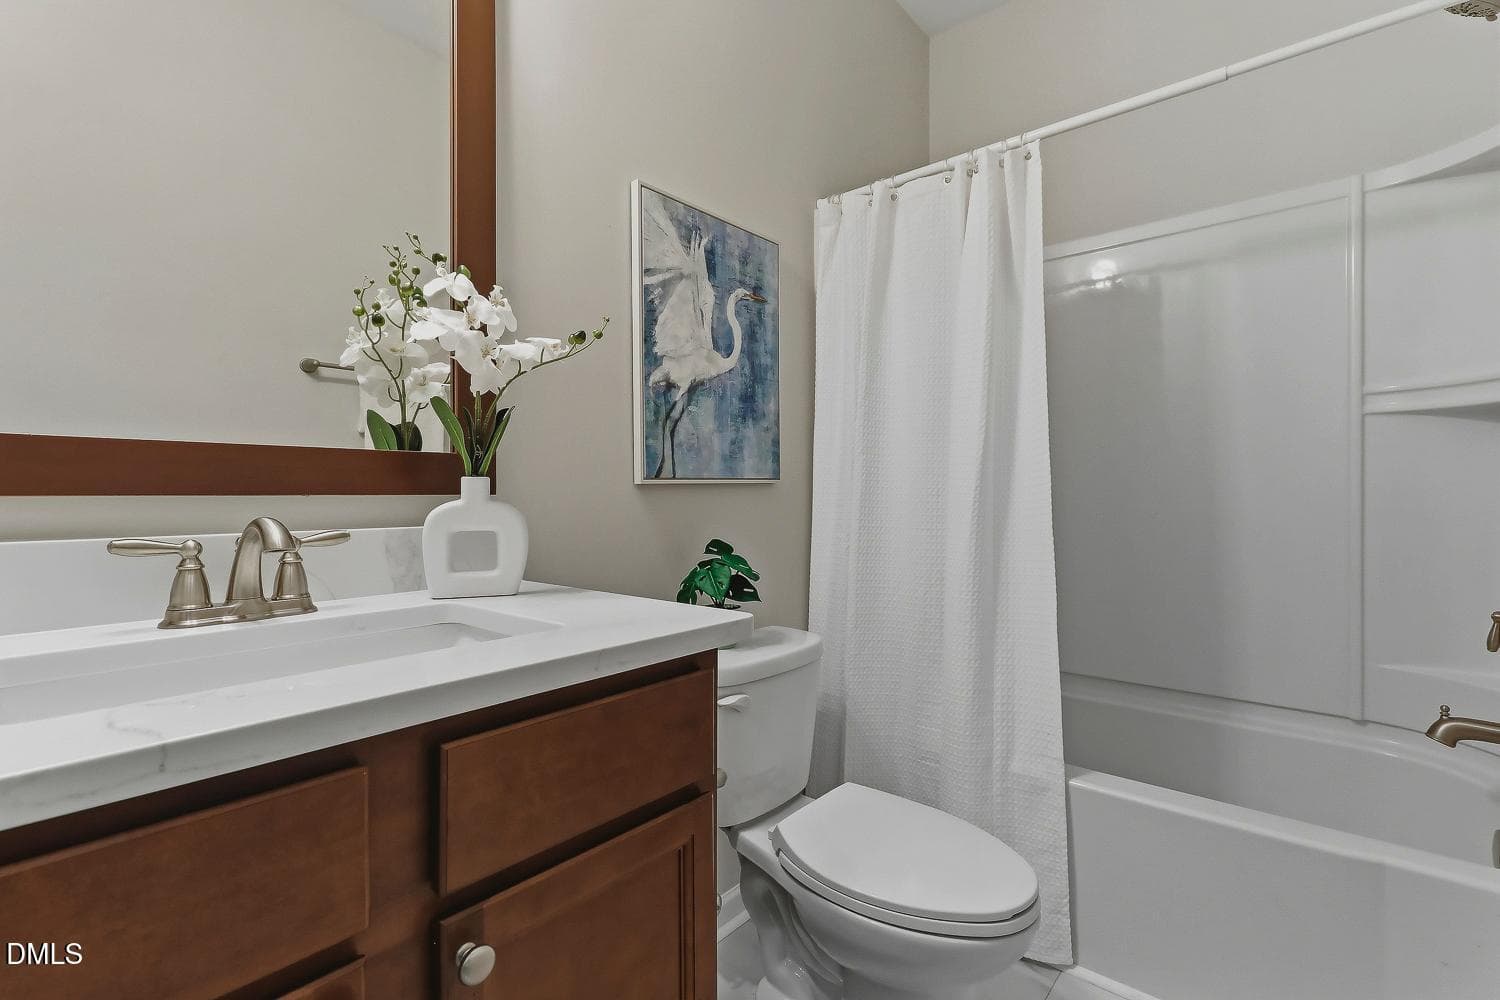
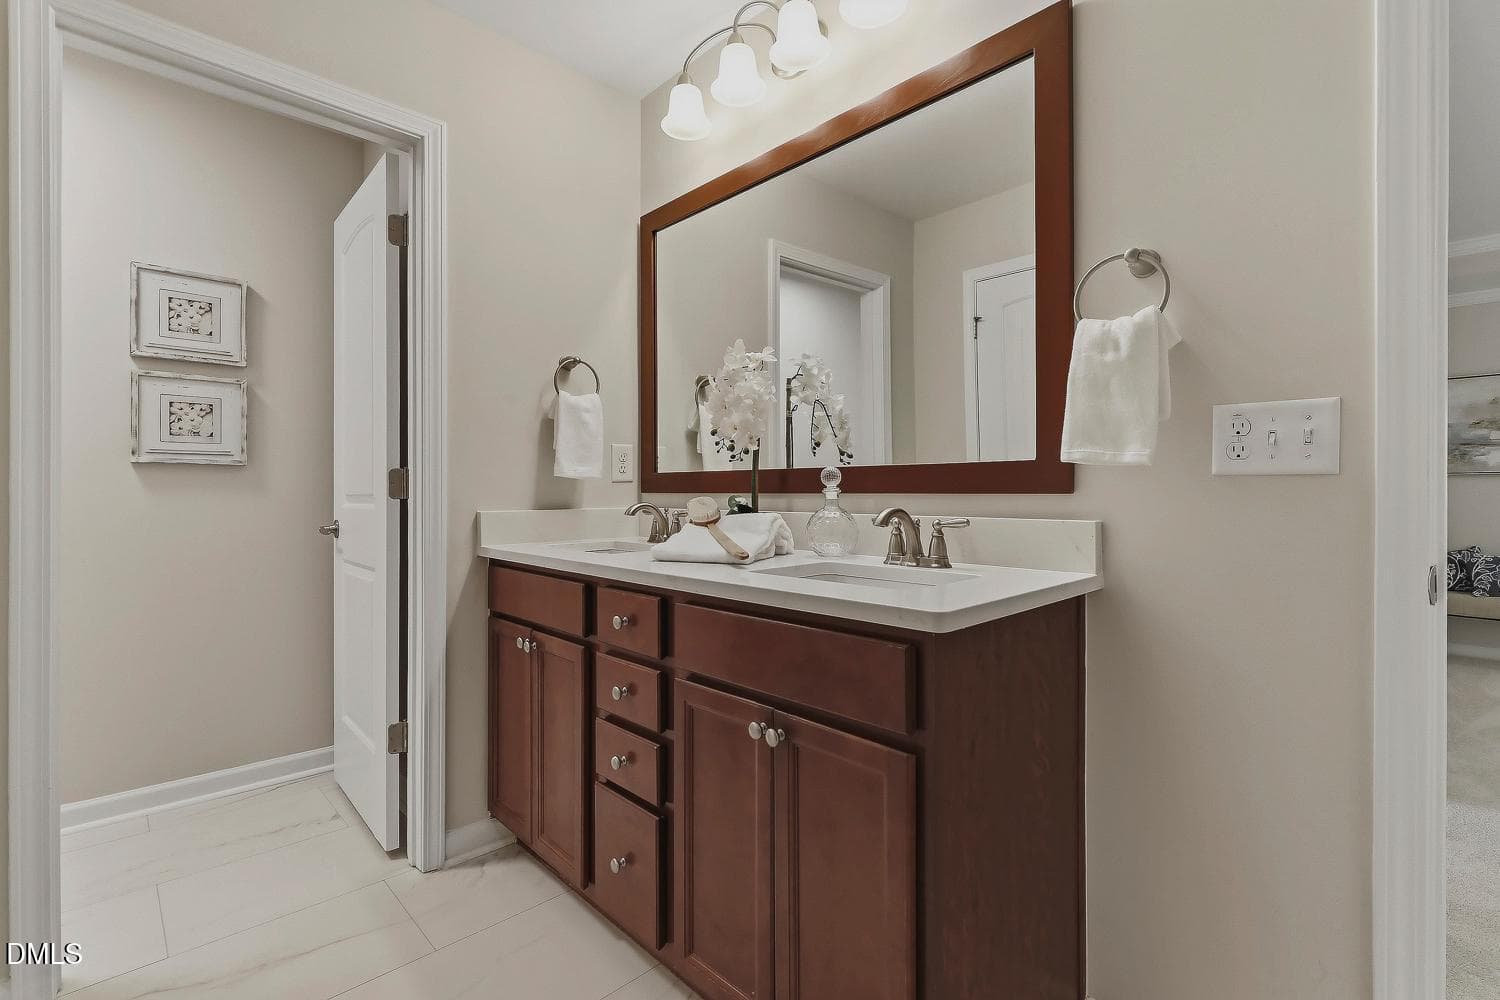
039-014-Bathroom 1-1500x1000 - 3336 Althorp Drive, Raleigh, NC 27616, Raleigh
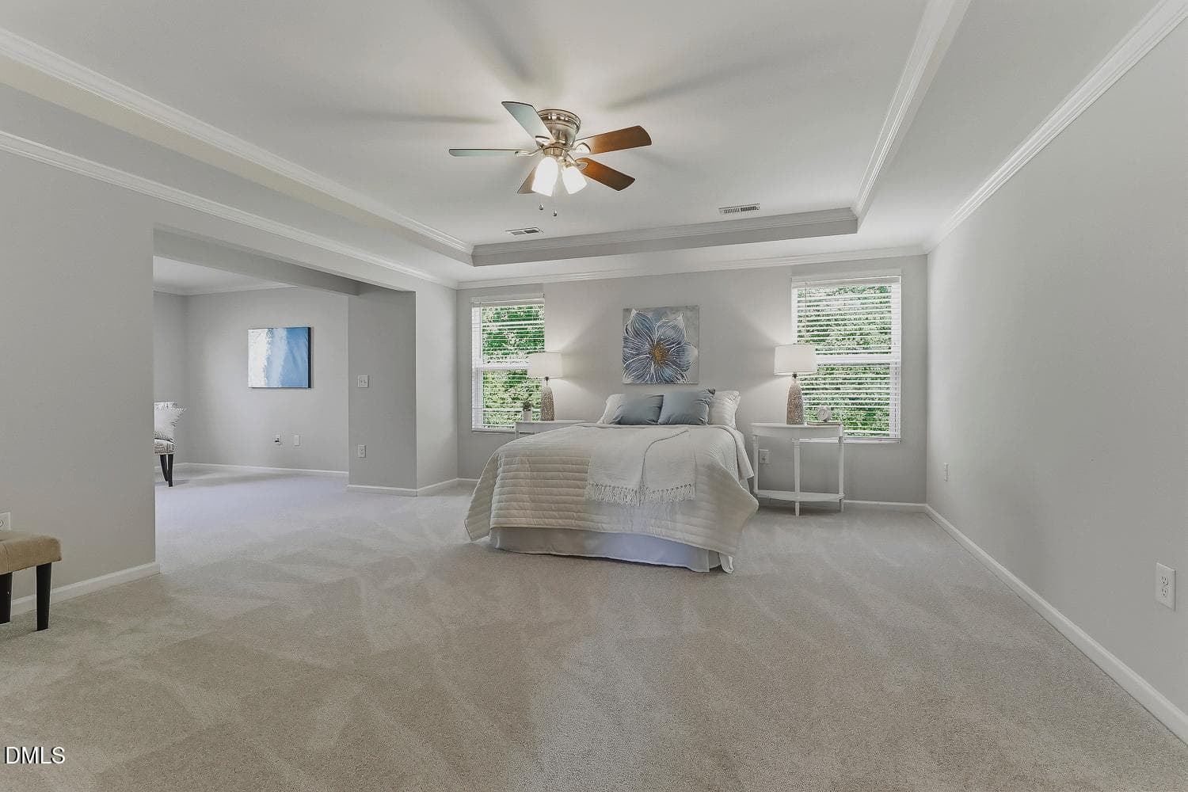
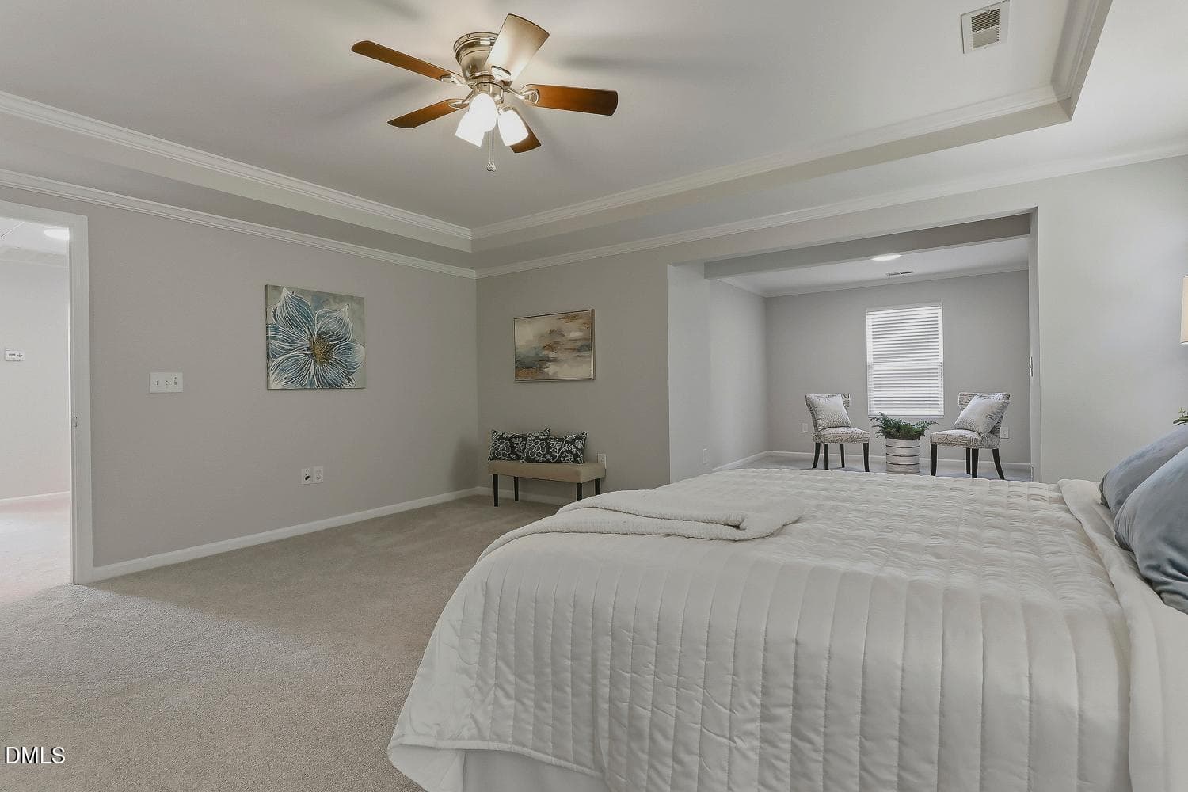
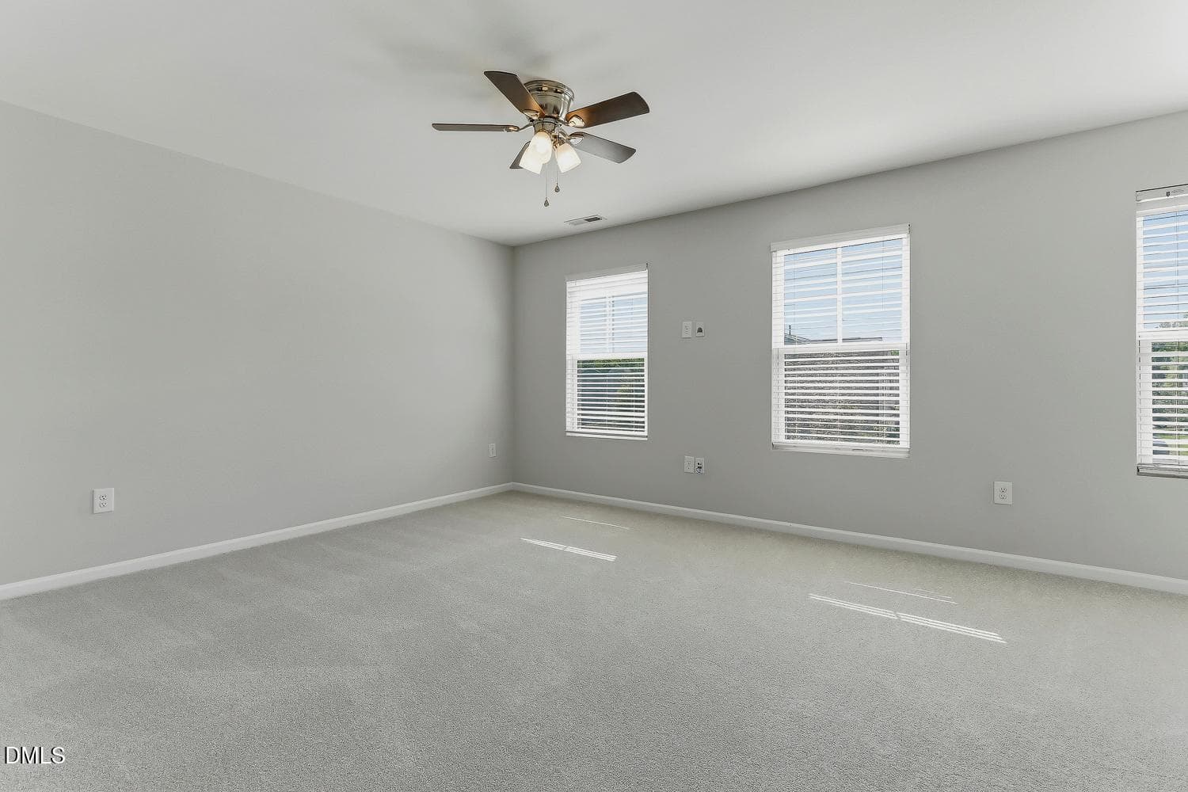
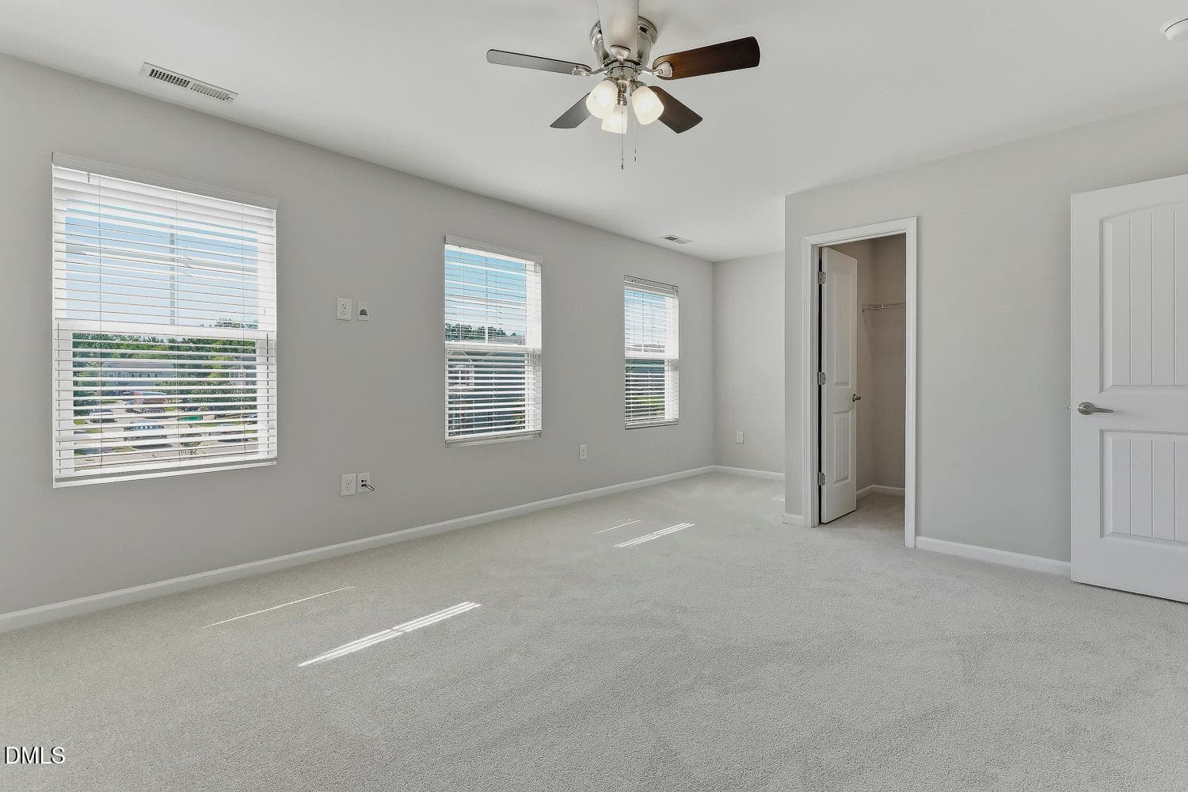
040-078-Primary Bedroom-1500x1000 - 3336 Althorp Drive, Raleigh, NC 27616, Raleigh
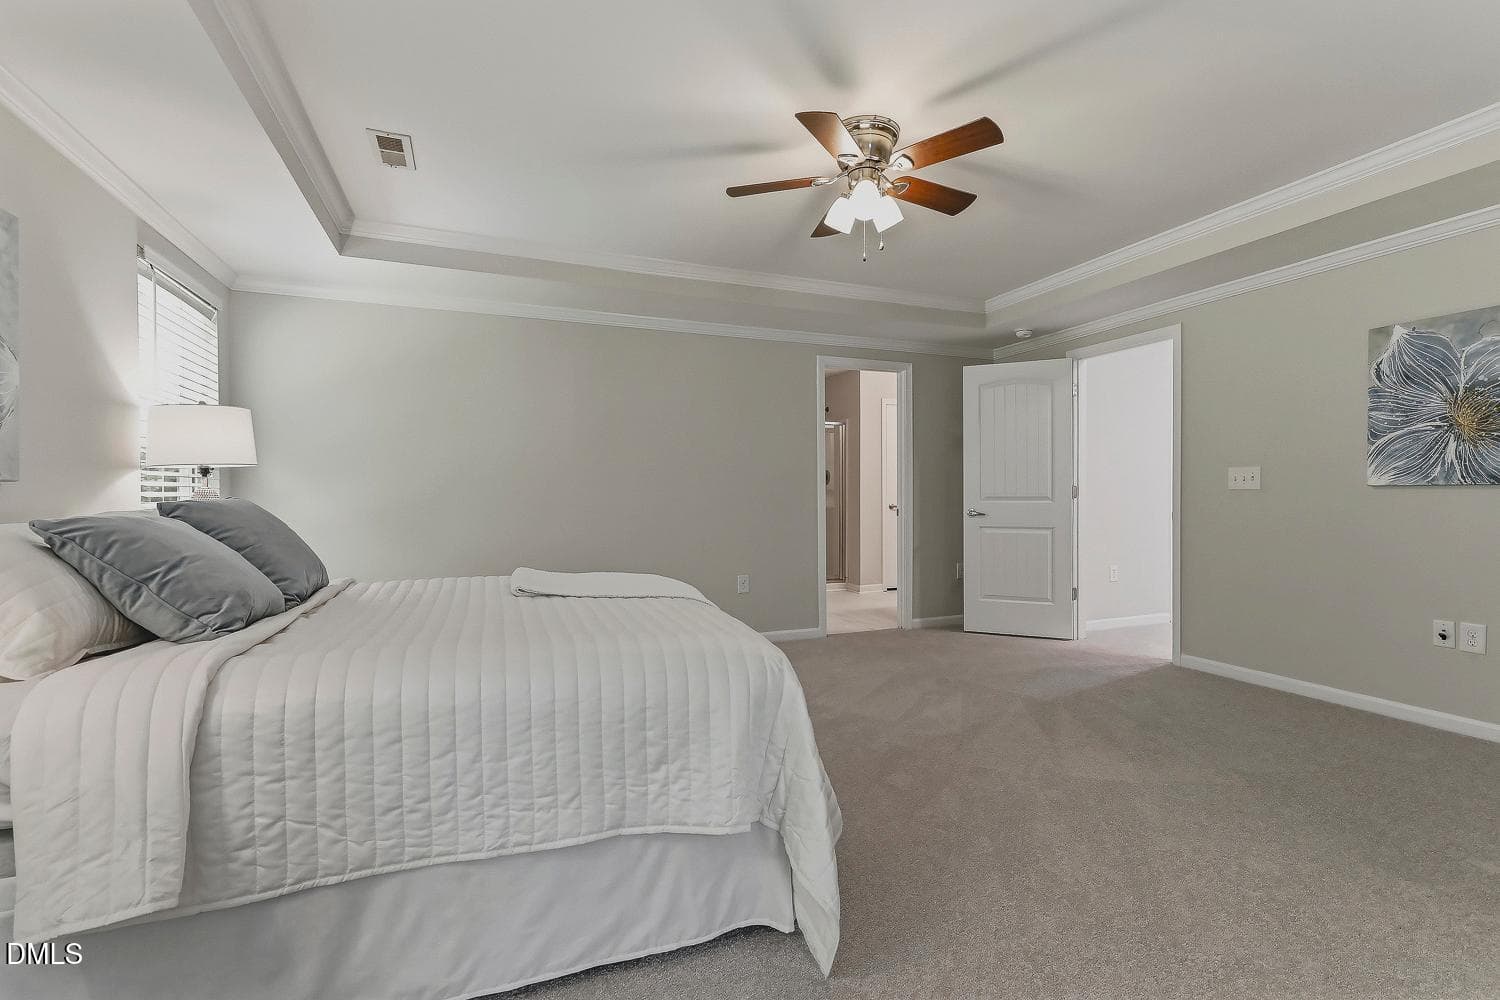
042-051-Primary Bedroom-1500x1000 - 3336 Althorp Drive, Raleigh, NC 27616, Raleigh
043-089-Primary Bedroom-1500x1000 - 3336 Althorp Drive, Raleigh, NC 27616, Raleigh
044-071-Primary Bedroom-1500x1000 - 3336 Althorp Drive, Raleigh, NC 27616, Raleigh
045-105-Primary Bedroom-1500x1000 - 3336 Althorp Drive, Raleigh, NC 27616, Raleigh
046-041-Primary Bedroom-1500x1000 - 3336 Althorp Drive, Raleigh, NC 27616, Raleigh
047-062-Primary Bedroom-1500x1000 - 3336 Althorp Drive, Raleigh, NC 27616, Raleigh
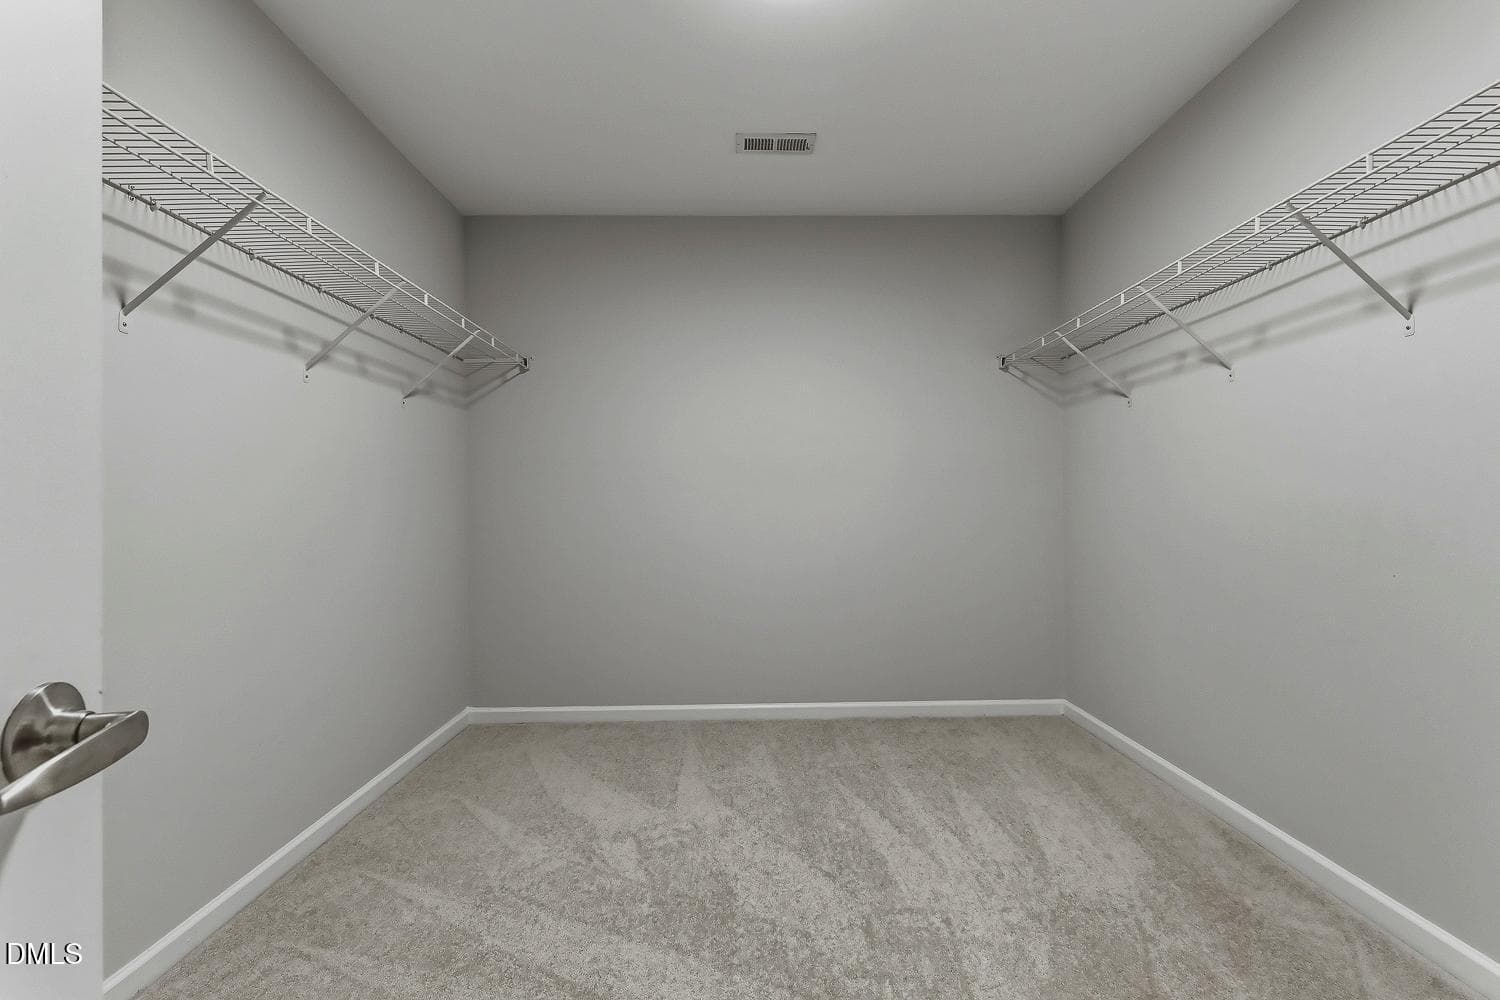
048-103-Primary Closet-1500x1000 - 3336 Althorp Drive, Raleigh, NC 27616, Raleigh
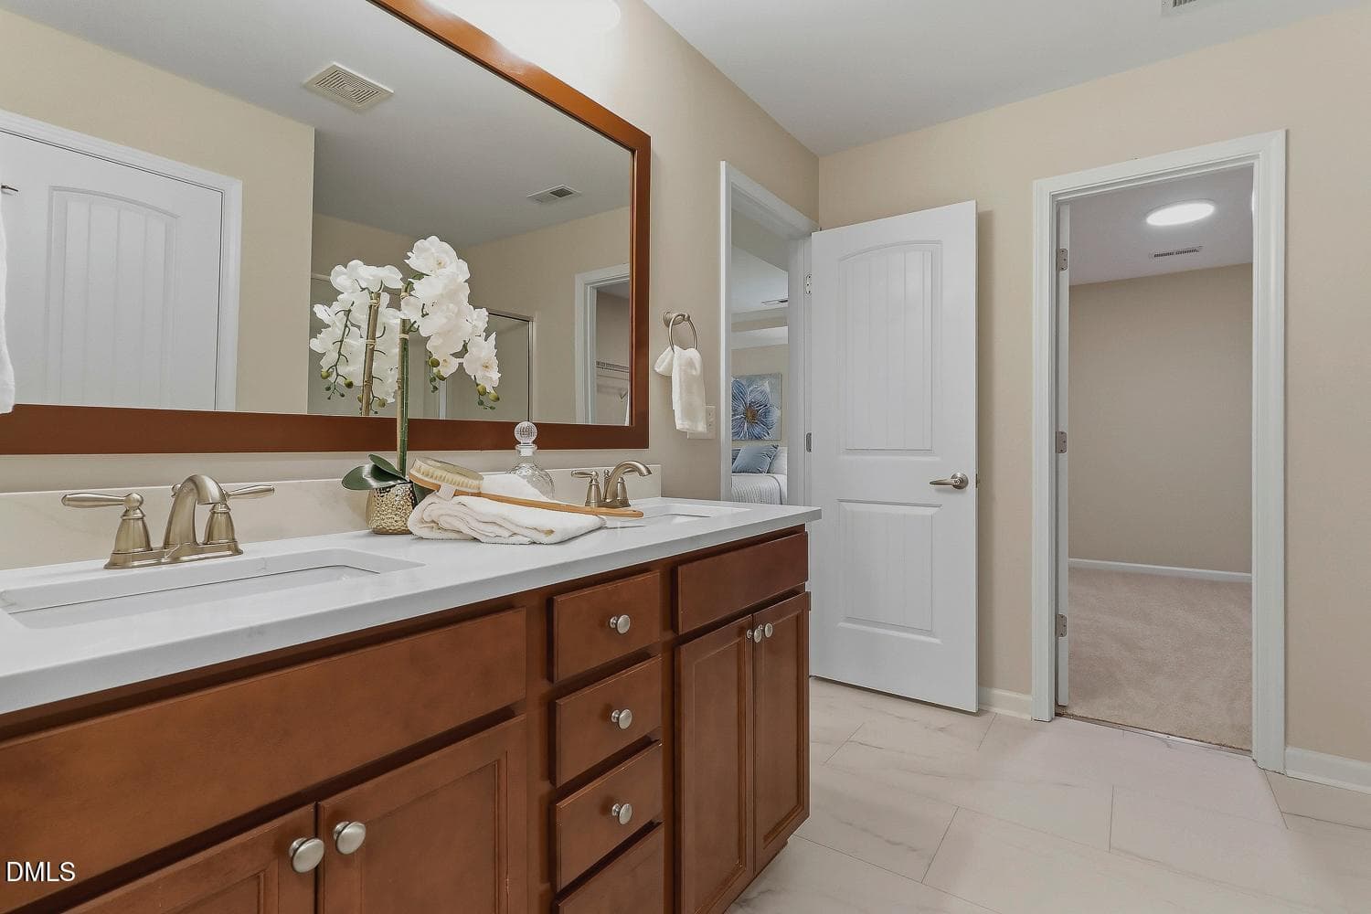
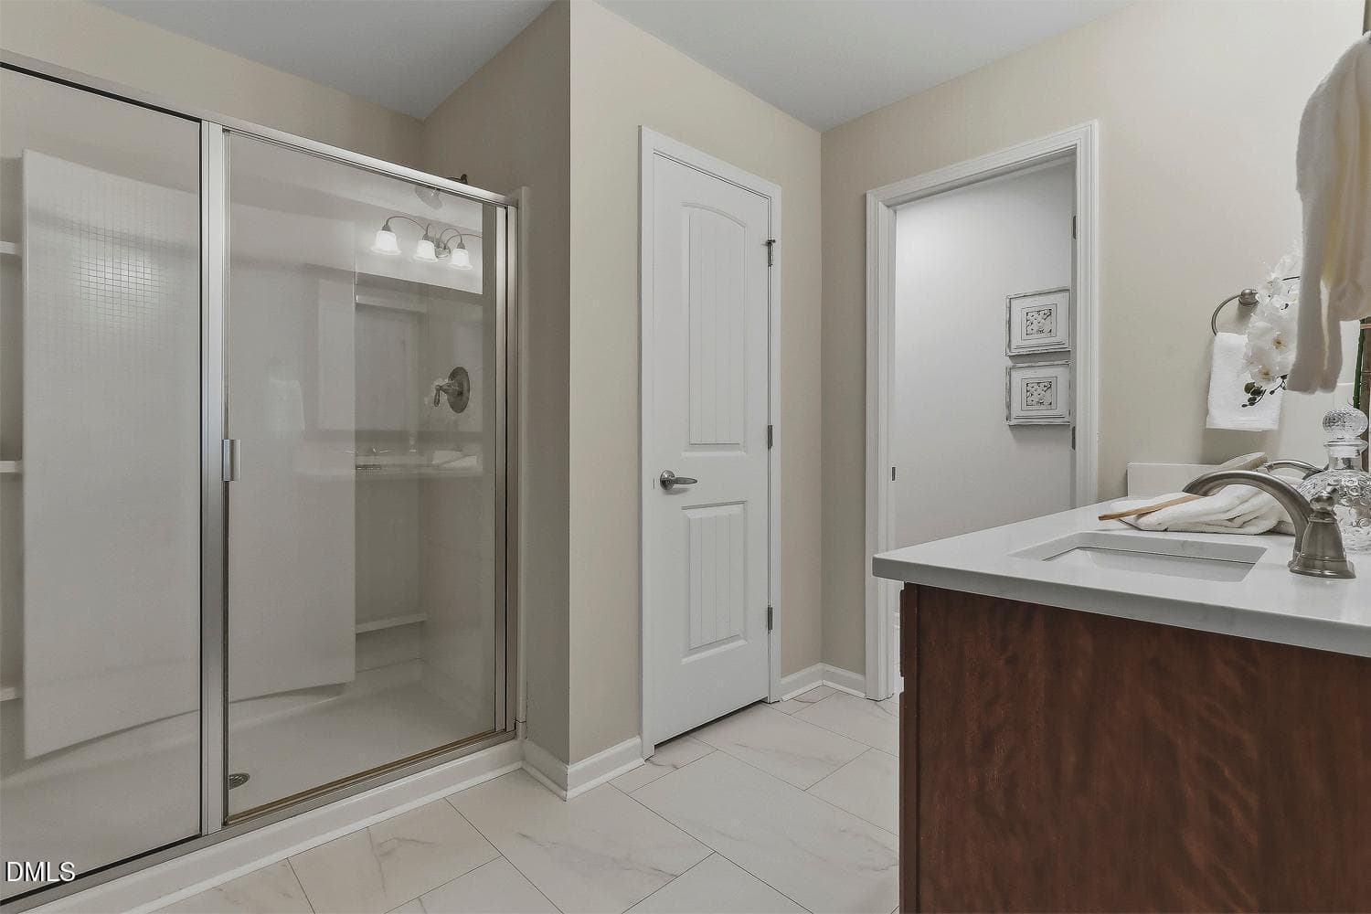
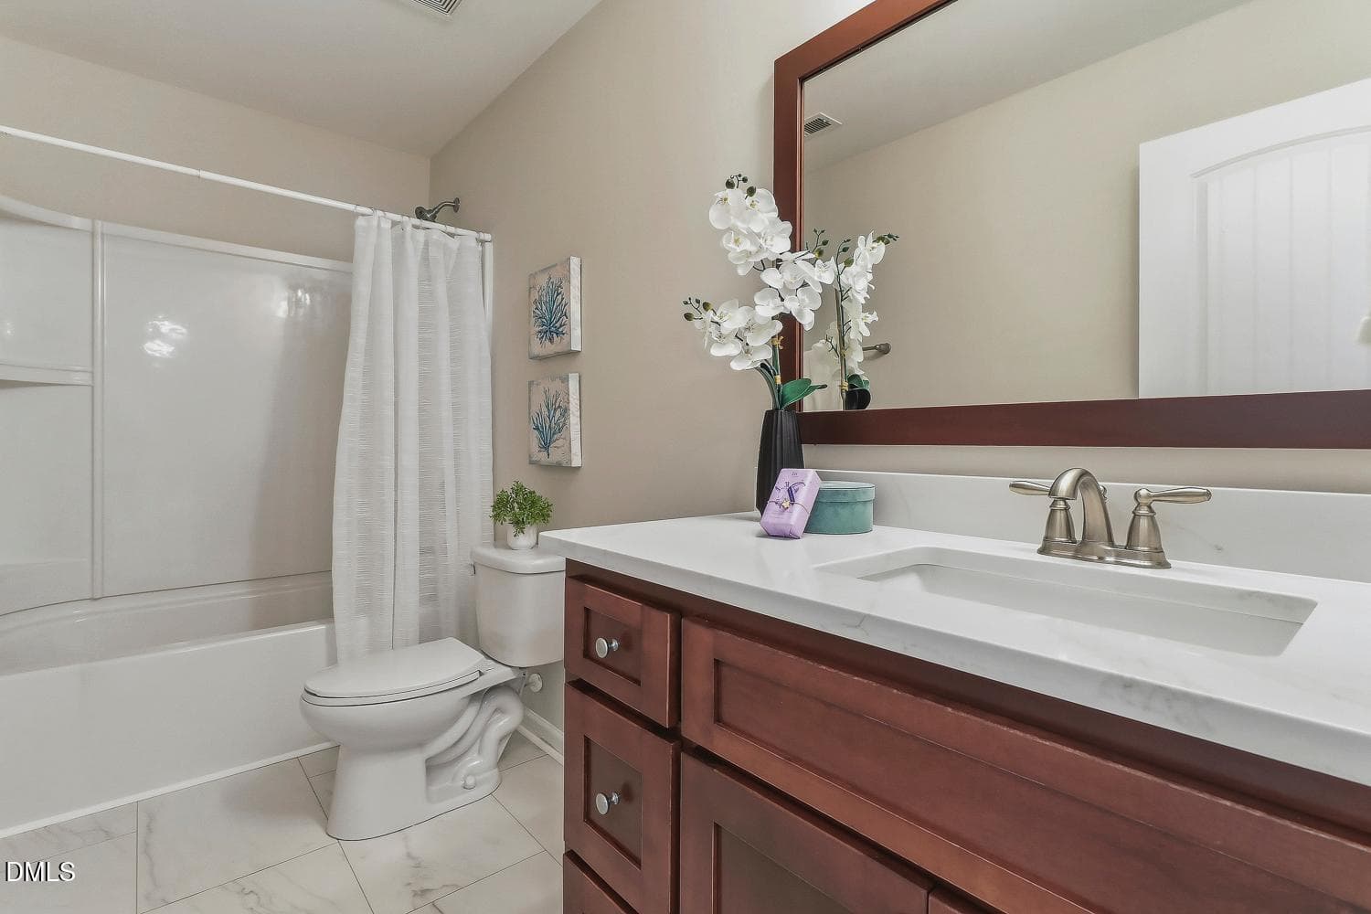
049-020-Primary Bathroom-1500x1000 - 3336 Althorp Drive, Raleigh, NC 27616, Raleigh
050-036-Primary Bathroom-1500x1000 - 3336 Althorp Drive, Raleigh, NC 27616, Raleigh
051-022-Primary Bathroom-1500x1000 - 3336 Althorp Drive, Raleigh, NC 27616, Raleigh
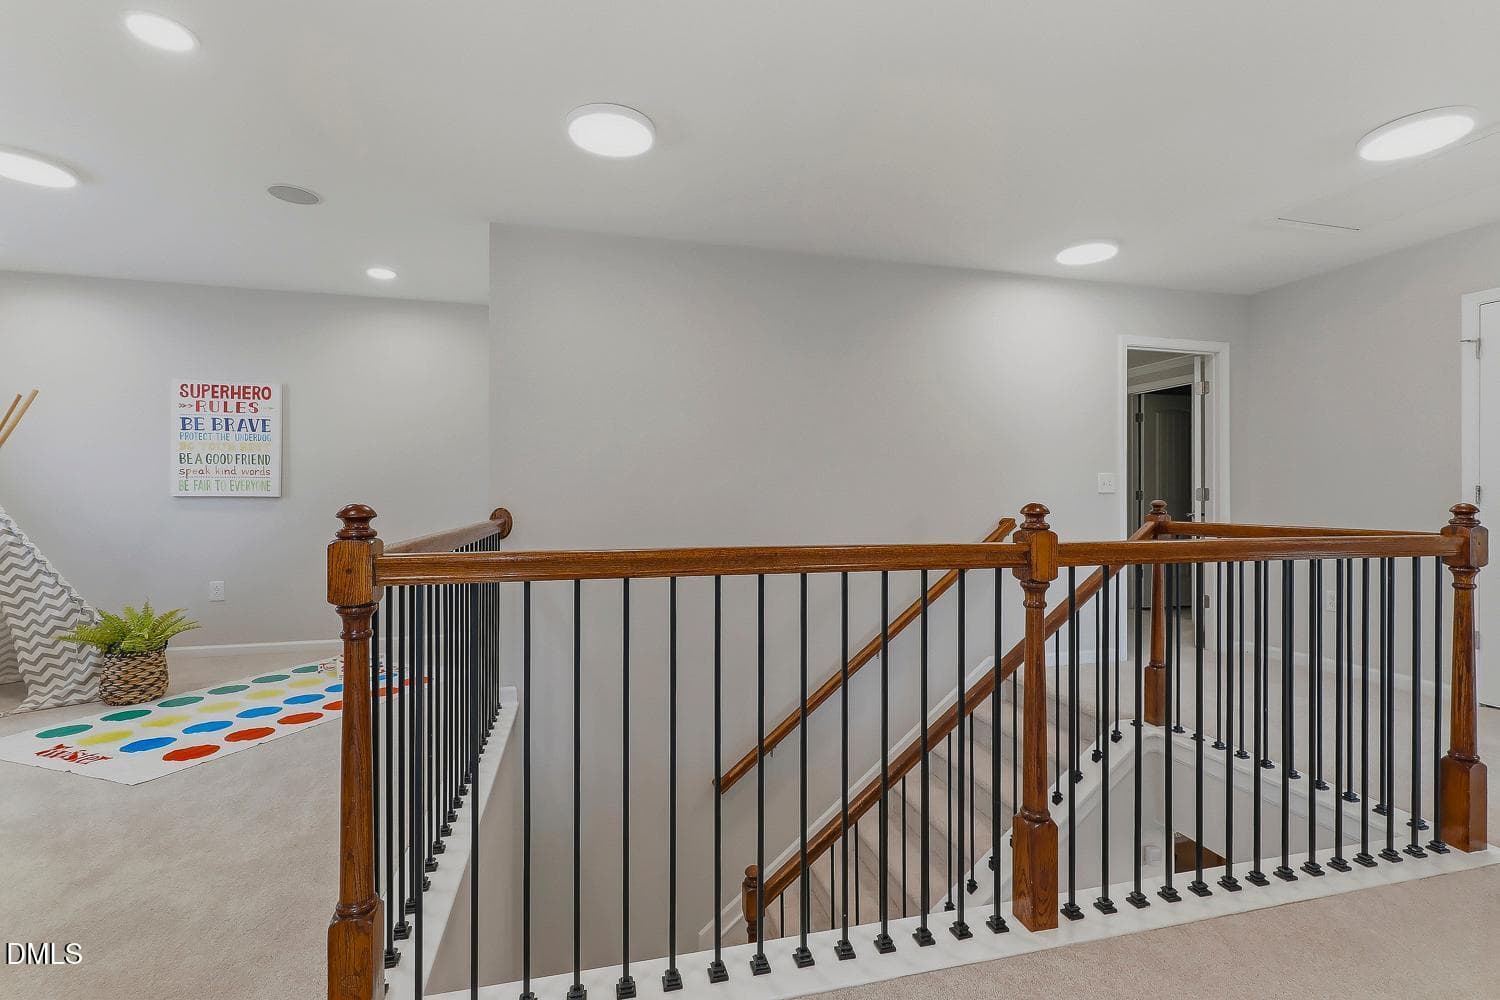
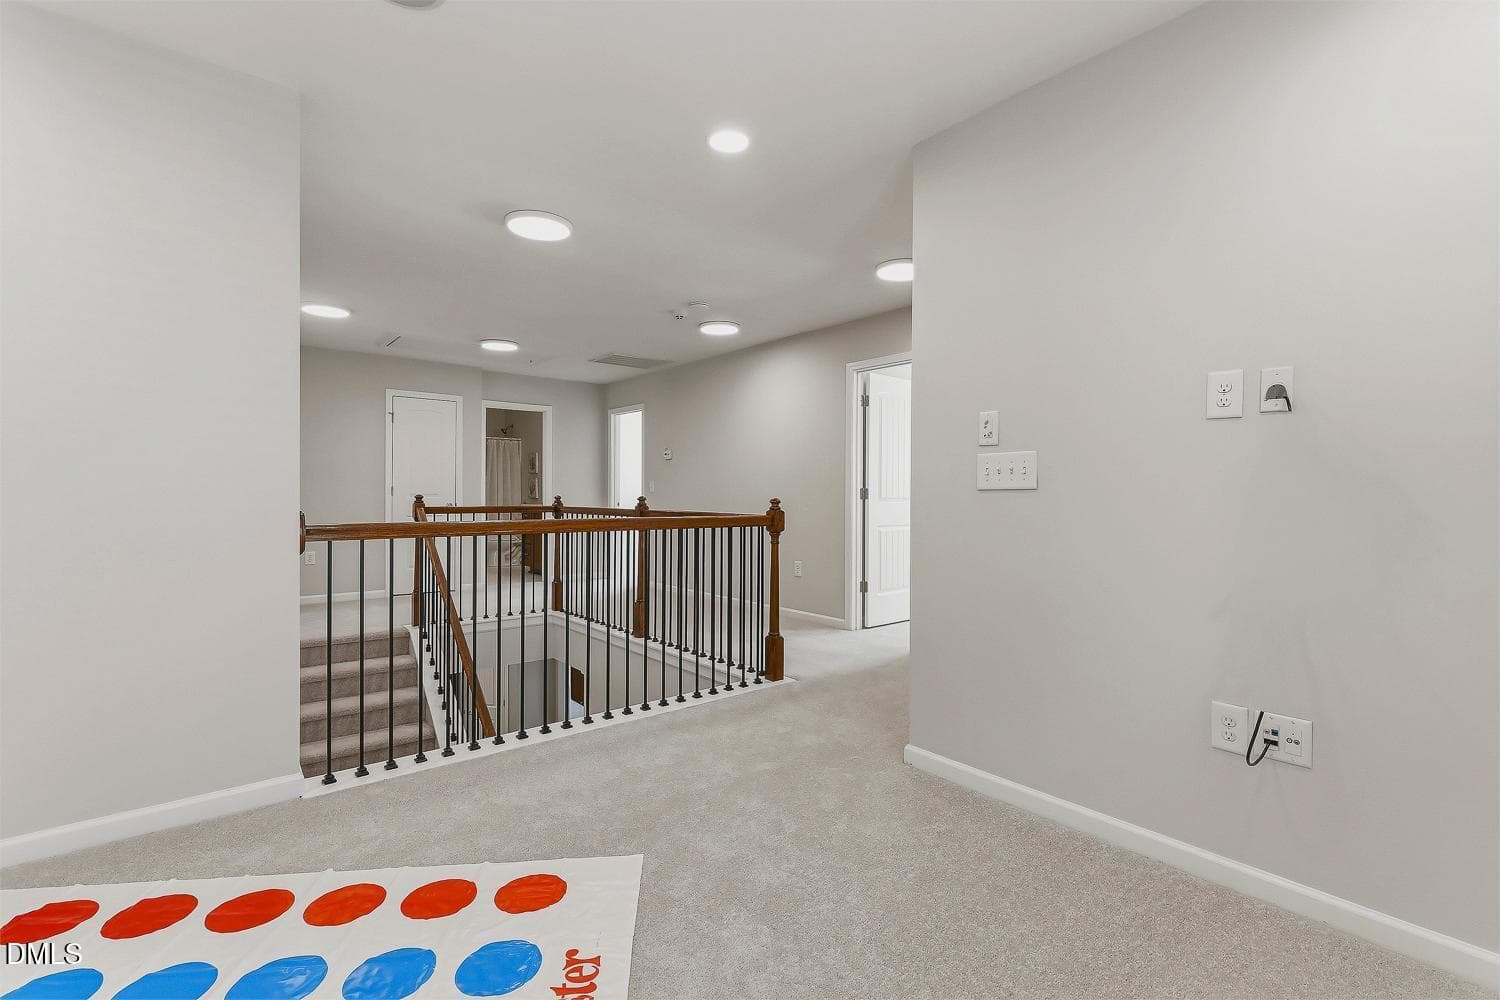
054-052-2nd Floor-1500x1000 - 3336 Althorp Drive, Raleigh, NC 27616, Raleigh
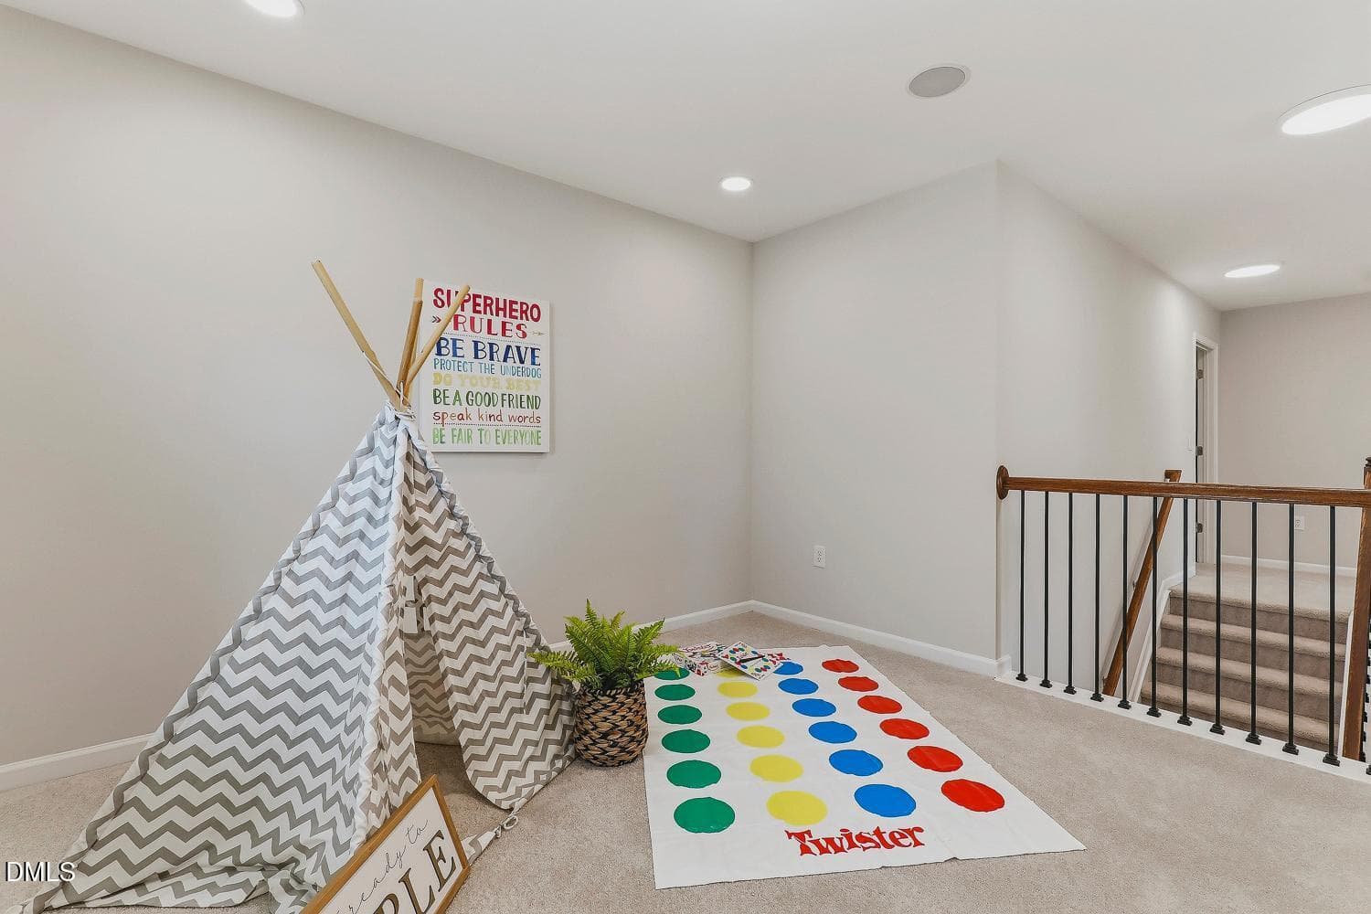
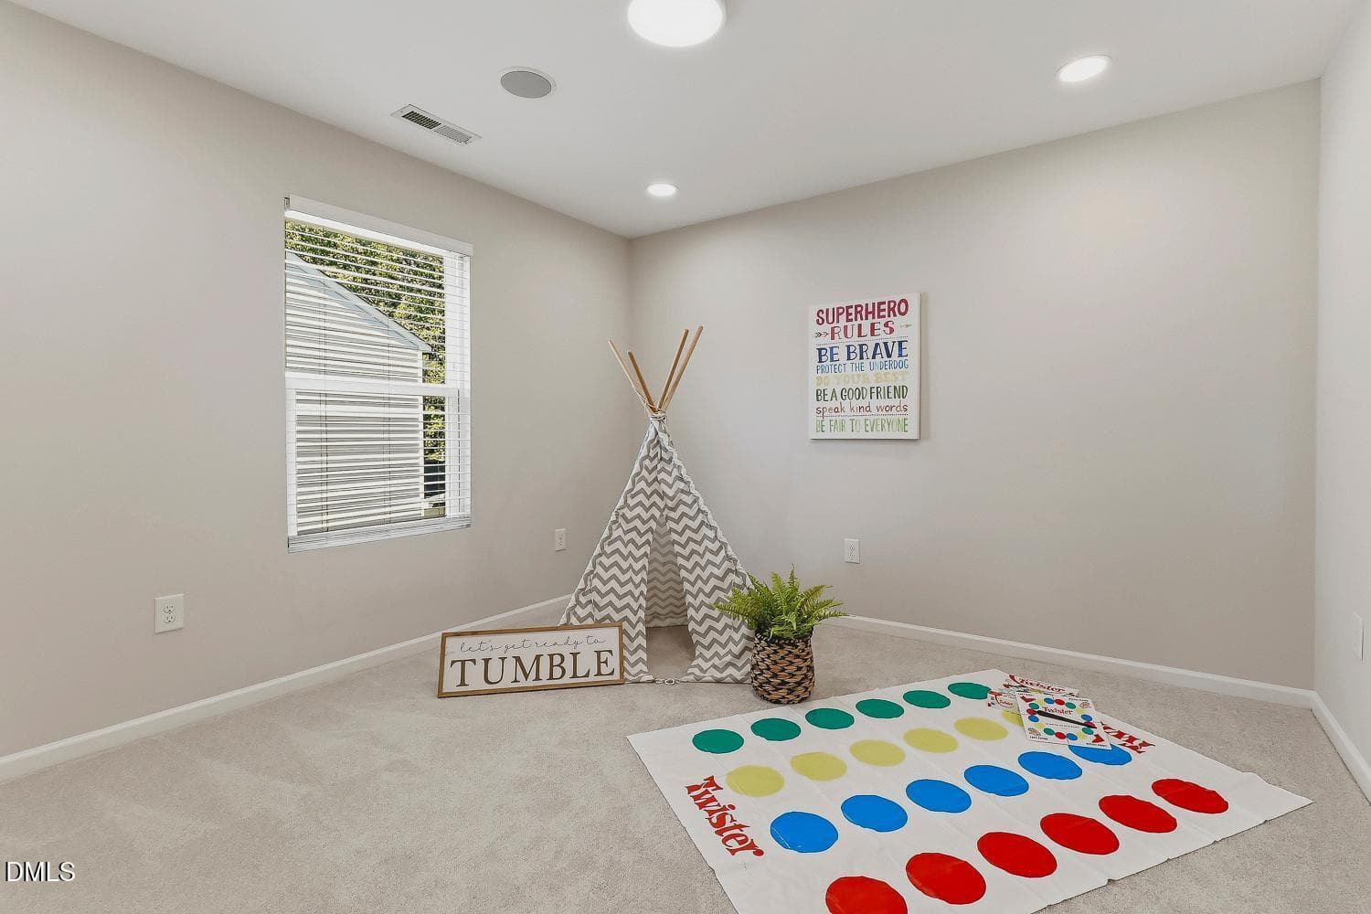
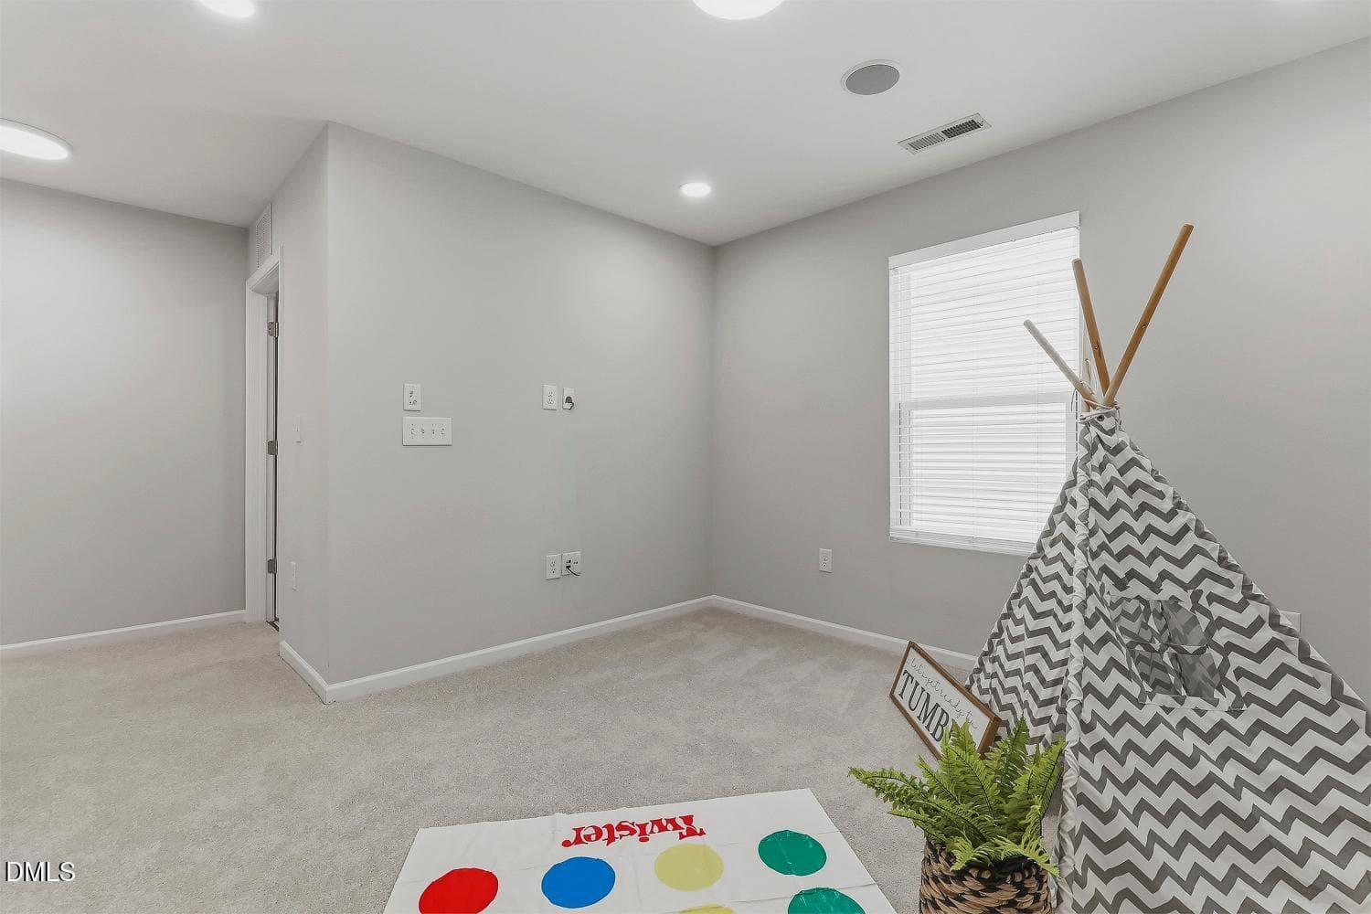
055-070-Flex Space-1500x1000 - 3336 Althorp Drive, Raleigh, NC 27616, Raleigh
056-055-Flex Space-1500x1000 - 3336 Althorp Drive, Raleigh, NC 27616, Raleigh
057-082-Flex Space-1500x1000 - 3336 Althorp Drive, Raleigh, NC 27616, Raleigh
058-079-Flex Space-1500x1000 - 3336 Althorp Drive, Raleigh, NC 27616, Raleigh
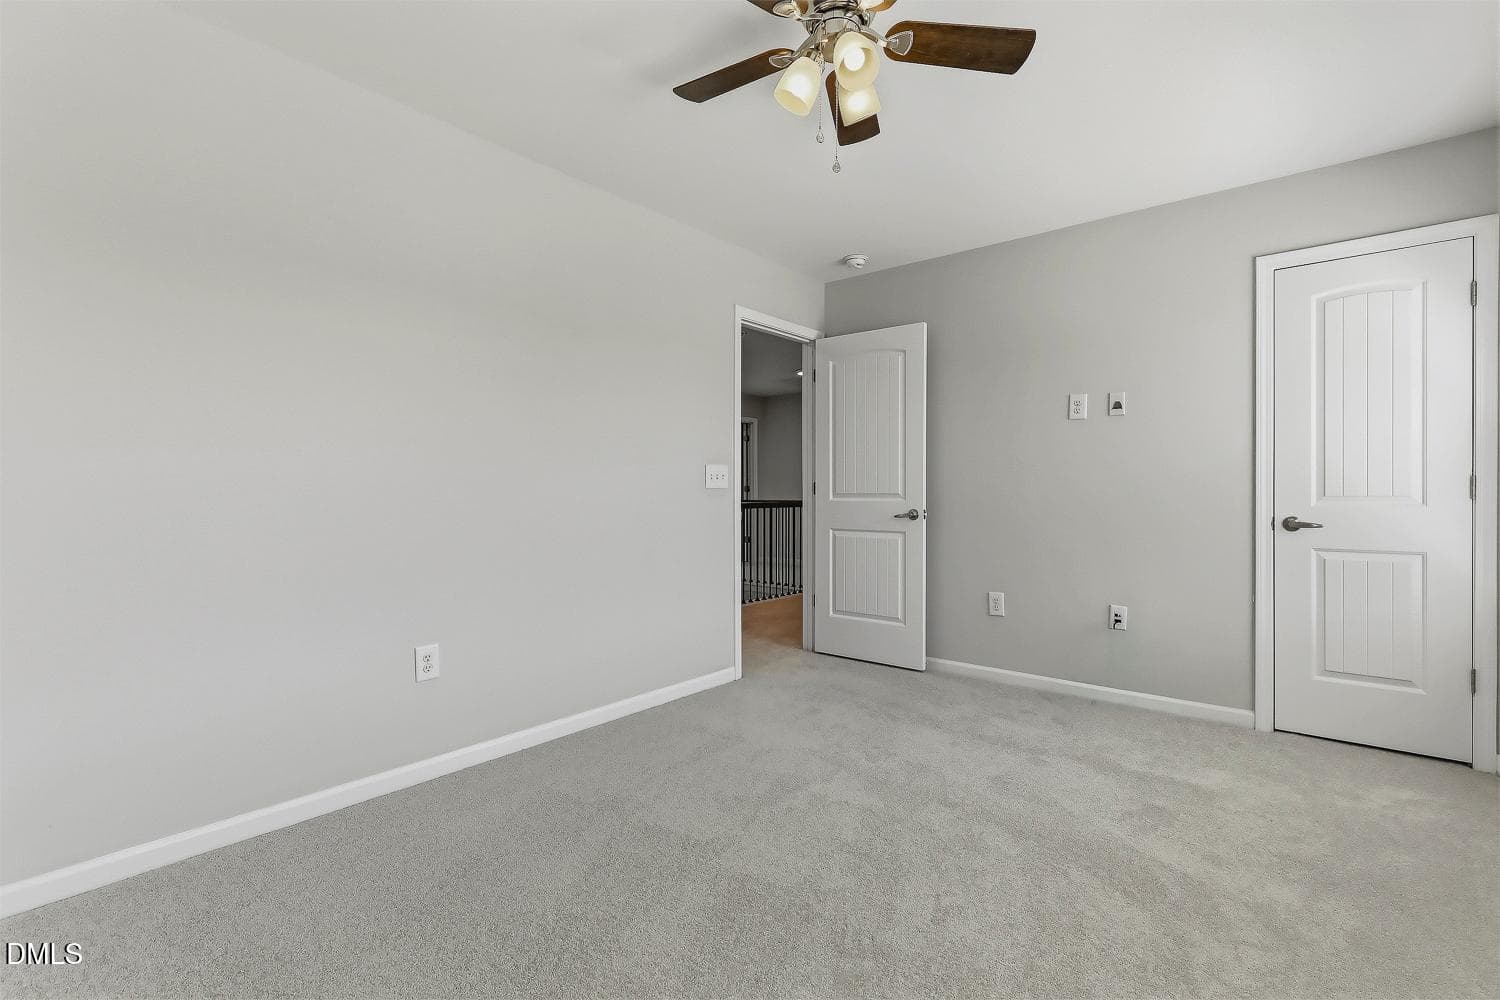
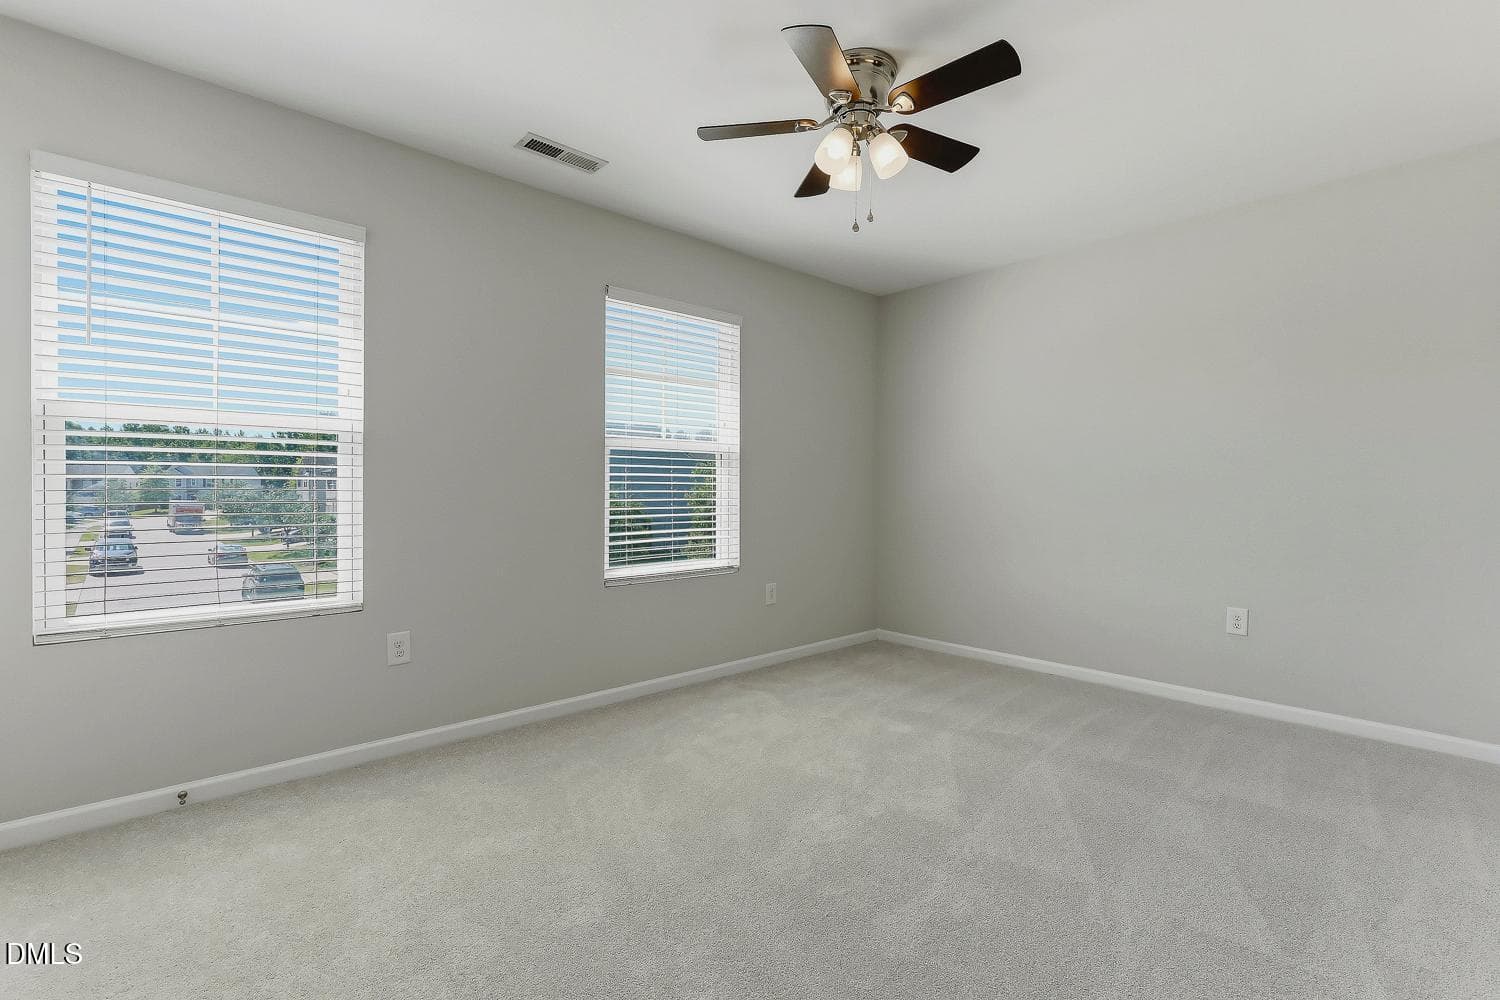
059-067-Bedroom 3-1500x1000 - 3336 Althorp Drive, Raleigh, NC 27616, Raleigh
060-050-Bedroom 3-1500x1000 - 3336 Althorp Drive, Raleigh, NC 27616, Raleigh
062-069-Bathroom 3-1500x1000 - 3336 Althorp Drive, Raleigh, NC 27616, Raleigh
063-081-Bedroom 4-1500x1000 - 3336 Althorp Drive, Raleigh, NC 27616, Raleigh
064-010-Bedroom 4-1500x1000 - 3336 Althorp Drive, Raleigh, NC 27616, Raleigh
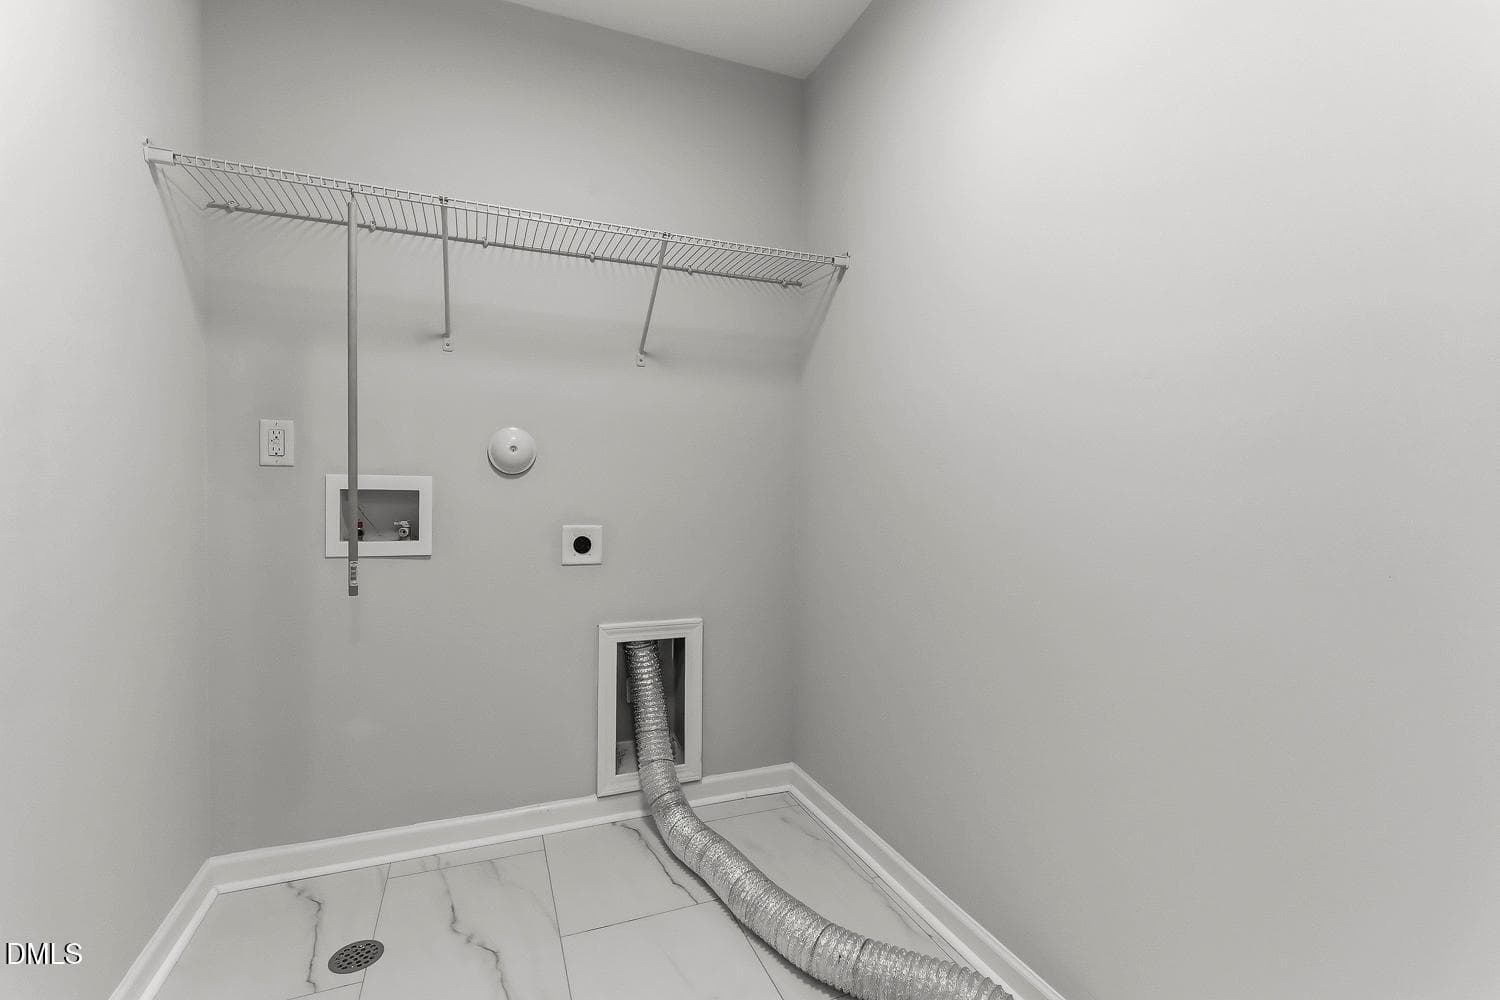
065-087-Laundry Room-1500x1000 - 3336 Althorp Drive, Raleigh, NC 27616, Raleigh
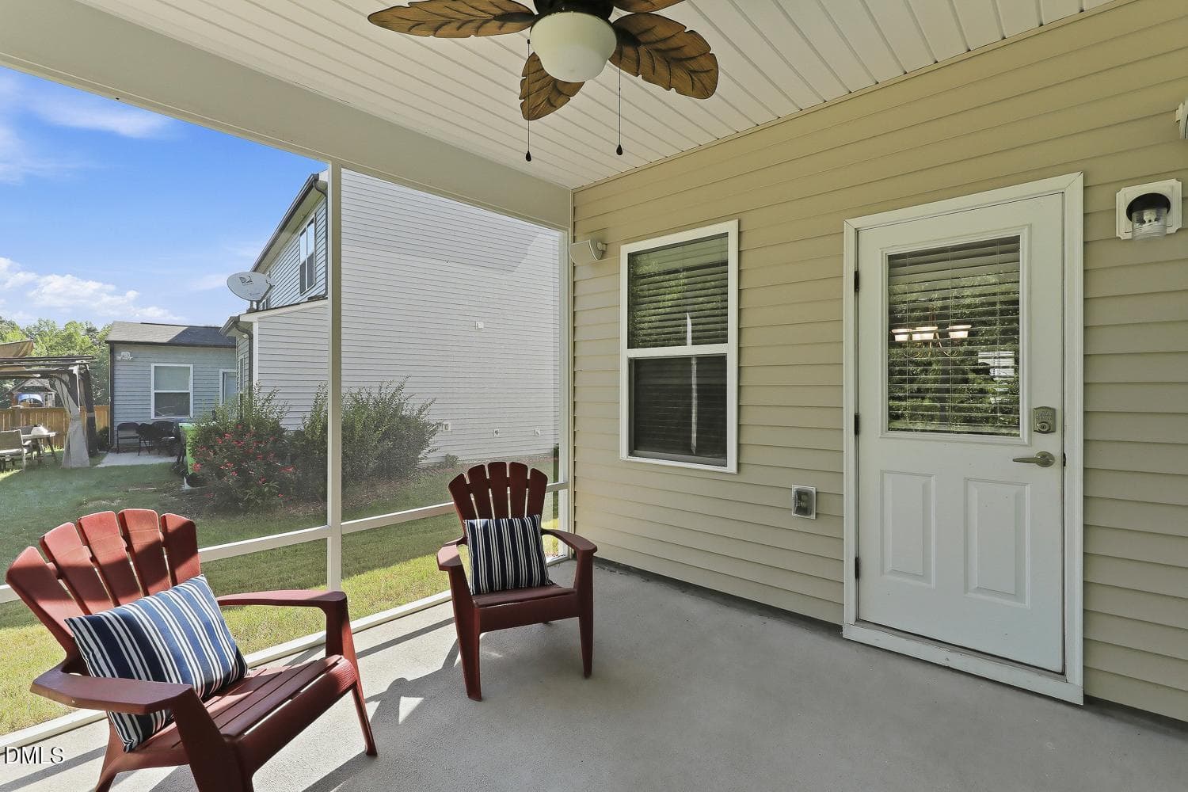
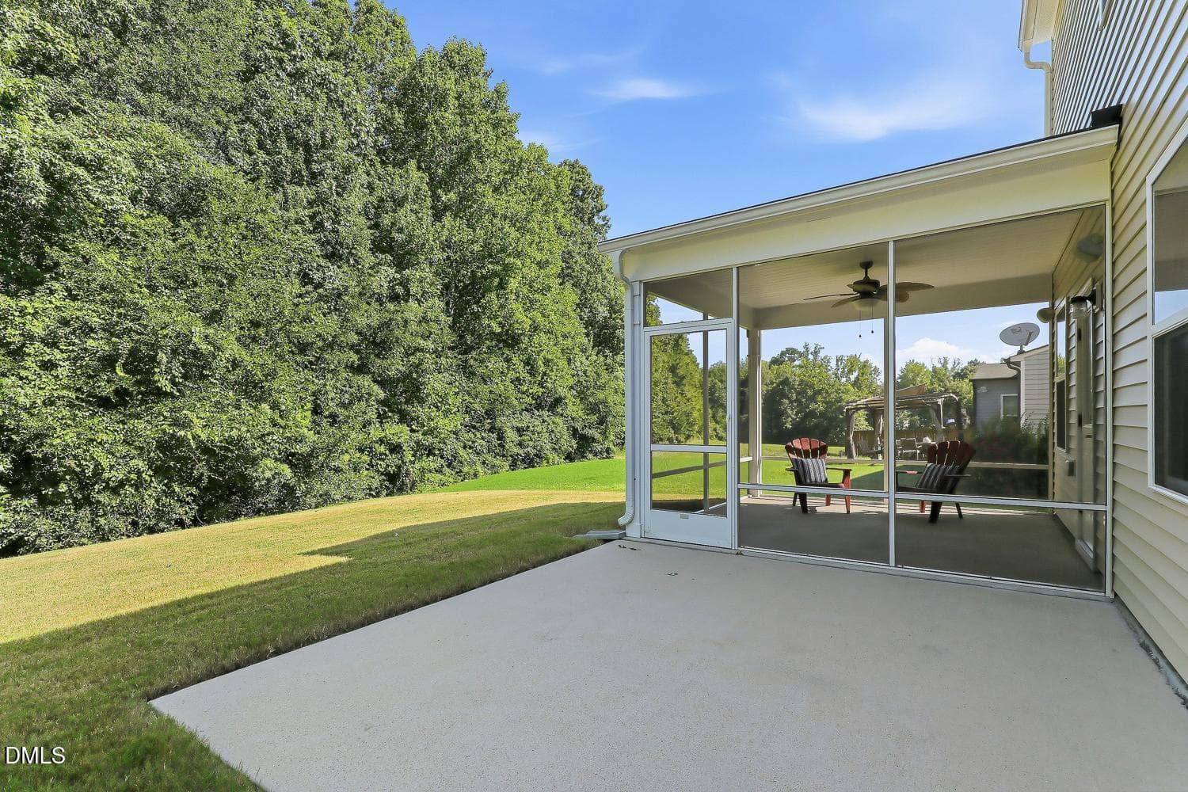
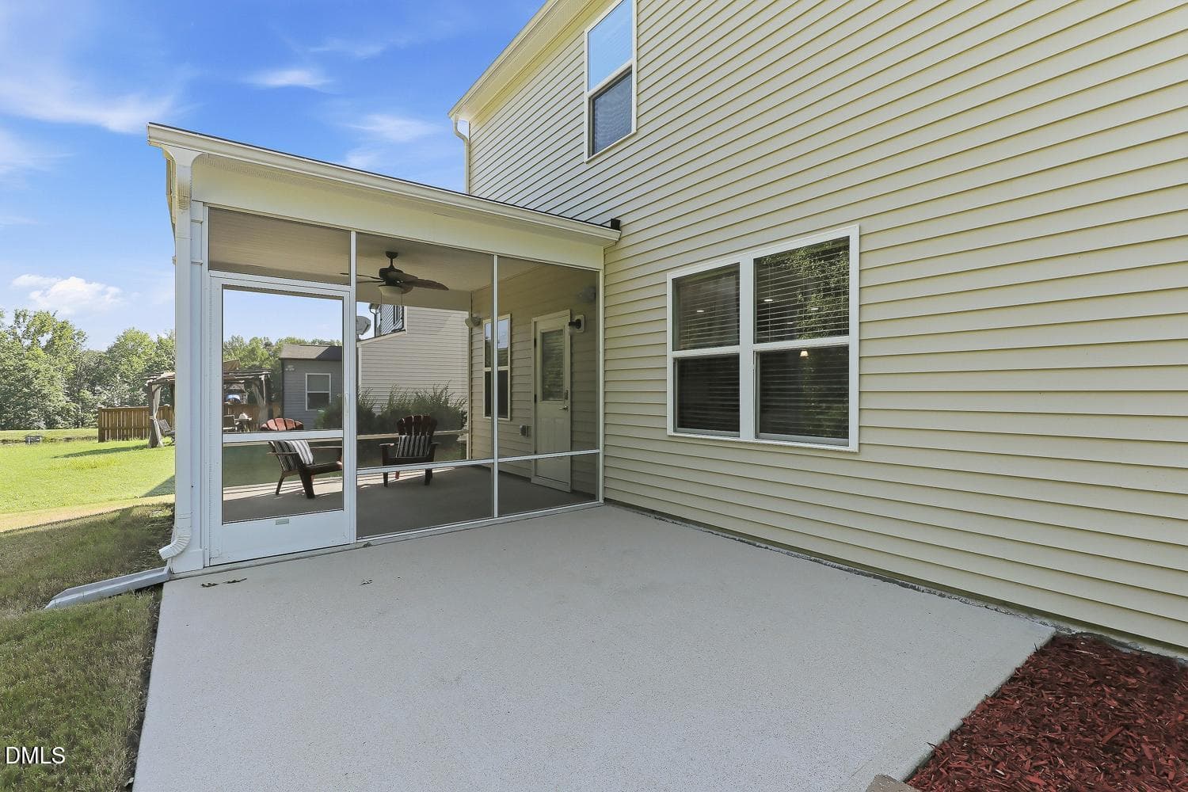
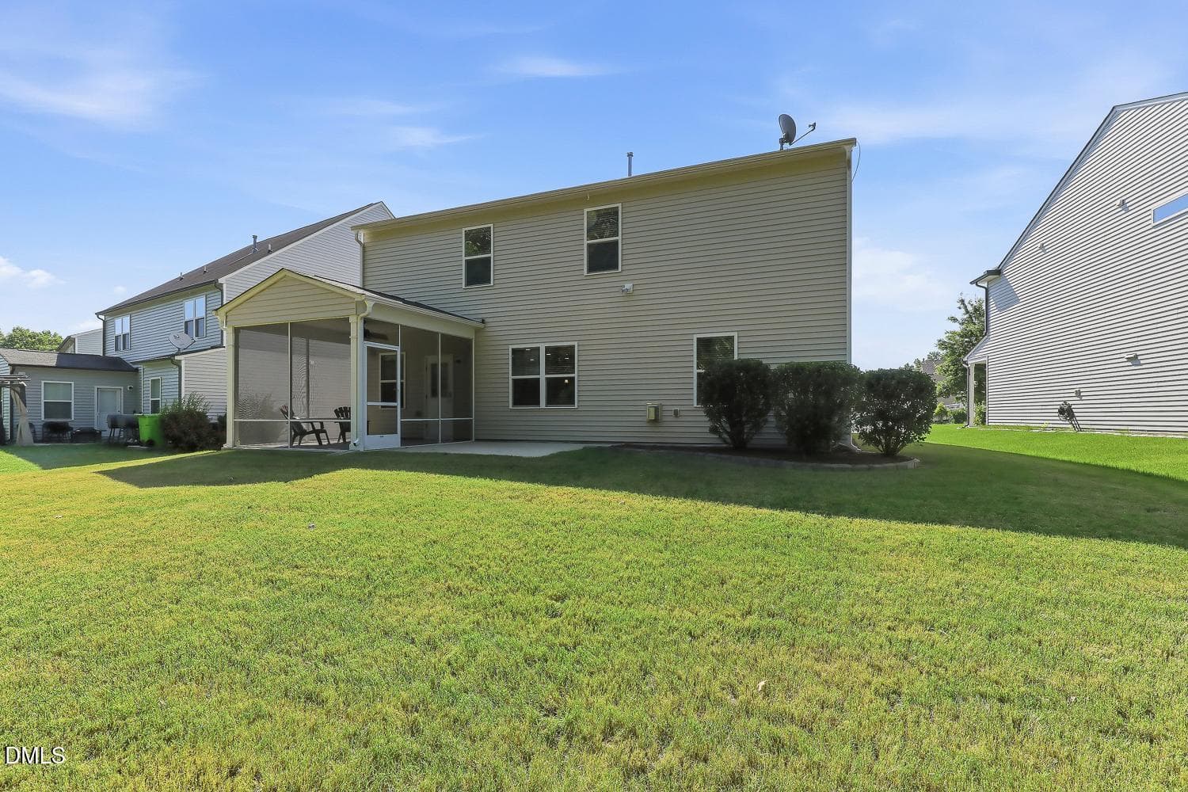
066-045-Screenedin Porch-1500x1000 - 3336 Althorp Drive, Raleigh, NC 27616, Raleigh
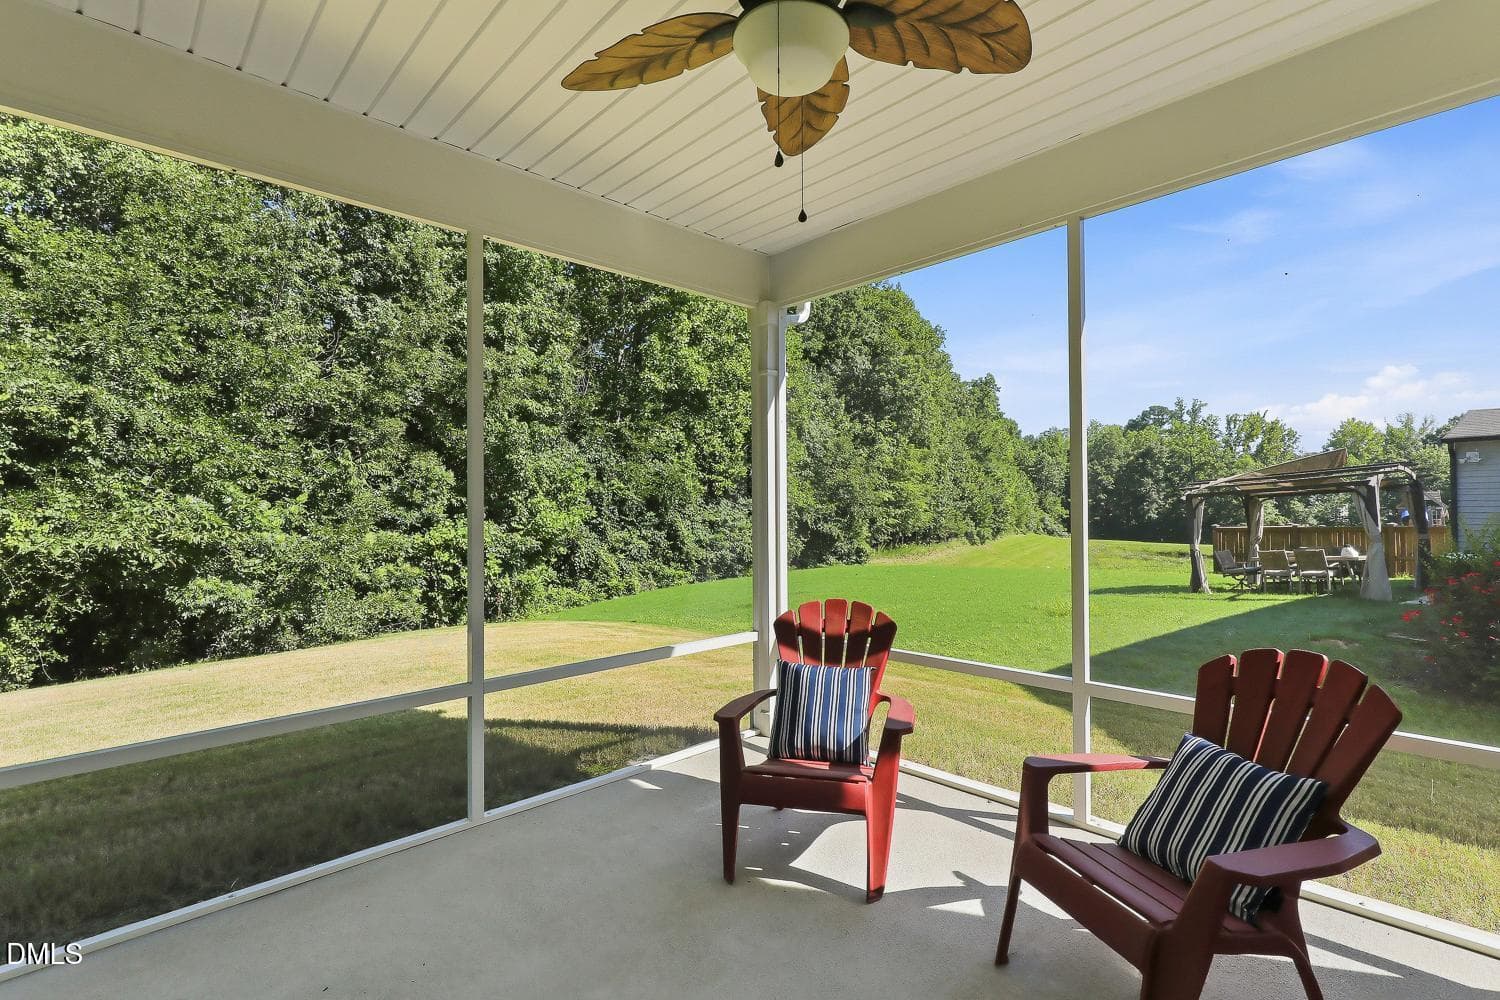
067-053-Screenedin Porch-1500x1000 - 3336 Althorp Drive, Raleigh, NC 27616, Raleigh
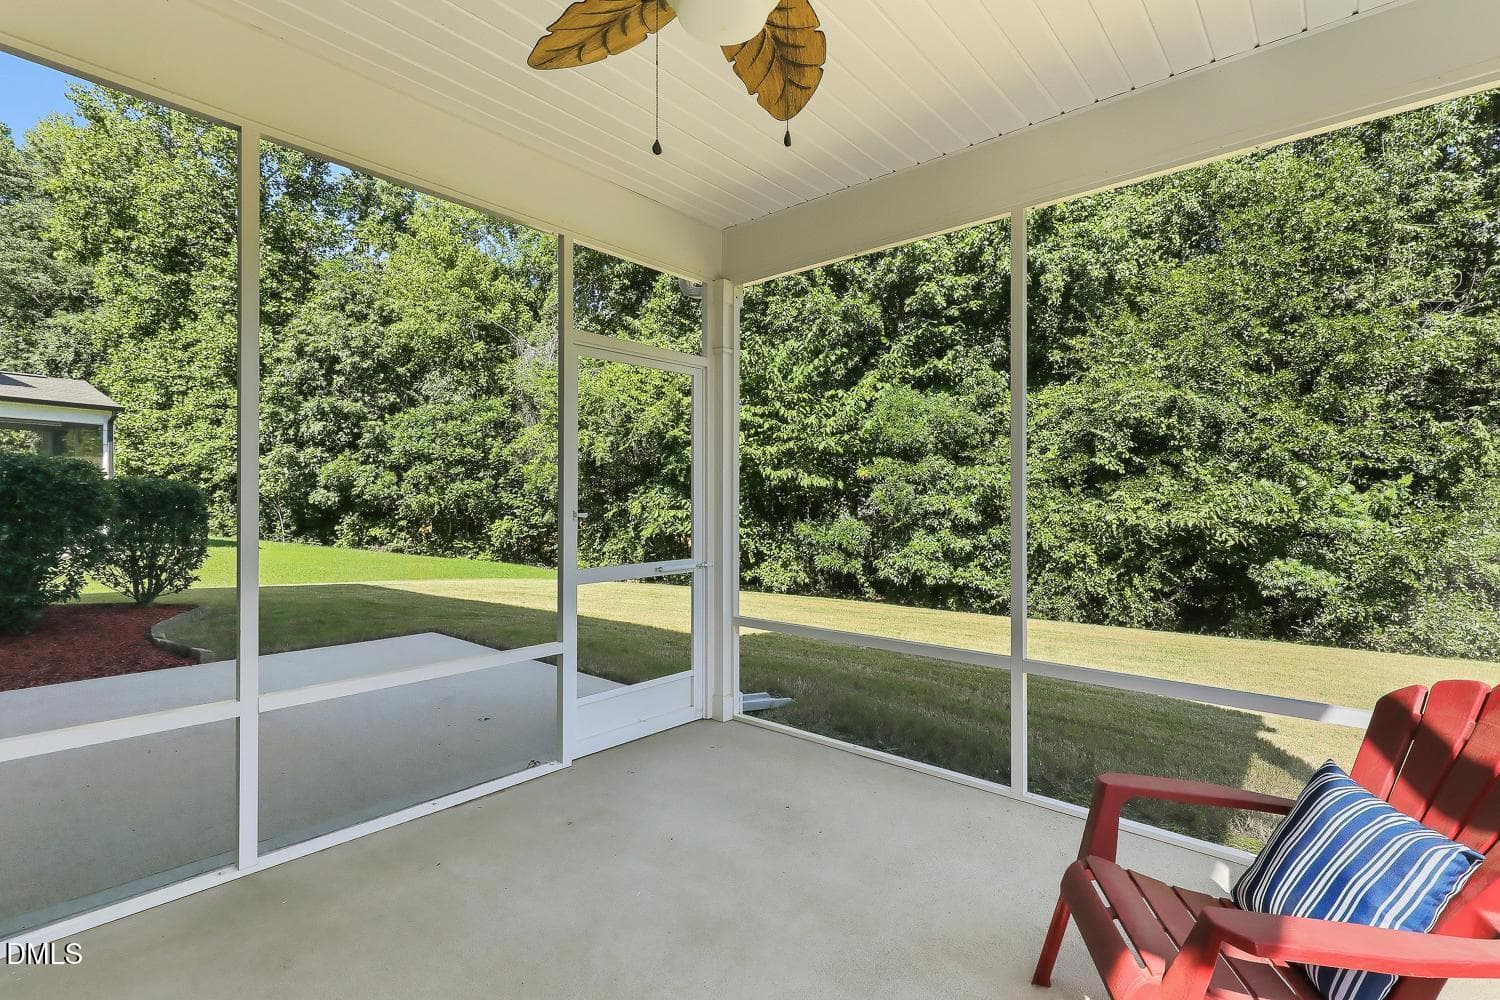
068-074-Screenedin Porch-1500x1000 - 3336 Althorp Drive, Raleigh, NC 27616, Raleigh
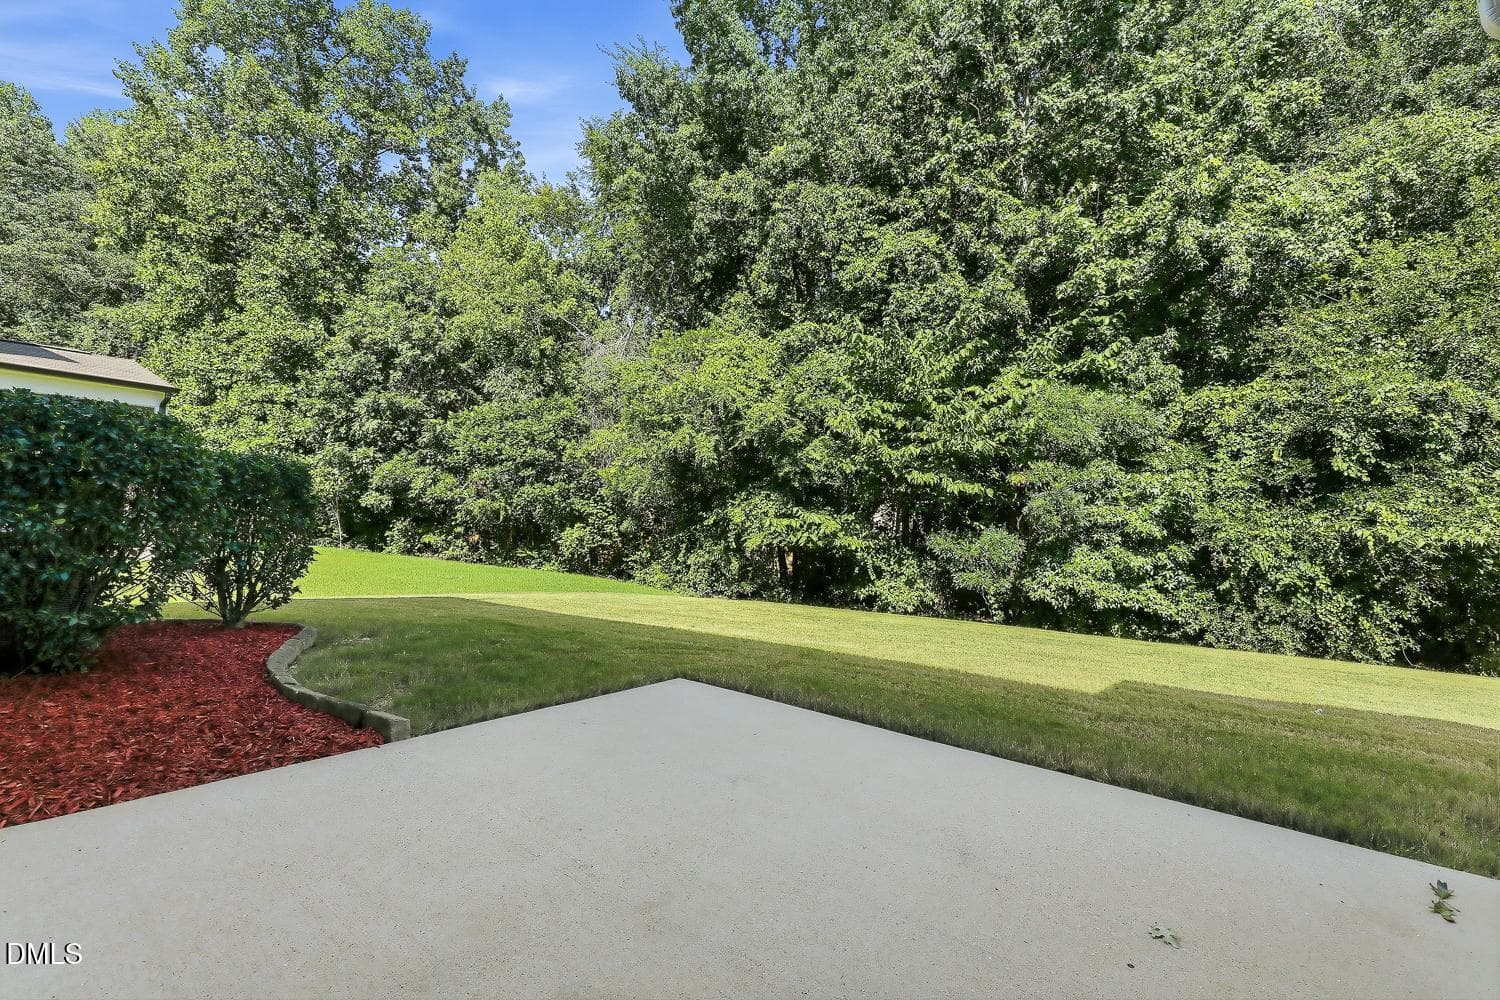
069-077-Patio-1500x1000 - 3336 Althorp Drive, Raleigh, NC 27616, Raleigh
070-101-Patio-1500x1000 - 3336 Althorp Drive, Raleigh, NC 27616, Raleigh
071-095-Patio-1500x1000 - 3336 Althorp Drive, Raleigh, NC 27616, Raleigh
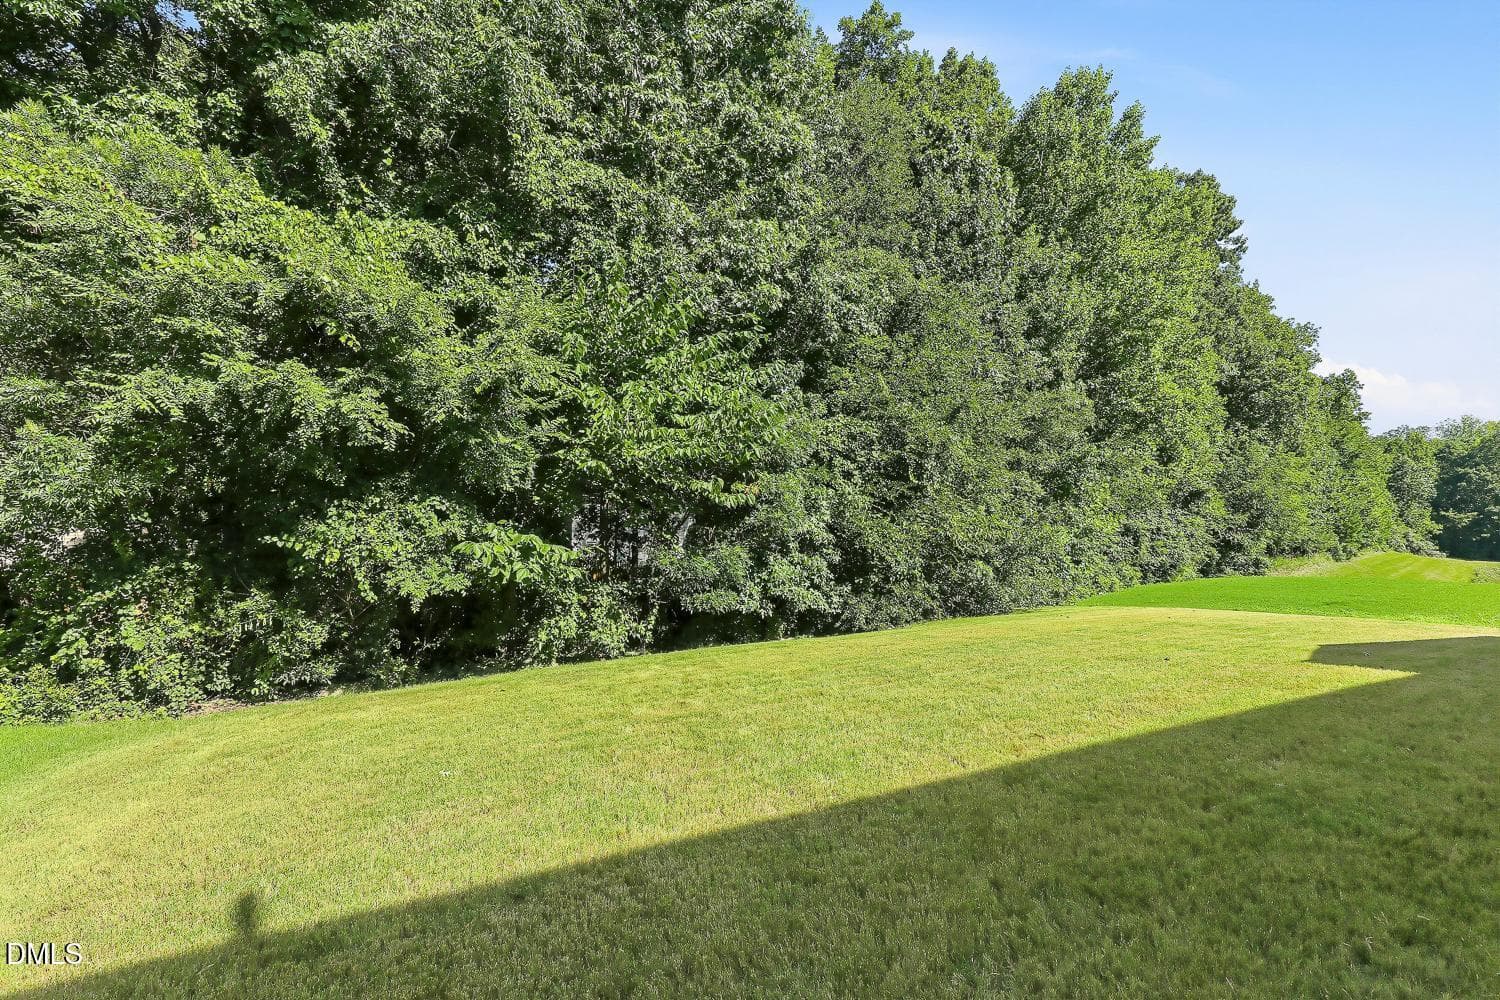
072-060-Back Yard-1500x1000 - 3336 Althorp Drive, Raleigh, NC 27616, Raleigh
073-040-Back of Home-1500x1000 - 3336 Althorp Drive, Raleigh, NC 27616, Raleigh
076-005-Front of Home-1500x1000 - 3336 Althorp Drive, Raleigh, NC 27616, Raleigh
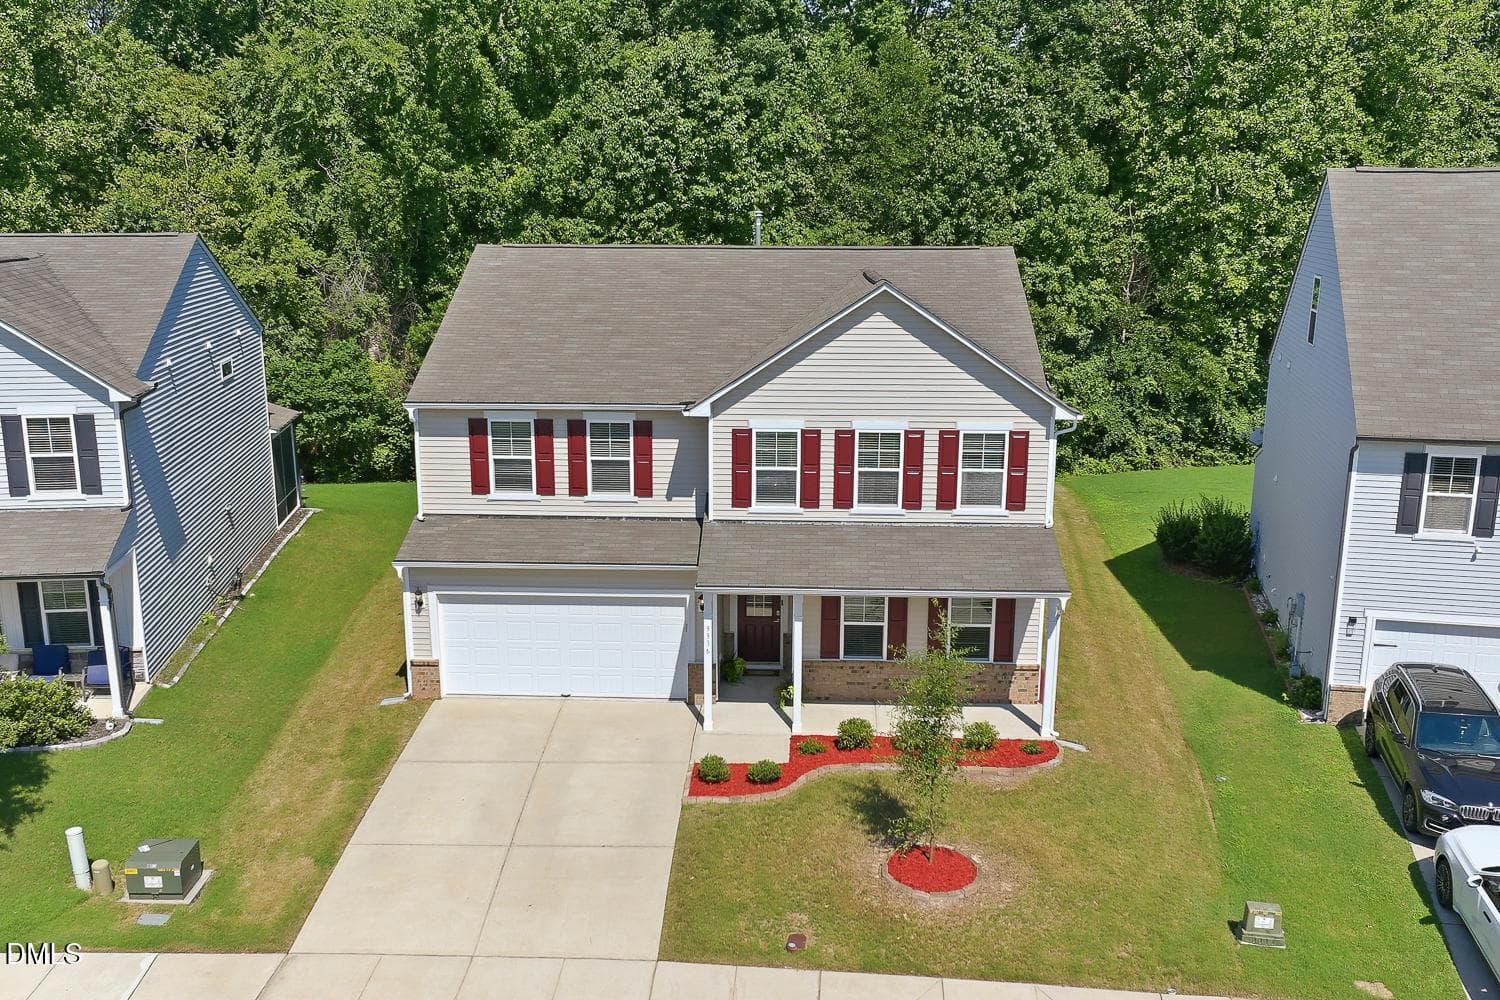
077-048-Drone View-1500x1000 - 3336 Althorp Drive, Raleigh, NC 27616, Raleigh
079-076-Drone View-1500x1000 - 3336 Althorp Drive, Raleigh, NC 27616, Raleigh
082-088-Drone View-1500x1000 - 3336 Althorp Drive, Raleigh, NC 27616, Raleigh
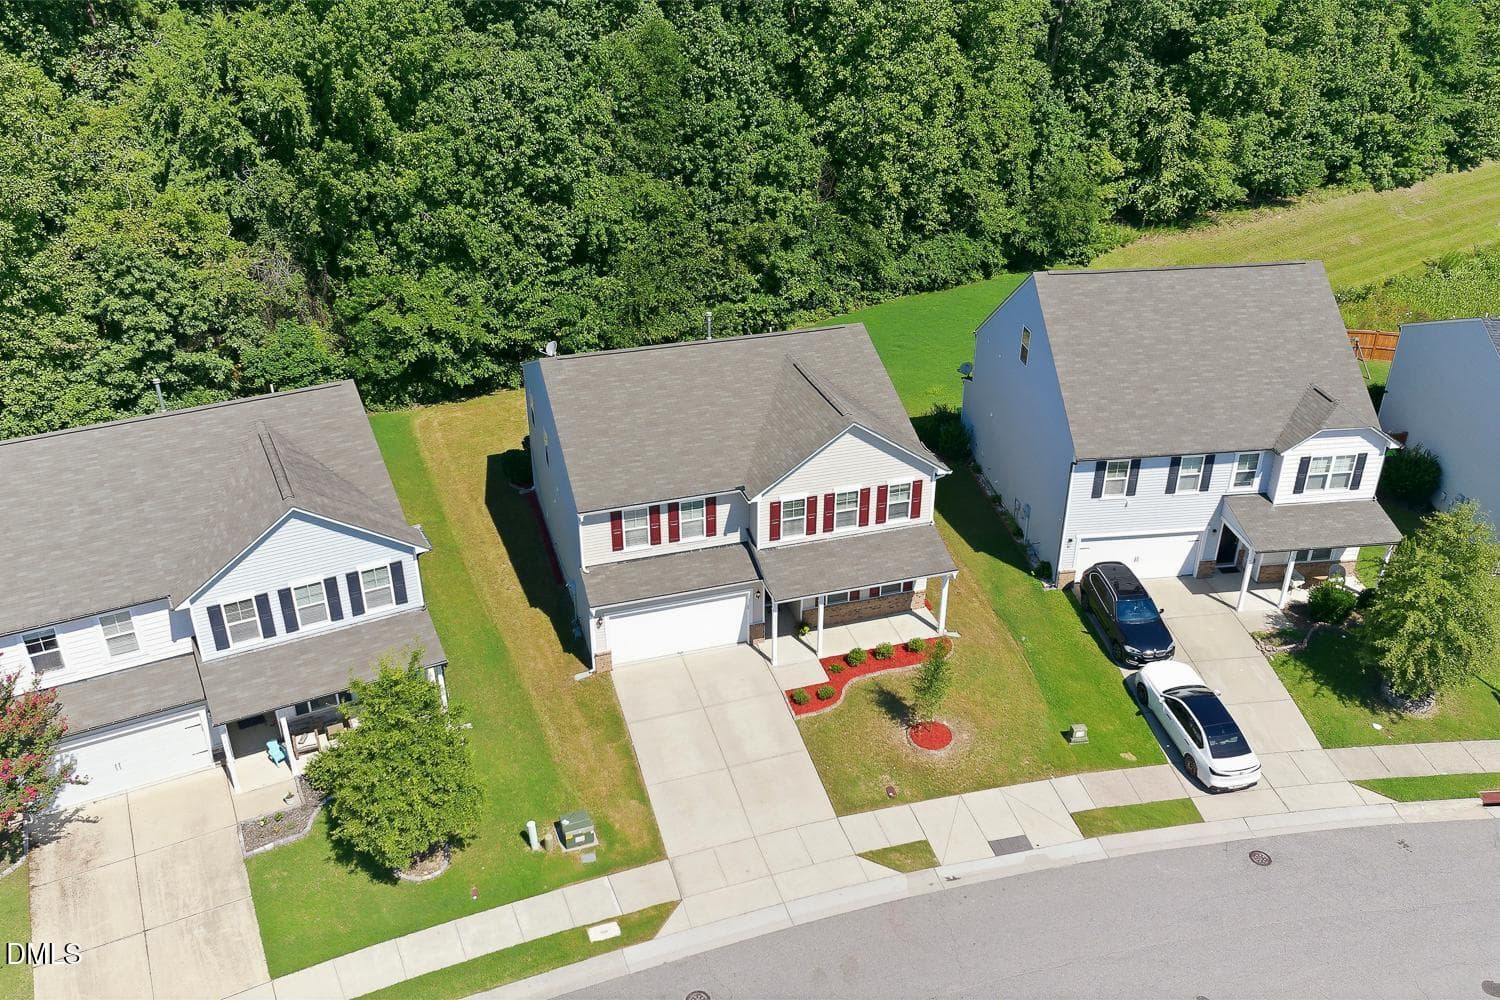
083-097-Drone View-1500x1000 - 3336 Althorp Drive, Raleigh, NC 27616, Raleigh
084-091-Drone View-1500x1000 - 3336 Althorp Drive, Raleigh, NC 27616, Raleigh
085-102-Drone View-1500x1000 - 3336 Althorp Drive, Raleigh, NC 27616, Raleigh
086-085-Drone View-1500x1000 - 3336 Althorp Drive, Raleigh, NC 27616, Raleigh
087-073-Drone View-1500x1000 - 3336 Althorp Drive, Raleigh, NC 27616, Raleigh
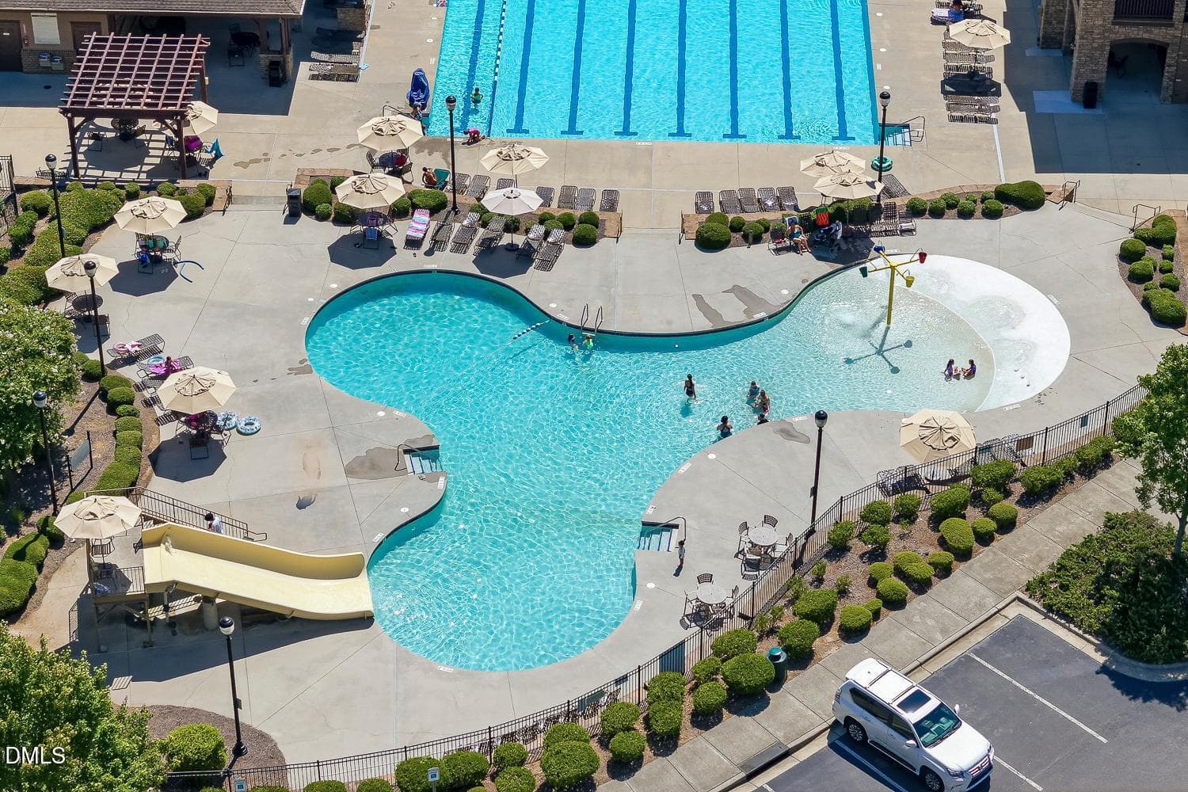
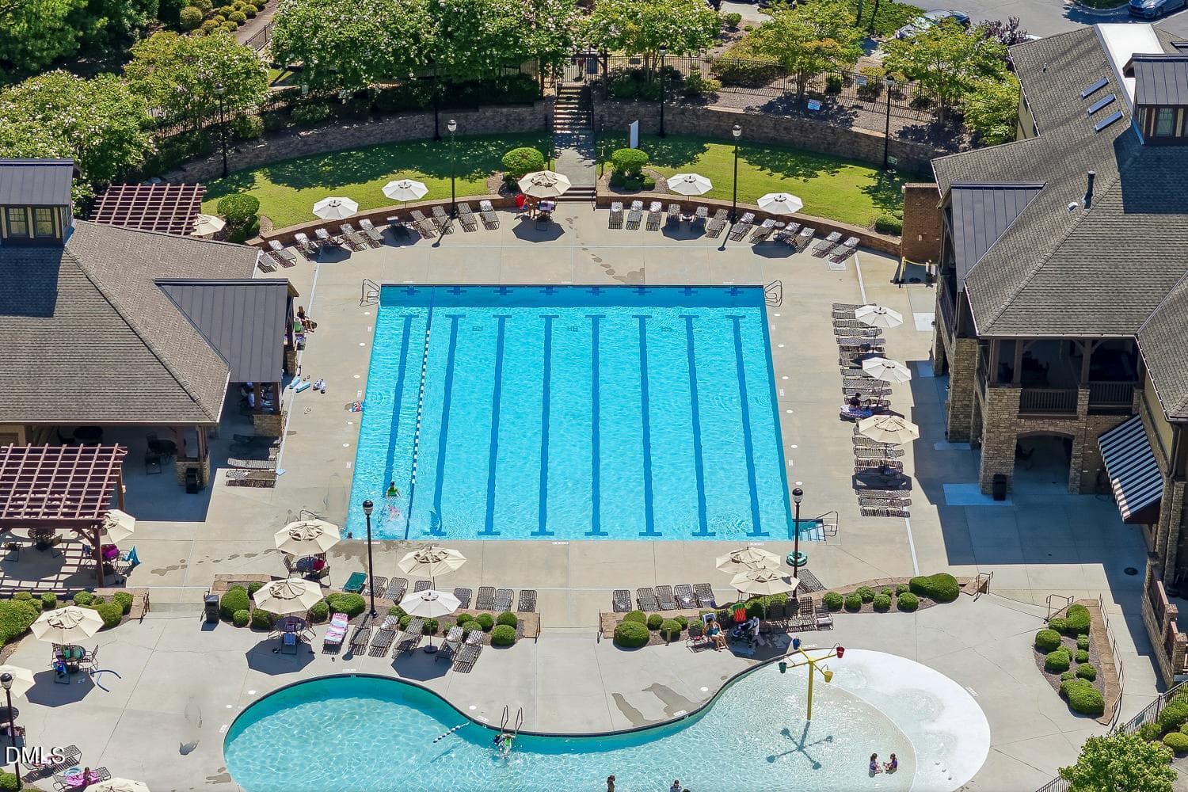
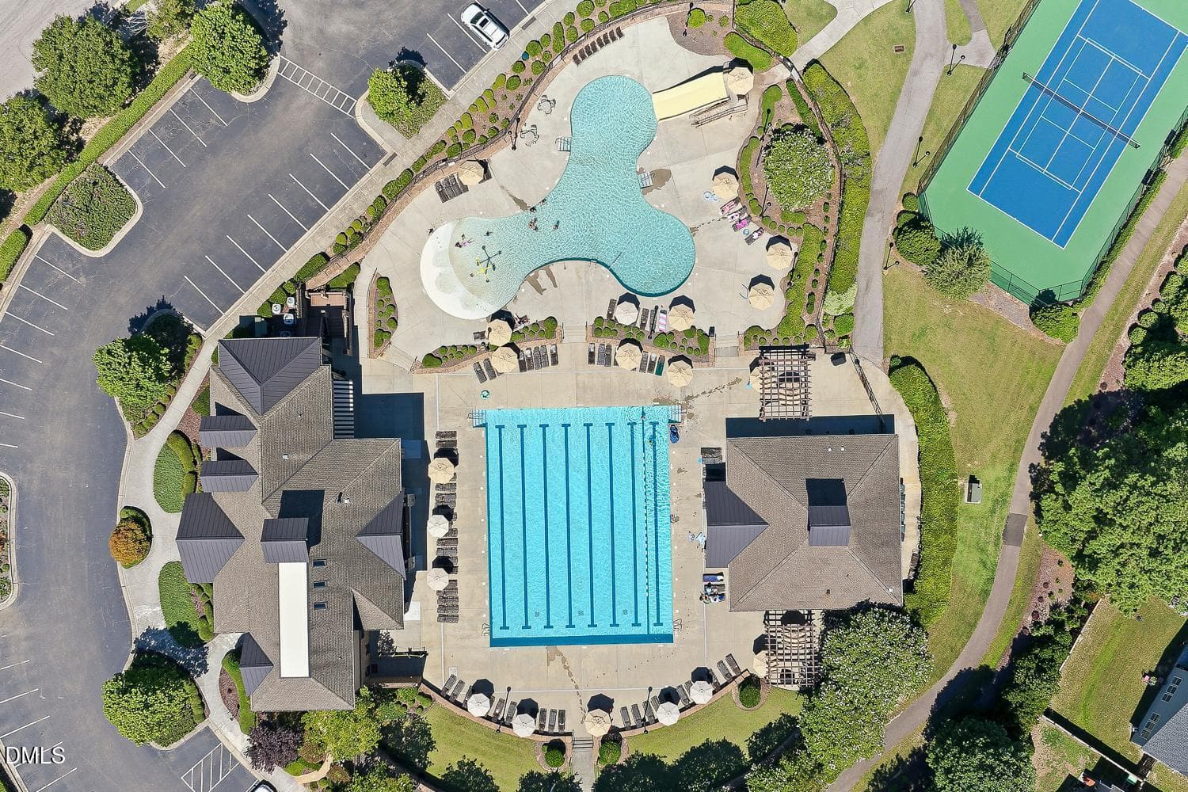
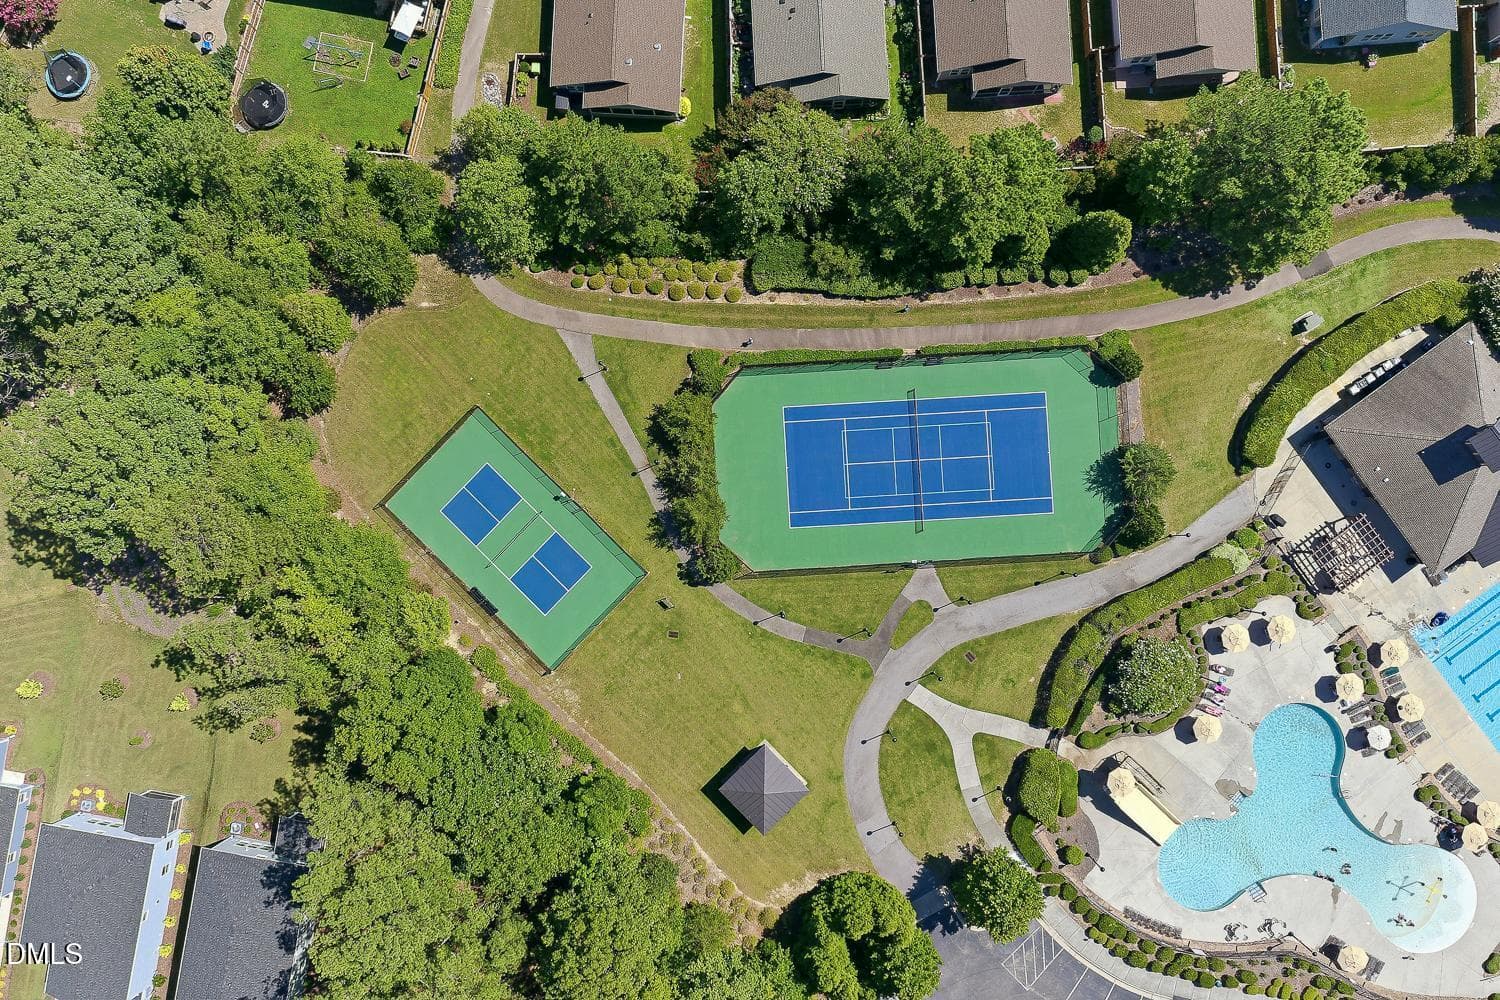
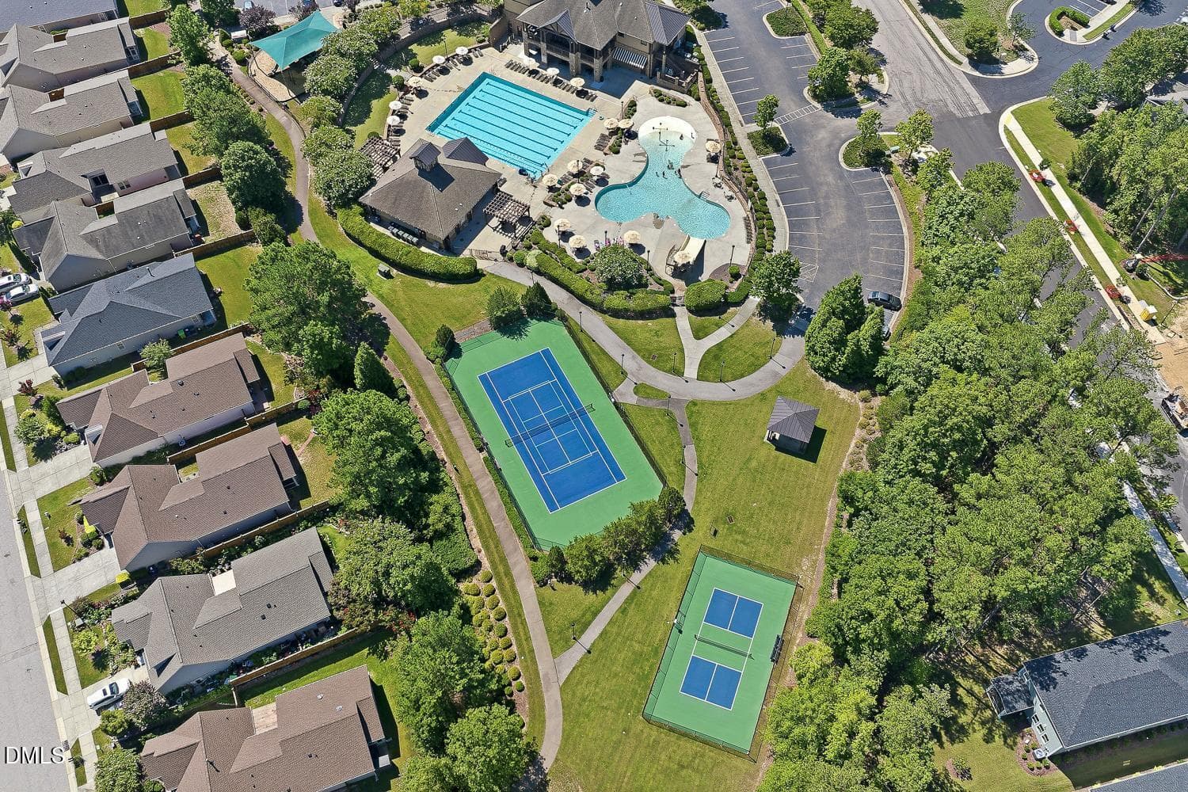
091-011-Community Amenities-1500x1000 - 3336 Althorp Drive, Raleigh, NC 27616, Raleigh
092-038-Community Amenities-1500x1000 - 3336 Althorp Drive, Raleigh, NC 27616, Raleigh
093-023-Community Amenities-1500x1000 - 3336 Althorp Drive, Raleigh, NC 27616, Raleigh
094-006-Community Amenities-1500x1000 - 3336 Althorp Drive, Raleigh, NC 27616, Raleigh
095-035-Community Amenities-1500x1000 - 3336 Althorp Drive, Raleigh, NC 27616, Raleigh
096-066-Community Amenities-1500x1000 - 3336 Althorp Drive, Raleigh, NC 27616, Raleigh
098-065-Community Amenities-1500x1000 - 3336 Althorp Drive, Raleigh, NC 27616, Raleigh
099-068-Community Amenities-1500x1000 - 3336 Althorp Drive, Raleigh, NC 27616, Raleigh
101-090-Community Amenities-1500x1000 - 3336 Althorp Drive, Raleigh, NC 27616, Raleigh
103-096-Community Amenities-1500x1000 - 3336 Althorp Drive, Raleigh, NC 27616, Raleigh
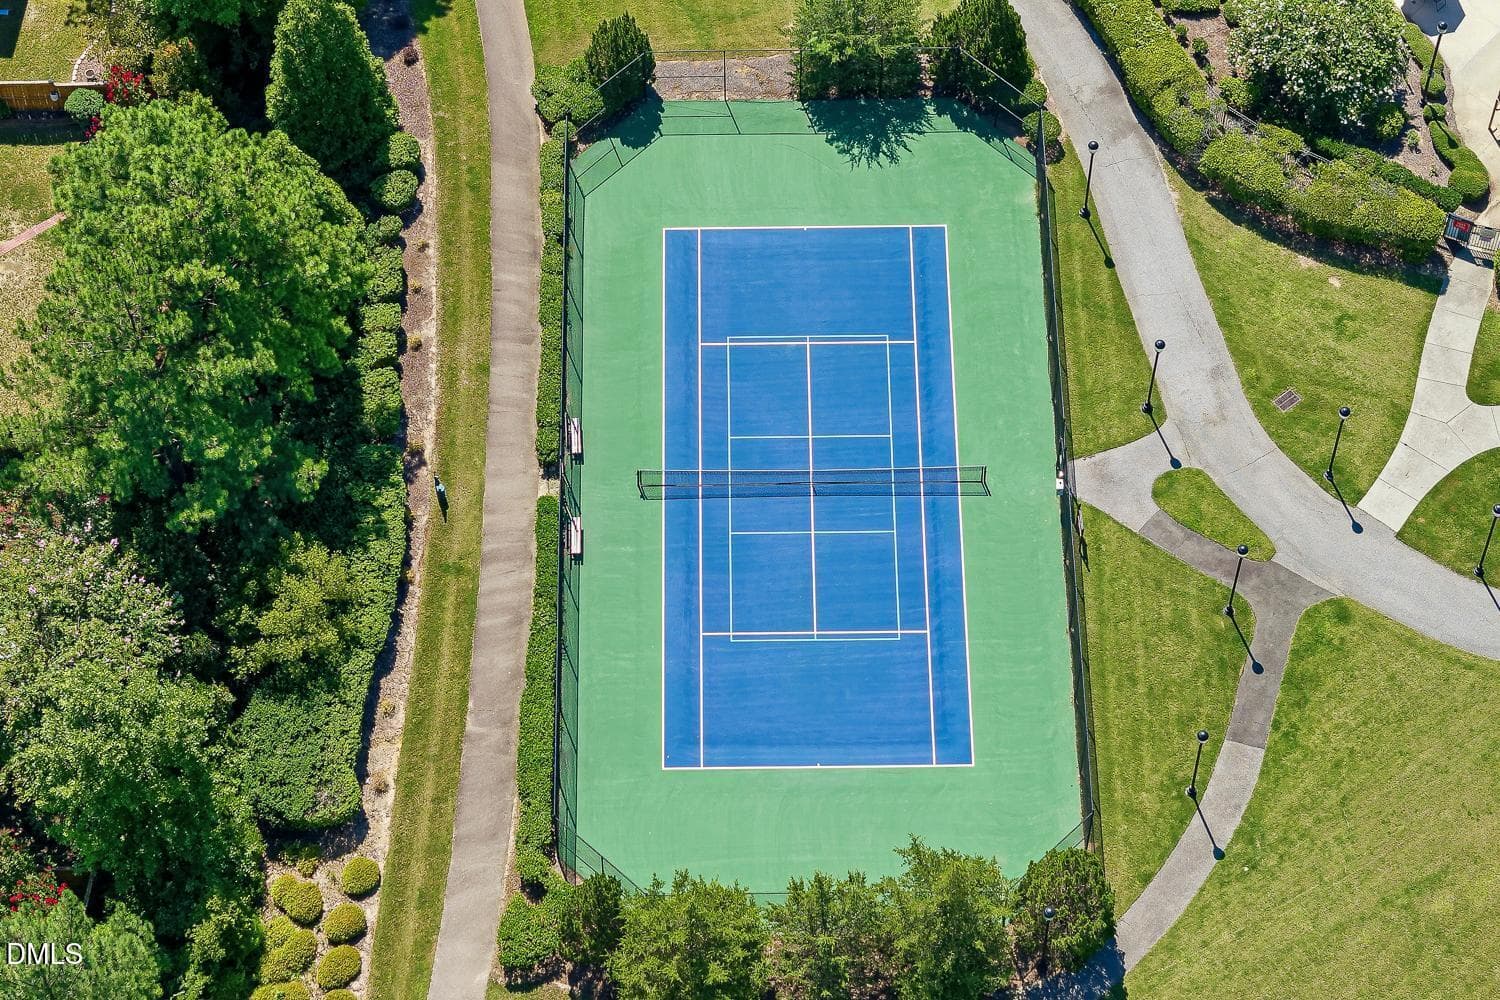
104-032-Community Amenities-1500x1000 - 3336 Althorp Drive, Raleigh, NC 27616, Raleigh
105-057-Community Amenities-1500x1000 - 3336 Althorp Drive, Raleigh, NC 27616, Raleigh
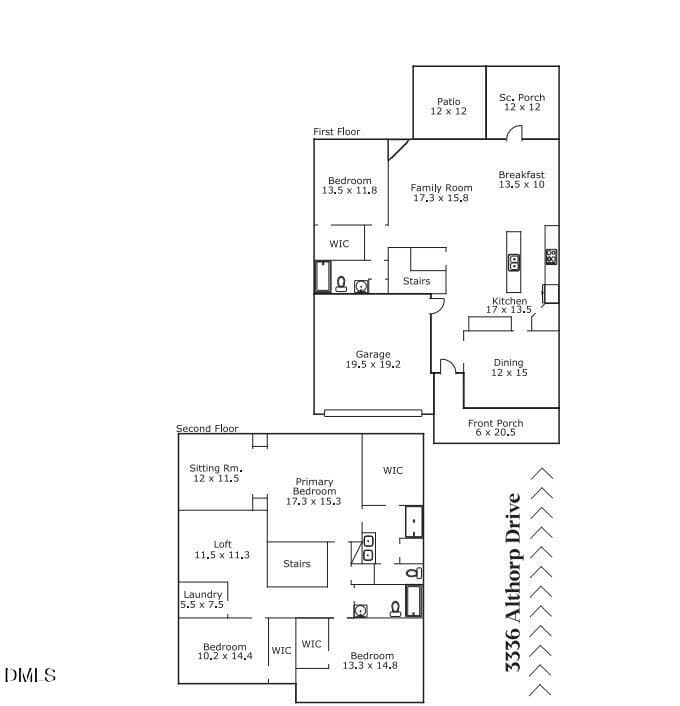
Sketch Pic for MLS - 3336 Althorp Drive, Raleigh, NC 27616, Raleigh
87 photos

$499,500

3336 Althorp Drive, Raleigh, NC 27616
Raleigh, NC 27616
Listed by Linda Trevor · Compass -- Cary
Bedrooms
4
Bathrooms
3
Living area
N/A
Year built
2015

About this home

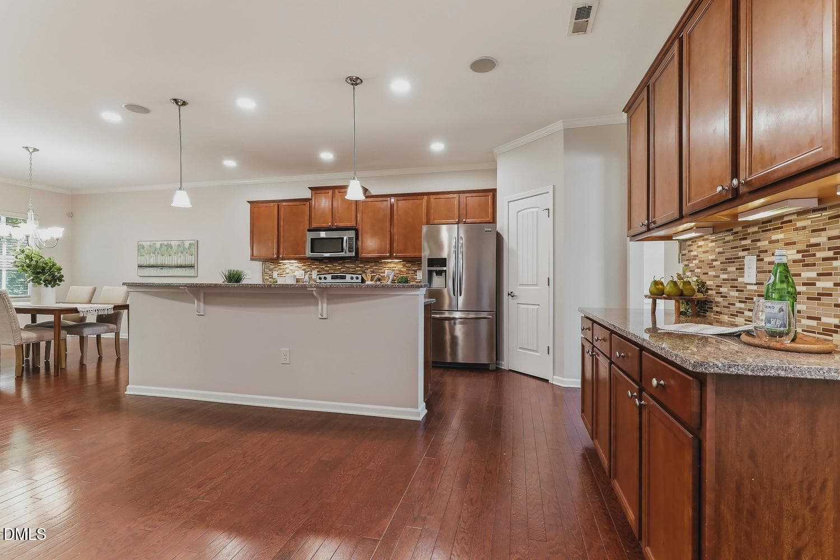
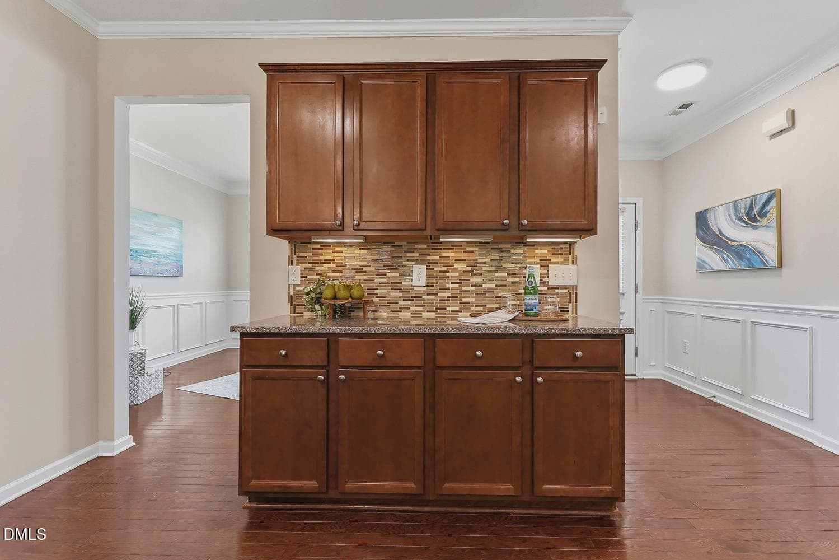
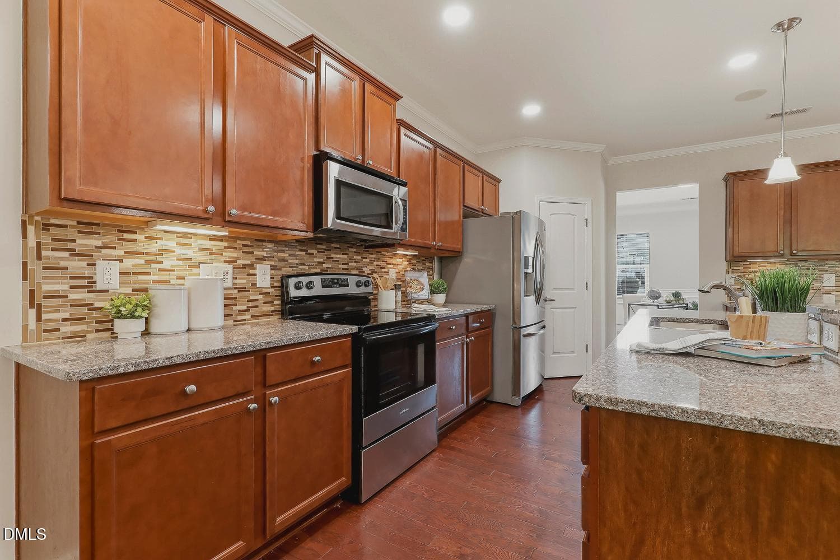
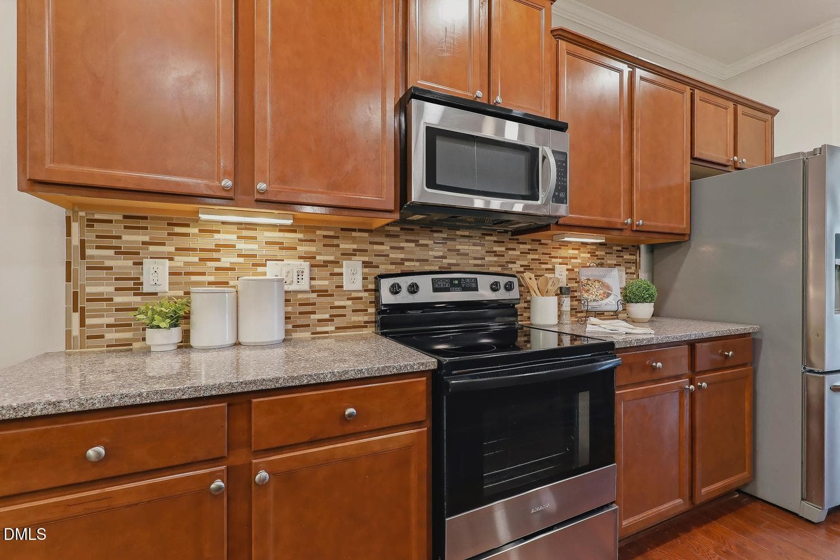
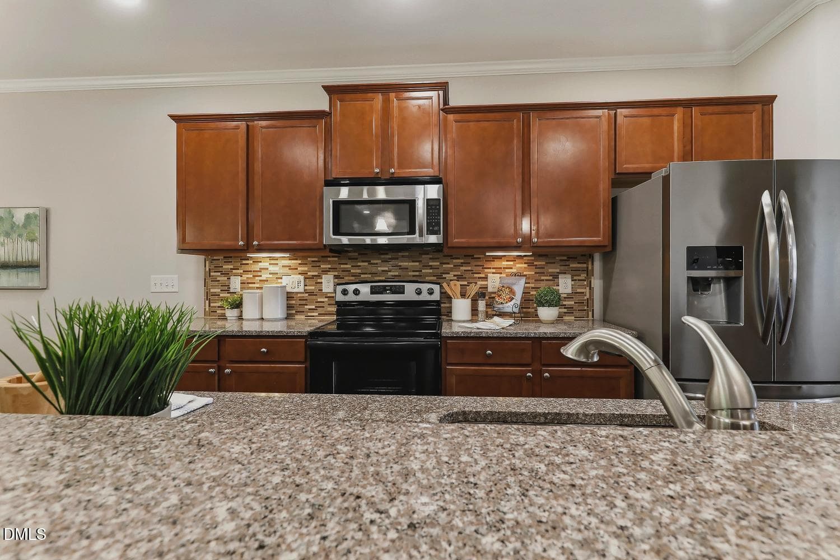
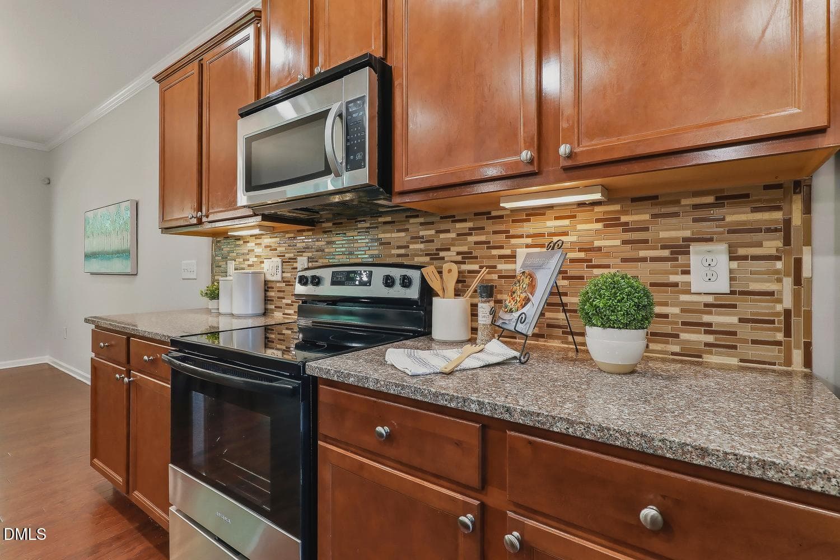
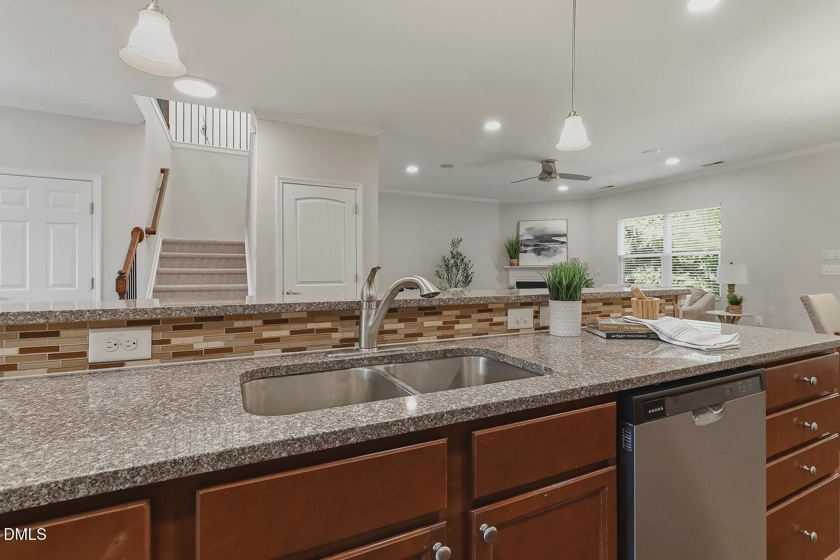
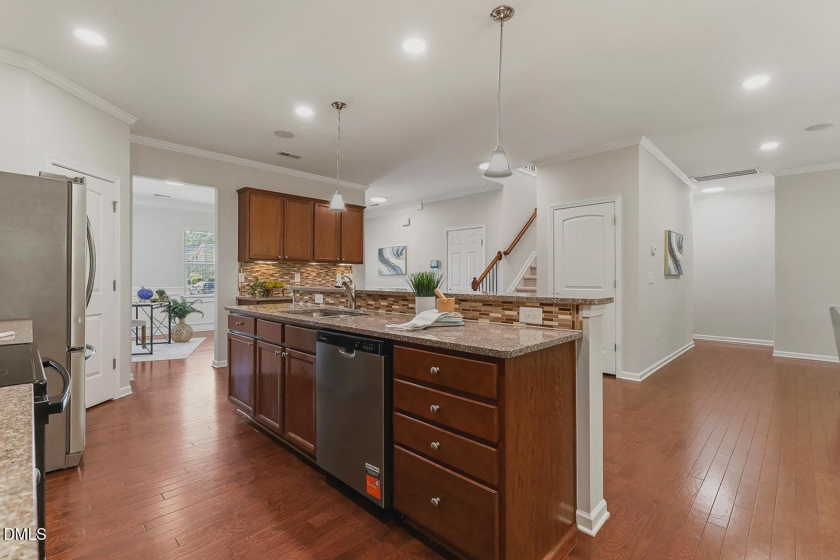
Beautifully updated with an extensive list of recent improvements, this truly move-in-ready home is ready to impress! Fresh interior paint pairs perfectly with hardwood floors on the main level, new carpet and updated flooring, while stylish lighting and ceiling fans create a bright, modern feel. The thoughtfully designed kitchen is the heart of the home, featuring newer stainless-steel appliances (including a new stove/range and dishwasher), granite countertops, crowned cabinetry with under-cabinet lighting, a center island, pantry, and sunny breakfast area. The open-concept layout flows seamlessly into the inviting family room with a gas fireplace, while the dining room showcases crown molding and classic wainscoting. A MAIN-level GUEST bedroom and full bath offer flexibility for overnight guests, multigenerational living, or a private home office. Upstairs, the spacious owner's suite offers a comfortable sitting area, generous walk-in closet, and a beautifully refreshed en-suite bath featuring luxurious Calacatta Elysio quartz countertops, updated plumbing fixtures, custom-framed mirrors, new flooring, a walk-in shower, and a private water closet. Two additional bedrooms, a renovated hall bath with matching designer quartz countertops and custom-framed mirrors, a versatile loft, and a conveniently located laundry room round out the second floor. Meticulously maintained and thoughtfully improved, the home also includes new keyless front and rear entry locks, internal wiring for enhanced internet and electrical connectivity, professionally serviced HVAC, gutter guards, and extensive landscaping. Relax or entertain on the screened porch and adjoining patio overlooking peaceful wooded backyard views. Highland Creek residents enjoy outstanding neighborhood amenities including a clubhouse, fitness center, swimming pool, tennis courts, and a playground. Ideally located near Triangle Town Center, WRAL Soccer Park, Falls Lake, and the Triangle Expressway, this exceptional home offers convenient access to premier shopping, dining, recreation, and an easy commute throughout the Triangle.

Highlights

Fireplace

Property details

MLS #
10184061
Property type
Single Family Residence
Subdivision
Highland Creek
Status
Active
Days on market
67
On market date
August 3, 2026
Stories
N/A
Total bathrooms
3
Garage spaces
2
Parking spaces
N/A
Lot size
0.2 acres
Loading map…

Nearby schools

Within 10 miles. School directory data from the National Center for Education Statistics (NCES), accessed via the Urban Institute Education Data API. Local Score is calculated by INNOVATE Real Estate; where a state rating is shown, it comes from that state's own official school report card (e.g. NC Dept. of Public Instruction, SC Report Card).

Elementary
Harris Creek Elementary
2.15 mi away · Grades -1-5
Zoned school (attendance boundary, 2015-16 data)
3.3
Local Score (state rating (2025) blended 70/30 with student-teacher ratio) -- not an official state rating
State rating: C (2025)
Enrollment
906
Student:teacher ratio
13.7:1
District
Wake County Schools
Middle
Rolesville Middle
2.49 mi away · Grades 6-8
Zoned school (attendance boundary, 2015-16 data)
3.0
Local Score (state rating (2025) blended 70/30 with student-teacher ratio) -- not an official state rating
State rating: C (2025)
Enrollment
1,069
Student:teacher ratio
17.0:1
District
Wake County Schools
High
Heritage High
2.66 mi away · Grades 9-12
Zoned school (attendance boundary, 2015-16 data)
3.4
Local Score (state rating (2025) blended 70/30 with student-teacher ratio) -- not an official state rating
State rating: B (2025)
Enrollment
1,921
Student:teacher ratio
18.1:1
District
Wake County Schools

Walkability

Blended score for Raleigh's center, calculated by INNOVATE Real Estate from two sources: the EPA's National Walkability Index (street network, transit, land-use mix) and Google Places amenity data (what's actually reachable on foot from this point). 60% EPA National Walkability Index + 40% nearby-amenity density (Google Places).

42
Somewhat walkable
out of 100
EPA National Walkability Index
7.3 / 20 -- Below average walkable
Google Places amenity density
50 / 100
Restaurants & cafes10
Grocery stores3
Parks0
Schools0
Transit stops0
Pharmacies2

Market position

How this listing compares to current activity in Raleigh, from live MLS data.

On the market 67 days -- 36 fewer days than Raleigh's current average of 103 days.
For reference, the median list price across 2,844 active listings in Raleigh right now is $375,000.

Mortgage calculator

Estimate only - actual rate and payment depend on your lender, credit, and loan program.

$
%
%
Adjust tax / insurance estimates
% / yr
$
/mo
Est. monthly payment
$3,158/mo
$99,900 down
$399,600 loan
Principal & interest$2,592
Property tax (est.)$416
Home insurance (est.)$150

Similar homes you might like

Data source: Listing information provided by Doorify MLS via Trestle/CoreLogic. Last updated August 3, 2026.

Information herein deemed reliable but not guaranteed; all measurements, school assignments, HOA fees, taxes, and feature lists are approximate and should be independently verified. Equal Housing Opportunity.