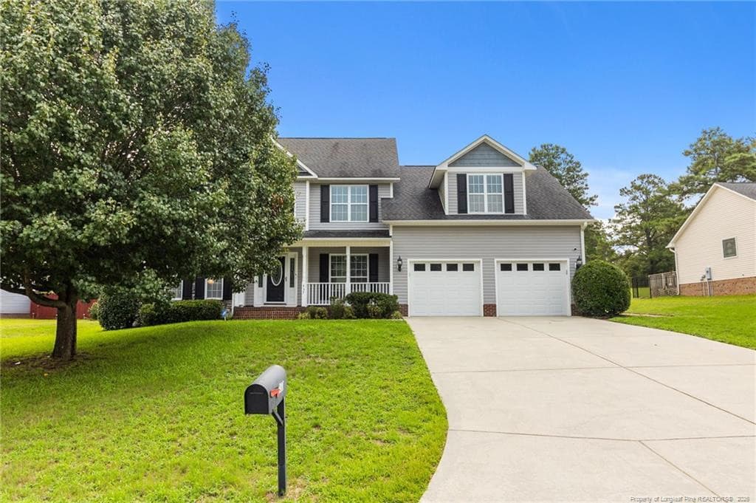
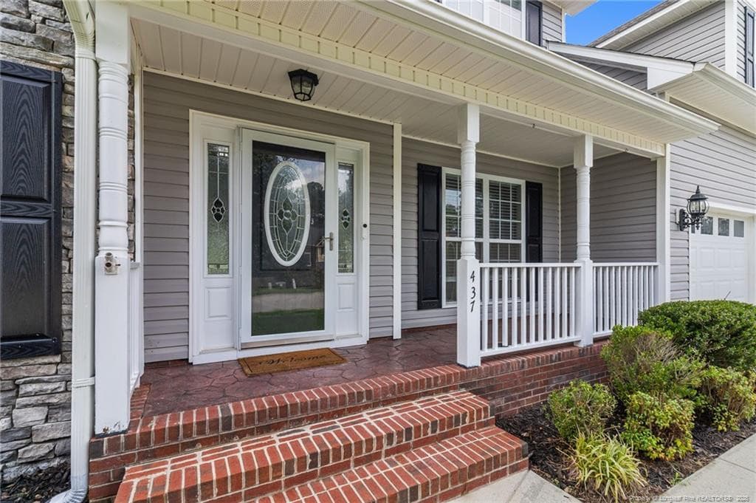
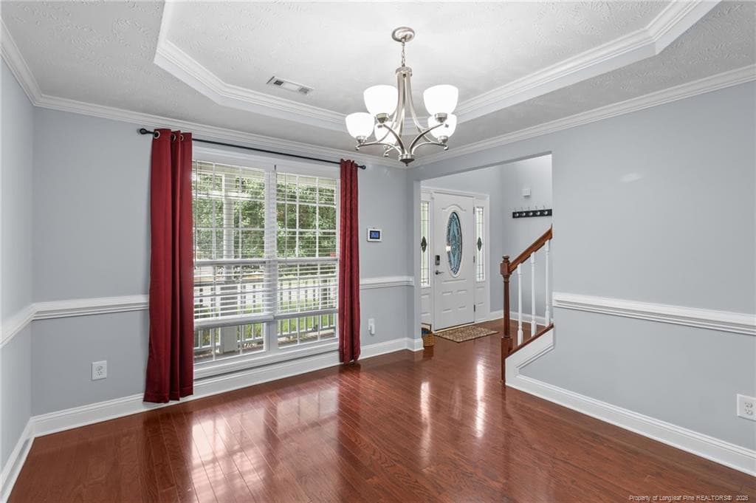
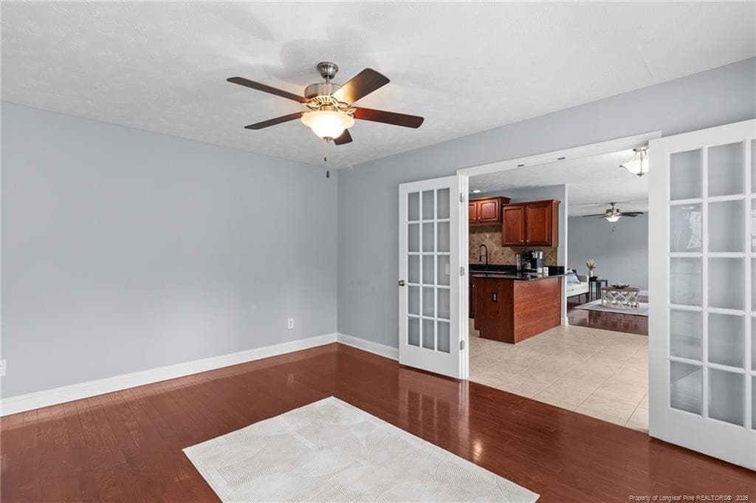
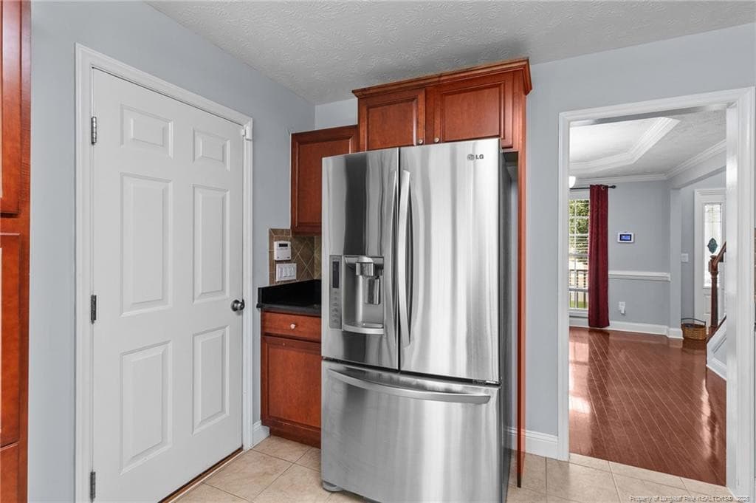
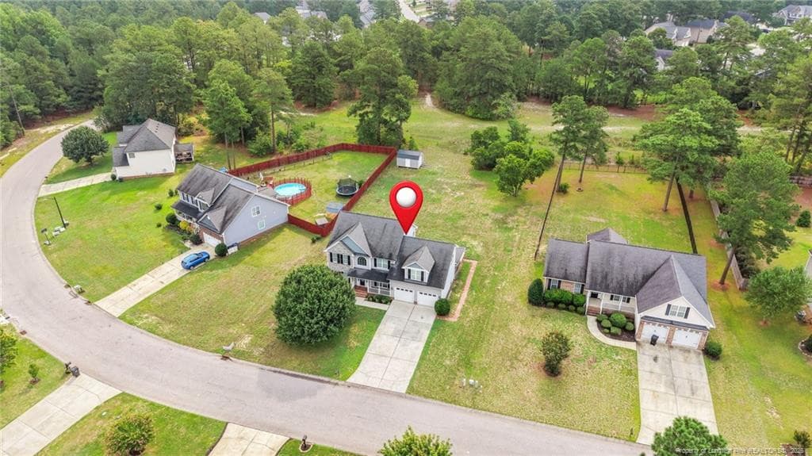
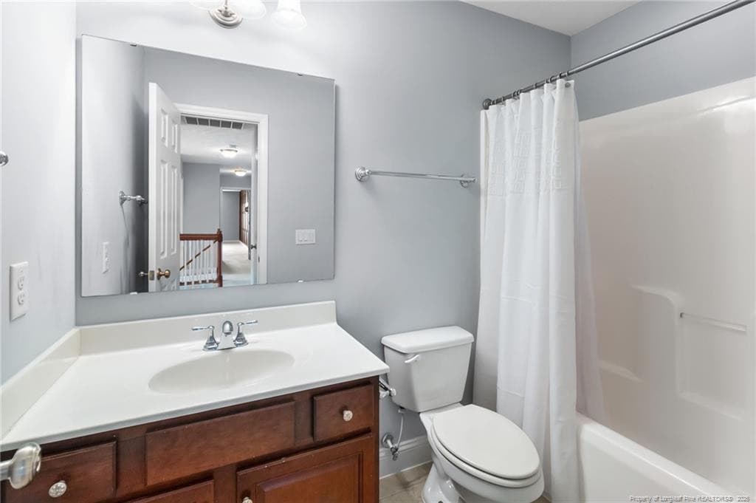
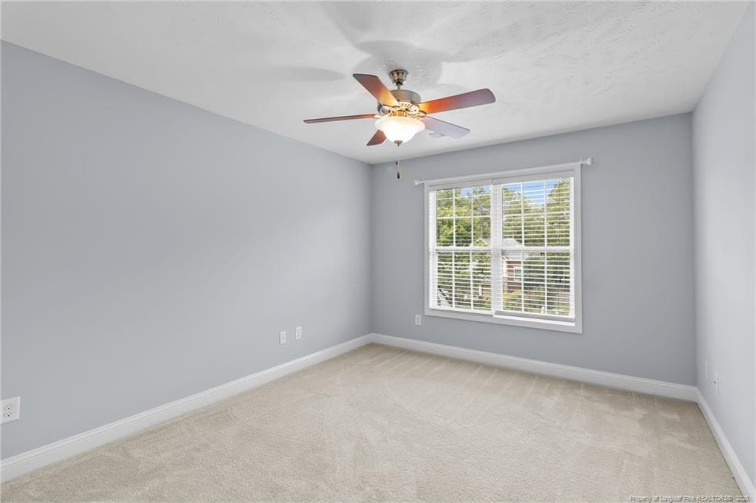
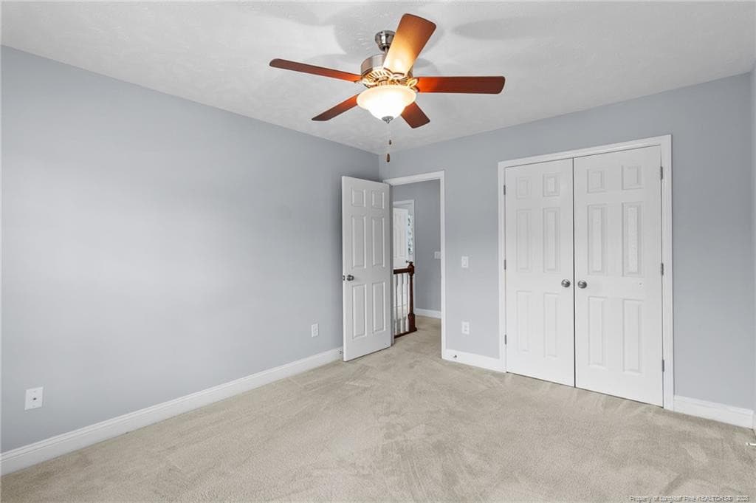
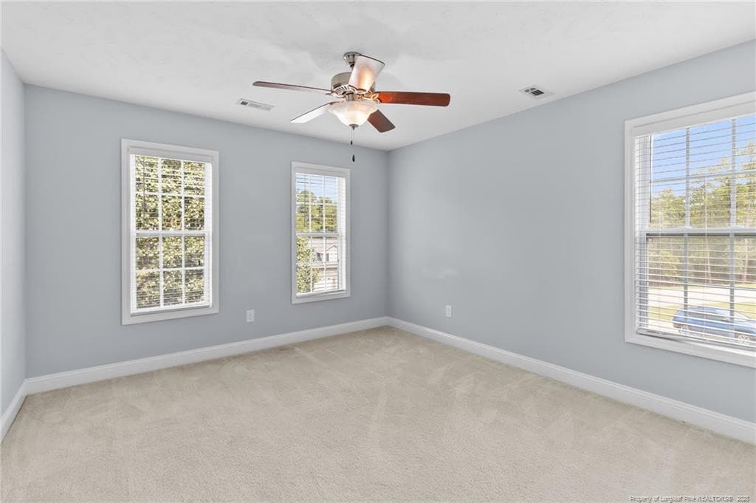
Photo 1 - 437 Spring Flowers Drive, Cameron, NC 28326
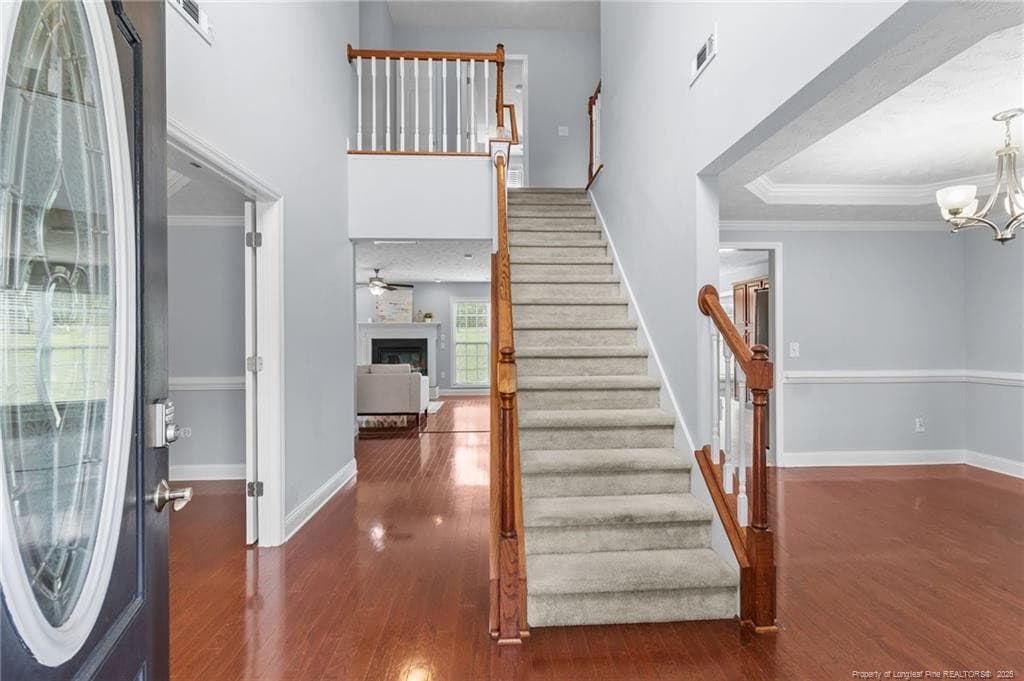
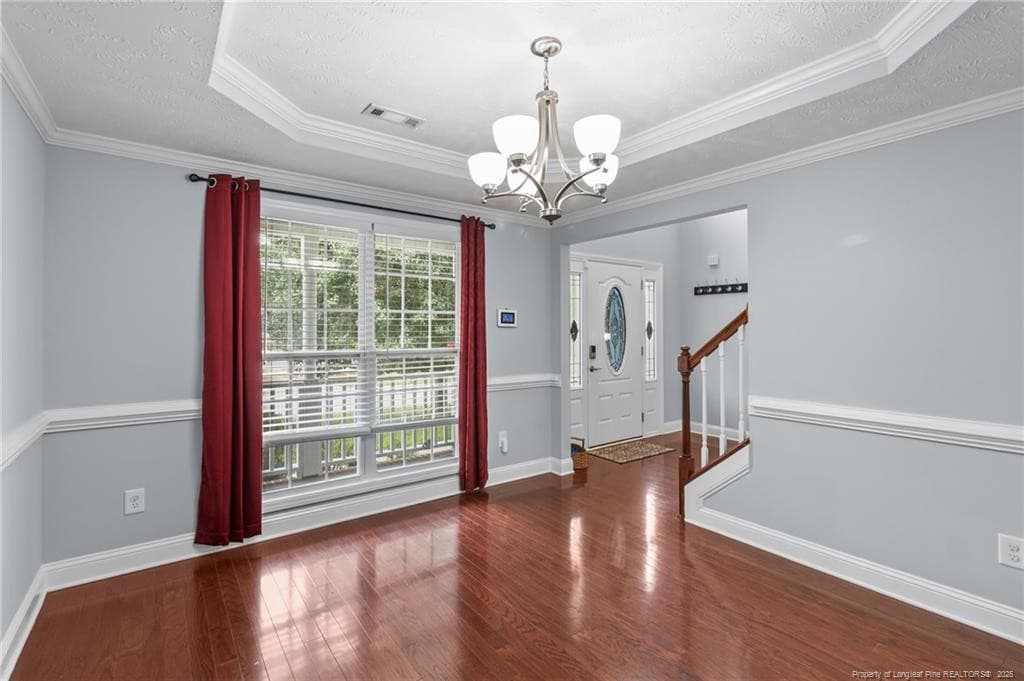
Photo 2 - 437 Spring Flowers Drive, Cameron, NC 28326
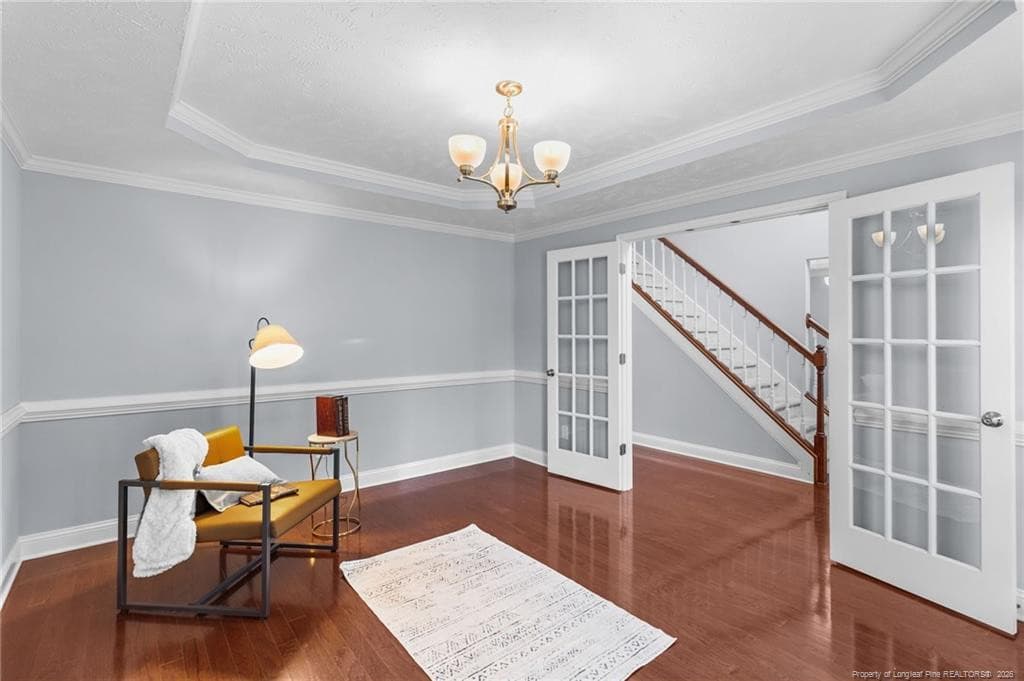
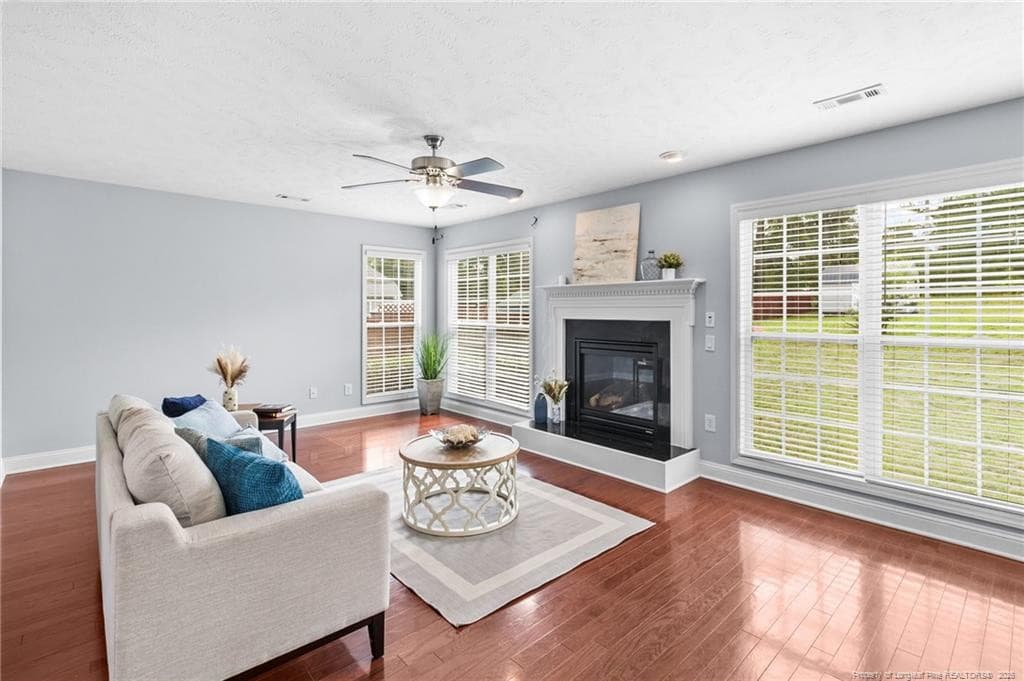
Photo 3 - 437 Spring Flowers Drive, Cameron, NC 28326
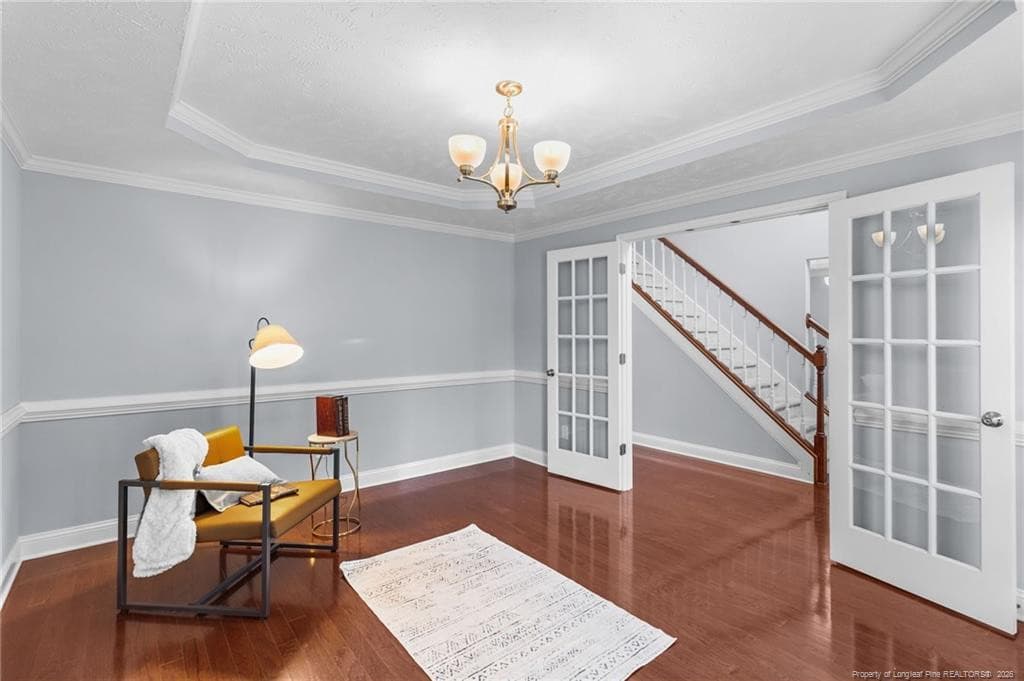
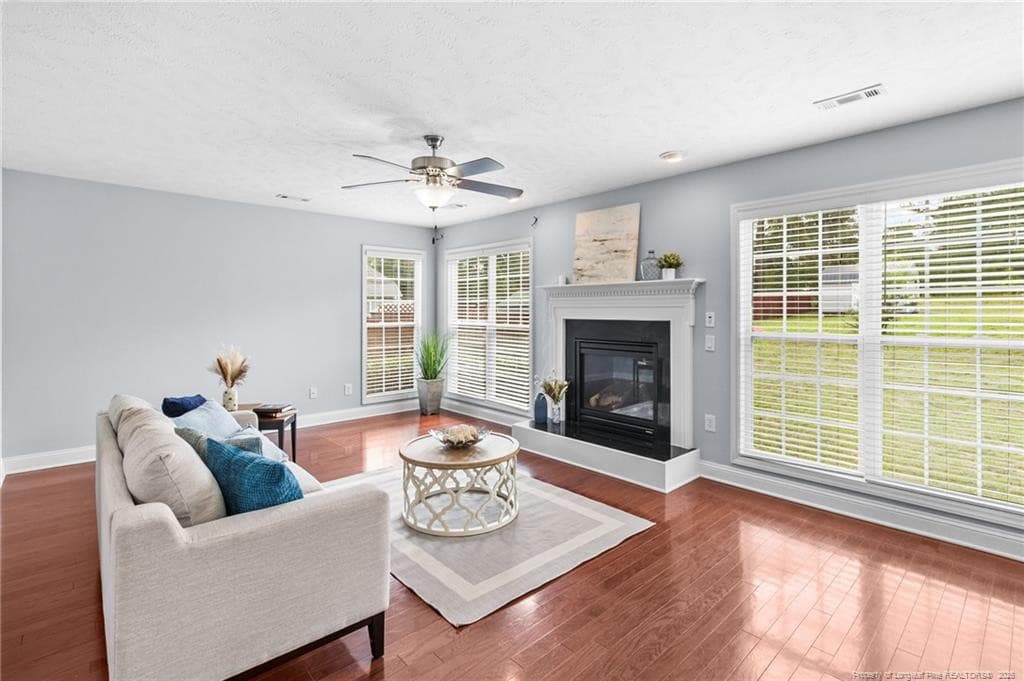
Photo 4 - 437 Spring Flowers Drive, Cameron, NC 28326
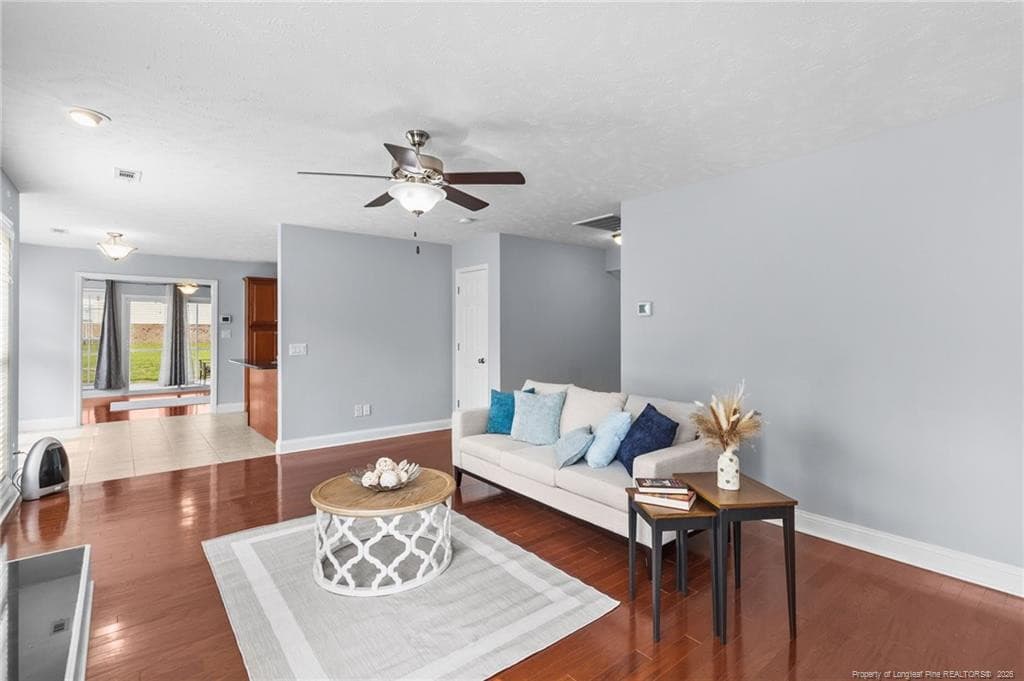
Living Room/Office - 437 Spring Flowers Drive, Cameron, NC 28326
Photo 5 - 437 Spring Flowers Drive, Cameron, NC 28326
Living Room/Office - 437 Spring Flowers Drive, Cameron, NC 28326
Dining Room - 437 Spring Flowers Drive, Cameron, NC 28326
Living Room/Office - 437 Spring Flowers Drive, Cameron, NC 28326
Dining Room - 437 Spring Flowers Drive, Cameron, NC 28326
Family Room - 437 Spring Flowers Drive, Cameron, NC 28326
Dining Room - 437 Spring Flowers Drive, Cameron, NC 28326
Photo 10 - 437 Spring Flowers Drive, Cameron, NC 28326
Family Room - 437 Spring Flowers Drive, Cameron, NC 28326
Photo 11 - 437 Spring Flowers Drive, Cameron, NC 28326
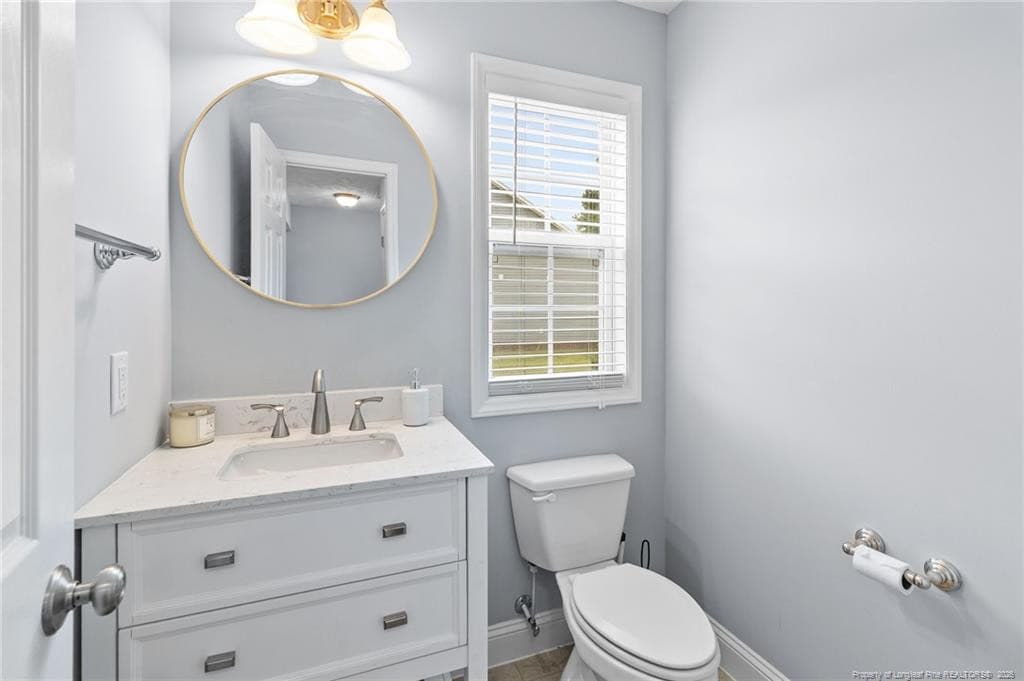
Half Bath - 437 Spring Flowers Drive, Cameron, NC 28326
Photo 13 - 437 Spring Flowers Drive, Cameron, NC 28326
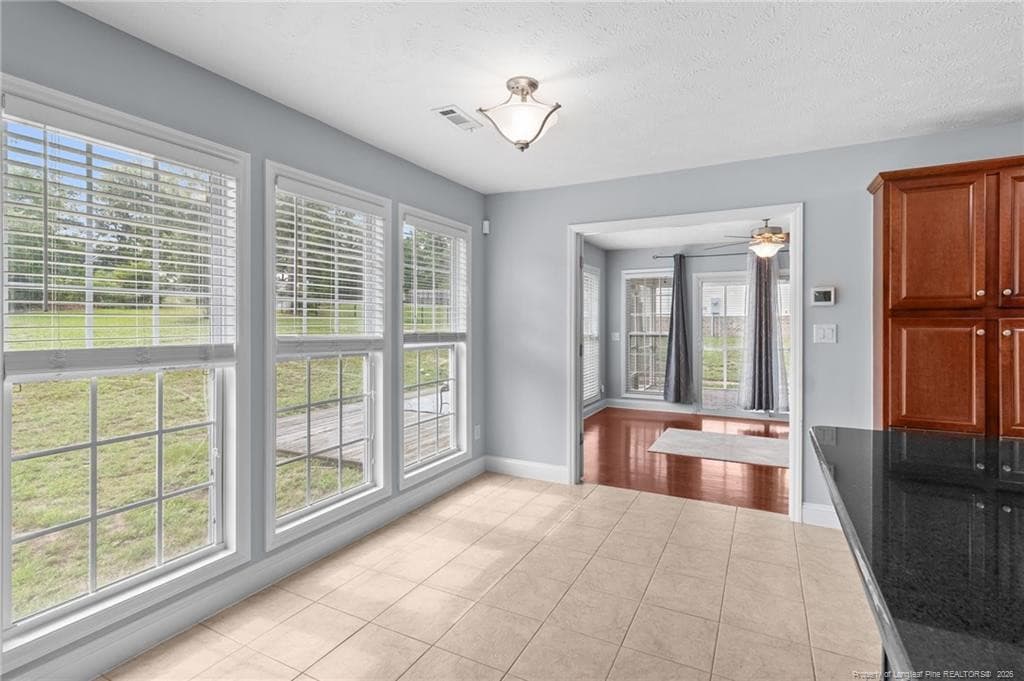
Breakfast Nook - 437 Spring Flowers Drive, Cameron, NC 28326
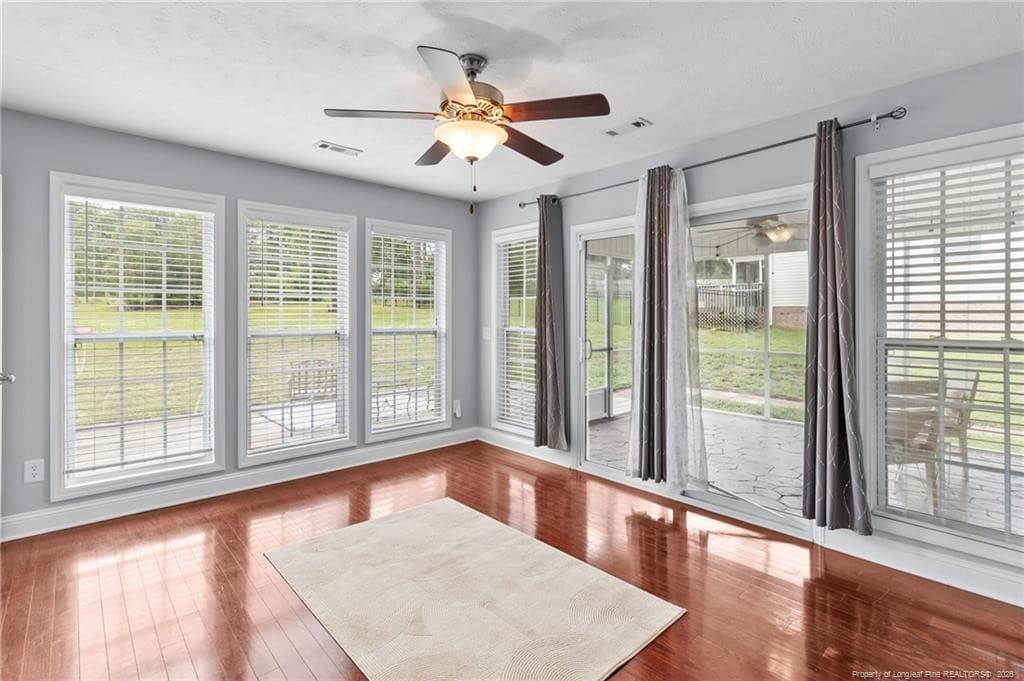
Sun Room - 437 Spring Flowers Drive, Cameron, NC 28326
Photo 16 - 437 Spring Flowers Drive, Cameron, NC 28326
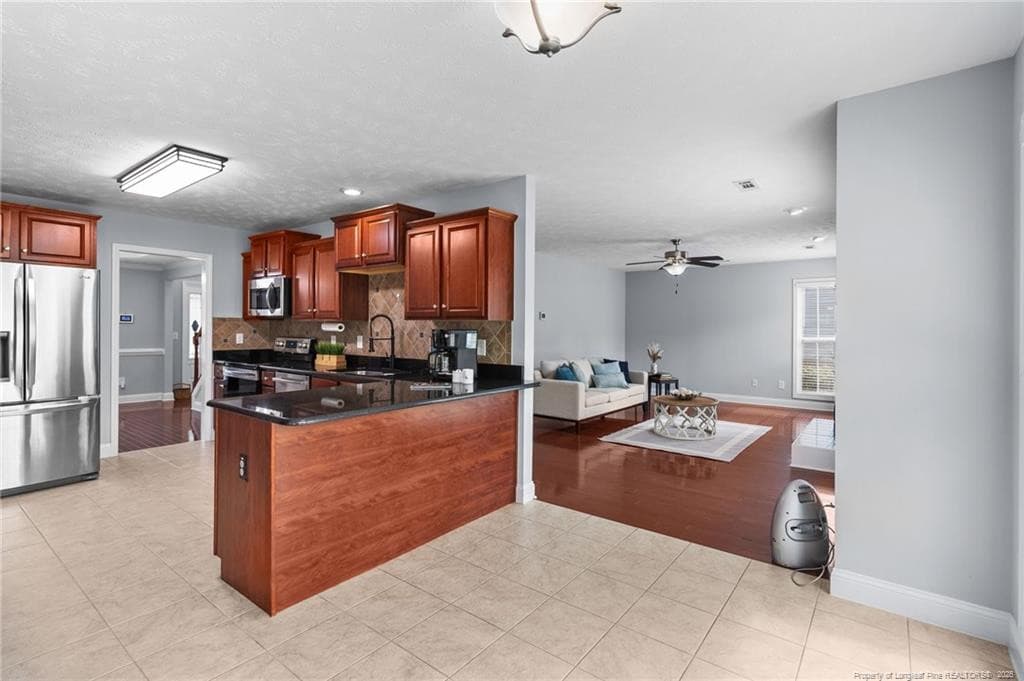
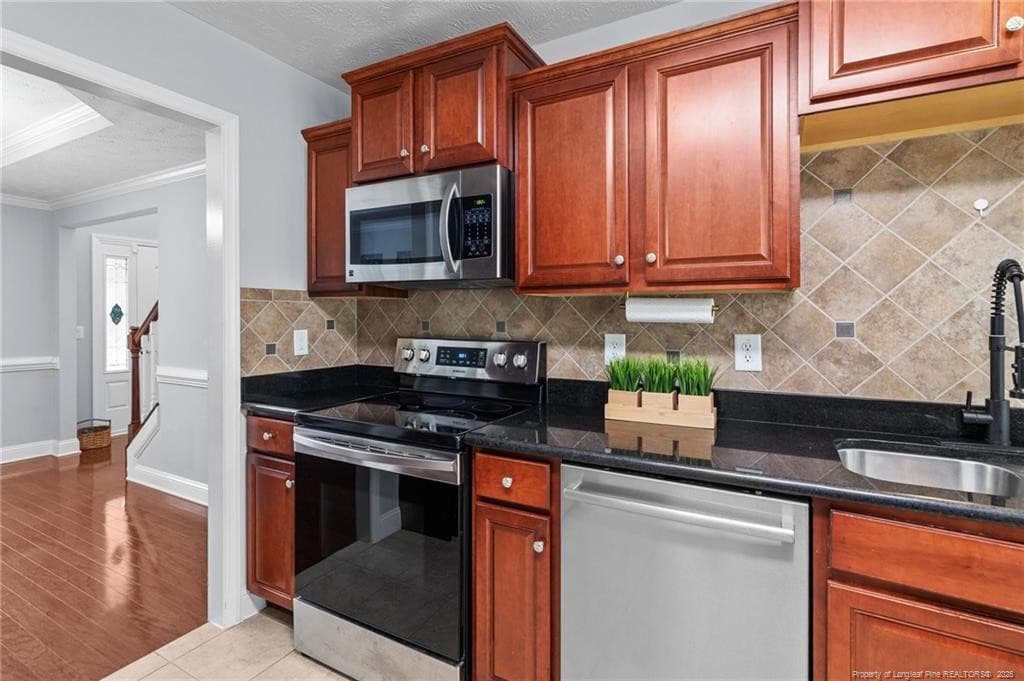
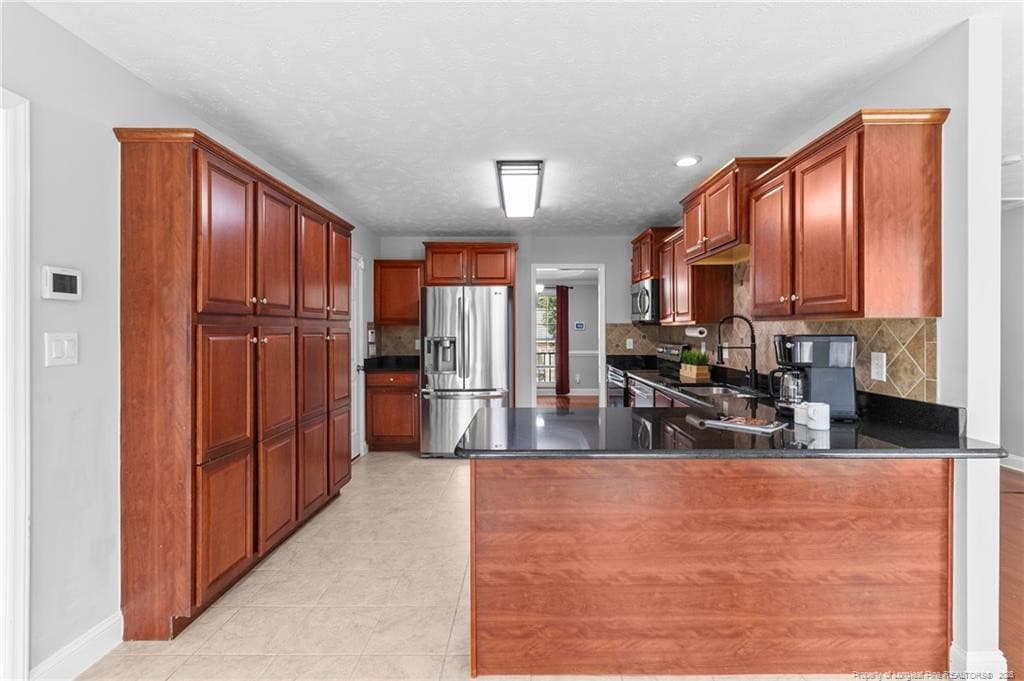
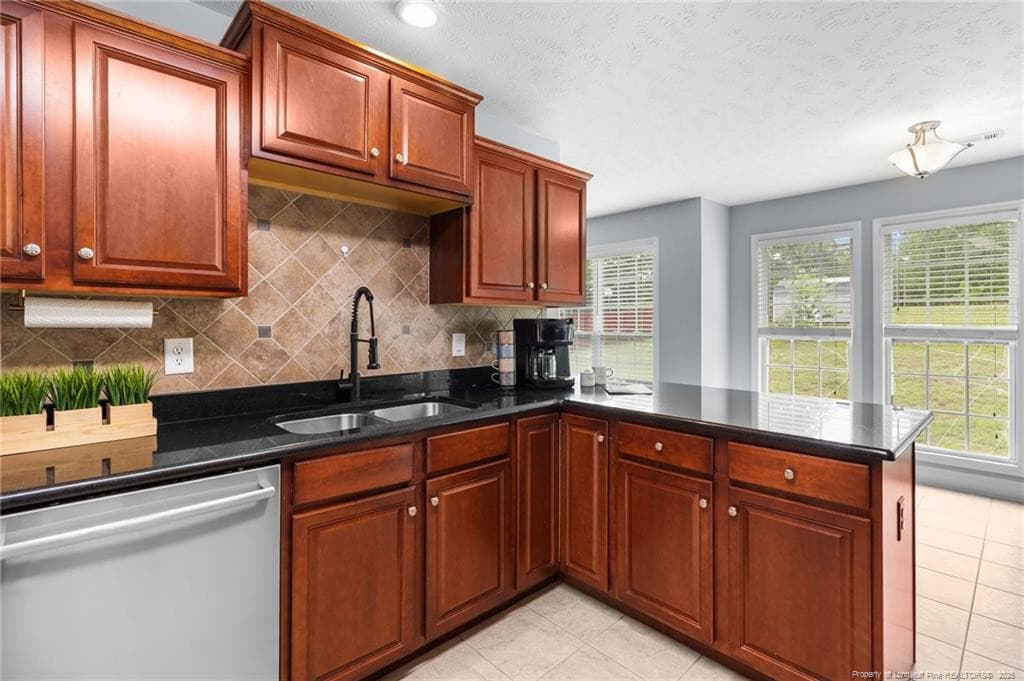
Kitchen - 437 Spring Flowers Drive, Cameron, NC 28326
Photo 21 - 437 Spring Flowers Drive, Cameron, NC 28326
Photo 22 - 437 Spring Flowers Drive, Cameron, NC 28326
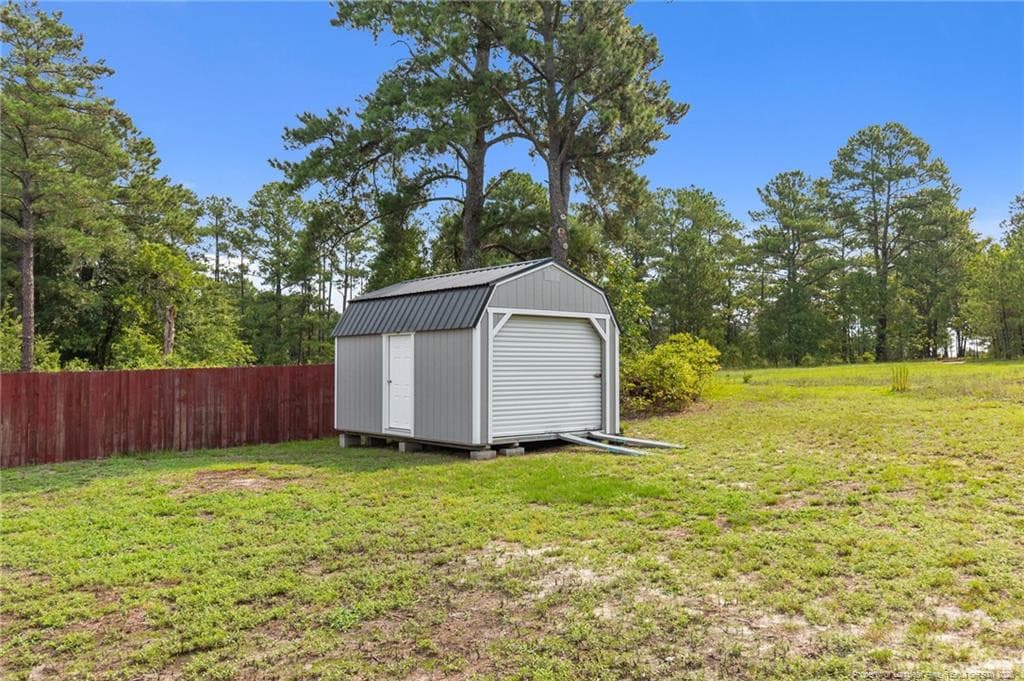
Shed - 437 Spring Flowers Drive, Cameron, NC 28326
Photo 24 - 437 Spring Flowers Drive, Cameron, NC 28326
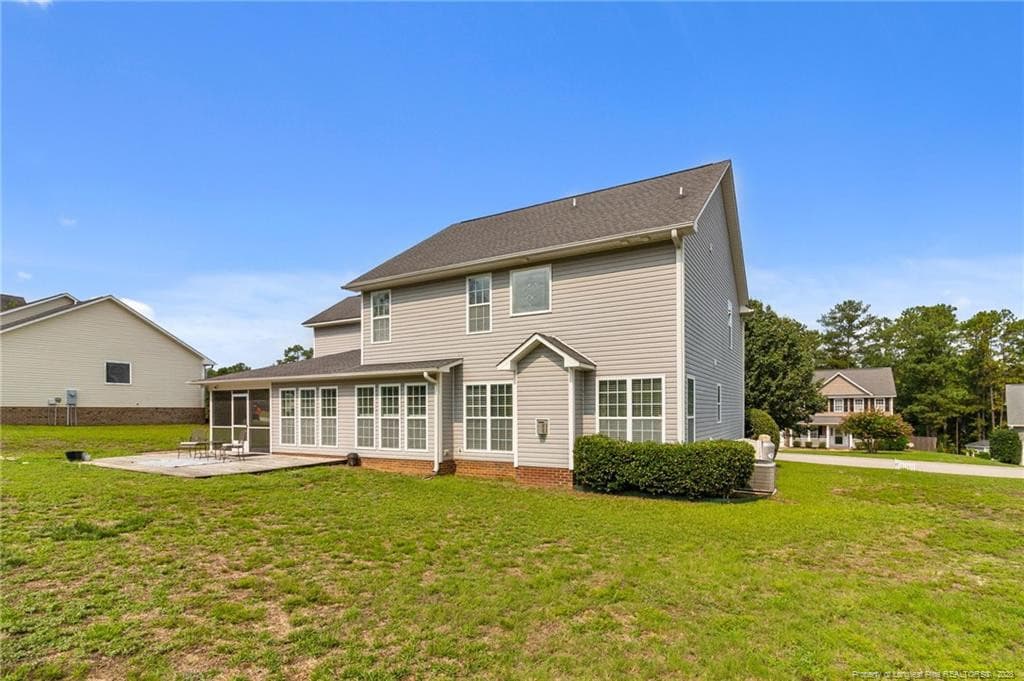
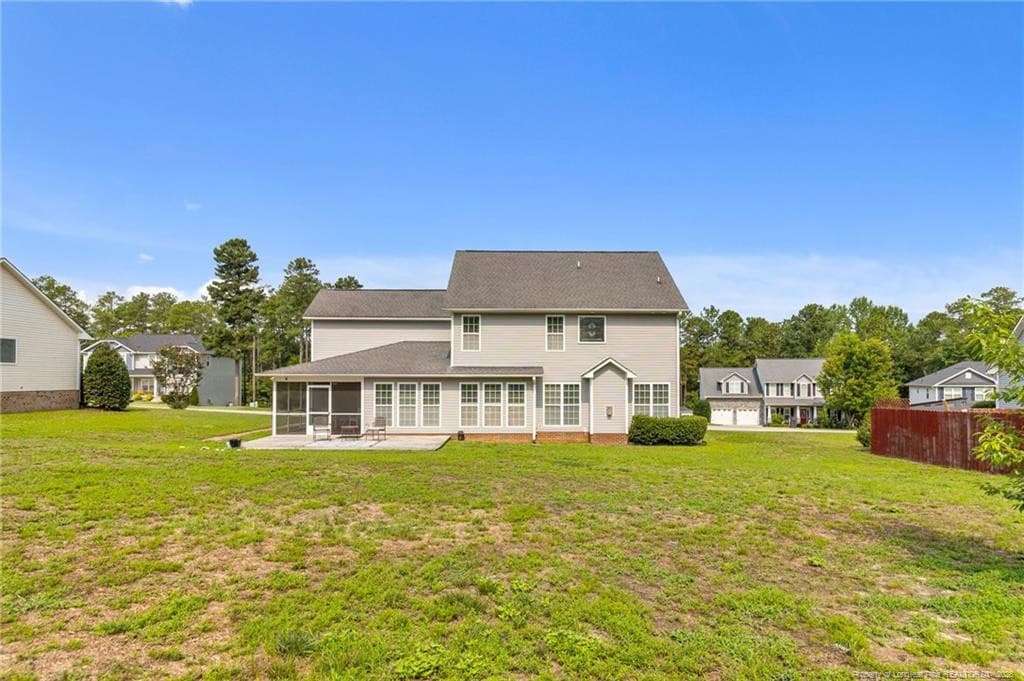
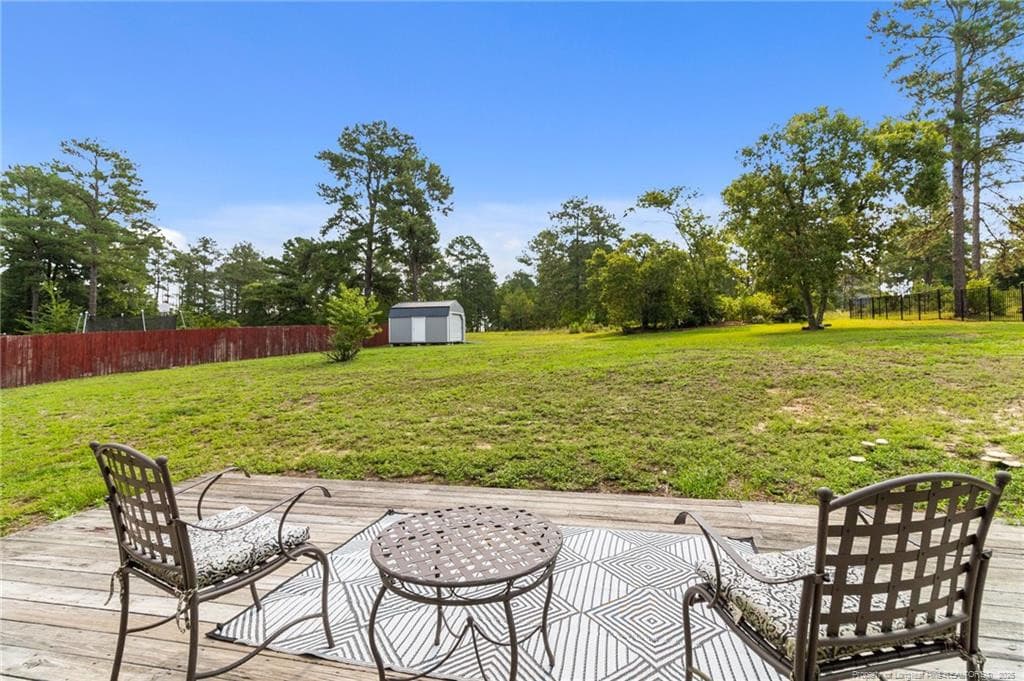
Patio - 437 Spring Flowers Drive, Cameron, NC 28326
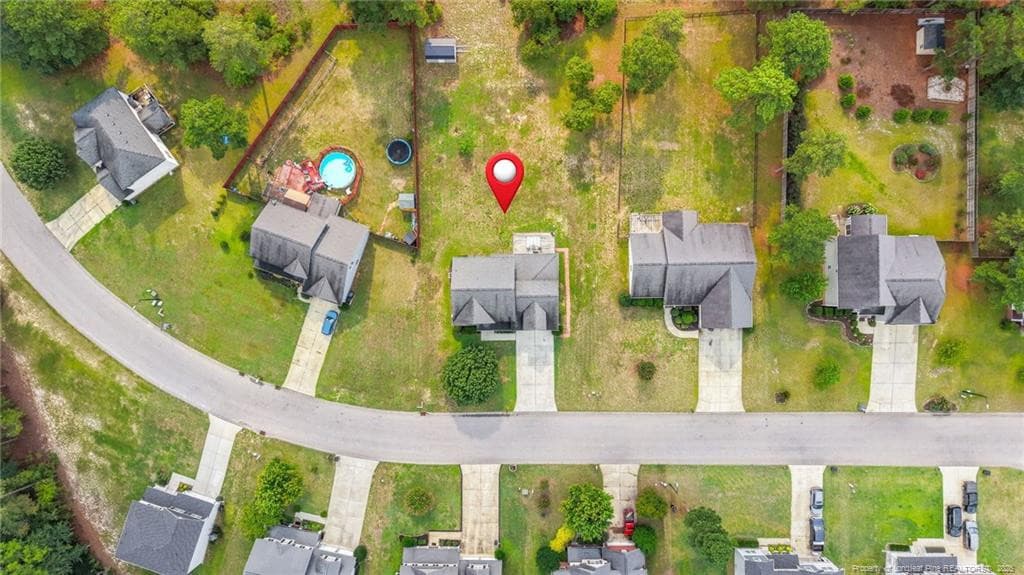
Aerial View - 437 Spring Flowers Drive, Cameron, NC 28326
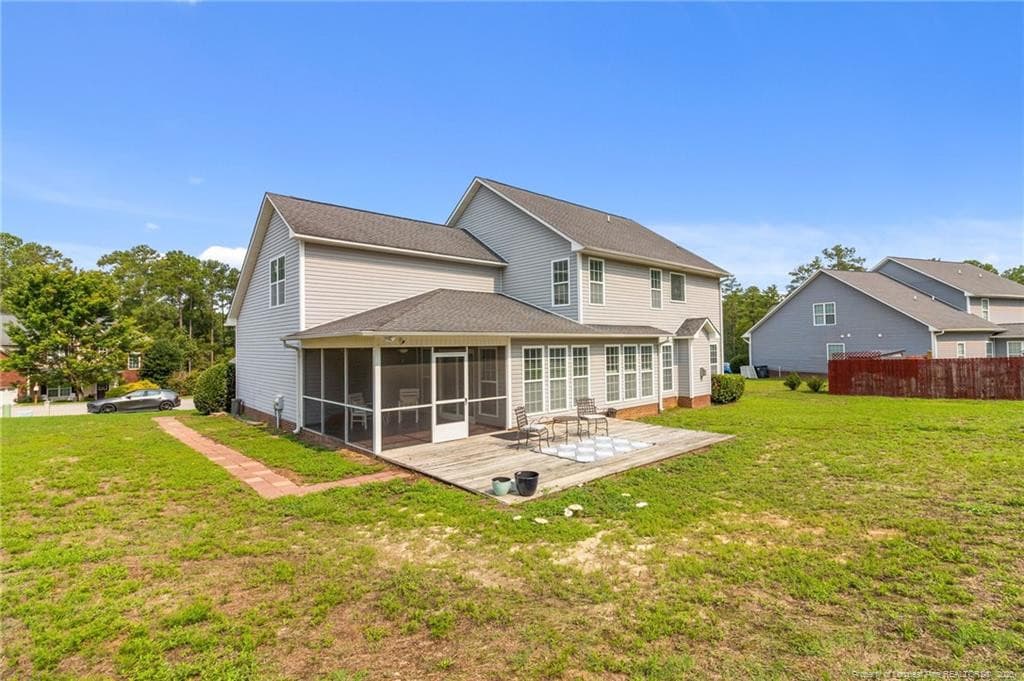
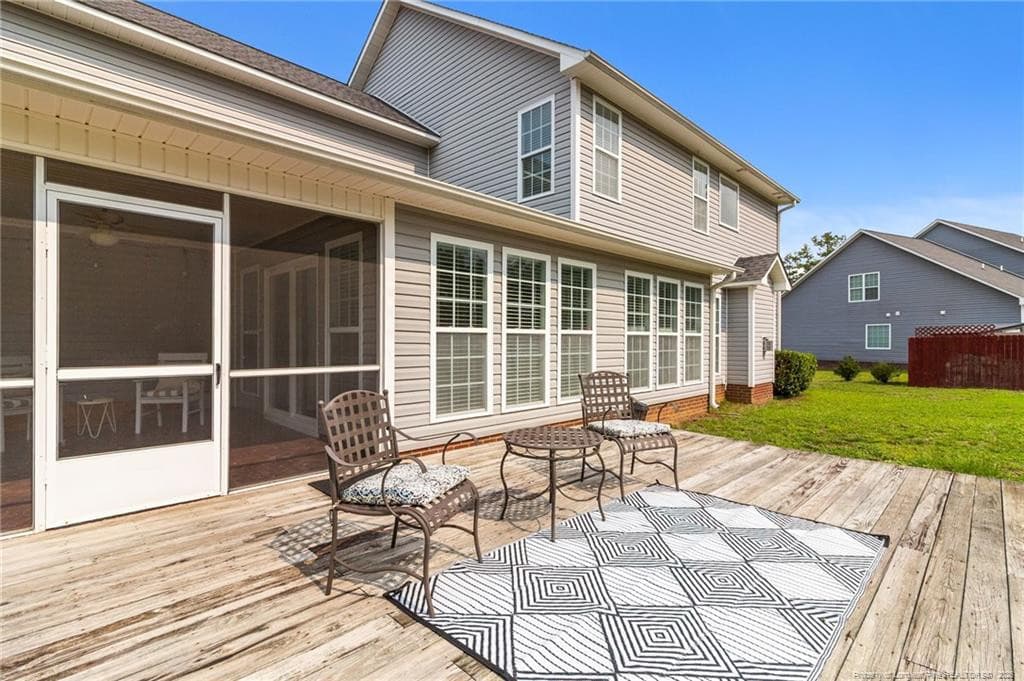
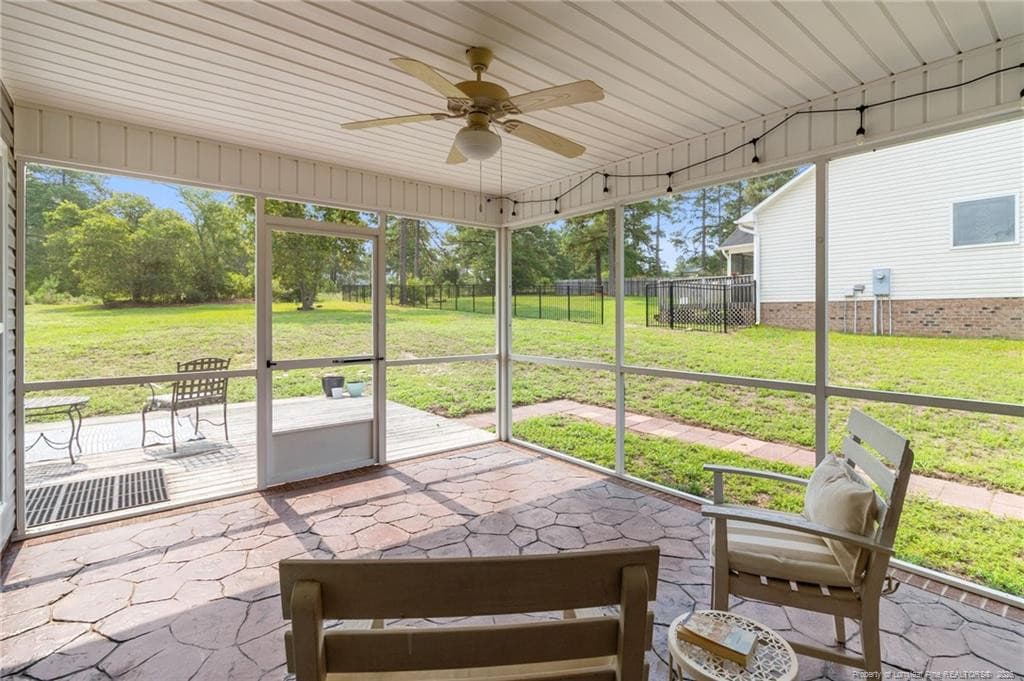
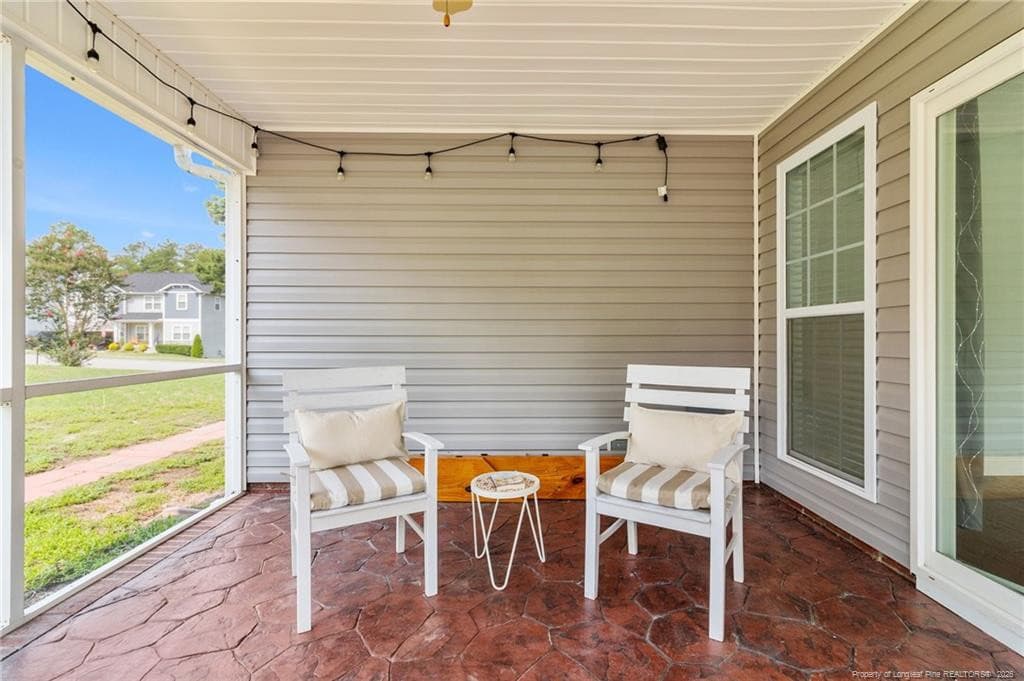
Screened in Porch - 437 Spring Flowers Drive, Cameron, NC 28326
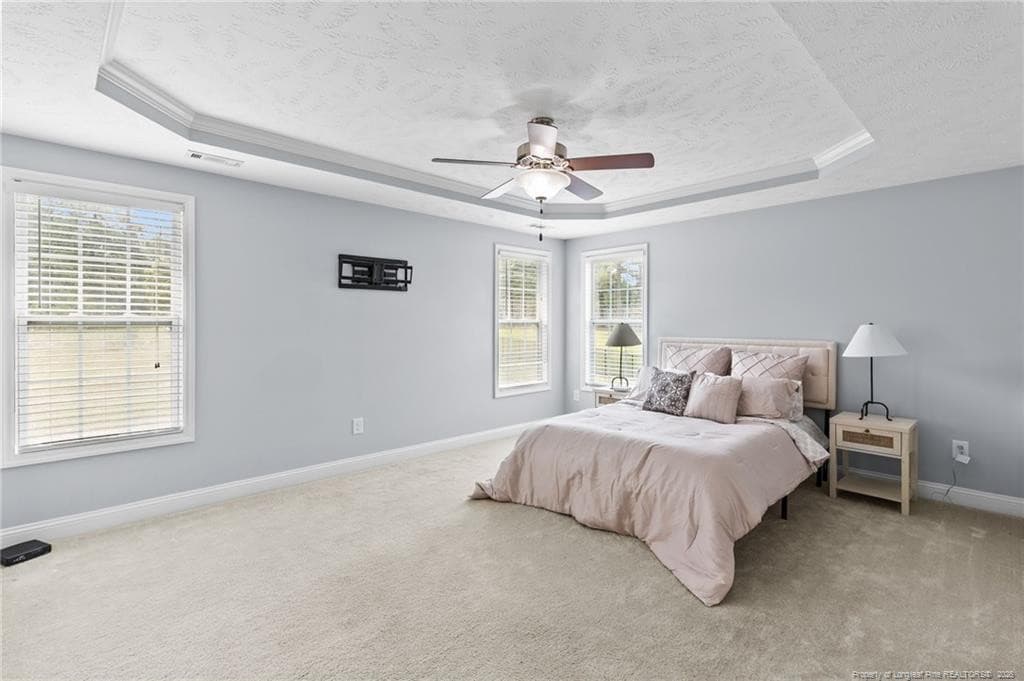
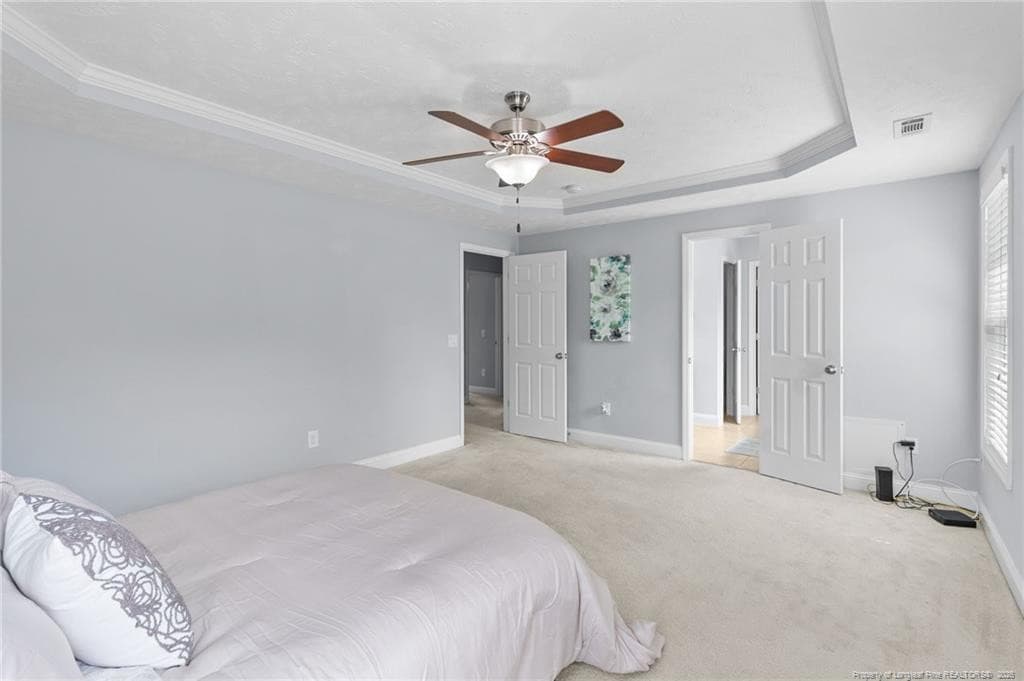
Master Bedroom - 437 Spring Flowers Drive, Cameron, NC 28326
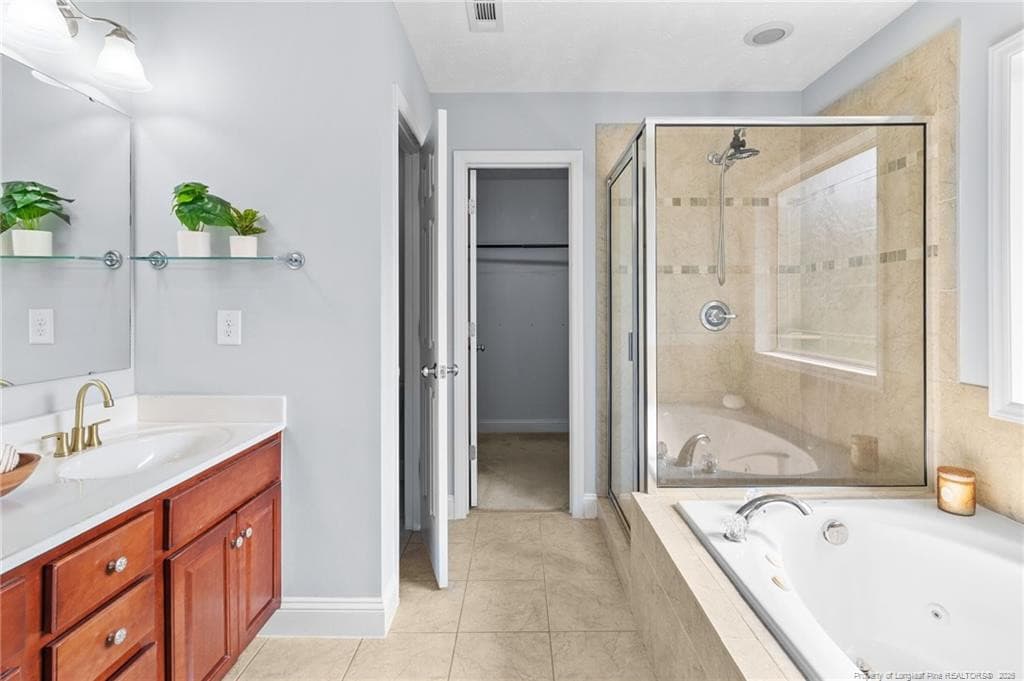
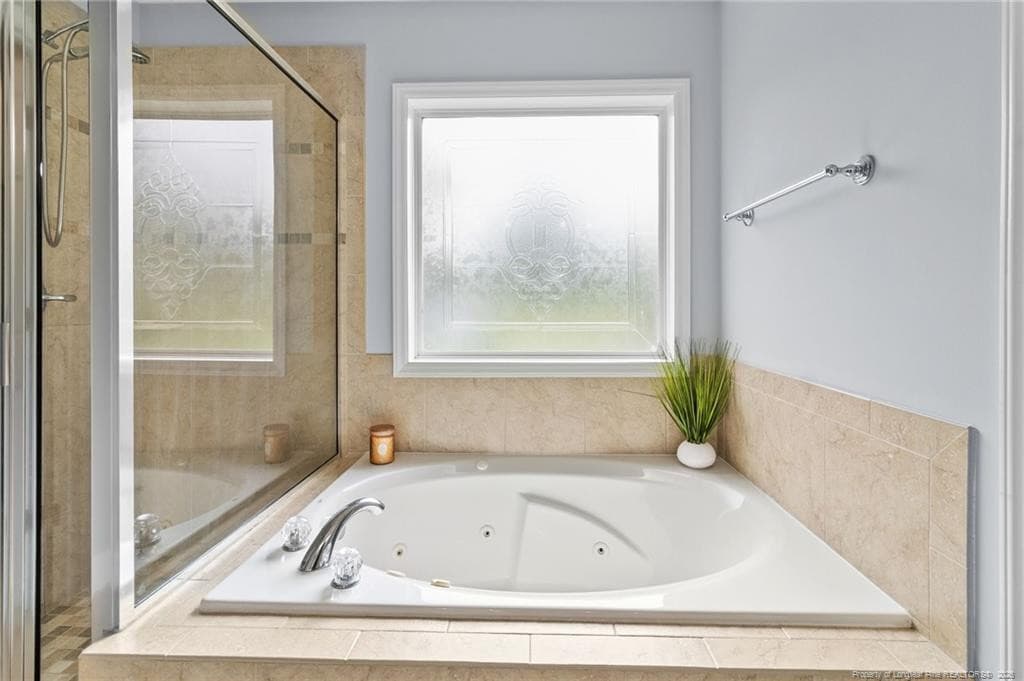
Master Bathroom - 437 Spring Flowers Drive, Cameron, NC 28326
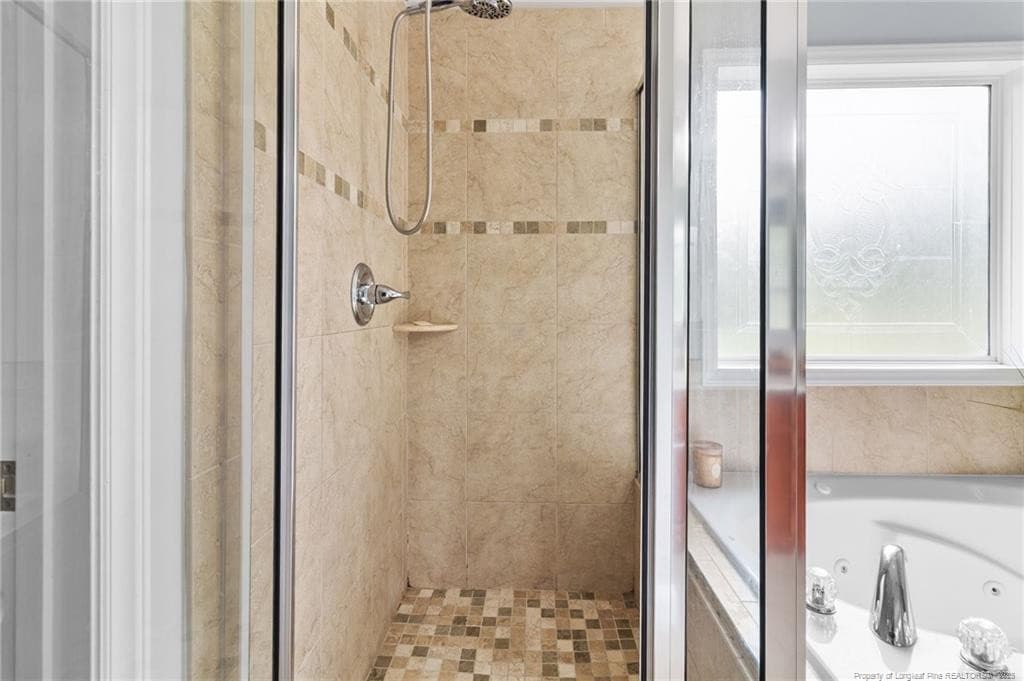
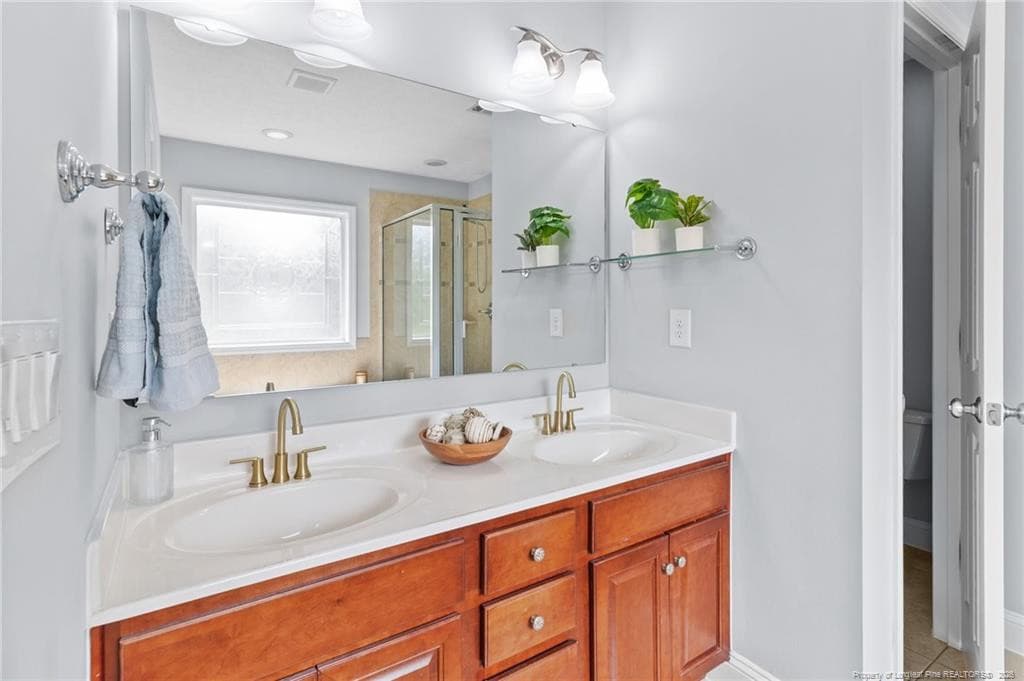
Master Bath - 437 Spring Flowers Drive, Cameron, NC 28326
Master Batch - 437 Spring Flowers Drive, Cameron, NC 28326
Photo 36 - 437 Spring Flowers Drive, Cameron, NC 28326
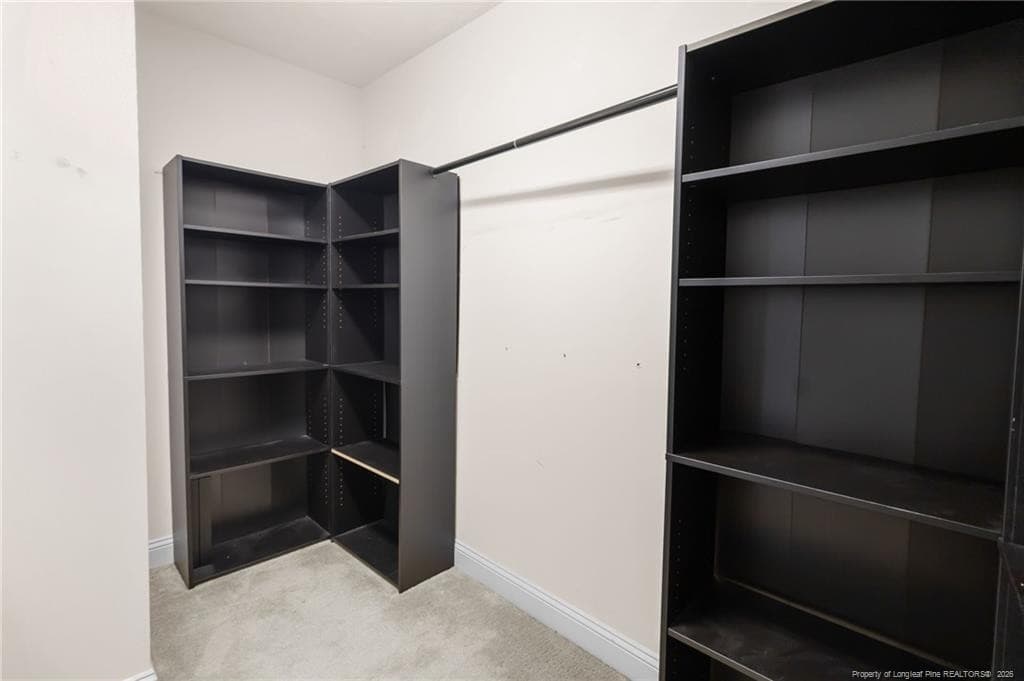
Master Closet - 437 Spring Flowers Drive, Cameron, NC 28326
Photo 38 - 437 Spring Flowers Drive, Cameron, NC 28326
Photo 39 - 437 Spring Flowers Drive, Cameron, NC 28326
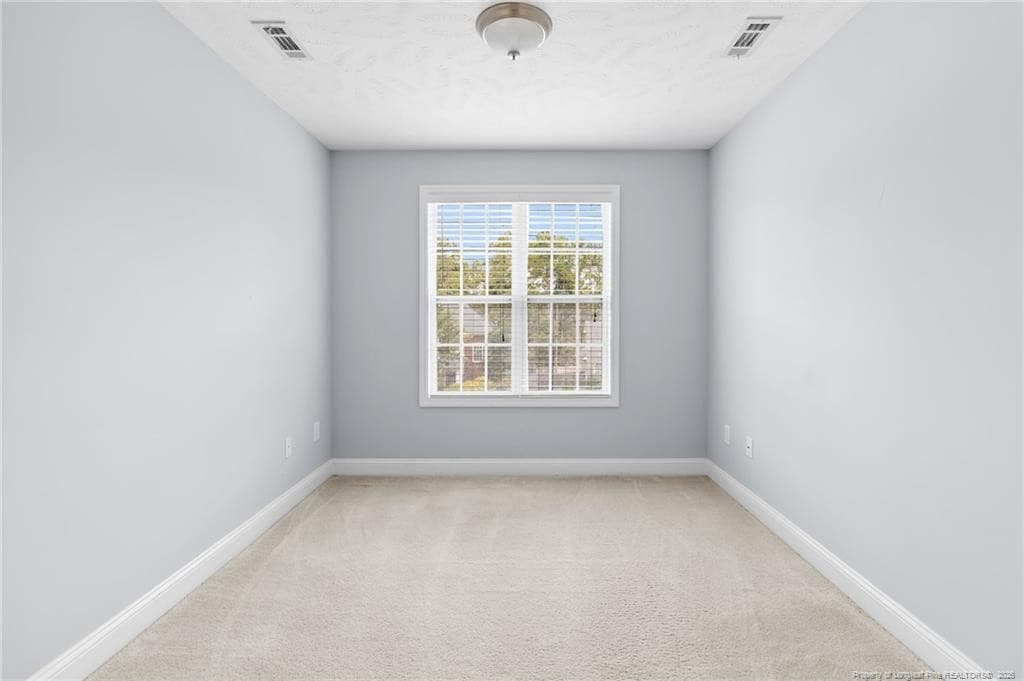
Bedroom 2 - 437 Spring Flowers Drive, Cameron, NC 28326
Photo 41 - 437 Spring Flowers Drive, Cameron, NC 28326
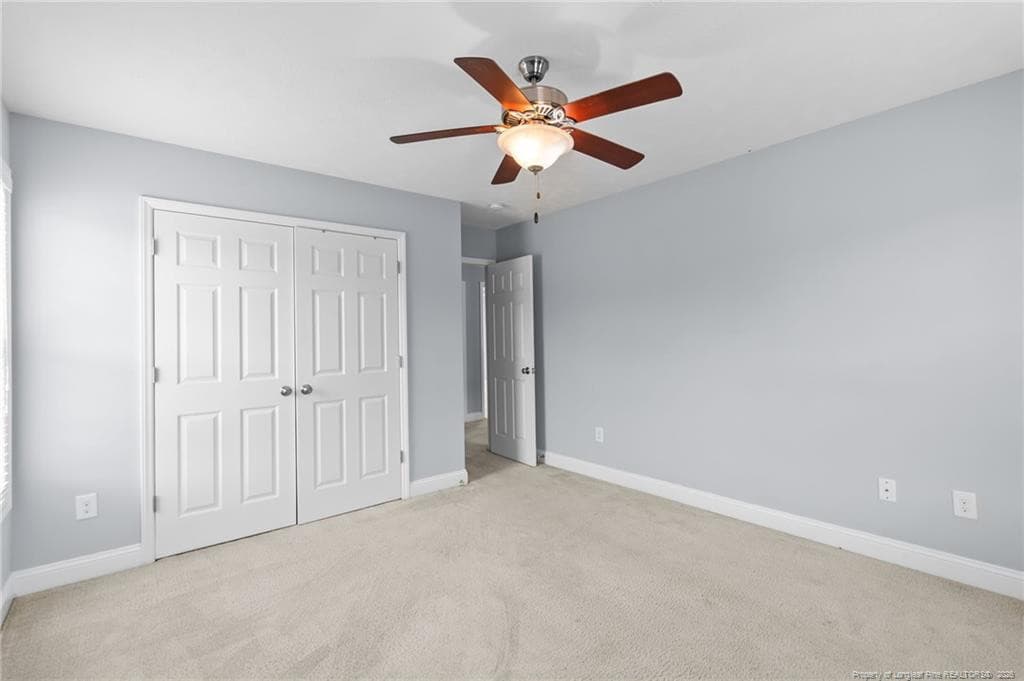
Bedroom 3 - 437 Spring Flowers Drive, Cameron, NC 28326
Photo 43 - 437 Spring Flowers Drive, Cameron, NC 28326
Photo 44 - 437 Spring Flowers Drive, Cameron, NC 28326
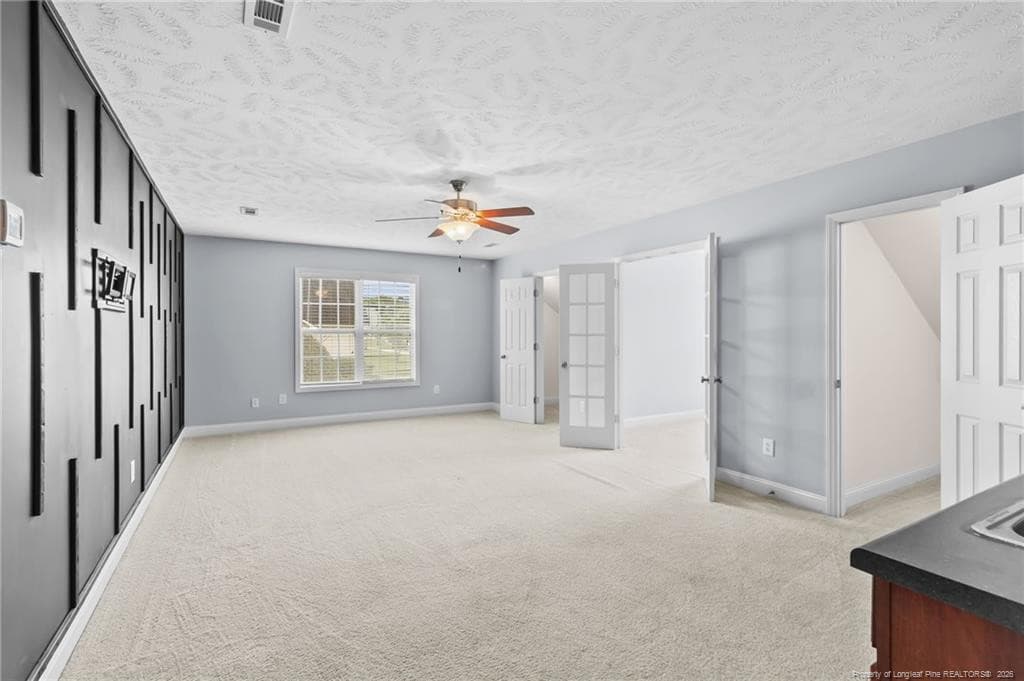
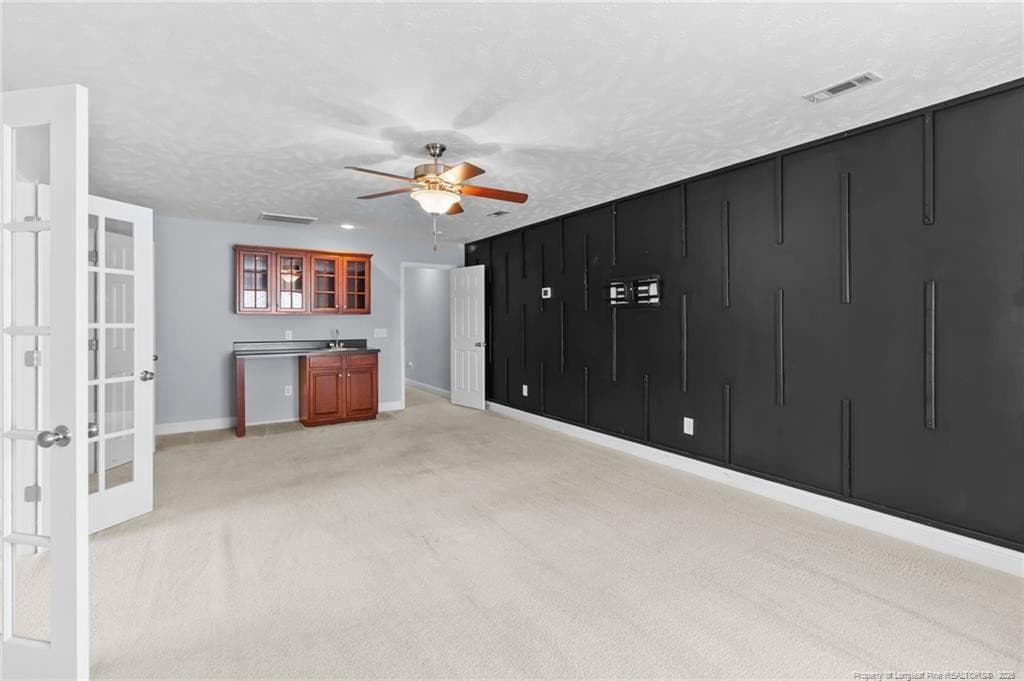
Bonus/Theater Room - 437 Spring Flowers Drive, Cameron, NC 28326
Photo 46 - 437 Spring Flowers Drive, Cameron, NC 28326
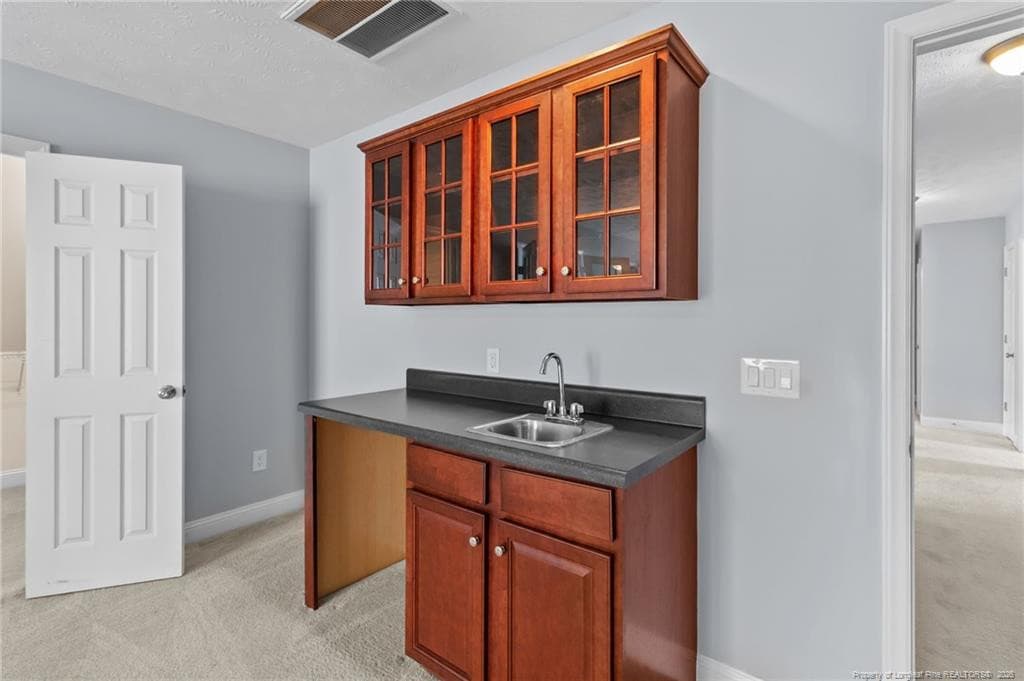
Bonus/Theater Room - 437 Spring Flowers Drive, Cameron, NC 28326
Laundry - 437 Spring Flowers Drive, Cameron, NC 28326
Photo 49 - 437 Spring Flowers Drive, Cameron, NC 28326
Photo 50 - 437 Spring Flowers Drive, Cameron, NC 28326
100 photos

$388,000

437 Spring Flowers Drive, Cameron, NC 28326
Cameron, NC 28326
Listed by CHERYL CRIST · CRIST REALTY
Bedrooms
3
Bathrooms
2.5
Living area
N/A
Year built
2010

About this home

MOVE-IN READY WITH UP TO $10,000 IN SELLER-PAID CLOSING COSTS PLUS A 1-YEAR HOME WARRANTY! A preferred lender is also offering an additional 1% toward buyer closing costs, subject to applicable terms and eligibility.Discover the space, flexibility, and outdoor living you’ve been looking for in this inviting home in Carolina Seasons! Situated on a rare, level half-acre lot backing to a protected common area, this property offers a spacious backyard setting with room to entertain, garden, play, or simply enjoy the peaceful surroundings. A 2024 storage shed conveys, providing convenient space for lawn equipment, tools, and outdoor essentials.Inside, the open floor plan creates a welcoming flow, complemented by a stylish kitchen featuring beautiful granite countertops. Enjoy year-round comfort in the heated and cooled sunroom, included in the total heated square footage, or relax in the screened porch and entertain on the adjoining wood patio. With multiple spaces to enjoy both indoors and out, this home is designed for comfortable everyday living and memorable gatherings.Upstairs, a generously sized bonus room with two walk-in closets offers exceptional flexibility, along with an additional adjoining room ideal for a home office, workout room, nursery, hobby space, or extra storage. Whether you need room to work from home, pursue your interests, or accommodate changing needs, the possibilities are plentiful.Residents of the Carolina Seasons community can enjoy access to the neighborhood pool and clubhouse, conveniently located approximately 1.5 miles away.With a hard-to-find level half-acre lot, a private-feeling backyard, versatile living spaces, and valuable buyer incentives, this move-in-ready home offers an outstanding opportunity to enjoy space, comfort, and flexibility. Schedule your showing today!

Highlights

Fireplace

Property details

MLS
Doorify MLS
MLS #
LP766938
Property type
Single Family Residence
Subdivision
Carolina Seasons
Status
Active
Days on market
83
On market date
July 30, 2026
Stories
N/A
Total bathrooms
2.5
Garage spaces
2
Parking spaces
N/A
Lot size
0.5 acres
Loading map…

Nearby schools

Within 10 miles. School directory data from the National Center for Education Statistics (NCES), accessed via the Urban Institute Education Data API. Local Score is calculated by INNOVATE Real Estate; where a state rating is shown, it comes from that state's own official school report card.

Elementary
Benhaven Elementary
3.2 mi away · Grades -1-5
Zoned school (attendance boundary, 2015-16 data)
3.3
Local Score (state rating (2025) blended 70/30 with student-teacher ratio) -- not an official state rating
State rating: C (2025)
Enrollment
932
Student:teacher ratio
14.8:1
District
Harnett County Schools
Middle
Highland Middle
5.66 mi away · Grades 6-8
Zoned school (attendance boundary, 2015-16 data)
2.3
Local Score (state rating (2025) blended 70/30 with student-teacher ratio) -- not an official state rating
State rating: D (2025)
Enrollment
942
Student:teacher ratio
16.5:1
District
Harnett County Schools
High
Western Harnett High
8.87 mi away · Grades 9-12
Zoned school (attendance boundary, 2015-16 data)
2.7
Local Score (state rating (2025) blended 70/30 with student-teacher ratio) -- not an official state rating
State rating: C (2025)
Enrollment
1,322
Student:teacher ratio
18.4:1
District
Harnett County Schools

Walkability

Blended score for Cameron's center, calculated by INNOVATE Real Estate from two sources: the EPA's National Walkability Index (street network, transit, land-use mix) and Google Places amenity data (what's actually reachable on foot from this point). 60% EPA National Walkability Index + 40% nearby-amenity density (Google Places).

13
Very car-dependent
out of 100
EPA National Walkability Index
4.3 / 20 -- Least walkable
Google Places amenity density
0 / 100
Restaurants & cafes0
Grocery stores0
Parks0
Schools0
Transit stops0
Pharmacies0

Market position

How this listing compares to current activity in Cameron, from live MLS data.

On the market 83 days -- 63 fewer days than Cameron's current average of 146 days.
For reference, the median list price across 248 active listings in Cameron right now is $362,450.

Mortgage calculator

Estimate only - actual rate and payment depend on your lender, credit, and loan program.

$
%
%
Adjust tax / insurance estimates
% / yr
$
/mo
Est. monthly payment
$2,487/mo
$77,600 down
$310,400 loan
Principal & interest$2,013
Property tax (est.)$323
Home insurance (est.)$150

Similar homes you might like

Data source: Listing information provided by Doorify MLS via Trestle/CoreLogic. Last updated 1 days ago.

Information herein deemed reliable but not guaranteed; all measurements, school assignments, HOA fees, taxes, and feature lists are approximate and should be independently verified. Equal Housing Opportunity.