
$357,900
About this home
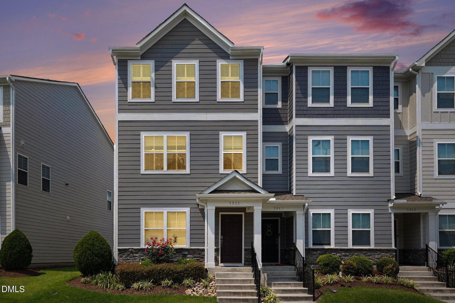
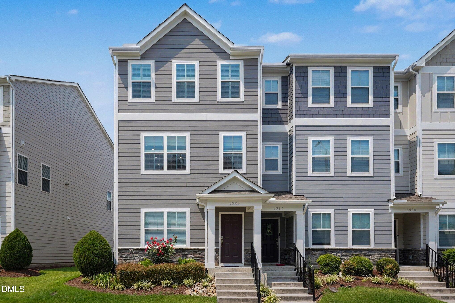
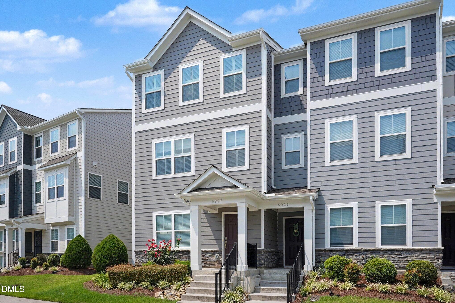
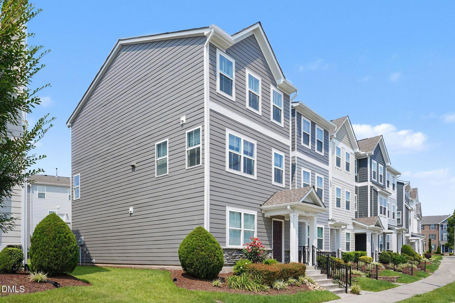
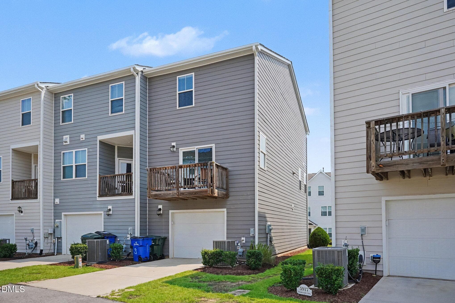
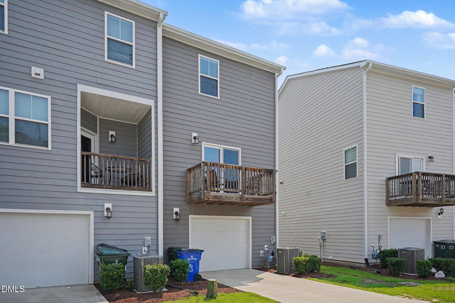
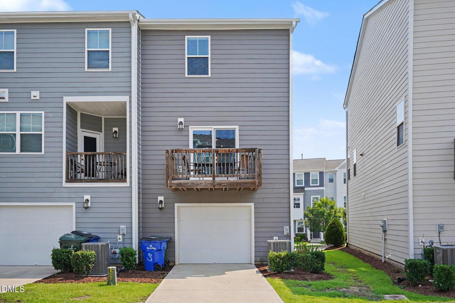
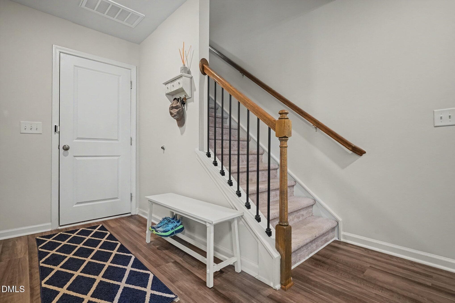
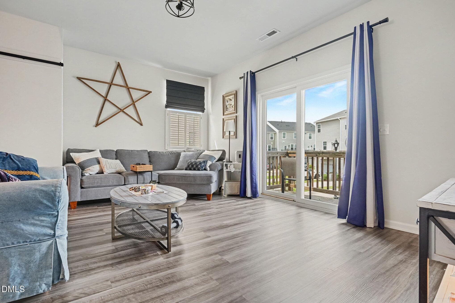
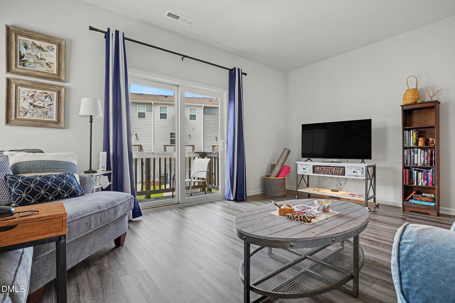
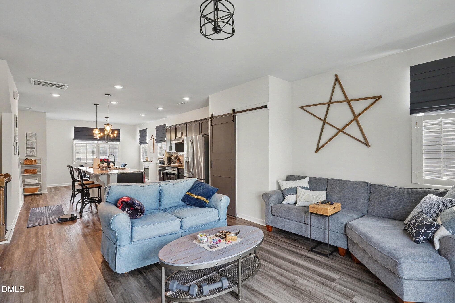
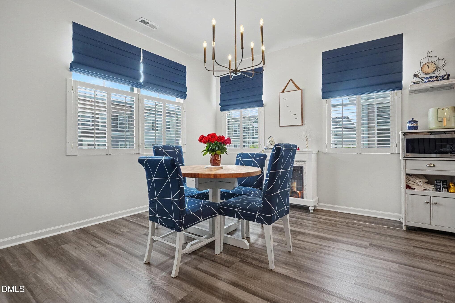
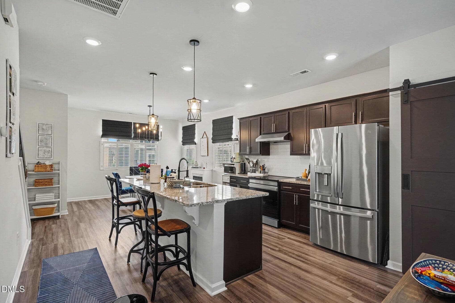
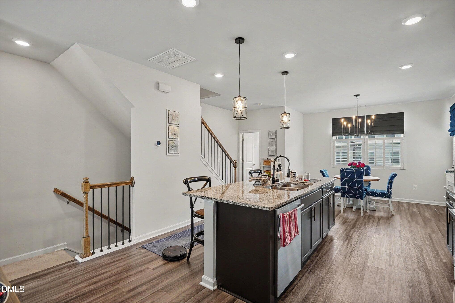
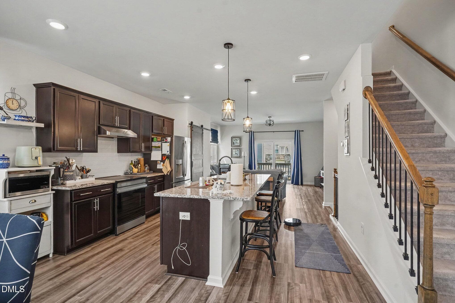
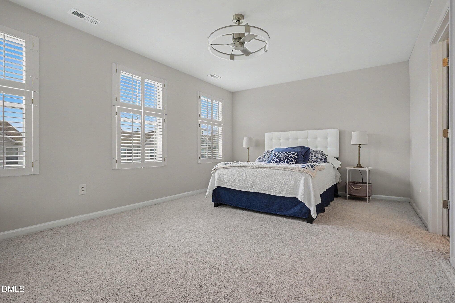
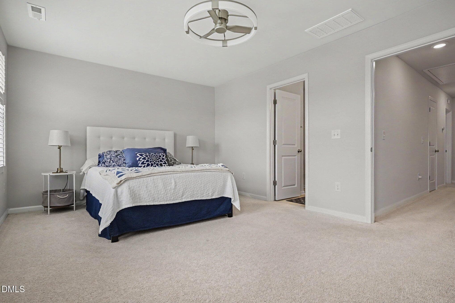
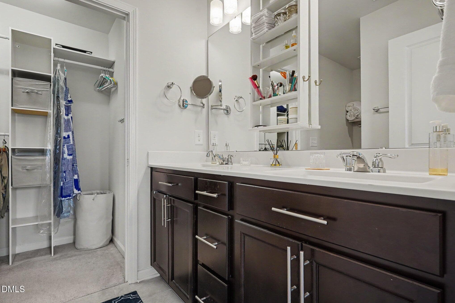
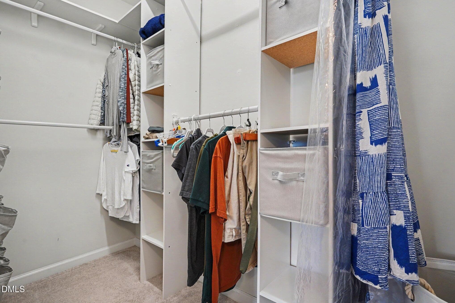
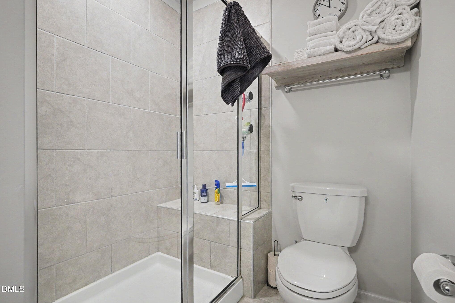
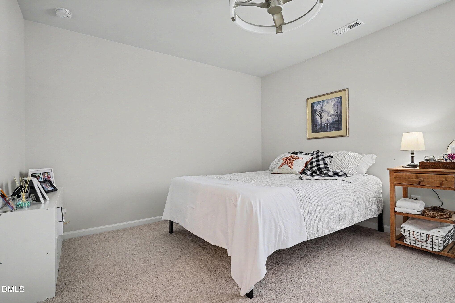
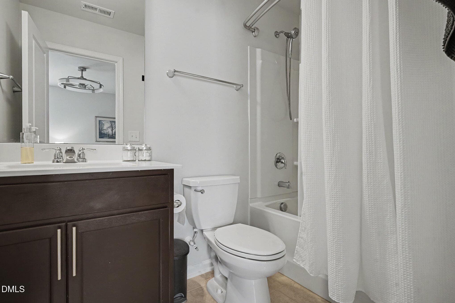
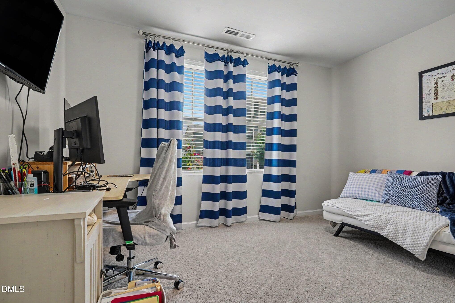
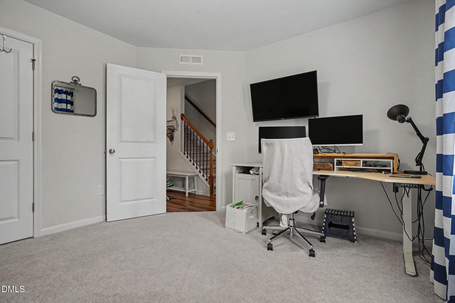
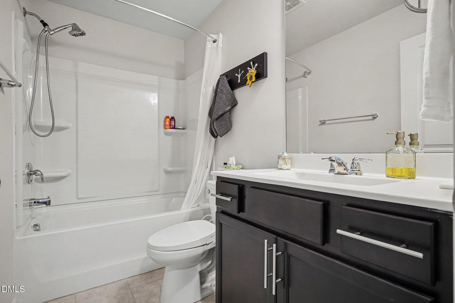
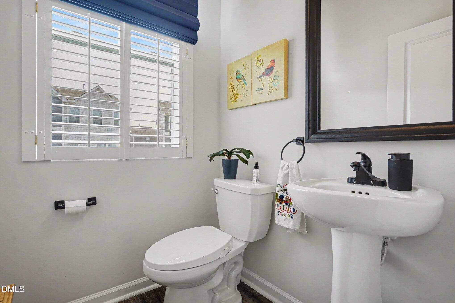
Meticulously maintained and immaculate 3 bedroom, 3.5 bath end-unit townhome with lots of upgrades in a superb North Raleigh location within 5 minutes of I-540. Each bedroom has its own private bath! The open concept main living level features an amazing kitchen with a large granite-covered eat-at center island with pendant lighting. Seller kitchen upgrades include a Bosch dishwasher, an energy efficient induction range with convection oven, a stainless range hood, a side-by-side refrigerator / freezer which conveys, and a sliding barn door for the pantry. The kitchen is open to the adjacent dining area and the living room with access to the balcony. Plantation shutters, upgraded light fixtures, a free-standing fireplace, bidet toilets, and smart thermostats are among the other upgrades that the home boasts. The owners suite has a large walk-in tile shower with seat, adult height dual vanities, and a spacious walk-in closet. Washer and dryer convey with the property. The oversized garage offers ample space for workspace or storage. All of this in a spectacular modern community with extensive amenities like a pool, clubhouse, fitness center, dog park, biking / hiking trails through River Bend Park, and a town center with retail and dining. Conveniently located near Triangle Town Center, Wake Technical Community College, River Bend Elementary and Middle Schools, and Raleigh-Durham International Airport. 5401 North also offers quick access to vibrant downtown Raleigh and Wake Forest.
Property details
- MLS #
- 10183664
- Property type
- Townhouse
- Subdivision
- 5401 North
- Status
- Active
- Days on market
- 70
- On market date
- July 31, 2026
- Stories
- N/A
- Total bathrooms
- 3.5
- Garage spaces
- 1
- Parking spaces
- 2
- Lot size
- 0.04 acres
Location
Get directions →Nearby schools
Within 10 miles. School directory data from the National Center for Education Statistics (NCES), accessed via the Urban Institute Education Data API. Local Score is calculated by INNOVATE Real Estate; where a state rating is shown, it comes from that state's own official school report card (e.g. NC Dept. of Public Instruction, SC Report Card).
- Enrollment
- 762
- Student:teacher ratio
- 14.1:1
- District
- Wake County Schools
- Enrollment
- 1,069
- Student:teacher ratio
- 17.0:1
- District
- Wake County Schools
- Enrollment
- 2,484
- Student:teacher ratio
- 18.5:1
- District
- Wake County Schools
Walkability
Blended score for Raleigh's center, calculated by INNOVATE Real Estate from two sources: the EPA's National Walkability Index (street network, transit, land-use mix) and Google Places amenity data (what's actually reachable on foot from this point). 60% EPA National Walkability Index + 40% nearby-amenity density (Google Places).
Market position
How this listing compares to current activity in Raleigh, from live MLS data.
Mortgage calculator
Estimate only - actual rate and payment depend on your lender, credit, and loan program.
Adjust tax / insurance estimates
Similar homes you might like


Data source: Listing information provided by Doorify MLS via Trestle/CoreLogic. Last updated July 31, 2026.
Information herein deemed reliable but not guaranteed; all measurements, school assignments, HOA fees, taxes, and feature lists are approximate and should be independently verified. Equal Housing Opportunity.