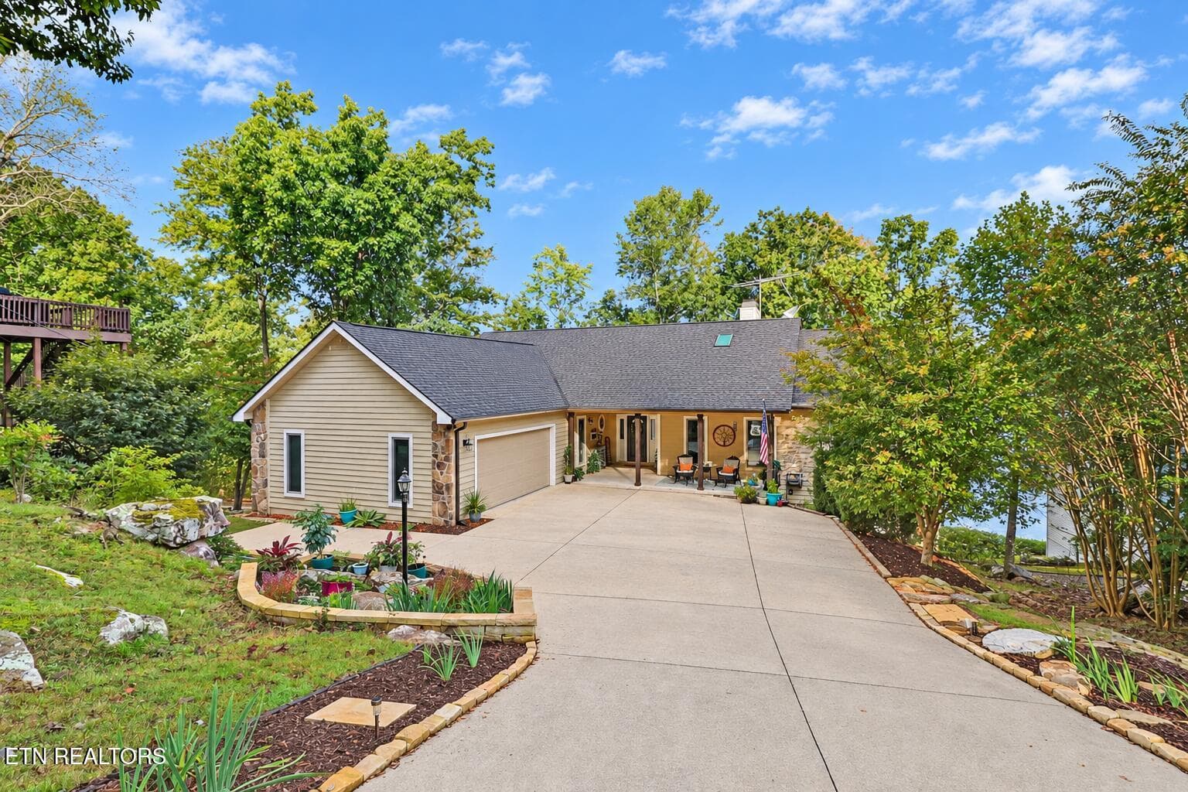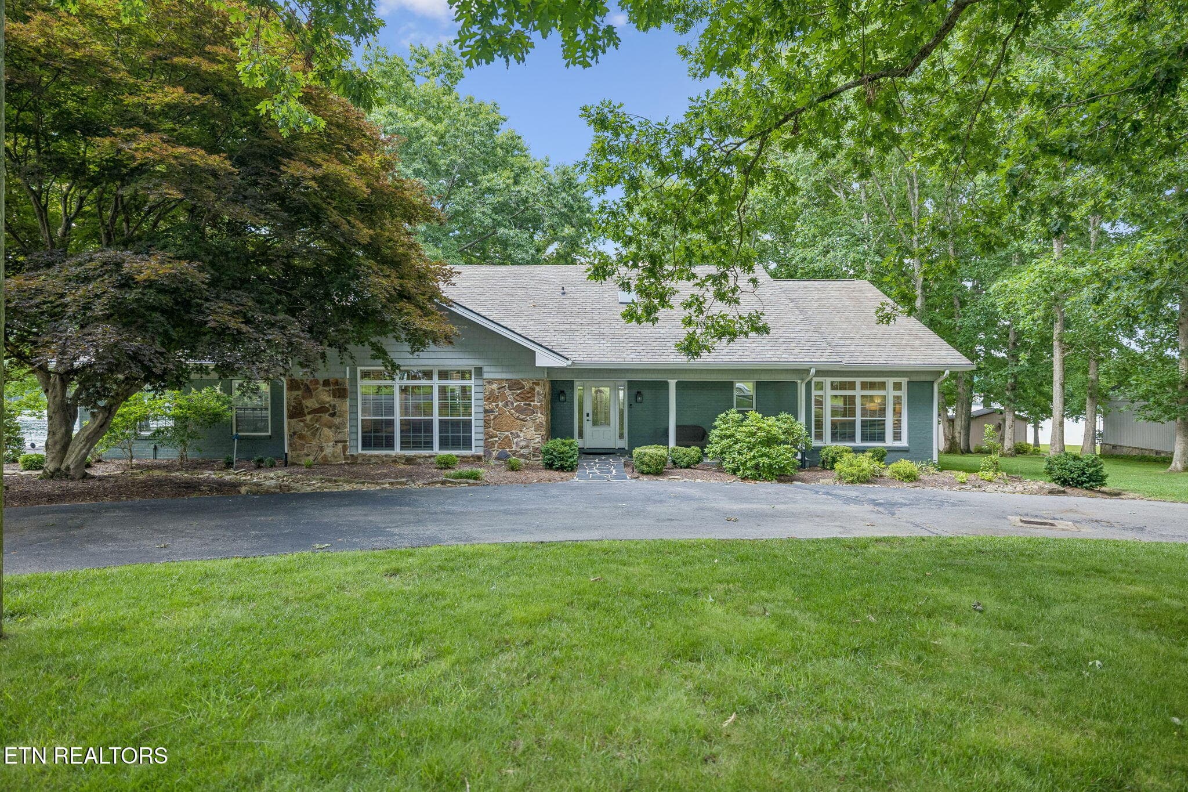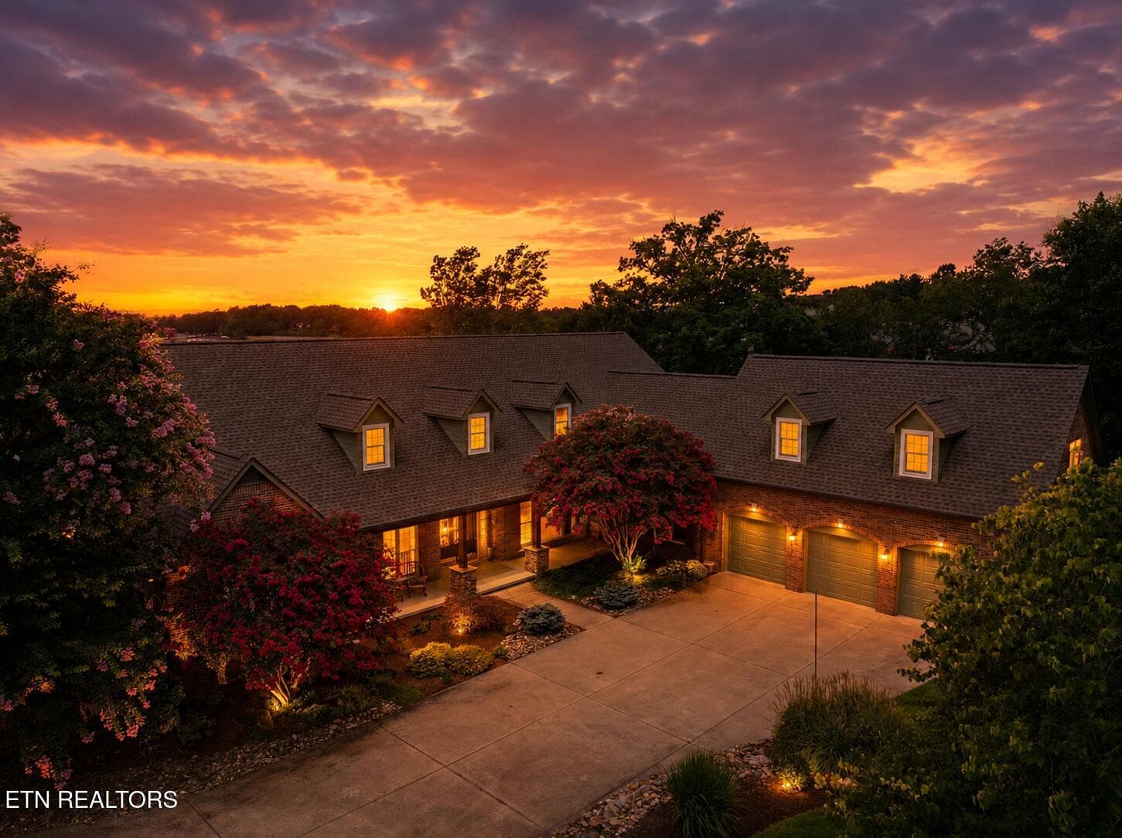
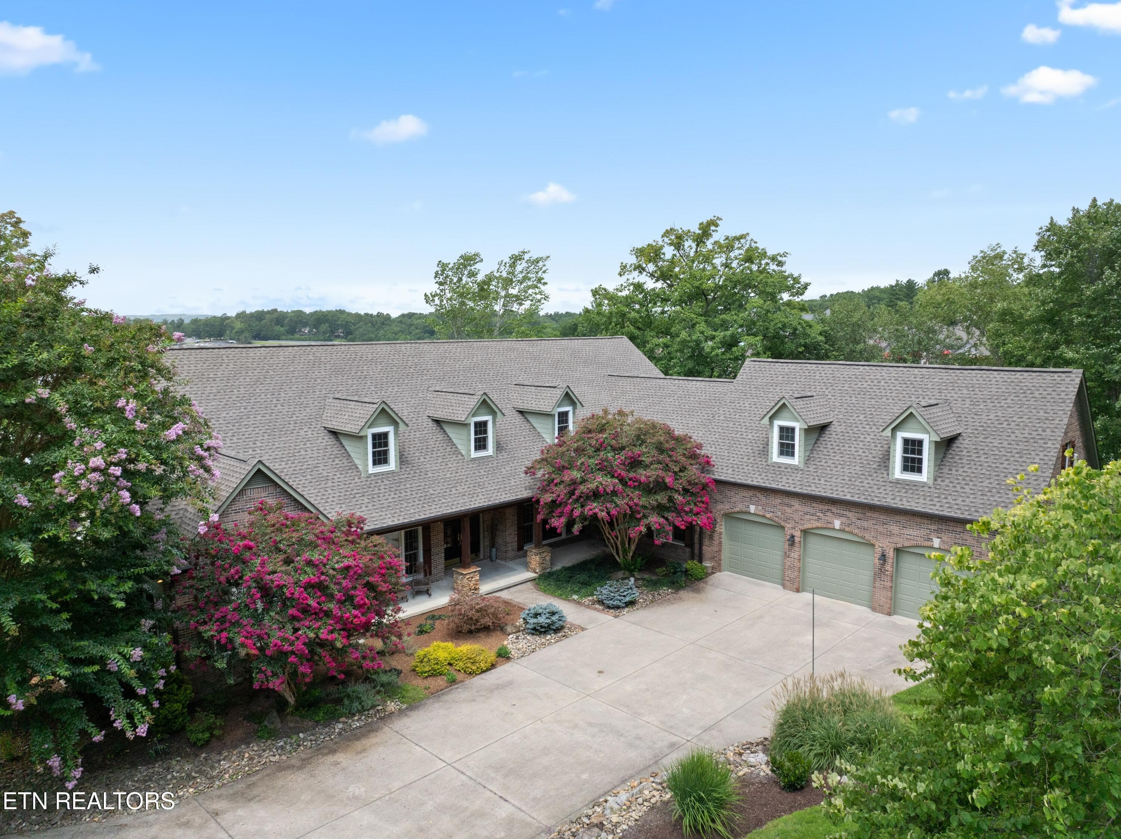
"Welcome Home" - 16 Milnor Circle, Crossville, TN 38558, Crossville
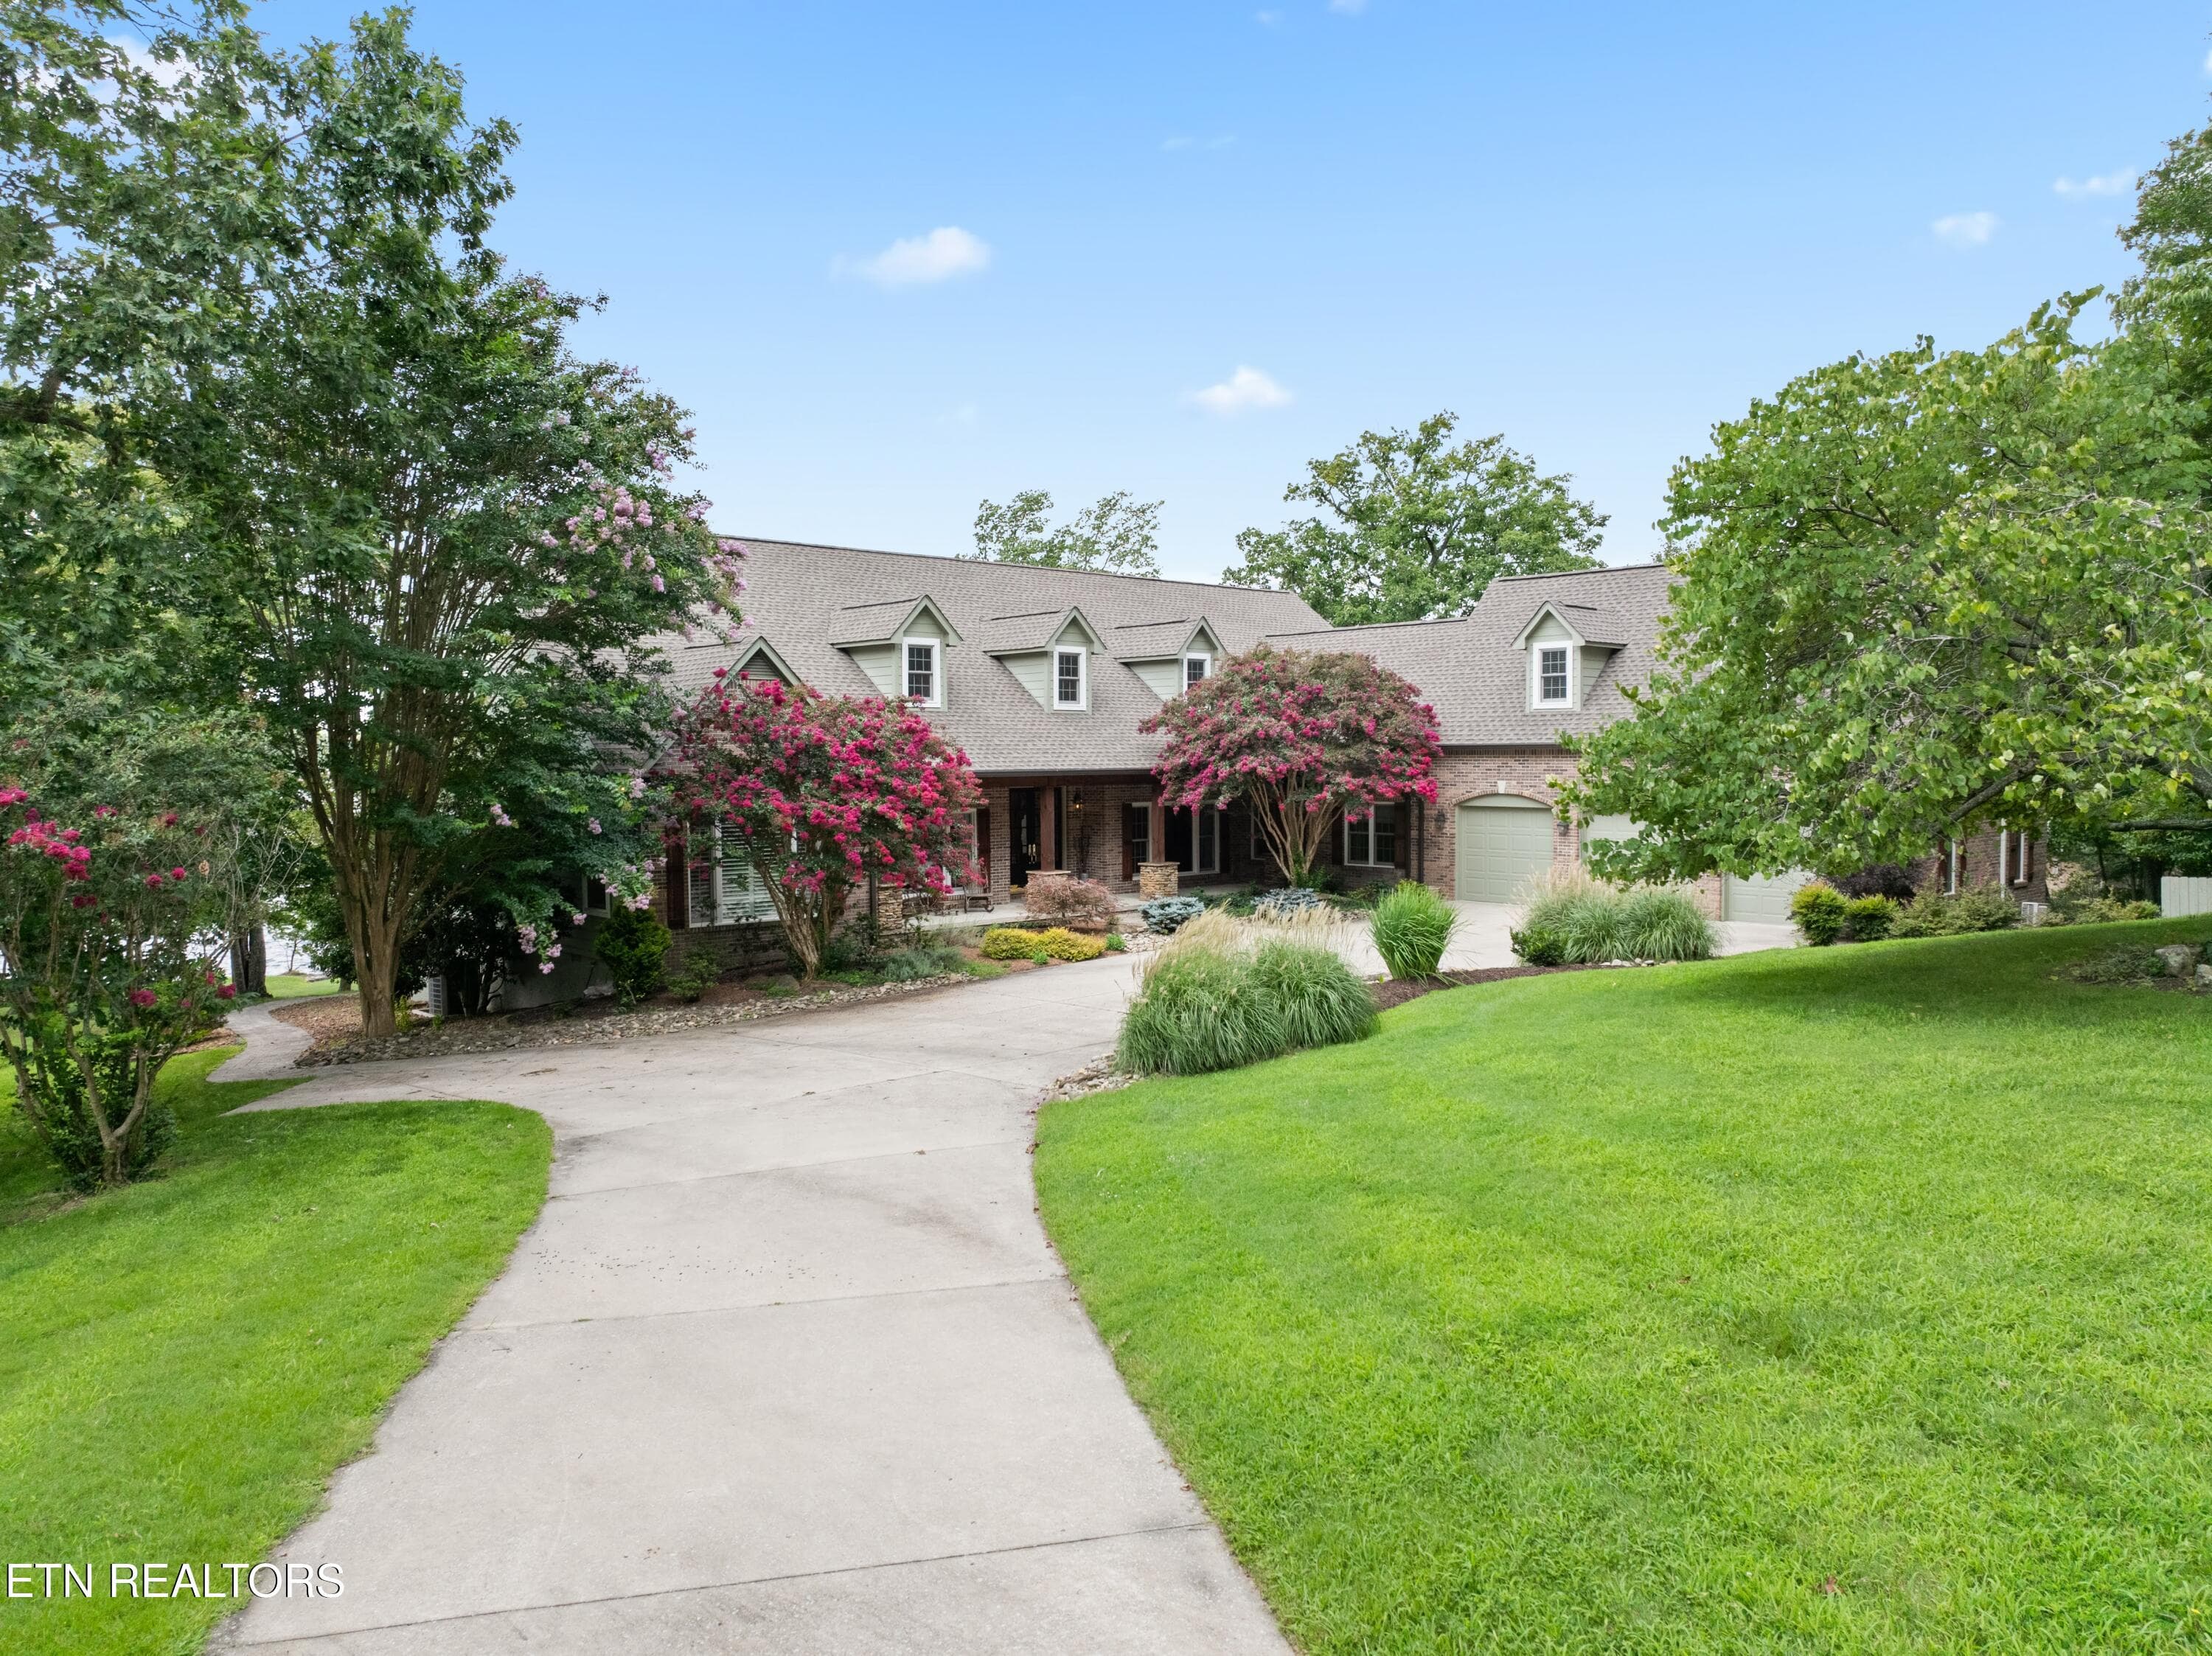
Front Shot - 16 Milnor Circle, Crossville, TN 38558, Crossville
Come Down the Driveway - 16 Milnor Circle, Crossville, TN 38558, Crossville
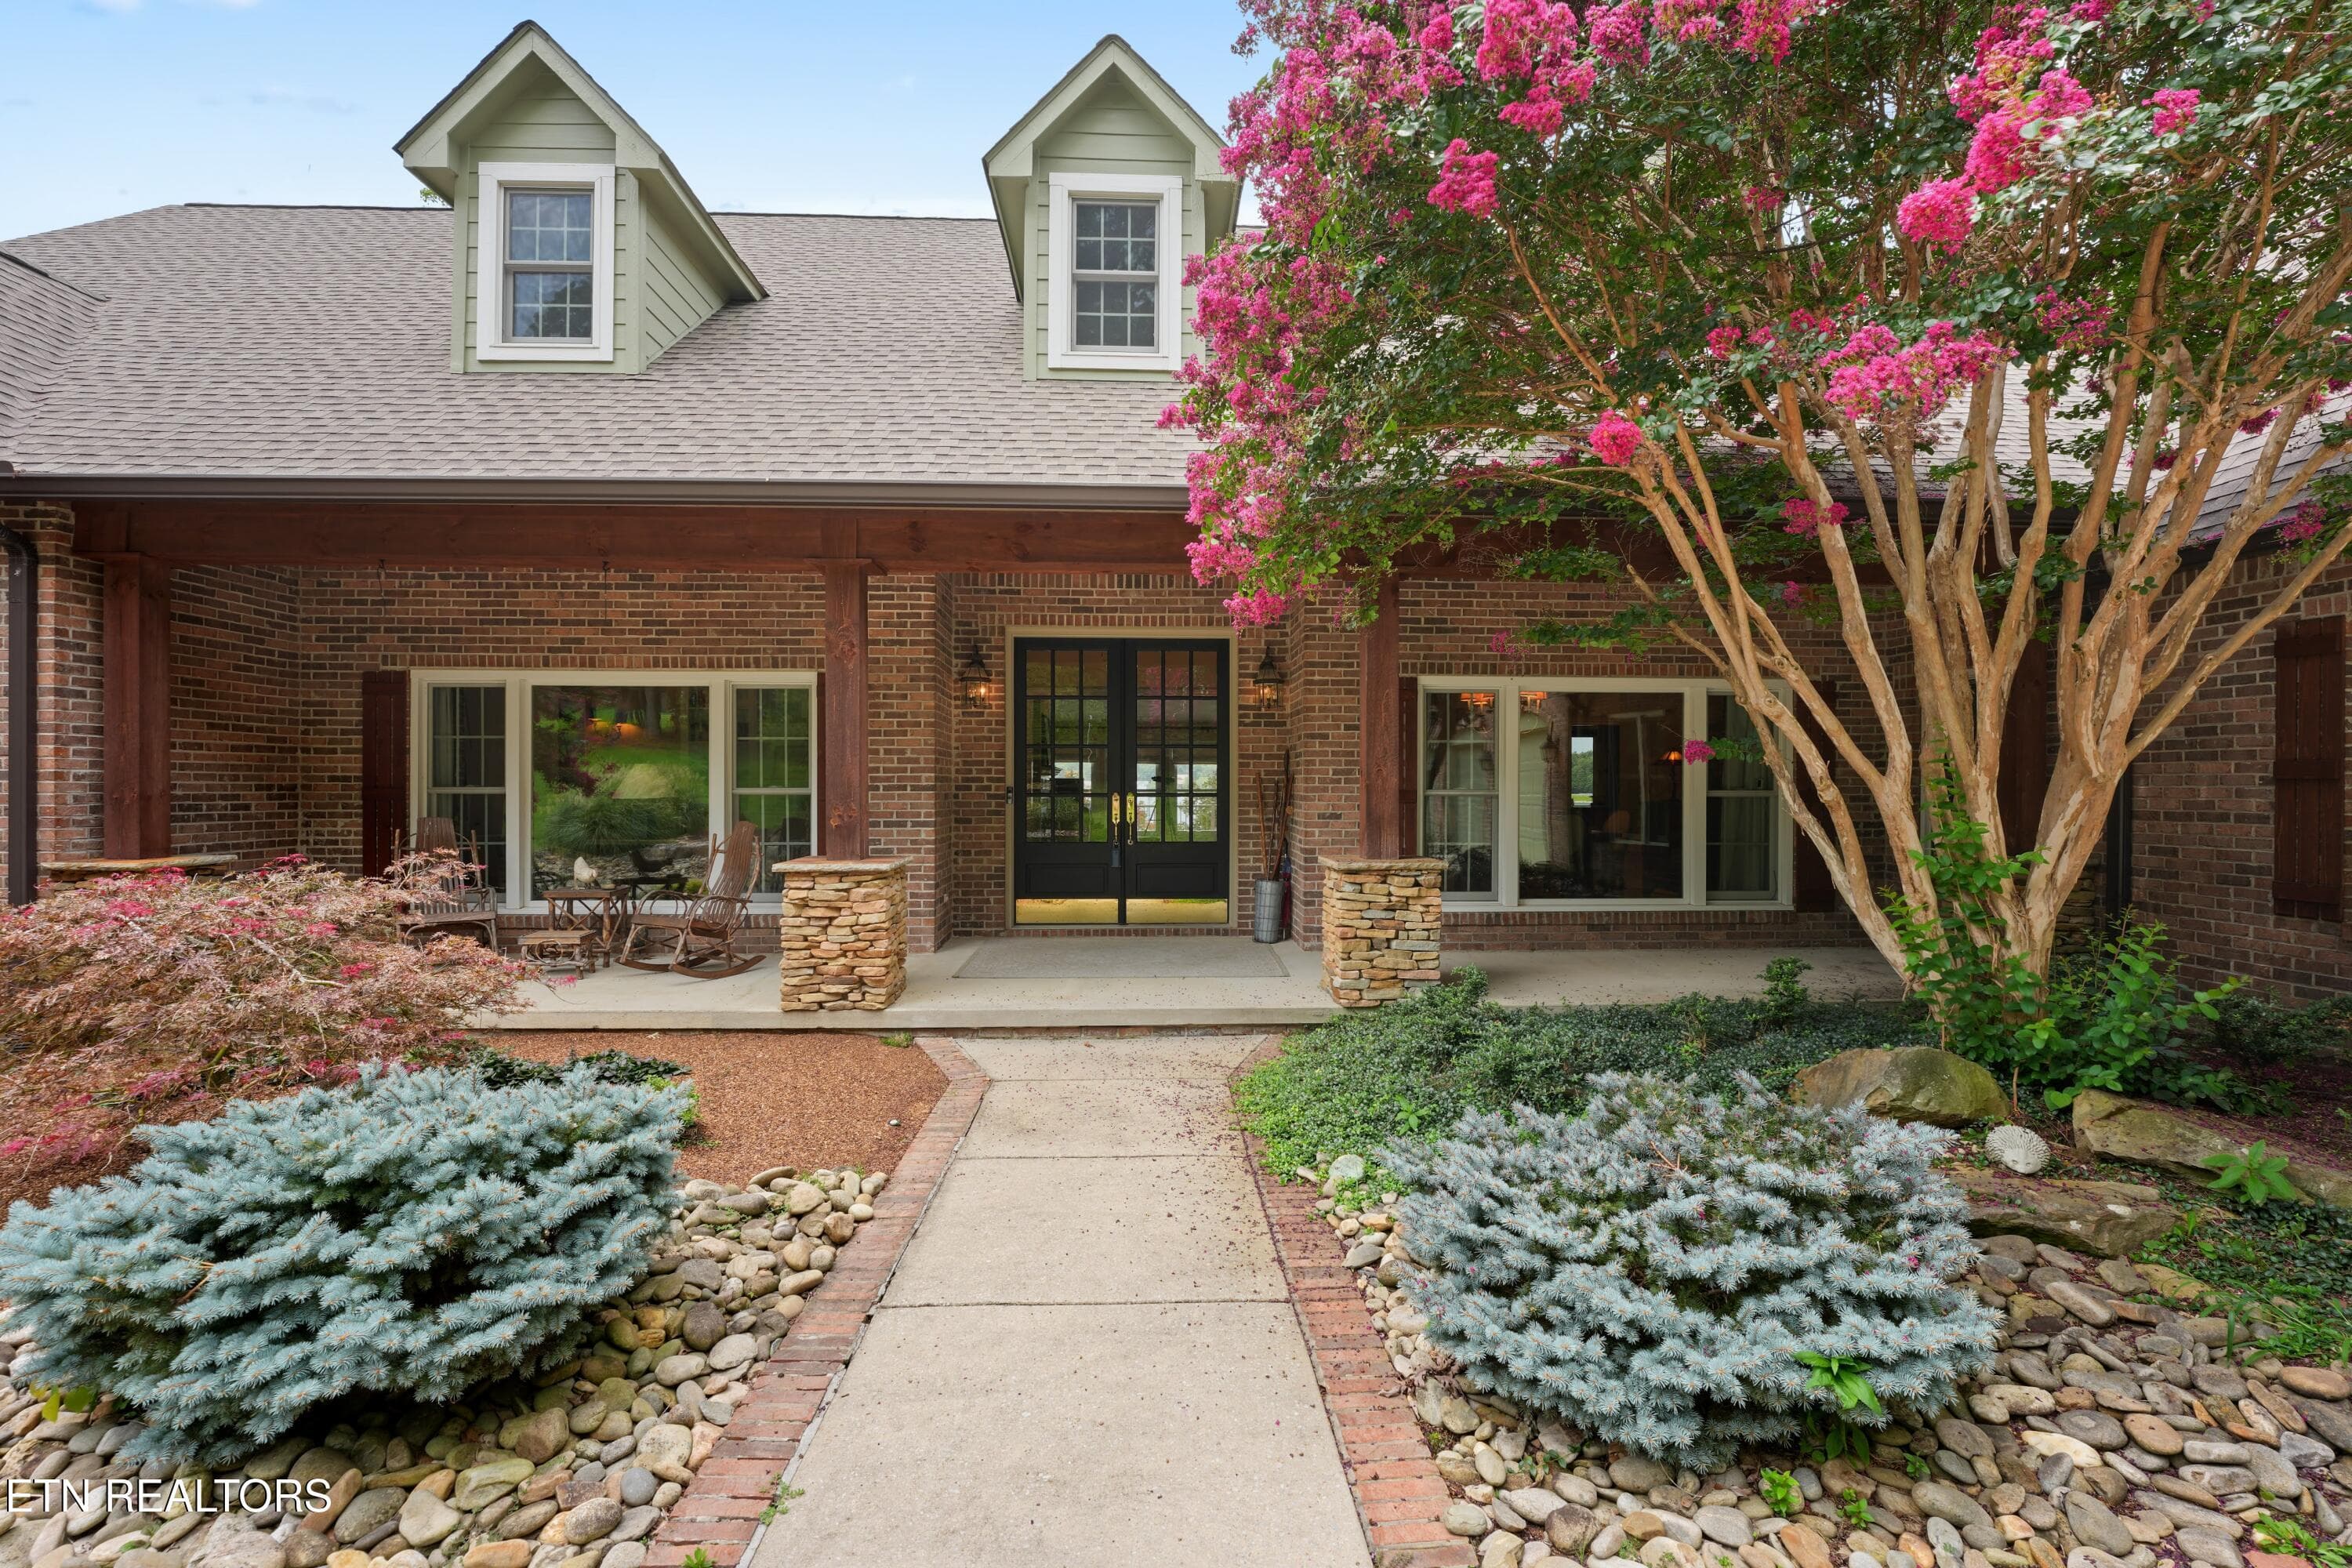
Walk Way to Home - 16 Milnor Circle, Crossville, TN 38558, Crossville
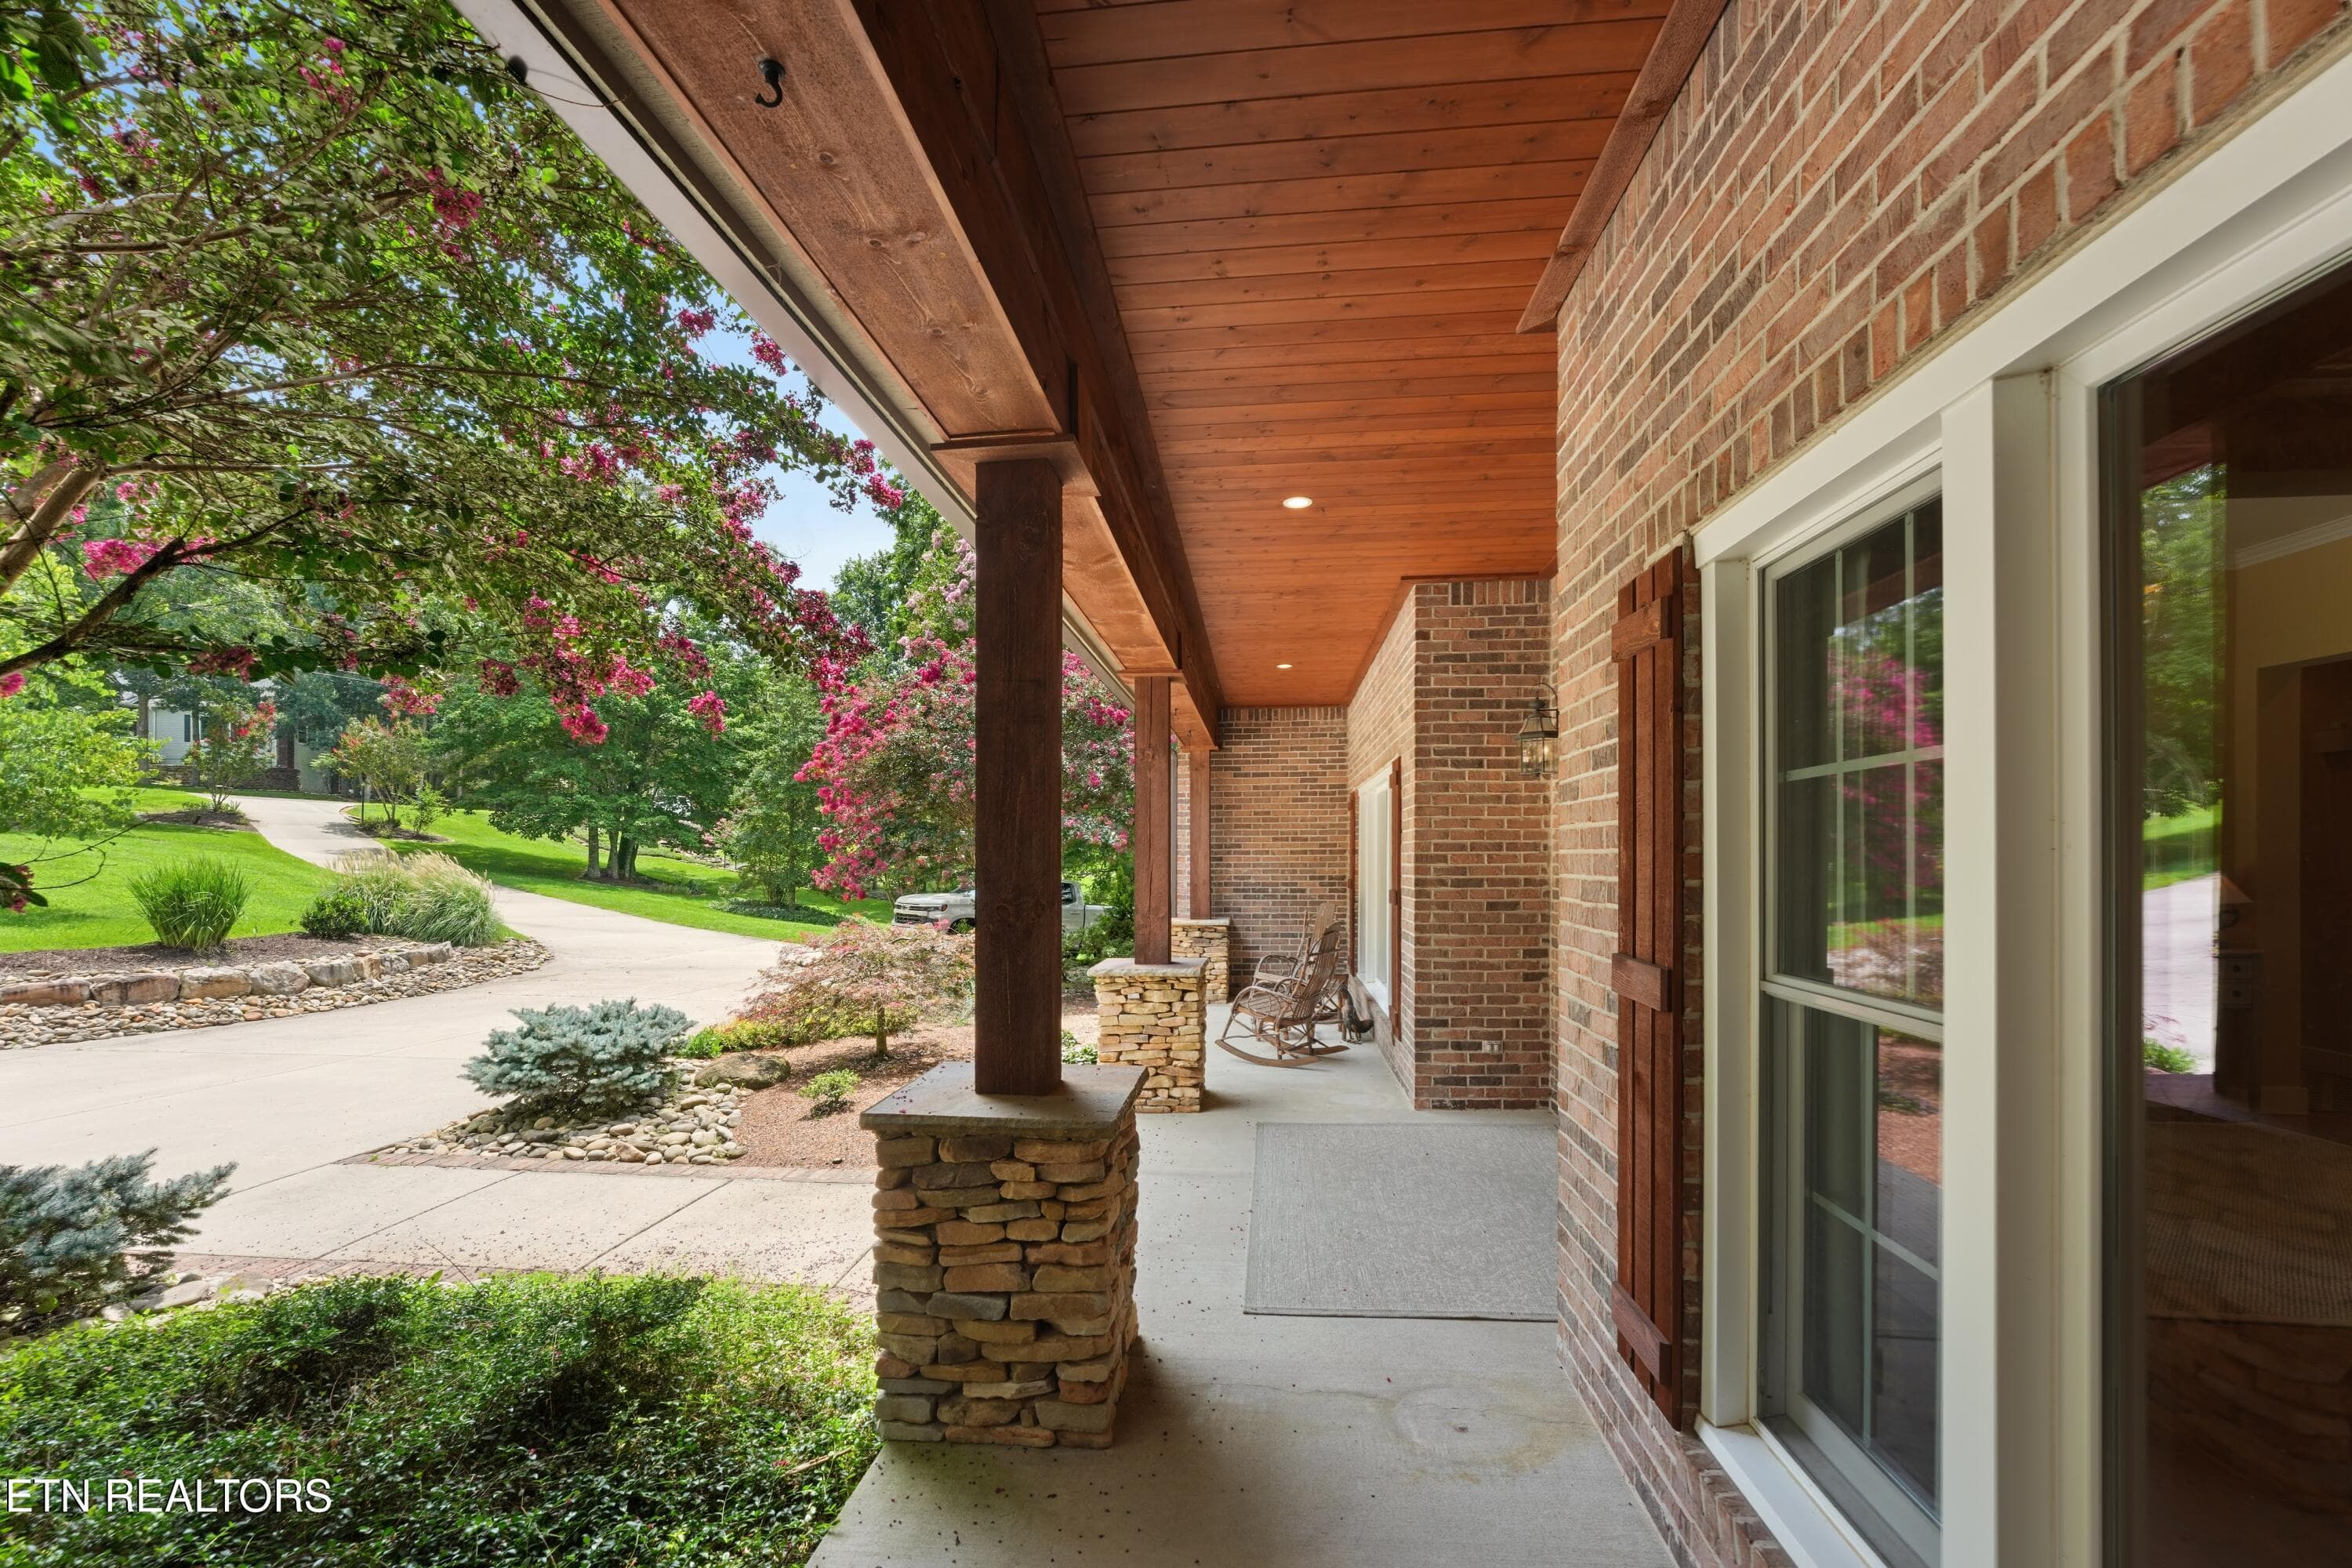
Front Porch View - 16 Milnor Circle, Crossville, TN 38558, Crossville
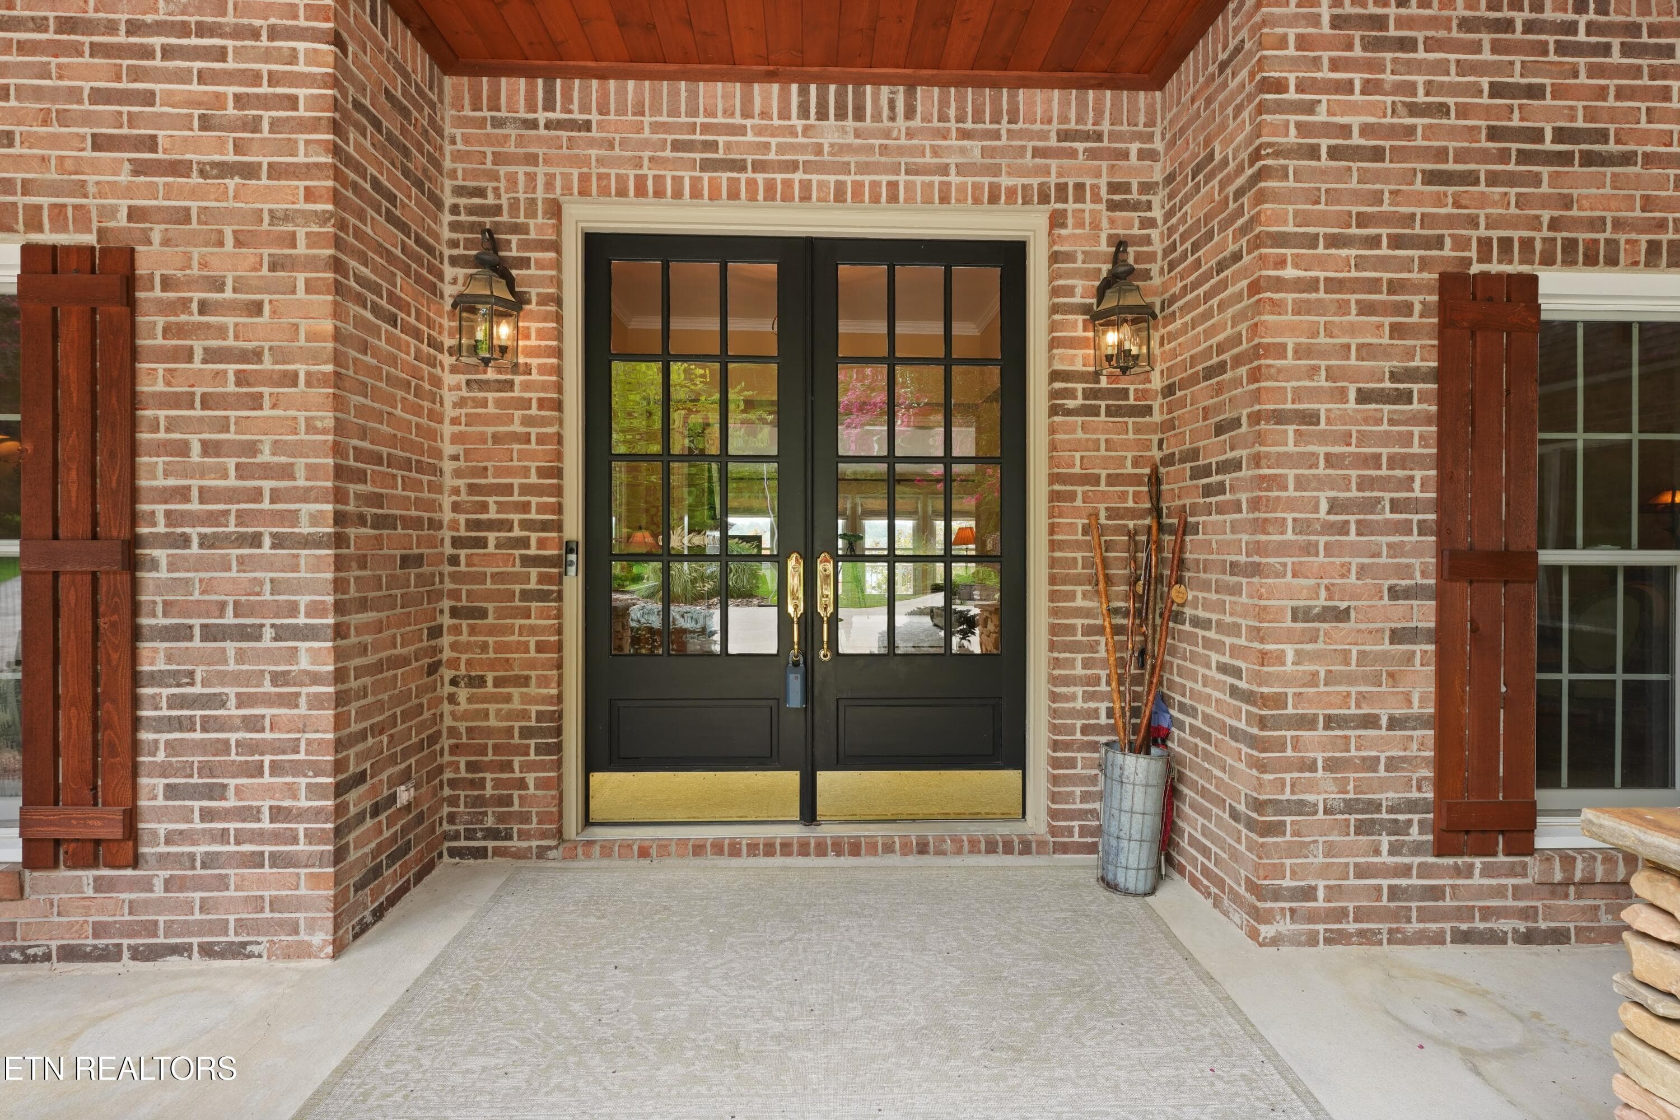
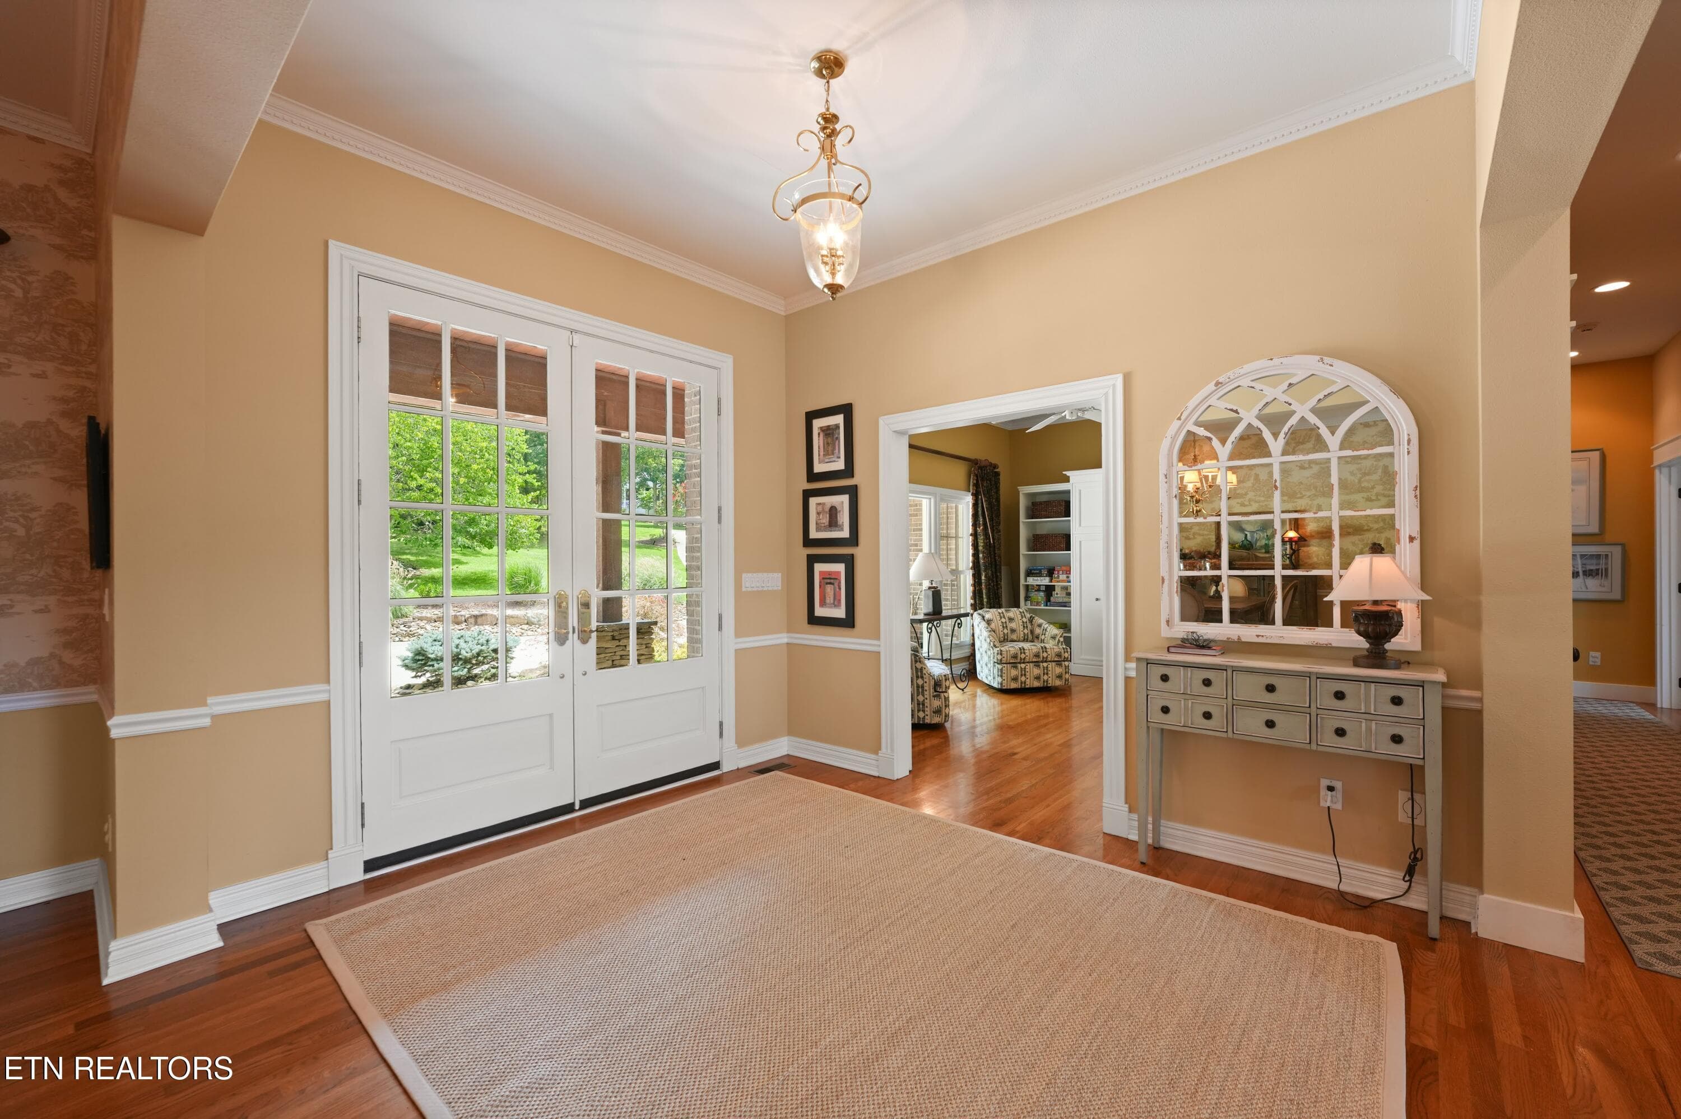
Front Doors - 16 Milnor Circle, Crossville, TN 38558, Crossville
Come On In - 16 Milnor Circle, Crossville, TN 38558, Crossville
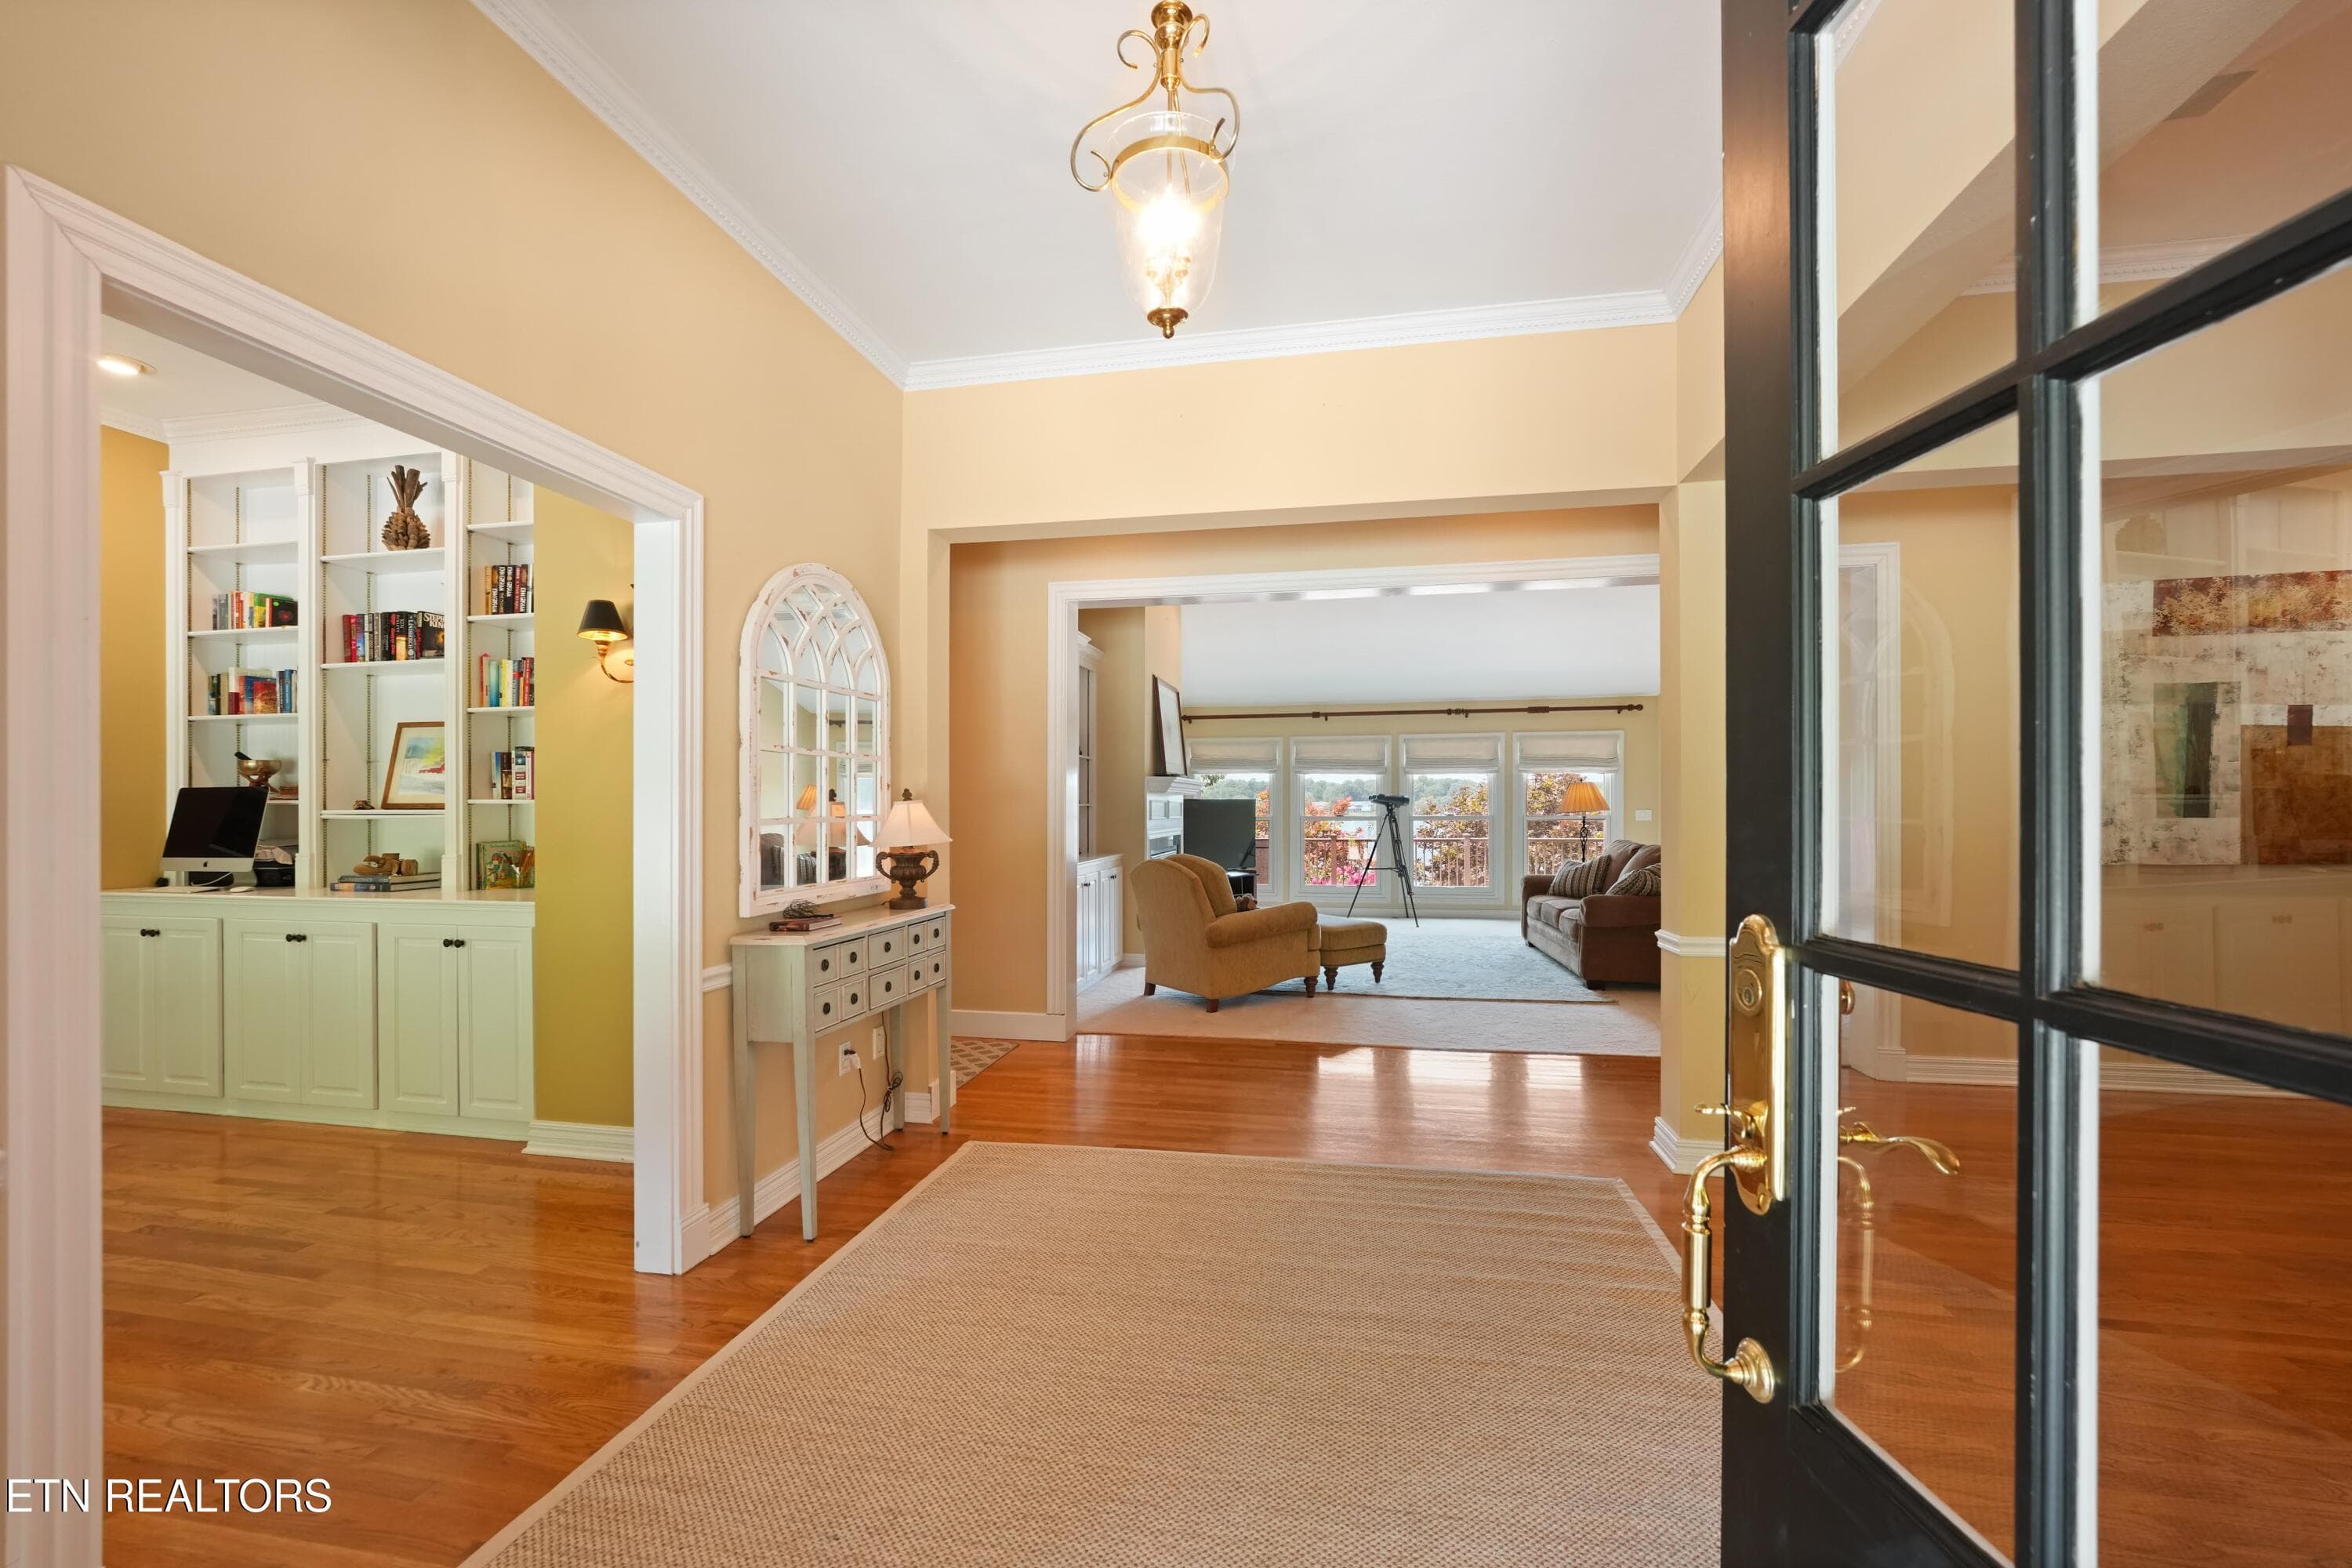
Foyer - 16 Milnor Circle, Crossville, TN 38558, Crossville
Office Off Foyer - 16 Milnor Circle, Crossville, TN 38558, Crossville
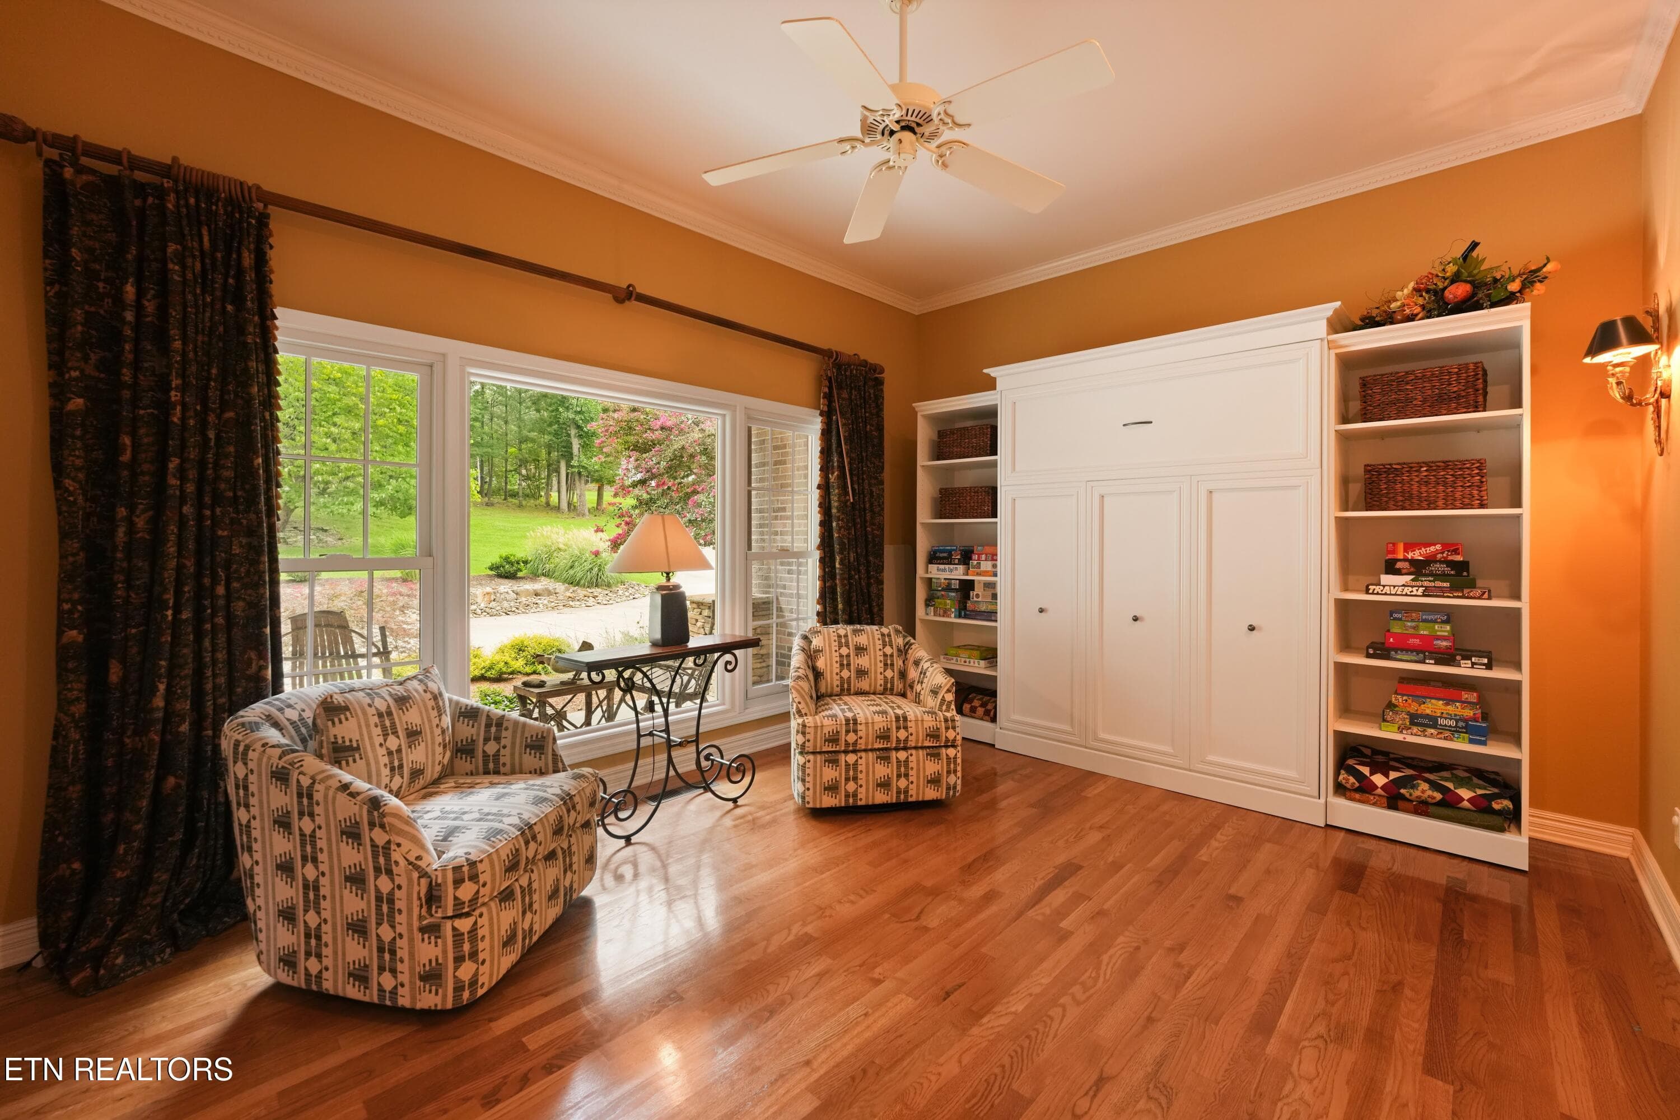
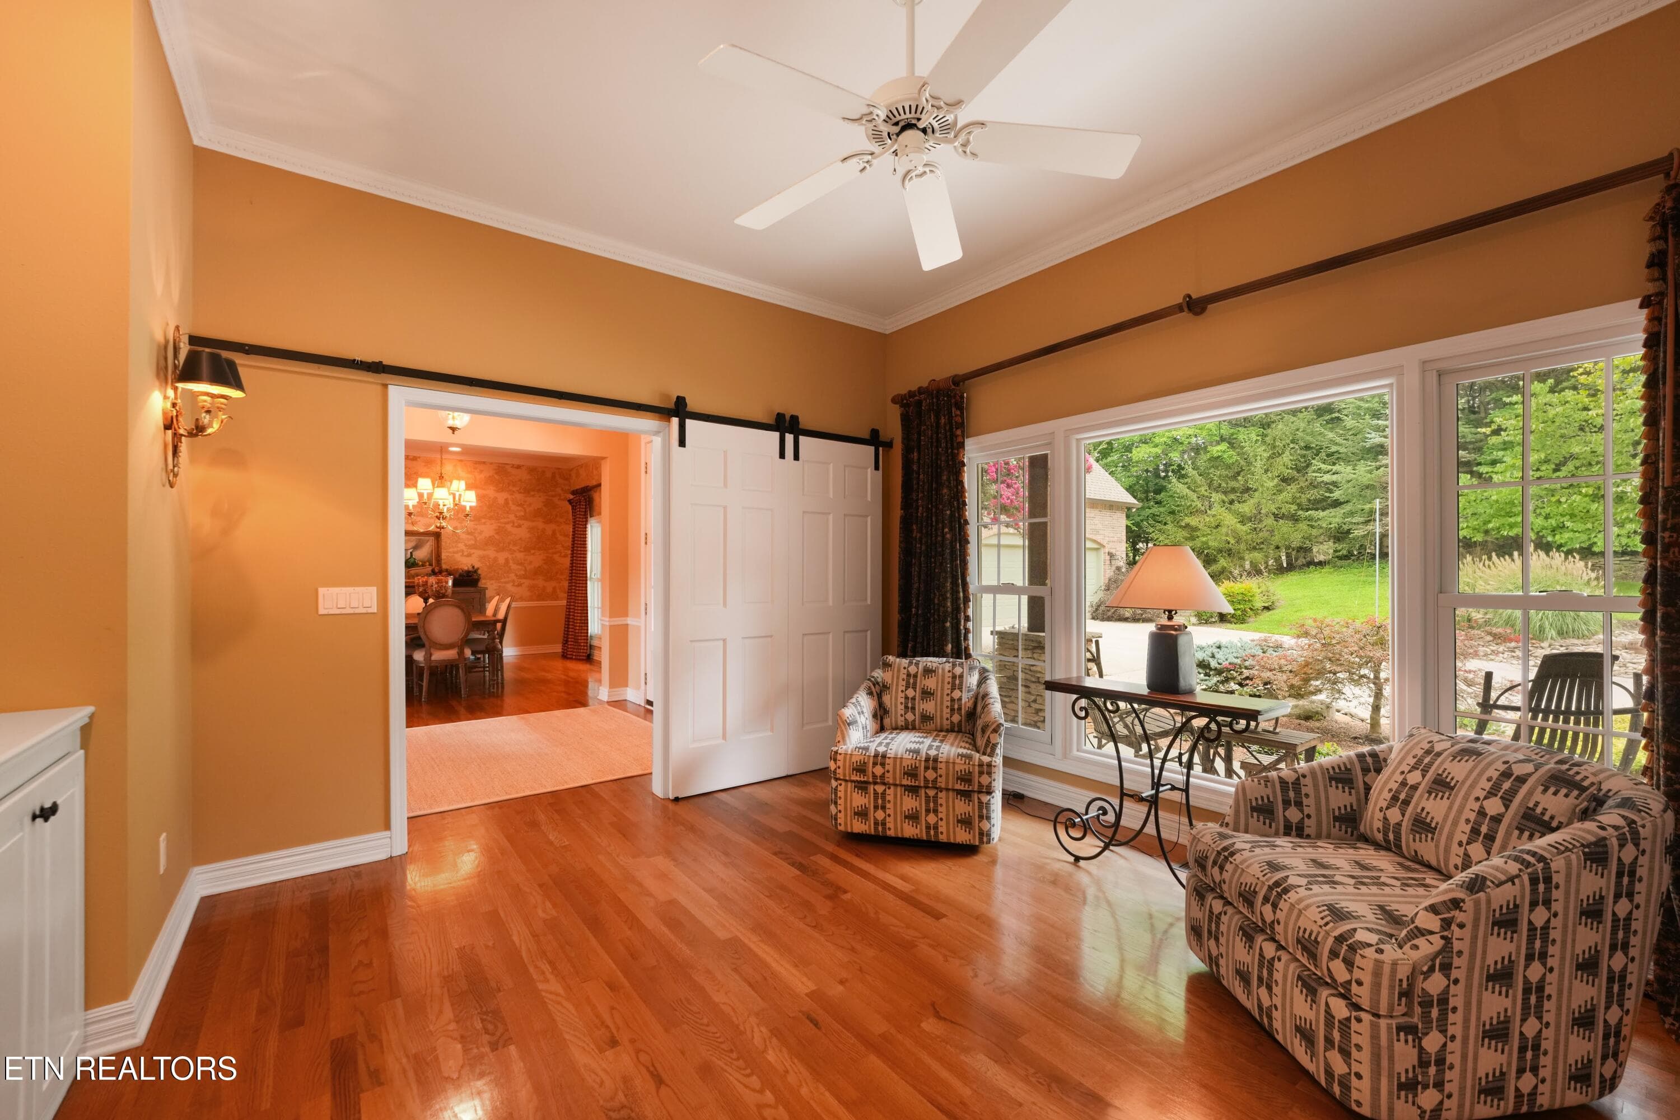
Office/Receiving Room - 16 Milnor Circle, Crossville, TN 38558, Crossville
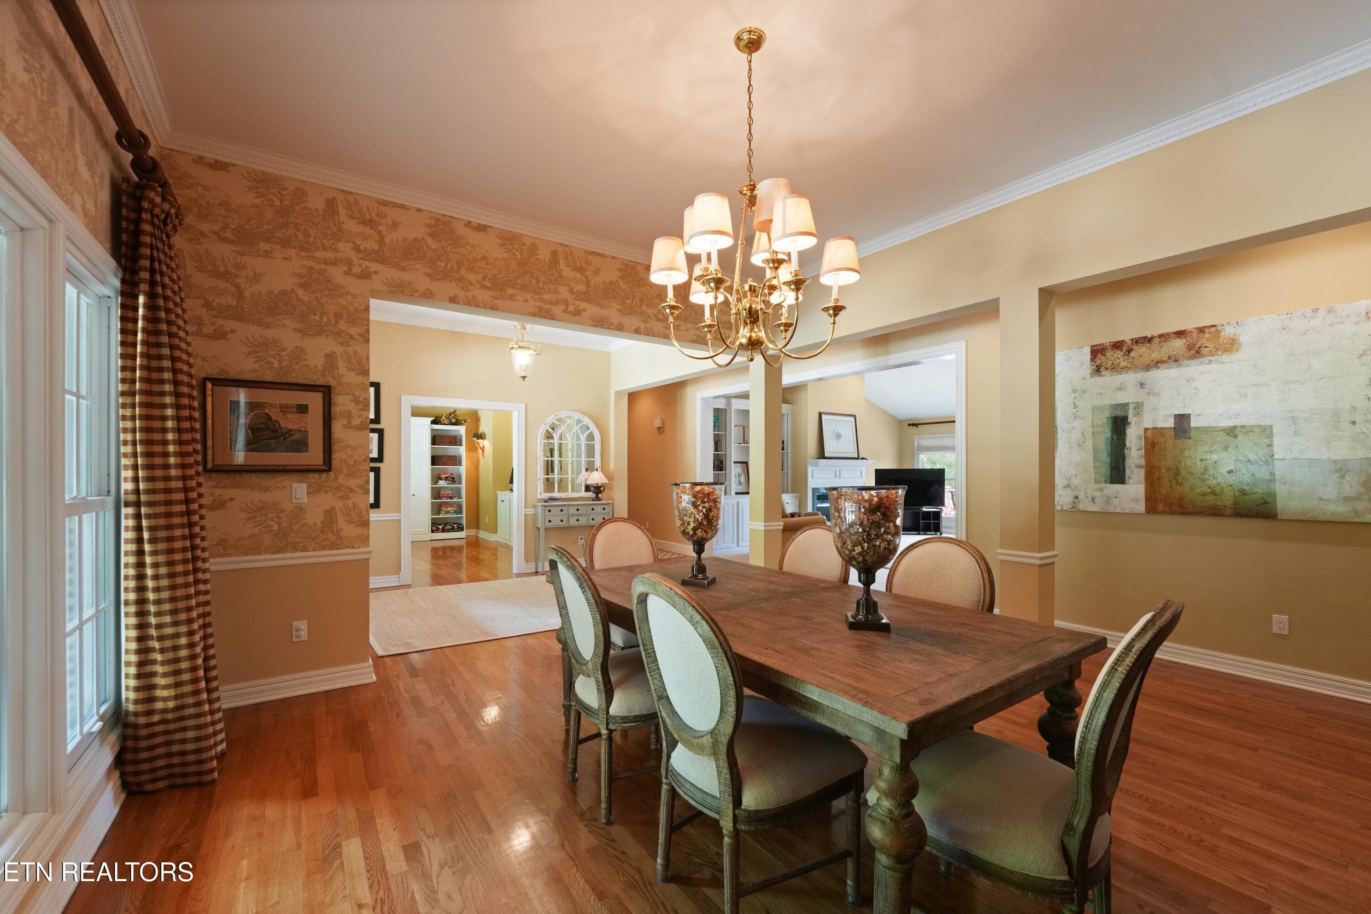
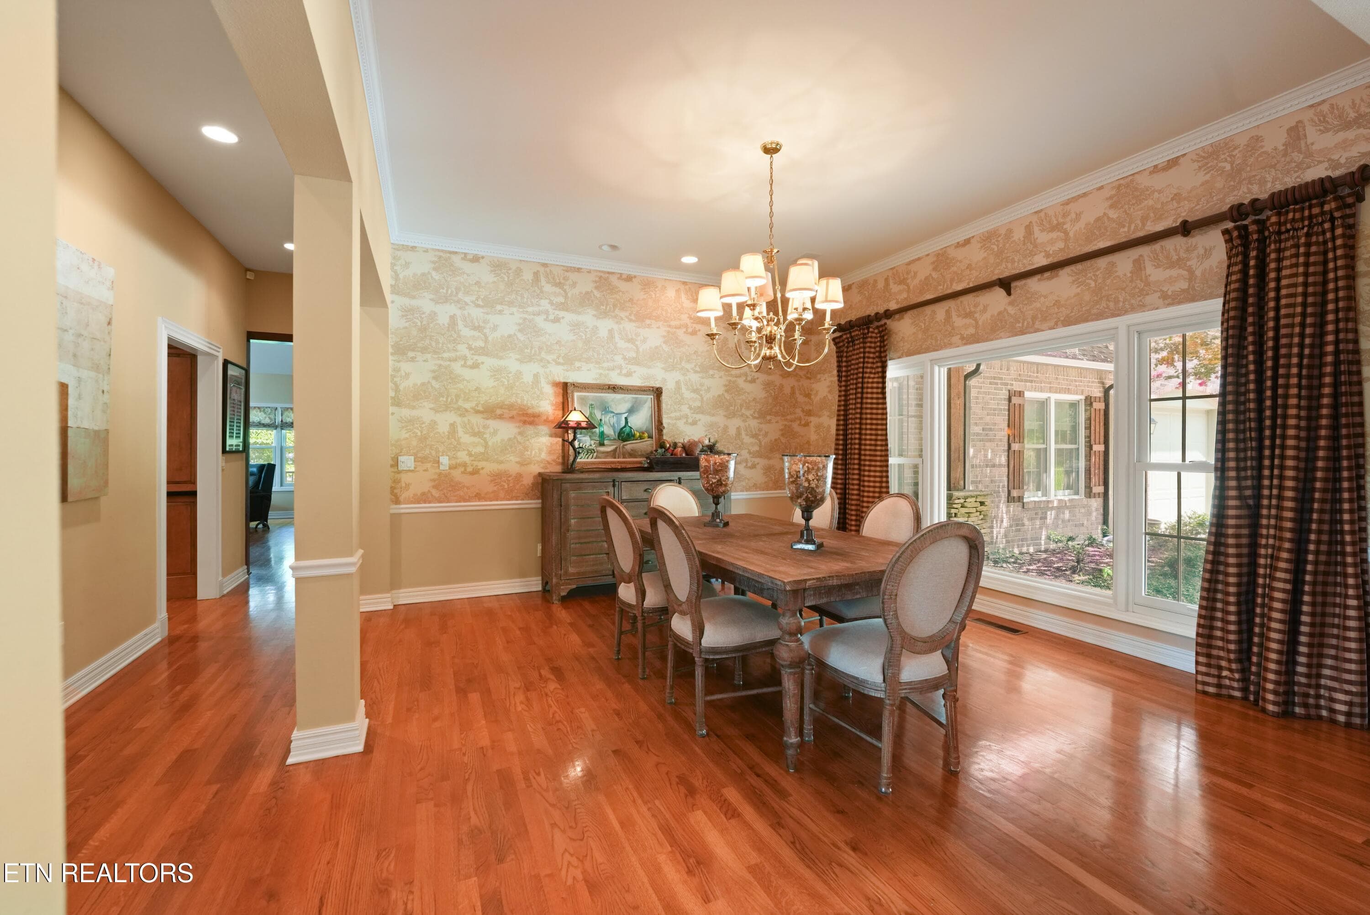
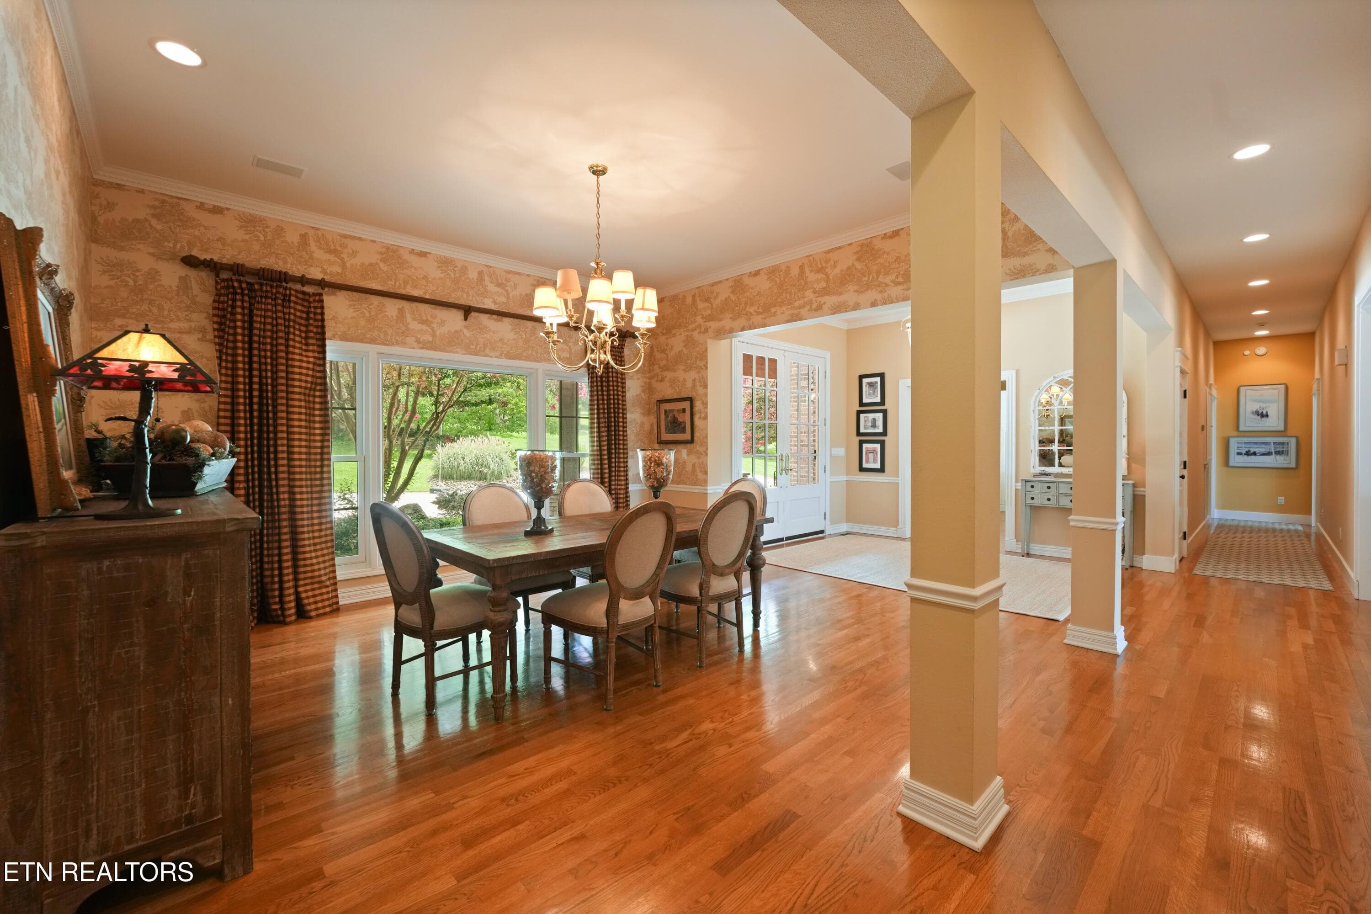
Dining Area Off of Foyer - 16 Milnor Circle, Crossville, TN 38558, Crossville
Receiving Room - 16 Milnor Circle, Crossville, TN 38558, Crossville
Dining Area Off of Foyer - 16 Milnor Circle, Crossville, TN 38558, Crossville
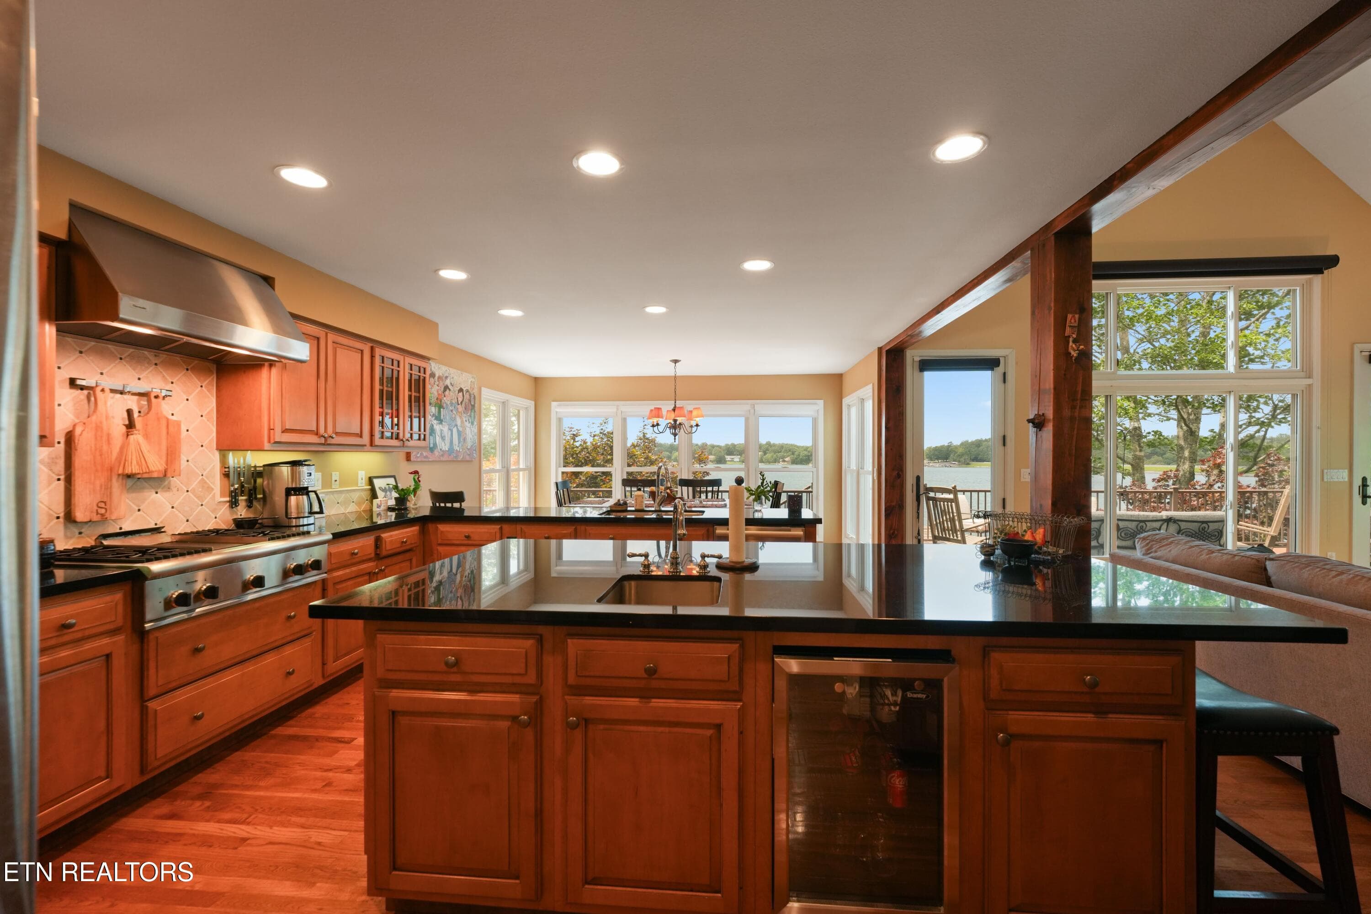
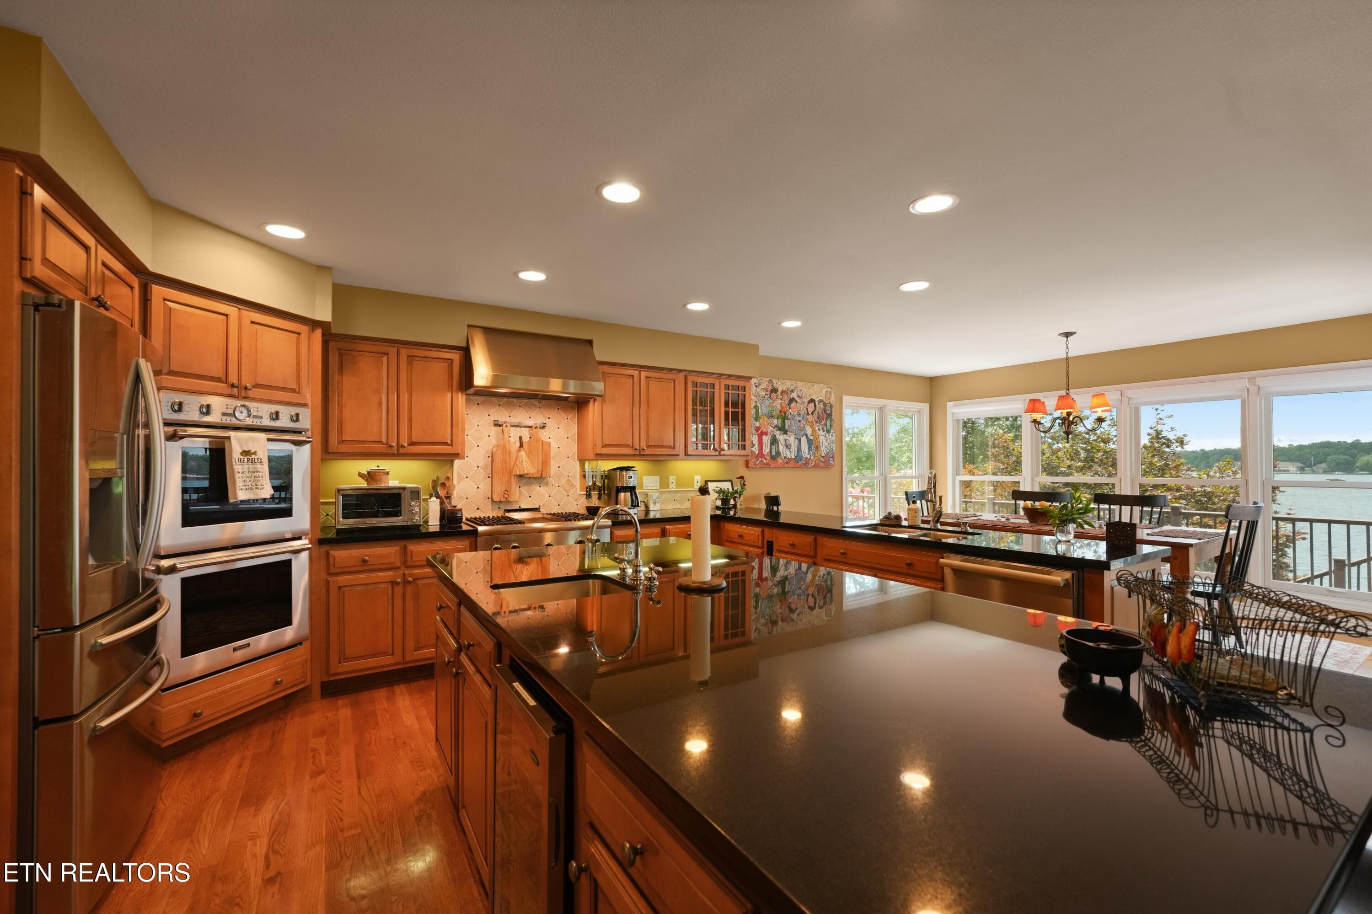
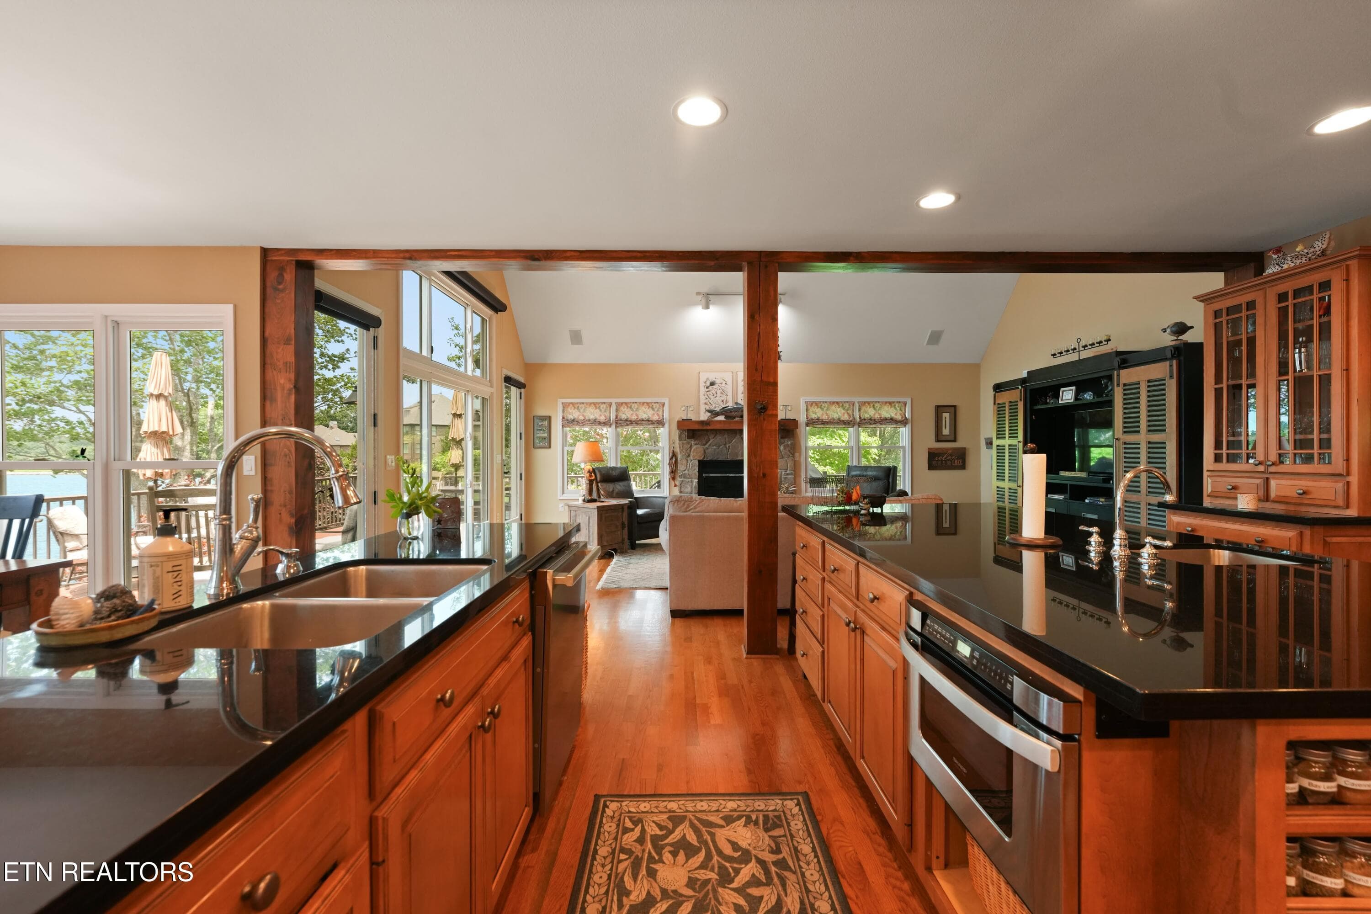
Kitchen Area - 16 Milnor Circle, Crossville, TN 38558, Crossville
Chef Lovers Paradise - 16 Milnor Circle, Crossville, TN 38558, Crossville
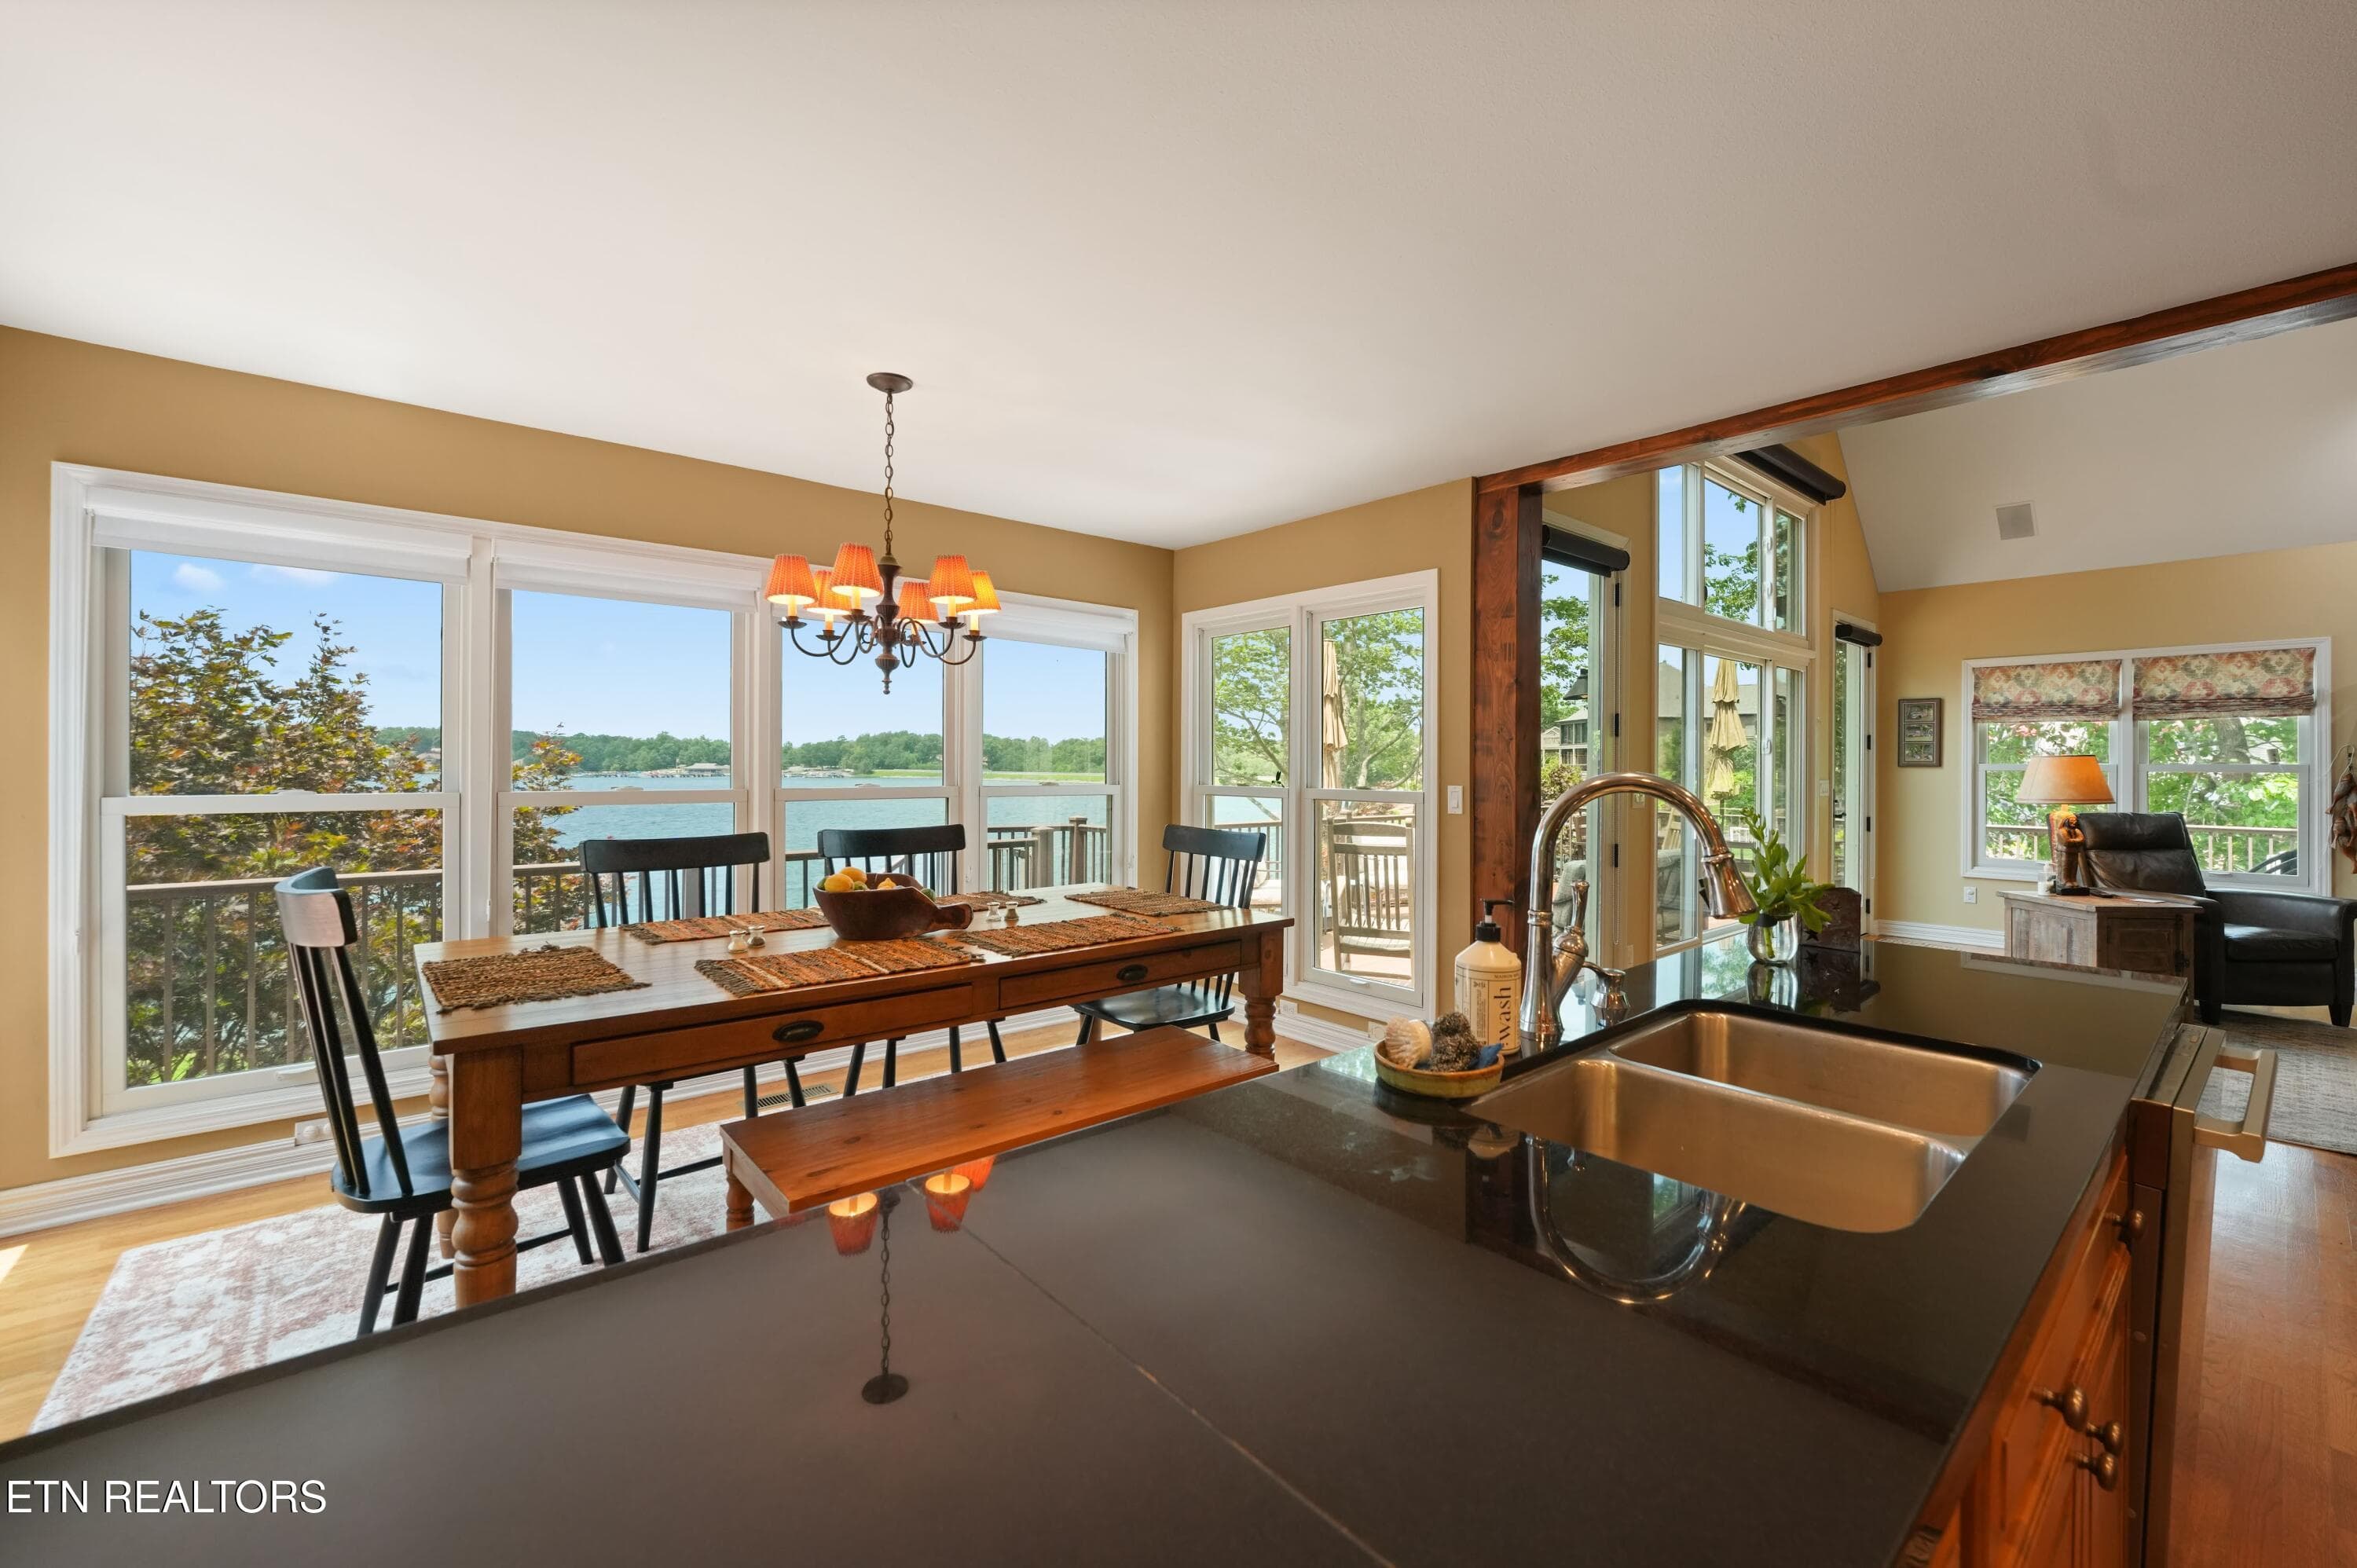
Wash Dishes w/ Lake front View - 16 Milnor Circle, Crossville, TN 38558, Crossville
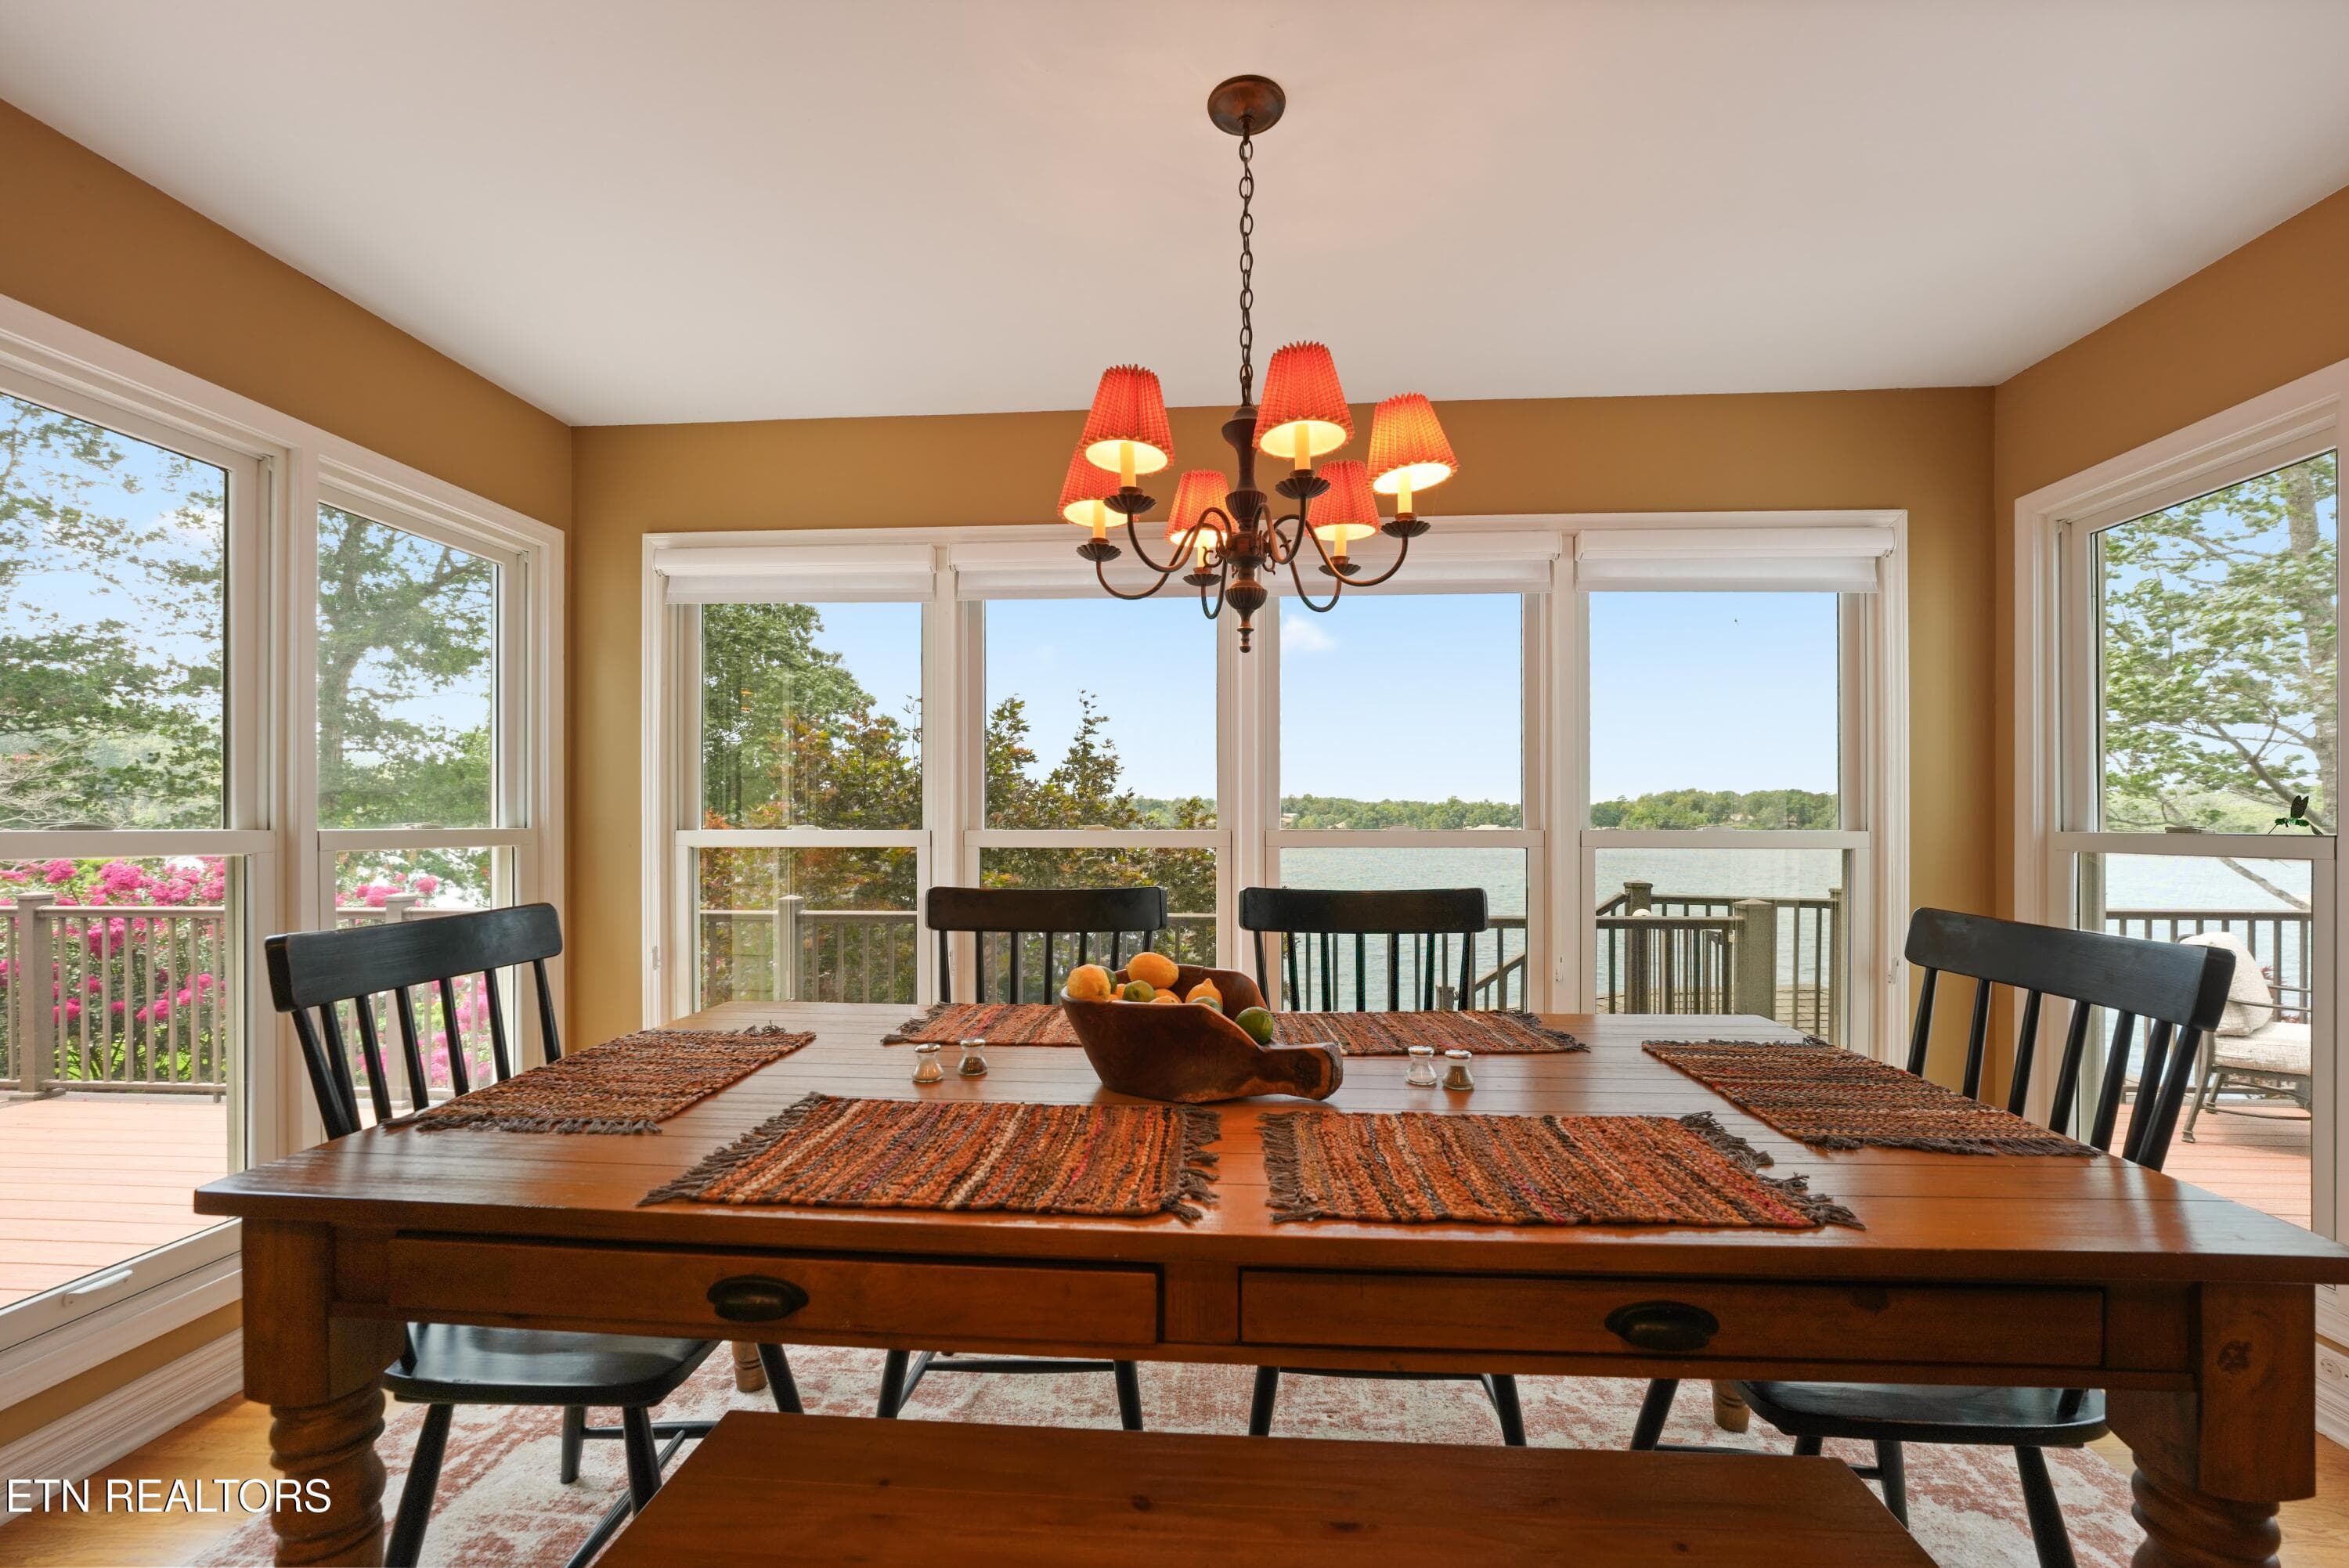
Breakfast Nook - 16 Milnor Circle, Crossville, TN 38558, Crossville
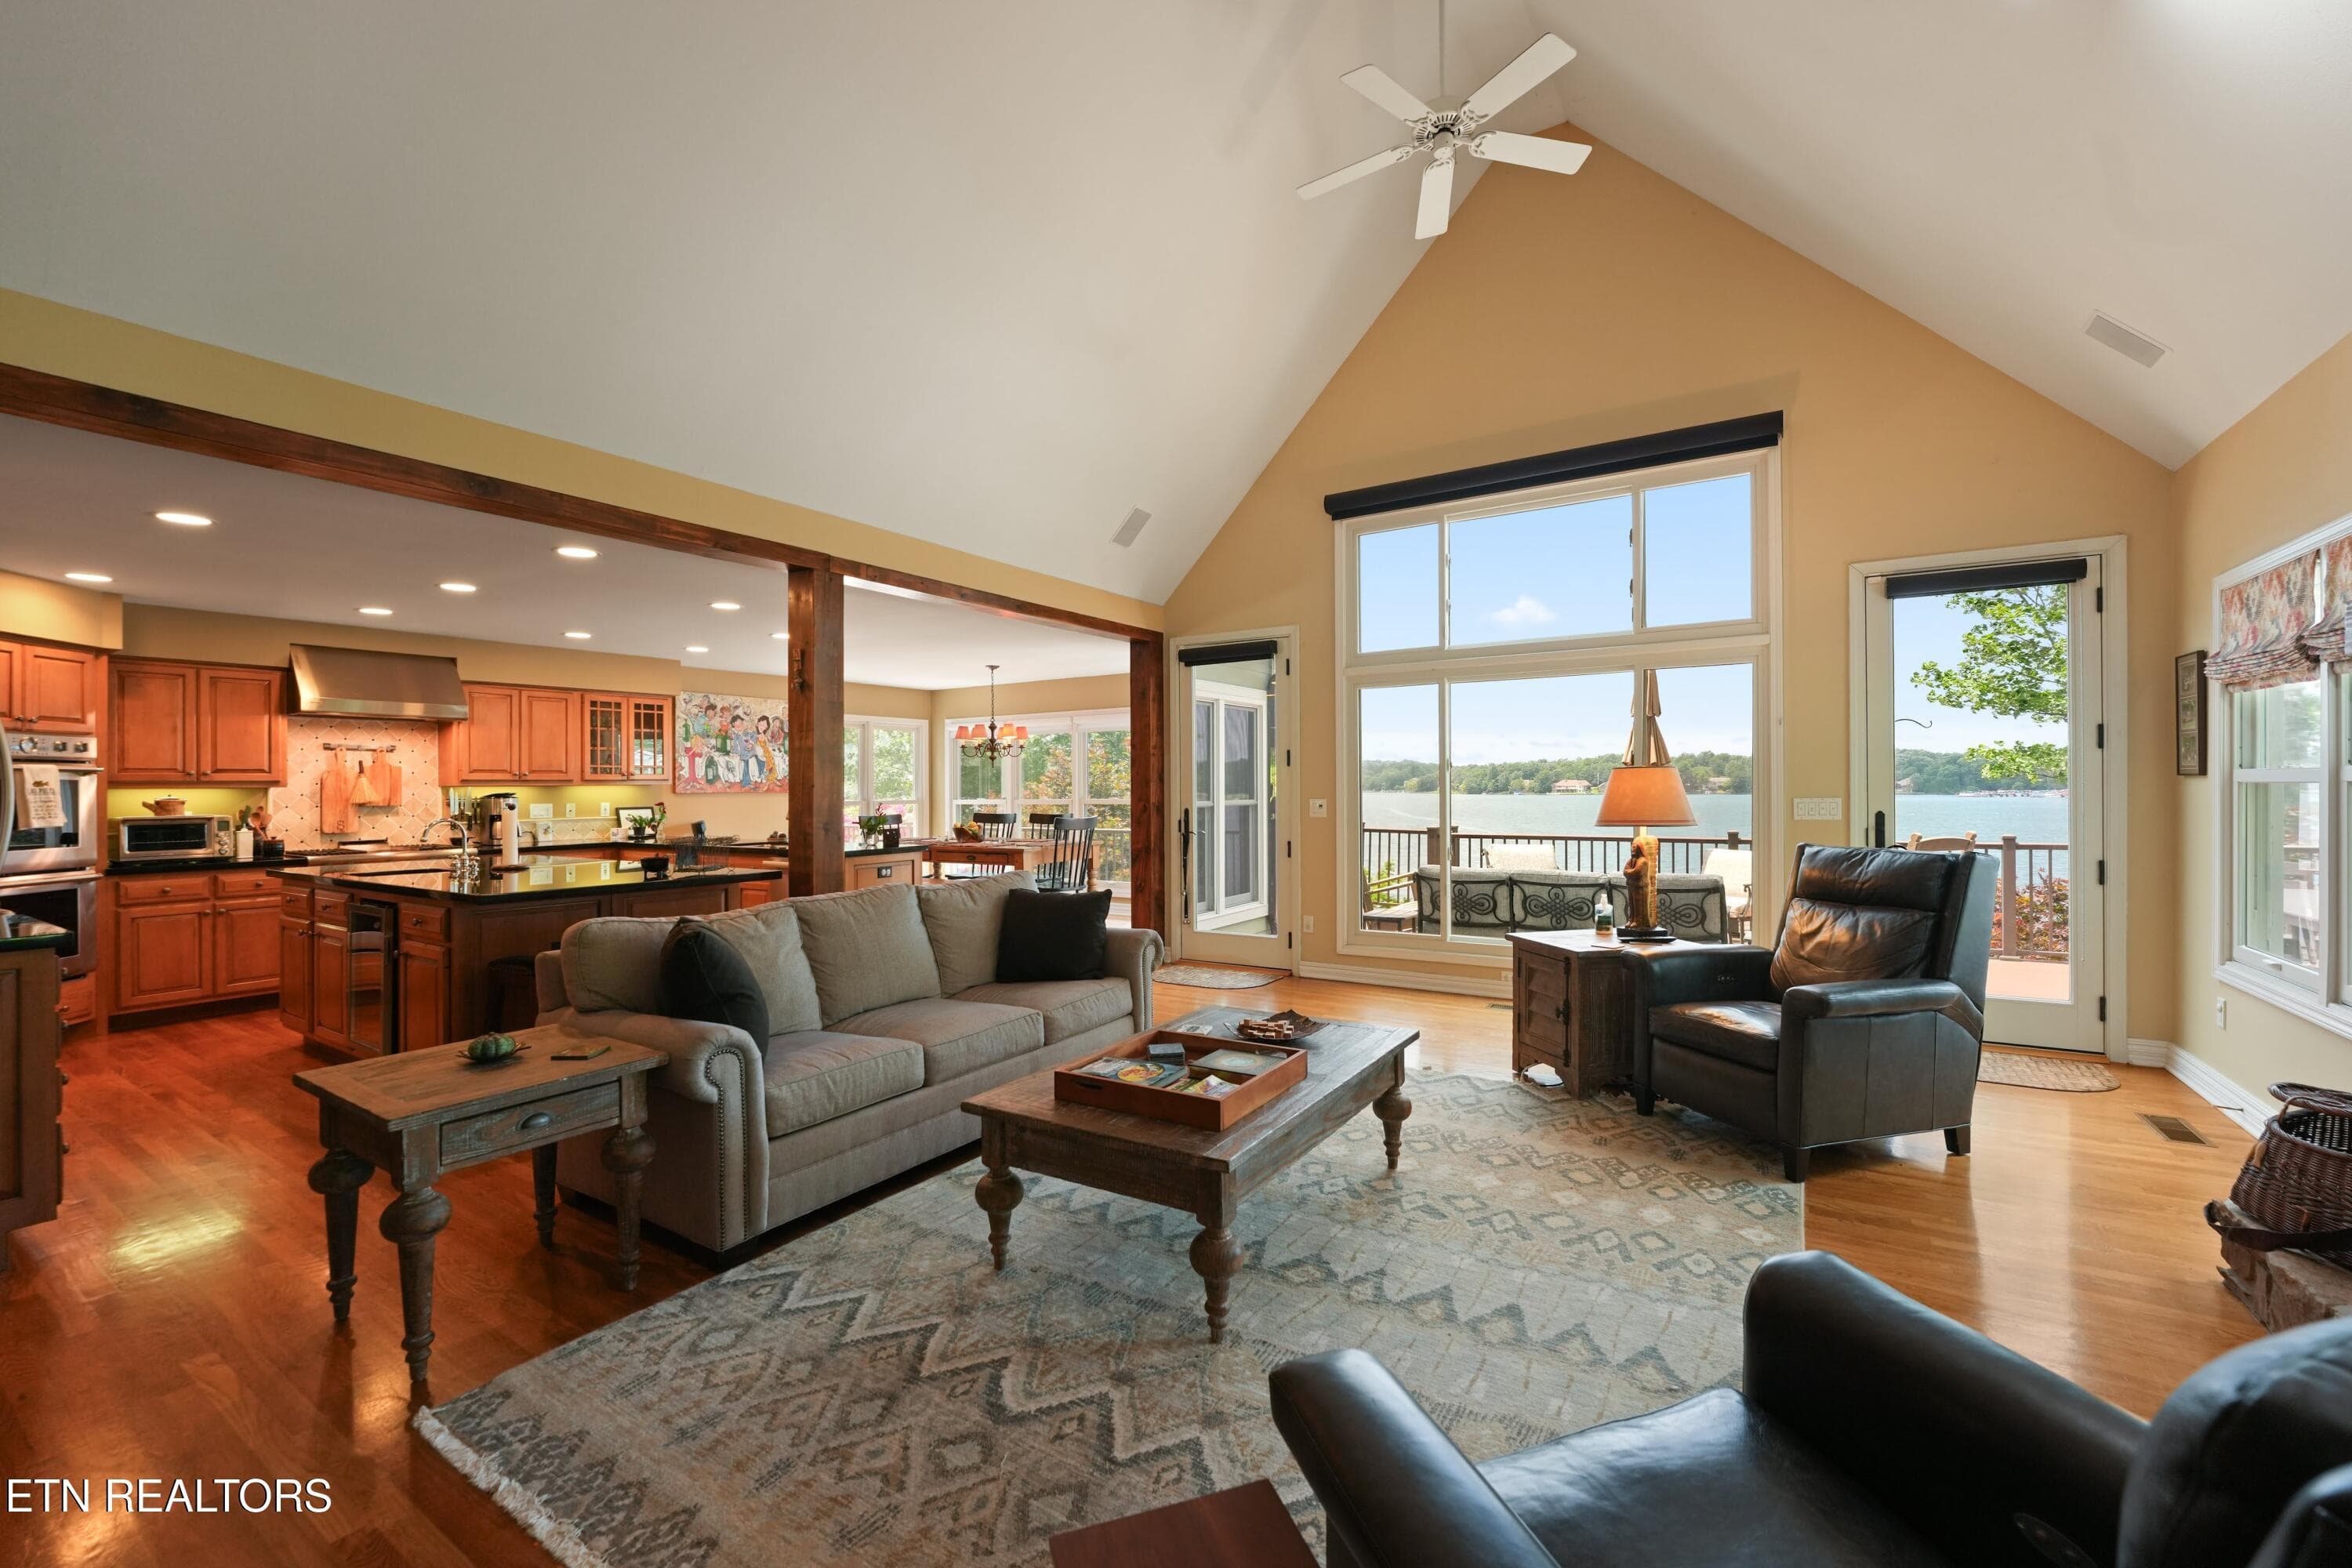
View of Family Area From Kitchen - 16 Milnor Circle, Crossville, TN 38558, Crossville
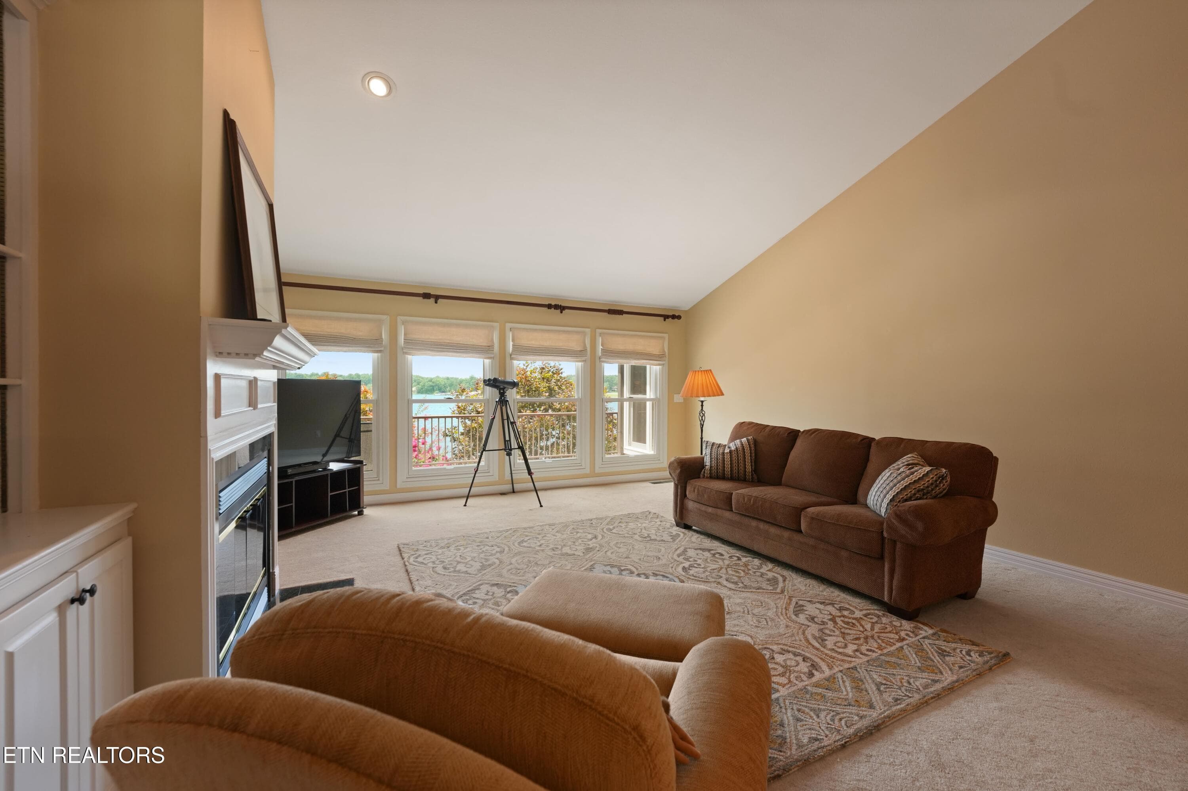
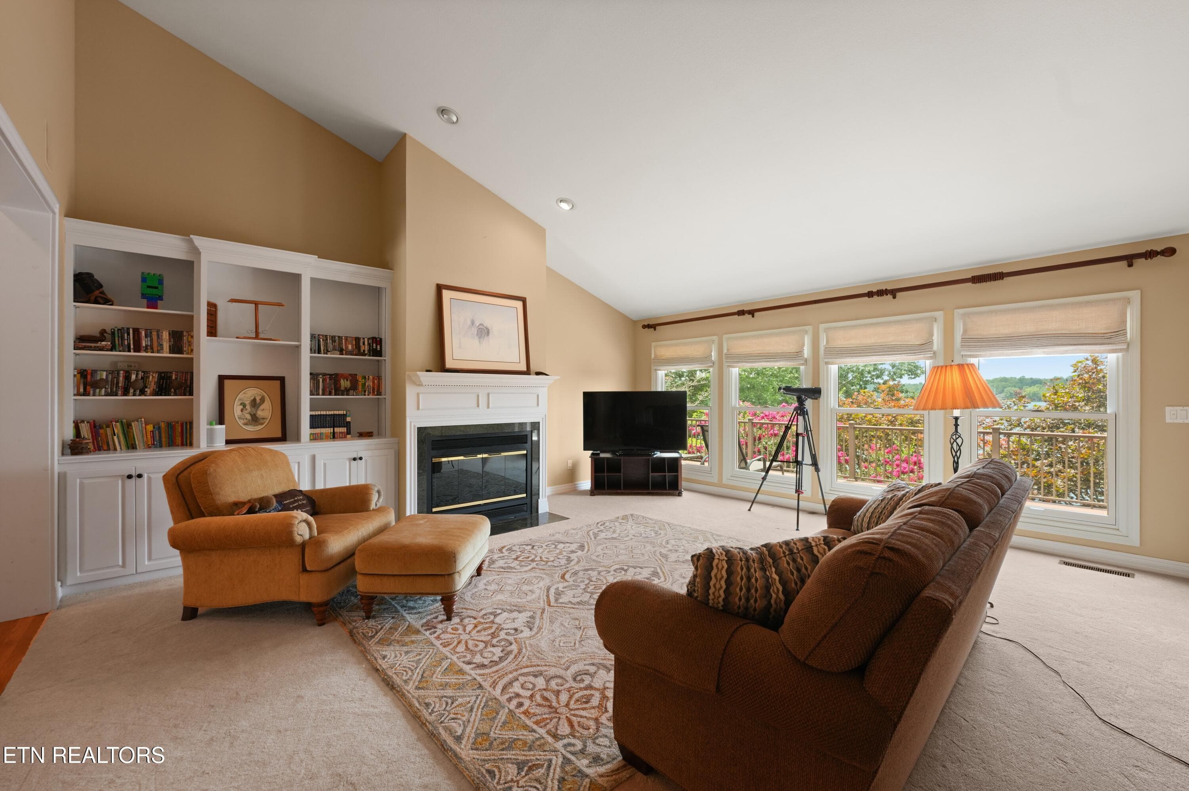
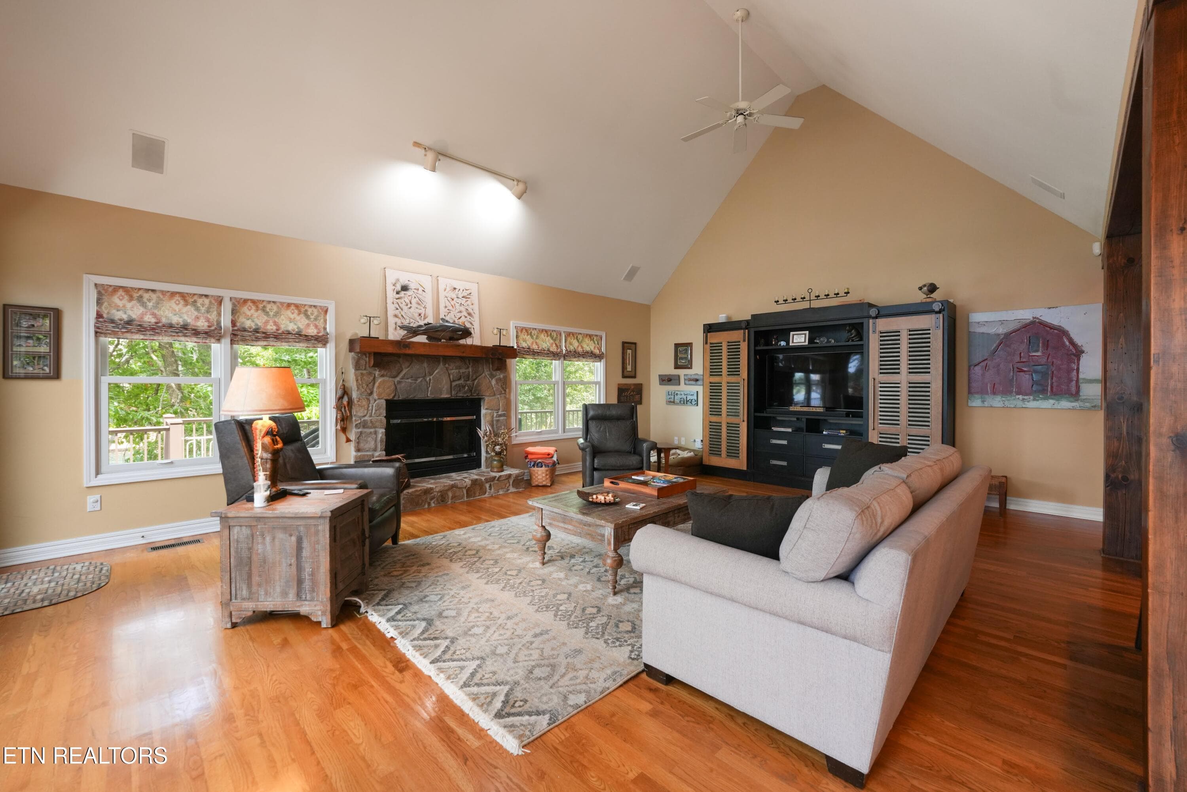
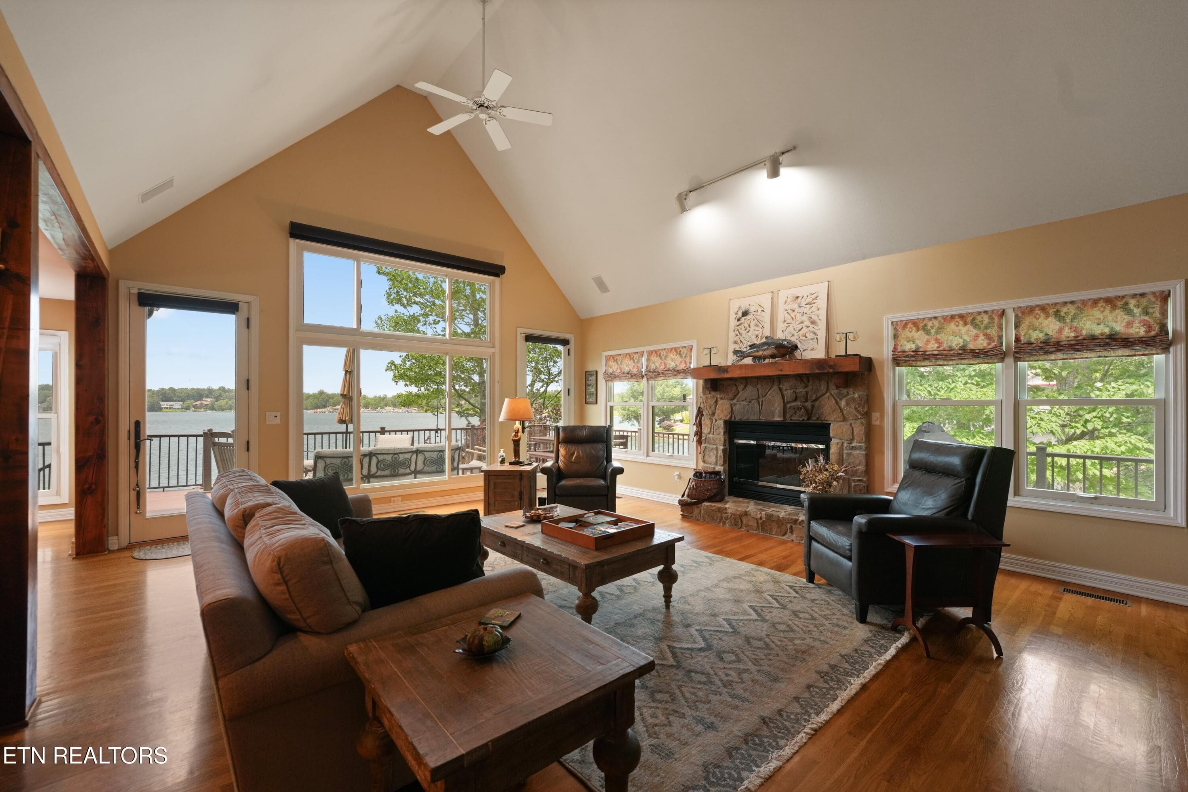
Family Area - 16 Milnor Circle, Crossville, TN 38558, Crossville
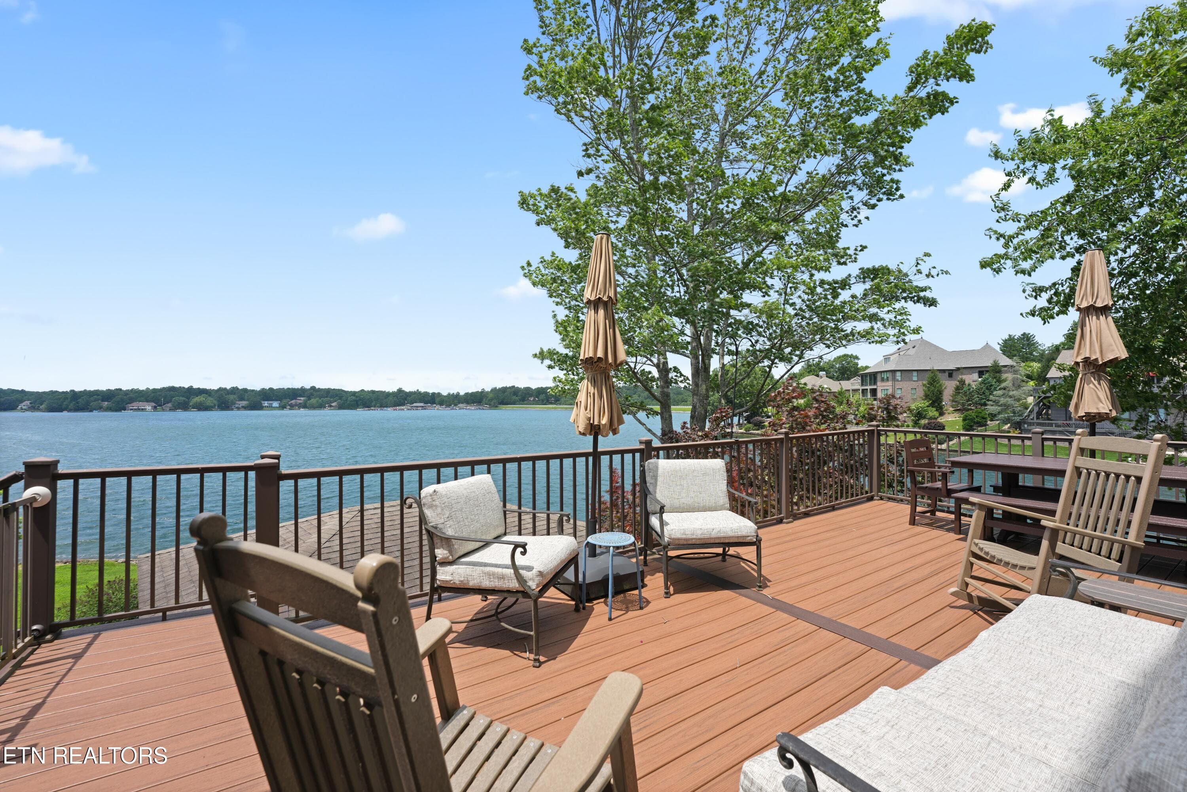
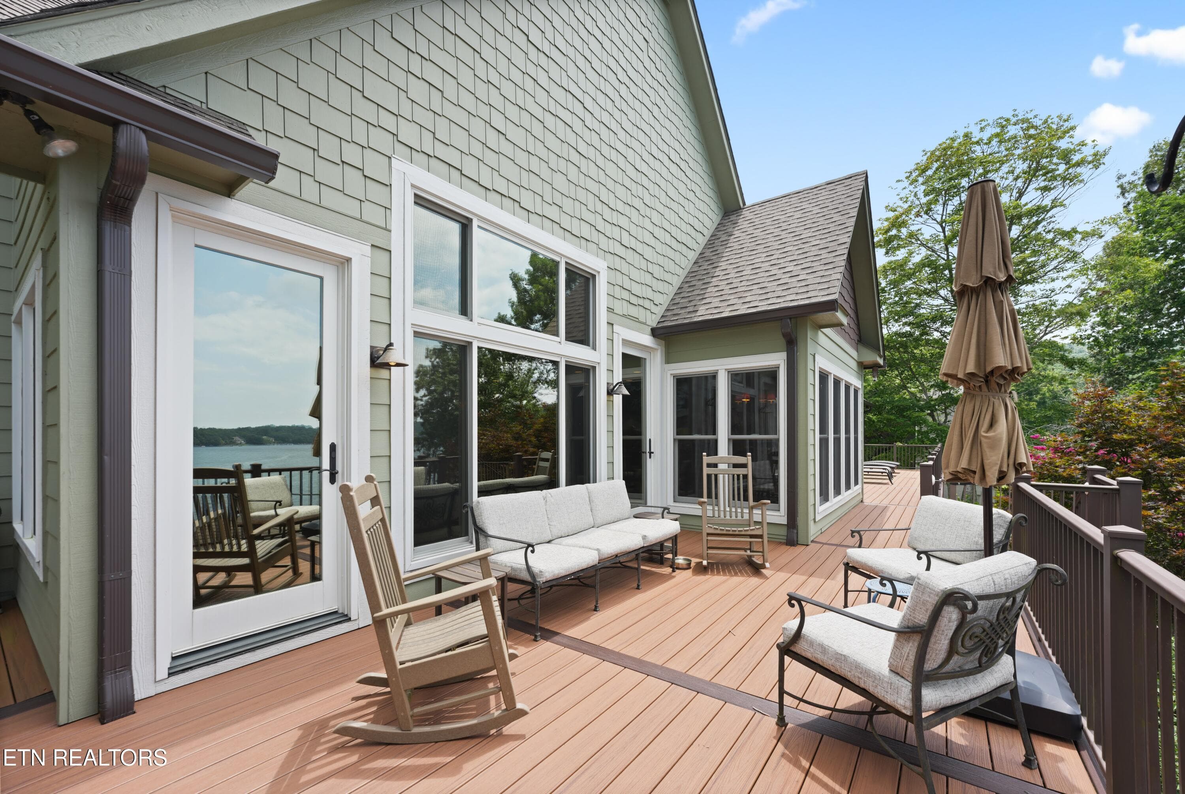
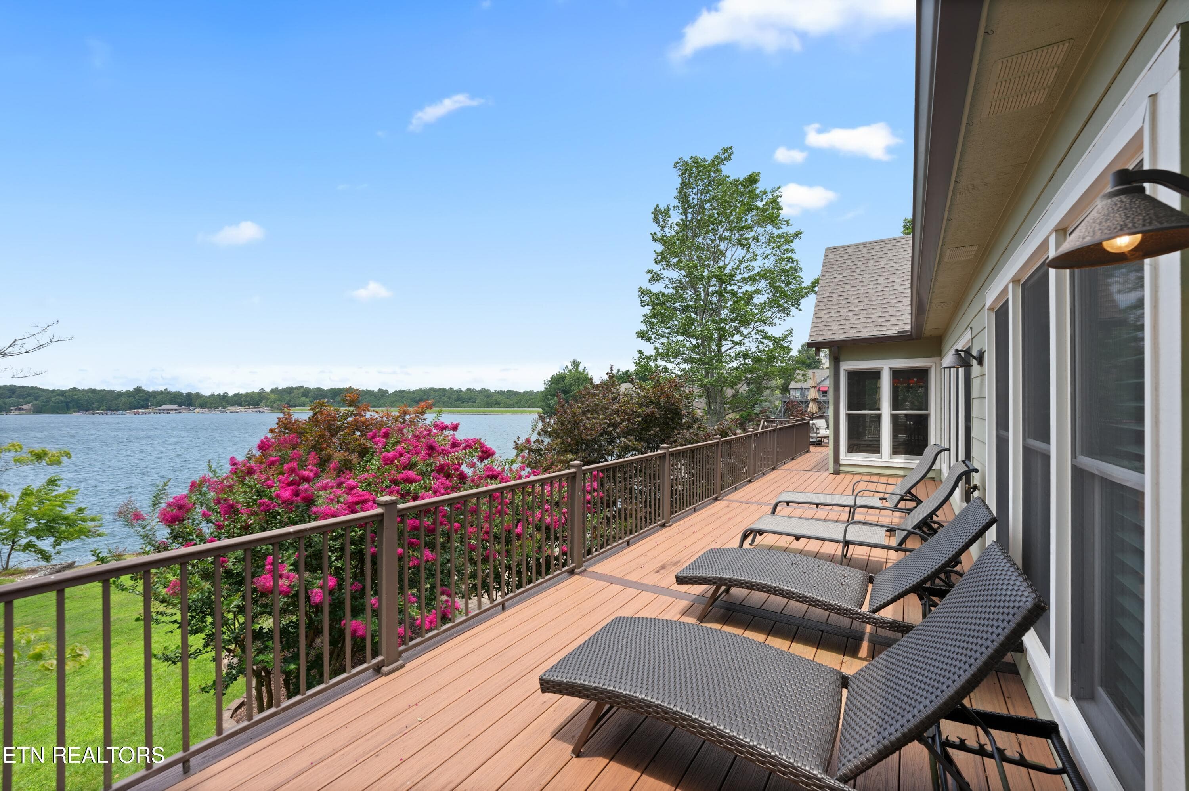
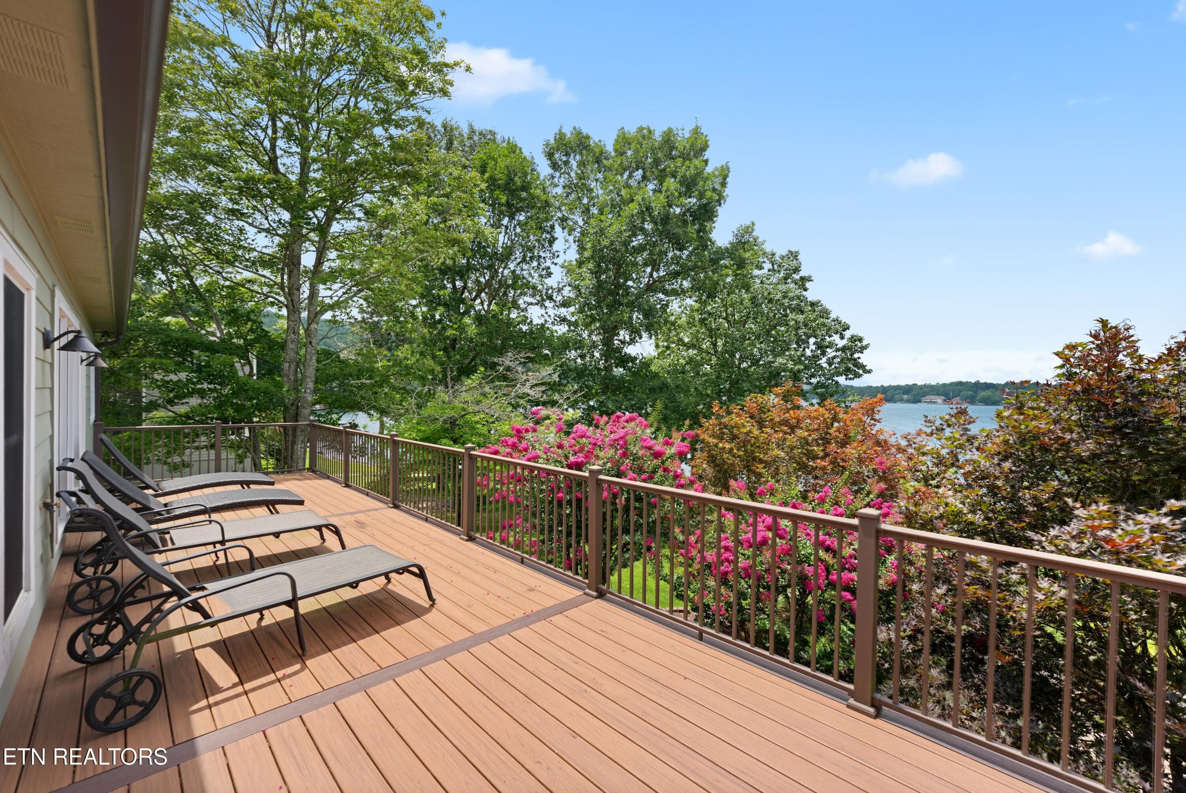
Composite Deck w/Lakefront View - 16 Milnor Circle, Crossville, TN 38558, Crossville
View Towards Back of Home - 16 Milnor Circle, Crossville, TN 38558, Crossville
Family Area - 16 Milnor Circle, Crossville, TN 38558, Crossville
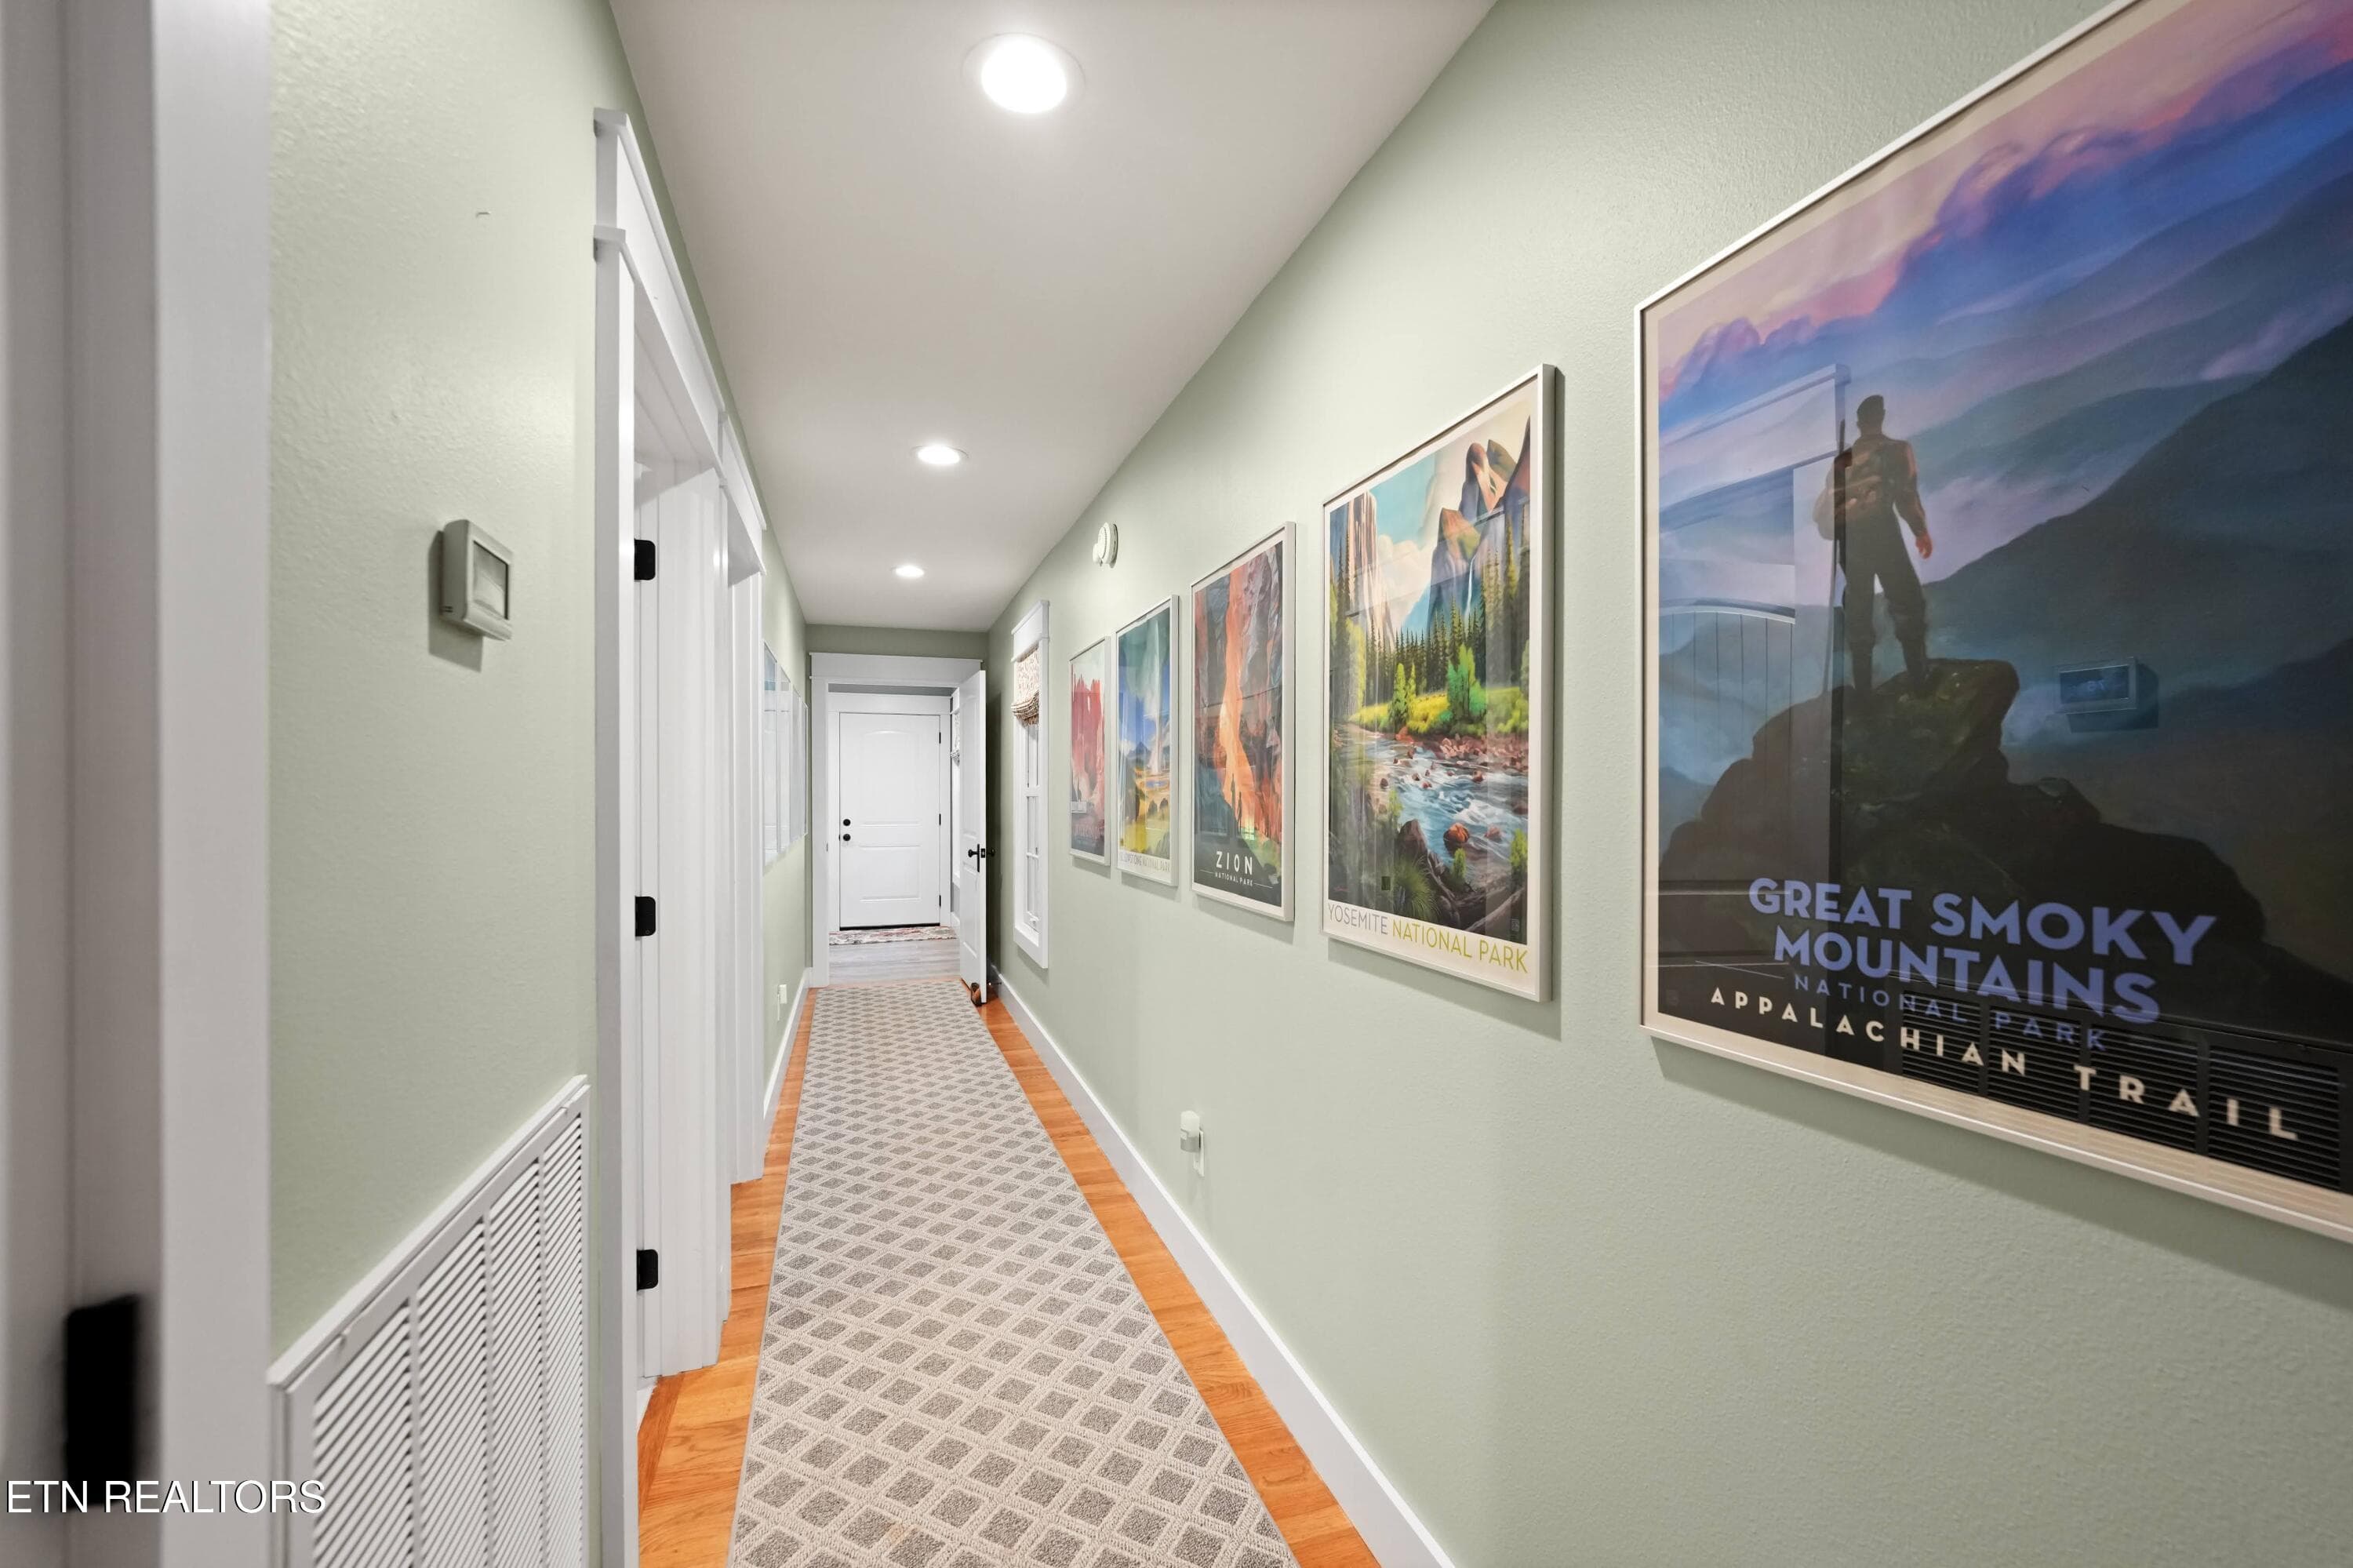
Down Hallway - 16 Milnor Circle, Crossville, TN 38558, Crossville
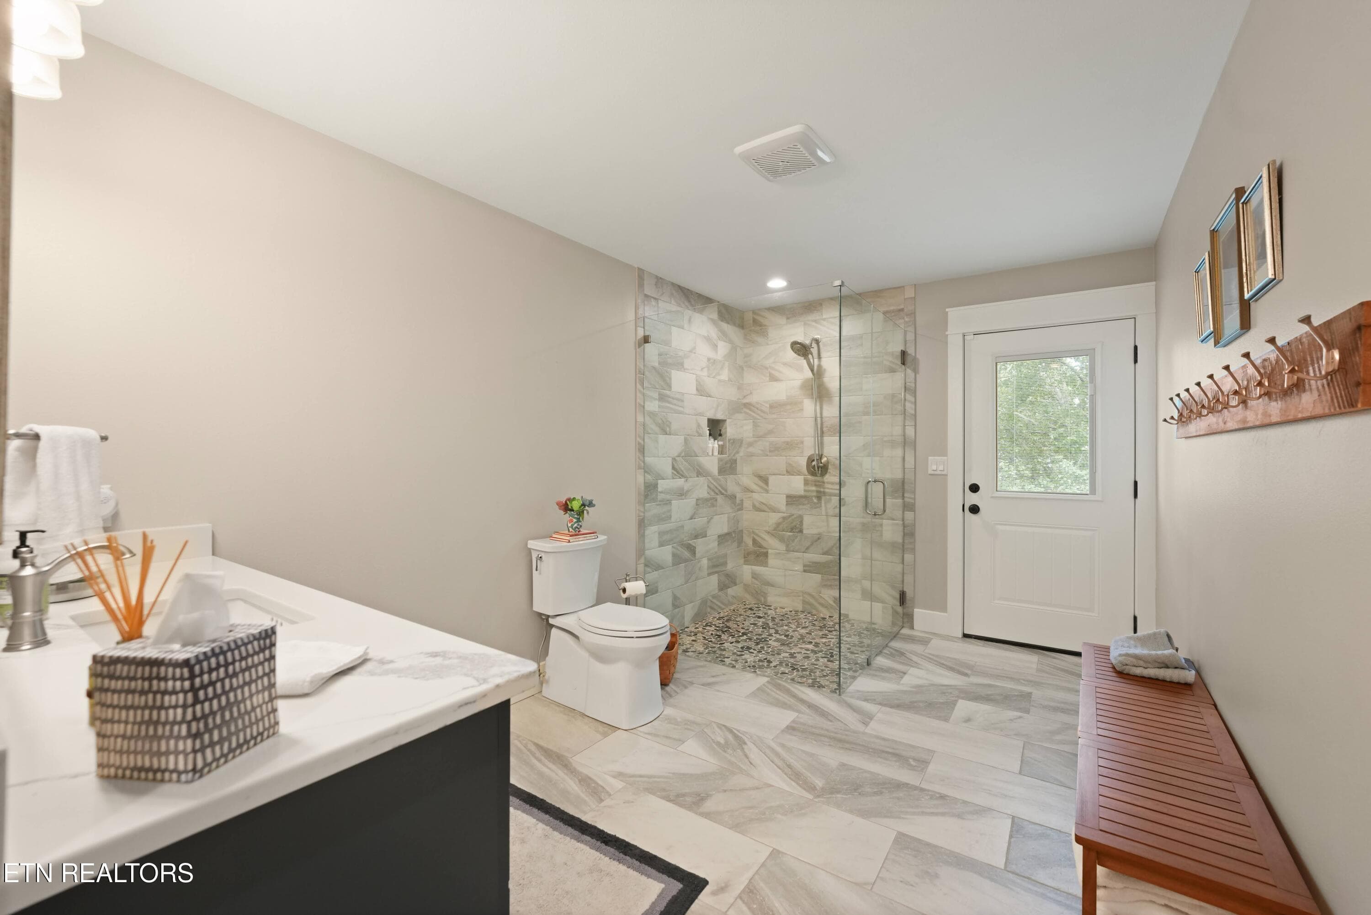
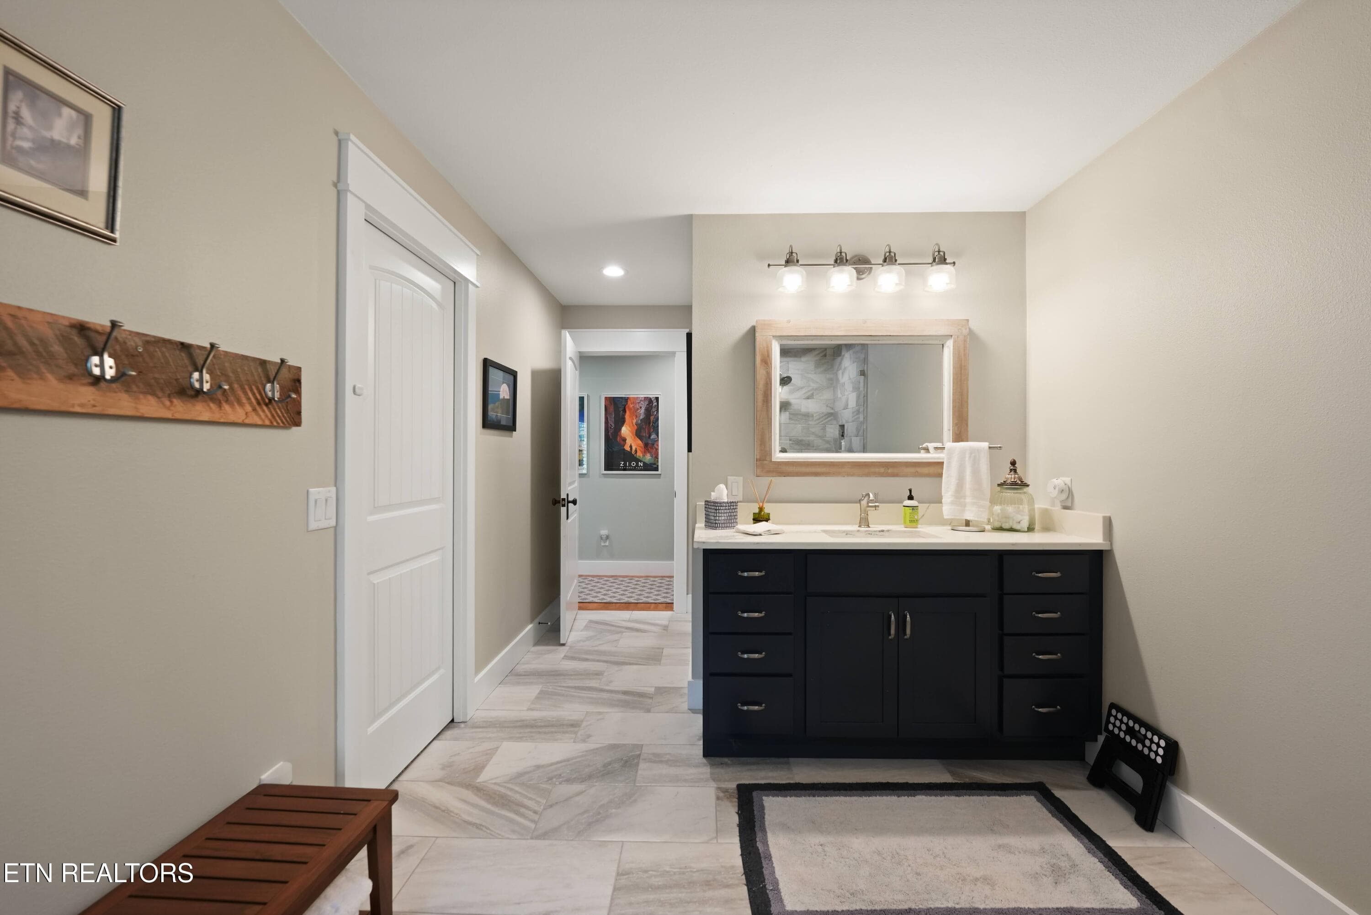
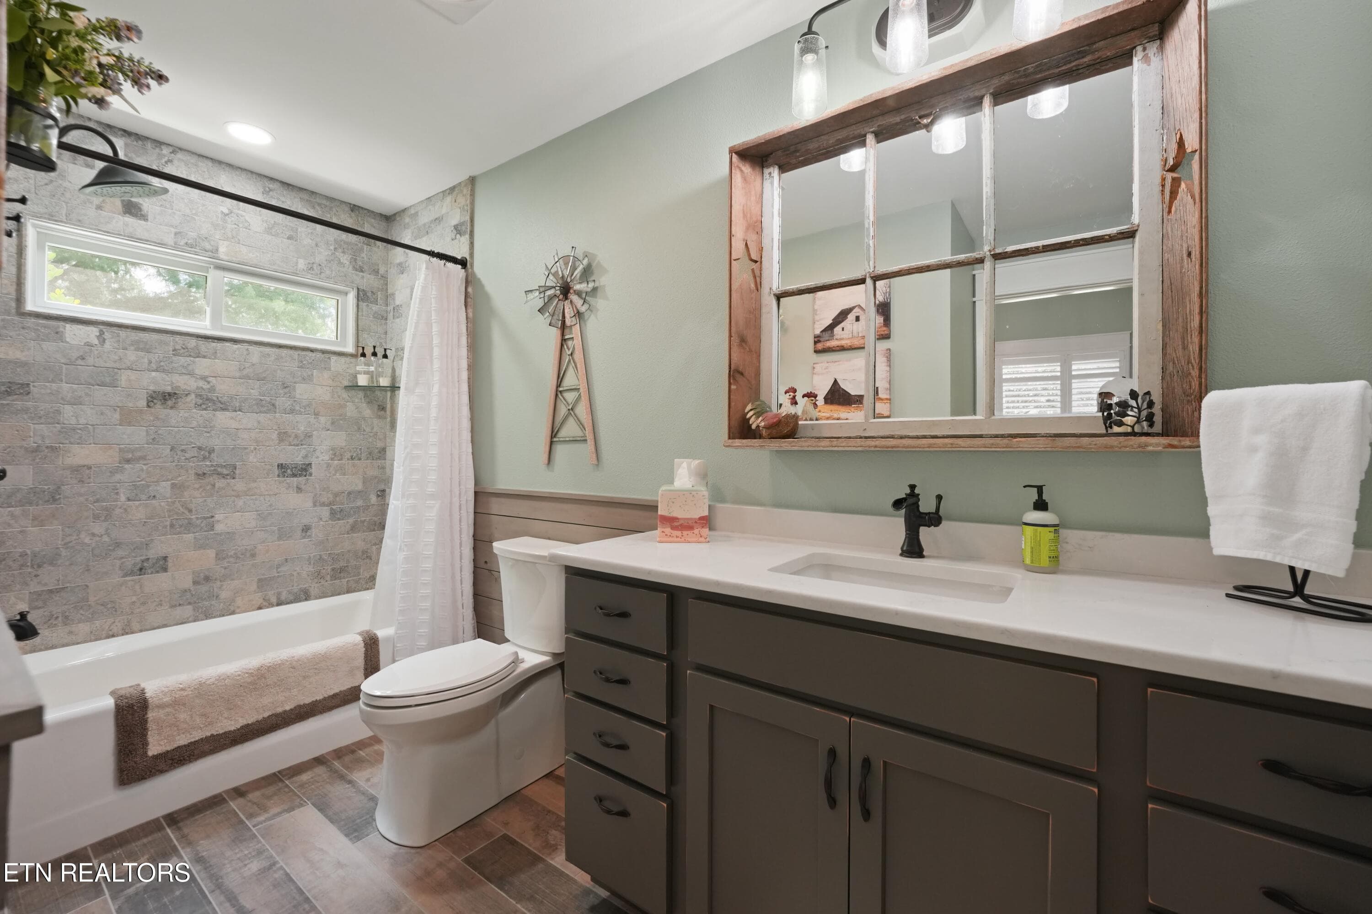
Guest Bath - 16 Milnor Circle, Crossville, TN 38558, Crossville
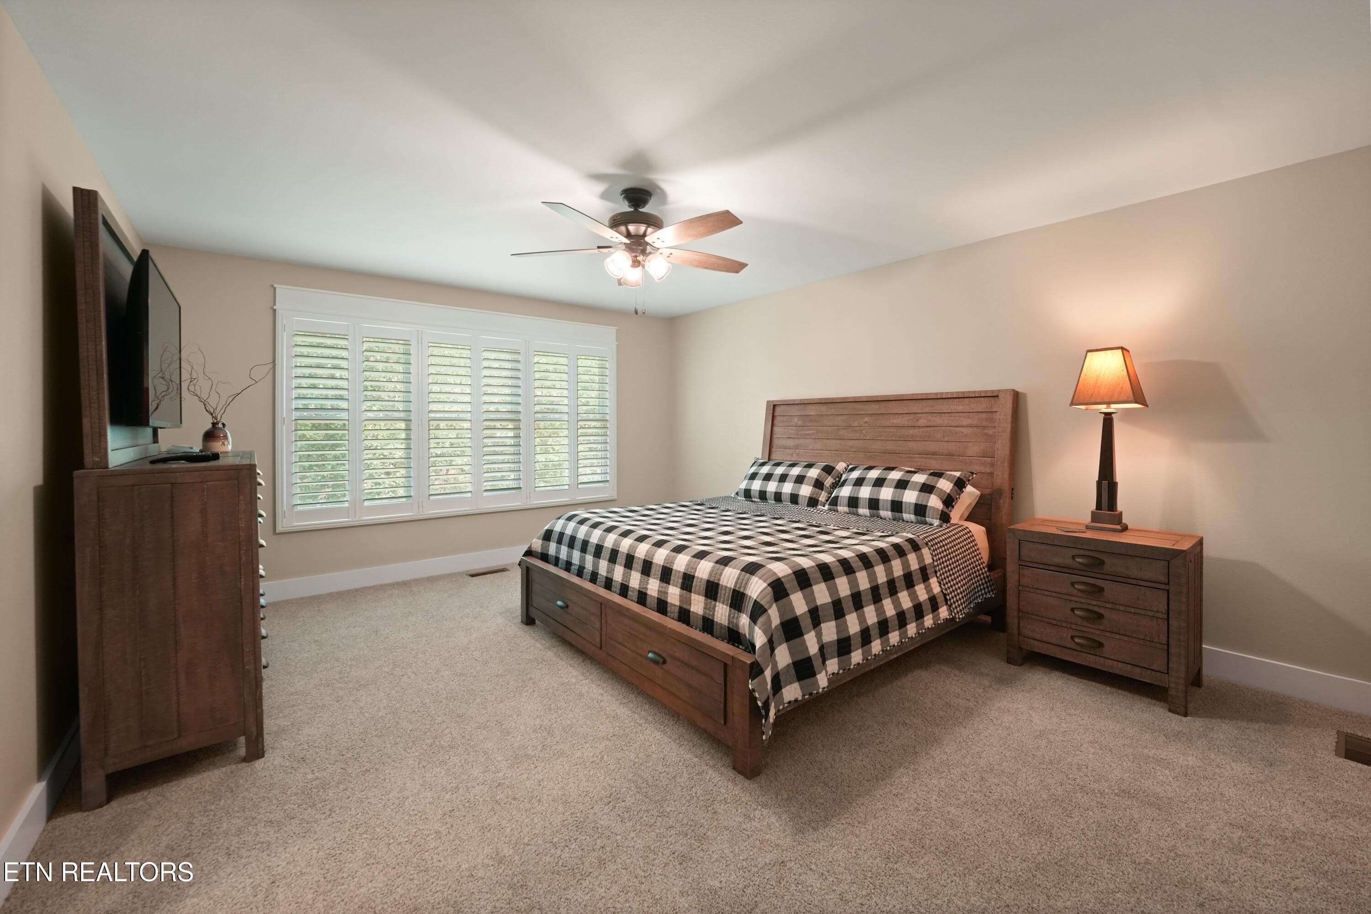
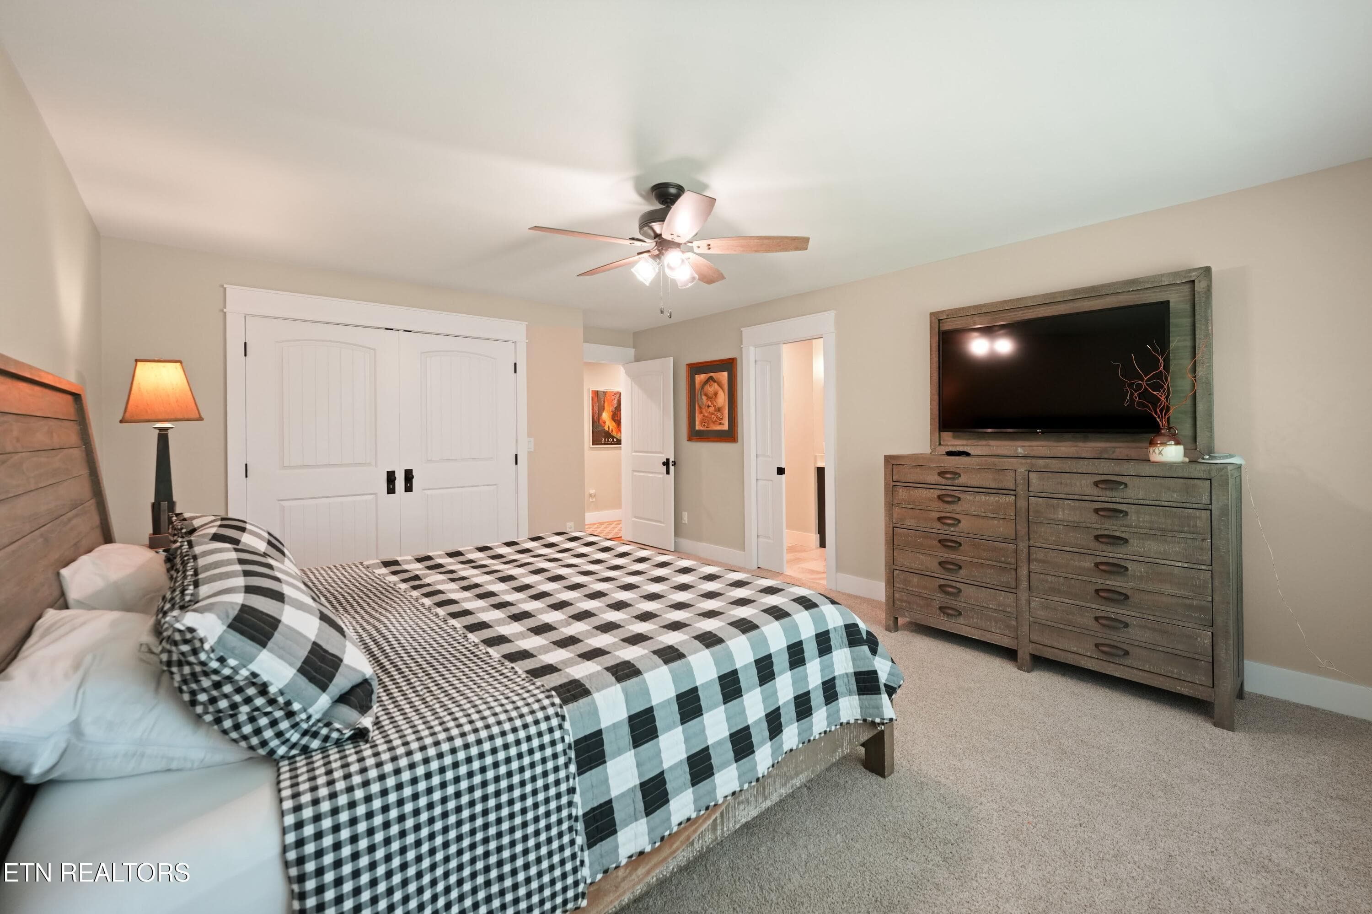
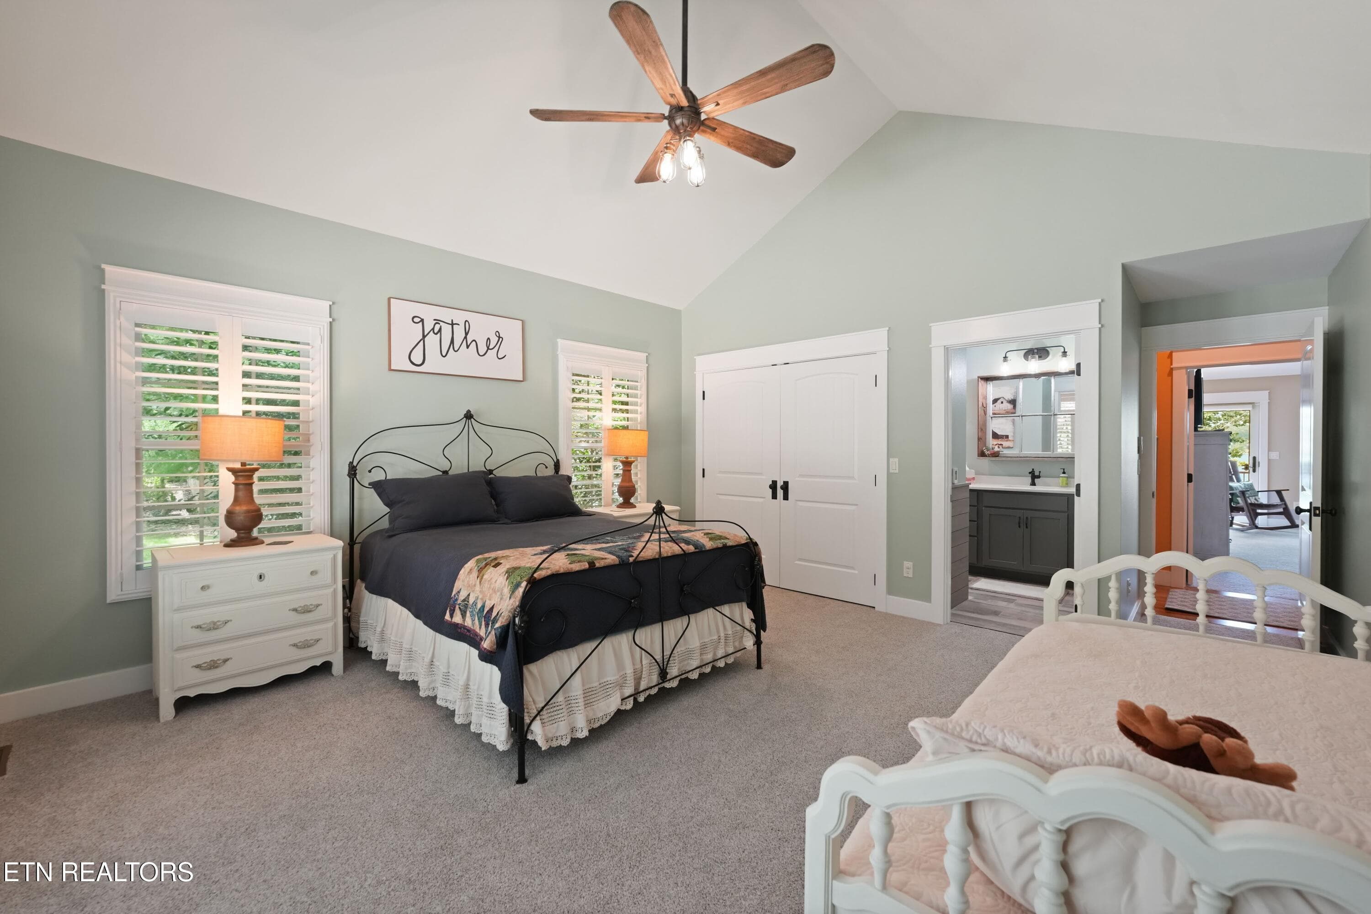
Guest Room - 16 Milnor Circle, Crossville, TN 38558, Crossville
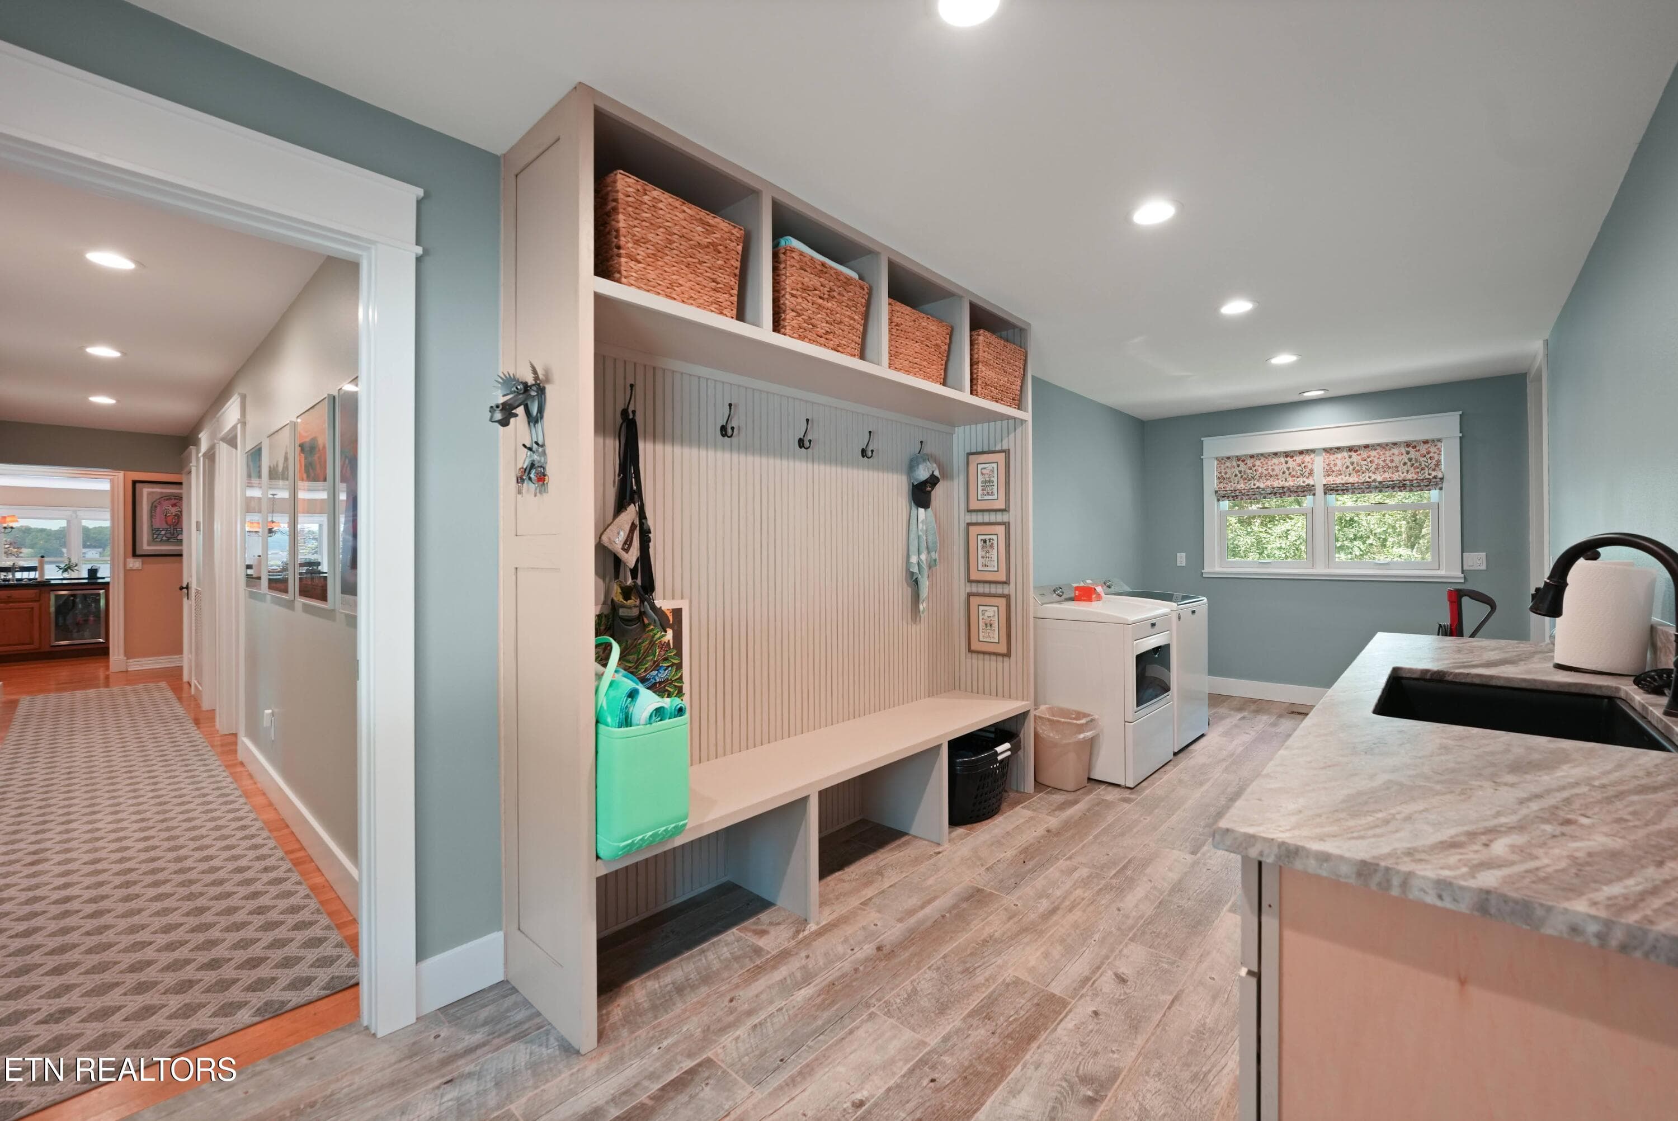
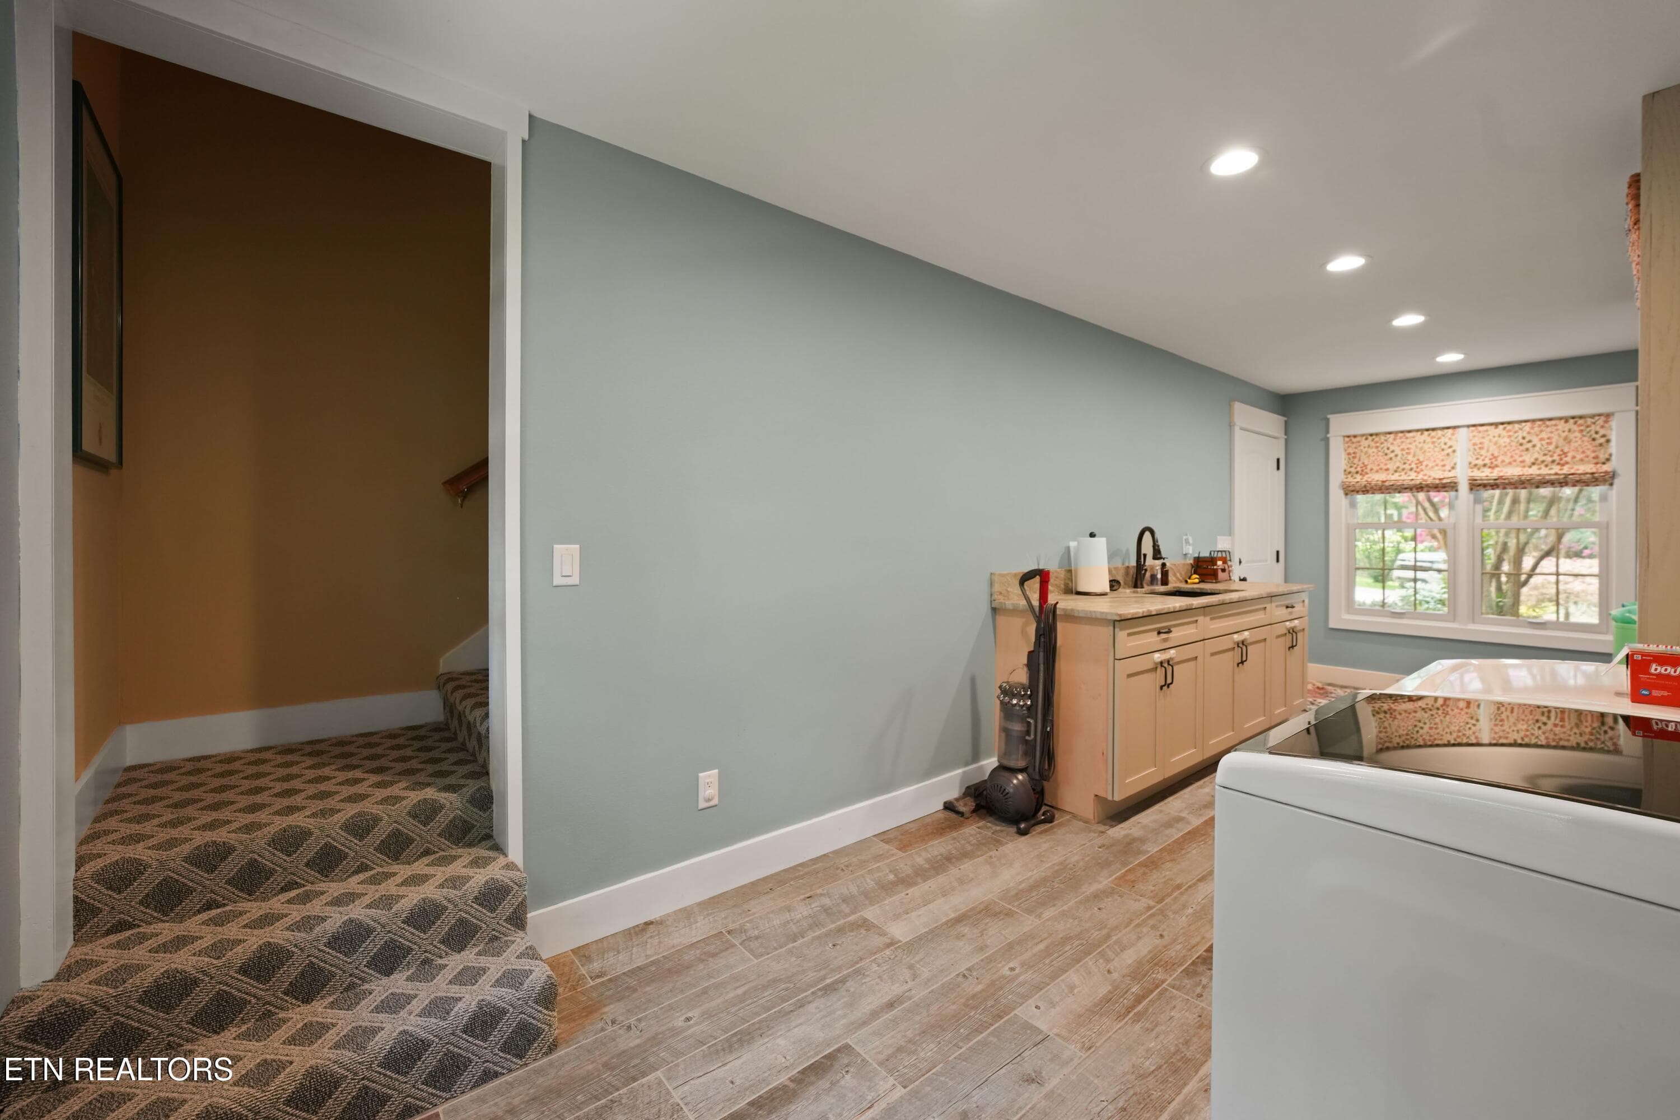
Laundry Room - 16 Milnor Circle, Crossville, TN 38558, Crossville
End of Laundry Area to Stairs - 16 Milnor Circle, Crossville, TN 38558, Crossville
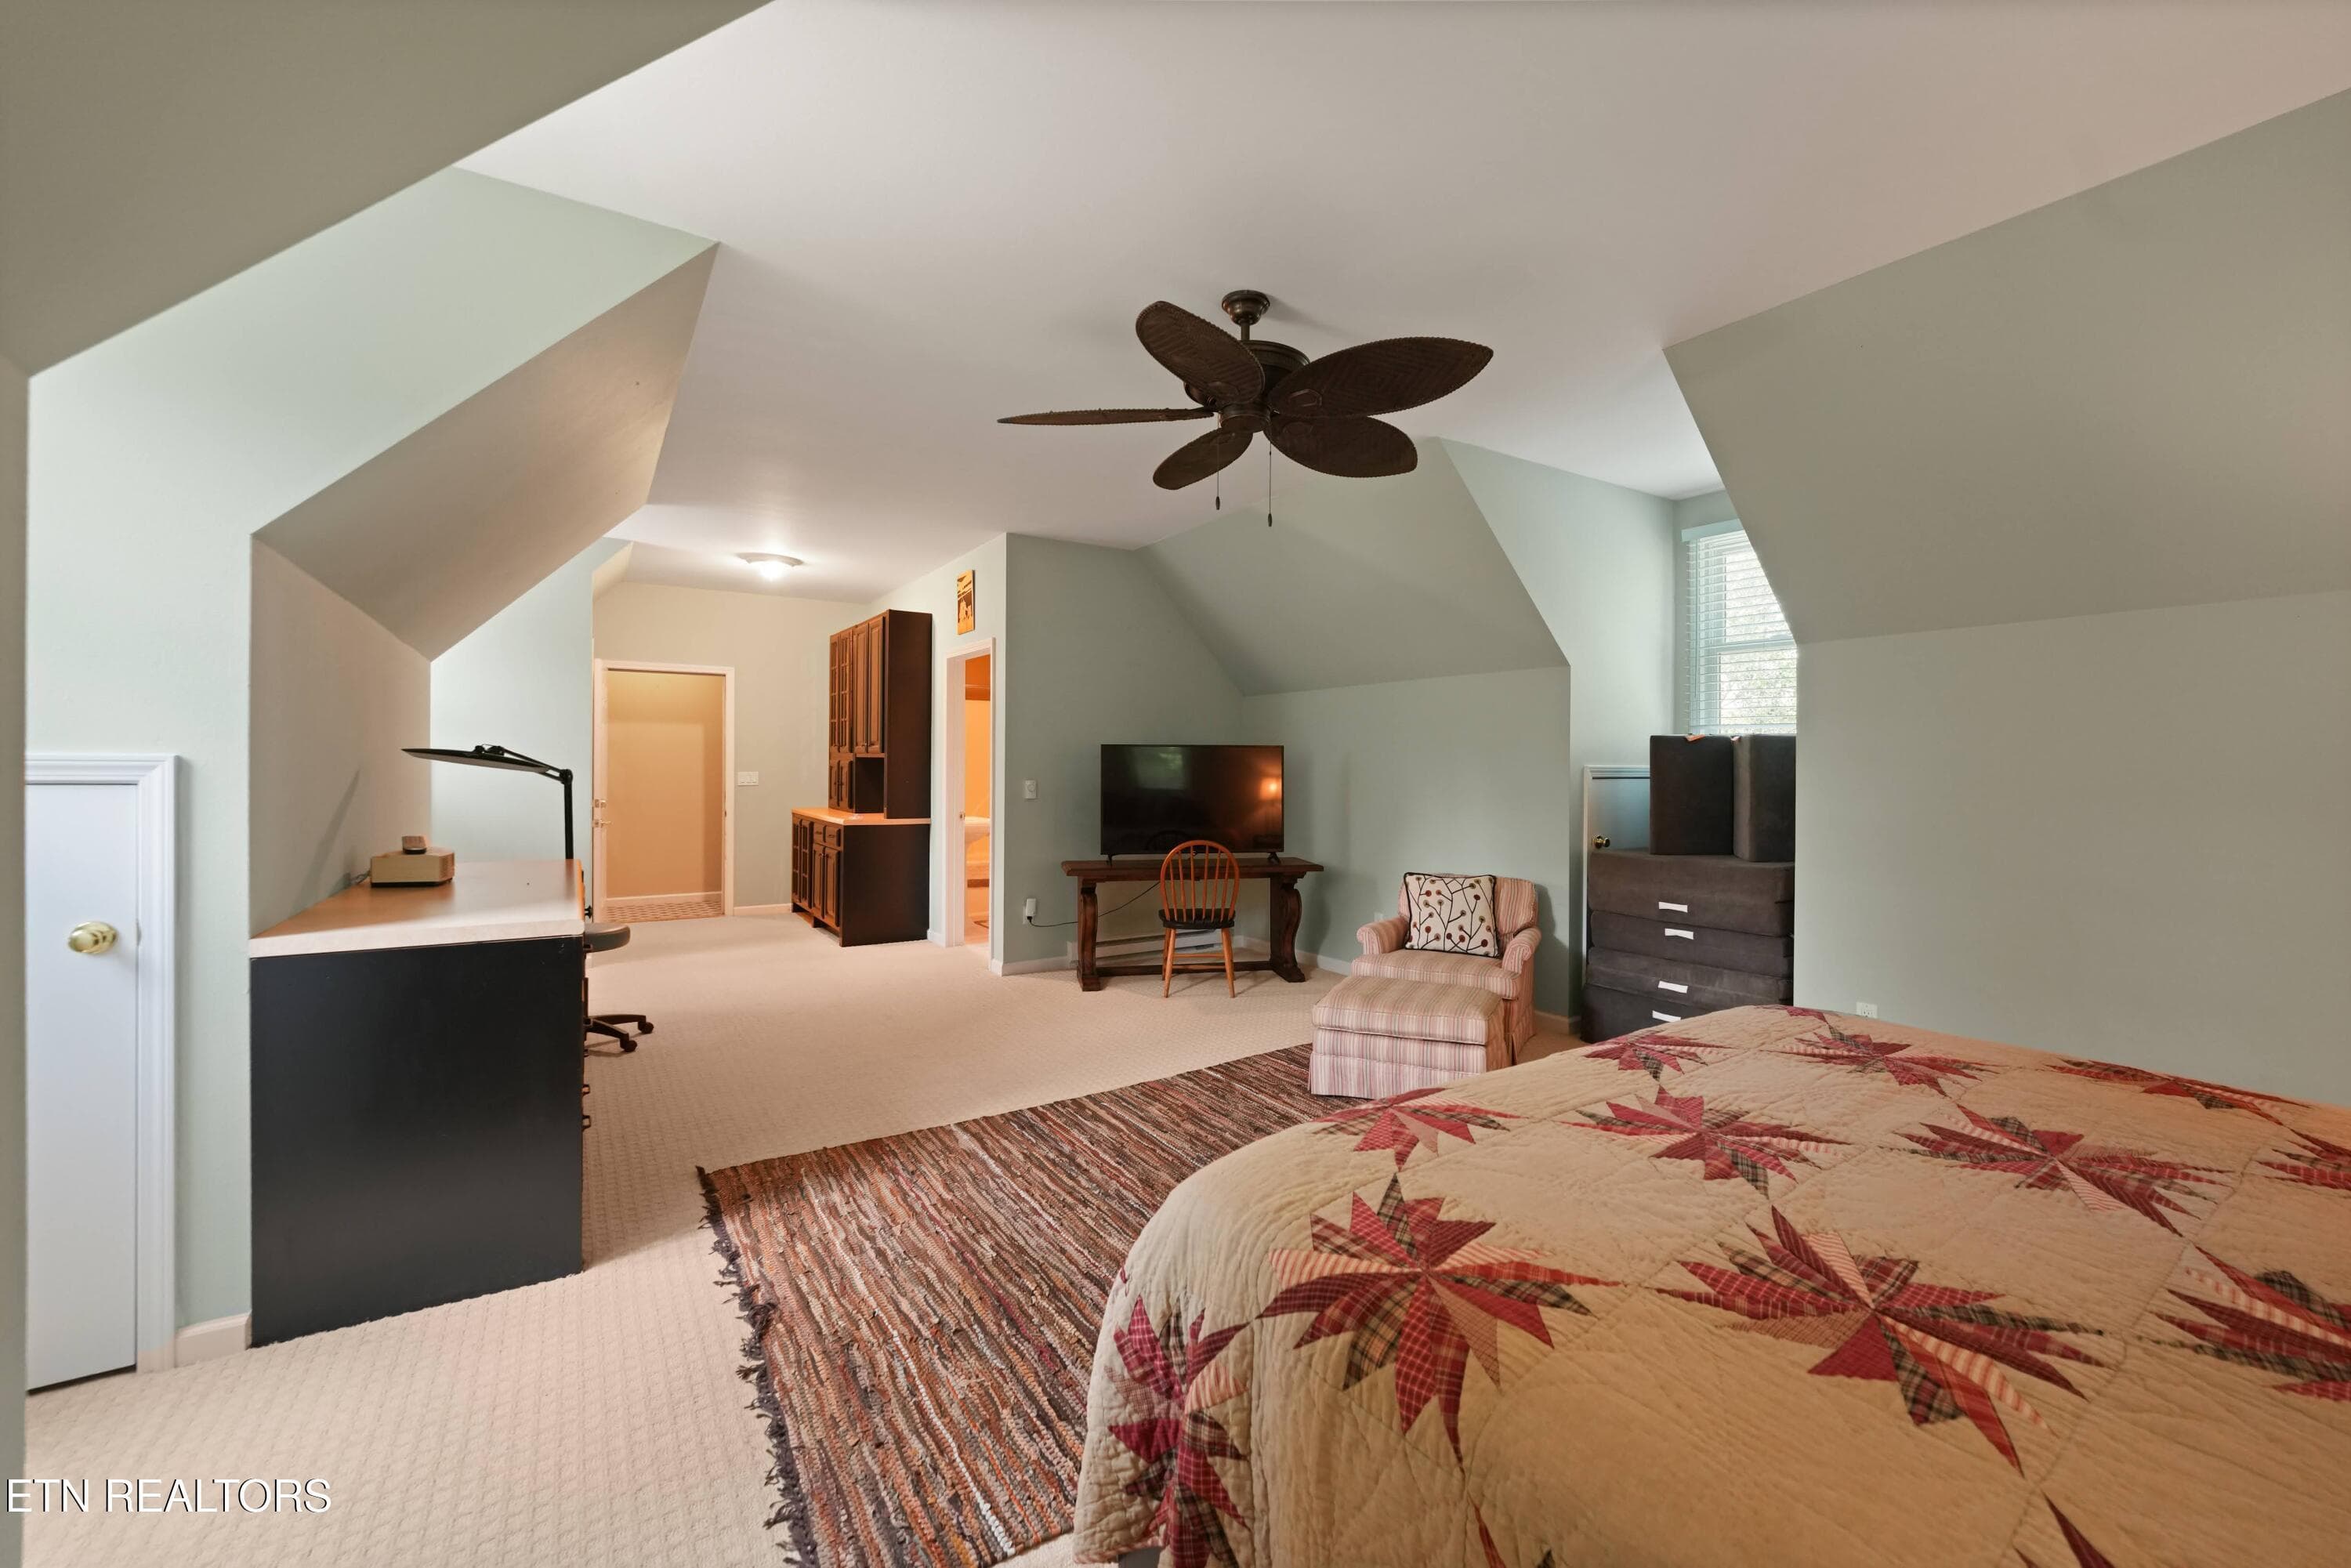
Bonus Room - 16 Milnor Circle, Crossville, TN 38558, Crossville
Back to Foyer down hallway - 16 Milnor Circle, Crossville, TN 38558, Crossville
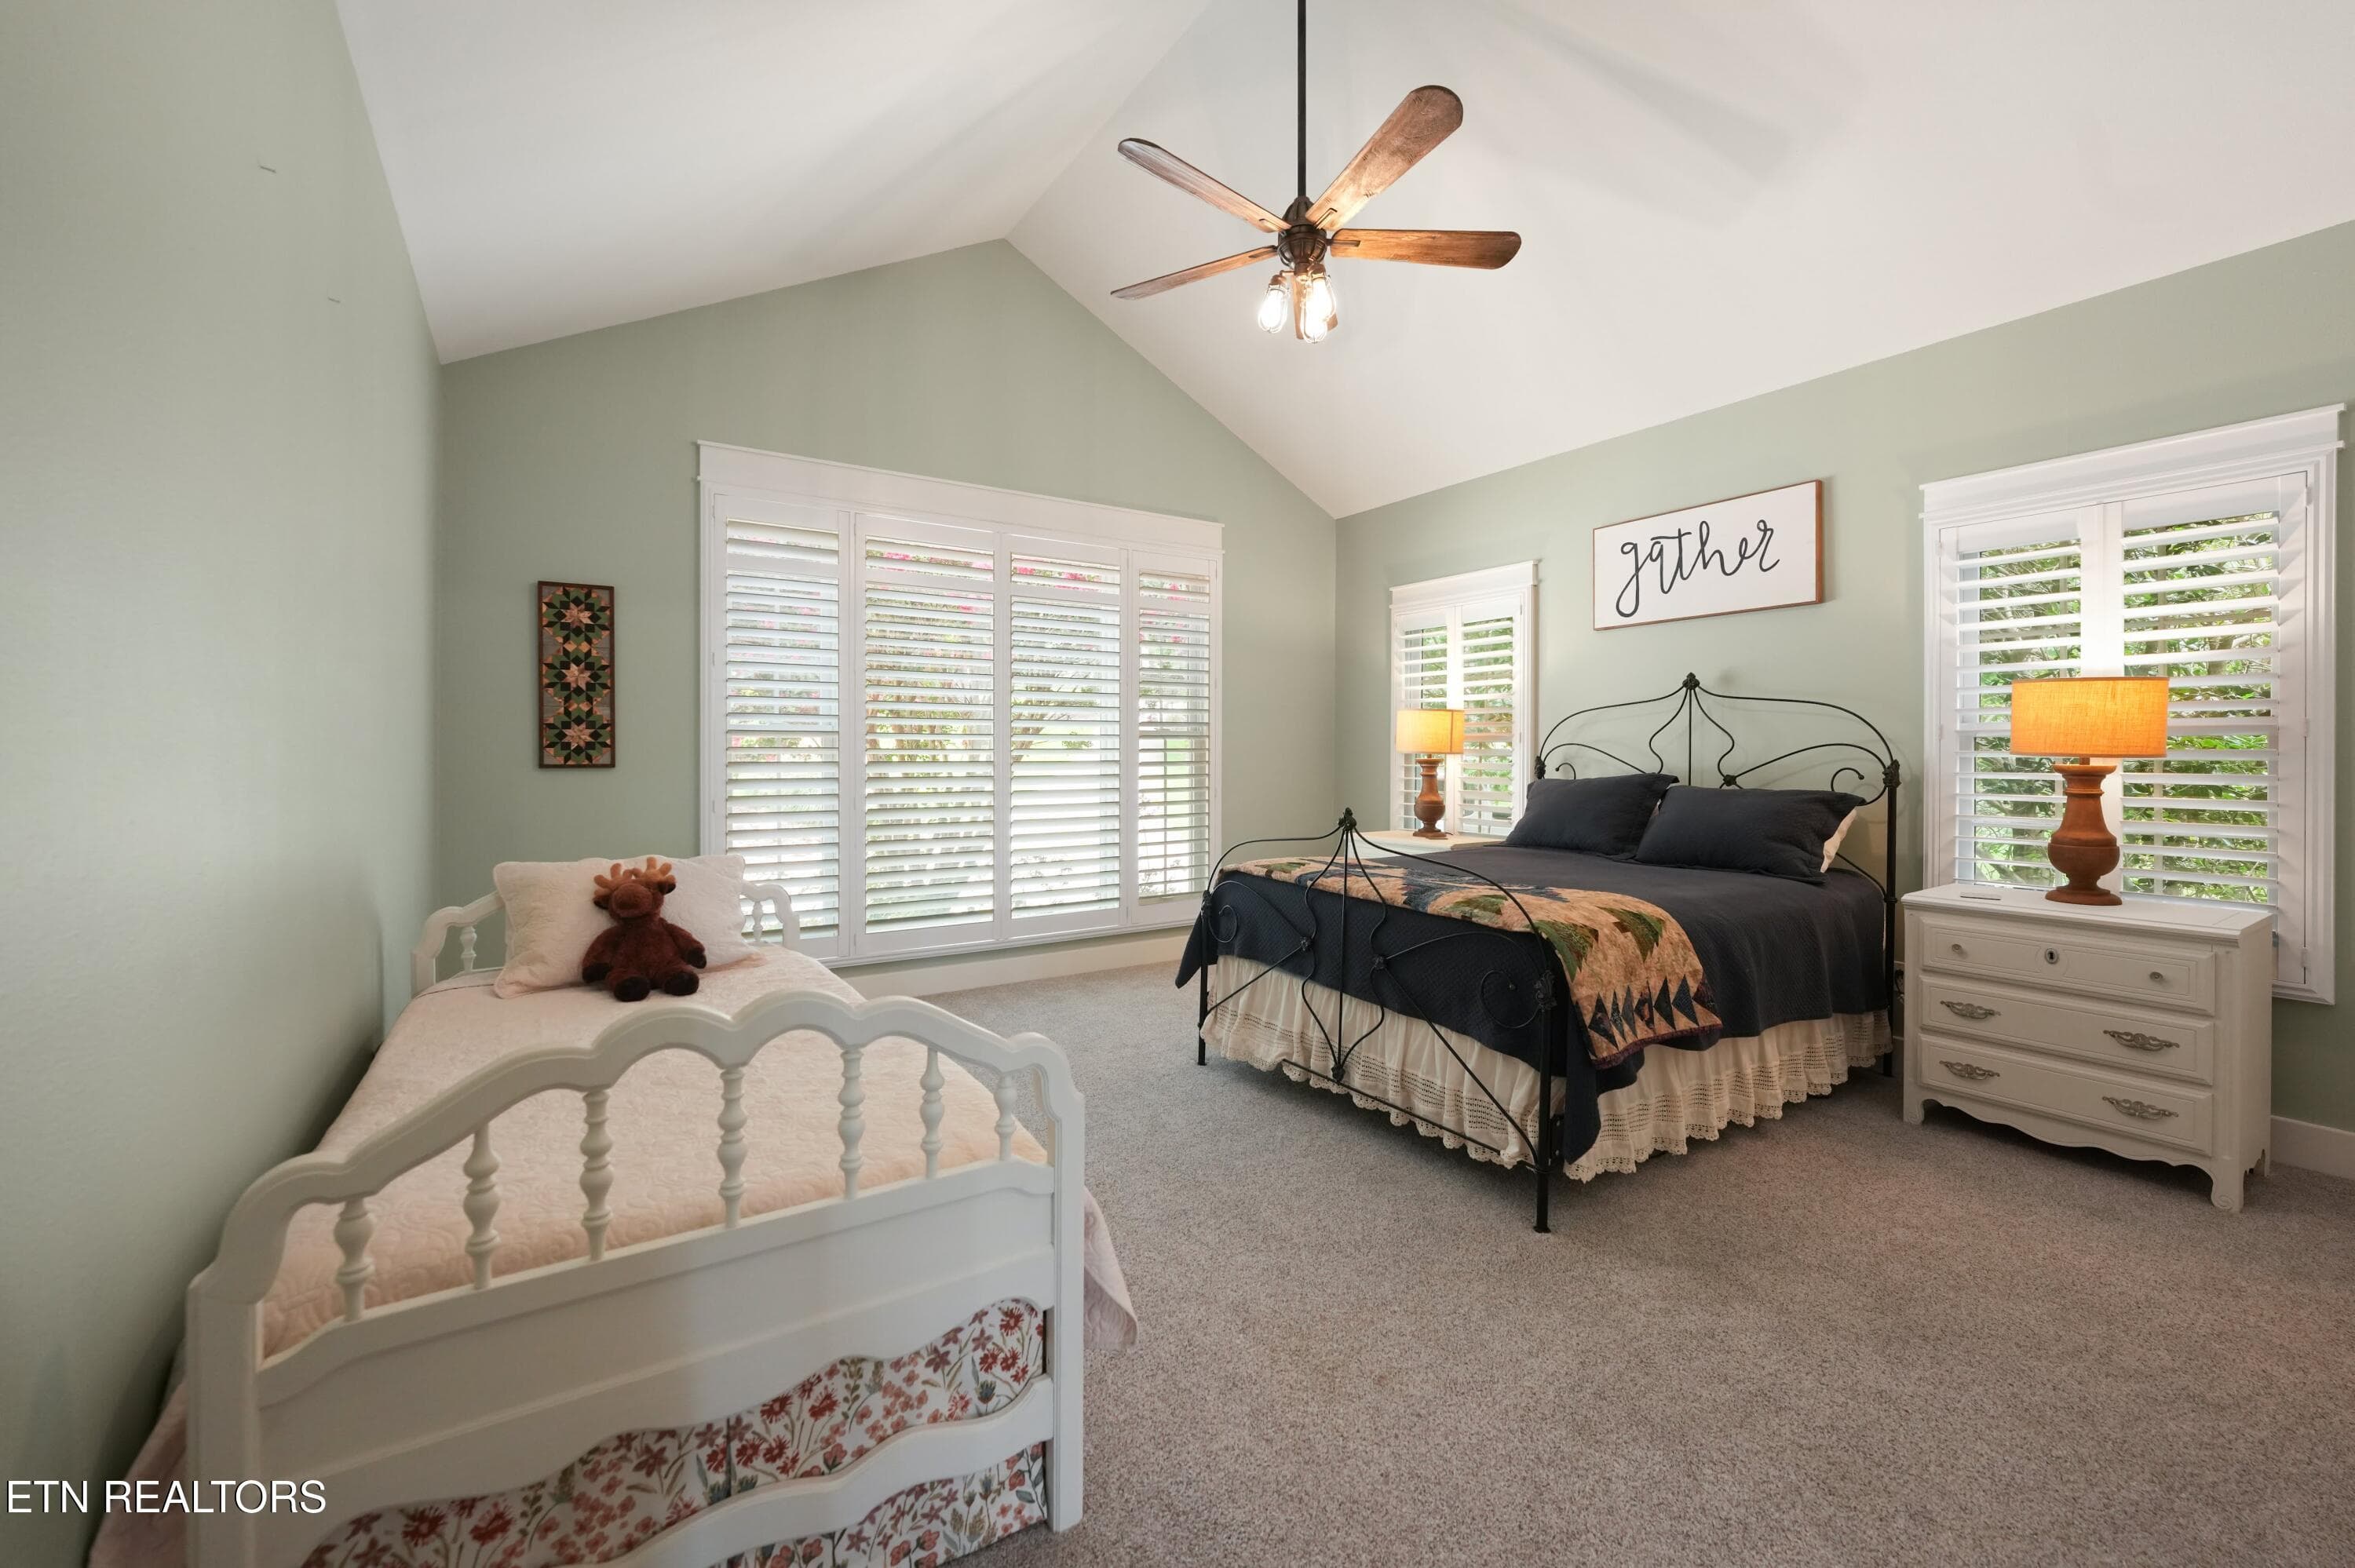
Bedroom 3 - 16 Milnor Circle, Crossville, TN 38558, Crossville
Guest Bath - 16 Milnor Circle, Crossville, TN 38558, Crossville
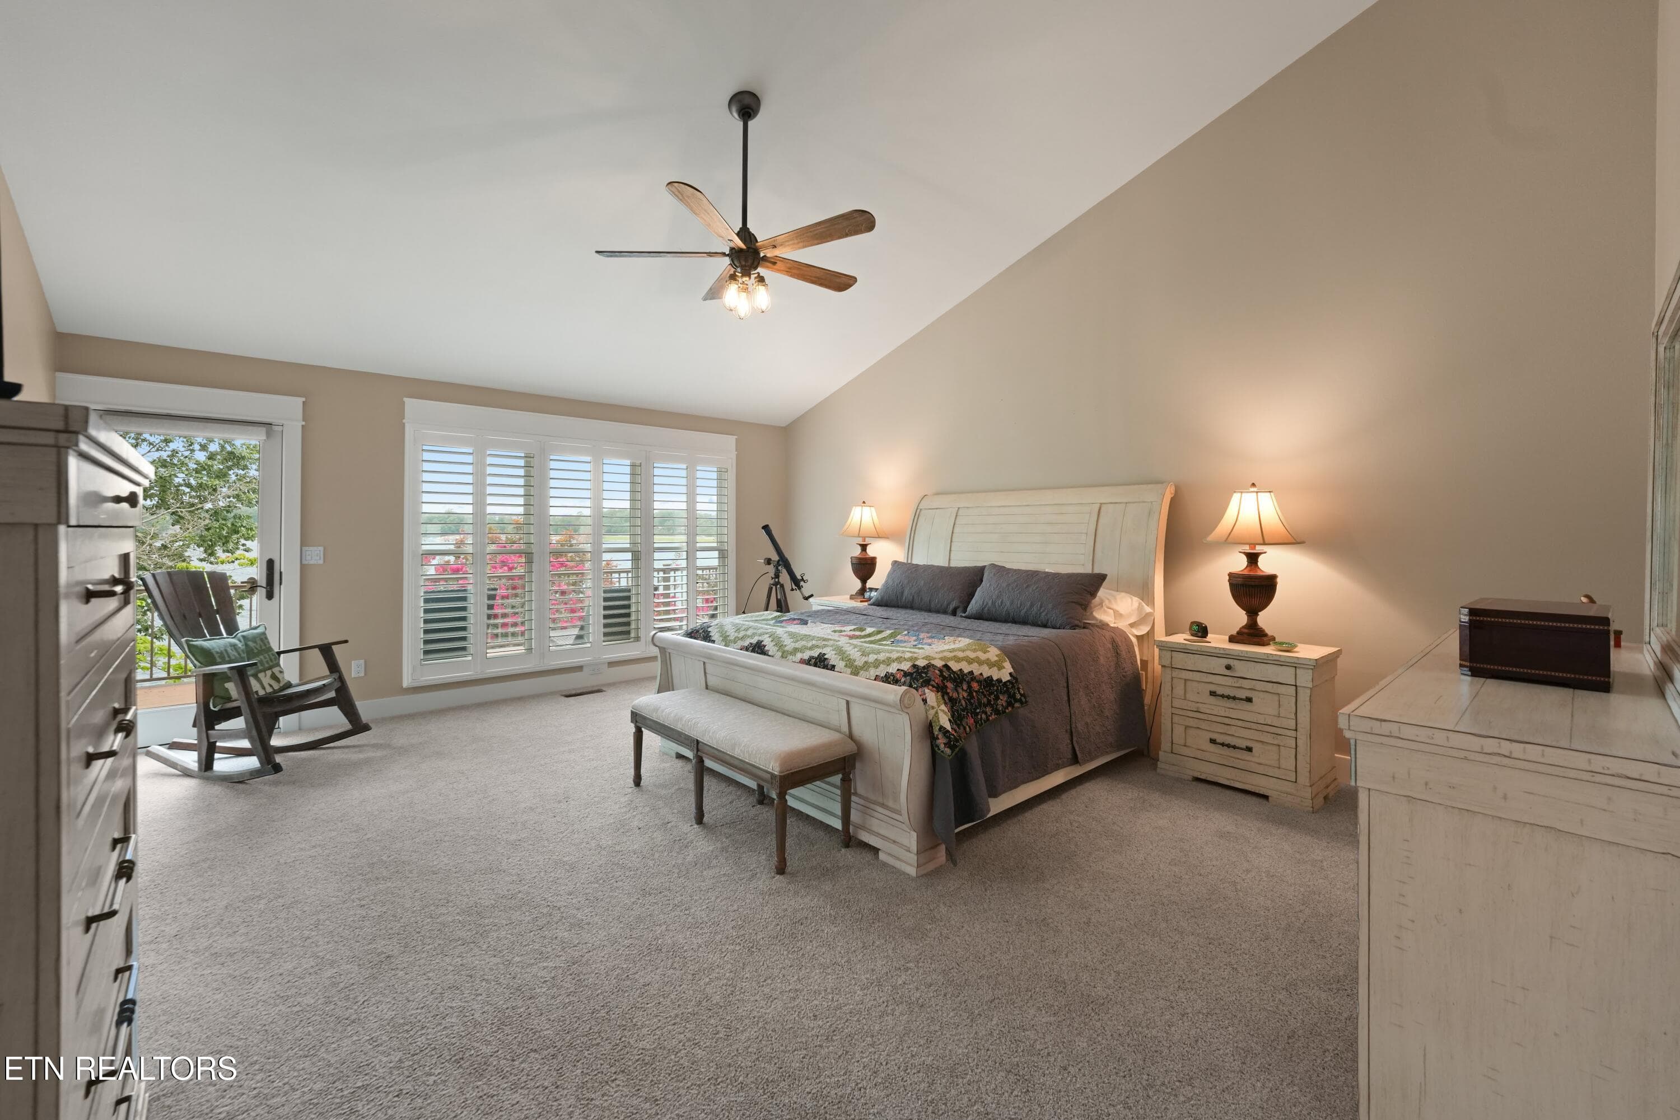
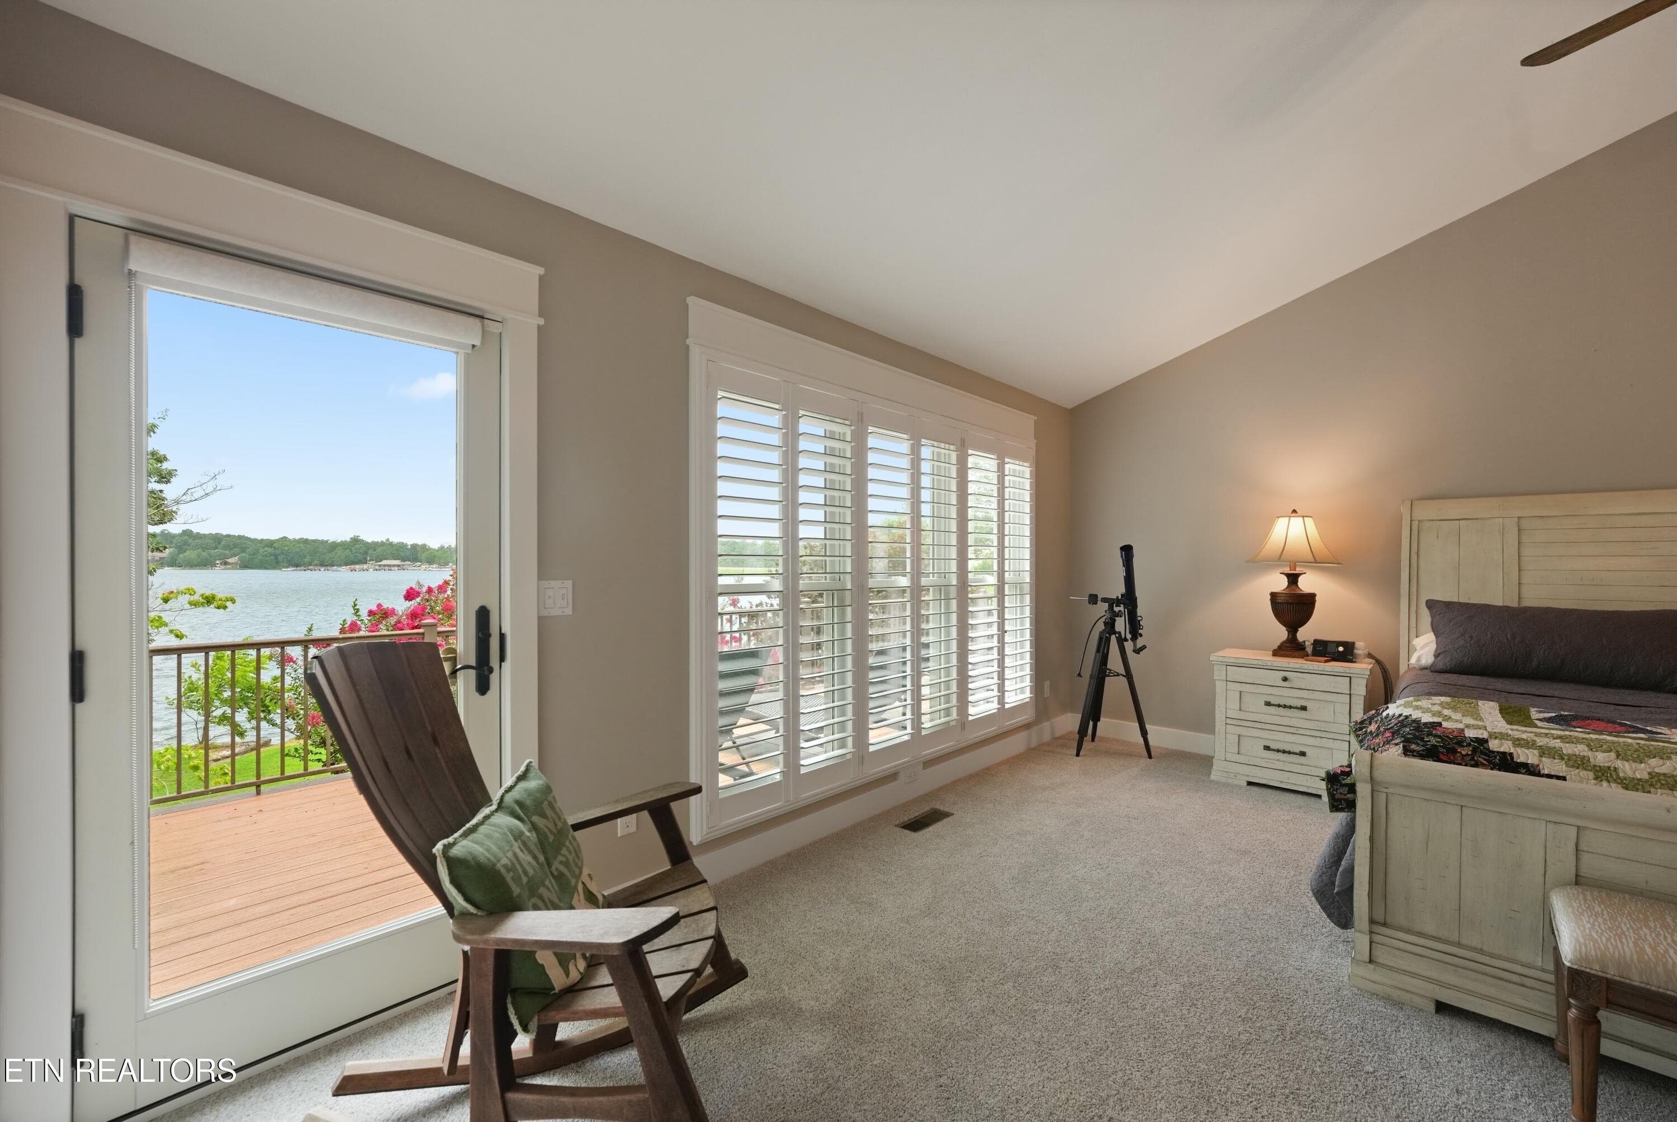
Master Suite - 16 Milnor Circle, Crossville, TN 38558, Crossville
Composite Deck Off of Master Bedroom - 16 Milnor Circle, Crossville, TN 38558, Crossville
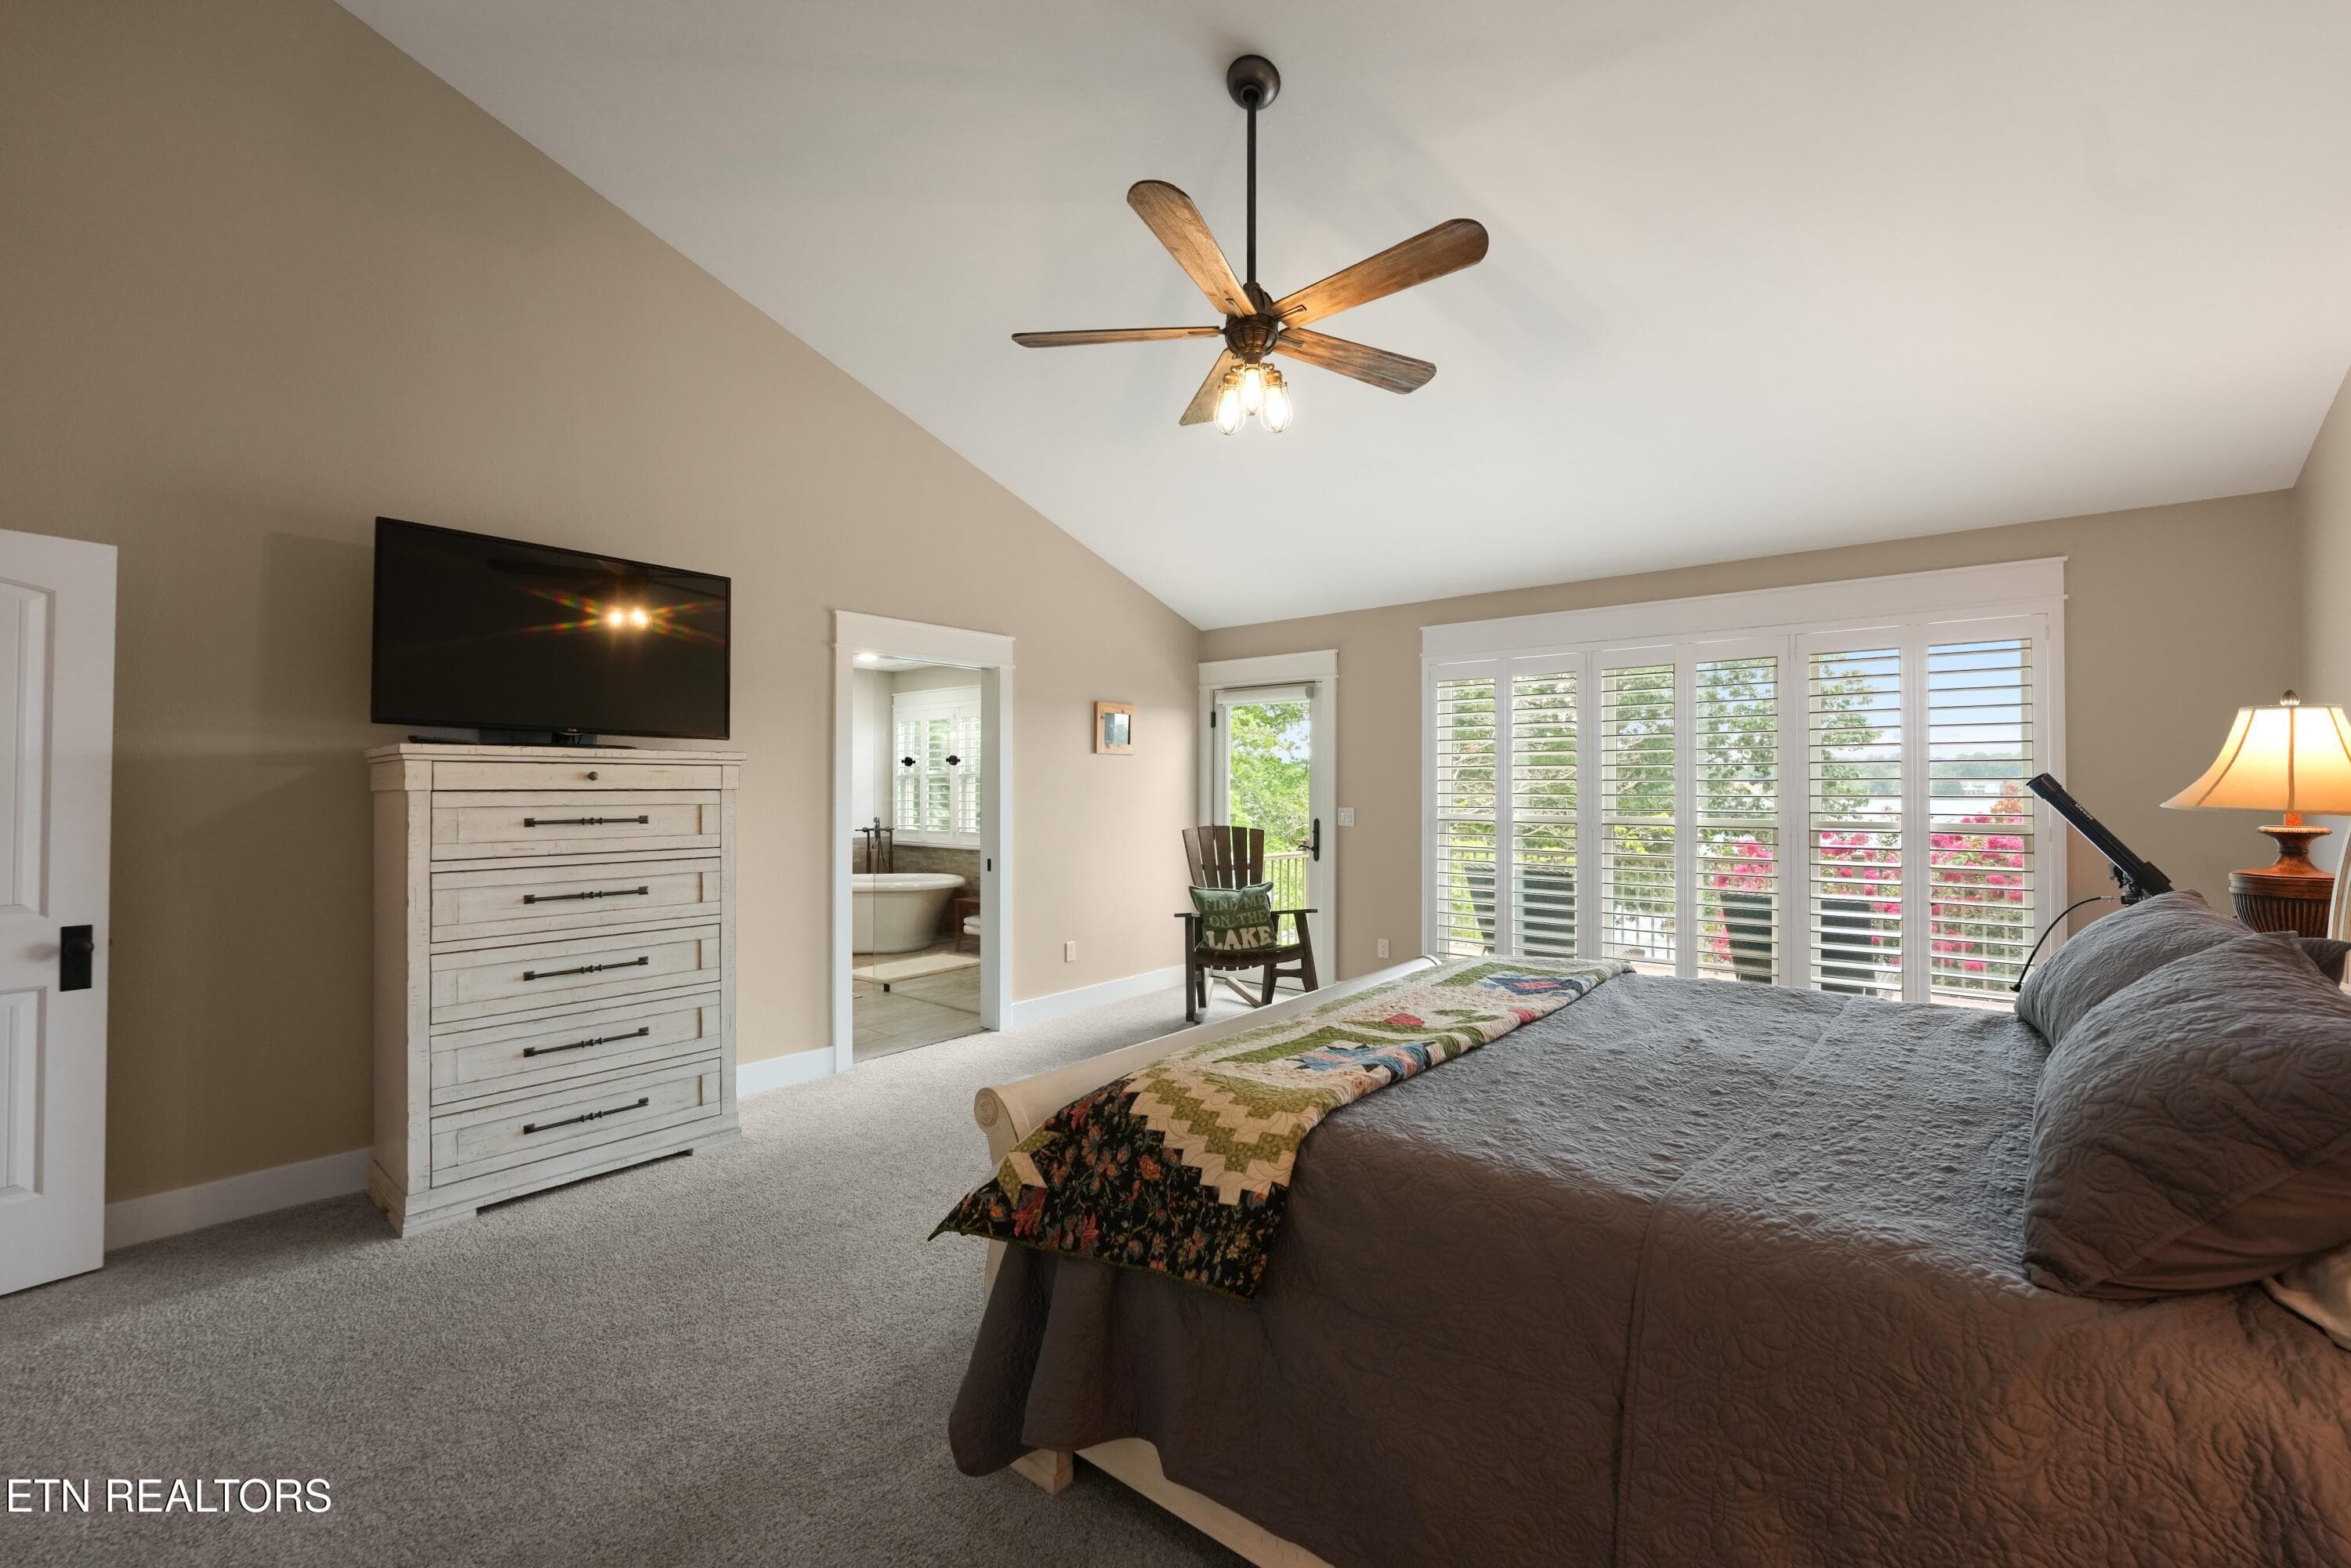
Back Into Master Suite - 16 Milnor Circle, Crossville, TN 38558, Crossville
Master Suite - 16 Milnor Circle, Crossville, TN 38558, Crossville
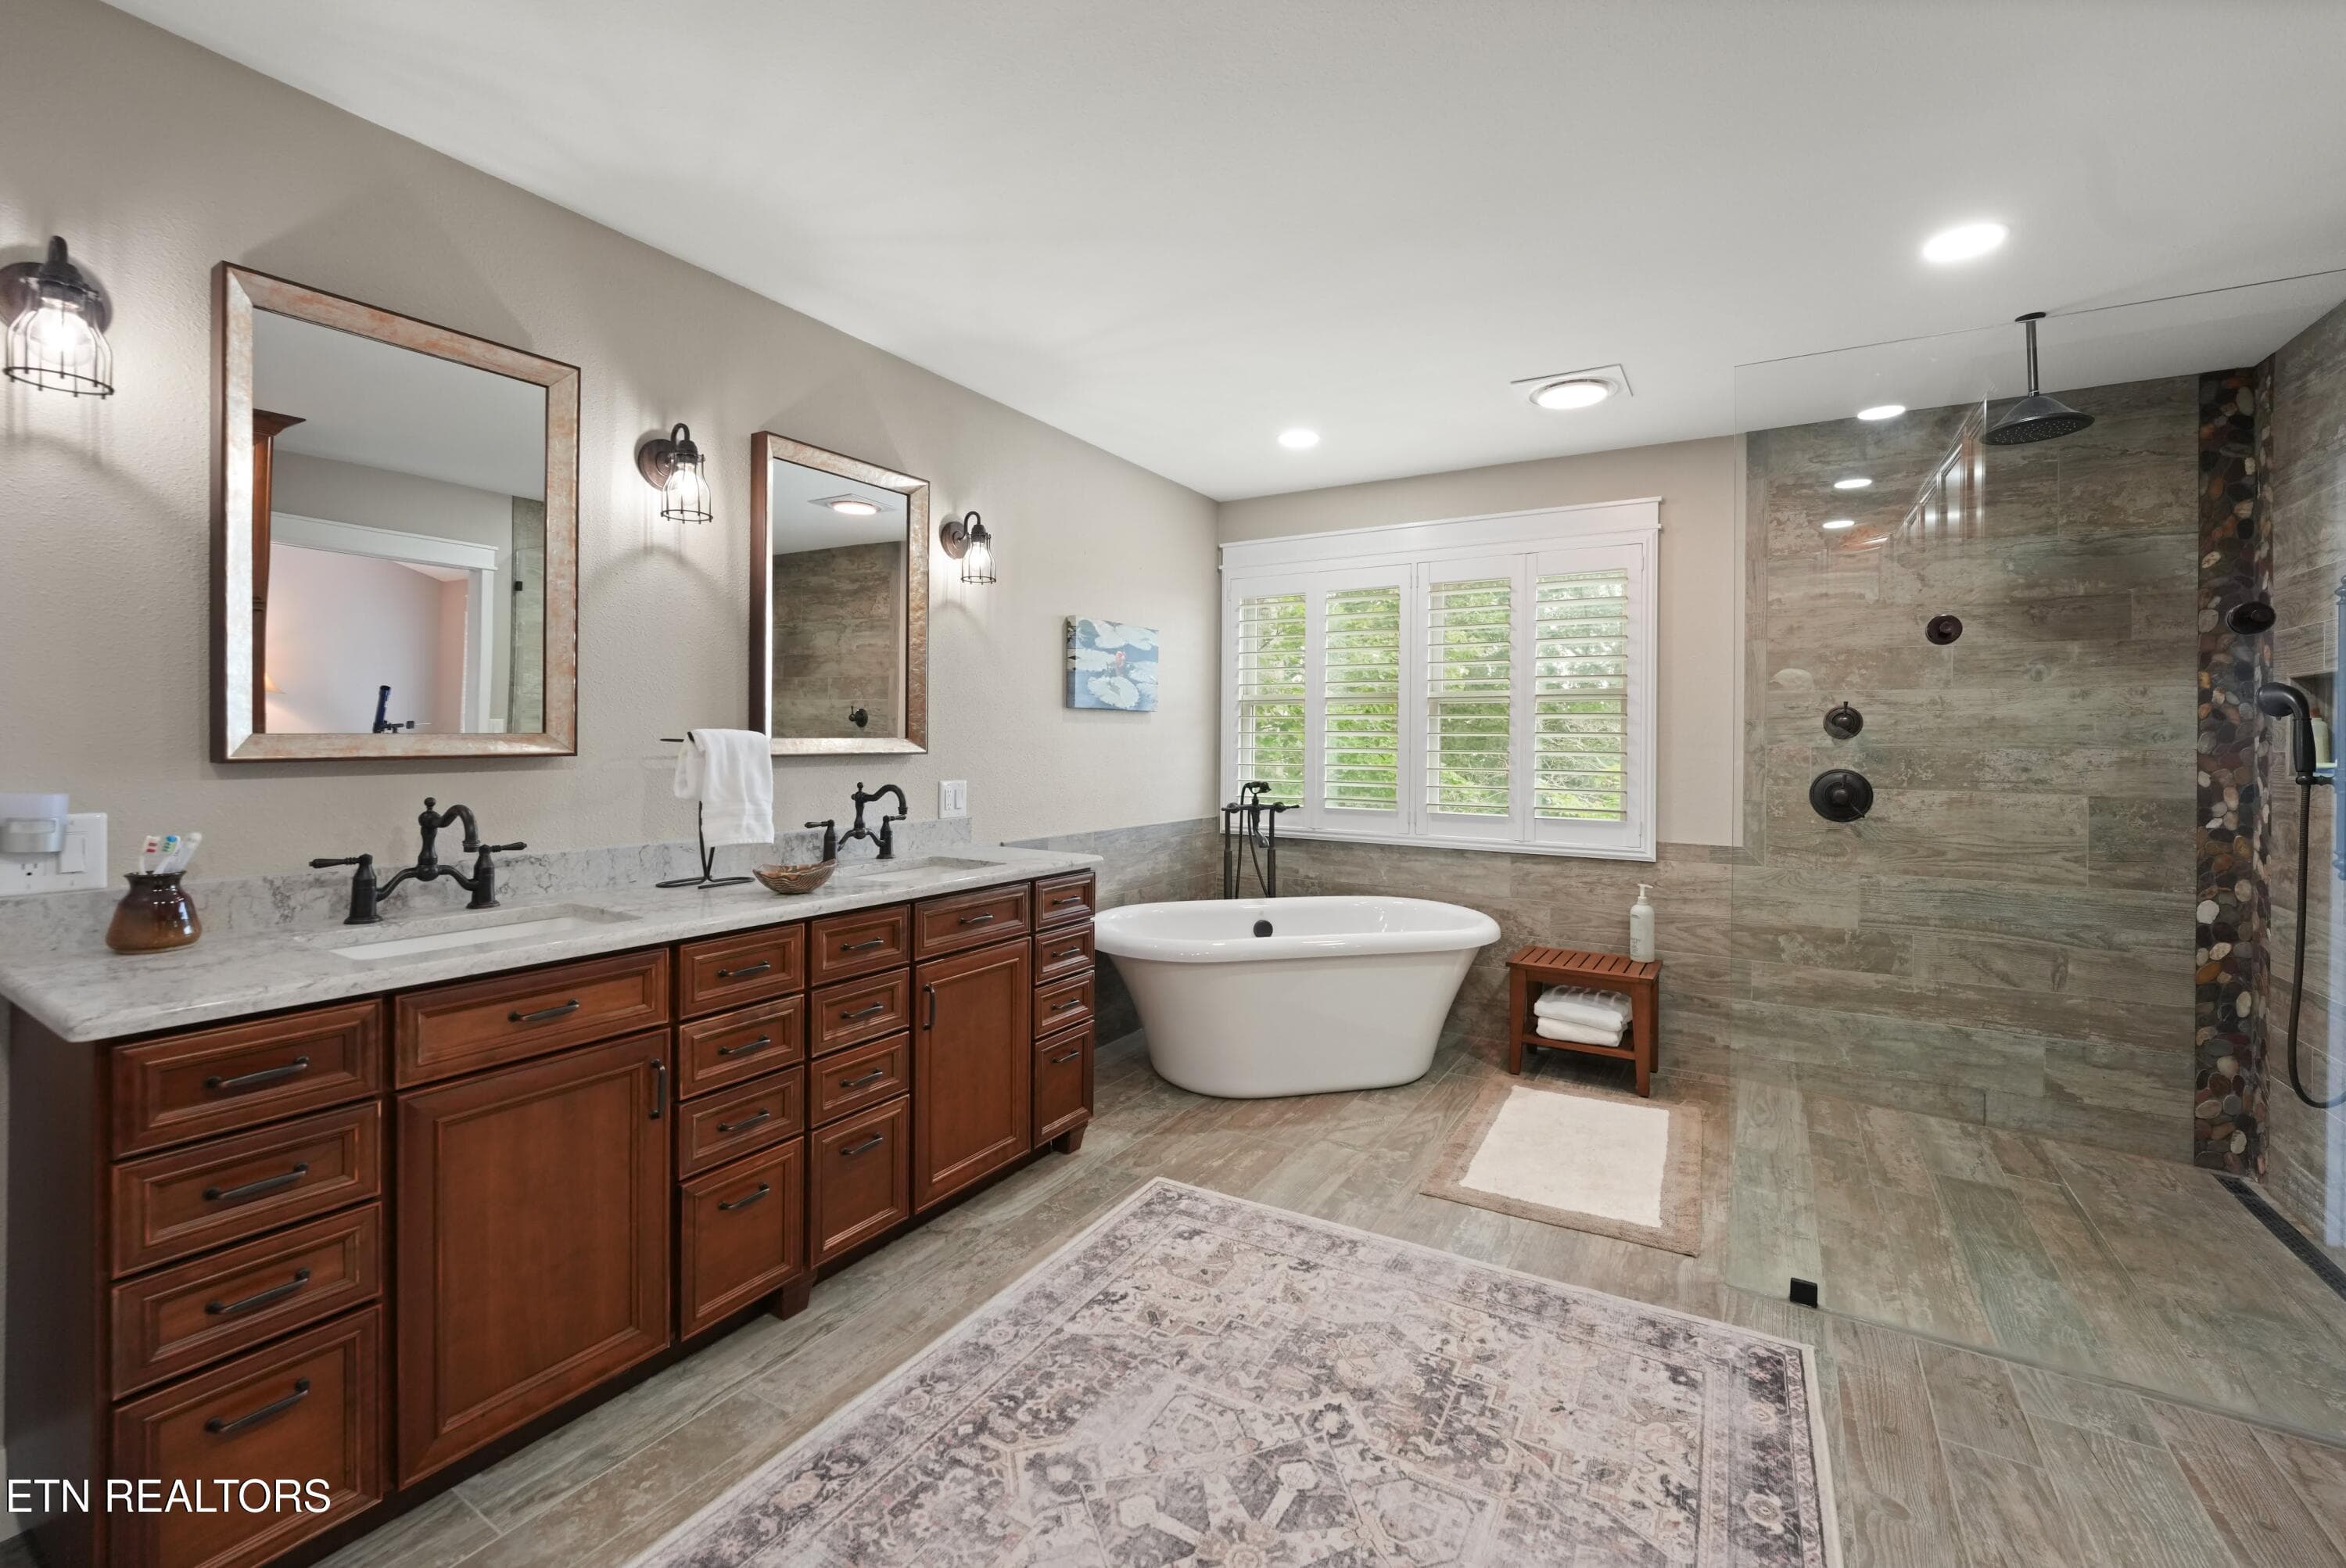
Master Bath - 16 Milnor Circle, Crossville, TN 38558, Crossville
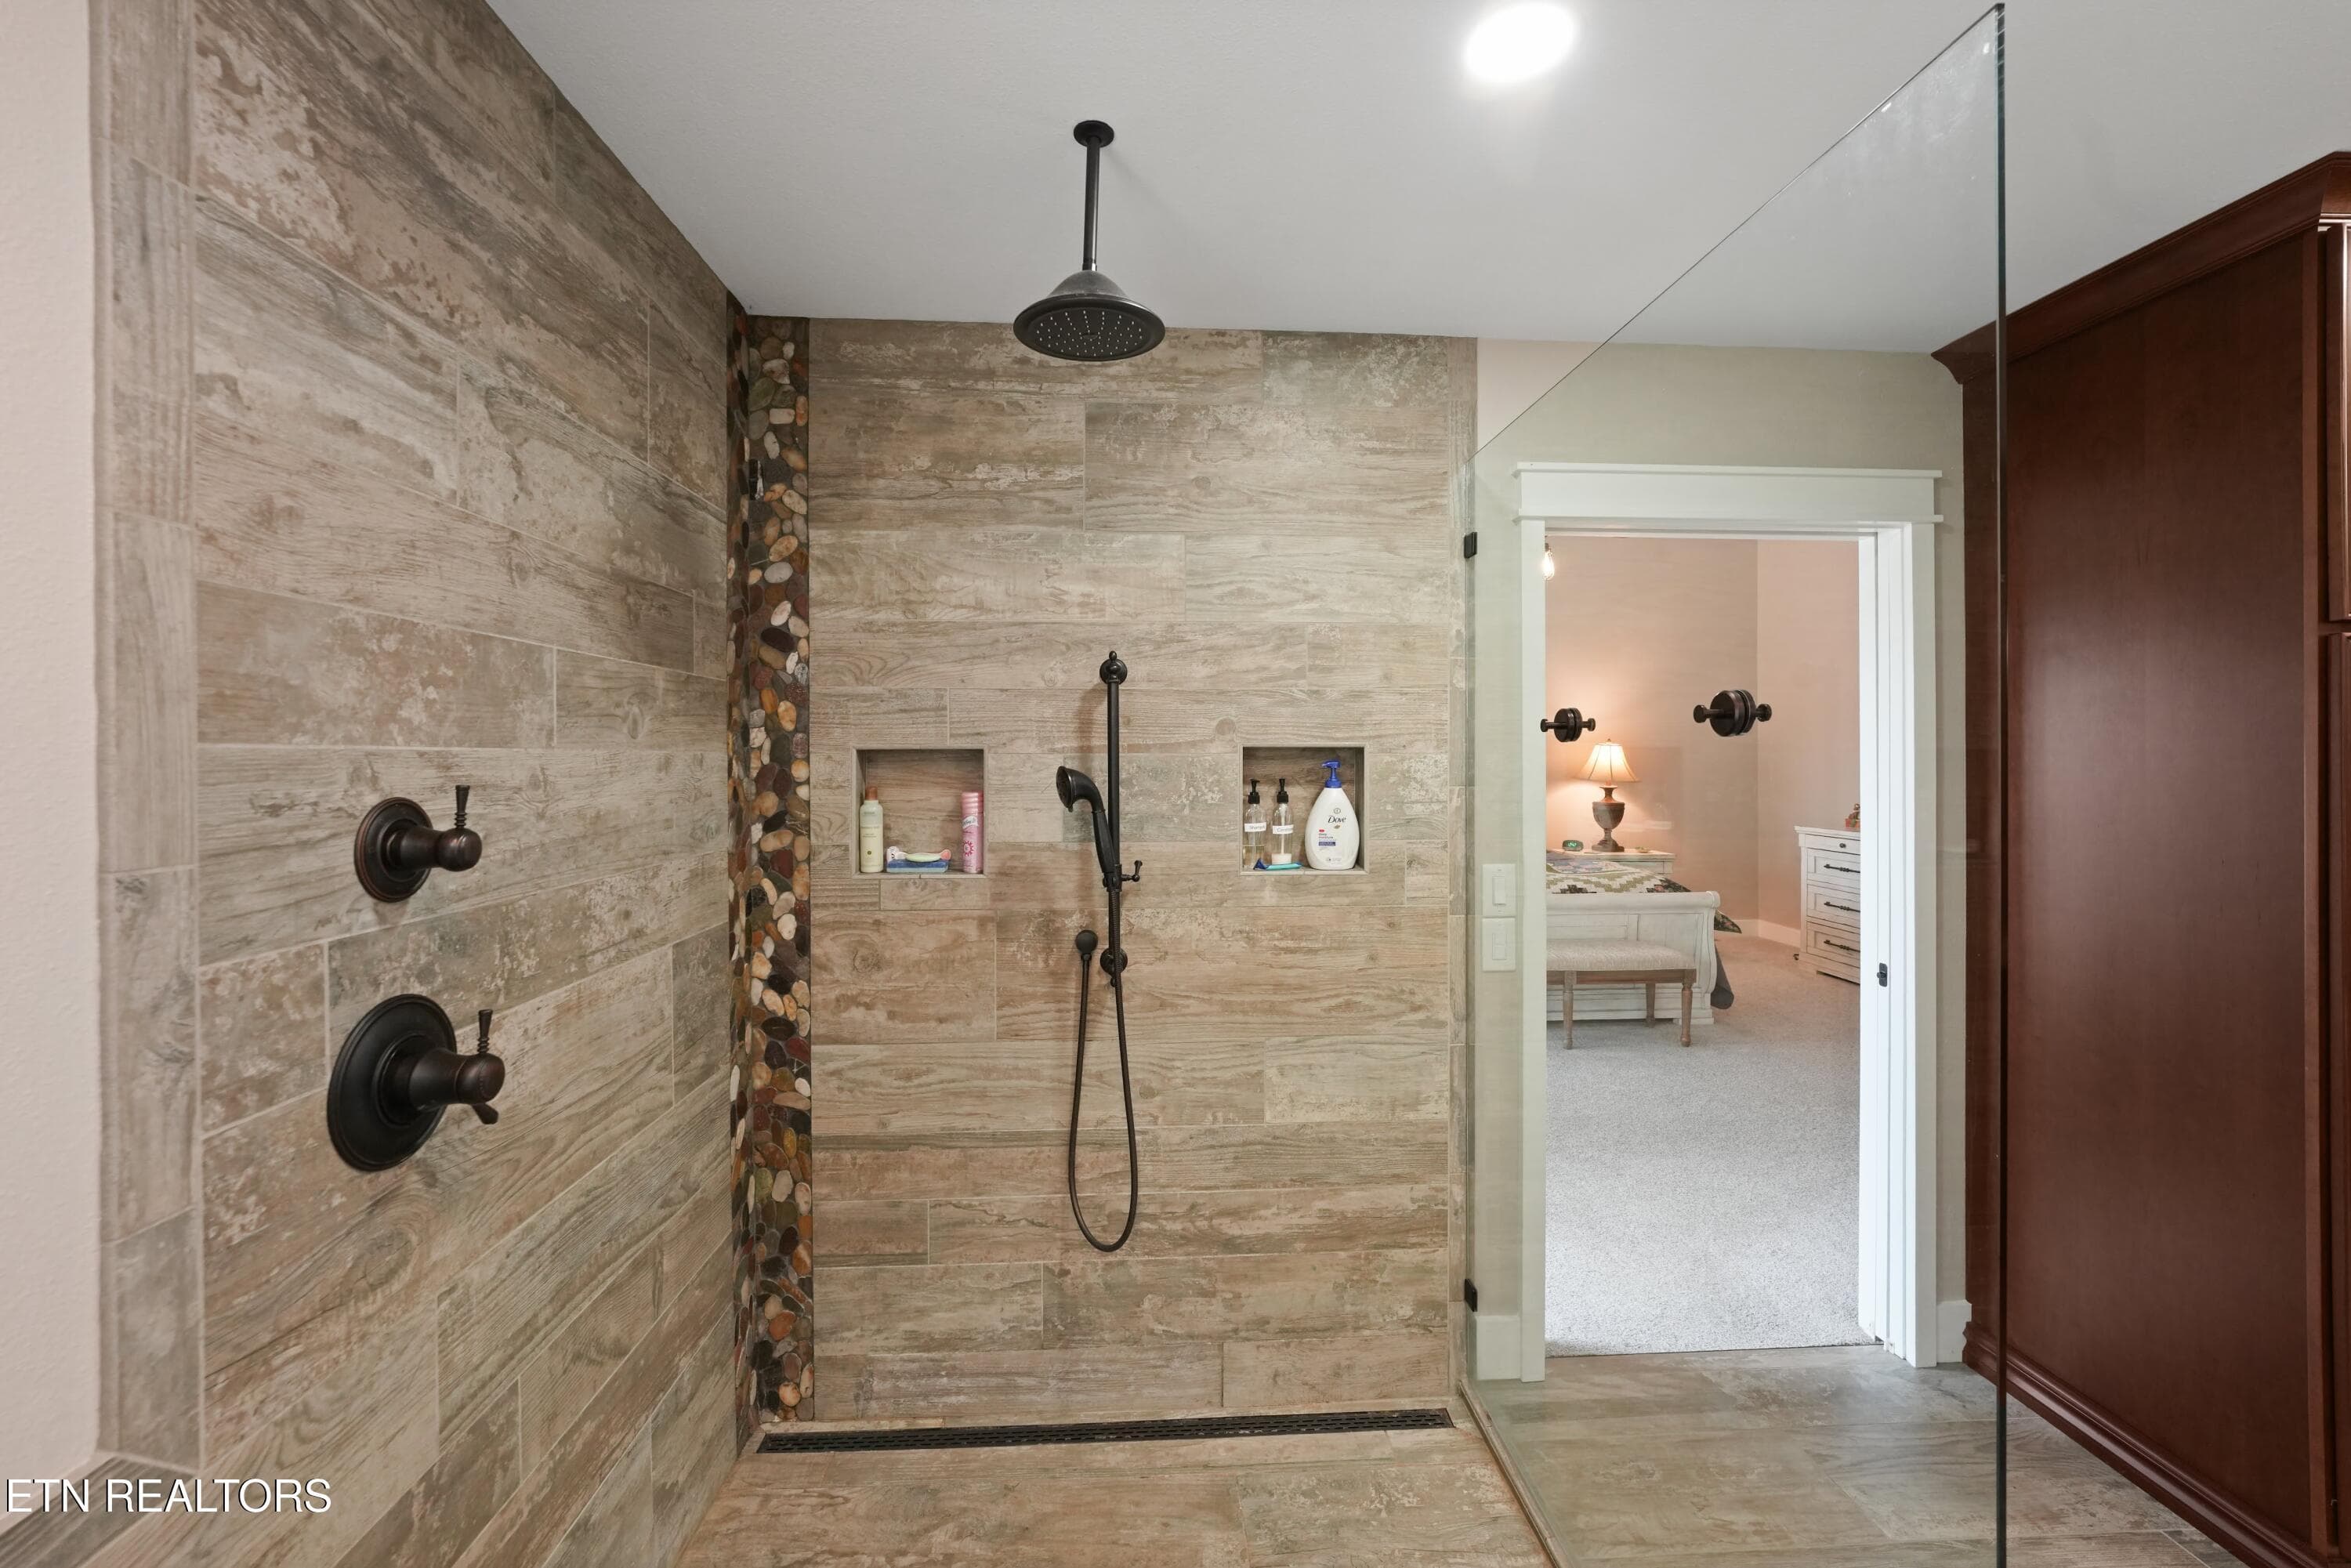
Master Bath Walk In Shower - 16 Milnor Circle, Crossville, TN 38558, Crossville
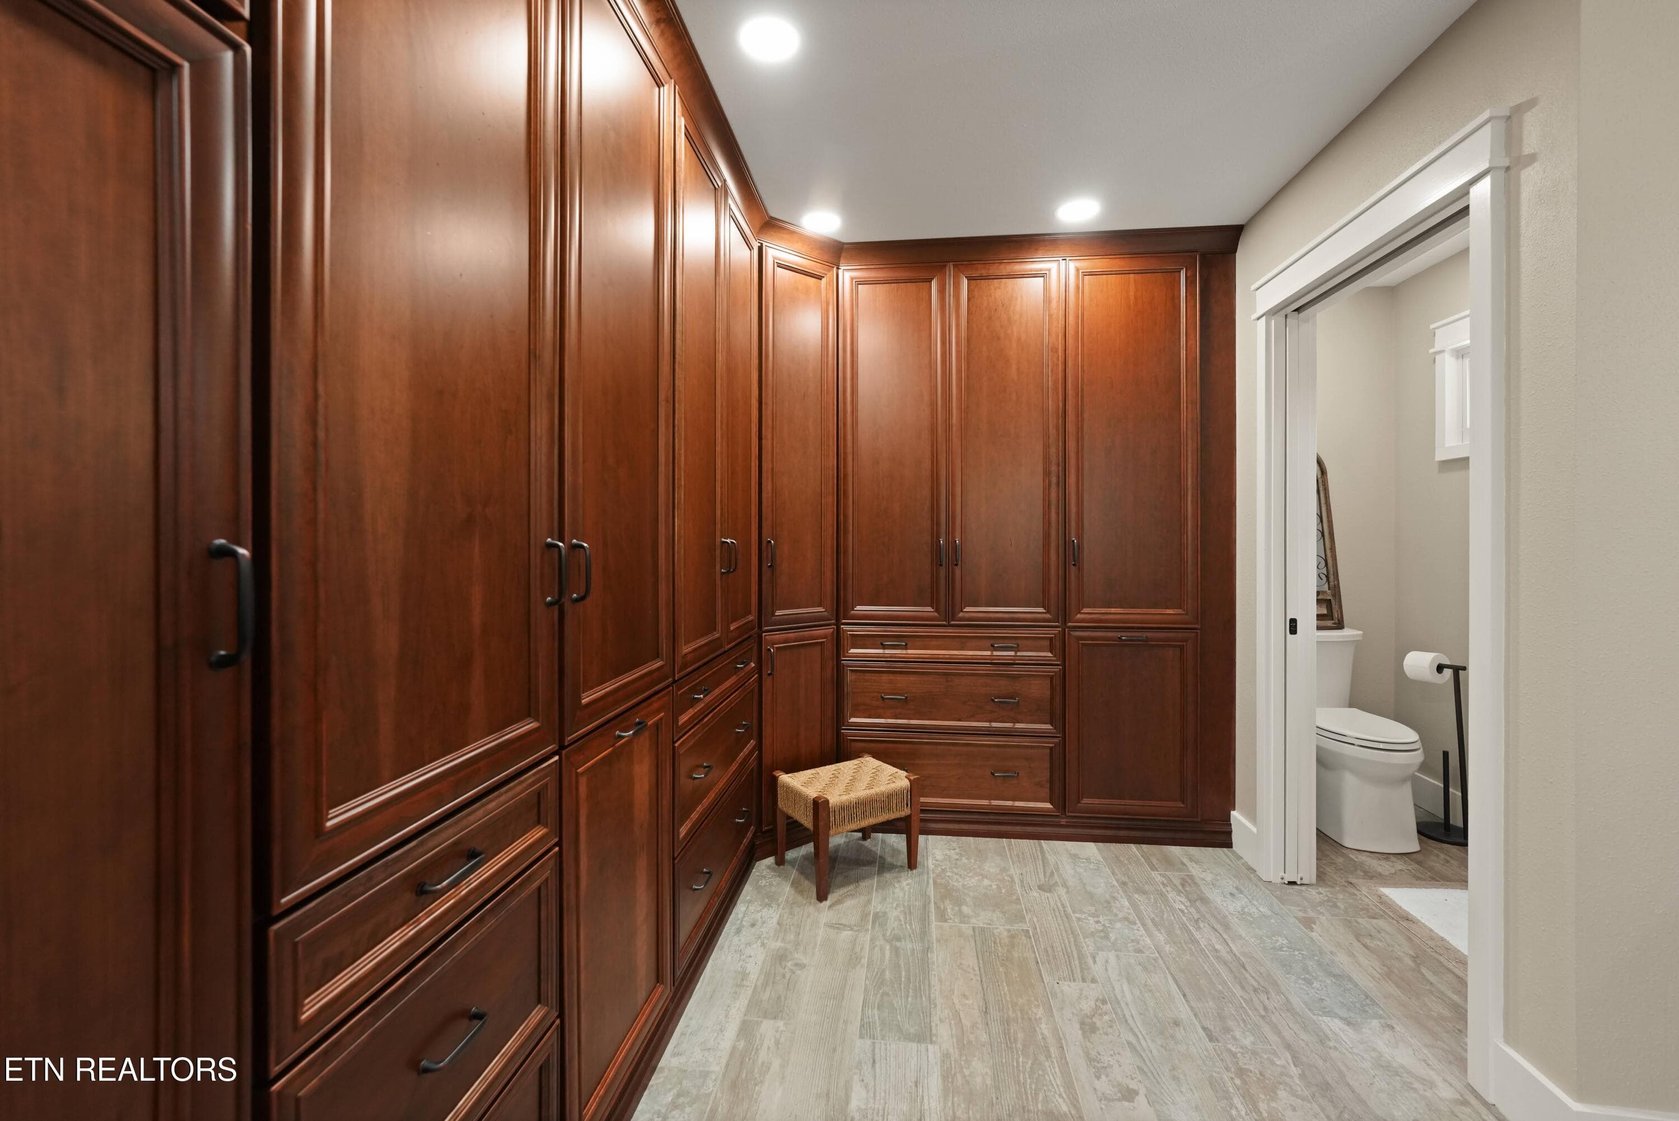
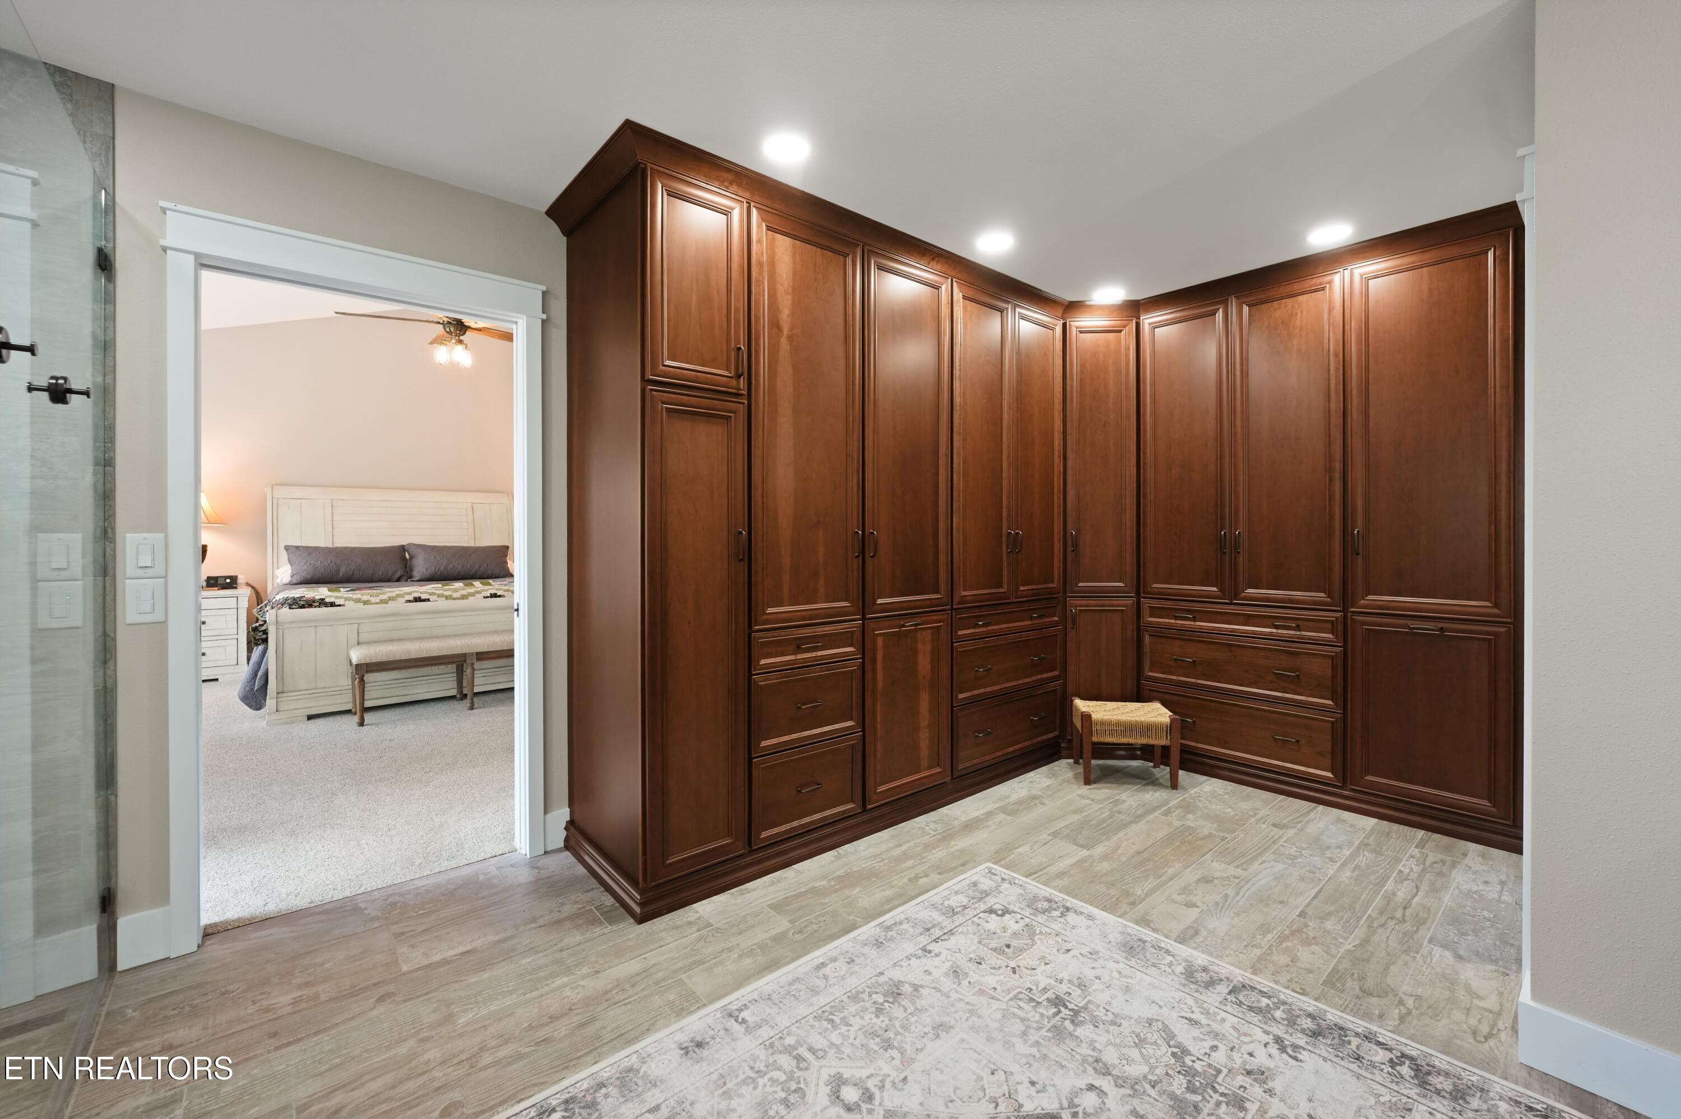
Custom Closet Cabinetry - 16 Milnor Circle, Crossville, TN 38558, Crossville
Door out to Master Bedroom - 16 Milnor Circle, Crossville, TN 38558, Crossville
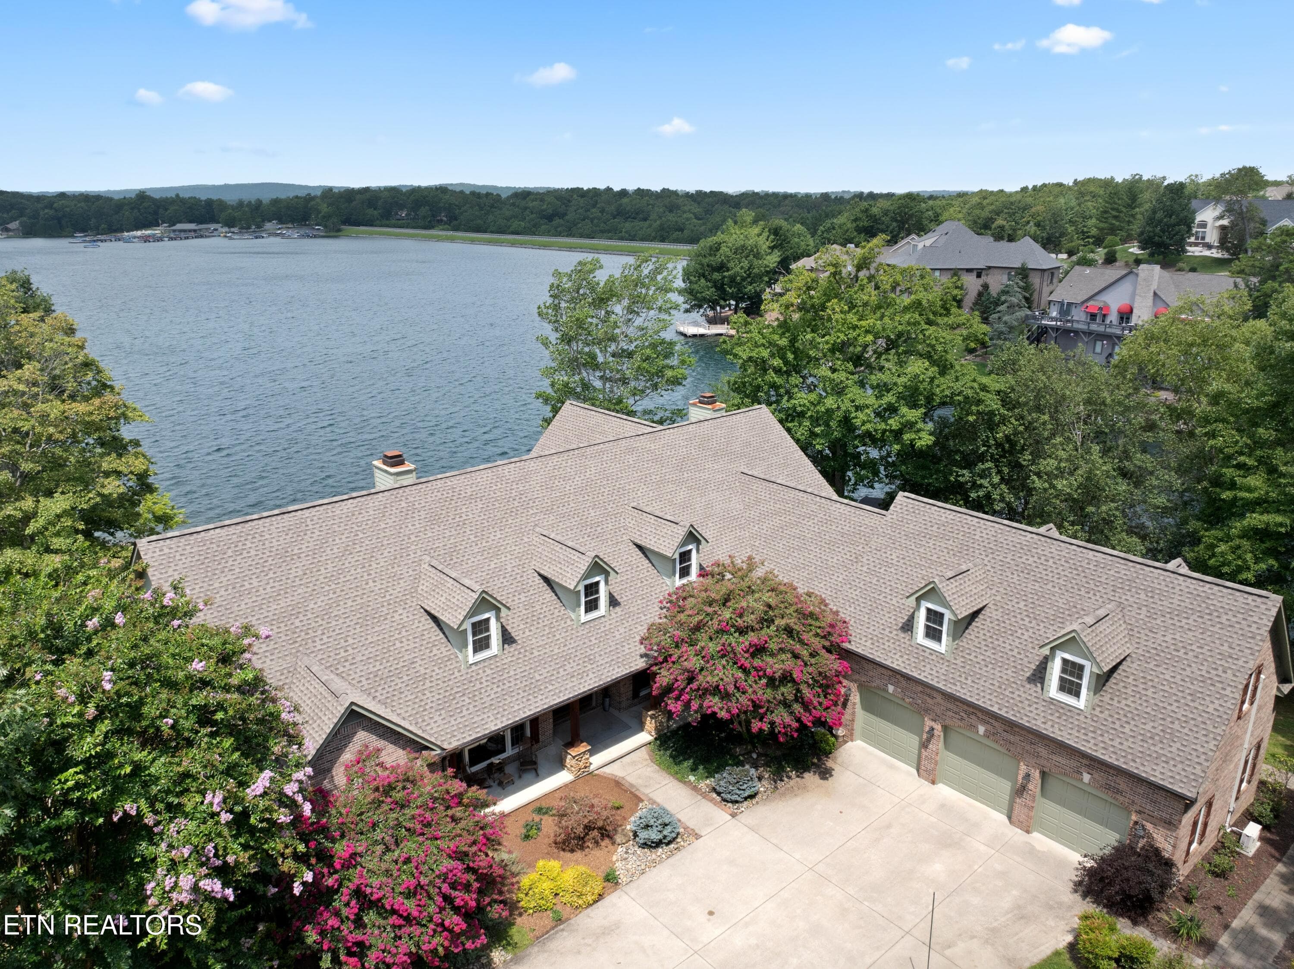
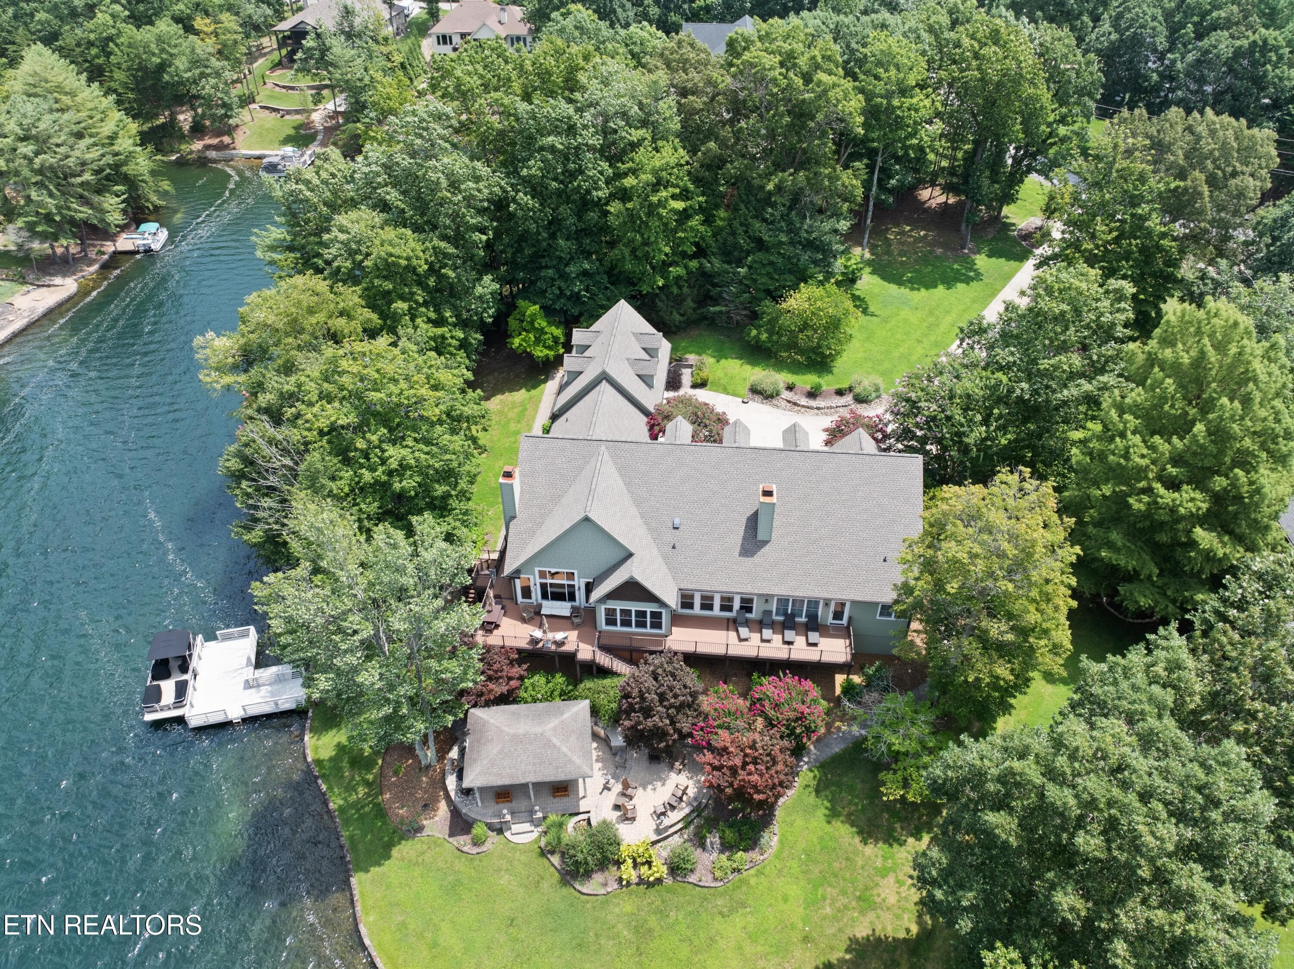
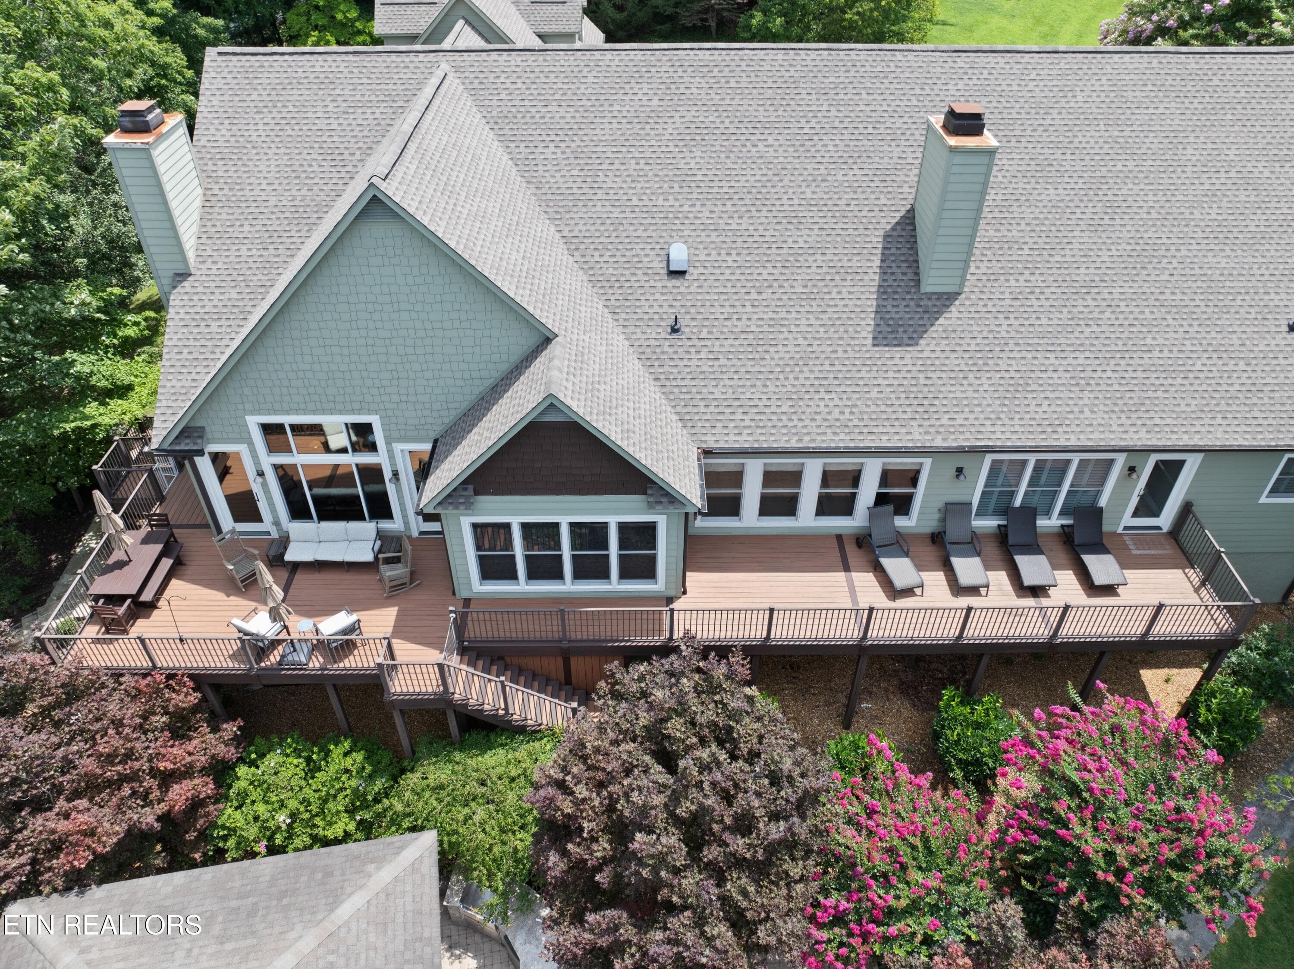
Drone View of Home's Roof - 16 Milnor Circle, Crossville, TN 38558, Crossville
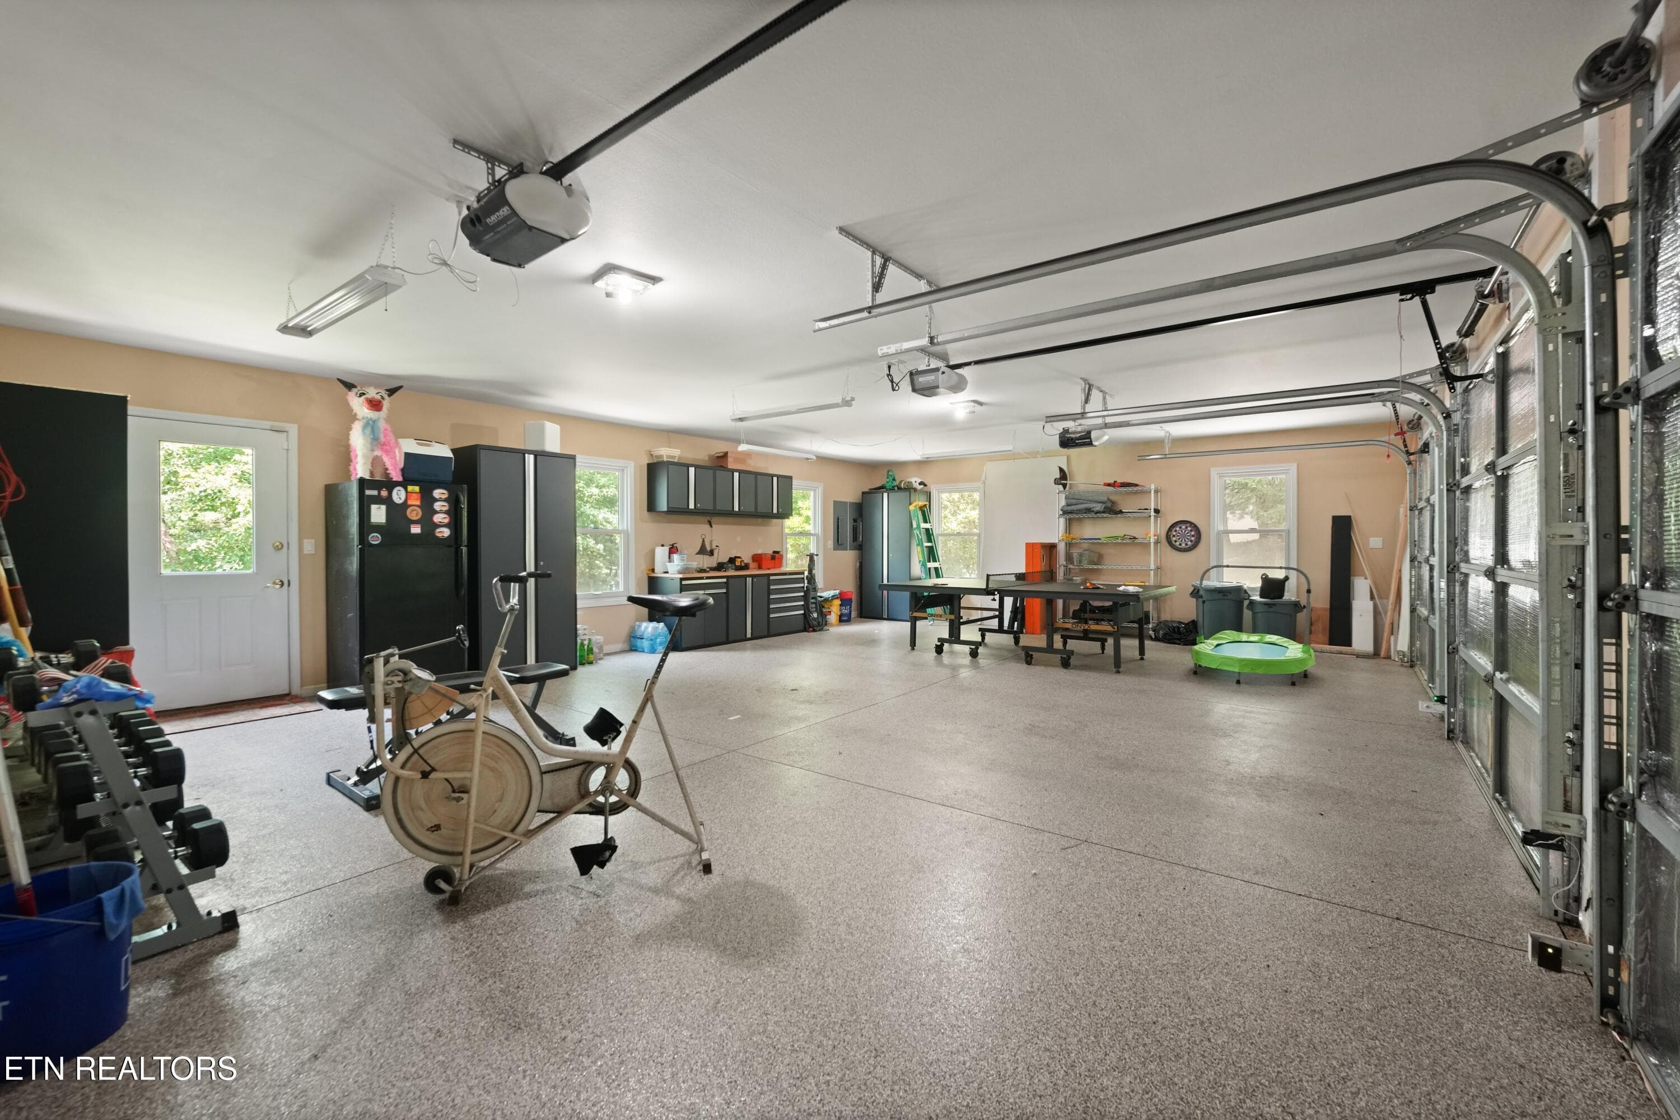
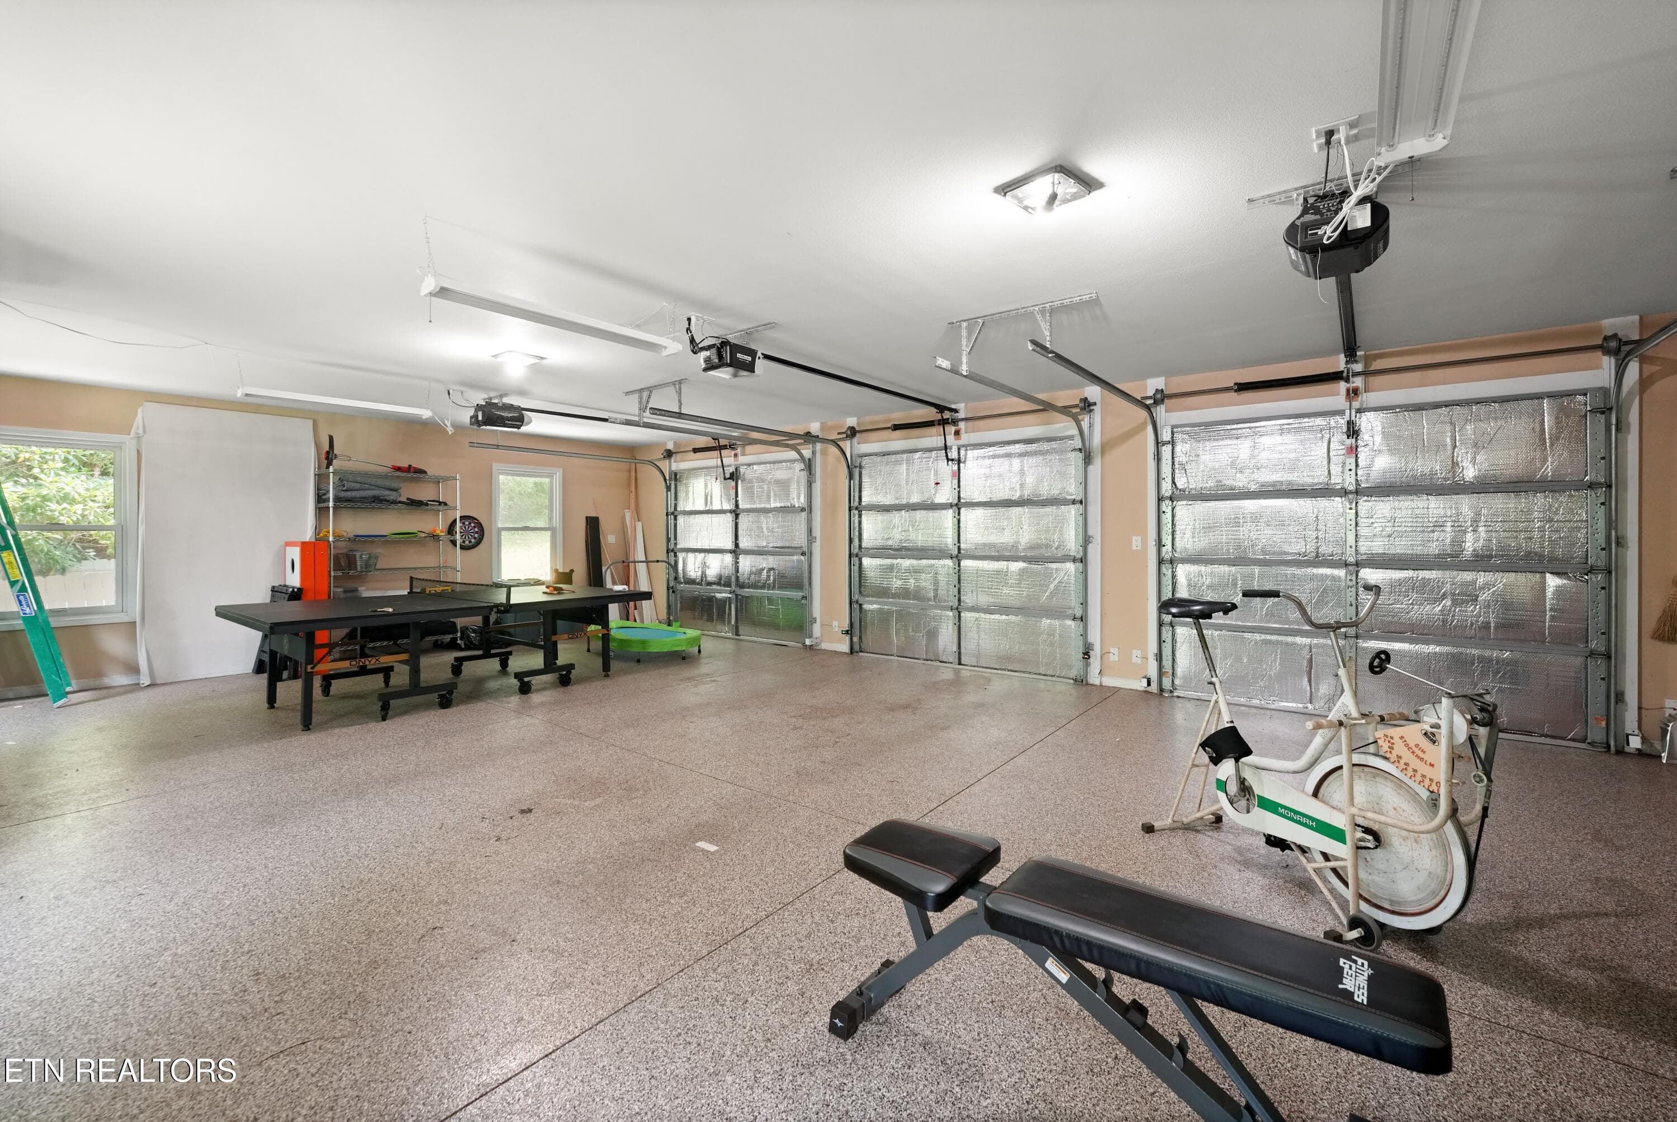
3 Car Garage - 16 Milnor Circle, Crossville, TN 38558, Crossville
Oversized 3 Car Garage - 16 Milnor Circle, Crossville, TN 38558, Crossville
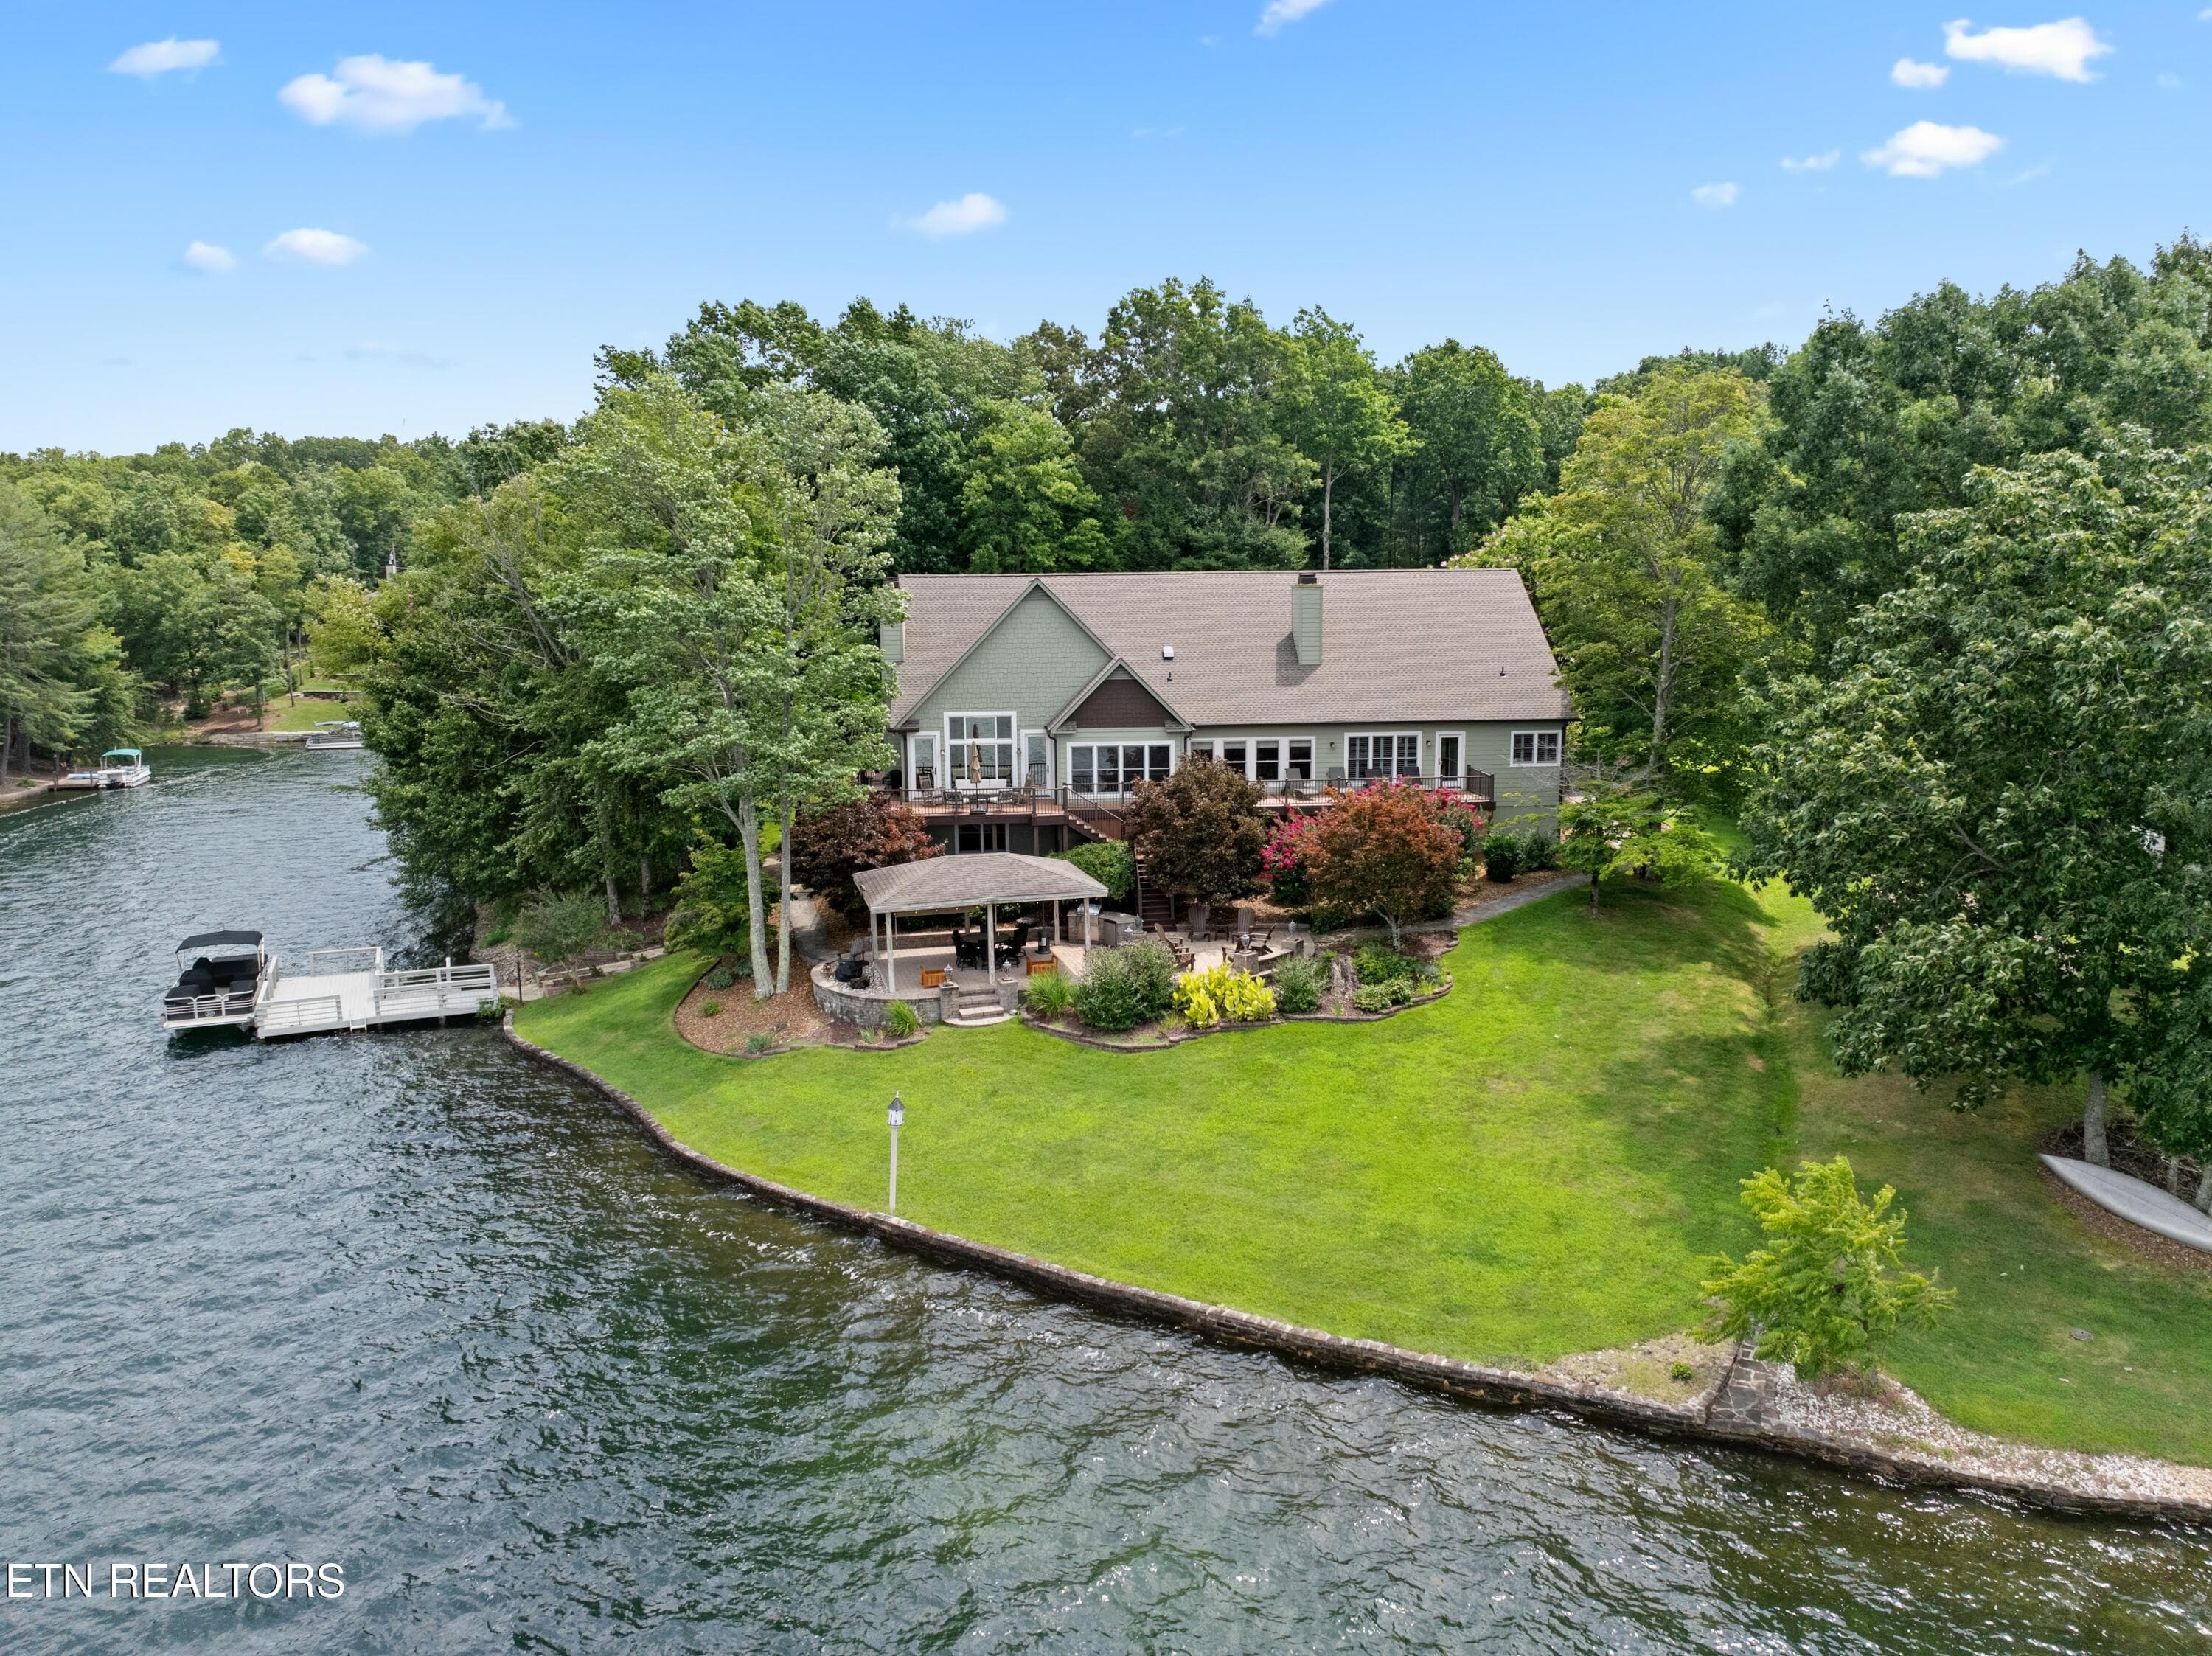
Drone View - 16 Milnor Circle, Crossville, TN 38558, Crossville
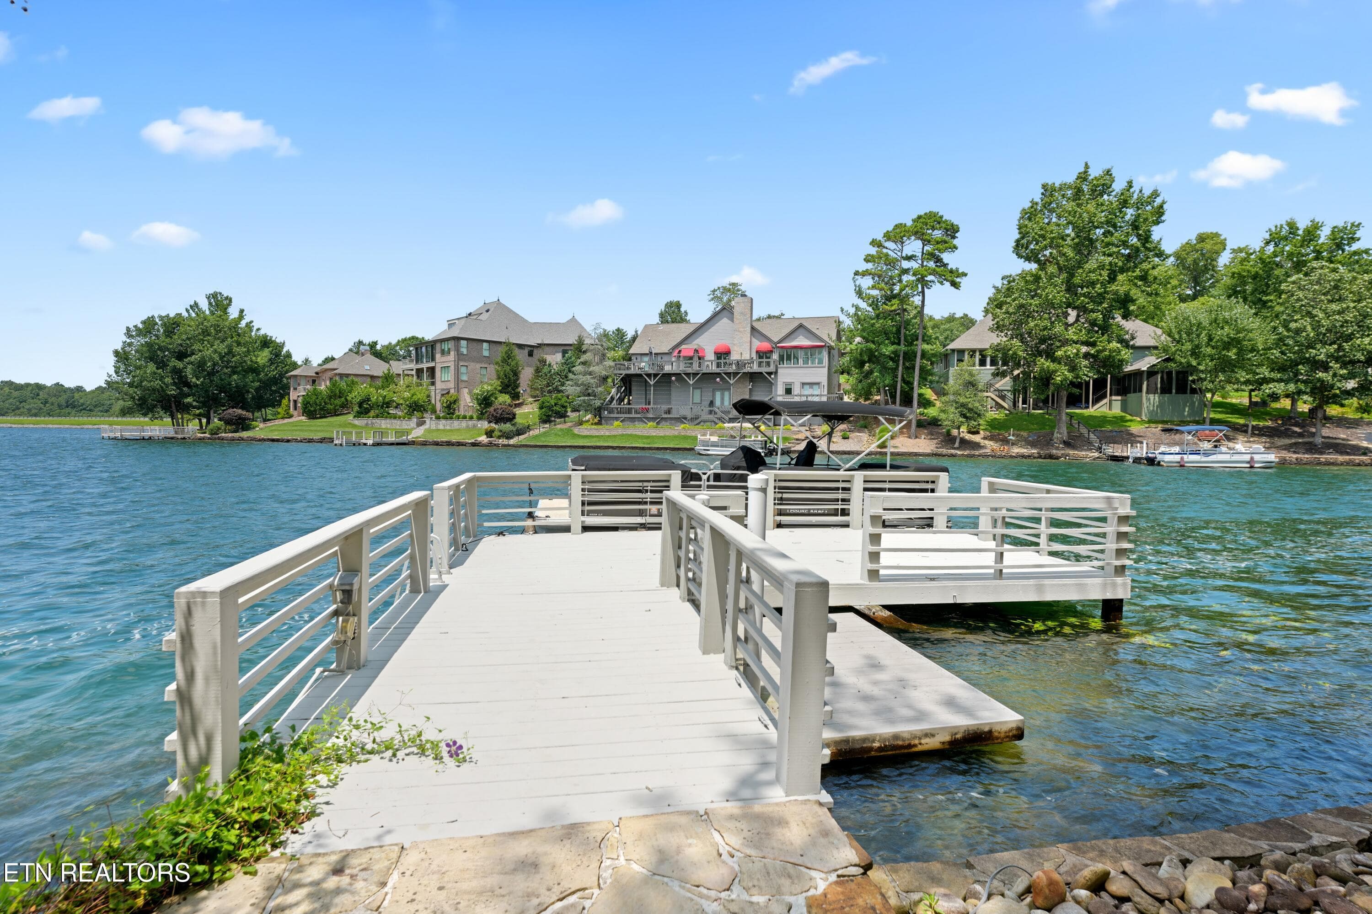
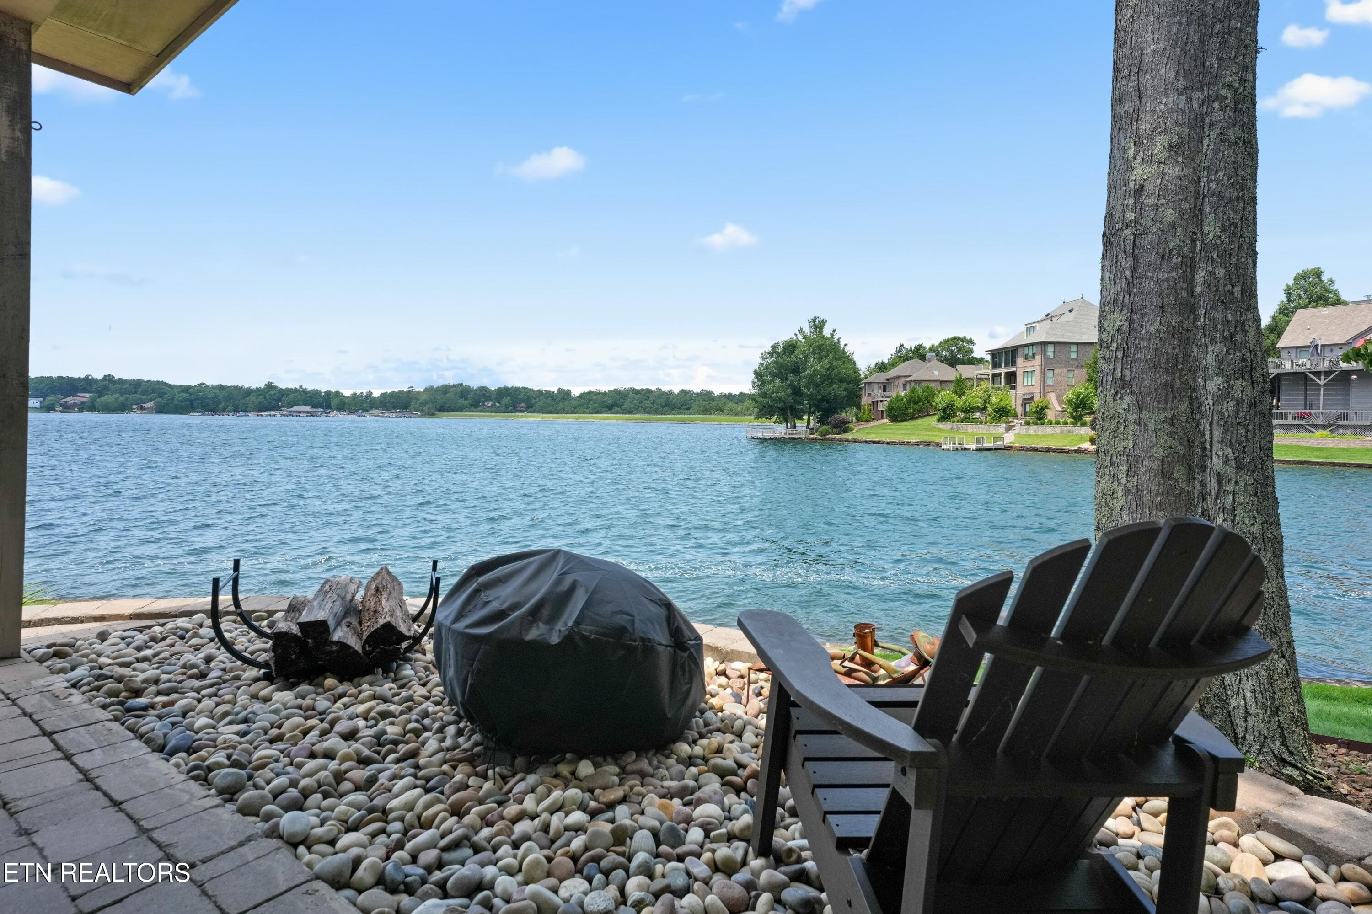
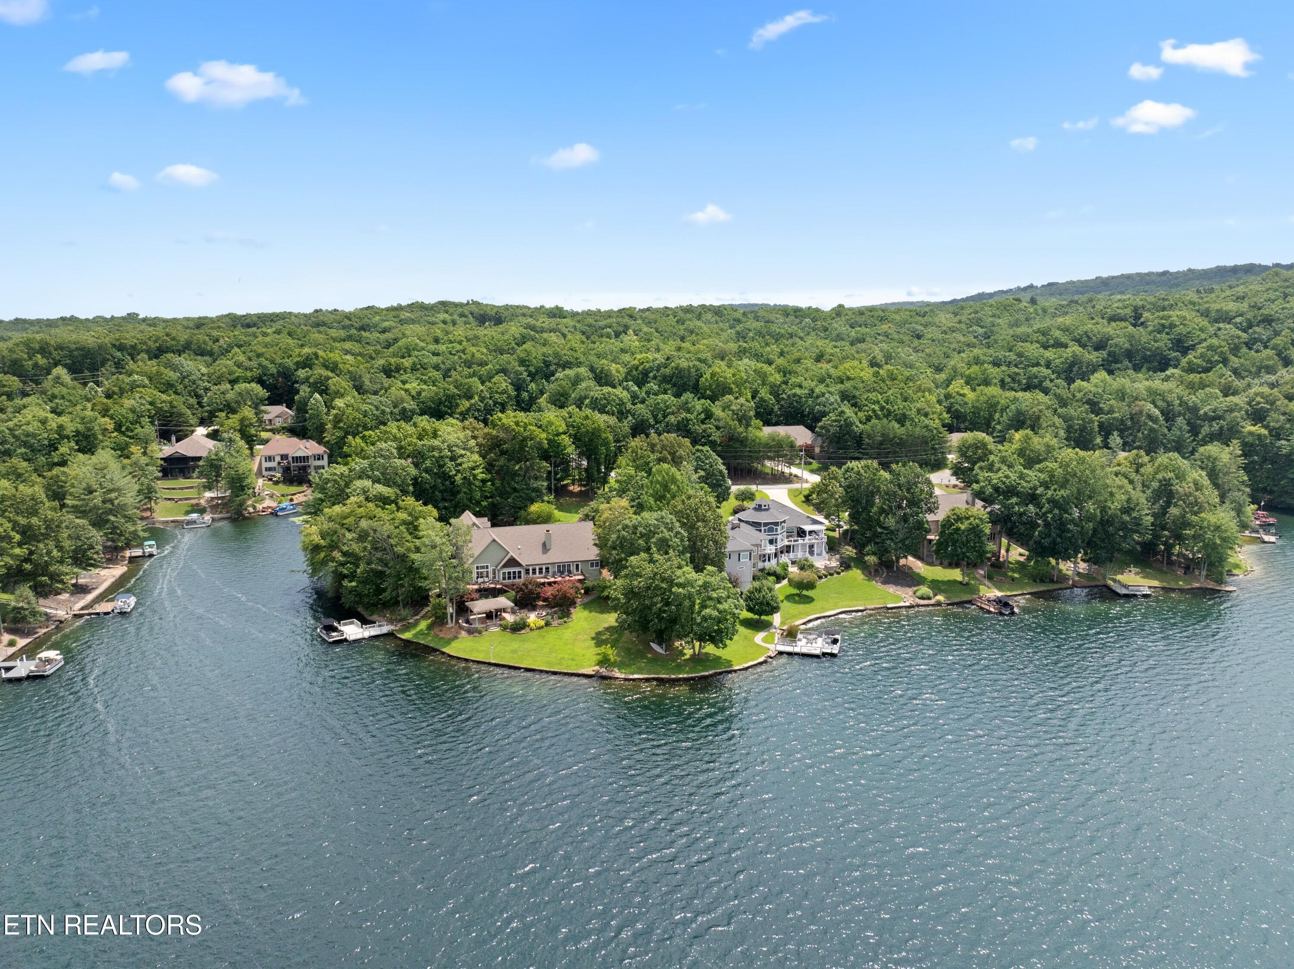
269 Feet of Lakeshore - 16 Milnor Circle, Crossville, TN 38558, Crossville
Dock for Your Boat - 16 Milnor Circle, Crossville, TN 38558, Crossville
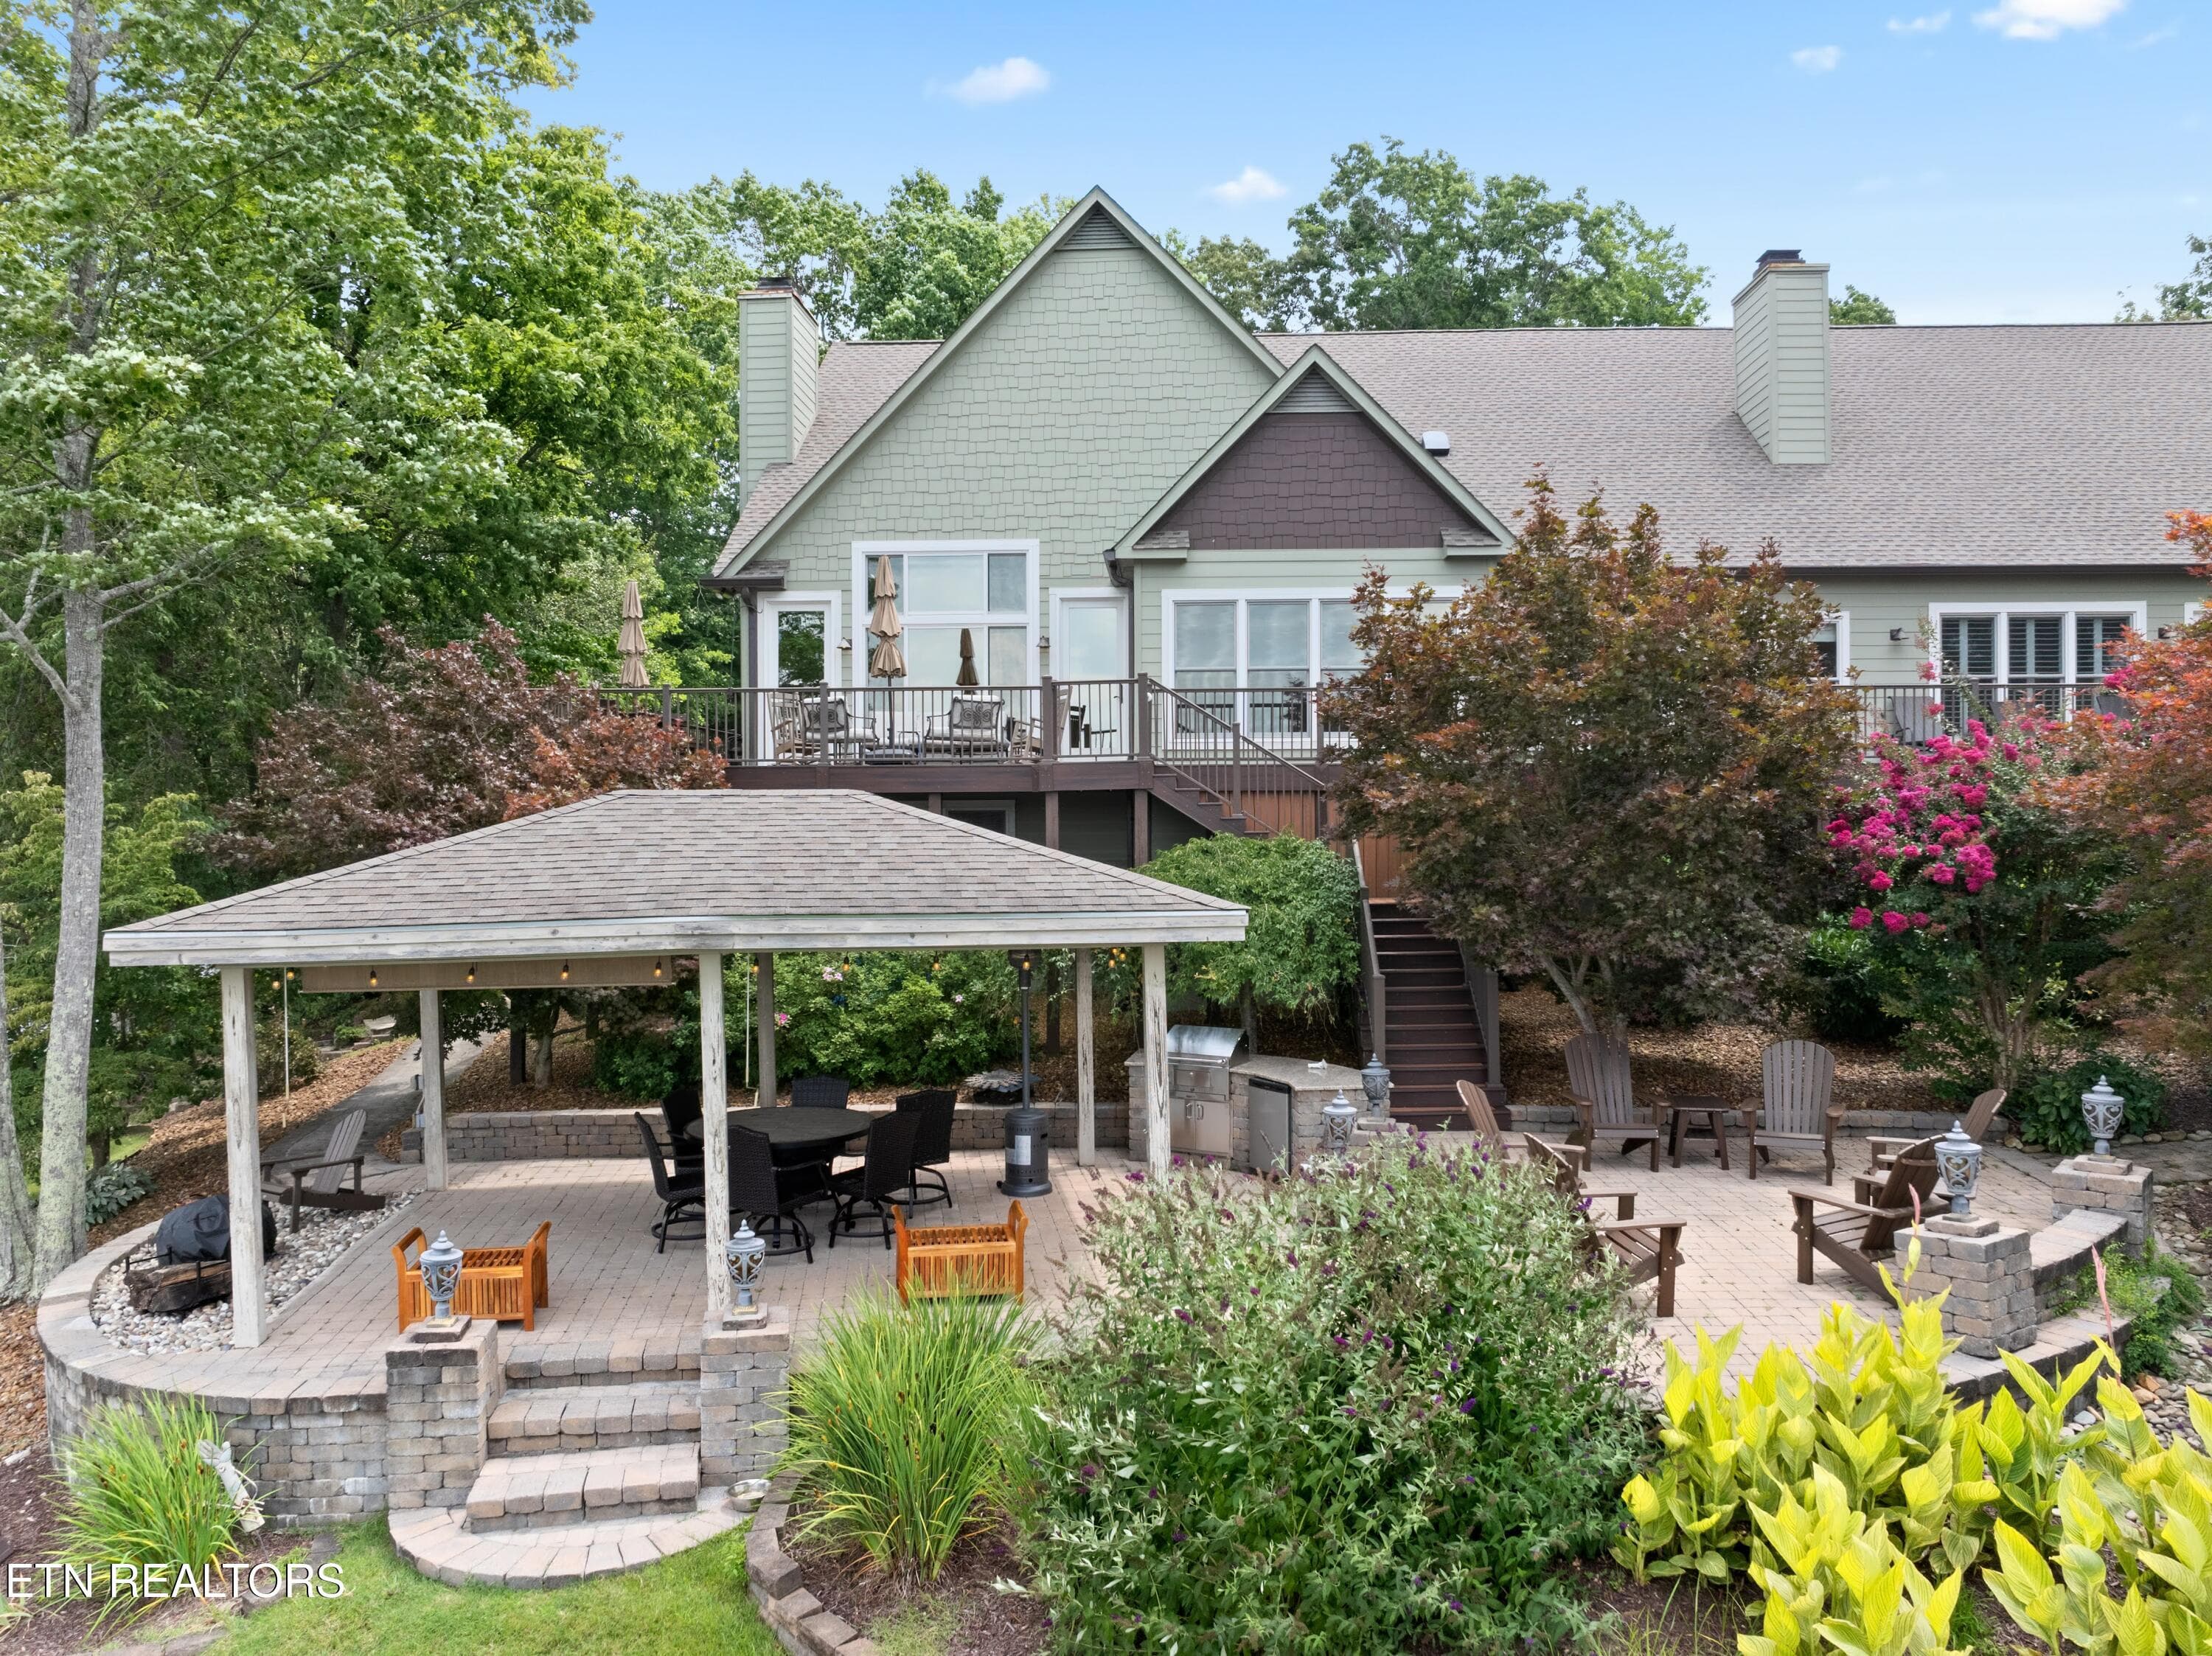
Exterior View From lake - 16 Milnor Circle, Crossville, TN 38558, Crossville
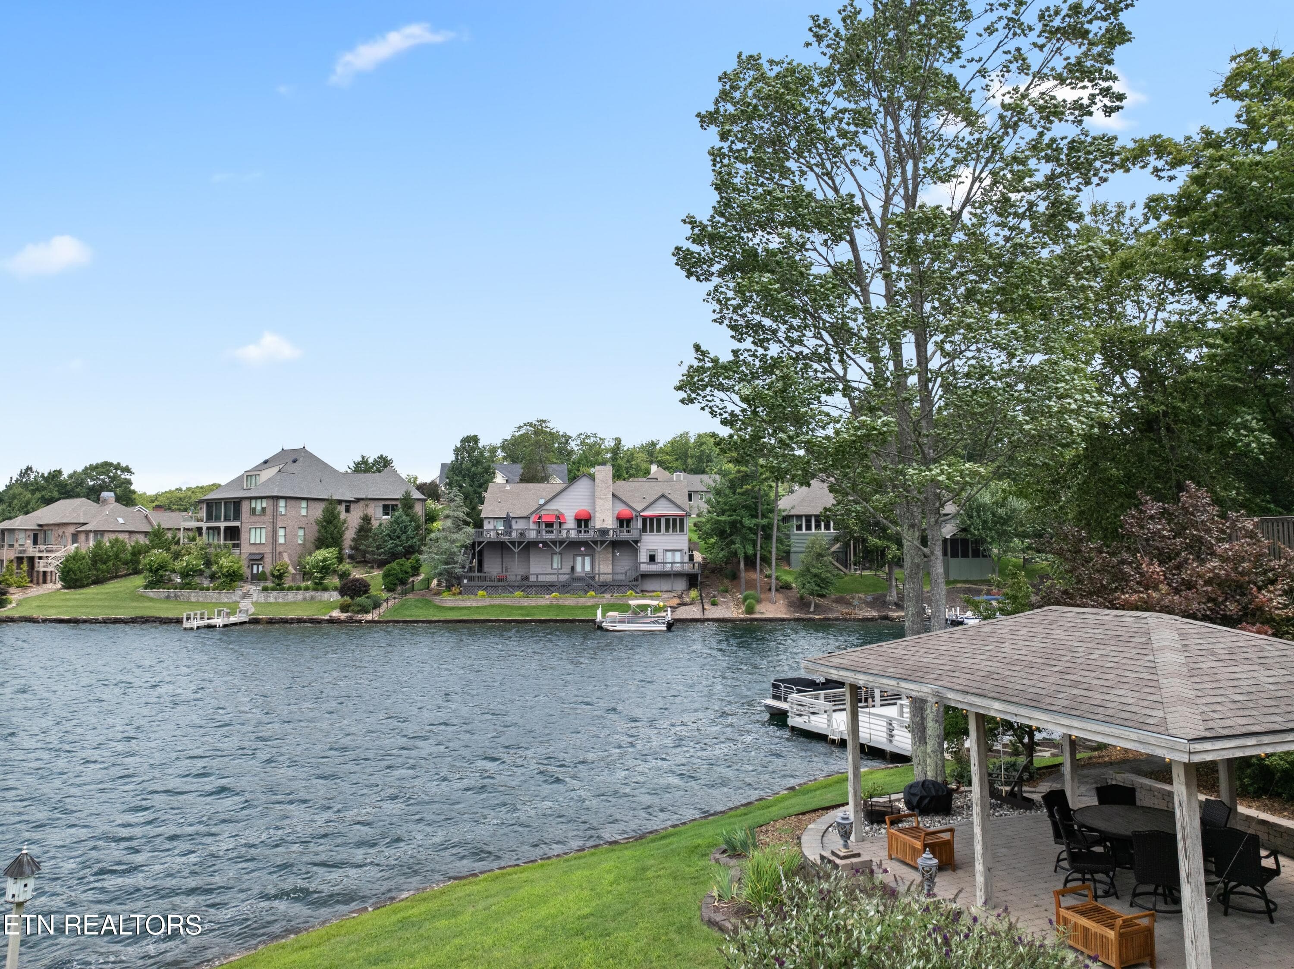
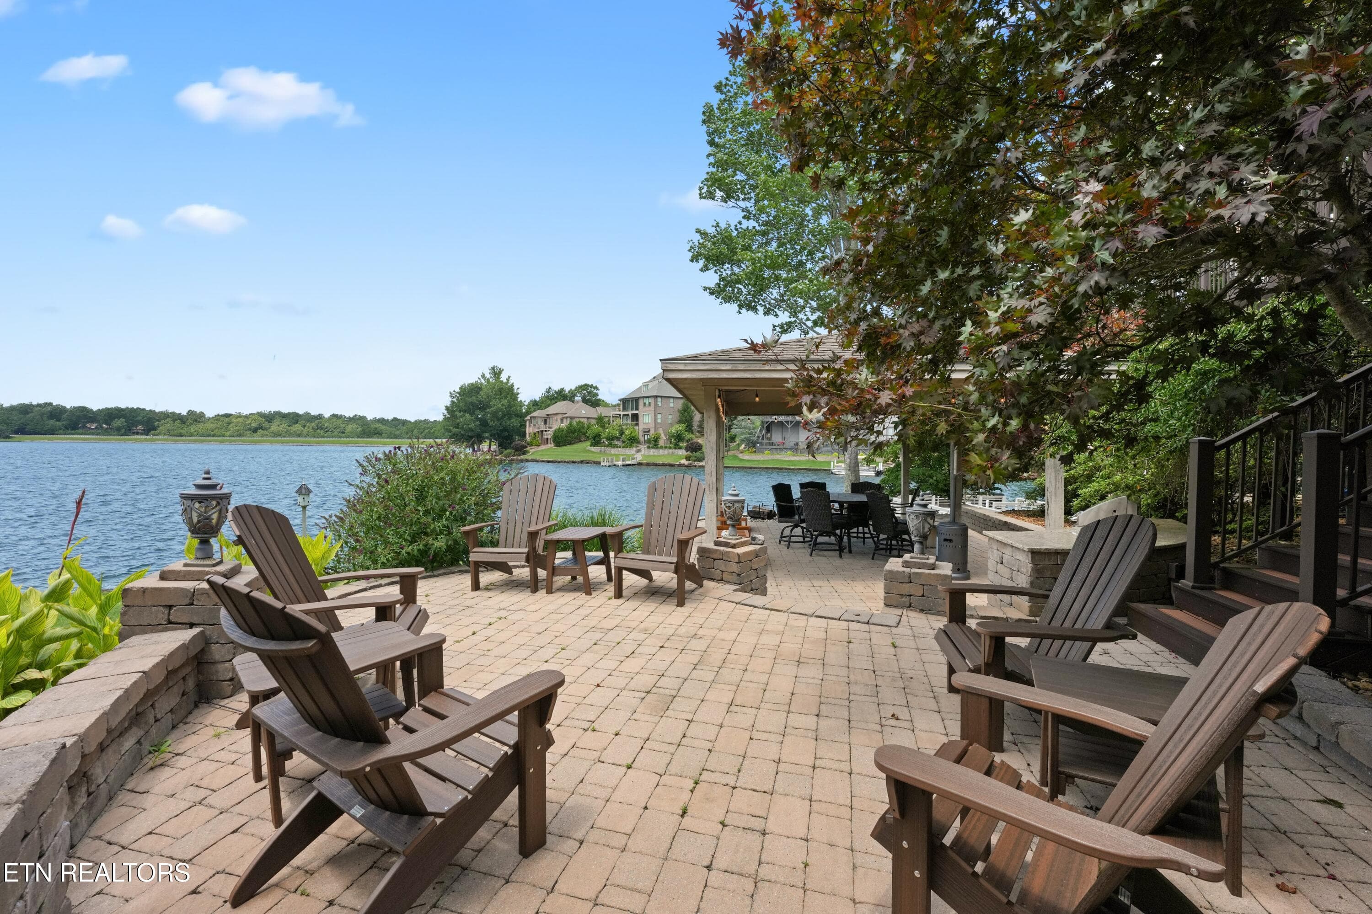
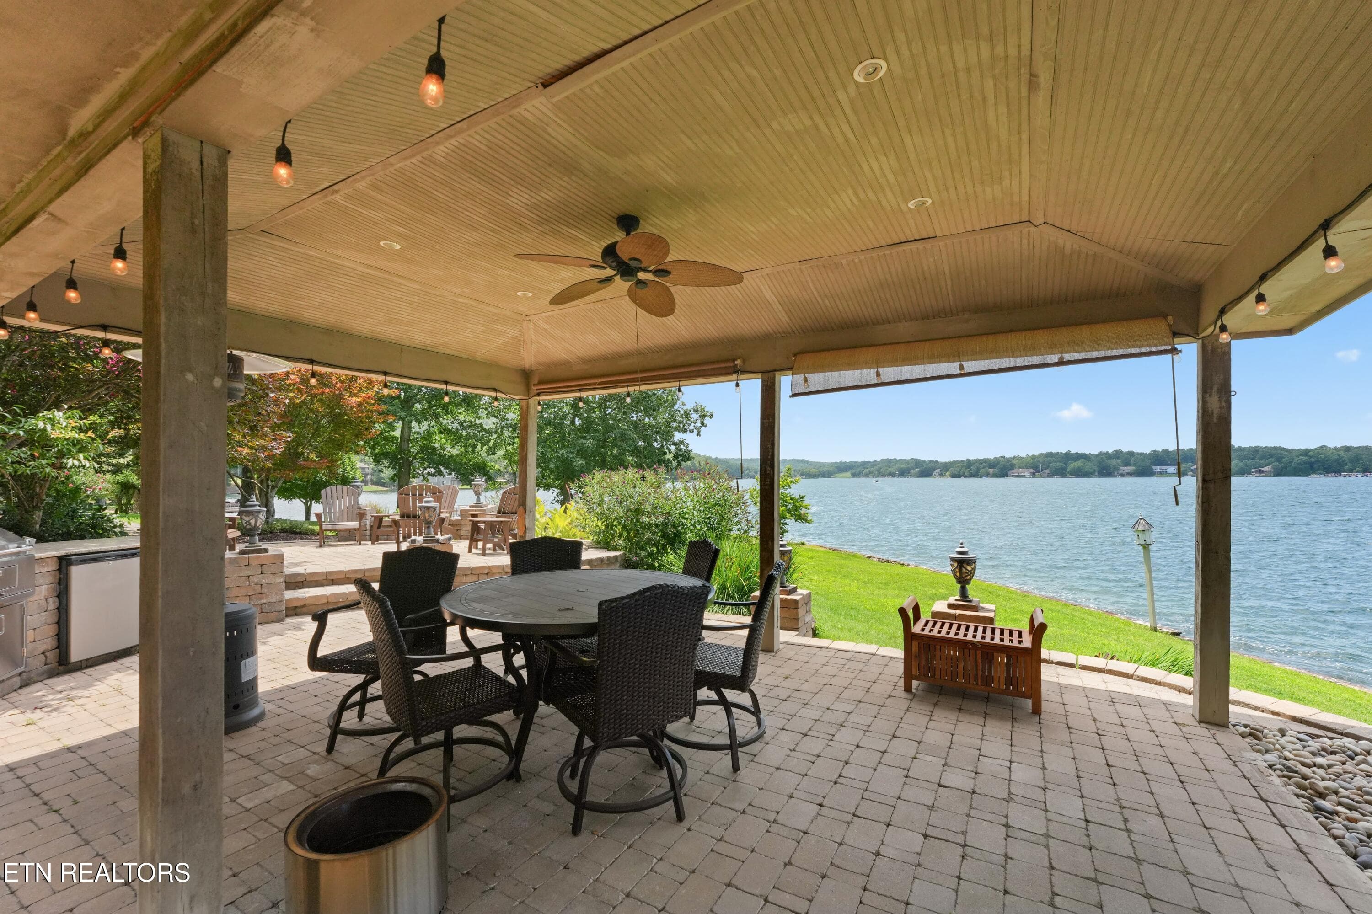
Come Sit By the Lake - 16 Milnor Circle, Crossville, TN 38558, Crossville
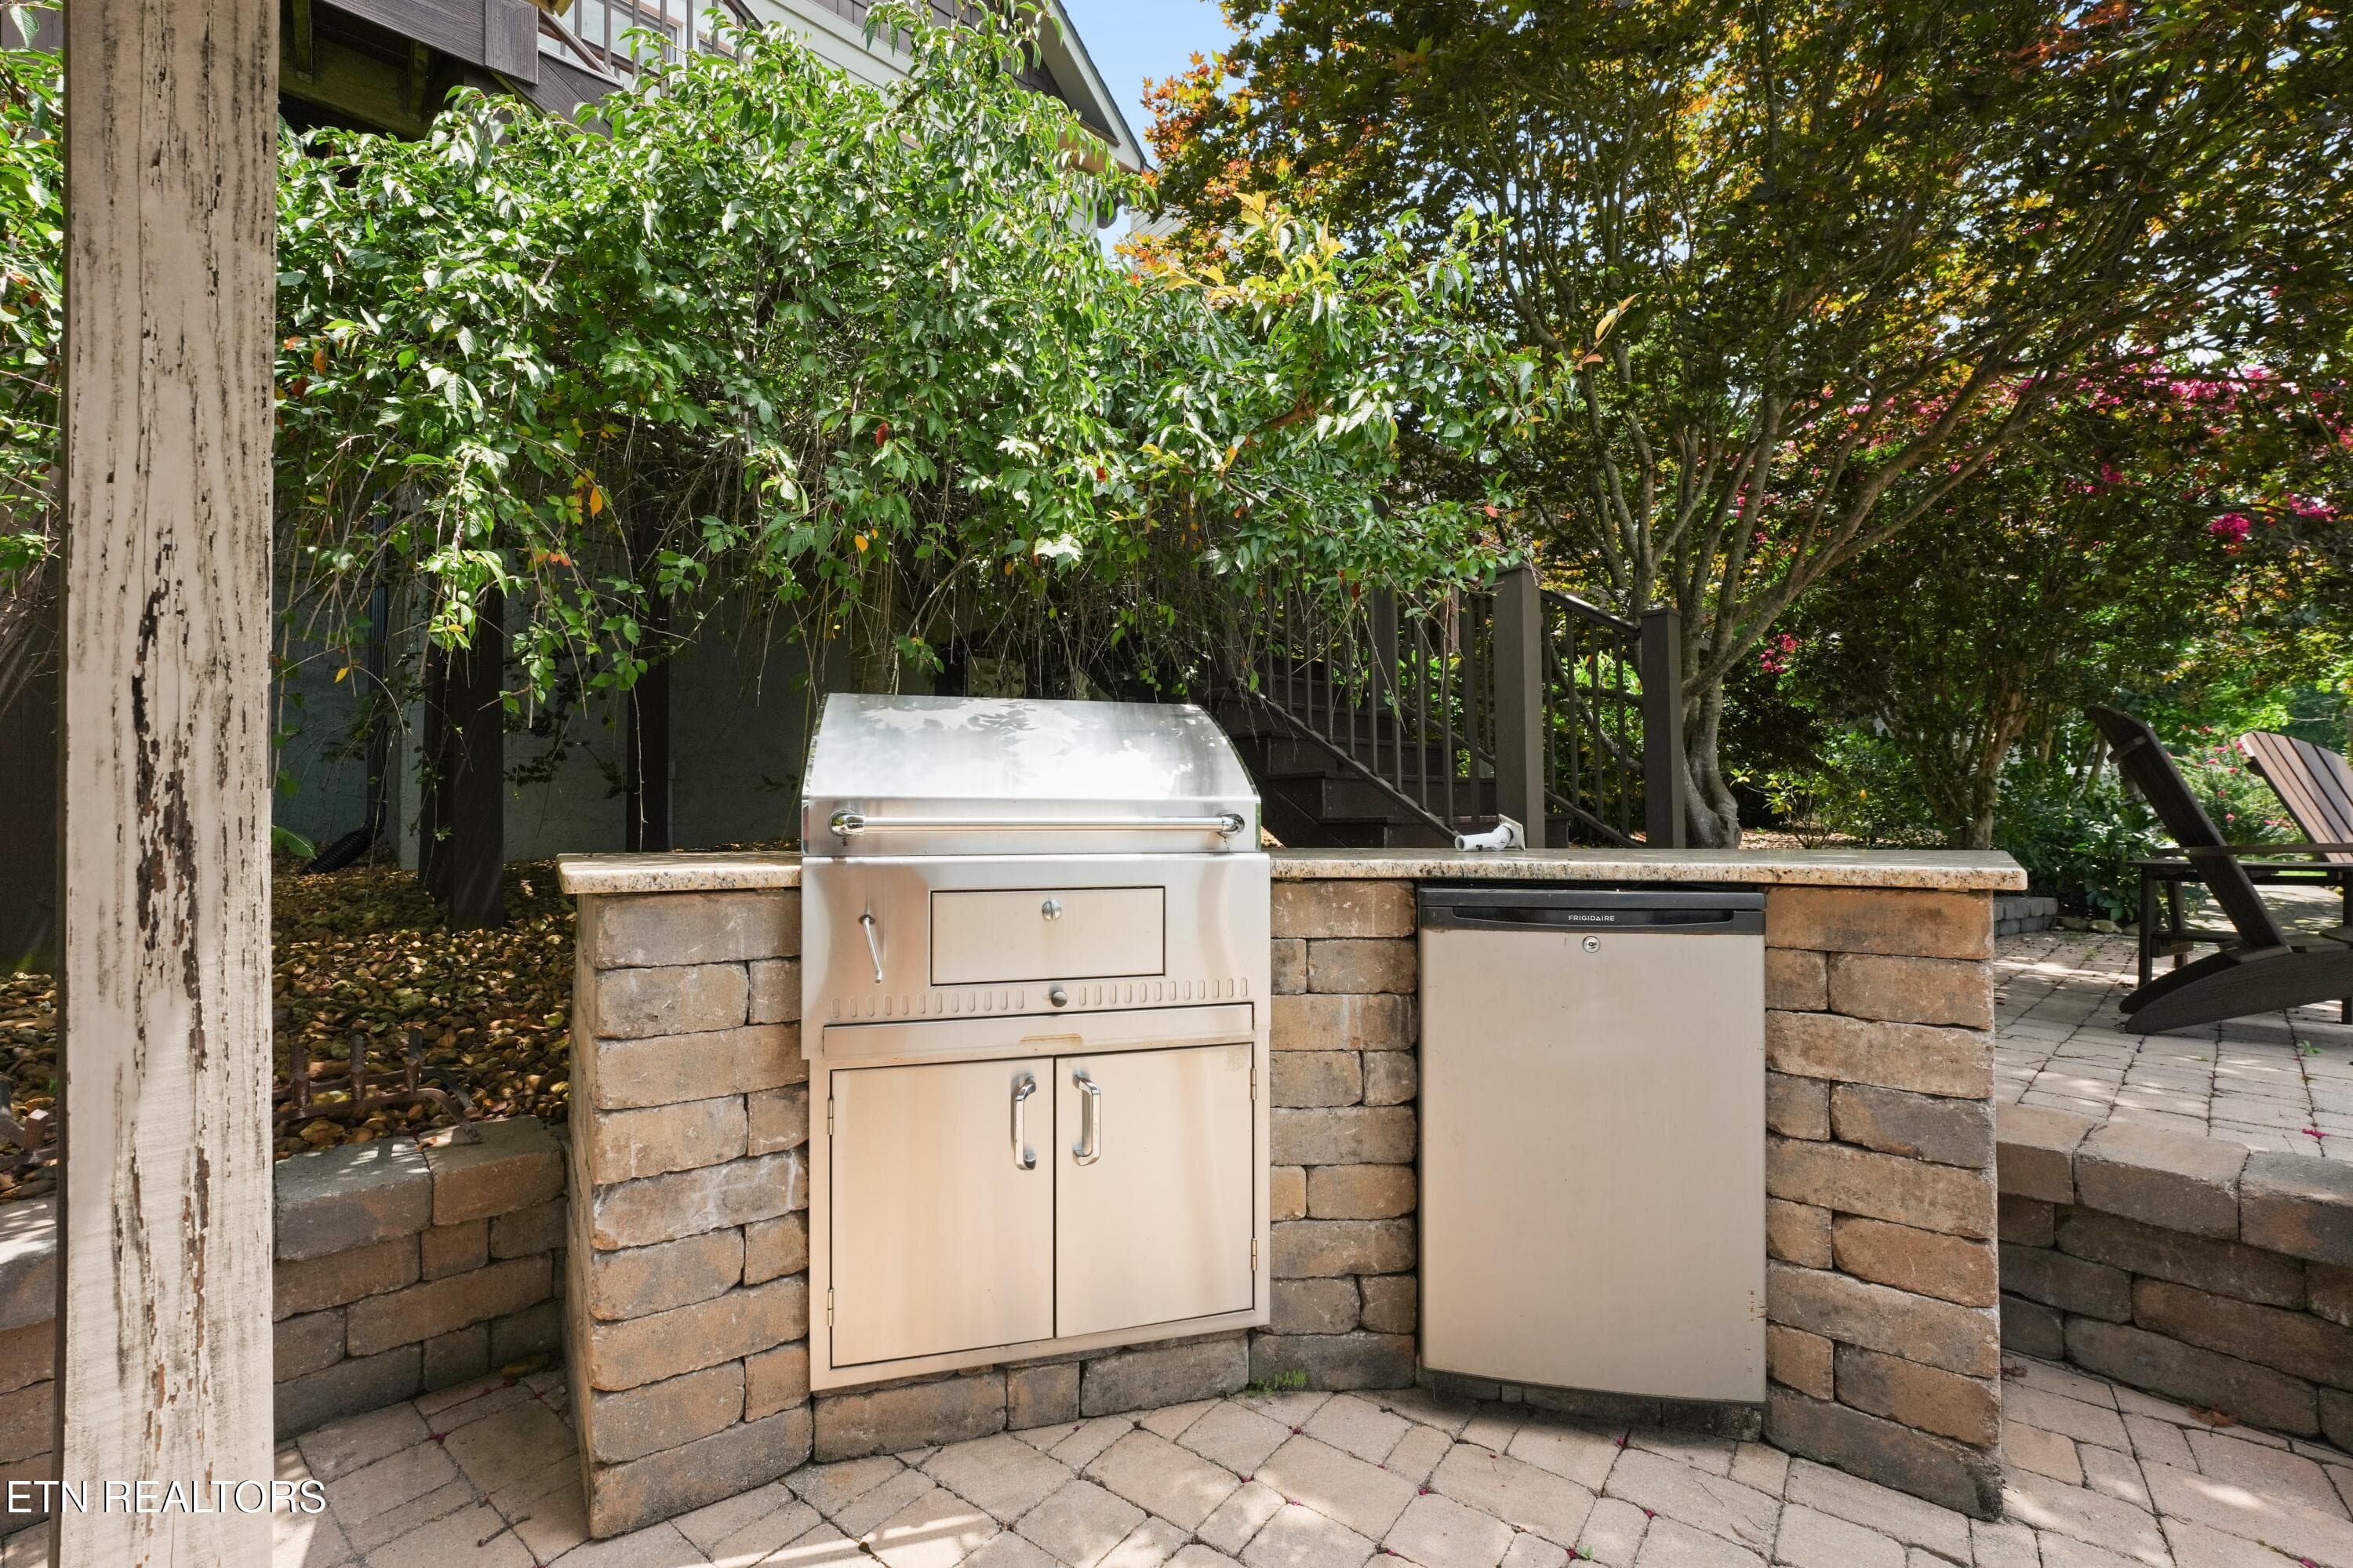
Outdoor Grilling Station - 16 Milnor Circle, Crossville, TN 38558, Crossville
Ahhhhhhh - 16 Milnor Circle, Crossville, TN 38558, Crossville
Drone View of Back View - 16 Milnor Circle, Crossville, TN 38558, Crossville
Deck View - 16 Milnor Circle, Crossville, TN 38558, Crossville
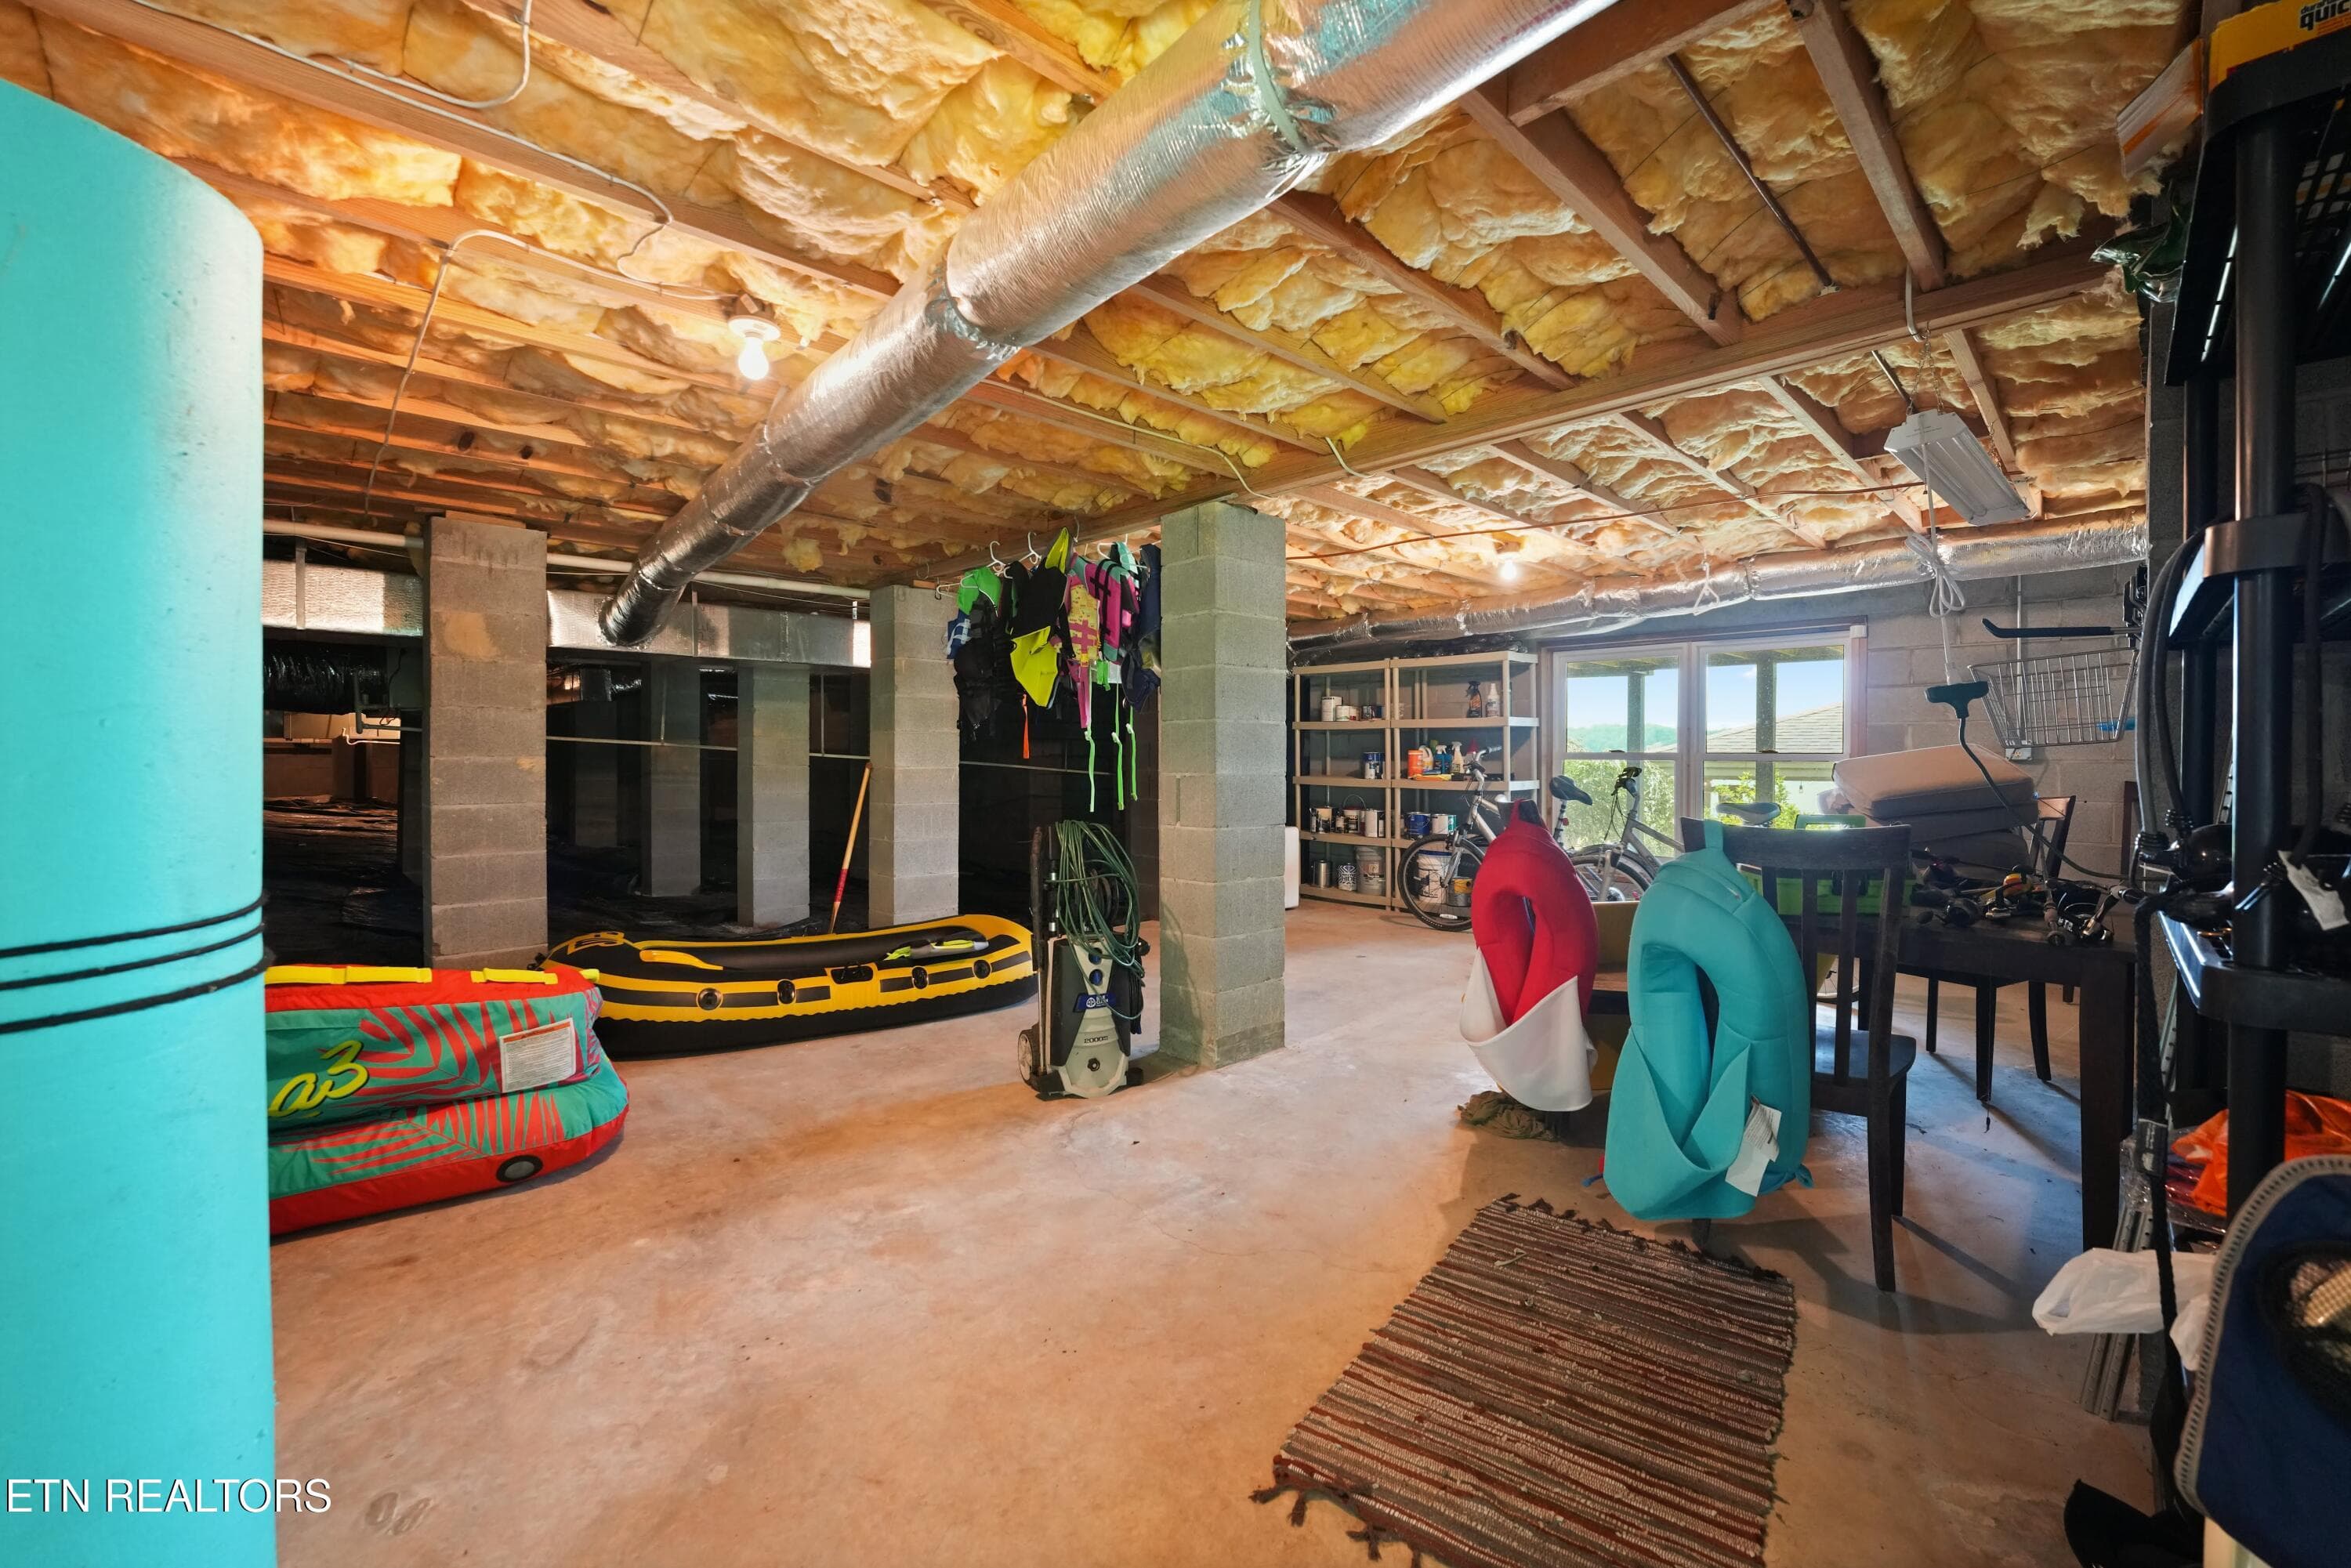
Walk in Basement - 16 Milnor Circle, Crossville, TN 38558, Crossville
Drone View of Property - 16 Milnor Circle, Crossville, TN 38558, Crossville
"Come On Home" - 16 Milnor Circle, Crossville, TN 38558, Crossville
60 photos

$1,475,000

16 Milnor Circle, Crossville, TN 38558
Crossville, TN 38558
Listed by Annette Renaud · Crye-Leike Brown Realty
Bedrooms
4
Bathrooms
4
Living area
N/A
Year built
1998

About this home

''Welcome Home'' Nestled on 298 feet of waterfront along Lake Dartmoor within the Fairfield Glade Resort Community, this stunning home spans 4,592 sq ft, situated on a 1.05 acre lot, offering unparalleled views and a lakefront living lifestyle. Four spacious bedrooms and four well appointed bathrooms ensure ample space for family and guests. The heart of the home boasts a gourmet style kitchen with a 5 burner gas stove, 2 ovens, granite countertops providing plenty of workspace for culinary enthusiasts. The Breakfast Nook offers a picturesque lake views for that first cup of coffee or tea. The Receiving Room and Family/Kitchen Area provide cozy fireplaces (2) adding a touch of warmth to each space for relaxing or entertaining. Oak flooring with a touch of tile and carpet throughout. The Master Suite features its own private deck overlooking Lake Dartmoor, ideal for enjoying sunsets and tranquil mornings. The vaulted ceiling and size of the Master Bed Area breaths into the space a sense of airiness. A custom-tiled-walk-in shower, and a soaking tube in the en-site bathroom provide a spa like experience. Thoughtfully designed maple custom cabinetry offers walk in closet space in a space saving design. Step outside onto the composite wrap around deck to the cobblestone patio below, with a Cabana, perfect for entertaining guests or for a quiet moment overlooking the lakefront water view. Fire up the outdoor grilling station to throw on some kabobs or a couple of steaks, for your self or guests. The walk-in basement provides versatility, ideal for a workshop or it can serve as a storage space for kayaks, canoes, and floats, enhancing an active lakeside lifestyle. This home seamlessly blends luxury and functionality, making it an idyllic retreat for those who appreciate the beauty of lakeside living in a unique country active community. Fairfield Glade offers 5 golf courses, hiking trails, 2 marinas, tennis, pickleball, 3 pools, and so much more. Whether it is your vacation get away or your permanent residence, the space will be home. ''Come On Home'' Buyers to verify information before making an informed offer,

Highlights

Fireplace

Property details

MLS #
1350432
Property type
Single Family Residence
Subdivision
Lancaster
Status
Active
Days on market
59
On market date
August 6, 2026
Stories
N/A
Total bathrooms
4
Garage spaces
3
Parking spaces
N/A
Lot size
1.05 acres
Loading map…

Nearby schools

Within 10 miles. School directory data from the National Center for Education Statistics (NCES), accessed via the Urban Institute Education Data API. Local Score is calculated by INNOVATE Real Estate; where a state rating is shown, it comes from that state's own official school report card.

Elementary
Crab Orchard Elementary
9.05 mi away · Grades -1-8
Nearest school -- attendance-zone data not available here
3.0
Local Score (student-teacher ratio only (preliminary -- will incorporate state test-score data once available)) -- not an official state rating
Enrollment
472
Student:teacher ratio
17.5:1
District
Cumberland County
Middle
None found nearby
High
Stone Memorial High School
9.19 mi away · Grades 9-12
Nearest school -- attendance-zone data not available here
3.0
Local Score (student-teacher ratio only (preliminary -- will incorporate state test-score data once available)) -- not an official state rating
Enrollment
1,004
Student:teacher ratio
17.3:1
District
Cumberland County

Walkability

Blended score for Crossville's center, calculated by INNOVATE Real Estate from two sources: the EPA's National Walkability Index (street network, transit, land-use mix) and Google Places amenity data (what's actually reachable on foot from this point). 60% EPA National Walkability Index + 40% nearby-amenity density (Google Places).

20
Car-dependent
out of 100
EPA National Walkability Index
6.7 / 20 -- Below average walkable
Google Places amenity density
0 / 100
Restaurants & cafes0
Grocery stores0
Parks0
Schools0
Transit stops0
Pharmacies0

Market position

How this listing compares to current activity in Crossville, from live MLS data.

On the market 59 days -- 164 fewer days than Crossville's current average of 223 days.
For reference, the median list price across 1,039 active listings in Crossville right now is $230,000.

Mortgage calculator

Estimate only - actual rate and payment depend on your lender, credit, and loan program.

$
%
%
Adjust tax / insurance estimates
% / yr
$
/mo
Est. monthly payment
$9,033/mo
$295,000 down
$1,180,000 loan
Principal & interest$7,653
Property tax (est.)$1,229
Home insurance (est.)$150

Similar homes you might like

Data source: Listing information provided by East Tennessee REALTORS® MLS via Trestle/CoreLogic. Last updated 9 days ago.

Information herein deemed reliable but not guaranteed; all measurements, school assignments, HOA fees, taxes, and feature lists are approximate and should be independently verified. Equal Housing Opportunity.