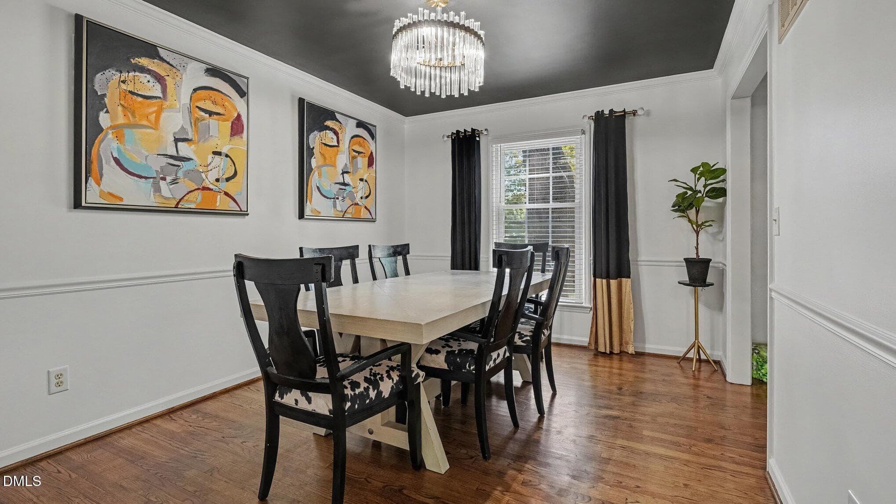
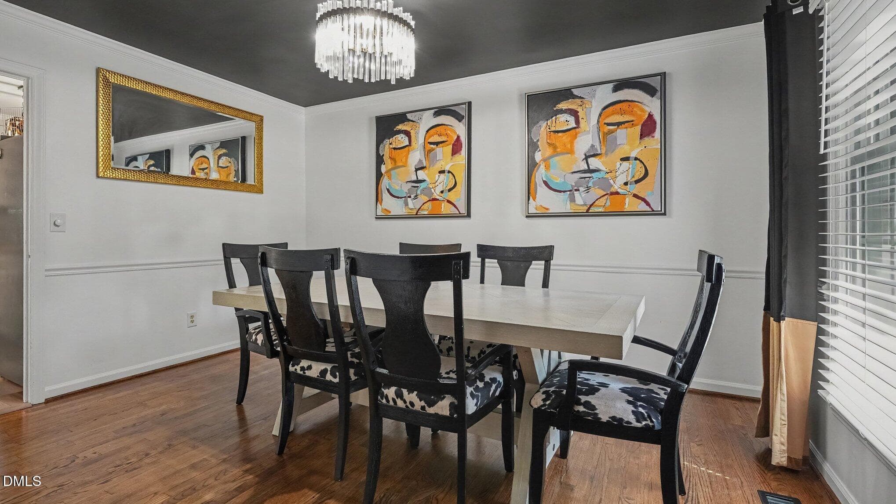
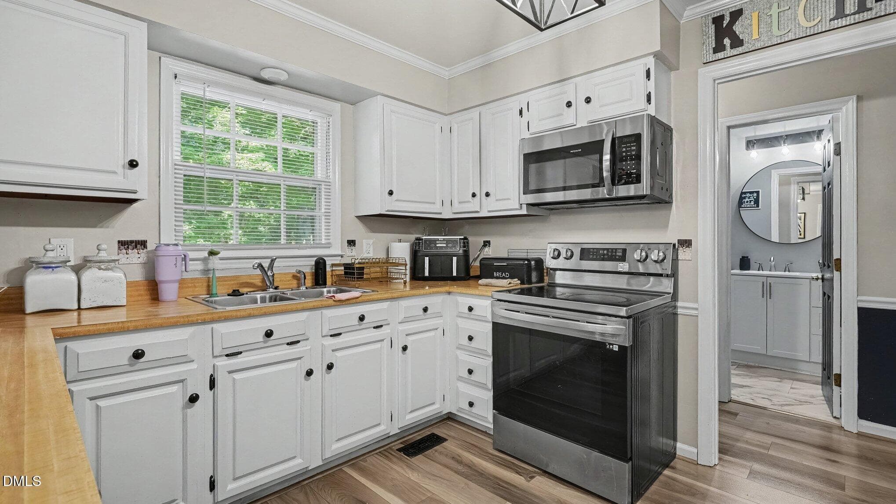
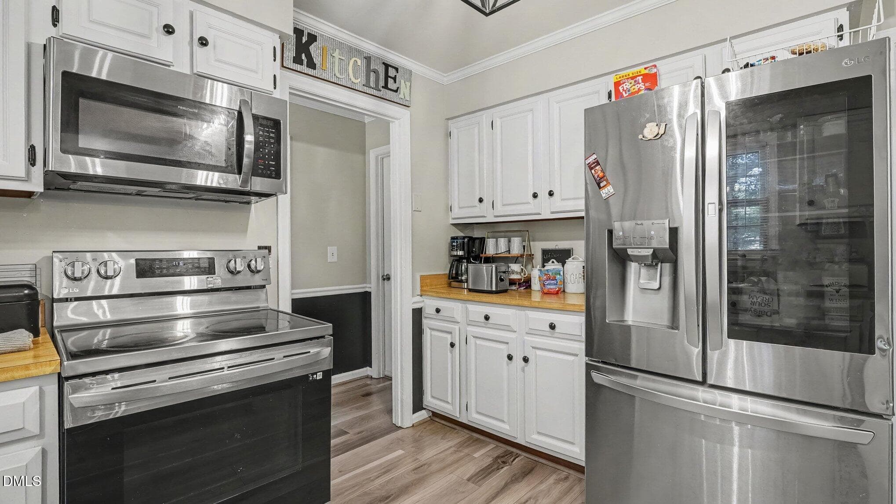
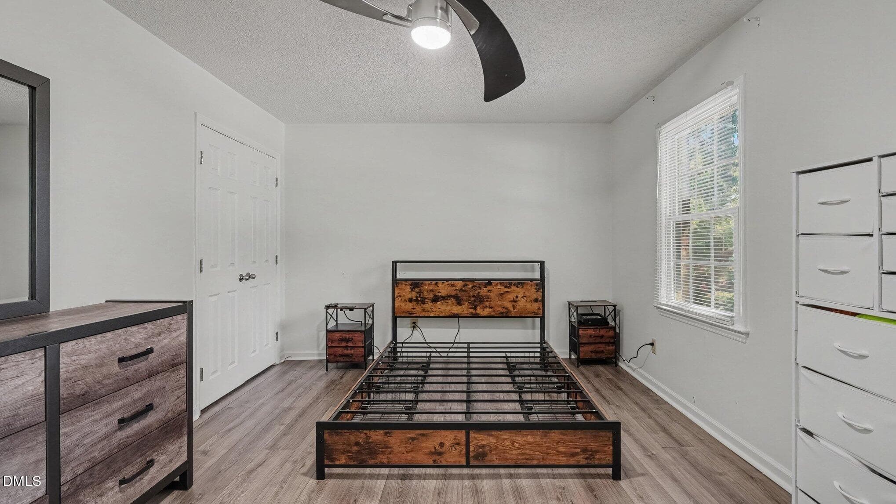
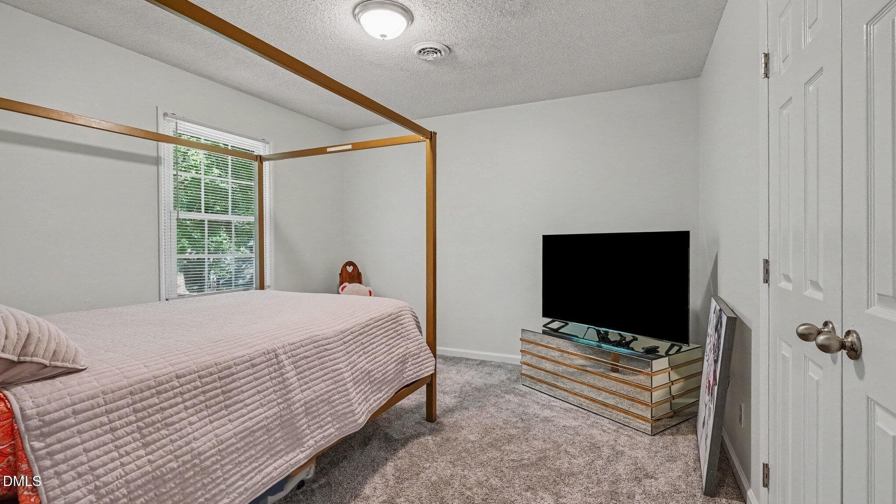
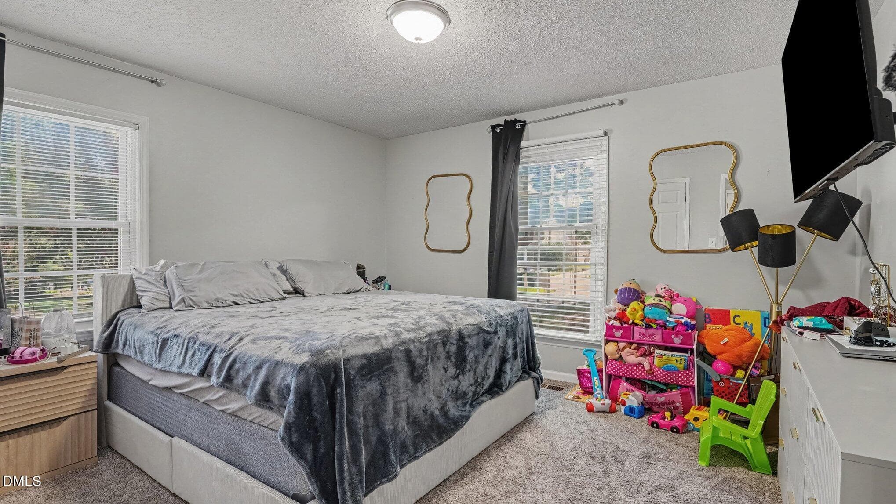
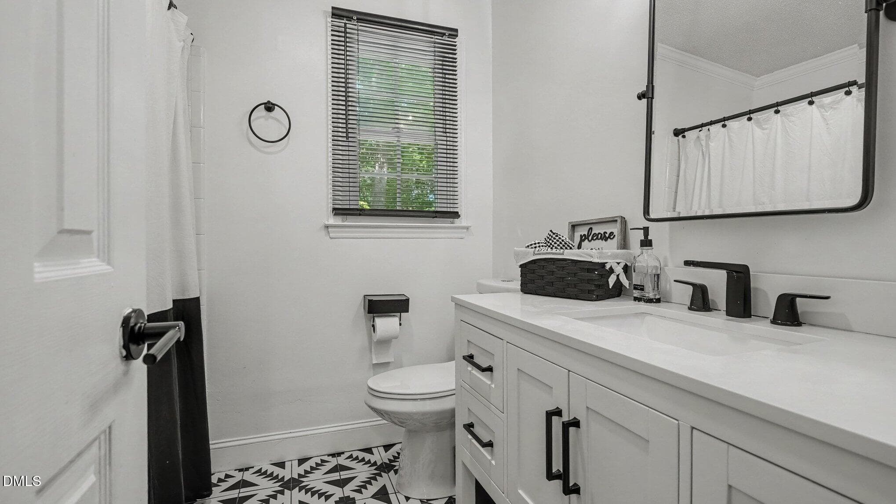
001_file_6302 - 3701 Sagamore Drive, Greensboro, NC 27410
002_file_1853 - 3701 Sagamore Drive, Greensboro, NC 27410
003_file_4966 - 3701 Sagamore Drive, Greensboro, NC 27410
004_file_6642 - 3701 Sagamore Drive, Greensboro, NC 27410
005_file_2439 - 3701 Sagamore Drive, Greensboro, NC 27410
006_file_3946 - 3701 Sagamore Drive, Greensboro, NC 27410
007_file_9823 - 3701 Sagamore Drive, Greensboro, NC 27410
008_file_8902 - 3701 Sagamore Drive, Greensboro, NC 27410
009_file_1879 - 3701 Sagamore Drive, Greensboro, NC 27410
010_file_8588 - 3701 Sagamore Drive, Greensboro, NC 27410
011_file_5729 - 3701 Sagamore Drive, Greensboro, NC 27410
012_file_2994 - 3701 Sagamore Drive, Greensboro, NC 27410
013_file_6283 - 3701 Sagamore Drive, Greensboro, NC 27410
014_file_8063 - 3701 Sagamore Drive, Greensboro, NC 27410
015_file_6919 - 3701 Sagamore Drive, Greensboro, NC 27410
016_file_9323 - 3701 Sagamore Drive, Greensboro, NC 27410
017_file_1978 - 3701 Sagamore Drive, Greensboro, NC 27410
018_file_4717 - 3701 Sagamore Drive, Greensboro, NC 27410
019_file_1000 - 3701 Sagamore Drive, Greensboro, NC 27410
020_file_1988 - 3701 Sagamore Drive, Greensboro, NC 27410
021_file_9103 - 3701 Sagamore Drive, Greensboro, NC 27410
022_file_6626 - 3701 Sagamore Drive, Greensboro, NC 27410
023_file_2308 - 3701 Sagamore Drive, Greensboro, NC 27410
024_file_9609 - 3701 Sagamore Drive, Greensboro, NC 27410
025_file_3482 - 3701 Sagamore Drive, Greensboro, NC 27410
026_file_3498 - 3701 Sagamore Drive, Greensboro, NC 27410
027_file_2170 - 3701 Sagamore Drive, Greensboro, NC 27410
028_file_9252 - 3701 Sagamore Drive, Greensboro, NC 27410
28 photos

$445,000

3701 Sagamore Drive, Greensboro, NC 27410
Greensboro, NC 27410
Listed by Swetal S Patel · NorthGroup Real Estate, Inc.
Bedrooms
4
Bathrooms
3
Living area
N/A
Year built
1982

About this home

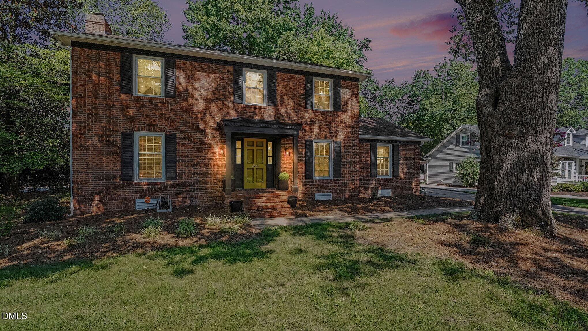
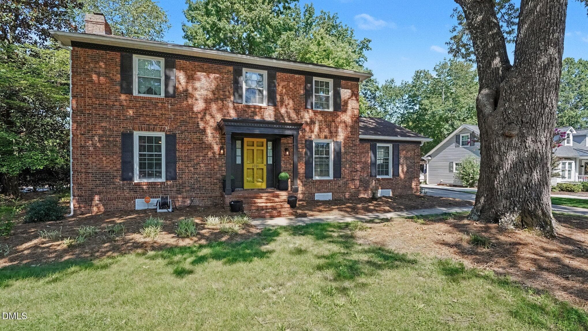
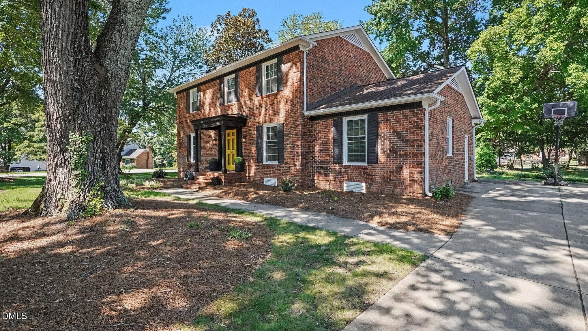
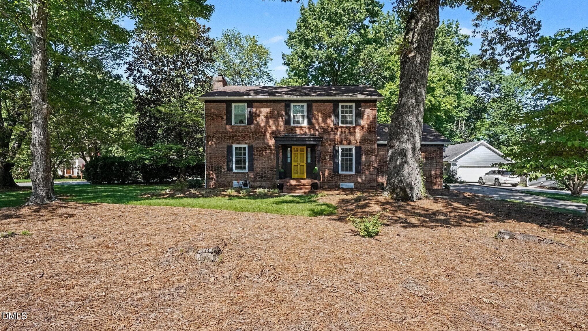
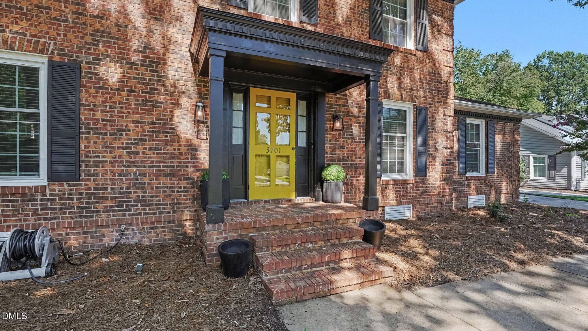
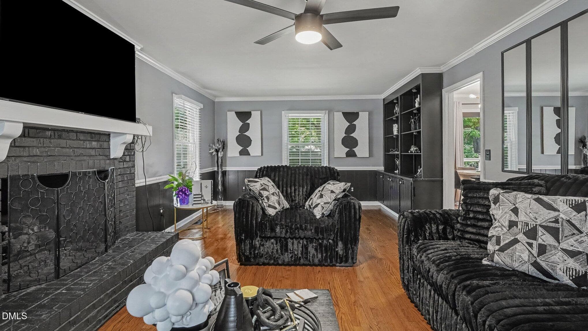
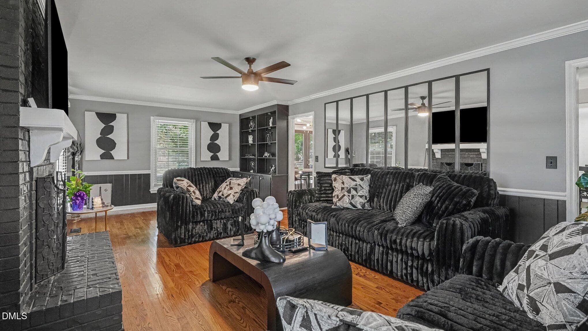
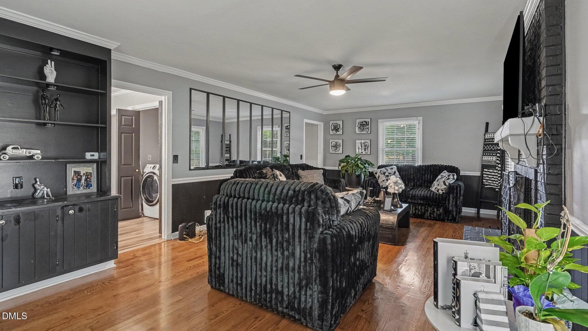
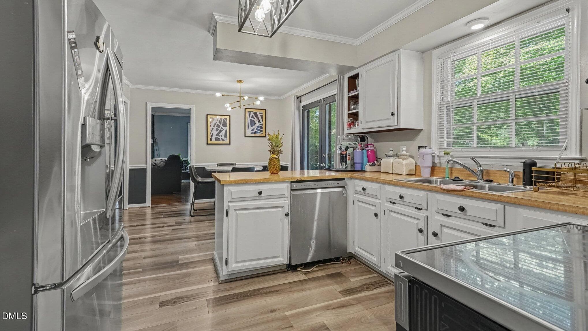
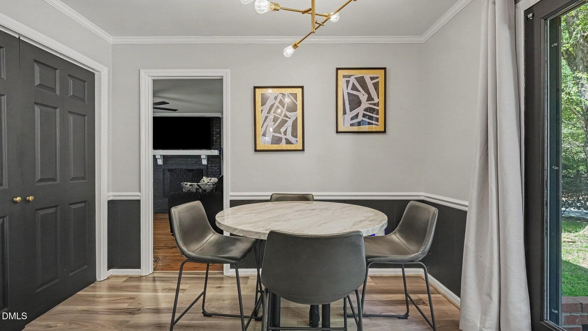
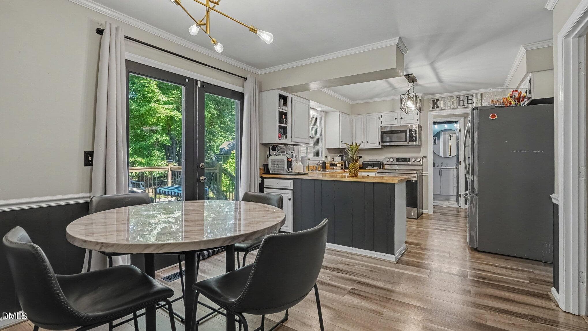
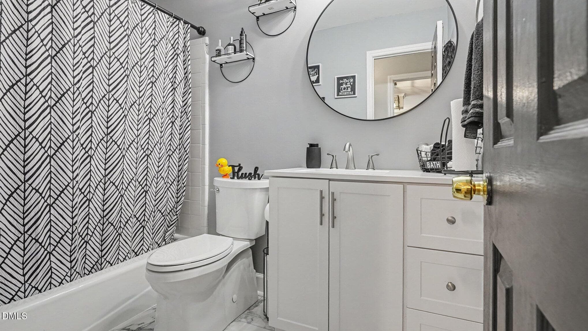
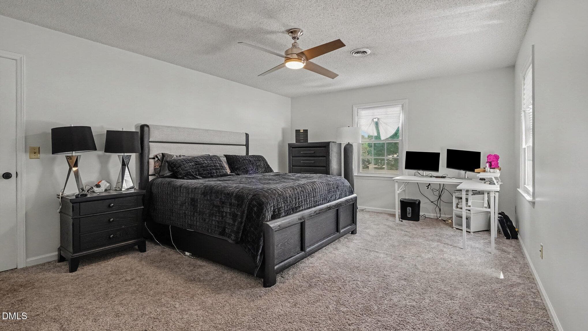
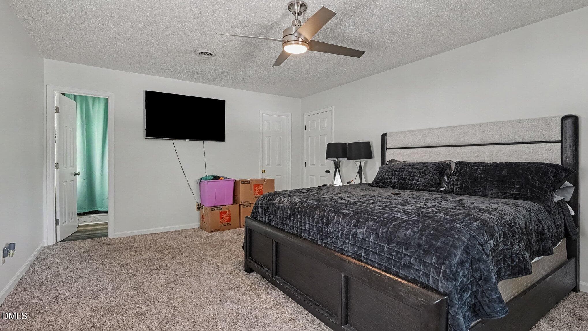
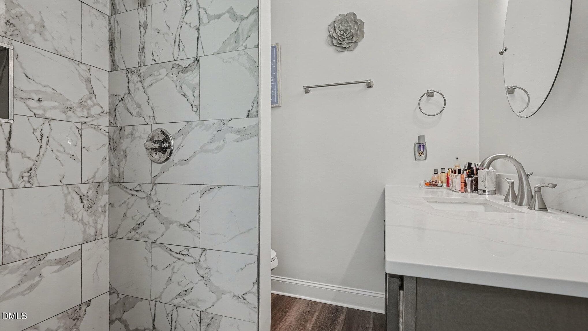
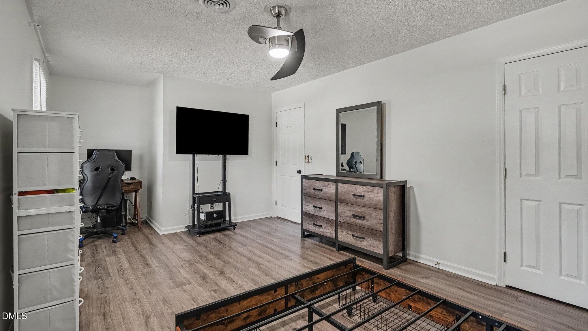
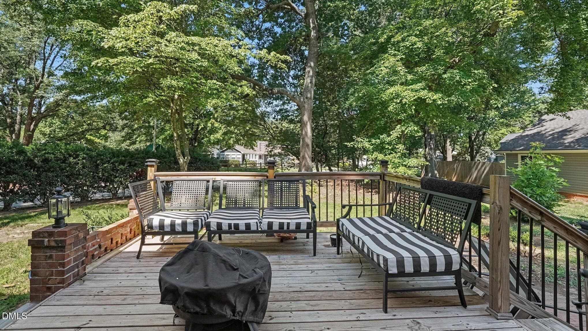
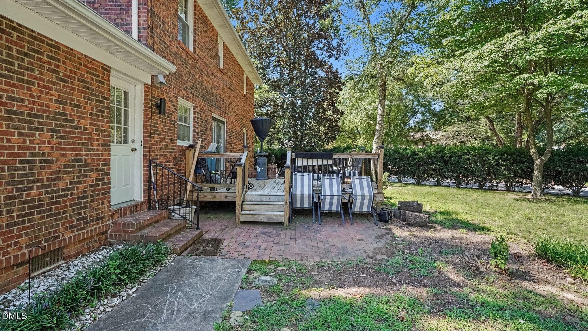
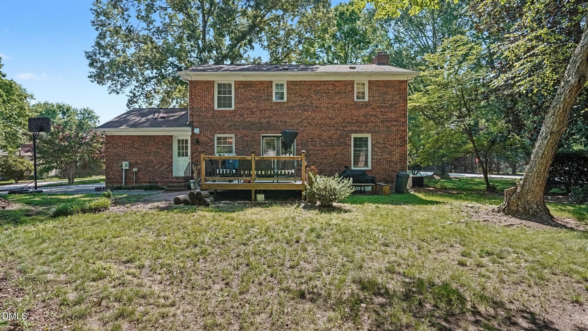
Welcome Home to The Cardinal! This beautifully maintained all-brick home features 4 bedrooms, 3 full bathrooms, and sits on a corner lot with mature hardwoods and a private patio. The bright and inviting living room offers abundant natural light and a stunning fireplace. A main-level bedroom and full bath provide flexibility for guests or a home office. The functional kitchen opens to a spacious breakfast room, perfect for everyday living. Recent updates include one HVAC system and the water heater, both replaced in 2023. Conveniently located in the sought-after Northwest High School district, this move-in ready home is one you won't want to miss!

Highlights

Fireplace

Property details

MLS
Doorify MLS
MLS #
10183881
Property type
Single Family Residence
Subdivision
Cardinal
Status
Active
Days on market
80
On market date
August 1, 2026
Stories
N/A
Total bathrooms
3
Garage spaces
N/A
Parking spaces
N/A
Lot size
0.42 acres
Loading map…

Nearby schools

Within 10 miles. School directory data from the National Center for Education Statistics (NCES), accessed via the Urban Institute Education Data API. Local Score is calculated by INNOVATE Real Estate; where a state rating is shown, it comes from that state's own official school report card.

Elementary
EP Pearce Elementary
1.79 mi away · Grades 0-5
Zoned school (attendance boundary, 2015-16 data)
3.7
Local Score (state rating (2025) blended 70/30 with student-teacher ratio) -- not an official state rating
State rating: B (2025)
Enrollment
648
Student:teacher ratio
15.4:1
District
Guilford County Schools
Middle
Kernodle Middle
2.1 mi away · Grades 6-8
Zoned school (attendance boundary, 2015-16 data)
3.0
Local Score (state rating (2025) blended 70/30 with student-teacher ratio) -- not an official state rating
State rating: C (2025)
Enrollment
739
Student:teacher ratio
17.2:1
District
Guilford County Schools
High
Academy at Smith
7.2 mi away · Grades 9-12
Zoned school (attendance boundary, 2015-16 data)
5.0
Local Score (student-teacher ratio only (preliminary -- will incorporate state test-score data once available)) -- not an official state rating
Enrollment
196
Student:teacher ratio
9.3:1
District
Guilford County Schools

Walkability

Blended score for Greensboro's center, calculated by INNOVATE Real Estate from two sources: the EPA's National Walkability Index (street network, transit, land-use mix) and Google Places amenity data (what's actually reachable on foot from this point). 60% EPA National Walkability Index + 40% nearby-amenity density (Google Places).

52
Somewhat walkable
out of 100
EPA National Walkability Index
7.8 / 20 -- Below average walkable
Google Places amenity density
70 / 100
Restaurants & cafes12
Grocery stores3
Parks1
Schools5
Transit stops0
Pharmacies1

Mortgage calculator

Estimate only - actual rate and payment depend on your lender, credit, and loan program.

$
%
%
Adjust tax / insurance estimates
% / yr
$
/mo
Est. monthly payment
$2,830/mo
$89,000 down
$356,000 loan
Principal & interest$2,309
Property tax (est.)$371
Home insurance (est.)$150

Similar homes you might like

Data source: Listing information provided by Doorify MLS via Trestle/CoreLogic. Last updated August 1, 2026.

Information herein deemed reliable but not guaranteed; all measurements, school assignments, HOA fees, taxes, and feature lists are approximate and should be independently verified. Equal Housing Opportunity.