
$750,000
About this home
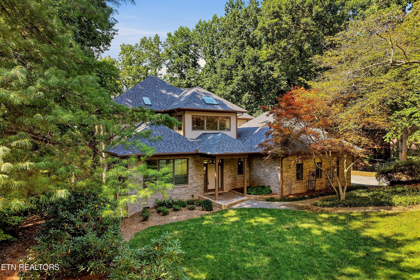
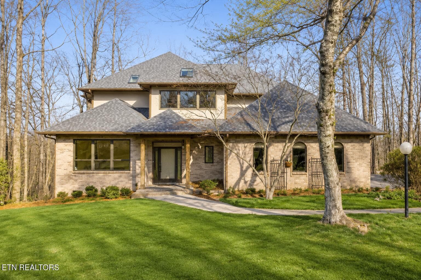
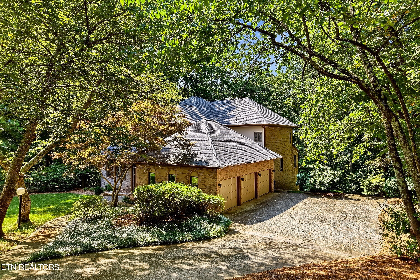
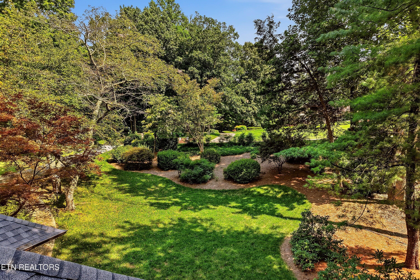
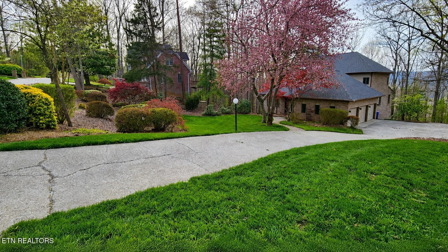
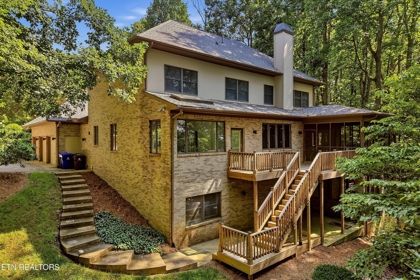
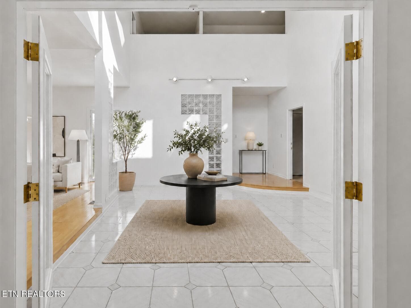
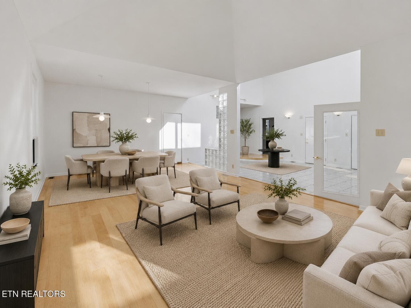
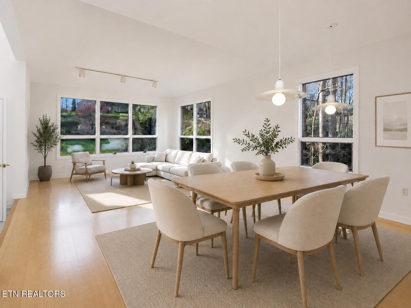
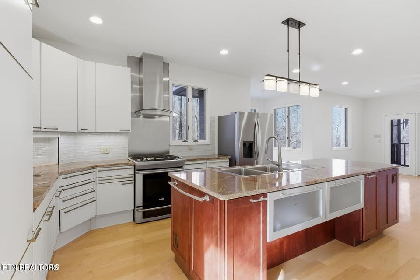
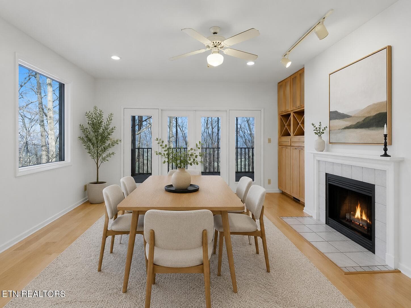
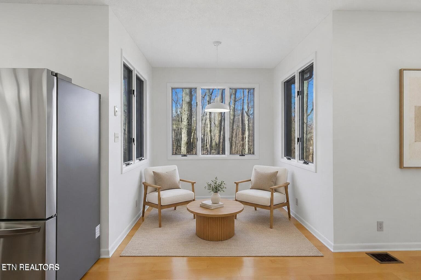
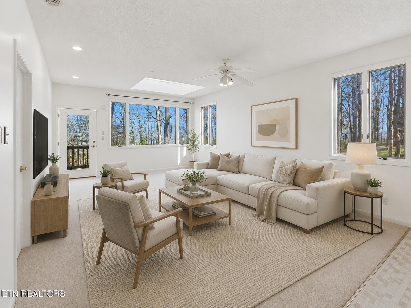
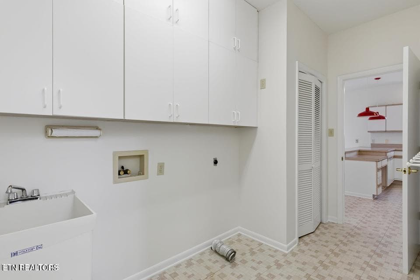
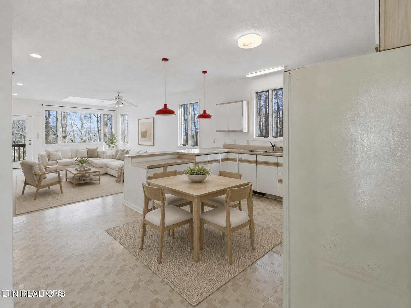
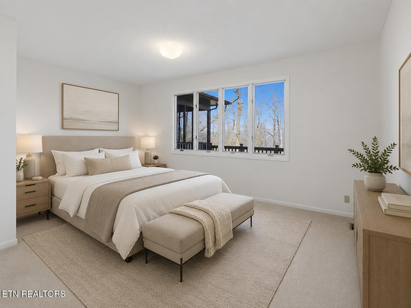
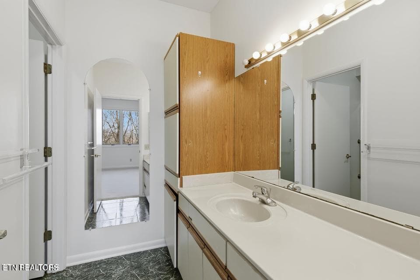
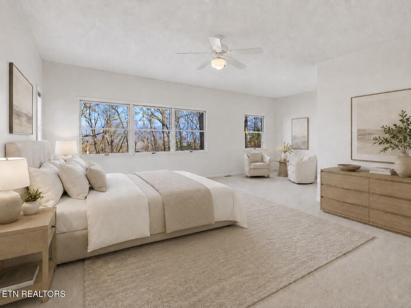
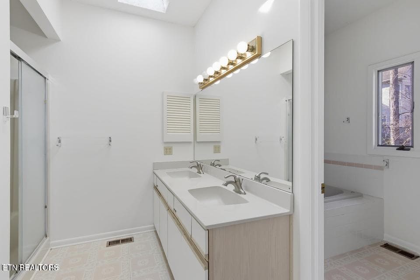
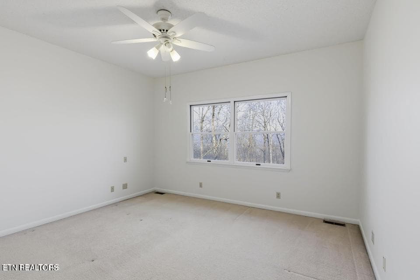
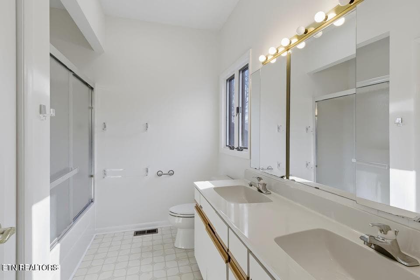
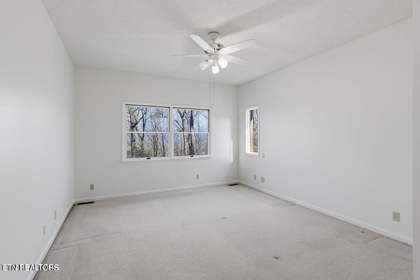
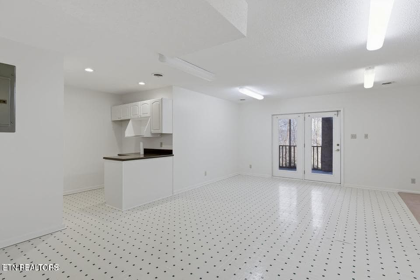
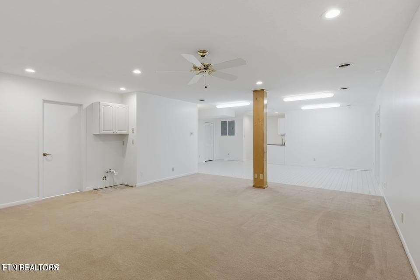
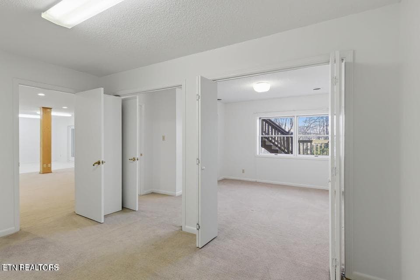
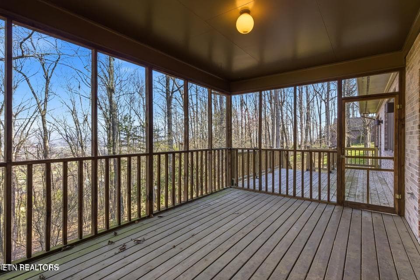
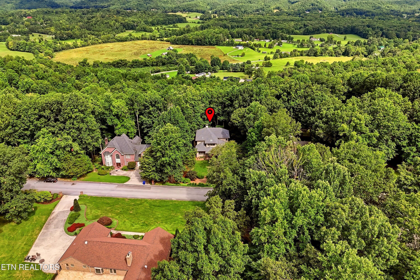
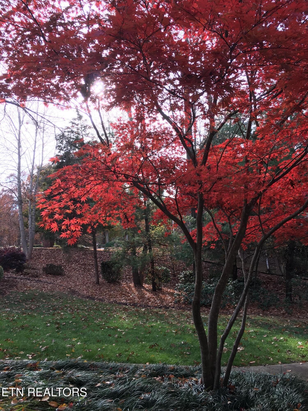
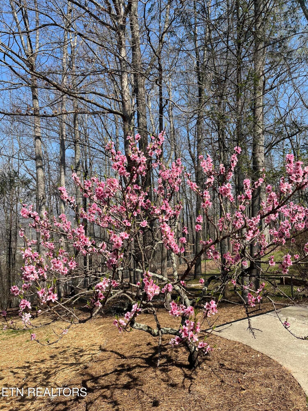
This magnificent (one owner) custom built home has all the space you need and provides elevated architectural design both inside and out that can accommodate a variety of family living situations. From main level living to multi-generational needs, this thoughtful high quality build is ready to be transformed into your ideal purpose. The main level currently has a primary bedroom with en-suite and separate living quarters, laundry room, the main kitchen keeping room, dining room and a grand vaulted entryway atrium. The upper level has its own generous primary suite and two additional large bedrooms. The lower level provides a rec room, additional bedroom, full bath and a craft or storage room. Beyond the captivating architecture, this home offers a beautiful setting with mature landscaping and horticulture as well as seasonal mountain views of the Cumberland Mountains. Additionally awesome is that it has a 791 square foot three car garage off the main level. Out back there is a large covered deck and patio providing plenty of room to enjoy the park like wooded setting of the backyard. The sellers have just put on a new roof, painted the entire interior of the home and had all systems checked and updated where needed to make sure it was ready for a new owner. The sellers have priced the home fairly to allow for the cosmetic updates needed throughout the home. This is an excellent chance to make this one your very own spectacular place. Please call directly if you have any questions or would like to view this home at your convenience. Some photos have been virtually staged to illustrate the potential use of each space.
Highlights
Property details
- MLS
- East Tennessee REALTORS® MLS
- MLS #
- 1350142
- Property type
- Single Family Residence
- Subdivision
- Westwood
- Status
- Active
- Days on market
- 156
- On market date
- July 31, 2026
- Stories
- N/A
- Total bathrooms
- 4.5
- Garage spaces
- 3
- Parking spaces
- N/A
- Lot size
- 0.77 acres
Location
Get directions →Nearby schools
Within 10 miles. School directory data from the National Center for Education Statistics (NCES), accessed via the Urban Institute Education Data API. Local Score is calculated by INNOVATE Real Estate; where a state rating is shown, it comes from that state's own official school report card.
- Enrollment
- 337
- Student:teacher ratio
- 14.0:1
- District
- Roane County
- Enrollment
- 173
- Student:teacher ratio
- 11.5:1
- District
- Anderson County
- Enrollment
- 256
- Student:teacher ratio
- 13.5:1
- District
- Roane County
Walkability
Blended score for Oak Ridge's center, calculated by INNOVATE Real Estate from two sources: the EPA's National Walkability Index (street network, transit, land-use mix) and Google Places amenity data (what's actually reachable on foot from this point). 60% EPA National Walkability Index + 40% nearby-amenity density (Google Places).
Market position
How this listing compares to current activity in Oak Ridge, from live MLS data.
Mortgage calculator
Estimate only - actual rate and payment depend on your lender, credit, and loan program.
Adjust tax / insurance estimates
Similar homes you might like


Data source: Listing information provided by East Tennessee REALTORS® MLS via Trestle/CoreLogic. Last updated 14 days ago.
Information herein deemed reliable but not guaranteed; all measurements, school assignments, HOA fees, taxes, and feature lists are approximate and should be independently verified. Equal Housing Opportunity.