
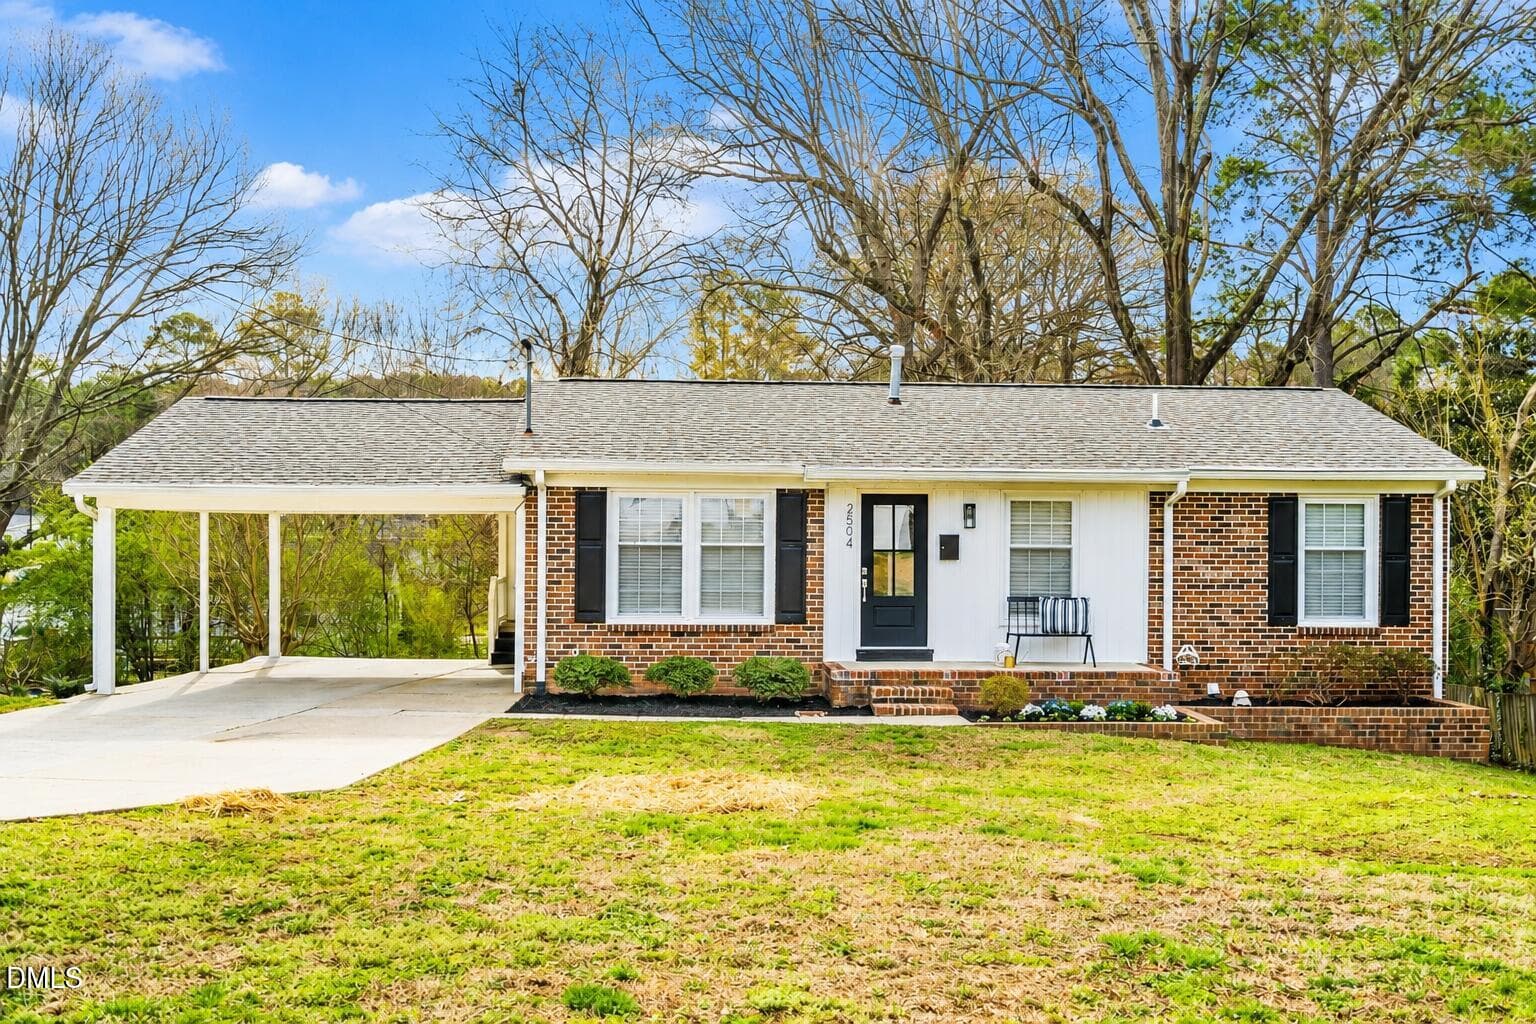
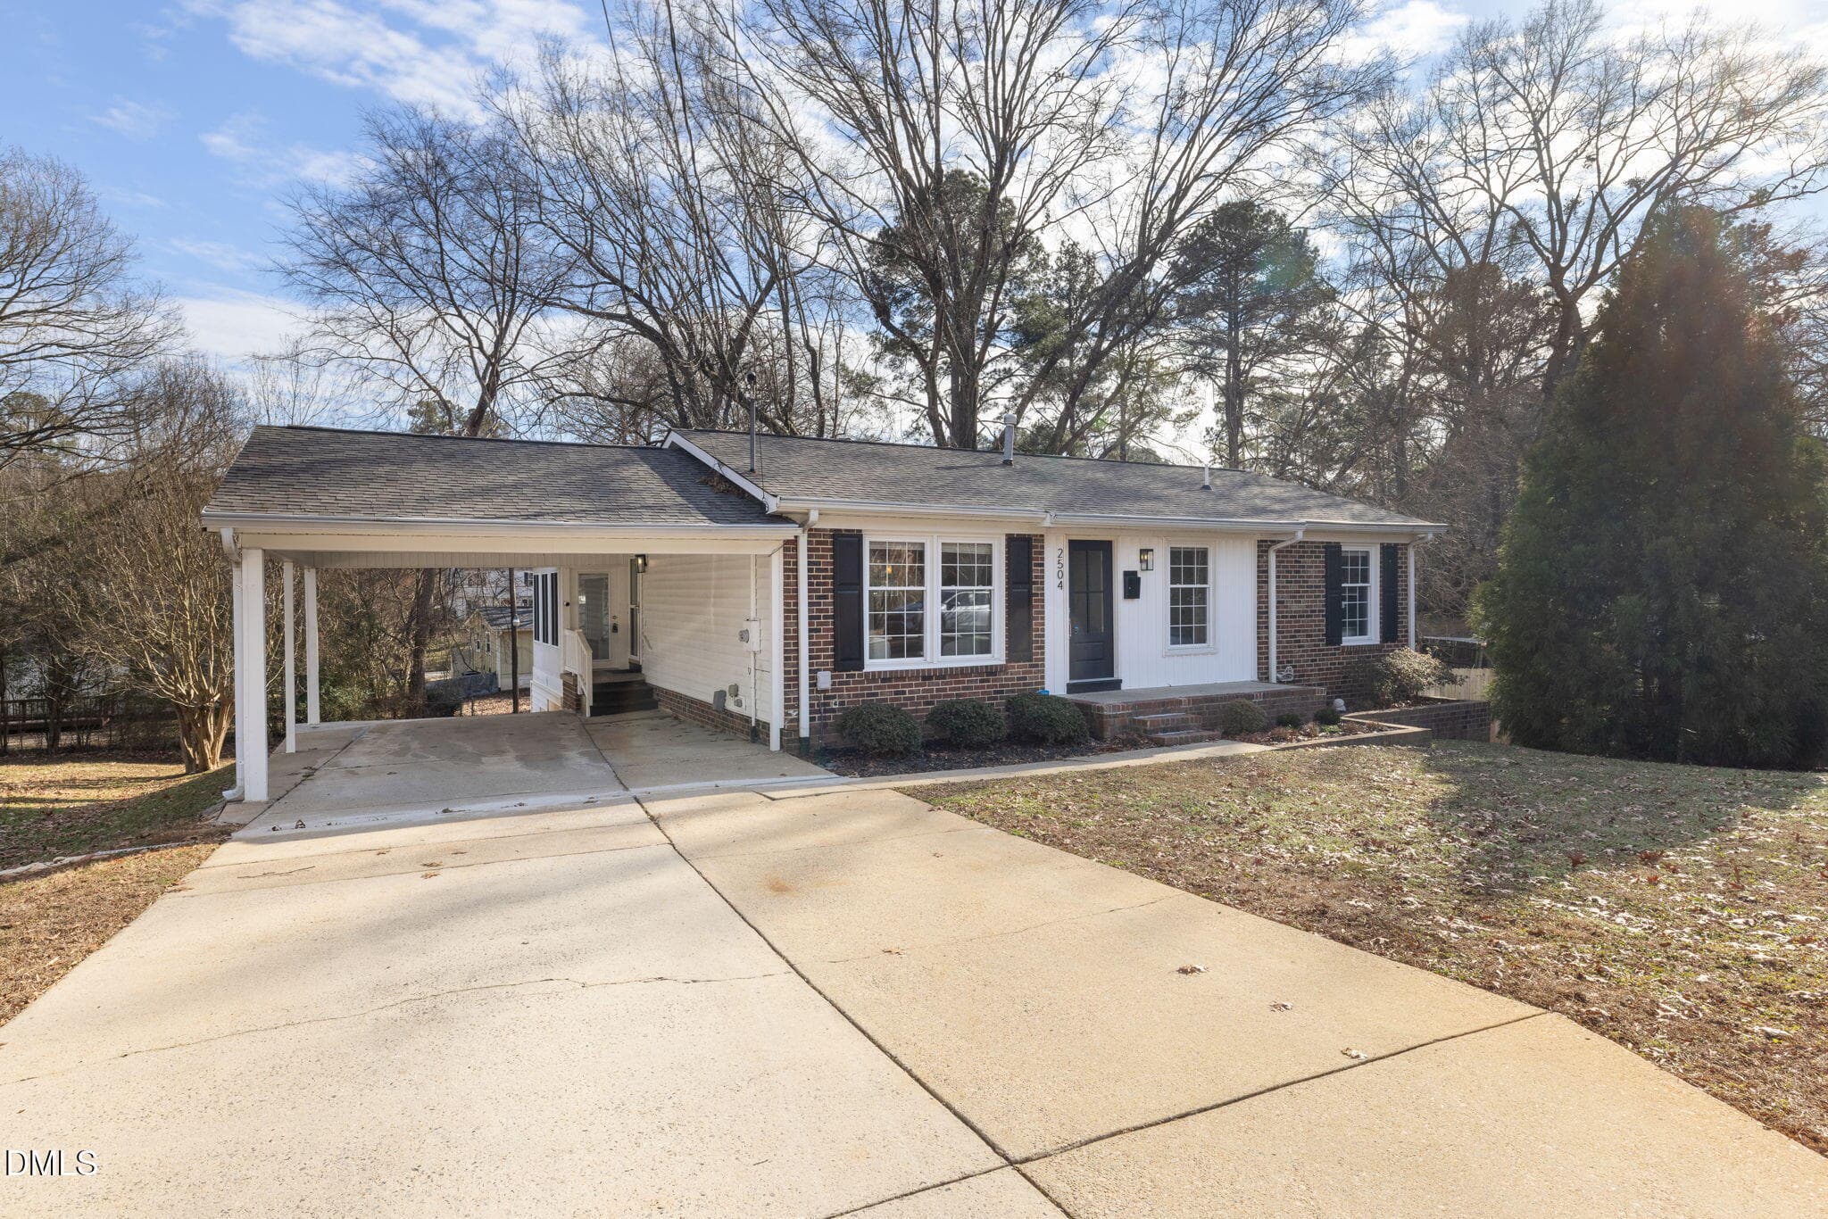
Front - 2504 Remington Road, Raleigh, NC 27610, Raleigh
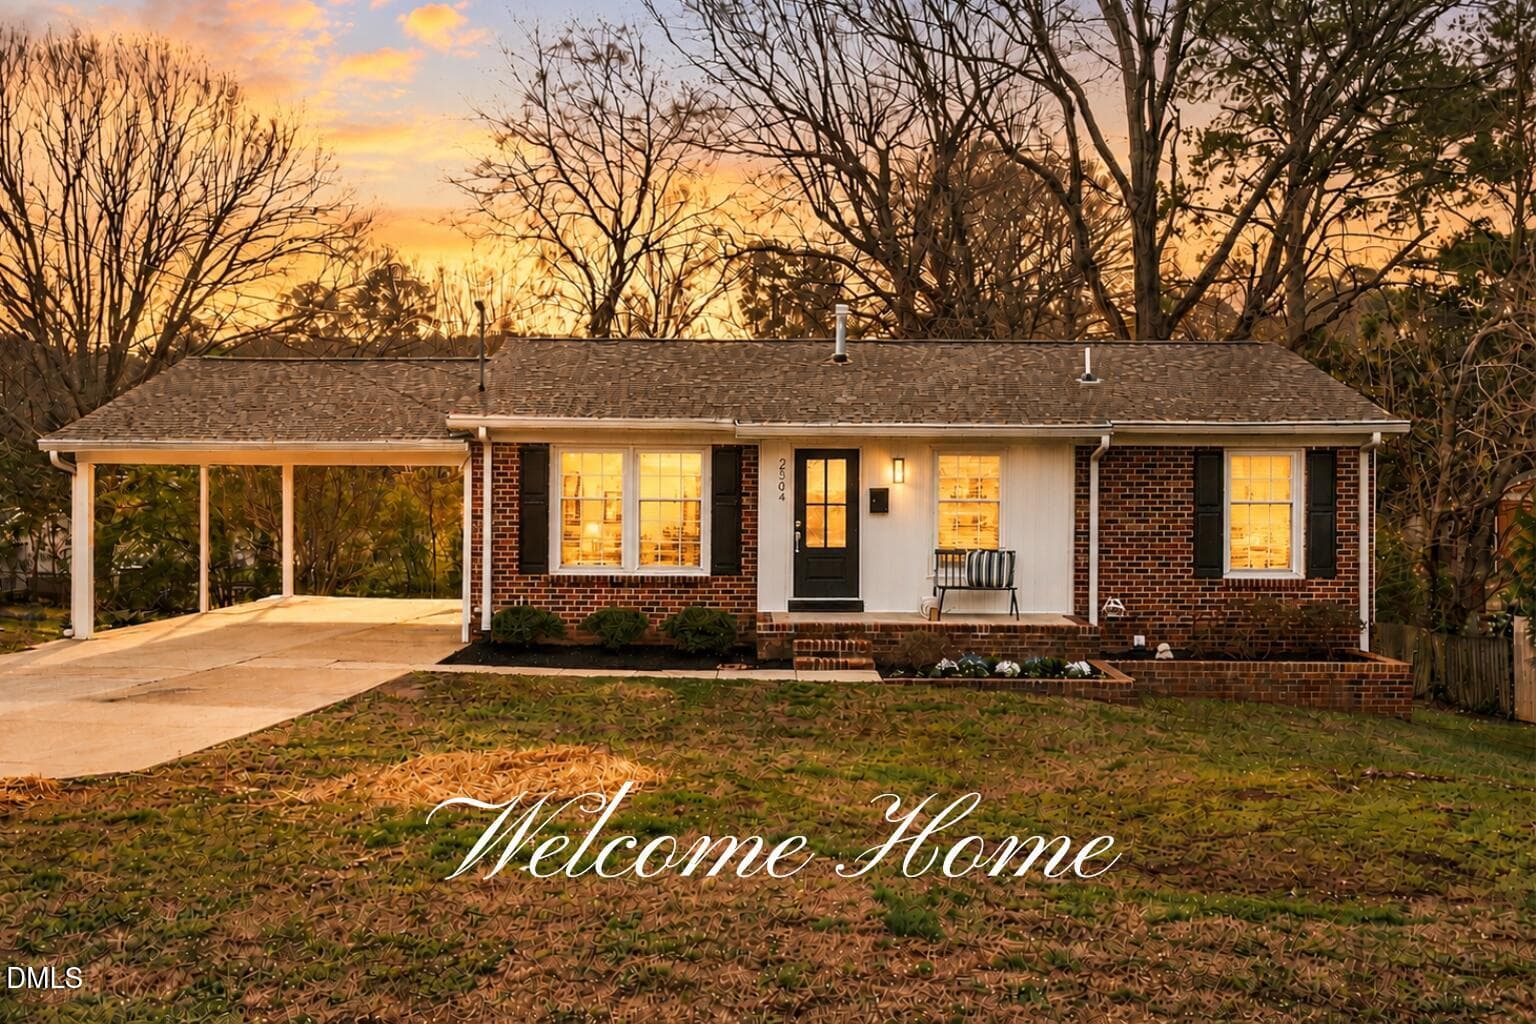
Twilight - 2504 Remington Road, Raleigh, NC 27610, Raleigh
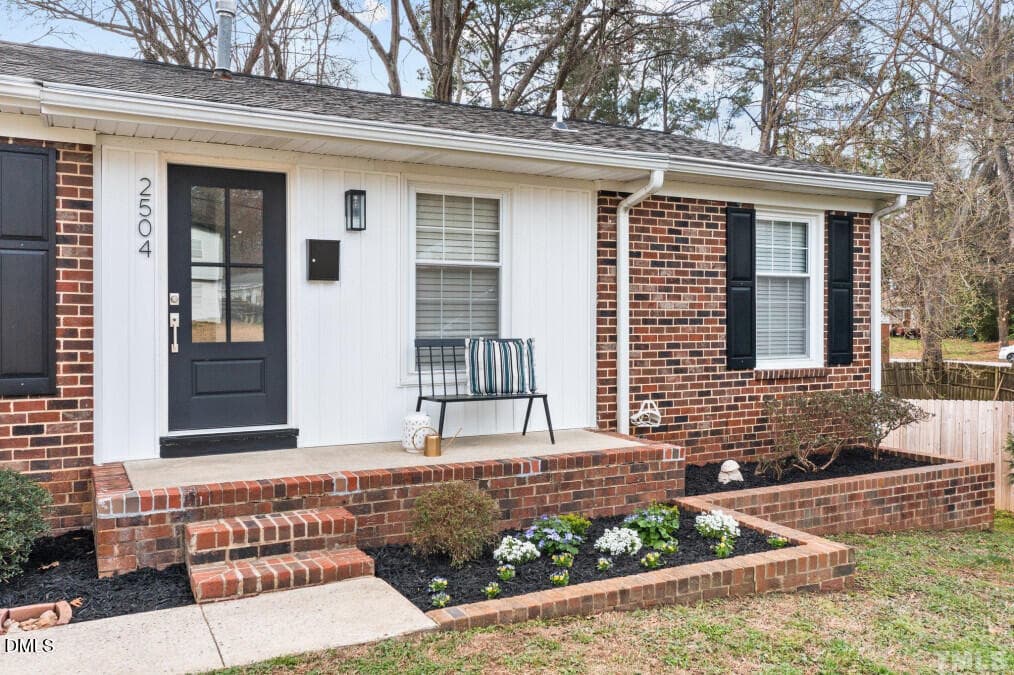
front4 - 2504 Remington Road, Raleigh, NC 27610, Raleigh
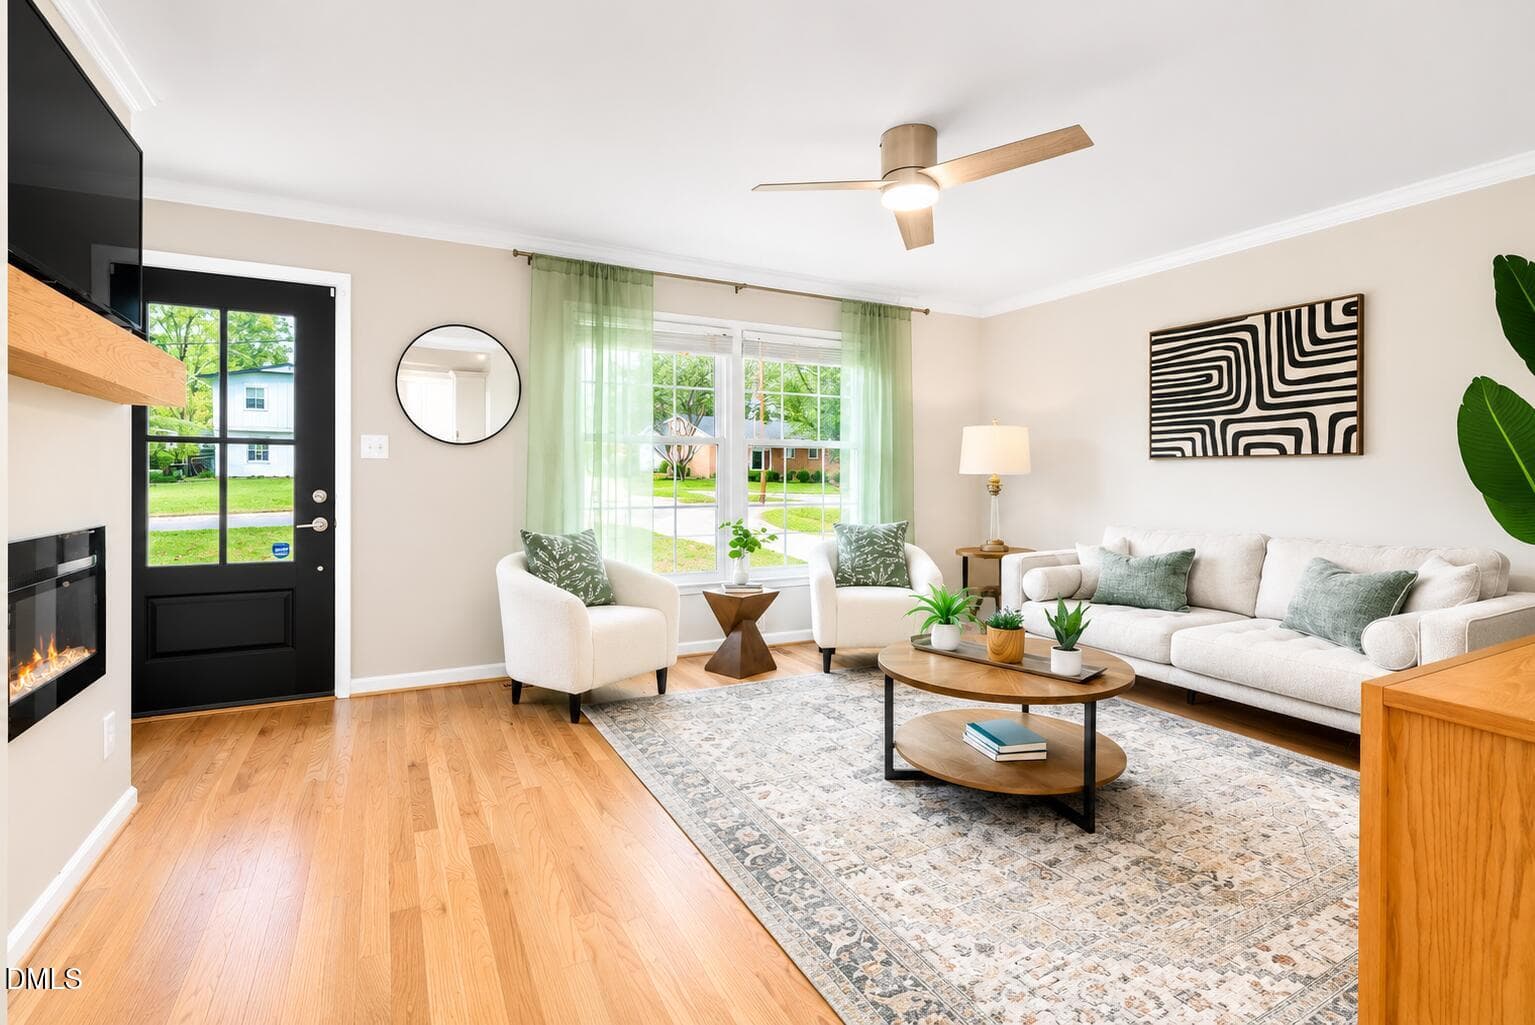
living room - 2504 Remington Road, Raleigh, NC 27610, Raleigh
Living room rev1 - 2504 Remington Road, Raleigh, NC 27610, Raleigh
Living room Rev3 - 2504 Remington Road, Raleigh, NC 27610, Raleigh
Living room Rev4 - 2504 Remington Road, Raleigh, NC 27610, Raleigh
17-web-or-mls-7K5A6006 - 2504 Remington Road, Raleigh, NC 27610, Raleigh
20-web-or-mls-7K5A5969 - 2504 Remington Road, Raleigh, NC 27610, Raleigh
21-web-or-mls-7K5A5979 - 2504 Remington Road, Raleigh, NC 27610, Raleigh
22-web-or-mls-7K5A5964 - 2504 Remington Road, Raleigh, NC 27610, Raleigh
25-web-or-mls-7K5A6022 - 2504 Remington Road, Raleigh, NC 27610, Raleigh
26-web-or-mls-7K5A59642 - 2504 Remington Road, Raleigh, NC 27610, Raleigh
23-web-or-mls-7K5A6011 - 2504 Remington Road, Raleigh, NC 27610, Raleigh
24-web-or-mls-7K5A6015 - 2504 Remington Road, Raleigh, NC 27610, Raleigh
27-web-or-mls-7K5A5957 - 2504 Remington Road, Raleigh, NC 27610, Raleigh
28-web-or-mls-7K5A5984 - 2504 Remington Road, Raleigh, NC 27610, Raleigh
29-web-or-mls-7K5A5989 - 2504 Remington Road, Raleigh, NC 27610, Raleigh
33-web-or-mls-7K5A5901 - 2504 Remington Road, Raleigh, NC 27610, Raleigh
34-web-or-mls-7K5A5907 - 2504 Remington Road, Raleigh, NC 27610, Raleigh
30-web-or-mls-7K5A5923 - 2504 Remington Road, Raleigh, NC 27610, Raleigh
31-web-or-mls-7K5A5997 - 2504 Remington Road, Raleigh, NC 27610, Raleigh
32-web-or-mls-7K5A6001 - 2504 Remington Road, Raleigh, NC 27610, Raleigh
37-web-or-mls-7K5A5912 - 2504 Remington Road, Raleigh, NC 27610, Raleigh
35-web-or-mls-7K5A5928 - 2504 Remington Road, Raleigh, NC 27610, Raleigh
36-web-or-mls-7K5A5992 - 2504 Remington Road, Raleigh, NC 27610, Raleigh
38-web-or-mls-7K5A6053 - 2504 Remington Road, Raleigh, NC 27610, Raleigh
41-web-or-mls-7K5A6037 - 2504 Remington Road, Raleigh, NC 27610, Raleigh
basement4 - 2504 Remington Road, Raleigh, NC 27610, Raleigh
basement - 2504 Remington Road, Raleigh, NC 27610, Raleigh
basement2 - 2504 Remington Road, Raleigh, NC 27610, Raleigh
basement1 - 2504 Remington Road, Raleigh, NC 27610, Raleigh
basement3 - 2504 Remington Road, Raleigh, NC 27610, Raleigh
basement6 - 2504 Remington Road, Raleigh, NC 27610, Raleigh
44-web-or-mls-7K5A6063 - 2504 Remington Road, Raleigh, NC 27610, Raleigh
45-web-or-mls-7K5A6064 - 2504 Remington Road, Raleigh, NC 27610, Raleigh
46-web-or-mls-7K5A6068 - 2504 Remington Road, Raleigh, NC 27610, Raleigh
47-web-or-mls-7K5A6069 - 2504 Remington Road, Raleigh, NC 27610, Raleigh
kitchenette - 2504 Remington Road, Raleigh, NC 27610, Raleigh
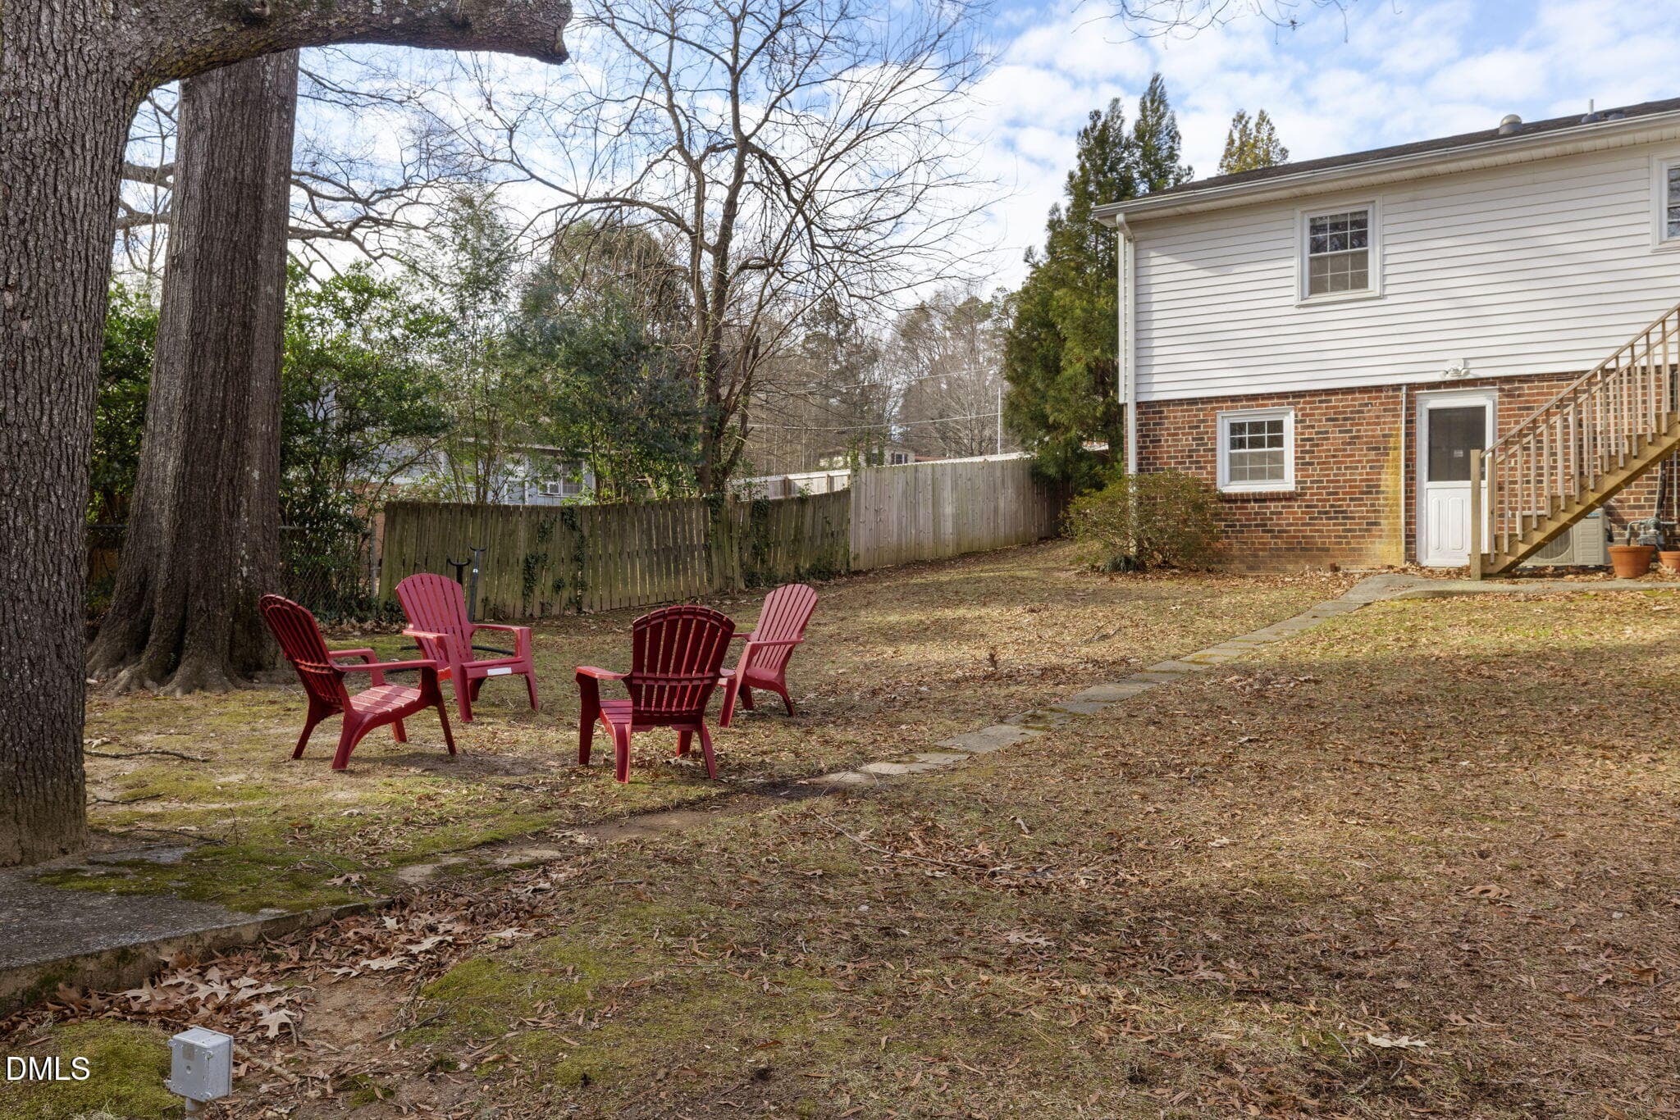
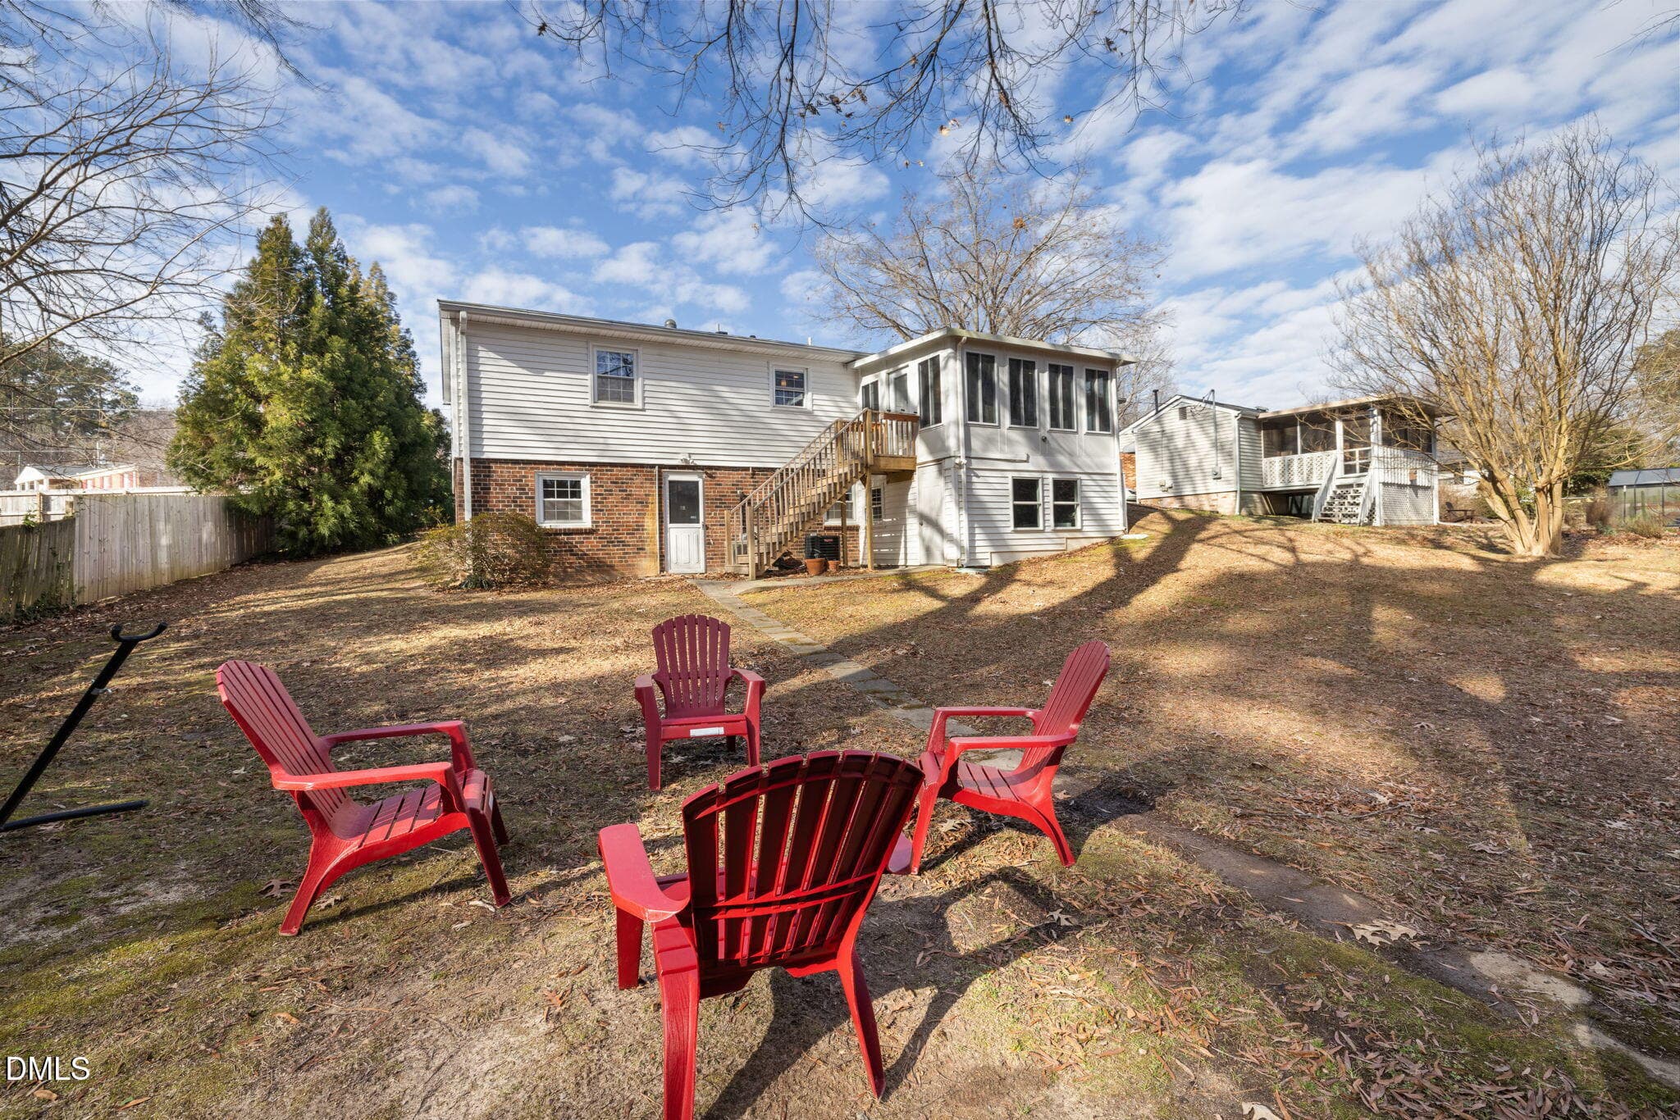
back2 - 2504 Remington Road, Raleigh, NC 27610, Raleigh
50-web-or-mls-7K5A6083 - 2504 Remington Road, Raleigh, NC 27610, Raleigh
48-web-or-mls-7K5A6077 - 2504 Remington Road, Raleigh, NC 27610, Raleigh
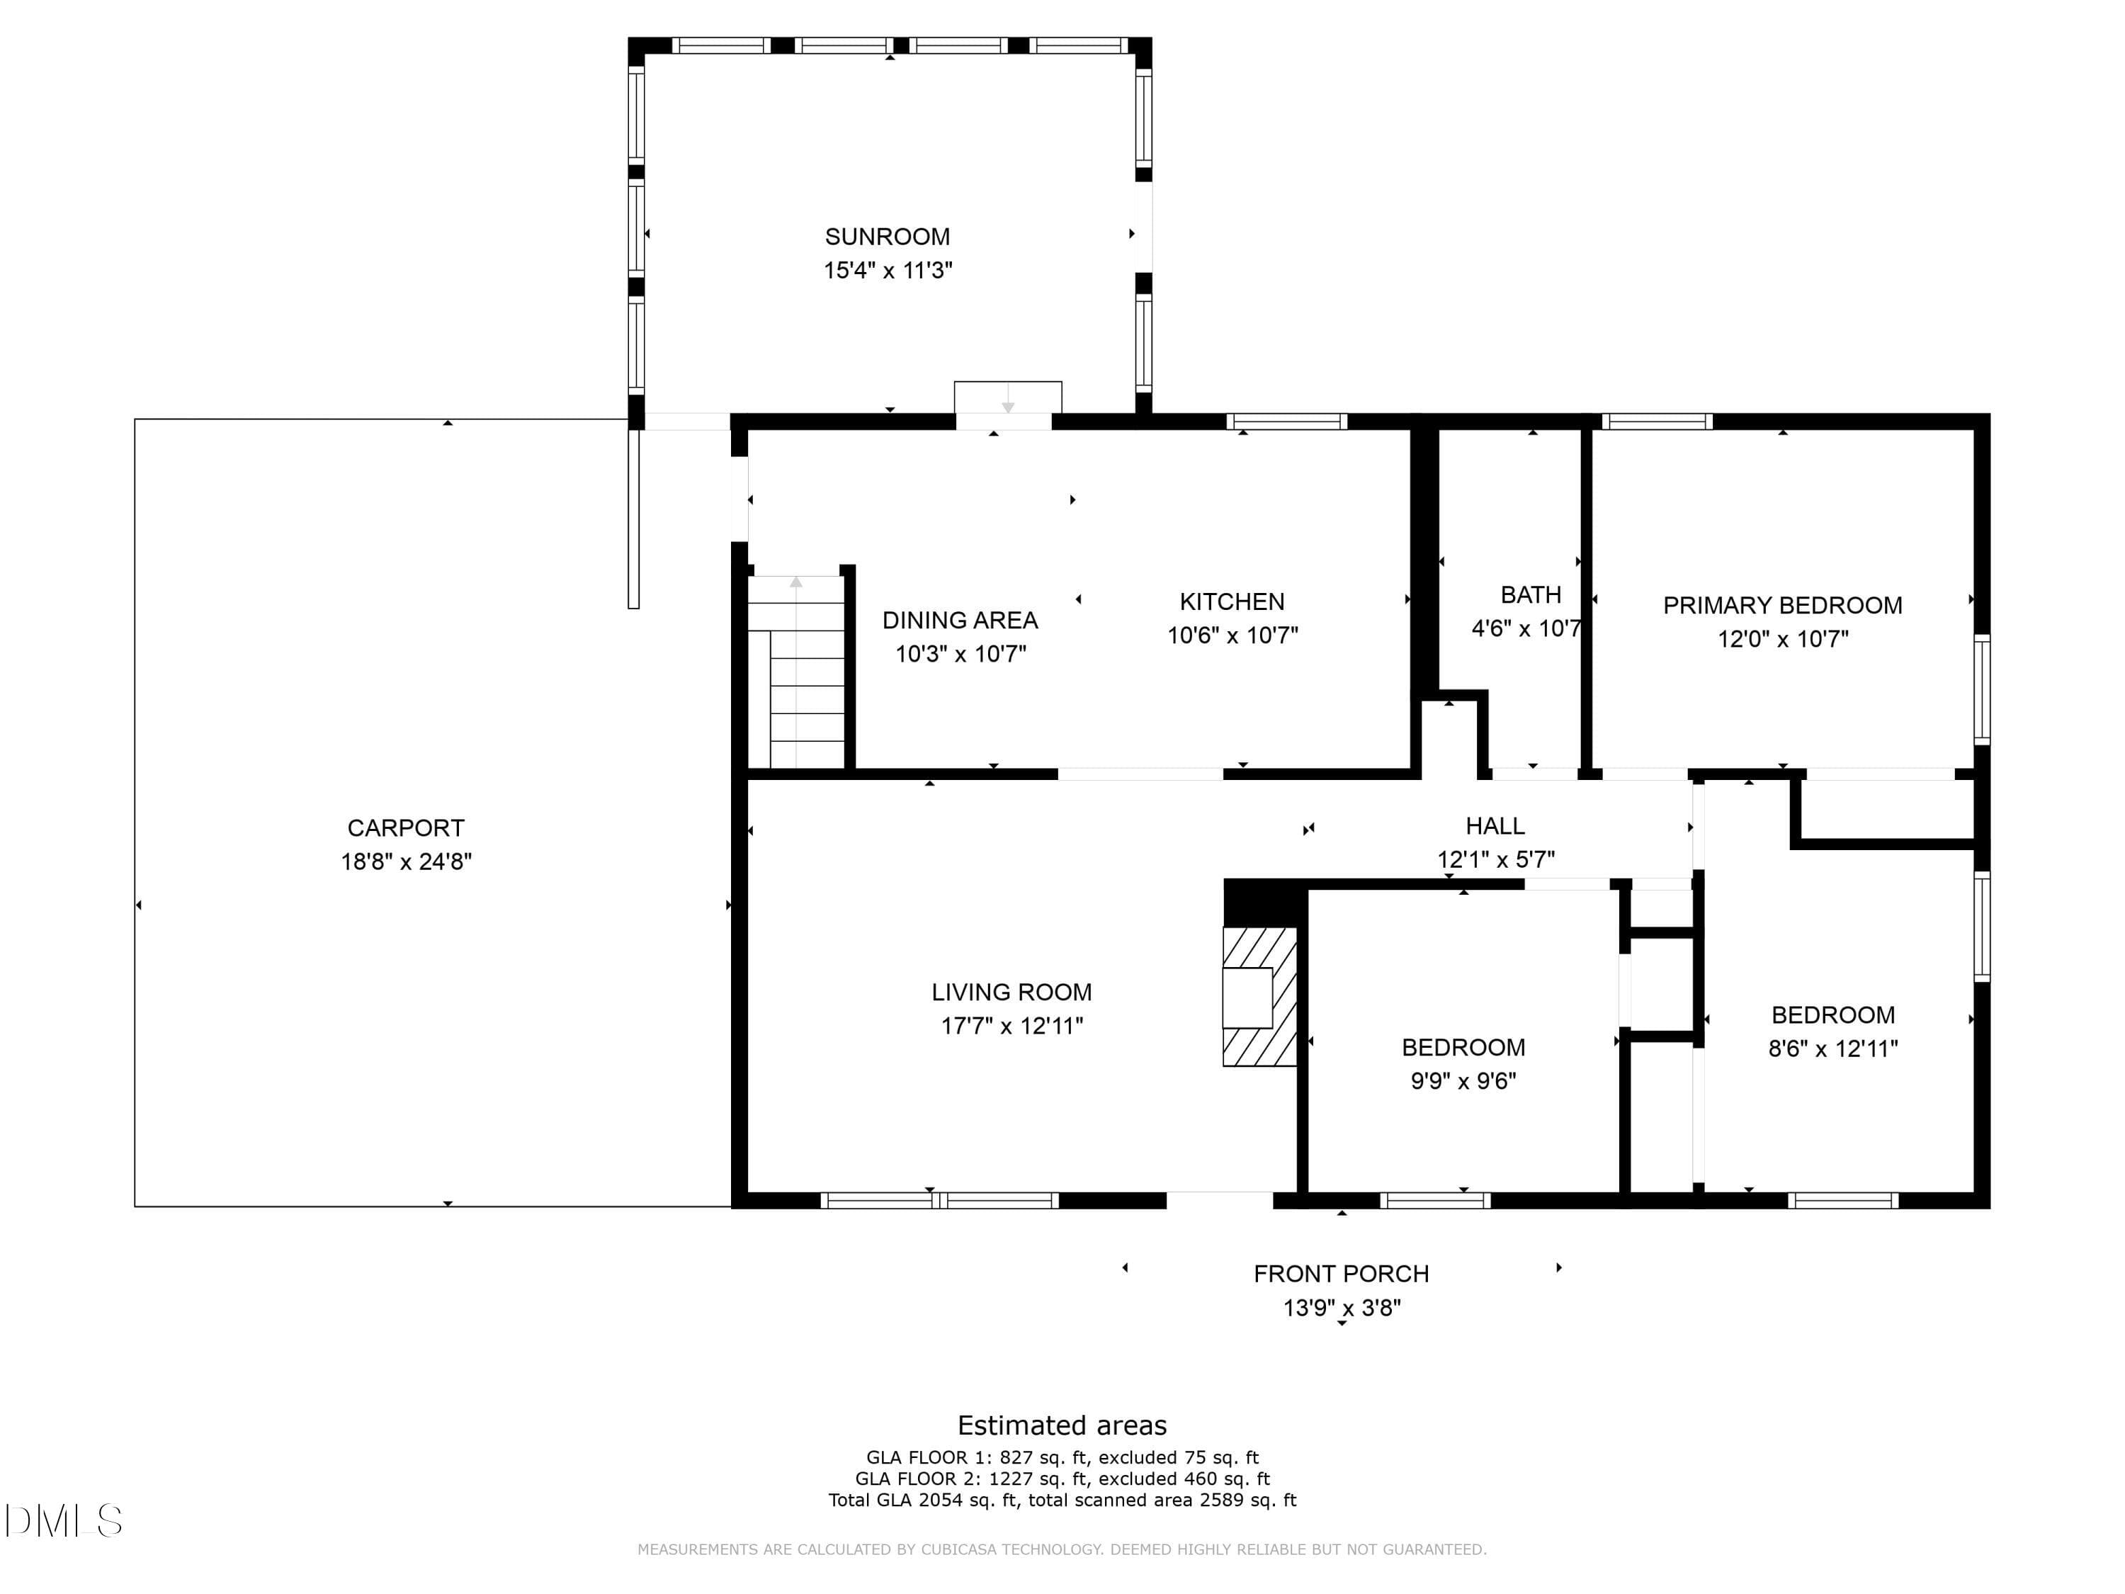
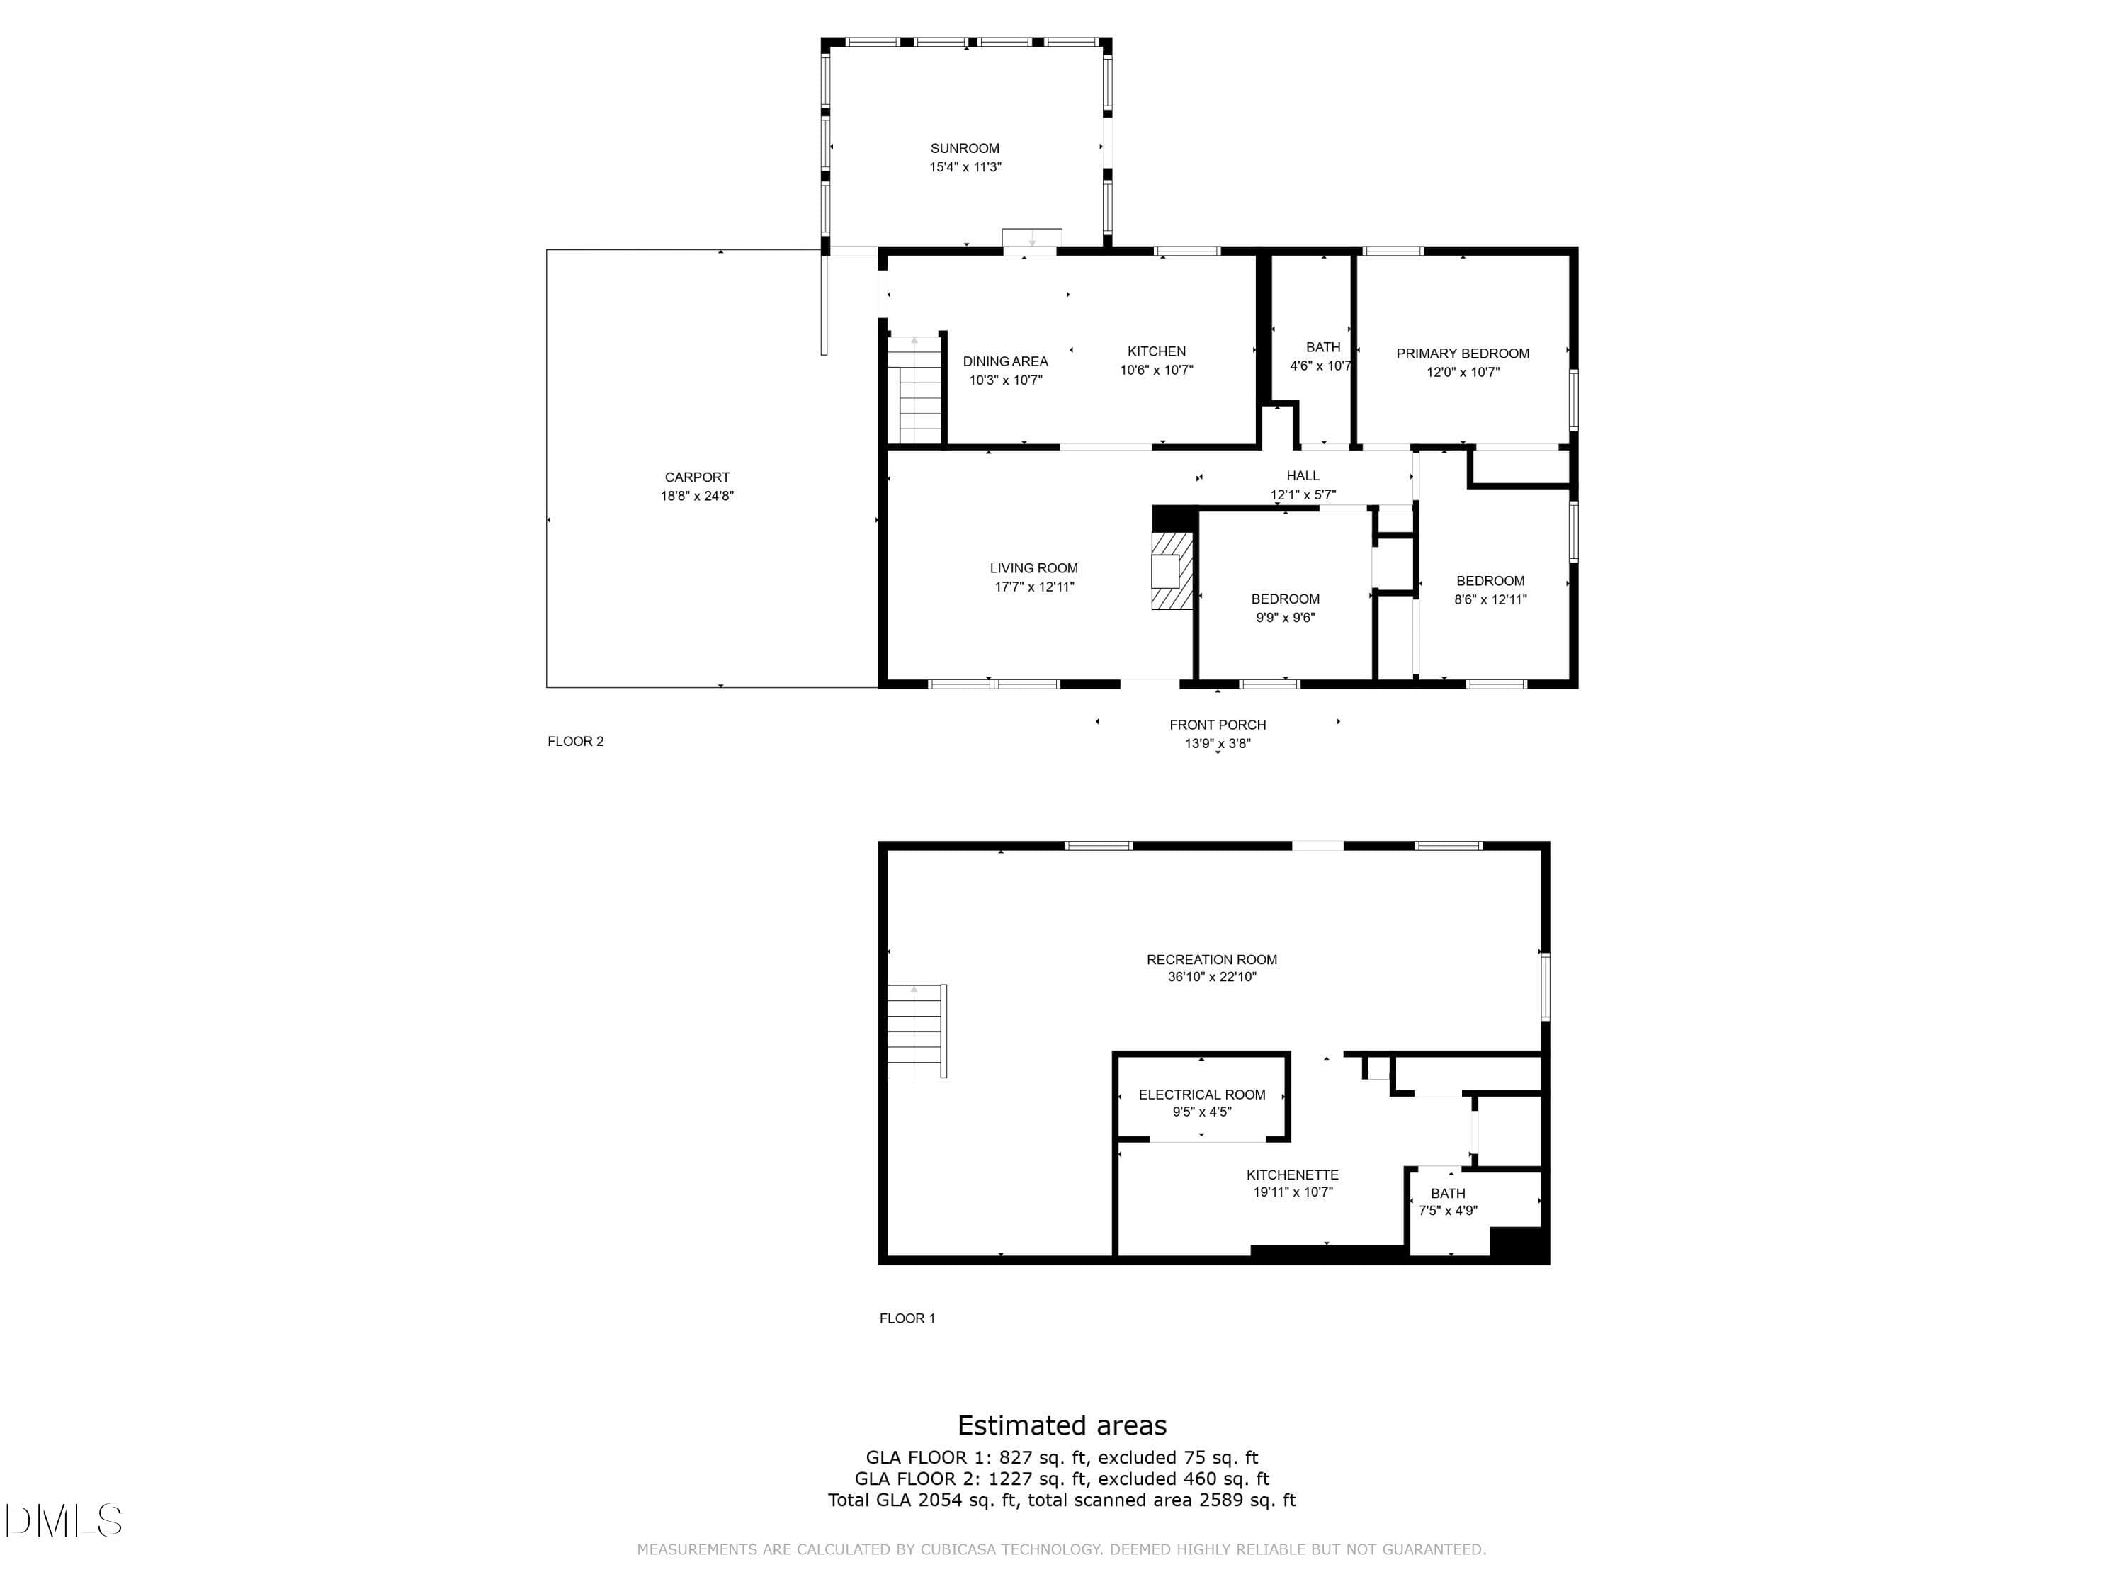
1-Floorplan #1 - 2504 Remington Road, Raleigh, NC 27610, Raleigh
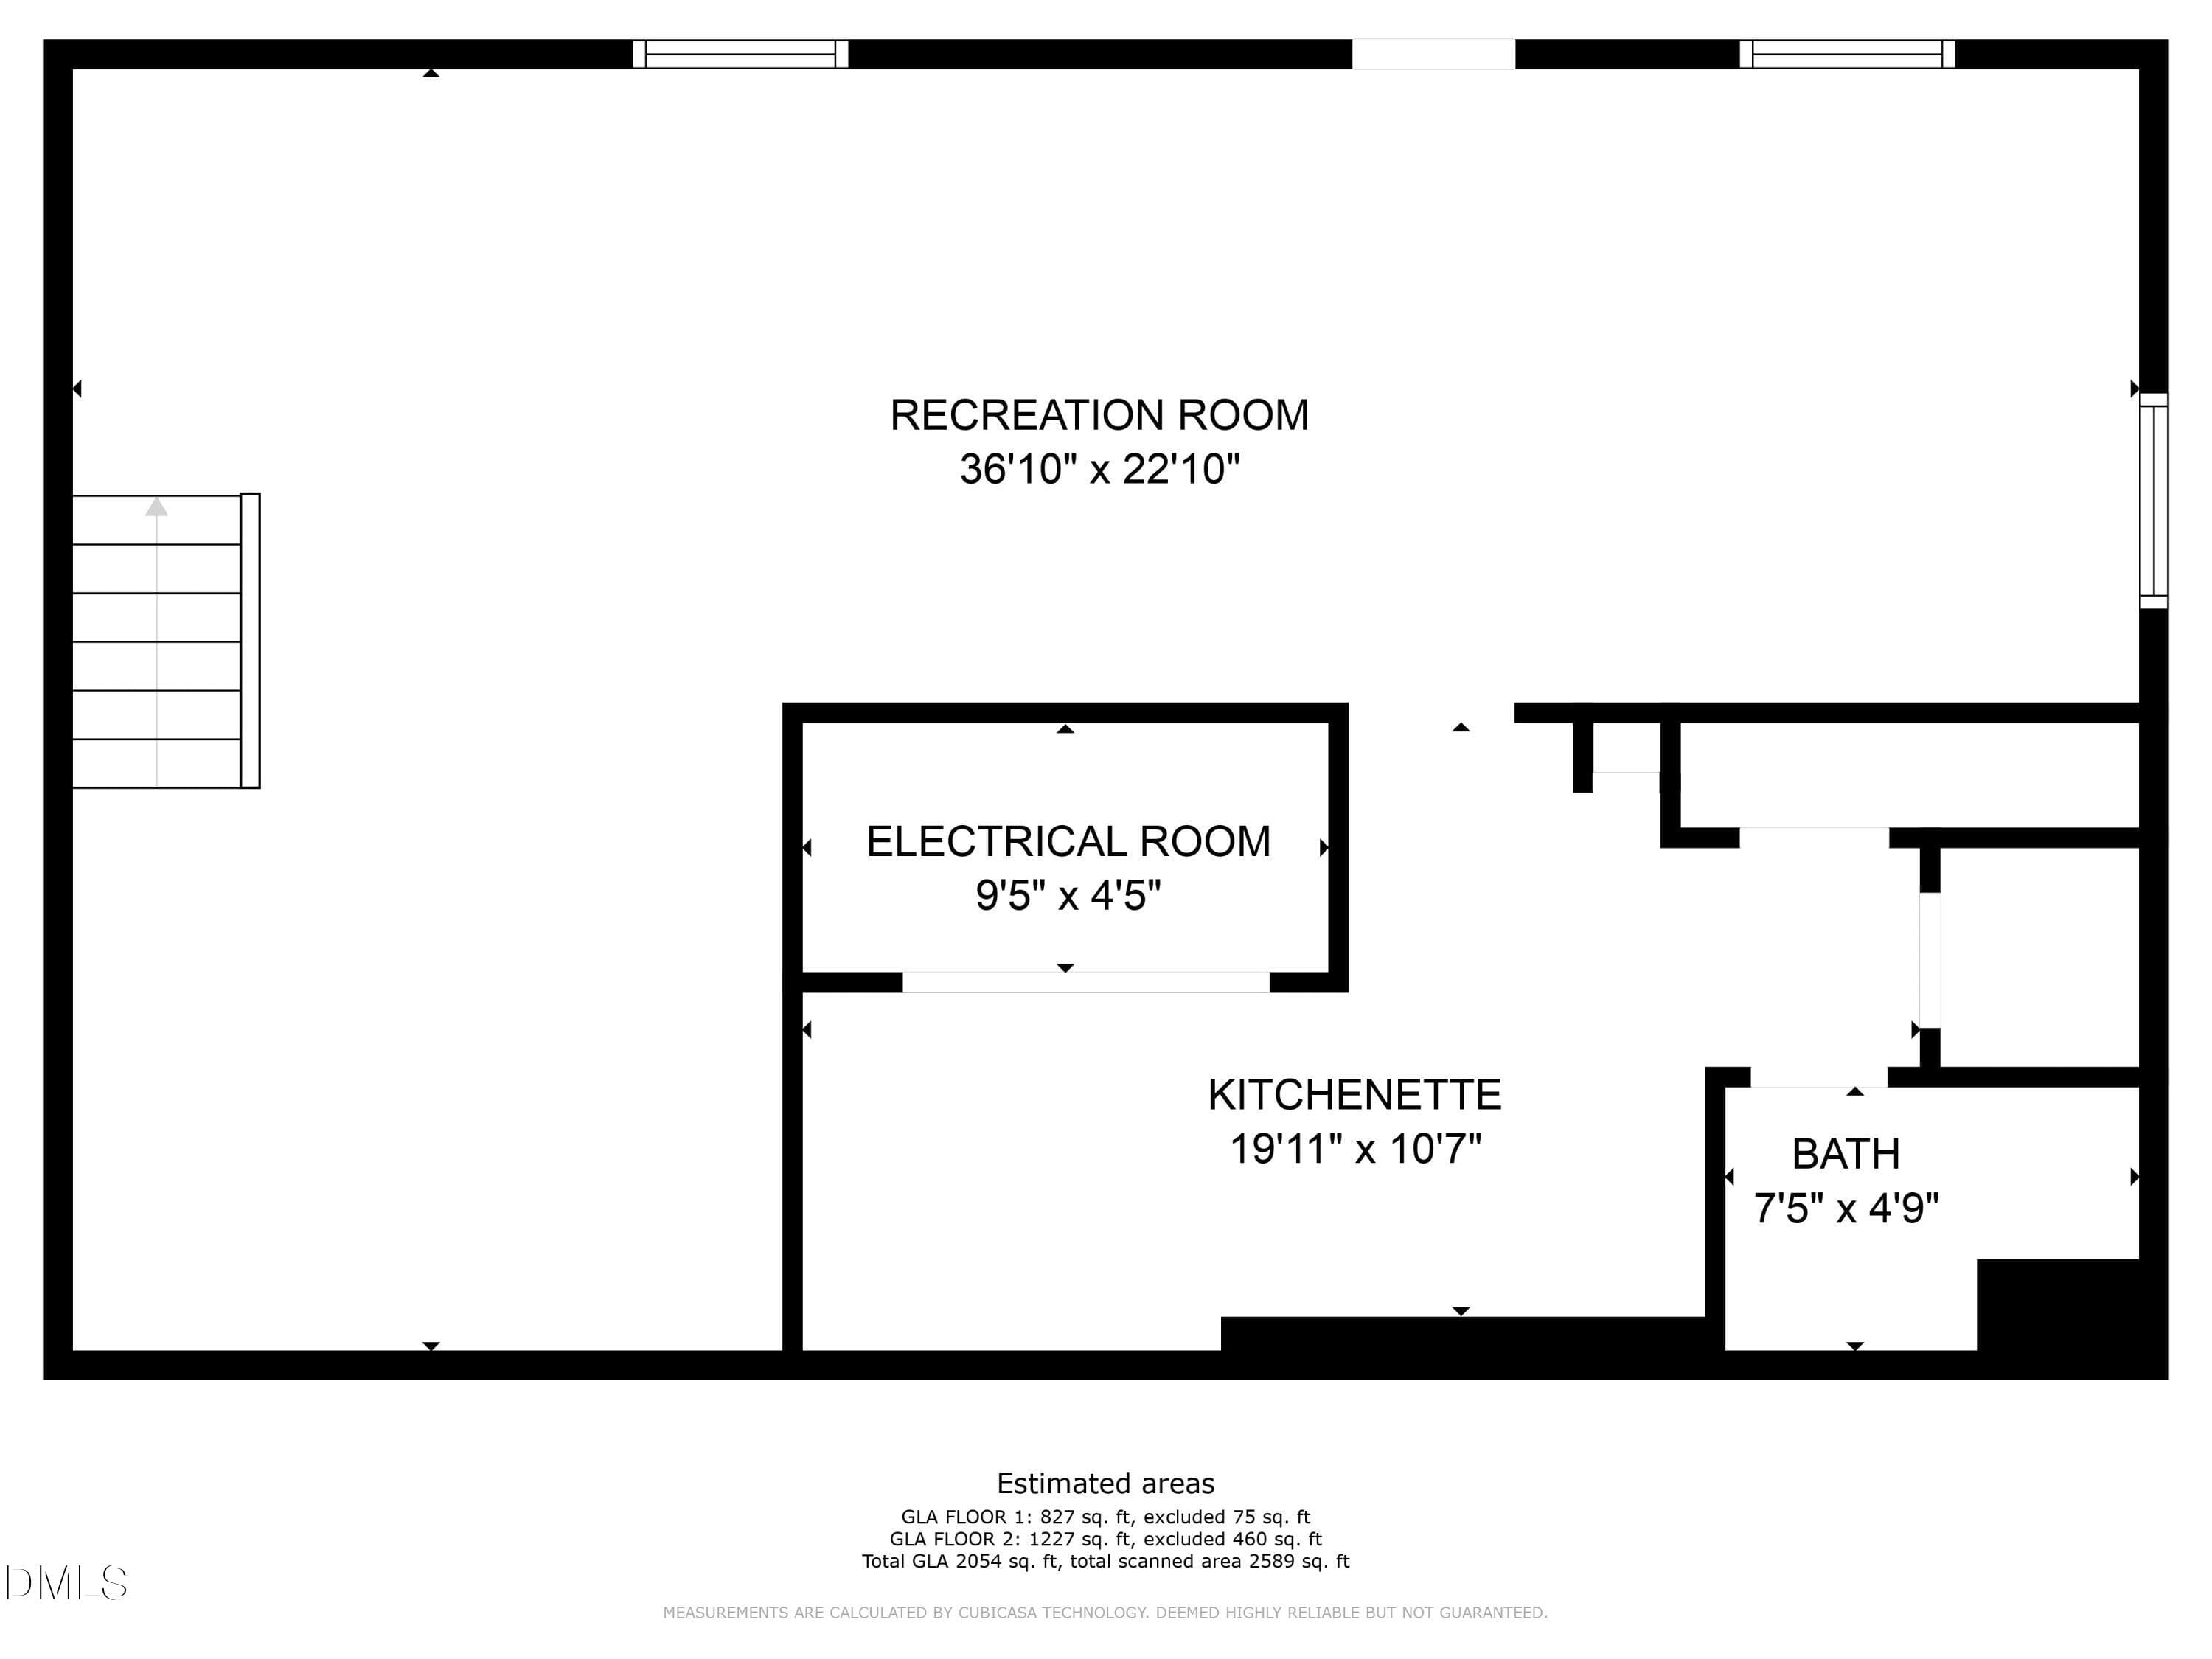
2-Floorplan #2 - 2504 Remington Road, Raleigh, NC 27610, Raleigh
3-Floorplan #3 - 2504 Remington Road, Raleigh, NC 27610, Raleigh
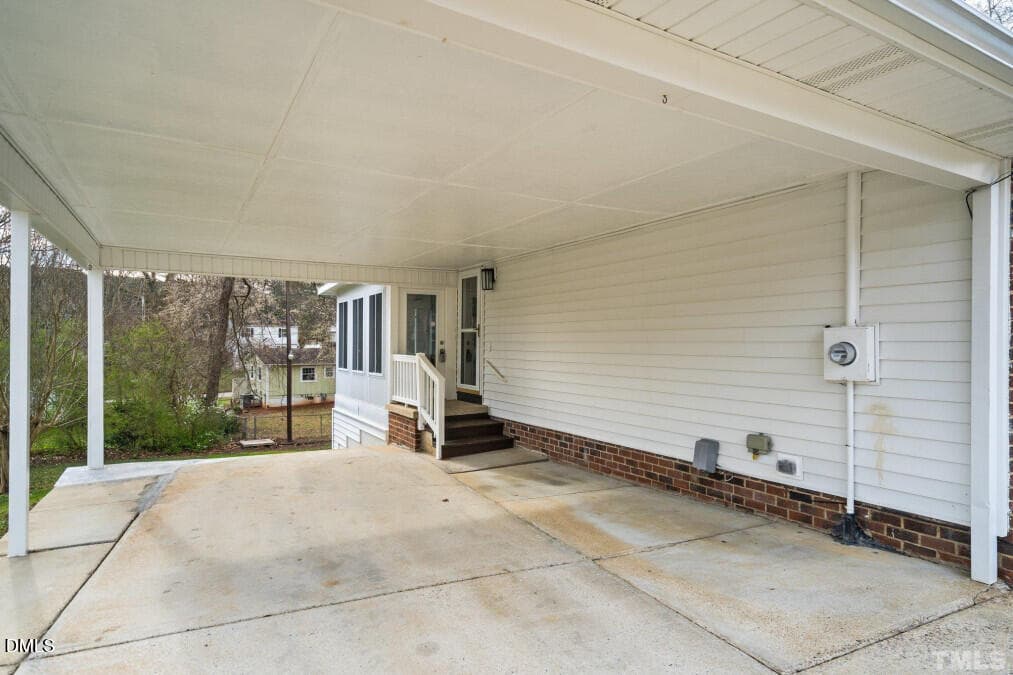
carport - 2504 Remington Road, Raleigh, NC 27610, Raleigh
10-web-or-mls-7K5A6091 - 2504 Remington Road, Raleigh, NC 27610, Raleigh
12-web-or-mls-7K5A6074 - 2504 Remington Road, Raleigh, NC 27610, Raleigh
48 photos

$540,000

2504 Remington Road, Raleigh, NC 27610
Raleigh, NC 27610
Listed by Jennie Locklear · Fathom Realty NC
Bedrooms
3
Bathrooms
2
Living area
N/A
Year built
1967

About this home

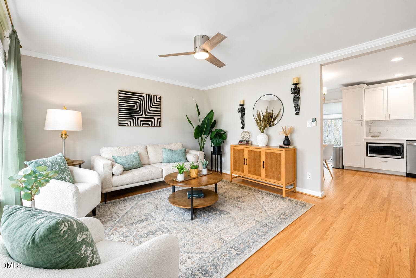
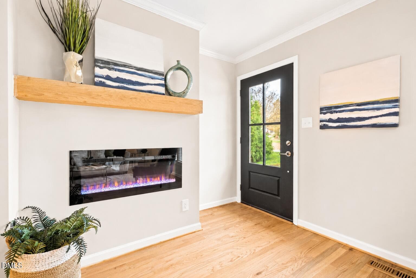
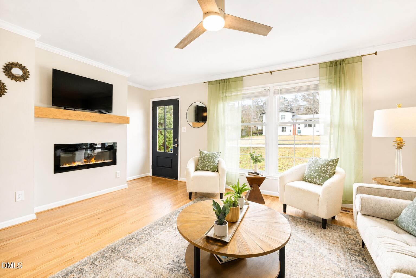
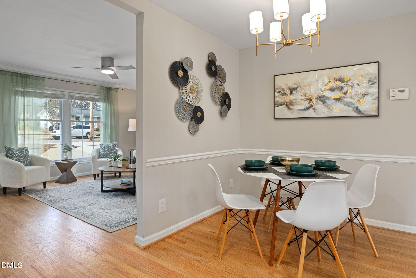
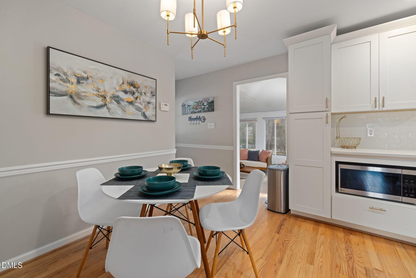
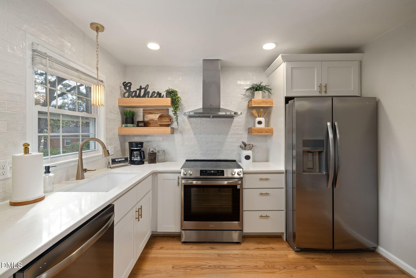
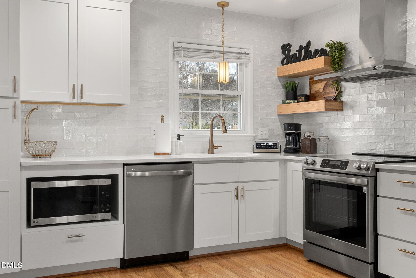
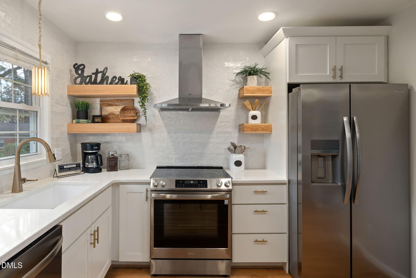
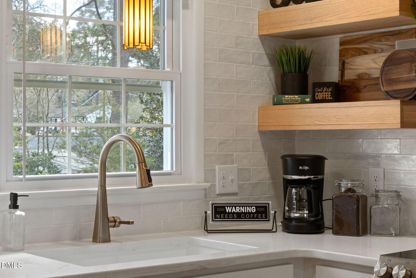
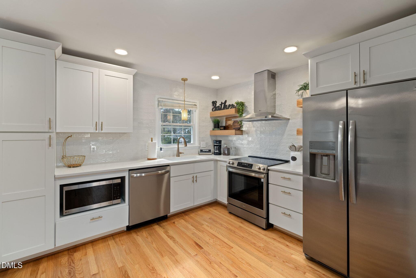
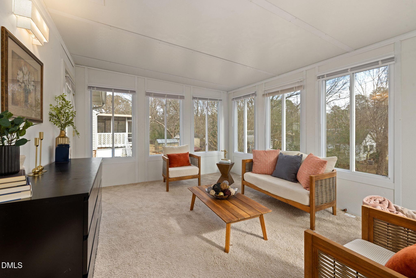
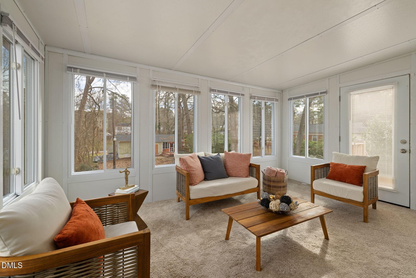
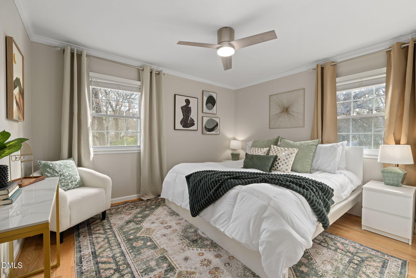
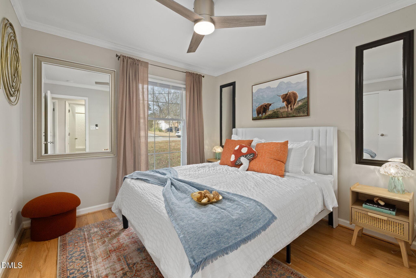
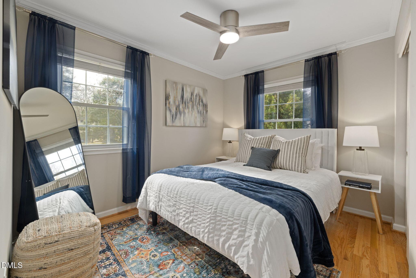
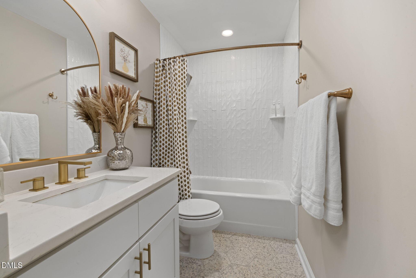
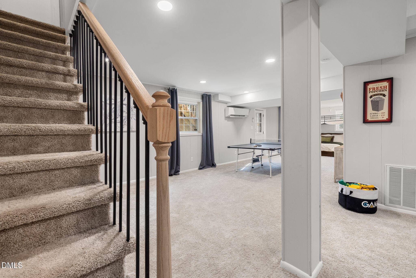
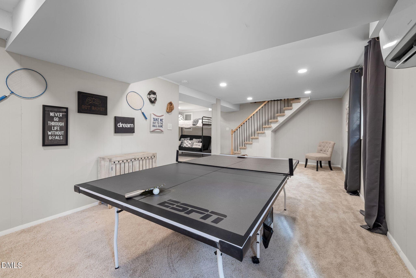
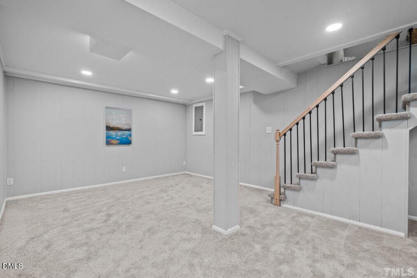
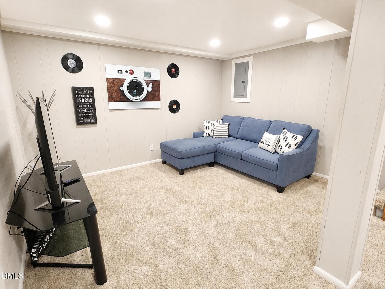
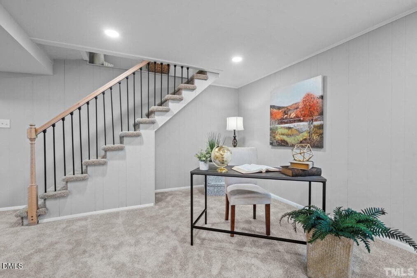
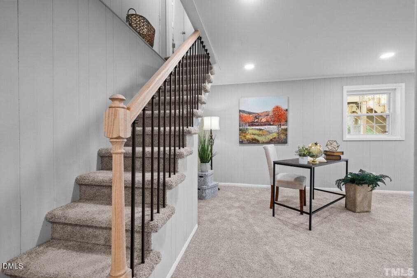
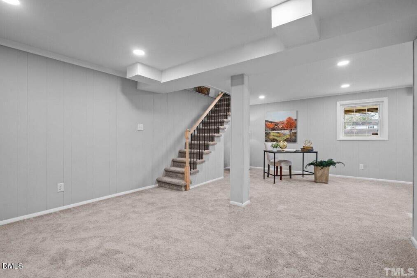
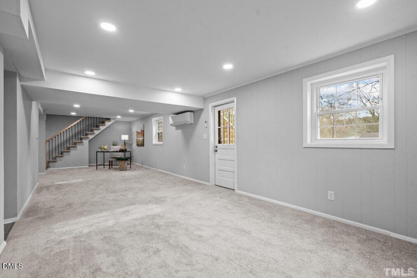
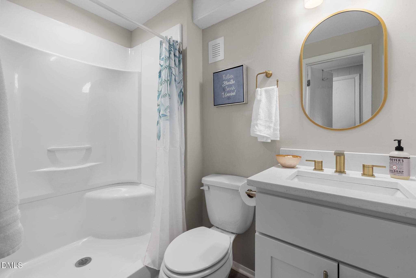
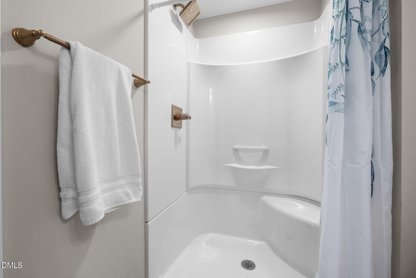
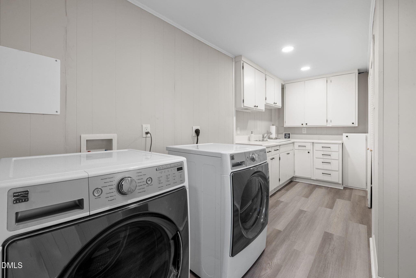
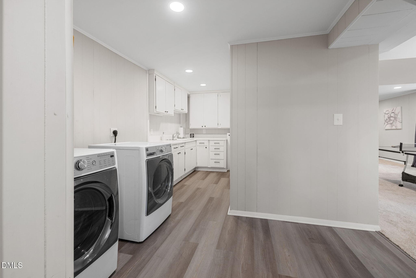
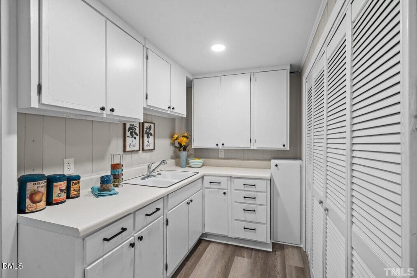
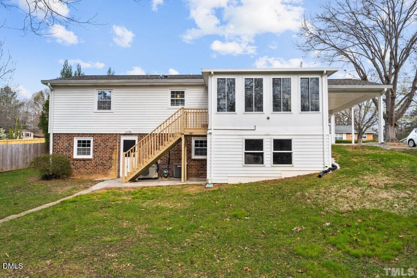
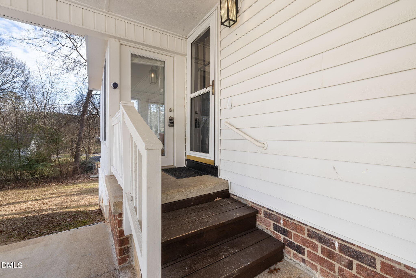
Don't let this charming home fool you, there's so much more here than meets the eye! With over 2,000 square feet of finished living space plus approximately 180 square feet of storage, this beautifully renovated home offers an incredible amount of space, versatility, and style. Thoughtfully updated in 2022, the main level welcomes you with beautiful hardwood floors, recessed lighting, updated fixtures and ceiling fans, and a cozy electric fireplace. At the heart of the home is the stunning renovated kitchen featuring soft-close cabinetry, quartz countertops, stainless steel appliances, and a gorgeous tile backsplash extending all the way to the ceiling. The range, dishwasher, refrigerator, and microwave all convey. Both bathrooms have been beautifully renovated with attention to detail. The main-floor bath features a soft-close vanity with quartz countertop, tile flooring, and tile surrounding the tub and shower. And then there's the spaces you may not expect! Relax year-round in the four-season room, or head downstairs to the fully finished walk-out basement where the possibilities are nearly endless. This expansive level includes a large open flex space, kitchenette, laundry area, and full bathroom making it ideal for a home office, guest or additional bedroom space, in-law or teen suite, home gym, theater, game room, entertaining area, or a combination of them all. The washer and dryer convey. Outside the home, you'll love being just a short stroll from Lockwood Park and the Crabtree Creek Greenway, while still enjoying easy access to all that downtown Raleigh has to offer. With a new roof in 2022, new water heater in 2023, extensive interior renovations, and an incredibly flexible floor plan, this home is truly move-in ready. Come see just how much this "cutie" has to offer! You may be surprised by what's waiting inside!

Property details

MLS #
10186549
Property type
Single Family Residence
Subdivision
Rollingwood
Status
Active
Days on market
56
On market date
August 14, 2026
Stories
N/A
Total bathrooms
2
Garage spaces
N/A
Parking spaces
N/A
Lot size
0.24 acres
Loading map…

Nearby schools

Within 10 miles. School directory data from the National Center for Education Statistics (NCES), accessed via the Urban Institute Education Data API. Local Score is calculated by INNOVATE Real Estate; where a state rating is shown, it comes from that state's own official school report card (e.g. NC Dept. of Public Instruction, SC Report Card).

Elementary
Powell Elementary
0.2 mi away · Grades -1-5
Zoned school (attendance boundary, 2015-16 data)
3.6
Local Score (state rating (2025) blended 70/30 with student-teacher ratio) -- not an official state rating
State rating: C (2025)
Enrollment
300
Student:teacher ratio
8.8:1
District
Wake County Schools
Middle
Martin Middle
4.99 mi away · Grades 6-8
Zoned school (attendance boundary, 2015-16 data)
4.0
Local Score (state rating (2025) blended 70/30 with student-teacher ratio) -- not an official state rating
State rating: B (2025)
Enrollment
1,003
Student:teacher ratio
14.5:1
District
Wake County Schools
High
Enloe High
0.67 mi away · Grades 9-12
Zoned school (attendance boundary, 2015-16 data)
3.7
Local Score (state rating (2025) blended 70/30 with student-teacher ratio) -- not an official state rating
State rating: B (2025)
Enrollment
2,416
Student:teacher ratio
17.0:1
District
Wake County Schools

Walkability

Blended score for Raleigh's center, calculated by INNOVATE Real Estate from two sources: the EPA's National Walkability Index (street network, transit, land-use mix) and Google Places amenity data (what's actually reachable on foot from this point). 60% EPA National Walkability Index + 40% nearby-amenity density (Google Places).

70
Walkable
out of 100
EPA National Walkability Index
10.5 / 20 -- Below average walkable
Google Places amenity density
95 / 100
Restaurants & cafes10
Grocery stores6
Parks4
Schools9
Transit stops20
Pharmacies3

Market position

How this listing compares to current activity in Raleigh, from live MLS data.

On the market 56 days -- 47 fewer days than Raleigh's current average of 103 days.
For reference, the median list price across 2,844 active listings in Raleigh right now is $375,000.

Mortgage calculator

Estimate only - actual rate and payment depend on your lender, credit, and loan program.

$
%
%
Adjust tax / insurance estimates
% / yr
$
/mo
Est. monthly payment
$3,402/mo
$108,000 down
$432,000 loan
Principal & interest$2,802
Property tax (est.)$450
Home insurance (est.)$150

Similar homes you might like

Data source: Listing information provided by Doorify MLS via Trestle/CoreLogic. Last updated 25 days ago.

Information herein deemed reliable but not guaranteed; all measurements, school assignments, HOA fees, taxes, and feature lists are approximate and should be independently verified. Equal Housing Opportunity.