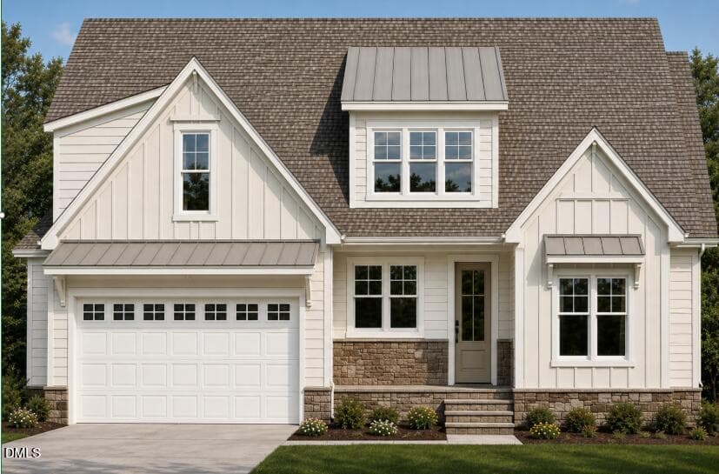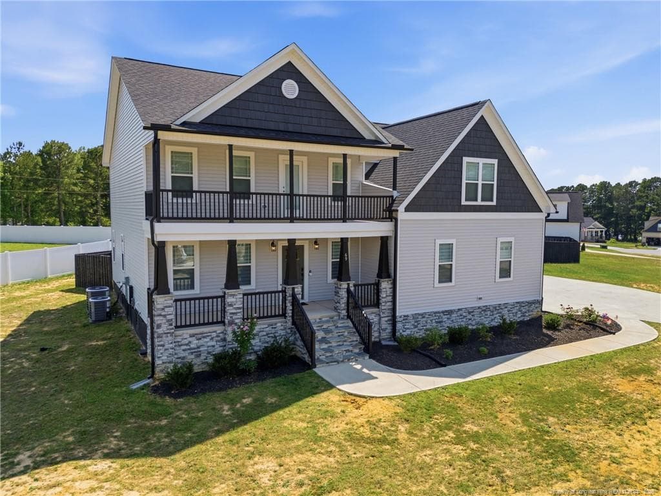
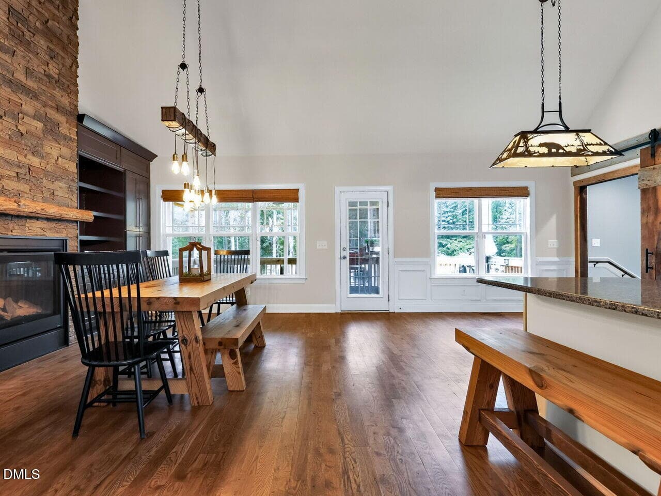
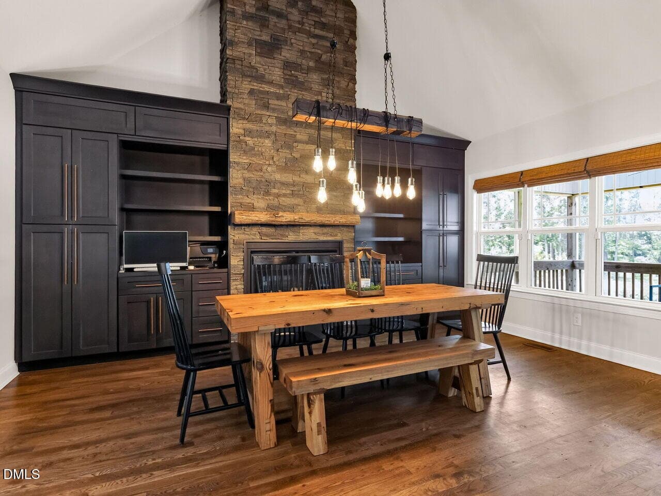
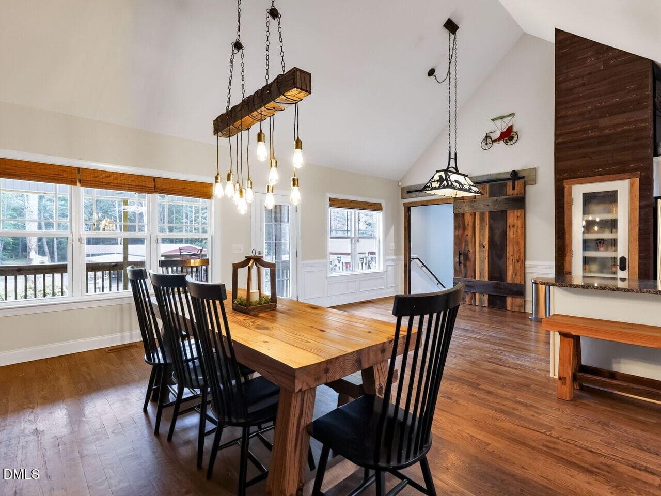
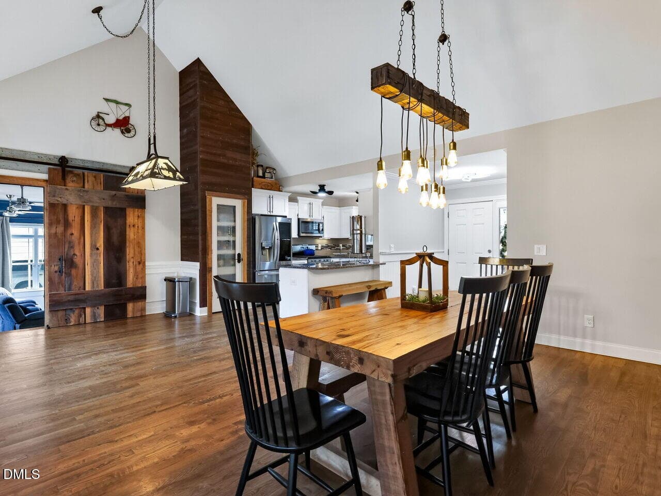
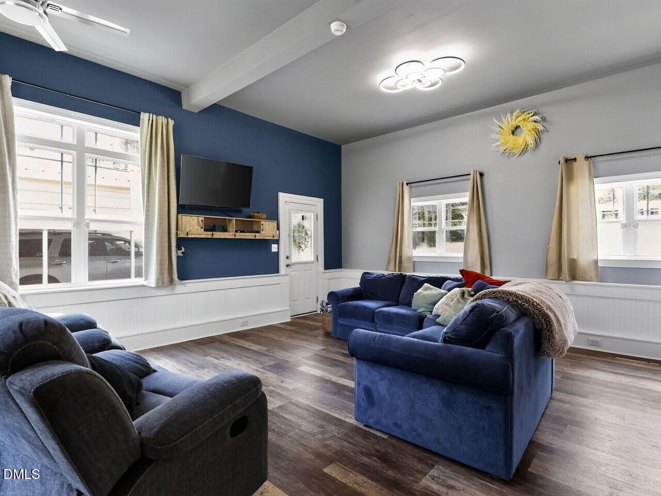
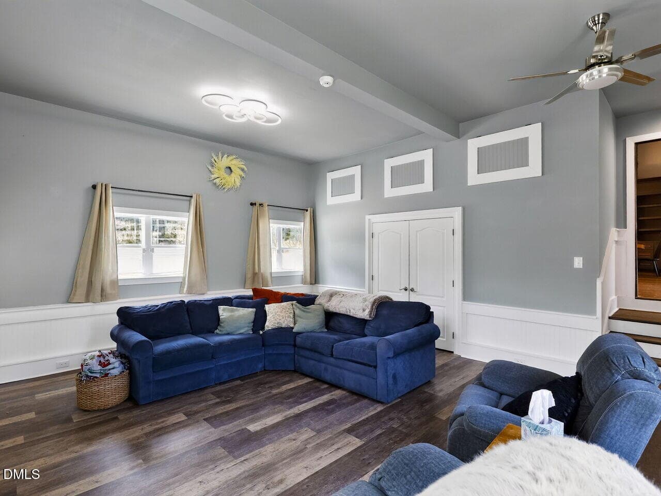
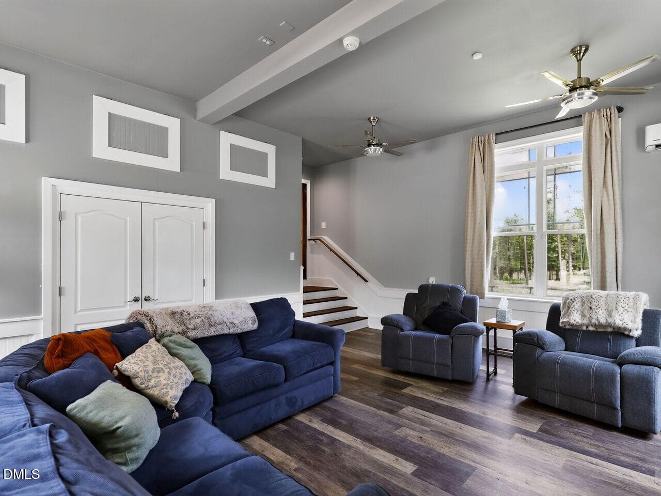
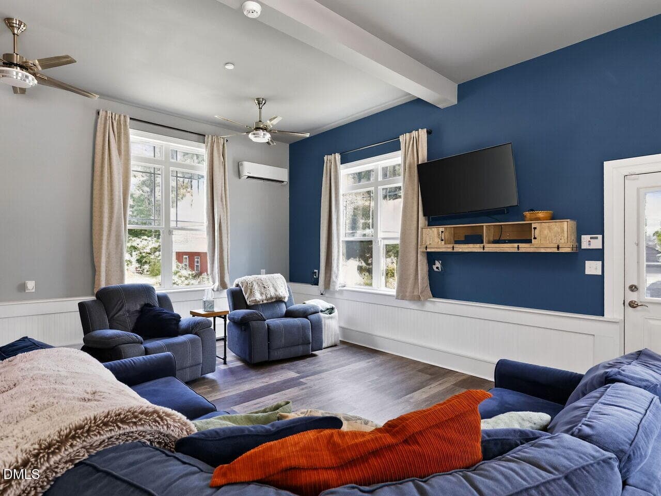
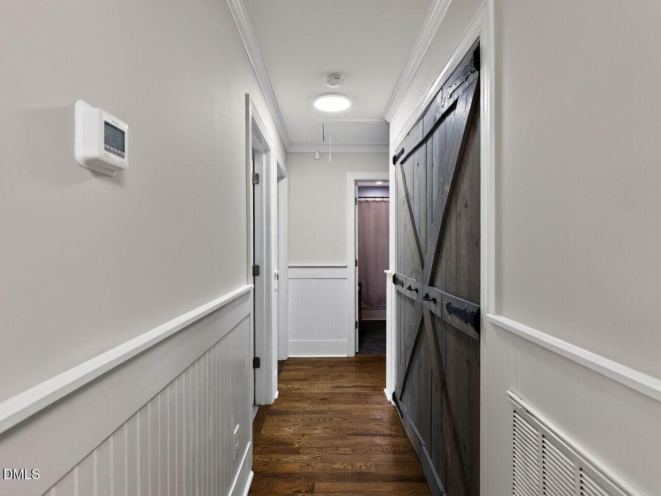
045-1280x960-photo - Copy - 2570 Tarheel Road, Benson, NC 27504, Benson
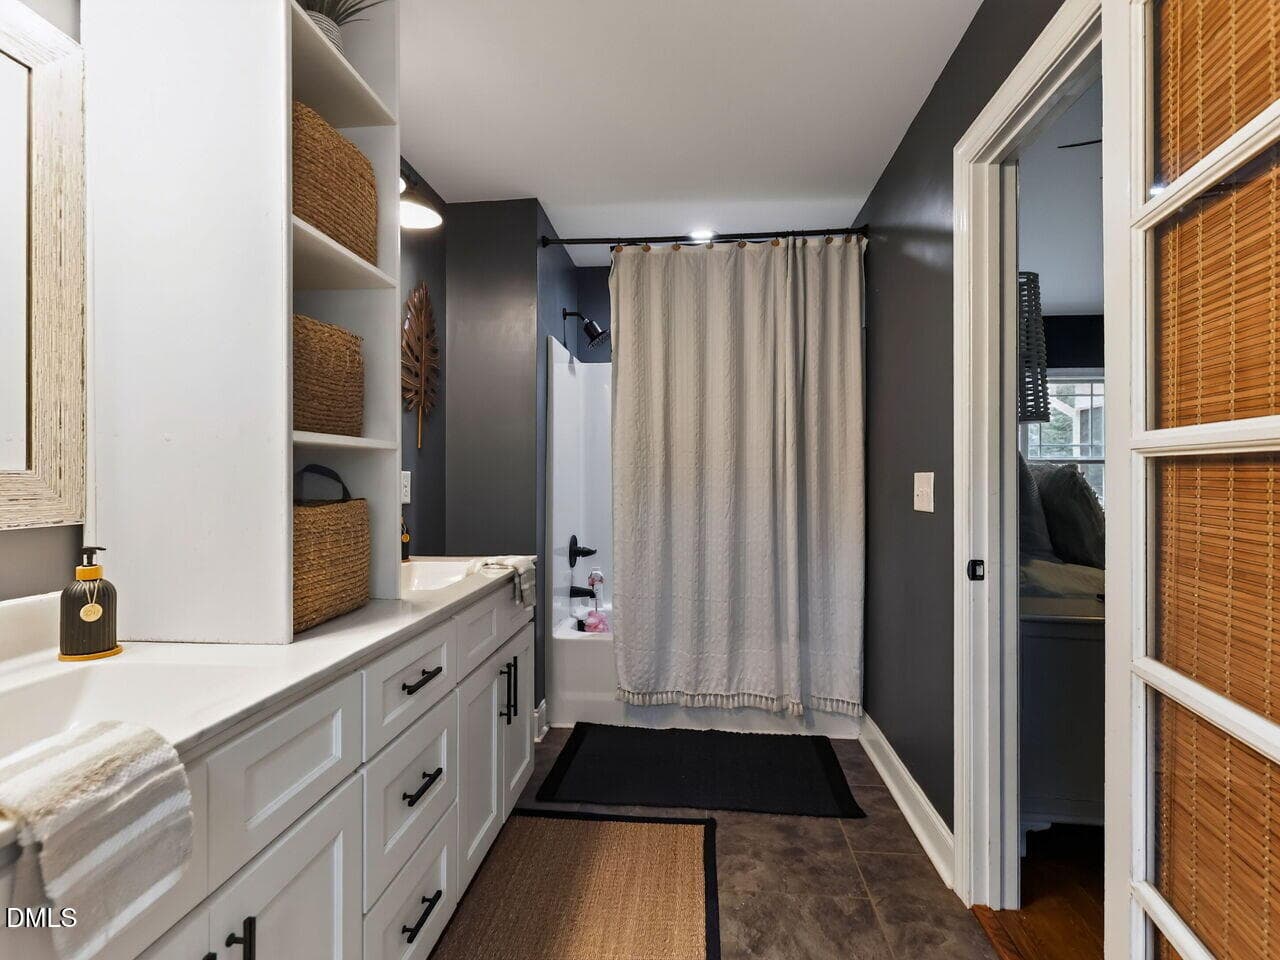
050-1280x960-photo - Copy - 2570 Tarheel Road, Benson, NC 27504, Benson
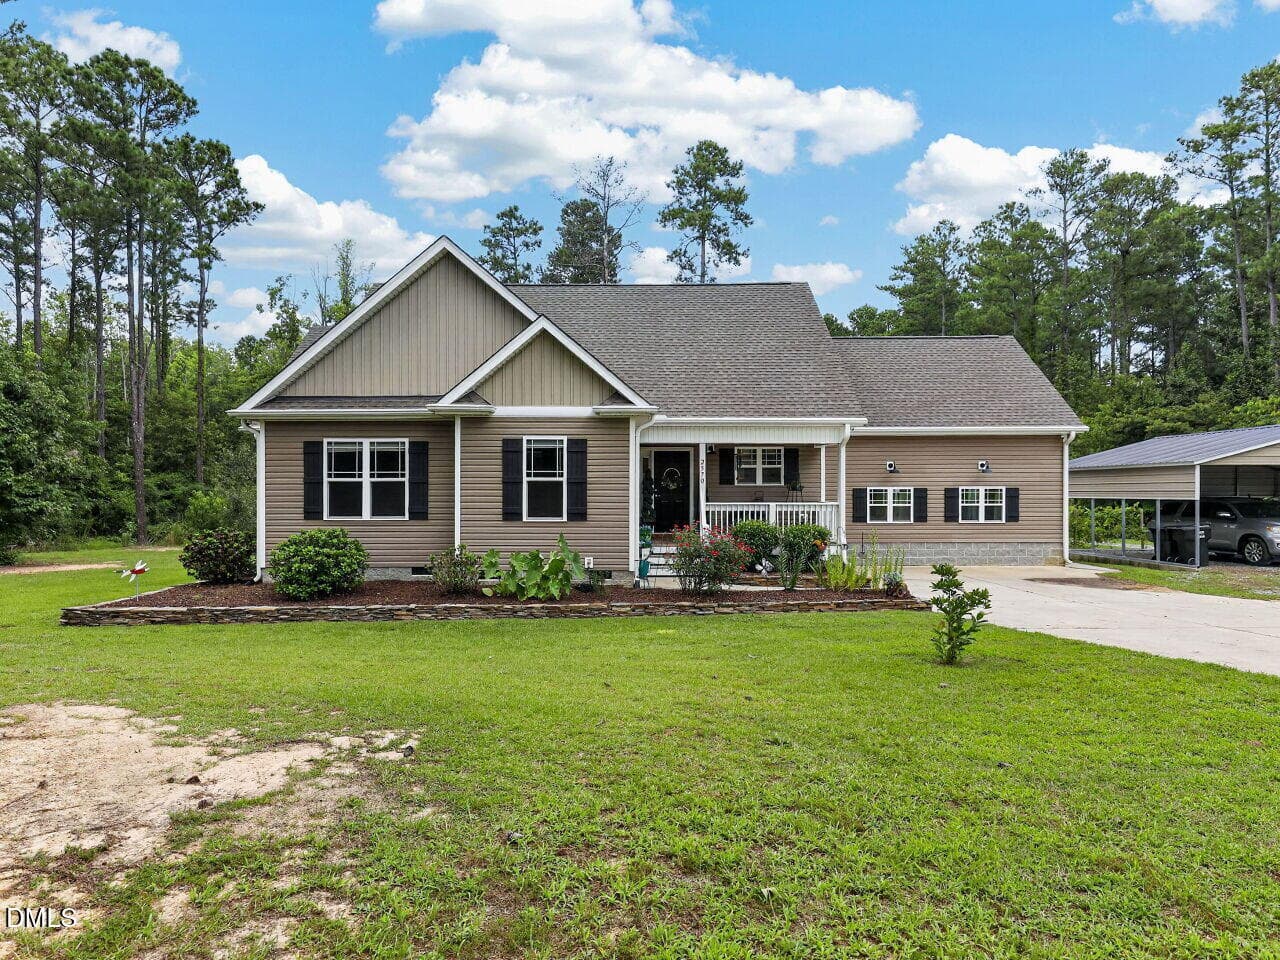
001-1280x960-2570-tarheel-road - 2570 Tarheel Road, Benson, NC 27504, Benson
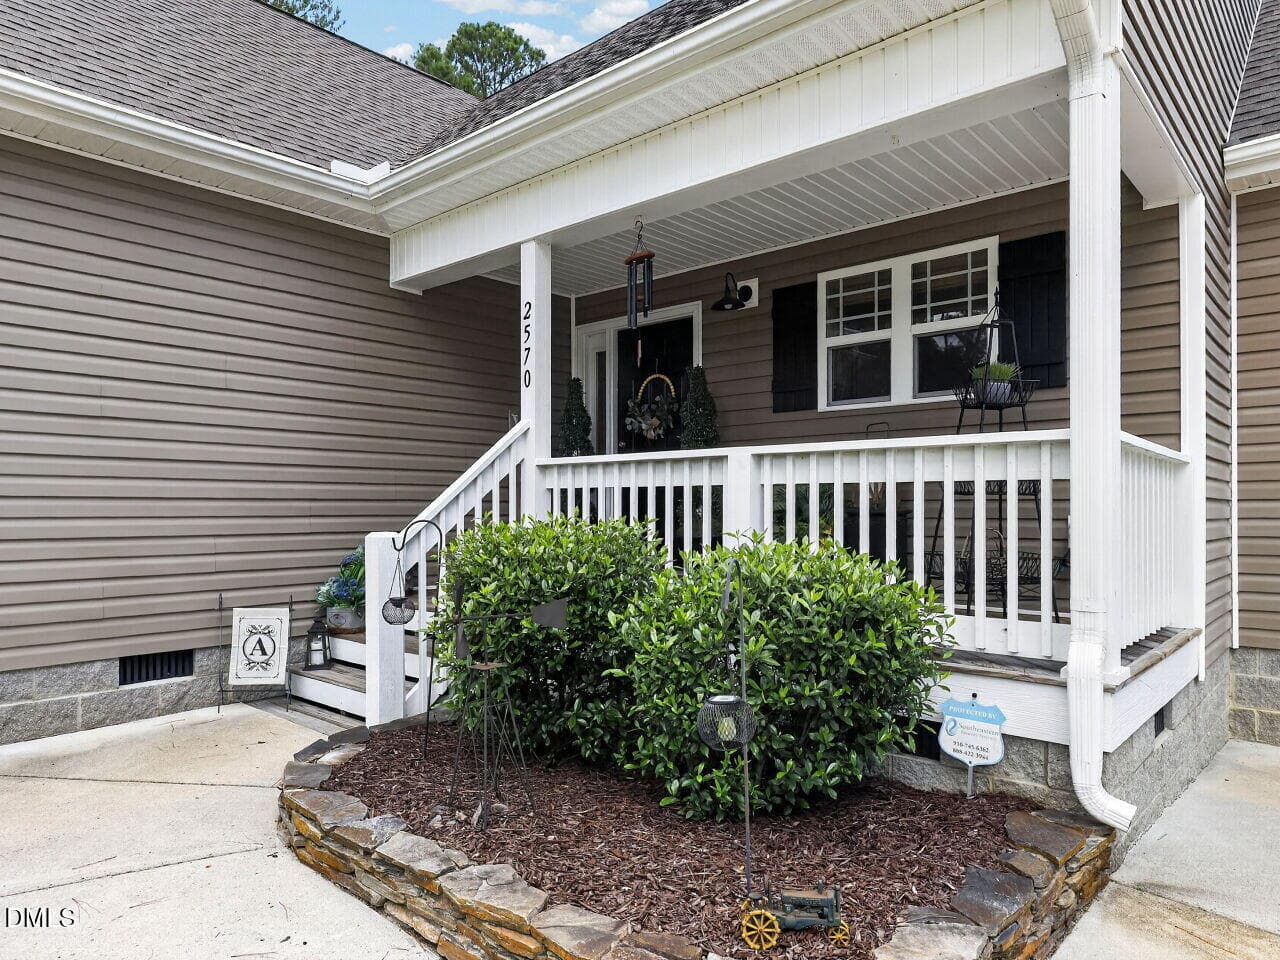
002-1280x960-front-porch - 2570 Tarheel Road, Benson, NC 27504, Benson
039-1280x960-photo - 2570 Tarheel Road, Benson, NC 27504, Benson
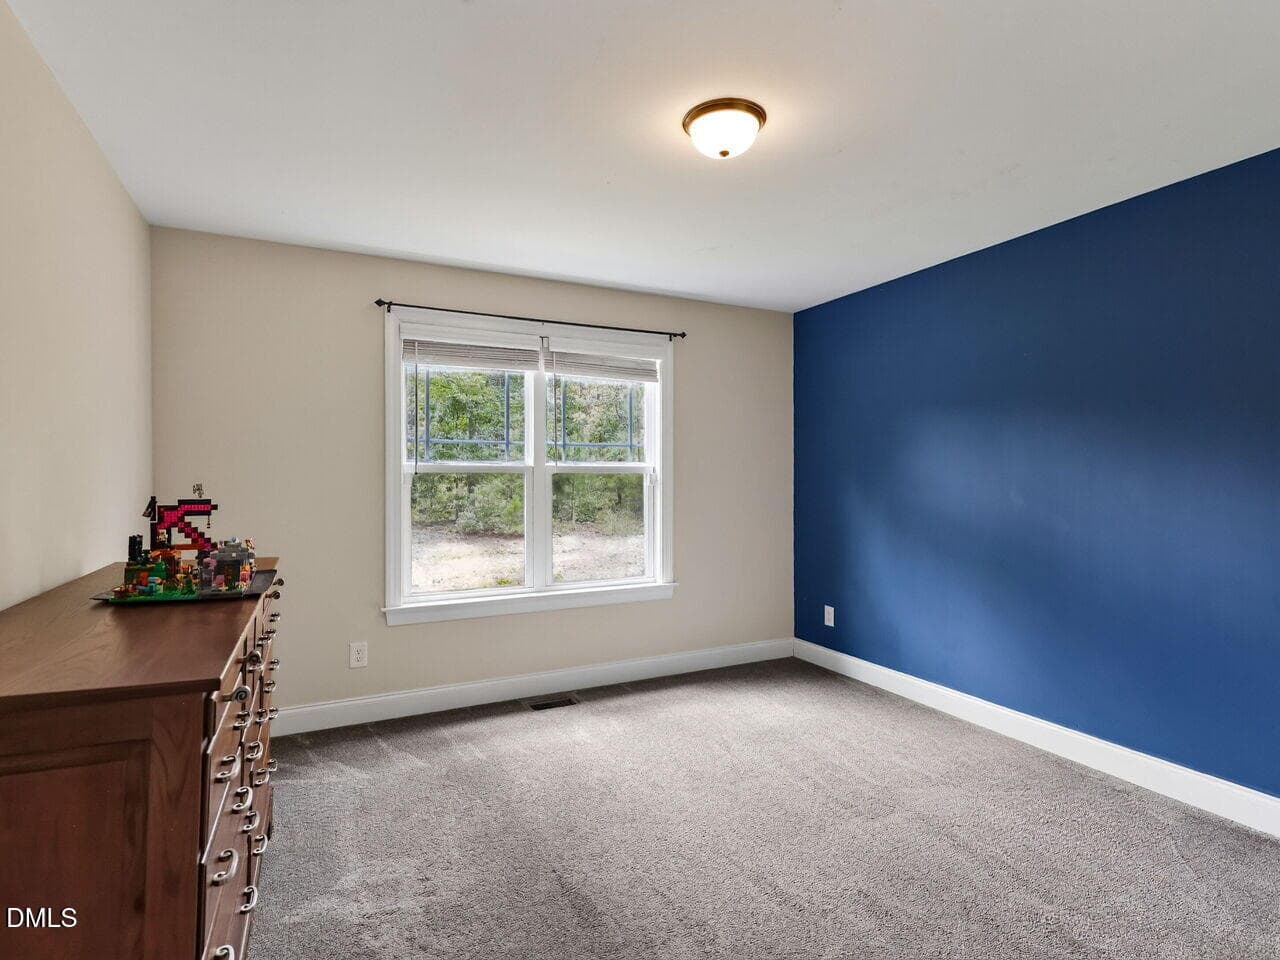
052-1280x960-photo - Copy - 2570 Tarheel Road, Benson, NC 27504, Benson
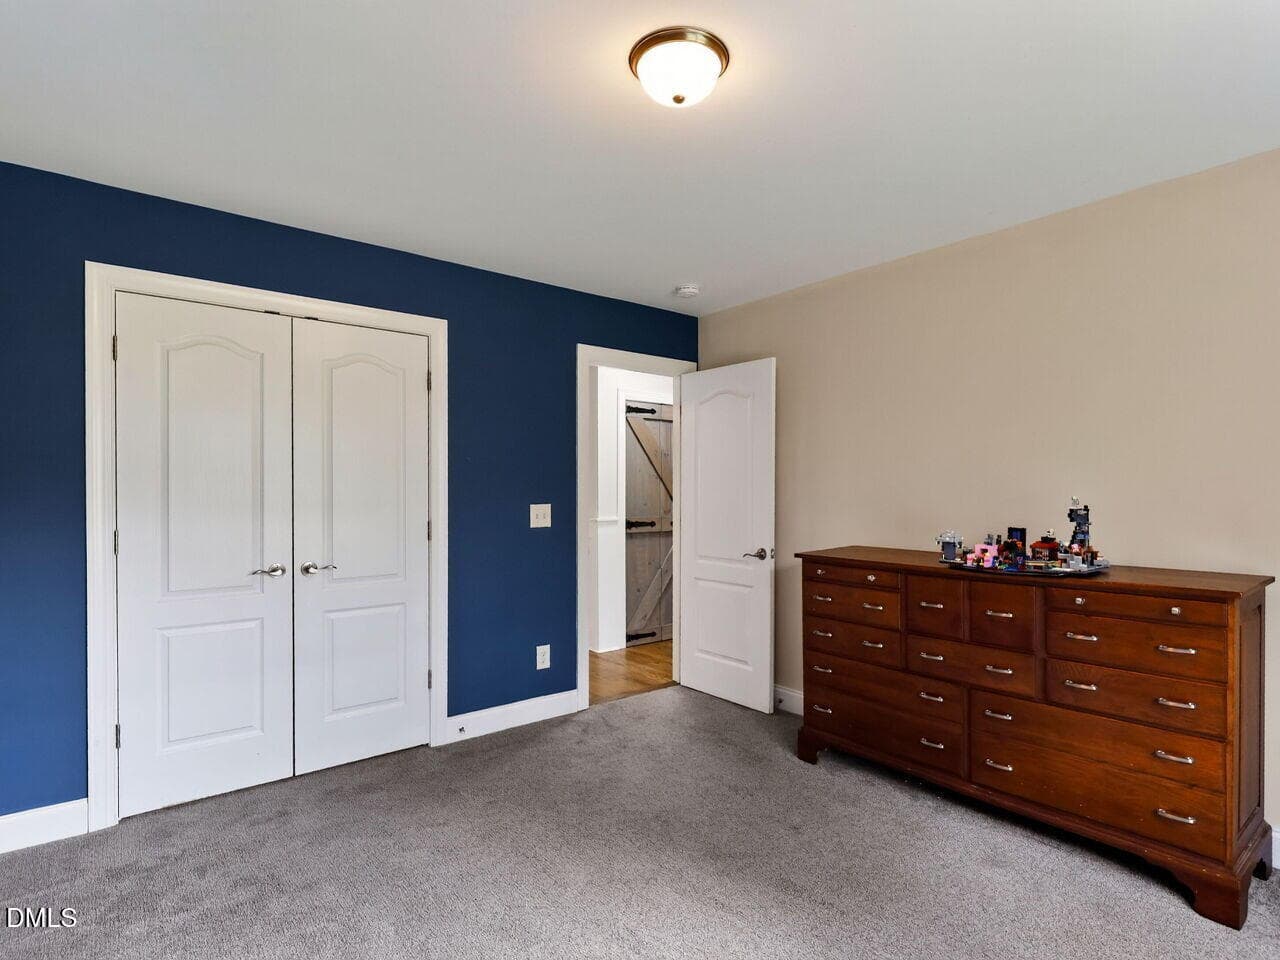
051-1280x960-photo - Copy - 2570 Tarheel Road, Benson, NC 27504, Benson
046-1280x960-photo - Copy - 2570 Tarheel Road, Benson, NC 27504, Benson
003-1280x960-foyer-entry - 2570 Tarheel Road, Benson, NC 27504, Benson
010-1280x960-kitchen - 2570 Tarheel Road, Benson, NC 27504, Benson
004-1280x960-open-living - 2570 Tarheel Road, Benson, NC 27504, Benson
005-1280x960-photo - 2570 Tarheel Road, Benson, NC 27504, Benson
006-1280x960-open-living - 2570 Tarheel Road, Benson, NC 27504, Benson
007-1280x960-open-living - 2570 Tarheel Road, Benson, NC 27504, Benson
009-1280x960-open-living - 2570 Tarheel Road, Benson, NC 27504, Benson
020-1280x960-master-bedroom - Copy - 2570 Tarheel Road, Benson, NC 27504, Benson
019-1280x960-master-bedroom - Copy - 2570 Tarheel Road, Benson, NC 27504, Benson
012-1280x960-kitchen - 2570 Tarheel Road, Benson, NC 27504, Benson
008-1280x960-open-living - 2570 Tarheel Road, Benson, NC 27504, Benson
011-1280x960-kitchen - 2570 Tarheel Road, Benson, NC 27504, Benson
014-1280x960-breakfast-area - 2570 Tarheel Road, Benson, NC 27504, Benson
022-1280x960-master-bathroom - Copy - 2570 Tarheel Road, Benson, NC 27504, Benson
013-1280x960-family-room - 2570 Tarheel Road, Benson, NC 27504, Benson
023-1280x960-master-bathroom - Copy - 2570 Tarheel Road, Benson, NC 27504, Benson
024-1280x960-bedroom-3 - Copy - 2570 Tarheel Road, Benson, NC 27504, Benson
025-1280x960-bedroom-3 - Copy - 2570 Tarheel Road, Benson, NC 27504, Benson
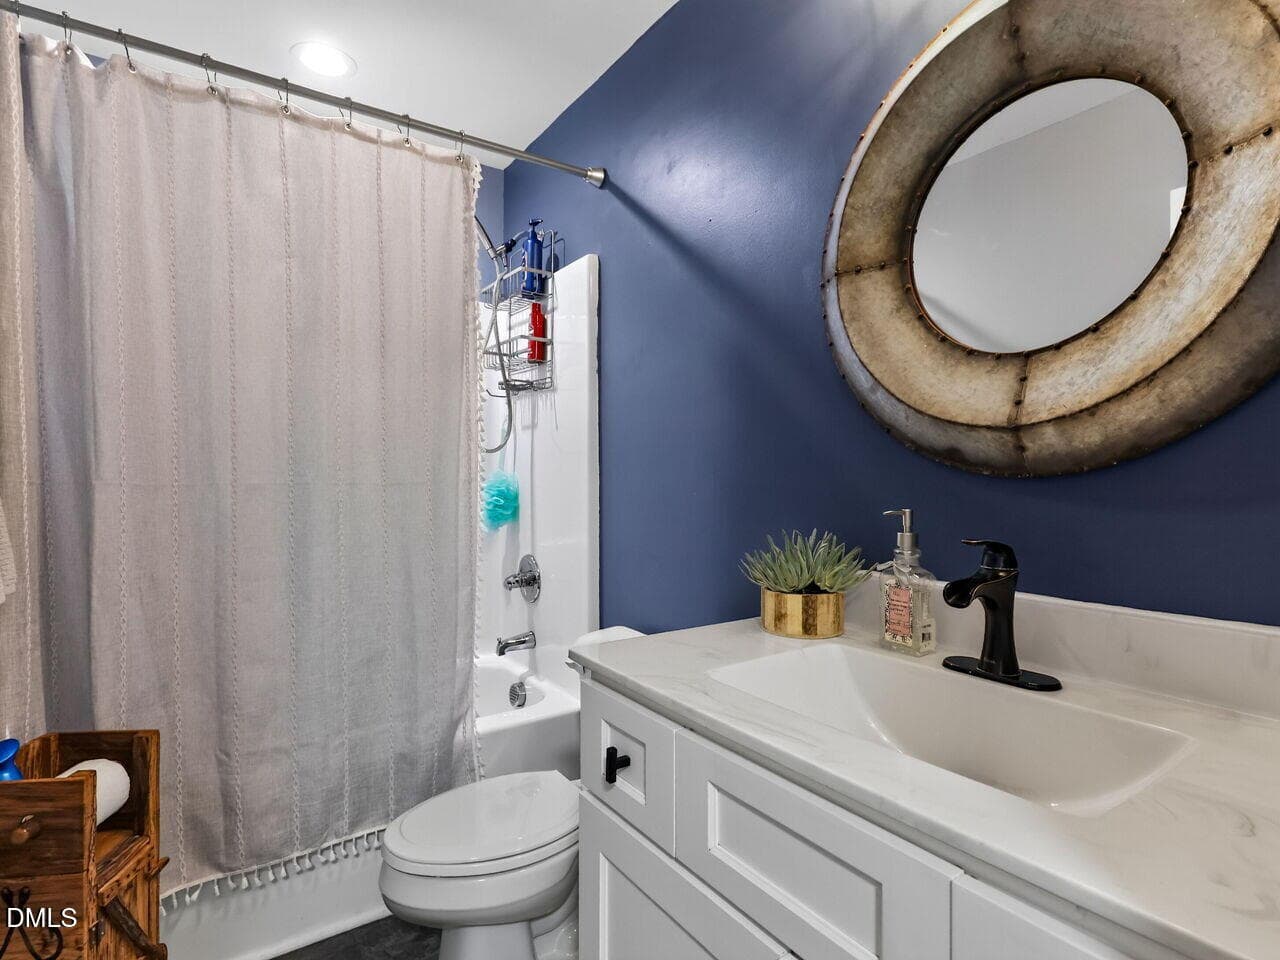
026-1280x960-hall-bath - 2570 Tarheel Road, Benson, NC 27504, Benson
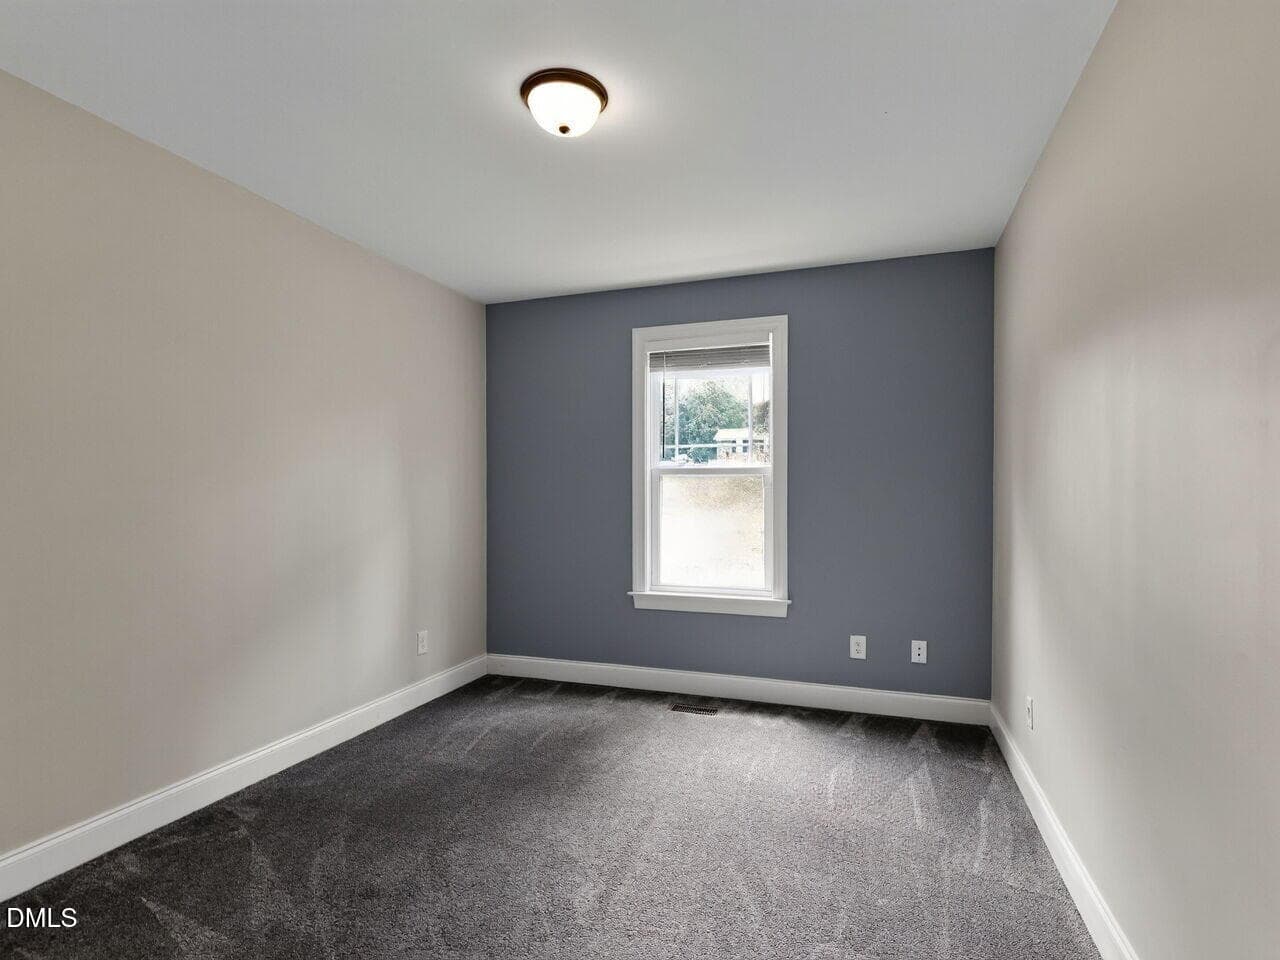
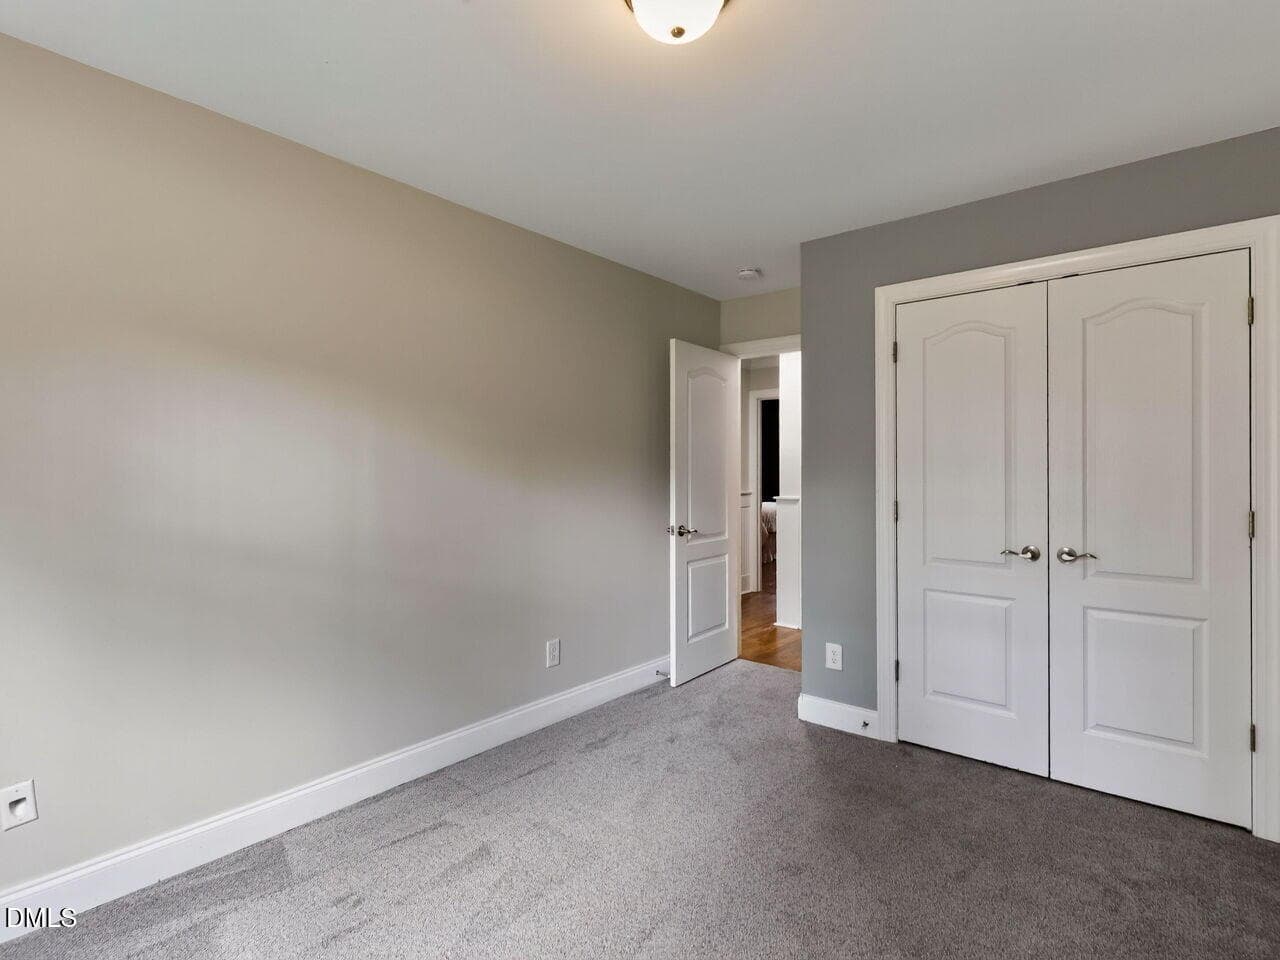
027-1280x960-bedroom-2 - 2570 Tarheel Road, Benson, NC 27504, Benson
028-1280x960-bedroom-2 - 2570 Tarheel Road, Benson, NC 27504, Benson
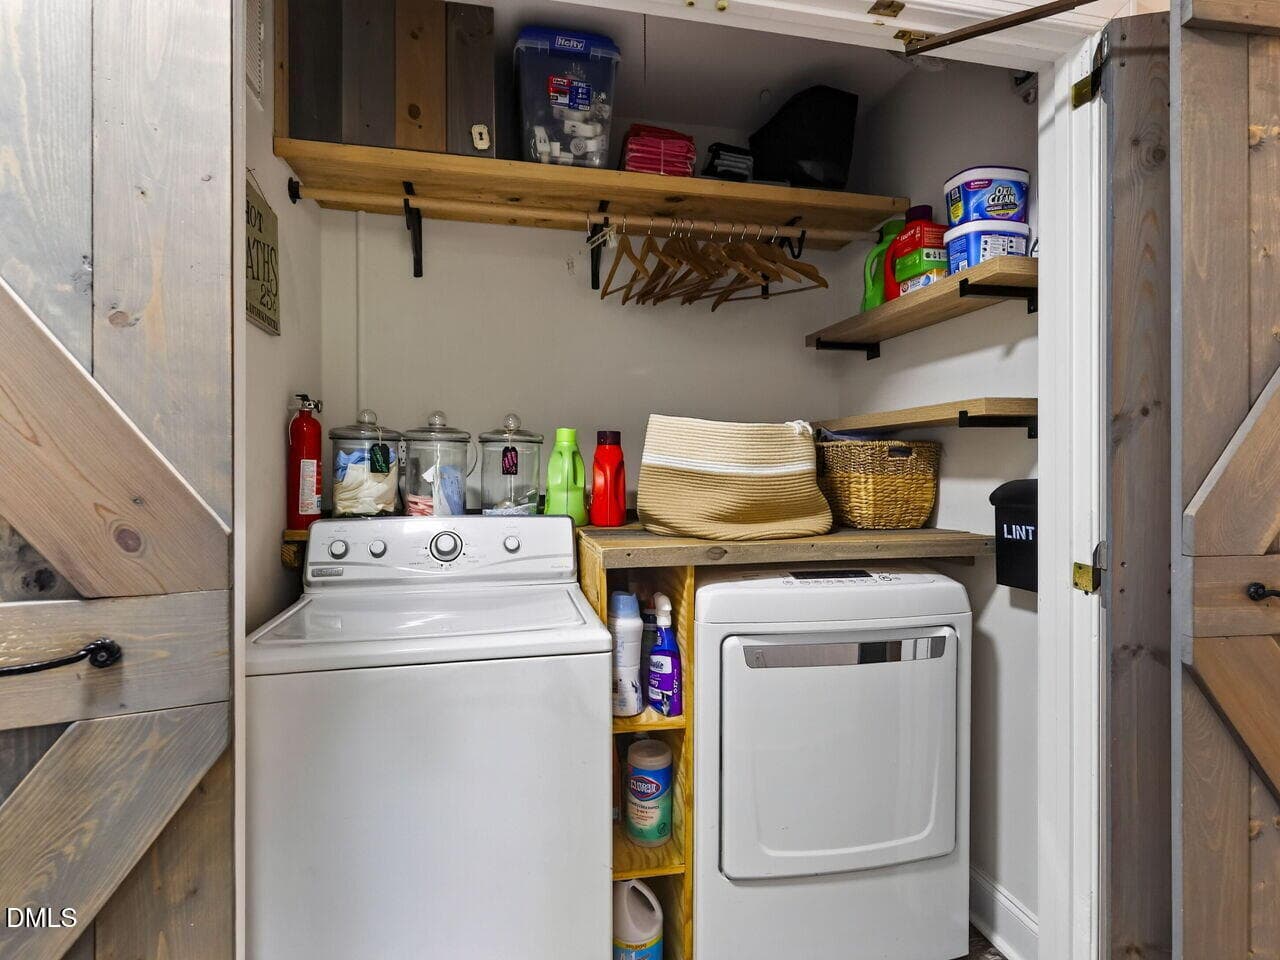
029-1280x960-laundry-closet - 2570 Tarheel Road, Benson, NC 27504, Benson
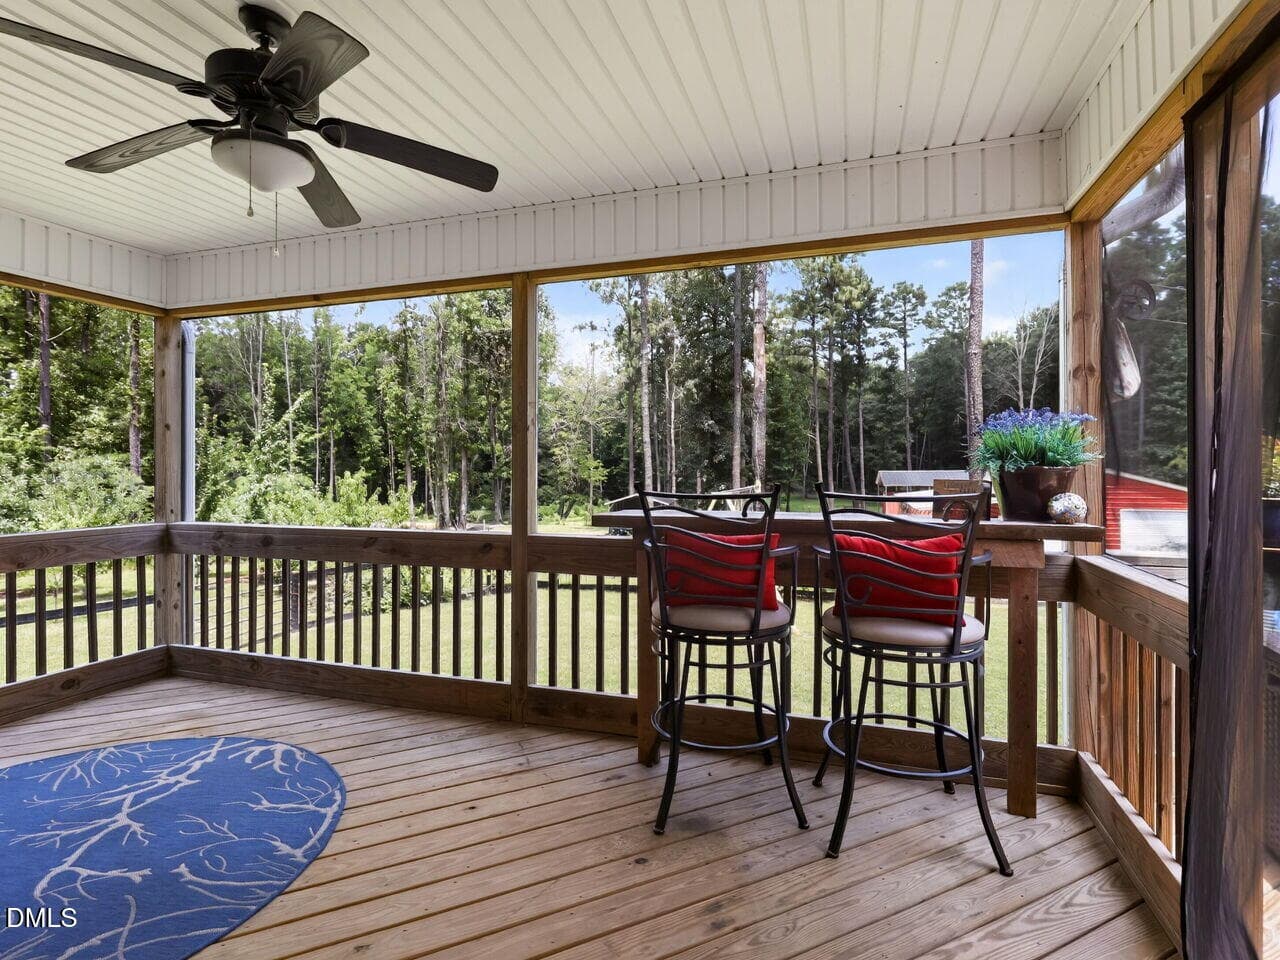
030-1280x960-screen-porch - 2570 Tarheel Road, Benson, NC 27504, Benson
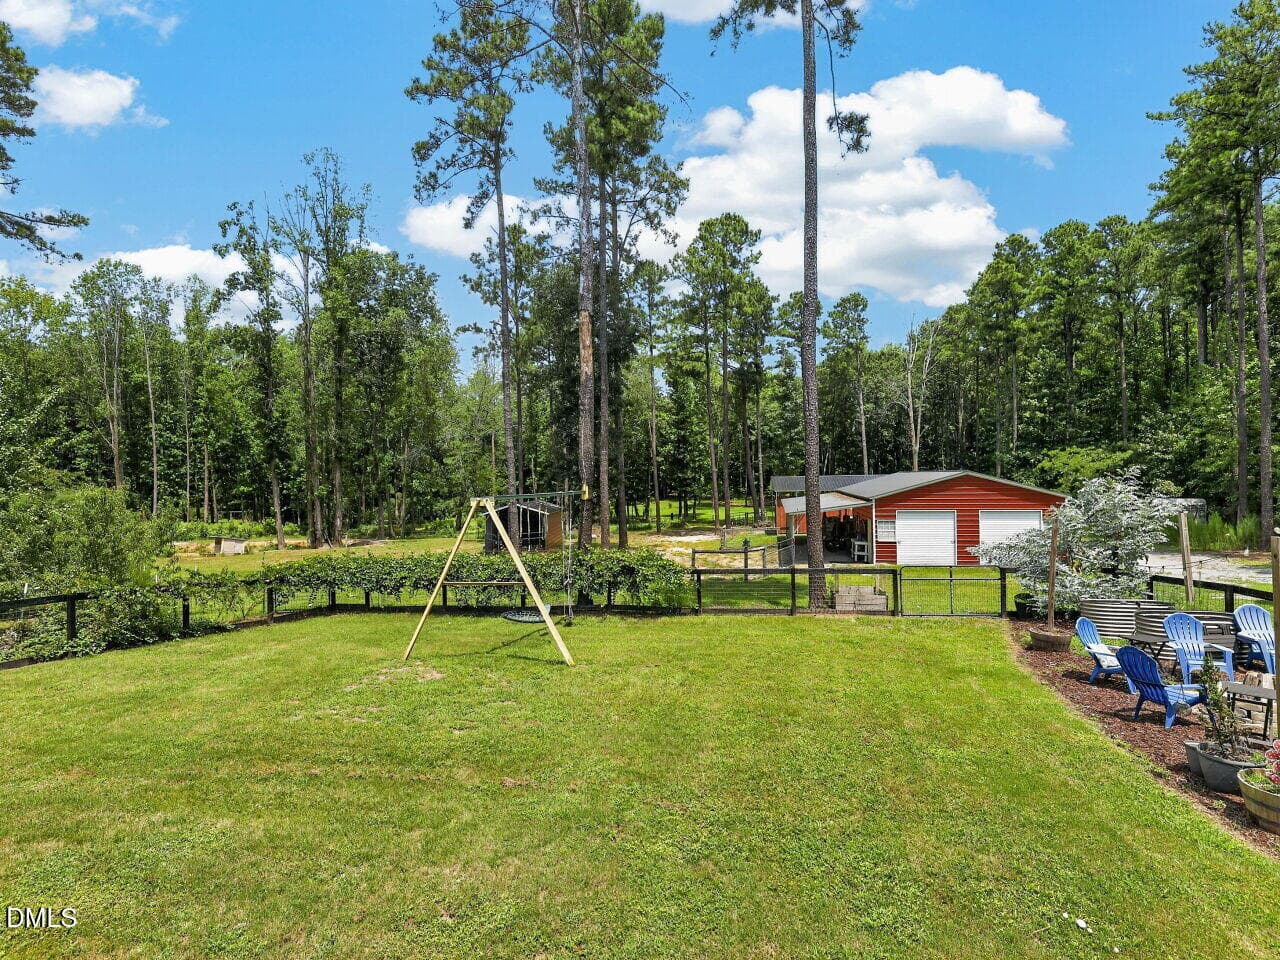
031-1280x960-backyard - 2570 Tarheel Road, Benson, NC 27504, Benson
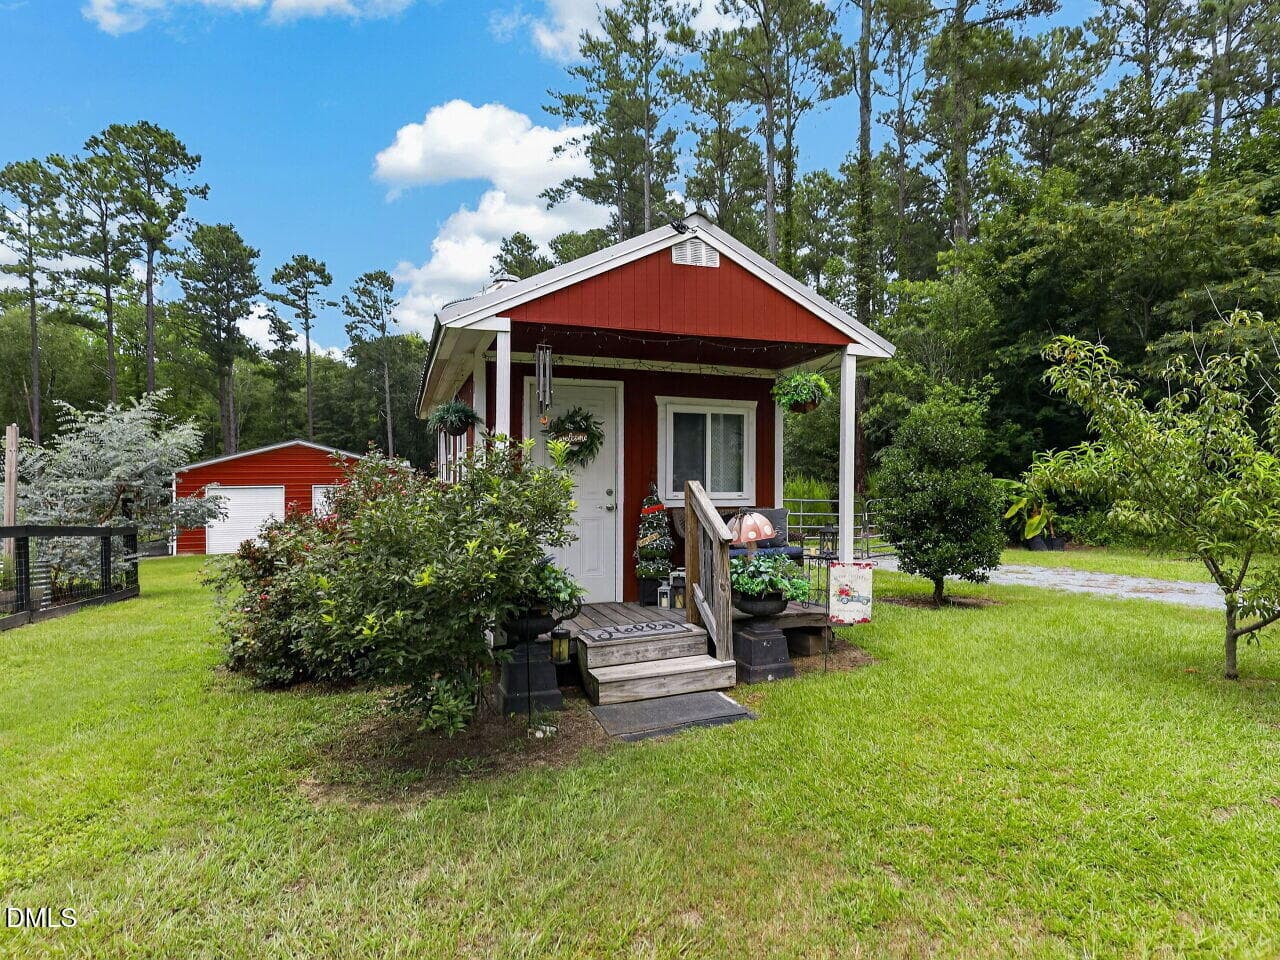
032-1280x960-she-shed - 2570 Tarheel Road, Benson, NC 27504, Benson
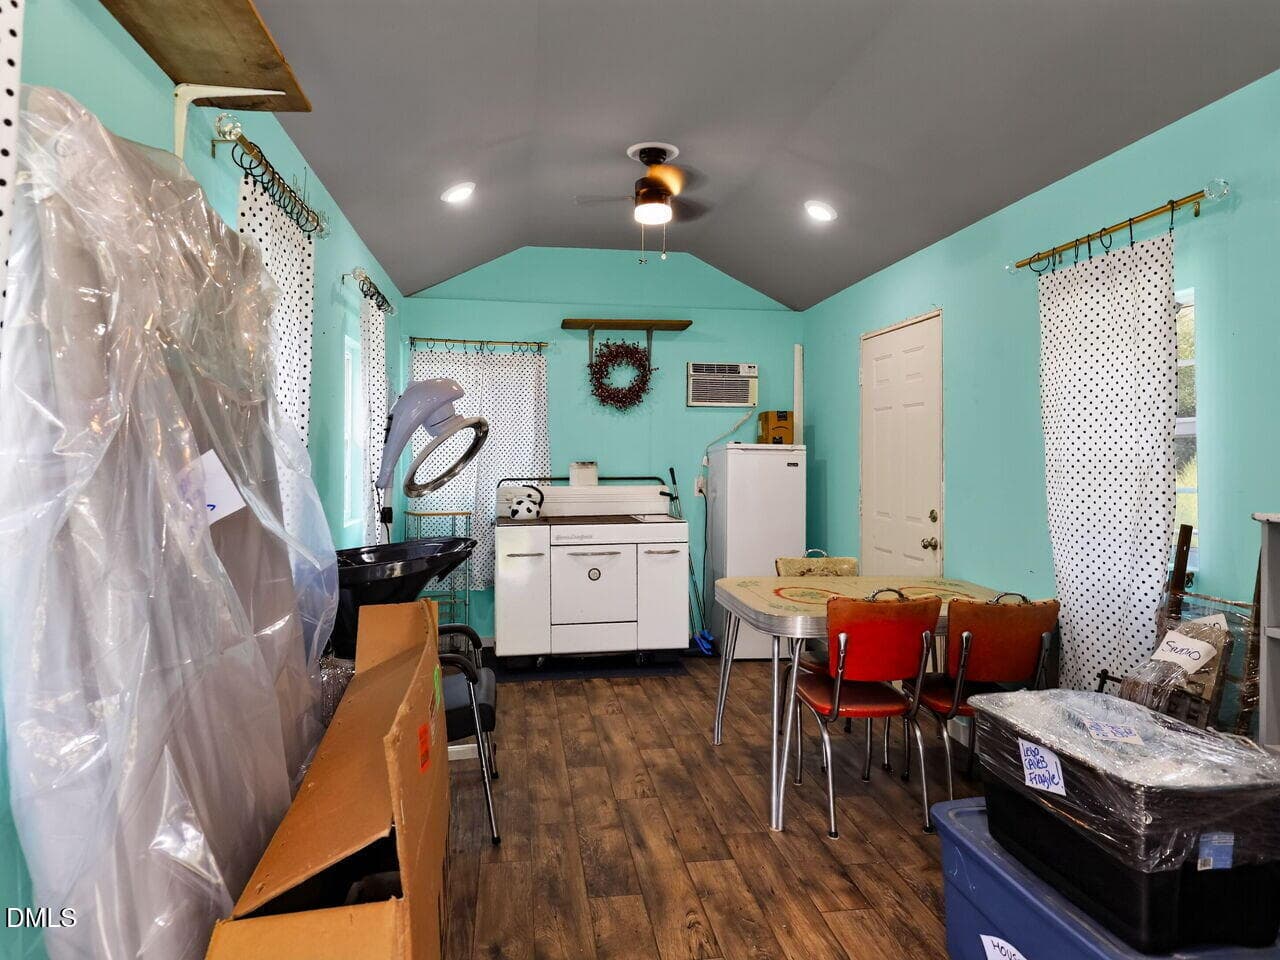
033-1280x960-she-shed - 2570 Tarheel Road, Benson, NC 27504, Benson
034-1280x960-to-paddocks - 2570 Tarheel Road, Benson, NC 27504, Benson
037-1280x960-to-paddocks - 2570 Tarheel Road, Benson, NC 27504, Benson
040-1280x960-photo - 2570 Tarheel Road, Benson, NC 27504, Benson
041-1280x960-photo - 2570 Tarheel Road, Benson, NC 27504, Benson
015-1280x960-family-room - 2570 Tarheel Road, Benson, NC 27504, Benson
016-1280x960-family-room - 2570 Tarheel Road, Benson, NC 27504, Benson
017-1280x960-family-room - 2570 Tarheel Road, Benson, NC 27504, Benson
018-1280x960-to-bedrooms - 2570 Tarheel Road, Benson, NC 27504, Benson
035-1280x960-to-paddocks - 2570 Tarheel Road, Benson, NC 27504, Benson
1000047294 - 2570 Tarheel Road, Benson, NC 27504, Benson
1000047290 - 2570 Tarheel Road, Benson, NC 27504, Benson
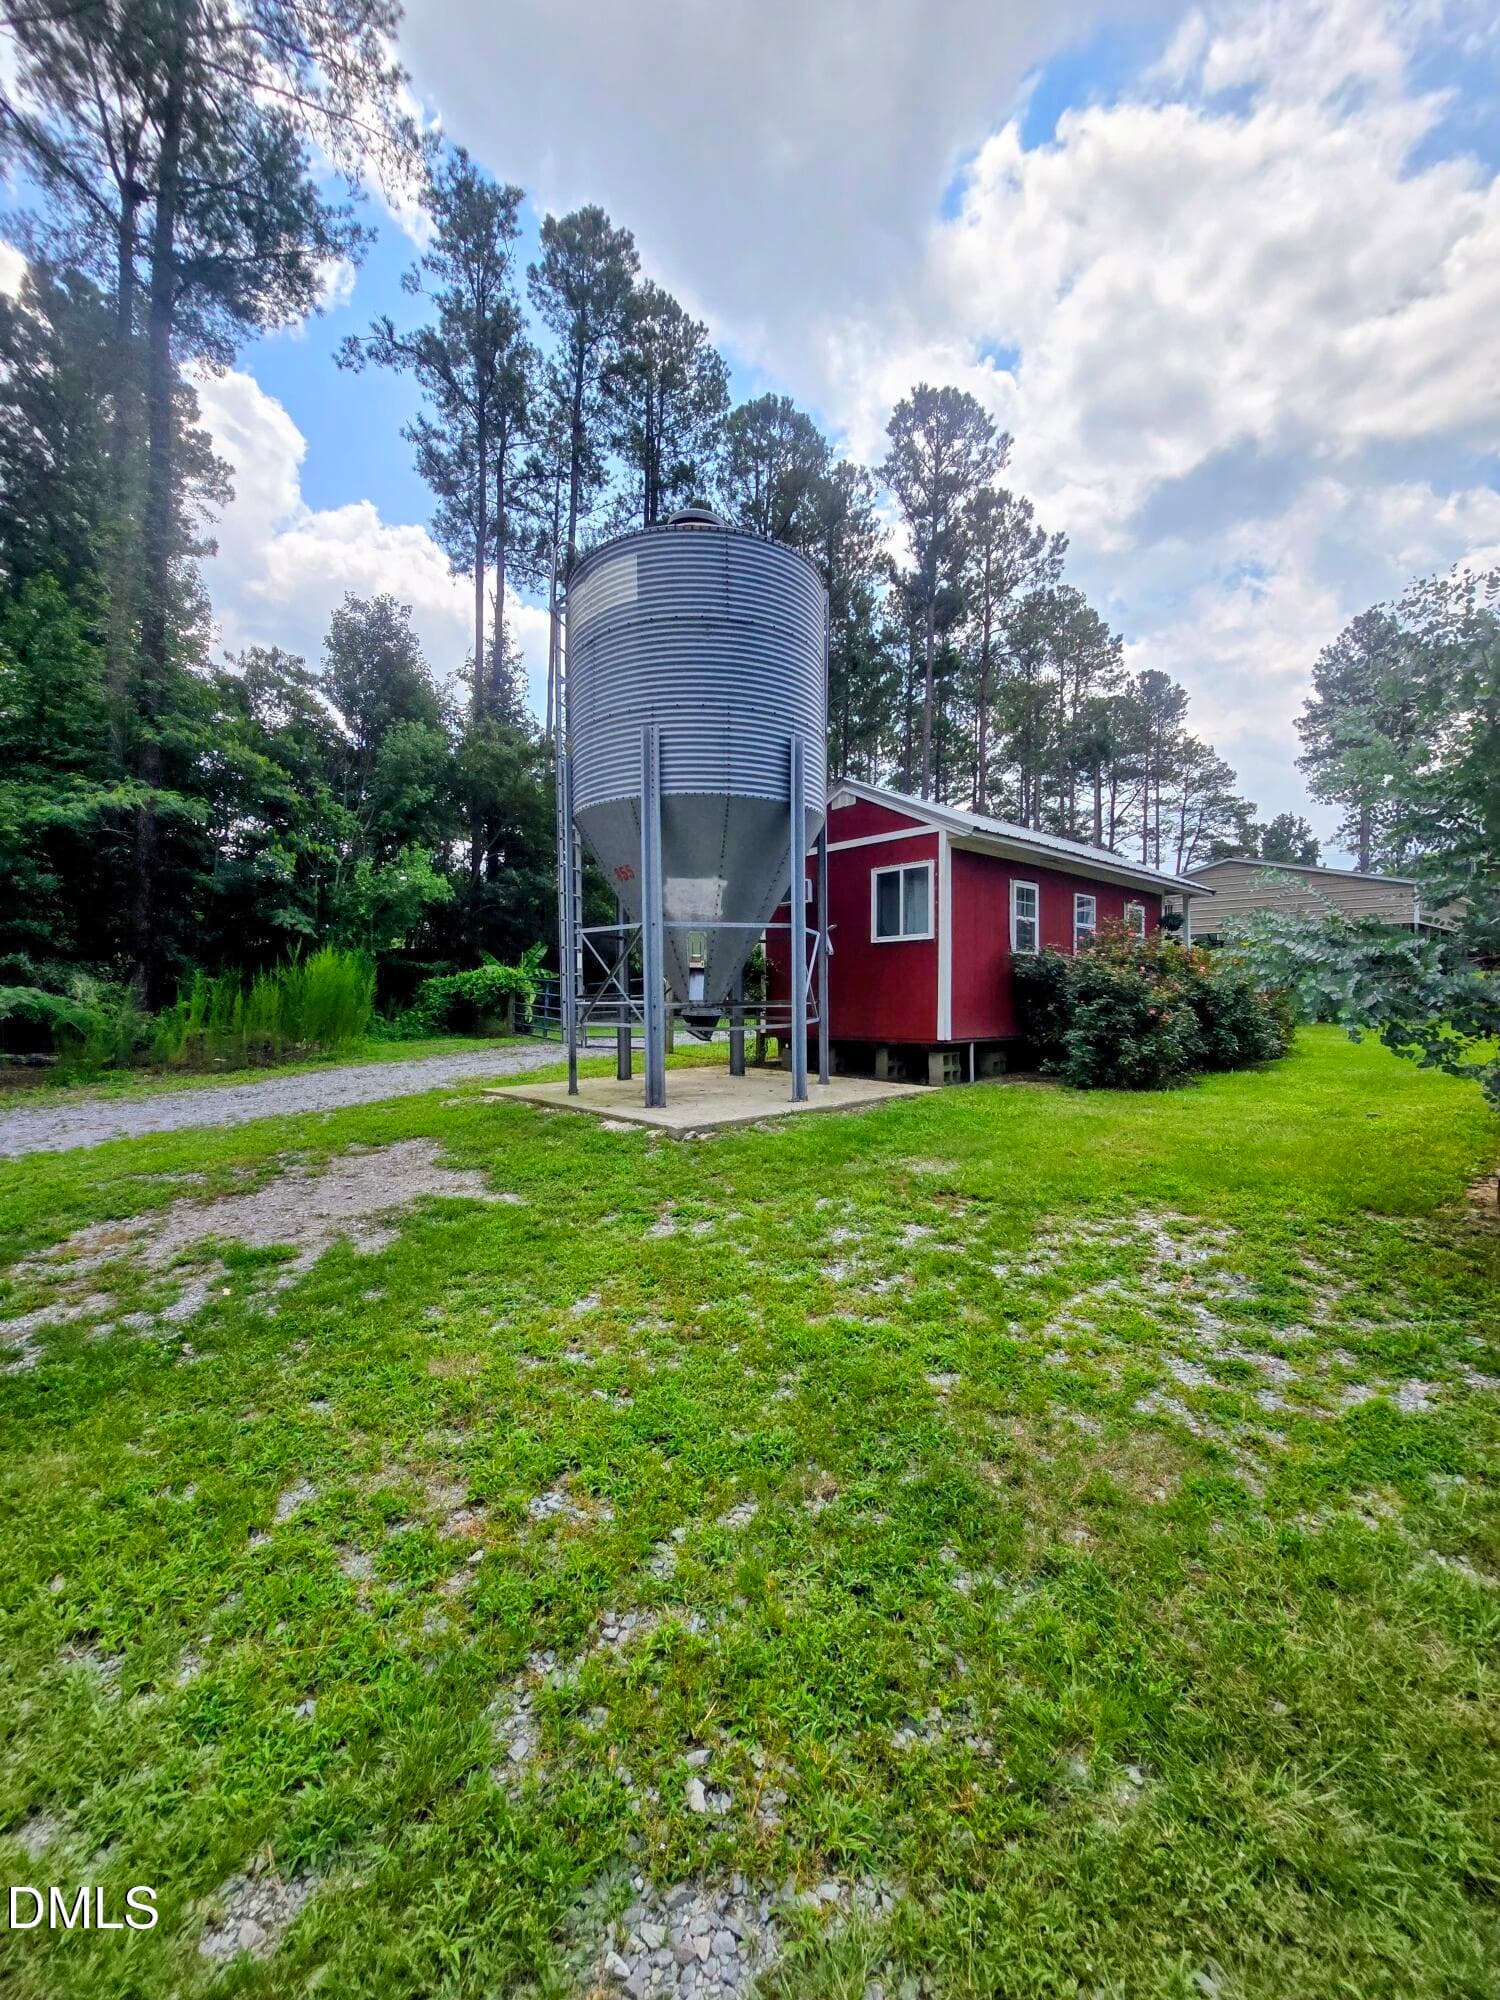
silo - 2570 Tarheel Road, Benson, NC 27504, Benson
shed - 2570 Tarheel Road, Benson, NC 27504, Benson
055-1280x960-photo - Copy - 2570 Tarheel Road, Benson, NC 27504, Benson
1000047295 - 2570 Tarheel Road, Benson, NC 27504, Benson
49 photos

$649,900

2570 Tarheel Road, Benson, NC 27504
Benson, NC 27504
Listed by Erin Van Horn · BRAKEN LLC
Bedrooms
3
Bathrooms
2
Living area
N/A
Year built
2019

About this home

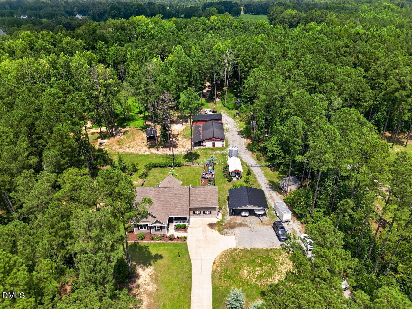
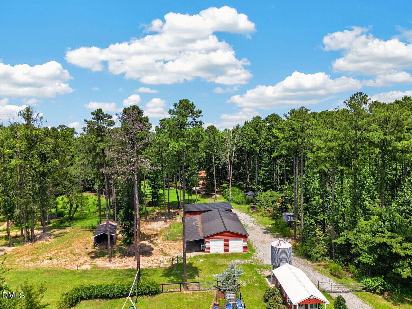
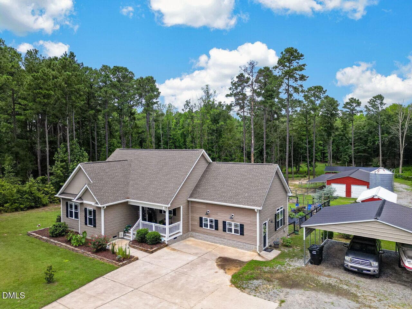
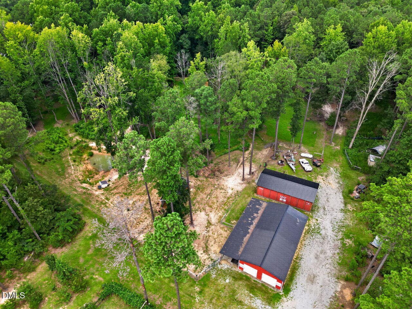
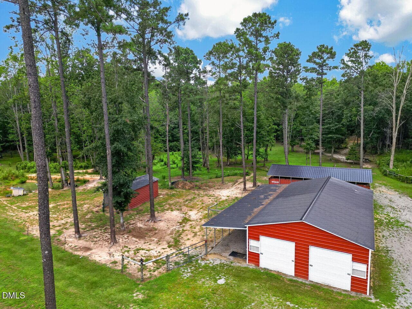
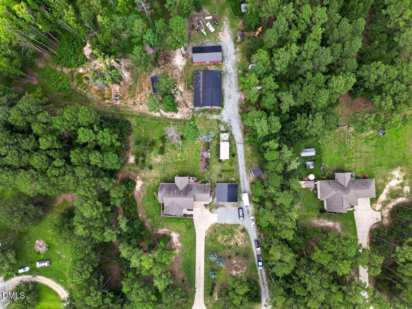
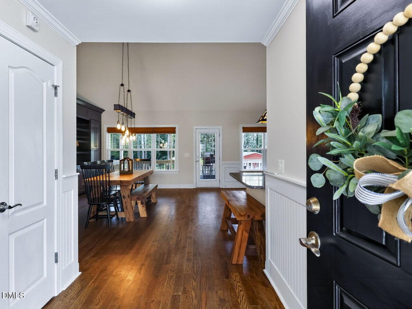
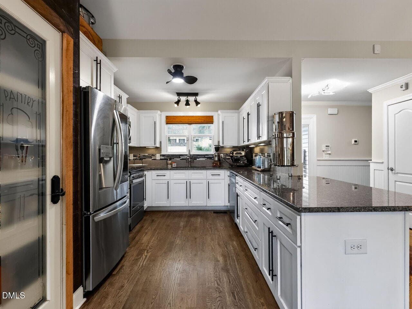
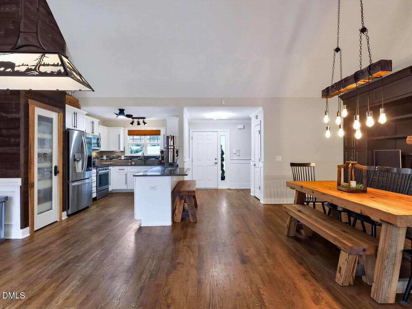
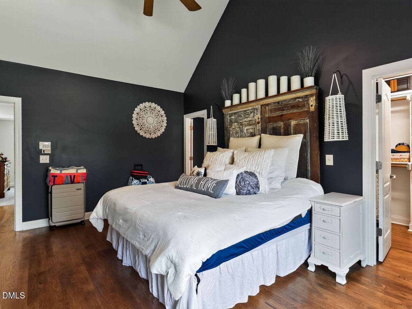
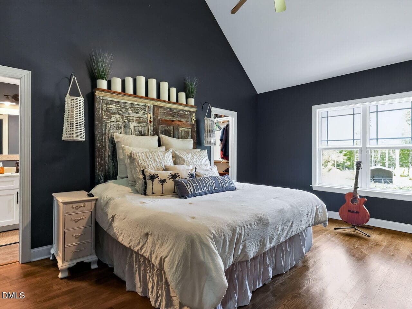
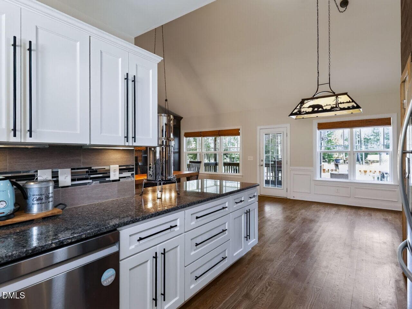
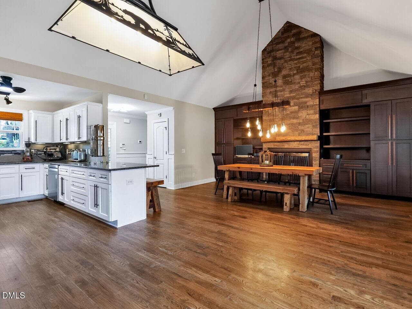
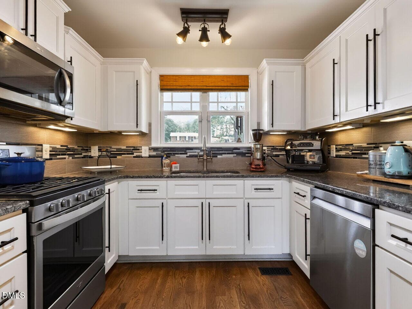
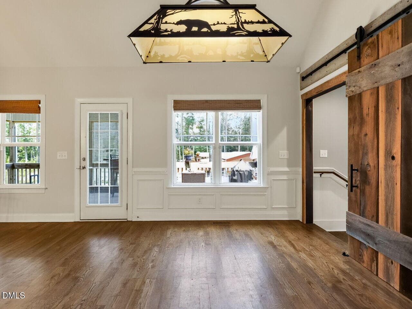
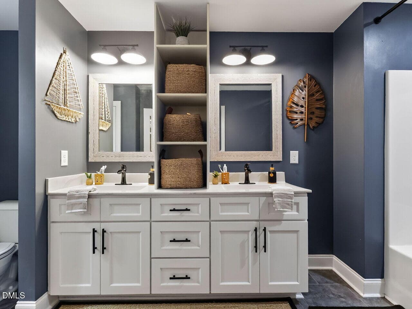
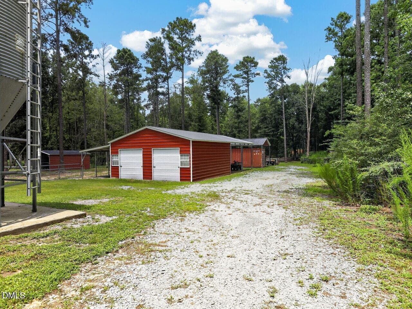
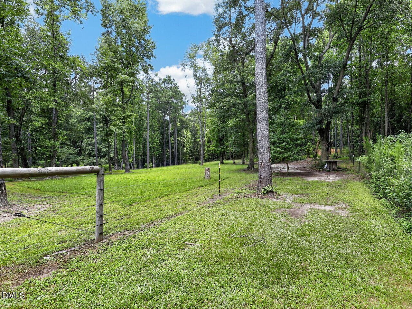
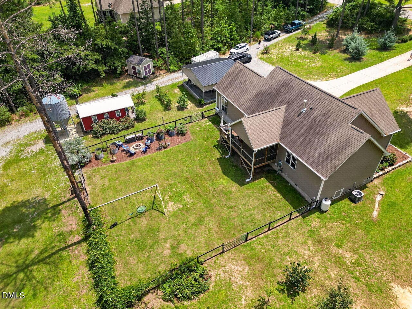
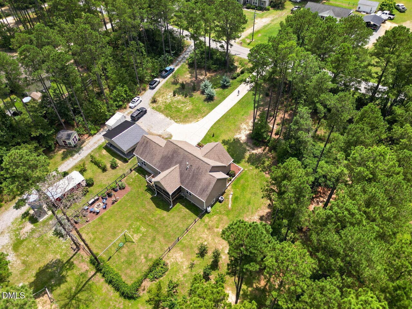
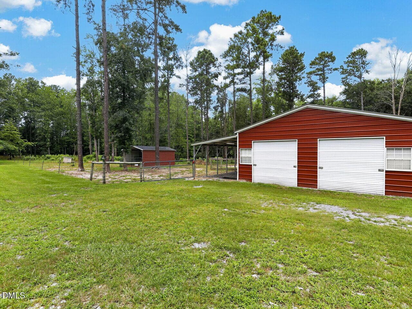
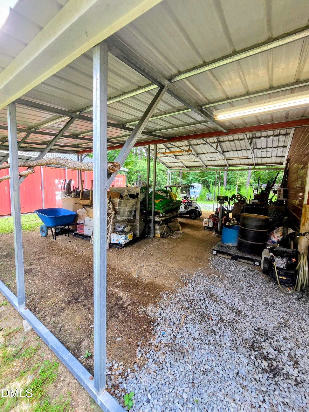
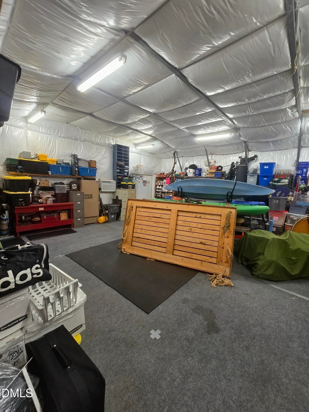
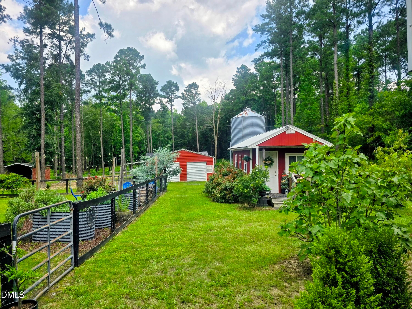
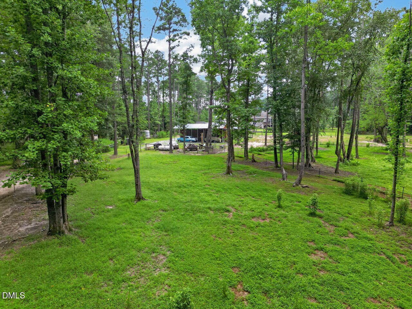
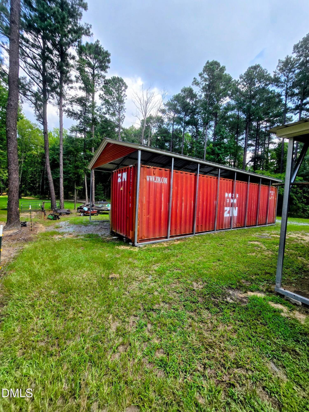
Back on Market at no fault to seller! Unfortunately the buyer had funding dilemmas! Welcome to your own private homestead on 7.02 unrestricted acres in Benson! This exceptional property offers the perfect blend of modern comfort, functional farm amenities, and natural beauty. Whether you're looking for a hobby farm, mini farm, or peaceful country retreat, this property is ready to make your dreams a reality. The land has been lovingly maintained as a working homestead, supporting cattle, sheep, ducks, turkeys, and chickens with ease. A spacious barn, abundant storage, and a charming red she shed provide endless possibilities for livestock, hobbies, equipment, or a home office. Conveniently located just minutes from Mule City Feed, feed delivery and farm supplies are always within easy reach. Nature lovers will appreciate the property's scenic creek featuring a spring-fed pond with a spillway, and wooded acreage extending beyond the creek for exploring, wildlife watching, or hunting. Deer, rabbits, and native wildlife are frequent visitors, while established trails wind around the pastures, creating the perfect setting for walking, jogging, horseback riding, or ATVs. The grounds are a gardener's paradise with raised garden beds enriched with compost and ready for planting, an established orchard featuring peach, plum, pear, apple, fig, persimmon, and eucalyptus trees, plus muscadine and Concord grapes. Wild blackberries and raspberries flourish throughout the property, adding to the abundance. A charming Christmas tree grove of North Carolina Blue Spruce and evergreens welcomes you home, while rows of Emerald Green Giant arborvitae continue to mature, providing beauty and future privacy. Inside, the thoughtfully designed home offers comfortable, modern living, creating the perfect place to unwind after a day spent enjoying everything this remarkable property has to offer. Conveniently located just minutes from downtown Benson with easy access to I-40 and I-95, this is a rare opportunity to own a truly turnkey homestead where country living meets everyday convenience.

Highlights

Fireplace

Property details

MLS #
10183396
Property type
Single Family Residence
Subdivision
Not in a Subdivision
Status
Active
Days on market
43
On market date
August 28, 2026
Stories
N/A
Total bathrooms
2
Garage spaces
N/A
Parking spaces
N/A
Lot size
7.02 acres
Loading map…

Nearby schools

Within 10 miles. School directory data from the National Center for Education Statistics (NCES), accessed via the Urban Institute Education Data API. Local Score is calculated by INNOVATE Real Estate; where a state rating is shown, it comes from that state's own official school report card (e.g. NC Dept. of Public Instruction, SC Report Card).

Elementary
Benson Elementary
1.9 mi away · Grades -1-4
Zoned school (attendance boundary, 2015-16 data)
3.3
Local Score (state rating (2025) blended 70/30 with student-teacher ratio) -- not an official state rating
State rating: C (2025)
Enrollment
592
Student:teacher ratio
12.9:1
District
Johnston County Public Schools
Middle
Benson Middle
2.8 mi away · Grades 5-8
Zoned school (attendance boundary, 2015-16 data)
3.0
Local Score (state rating (2025) blended 70/30 with student-teacher ratio) -- not an official state rating
State rating: C (2025)
Enrollment
483
Student:teacher ratio
15.1:1
District
Johnston County Public Schools
High
Johnston Co Early College Academy
13.29 mi away · Grades 9-13
Zoned school (attendance boundary, 2015-16 data)
3.8
Local Score (state rating (2025) blended 70/30 with student-teacher ratio) -- not an official state rating
State rating: A (2025)
Enrollment
278
Student:teacher ratio
30.9:1
District
Johnston County Public Schools

Walkability

Blended score for Benson's center, calculated by INNOVATE Real Estate from two sources: the EPA's National Walkability Index (street network, transit, land-use mix) and Google Places amenity data (what's actually reachable on foot from this point). 60% EPA National Walkability Index + 40% nearby-amenity density (Google Places).

10
Very car-dependent
out of 100
EPA National Walkability Index
3.3 / 20 -- Least walkable
Google Places amenity density
0 / 100
Restaurants & cafes0
Grocery stores0
Parks0
Schools0
Transit stops0
Pharmacies0

Market position

How this listing compares to current activity in Benson, from live MLS data.

On the market 43 days -- 100 fewer days than Benson's current average of 143 days.
For reference, the median list price across 214 active listings in Benson right now is $424,995.

Mortgage calculator

Estimate only - actual rate and payment depend on your lender, credit, and loan program.

$
%
%
Adjust tax / insurance estimates
% / yr
$
/mo
Est. monthly payment
$4,064/mo
$129,980 down
$519,920 loan
Principal & interest$3,372
Property tax (est.)$542
Home insurance (est.)$150

Similar homes you might like

Data source: Listing information provided by Doorify MLS via Trestle/CoreLogic. Last updated 26 days ago.

Information herein deemed reliable but not guaranteed; all measurements, school assignments, HOA fees, taxes, and feature lists are approximate and should be independently verified. Equal Housing Opportunity.