
$730,000
About this home
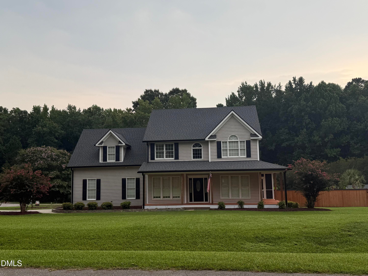
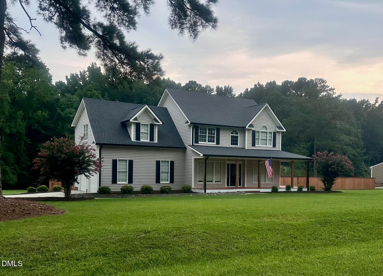
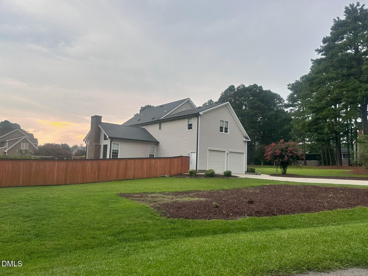
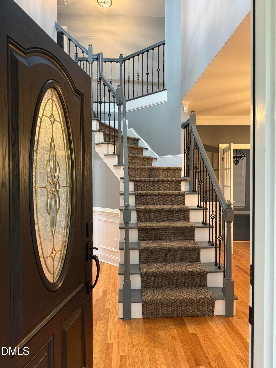
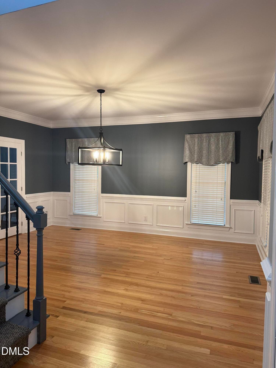
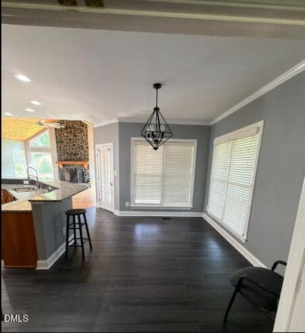
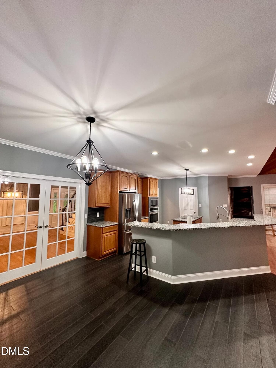
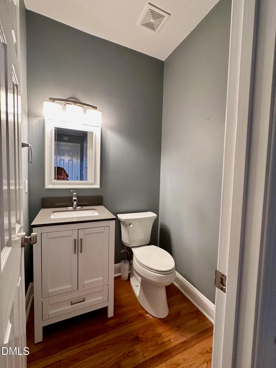
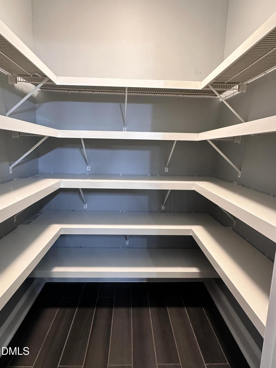
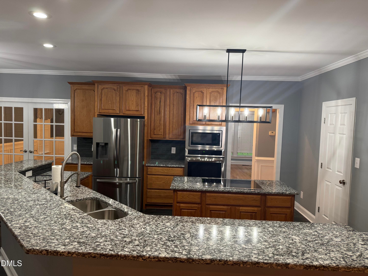
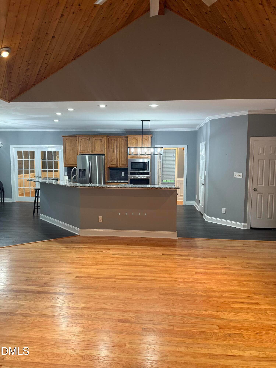
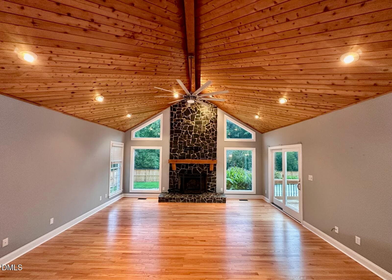
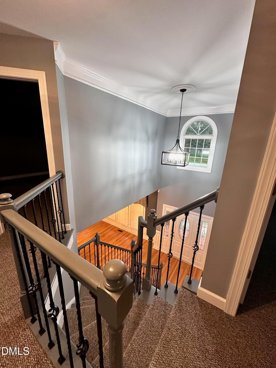
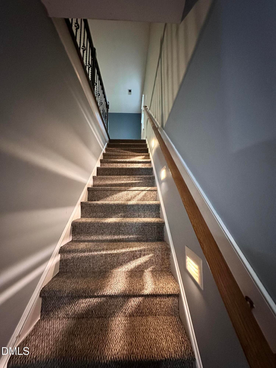
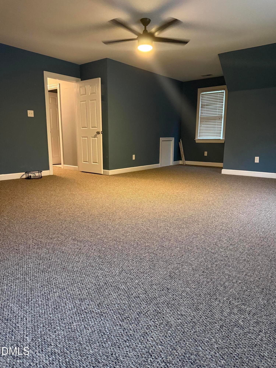
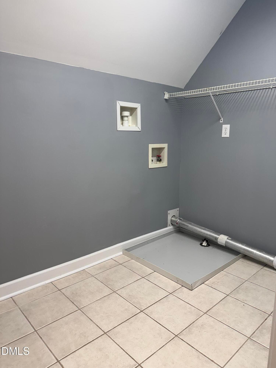
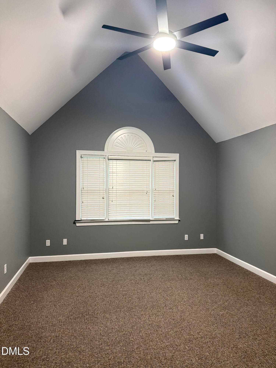
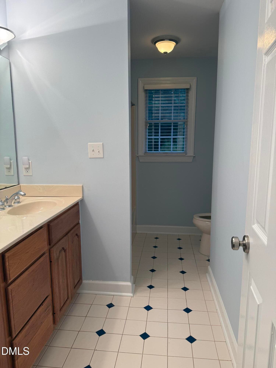
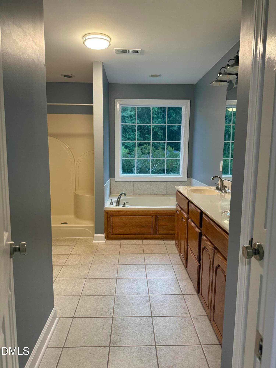
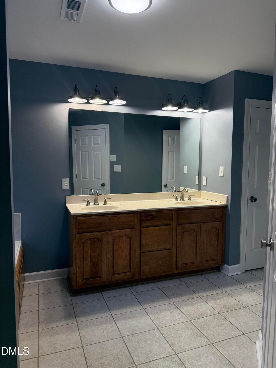
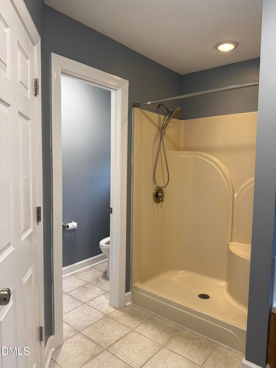
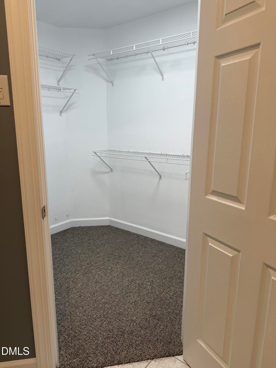
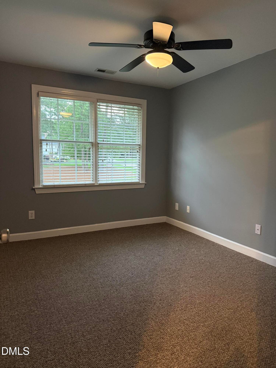
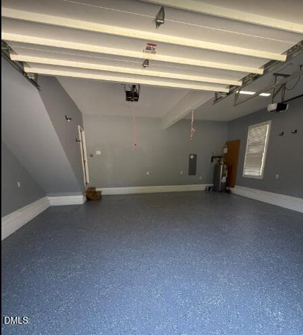
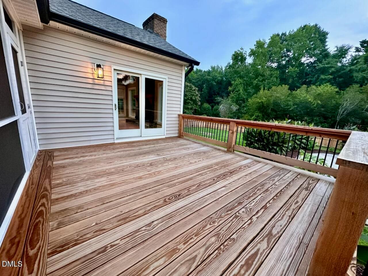
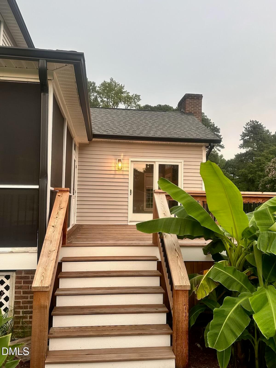
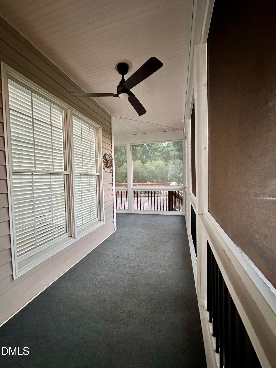
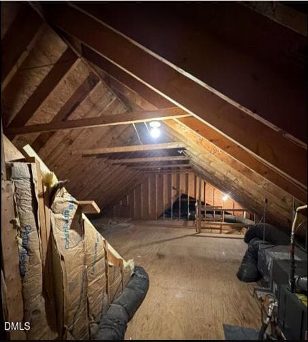
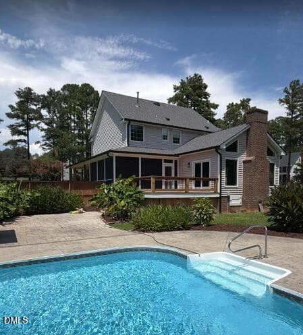
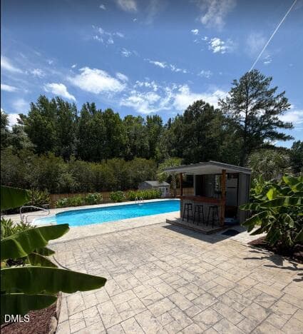
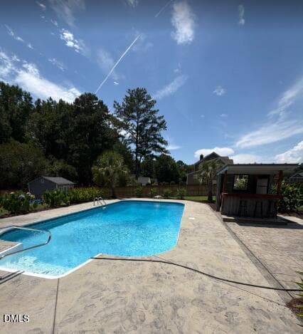
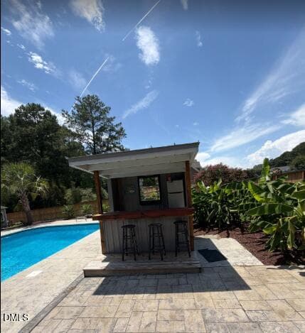
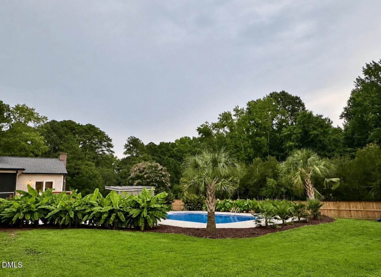
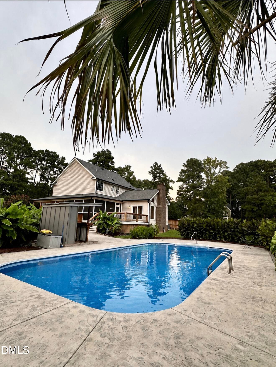
*** Seller offering $10,000.00 in seller concessions to use at buyers discretion*** 201 Torchlight Way | Raleigh, NC Welcome home to this beautifully maintained 3-bedroom, 2.5-bath home in the desirable Wynstone community! Conveniently located just 1.5 miles from I-540, only 15 minutes to Downtown Raleigh, and approximately 10 minutes to White Oak Shopping Center, this home offers the perfect combination of comfort, convenience, and thoughtful updates. Inside, you'll find a spacious floor plan featuring a dedicated office and a large bonus room, providing plenty of space to work, relax, or entertain. The inviting screened porch overlooks a private backyard complete with a 18' x 36' in-ground pool ranging from 3 to 8 feet deep, surrounded by beautiful stamped concrete, and a tiki hut with a mini-fridge—your own backyard retreat. Recent updates throughout the home include: New front door Epoxy-coated garage floor installed, New light fixtures, New toilets, New deck installed 2026 with cedar posts, New backyard privacy fence installed 2026, Cedar front porch posts installed 2026, upstairs AC and furnace replaced August 2026, Carpet (approximately 5 years old) Additional features include: Brick foundation Low-maintenance siding Natural gas service Public water (Aqua NC) Duke Energy electric AT&T internet availability Pool professionally serviced by Rising Suns GFL Environmental trash service Located in the Wake County School District, this home is assigned to: Vance Elementary North Garner Middle School South Garner High School With neighborhood covenants, exceptional outdoor living, and a location that makes commuting a breeze, this move-in-ready home offers everything you've been looking for. Schedule your private showing today and experience all that 1201 Torchlight Way has to offer!
Highlights
Property details
- MLS #
- 10183509
- Property type
- Single Family Residence
- Subdivision
- Wynstone
- Status
- Active
- Days on market
- 70
- On market date
- July 31, 2026
- Stories
- N/A
- Total bathrooms
- 2.5
- Garage spaces
- 2
- Parking spaces
- N/A
- Lot size
- 0.92 acres
Location
Get directions →Nearby schools
Within 10 miles. School directory data from the National Center for Education Statistics (NCES), accessed via the Urban Institute Education Data API. Local Score is calculated by INNOVATE Real Estate; where a state rating is shown, it comes from that state's own official school report card (e.g. NC Dept. of Public Instruction, SC Report Card).
- Enrollment
- 431
- Student:teacher ratio
- 13.1:1
- District
- Wake County Schools
- Enrollment
- 959
- Student:teacher ratio
- 16.8:1
- District
- Wake County Schools
- Enrollment
- 1,689
- Student:teacher ratio
- 14.8:1
- District
- Wake County Schools
Walkability
Blended score for Raleigh's center, calculated by INNOVATE Real Estate from two sources: the EPA's National Walkability Index (street network, transit, land-use mix) and Google Places amenity data (what's actually reachable on foot from this point). 60% EPA National Walkability Index + 40% nearby-amenity density (Google Places).
Market position
How this listing compares to current activity in Raleigh, from live MLS data.
Mortgage calculator
Estimate only - actual rate and payment depend on your lender, credit, and loan program.
Adjust tax / insurance estimates
Similar homes you might like


Data source: Listing information provided by Doorify MLS via Trestle/CoreLogic. Last updated 27 days ago.
Information herein deemed reliable but not guaranteed; all measurements, school assignments, HOA fees, taxes, and feature lists are approximate and should be independently verified. Equal Housing Opportunity.