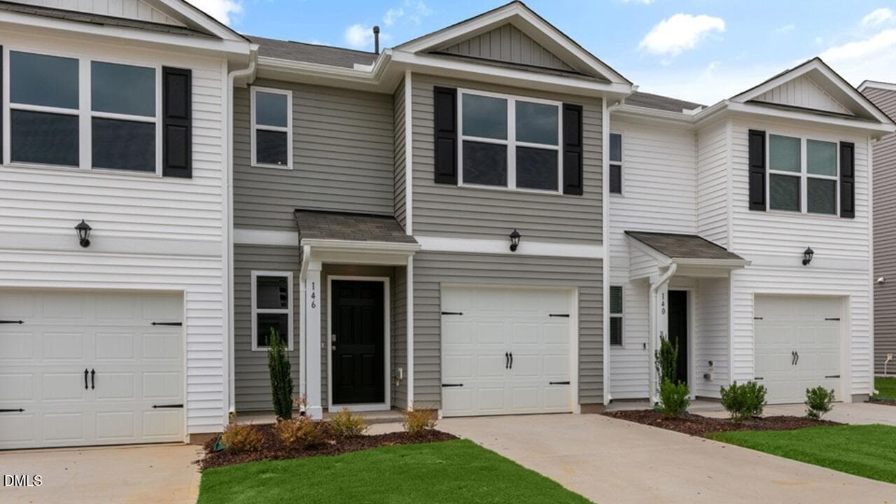
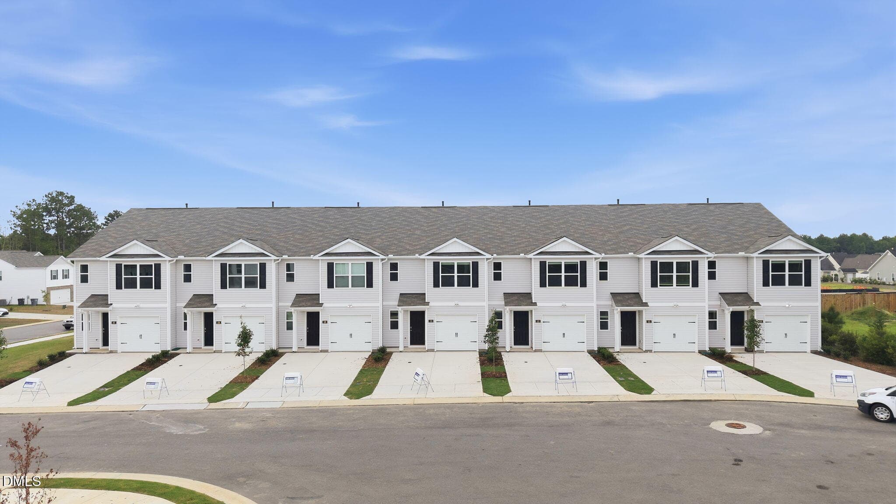
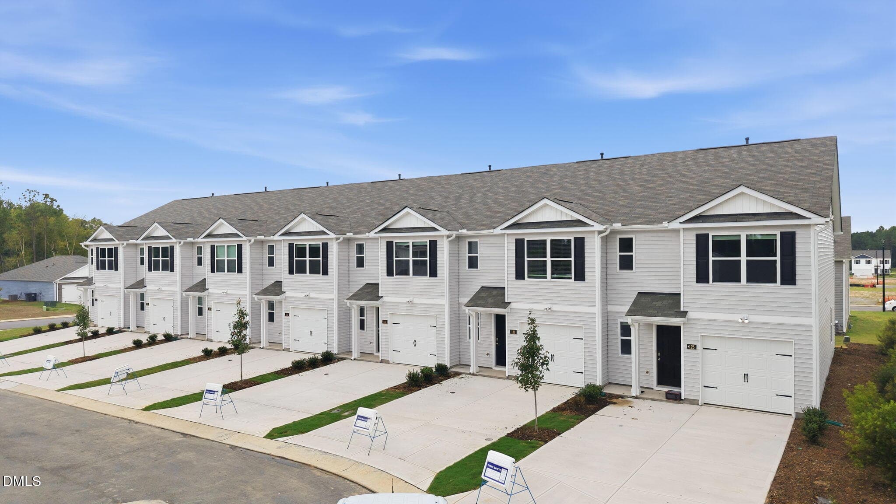
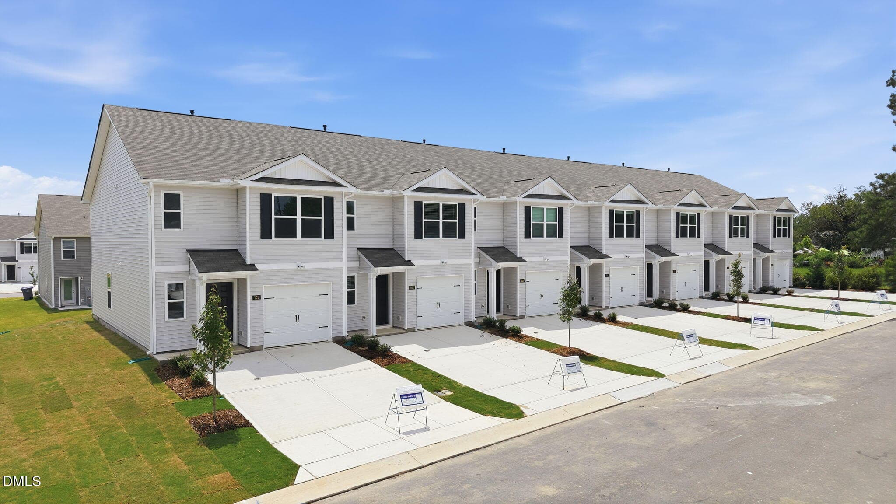
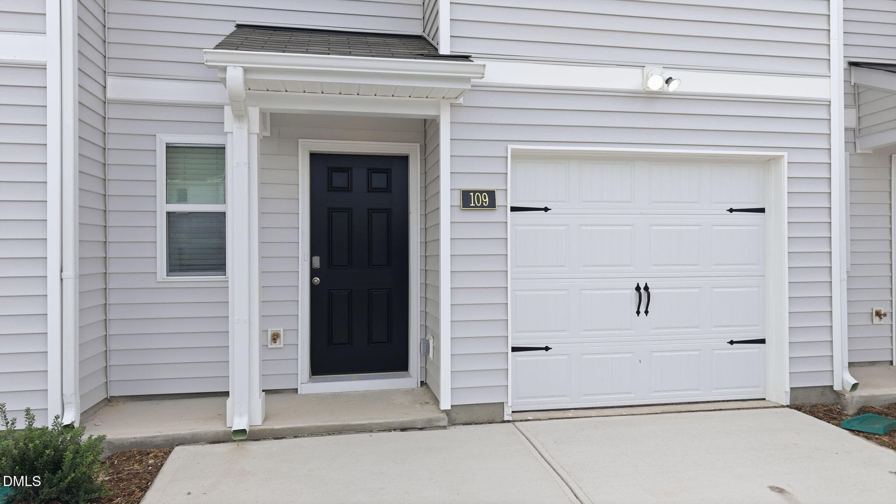
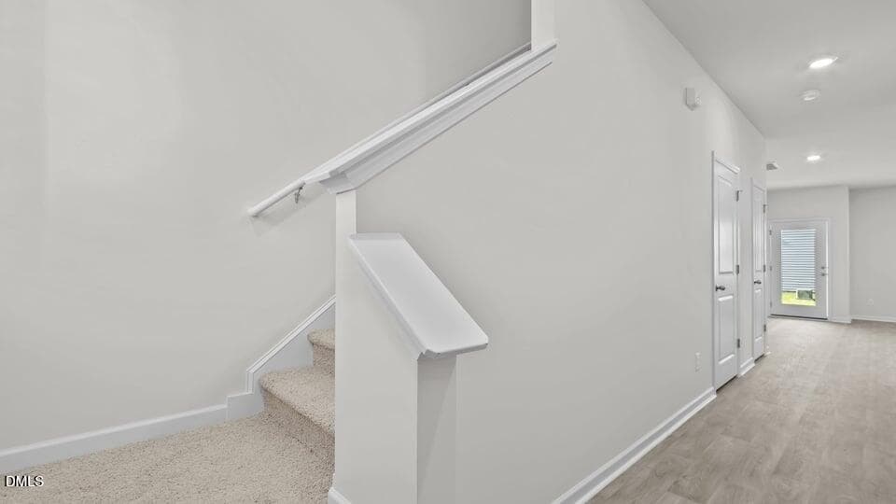
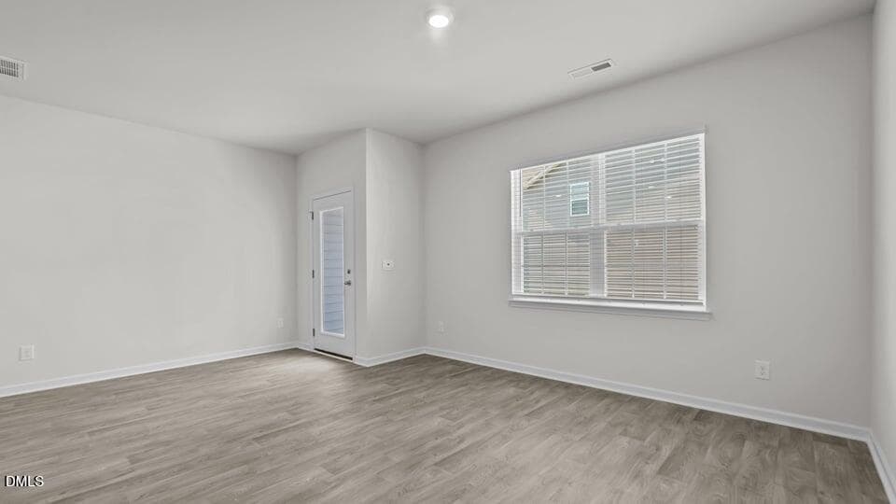
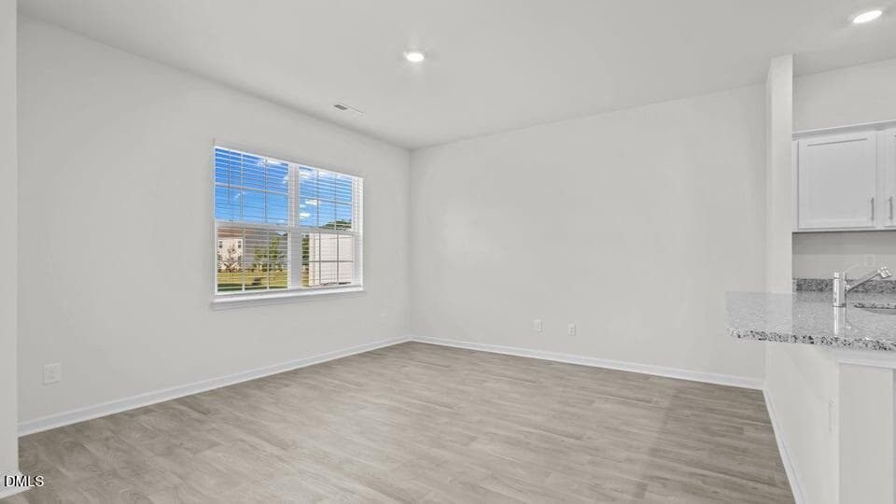
wilsons-ridge-lot-99-003 - 109 Kimber Drive, Rocky Mount, NC 27804
2-web-or-mls-DJI_20260805133719_0618_D - 109 Kimber Drive, Rocky Mount, NC 27804
3-web-or-mls-DJI_20260805133803_0619_D - 109 Kimber Drive, Rocky Mount, NC 27804
1-web-or-mls-DJI_20260805133210_0617_D - 109 Kimber Drive, Rocky Mount, NC 27804
11-web-or-mls-DJI_20260805134036_0627_D - 109 Kimber Drive, Rocky Mount, NC 27804
26-custom-LHV_7302 - 109 Kimber Drive, Rocky Mount, NC 27804
28-custom-LHV_7311 - 109 Kimber Drive, Rocky Mount, NC 27804
27-custom-LHV_7308 - 109 Kimber Drive, Rocky Mount, NC 27804
29-custom-LHV_7314 - 109 Kimber Drive, Rocky Mount, NC 27804
30-custom-LHV_7317 - 109 Kimber Drive, Rocky Mount, NC 27804
31-custom-LHV_7320 - 109 Kimber Drive, Rocky Mount, NC 27804
32-custom-LHV_7323 - 109 Kimber Drive, Rocky Mount, NC 27804
33-custom-LHV_7326 - 109 Kimber Drive, Rocky Mount, NC 27804
34-custom-LHV_7329 - 109 Kimber Drive, Rocky Mount, NC 27804
35-custom-LHV_7332 - 109 Kimber Drive, Rocky Mount, NC 27804
36-custom-LHV_7335 - 109 Kimber Drive, Rocky Mount, NC 27804
37-custom-LHV_7338 - 109 Kimber Drive, Rocky Mount, NC 27804
38-custom-LHV_7341 - 109 Kimber Drive, Rocky Mount, NC 27804
39-custom-LHV_7344 - 109 Kimber Drive, Rocky Mount, NC 27804
40-custom-LHV_7347 - 109 Kimber Drive, Rocky Mount, NC 27804
41-custom-LHV_7350 - 109 Kimber Drive, Rocky Mount, NC 27804
42-custom-LHV_7356 - 109 Kimber Drive, Rocky Mount, NC 27804
43-custom-LHV_7359 - 109 Kimber Drive, Rocky Mount, NC 27804
44-custom-LHV_7362 - 109 Kimber Drive, Rocky Mount, NC 27804
45-custom-LHV_7365 - 109 Kimber Drive, Rocky Mount, NC 27804
46-custom-LHV_7368 - 109 Kimber Drive, Rocky Mount, NC 27804
47-custom-LHV_7371 - 109 Kimber Drive, Rocky Mount, NC 27804
48-custom-LHV_7374 - 109 Kimber Drive, Rocky Mount, NC 27804
49-custom-LHV_7377 - 109 Kimber Drive, Rocky Mount, NC 27804
50-custom-LHV_7383 - 109 Kimber Drive, Rocky Mount, NC 27804
51-custom-LHV_7386 - 109 Kimber Drive, Rocky Mount, NC 27804
52-custom-LHV_7389 - 109 Kimber Drive, Rocky Mount, NC 27804
53-custom-LHV_7392 - 109 Kimber Drive, Rocky Mount, NC 27804
54-custom-LHV_7395 - 109 Kimber Drive, Rocky Mount, NC 27804
55-custom-LHV_7398 - 109 Kimber Drive, Rocky Mount, NC 27804
57-custom-LHV_7403 - 109 Kimber Drive, Rocky Mount, NC 27804
56-custom-LHV_7399 - 109 Kimber Drive, Rocky Mount, NC 27804
4-web-or-mls-DJI_20260805133831_0620_D - 109 Kimber Drive, Rocky Mount, NC 27804
5-web-or-mls-DJI_20260805133847_0621_D - 109 Kimber Drive, Rocky Mount, NC 27804
39 photos

$204,700

109 Kimber Drive, Rocky Mount, NC 27804
Rocky Mount, NC 27804
Listed by Janet Nicole Rogers · D.R. Horton, Inc.
Bedrooms
3
Bathrooms
2.5
Living area
N/A
Year built
2026

About this home

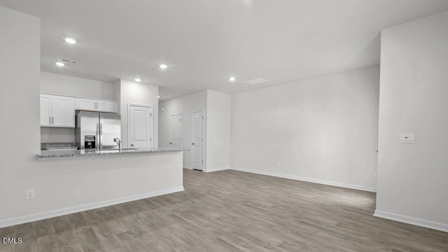
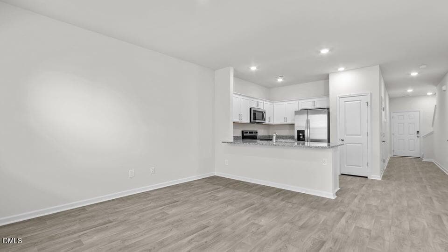
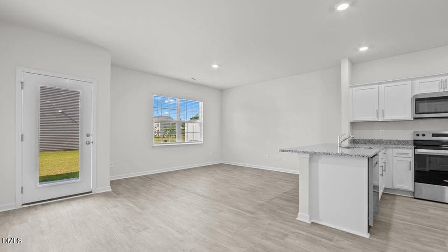
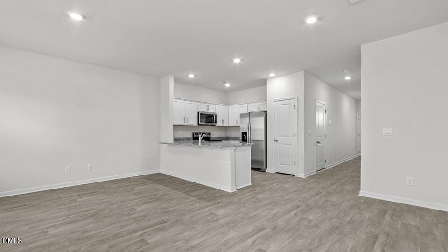
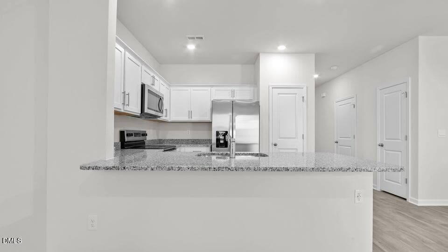
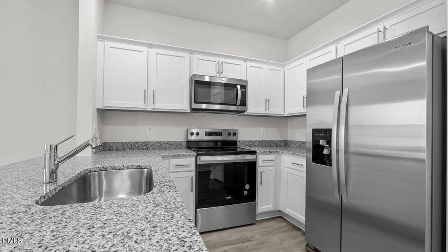
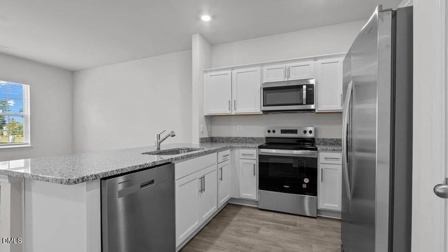
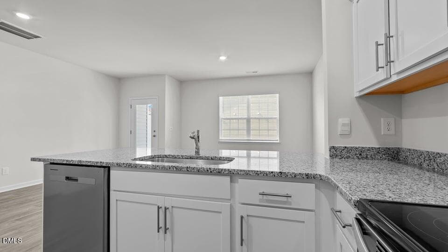
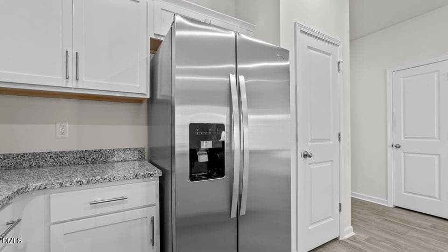
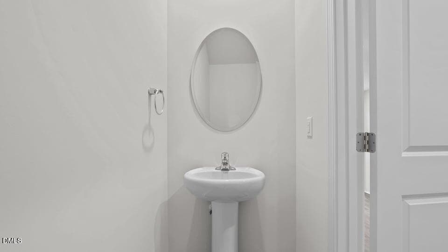
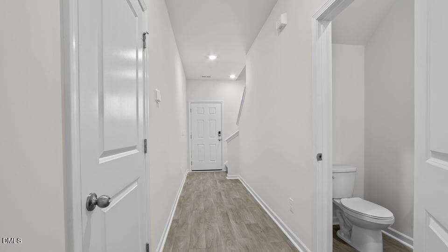
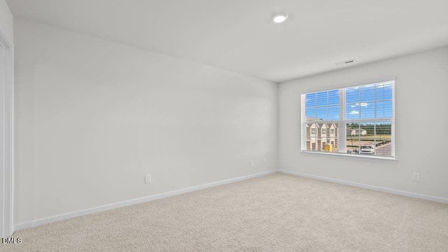
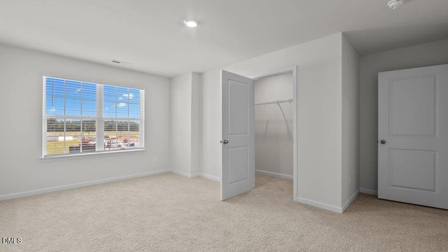
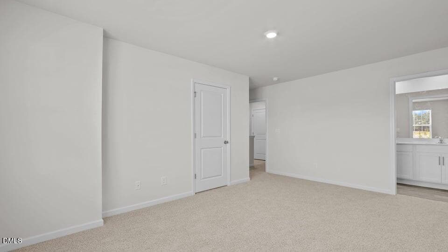
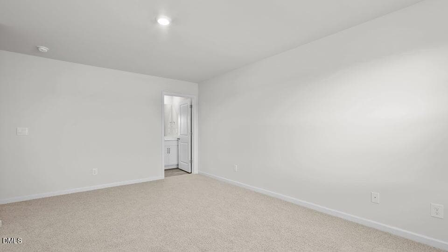
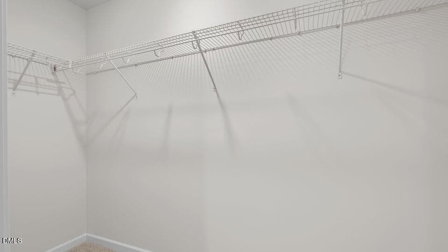
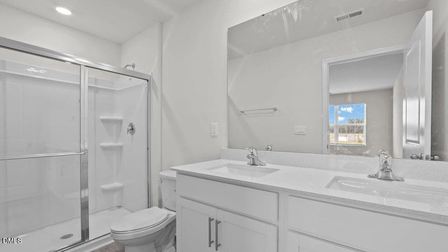
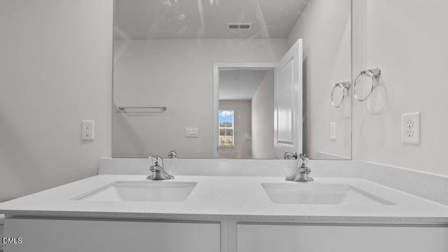
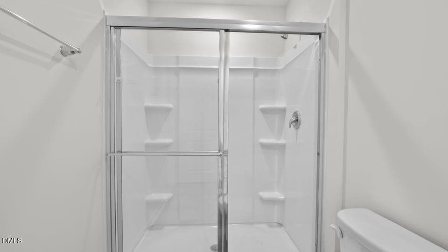
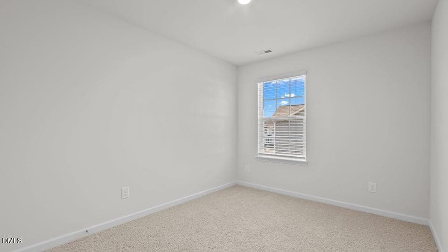
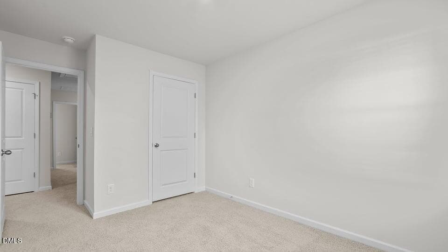
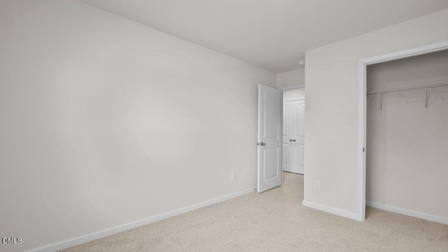
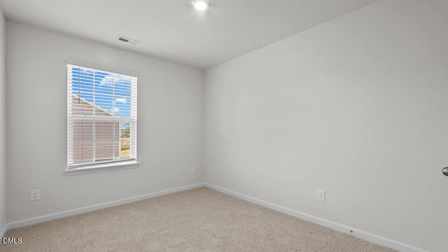
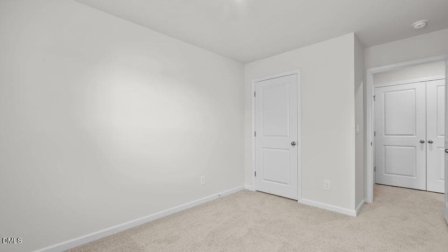
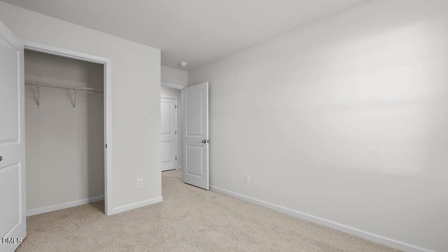
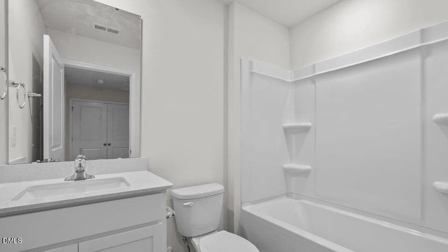
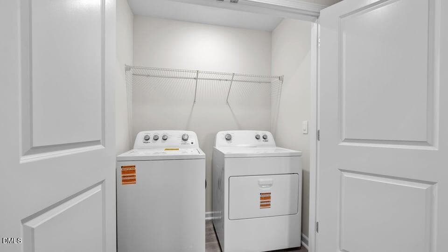
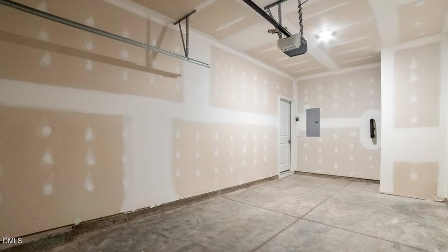
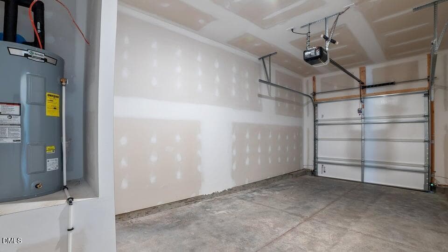
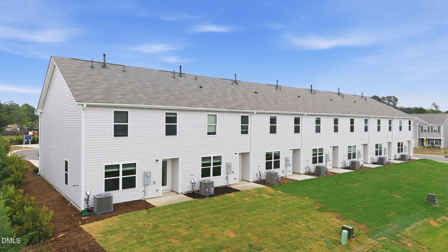
Come tour 109 Kimber Dr.! One of our new homes at The Townes at Hunter Hill, located in Rocky Mount, NC. The Pearson is a two-story townhome showcased in The Townes at Hunter Hill, located in Rocky Mount, NC. As you step inside this 3-bedroom, 2.5 bath townhome you'll discover 1,418 sq. ft. of comfortable living space. The Pearson also features a 1-car garage, adding convenience and style, making it one of our most sought-after townhome floorplans. The first floor living area is designed with an open-concept layout, seamlessly connecting the kitchen, living, and dining areas for a versatile space ideal for everyday living and entertaining. The kitchen boasts shaker-style cabinets, granite countertops with a tile backsplash, and stainless-steel appliances. The spacious kitchen is perfect for meal prep, cooking, and entertaining. The living and dining areas are located next to the kitchen, keeping you close to the action. After dinner, relax and unwind on your back patio. Elevate your living experience with the second-floor's versatile rooms. Whether you need extra bedrooms, functional offices, or additional bonus spaces, this floor has it all. Indulge in the comfort of carpeted floors and spacious closets in every bedroom. Not to mention, the ideally located laundry area in the hallway makes chores a breeze. The primary bedroom has its own attached bathroom, featuring a 5' walk-in shower with a clear glass door, a double-bowl vanity with quartz countertops, and a spacious walk-in closet. With its thoughtful design, expansive layout, and modern features, the Pearson at The Townes at Hunter Hill is the perfect place to call home. * Photos are not of actual home or interior features and are representative of floor plan only. *

Highlights

New construction

Property details

MLS
Doorify MLS
MLS #
10183131
Property type
Townhouse
Subdivision
Hunter Hill
Status
Active
Days on market
83
On market date
July 29, 2026
Stories
N/A
Total bathrooms
2.5
Garage spaces
1
Parking spaces
2
Lot size
0.05 acres
Loading map…

Nearby schools

Within 10 miles. School directory data from the National Center for Education Statistics (NCES), accessed via the Urban Institute Education Data API. Local Score is calculated by INNOVATE Real Estate; where a state rating is shown, it comes from that state's own official school report card.

Elementary
Benvenue Elementary
0.83 mi away · Grades -1-5
Zoned school (attendance boundary, 2015-16 data)
3.3
Local Score (state rating (2025) blended 70/30 with student-teacher ratio) -- not an official state rating
State rating: C (2025)
Enrollment
530
Student:teacher ratio
14.3:1
District
Nash County Public Schools
Middle
Rocky Mount Middle
3.77 mi away · Grades 6-8
Zoned school (attendance boundary, 2015-16 data)
2.0
Local Score (state rating (2025) blended 70/30 with student-teacher ratio) -- not an official state rating
State rating: D (2025)
Enrollment
388
Student:teacher ratio
18.5:1
District
Nash County Public Schools
High
NRM Early College High School
2.94 mi away · Grades 9-13
Zoned school (attendance boundary, 2015-16 data)
3.8
Local Score (state rating (2025) blended 70/30 with student-teacher ratio) -- not an official state rating
State rating: A (2025)
Enrollment
396
Student:teacher ratio
30.5:1
District
Nash County Public Schools

Walkability

Blended score for Rocky Mount's center, calculated by INNOVATE Real Estate from two sources: the EPA's National Walkability Index (street network, transit, land-use mix) and Google Places amenity data (what's actually reachable on foot from this point). 60% EPA National Walkability Index + 40% nearby-amenity density (Google Places).

41
Somewhat walkable
out of 100
EPA National Walkability Index
13.0 / 20 -- Above average walkable
Google Places amenity density
5 / 100
Restaurants & cafes0
Grocery stores1
Parks0
Schools0
Transit stops0
Pharmacies0

Mortgage calculator

Estimate only - actual rate and payment depend on your lender, credit, and loan program.

$
%
%
Adjust tax / insurance estimates
% / yr
$
/mo
Est. monthly payment
$1,383/mo
$40,940 down
$163,760 loan
Principal & interest$1,062
Property tax (est.)$171
Home insurance (est.)$150

Similar homes you might like

Data source: Listing information provided by Doorify MLS via Trestle/CoreLogic. Last updated September 2, 2026.

Information herein deemed reliable but not guaranteed; all measurements, school assignments, HOA fees, taxes, and feature lists are approximate and should be independently verified. Equal Housing Opportunity.