
3013 Bay Foal Ln_11 - 3013 Bay Foal Lane, Durham, NC 27703, Durham
SUN_TripleCrown_Pic_Chadwick-1 - 3013 Bay Foal Lane, Durham, NC 27703, Durham
3013 Bay Foal Ln_1 - 3013 Bay Foal Lane, Durham, NC 27703, Durham
SUN_TripleCrown_Pic_Chadwick-6 - 3013 Bay Foal Lane, Durham, NC 27703, Durham
3013 Bay Foal Ln_2 - 3013 Bay Foal Lane, Durham, NC 27703, Durham
SUN_TripleCrown_Pic_Chadwick-11 - 3013 Bay Foal Lane, Durham, NC 27703, Durham
3013 Bay Foal Ln_3 - 3013 Bay Foal Lane, Durham, NC 27703, Durham
SUN_TripleCrown_Pic_Chadwick-15 - 3013 Bay Foal Lane, Durham, NC 27703, Durham
SUN_TripleCrown_Pic_Chadwick-2 - 3013 Bay Foal Lane, Durham, NC 27703, Durham
SUN_TripleCrown_Pic_Chadwick-12 - 3013 Bay Foal Lane, Durham, NC 27703, Durham
3013 Bay Foal Ln_5 - 3013 Bay Foal Lane, Durham, NC 27703, Durham
SUN_TripleCrown_Pic_Chadwick-14 - 3013 Bay Foal Lane, Durham, NC 27703, Durham
3013 Bay Foal Ln_6 - 3013 Bay Foal Lane, Durham, NC 27703, Durham
SUN_TripleCrown_Pic_Chadwick-10 - 3013 Bay Foal Lane, Durham, NC 27703, Durham
3013 Bay Foal Ln_7 - 3013 Bay Foal Lane, Durham, NC 27703, Durham
SUN_TripleCrown_Pic_Chadwick-13 - 3013 Bay Foal Lane, Durham, NC 27703, Durham
3013 Bay Foal Ln_9 - 3013 Bay Foal Lane, Durham, NC 27703, Durham
SUN_TripleCrown_Pic_Chadwick-16 - 3013 Bay Foal Lane, Durham, NC 27703, Durham
3013 Bay Foal Ln_8 - 3013 Bay Foal Lane, Durham, NC 27703, Durham
SUN_TripleCrown_Pic_Chadwick-19 - 3013 Bay Foal Lane, Durham, NC 27703, Durham
3013 Bay Foal Ln_10 - 3013 Bay Foal Lane, Durham, NC 27703, Durham
SUN_TripleCrown_Pic_Chadwick-18 - 3013 Bay Foal Lane, Durham, NC 27703, Durham
3013 Bay Foal Ln_16 - 3013 Bay Foal Lane, Durham, NC 27703, Durham
SUN_TripleCrown_Pic_Chadwick-17 - 3013 Bay Foal Lane, Durham, NC 27703, Durham
3013 Bay Foal Ln_14 - 3013 Bay Foal Lane, Durham, NC 27703, Durham
SUN_TripleCrown_Pic_Chadwick-20 - 3013 Bay Foal Lane, Durham, NC 27703, Durham
3013 Bay Foal Ln_15 - 3013 Bay Foal Lane, Durham, NC 27703, Durham
SUN_TripleCrown_Pic_Chadwick-9 - 3013 Bay Foal Lane, Durham, NC 27703, Durham
3013 Bay Foal Ln_12 - 3013 Bay Foal Lane, Durham, NC 27703, Durham
SUN_TripleCrown_Pic_Chadwick-8 - 3013 Bay Foal Lane, Durham, NC 27703, Durham
3013 Bay Foal Ln_13 - 3013 Bay Foal Lane, Durham, NC 27703, Durham
SUN_TripleCrown_Pic_Chadwick-7 - 3013 Bay Foal Lane, Durham, NC 27703, Durham
3013 Bay Foal Ln_17 - 3013 Bay Foal Lane, Durham, NC 27703, Durham
SUN_TripleCrown_Pic_Chadwick-21 - 3013 Bay Foal Lane, Durham, NC 27703, Durham
3013 Bay Foal Ln_18 - 3013 Bay Foal Lane, Durham, NC 27703, Durham
SUN_TripleCrown_Pic_Chadwick-26 - 3013 Bay Foal Lane, Durham, NC 27703, Durham
3013 Bay Foal Ln_19 - 3013 Bay Foal Lane, Durham, NC 27703, Durham
SUN_TripleCrown_Pic_Chadwick-25 - 3013 Bay Foal Lane, Durham, NC 27703, Durham
3013 Bay Foal Ln_4 - 3013 Bay Foal Lane, Durham, NC 27703, Durham
SUN_TripleCrown_Pic_Chadwick-22 - 3013 Bay Foal Lane, Durham, NC 27703, Durham
SUN_TripleCrown_Pic_Chadwick-4 - 3013 Bay Foal Lane, Durham, NC 27703, Durham
SUN_TripleCrown_Pic_Chadwick-23 - 3013 Bay Foal Lane, Durham, NC 27703, Durham
SUN_TripleCrown_Pic_Chadwick-3 - 3013 Bay Foal Lane, Durham, NC 27703, Durham
Silver Select Package 5 - 3013 Bay Foal Lane, Durham, NC 27703, Durham
SUN_TripleCrown_Pic_Chadwick-24 - 3013 Bay Foal Lane, Durham, NC 27703, Durham
SUN_TripleCrown_Pic_Chadwick-27 - 3013 Bay Foal Lane, Durham, NC 27703, Durham
SUN_TripleCrown_Pic_Chadwick-28 - 3013 Bay Foal Lane, Durham, NC 27703, Durham
SUN_TripleCrown_Pic_Chadwick-30 - 3013 Bay Foal Lane, Durham, NC 27703, Durham
SUN_TripleCrown_Pic_Chadwick-31 - 3013 Bay Foal Lane, Durham, NC 27703, Durham
SUN_TripleCrown_Pic_Chadwick-5 - 3013 Bay Foal Lane, Durham, NC 27703, Durham
SUN_TripleCrown_Pic_Chadwick-29 - 3013 Bay Foal Lane, Durham, NC 27703, Durham
51 photos

$417,990

3013 Bay Foal Lane, Durham, NC 27703
Durham, NC 27703
Listed by Derrick Spencer · Lennar Carolinas LLC
Bedrooms
3
Bathrooms
2.5
Living area
N/A
Year built
2026

About this home

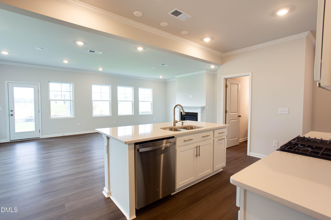
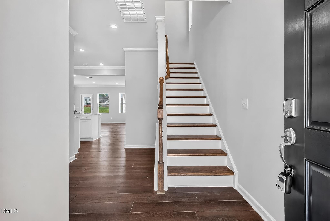
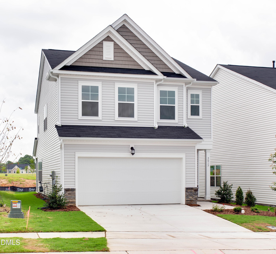
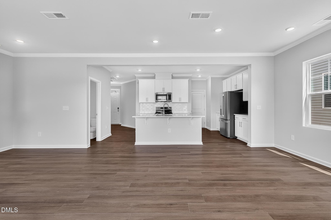
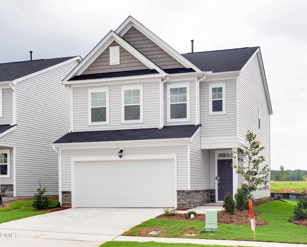
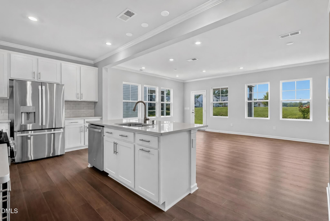
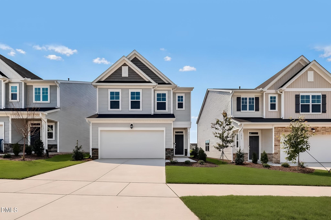
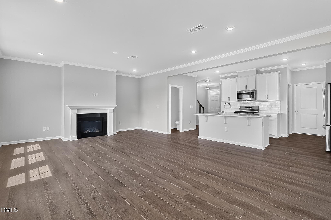
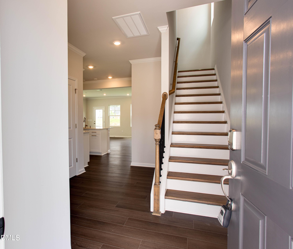
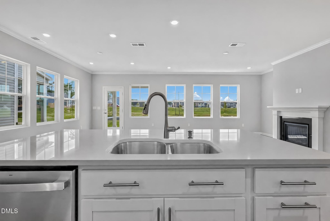
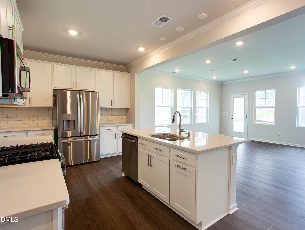
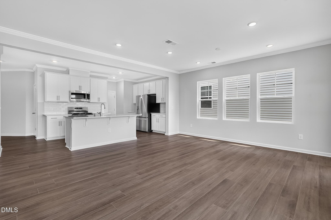
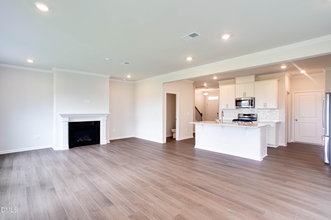
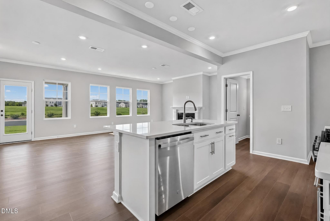
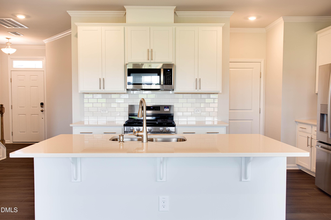
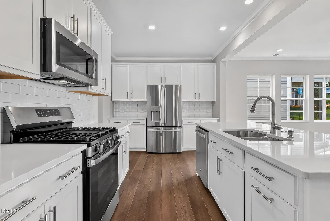
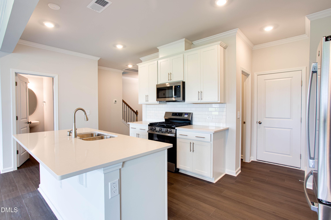
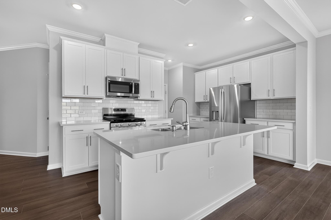
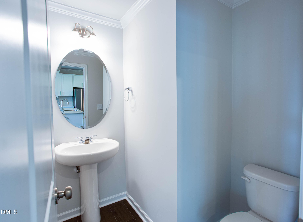
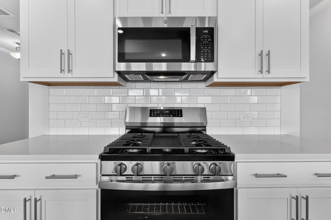
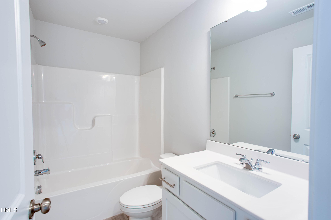
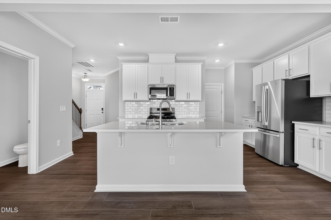
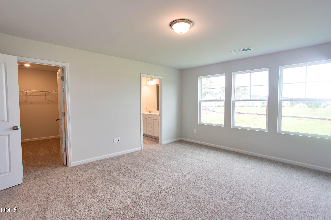
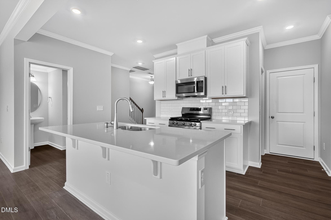
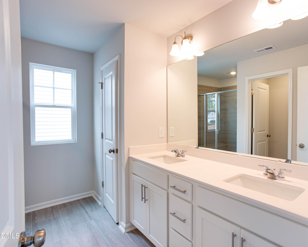
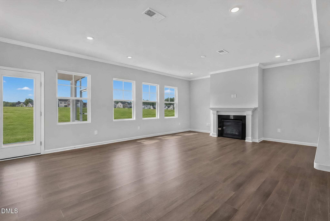
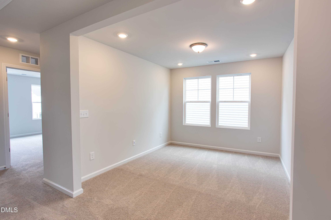
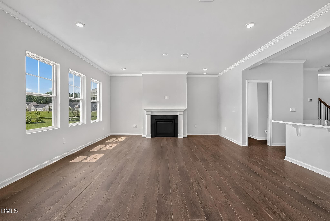
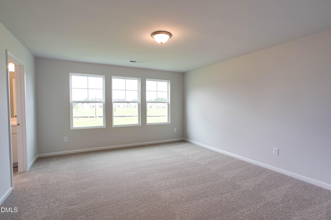
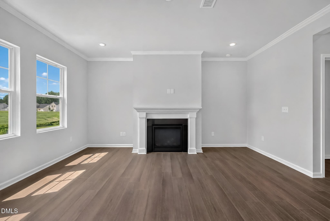
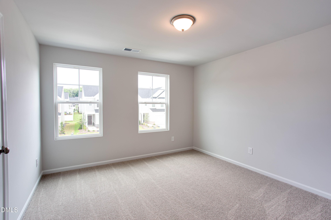
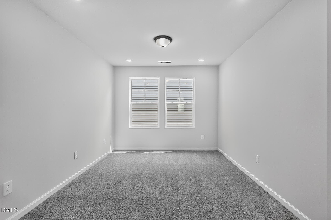
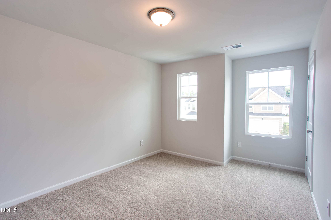
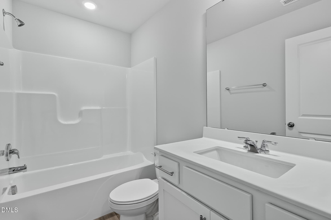
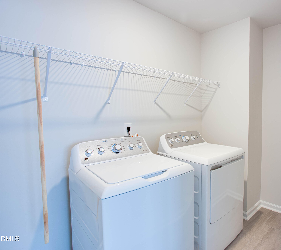
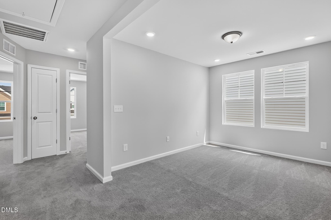
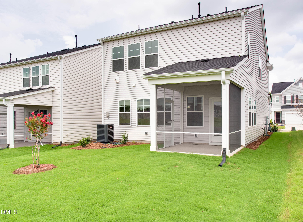
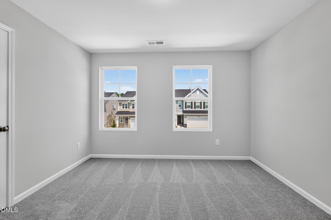
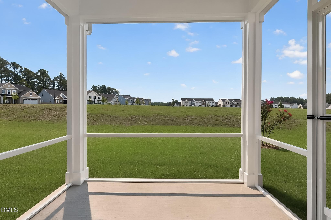
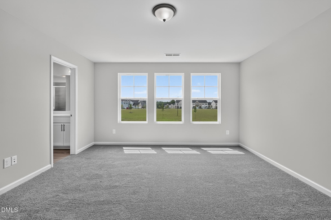
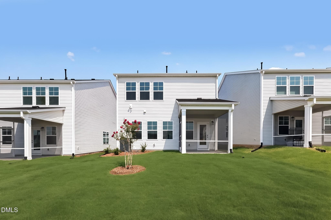
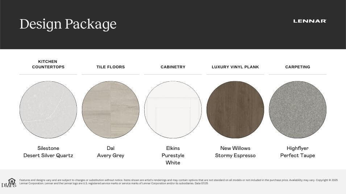
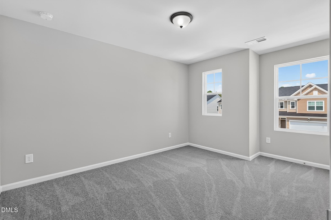
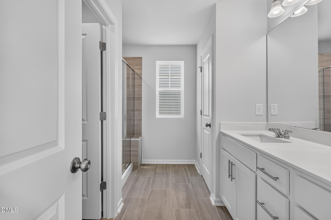
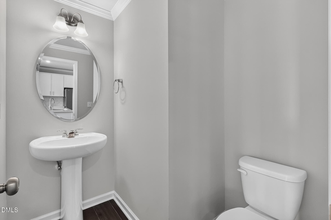
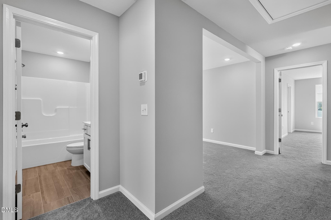
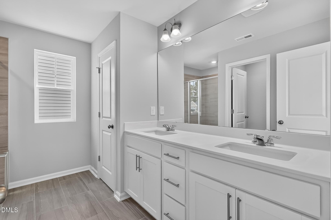
Move in Ready...Buy Now for Fall Completion! Stunning Chadwick Floor Plan with Exceptional Features! Enjoy outdoor living on the screened porch and soak in natural light from the many large windows throughout. The entire first floor boasts elegant luxury vinyl plank flooring, while all bathrooms are finished with stylish tile. A spacious loft offers extra living or work-from-home space. Located in a beautifully maintained community with scenic walking trails around a serene pond, a saltwater pool, and abundant green spaces. High-speed internet is included in the HOA dues--perfect for today's connected lifestyle! Triple Crown offers a prime location near shopping, dining, and recreation, with Rolling View Marina just six miles away. Downtown Durham and several popular entertainment and outdoor destinations are also close by, while Research Triangle Park is only a 15-minute drive. The community is within walking distance of Durham Charter School, and major destinations including RDU Airport, RTP, Downtown Durham, and Brier Creek are all within 20 minutes or less. Plus, Falls Village Golf Course is conveniently located directly across the street. All photos, virtual tours and colors are for representation only, not of actual home for sale.

Highlights

FireplaceNew construction

Property details

MLS #
10183127
Property type
Single Family Residence
Subdivision
Triple Crown
Status
Active
Days on market
72
On market date
July 29, 2026
Stories
N/A
Total bathrooms
2.5
Garage spaces
2
Parking spaces
4
Lot size
0.1 acres
Loading map…

Nearby schools

Within 10 miles. School directory data from the National Center for Education Statistics (NCES), accessed via the Urban Institute Education Data API. Local Score is calculated by INNOVATE Real Estate; where a state rating is shown, it comes from that state's own official school report card (e.g. NC Dept. of Public Instruction, SC Report Card).

Elementary
Holt Elementary
9.13 mi away · Grades -1-5
Zoned school (attendance boundary, 2015-16 data)
3.6
Local Score (state rating (2025) blended 70/30 with student-teacher ratio) -- not an official state rating
State rating: C (2025)
Enrollment
645
Student:teacher ratio
11.1:1
District
Durham Public Schools
Middle
Neal Middle
0.32 mi away · Grades 6-8
Zoned school (attendance boundary, 2015-16 data)
2.6
Local Score (state rating (2025) blended 70/30 with student-teacher ratio) -- not an official state rating
State rating: D (2025)
Enrollment
820
Student:teacher ratio
13.2:1
District
Durham Public Schools
High
City of Medicine Academy
8.5 mi away · Grades 9-12
Zoned school (attendance boundary, 2015-16 data)
4.7
Local Score (state rating (2025) blended 70/30 with student-teacher ratio) -- not an official state rating
State rating: A (2025)
Enrollment
352
Student:teacher ratio
14.1:1
District
Durham Public Schools

Walkability

Blended score for Durham's center, calculated by INNOVATE Real Estate from two sources: the EPA's National Walkability Index (street network, transit, land-use mix) and Google Places amenity data (what's actually reachable on foot from this point). EPA National Walkability Index only -- nearby-amenity data not cached yet for this area.

19
Very car-dependent
out of 100
EPA National Walkability Index
3.8 / 20 -- Least walkable

Market position

How this listing compares to current activity in Durham, from live MLS data.

On the market 72 days -- 38 fewer days than Durham's current average of 110 days.
For reference, the median list price across 1,678 active listings in Durham right now is $375,000.

Mortgage calculator

Estimate only - actual rate and payment depend on your lender, credit, and loan program.

$
%
%
Adjust tax / insurance estimates
% / yr
$
/mo
Est. monthly payment
$2,667/mo
$83,598 down
$334,392 loan
Principal & interest$2,169
Property tax (est.)$348
Home insurance (est.)$150

Similar homes you might like

Data source: Listing information provided by Doorify MLS via Trestle/CoreLogic. Last updated September 9, 2026.

Information herein deemed reliable but not guaranteed; all measurements, school assignments, HOA fees, taxes, and feature lists are approximate and should be independently verified. Equal Housing Opportunity.