
$265,000
About this home
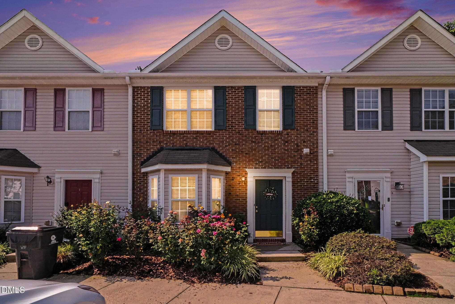
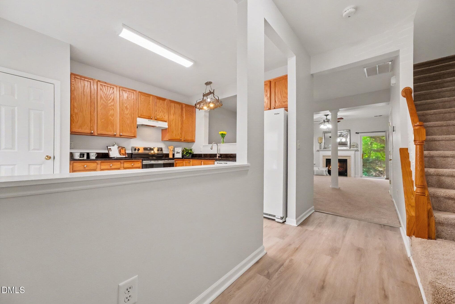
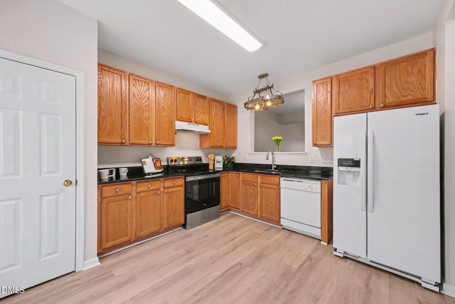
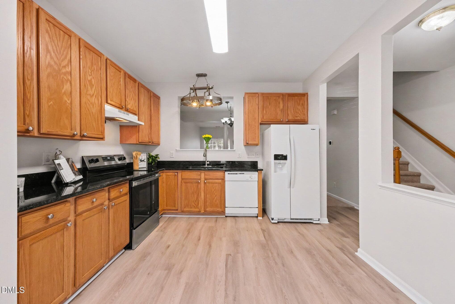
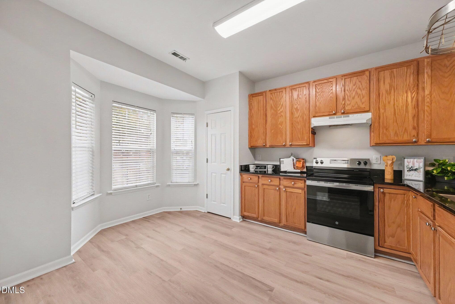
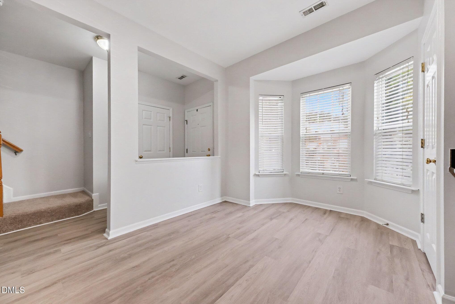
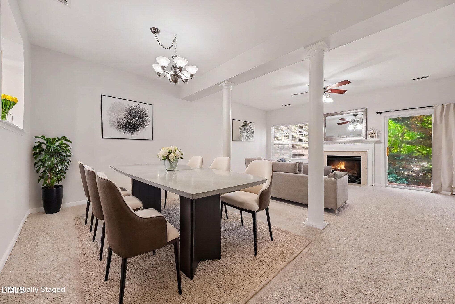
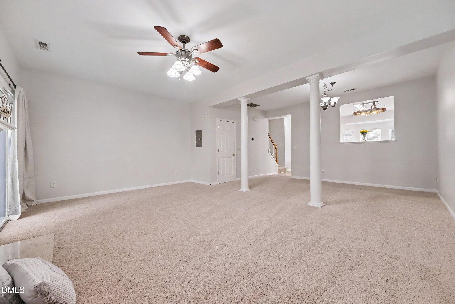
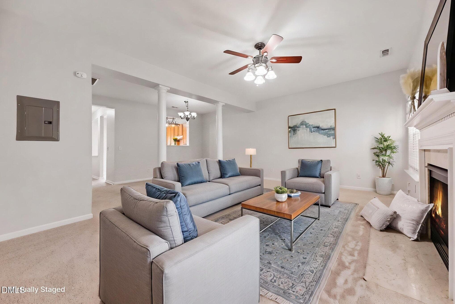
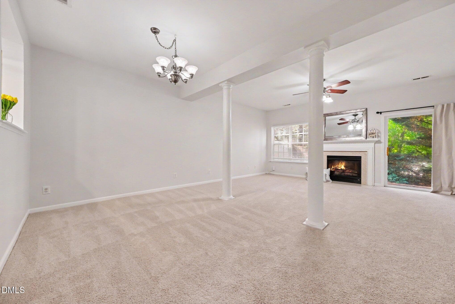
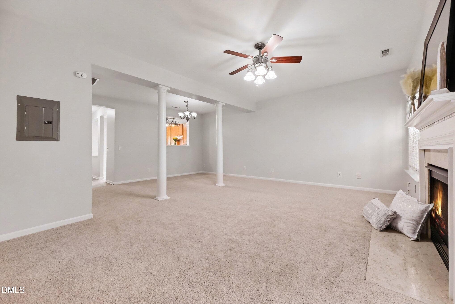
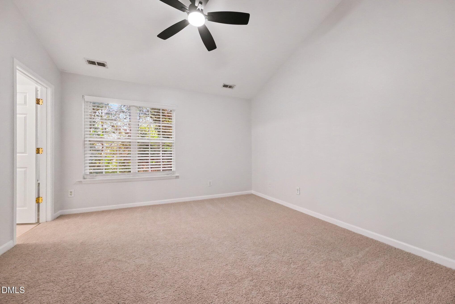
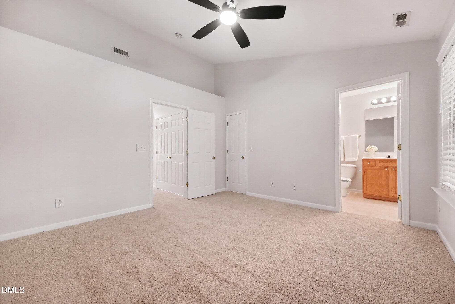
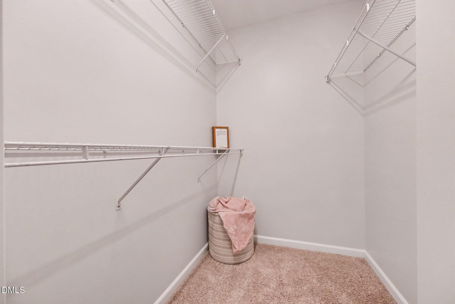
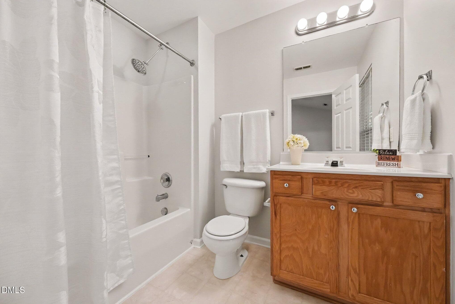
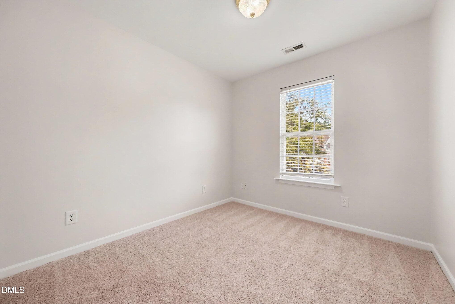
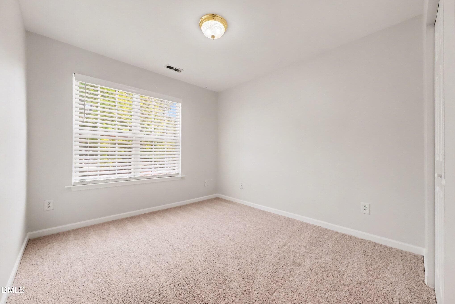
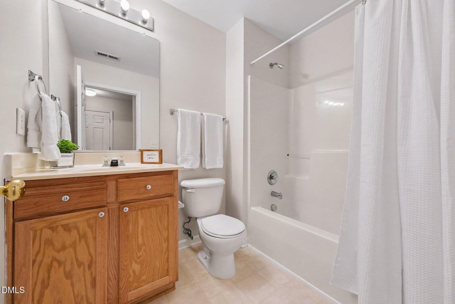
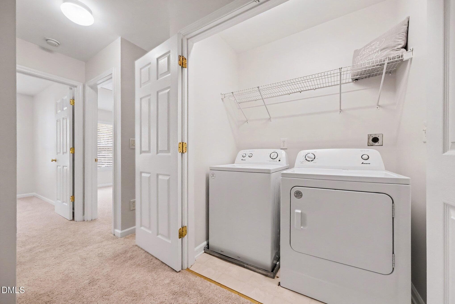
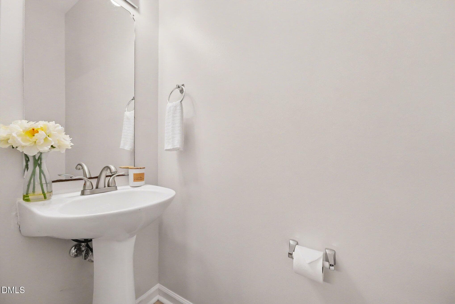
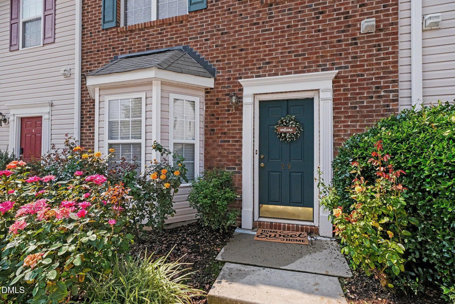
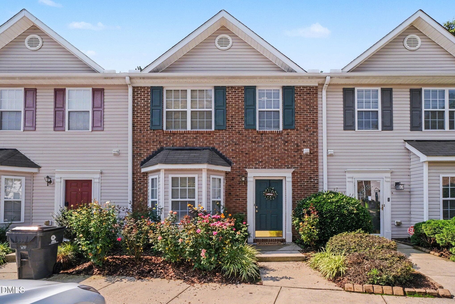
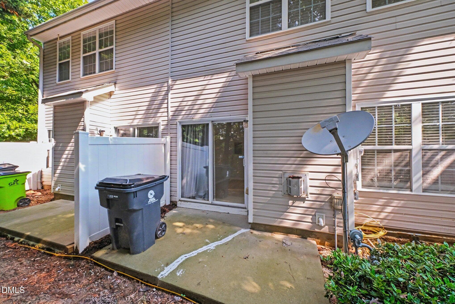
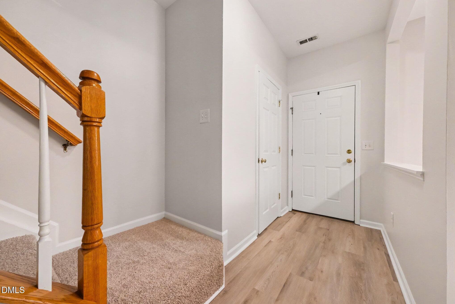
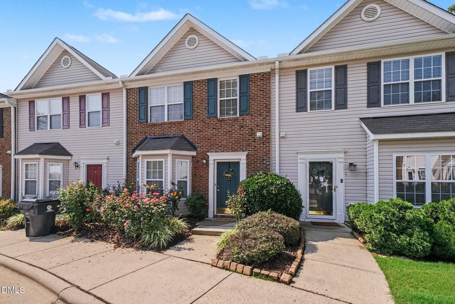
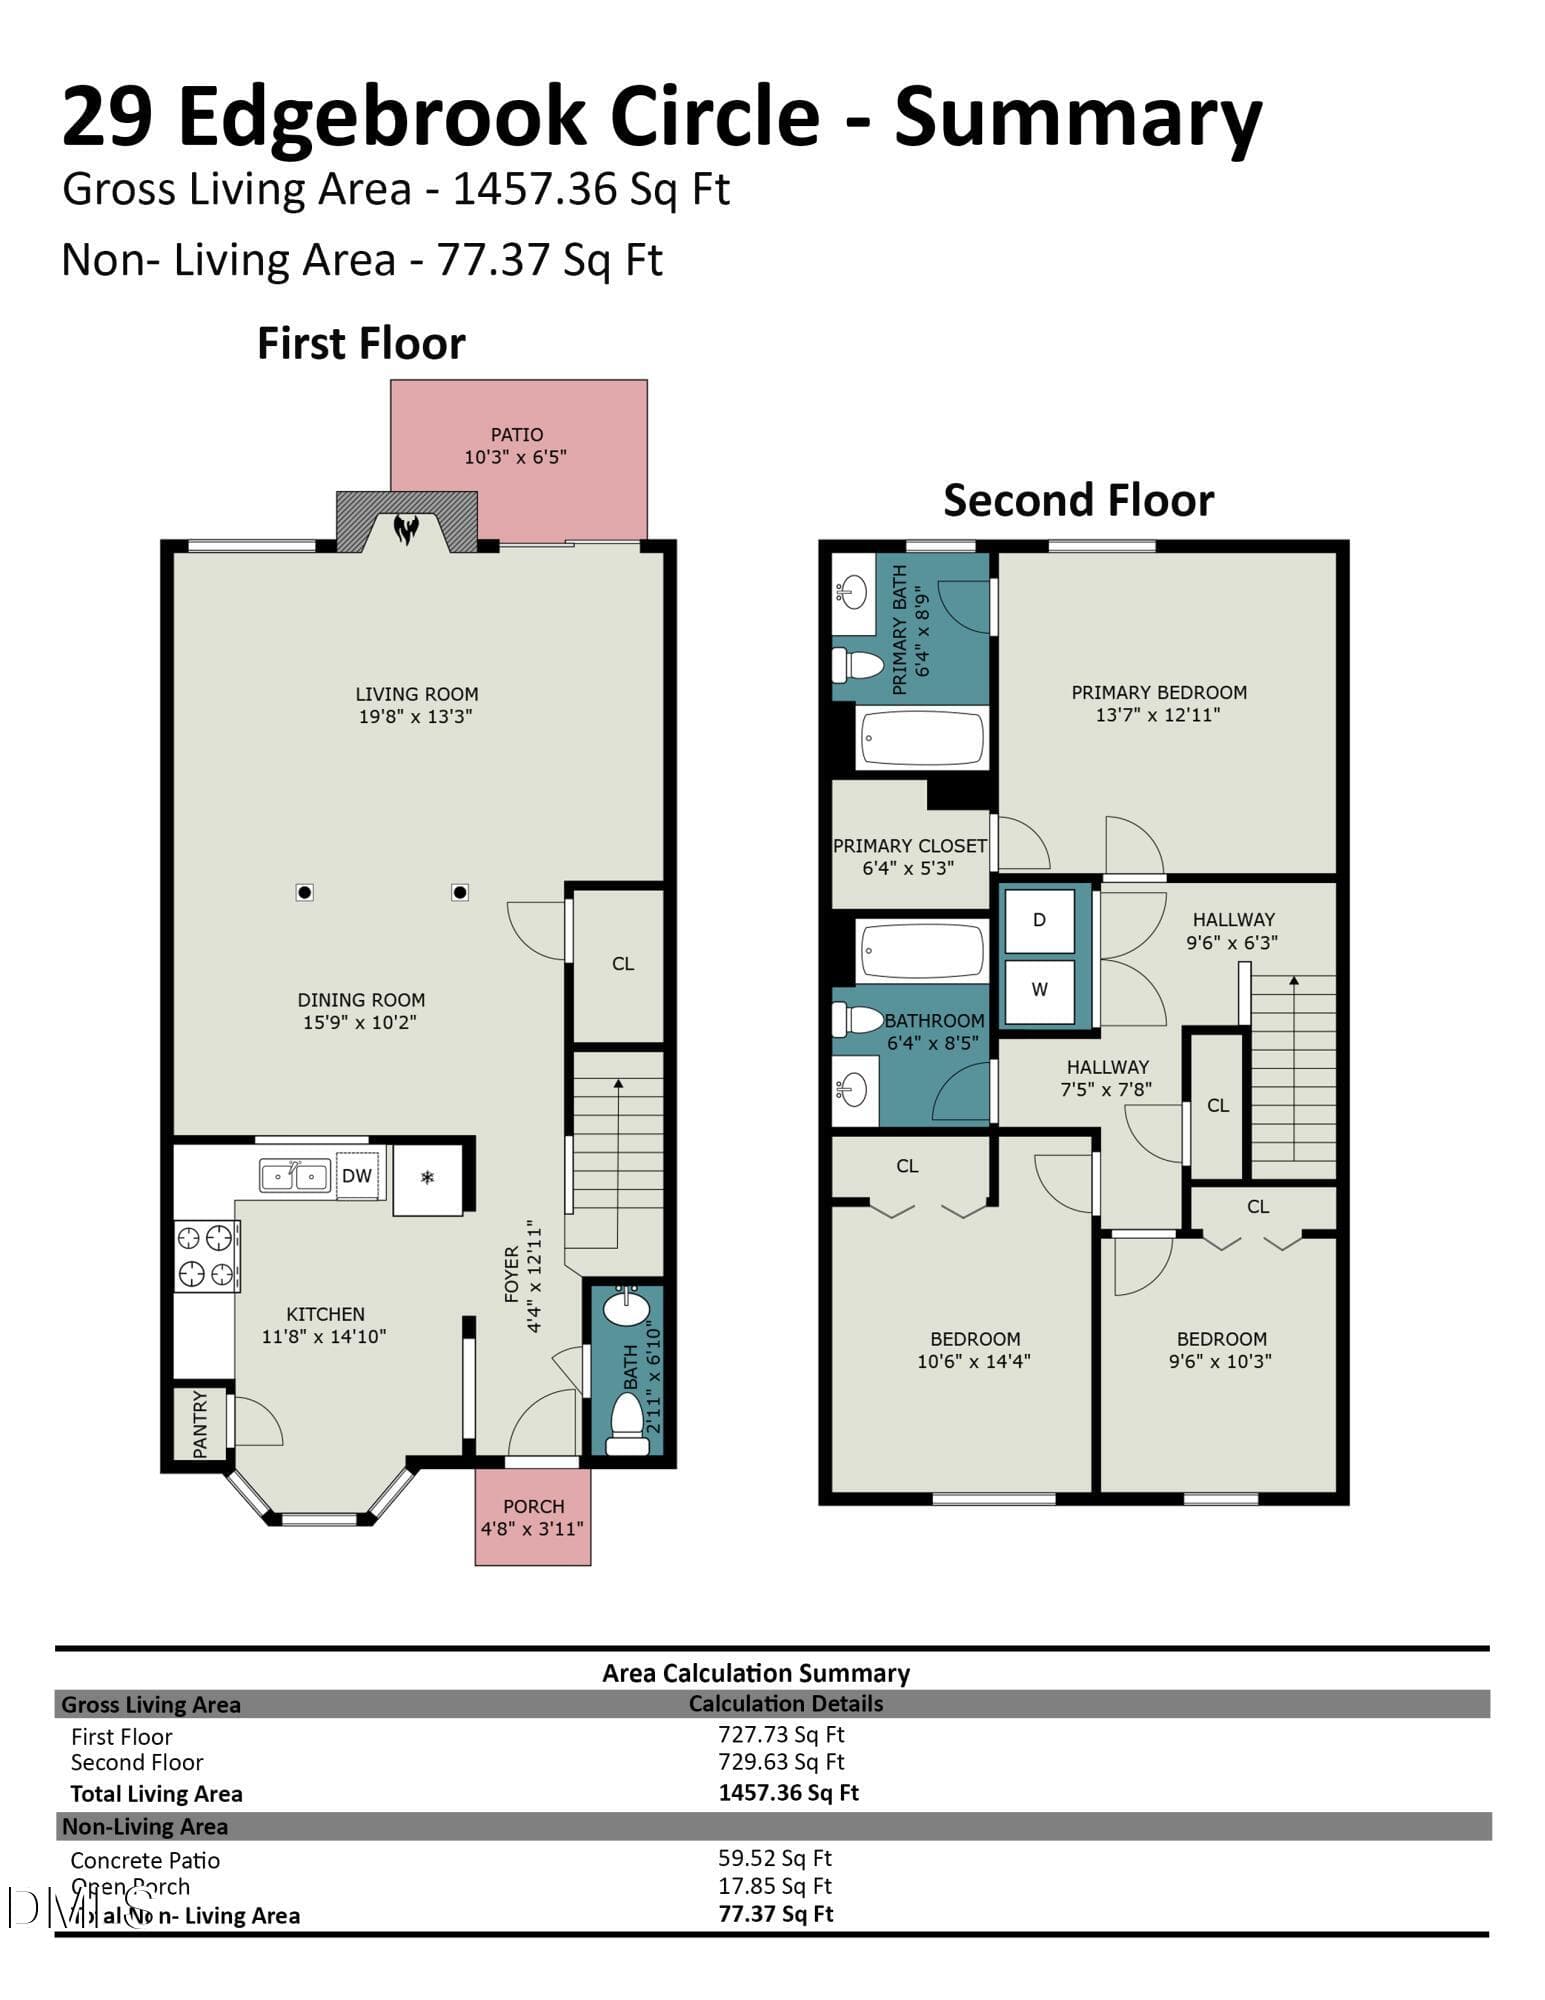
PROFESSIONALLY INSPECTED THROUGH THE SUPER CERTIFIED HOME PROGRAM! Buy with confidence knowing this home was professionally inspected before listing, providing added transparency and peace of mind. The refrigerator, washer, and dryer all convey, making this move-in ready home an exceptional value from day one. Welcome to 29 Edgebrook Circle, a beautifully updated 3-bedroom, 2.5-bath townhome in one of Durham's most convenient locations. Whether you're a first-time homebuyer, relocating to the Triangle, downsizing, or searching for an investment opportunity, this home checks all the boxes. Recent updates include new carpet, fresh interior paint, a brand-new electric stainless steel stove, new garbage disposal, and new smoke detectors, allowing you to move in and immediately begin enjoying your new home. One of this home's standout features is its Certified Home Inspection, completed prior to listing. Buyers can review the inspection results and purchase with greater confidence, knowing the home's major systems and appliances have already been professionally evaluated. Location is everything, and this home delivers. Conveniently located just minutes from Research Triangle Park (RTP), RDU International Airport, Downtown Durham, Duke University, Brier Creek, I-40, I-885, NC-147, and US-70, you'll enjoy quick access to major employers, healthcare, shopping, dining, entertainment, parks, golf courses, and the American Tobacco Trail. Low-maintenance townhome living, thoughtful updates, included appliances, and an unbeatable location make this home an outstanding opportunity in today's market. Professionally Inspected. Professionally cleaned. Beautifully Updated. Move-In Ready. Schedule your private showing today! Ask your REALTOR® for the Certified Home Inspection results flier and discover why this home stands apart from the competition.
Highlights
Property details
- MLS #
- 10183441
- Property type
- Townhouse
- Subdivision
- Taylor Estates
- Status
- Active
- Days on market
- 71
- On market date
- July 30, 2026
- Stories
- N/A
- Total bathrooms
- 2.5
- Garage spaces
- N/A
- Parking spaces
- 2
- Lot size
- 0.03 acres
Location
Get directions →Nearby schools
Within 10 miles. School directory data from the National Center for Education Statistics (NCES), accessed via the Urban Institute Education Data API. Local Score is calculated by INNOVATE Real Estate; where a state rating is shown, it comes from that state's own official school report card (e.g. NC Dept. of Public Instruction, SC Report Card).
- Enrollment
- 654
- Student:teacher ratio
- 12.8:1
- District
- Durham Public Schools
- Enrollment
- 665
- Student:teacher ratio
- 13.3:1
- District
- Durham Public Schools
- Enrollment
- 352
- Student:teacher ratio
- 14.1:1
- District
- Durham Public Schools
Walkability
Blended score for Durham's center, calculated by INNOVATE Real Estate from two sources: the EPA's National Walkability Index (street network, transit, land-use mix) and Google Places amenity data (what's actually reachable on foot from this point). 60% EPA National Walkability Index + 40% nearby-amenity density (Google Places).
Market position
How this listing compares to current activity in Durham, from live MLS data.
Mortgage calculator
Estimate only - actual rate and payment depend on your lender, credit, and loan program.
Adjust tax / insurance estimates
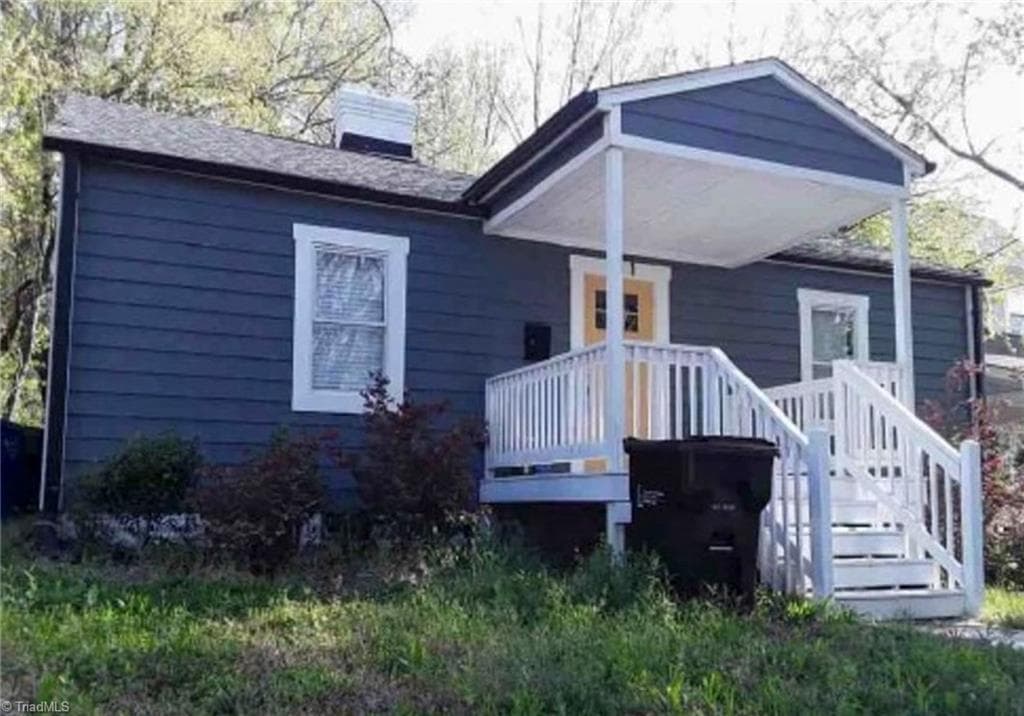
Similar homes you might like



Data source: Listing information provided by Doorify MLS via Trestle/CoreLogic. Last updated August 16, 2026.
Information herein deemed reliable but not guaranteed; all measurements, school assignments, HOA fees, taxes, and feature lists are approximate and should be independently verified. Equal Housing Opportunity.