
003-1280x960-front-porch - 1221 Maroon Drive, Durham, NC 27713, Durham
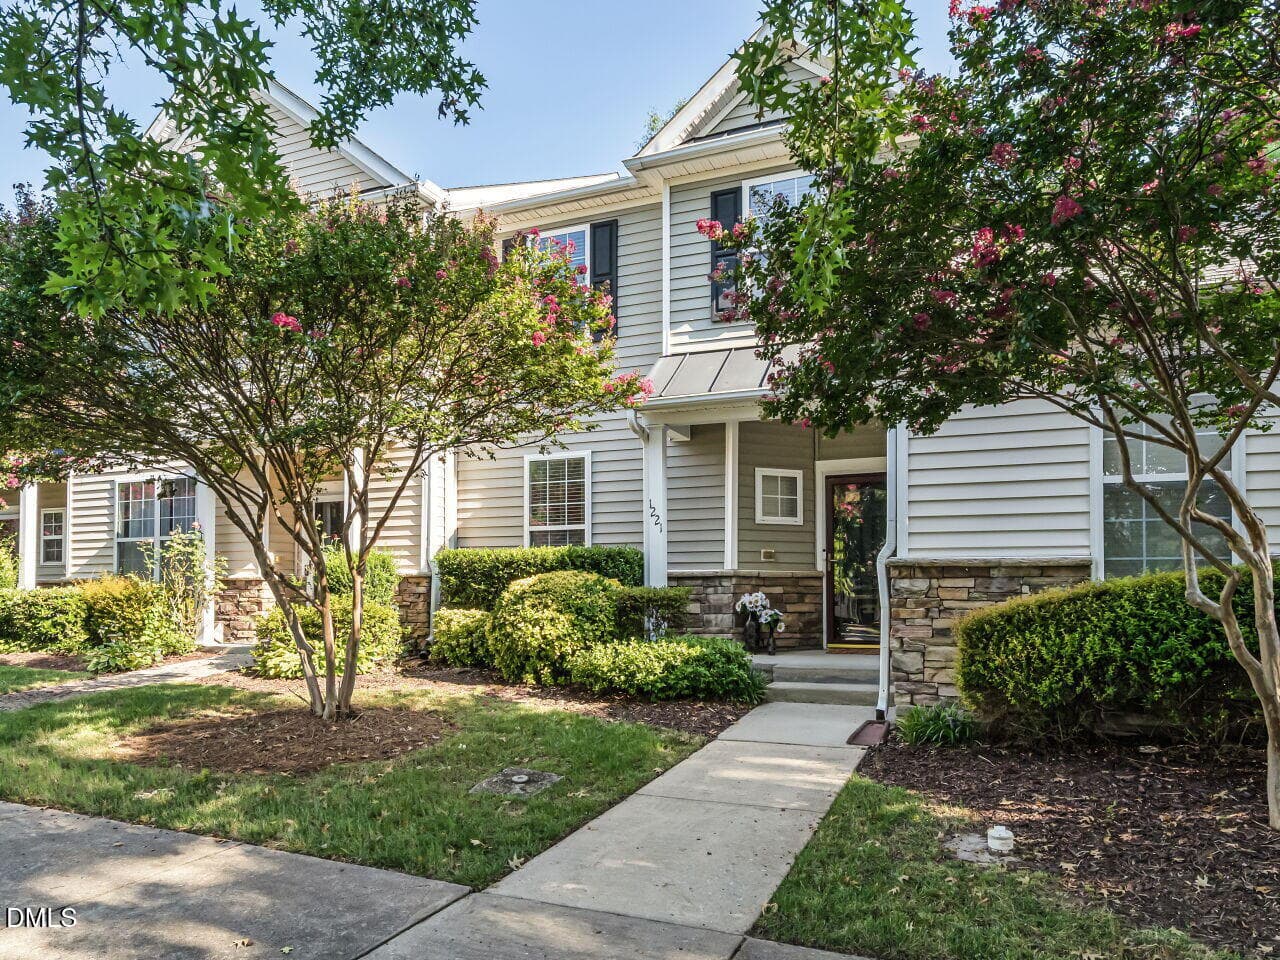
002-1280x960-corner-view - 1221 Maroon Drive, Durham, NC 27713, Durham
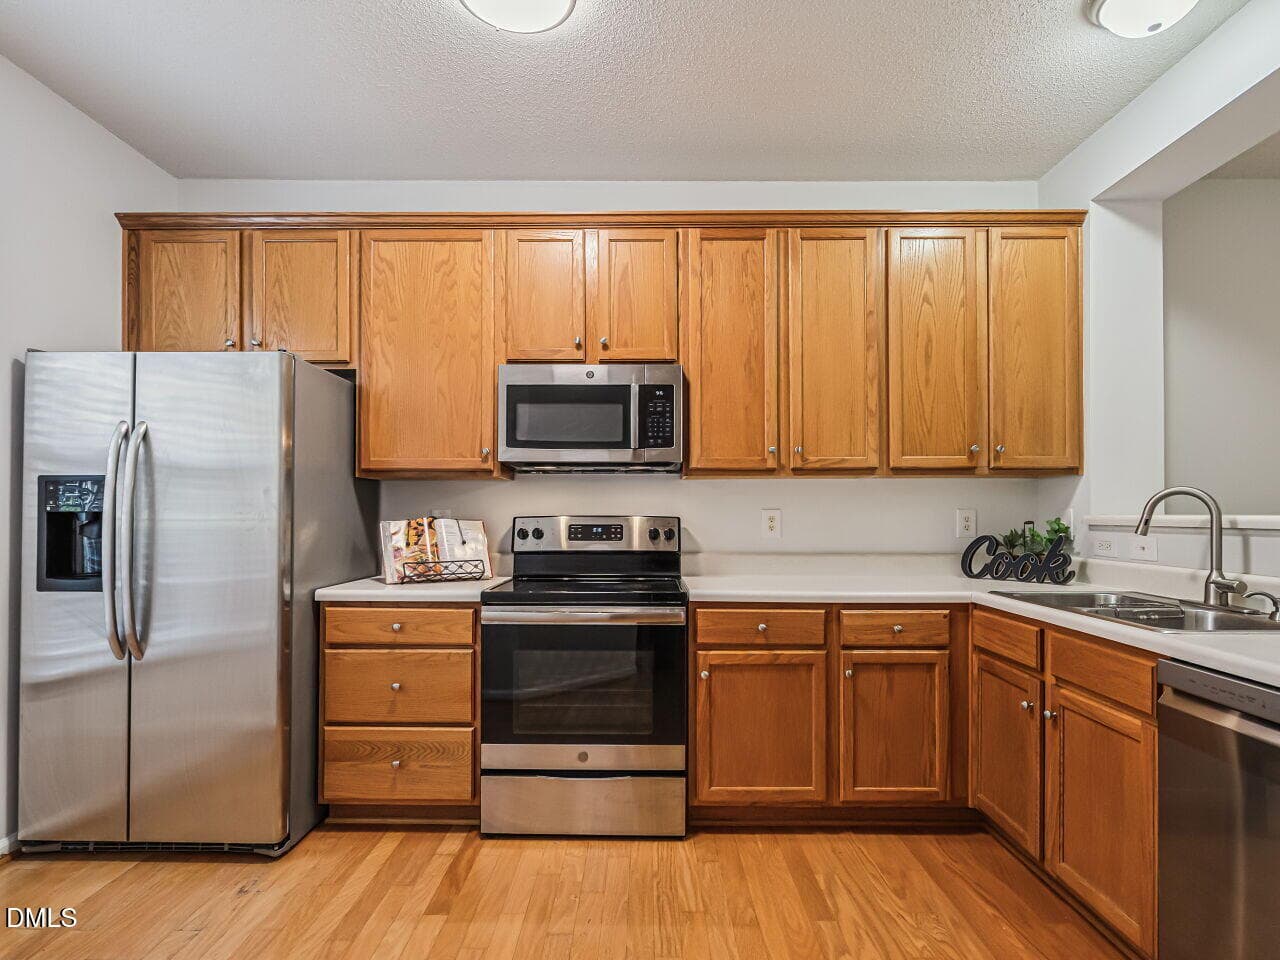
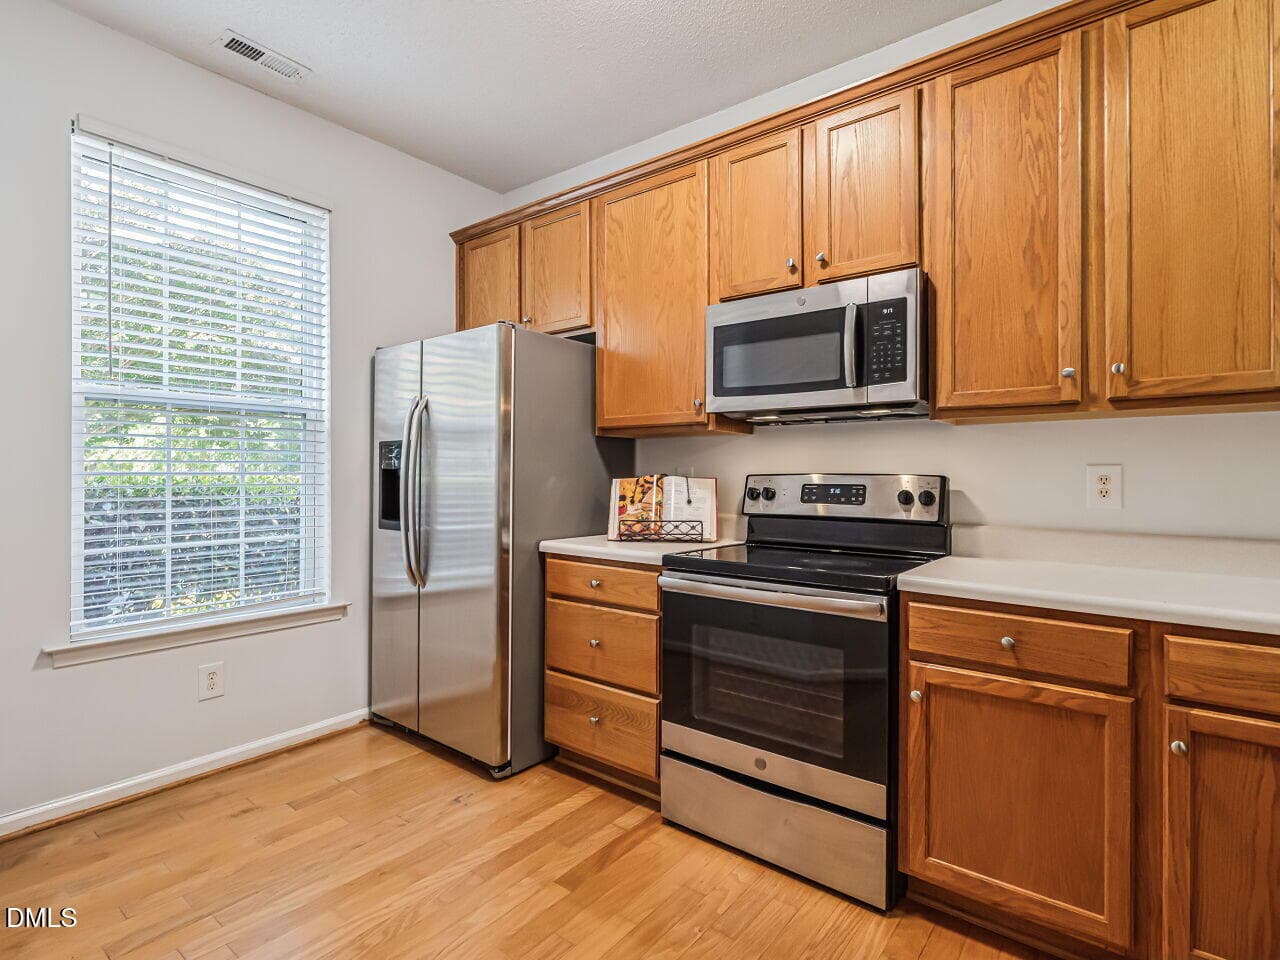
014-1280x960-kitchen - 1221 Maroon Drive, Durham, NC 27713, Durham
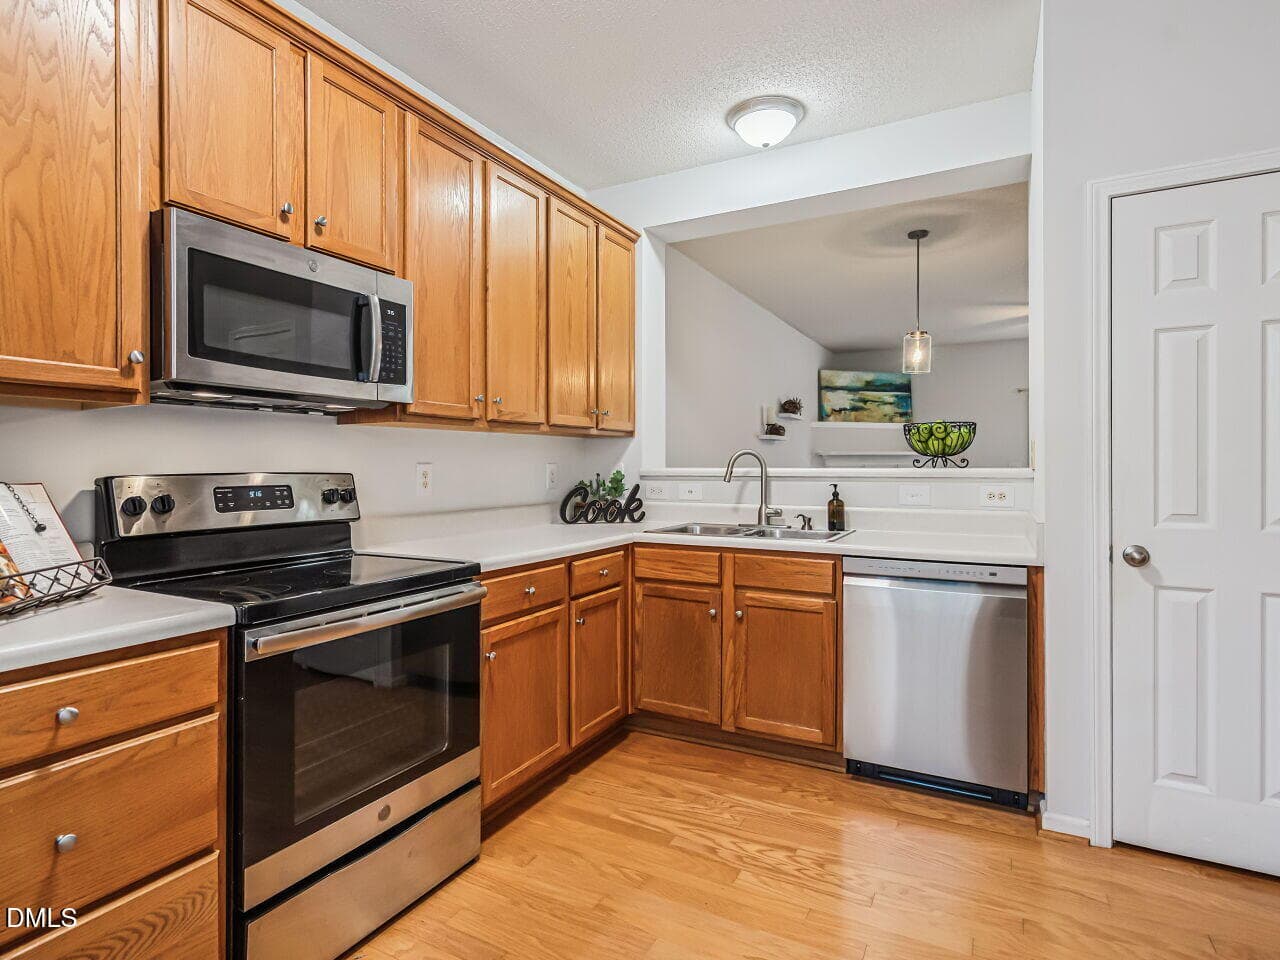
013-1280x960-kitchen - 1221 Maroon Drive, Durham, NC 27713, Durham
015-1280x960-kitchen - 1221 Maroon Drive, Durham, NC 27713, Durham
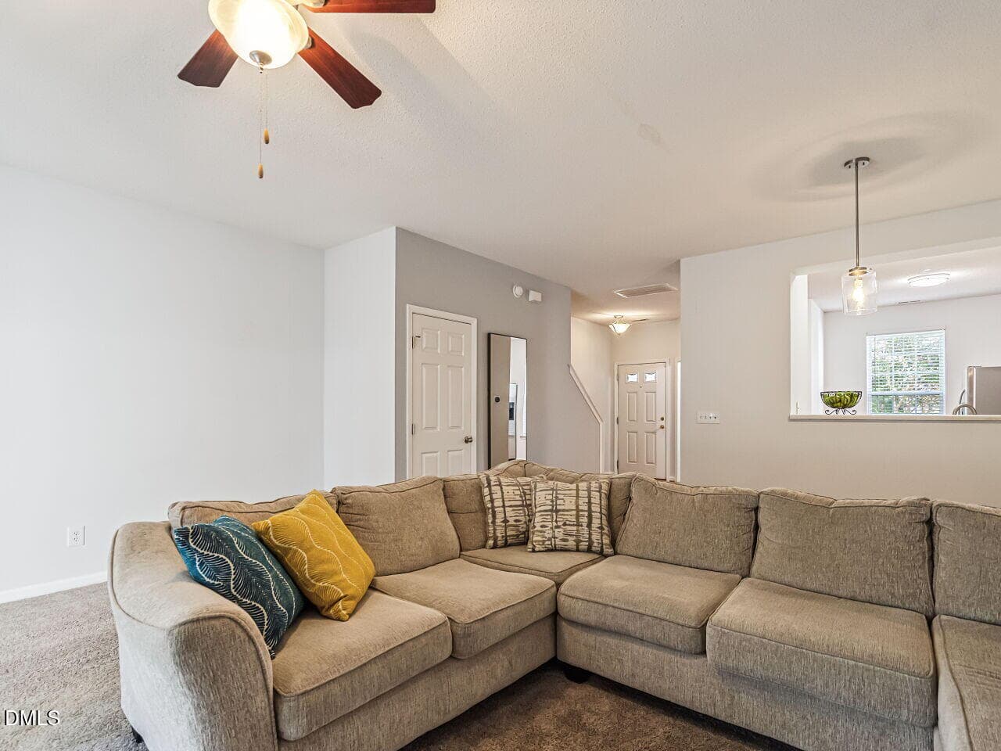
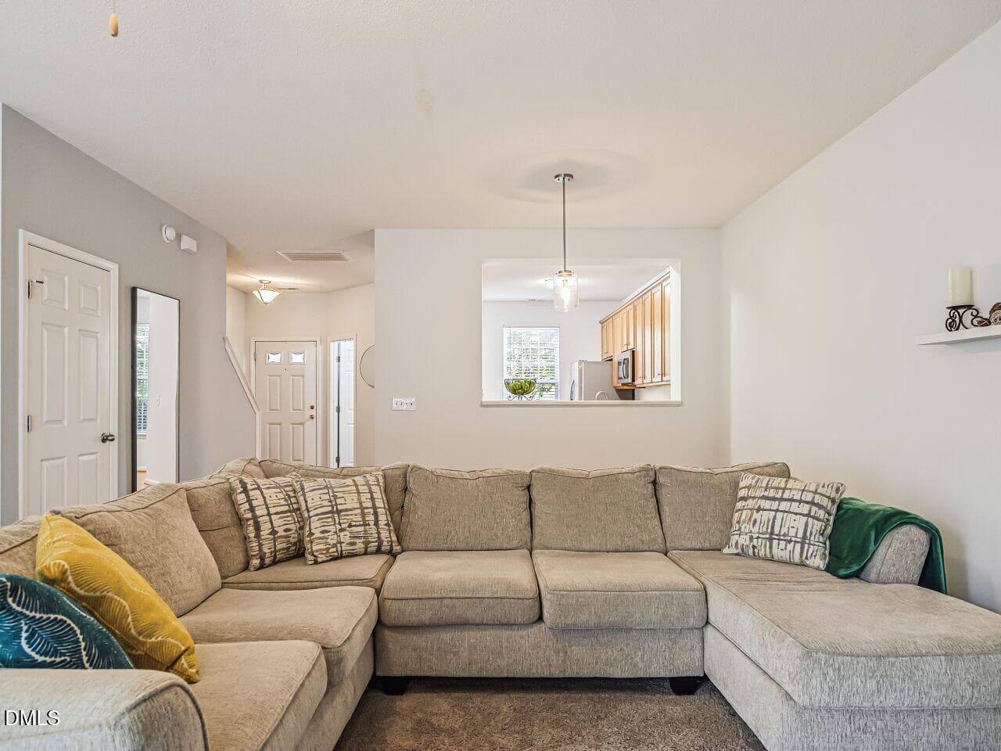
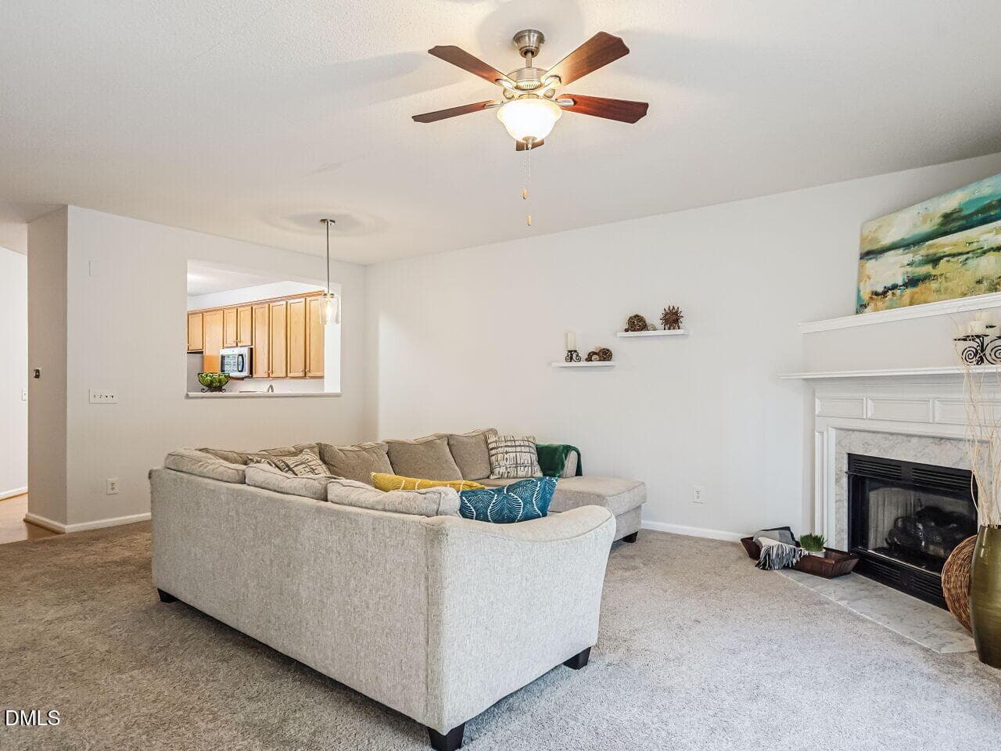
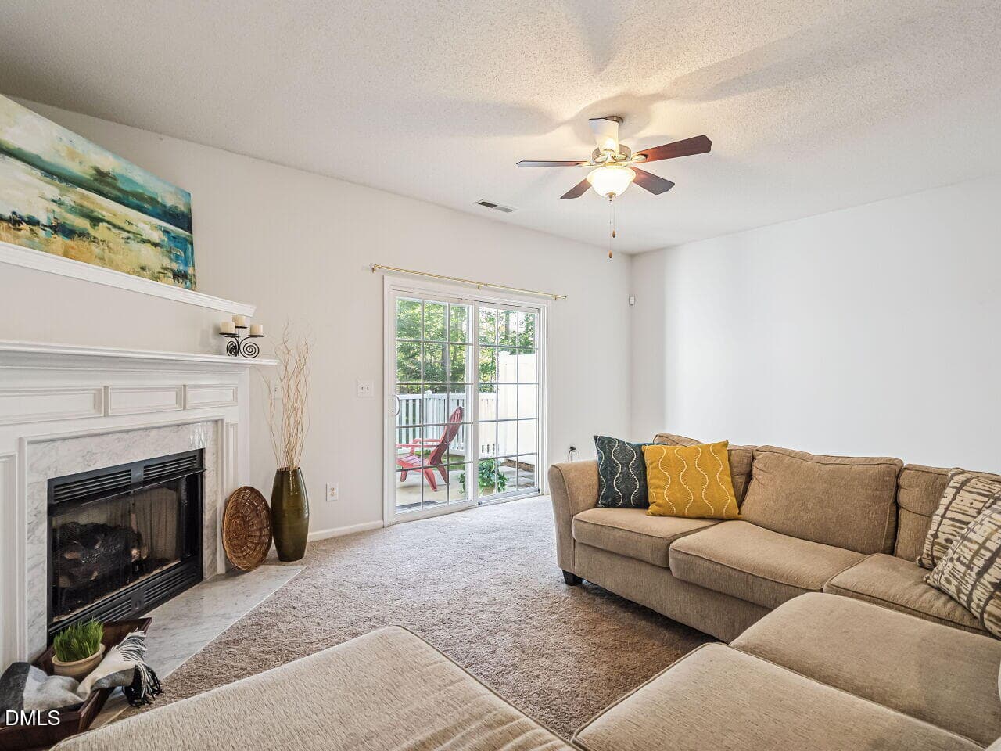
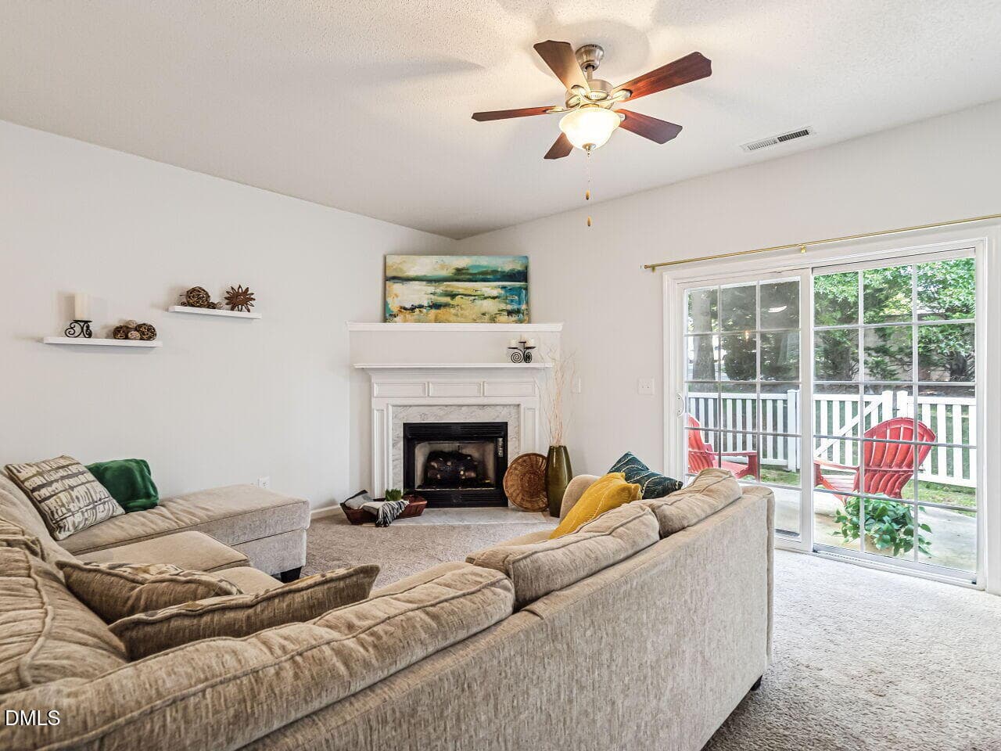
008-1280x960-living-room - 1221 Maroon Drive, Durham, NC 27713, Durham
009-1280x960-living-room - 1221 Maroon Drive, Durham, NC 27713, Durham
007-1280x960-living-room - 1221 Maroon Drive, Durham, NC 27713, Durham
006-1280x960-living-room - 1221 Maroon Drive, Durham, NC 27713, Durham
005-1280x960-living-room - 1221 Maroon Drive, Durham, NC 27713, Durham
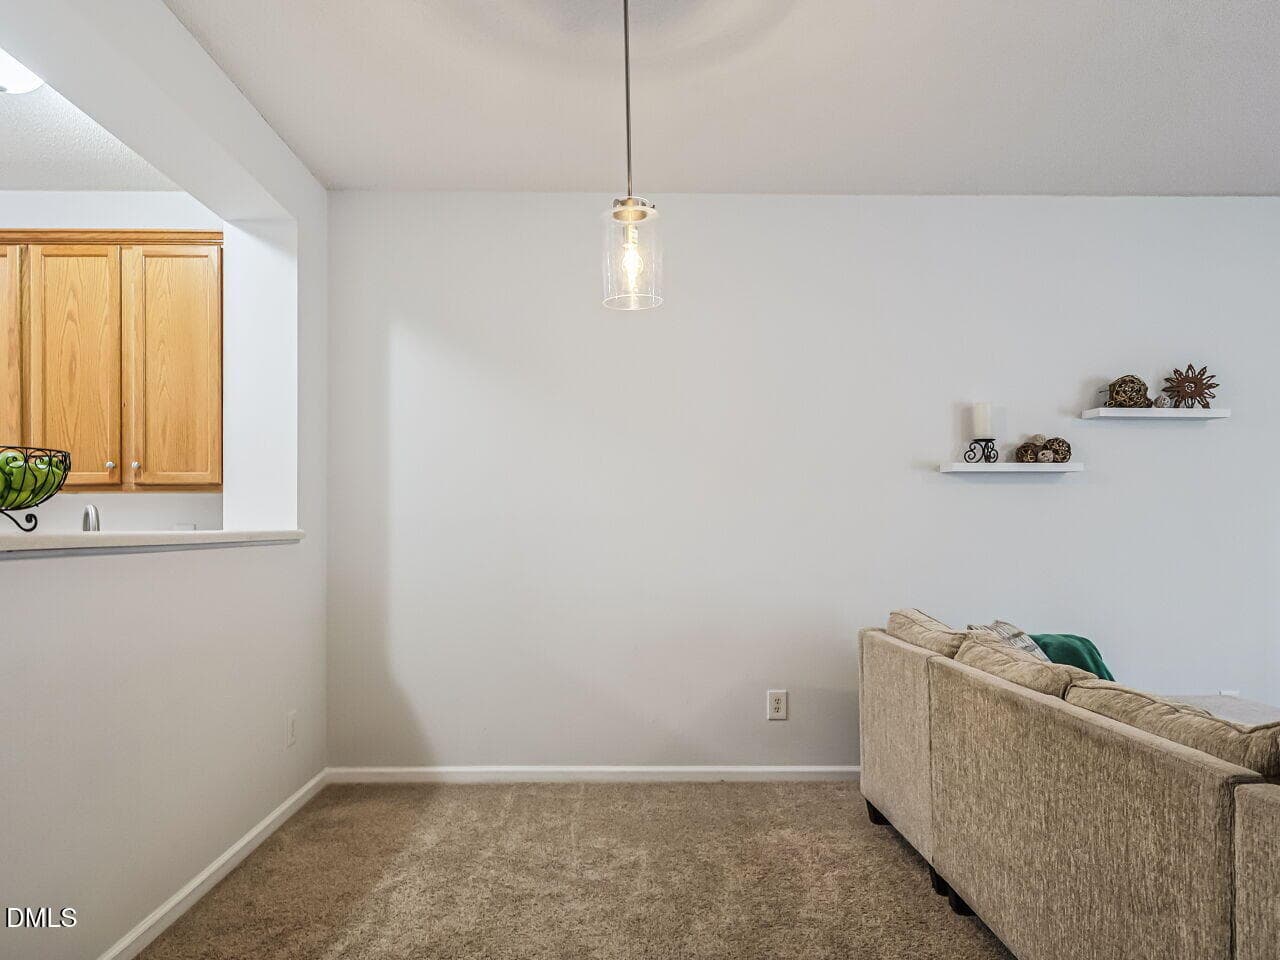
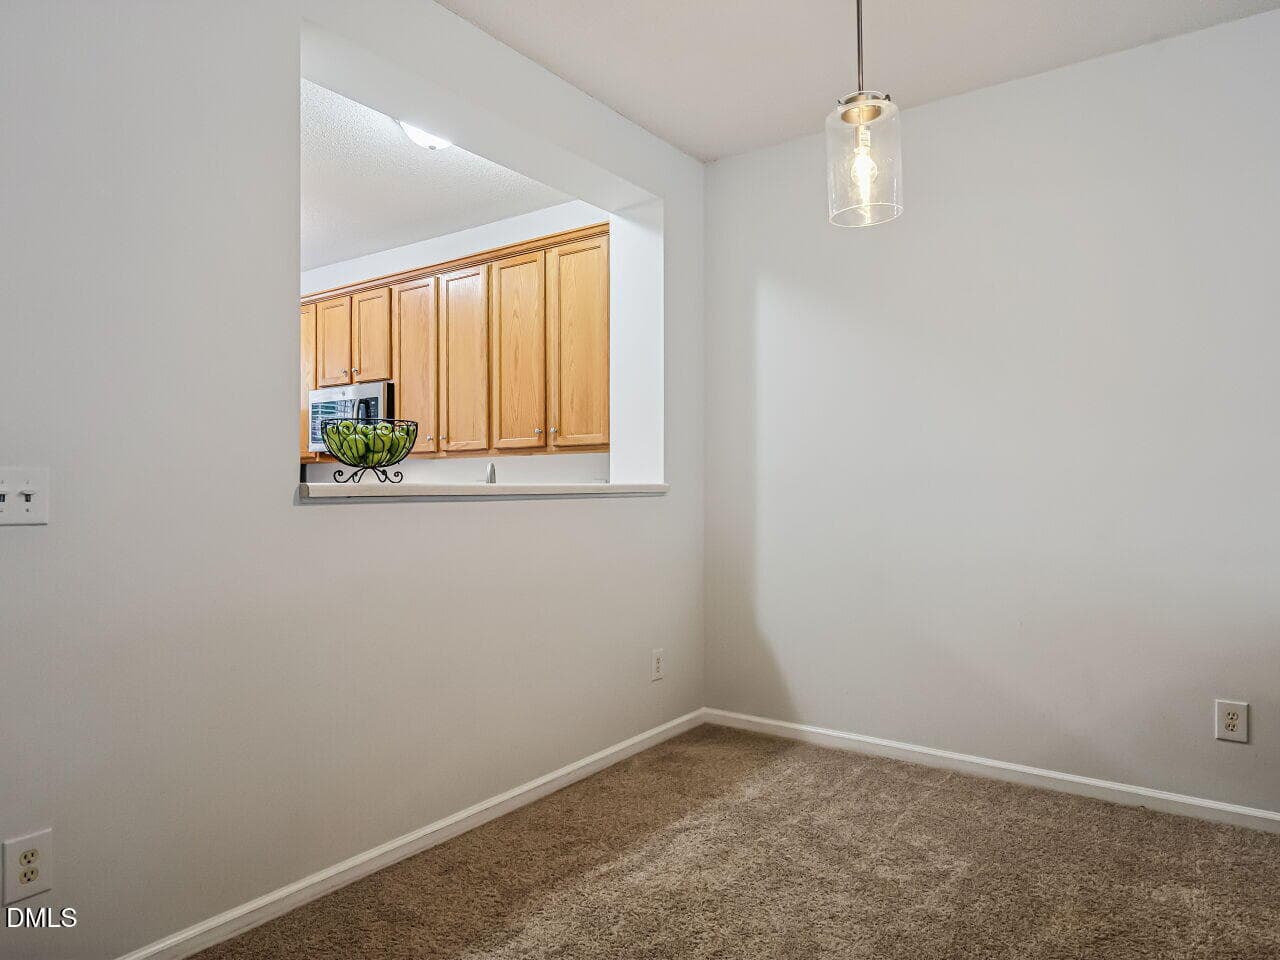
011-1280x960-dining-room - 1221 Maroon Drive, Durham, NC 27713, Durham
010-1280x960-dining-room - 1221 Maroon Drive, Durham, NC 27713, Durham
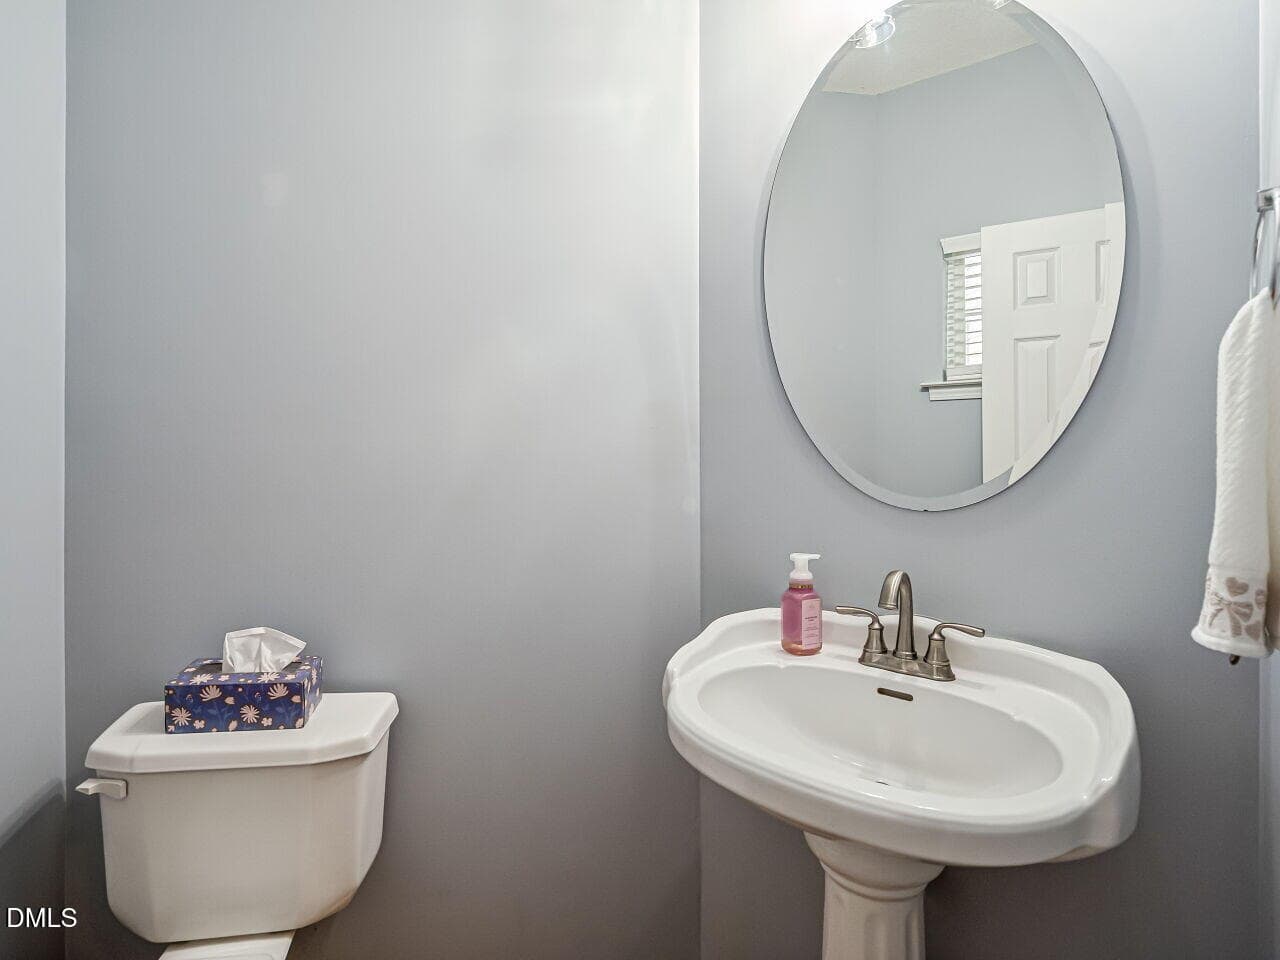
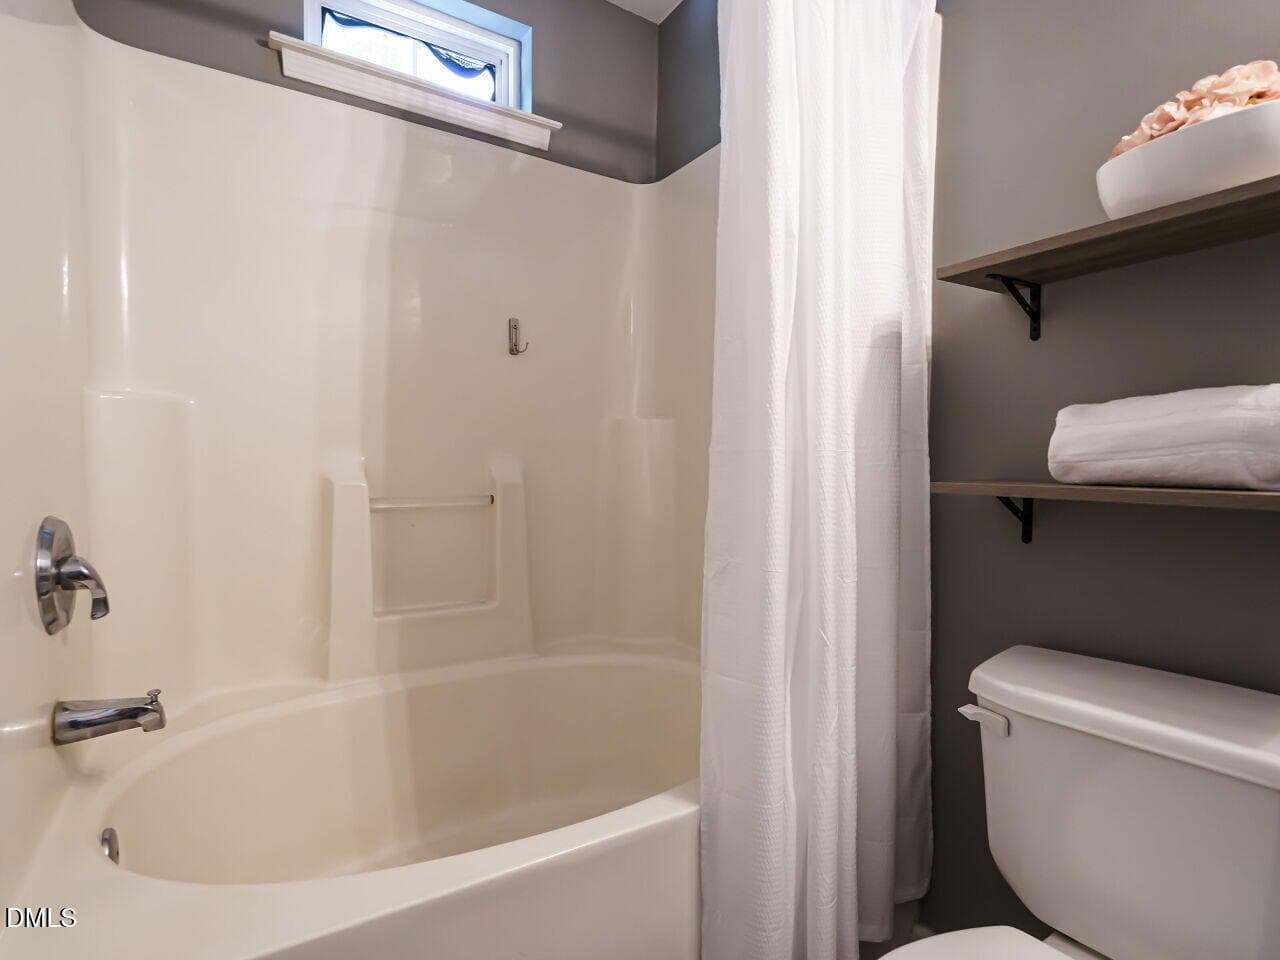
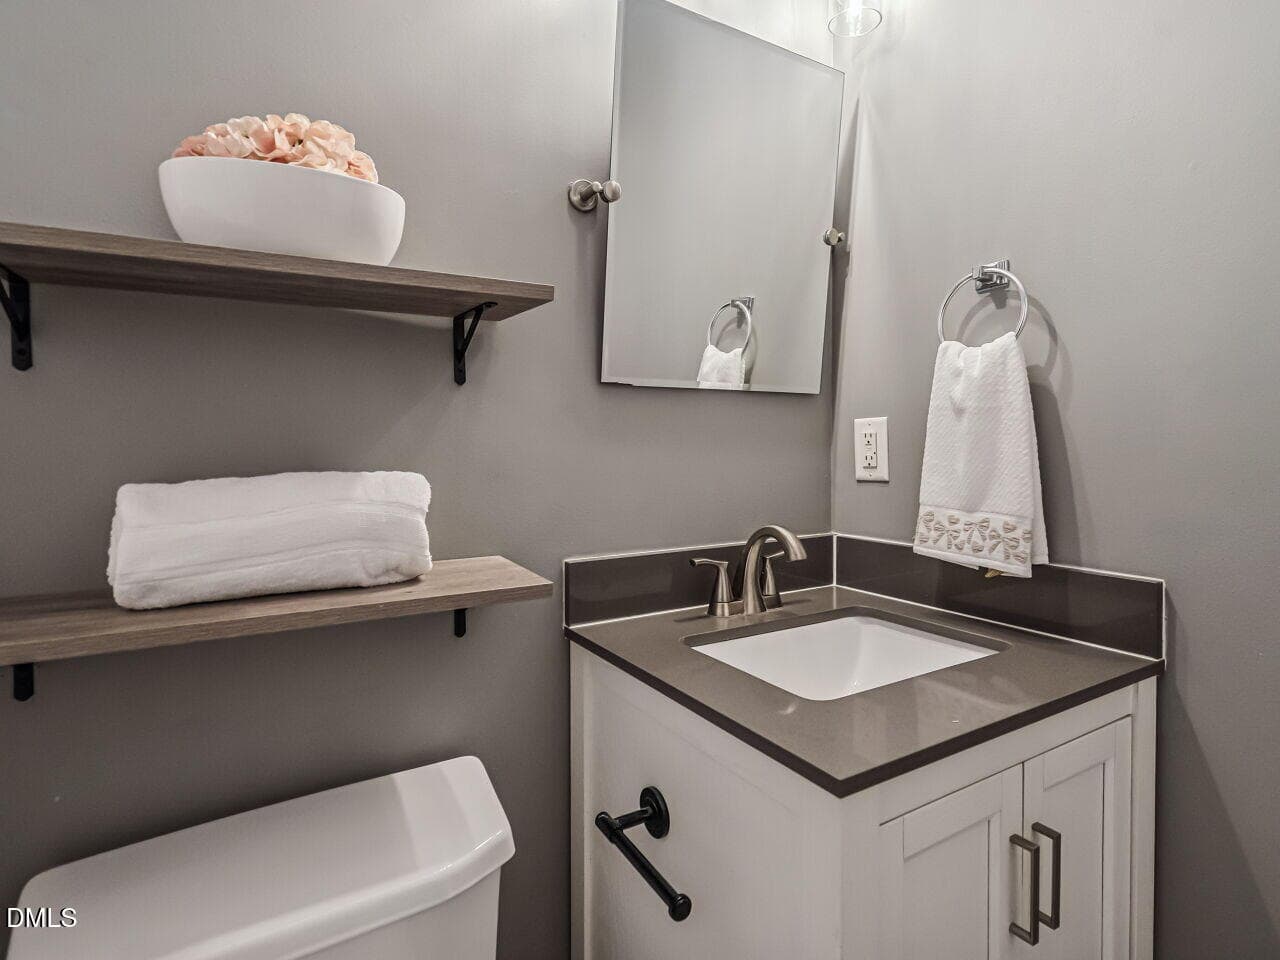
016-1280x960-half-bath - 1221 Maroon Drive, Durham, NC 27713, Durham
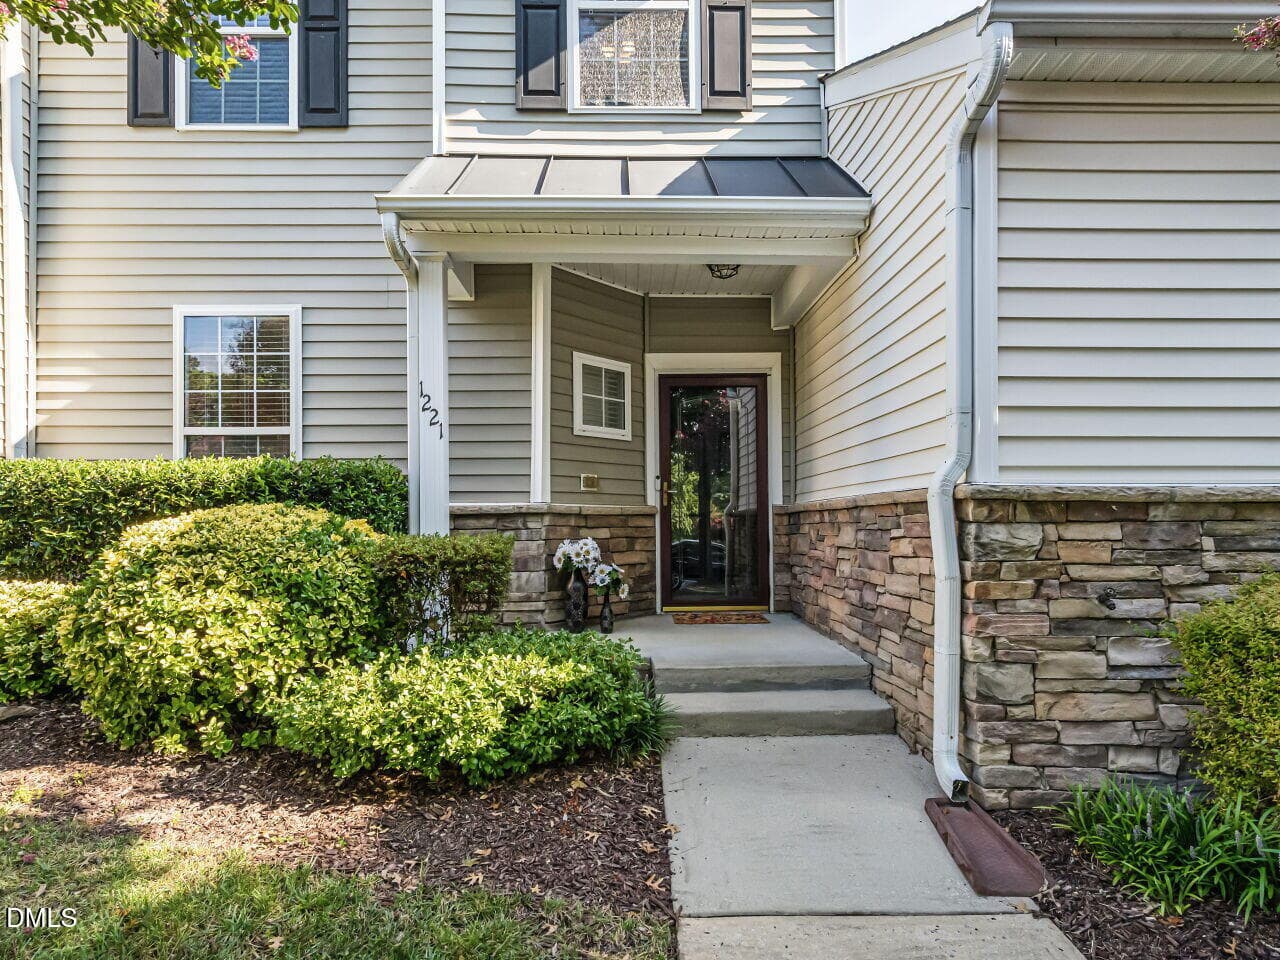
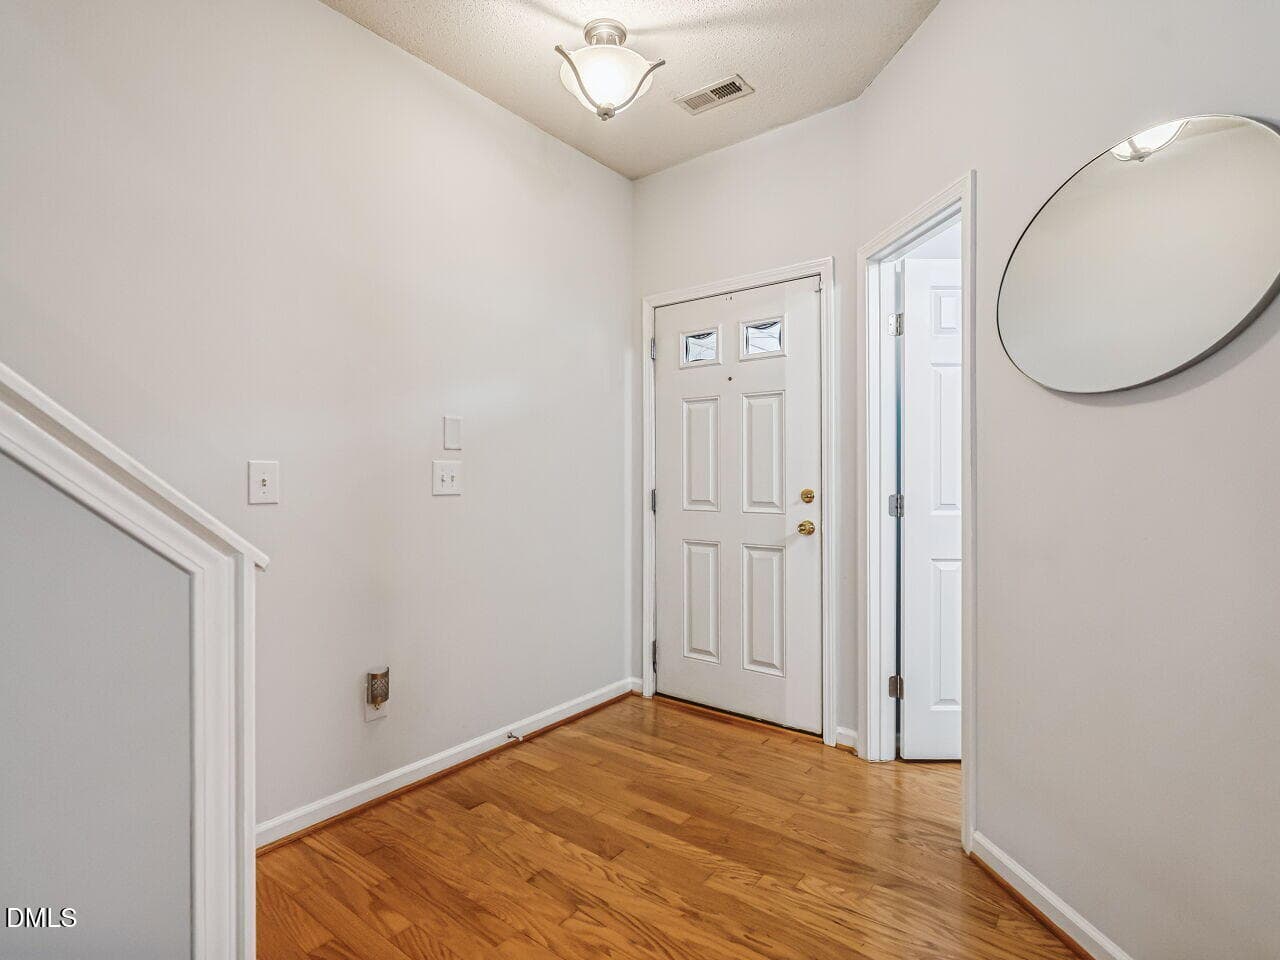
004-1280x960-foyer - 1221 Maroon Drive, Durham, NC 27713, Durham
019-1280x960-primary-bedroom - 1221 Maroon Drive, Durham, NC 27713, Durham
020-1280x960-primary-bedroom - 1221 Maroon Drive, Durham, NC 27713, Durham
022-1280x960-primary-bathroom - 1221 Maroon Drive, Durham, NC 27713, Durham
021-1280x960-primary-bathroom - 1221 Maroon Drive, Durham, NC 27713, Durham
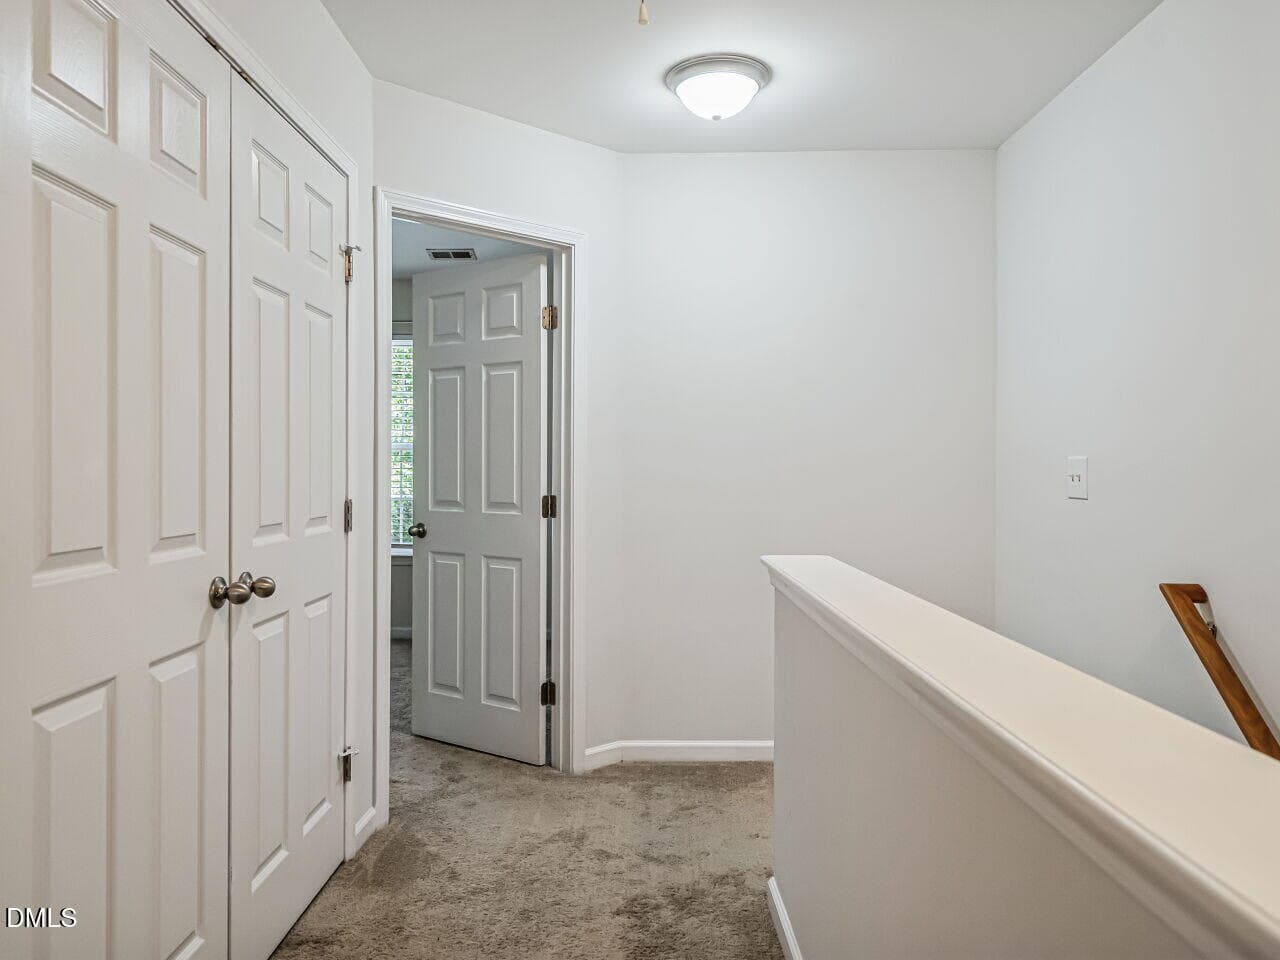
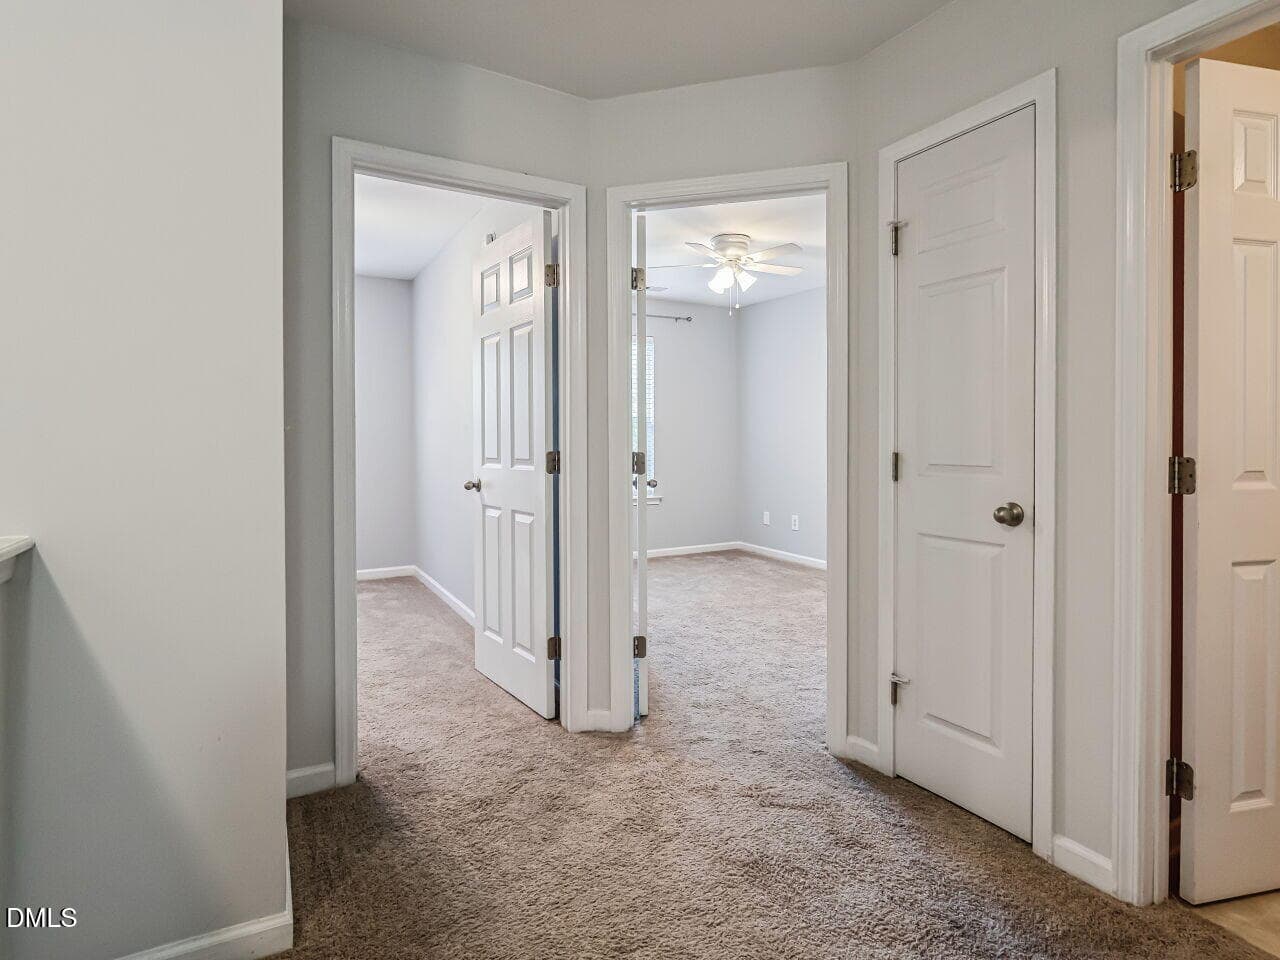
017-1280x960-landing - 1221 Maroon Drive, Durham, NC 27713, Durham
018-1280x960-landing - 1221 Maroon Drive, Durham, NC 27713, Durham
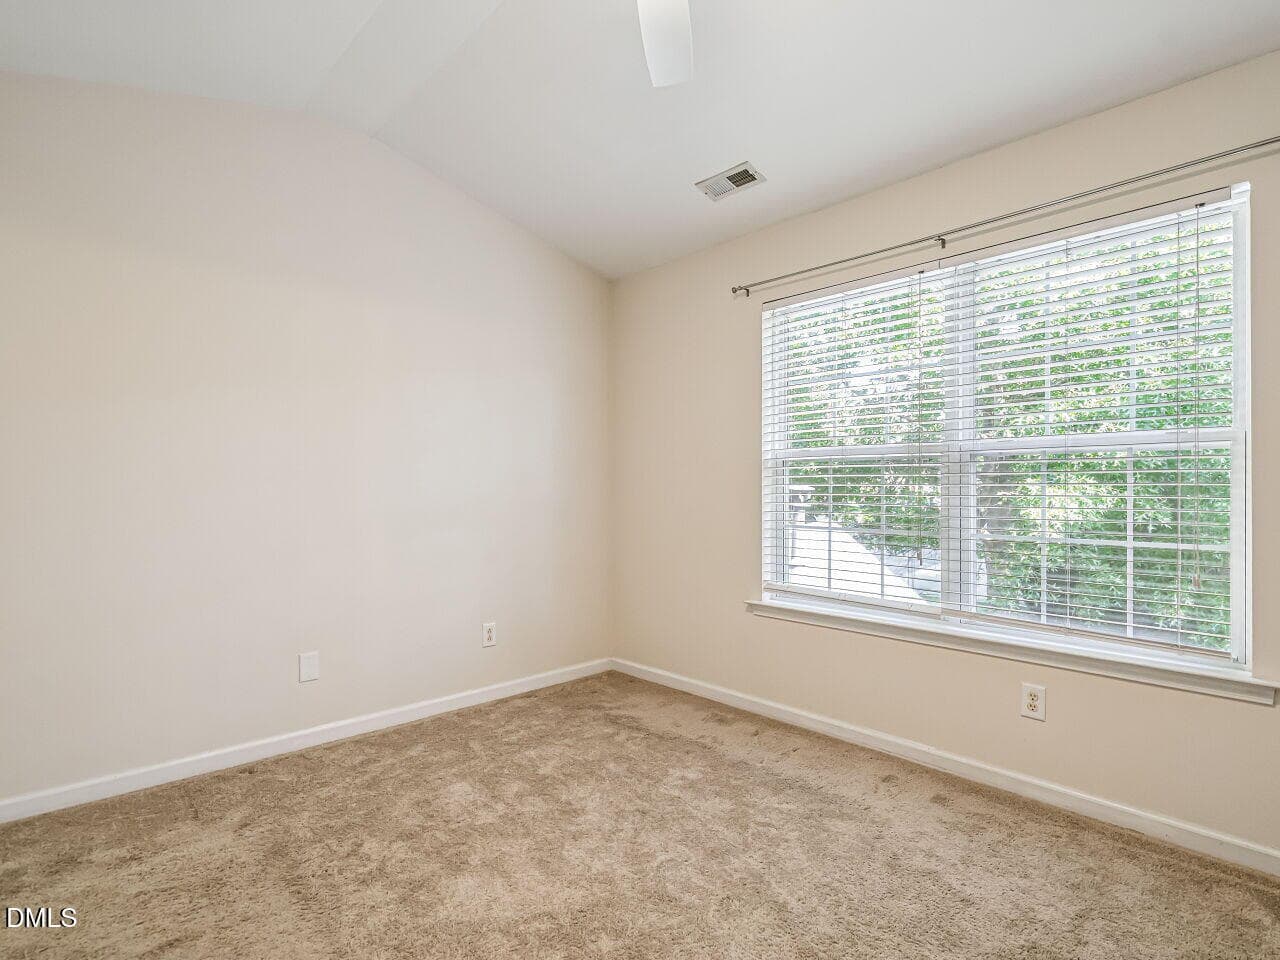
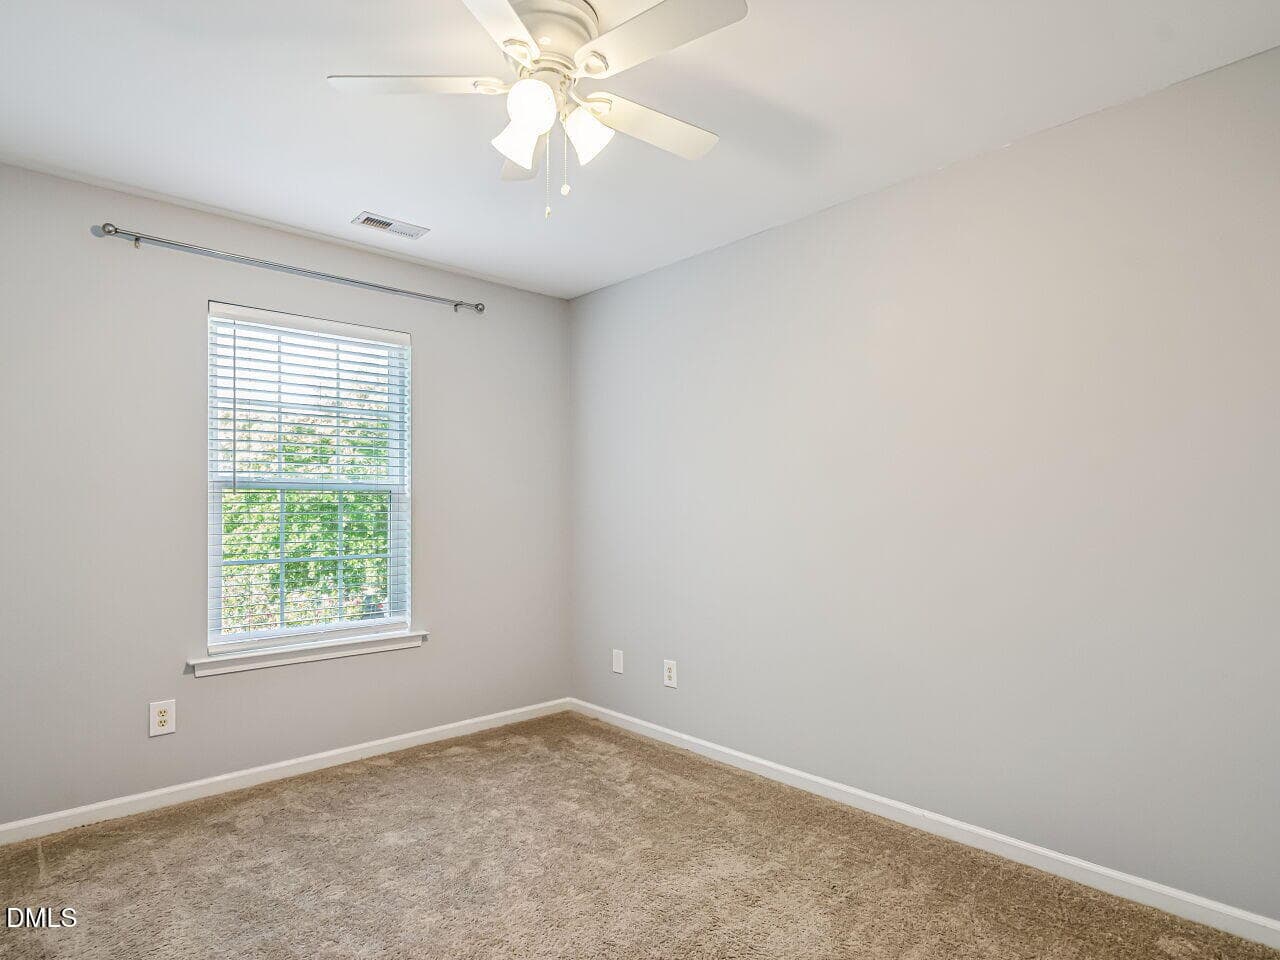
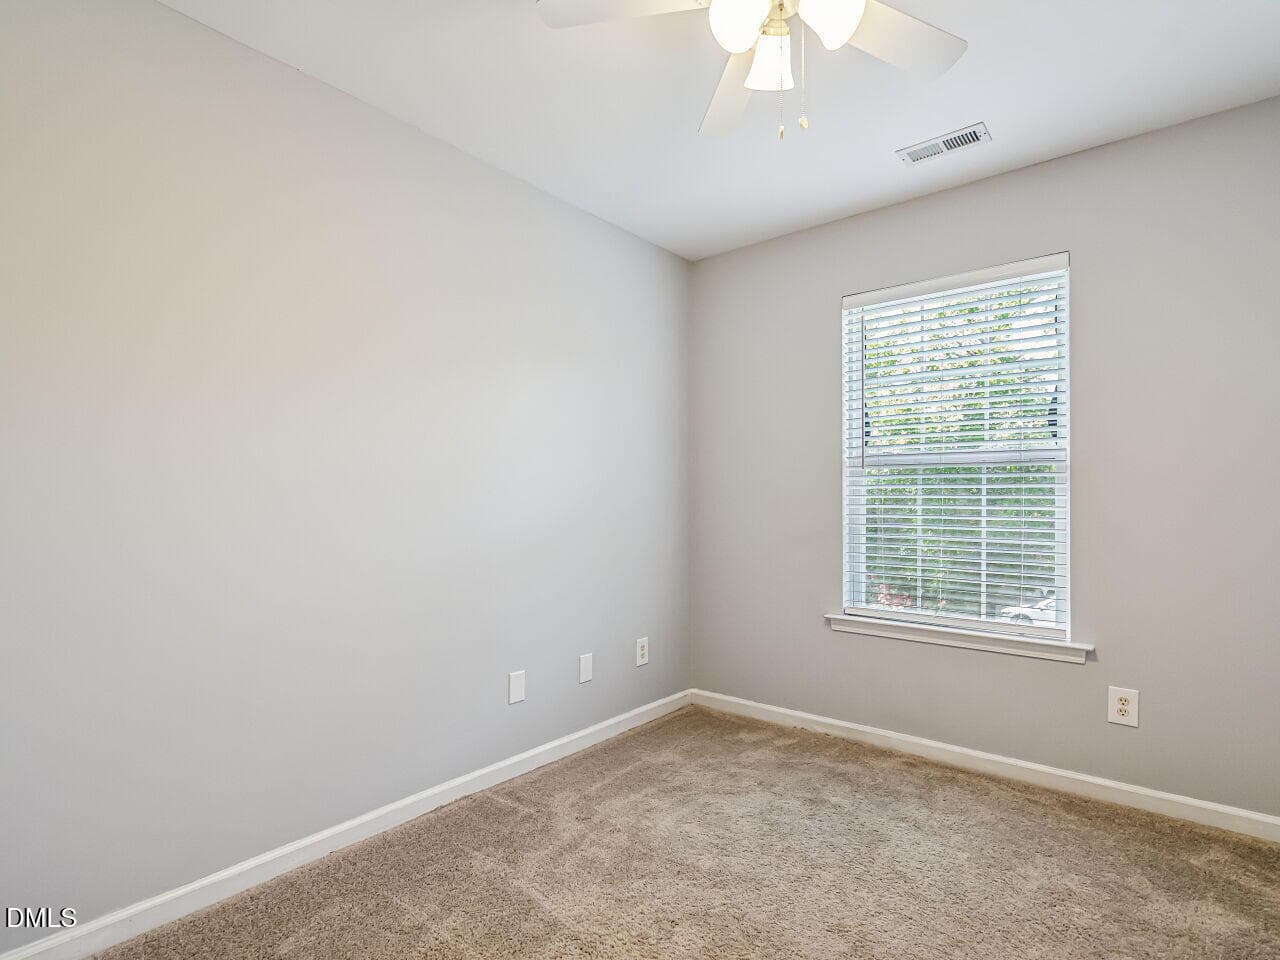
023-1280x960-bedroom - 1221 Maroon Drive, Durham, NC 27713, Durham
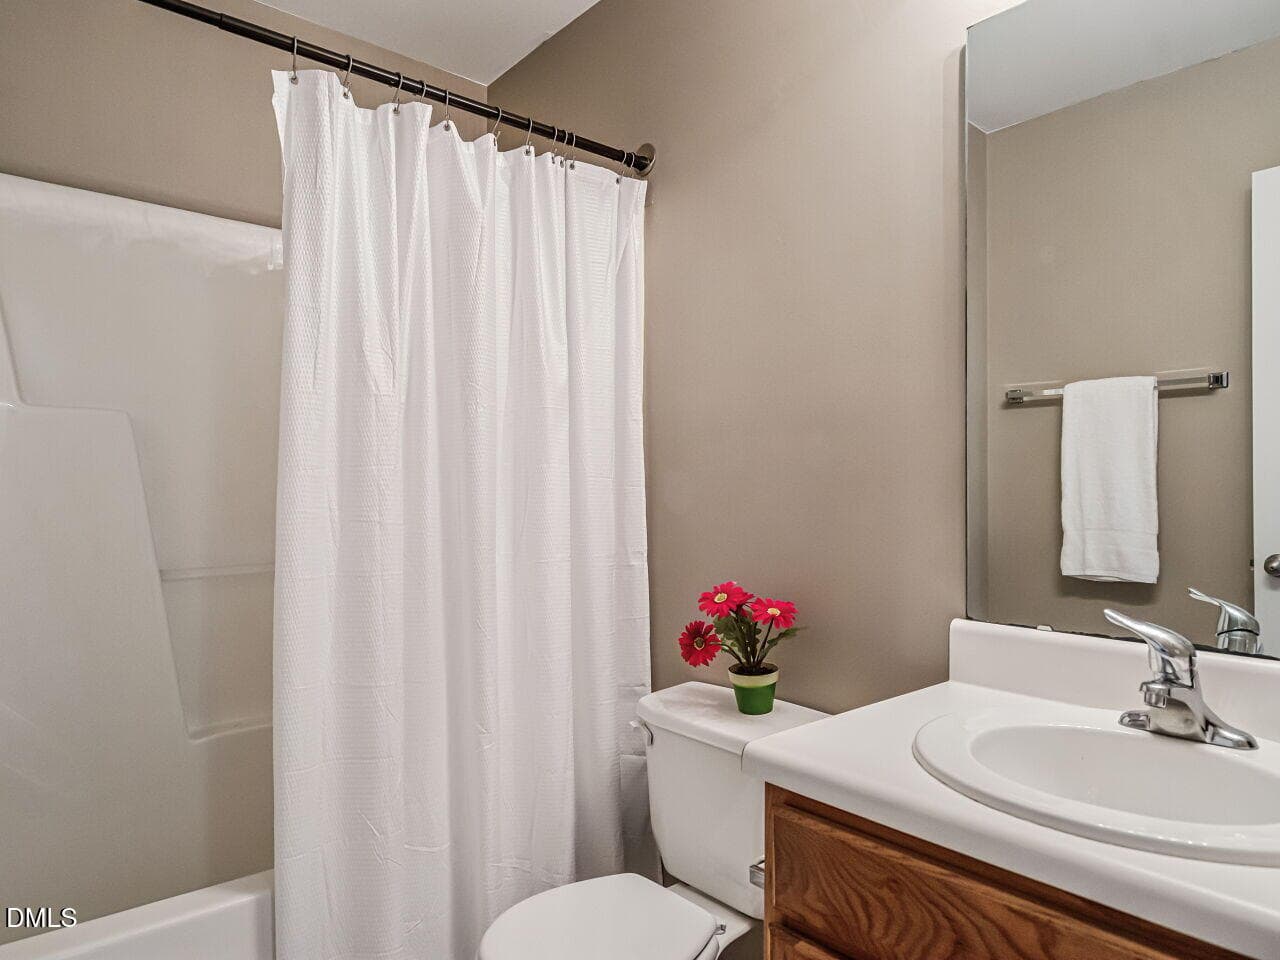
024-1280x960-bathroom - 1221 Maroon Drive, Durham, NC 27713, Durham
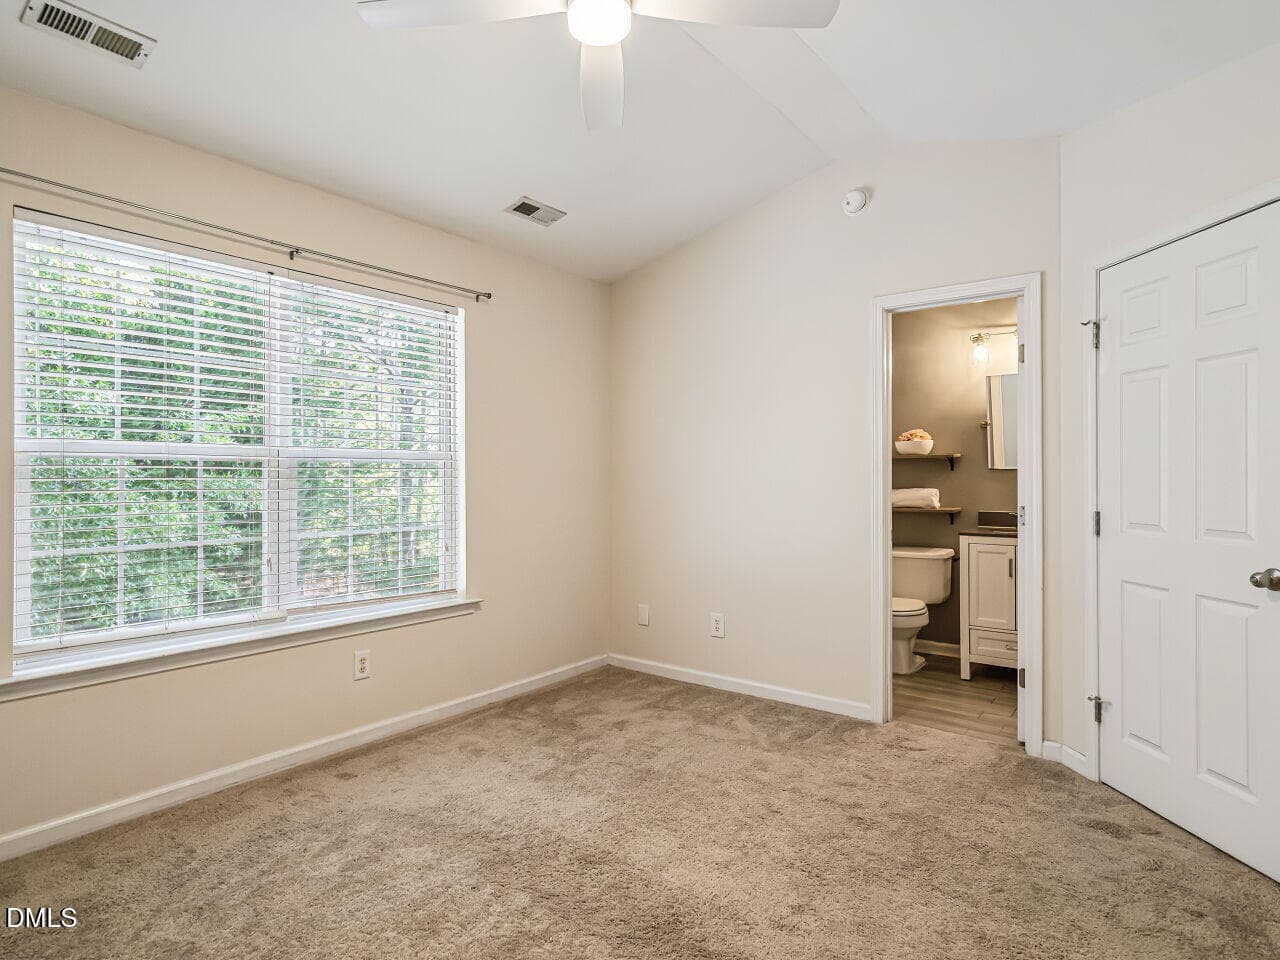
026-1280x960-bedroom - 1221 Maroon Drive, Durham, NC 27713, Durham
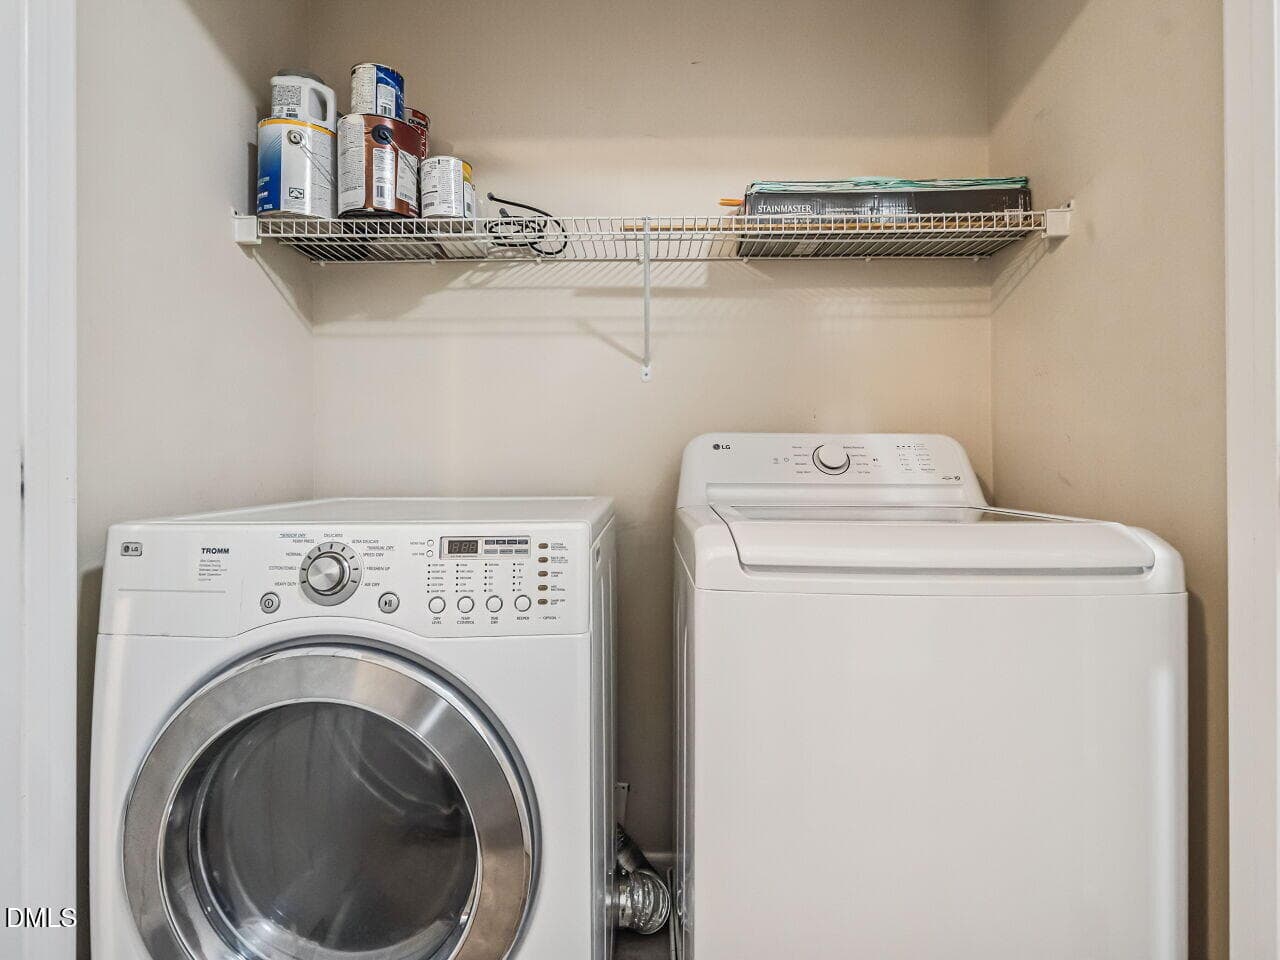
025-1280x960-laundry-room - 1221 Maroon Drive, Durham, NC 27713, Durham
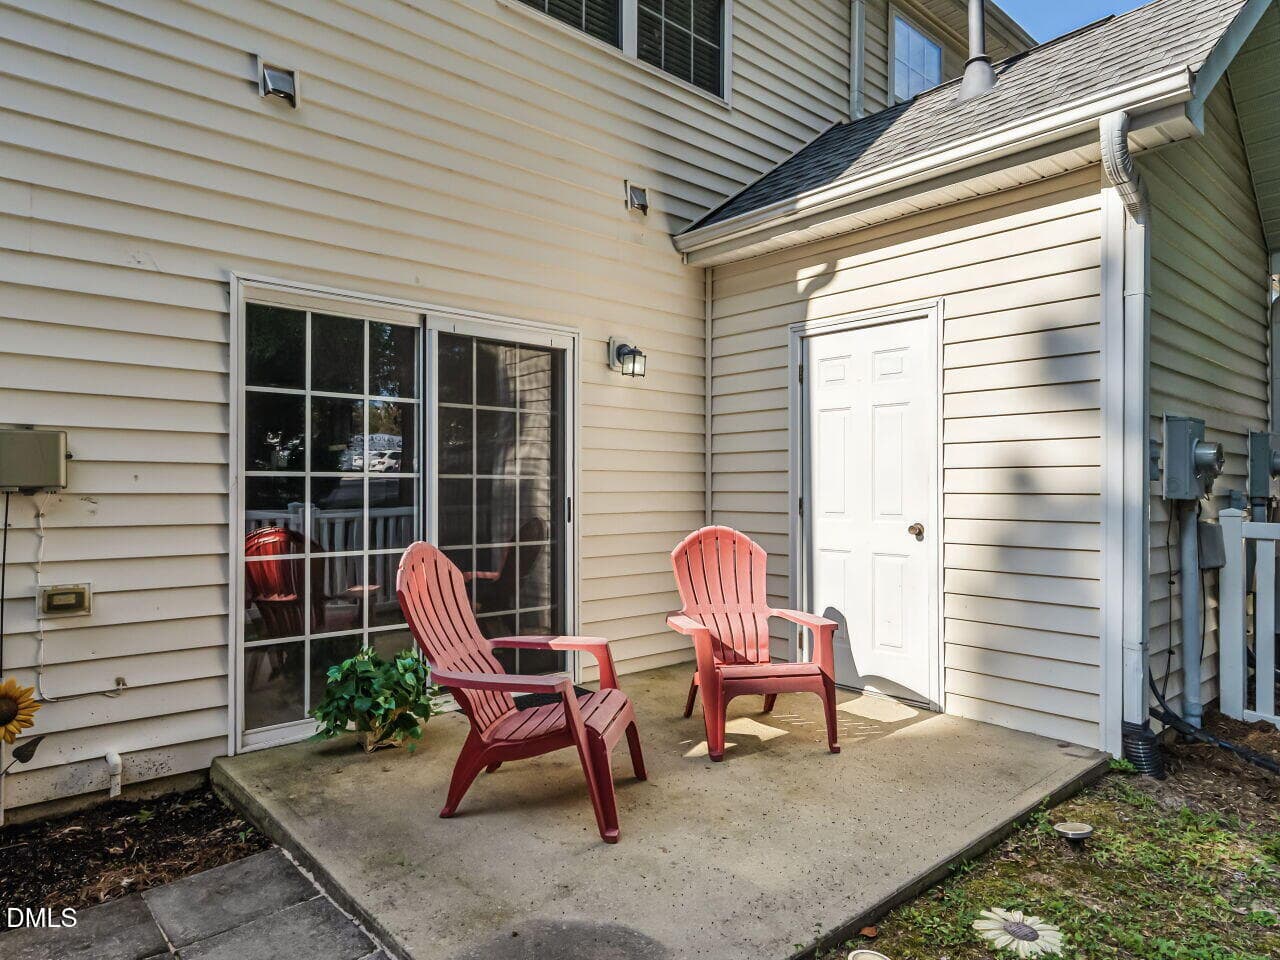
028-1280x960-patio - 1221 Maroon Drive, Durham, NC 27713, Durham
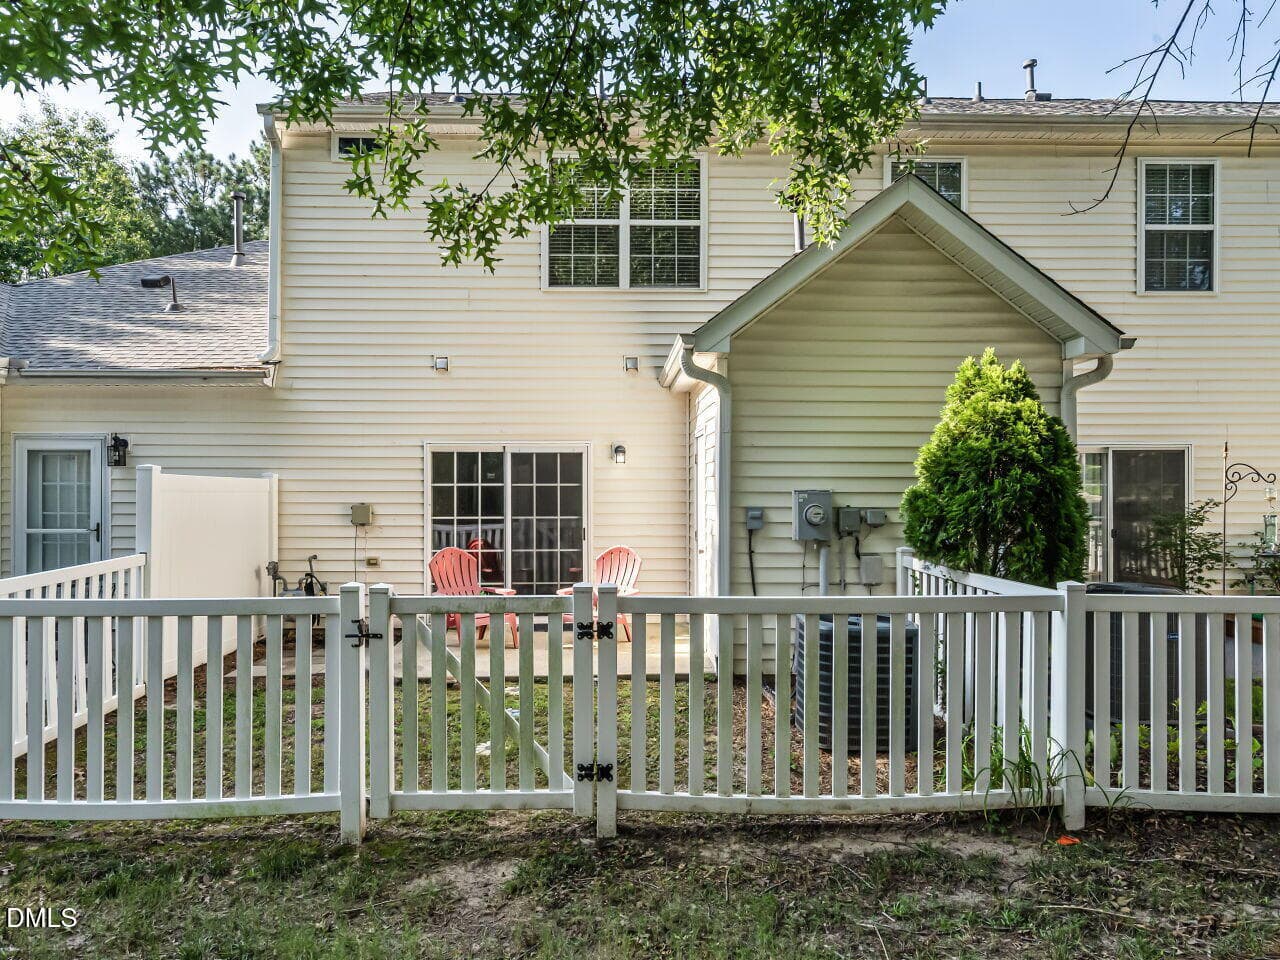
029-1280x960-rear-view - 1221 Maroon Drive, Durham, NC 27713, Durham
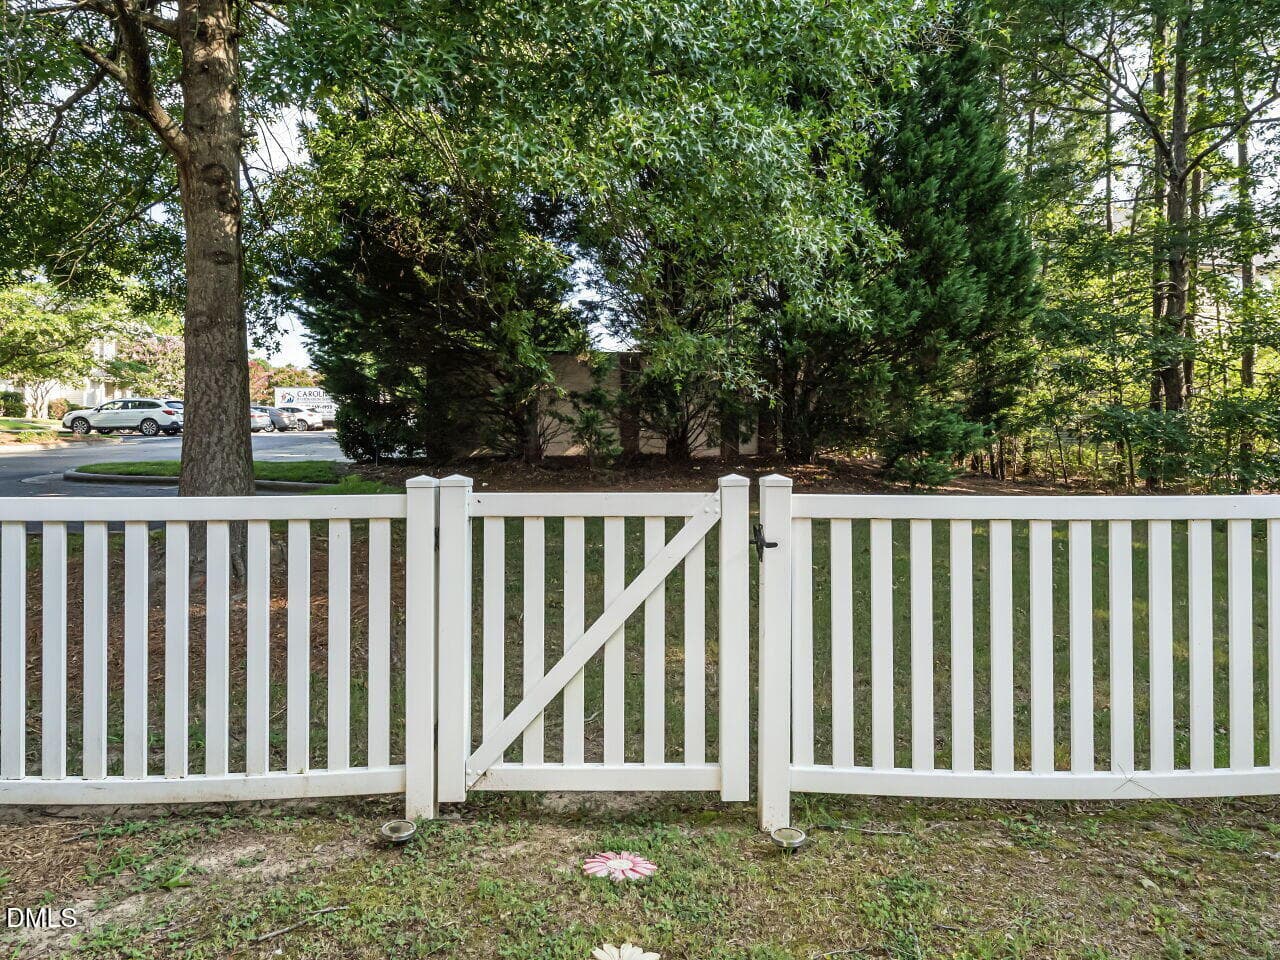
027-1280x960-back-yard - 1221 Maroon Drive, Durham, NC 27713, Durham
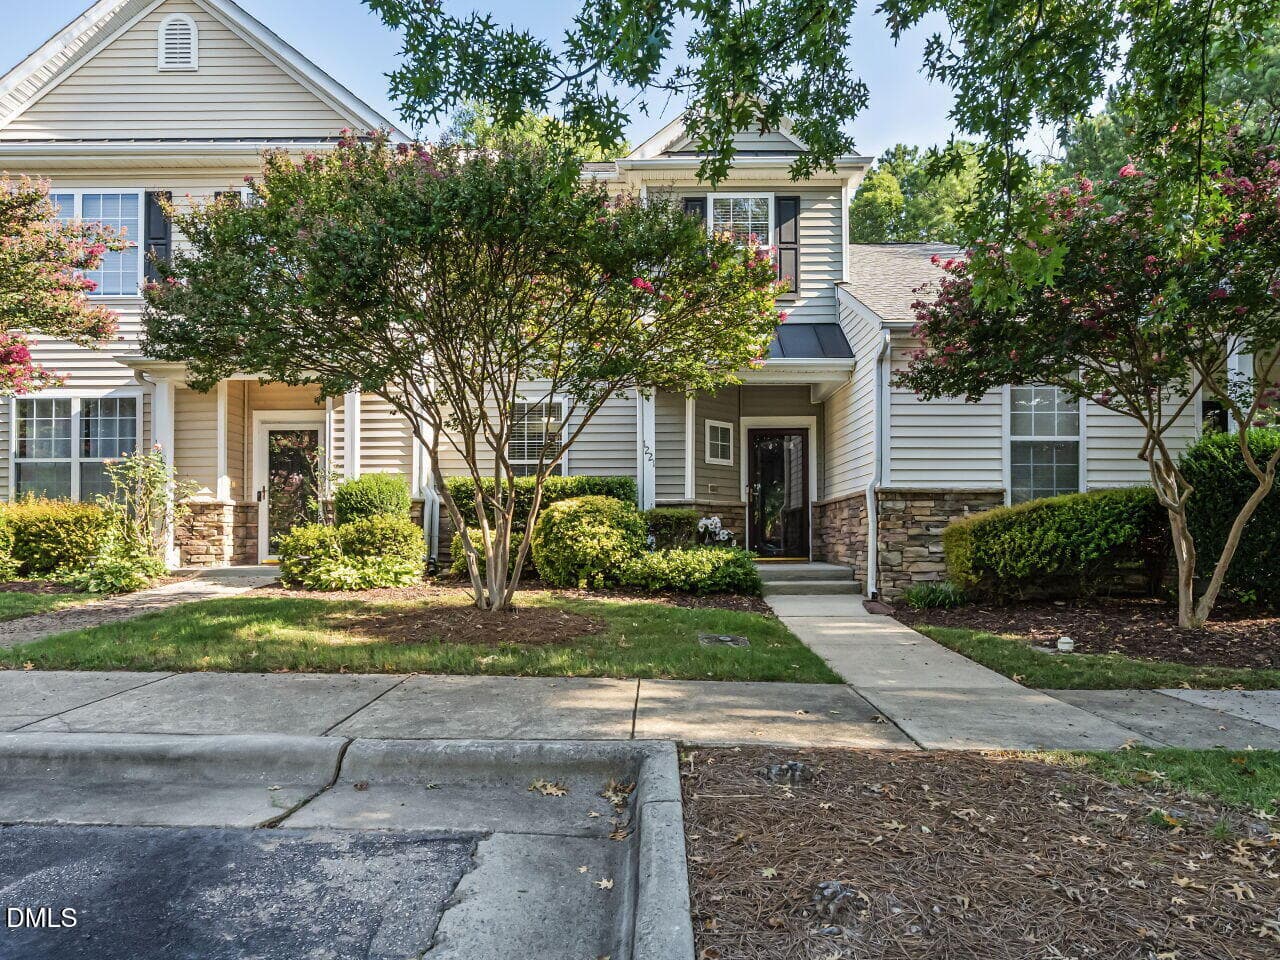
001-1280x960-main-exterior - 1221 Maroon Drive, Durham, NC 27713, Durham
28 photos

$295,000

1221 Maroon Drive, Durham, NC 27713
Durham, NC 27713
Listed by Nicolle D Mercer · Keller Williams Elite Realty
Bedrooms
3
Bathrooms
2.5
Living area
N/A
Year built
2002

About this home

One of the most convenient & accessible locations in SW Durham is the community of Auburn Square and 1221 Maroon is ready for its lucky new owners! Tucked in a quiet corner of the community, this 3BR & 2.5BA offers a light and bright floorplan that is perfect for townhome living. The private, fenced back patio is hard to find in a townhome community and is a perfect spot for corralling your furry friends and enjoying time enjoying the great NC weather. Within minutes from home, you'll have easy access to shopping and dining in the Southpoint area, and super easy access to UNC, Duke, the RTP, Downtown Durham, and RDU airport, too! Currently, Auburn Square does not have a rental cap, so 1221 Maroon is a great option for Mid-term and Long-term investor options! All appliances will convey! NEW water heater, July 2026! A/C and Roof replaced 2022. Community pool included, too! Welcome HOME!

Highlights

Fireplace

Property details

MLS #
10187445
Property type
Townhouse
Subdivision
Auburn Square
Status
Active
Days on market
50
On market date
August 20, 2026
Stories
N/A
Total bathrooms
2.5
Garage spaces
N/A
Parking spaces
2
Lot size
0.03 acres
Loading map…

Nearby schools

Within 10 miles. School directory data from the National Center for Education Statistics (NCES), accessed via the Urban Institute Education Data API. Local Score is calculated by INNOVATE Real Estate; where a state rating is shown, it comes from that state's own official school report card (e.g. NC Dept. of Public Instruction, SC Report Card).

Elementary
Parkwood Elementary
1.71 mi away · Grades -1-5
Zoned school (attendance boundary, 2015-16 data)
2.6
Local Score (state rating (2025) blended 70/30 with student-teacher ratio) -- not an official state rating
State rating: D (2025)
Enrollment
635
Student:teacher ratio
14.4:1
District
Durham Public Schools
Middle
Lowe's Grove Middle
1.56 mi away · Grades 6-8
Zoned school (attendance boundary, 2015-16 data)
1.9
Local Score (state rating (2025) blended 70/30 with student-teacher ratio) -- not an official state rating
State rating: F (2025)
Enrollment
665
Student:teacher ratio
13.3:1
District
Durham Public Schools
High
City of Medicine Academy
9.16 mi away · Grades 9-12
Zoned school (attendance boundary, 2015-16 data)
4.7
Local Score (state rating (2025) blended 70/30 with student-teacher ratio) -- not an official state rating
State rating: A (2025)
Enrollment
352
Student:teacher ratio
14.1:1
District
Durham Public Schools

Walkability

Blended score for Durham's center, calculated by INNOVATE Real Estate from two sources: the EPA's National Walkability Index (street network, transit, land-use mix) and Google Places amenity data (what's actually reachable on foot from this point). 60% EPA National Walkability Index + 40% nearby-amenity density (Google Places).

62
Walkable
out of 100
EPA National Walkability Index
7.8 / 20 -- Below average walkable
Google Places amenity density
95 / 100
Restaurants & cafes20
Grocery stores9
Parks2
Schools10
Transit stops20
Pharmacies9

Market position

How this listing compares to current activity in Durham, from live MLS data.

On the market 50 days -- 60 fewer days than Durham's current average of 110 days.
For reference, the median list price across 1,678 active listings in Durham right now is $375,000.

Mortgage calculator

Estimate only - actual rate and payment depend on your lender, credit, and loan program.

$
%
%
Adjust tax / insurance estimates
% / yr
$
/mo
Est. monthly payment
$1,927/mo
$59,000 down
$236,000 loan
Principal & interest$1,531
Property tax (est.)$246
Home insurance (est.)$150

Similar homes you might like

Data source: Listing information provided by Doorify MLS via Trestle/CoreLogic. Last updated 25 days ago.

Information herein deemed reliable but not guaranteed; all measurements, school assignments, HOA fees, taxes, and feature lists are approximate and should be independently verified. Equal Housing Opportunity.
