

$649,900
About this home
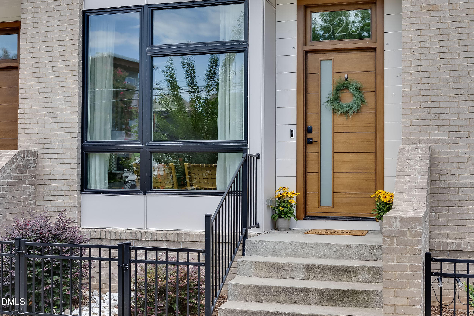
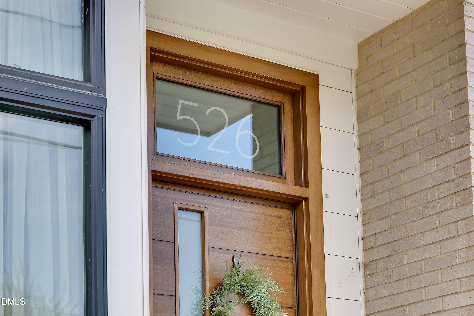
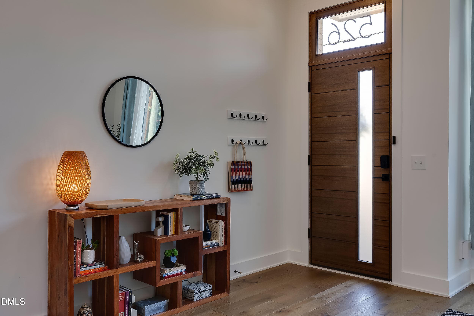
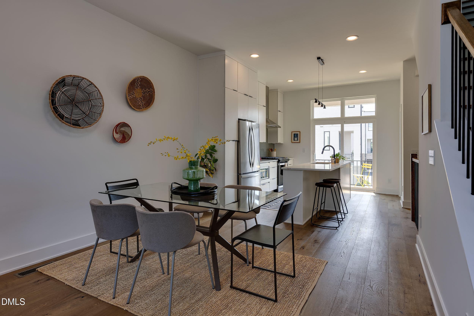
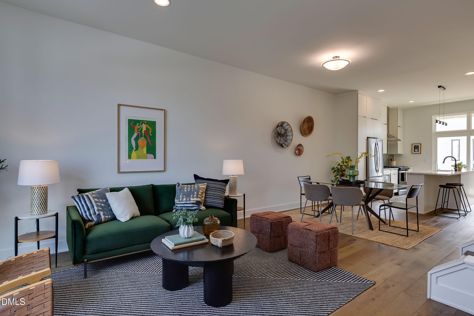
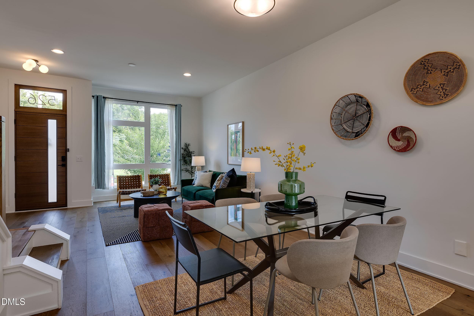
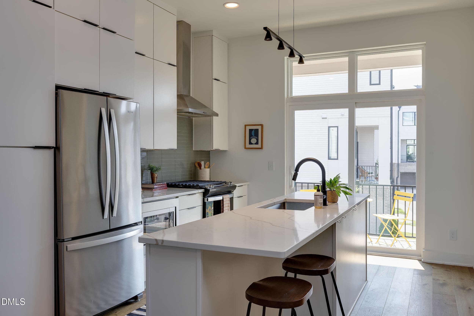
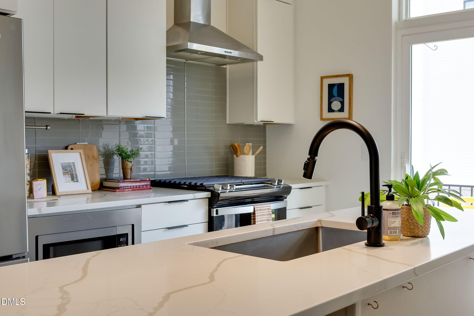
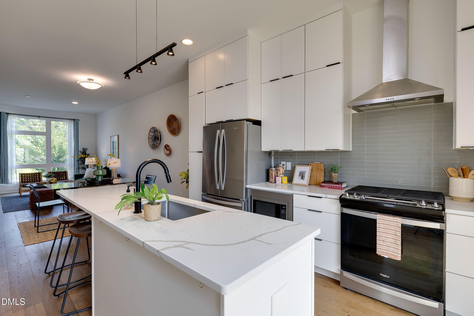
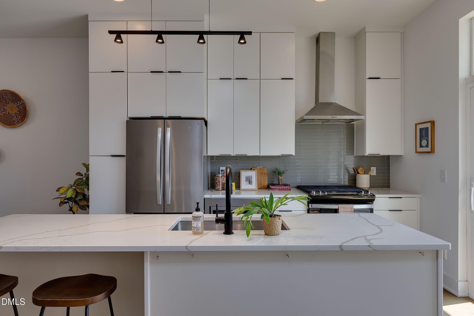
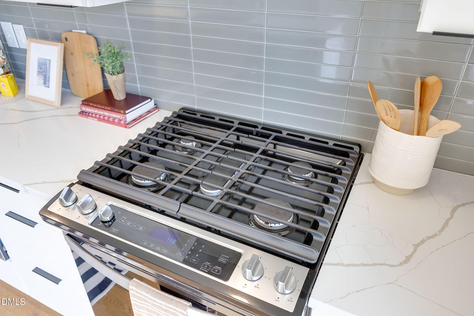
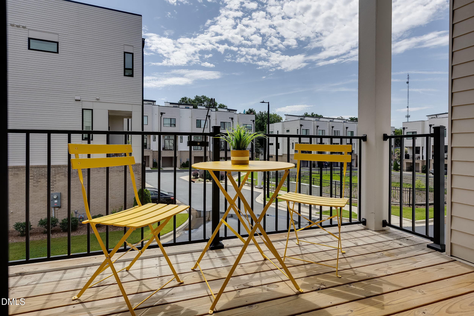
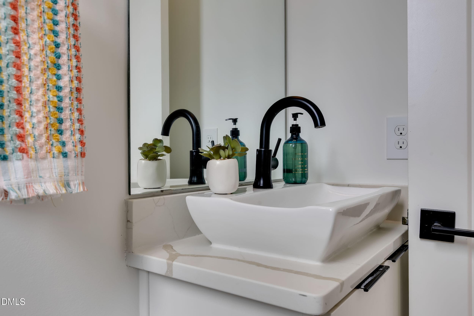
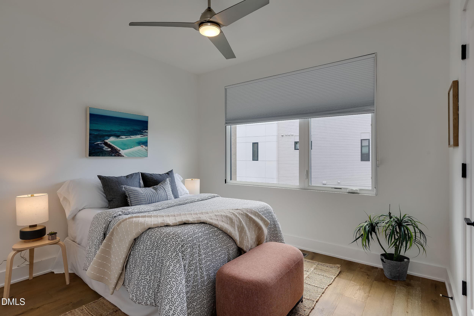
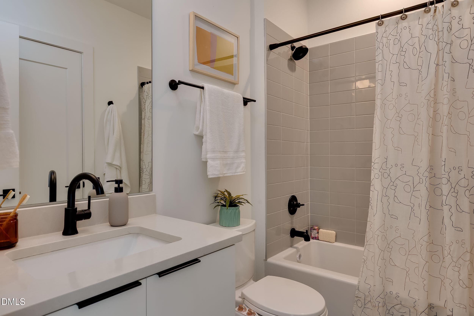
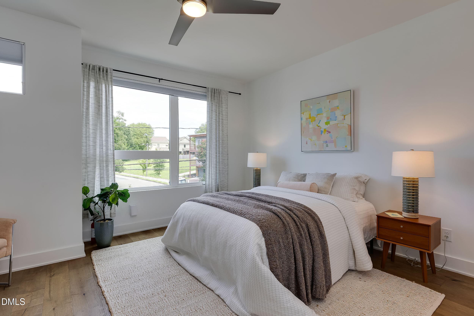
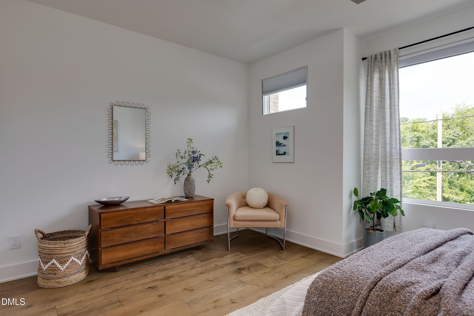
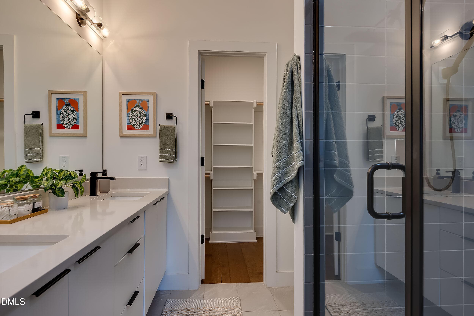
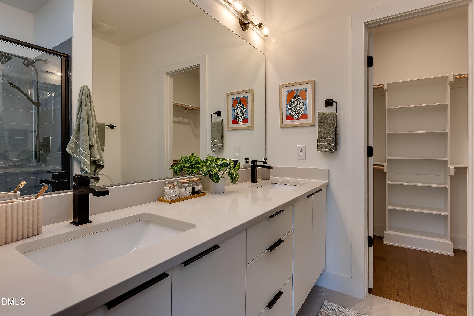
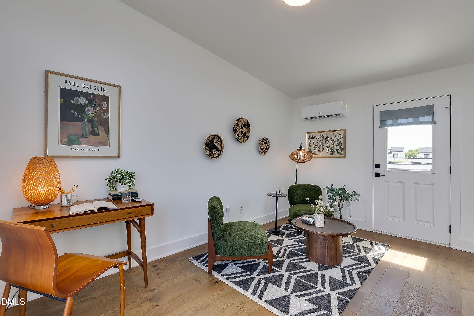
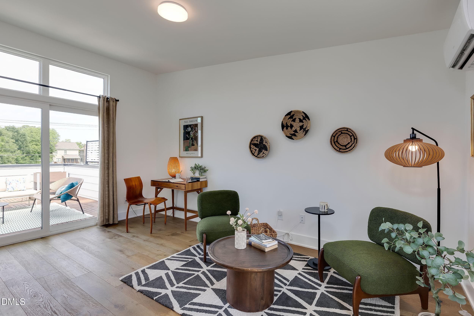
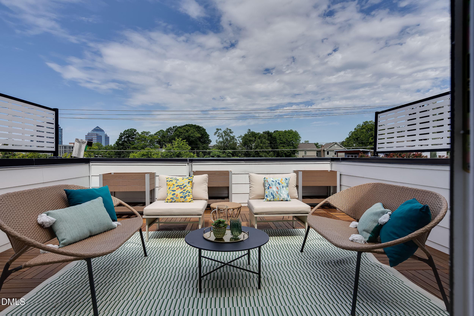
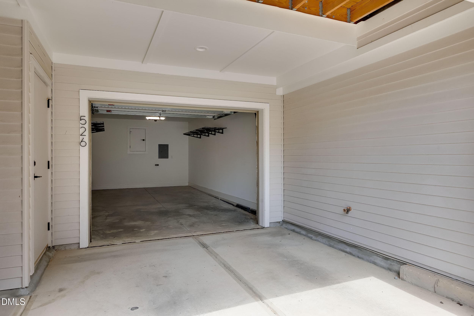
No AI generated details! This property deserves a human, personal touch. Beautiful downtown townhome. Open layout, high ceilings, large windows, wood floors throughout, clean lines, and beautiful selections give a modern, contemporary vibe. Enjoy coffee on the balcony off of the kitchen or head up to the rooftop terrace with downtown views - west facing for skyline sunsets. The previous owners installed water and natural gas hook-ups on the terrace for plants/gardening and a gas fire pit or a grill. Flex room off of the terrace offers multiple options. Enjoy preparing meals in the kitchen or head downtown for a meal accompanied by all that Durham offers - Durham Bulls baseball, DPAC, Carolina Theatre, rooftop bars, clubs, art galleries, breweries, Durham Central Park (entertainment, farmer's market, food truck rodeos, PlayList free concerts, skate park) and more. Just up the street is the Durham Main Library and right next door is a dog park. Basement garage has installed wiring for your EV charger and room for two cars - one in the garage and one just outside. More storage downstairs. Come take a look and make this one yours!!
Property details
- MLS #
- 10185612
- Property type
- Townhouse
- Subdivision
- Elliott Square
- Status
- Active
- Days on market
- 59
- On market date
- August 11, 2026
- Stories
- N/A
- Total bathrooms
- 2.5
- Garage spaces
- 2
- Parking spaces
- 2
- Lot size
- 0.03 acres
Location
Get directions →Nearby schools
Within 10 miles. School directory data from the National Center for Education Statistics (NCES), accessed via the Urban Institute Education Data API. Local Score is calculated by INNOVATE Real Estate; where a state rating is shown, it comes from that state's own official school report card (e.g. NC Dept. of Public Instruction, SC Report Card).
- Enrollment
- 420
- Student:teacher ratio
- 10.2:1
- District
- Durham Public Schools
- Enrollment
- 695
- Student:teacher ratio
- 14.8:1
- District
- Durham Public Schools
- Enrollment
- 352
- Student:teacher ratio
- 14.1:1
- District
- Durham Public Schools
Walkability
Blended score for Durham's center, calculated by INNOVATE Real Estate from two sources: the EPA's National Walkability Index (street network, transit, land-use mix) and Google Places amenity data (what's actually reachable on foot from this point). 60% EPA National Walkability Index + 40% nearby-amenity density (Google Places).
Market position
How this listing compares to current activity in Durham, from live MLS data.
Mortgage calculator
Estimate only - actual rate and payment depend on your lender, credit, and loan program.
Adjust tax / insurance estimates
Similar homes you might like


Data source: Listing information provided by Doorify MLS via Trestle/CoreLogic. Last updated September 6, 2026.
Information herein deemed reliable but not guaranteed; all measurements, school assignments, HOA fees, taxes, and feature lists are approximate and should be independently verified. Equal Housing Opportunity.