
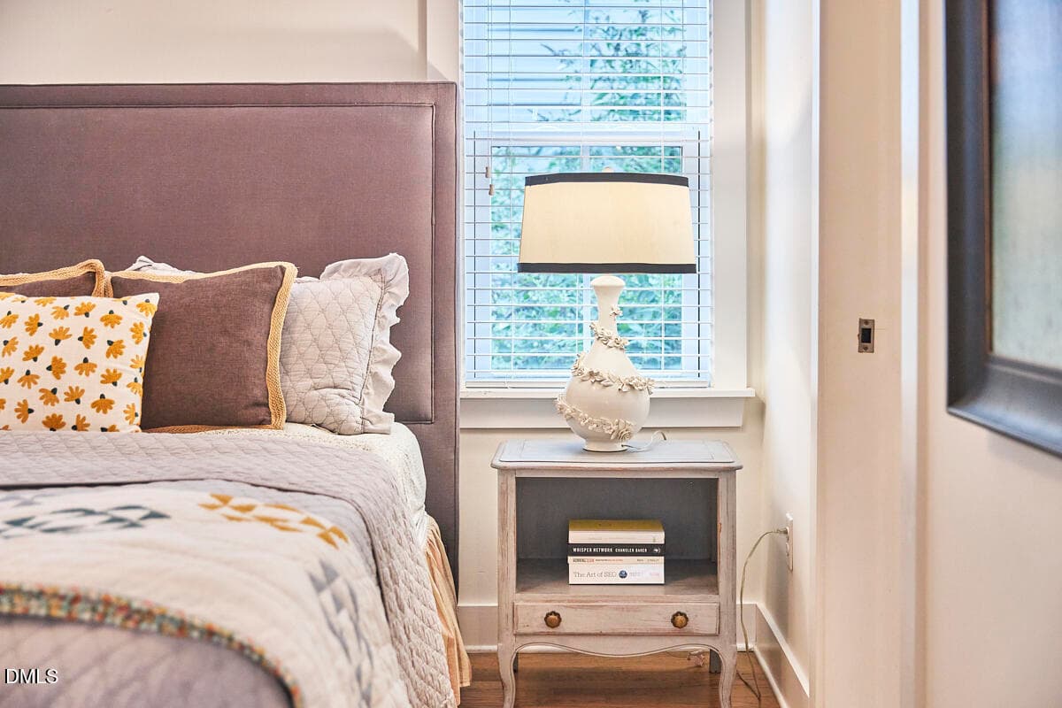
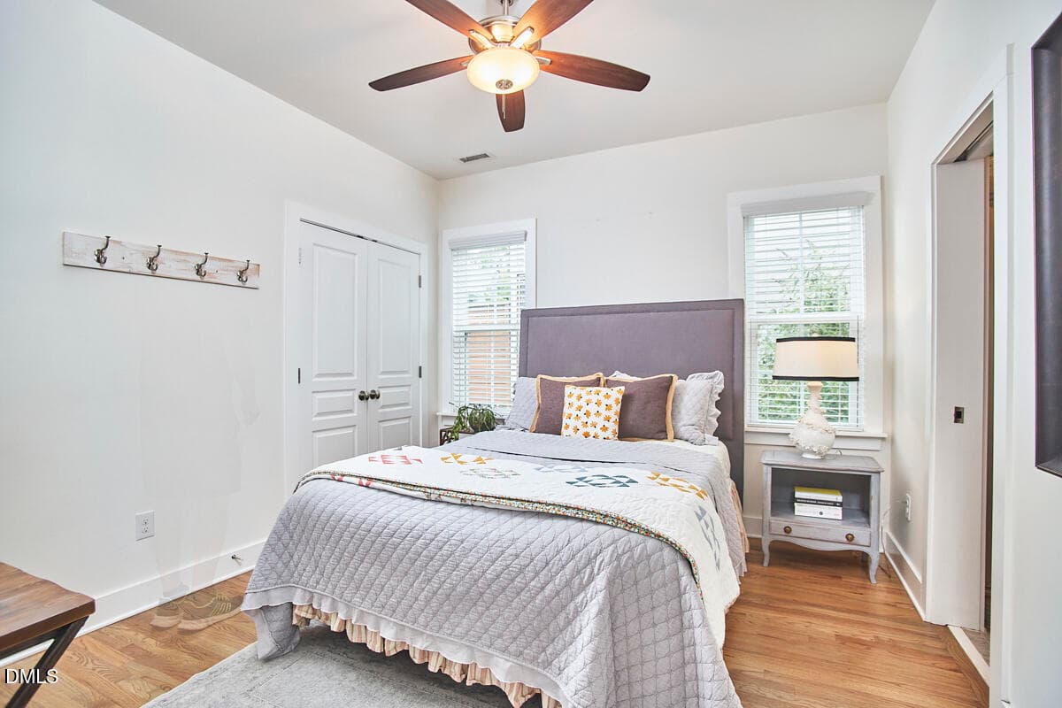
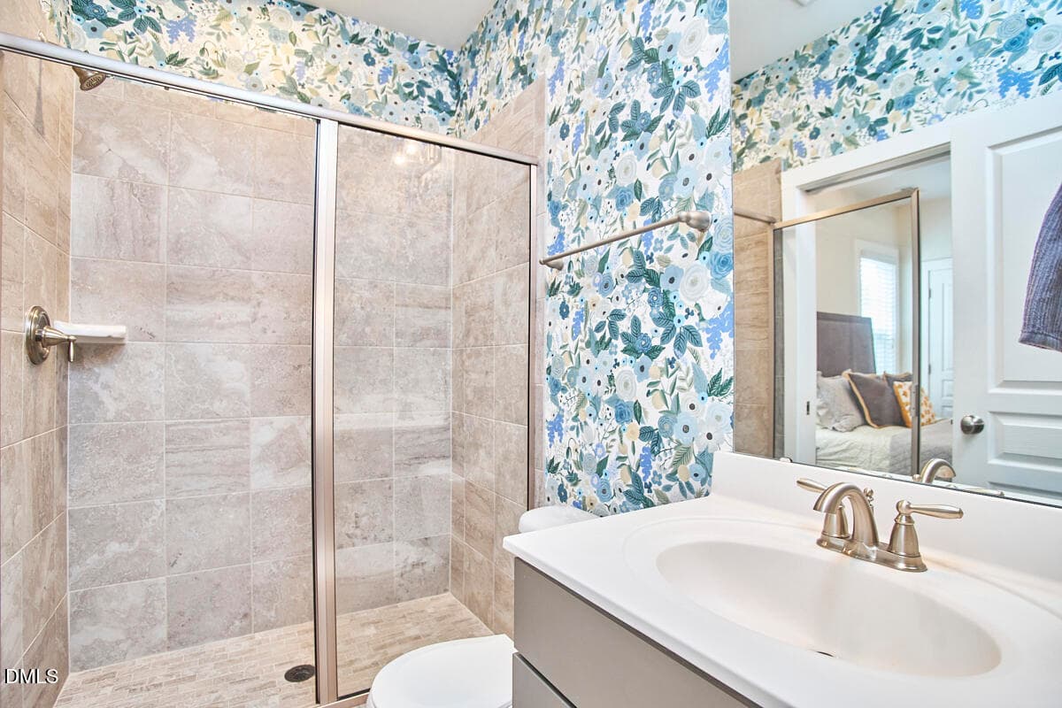
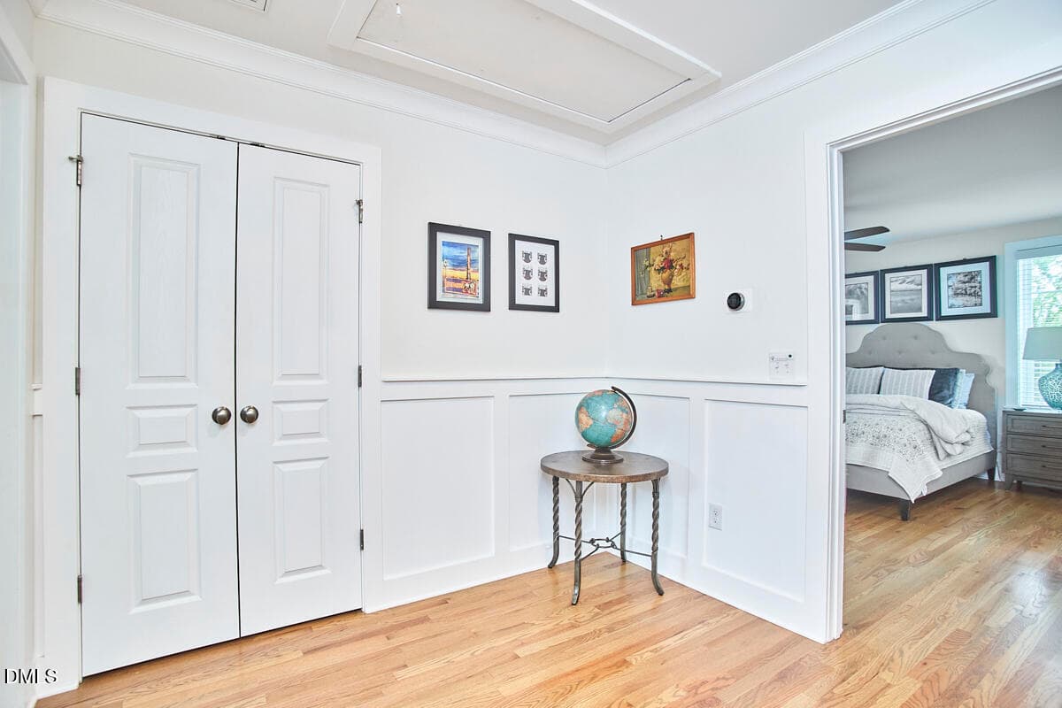
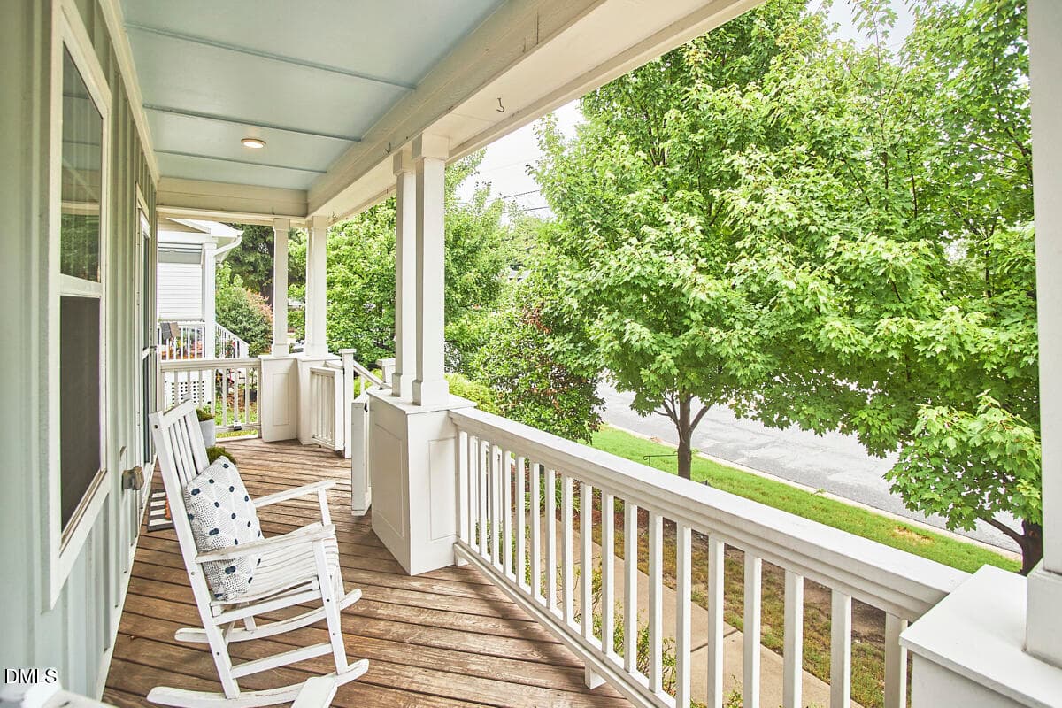
003 - 1516 S Roxboro Street, Durham, NC 27707, Durham
006 - 1516 S Roxboro Street, Durham, NC 27707, Durham
009 - 1516 S Roxboro Street, Durham, NC 27707, Durham
027 - 1516 S Roxboro Street, Durham, NC 27707, Durham
068 - 1516 S Roxboro Street, Durham, NC 27707, Durham
033 - 1516 S Roxboro Street, Durham, NC 27707, Durham
029 - 1516 S Roxboro Street, Durham, NC 27707, Durham
031 - 1516 S Roxboro Street, Durham, NC 27707, Durham
070 - 1516 S Roxboro Street, Durham, NC 27707, Durham
071 - 1516 S Roxboro Street, Durham, NC 27707, Durham
72 - 1516 S Roxboro Street, Durham, NC 27707, Durham
036 - 1516 S Roxboro Street, Durham, NC 27707, Durham
041 - 1516 S Roxboro Street, Durham, NC 27707, Durham
063 - 1516 S Roxboro Street, Durham, NC 27707, Durham
072 - 1516 S Roxboro Street, Durham, NC 27707, Durham
73 - 1516 S Roxboro Street, Durham, NC 27707, Durham
064 - 1516 S Roxboro Street, Durham, NC 27707, Durham
1st fl bedroom - 1516 S Roxboro Street, Durham, NC 27707, Durham
047 - 1516 S Roxboro Street, Durham, NC 27707, Durham
048 - 1516 S Roxboro Street, Durham, NC 27707, Durham
055 - 1516 S Roxboro Street, Durham, NC 27707, Durham
057 - 1516 S Roxboro Street, Durham, NC 27707, Durham
079 - 1516 S Roxboro Street, Durham, NC 27707, Durham
059 - 1516 S Roxboro Street, Durham, NC 27707, Durham
060 - 1516 S Roxboro Street, Durham, NC 27707, Durham
077 - 1516 S Roxboro Street, Durham, NC 27707, Durham
049 - 1516 S Roxboro Street, Durham, NC 27707, Durham
054 - 1516 S Roxboro Street, Durham, NC 27707, Durham
052 - 1516 S Roxboro Street, Durham, NC 27707, Durham
075 - 1516 S Roxboro Street, Durham, NC 27707, Durham
014 (1) - 1516 S Roxboro Street, Durham, NC 27707, Durham
018 - 1516 S Roxboro Street, Durham, NC 27707, Durham
017 - 1516 S Roxboro Street, Durham, NC 27707, Durham
020 - 1516 S Roxboro Street, Durham, NC 27707, Durham
021 - 1516 S Roxboro Street, Durham, NC 27707, Durham
016 - 1516 S Roxboro Street, Durham, NC 27707, Durham
011 - 1516 S Roxboro Street, Durham, NC 27707, Durham
37 photos

$510,000

1516 S Roxboro Street, Durham, NC 27707
Durham, NC 27707
Listed by Charlotte Davenport · Compass -- Raleigh
Bedrooms
4
Bathrooms
3
Living area
N/A
Year built
2018

About this home

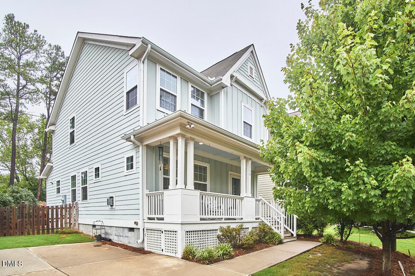
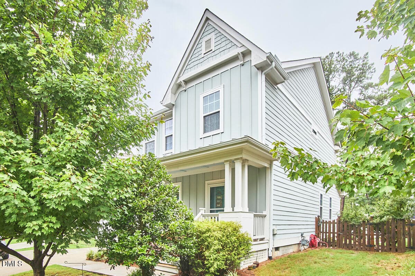
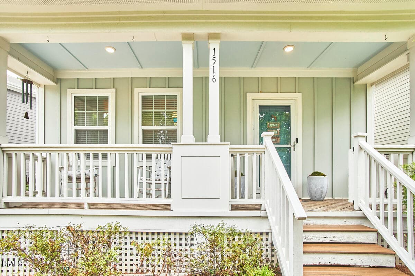
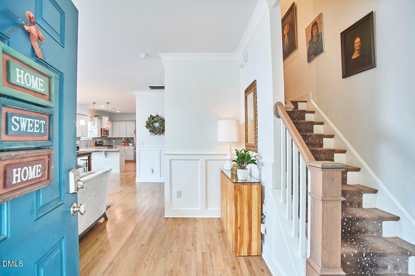
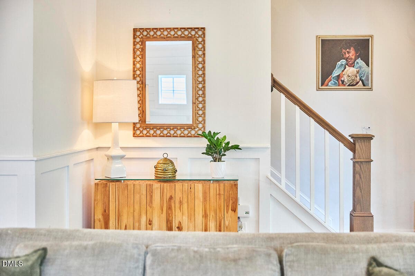
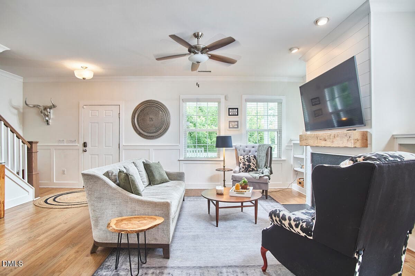
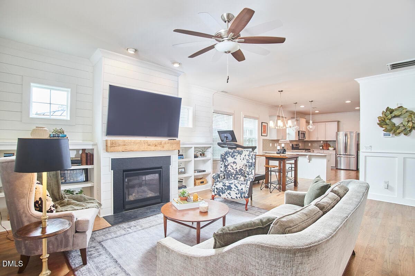
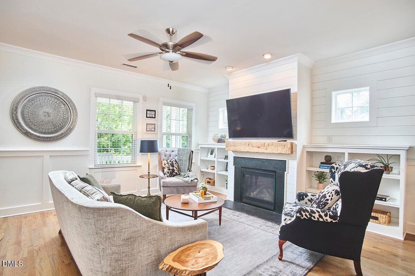
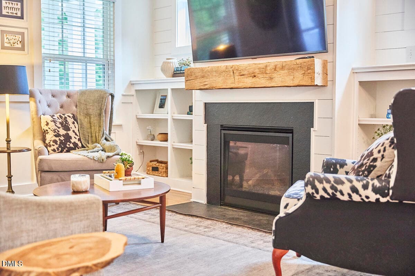
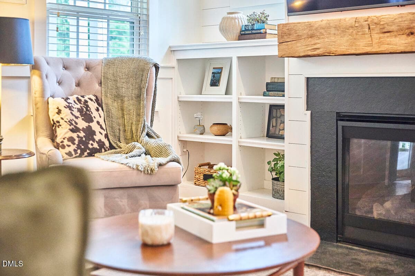
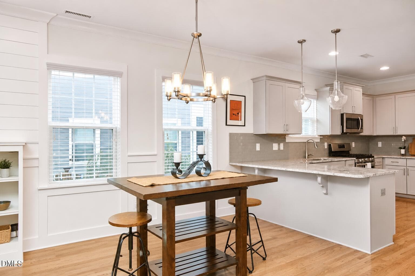
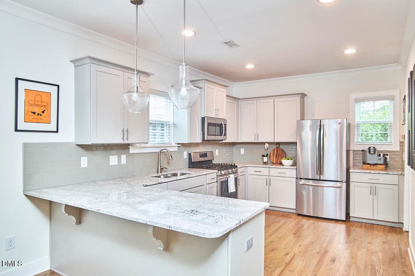
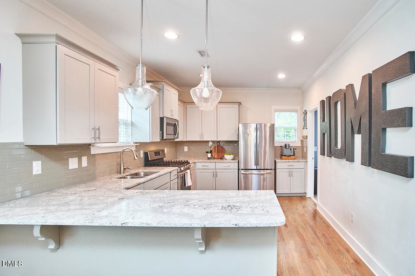
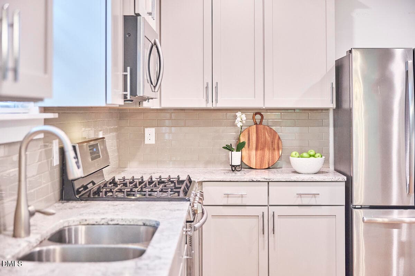
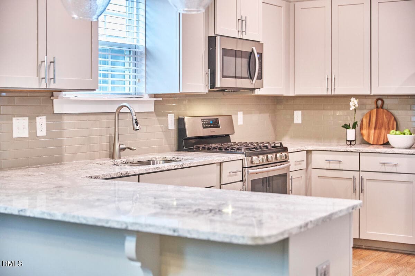
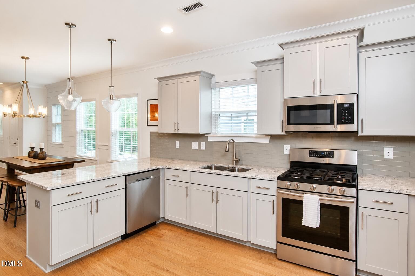
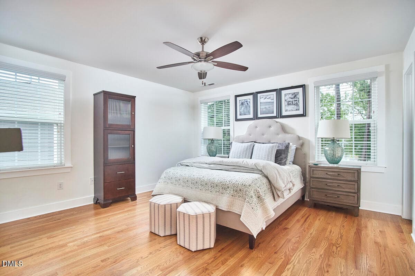
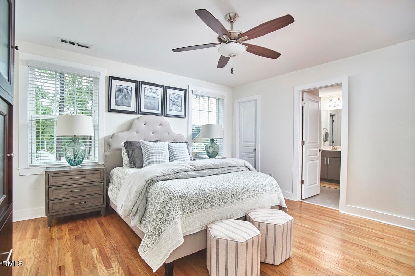
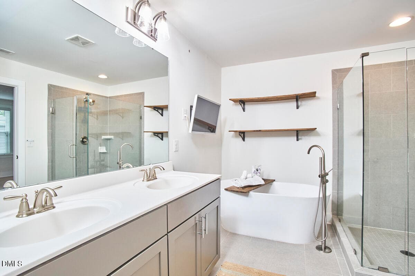
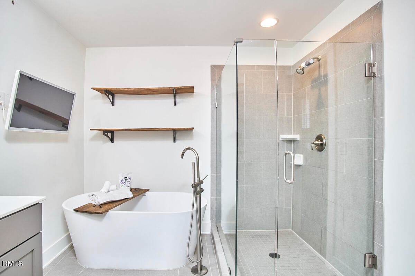
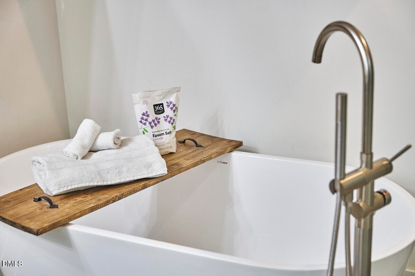
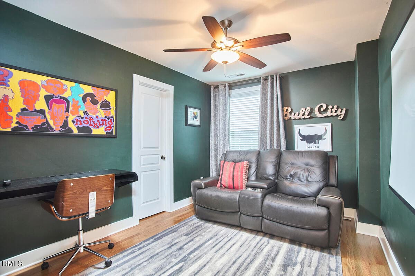
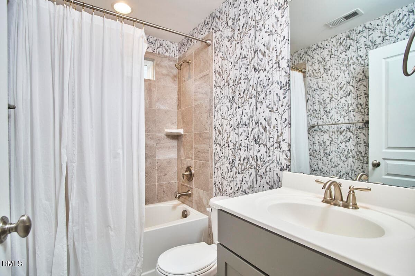
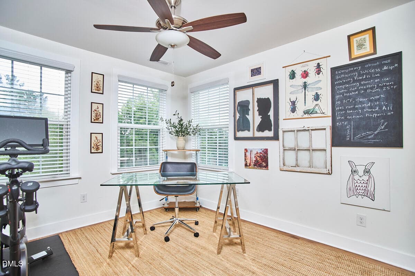
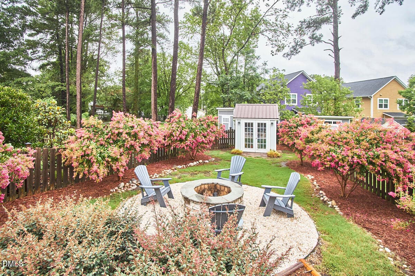
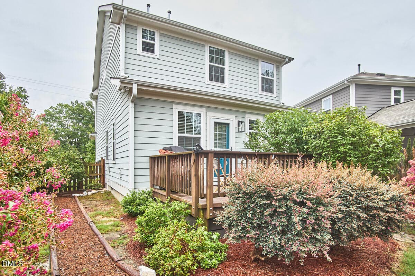
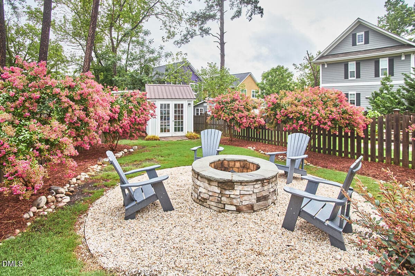
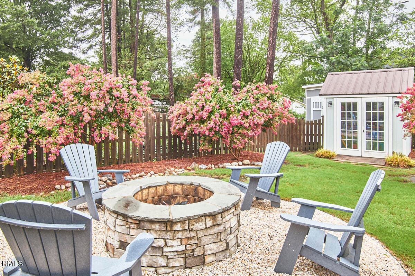
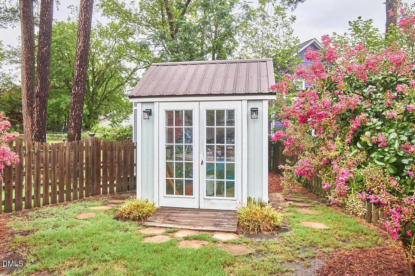
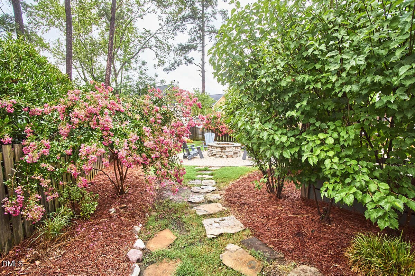
Beautiful 4-bedroom, 3-bath craftsman conveniently located to all of Durham's best! Thoughtfully designed with an open floor plan, site-finished hardwood floors, abundant natural light, and a first-floor bedroom with a full bath, this home offers exceptional flexibility for everyday living, guests, or a home office. The spacious kitchen opens seamlessly to the family room with custom built-ins and a gas fireplace. Upstairs, the primary suite features two walk-in closets and a beautifully renovated spa-inspired bath with a freestanding soaking tub and oversized walk-in shower. Enjoy a welcoming covered front porch, expansive rear deck, and a beautifully landscaped, fully fenced backyard complete with a fire pit and storage shed. Previously operated as a highly rated short-term rental, this move-in-ready home offers outstanding flexibility as a primary residence, second home, or investment opportunity! Just minutes to American Tobacco Campus, DPAC, Durham Bulls Athletic Park, Duke University, NCCU, and parks!

Highlights

Fireplace

Property details

MLS #
10183366
Property type
Single Family Residence
Subdivision
Not in a Subdivision
Status
Active
Days on market
70
On market date
July 31, 2026
Stories
N/A
Total bathrooms
3
Garage spaces
N/A
Parking spaces
N/A
Lot size
0.13 acres
Loading map…

Nearby schools

Within 10 miles. School directory data from the National Center for Education Statistics (NCES), accessed via the Urban Institute Education Data API. Local Score is calculated by INNOVATE Real Estate; where a state rating is shown, it comes from that state's own official school report card (e.g. NC Dept. of Public Instruction, SC Report Card).

Elementary
C C Spaulding Elementary
0.06 mi away · Grades -1-5
Zoned school (attendance boundary, 2015-16 data)
2.9
Local Score (state rating (2025) blended 70/30 with student-teacher ratio) -- not an official state rating
State rating: D (2025)
Enrollment
240
Student:teacher ratio
10.9:1
District
Durham Public Schools
Middle
Rogers-Herr Middle
1.66 mi away · Grades 6-8
Zoned school (attendance boundary, 2015-16 data)
4.0
Local Score (state rating (2025) blended 70/30 with student-teacher ratio) -- not an official state rating
State rating: B (2025)
Enrollment
642
Student:teacher ratio
14.9:1
District
Durham Public Schools
High
C E Jordan High
4.97 mi away · Grades 9-12
Zoned school (attendance boundary, 2015-16 data)
3.0
Local Score (state rating (2025) blended 70/30 with student-teacher ratio) -- not an official state rating
State rating: C (2025)
Enrollment
1,939
Student:teacher ratio
17.6:1
District
Durham Public Schools

Walkability

Blended score for Durham's center, calculated by INNOVATE Real Estate from two sources: the EPA's National Walkability Index (street network, transit, land-use mix) and Google Places amenity data (what's actually reachable on foot from this point). 60% EPA National Walkability Index + 40% nearby-amenity density (Google Places).

83
Highly walkable
out of 100
EPA National Walkability Index
15.5 / 20 -- Most walkable
Google Places amenity density
90 / 100
Restaurants & cafes20
Grocery stores6
Parks11
Schools14
Transit stops20
Pharmacies0

Market position

How this listing compares to current activity in Durham, from live MLS data.

On the market 70 days -- 40 fewer days than Durham's current average of 110 days.
For reference, the median list price across 1,678 active listings in Durham right now is $375,000.

Mortgage calculator

Estimate only - actual rate and payment depend on your lender, credit, and loan program.

$
%
%
Adjust tax / insurance estimates
% / yr
$
/mo
Est. monthly payment
$3,221/mo
$102,000 down
$408,000 loan
Principal & interest$2,646
Property tax (est.)$425
Home insurance (est.)$150

Similar homes you might like

Data source: Listing information provided by Doorify MLS via Trestle/CoreLogic. Last updated August 25, 2026.

Information herein deemed reliable but not guaranteed; all measurements, school assignments, HOA fees, taxes, and feature lists are approximate and should be independently verified. Equal Housing Opportunity.