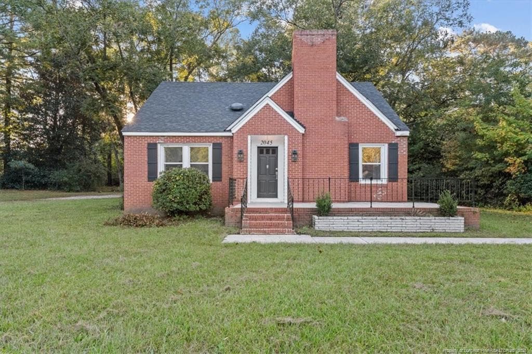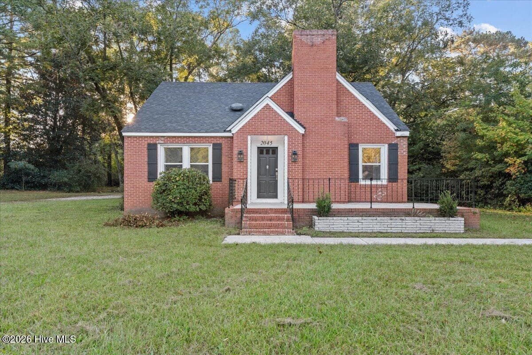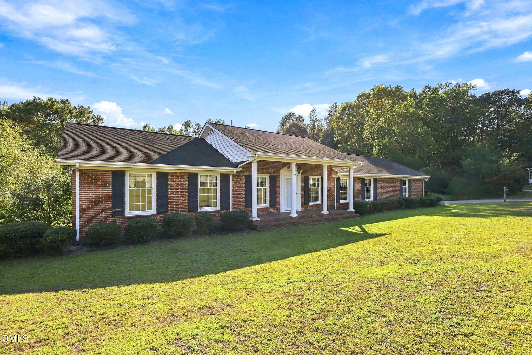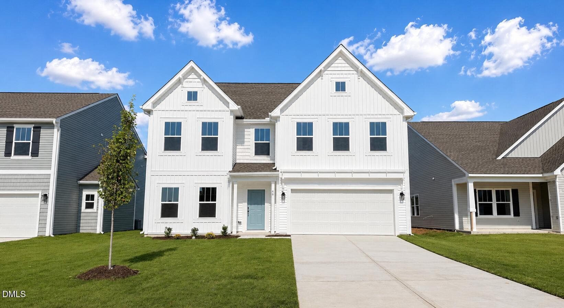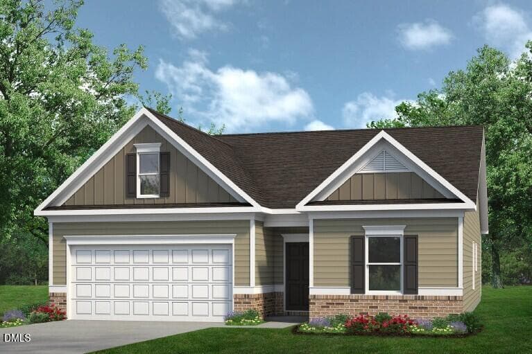
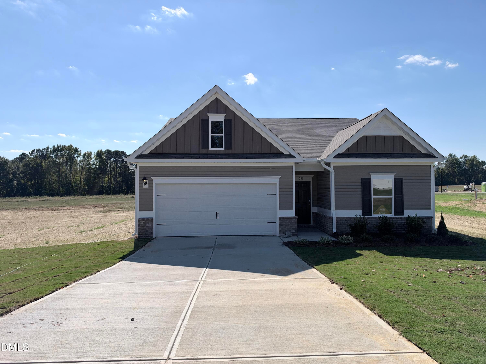
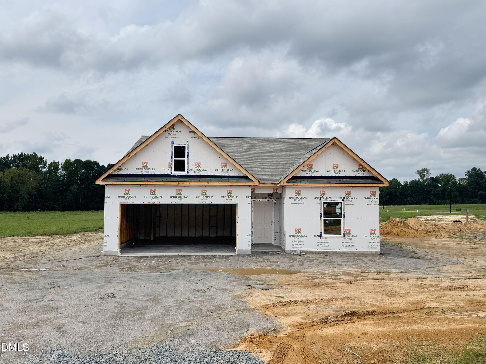
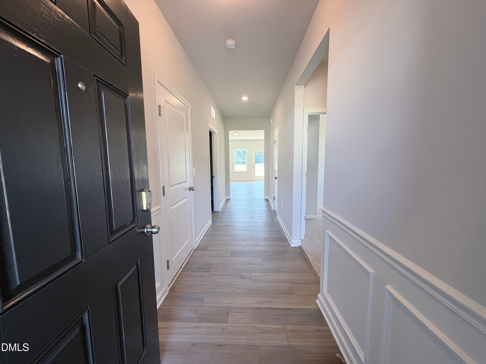
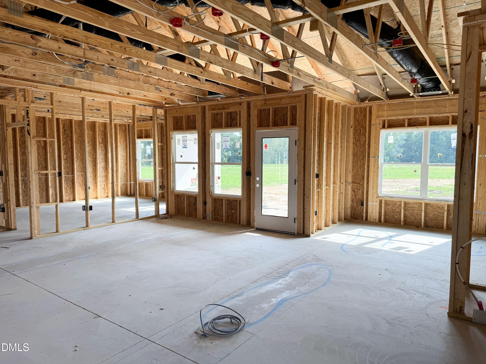
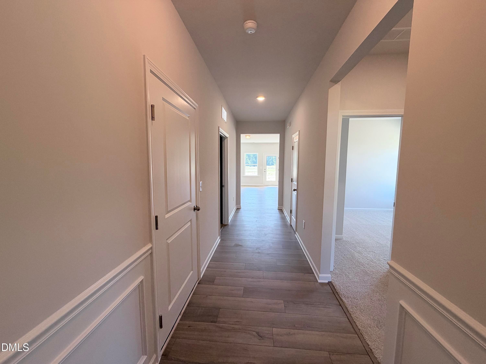
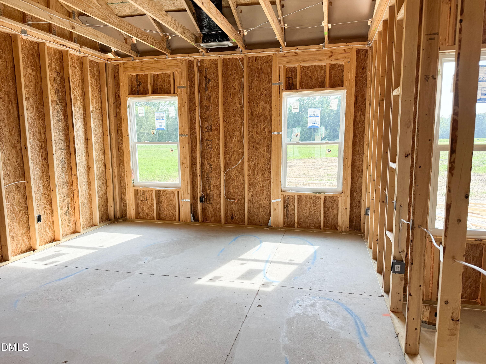
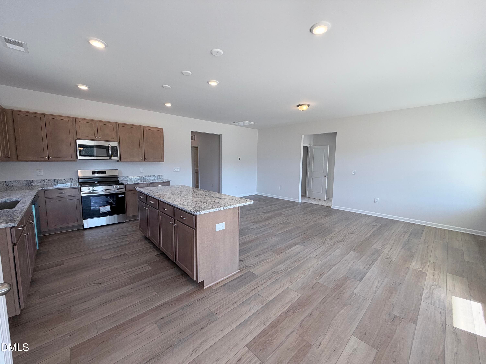
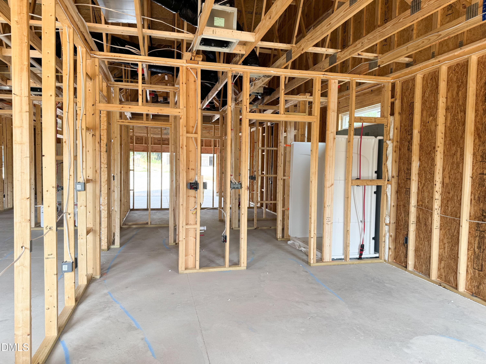
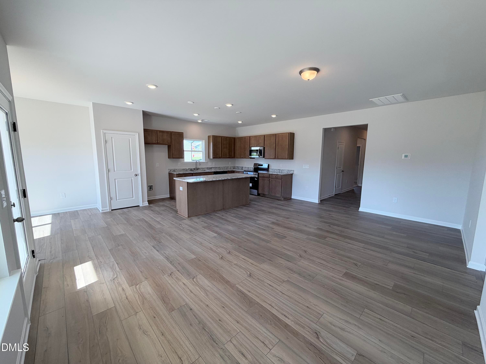
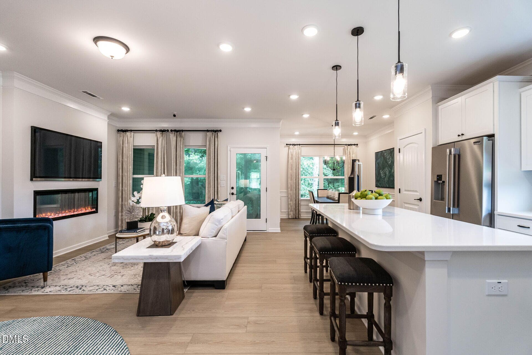
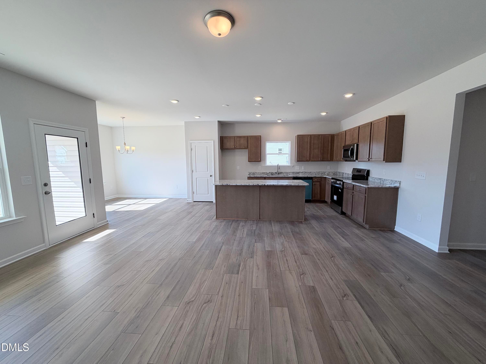
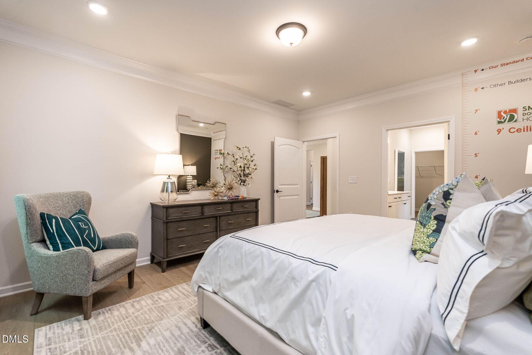
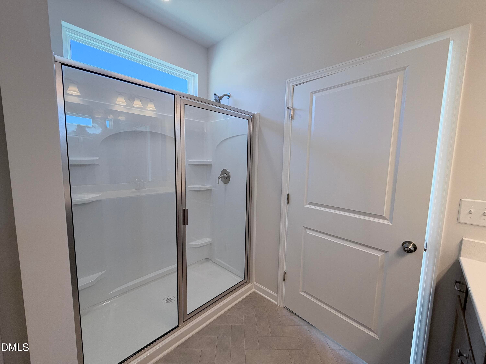
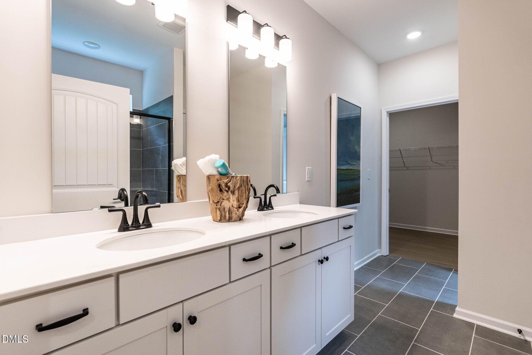
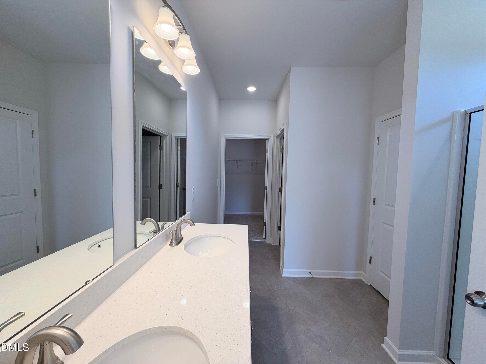
Bradley B - 288 Smith Farms Drive, Lillington, NC 27546
IMG_0694 - 288 Smith Farms Drive, Lillington, NC 27546
IMG_0175 - 288 Smith Farms Drive, Lillington, NC 27546
IMG_0575 - 288 Smith Farms Drive, Lillington, NC 27546
IMG_0176 - 288 Smith Farms Drive, Lillington, NC 27546
IMG_0577 - 288 Smith Farms Drive, Lillington, NC 27546
IMG_0196 - 288 Smith Farms Drive, Lillington, NC 27546
IMG_0578 - 288 Smith Farms Drive, Lillington, NC 27546
IMG_0191 - 288 Smith Farms Drive, Lillington, NC 27546
Representational Photo - 288 Smith Farms Drive, Lillington, NC 27546
IMG_0190 - 288 Smith Farms Drive, Lillington, NC 27546
Representational Photo - 288 Smith Farms Drive, Lillington, NC 27546
IMG_0187 - 288 Smith Farms Drive, Lillington, NC 27546
Representational Photo - 288 Smith Farms Drive, Lillington, NC 27546
IMG_0189 - 288 Smith Farms Drive, Lillington, NC 27546
Representational Photo - 288 Smith Farms Drive, Lillington, NC 27546
IMG_0192 - 288 Smith Farms Drive, Lillington, NC 27546
Representational Photo - 288 Smith Farms Drive, Lillington, NC 27546
IMG_0188 - 288 Smith Farms Drive, Lillington, NC 27546
Representational Photo - 288 Smith Farms Drive, Lillington, NC 27546
IMG_0197 - 288 Smith Farms Drive, Lillington, NC 27546
Representational Photo - 288 Smith Farms Drive, Lillington, NC 27546
IMG_0194 - 288 Smith Farms Drive, Lillington, NC 27546
Representational Photo - 288 Smith Farms Drive, Lillington, NC 27546
IMG_0201 - 288 Smith Farms Drive, Lillington, NC 27546
Representational Photo - 288 Smith Farms Drive, Lillington, NC 27546
IMG_0200 - 288 Smith Farms Drive, Lillington, NC 27546
Representational Photo - 288 Smith Farms Drive, Lillington, NC 27546
IMG_0205 - 288 Smith Farms Drive, Lillington, NC 27546
Representational Photo - 288 Smith Farms Drive, Lillington, NC 27546
IMG_0207 - 288 Smith Farms Drive, Lillington, NC 27546
Representational Photo - 288 Smith Farms Drive, Lillington, NC 27546
IMG_0216 - 288 Smith Farms Drive, Lillington, NC 27546
Representational Photo - 288 Smith Farms Drive, Lillington, NC 27546
IMG_0212 - 288 Smith Farms Drive, Lillington, NC 27546
Representational Photo - 288 Smith Farms Drive, Lillington, NC 27546
IMG_0211 - 288 Smith Farms Drive, Lillington, NC 27546
Representational Photo - 288 Smith Farms Drive, Lillington, NC 27546
IMG_0209 - 288 Smith Farms Drive, Lillington, NC 27546
Representational Photo - 288 Smith Farms Drive, Lillington, NC 27546
IMG_0215 - 288 Smith Farms Drive, Lillington, NC 27546
Representational Photo - 288 Smith Farms Drive, Lillington, NC 27546
IMG_0214 - 288 Smith Farms Drive, Lillington, NC 27546
Representational Photo - 288 Smith Farms Drive, Lillington, NC 27546
IMG_0185 - 288 Smith Farms Drive, Lillington, NC 27546
Representational Photo - 288 Smith Farms Drive, Lillington, NC 27546
IMG_0186 - 288 Smith Farms Drive, Lillington, NC 27546
Representational Photo - 288 Smith Farms Drive, Lillington, NC 27546
IMG_0183 - 288 Smith Farms Drive, Lillington, NC 27546
Representational Photo - 288 Smith Farms Drive, Lillington, NC 27546
IMG_0181 - 288 Smith Farms Drive, Lillington, NC 27546
IMG_0184 - 288 Smith Farms Drive, Lillington, NC 27546
IMG_0180 - 288 Smith Farms Drive, Lillington, NC 27546
IMG_0178 - 288 Smith Farms Drive, Lillington, NC 27546
IMG_0203 - 288 Smith Farms Drive, Lillington, NC 27546
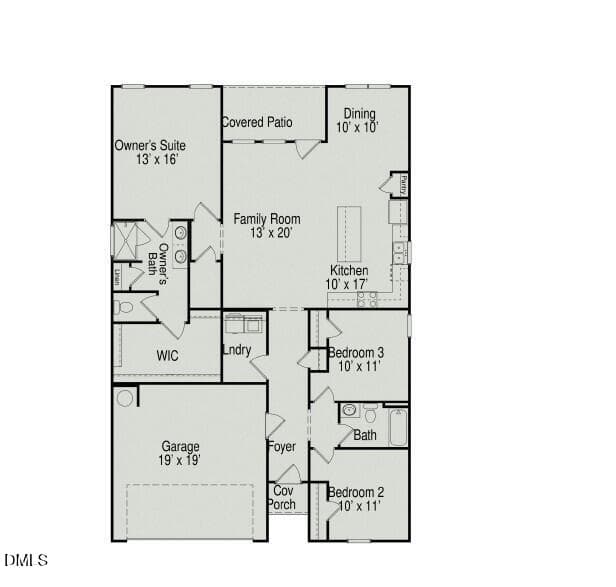
Floor Plan - 288 Smith Farms Drive, Lillington, NC 27546
57 photos

$314,990

288 Smith Farms Drive, Lillington, NC 27546
Lillington, NC 27546
Listed by KAT Perez · SDH Raleigh LLC
Bedrooms
3
Bathrooms
2
Living area
N/A
Year built
2026

About this home

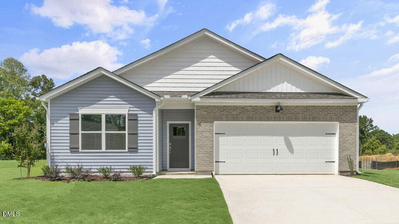
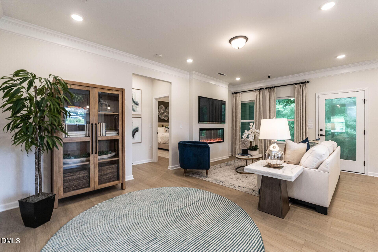
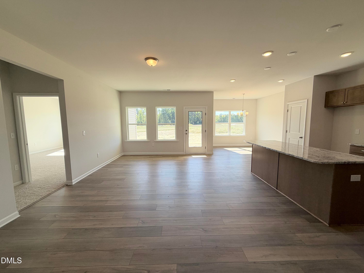
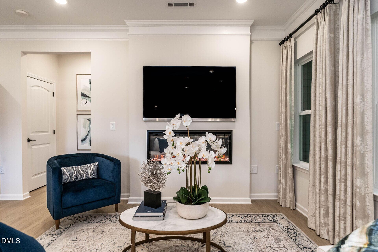
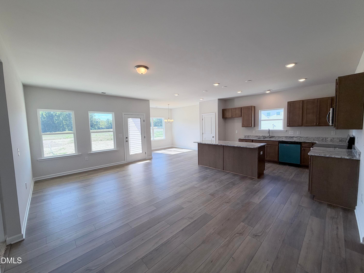
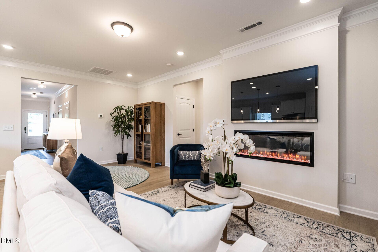
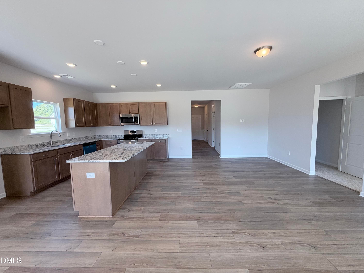
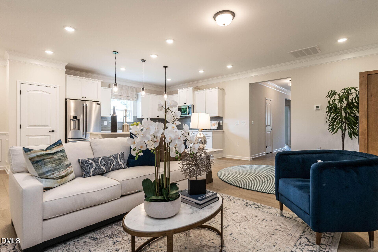
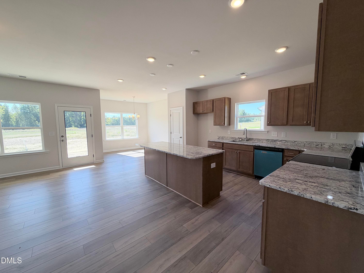
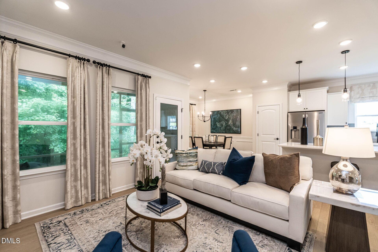
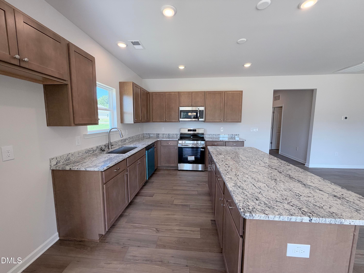
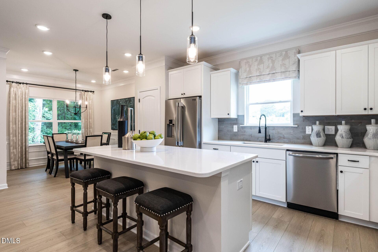
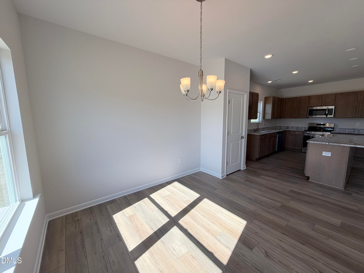
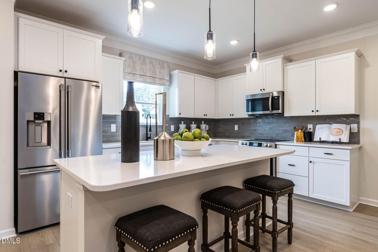
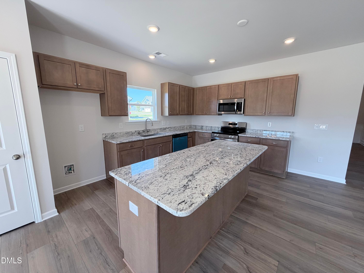
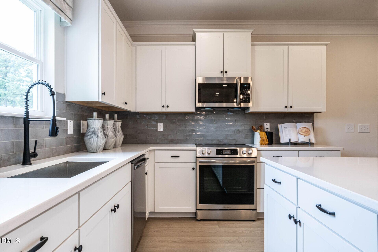
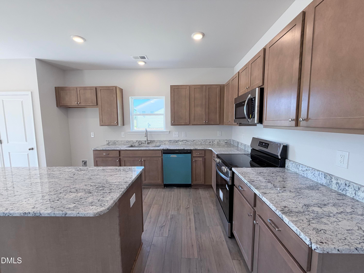
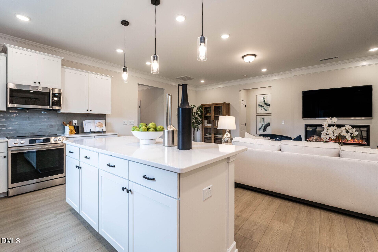
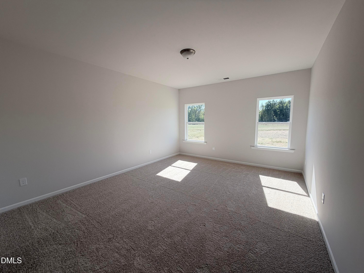
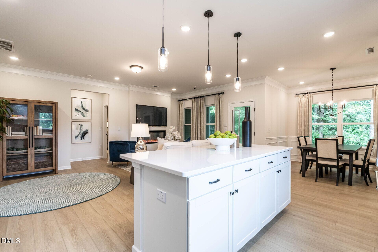
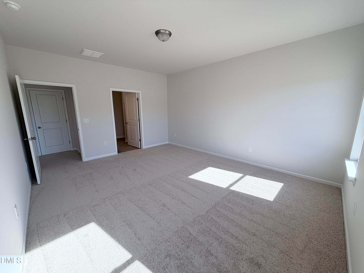
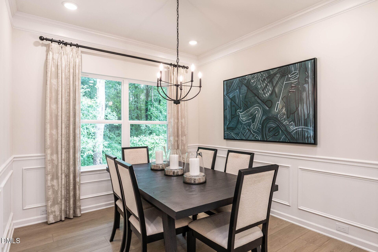
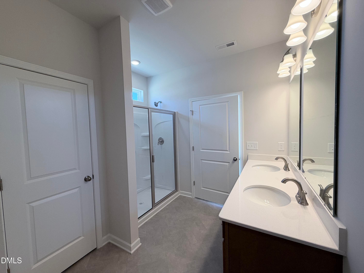
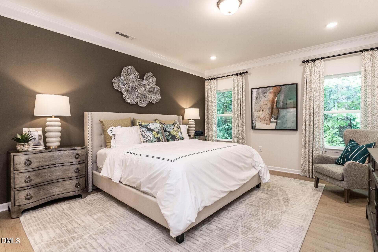
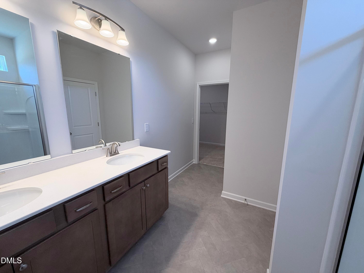
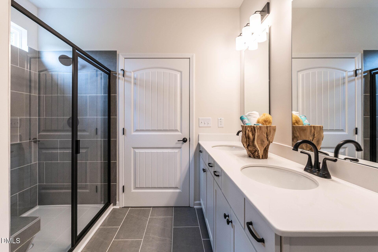
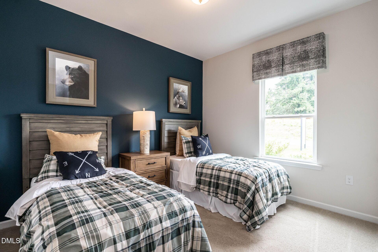
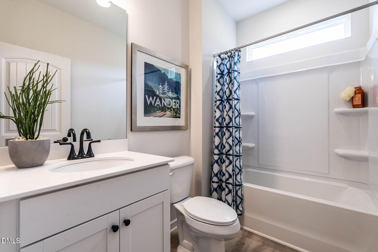
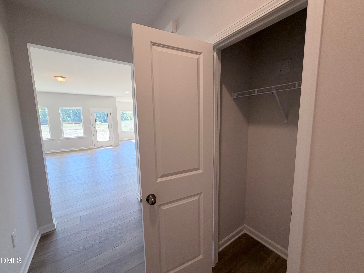
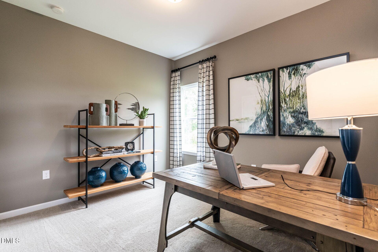
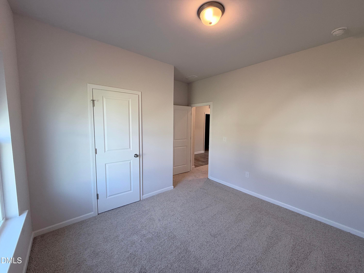
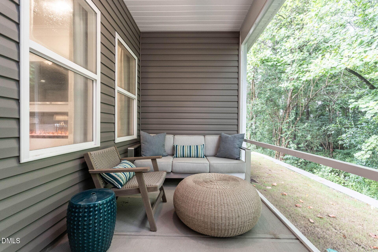
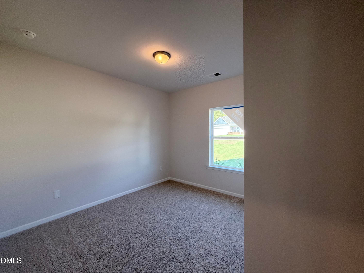
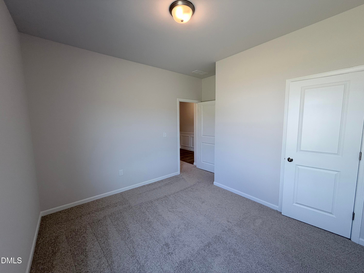
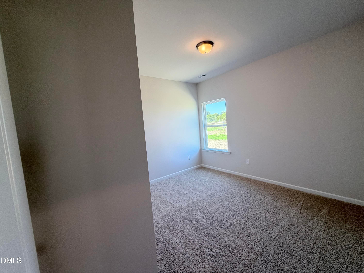
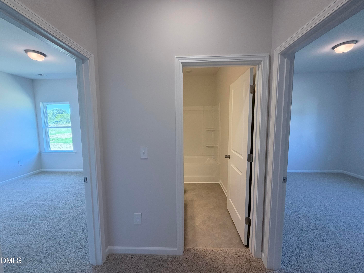
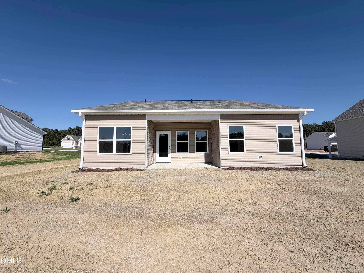
Smith Douglas Homes proudly presents the Bradley B plan at Reedy Branch. Enjoy easy single-level living in this thoughtfully designed ranch home, perfectly situated on a spacious .57-acre homesite. This inviting floor plan offers 3 bedrooms with the private owner's suite tucked away at the rear of the home for added comfort. The open-concept family room flows seamlessly into the kitchen, featuring White Ice Glacier granite countertops, a large center island, stainless steel appliances, and plenty of space for gathering. Durable vinyl plank flooring extends throughout the main living areas, while soft carpet adds warmth to the bedrooms. The owner's bath includes a walk-in shower, double vanity, and elegant Frost White quartz countertops. Relax or entertain on the covered patio while enjoying the generous backyard. Nestled in the charming town of Lillington, Reedy Branch offers convenient access to outdoor adventures at the Cape Fear River and Raven Rock State Park.

Highlights

New construction

Property details

MLS
Doorify MLS
MLS #
10183021
Property type
Single Family Residence
Subdivision
Homes at Reedy Branch
Status
Active
Days on market
82
On market date
July 29, 2026
Stories
N/A
Total bathrooms
2
Garage spaces
2
Parking spaces
4
Lot size
0.57 acres
Loading map…

Nearby schools

Within 10 miles. School directory data from the National Center for Education Statistics (NCES), accessed via the Urban Institute Education Data API. Local Score is calculated by INNOVATE Real Estate; where a state rating is shown, it comes from that state's own official school report card.

Elementary
Lillington-Shawtown Elementary
5.93 mi away · Grades -1-5
Zoned school (attendance boundary, 2015-16 data)
2.9
Local Score (state rating (2025) blended 70/30 with student-teacher ratio) -- not an official state rating
State rating: D (2025)
Enrollment
648
Student:teacher ratio
11.8:1
District
Harnett County Schools
Middle
Harnett Central Middle
11.26 mi away · Grades 6-8
Zoned school (attendance boundary, 2015-16 data)
2.6
Local Score (state rating (2025) blended 70/30 with student-teacher ratio) -- not an official state rating
State rating: D (2025)
Enrollment
992
Student:teacher ratio
14.8:1
District
Harnett County Schools
High
Harnett Central High
11.55 mi away · Grades 9-12
Zoned school (attendance boundary, 2015-16 data)
3.0
Local Score (state rating (2025) blended 70/30 with student-teacher ratio) -- not an official state rating
State rating: C (2025)
Enrollment
1,498
Student:teacher ratio
17.8:1
District
Harnett County Schools

Walkability

Blended score for Lillington's center, calculated by INNOVATE Real Estate from two sources: the EPA's National Walkability Index (street network, transit, land-use mix) and Google Places amenity data (what's actually reachable on foot from this point). 60% EPA National Walkability Index + 40% nearby-amenity density (Google Places).

12
Very car-dependent
out of 100
EPA National Walkability Index
3.5 / 20 -- Least walkable
Google Places amenity density
3 / 100
Restaurants & cafes1
Grocery stores0
Parks0
Schools0
Transit stops0
Pharmacies0

Market position

How this listing compares to current activity in Lillington, from live MLS data.

On the market 82 days -- 32 fewer days than Lillington's current average of 114 days.
For reference, the median list price across 525 active listings in Lillington right now is $335,000.

Mortgage calculator

Estimate only - actual rate and payment depend on your lender, credit, and loan program.

$
%
%
Adjust tax / insurance estimates
% / yr
$
/mo
Est. monthly payment
$2,047/mo
$62,998 down
$251,992 loan
Principal & interest$1,634
Property tax (est.)$262
Home insurance (est.)$150

Similar homes you might like

Data source: Listing information provided by Doorify MLS via Trestle/CoreLogic. Last updated 3 days ago.

Information herein deemed reliable but not guaranteed; all measurements, school assignments, HOA fees, taxes, and feature lists are approximate and should be independently verified. Equal Housing Opportunity.