
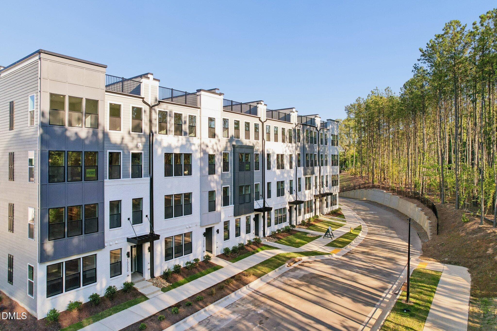
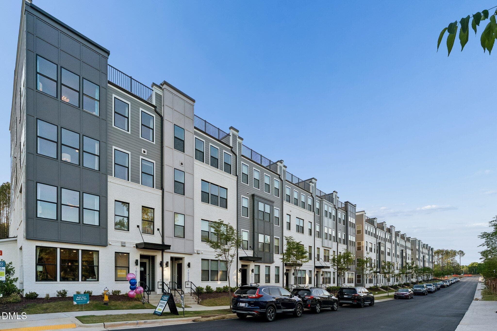
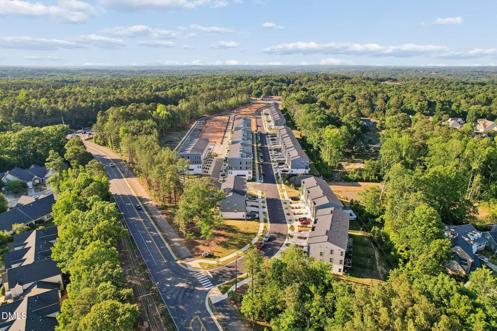
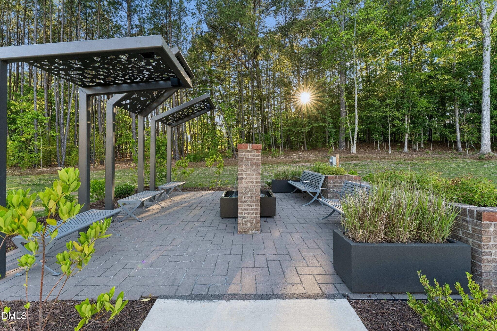
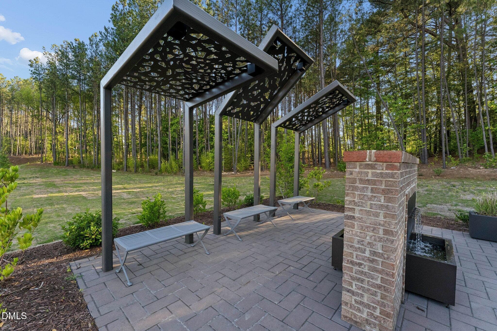
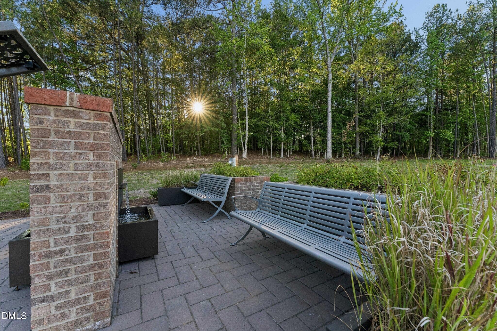
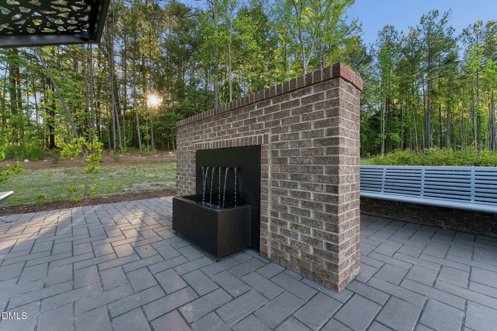
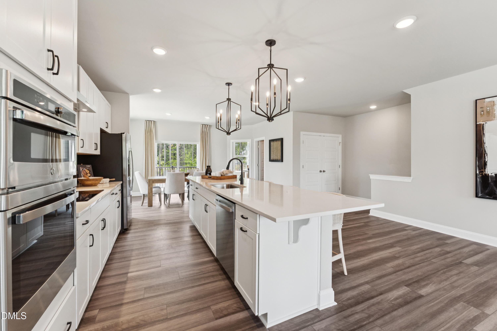
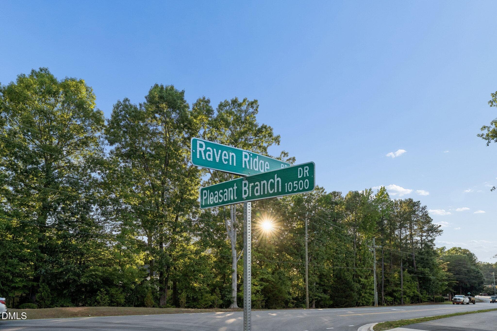
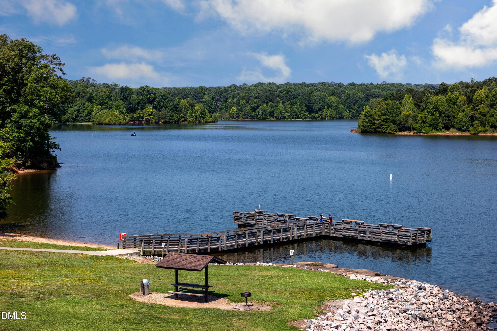
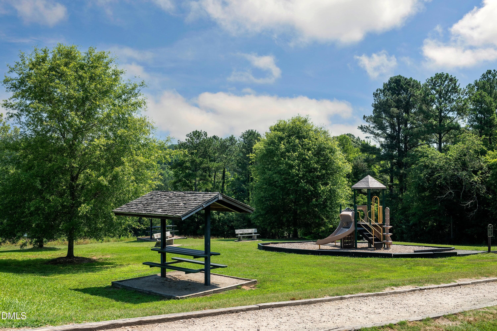
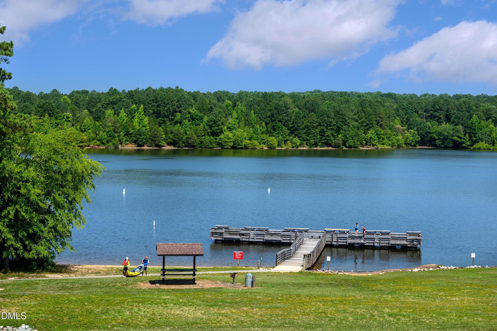
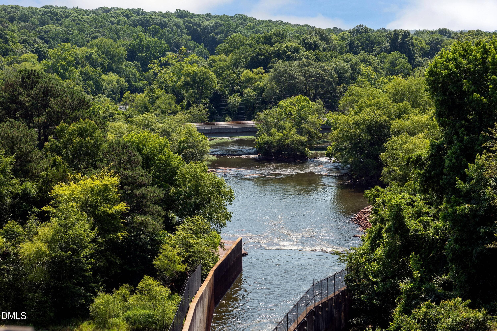
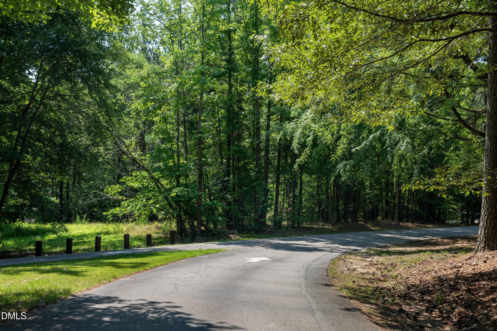
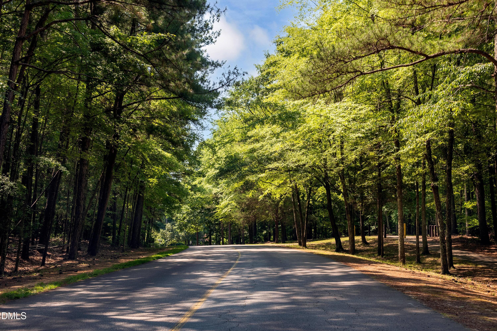
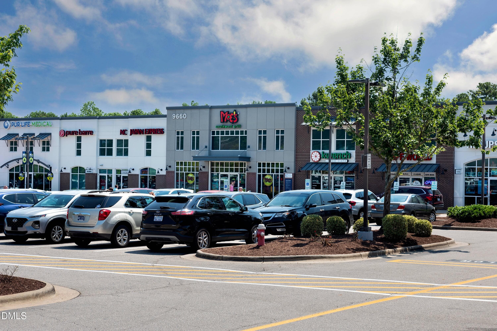
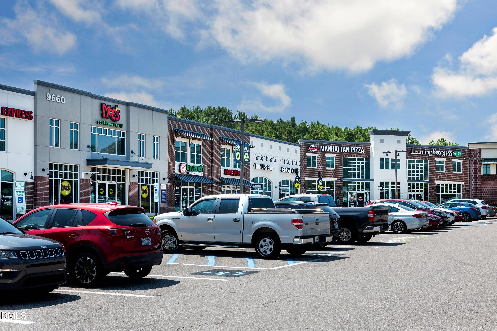

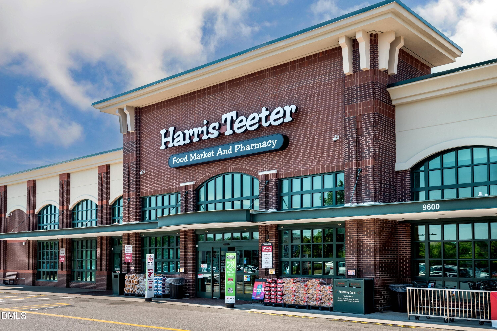
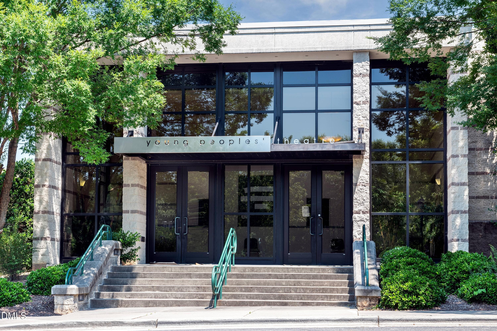
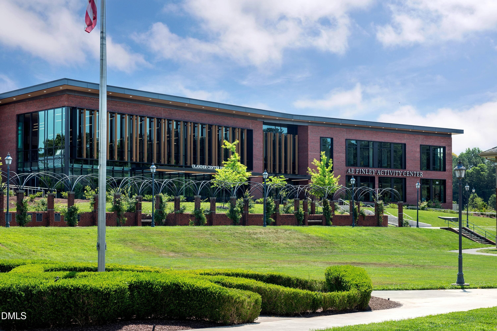
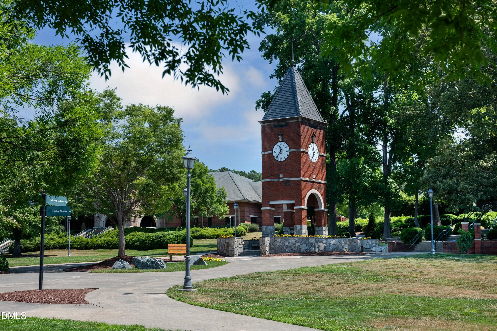
Raven Ridge Place Community - 10542 Bailey Branch Drive 201, Raleigh, NC 27614, Raleigh
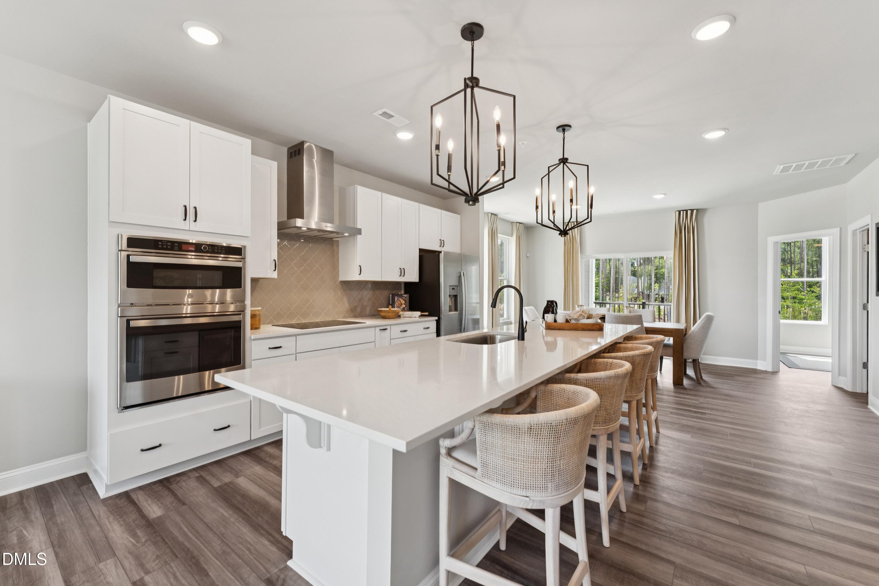
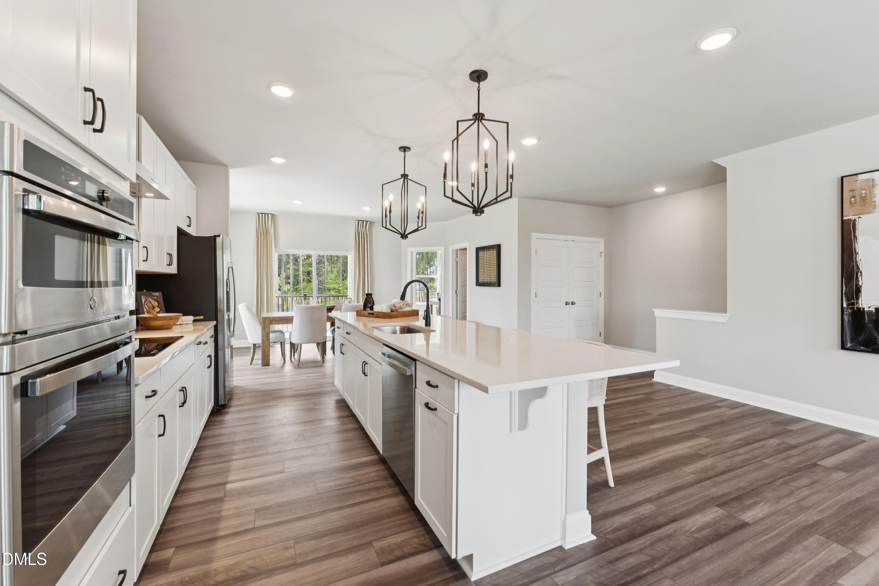
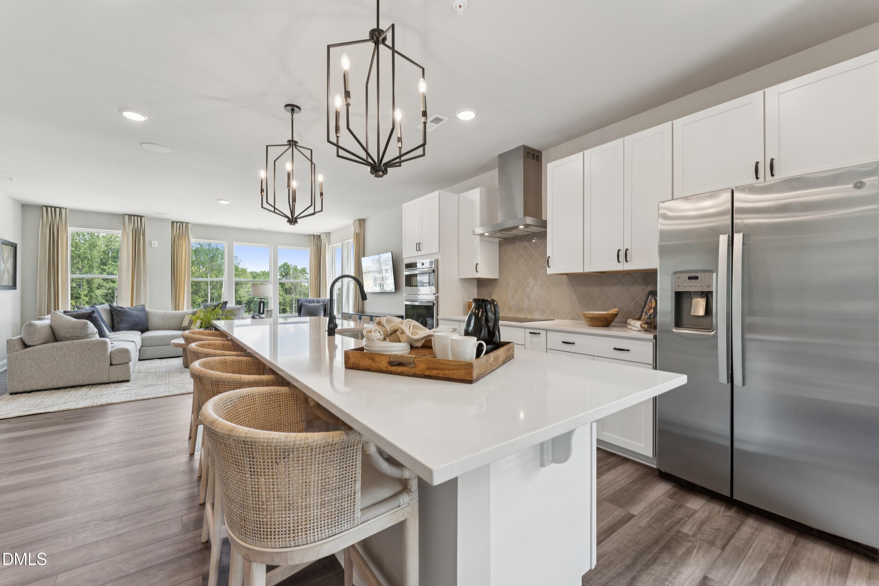
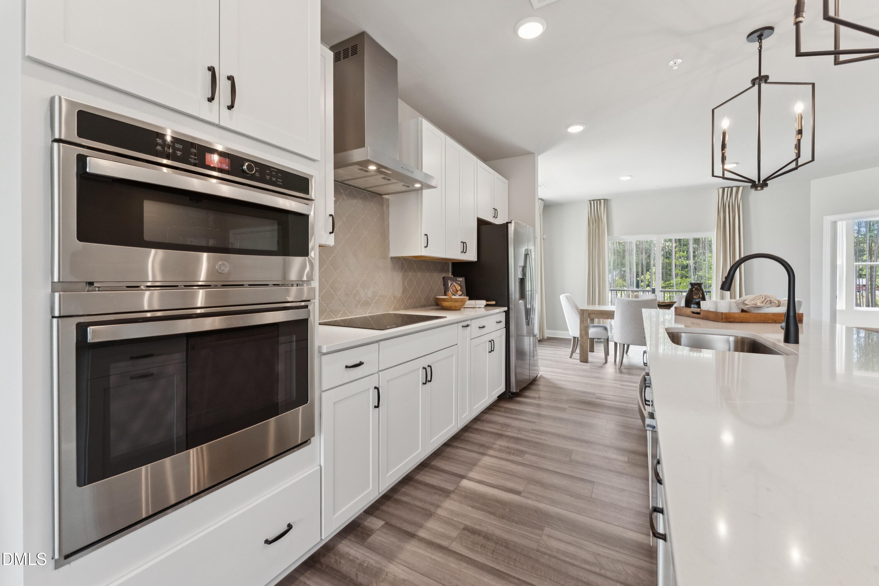
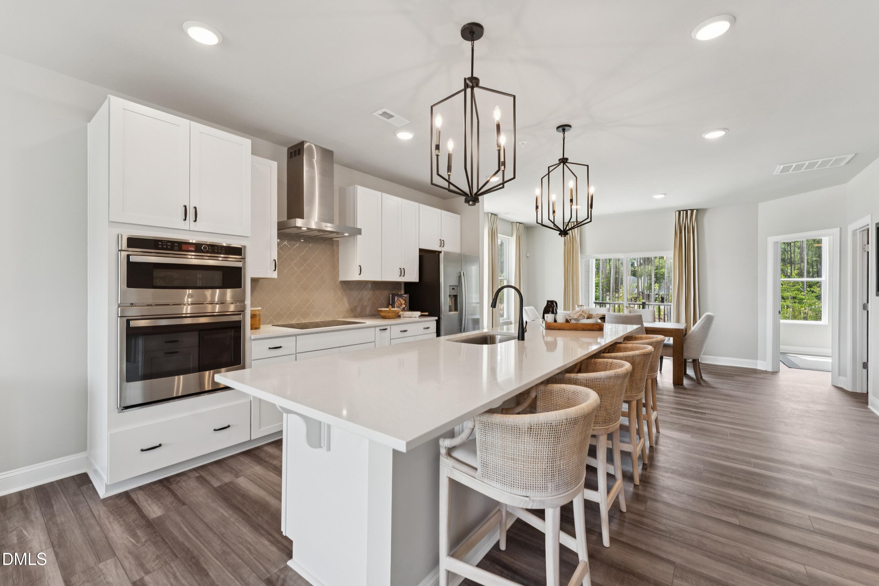
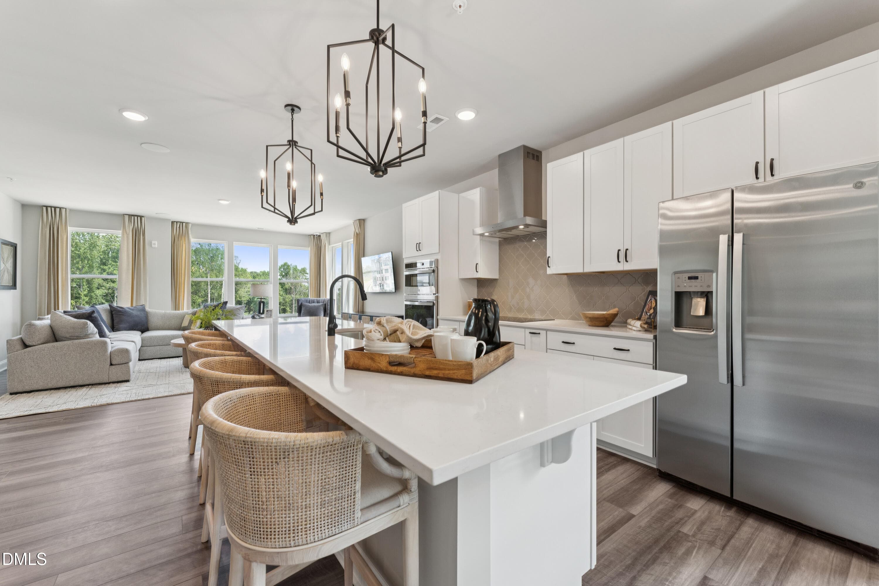
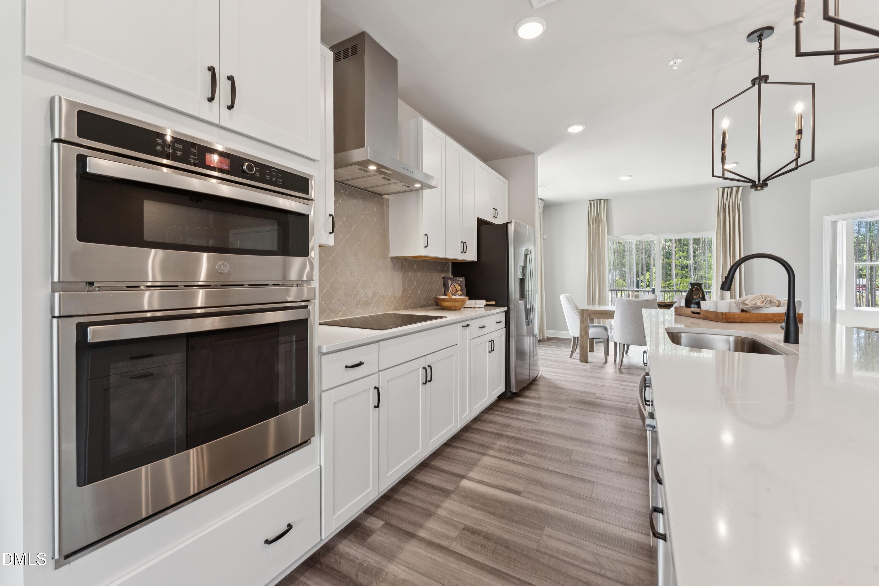
Kitchen - 10542 Bailey Branch Drive 201, Raleigh, NC 27614, Raleigh
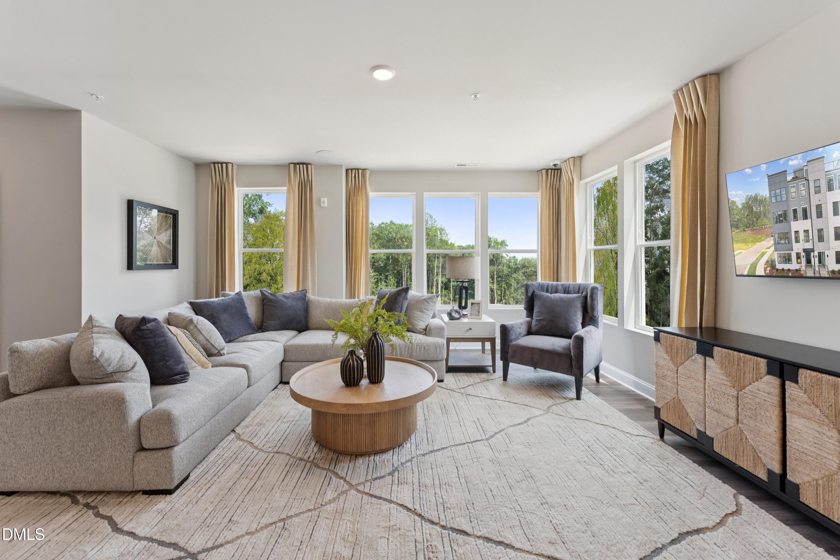
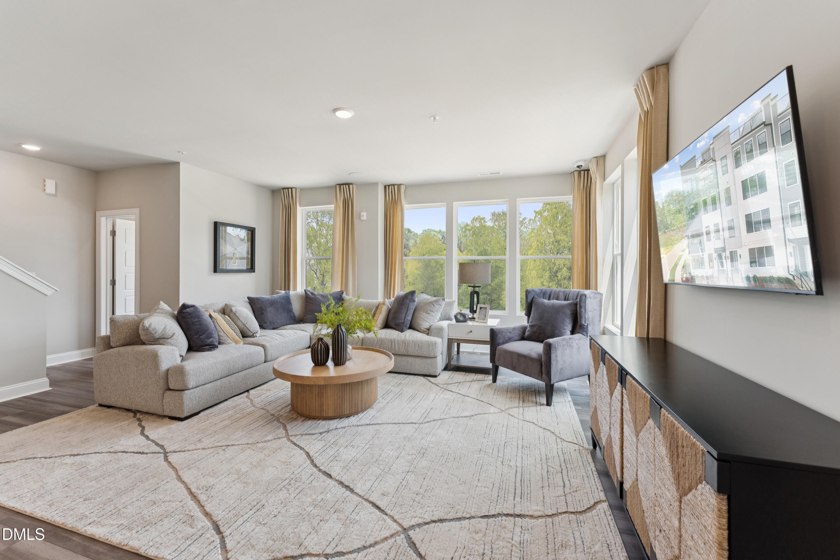
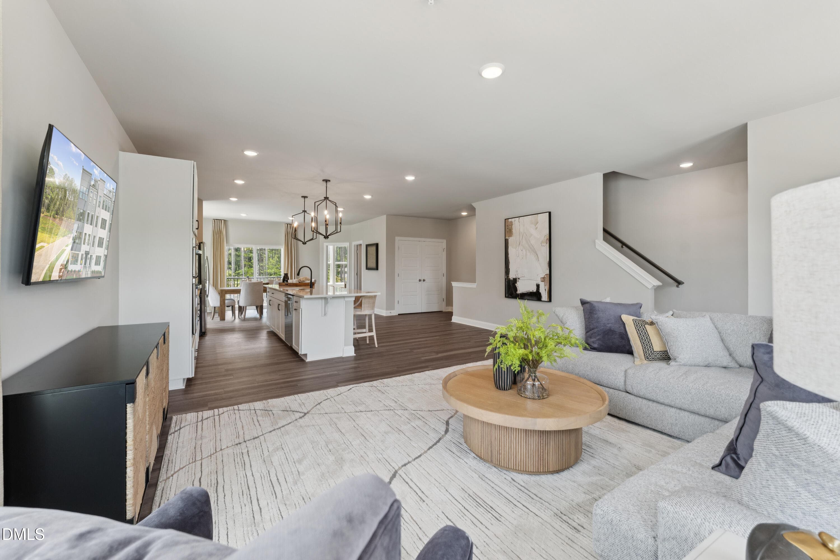
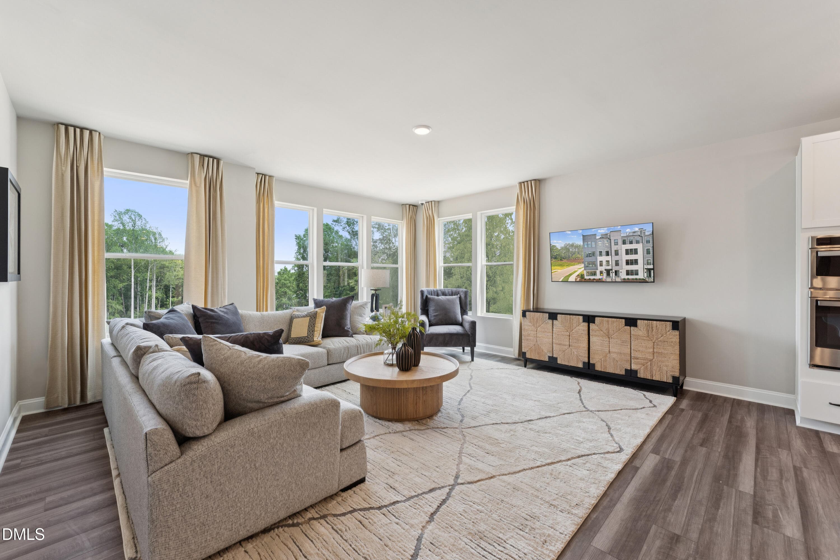
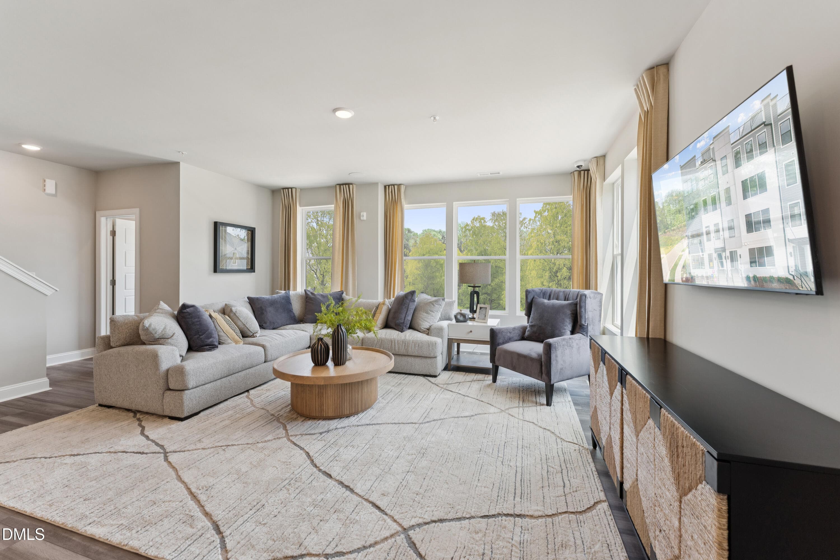
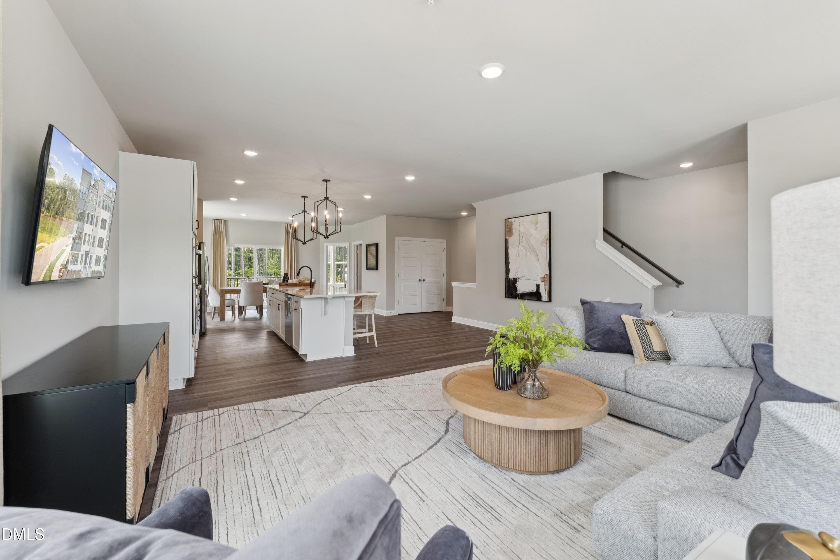
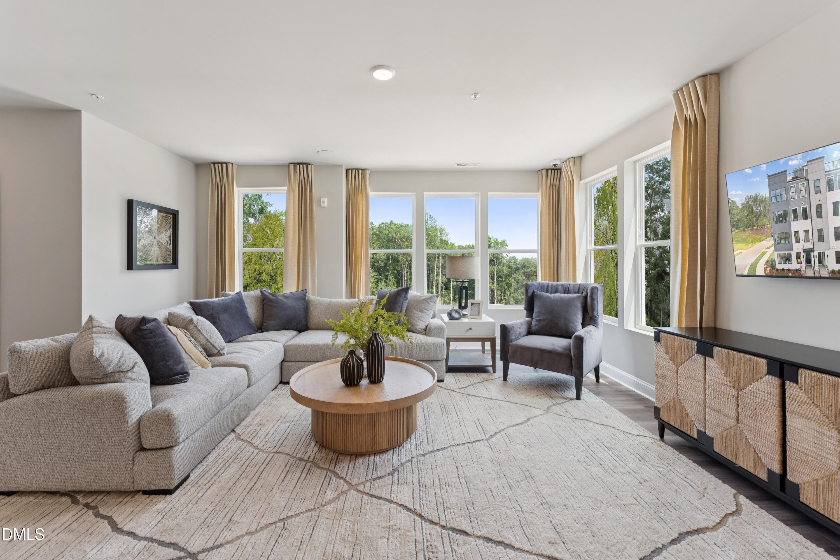
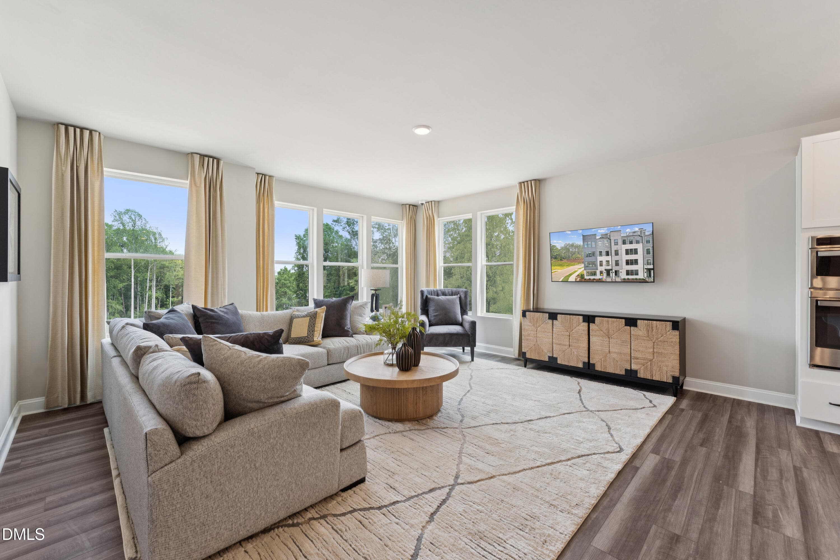
Living Room - 10542 Bailey Branch Drive 201, Raleigh, NC 27614, Raleigh
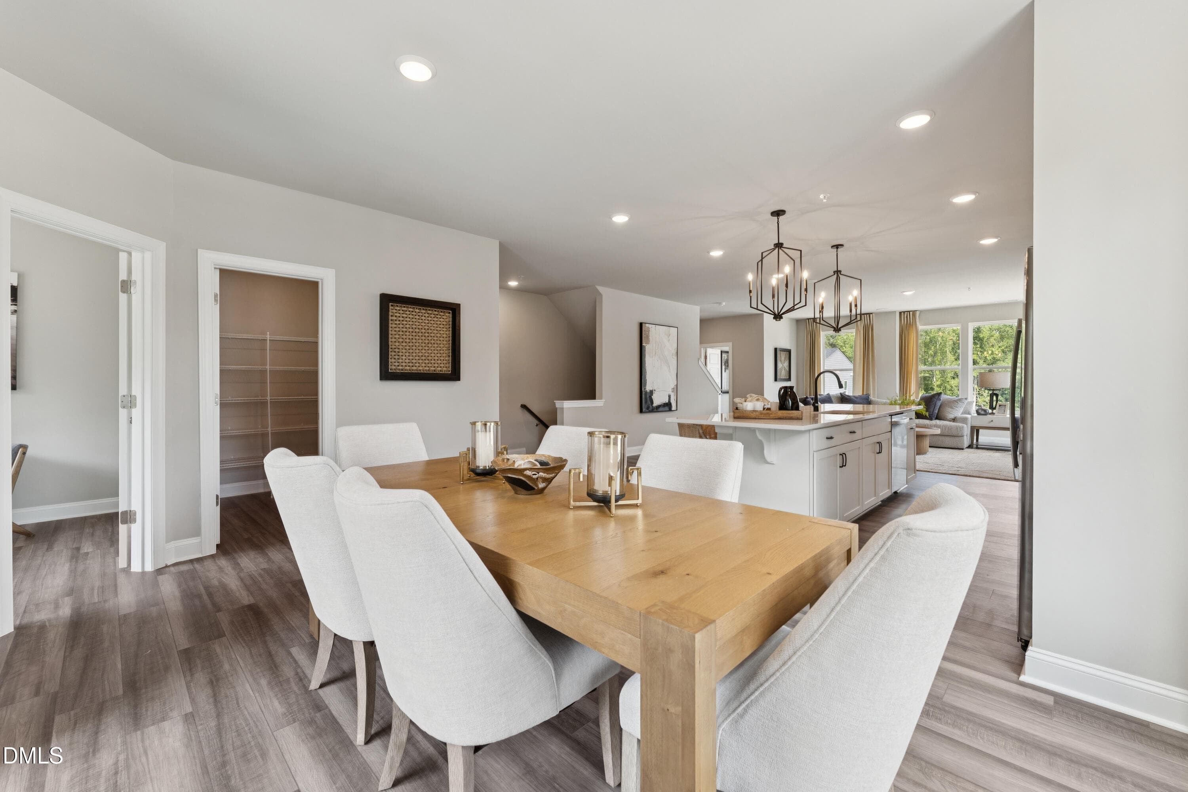
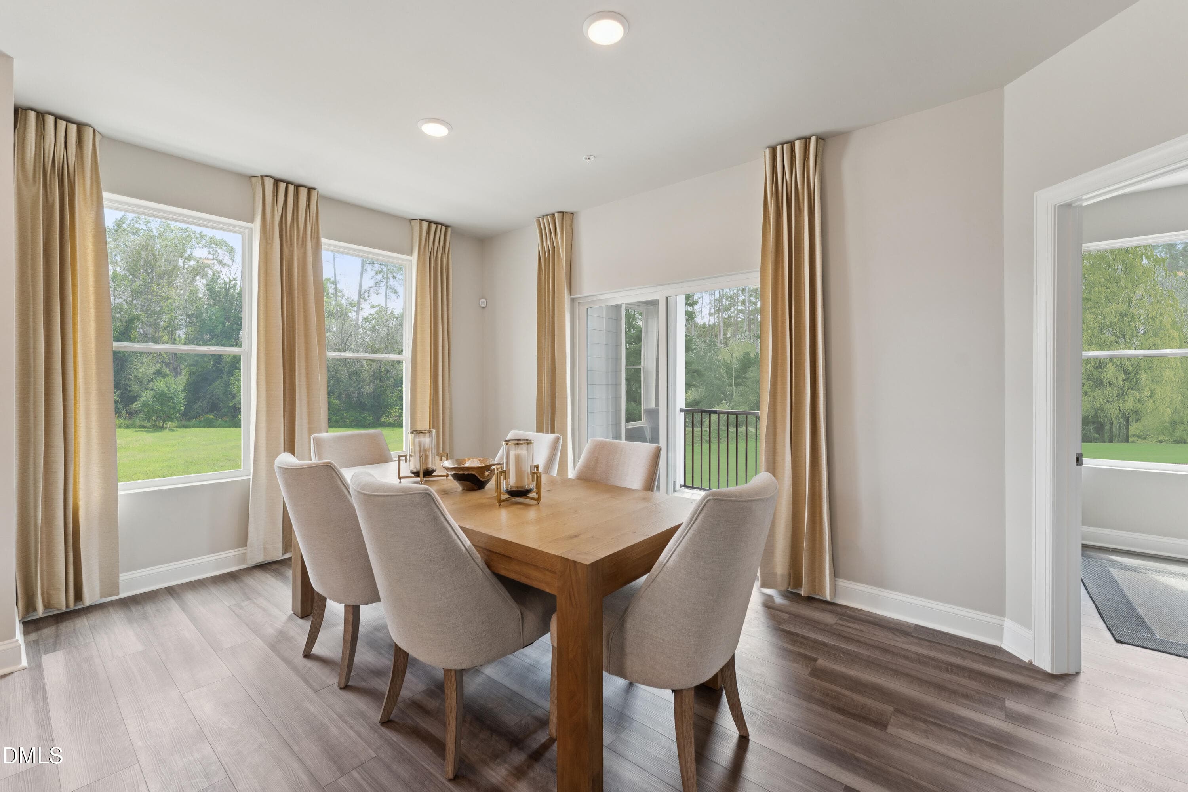
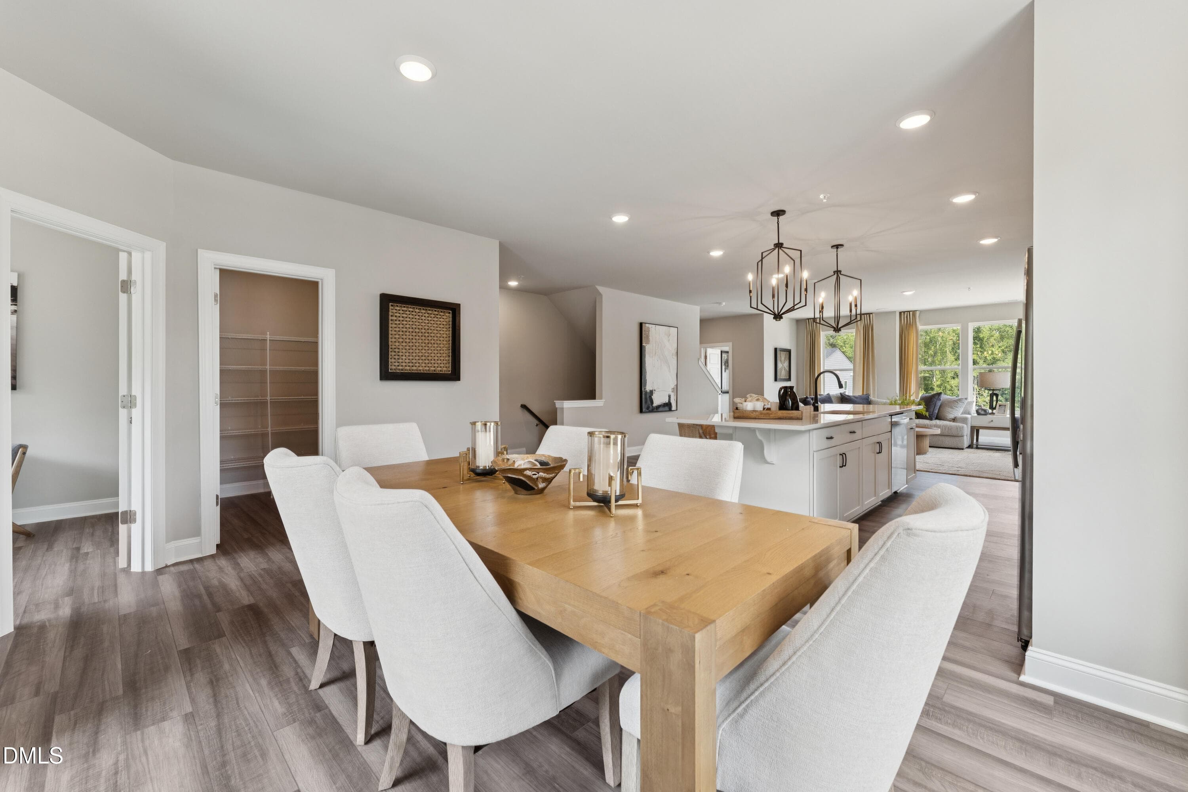
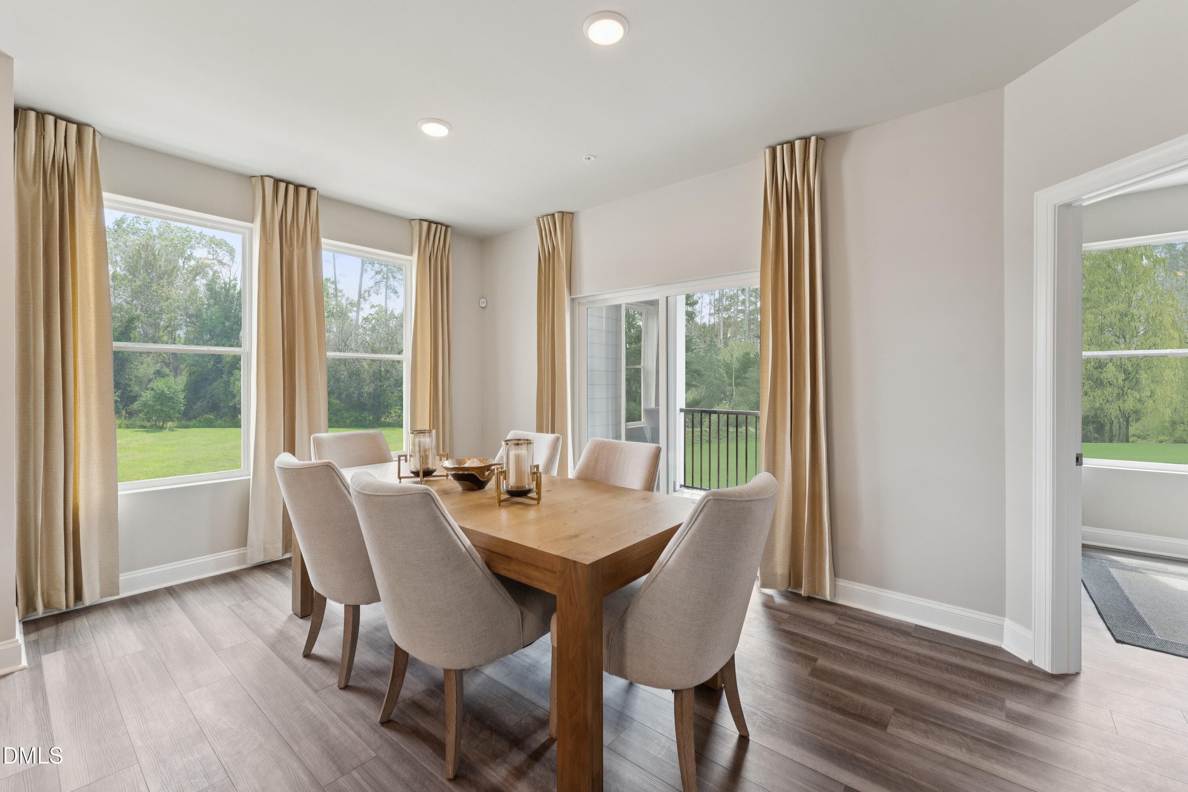
Dining Room - 10542 Bailey Branch Drive 201, Raleigh, NC 27614, Raleigh
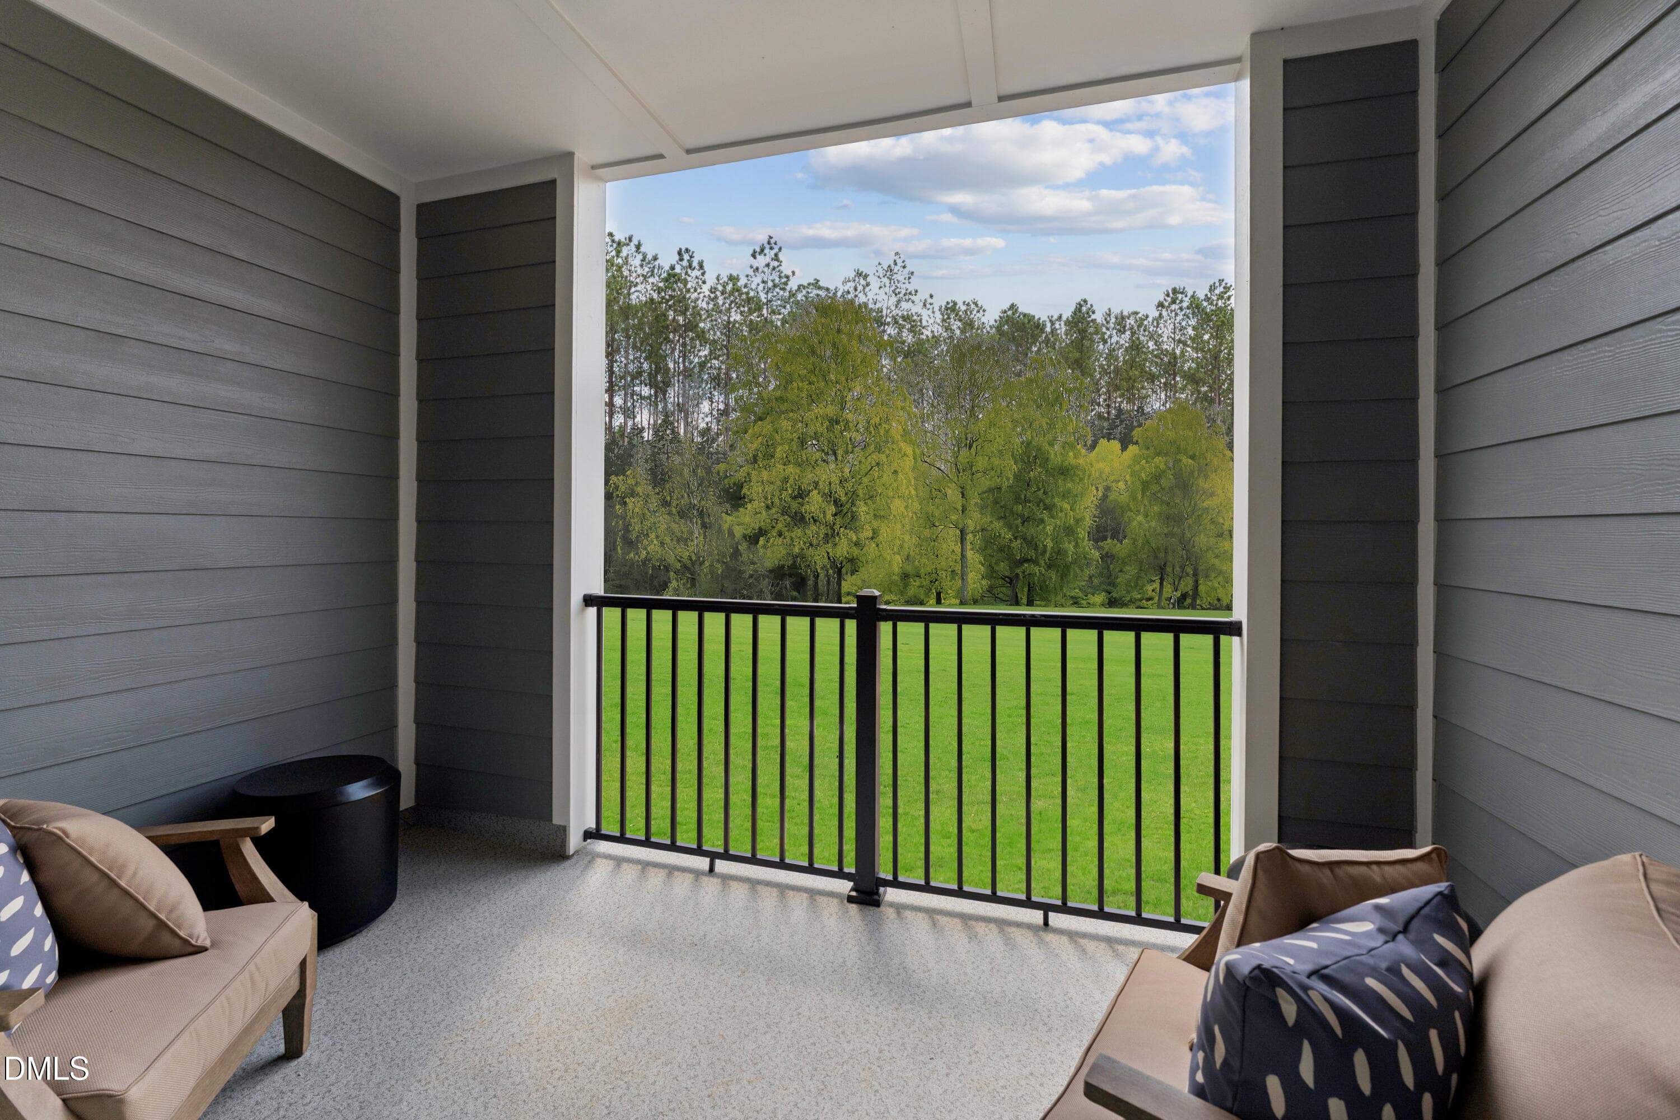
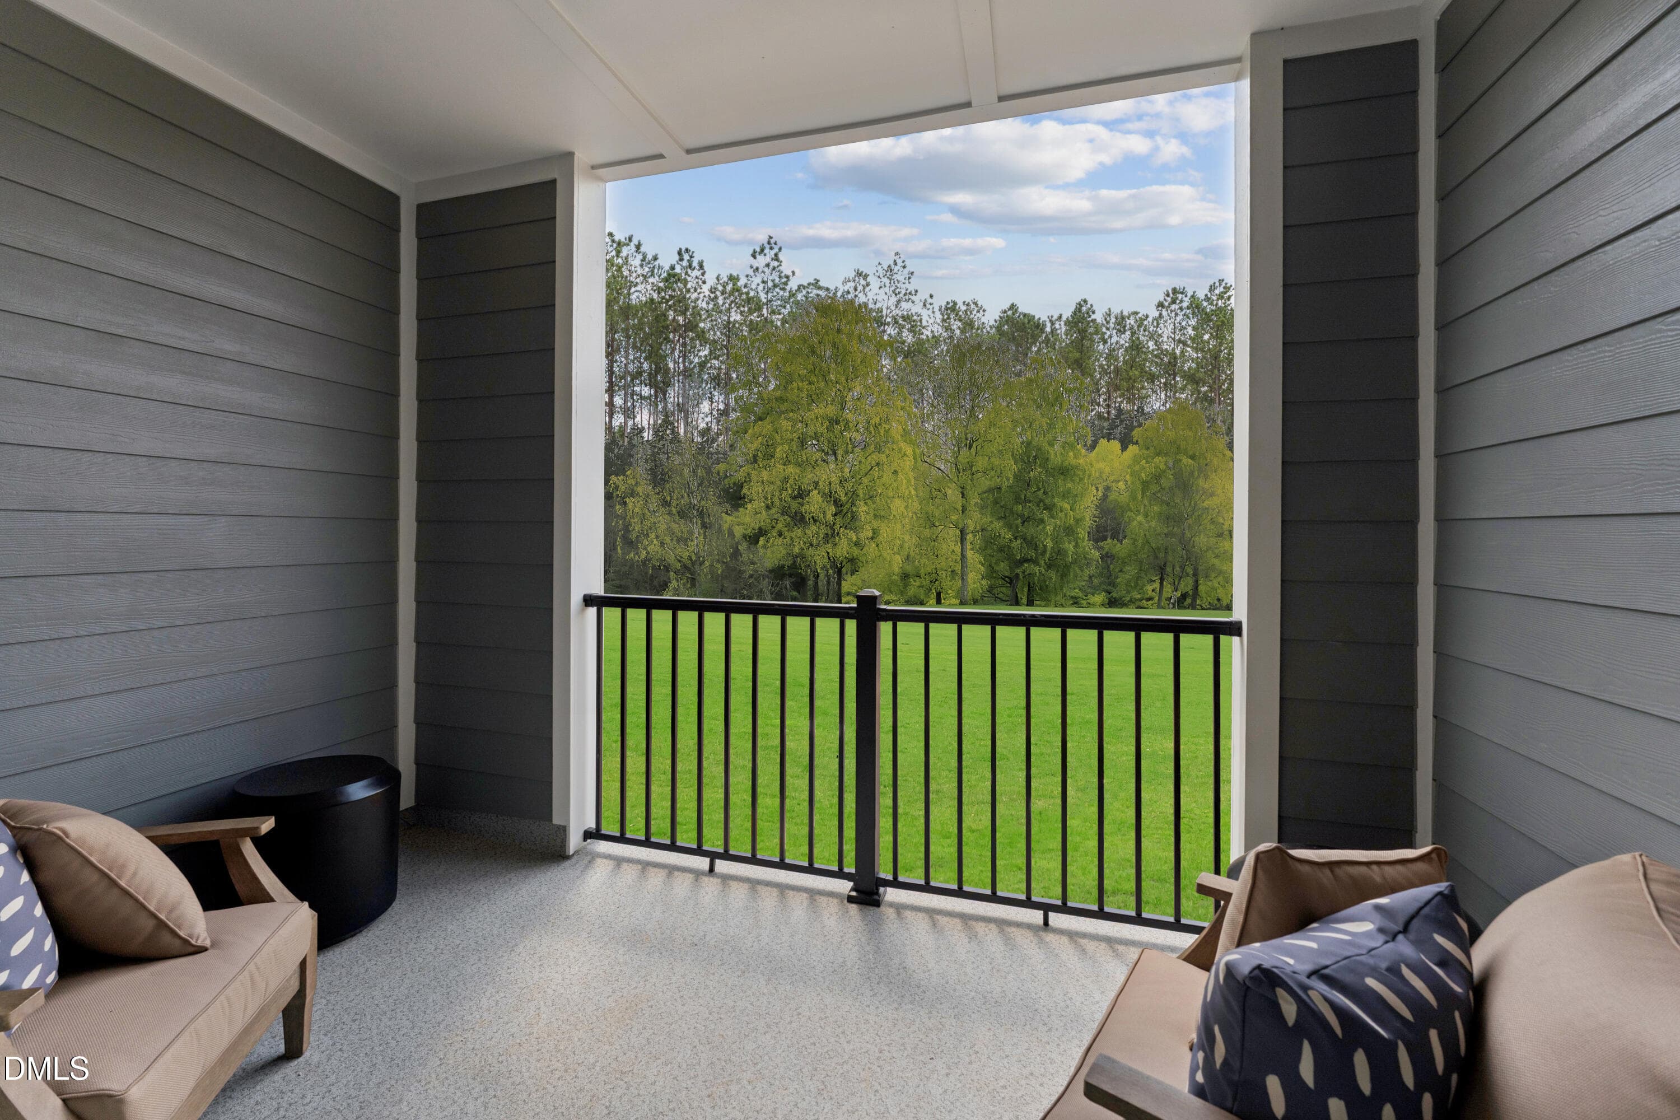
Covered Balcony - 10542 Bailey Branch Drive 201, Raleigh, NC 27614, Raleigh
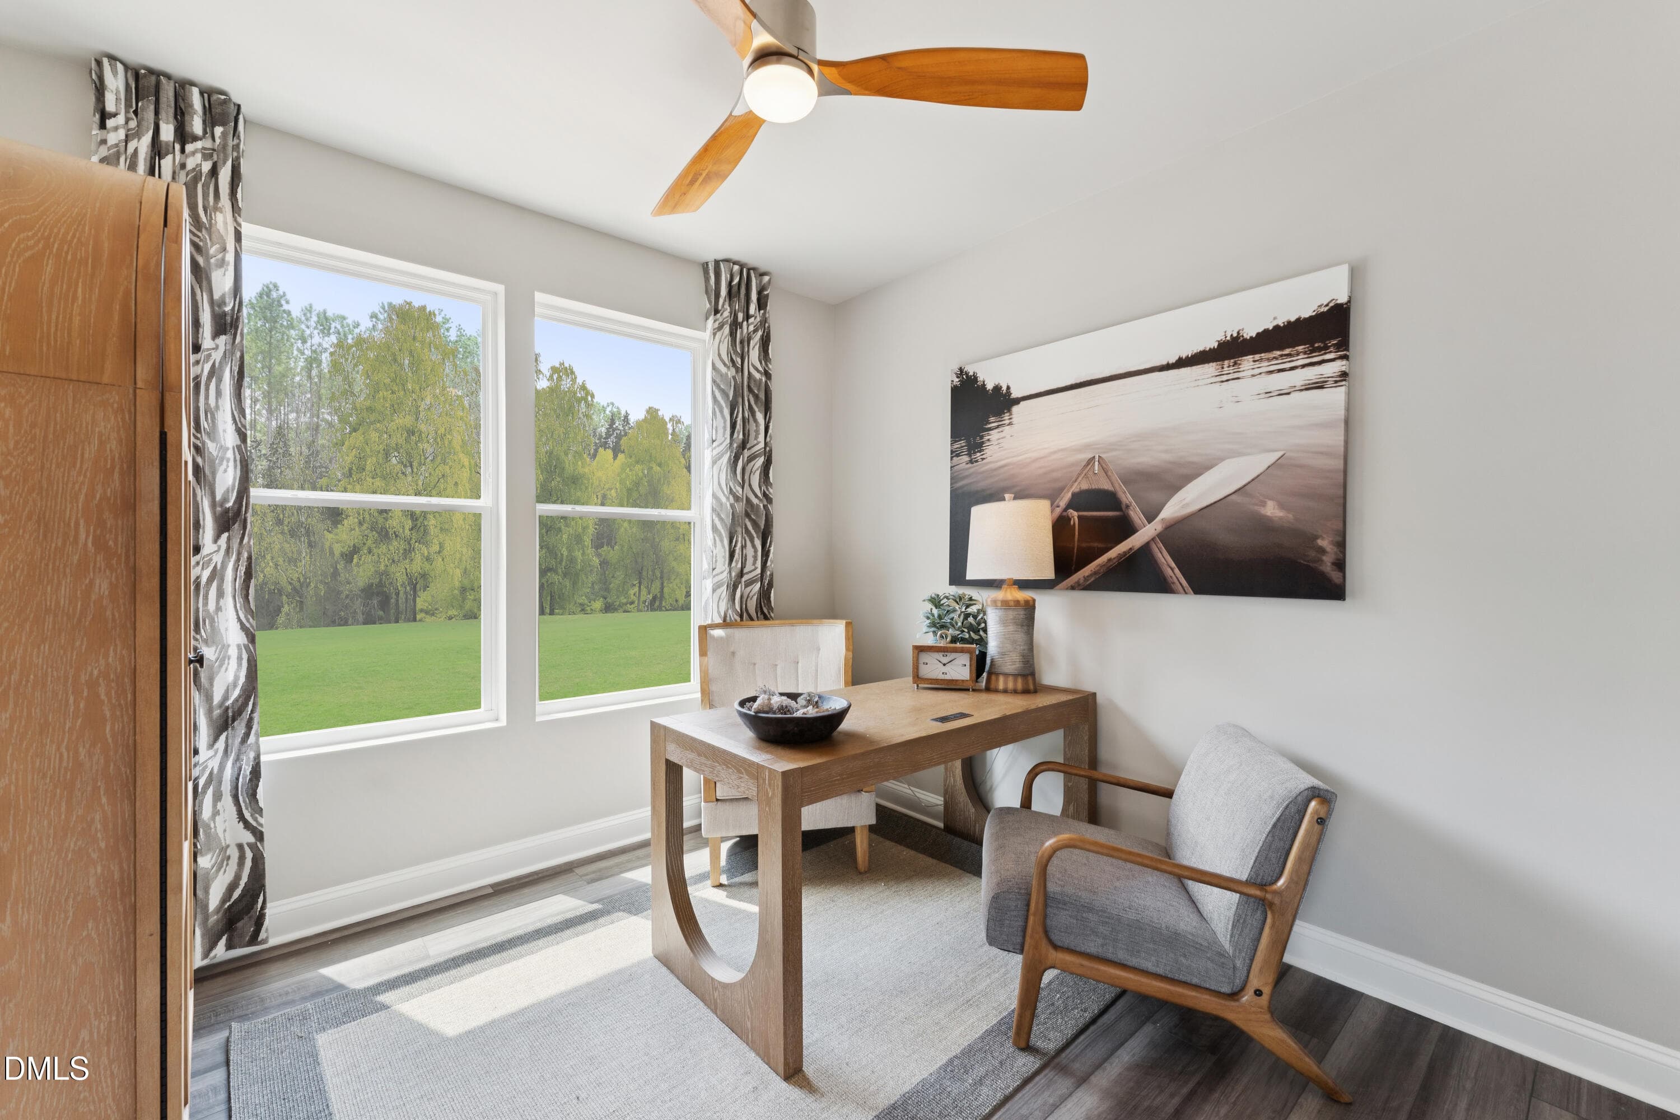
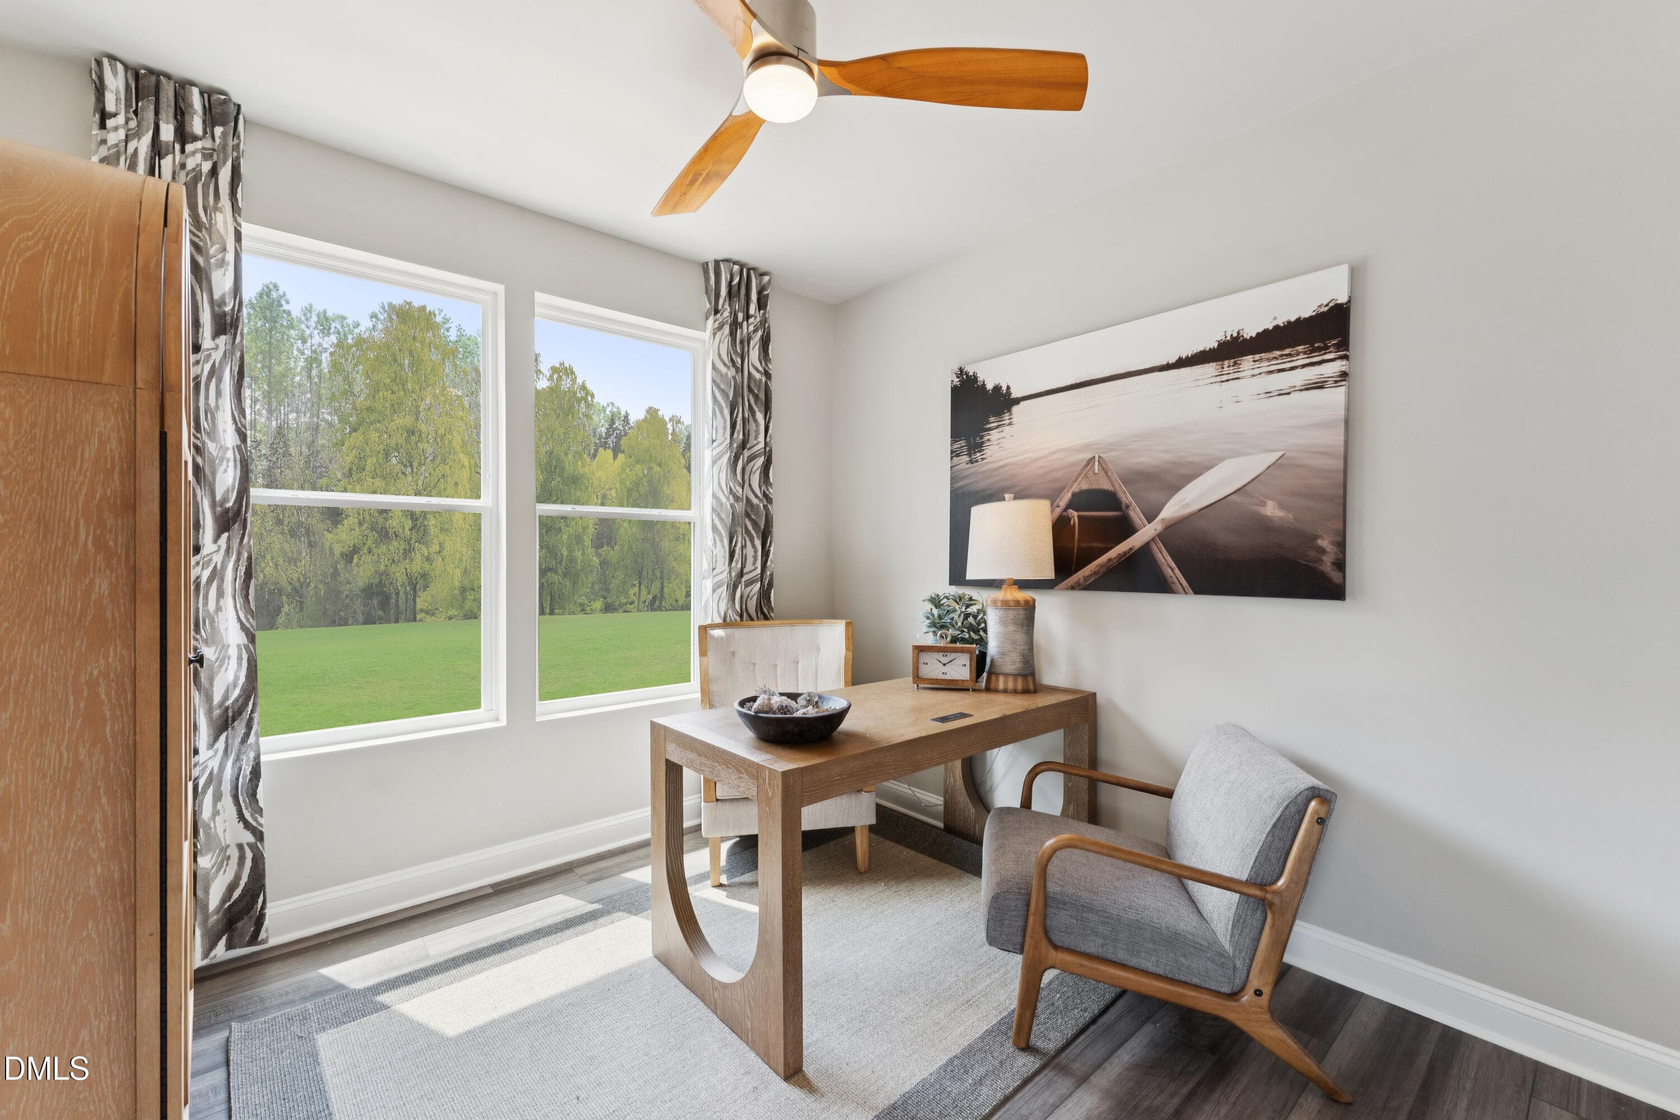
Study - 10542 Bailey Branch Drive 201, Raleigh, NC 27614, Raleigh
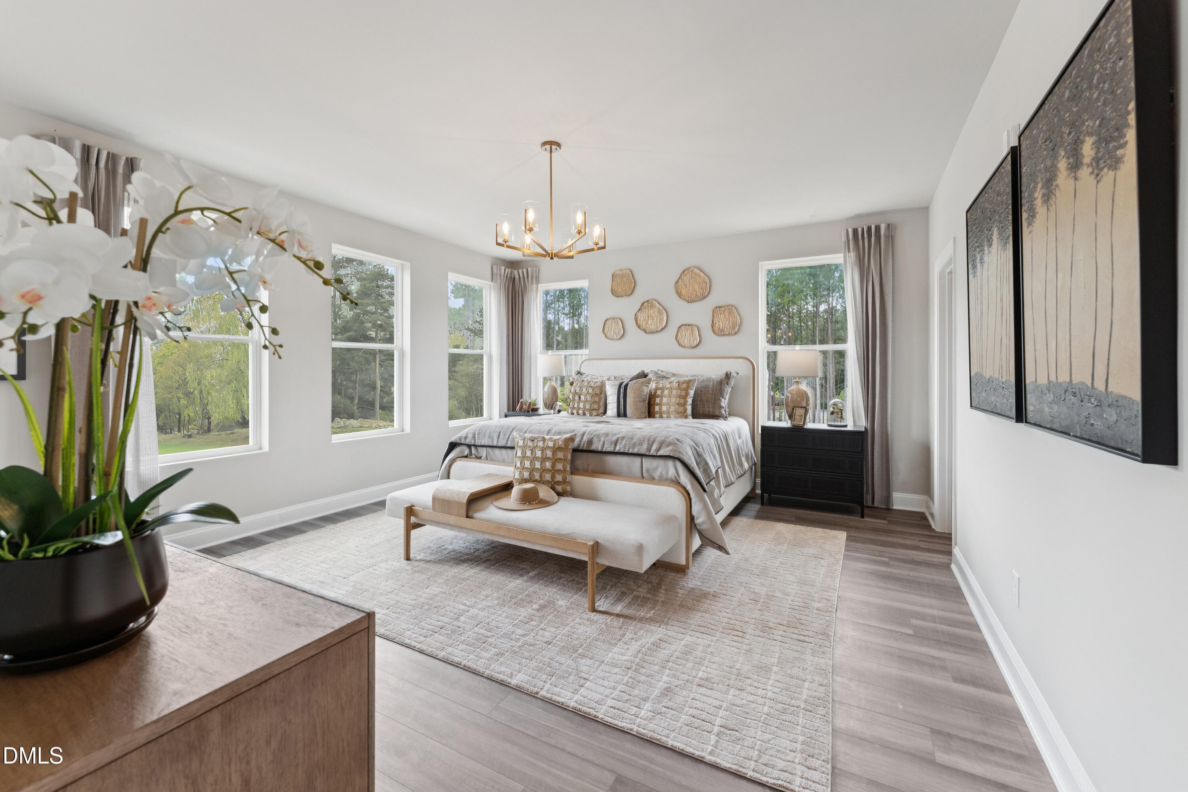
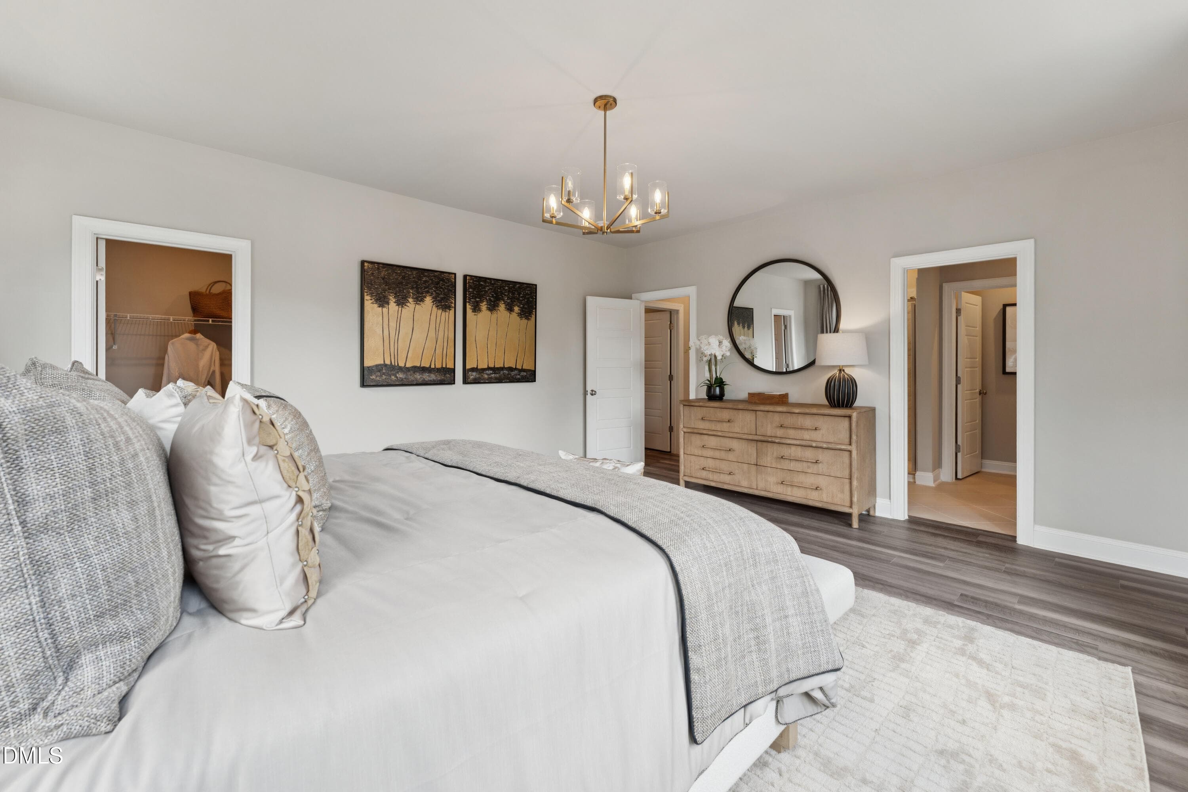
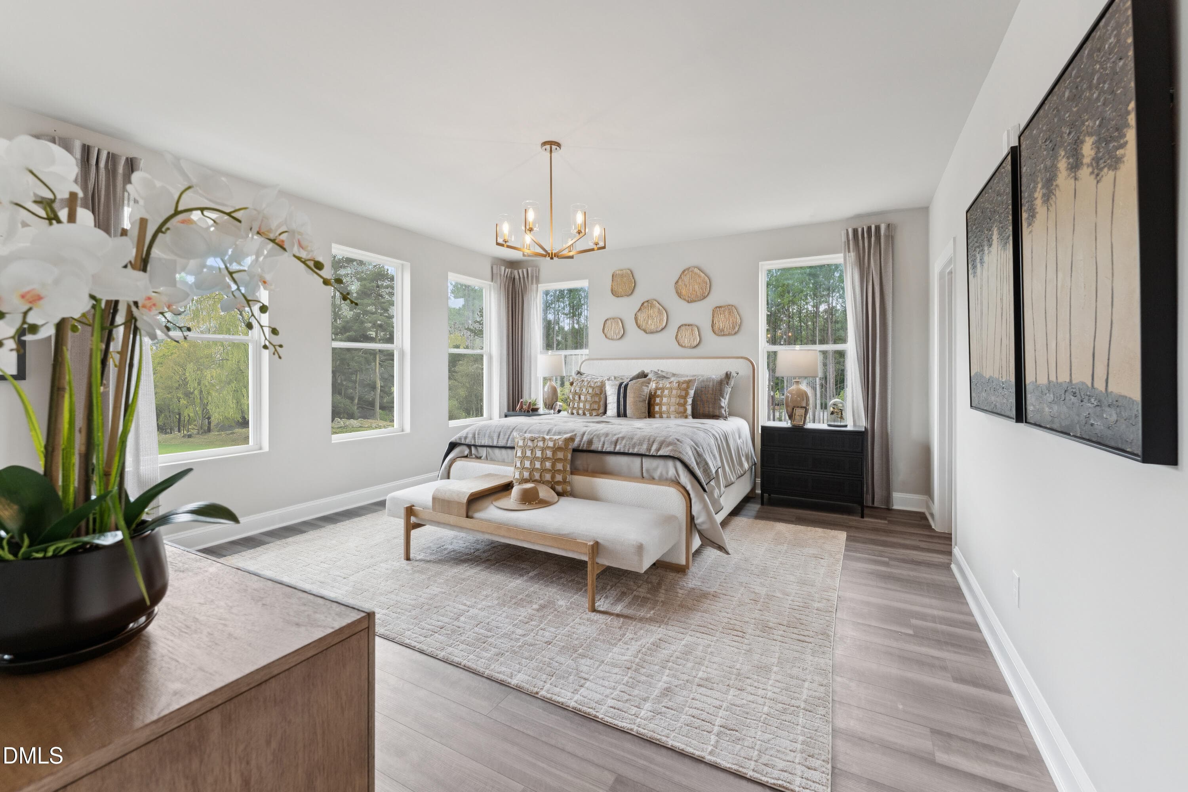
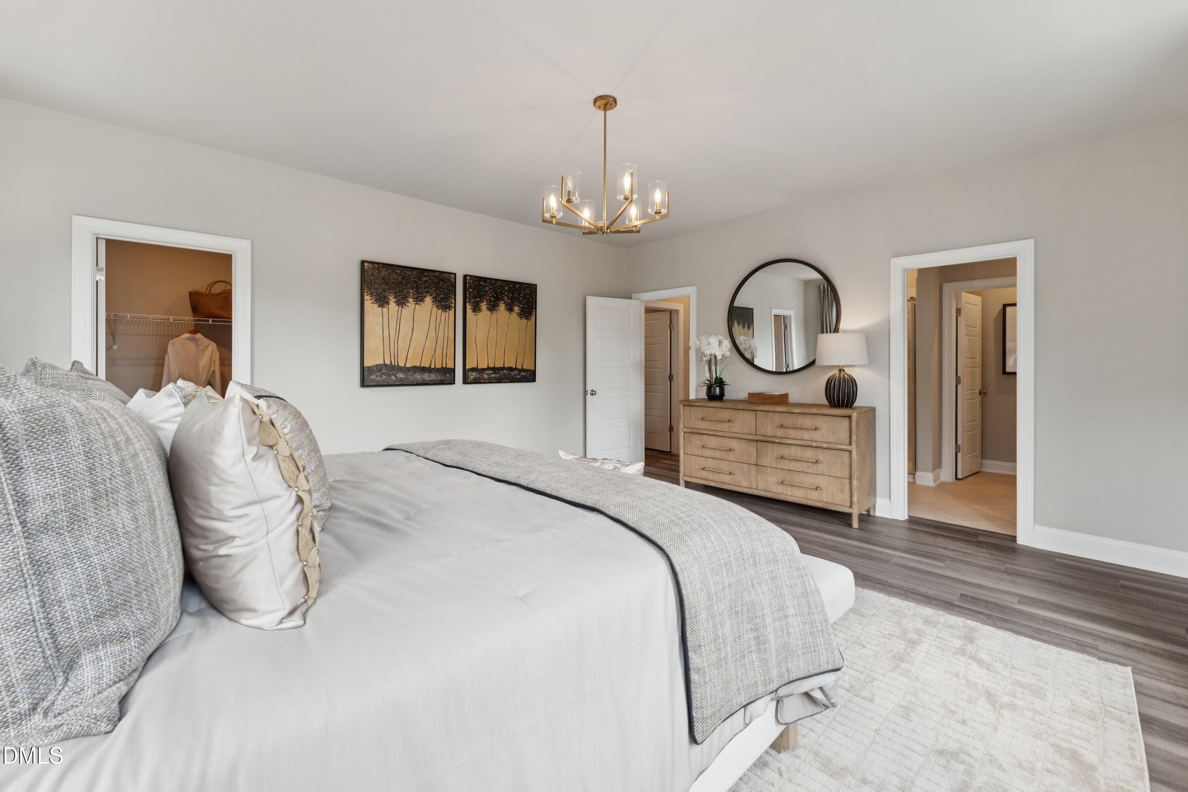
Primary Bedroom - 10542 Bailey Branch Drive 201, Raleigh, NC 27614, Raleigh
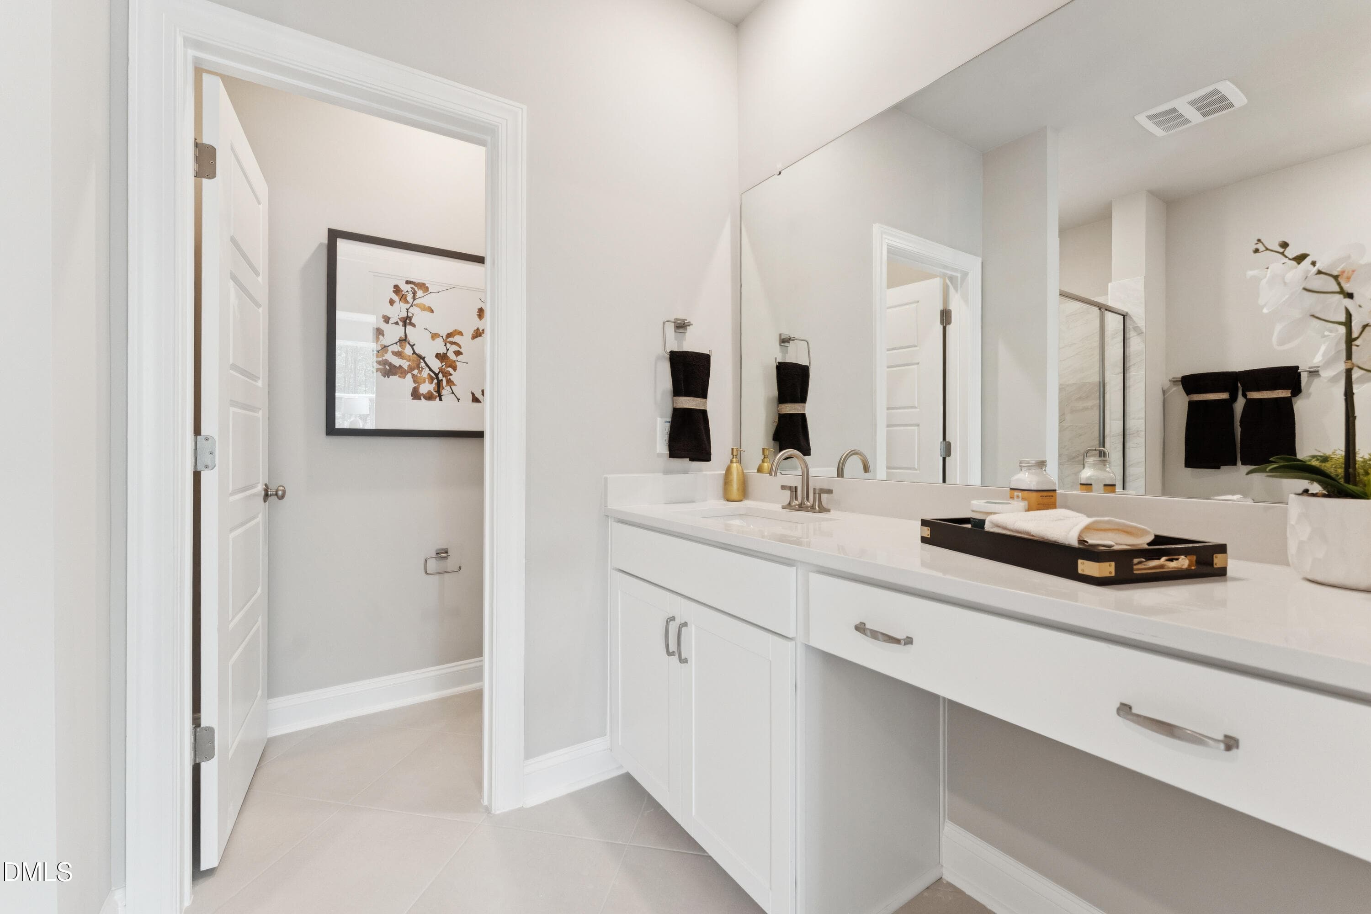
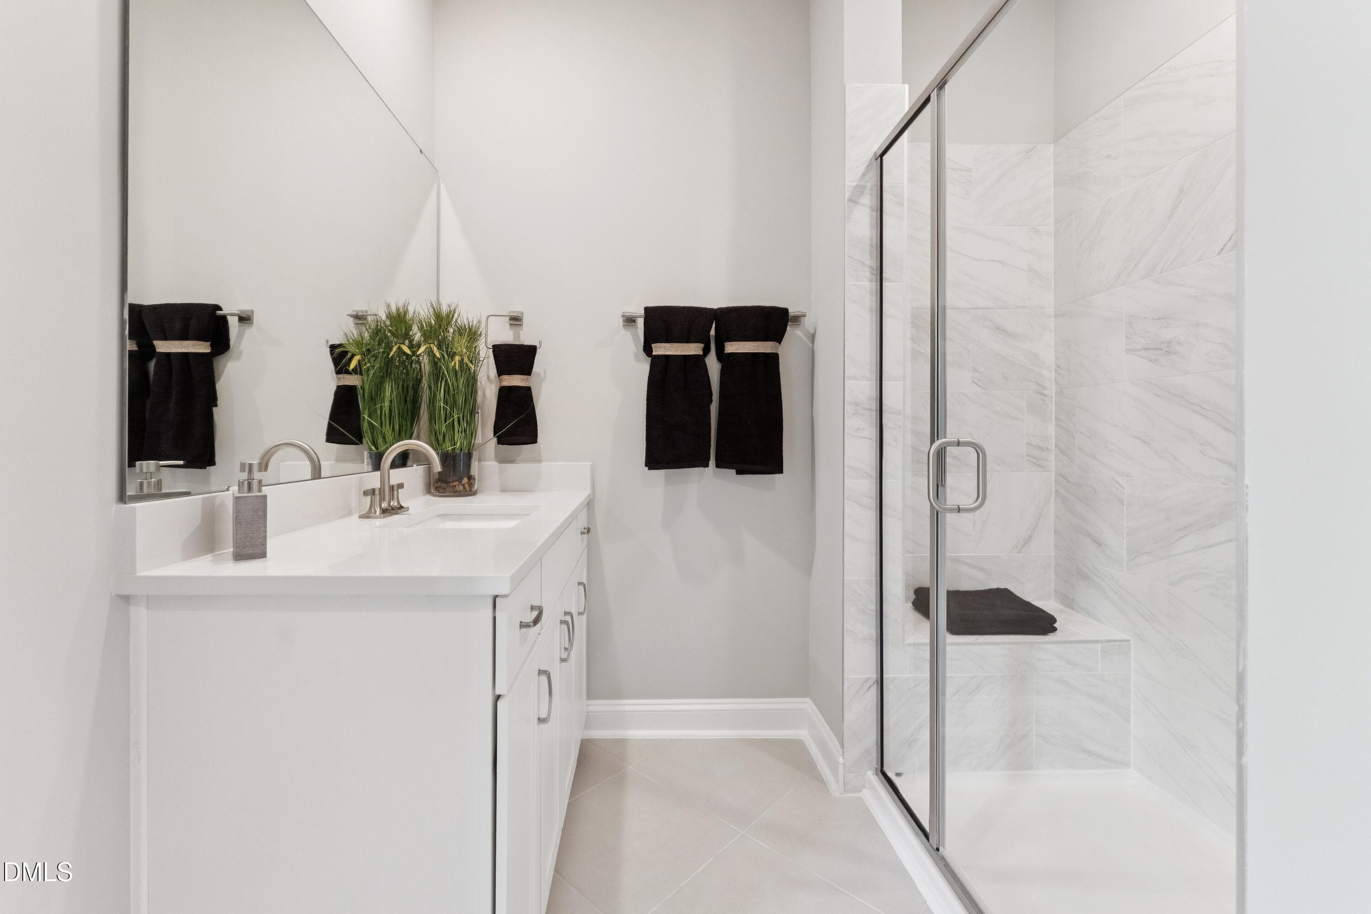
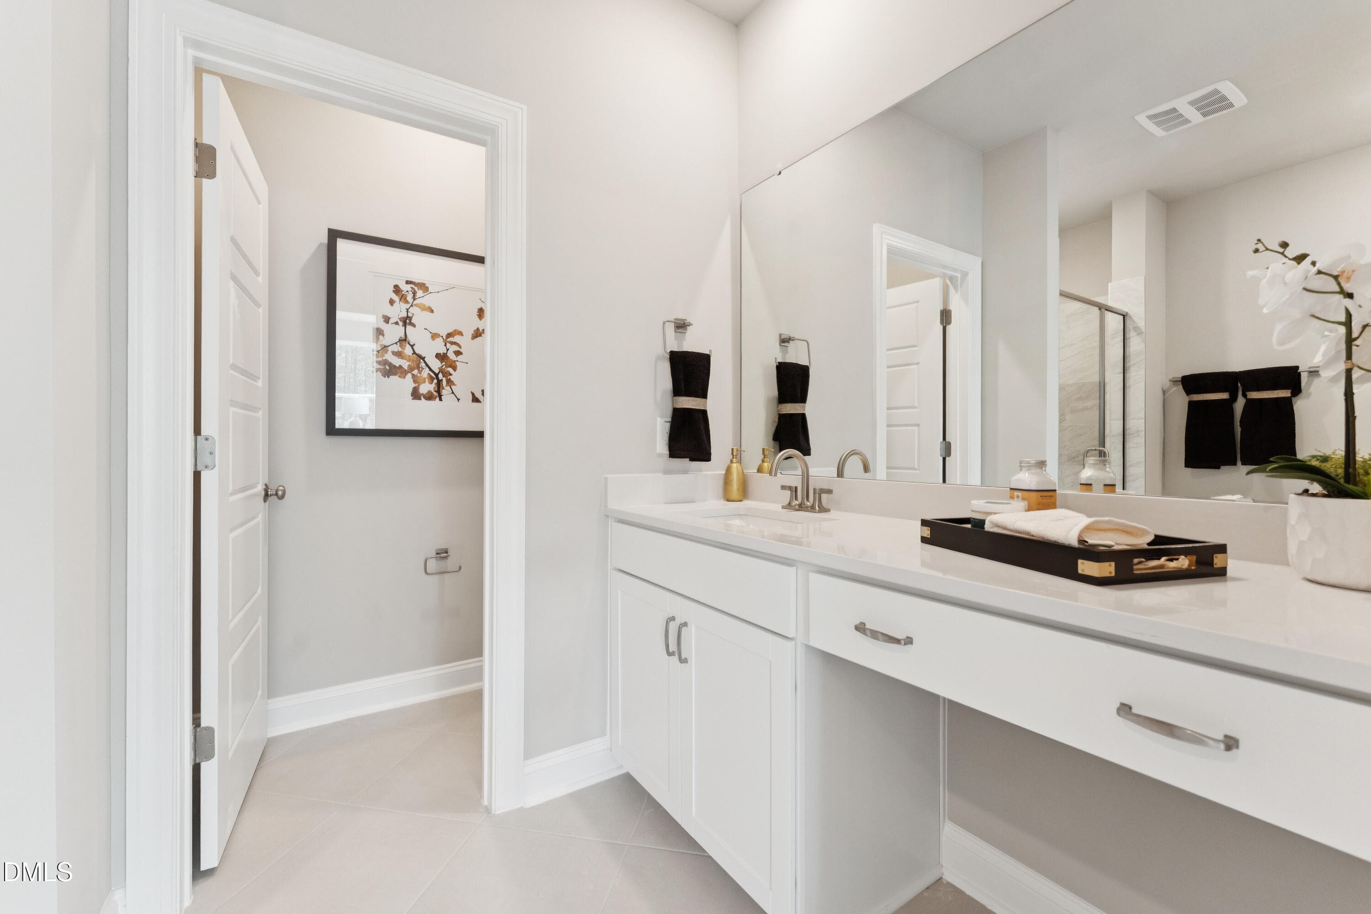
Primary Bathroom - 10542 Bailey Branch Drive 201, Raleigh, NC 27614, Raleigh
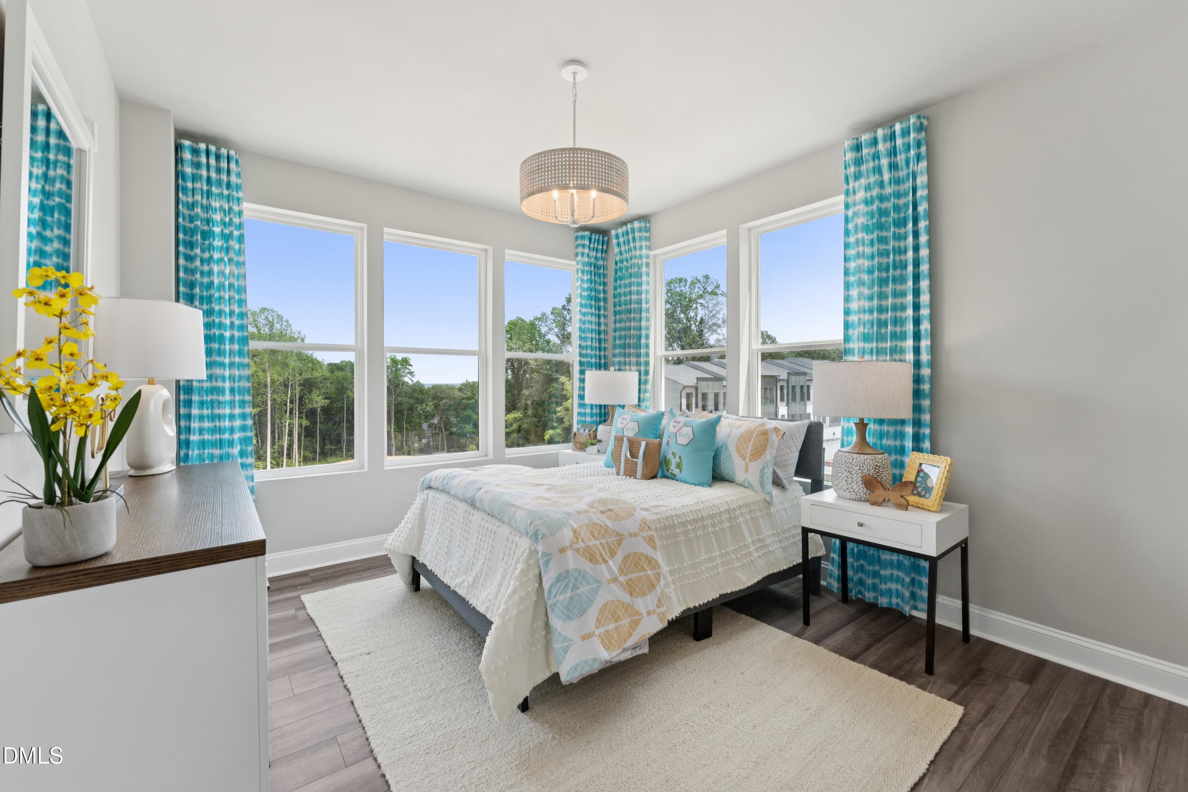
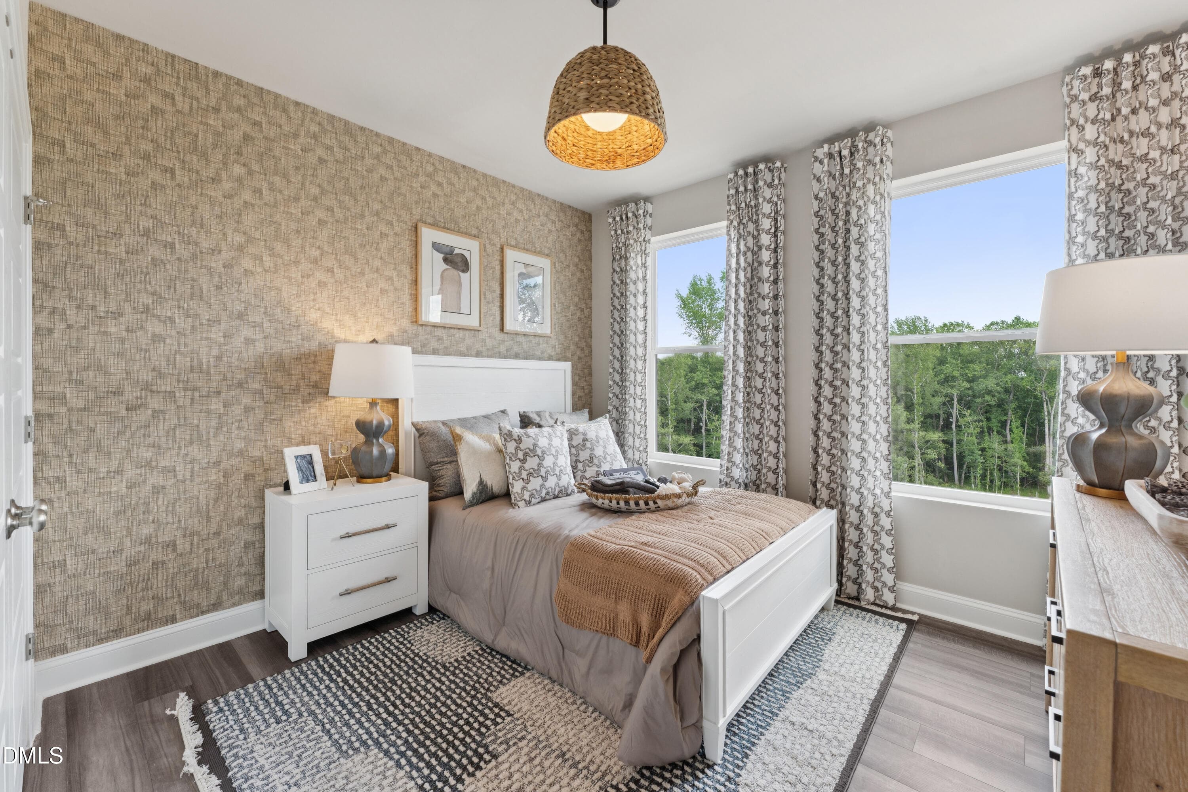
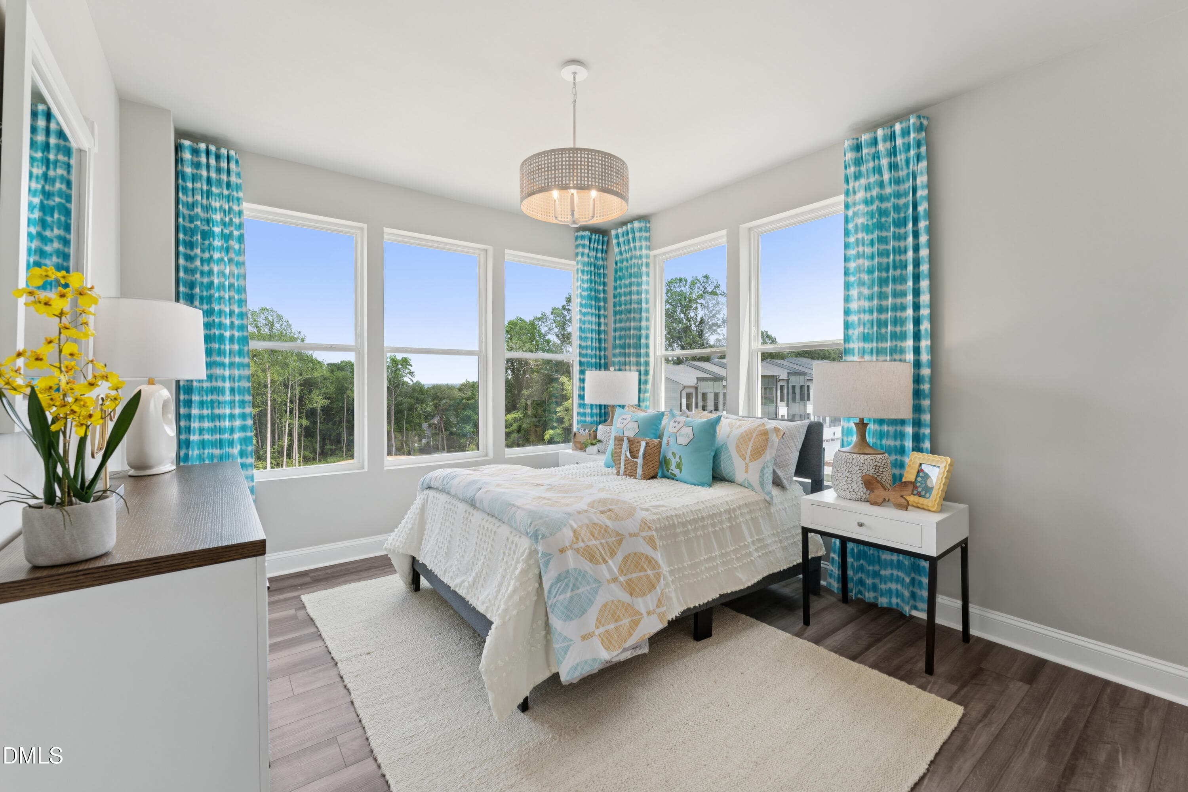
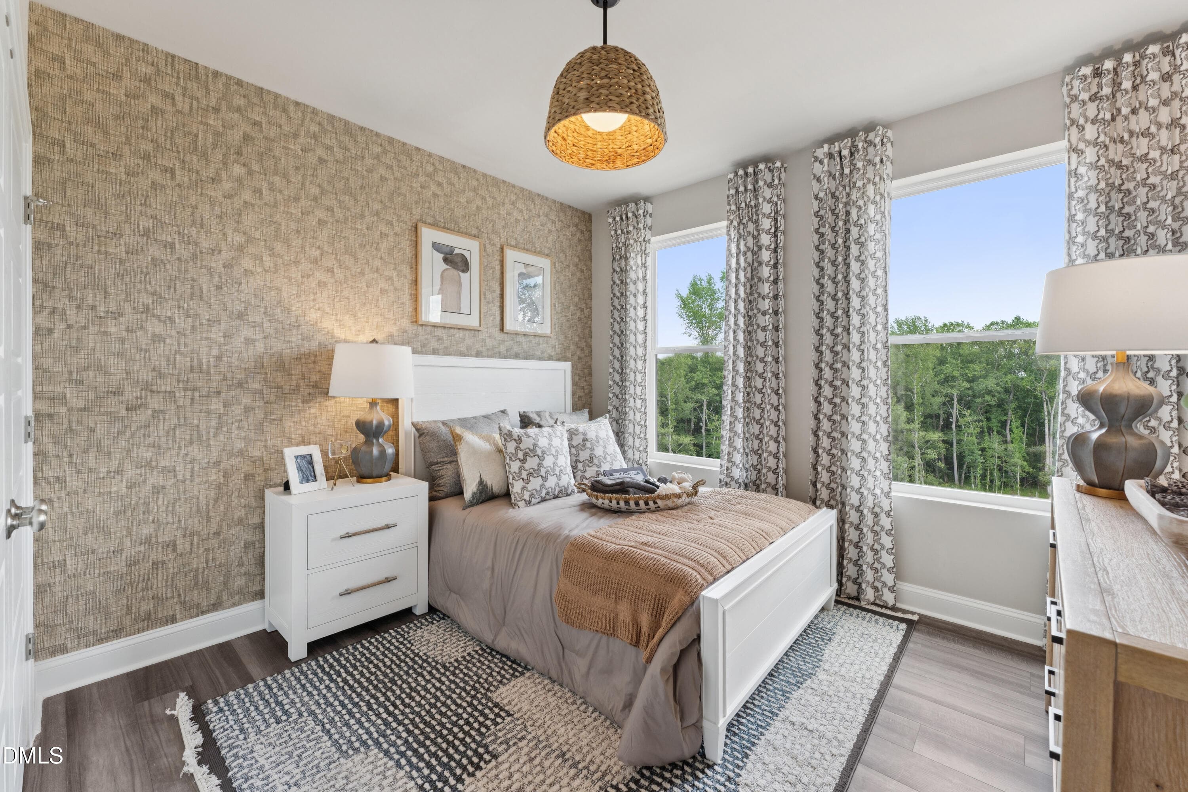
Second Bedroom - 10542 Bailey Branch Drive 201, Raleigh, NC 27614, Raleigh
Third Bedroom - 10542 Bailey Branch Drive 201, Raleigh, NC 27614, Raleigh
P_RAL_RRE_Julianne_Model_INT_DIN - 10542 Bailey Branch Drive 201, Raleigh, NC 27614, Raleigh
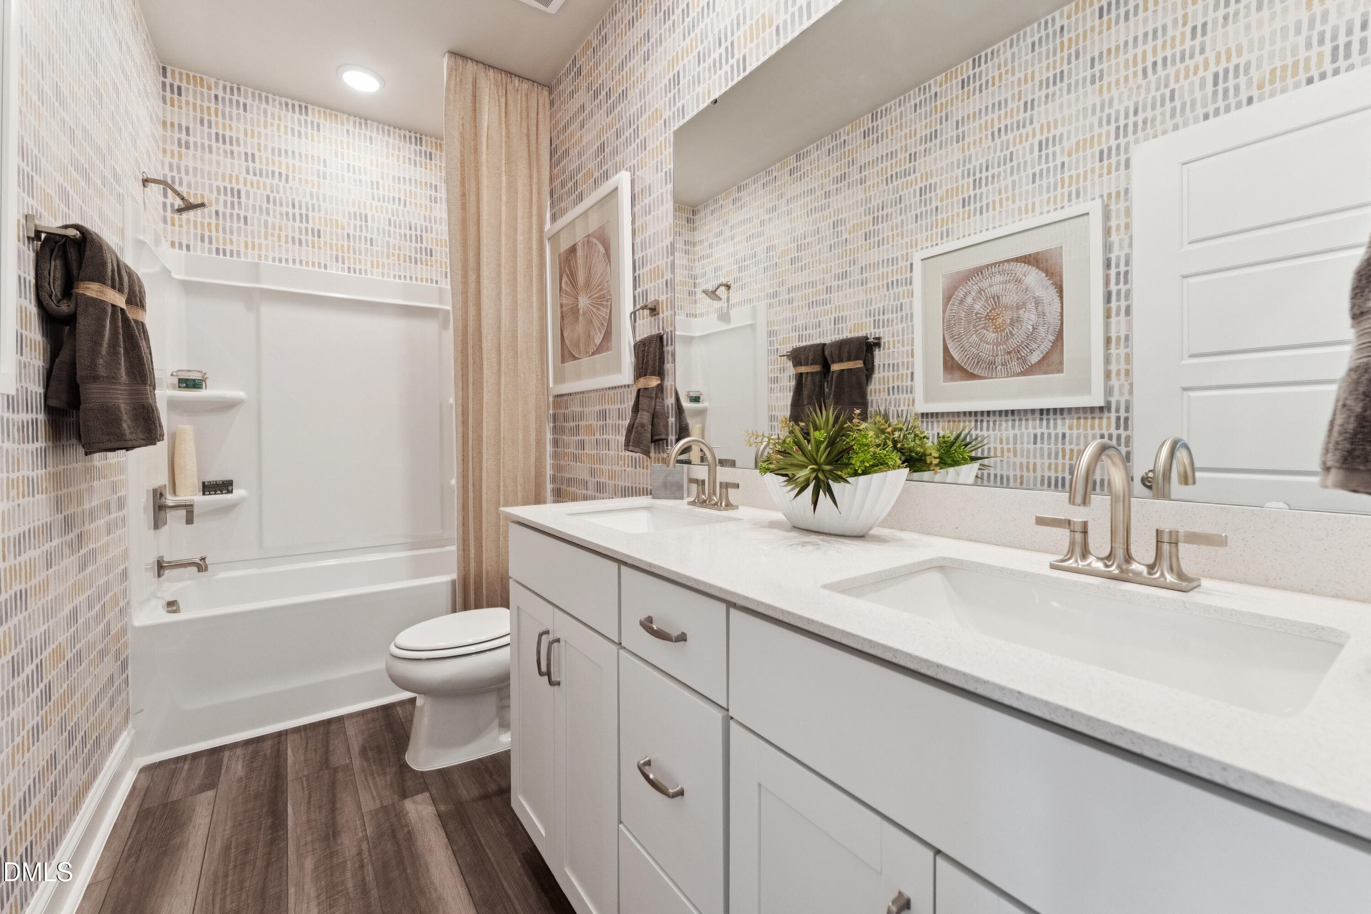
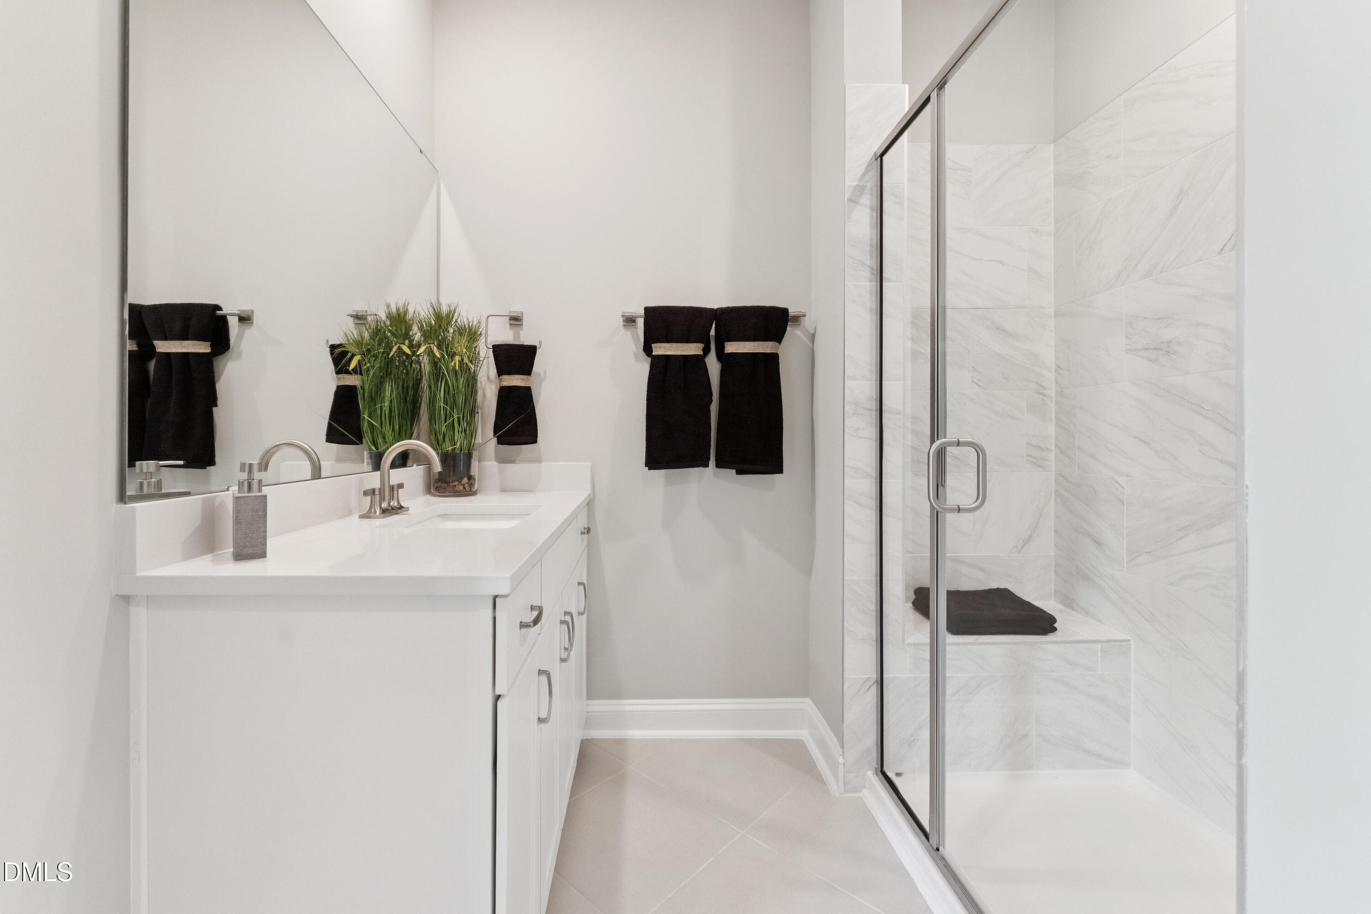
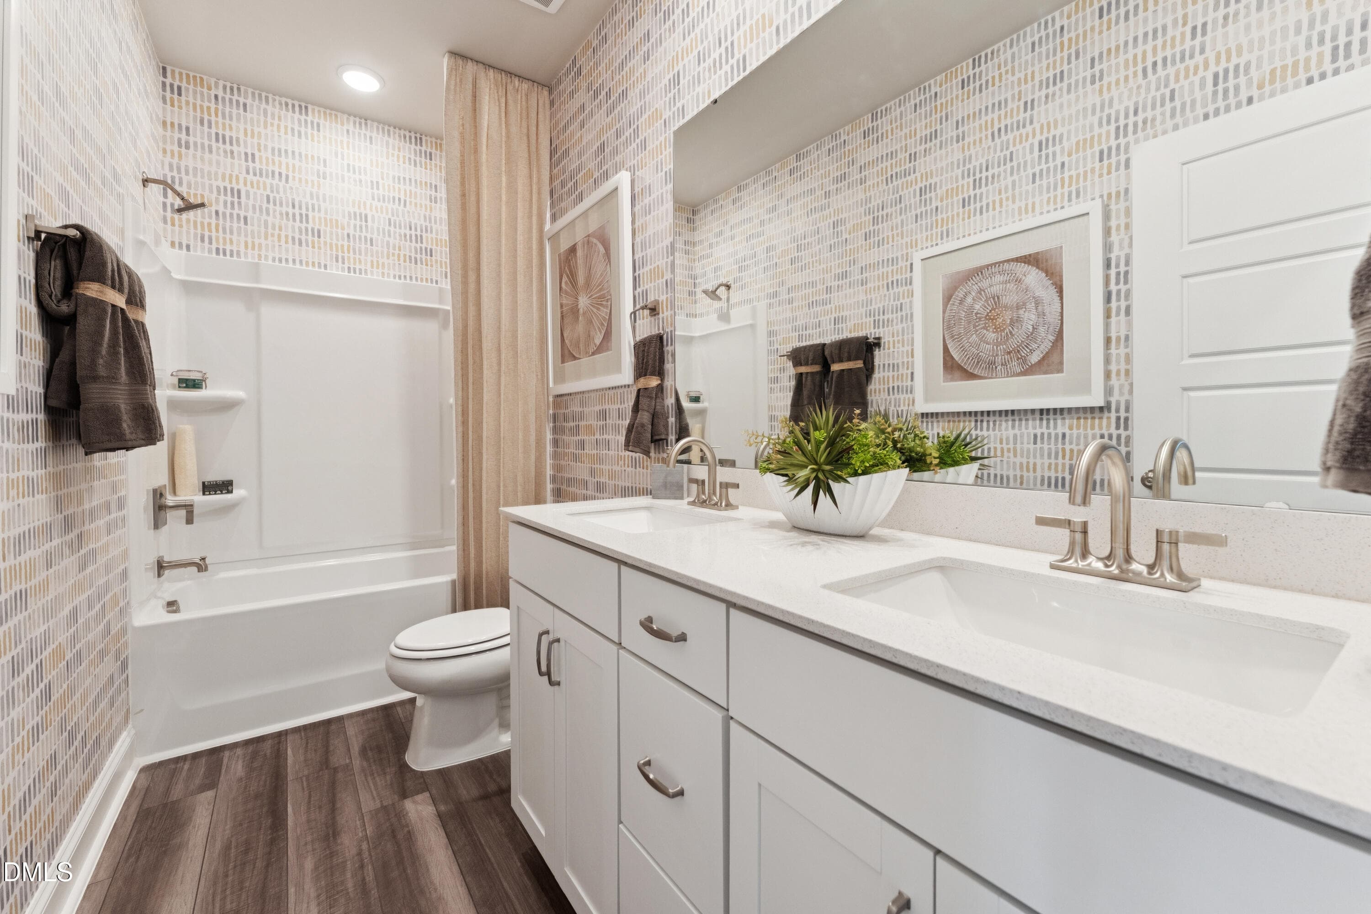
Secondary Bathroom - 10542 Bailey Branch Drive 201, Raleigh, NC 27614, Raleigh
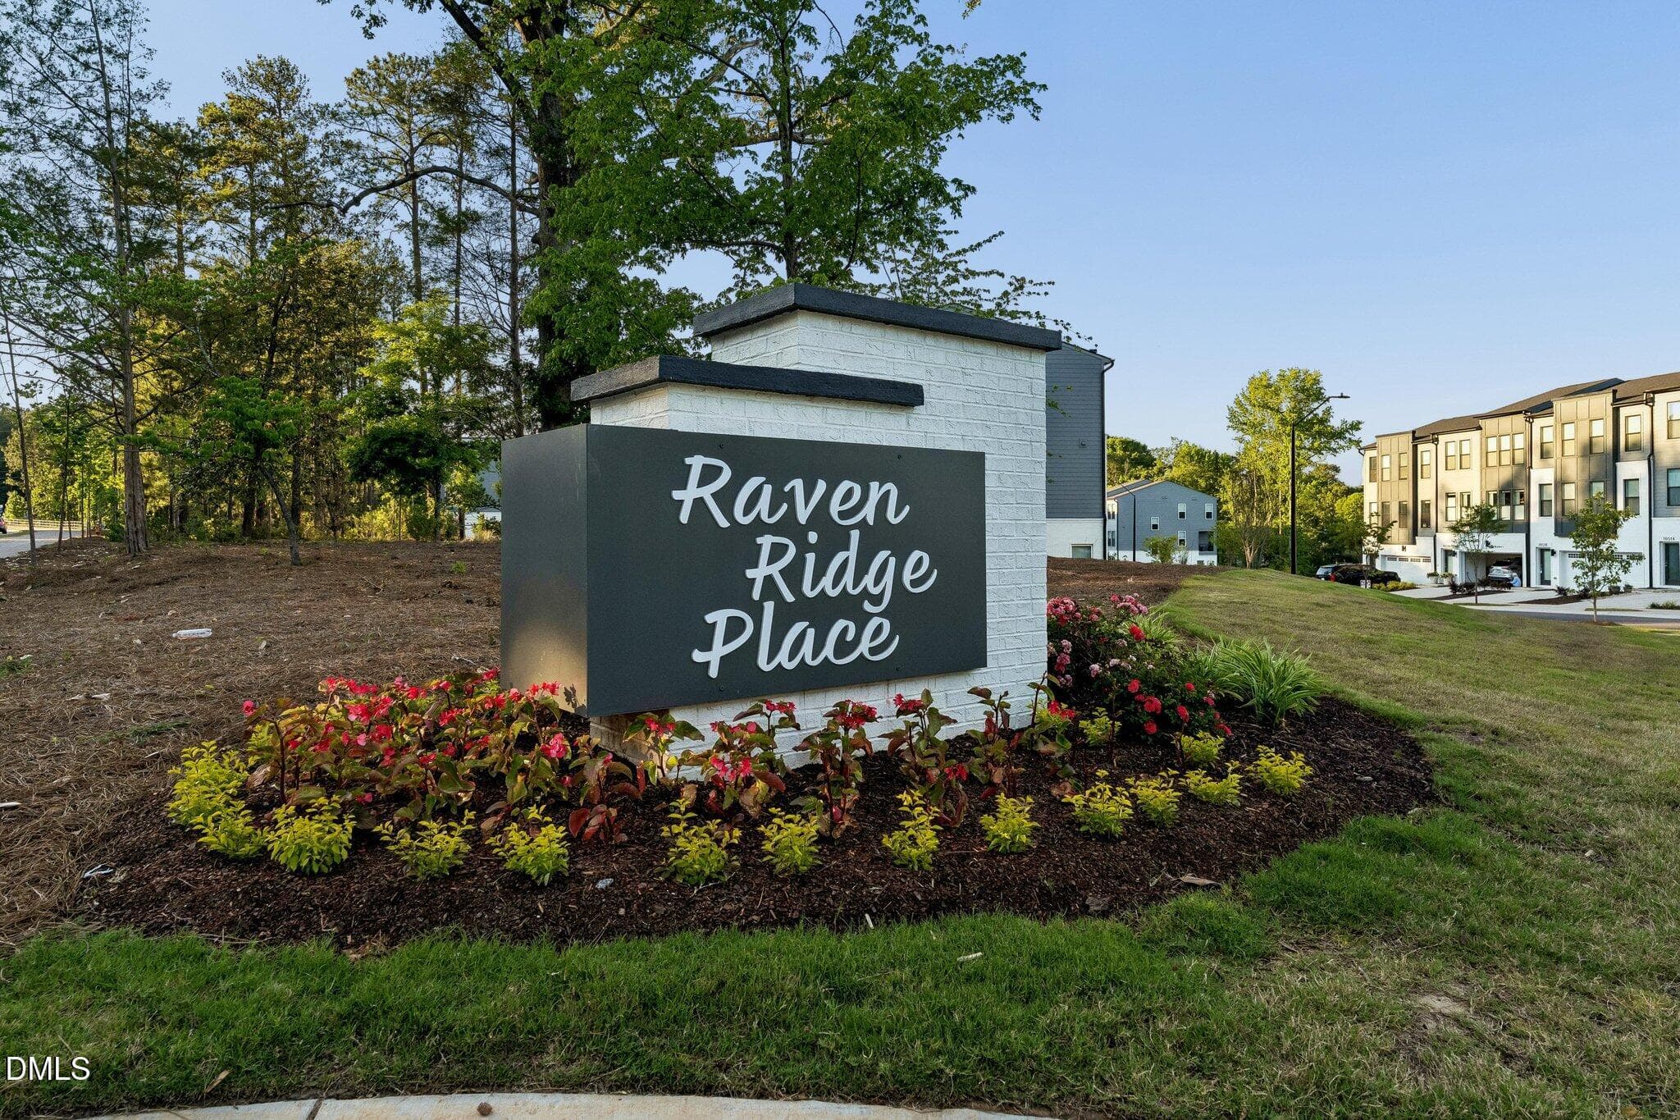
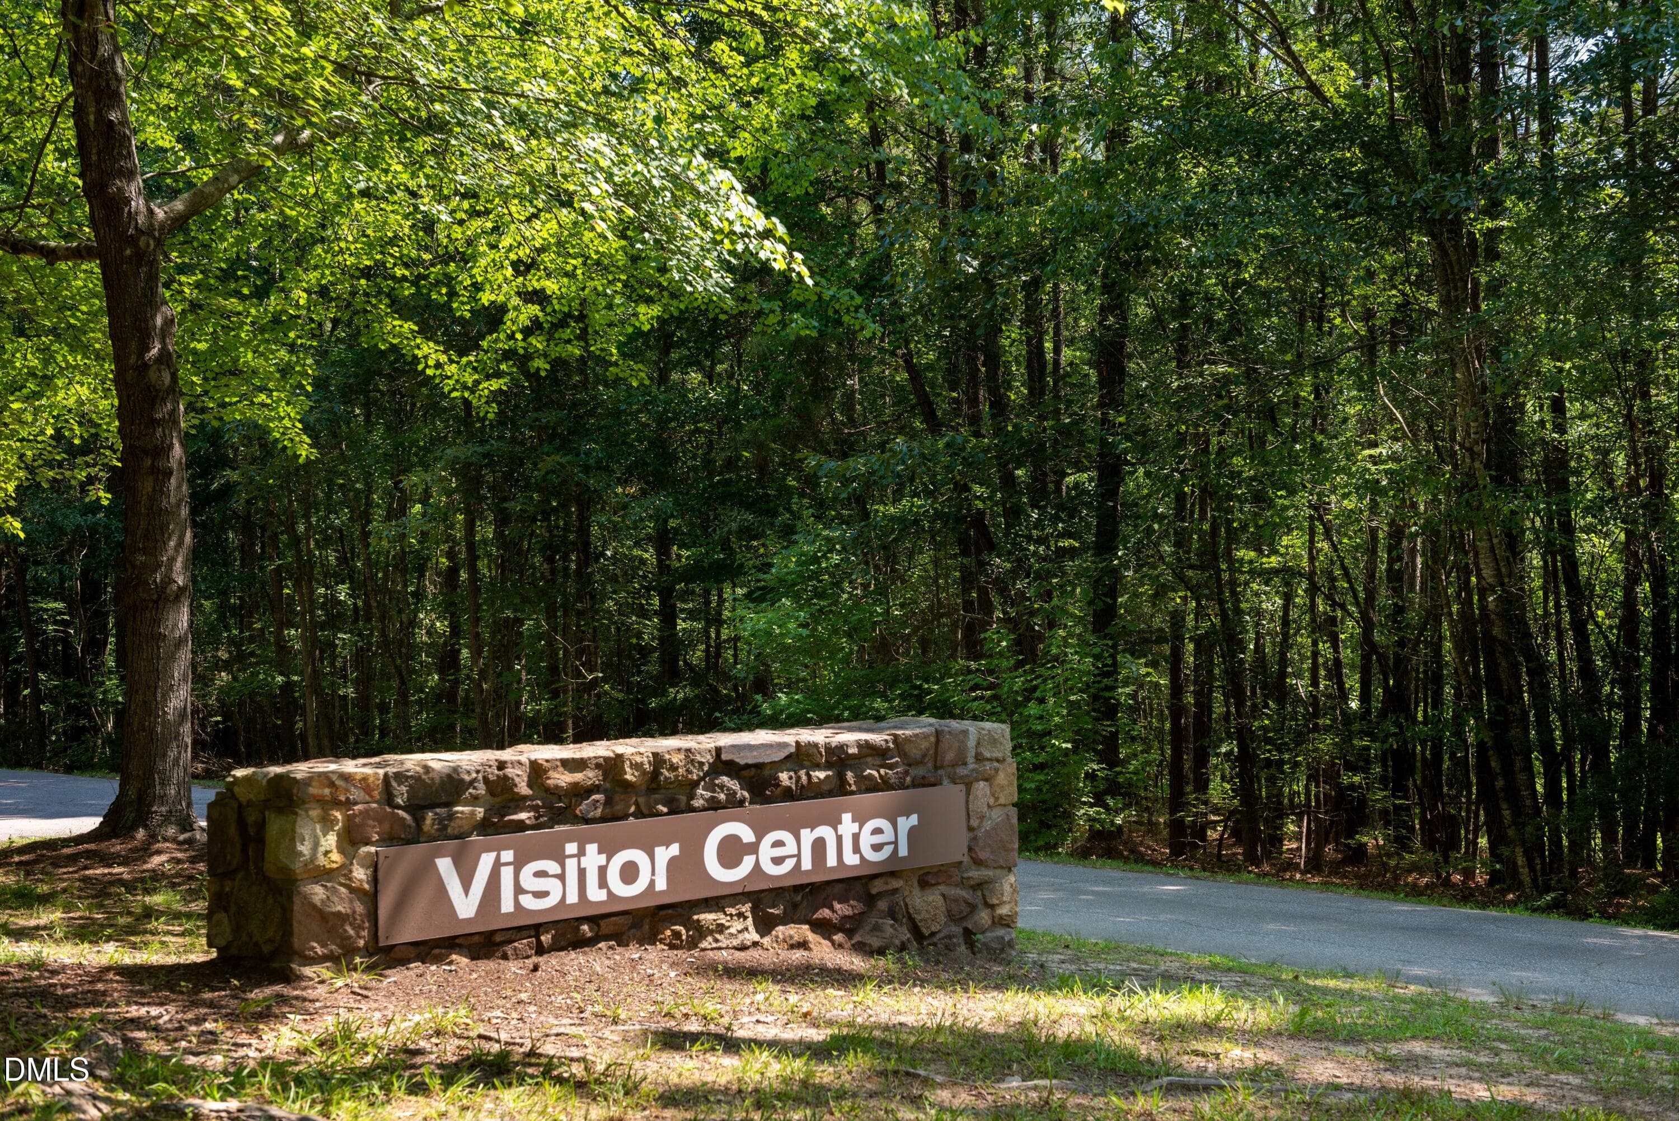
Raven Ridge Place Community Monument - 10542 Bailey Branch Drive 201, Raleigh, NC 27614, Raleigh
Raven Ridge Place Community - 10542 Bailey Branch Drive 201, Raleigh, NC 27614, Raleigh
P_RAL_RRE_Julianne_Model_INT_DIN_2 - 10542 Bailey Branch Drive 201, Raleigh, NC 27614, Raleigh
Covered Balcony - 10542 Bailey Branch Drive 201, Raleigh, NC 27614, Raleigh
P_RAL_RRE_Julianne_Model_INT_FAM (1) - 10542 Bailey Branch Drive 201, Raleigh, NC 27614, Raleigh
Raven Ridge Place Community - 10542 Bailey Branch Drive 201, Raleigh, NC 27614, Raleigh
P_RAL_RRE_Julianne_Model_INT_FAM_2 - 10542 Bailey Branch Drive 201, Raleigh, NC 27614, Raleigh
Raven Ridge Place Sitting Area - 10542 Bailey Branch Drive 201, Raleigh, NC 27614, Raleigh
P_RAL_RRE_Julianne_Model_INT_FAM_3 - 10542 Bailey Branch Drive 201, Raleigh, NC 27614, Raleigh
Raven Ridge Place Sitting Area - 10542 Bailey Branch Drive 201, Raleigh, NC 27614, Raleigh
P_RAL_RRE_Julianne_Model_INT_FAM_4 - 10542 Bailey Branch Drive 201, Raleigh, NC 27614, Raleigh
Raven Ridge Place Sitting Area - 10542 Bailey Branch Drive 201, Raleigh, NC 27614, Raleigh
P_RAL_RRE_Julianne_Model_INT_KIT_1 - 10542 Bailey Branch Drive 201, Raleigh, NC 27614, Raleigh
Raven Ridge Place Community - 10542 Bailey Branch Drive 201, Raleigh, NC 27614, Raleigh
P_RAL_RRE_Julianne_Model_INT_KIT_2 (1) - 10542 Bailey Branch Drive 201, Raleigh, NC 27614, Raleigh
Raleigh - 10542 Bailey Branch Drive 201, Raleigh, NC 27614, Raleigh
P_RAL_RRE_Julianne_Model_INT_KIT_3 - 10542 Bailey Branch Drive 201, Raleigh, NC 27614, Raleigh
Raleigh - 10542 Bailey Branch Drive 201, Raleigh, NC 27614, Raleigh
P_RAL_RRE_Julianne_Model_INT_KIT_4 - 10542 Bailey Branch Drive 201, Raleigh, NC 27614, Raleigh
Raleigh - 10542 Bailey Branch Drive 201, Raleigh, NC 27614, Raleigh
P_RAL_RRE_Julianne_Model_INT_OFC (1) - 10542 Bailey Branch Drive 201, Raleigh, NC 27614, Raleigh
Raleigh - 10542 Bailey Branch Drive 201, Raleigh, NC 27614, Raleigh
P_RAL_RRE_Julianne_Model_INT_PBD_1 - 10542 Bailey Branch Drive 201, Raleigh, NC 27614, Raleigh
Raleigh - 10542 Bailey Branch Drive 201, Raleigh, NC 27614, Raleigh
P_RAL_RRE_Julianne_Model_INT_PBD_2 - 10542 Bailey Branch Drive 201, Raleigh, NC 27614, Raleigh
Raleigh - 10542 Bailey Branch Drive 201, Raleigh, NC 27614, Raleigh
P_RAL_RRE_Julianne_Model_INT_PBTH_1 - 10542 Bailey Branch Drive 201, Raleigh, NC 27614, Raleigh
Raleigh - 10542 Bailey Branch Drive 201, Raleigh, NC 27614, Raleigh
P_RAL_RRE_Julianne_Model_INT_PBTH_2 - 10542 Bailey Branch Drive 201, Raleigh, NC 27614, Raleigh
Raleigh - 10542 Bailey Branch Drive 201, Raleigh, NC 27614, Raleigh
Secondary Bedroom - 10542 Bailey Branch Drive 201, Raleigh, NC 27614, Raleigh
Raleigh - 10542 Bailey Branch Drive 201, Raleigh, NC 27614, Raleigh
Secondary Bedroom - 10542 Bailey Branch Drive 201, Raleigh, NC 27614, Raleigh
Raleigh - 10542 Bailey Branch Drive 201, Raleigh, NC 27614, Raleigh
Secondary Bathroom - 10542 Bailey Branch Drive 201, Raleigh, NC 27614, Raleigh
Raleigh - 10542 Bailey Branch Drive 201, Raleigh, NC 27614, Raleigh
61 photos

$415,000

10542 Bailey Branch Drive 201, Raleigh, NC 27614
Raleigh, NC 27614
Listed by Jolene Johnson · SM North Carolina Brokerage
Bedrooms
3
Bathrooms
2.5
Living area
N/A
Year built
2026

About this home

This is your opportunity to own a brand-new home in North Raleigh! Welcome to the Julianne, a thoughtfully designed 3-bedroom, 2.5-bath townhome-style condo featuring elegant designer finishes and spacious living areas designed for both comfort and convenience. The light-filled main level was created with entertaining and everyday living in mind. The gourmet kitchen is sure to impress with double wall ovens, an oversized island, a walk-in pantry, crisp white cabinetry, elegant white countertops, and a sophisticated taupe backsplash. Decorative ceiling beams add warmth and character to the open-concept living space, while the cozy fireplace creates the perfect setting for relaxing evenings at home. Just off the main living area, a covered balcony offers an inviting place to enjoy your morning coffee or unwind at the end of the day. A private study provides the flexibility today's homeowners are looking for, making it ideal for a home office, reading room, or hobby space. Upstairs, the spacious owner's suite serves as a private retreat, complete with a large walk-in closet and separate vanity areas that offer both convenience and functionality. Two additional bedrooms provide plenty of space for family, guests, or everyday living, while thoughtfully designed storage throughout the home ensures there's a place for everything. Filled with designer finishes and abundant natural light, the Julianne offers the perfect blend of style and functionality in one of North Raleigh's most desirable locations. Ideally located in North Raleigh, Raven Ridge Place provides convenient access to shopping, dining, entertainment, parks, and major roadways, making it easy to experience everything the Triangle has to offer. Don't miss your opportunity to own this exceptional new home in Raleigh! This home is currently under construction and has an estimated delivery date of December 2026. Please note that images are for illustrative purposes only and do not depict the actual home. Call 919-341-2354 to schedule your private tour today.

Highlights

FireplaceNew construction

Property details

MLS #
10182941
Property type
Condominium
Subdivision
Raven Ridge
Status
Active
Days on market
73
On market date
July 28, 2026
Stories
N/A
Total bathrooms
2.5
Garage spaces
1
Parking spaces
2
Lot size
N/A
Loading map…

Nearby schools

Within 10 miles. School directory data from the National Center for Education Statistics (NCES), accessed via the Urban Institute Education Data API. Local Score is calculated by INNOVATE Real Estate; where a state rating is shown, it comes from that state's own official school report card (e.g. NC Dept. of Public Instruction, SC Report Card).

Elementary
Abbotts Creek Elementary
1.29 mi away · Grades -1-5
Zoned school (attendance boundary, 2015-16 data)
4.0
Local Score (state rating (2025) blended 70/30 with student-teacher ratio) -- not an official state rating
State rating: B (2025)
Enrollment
824
Student:teacher ratio
14.7:1
District
Wake County Schools
Middle
East Millbrook Middle
4.26 mi away · Grades 6-8
Zoned school (attendance boundary, 2015-16 data)
2.9
Local Score (state rating (2025) blended 70/30 with student-teacher ratio) -- not an official state rating
State rating: D (2025)
Enrollment
768
Student:teacher ratio
11.8:1
District
Wake County Schools
High
Heritage High
4.94 mi away · Grades 9-12
Zoned school (attendance boundary, 2015-16 data)
3.4
Local Score (state rating (2025) blended 70/30 with student-teacher ratio) -- not an official state rating
State rating: B (2025)
Enrollment
1,921
Student:teacher ratio
18.1:1
District
Wake County Schools

Walkability

Blended score for Raleigh's center, calculated by INNOVATE Real Estate from two sources: the EPA's National Walkability Index (street network, transit, land-use mix) and Google Places amenity data (what's actually reachable on foot from this point). EPA National Walkability Index only -- nearby-amenity data not cached yet for this area.

53
Somewhat walkable
out of 100
EPA National Walkability Index
10.7 / 20 -- Above average walkable

Market position

How this listing compares to current activity in Raleigh, from live MLS data.

On the market 73 days -- 30 fewer days than Raleigh's current average of 103 days.
For reference, the median list price across 2,844 active listings in Raleigh right now is $375,000.

Mortgage calculator

Estimate only - actual rate and payment depend on your lender, credit, and loan program.

$
%
%
Adjust tax / insurance estimates
% / yr
$
/mo
Est. monthly payment
$2,649/mo
$83,000 down
$332,000 loan
Principal & interest$2,153
Property tax (est.)$346
Home insurance (est.)$150

Similar homes you might like

Data source: Listing information provided by Doorify MLS via Trestle/CoreLogic. Last updated 26 days ago.

Information herein deemed reliable but not guaranteed; all measurements, school assignments, HOA fees, taxes, and feature lists are approximate and should be independently verified. Equal Housing Opportunity.