

$419,100
About this home
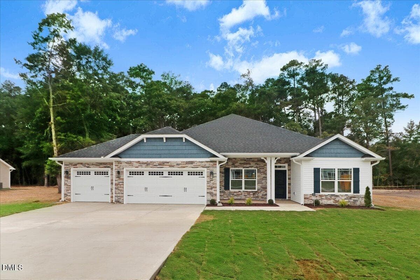
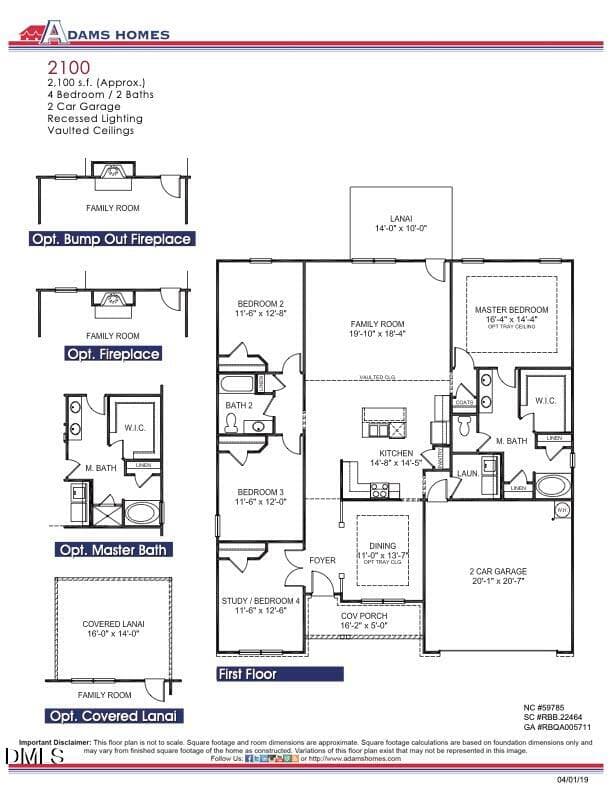
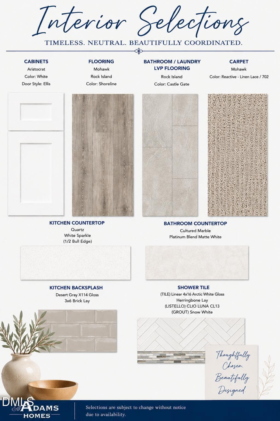
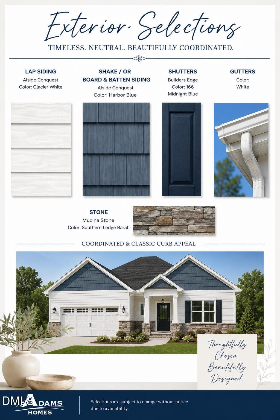
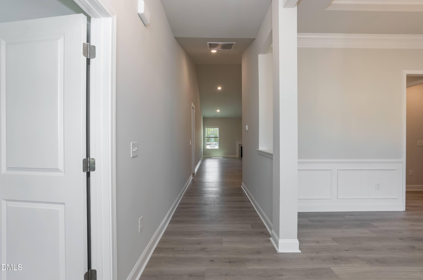
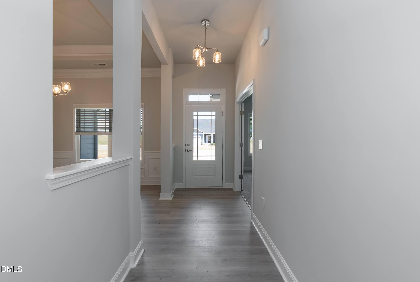
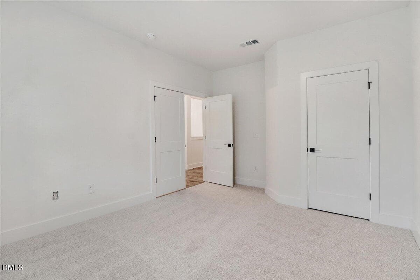
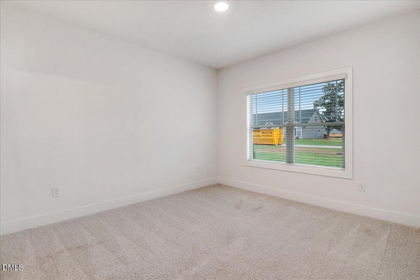
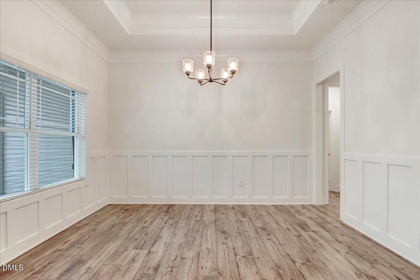
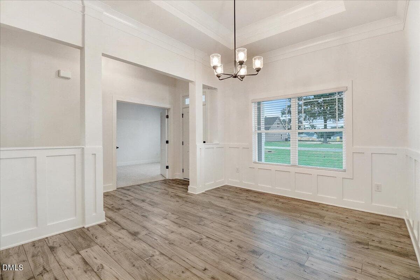
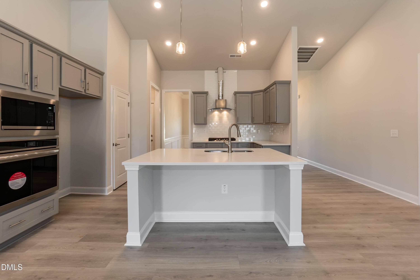
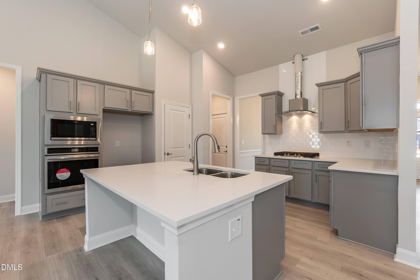
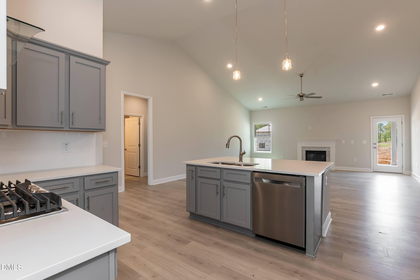
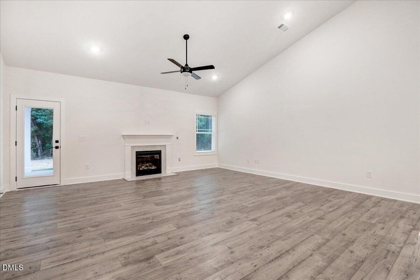
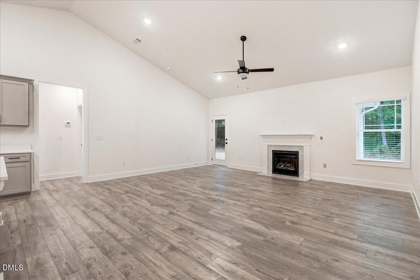
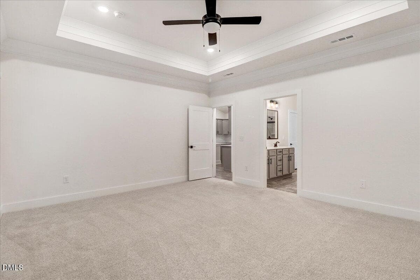
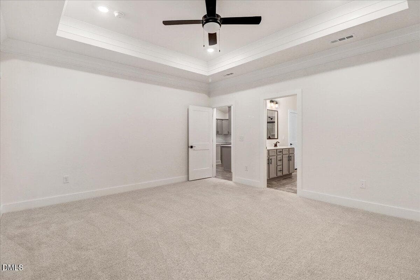
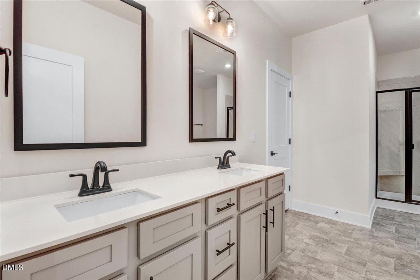
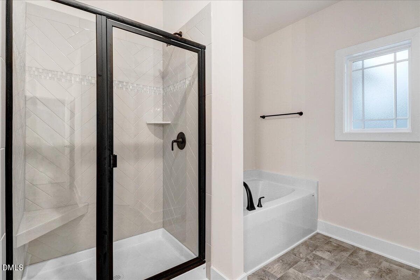
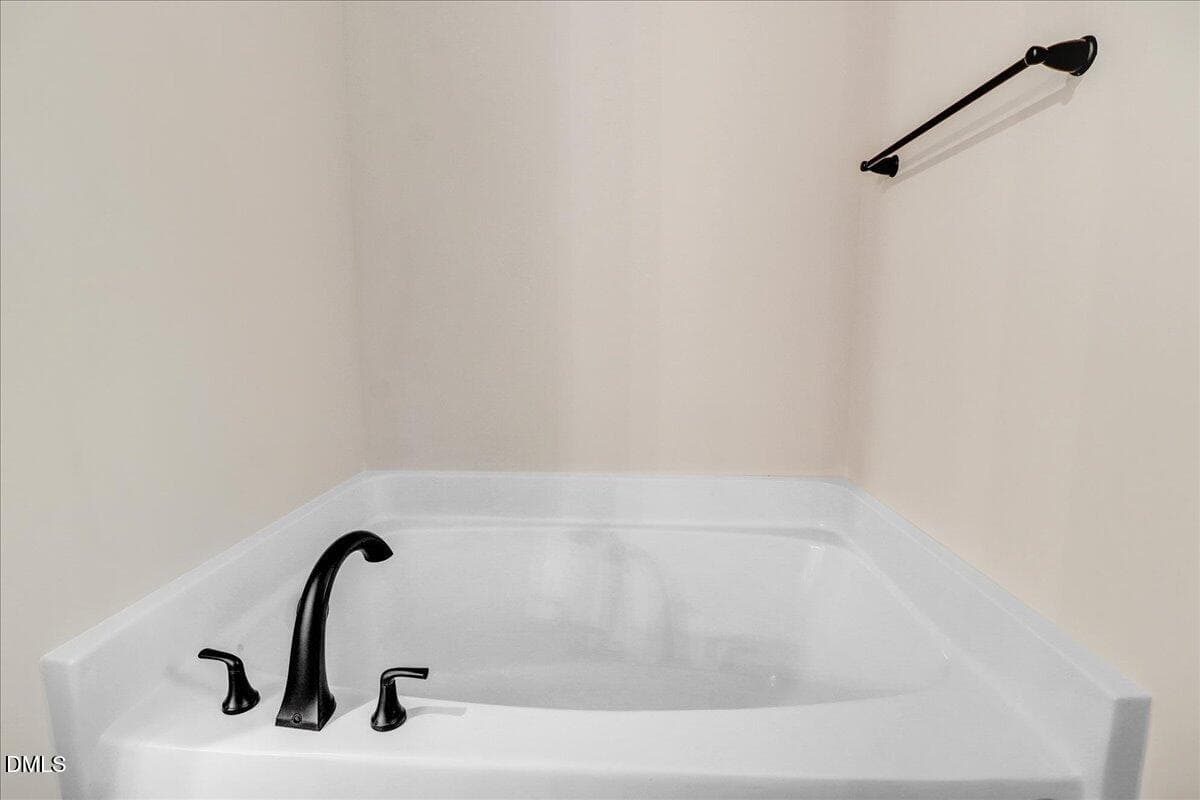
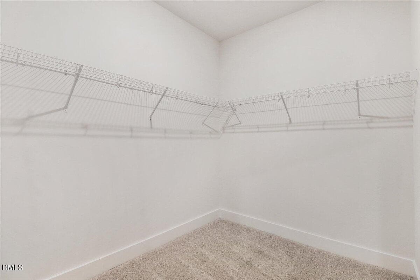
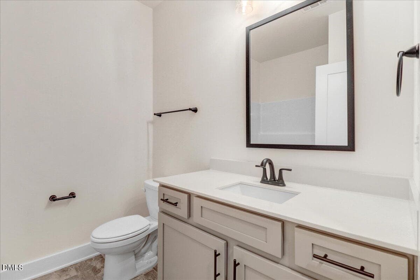
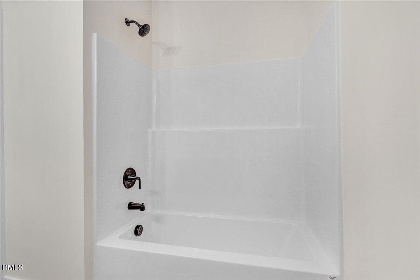
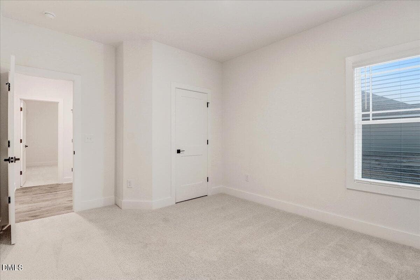
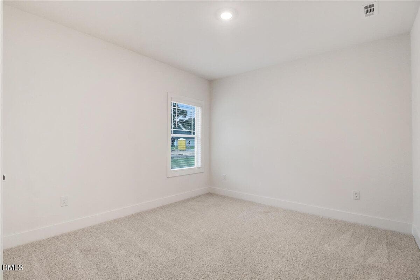
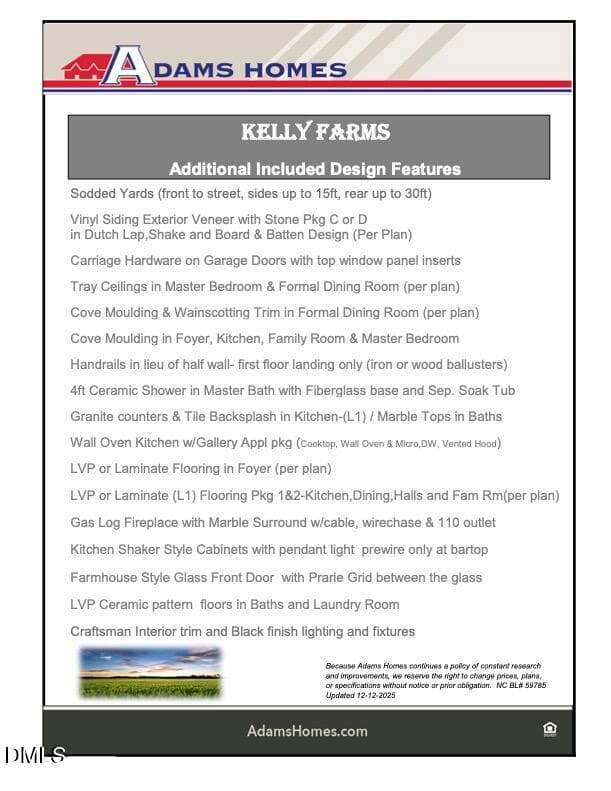
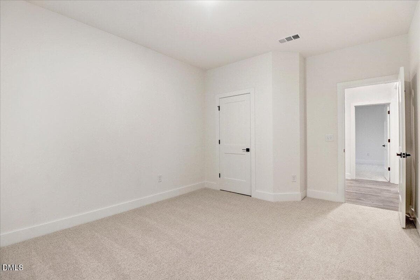
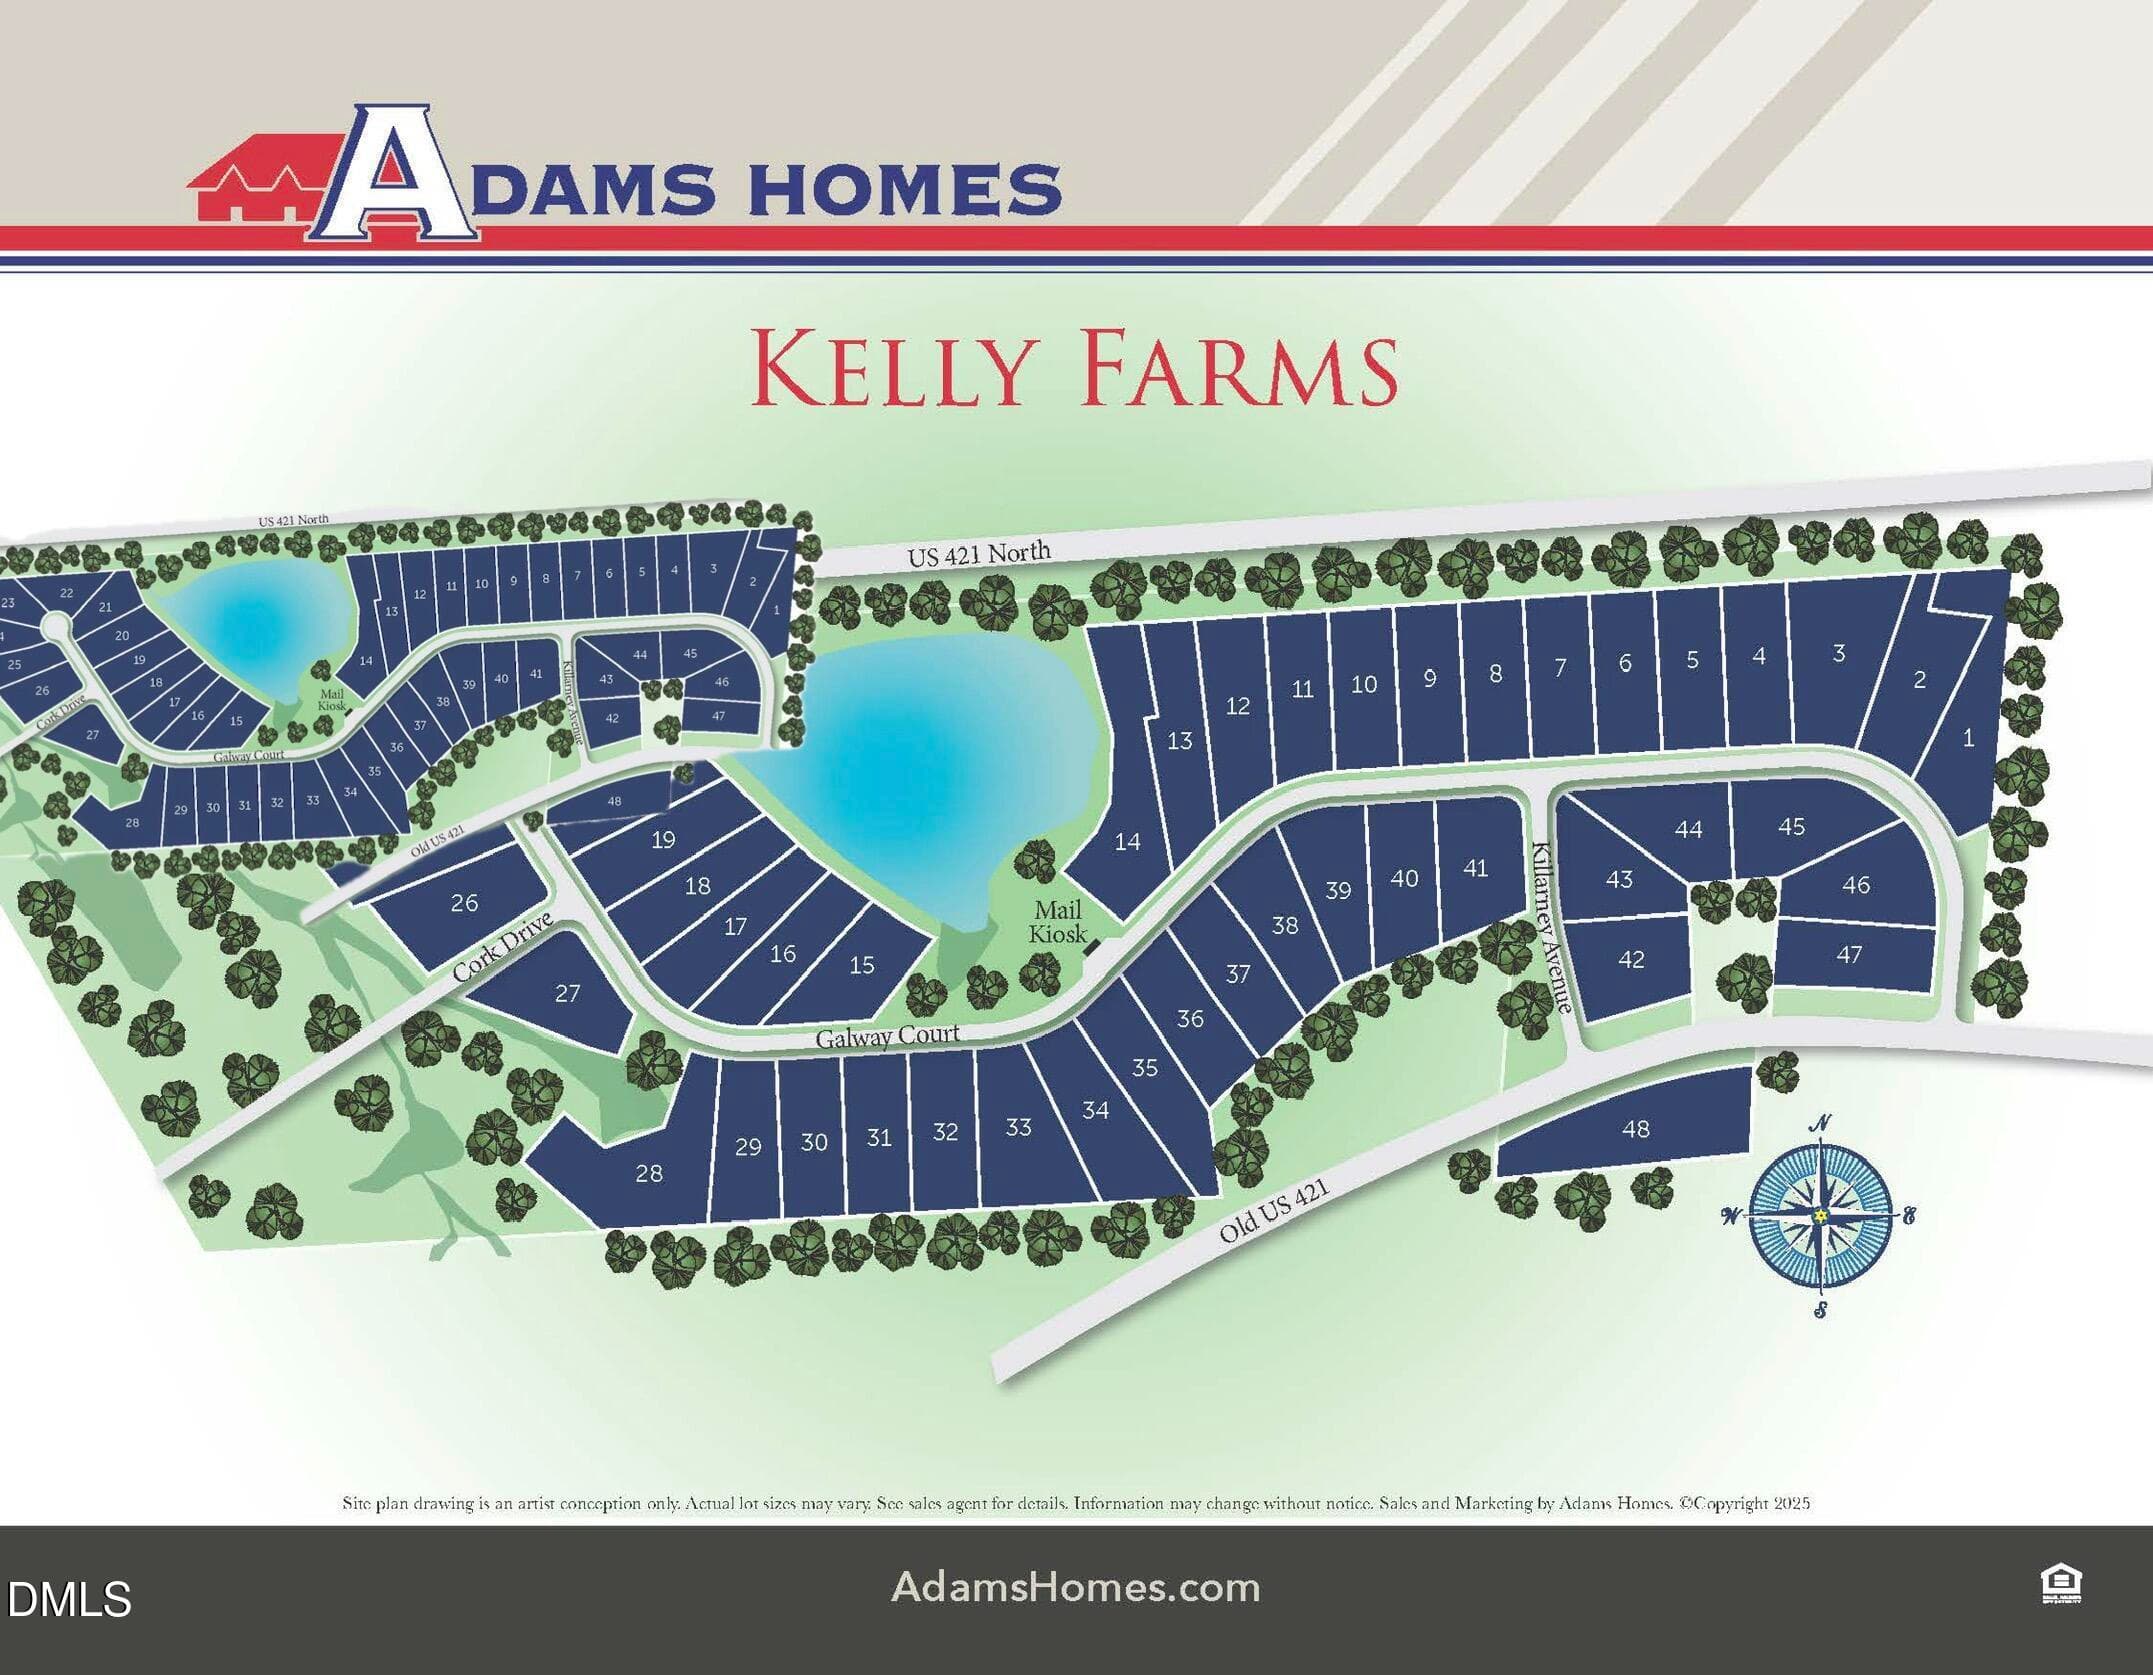
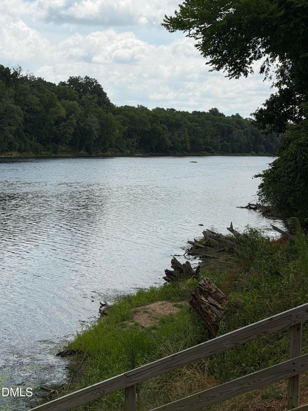
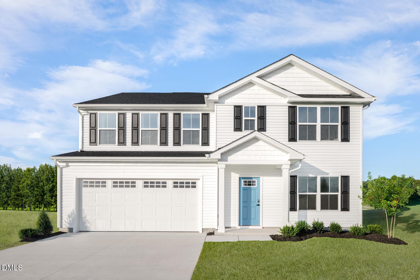
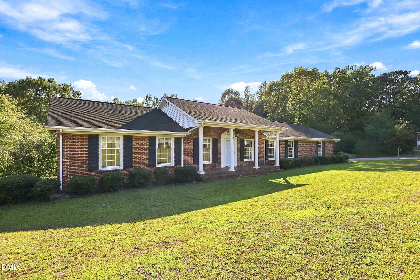
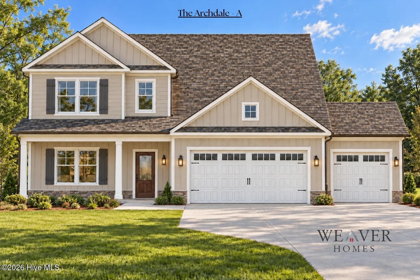
Luxury Ranch Living on Over a Half-Acre in Kelly Farms! Welcome home to the stunning Adams Homes 2100B Plan, where timeless craftsmanship, designer finishes, and spacious one-level living come together on a beautiful homesite with no city taxes. An inviting covered front porch welcomes you into an impressive foyer with soaring vaulted ceilings that immediately create a bright, open atmosphere. The elegant formal dining room is beautifully appointed with a tray ceiling, crown moulding, and classic board-and-batten wainscoting, making it the perfect setting for holiday gatherings and dinner parties. Designed with both privacy and flexibility in mind, the thoughtfully crafted split-bedroom floor plan offers a secondary bedroom just off the foyer with double-door entry—ideal as a home office, library, or guest suite—while the additional bedrooms are generously sized to comfortably accommodate family and visitors. At the heart of the home is a spectacular gourmet kitchen designed to impress. Featuring quartz countertops, a designer tile backsplash, Frigidaire Gallery stainless steel appliances, a built-in wall oven and microwave, cooktop with a vented range hood, a spacious center island with pendant lighting and sink, and abundant cabinetry, this kitchen is as functional as it is beautiful. The expansive family room is warm and inviting, anchored by a stunning marble fireplace and seamlessly connected to the kitchen, creating the perfect space for entertaining or relaxing with family. Escape to the luxurious primary suite, complete with a tray ceiling, crown moulding, and an oversized walk-in closet. The spa-inspired ensuite bath offers dual cultured marble vanities, a relaxing soaking tub, a beautifully tiled walk-in shower, and a private water closet—creating the perfect retreat at the end of the day. Situated on over a half-acre in the desirable Kelly Farms community, you'll enjoy peaceful country living with modern conveniences just minutes away, including Raven Rock State Park, the Cape Fear River, Campbell University, shopping, dining, and an easy commute to Raleigh, Fayetteville, and Fort Liberty. Home is currently under construction. Photos, colors, features, and finishes are for illustration purposes only and may vary from the completed home.
Highlights
Property details
- MLS
- Doorify MLS
- MLS #
- 10182947
- Property type
- Single Family Residence
- Subdivision
- Kelly Farms
- Status
- Active
- Days on market
- 82
- On market date
- July 28, 2026
- Stories
- N/A
- Total bathrooms
- 2
- Garage spaces
- 3
- Parking spaces
- N/A
- Lot size
- 0.58 acres
Location
Get directions →Nearby schools
Within 10 miles. School directory data from the National Center for Education Statistics (NCES), accessed via the Urban Institute Education Data API. Local Score is calculated by INNOVATE Real Estate; where a state rating is shown, it comes from that state's own official school report card.
- Enrollment
- 483
- Student:teacher ratio
- 12.4:1
- District
- Harnett County Schools
- Enrollment
- 795
- Student:teacher ratio
- 16.9:1
- District
- Harnett County Schools
- Enrollment
- 1,322
- Student:teacher ratio
- 18.4:1
- District
- Harnett County Schools
Walkability
Blended score for Lillington's center, calculated by INNOVATE Real Estate from two sources: the EPA's National Walkability Index (street network, transit, land-use mix) and Google Places amenity data (what's actually reachable on foot from this point). 60% EPA National Walkability Index + 40% nearby-amenity density (Google Places).
Market position
How this listing compares to current activity in Lillington, from live MLS data.
Mortgage calculator
Estimate only - actual rate and payment depend on your lender, credit, and loan program.
Adjust tax / insurance estimates
Similar homes you might like
Data source: Listing information provided by Doorify MLS via Trestle/CoreLogic. Last updated 24 days ago.
Information herein deemed reliable but not guaranteed; all measurements, school assignments, HOA fees, taxes, and feature lists are approximate and should be independently verified. Equal Housing Opportunity.