
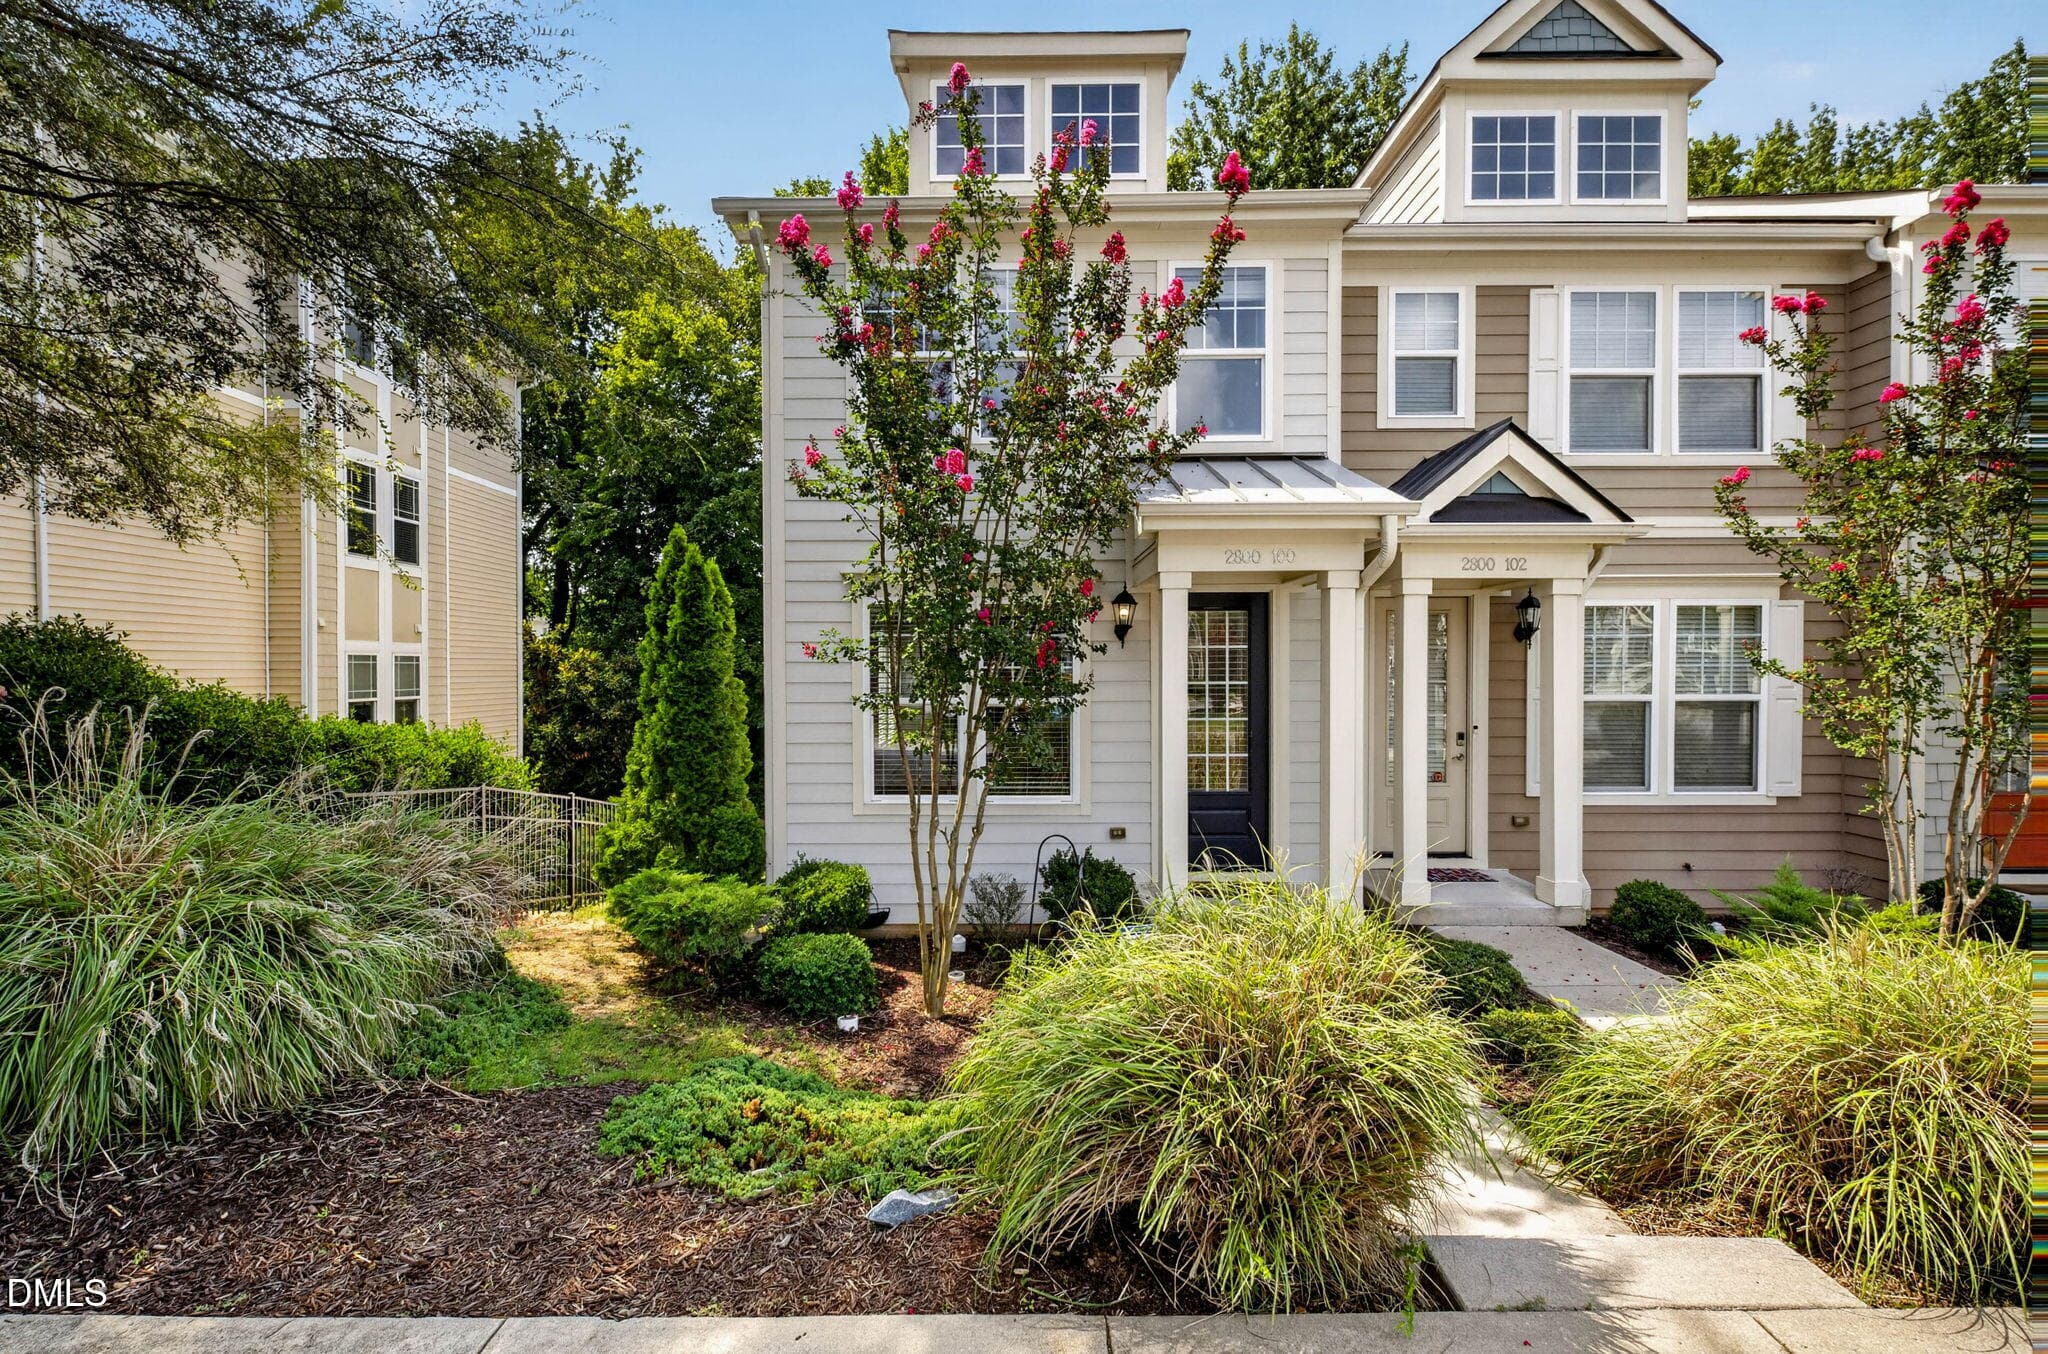
1-web-or-mls-2800 Bedford Green Dr - 1 - 2800 Bedford Green Drive 100, Raleigh, NC 27604, Raleigh
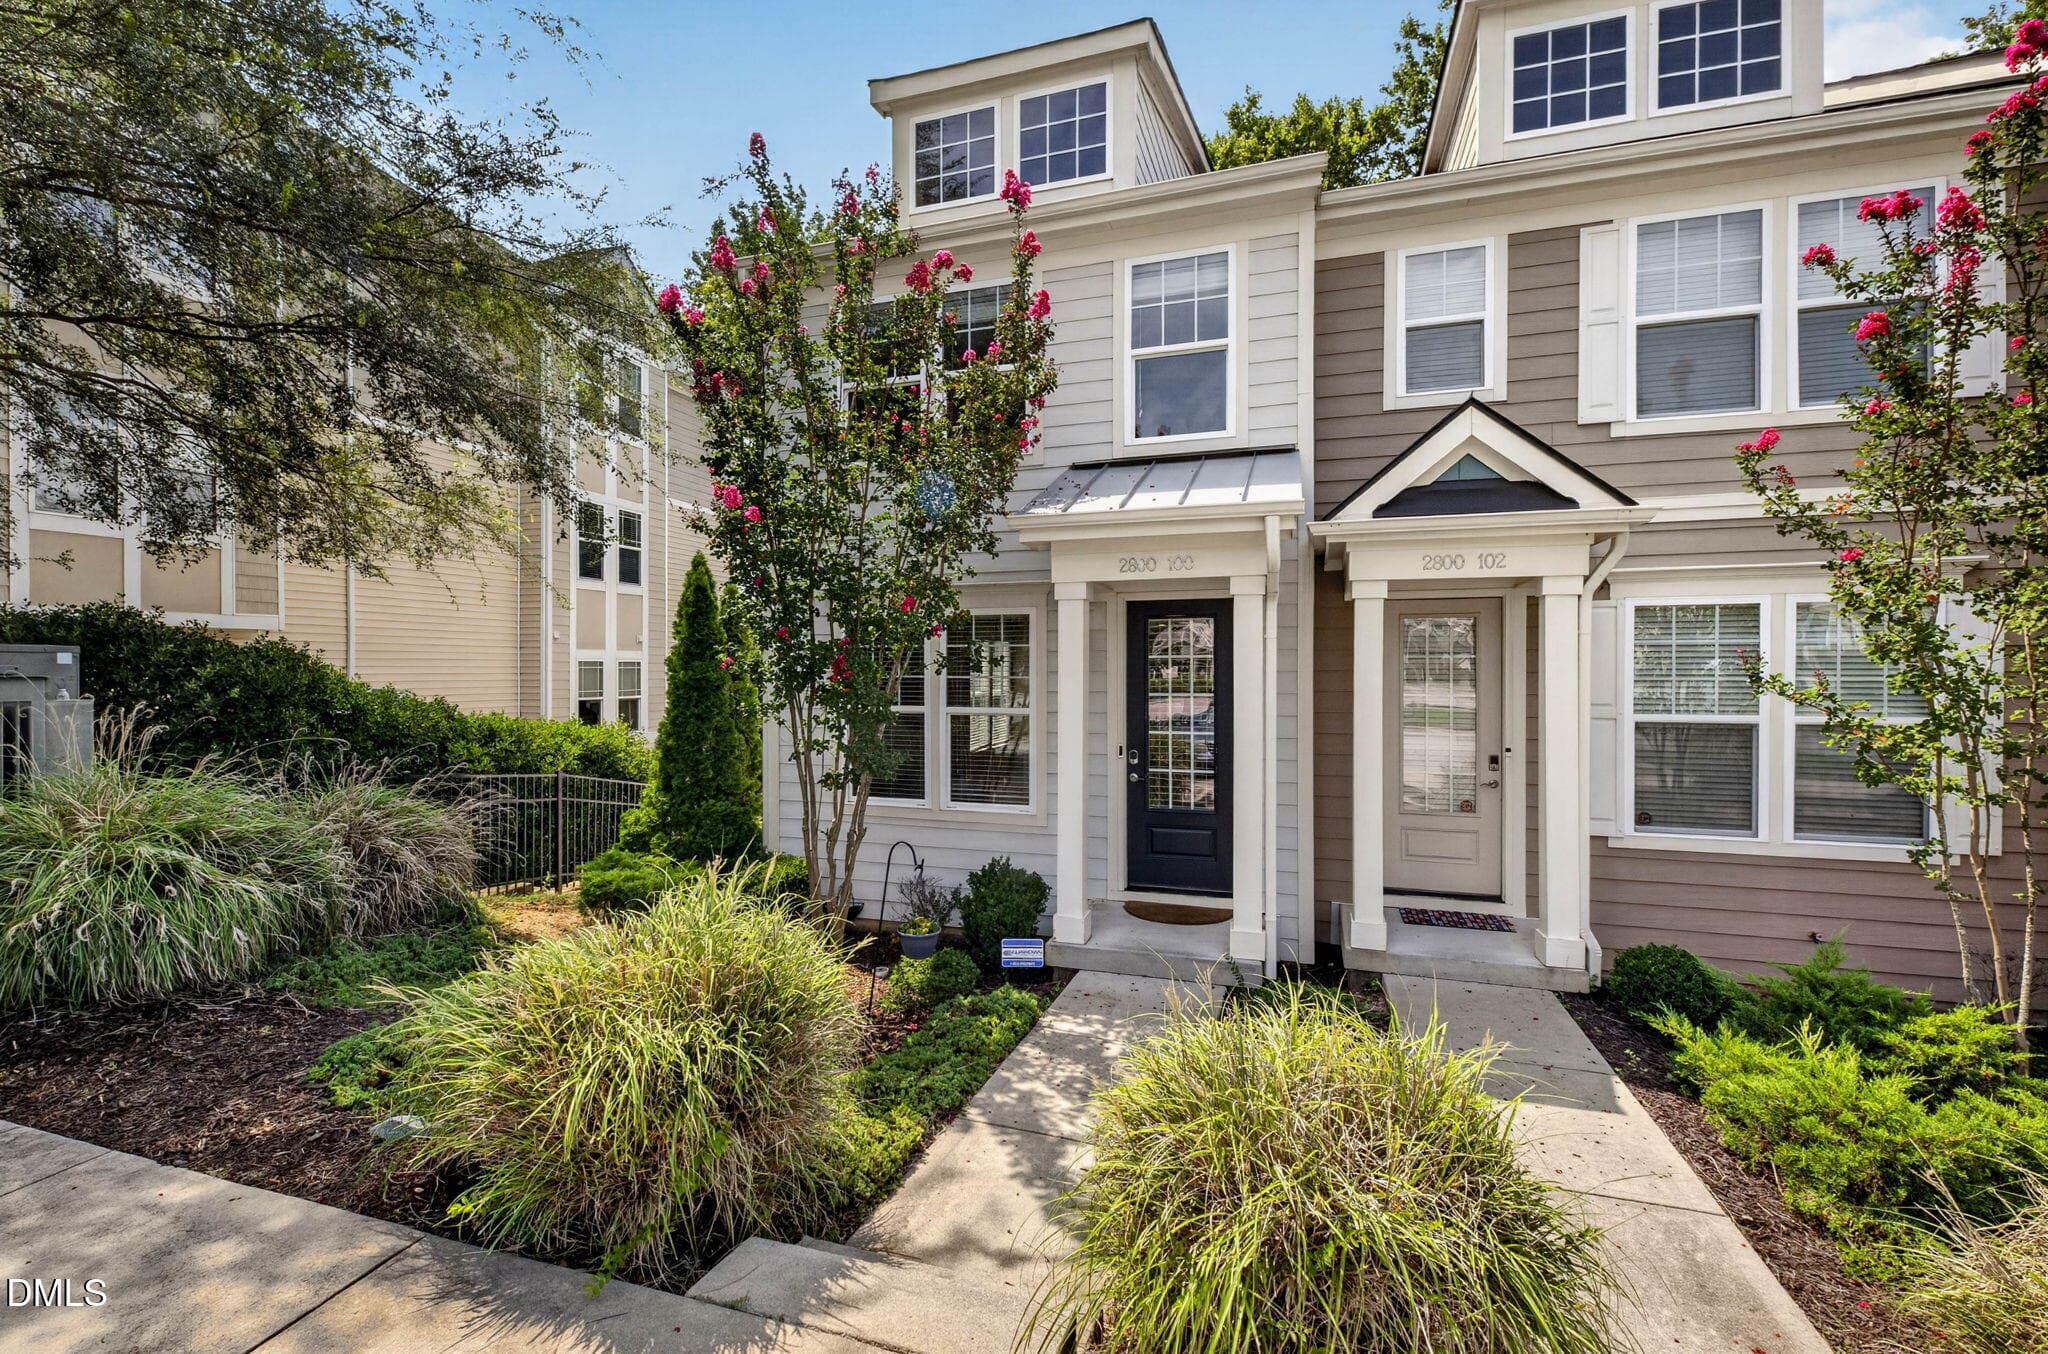
3-web-or-mls-2800 Bedford Green Dr - 3 - 2800 Bedford Green Drive 100, Raleigh, NC 27604, Raleigh
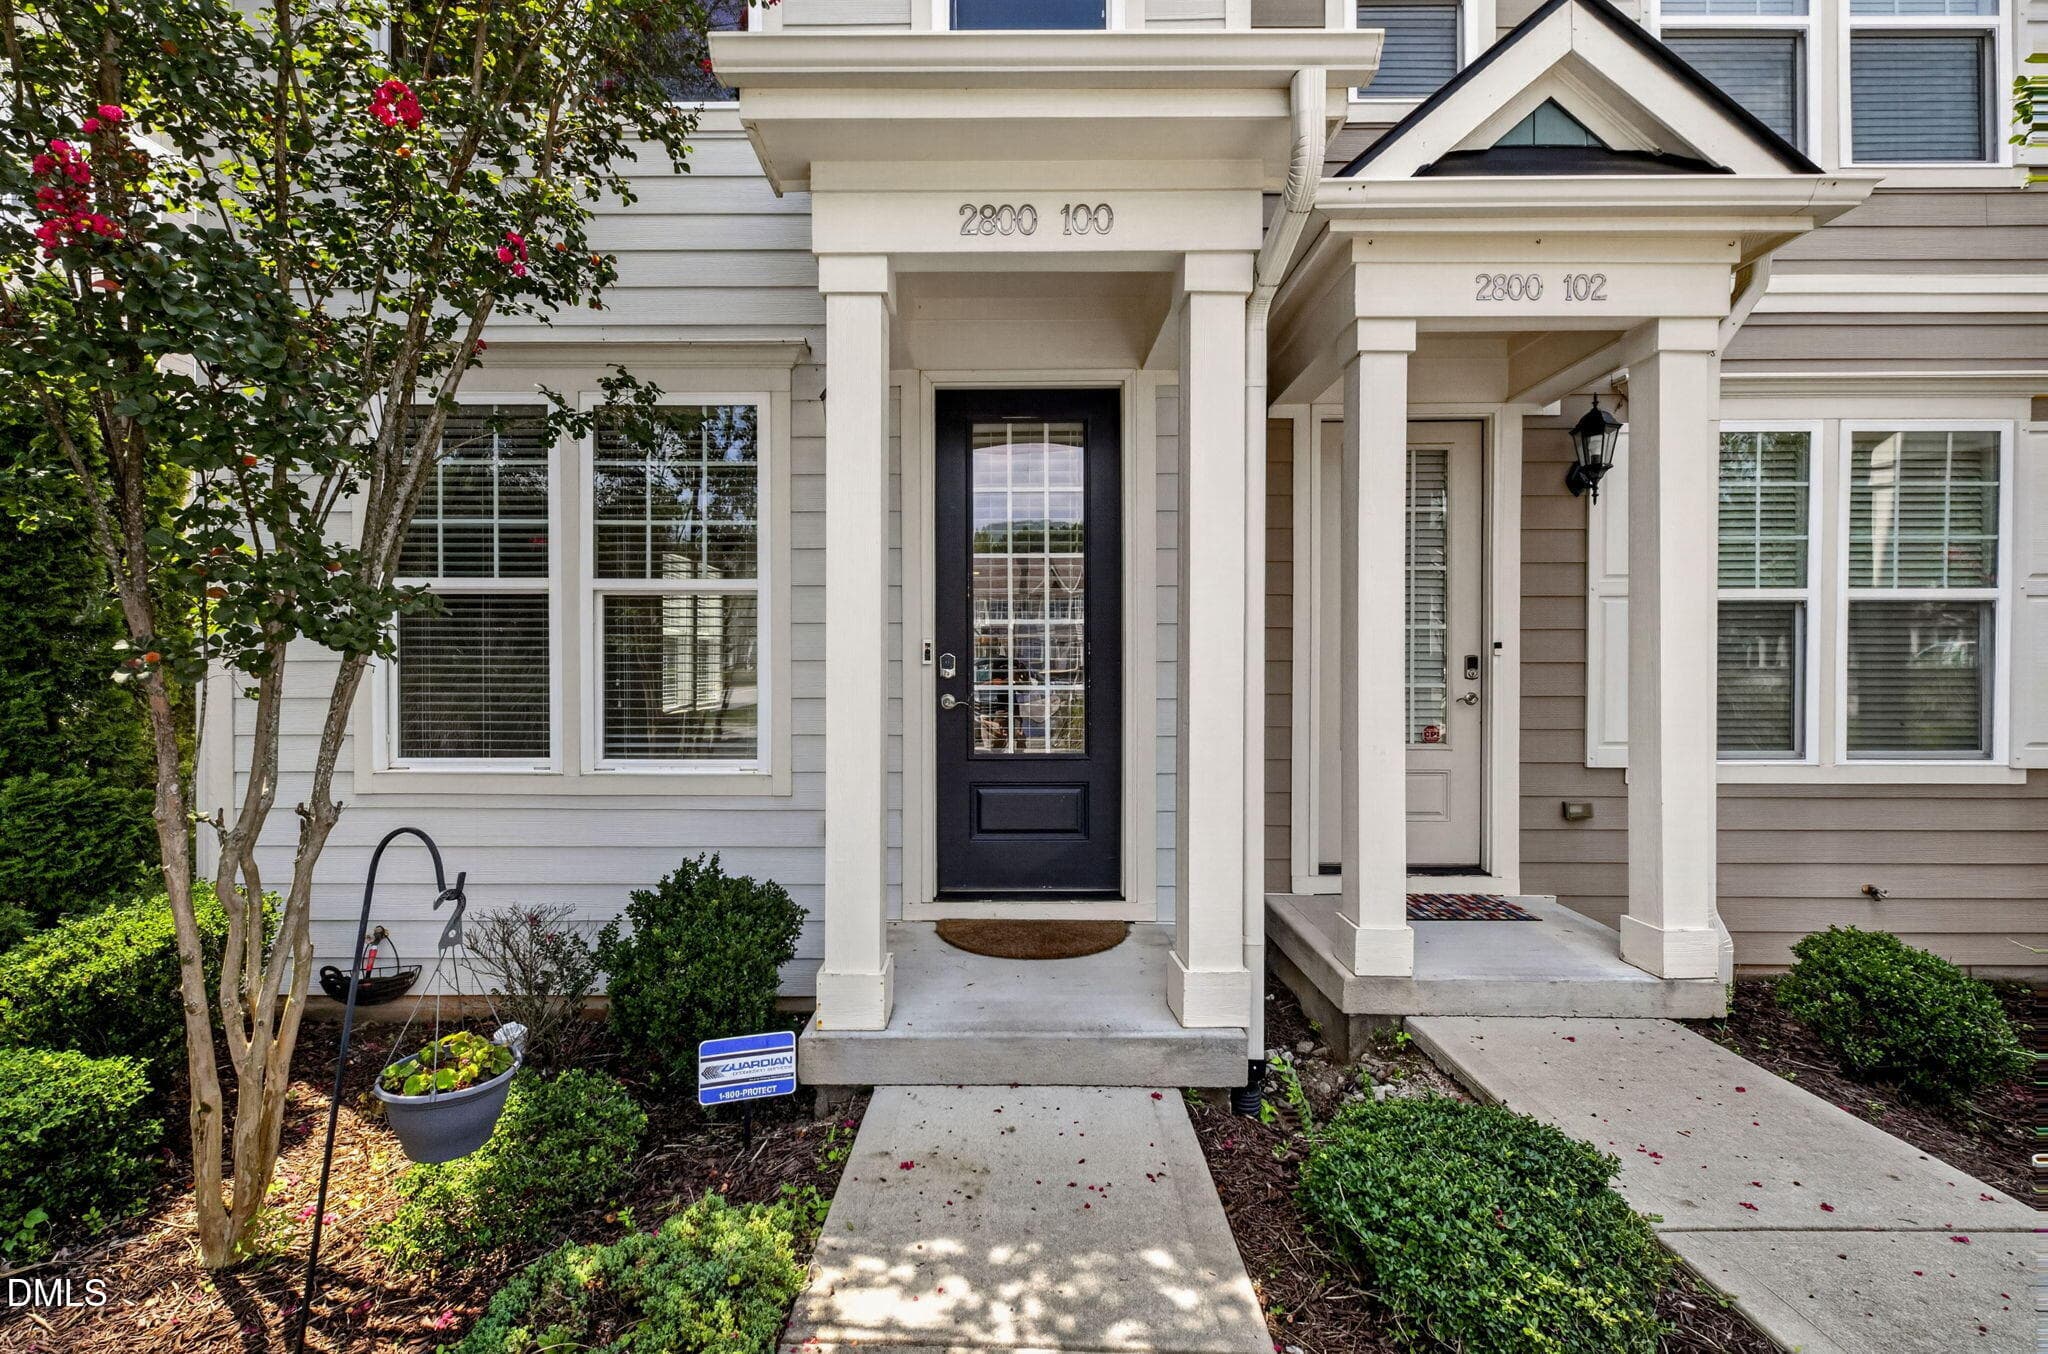
4-web-or-mls-2800 Bedford Green Dr - 4 - 2800 Bedford Green Drive 100, Raleigh, NC 27604, Raleigh
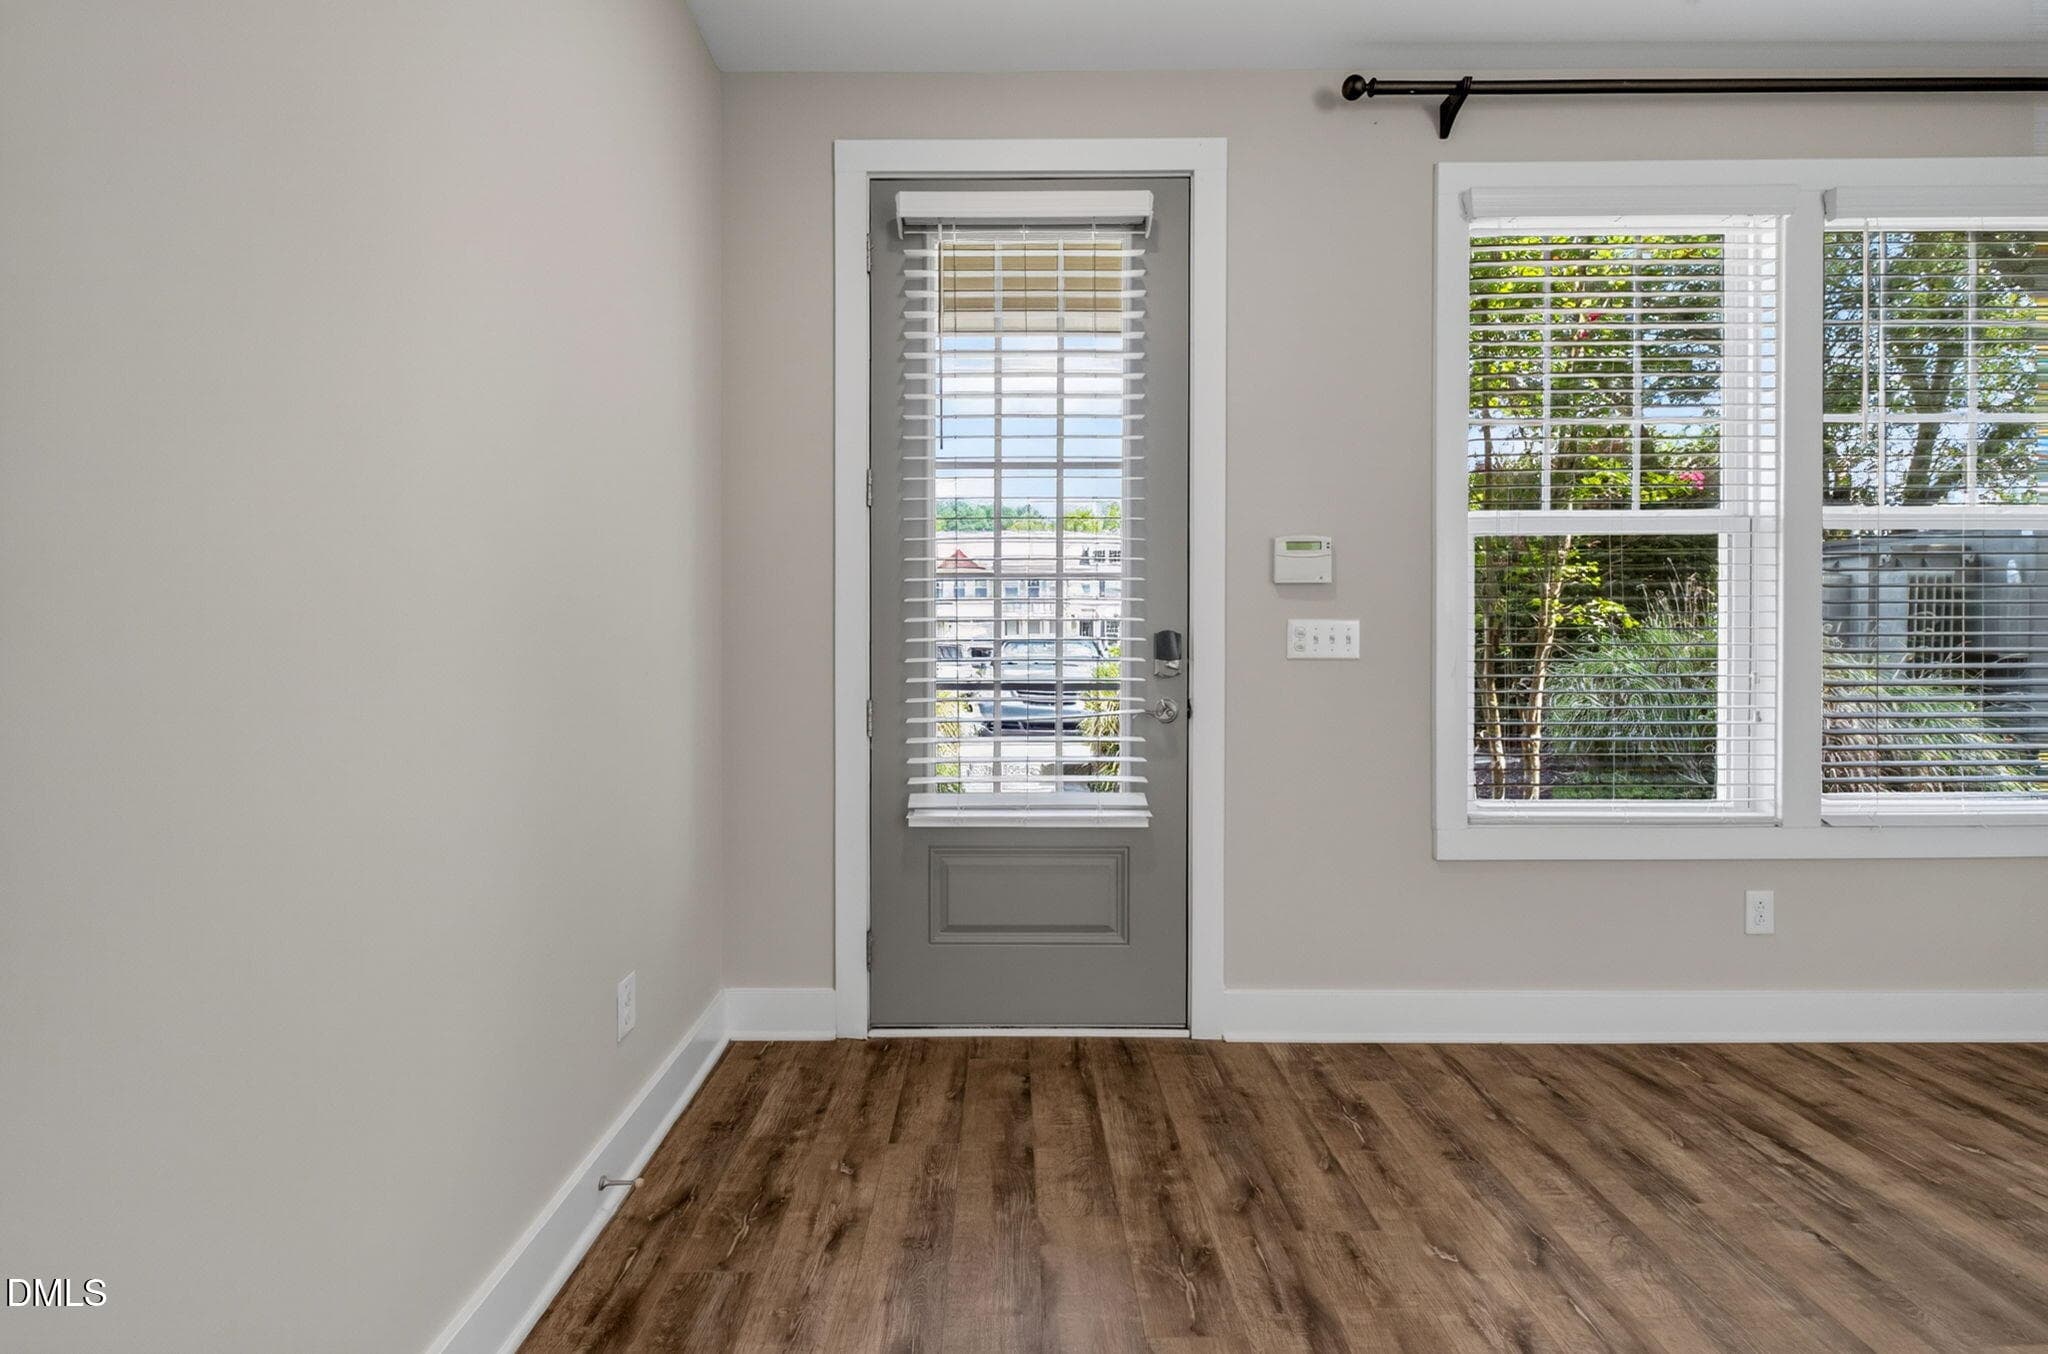
5-web-or-mls-2800 Bedford Green Dr - 5 - 2800 Bedford Green Drive 100, Raleigh, NC 27604, Raleigh
7-web-or-mls-2800 Bedford Green Dr - 7 - 2800 Bedford Green Drive 100, Raleigh, NC 27604, Raleigh
9-web-or-mls-2800 Bedford Green Dr - 9 - 2800 Bedford Green Drive 100, Raleigh, NC 27604, Raleigh
6-web-or-mls-2800 Bedford Green Dr - 6 - 2800 Bedford Green Drive 100, Raleigh, NC 27604, Raleigh
8-web-or-mls-2800 Bedford Green Dr - 8 - 2800 Bedford Green Drive 100, Raleigh, NC 27604, Raleigh
12-web-or-mls-2800 Bedford Green Dr - 12 - 2800 Bedford Green Drive 100, Raleigh, NC 27604, Raleigh
13-web-or-mls-2800 Bedford Green Dr - 13 - 2800 Bedford Green Drive 100, Raleigh, NC 27604, Raleigh
10-web-or-mls-2800 Bedford Green Dr - 10 - 2800 Bedford Green Drive 100, Raleigh, NC 27604, Raleigh
11-web-or-mls-2800 Bedford Green Dr - 11 - 2800 Bedford Green Drive 100, Raleigh, NC 27604, Raleigh
14-web-or-mls-2800 Bedford Green Dr - 14 - 2800 Bedford Green Drive 100, Raleigh, NC 27604, Raleigh
16-web-or-mls-2800 Bedford Green Dr - 16 - 2800 Bedford Green Drive 100, Raleigh, NC 27604, Raleigh
26-web-or-mls-2800 Bedford Green Dr - 26 - 2800 Bedford Green Drive 100, Raleigh, NC 27604, Raleigh
27-web-or-mls-2800 Bedford Green Dr - 27 - 2800 Bedford Green Drive 100, Raleigh, NC 27604, Raleigh
28-web-or-mls-2800 Bedford Green Dr - 28 - 2800 Bedford Green Drive 100, Raleigh, NC 27604, Raleigh
22-web-or-mls-2800 Bedford Green Dr - 22 - 2800 Bedford Green Drive 100, Raleigh, NC 27604, Raleigh
23-web-or-mls-2800 Bedford Green Dr - 23 - 2800 Bedford Green Drive 100, Raleigh, NC 27604, Raleigh
21-web-or-mls-2800 Bedford Green Dr - 21 - 2800 Bedford Green Drive 100, Raleigh, NC 27604, Raleigh
25-web-or-mls-2800 Bedford Green Dr - 25 - 2800 Bedford Green Drive 100, Raleigh, NC 27604, Raleigh
17-web-or-mls-2800 Bedford Green Dr - 17 - 2800 Bedford Green Drive 100, Raleigh, NC 27604, Raleigh
18-web-or-mls-2800 Bedford Green Dr - 18 - 2800 Bedford Green Drive 100, Raleigh, NC 27604, Raleigh
19-web-or-mls-2800 Bedford Green Dr - 19 - 2800 Bedford Green Drive 100, Raleigh, NC 27604, Raleigh
20-web-or-mls-2800 Bedford Green Dr - 20 - 2800 Bedford Green Drive 100, Raleigh, NC 27604, Raleigh
24-web-or-mls-2800 Bedford Green Dr - 24 - 2800 Bedford Green Drive 100, Raleigh, NC 27604, Raleigh
25-web-or-mls-2800 Bedford Green Dr - 25 - 2800 Bedford Green Drive 100, Raleigh, NC 27604, Raleigh
30-web-or-mls-2800 Bedford Green Dr - 30 - 2800 Bedford Green Drive 100, Raleigh, NC 27604, Raleigh
31-web-or-mls-2800 Bedford Green Dr - 31 - 2800 Bedford Green Drive 100, Raleigh, NC 27604, Raleigh
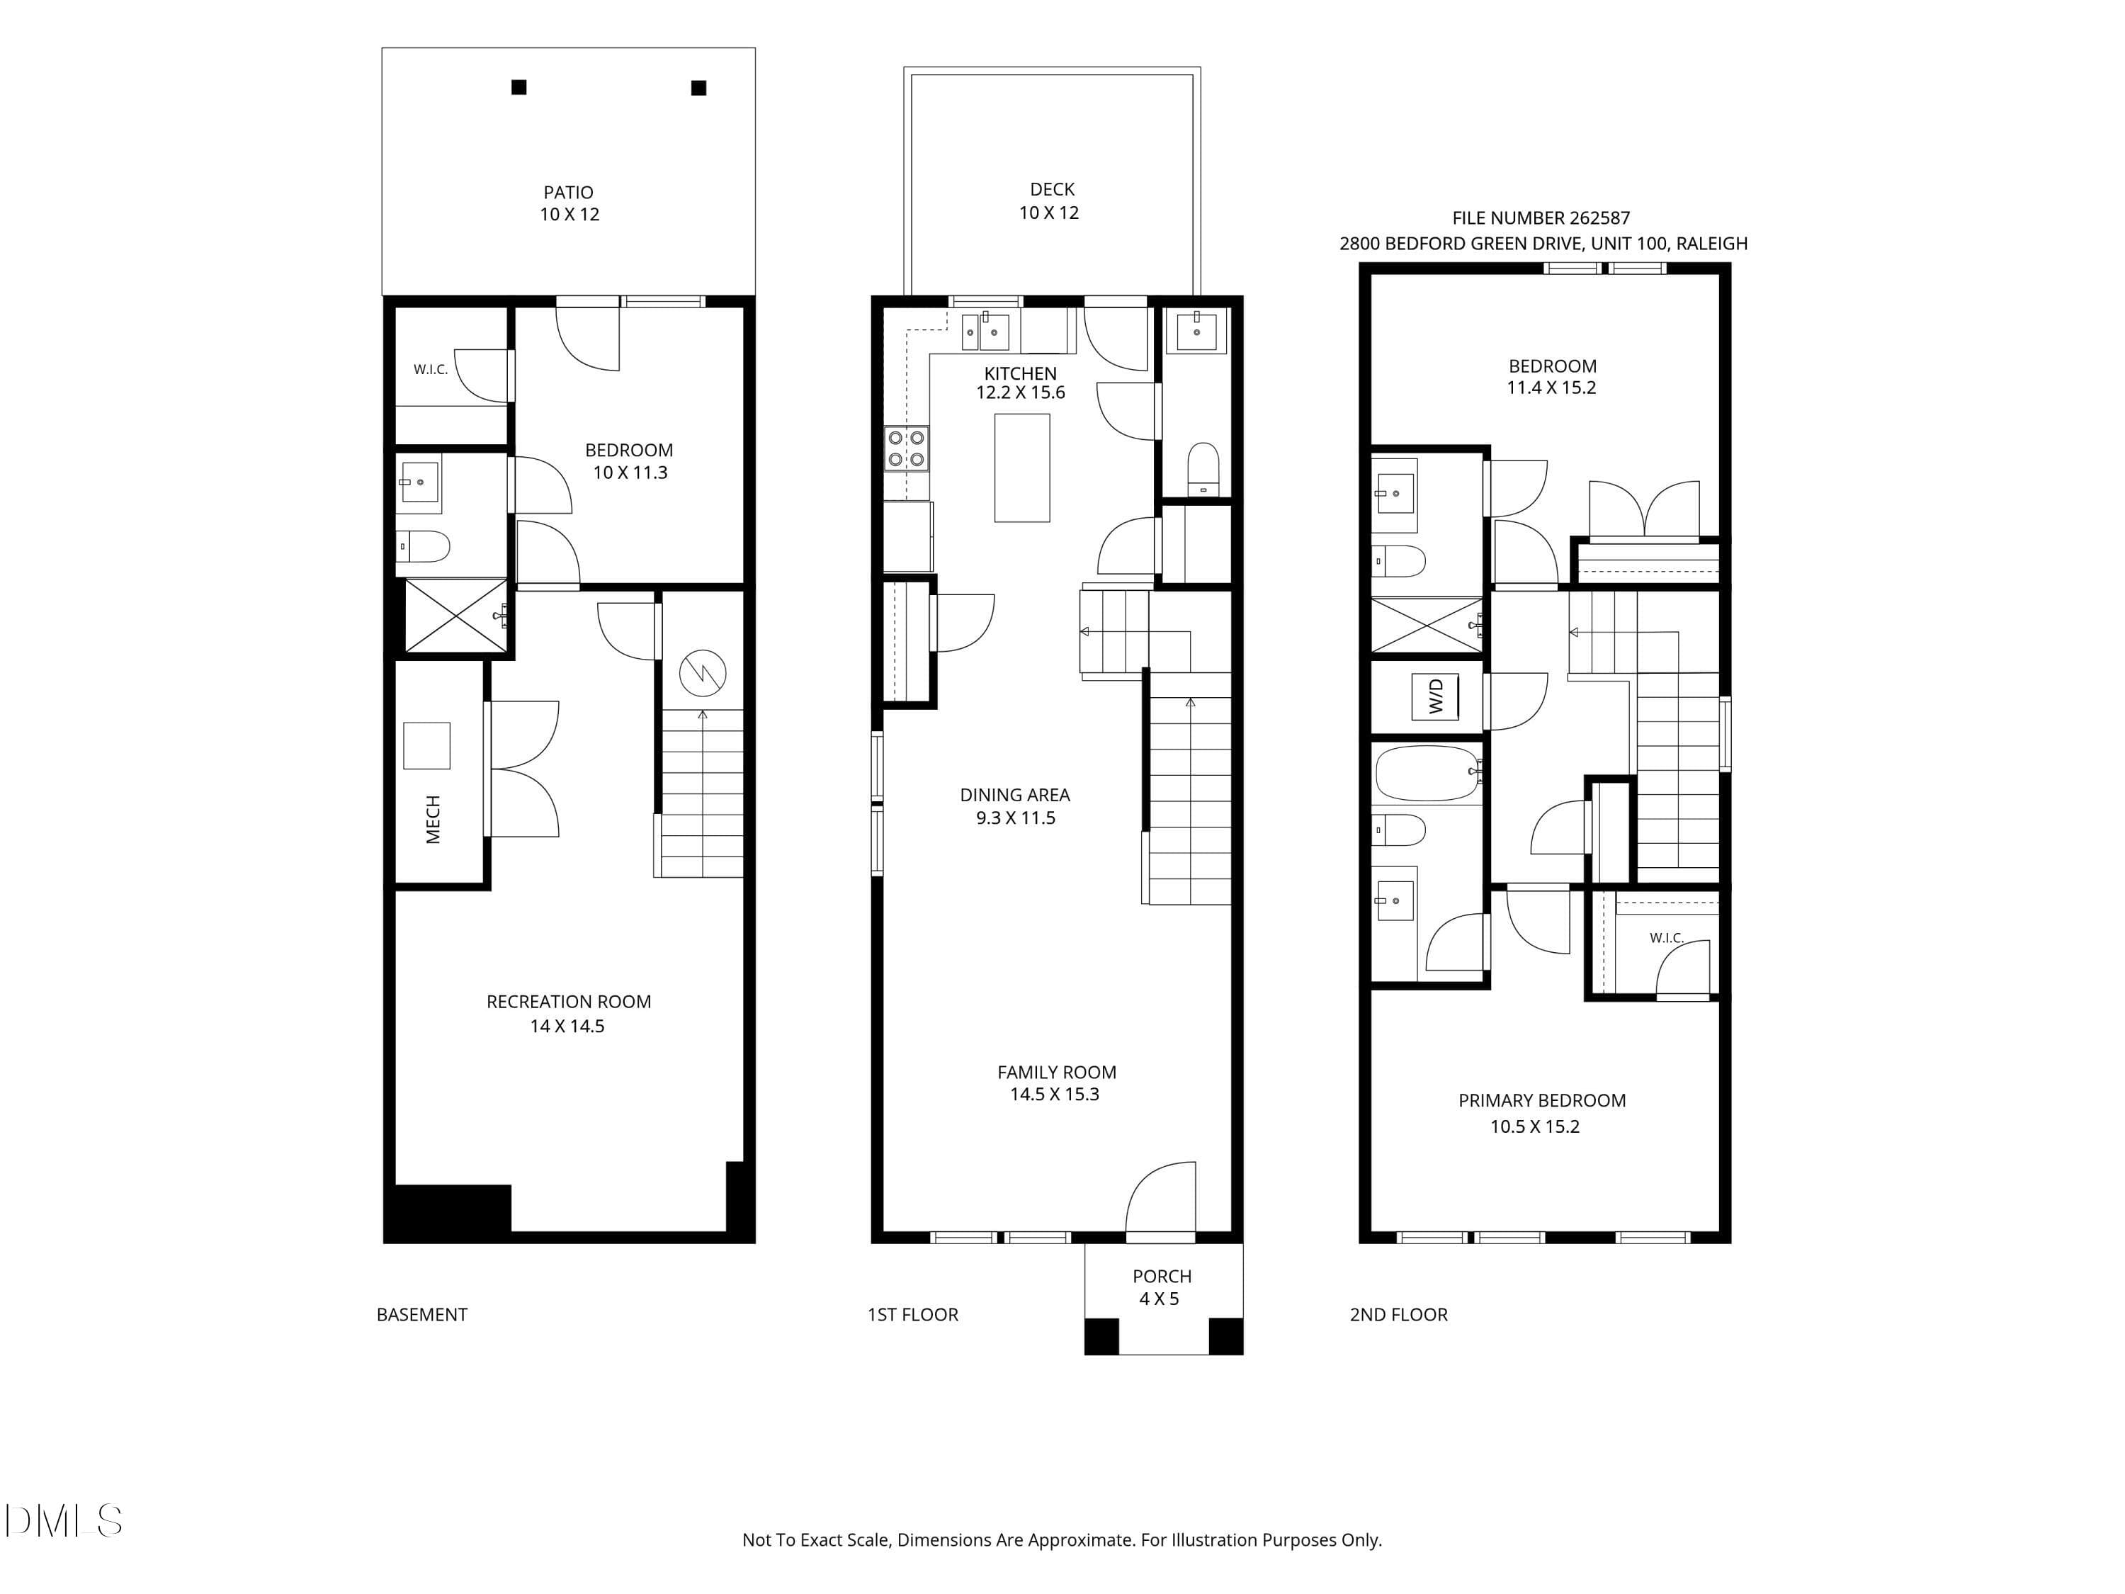
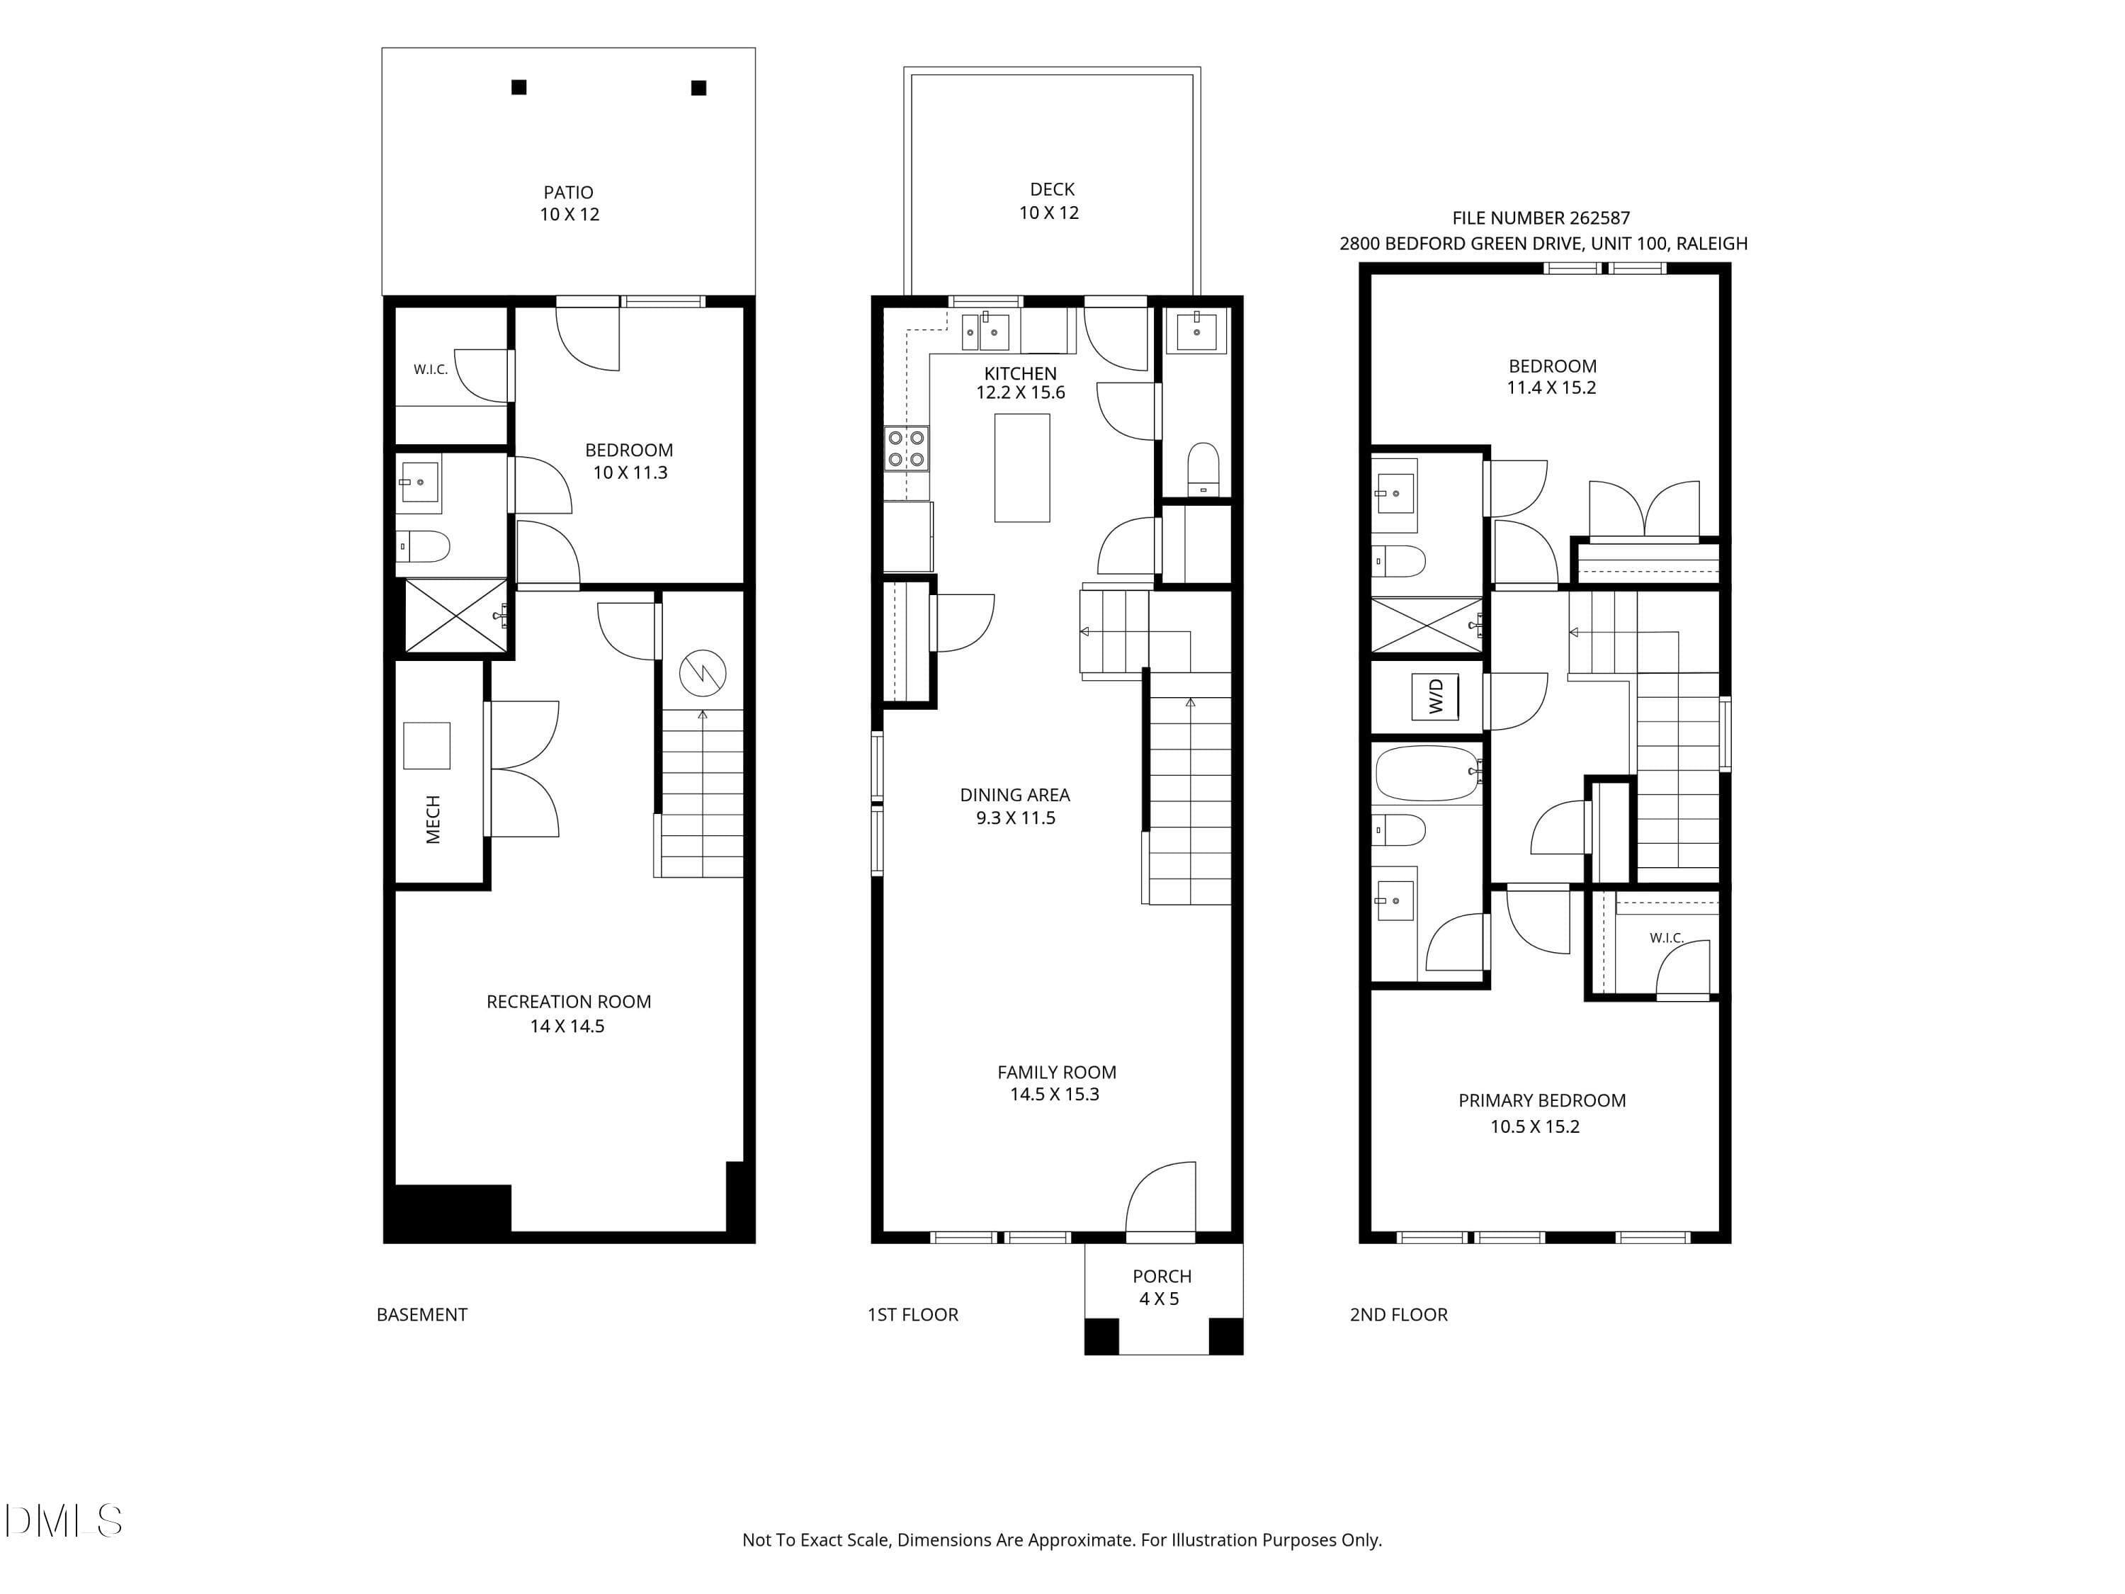
262587 floorplan - 2800 Bedford Green Drive 100, Raleigh, NC 27604, Raleigh
31 photos

$419,999

2800 Bedford Green Drive 100, Raleigh, NC 27604
Raleigh, NC 27604
Listed by Laurie Marcey · Coldwell Banker Advantage
Bedrooms
3
Bathrooms
3.5
Living area
N/A
Year built
2015

About this home

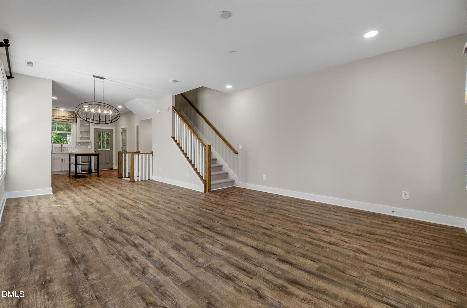
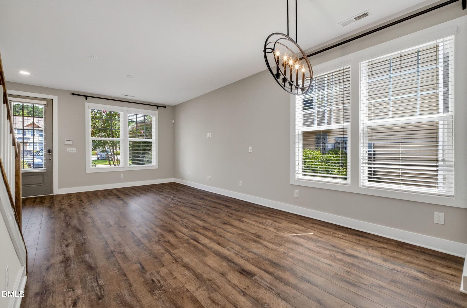
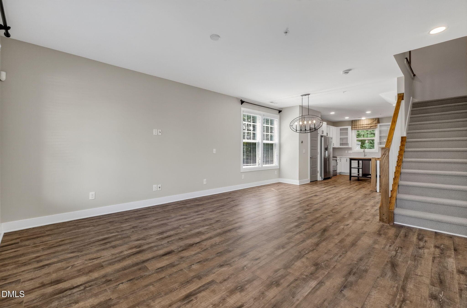
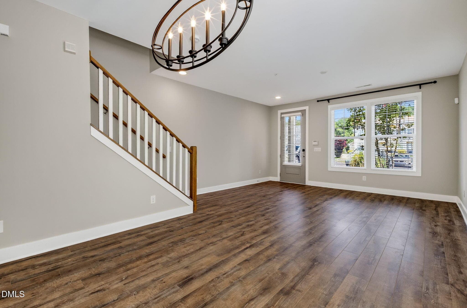
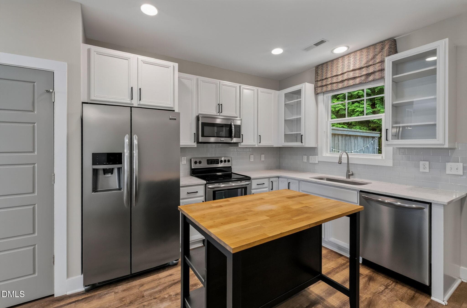
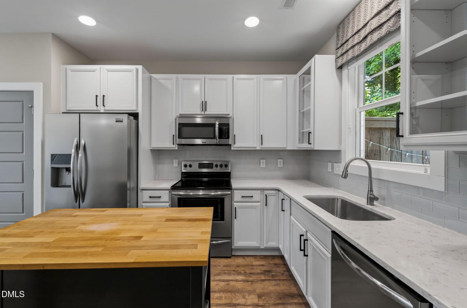
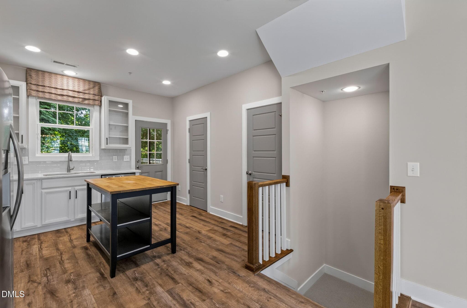
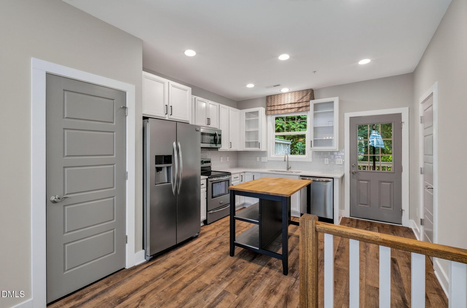
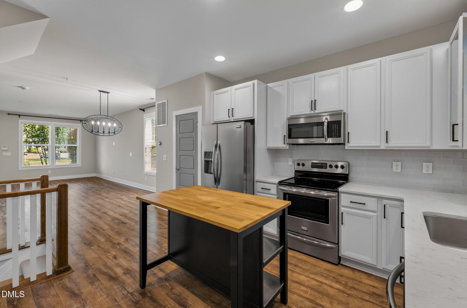
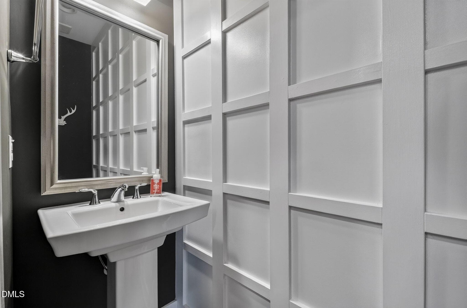
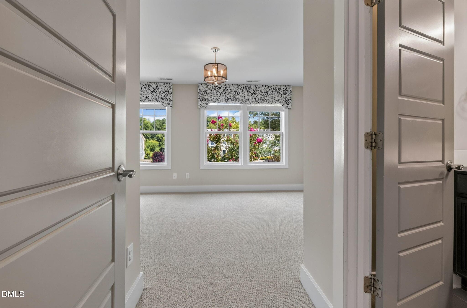
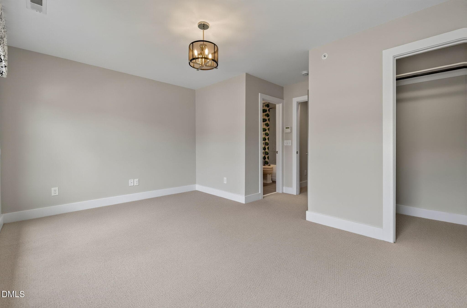
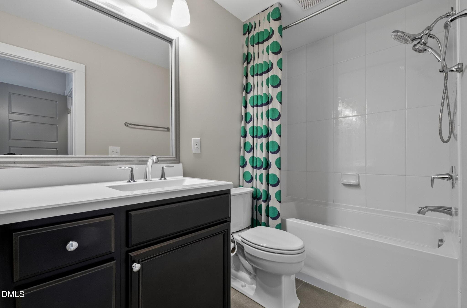
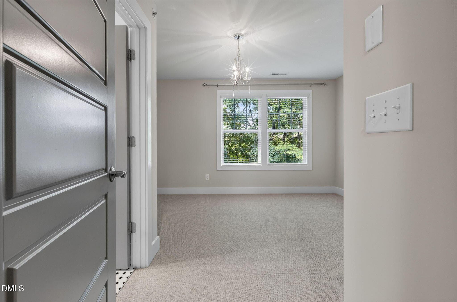
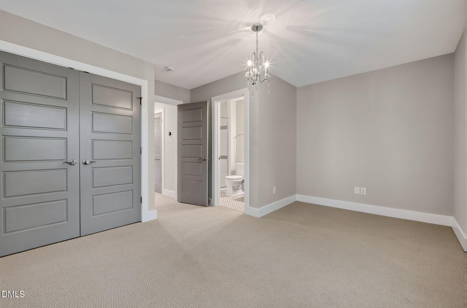
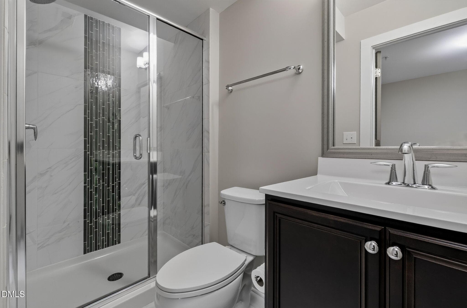
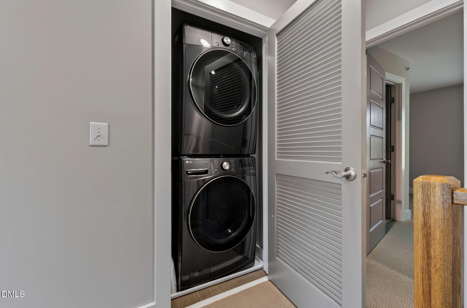
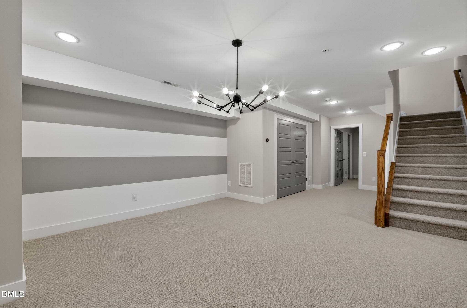
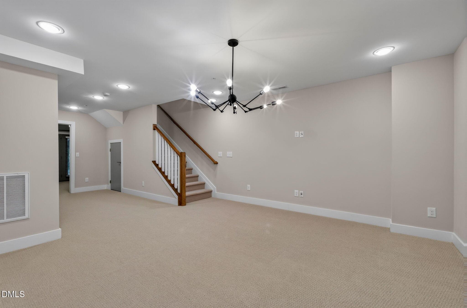
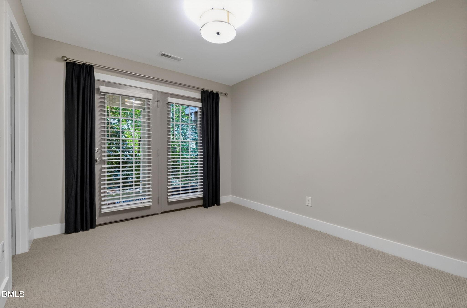
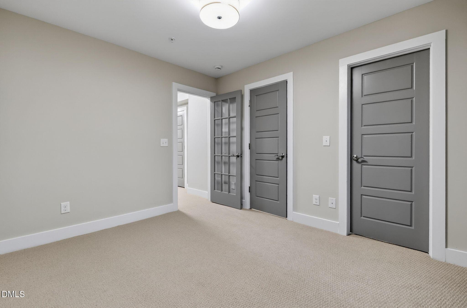
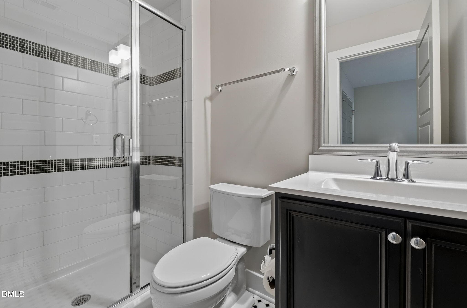
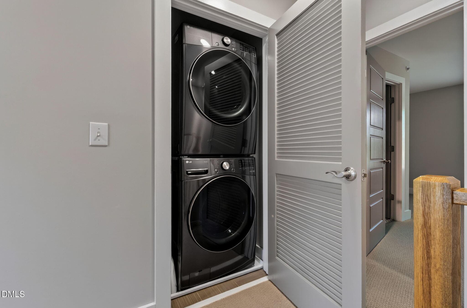
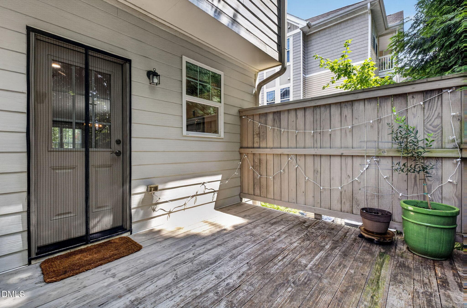
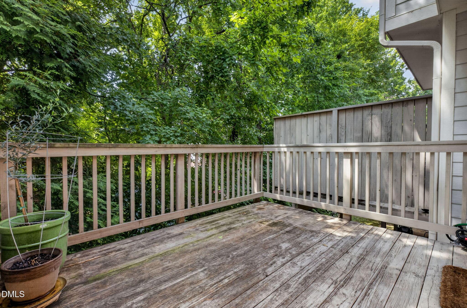
Welcome to this beautifully appointed 3-bedroom, 3.5-bath end-unit condo in one of Midtown East's most convenient locations. Originally built as the community's model home, this Craftsman-style end-unit is filled with premium upgrades and thoughtful details throughout. Step inside to an open-concept main level featuring luxury vinyl plank flooring and refreshed paint. The designer kitchen is both stylish and functional, boasting upgraded white cabinetry, a large center island, stainless steel appliances, a classic subway tile backsplash, and a large window over the sink overlooking the peaceful wooded backdrop. Custom wall treatments, window treatments, upgraded lighting, chunky Craftsman moldings, and substantial banisters add warmth and character at every turn. Upstairs, you'll find two spacious bedrooms, each with its own private en-suite bath, along with the convenience of an upstairs laundry room. Brand-new carpet has just been installed throughout the upper level, and the 2026 washer and dryer convey with the home. The finished lower level offers exceptional flexibility with a third bedroom, full bath, and a generous bonus room—perfect for a home office, media room, gym, or guest suite. New carpet extends throughout the basement as well. Enjoy your morning coffee or unwind in the evening on the private back deck or patio, both overlooking a tranquil wooded setting. Living in this sought-after community means enjoying resort-style amenities, including a pool, clubhouse, and fitness center. As a condo owner, you'll also appreciate low-maintenance living with exterior maintenance, landscaping, water, trash service, and community amenities all included. The location simply can't be beat—just minutes from Salvage Yard, less than 10 minutes from both North Hills and Downtown Raleigh, with easy access to Trader Joe's, Costco, restaurants, shopping, and everyday conveniences. Nearby trails and playgrounds make it easy to enjoy the outdoors, offering the perfect blend of convenience, comfort, and lifestyle. This move-in-ready home combines model-home finishes, modern updates, and an unbeatable location—don't miss your opportunity to make it yours!

Property details

MLS #
10183346
Property type
Condominium
Subdivision
Meadow Wood Park
Status
Active
Days on market
71
On market date
July 30, 2026
Stories
N/A
Total bathrooms
3.5
Garage spaces
N/A
Parking spaces
1
Lot size
N/A
Loading map…

Nearby schools

Within 10 miles. School directory data from the National Center for Education Statistics (NCES), accessed via the Urban Institute Education Data API. Local Score is calculated by INNOVATE Real Estate; where a state rating is shown, it comes from that state's own official school report card (e.g. NC Dept. of Public Instruction, SC Report Card).

Elementary
Joyner Elementary
1.13 mi away · Grades -1-5
Zoned school (attendance boundary, 2015-16 data)
3.3
Local Score (state rating (2025) blended 70/30 with student-teacher ratio) -- not an official state rating
State rating: C (2025)
Enrollment
531
Student:teacher ratio
13.0:1
District
Wake County Schools
Middle
Oberlin Middle
2.5 mi away · Grades 6-8
Zoned school (attendance boundary, 2015-16 data)
3.0
Local Score (state rating (2025) blended 70/30 with student-teacher ratio) -- not an official state rating
State rating: C (2025)
Enrollment
1,202
Student:teacher ratio
15.2:1
District
Wake County Schools
High
Sanderson High
3.53 mi away · Grades 9-12
Zoned school (attendance boundary, 2015-16 data)
3.0
Local Score (state rating (2025) blended 70/30 with student-teacher ratio) -- not an official state rating
State rating: C (2025)
Enrollment
1,610
Student:teacher ratio
16.8:1
District
Wake County Schools

Walkability

Blended score for Raleigh's center, calculated by INNOVATE Real Estate from two sources: the EPA's National Walkability Index (street network, transit, land-use mix) and Google Places amenity data (what's actually reachable on foot from this point). 60% EPA National Walkability Index + 40% nearby-amenity density (Google Places).

80
Walkable
out of 100
EPA National Walkability Index
13.8 / 20 -- Above average walkable
Google Places amenity density
95 / 100
Restaurants & cafes20
Grocery stores16
Parks2
Schools7
Transit stops20
Pharmacies6

Market position

How this listing compares to current activity in Raleigh, from live MLS data.

On the market 71 days -- 32 fewer days than Raleigh's current average of 103 days.
For reference, the median list price across 2,844 active listings in Raleigh right now is $375,000.

Mortgage calculator

Estimate only - actual rate and payment depend on your lender, credit, and loan program.

$
%
%
Adjust tax / insurance estimates
% / yr
$
/mo
Est. monthly payment
$2,679/mo
$84,000 down
$335,999 loan
Principal & interest$2,179
Property tax (est.)$350
Home insurance (est.)$150

Similar homes you might like

Data source: Listing information provided by Doorify MLS via Trestle/CoreLogic. Last updated September 3, 2026.

Information herein deemed reliable but not guaranteed; all measurements, school assignments, HOA fees, taxes, and feature lists are approximate and should be independently verified. Equal Housing Opportunity.