
$794,000
About this home
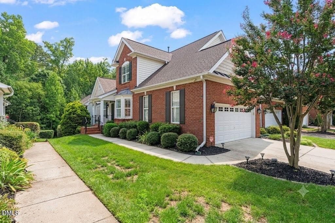
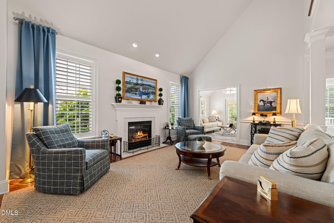
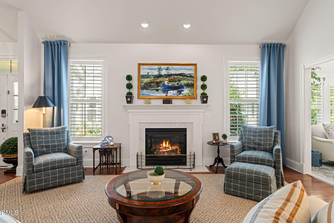
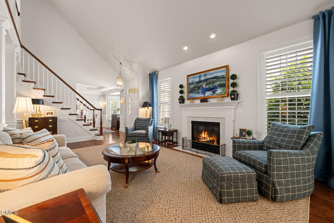
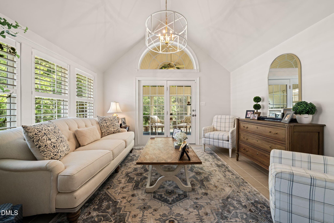
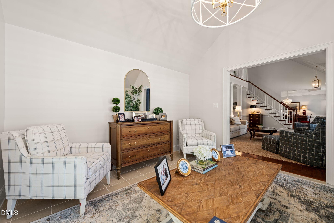
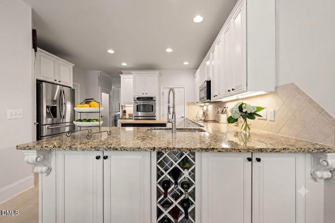
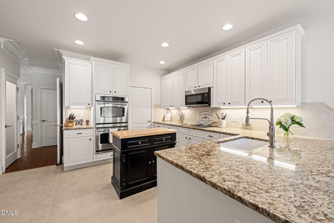
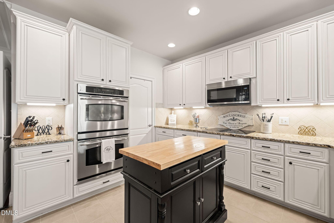
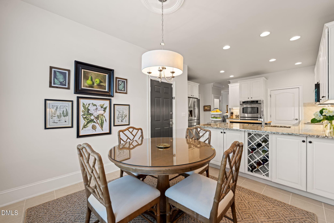
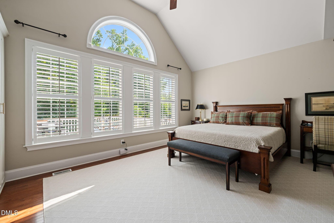
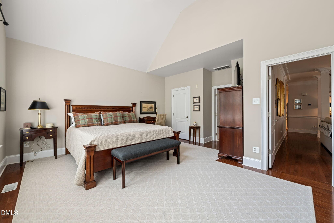
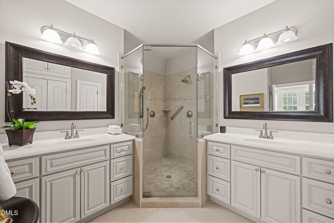
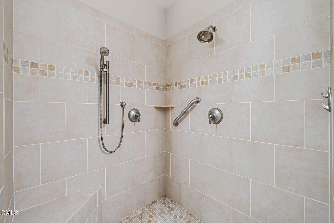
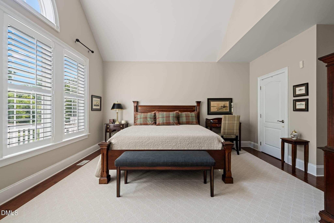
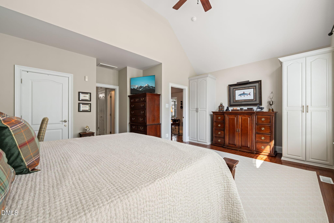
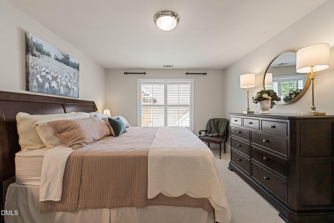
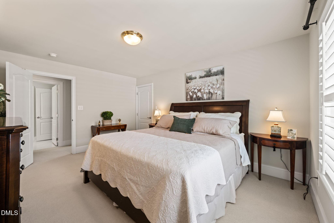
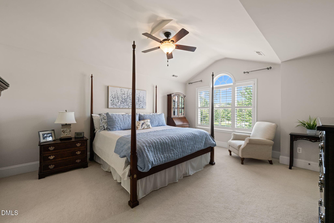
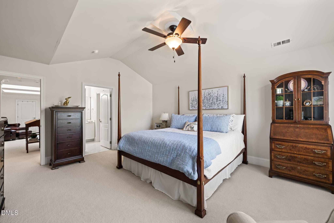
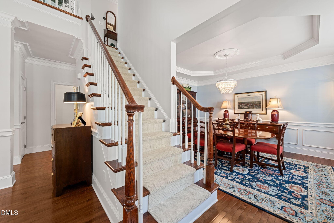
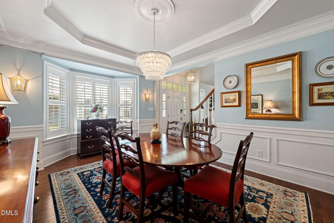
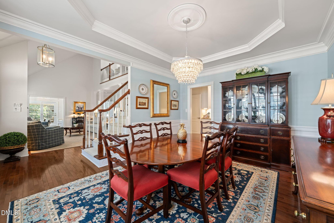
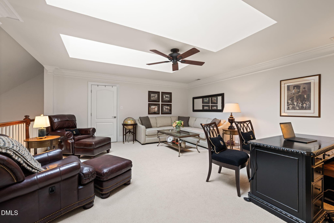
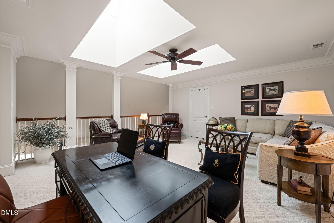
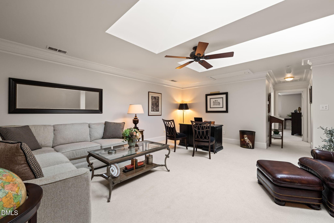
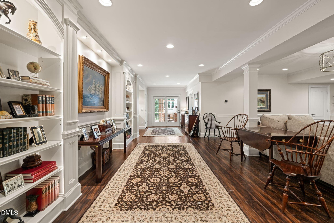
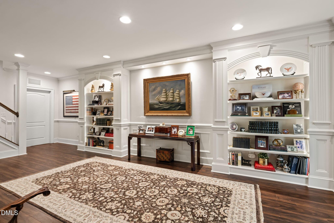
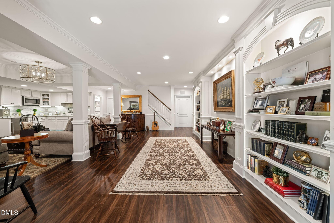
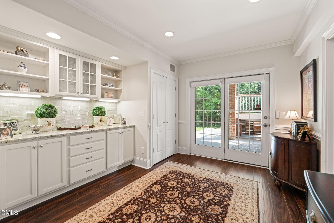
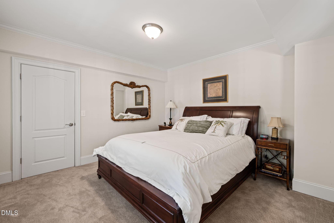
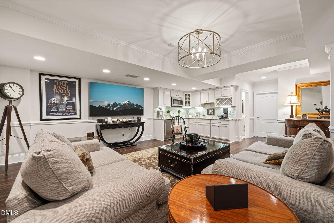
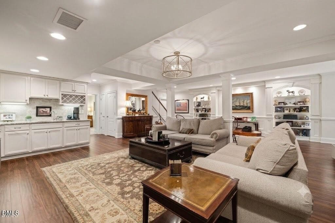
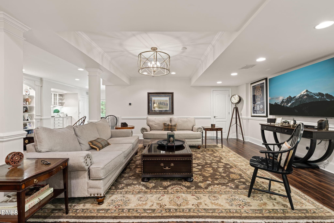
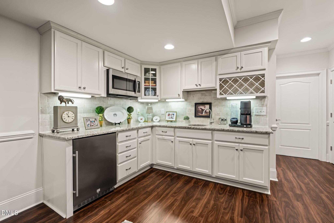
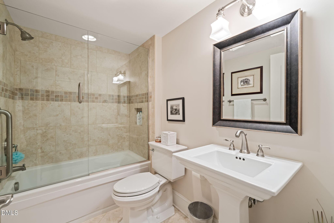
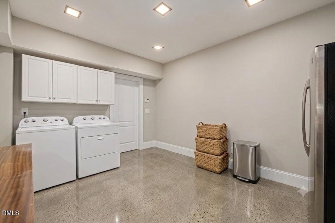
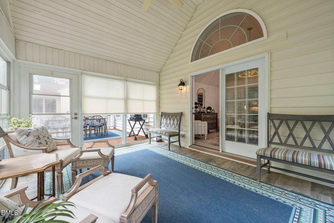
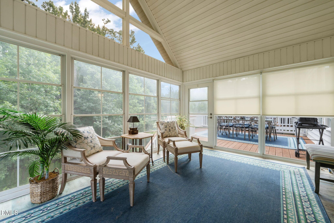
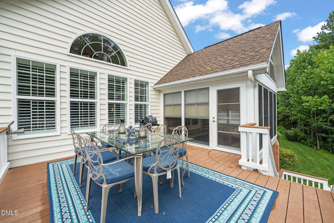
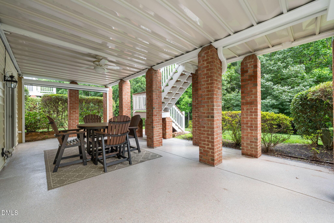
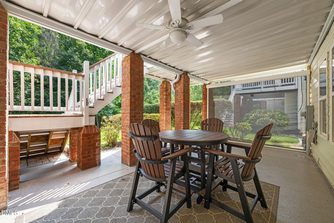
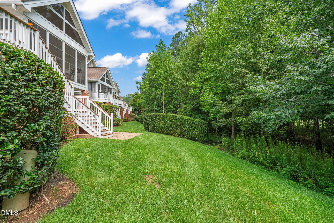
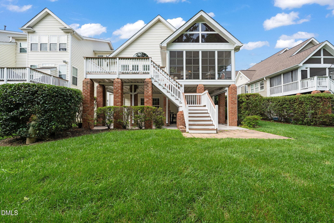
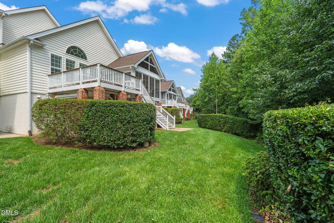
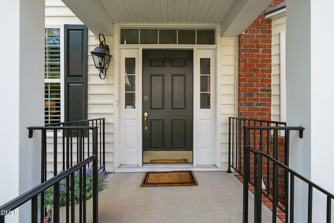
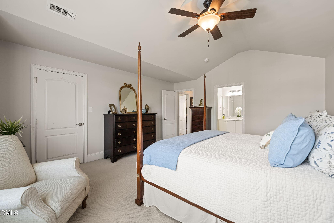
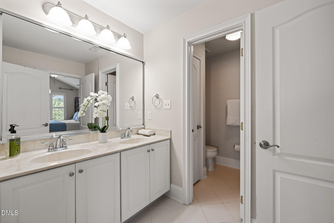
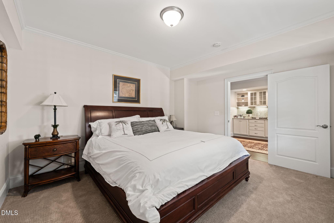
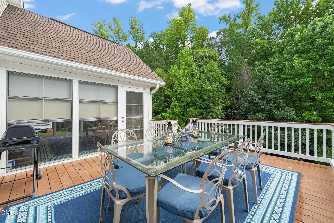
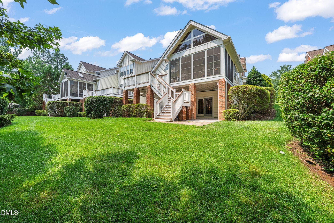
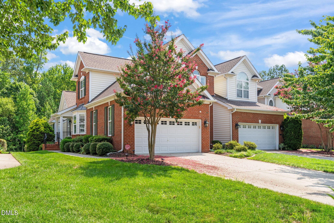
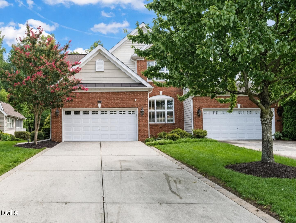
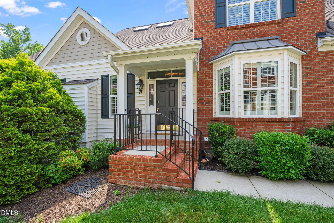
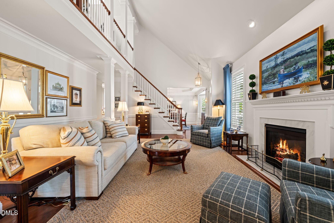
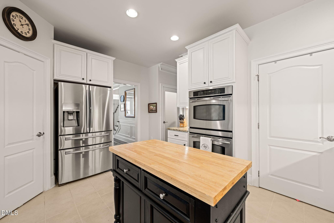
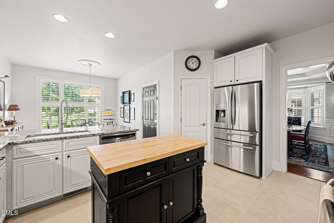
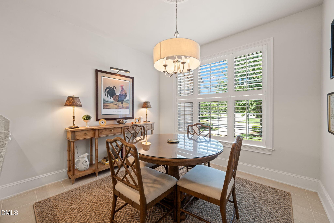
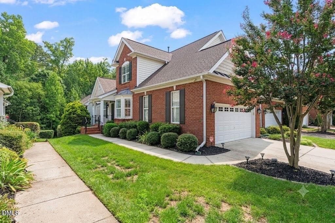
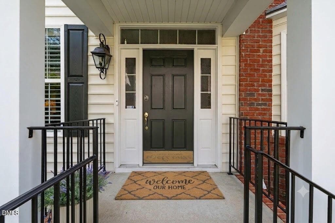
Enjoy the unparalleled Brier Creek lifestyle with access to resort-style amenities including a clubhouse, fitness center, swimming pools, tennis courts, incredible dining, social events, and optional golf membership to the Arnold Palmer Signature Design championship course. Conveniently located near RTP, RDU Airport, shopping, dining, and major commuter routes, this home offers luxury, comfort, and convenience in one of Raleigh's most sought-after communities. Luxury Carriage Home with Wooded Views in Brier Creek Country Club Make this lifestyle your own in this exceptional Toll Brothers carriage home nestled on a private wooded lot within the prestigious Brier Creek Country Club community. Offering over 4,400 square feet of thoughtfully designed living space across three levels, this stunning residence combines elegant finishes, flexible living areas, and serene natural views. The main level showcases soaring vaulted ceilings, rich hardwood floors, detailed molding and wainscoting, designer lighting, and split-tilt plantation shutters throughout with a 1st floor master suite. The spacious great room features a cozy fireplace and opens seamlessly to a bright sunroom framed by French doors, creating the perfect space to relax or entertain. The well-appointed kitchen includes granite countertops, double ovens, a center island, breakfast area, private office nook, and easy access to the formal dining room, highlighted by a beautiful bay window, chandelier, and extensive millwork. The first-floor owner's suite serves as a private retreat with custom closets, a spa-inspired bath featuring dual vanities and a walk-in shower, and the convenience of an in-suite stacked washer and dryer. The walk-out lower level offers outstanding flexibility with a beautifully finished guest suite complete with a bedroom, living area, kitchenette, custom lighted built-ins, full laundry room, and abundant storage—ideal for extended guests, multigenerational living, or a private retreat, opens to a private patio with custom retractable privacy shades. Upstairs, you'll find a second ensuite bedroom, an additional guest bedroom, and a spacious bonus room filled with natural light from skylights. Outdoor living is equally impressive with a screened porch featuring EZ Breeze-style windows and an expansive deck overlooking mature trees and peaceful wooded surroundings. www./invitedclubs.com/clubs/brier-creek-country-club Country Club information at www.invitedclubs.com/clubs/brier-creek-country-club
Highlights
Property details
- MLS #
- 10183575
- Property type
- Townhouse
- Subdivision
- Brier Creek Country Club
- Status
- Active
- Days on market
- 70
- On market date
- July 31, 2026
- Stories
- N/A
- Total bathrooms
- 3.5
- Garage spaces
- 2
- Parking spaces
- 2
- Lot size
- 0.12 acres
Location
Get directions →Nearby schools
Within 10 miles. School directory data from the National Center for Education Statistics (NCES), accessed via the Urban Institute Education Data API. Local Score is calculated by INNOVATE Real Estate; where a state rating is shown, it comes from that state's own official school report card (e.g. NC Dept. of Public Instruction, SC Report Card).
- Enrollment
- 578
- Student:teacher ratio
- 12.3:1
- District
- Wake County Schools
- Enrollment
- 1,619
- Student:teacher ratio
- 18.0:1
- District
- Wake County Schools
- Enrollment
- 2,326
- Student:teacher ratio
- 20.4:1
- District
- Wake County Schools
Walkability
Blended score for Raleigh's center, calculated by INNOVATE Real Estate from two sources: the EPA's National Walkability Index (street network, transit, land-use mix) and Google Places amenity data (what's actually reachable on foot from this point). 60% EPA National Walkability Index + 40% nearby-amenity density (Google Places).
Market position
How this listing compares to current activity in Raleigh, from live MLS data.
Mortgage calculator
Estimate only - actual rate and payment depend on your lender, credit, and loan program.
Adjust tax / insurance estimates
Similar homes you might like


Data source: Listing information provided by Doorify MLS via Trestle/CoreLogic. Last updated 24 days ago.
Information herein deemed reliable but not guaranteed; all measurements, school assignments, HOA fees, taxes, and feature lists are approximate and should be independently verified. Equal Housing Opportunity.