
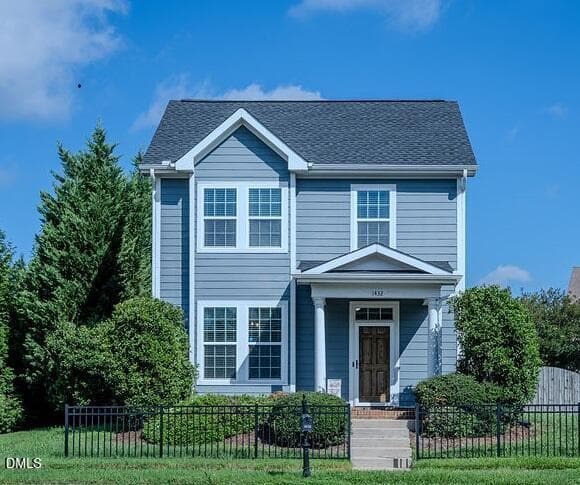
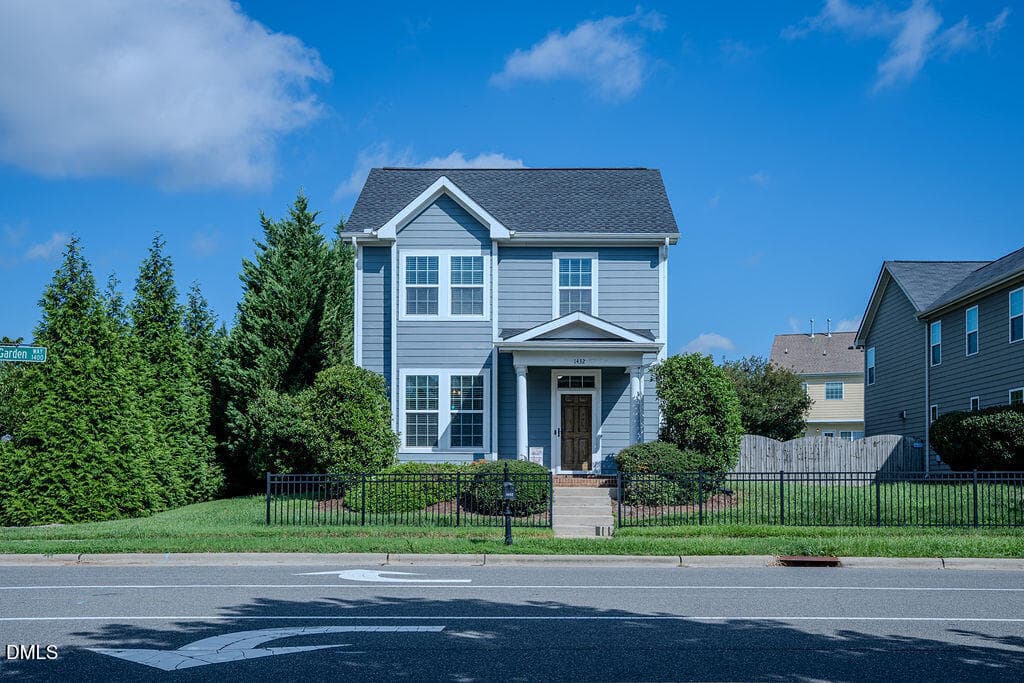
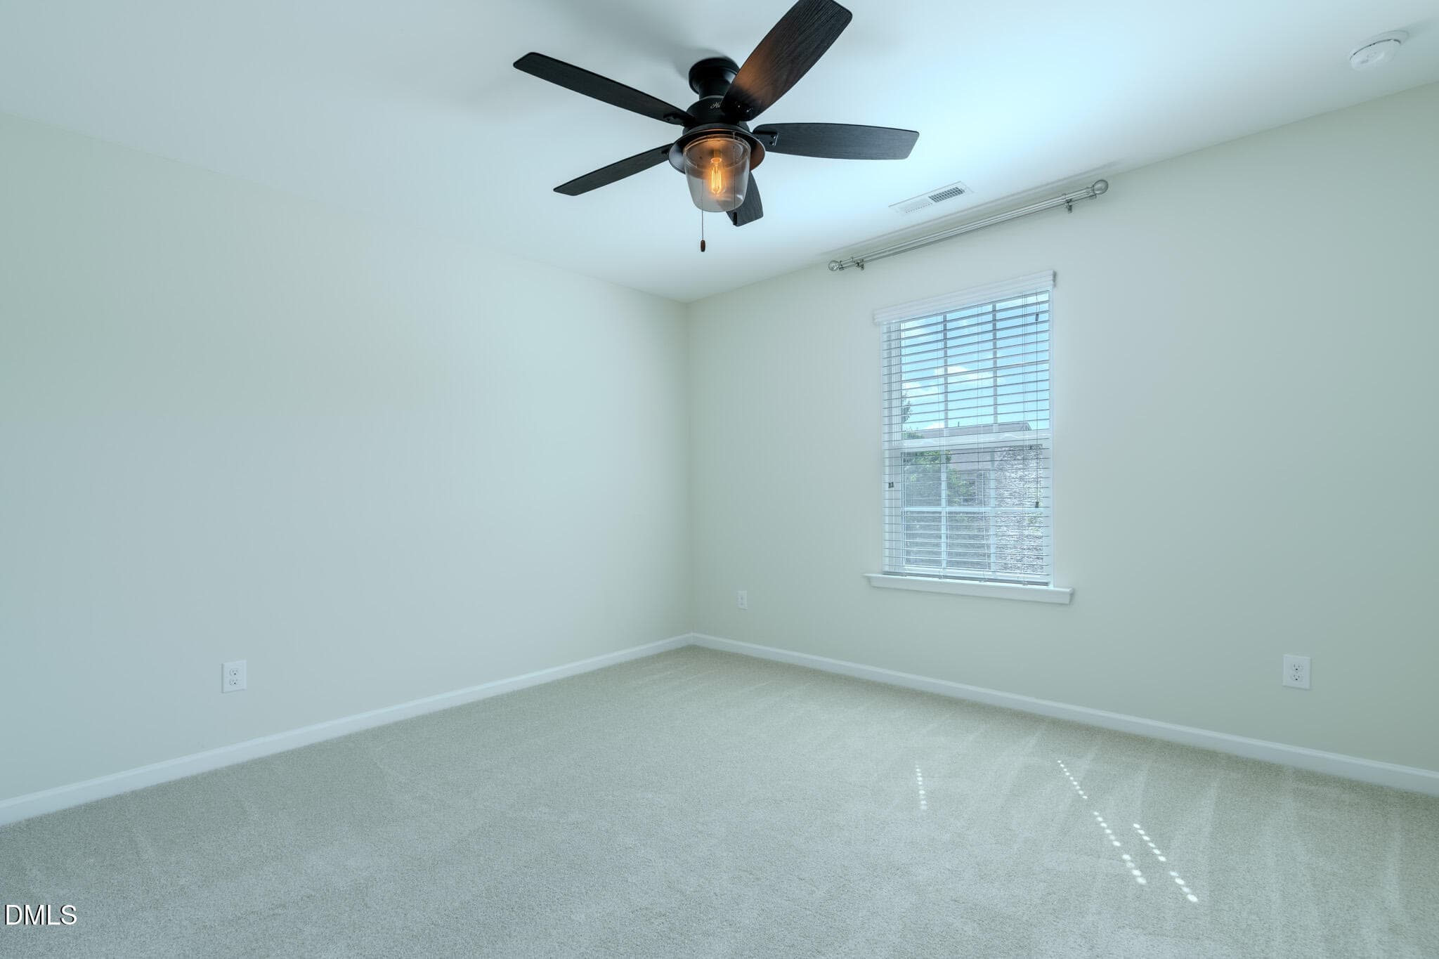
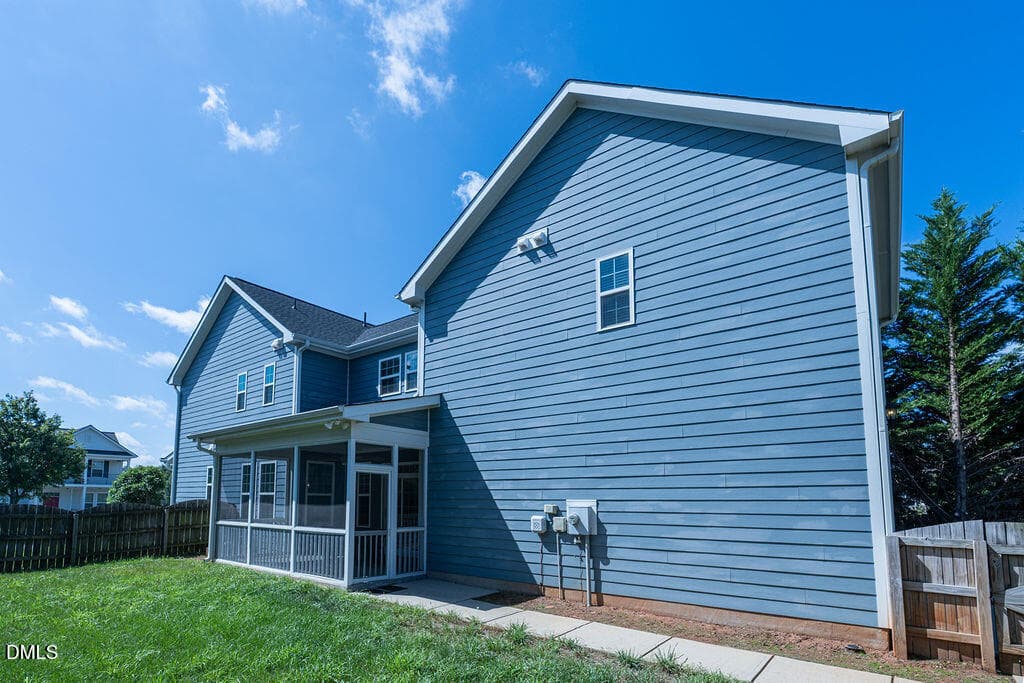
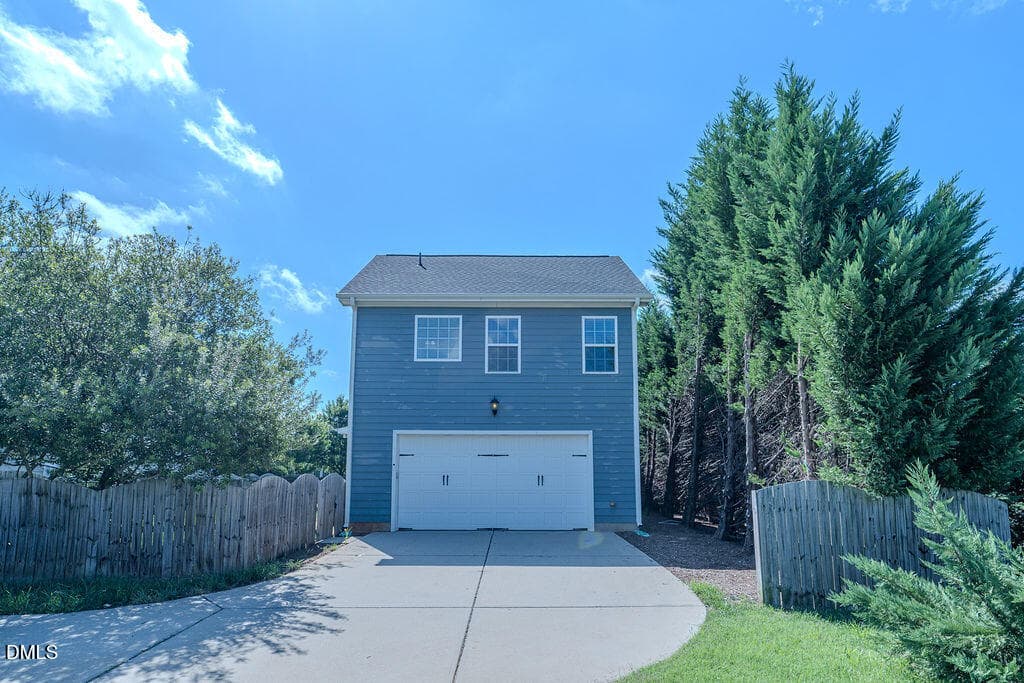
DSC00663-HDR-2 - cropped - 1432 Palace Garden Way, Raleigh, NC 27603, Raleigh
DSC00819-HDR - 1432 Palace Garden Way, Raleigh, NC 27603, Raleigh
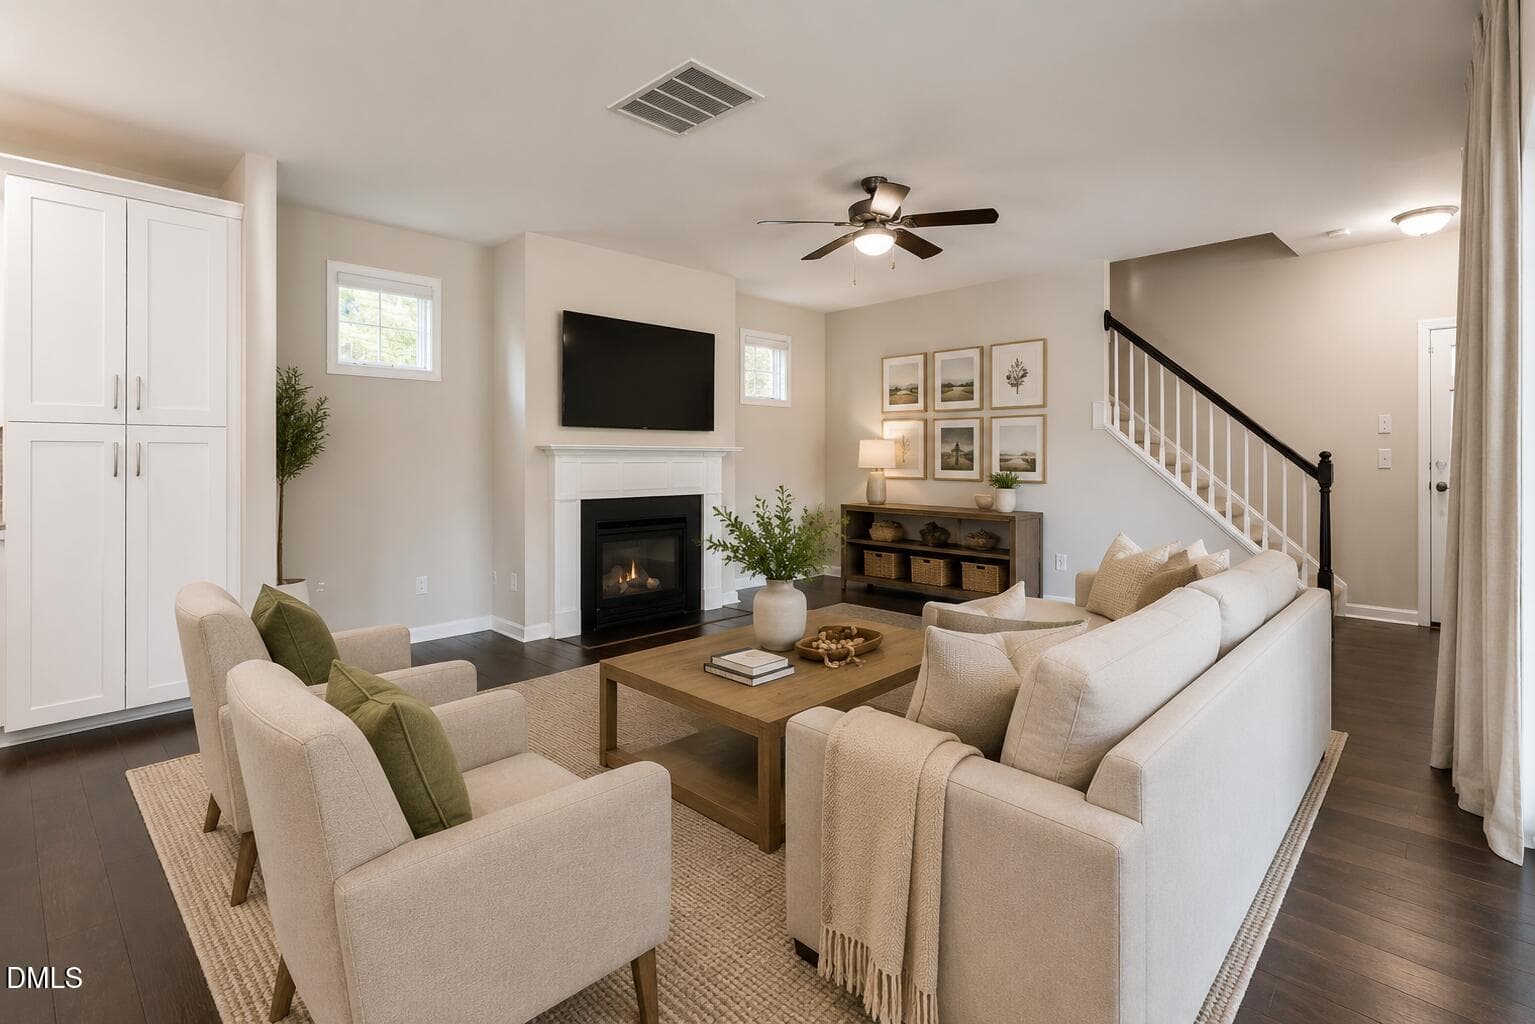
1432 Palace Garden Way - family room - 1432 Palace Garden Way, Raleigh, NC 27603, Raleigh
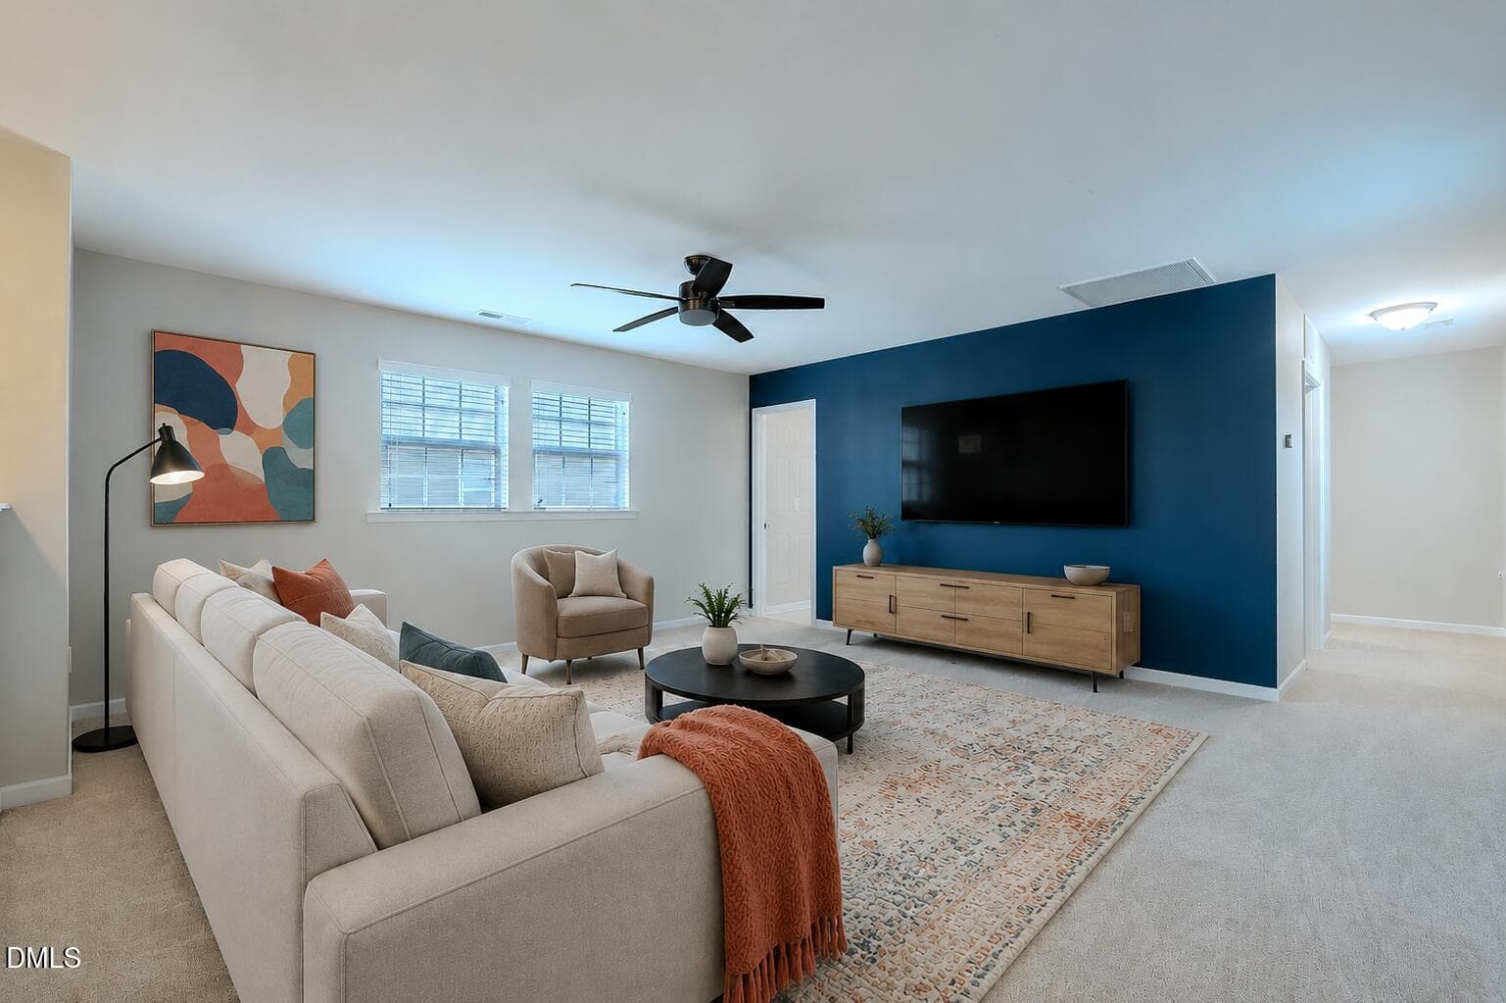
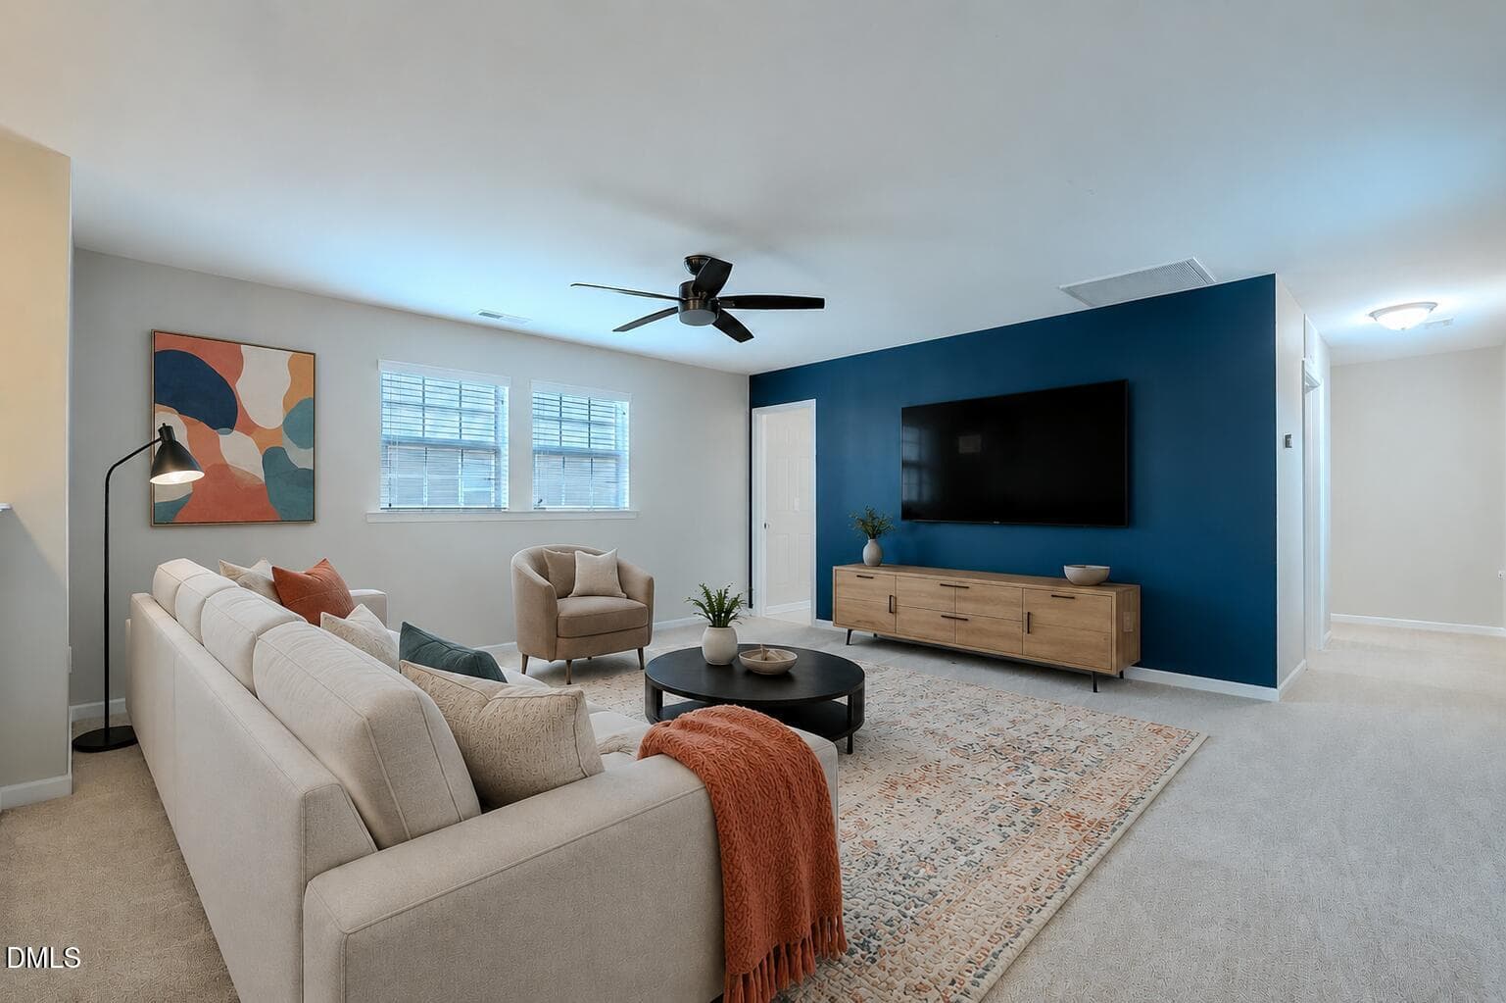
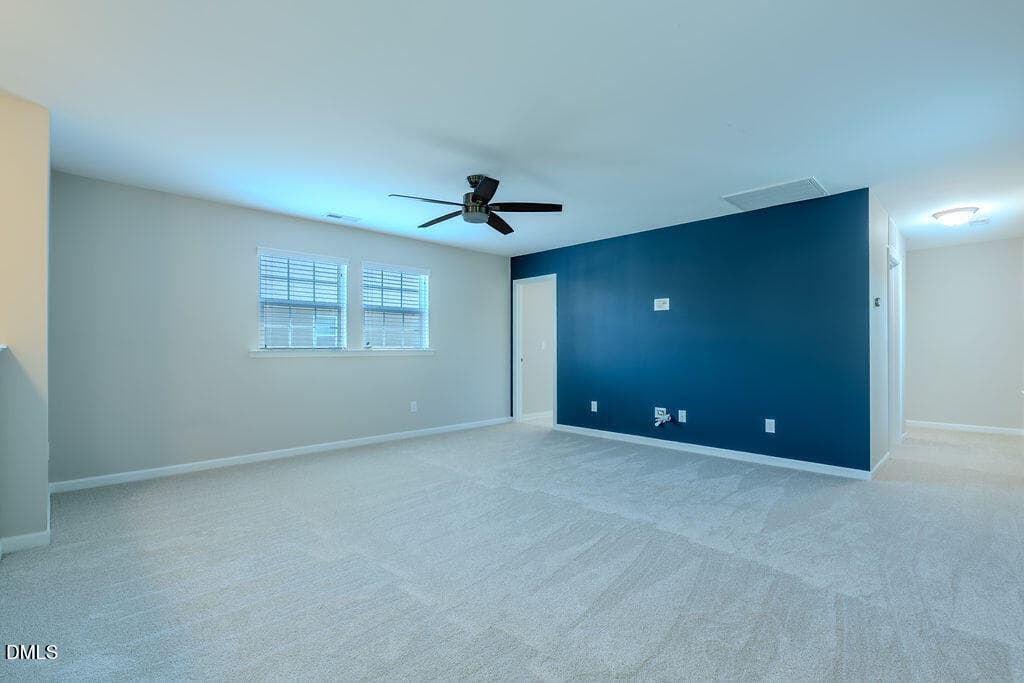
preview media room - 1432 Palace Garden Way, Raleigh, NC 27603, Raleigh
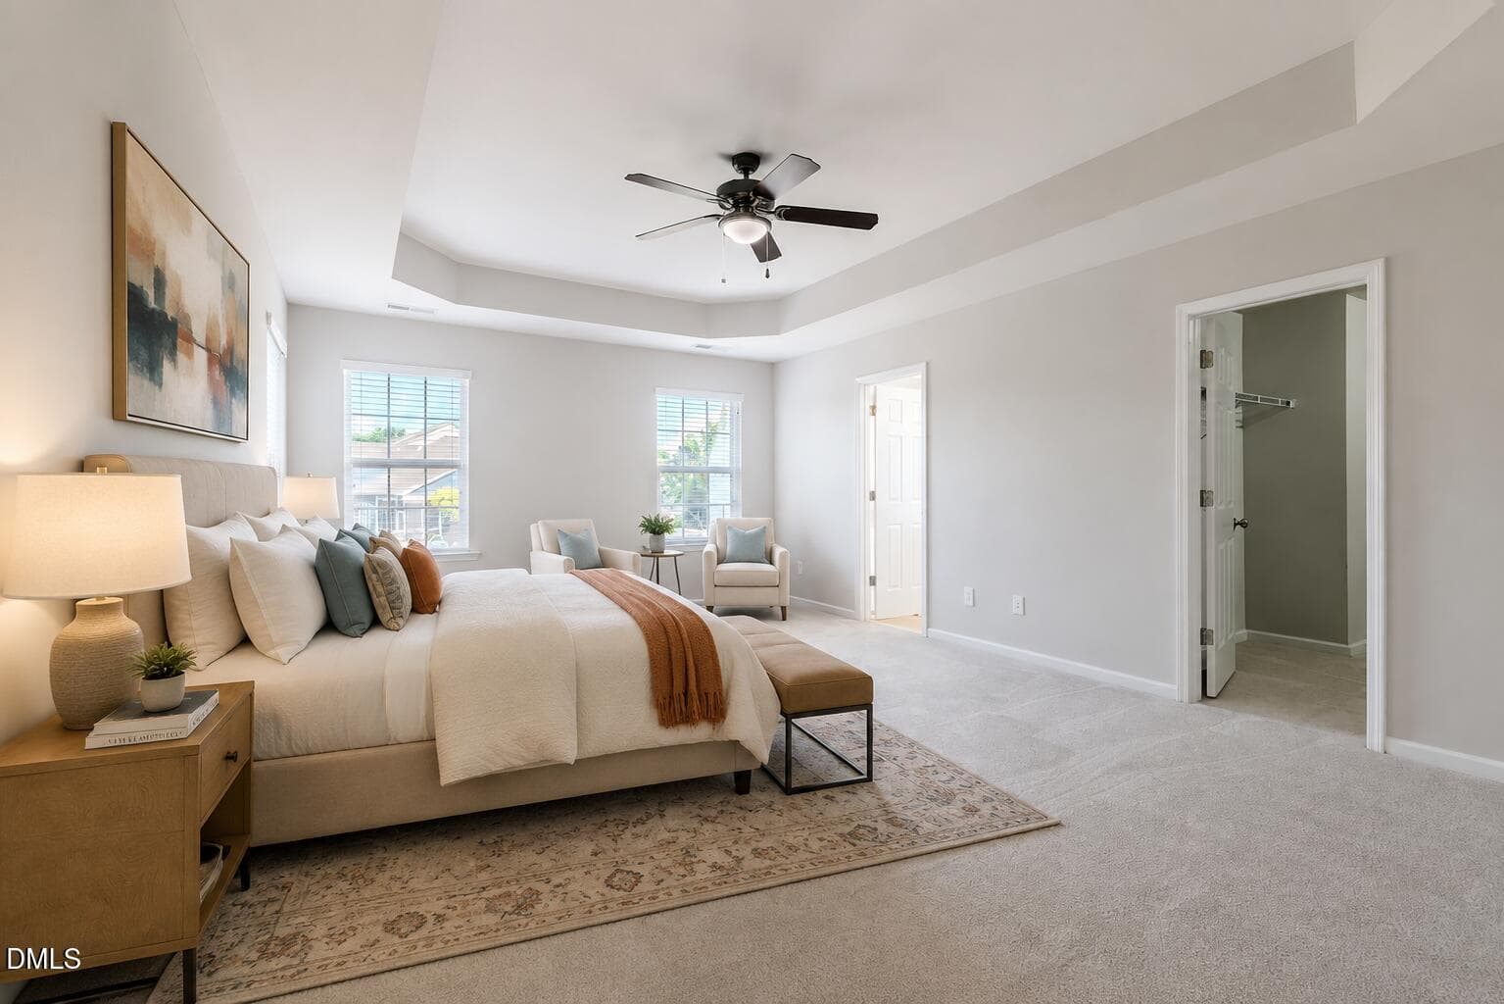
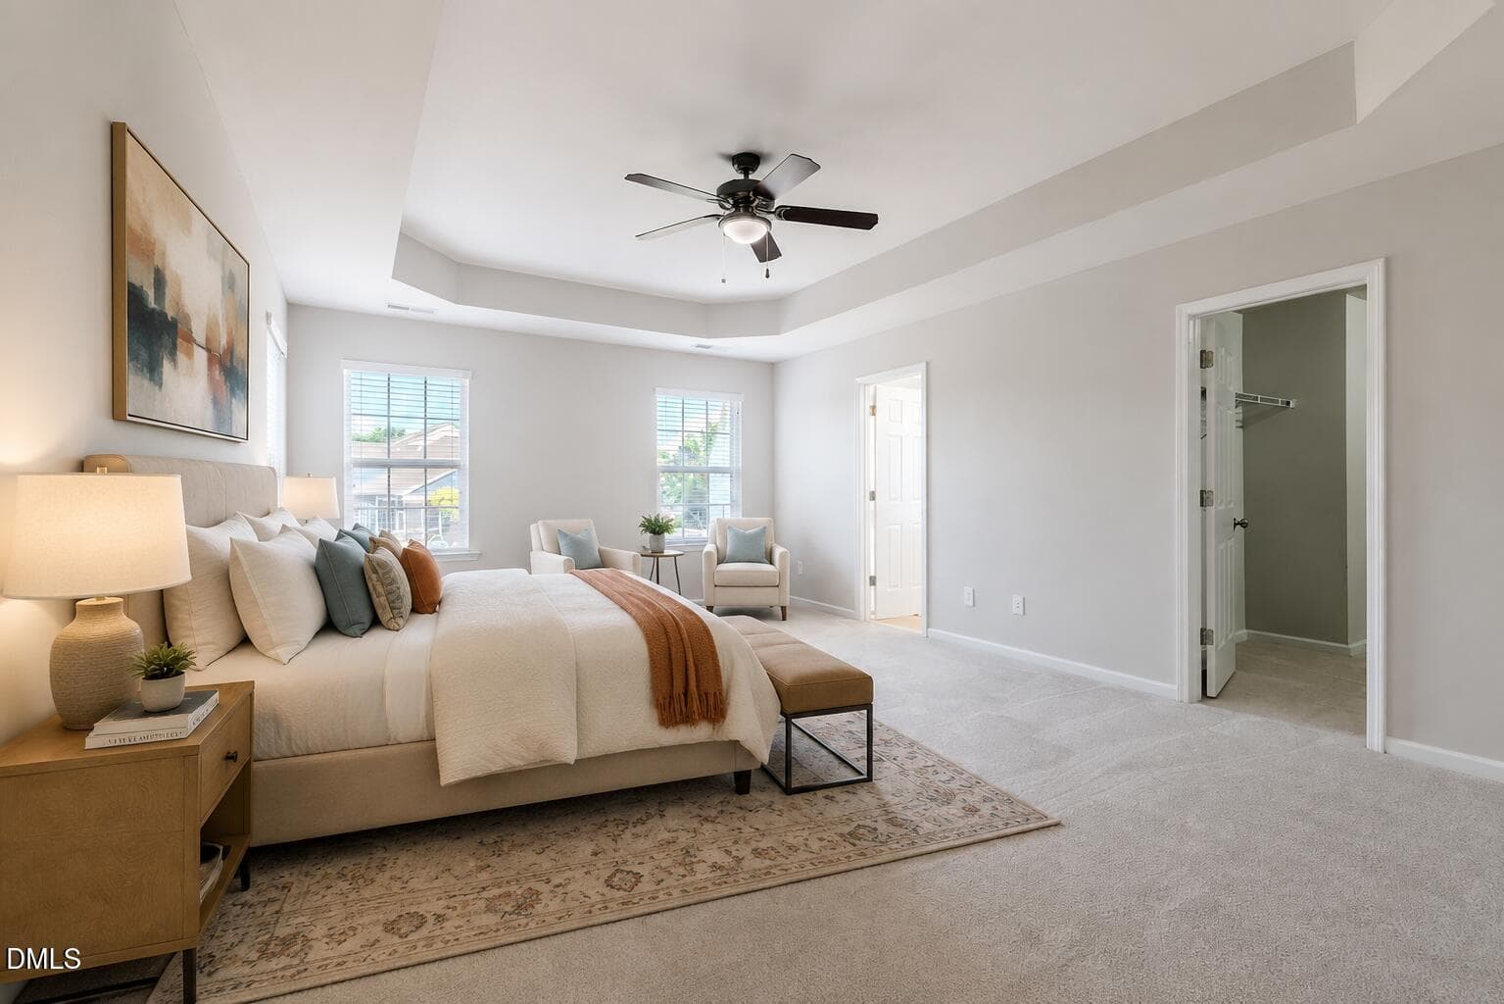
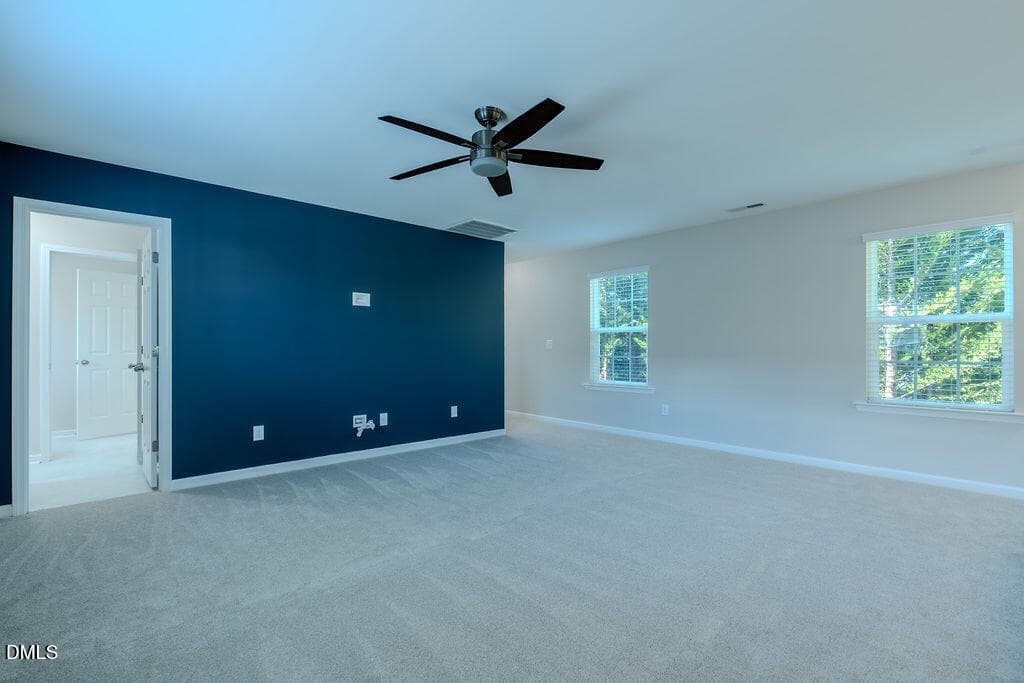
primary bedroom staged - 1432 Palace Garden Way, Raleigh, NC 27603, Raleigh
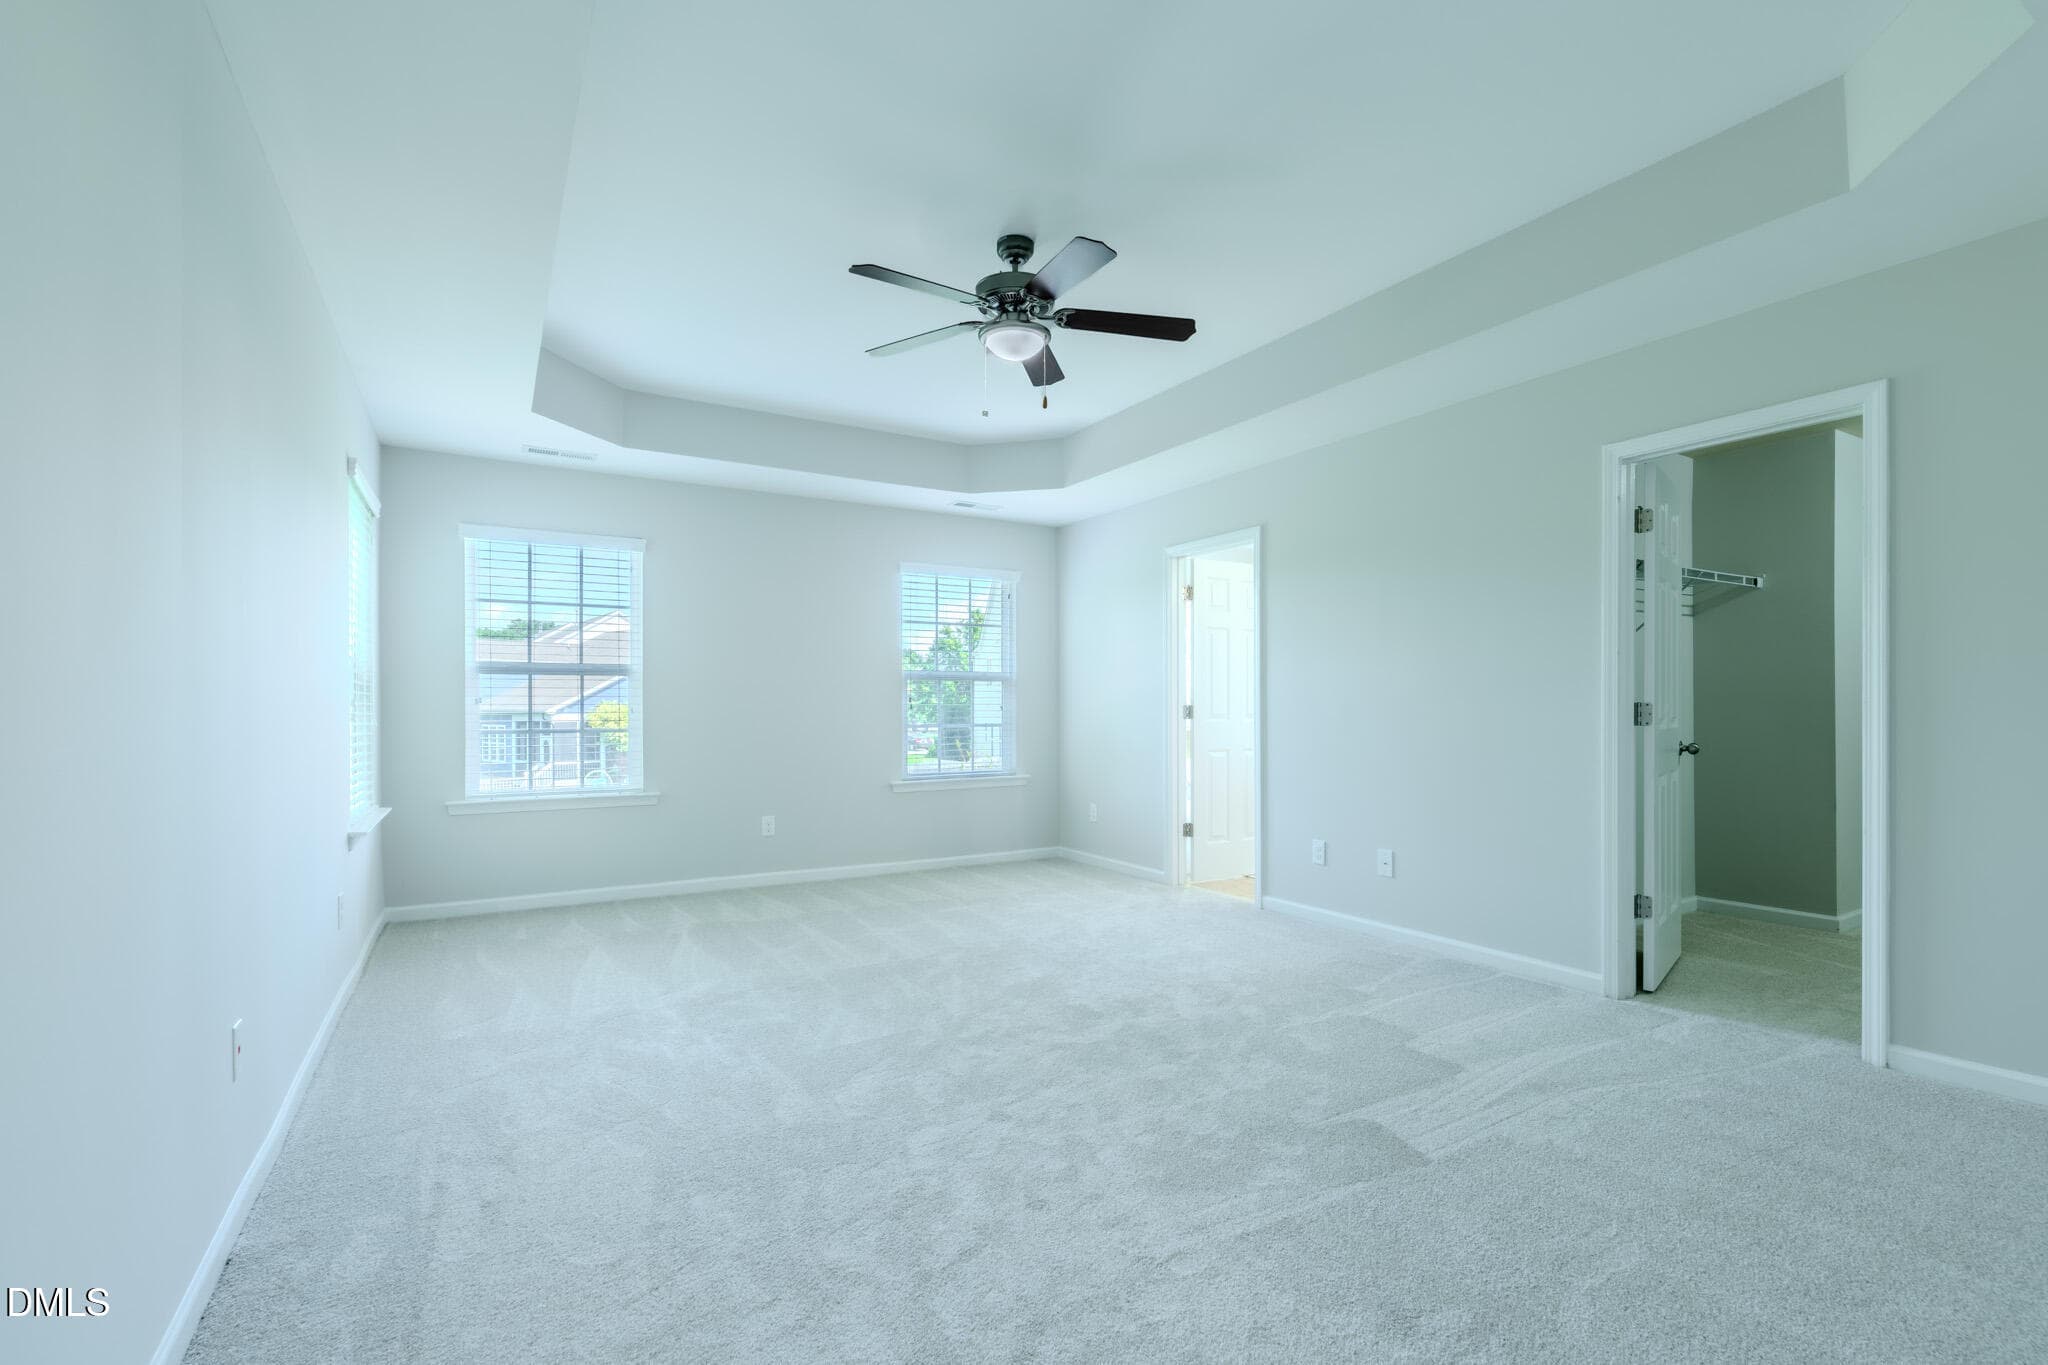
DSC00663-HDR-2 - 1432 Palace Garden Way, Raleigh, NC 27603, Raleigh
DSC00702-2 - 1432 Palace Garden Way, Raleigh, NC 27603, Raleigh
DSC00693-2 - 1432 Palace Garden Way, Raleigh, NC 27603, Raleigh
DSC00702-2 - 1432 Palace Garden Way, Raleigh, NC 27603, Raleigh
DSC00693-2 - 1432 Palace Garden Way, Raleigh, NC 27603, Raleigh
DSC00691-2 - 1432 Palace Garden Way, Raleigh, NC 27603, Raleigh
DSC00784-HDR - 1432 Palace Garden Way, Raleigh, NC 27603, Raleigh
DSC00824-HDR - 1432 Palace Garden Way, Raleigh, NC 27603, Raleigh
DSC00829-HDR - 1432 Palace Garden Way, Raleigh, NC 27603, Raleigh
DSC00804-HDR - 1432 Palace Garden Way, Raleigh, NC 27603, Raleigh
1432 Palace Garden Way - family room - 1432 Palace Garden Way, Raleigh, NC 27603, Raleigh
DSC00849-HDR - 1432 Palace Garden Way, Raleigh, NC 27603, Raleigh
DSC00769-HDR - 1432 Palace Garden Way, Raleigh, NC 27603, Raleigh
DSC00859-HDR - 1432 Palace Garden Way, Raleigh, NC 27603, Raleigh
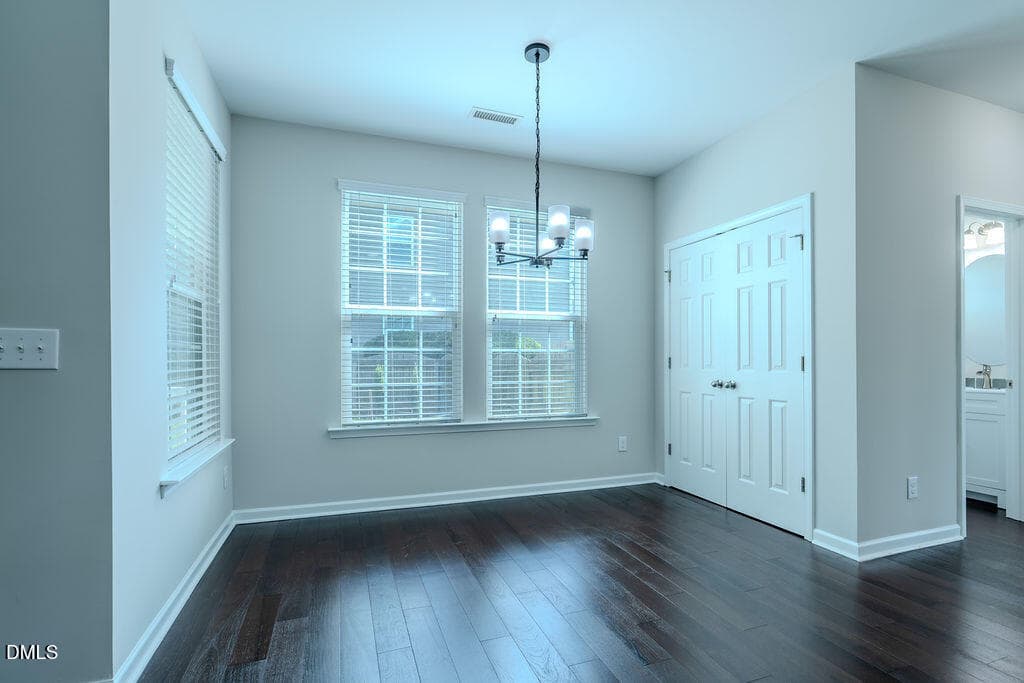
1432 Palace Garden - Dining Room - 1432 Palace Garden Way, Raleigh, NC 27603, Raleigh
DSC00779-HDR - 1432 Palace Garden Way, Raleigh, NC 27603, Raleigh
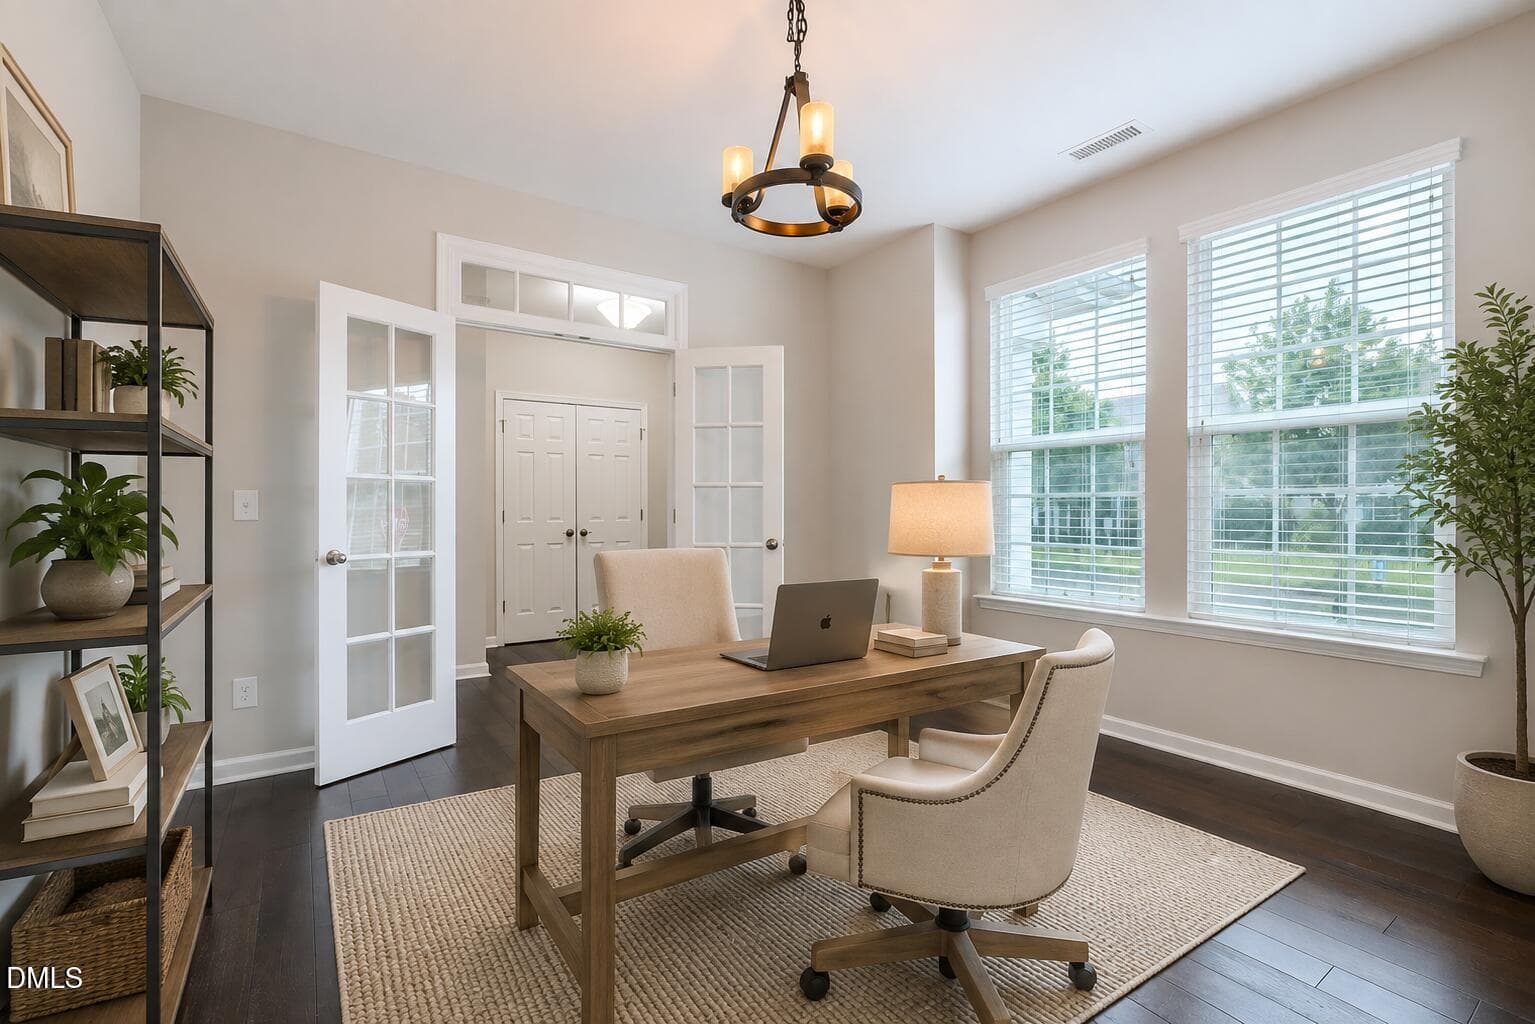
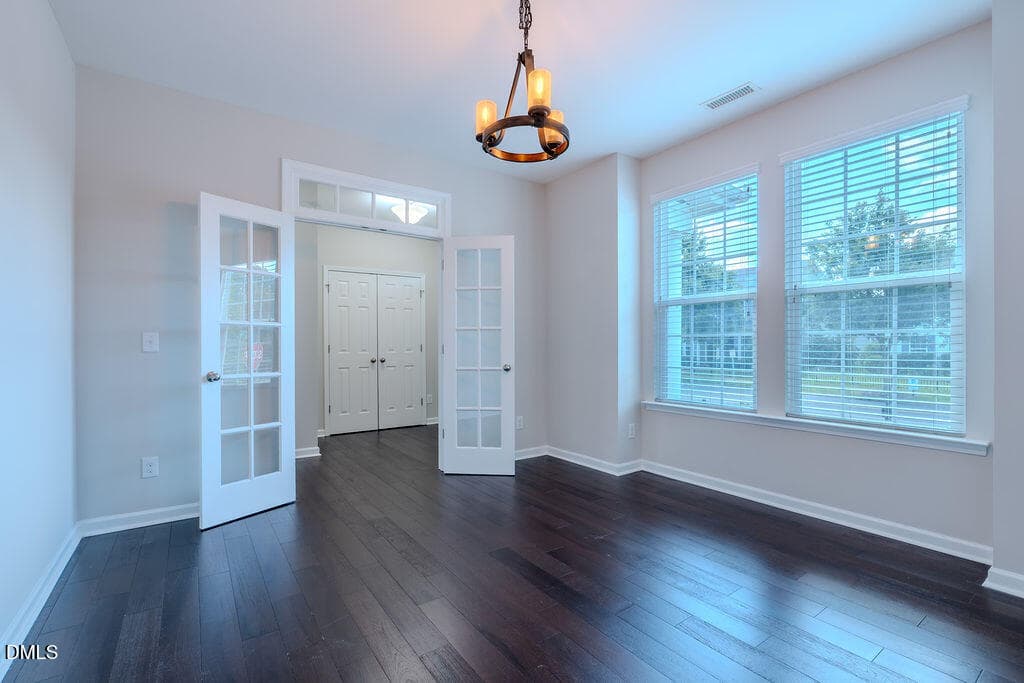
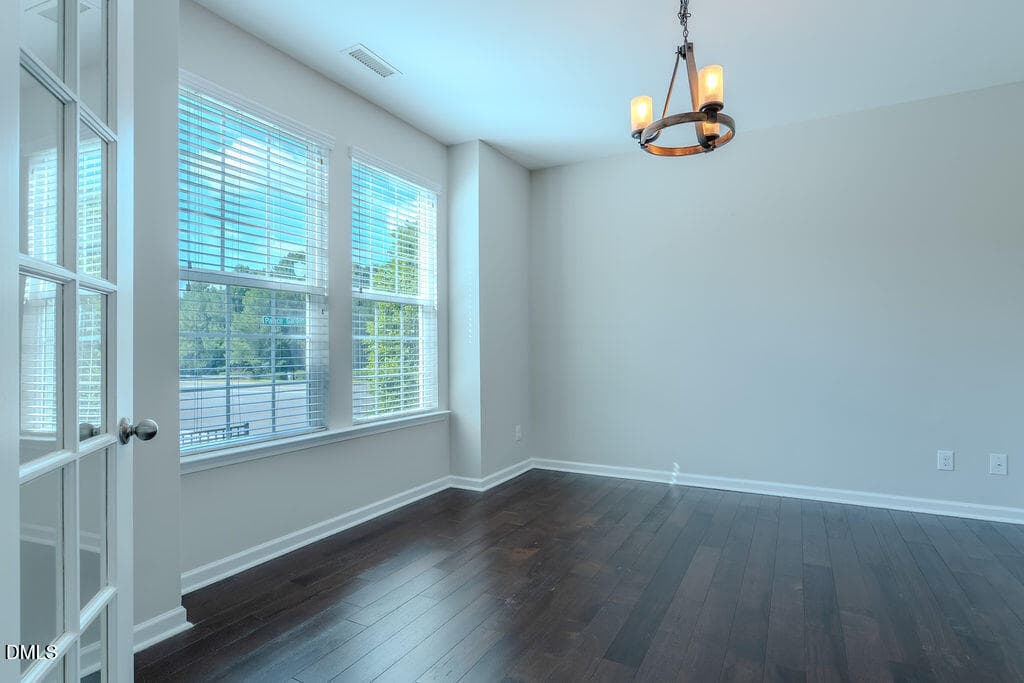
1432 Palace Garden Way - office - 1432 Palace Garden Way, Raleigh, NC 27603, Raleigh
DSC00734-HDR - 1432 Palace Garden Way, Raleigh, NC 27603, Raleigh
DSC00719-HDR - 1432 Palace Garden Way, Raleigh, NC 27603, Raleigh
primary bedroom staged - 1432 Palace Garden Way, Raleigh, NC 27603, Raleigh
DSC00889-HDR - 1432 Palace Garden Way, Raleigh, NC 27603, Raleigh
DSC00909-HDR - 1432 Palace Garden Way, Raleigh, NC 27603, Raleigh
DSC00919-HDR - 1432 Palace Garden Way, Raleigh, NC 27603, Raleigh
DSC00924-HDR-5 - 1432 Palace Garden Way, Raleigh, NC 27603, Raleigh
DSC00894-HDR - 1432 Palace Garden Way, Raleigh, NC 27603, Raleigh
guest bedroom staged - 1432 Palace Garden Way, Raleigh, NC 27603, Raleigh
DSC00984-HDR-2 - 1432 Palace Garden Way, Raleigh, NC 27603, Raleigh
DSC00969-HDR-2 - 1432 Palace Garden Way, Raleigh, NC 27603, Raleigh
preview media room - 1432 Palace Garden Way, Raleigh, NC 27603, Raleigh
DSC00934-HDR - 1432 Palace Garden Way, Raleigh, NC 27603, Raleigh
DSC00939-HDR - 1432 Palace Garden Way, Raleigh, NC 27603, Raleigh
DSC00944-HDR-2 - 1432 Palace Garden Way, Raleigh, NC 27603, Raleigh
DSC00964-HDR - 1432 Palace Garden Way, Raleigh, NC 27603, Raleigh
DSC00999-HDR - 1432 Palace Garden Way, Raleigh, NC 27603, Raleigh
DSC00864-HDR-2 - 1432 Palace Garden Way, Raleigh, NC 27603, Raleigh
DSC01019-2 - 1432 Palace Garden Way, Raleigh, NC 27603, Raleigh
DSC01020-2 - 1432 Palace Garden Way, Raleigh, NC 27603, Raleigh
42 photos

$510,000

1432 Palace Garden Way, Raleigh, NC 27603
Raleigh, NC 27603
Listed by Michele Henderson · Coldwell Banker HPW
Bedrooms
3
Bathrooms
2.5
Living area
N/A
Year built
2014

About this home

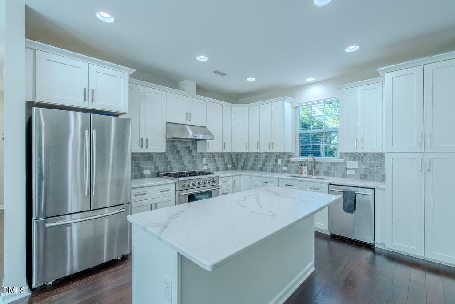
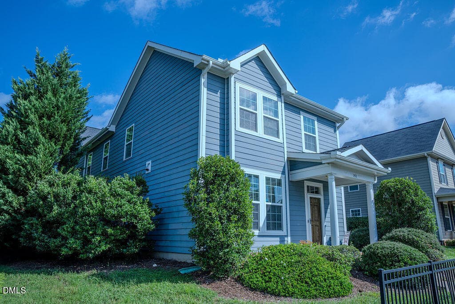
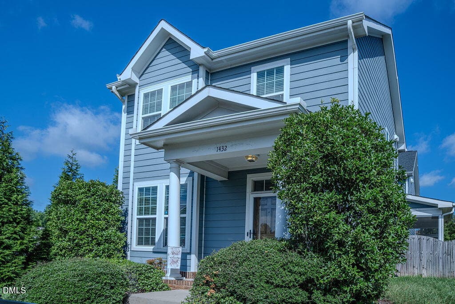
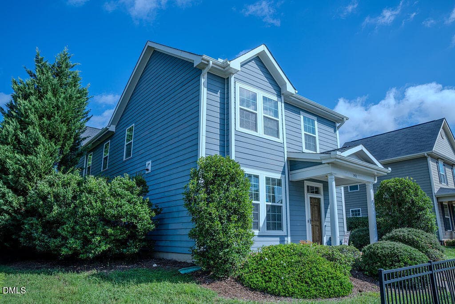
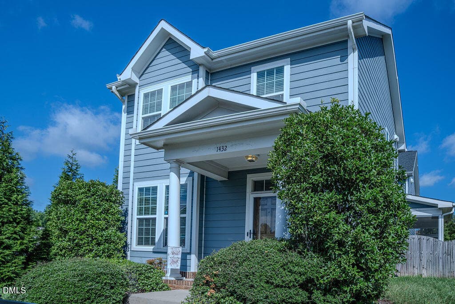
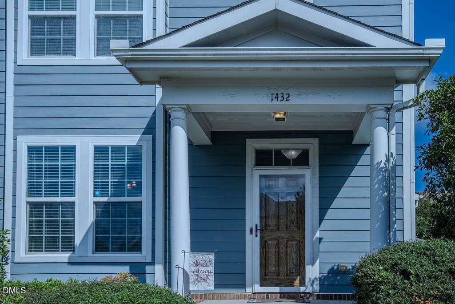
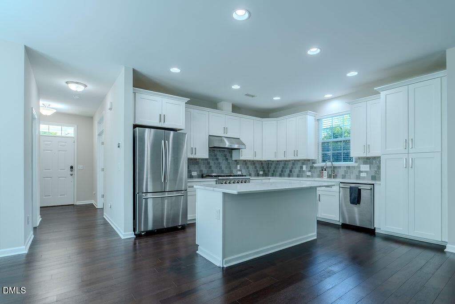
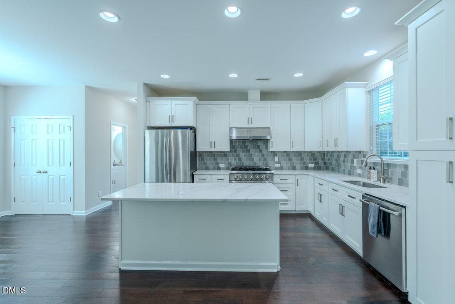
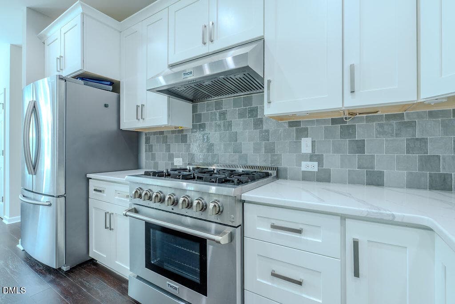
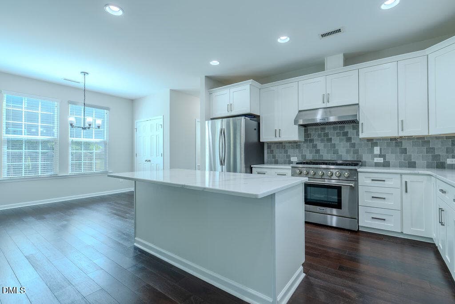
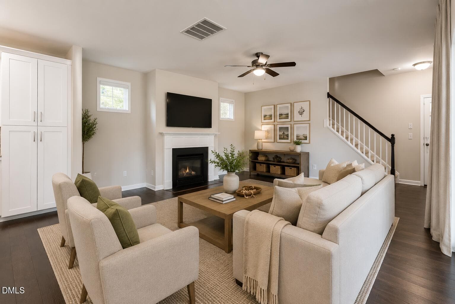
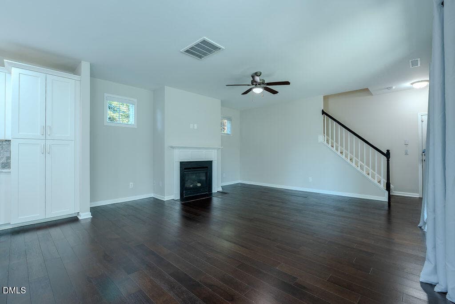
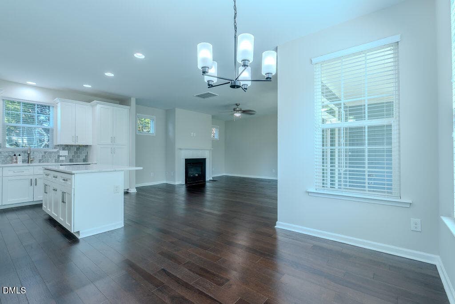
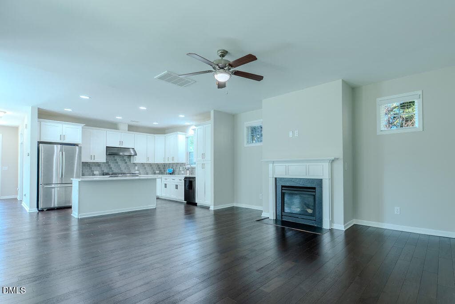
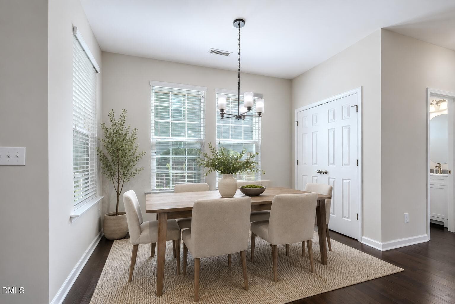
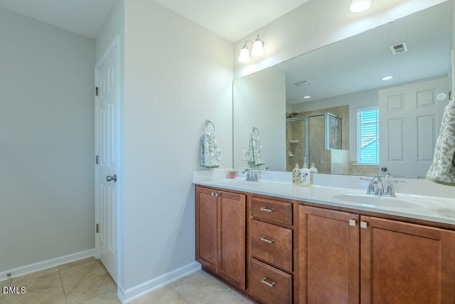
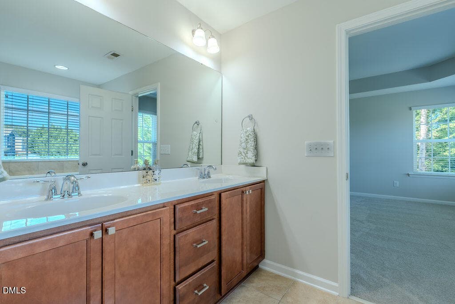
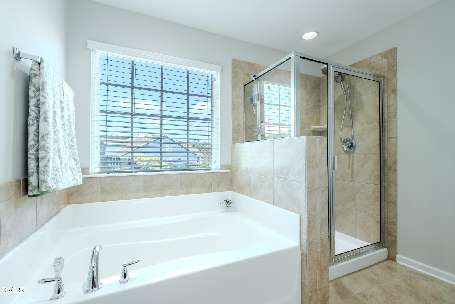
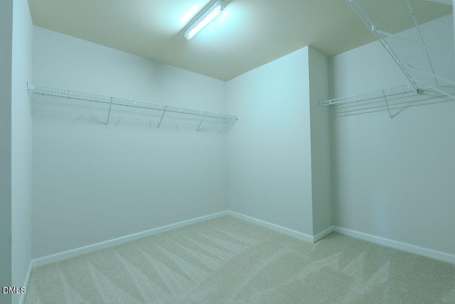
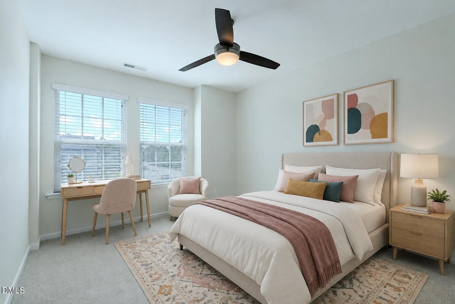
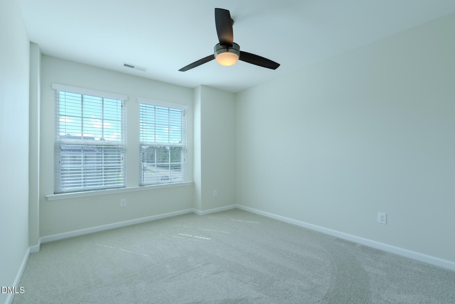
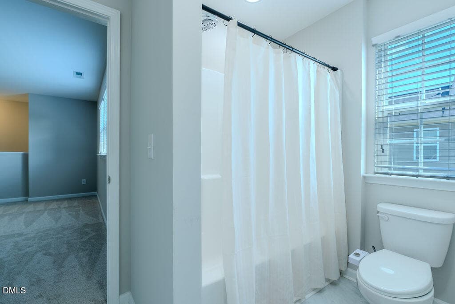
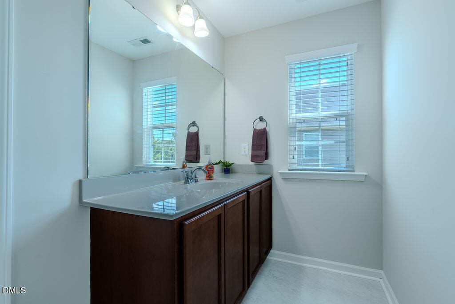
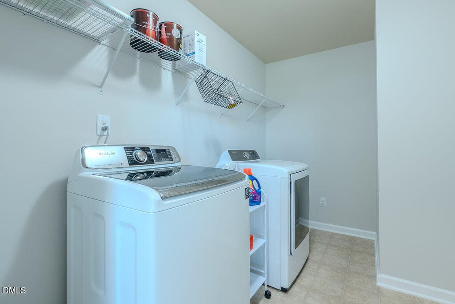
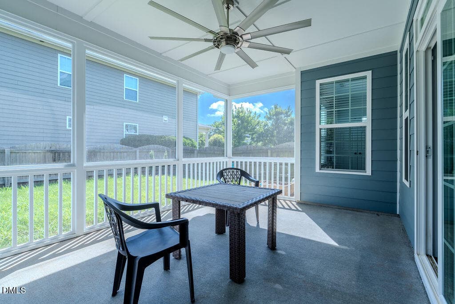
If you're looking for a beautifully updated kitchen , then 1432 Palace Garden Way is the home for you! Designed to impress, the kitchen features a large island, quartz countertops, tile backsplash, pantry, soft-close cabinets and drawers, and high-end stainless steel appliances—including a French-door refrigerator that stays and a six-burner Thor gas range with vented hood. The open floor plan connects the kitchen to the family room, where hardwood floors and a gas-log fireplace create an inviting space for everyday living and entertaining. Also on the main level is a flexible office that could easily serve as a formal dining room. Upstairs, you'll find all three bedrooms, a spacious loft, and a conveniently located laundry room with the washer and dryer included. The primary suite features a tray ceiling, large walk-in closet, and private bath with a dual vanity, soaking tub, and separate shower. Fresh interior paint throughout the home and new upstairs carpet and LVP make this home completely move-in ready. Located on a corner lot, the home also offers a screened porch, fenced backyard, and rear-load two-car garage. The roof was replaced in 2024. Renaissance Park is known for its sidewalk-lined streets and wonderful neighborhood amenities—all just minutes from everything downtown Raleigh has to offer!

Highlights

Fireplace

Property details

MLS #
10185216
Property type
Single Family Residence
Subdivision
Renaissance Park
Status
Active
Days on market
62
On market date
August 8, 2026
Stories
N/A
Total bathrooms
2.5
Garage spaces
2
Parking spaces
N/A
Lot size
0.17 acres
Loading map…

Nearby schools

Within 10 miles. School directory data from the National Center for Education Statistics (NCES), accessed via the Urban Institute Education Data API. Local Score is calculated by INNOVATE Real Estate; where a state rating is shown, it comes from that state's own official school report card (e.g. NC Dept. of Public Instruction, SC Report Card).

Elementary
Smith Elementary
1.65 mi away · Grades -1-5
Zoned school (attendance boundary, 2015-16 data)
2.9
Local Score (state rating (2025) blended 70/30 with student-teacher ratio) -- not an official state rating
State rating: D (2025)
Enrollment
486
Student:teacher ratio
9.7:1
District
Wake County Schools
Middle
North Garner Middle
3.01 mi away · Grades 6-8
Zoned school (attendance boundary, 2015-16 data)
2.3
Local Score (state rating (2025) blended 70/30 with student-teacher ratio) -- not an official state rating
State rating: D (2025)
Enrollment
959
Student:teacher ratio
16.8:1
District
Wake County Schools
High
Middle Creek High
7.33 mi away · Grades 9-12
Zoned school (attendance boundary, 2015-16 data)
3.4
Local Score (state rating (2025) blended 70/30 with student-teacher ratio) -- not an official state rating
State rating: B (2025)
Enrollment
1,779
Student:teacher ratio
18.3:1
District
Wake County Schools

Walkability

Blended score for Raleigh's center, calculated by INNOVATE Real Estate from two sources: the EPA's National Walkability Index (street network, transit, land-use mix) and Google Places amenity data (what's actually reachable on foot from this point). 60% EPA National Walkability Index + 40% nearby-amenity density (Google Places).

76
Walkable
out of 100
EPA National Walkability Index
13.3 / 20 -- Above average walkable
Google Places amenity density
90 / 100
Restaurants & cafes20
Grocery stores9
Parks2
Schools7
Transit stops20
Pharmacies1

Market position

How this listing compares to current activity in Raleigh, from live MLS data.

On the market 62 days -- 41 fewer days than Raleigh's current average of 103 days.
For reference, the median list price across 2,844 active listings in Raleigh right now is $375,000.

Mortgage calculator

Estimate only - actual rate and payment depend on your lender, credit, and loan program.

$
%
%
Adjust tax / insurance estimates
% / yr
$
/mo
Est. monthly payment
$3,221/mo
$102,000 down
$408,000 loan
Principal & interest$2,646
Property tax (est.)$425
Home insurance (est.)$150

Similar homes you might like

Data source: Listing information provided by Doorify MLS via Trestle/CoreLogic. Last updated 29 days ago.

Information herein deemed reliable but not guaranteed; all measurements, school assignments, HOA fees, taxes, and feature lists are approximate and should be independently verified. Equal Housing Opportunity.