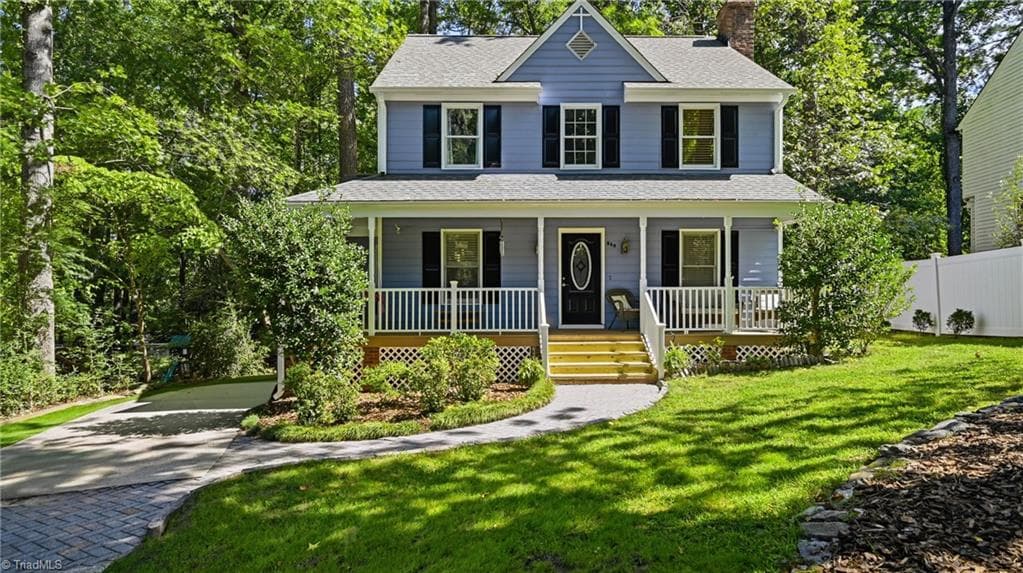
Exterior - 417 Grove Overlook Lane 200, Wake Forest, NC 27587, Wake Forest
Kitchen - 417 Grove Overlook Lane 200, Wake Forest, NC 27587, Wake Forest
Living Room - 417 Grove Overlook Lane 200, Wake Forest, NC 27587, Wake Forest
Dining Room - 417 Grove Overlook Lane 200, Wake Forest, NC 27587, Wake Forest
Covered Balcony - 417 Grove Overlook Lane 200, Wake Forest, NC 27587, Wake Forest
Study - 417 Grove Overlook Lane 200, Wake Forest, NC 27587, Wake Forest
Primary Bedroom - 417 Grove Overlook Lane 200, Wake Forest, NC 27587, Wake Forest
Primary Bathroom - 417 Grove Overlook Lane 200, Wake Forest, NC 27587, Wake Forest
Primary Closet - 417 Grove Overlook Lane 200, Wake Forest, NC 27587, Wake Forest
Secondary Bedroom - 417 Grove Overlook Lane 200, Wake Forest, NC 27587, Wake Forest
Secondary Bathroom - 417 Grove Overlook Lane 200, Wake Forest, NC 27587, Wake Forest
Grove 98 Community Monument - 417 Grove Overlook Lane 200, Wake Forest, NC 27587, Wake Forest
Grove 98 Community - 417 Grove Overlook Lane 200, Wake Forest, NC 27587, Wake Forest
Wake Forest - 417 Grove Overlook Lane 200, Wake Forest, NC 27587, Wake Forest
38 photos

$355,000

417 Grove Overlook Lane 200, Wake Forest, NC 27587
Wake Forest, NC 27587
Listed by Jolene Johnson · SM North Carolina Brokerage
Bedrooms
3
Bathrooms
2.5
Living area
N/A
Year built
2026

About this home

Brand new home with endless nearby conveniences! Welcome to The Julianne, a beautifully designed 3-bedroom, 2.5-bath townhome-style condo by Stanley Martin Homes, conveniently located in the vibrant Grove 98 community. Offering 2,452 square feet of thoughtfully designed living space, this home blends modern finishes, spacious living areas, and everyday functionality. The expansive main level features an open-concept layout with a seamless flow between the kitchen, dining area, and family room. The stylish kitchen showcases pearl-colored cabinetry, grey countertops, an oversized center island, and a walk-in pantry, creating a beautiful and functional space for both daily living and entertaining. The kitchen opens to the bright dining area and spacious family room. A dedicated study on the main level provides a flexible area for a home office, reading space, or additional workspace. Step outside onto the covered balcony, offering a comfortable outdoor retreat perfect for enjoying morning coffee, relaxing after a long day, or taking in the fresh air. Upstairs, the spacious primary suite offers a private retreat with a well-appointed bath and expansive walk-in closet. Two additional bedrooms provide flexibility for guests, family, or additional living needs. A full hall bath and conveniently located upstairs laundry room add to the home's thoughtful design. Located near Grove 98, this home offers convenient access to more than 250,000 square feet of shopping, dining, and entertainment options, including Wegmans, CAVA, Torchy's Tacos, Nothing Bundt Cakes, and more. Historic downtown Wake Forest is less than three miles away, offering local shops, restaurants, community events, and entertainment throughout the year. *This home is currently under construction, with a estimated November/December 2026 delivery date, Please note the photos depict a similar home. Experience modern design, spacious living, and the convenience of being close to everyday amenities in this new Stanley Martin home. Call 919-680-1042 5 today to schedule your private tour and discover The Julianne for yourself.

Highlights

New construction

Property details

MLS #
10182865
Property type
Condominium
Subdivision
Grove 98
Status
Active
Days on market
76
On market date
July 28, 2026
Stories
N/A
Total bathrooms
2.5
Garage spaces
1
Parking spaces
2
Lot size
N/A
Loading map…

Nearby schools

Within 10 miles. School directory data from the National Center for Education Statistics (NCES), accessed via the Urban Institute Education Data API. Local Score is calculated by INNOVATE Real Estate; where a state rating is shown, it comes from that state's own official school report card.

Elementary
Wake Forest Elementary
1.22 mi away · Grades -1-5
Zoned school (attendance boundary, 2015-16 data)
3.6
Local Score (state rating (2025) blended 70/30 with student-teacher ratio) -- not an official state rating
State rating: C (2025)
Enrollment
373
Student:teacher ratio
11.7:1
District
Wake County Schools
Middle
Wake Forest Middle School
0.73 mi away · Grades 6-8
Zoned school (attendance boundary, 2015-16 data)
2.3
Local Score (state rating (2025) blended 70/30 with student-teacher ratio) -- not an official state rating
State rating: D (2025)
Enrollment
1,122
Student:teacher ratio
17.0:1
District
Wake County Schools
High
Vernon Malone College and Career Academy
15.92 mi away · Grades 9-13
Zoned school (attendance boundary, 2015-16 data)
4.0
Local Score (state rating (2025) blended 70/30 with student-teacher ratio) -- not an official state rating
State rating: B (2025)
Enrollment
342
Student:teacher ratio
14.9:1
District
Wake County Schools

Walkability

Blended score for Wake Forest's center, calculated by INNOVATE Real Estate from two sources: the EPA's National Walkability Index (street network, transit, land-use mix) and Google Places amenity data (what's actually reachable on foot from this point). 60% EPA National Walkability Index + 40% nearby-amenity density (Google Places).

66
Walkable
out of 100
EPA National Walkability Index
9.3 / 20 -- Below average walkable
Google Places amenity density
95 / 100
Restaurants & cafes20
Grocery stores8
Parks2
Schools7
Transit stops4
Pharmacies6

Market position

How this listing compares to current activity in Wake Forest, from live MLS data.

On the market 76 days -- 34 fewer days than Wake Forest's current average of 110 days.
For reference, the median list price across 614 active listings in Wake Forest right now is $475,000.

Mortgage calculator

Estimate only - actual rate and payment depend on your lender, credit, and loan program.

$
%
%
Adjust tax / insurance estimates
% / yr
$
/mo
Est. monthly payment
$2,288/mo
$71,000 down
$284,000 loan
Principal & interest$1,842
Property tax (est.)$296
Home insurance (est.)$150

Similar homes you might like

Data source: Listing information provided by Doorify MLS via Trestle/CoreLogic. Last updated 27 days ago.

Information herein deemed reliable but not guaranteed; all measurements, school assignments, HOA fees, taxes, and feature lists are approximate and should be independently verified. Equal Housing Opportunity.