
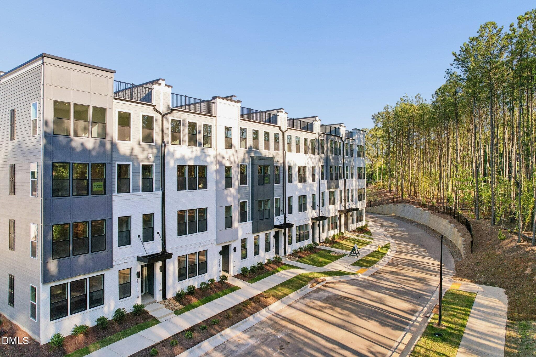
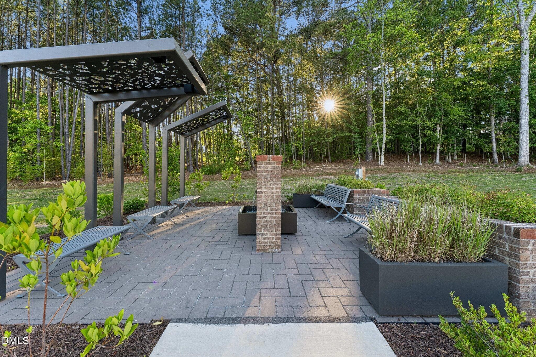
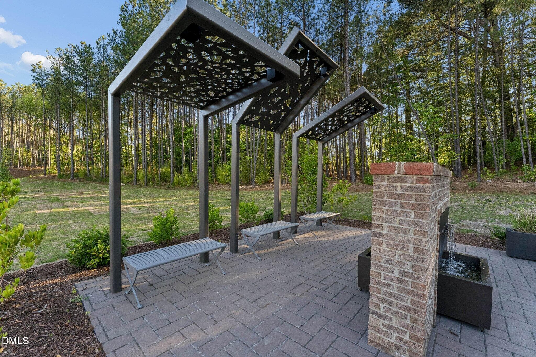
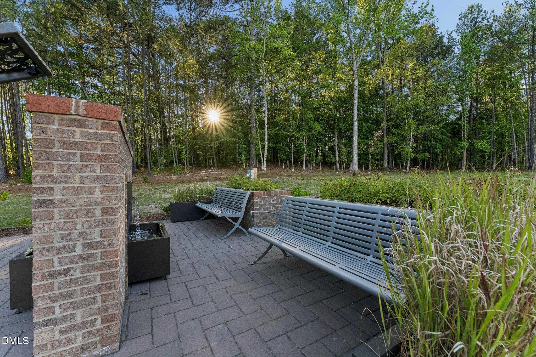
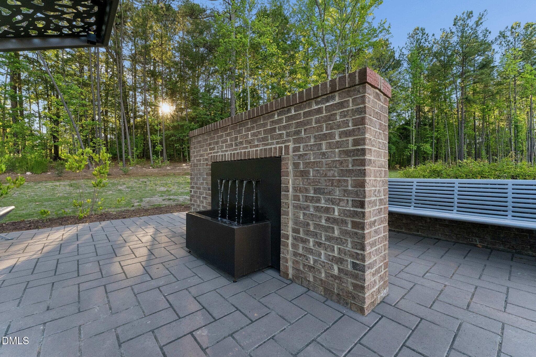
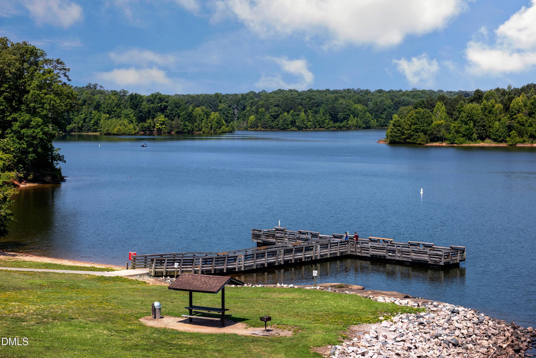
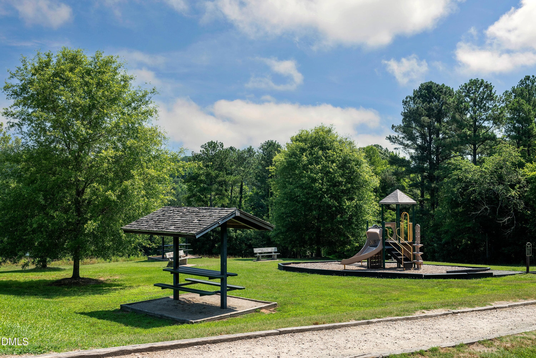
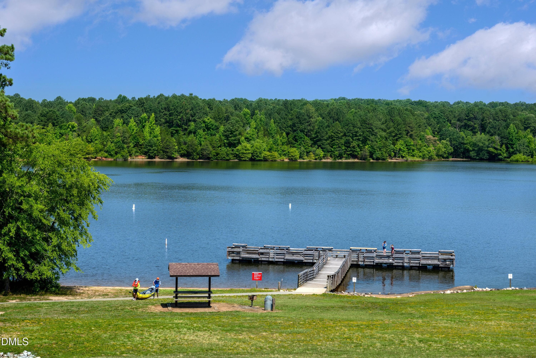
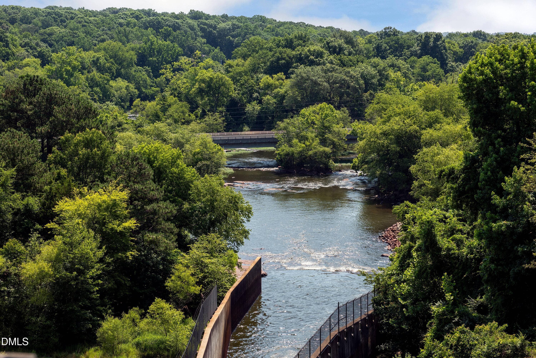
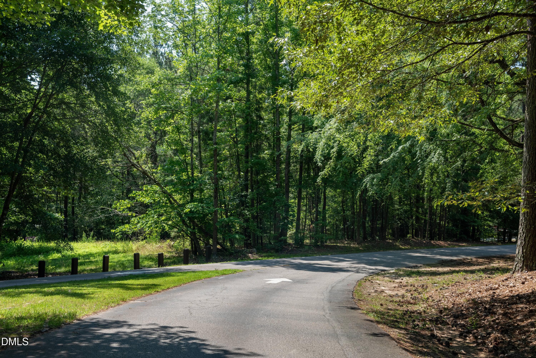
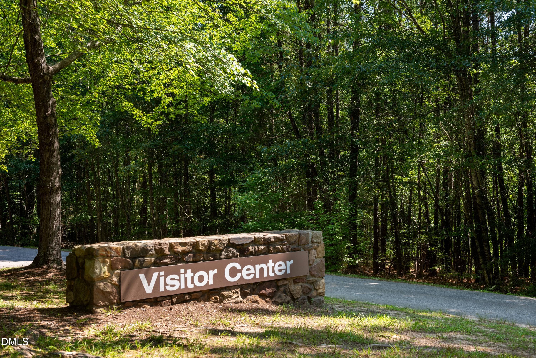
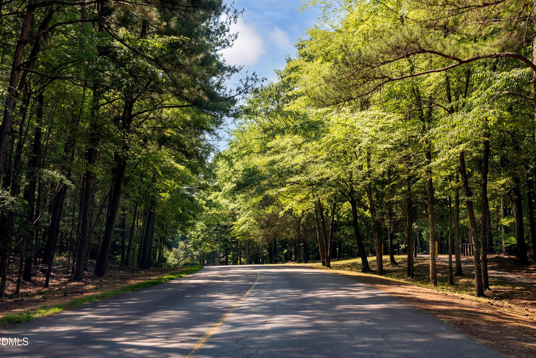
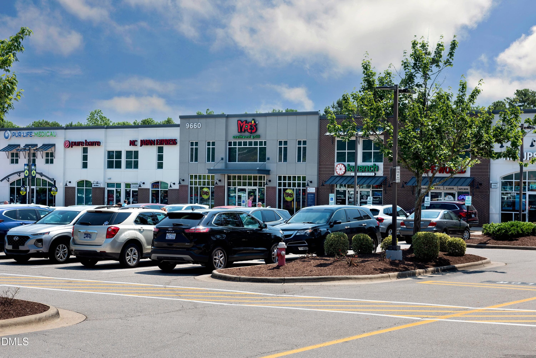
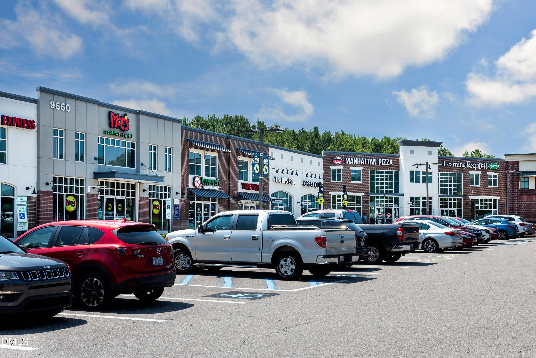

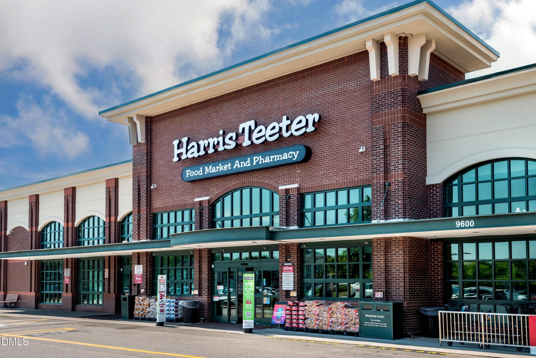
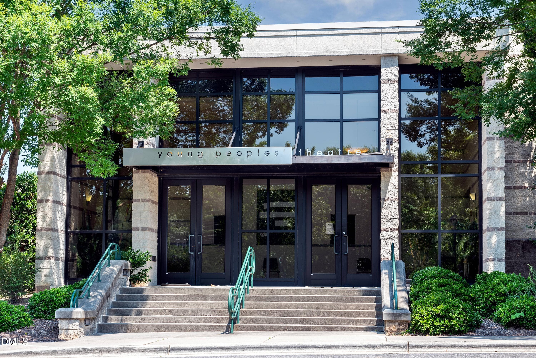
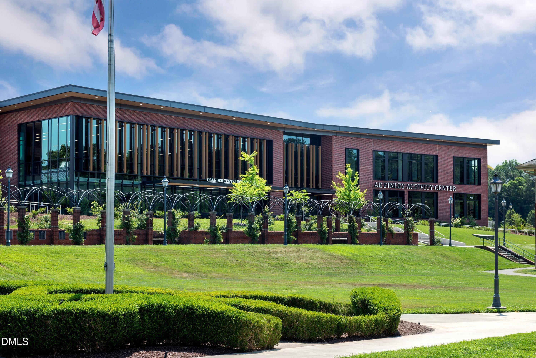
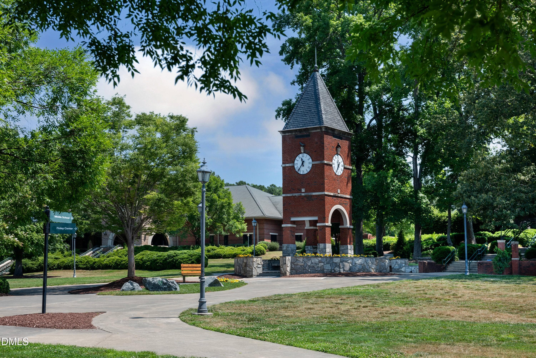
Raven Ridge Place Community - 10540 Bailey Branch Drive 101, Raleigh, NC 27614, Raleigh
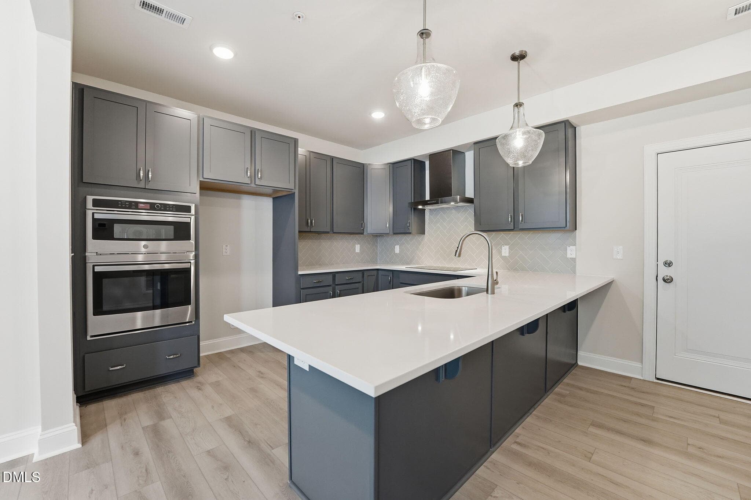
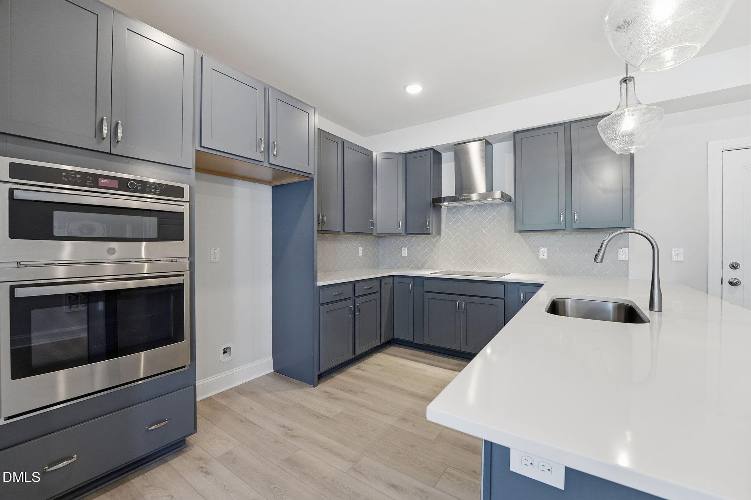
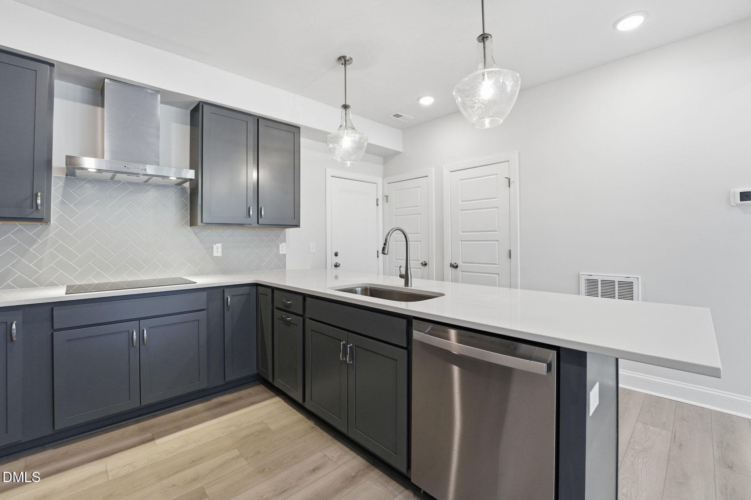
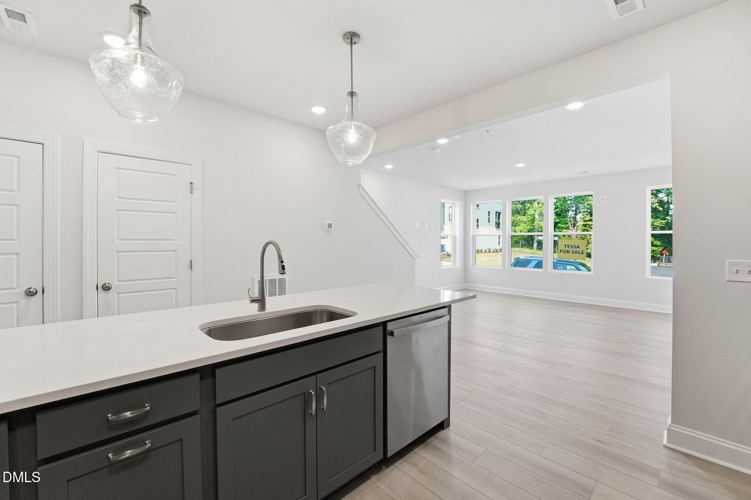
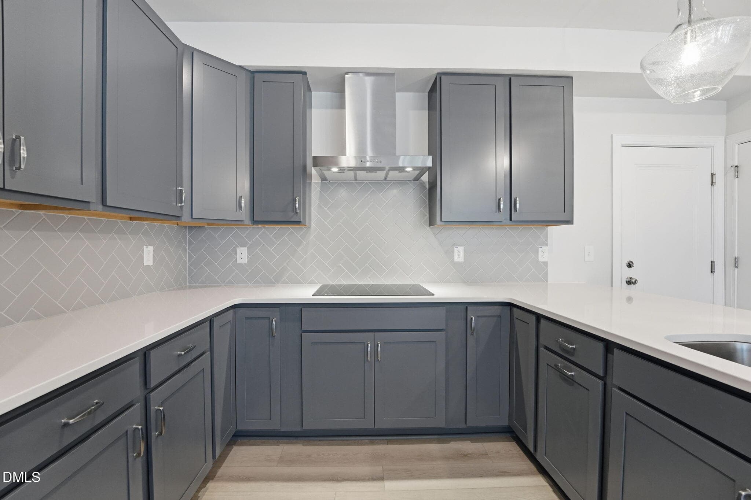
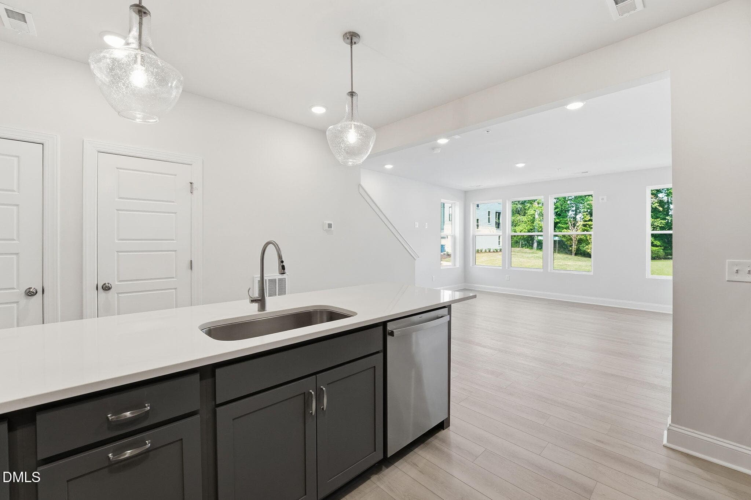
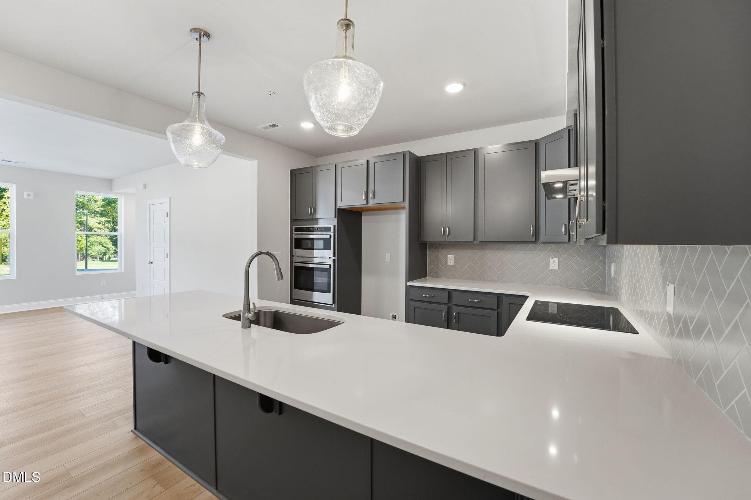
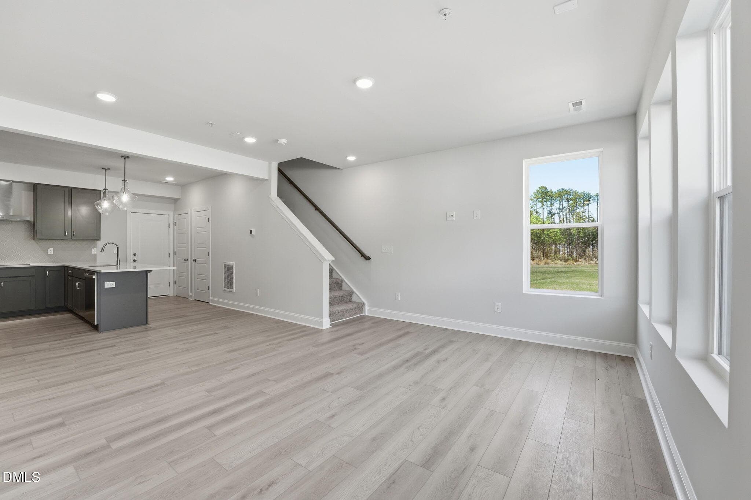
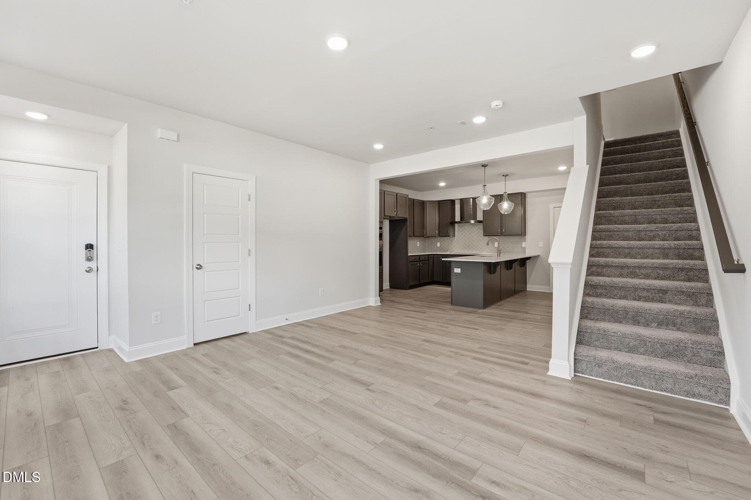
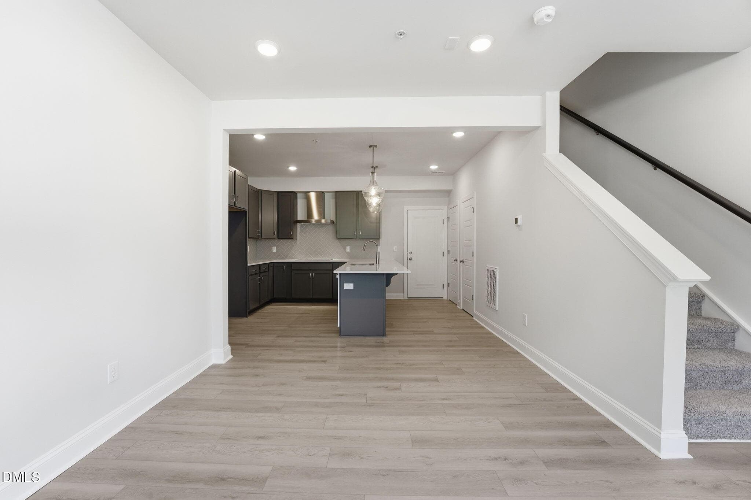
Kitchen - 10540 Bailey Branch Drive 101, Raleigh, NC 27614, Raleigh
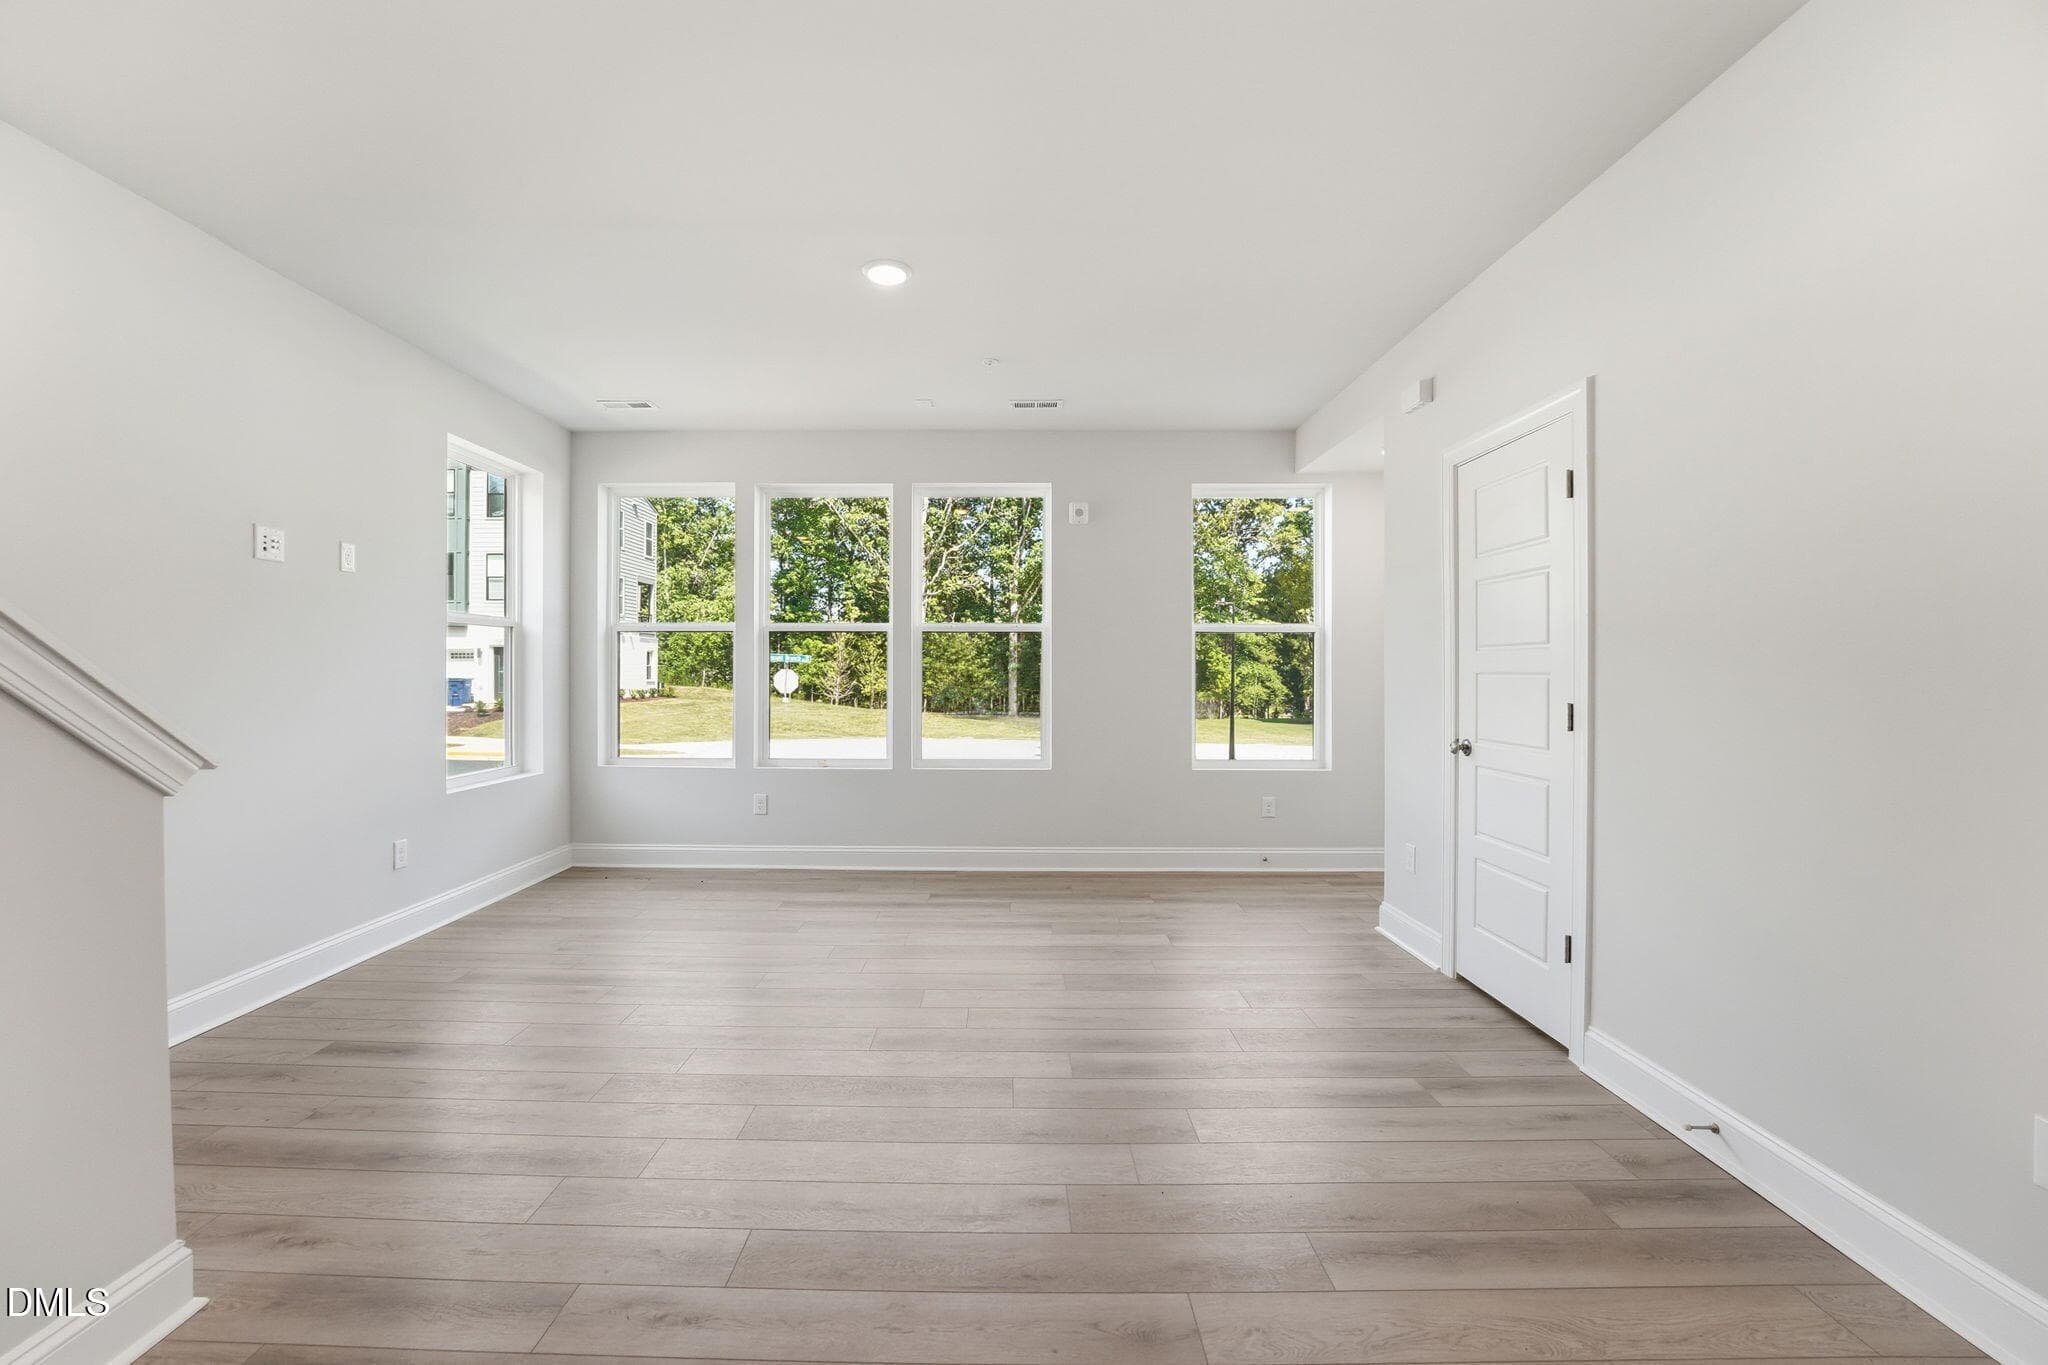
Living Room - 10540 Bailey Branch Drive 101, Raleigh, NC 27614, Raleigh
Dining Area - 10540 Bailey Branch Drive 101, Raleigh, NC 27614, Raleigh
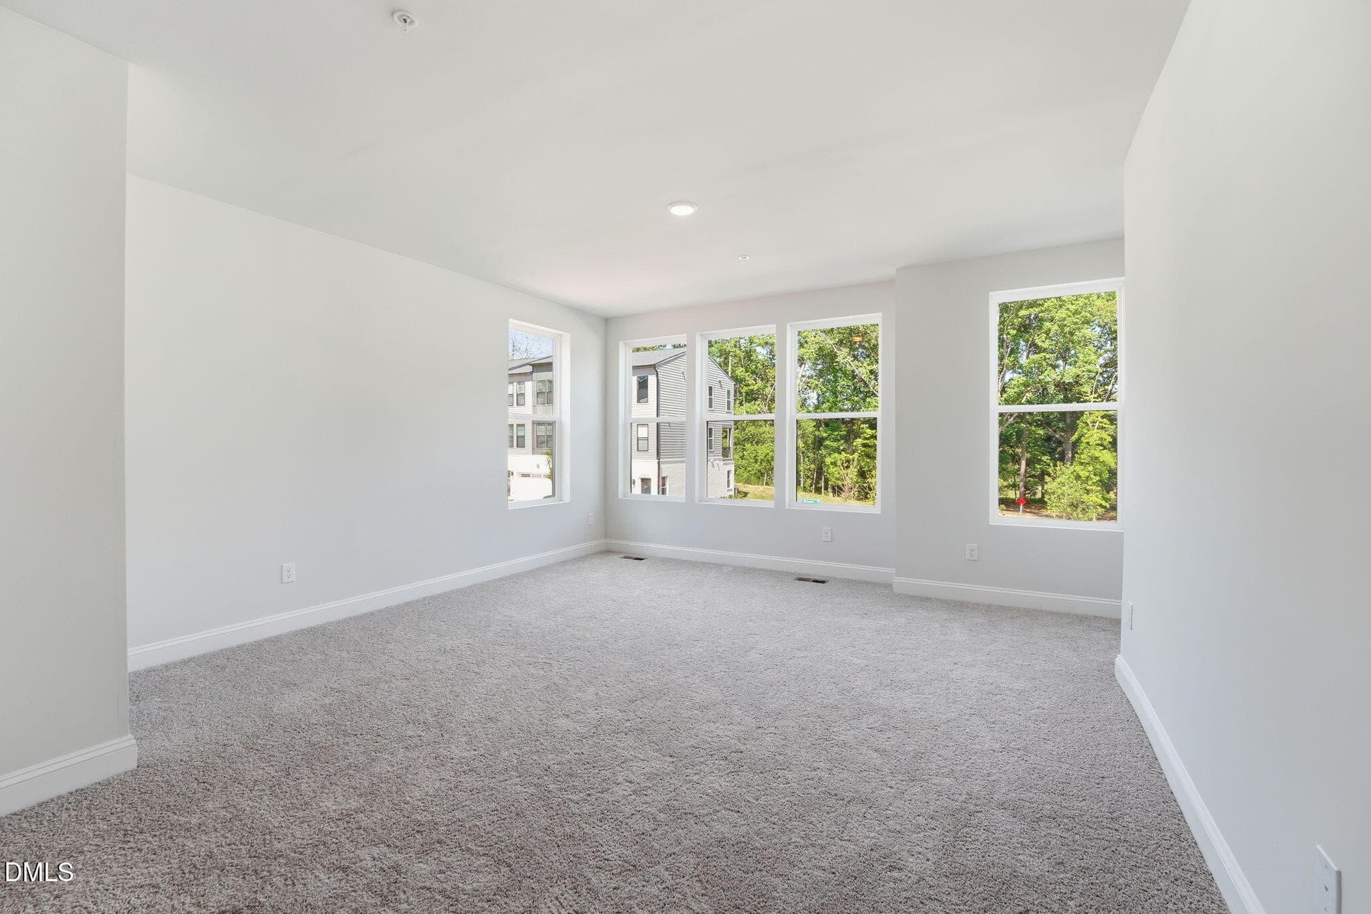
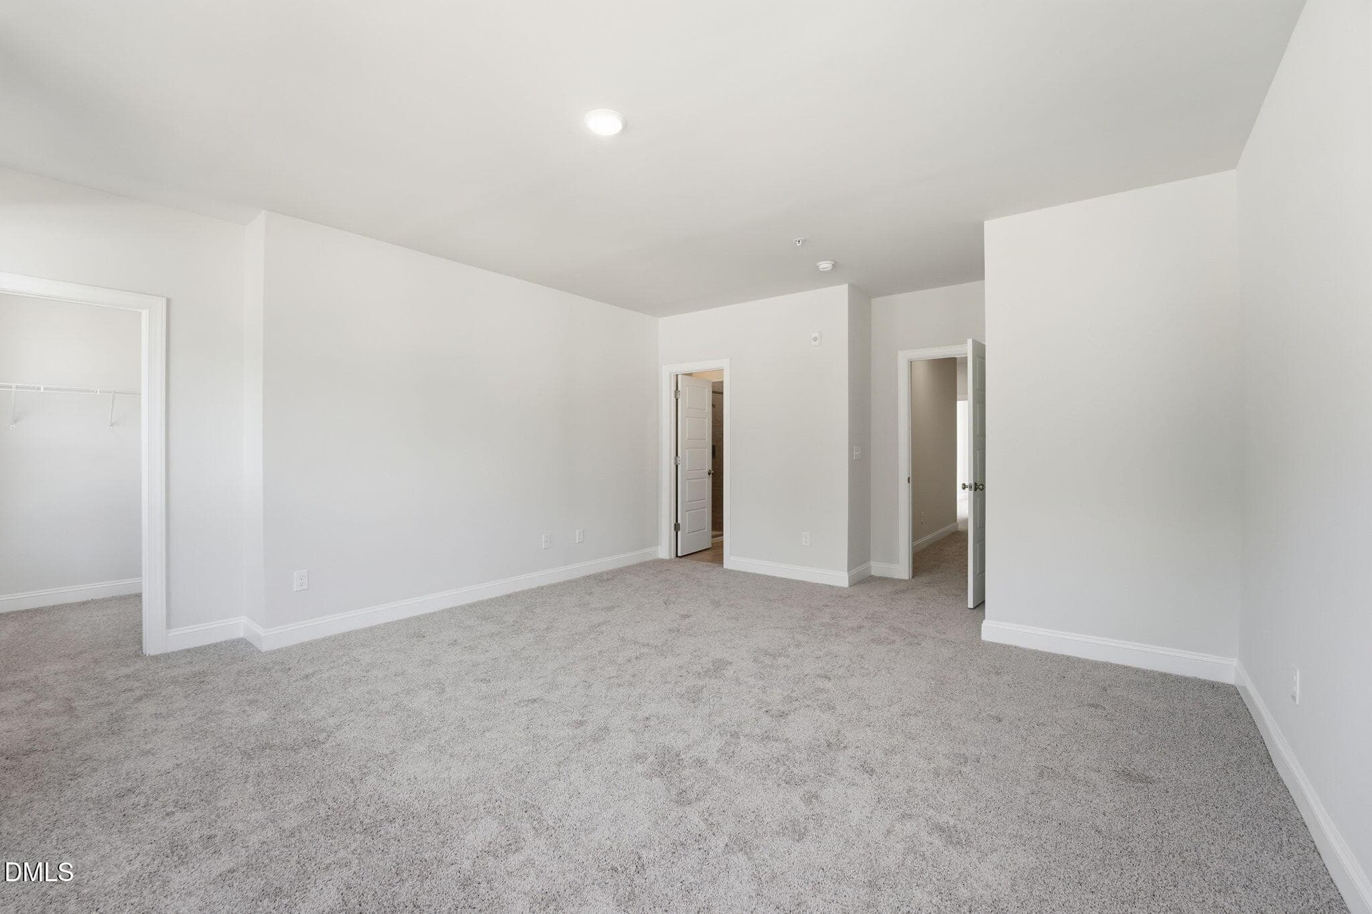
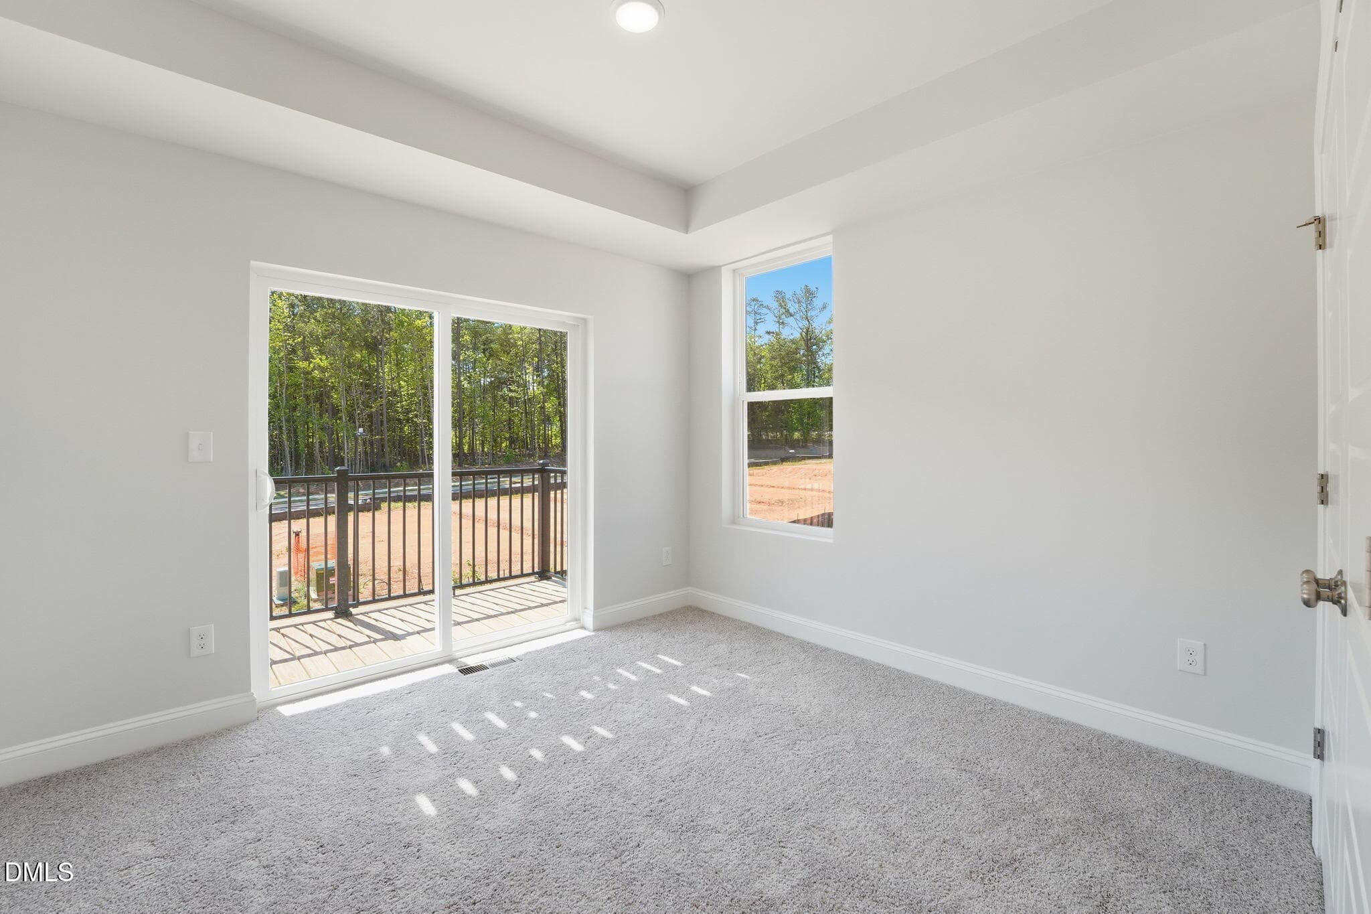
Primary Bedroom - 10540 Bailey Branch Drive 101, Raleigh, NC 27614, Raleigh
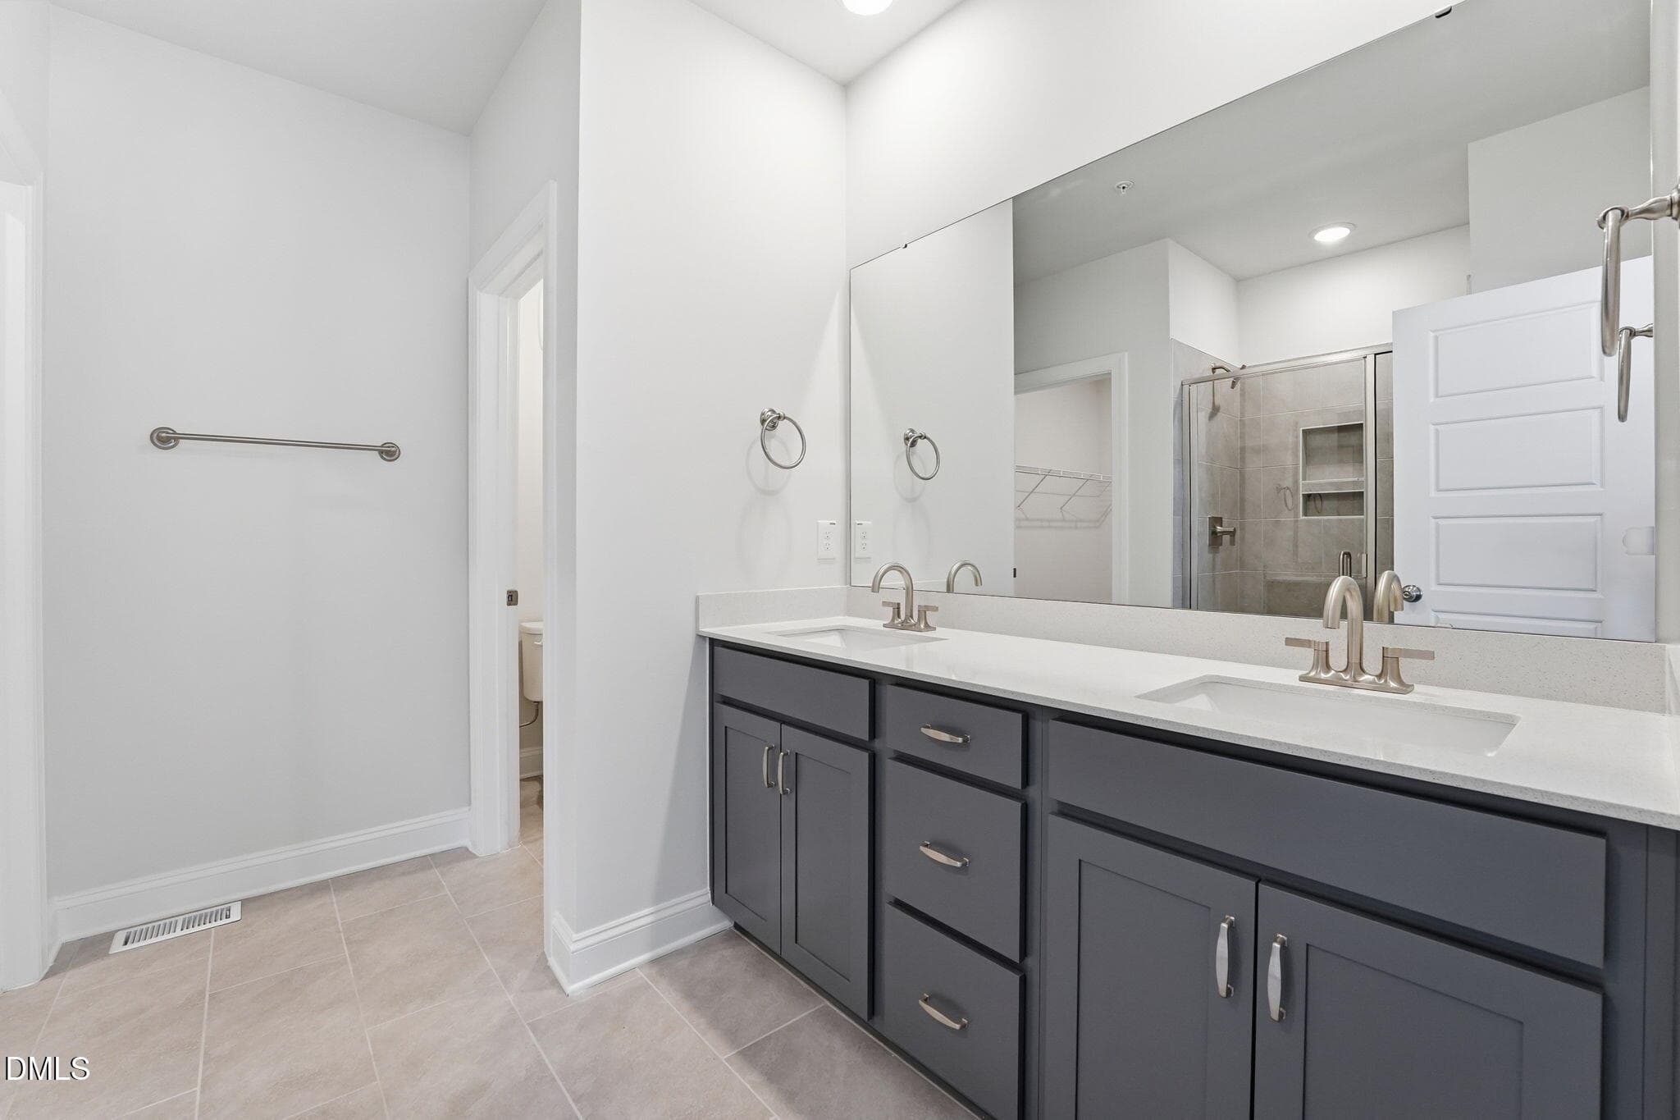
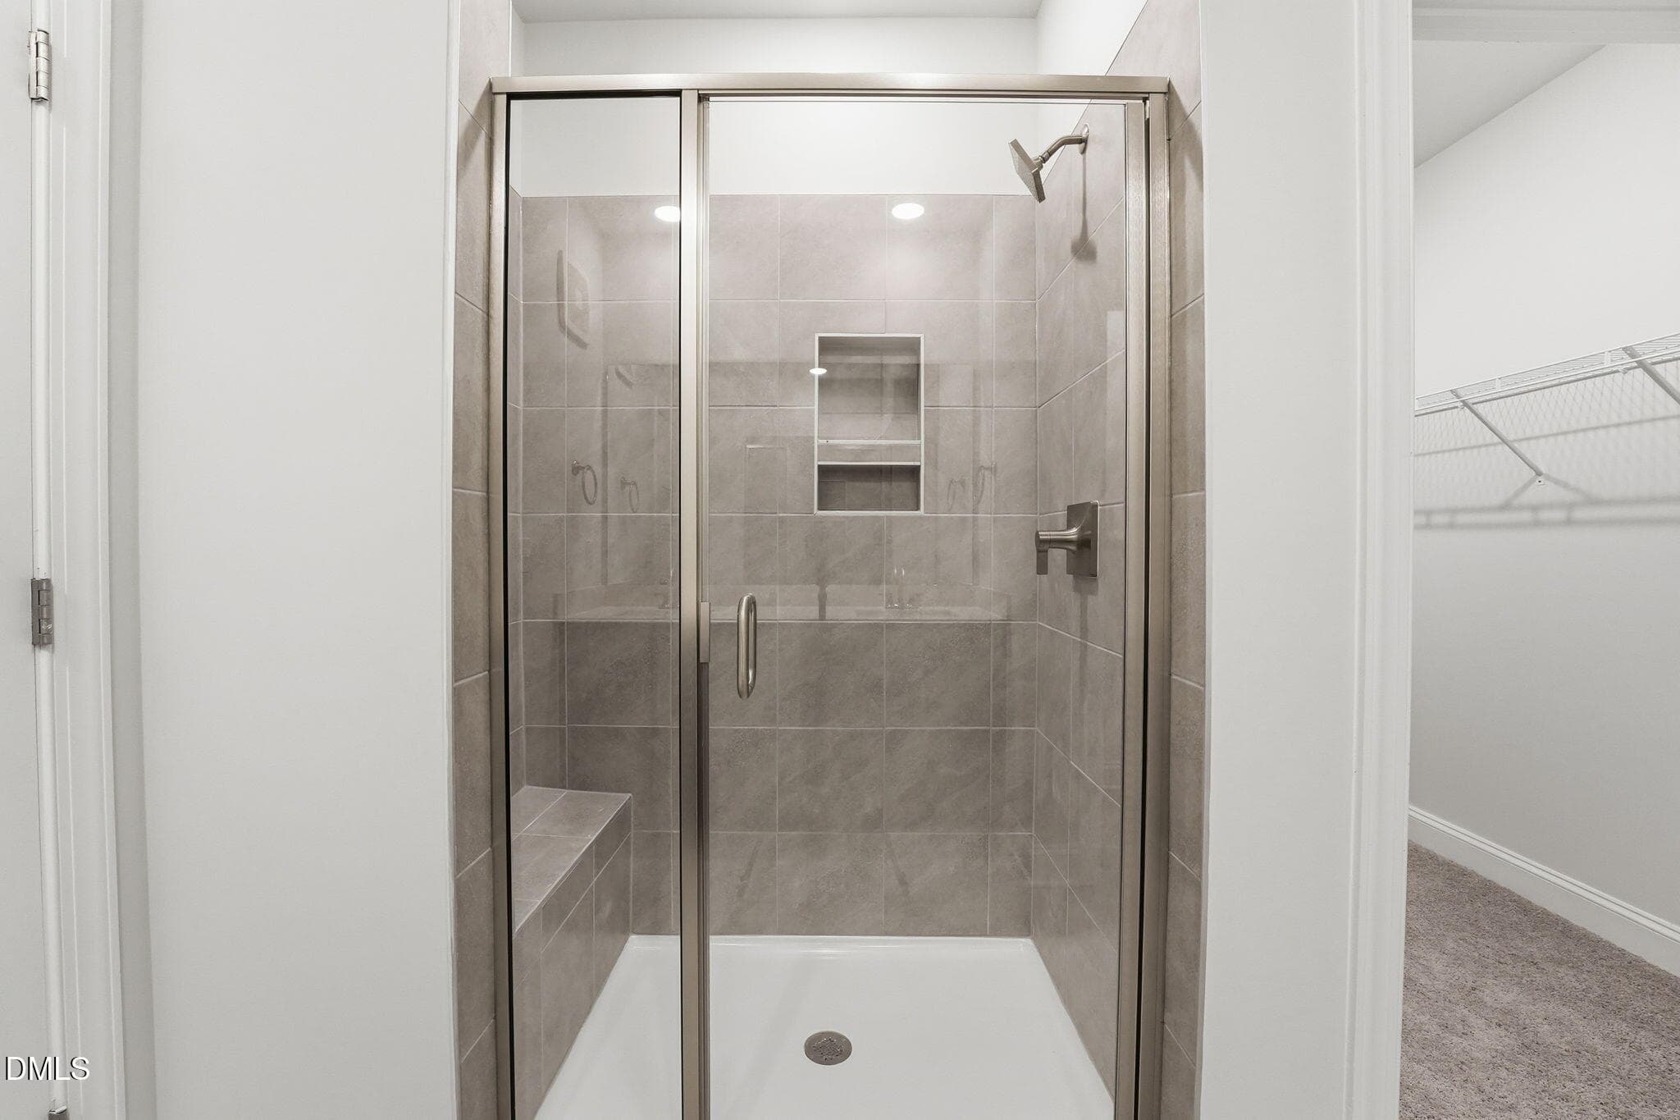
Primary Bathroom - 10540 Bailey Branch Drive 101, Raleigh, NC 27614, Raleigh
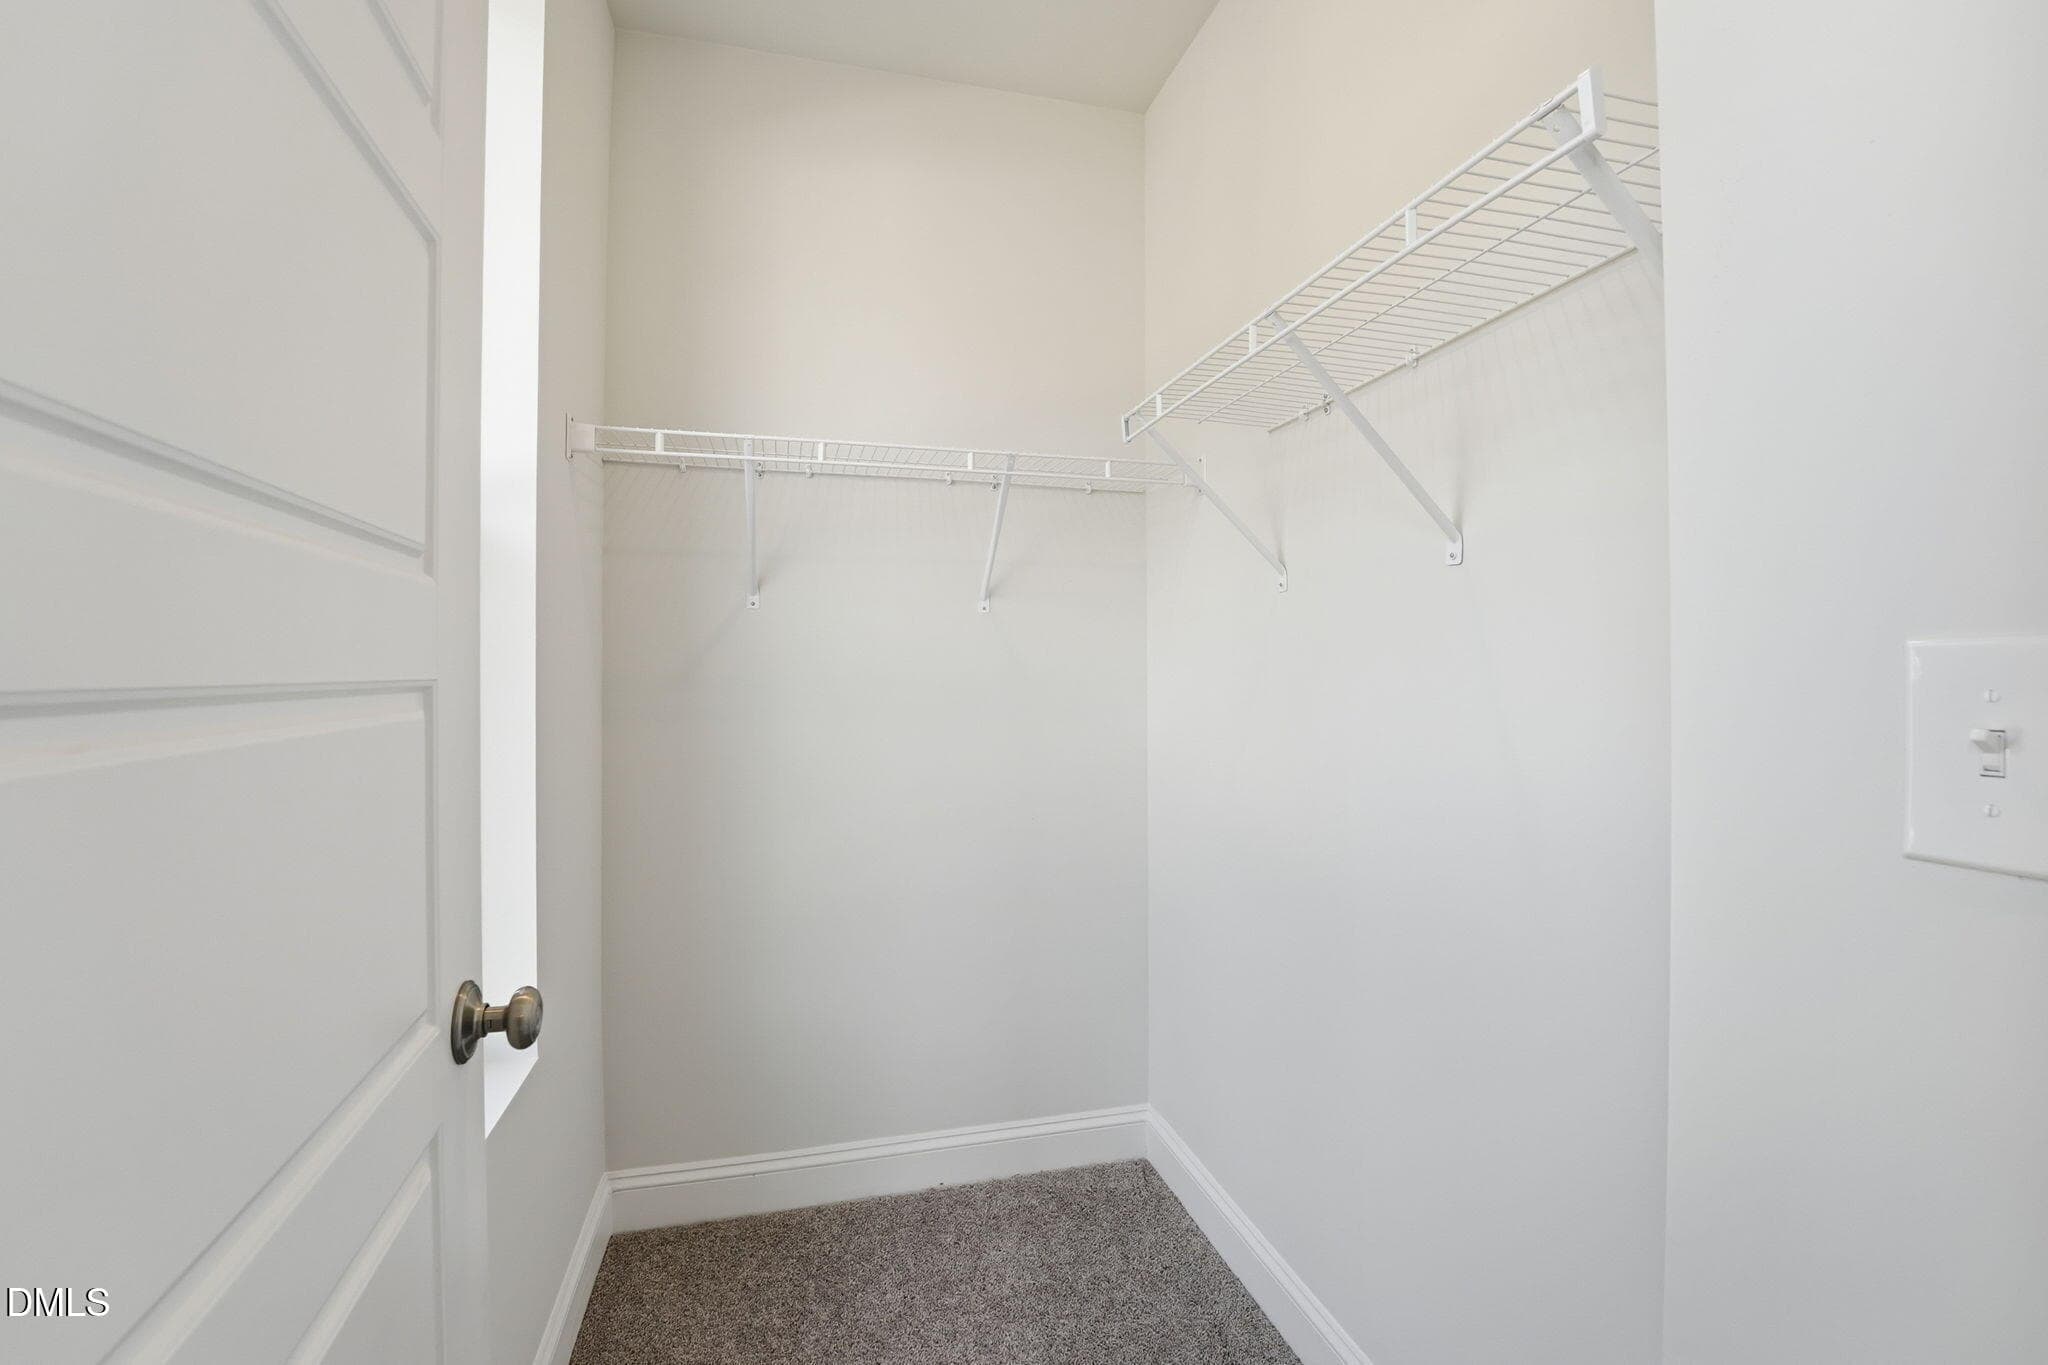
Primary Closet One - 10540 Bailey Branch Drive 101, Raleigh, NC 27614, Raleigh
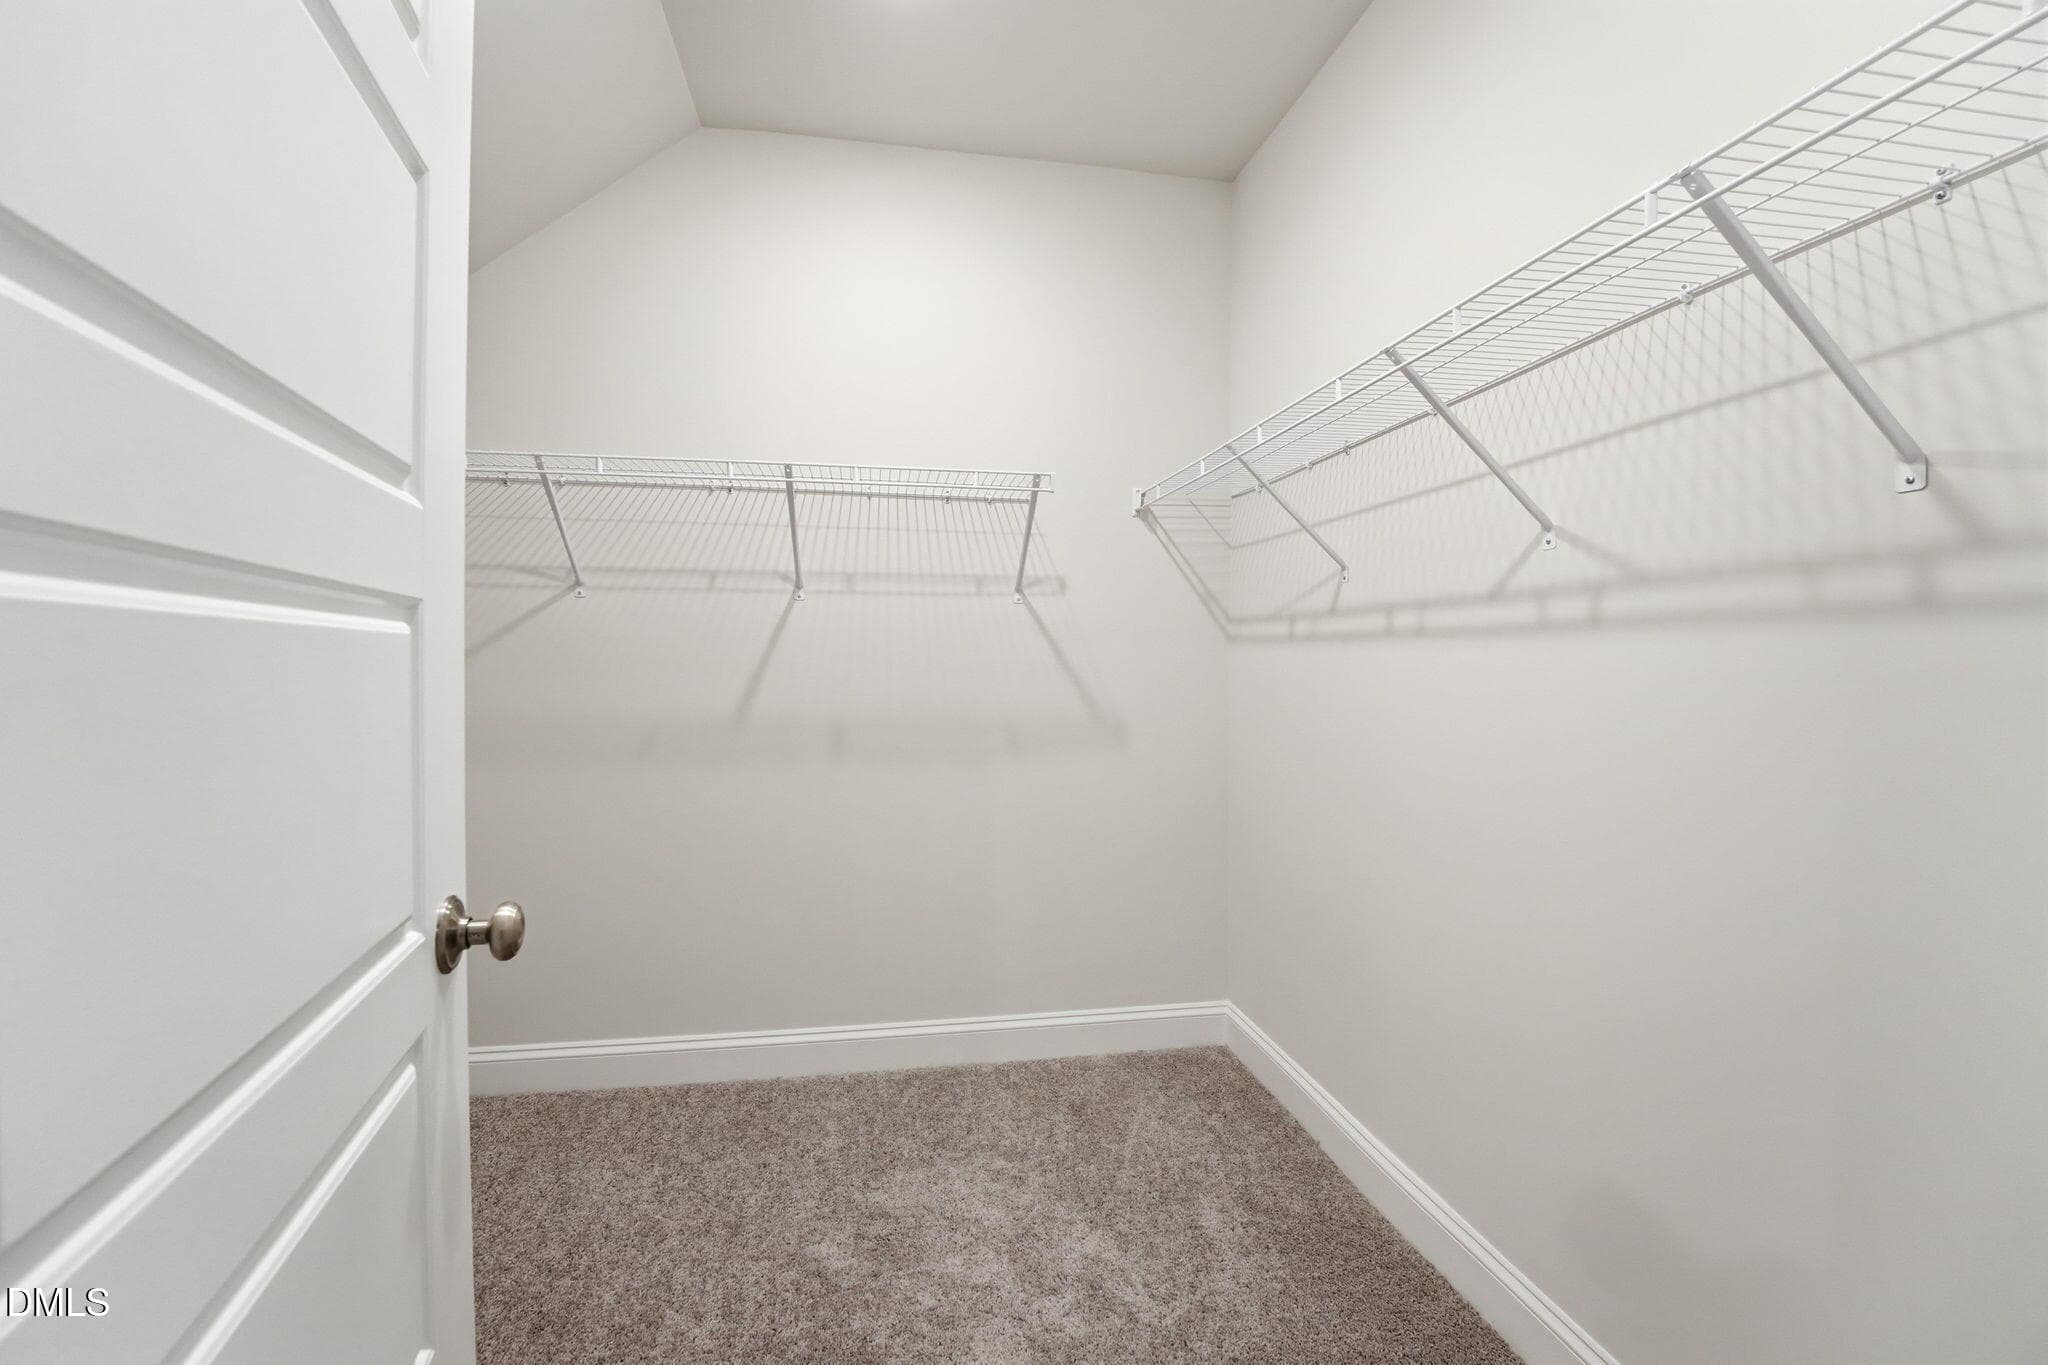
Primary Closet Two - 10540 Bailey Branch Drive 101, Raleigh, NC 27614, Raleigh
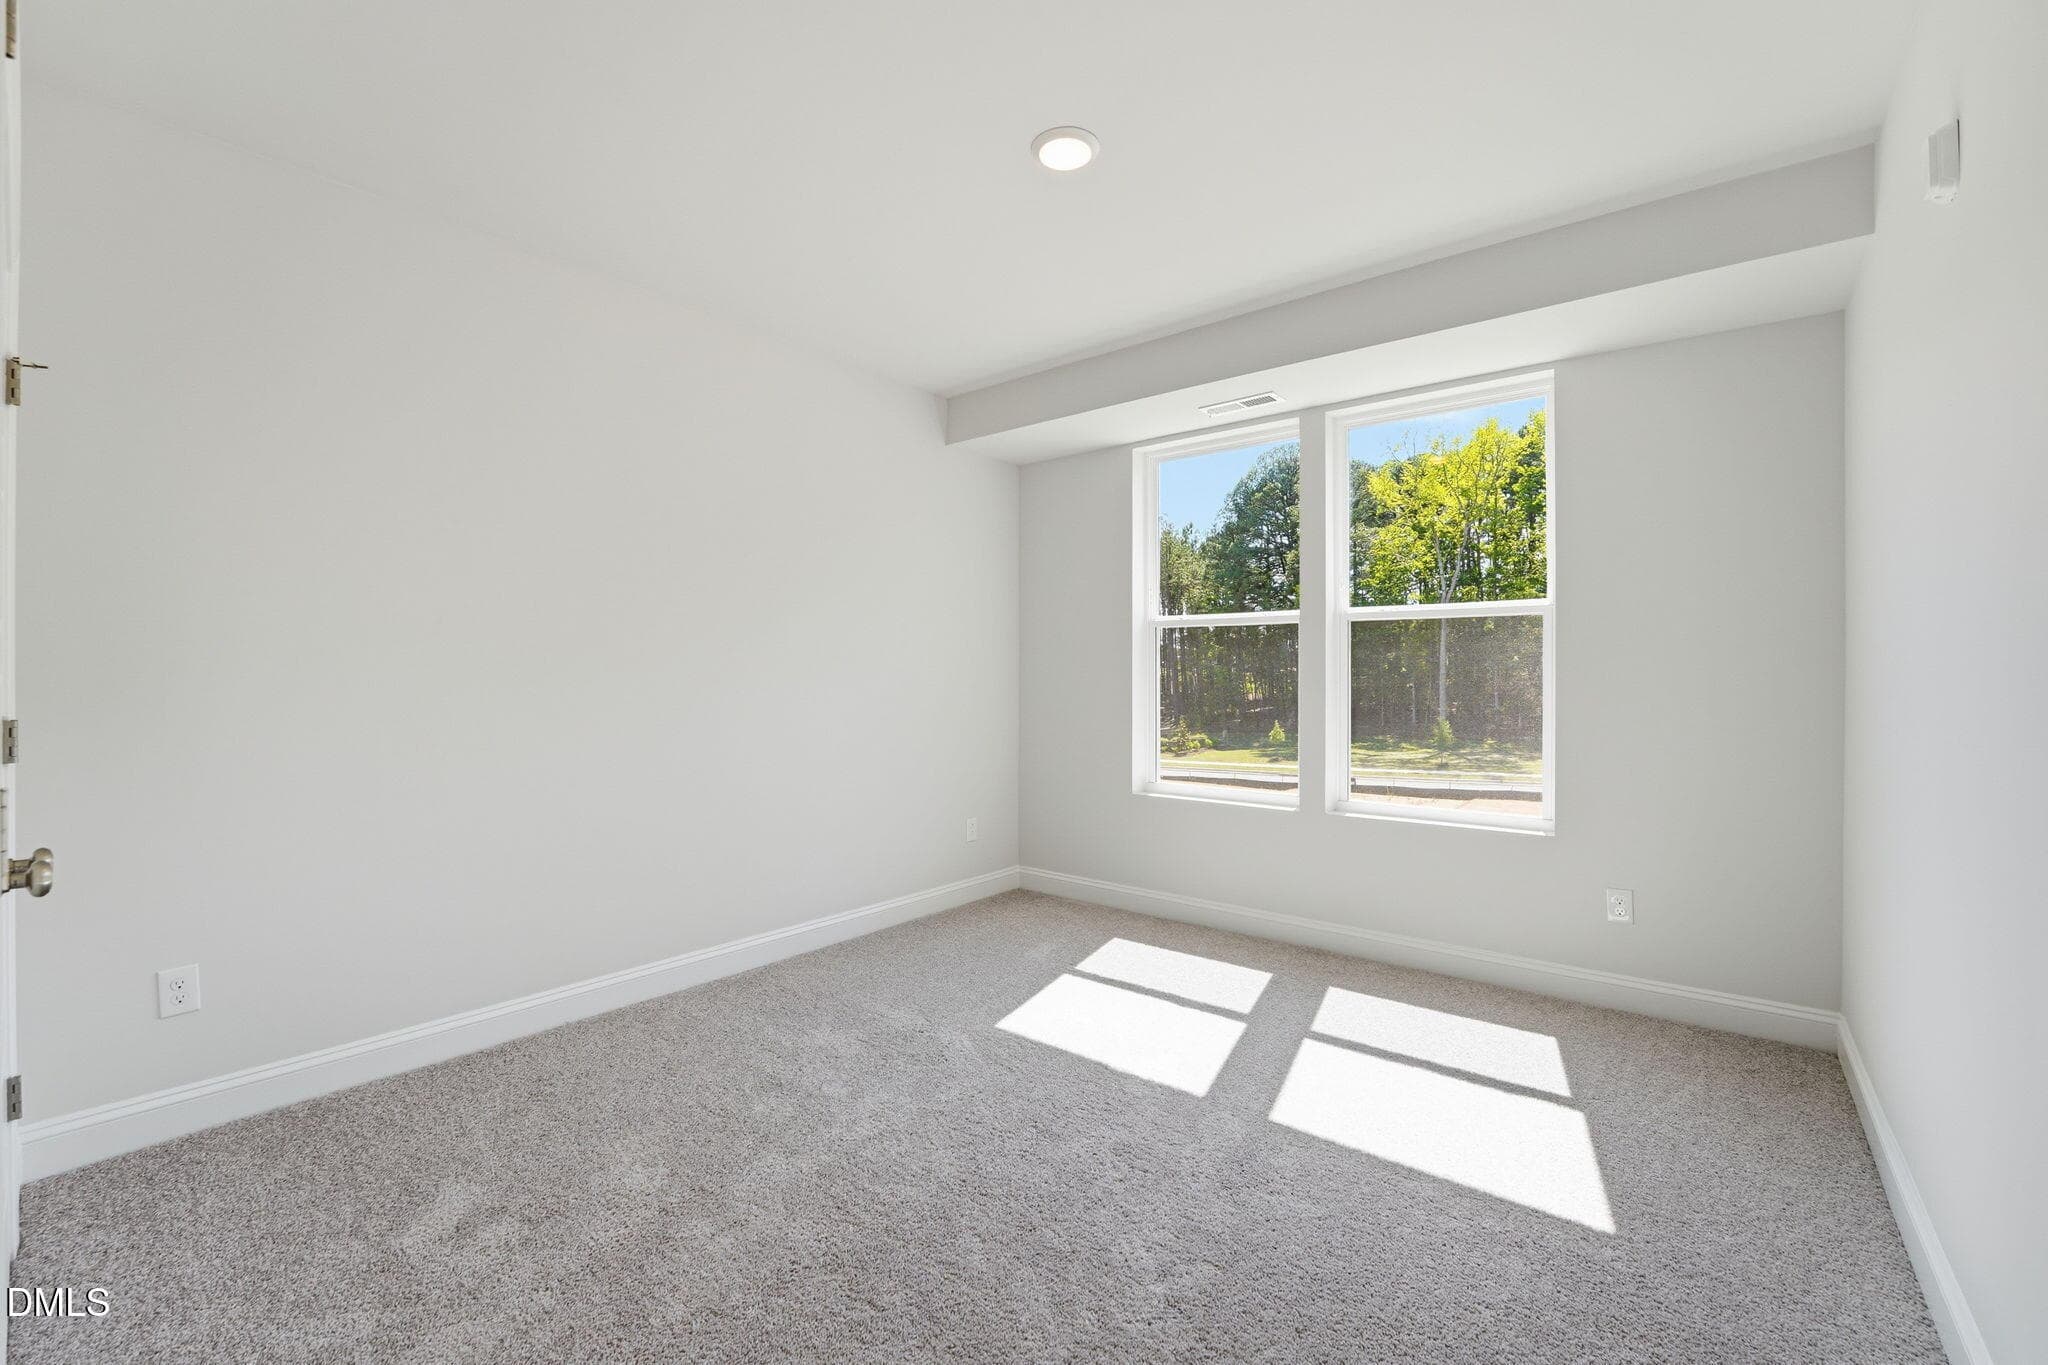
Secondary Bedroom - 10540 Bailey Branch Drive 101, Raleigh, NC 27614, Raleigh
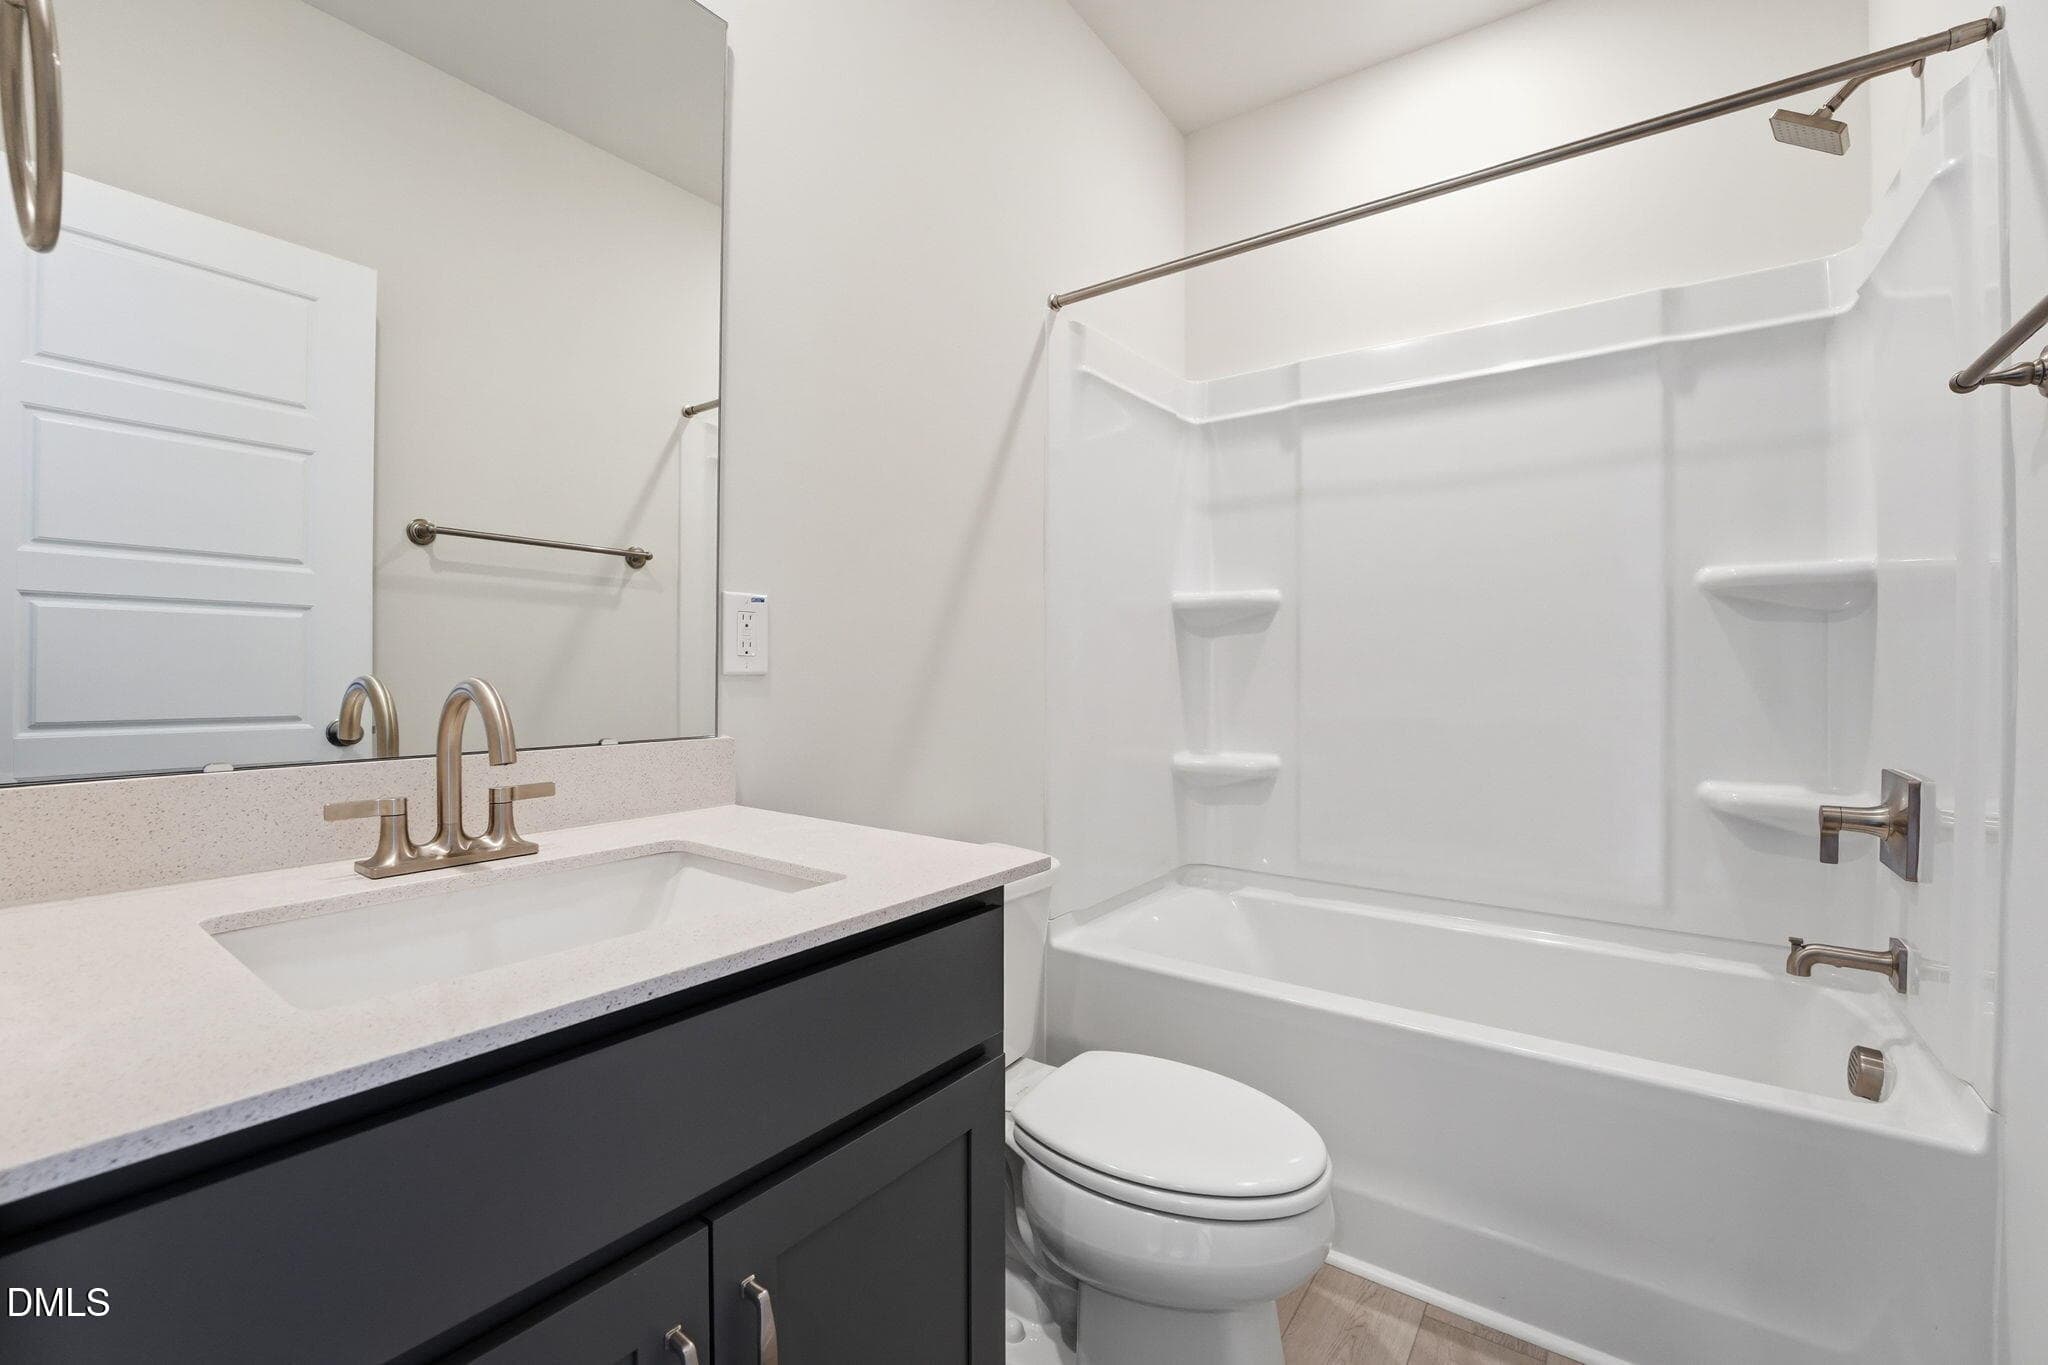
Secondary Bathroom - 10540 Bailey Branch Drive 101, Raleigh, NC 27614, Raleigh
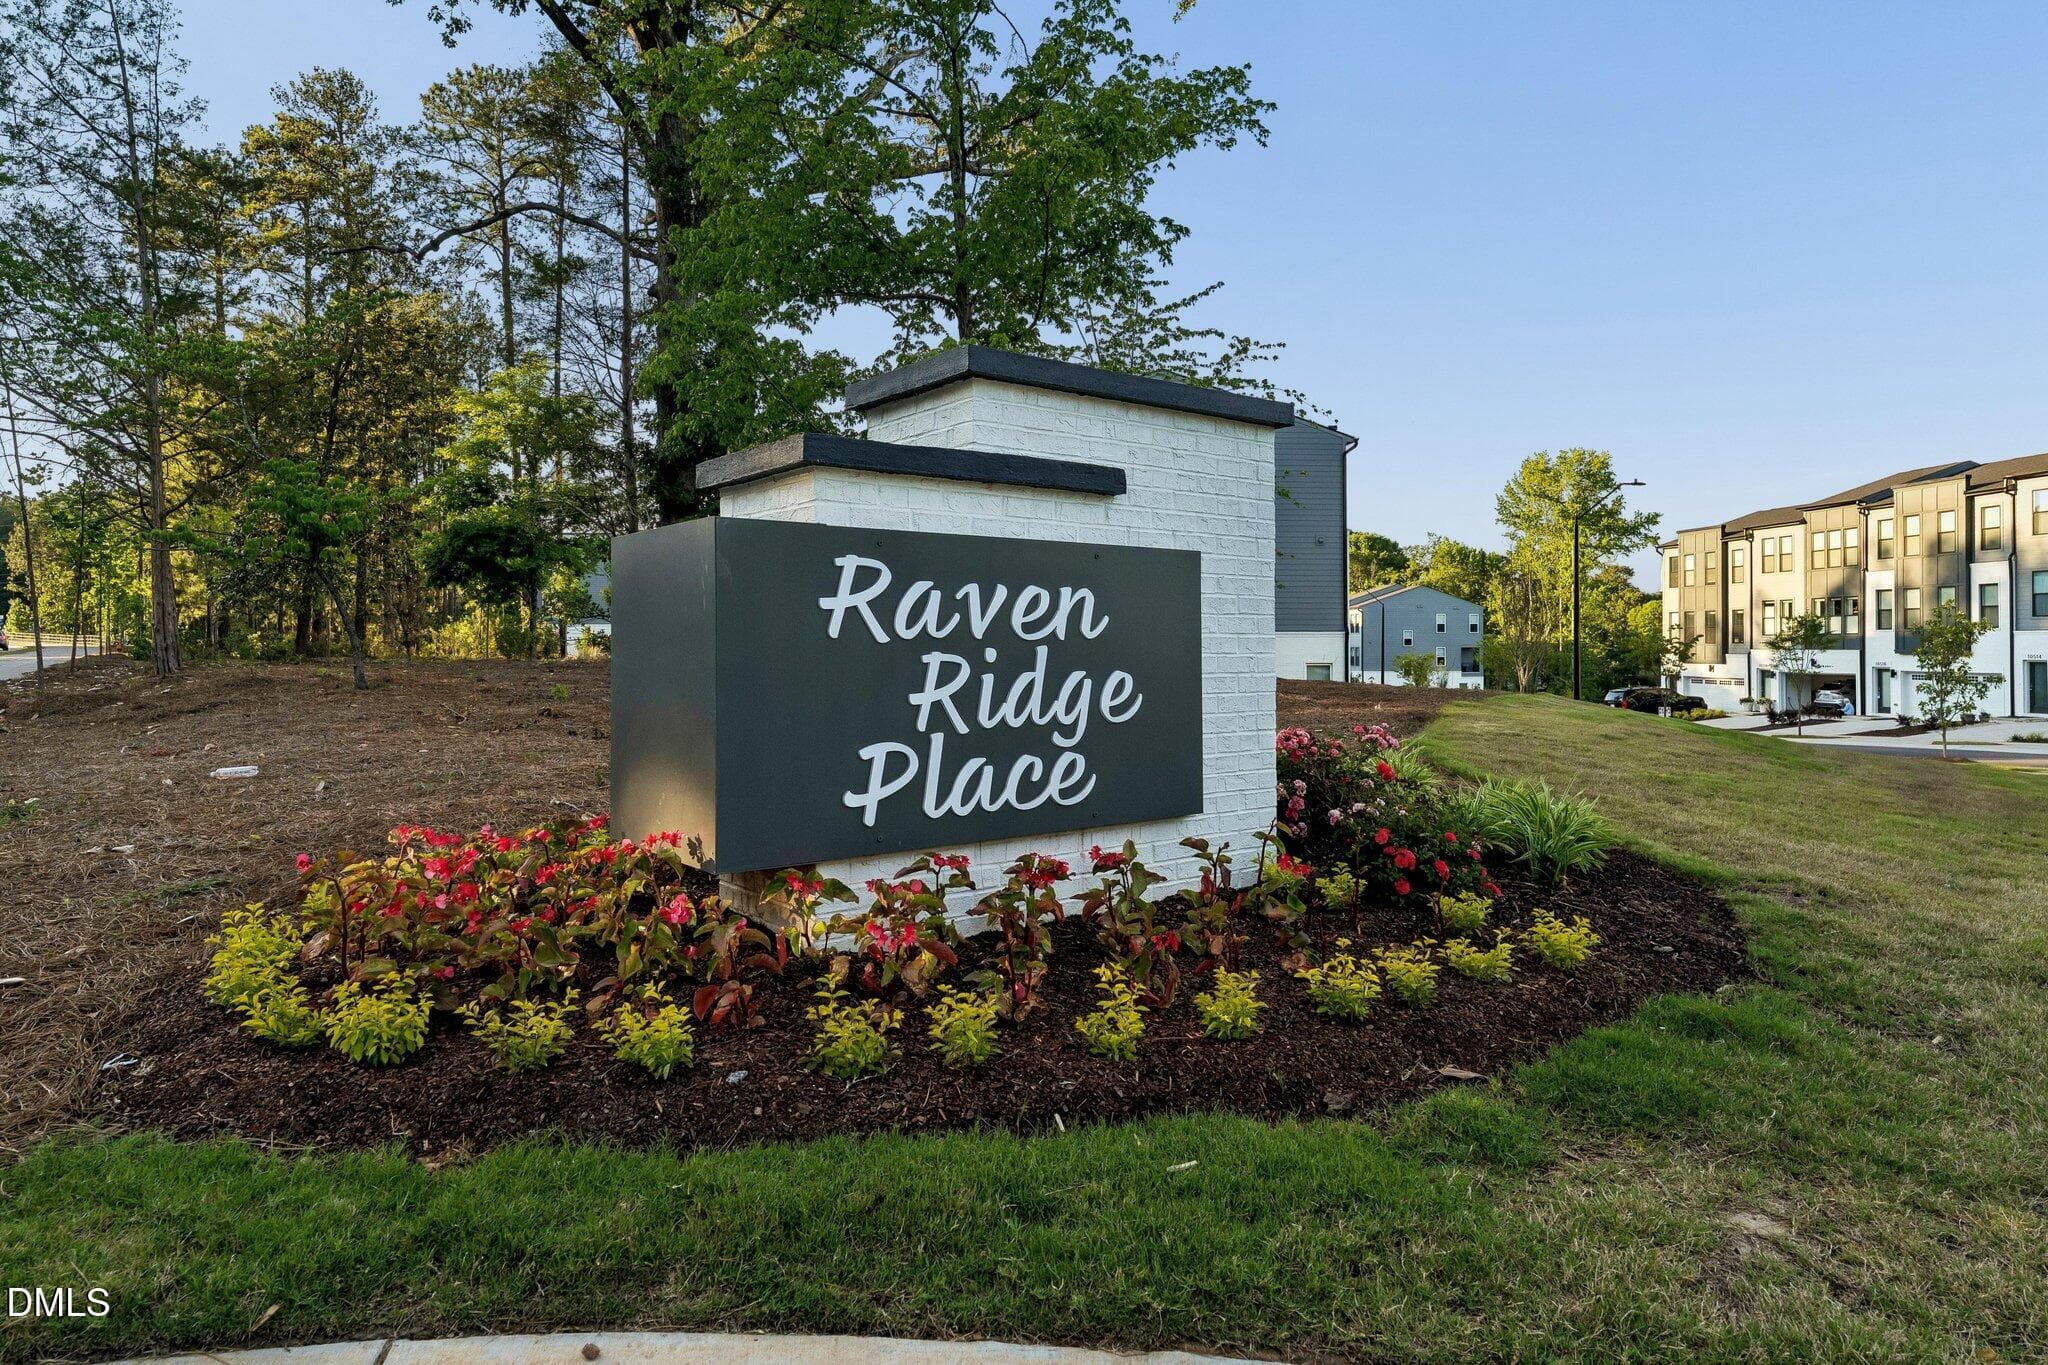
Raven Ridge Place Community Monument - 10540 Bailey Branch Drive 101, Raleigh, NC 27614, Raleigh
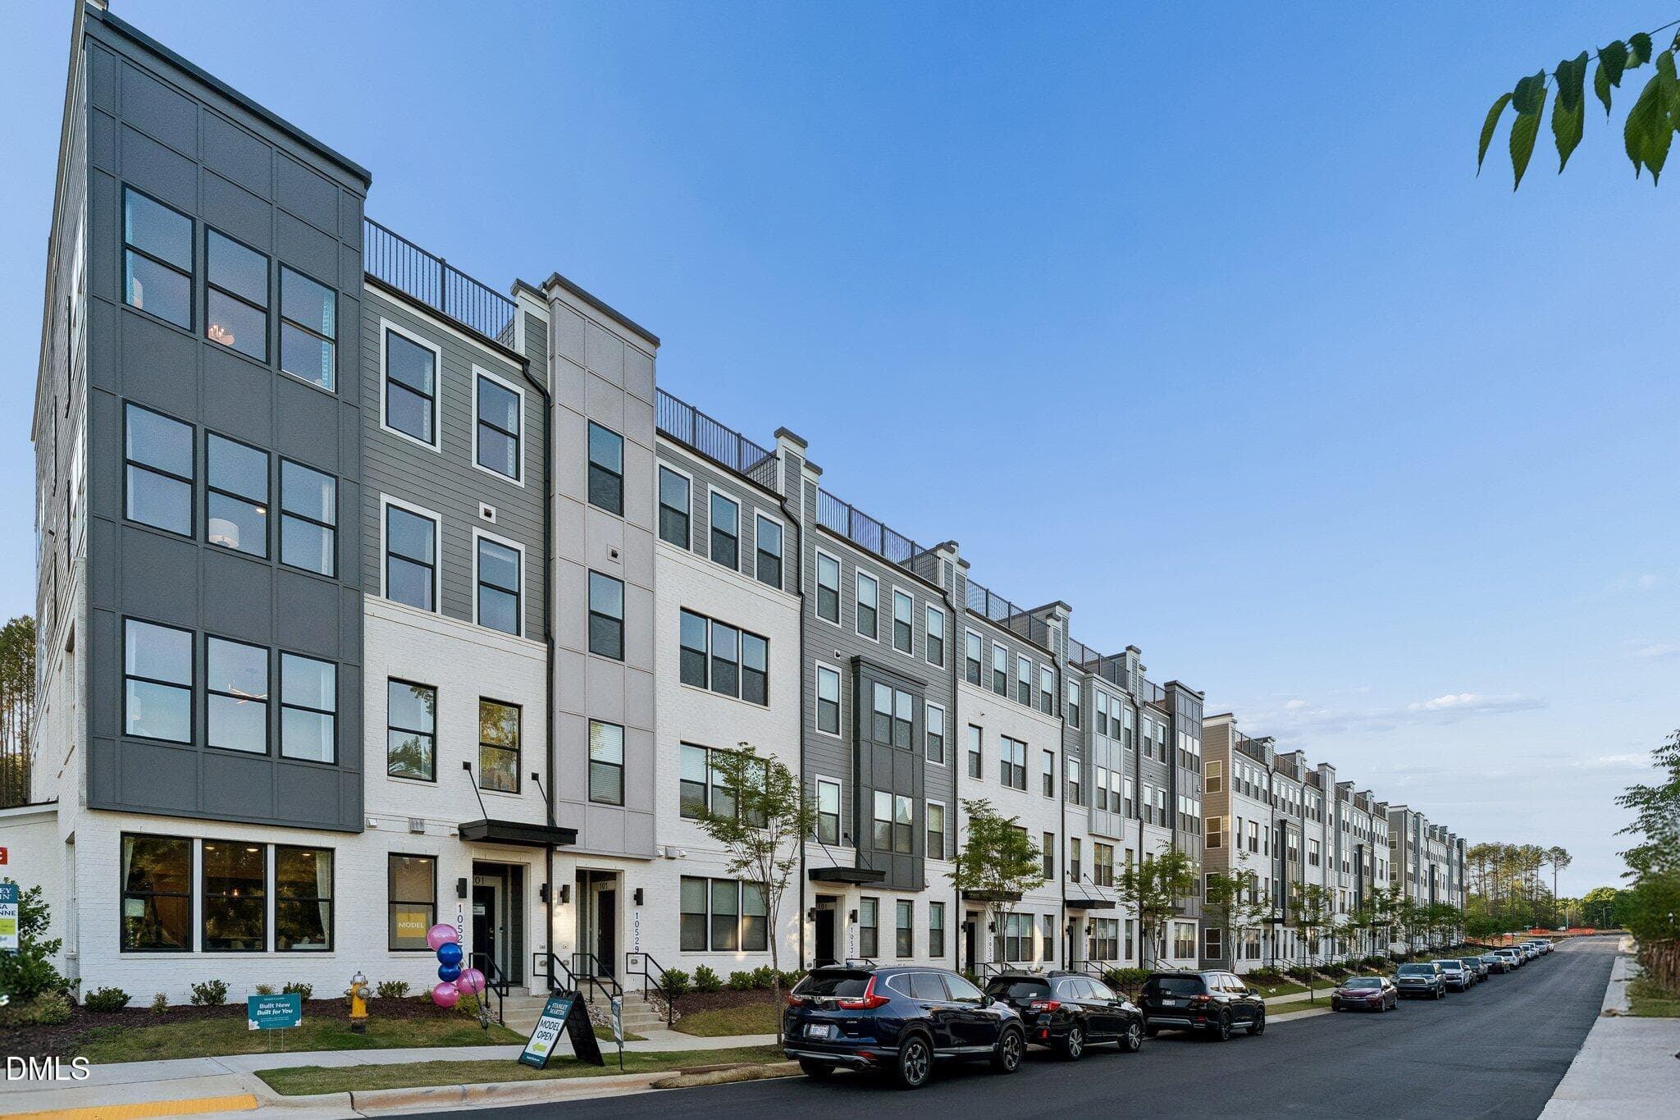
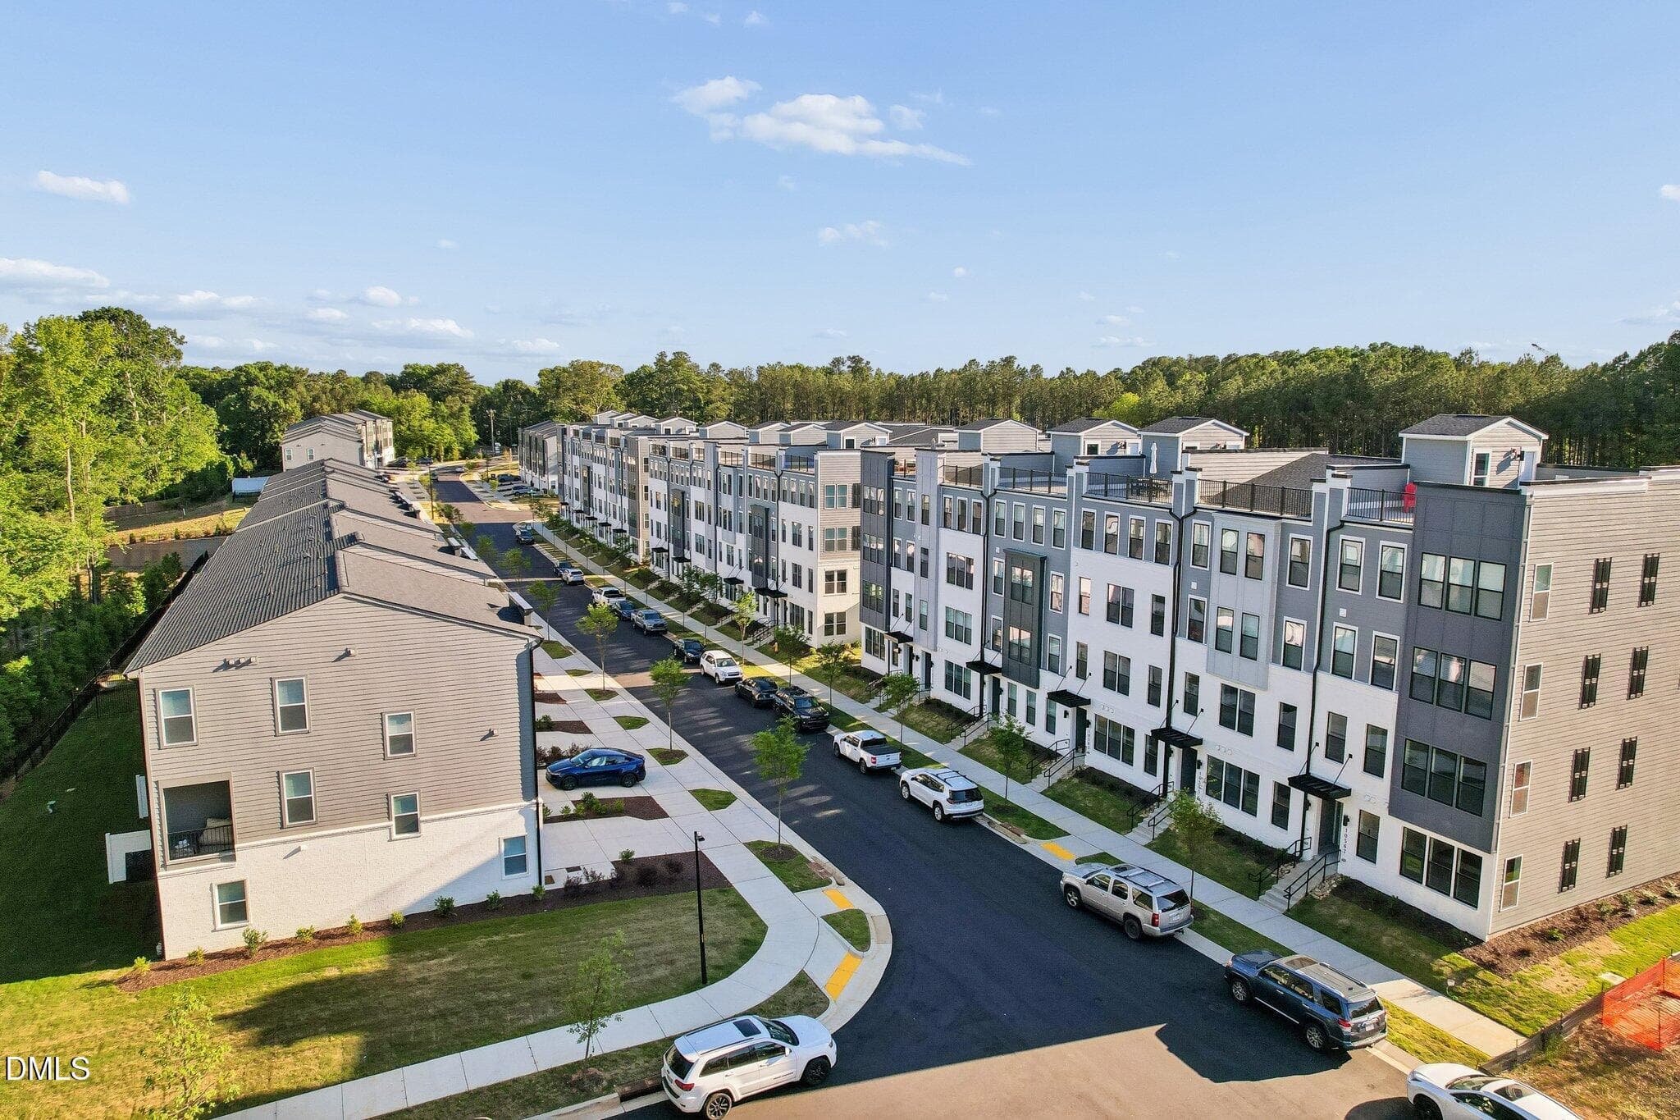
Raven Ridge Place Community - 10540 Bailey Branch Drive 101, Raleigh, NC 27614, Raleigh
Raven Ridge Place Community Sitting Area - 10540 Bailey Branch Drive 101, Raleigh, NC 27614, Raleigh
Raleigh - 10540 Bailey Branch Drive 101, Raleigh, NC 27614, Raleigh
42 photos

$360,000

10540 Bailey Branch Drive 101, Raleigh, NC 27614
Raleigh, NC 27614
Listed by Jolene Johnson · SM North Carolina Brokerage
Bedrooms
3
Bathrooms
2.5
Living area
N/A
Year built
2026

About this home

Brand new Stanley Martin in North Raleigh! Welcome to the Tessa floorplan , offering 3 bedrooms, 2.5 baths, and thoughtfully designed living spaces, this home is filled with natural light and modern finishes throughout. The spacious gourmet kitchen is sure to impress with double built-in wall ovens, abundant white cabinetry, elegant gray countertops, and a timeless white backsplash that creates a bright and sophisticated space for cooking and entertaining. The open-concept main level creates a seamless flow between the kitchen, dining, and living room space, while a convenient powder room adds functionality for guests and everyday living. Upstairs, the expansive owner's suite offers a peaceful retreat complete with two closets for exceptional storage. Two additional bedrooms provide the flexibility to accommodate guests, work-from-home needs, or hobbies. Enjoy your own private outdoor space on the second-floor balcony—the perfect spot to sip your morning coffee or unwind after a long day. Located in Raven Ridge Place, you'll love living just minutes from some of Raleigh's most popular destinations. Enjoy nearby parks and greenways, local restaurants and shopping, and convenient access to I-540 for an easy commute throughout the Triangle. Spend weekends exploring Downtown Raleigh, visiting North Hills, or enjoying the many entertainment and dining options that make North Raleigh such a desirable place to call home. This is your opportunity to enjoy the benefits of brand-new construction in one of Raleigh's most convenient locations. This home is currently under construction, and has an estimated delivery date of December 2026. Call 919-341-2354 today to schedule your private tour!

Highlights

New construction

Property details

MLS #
10182876
Property type
Condominium
Subdivision
Raven Ridge
Status
Active
Days on market
73
On market date
July 28, 2026
Stories
N/A
Total bathrooms
2.5
Garage spaces
1
Parking spaces
2
Lot size
N/A
Loading map…

Nearby schools

Within 10 miles. School directory data from the National Center for Education Statistics (NCES), accessed via the Urban Institute Education Data API. Local Score is calculated by INNOVATE Real Estate; where a state rating is shown, it comes from that state's own official school report card (e.g. NC Dept. of Public Instruction, SC Report Card).

Elementary
Abbotts Creek Elementary
1.28 mi away · Grades -1-5
Zoned school (attendance boundary, 2015-16 data)
4.0
Local Score (state rating (2025) blended 70/30 with student-teacher ratio) -- not an official state rating
State rating: B (2025)
Enrollment
824
Student:teacher ratio
14.7:1
District
Wake County Schools
Middle
East Millbrook Middle
4.25 mi away · Grades 6-8
Zoned school (attendance boundary, 2015-16 data)
2.9
Local Score (state rating (2025) blended 70/30 with student-teacher ratio) -- not an official state rating
State rating: D (2025)
Enrollment
768
Student:teacher ratio
11.8:1
District
Wake County Schools
High
Heritage High
4.94 mi away · Grades 9-12
Zoned school (attendance boundary, 2015-16 data)
3.4
Local Score (state rating (2025) blended 70/30 with student-teacher ratio) -- not an official state rating
State rating: B (2025)
Enrollment
1,921
Student:teacher ratio
18.1:1
District
Wake County Schools

Walkability

Blended score for Raleigh's center, calculated by INNOVATE Real Estate from two sources: the EPA's National Walkability Index (street network, transit, land-use mix) and Google Places amenity data (what's actually reachable on foot from this point). EPA National Walkability Index only -- nearby-amenity data not cached yet for this area.

53
Somewhat walkable
out of 100
EPA National Walkability Index
10.7 / 20 -- Above average walkable

Market position

How this listing compares to current activity in Raleigh, from live MLS data.

On the market 73 days -- 30 fewer days than Raleigh's current average of 103 days.
For reference, the median list price across 2,844 active listings in Raleigh right now is $375,000.

Mortgage calculator

Estimate only - actual rate and payment depend on your lender, credit, and loan program.

$
%
%
Adjust tax / insurance estimates
% / yr
$
/mo
Est. monthly payment
$2,318/mo
$72,000 down
$288,000 loan
Principal & interest$1,868
Property tax (est.)$300
Home insurance (est.)$150

Similar homes you might like

Data source: Listing information provided by Doorify MLS via Trestle/CoreLogic. Last updated 24 days ago.

Information herein deemed reliable but not guaranteed; all measurements, school assignments, HOA fees, taxes, and feature lists are approximate and should be independently verified. Equal Housing Opportunity.