


$310,000
About this home
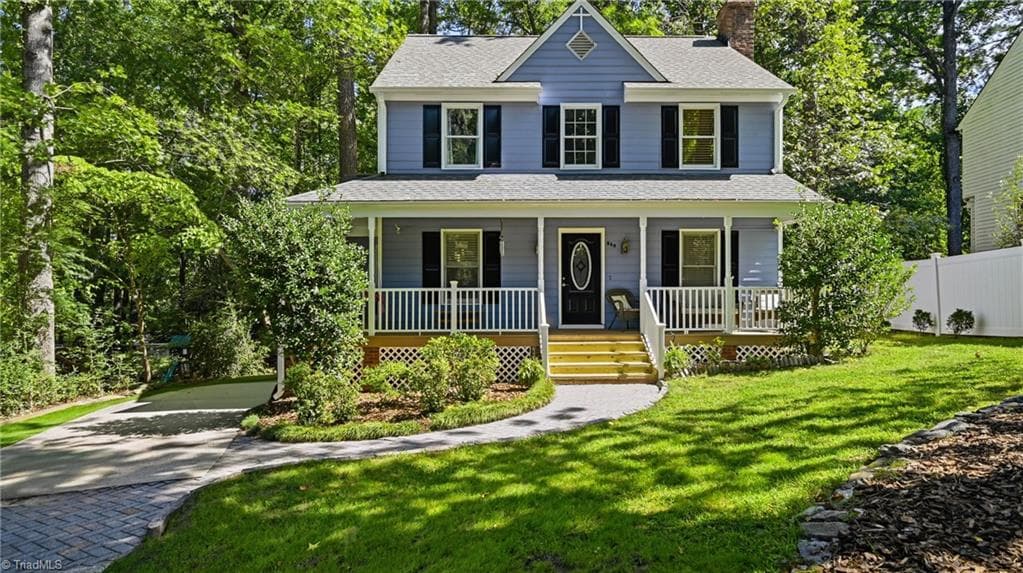
Brand New End Unit Stanley Martin Home with Modern Design and Convenient Access to Wake Forest Amenities Discover the Tessa floor plan by Stanley Martin Homes, a brand-new end unit townhome-style condo offering modern finishes, thoughtful design, and low-maintenance living. With three bedrooms and a layout designed for everyday comfort, this home provides a stylish space to relax, entertain, and make your own. The main level features an open, light-filled layout with a seamless connection between the kitchen, dining area, and living space. The beautifully designed kitchen showcases pearl-colored cabinetry, white countertops with elegant gray veining, and two built-in double ovens, creating a sophisticated and functional space for cooking and gathering. As an end unit, this home offers additional windows that bring in even more natural light throughout the living spaces. Upstairs, the spacious primary suite offers a private retreat with two walk-in closets and a well-appointed bath. Two additional bedrooms provide flexibility for guests, a home office, or additional living space. One of the bedrooms features direct access to a private rear deck, offering a comfortable outdoor space to enjoy fresh air and unwind. Located near the vibrant Grove 98 community, this home provides convenient access to shopping, dining, and entertainment options. Enjoy nearby destinations including Wegmans, CAVA, Torchy's Tacos, Nothing Bundt Cakes, and more than 250,000 square feet of surrounding retail and dining. Historic downtown Wake Forest is less than three miles away, offering local shops, restaurants, events, and entertainment. *This home is currently under construction, with an estimated delivery date of November/December 2026. Please note photos depict similar home. Experience the ease of low-maintenance living, modern finishes, and the added benefits of an end unit home in a convenient Wake Forest location. Call 919-680-1042 to plan your visit to Axis at Grove 98!
Highlights
Property details
- MLS #
- 10182843
- Property type
- Condominium
- Subdivision
- Grove 98
- Status
- Active
- Days on market
- 76
- On market date
- July 28, 2026
- Stories
- N/A
- Total bathrooms
- 2.5
- Garage spaces
- 1
- Parking spaces
- 2
- Lot size
- N/A
Location
Get directions →Nearby schools
Within 10 miles. School directory data from the National Center for Education Statistics (NCES), accessed via the Urban Institute Education Data API. Local Score is calculated by INNOVATE Real Estate; where a state rating is shown, it comes from that state's own official school report card.
- Enrollment
- 373
- Student:teacher ratio
- 11.7:1
- District
- Wake County Schools
- Enrollment
- 1,122
- Student:teacher ratio
- 17.0:1
- District
- Wake County Schools
- Enrollment
- 342
- Student:teacher ratio
- 14.9:1
- District
- Wake County Schools
Walkability
Blended score for Wake Forest's center, calculated by INNOVATE Real Estate from two sources: the EPA's National Walkability Index (street network, transit, land-use mix) and Google Places amenity data (what's actually reachable on foot from this point). 60% EPA National Walkability Index + 40% nearby-amenity density (Google Places).
Market position
How this listing compares to current activity in Wake Forest, from live MLS data.
Mortgage calculator
Estimate only - actual rate and payment depend on your lender, credit, and loan program.
Adjust tax / insurance estimates
Similar homes you might like


Data source: Listing information provided by Doorify MLS via Trestle/CoreLogic. Last updated 27 days ago.
Information herein deemed reliable but not guaranteed; all measurements, school assignments, HOA fees, taxes, and feature lists are approximate and should be independently verified. Equal Housing Opportunity.