
001_file_3973 - 5053 Jelynn Street, Raleigh, NC 27616, Raleigh
002_file_5320 - 5053 Jelynn Street, Raleigh, NC 27616, Raleigh
003_file_6477 - 5053 Jelynn Street, Raleigh, NC 27616, Raleigh
004_file_6548 - 5053 Jelynn Street, Raleigh, NC 27616, Raleigh
005_file_1611 - 5053 Jelynn Street, Raleigh, NC 27616, Raleigh
006_file_3164 - 5053 Jelynn Street, Raleigh, NC 27616, Raleigh
007_file_3091 - 5053 Jelynn Street, Raleigh, NC 27616, Raleigh
008_file_7515 - 5053 Jelynn Street, Raleigh, NC 27616, Raleigh
009_file_8974 - 5053 Jelynn Street, Raleigh, NC 27616, Raleigh
010_file_4727 - 5053 Jelynn Street, Raleigh, NC 27616, Raleigh
011_file_3932 - 5053 Jelynn Street, Raleigh, NC 27616, Raleigh
012_file_5128 - 5053 Jelynn Street, Raleigh, NC 27616, Raleigh
013_file_6798 - 5053 Jelynn Street, Raleigh, NC 27616, Raleigh
014_file_8546 - 5053 Jelynn Street, Raleigh, NC 27616, Raleigh
015_file_8545 - 5053 Jelynn Street, Raleigh, NC 27616, Raleigh
016_file_2832 - 5053 Jelynn Street, Raleigh, NC 27616, Raleigh
017_file_4557 - 5053 Jelynn Street, Raleigh, NC 27616, Raleigh
018_file_1307 - 5053 Jelynn Street, Raleigh, NC 27616, Raleigh
019_file_7768 - 5053 Jelynn Street, Raleigh, NC 27616, Raleigh
020_file_6895 - 5053 Jelynn Street, Raleigh, NC 27616, Raleigh
021_file_3906 - 5053 Jelynn Street, Raleigh, NC 27616, Raleigh
022_file_6523 - 5053 Jelynn Street, Raleigh, NC 27616, Raleigh
023_file_4122 - 5053 Jelynn Street, Raleigh, NC 27616, Raleigh
024_file_9802 - 5053 Jelynn Street, Raleigh, NC 27616, Raleigh
025_file_5256 - 5053 Jelynn Street, Raleigh, NC 27616, Raleigh
026_file_8954 - 5053 Jelynn Street, Raleigh, NC 27616, Raleigh
027_file_5182 - 5053 Jelynn Street, Raleigh, NC 27616, Raleigh
028_file_8995 - 5053 Jelynn Street, Raleigh, NC 27616, Raleigh
029_file_8281 - 5053 Jelynn Street, Raleigh, NC 27616, Raleigh
030_file_7348 - 5053 Jelynn Street, Raleigh, NC 27616, Raleigh
30 photos

$429,900

5053 Jelynn Street, Raleigh, NC 27616
Raleigh, NC 27616
Listed by Meisha Spang · Mark Spain Real Estate
Bedrooms
4
Bathrooms
2.5
Living area
N/A
Year built
2014

About this home

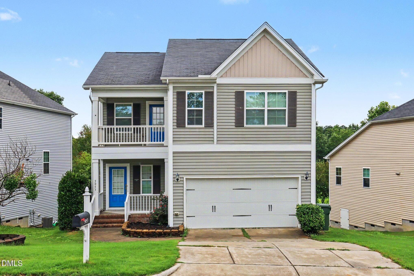
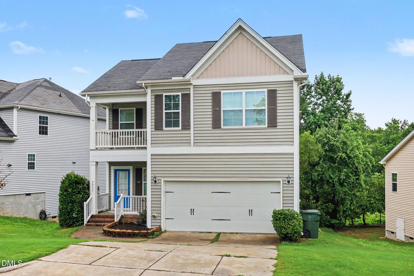
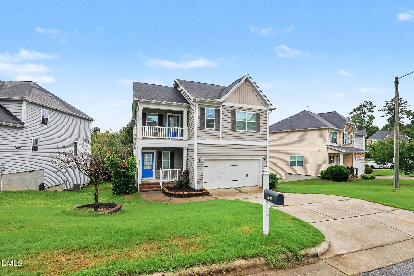
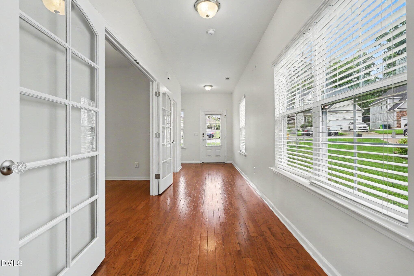
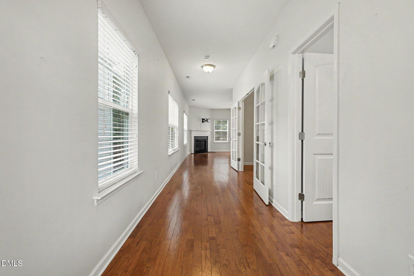
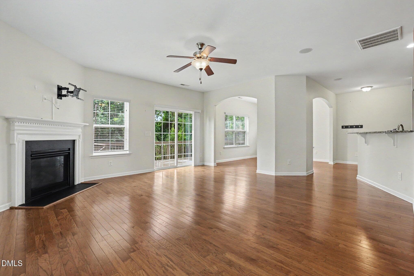
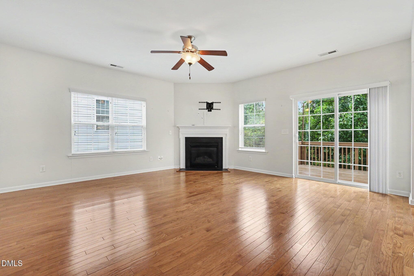
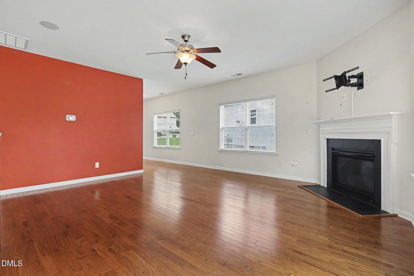
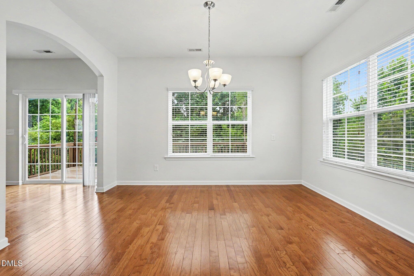
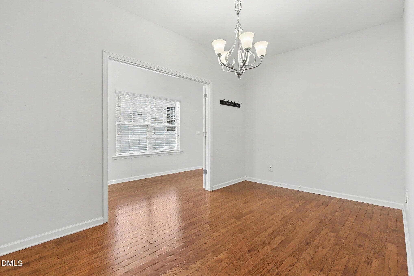
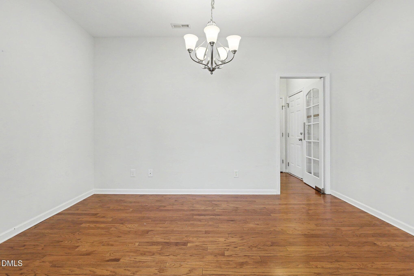
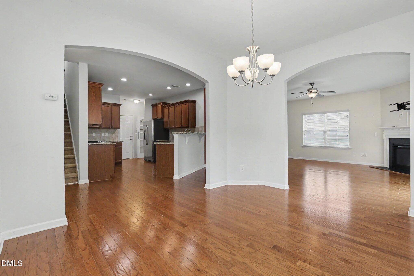
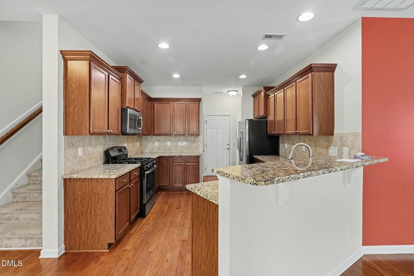
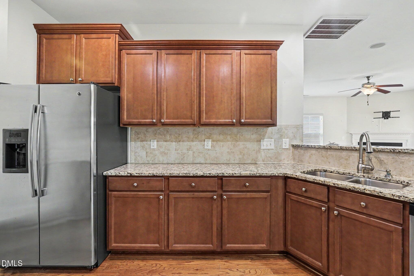
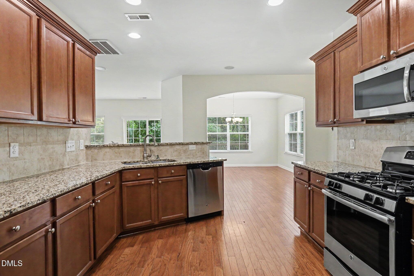
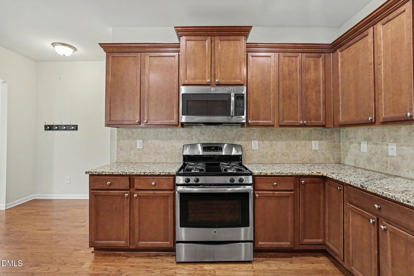
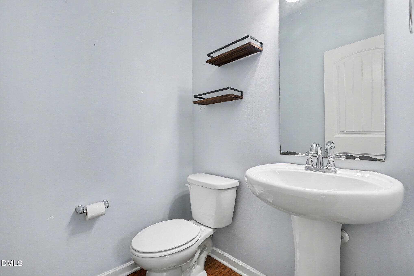
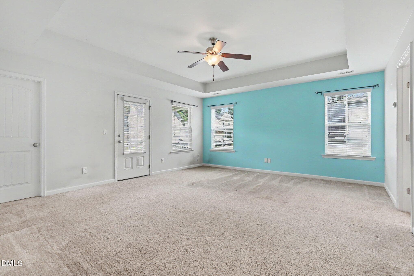
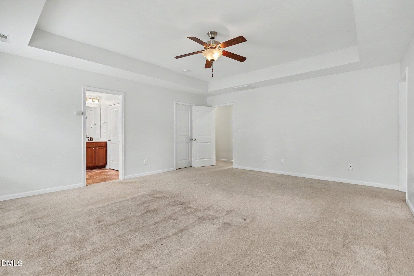
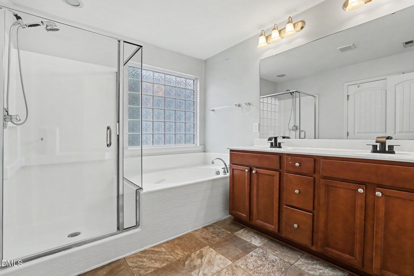
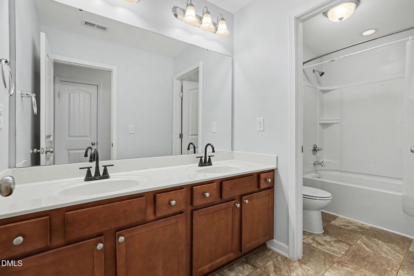
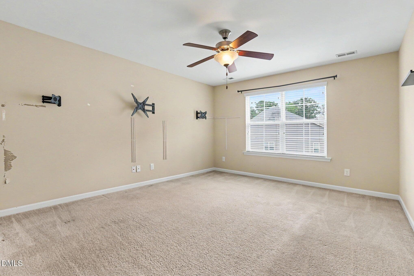
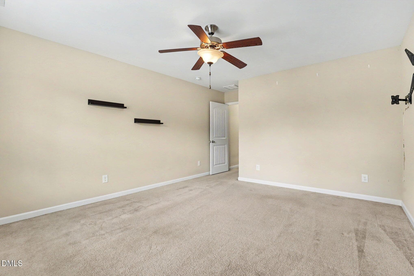
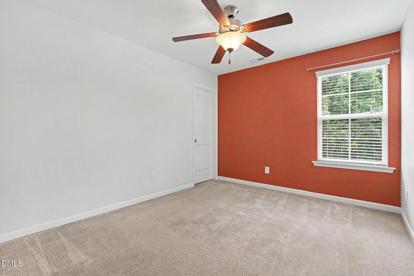
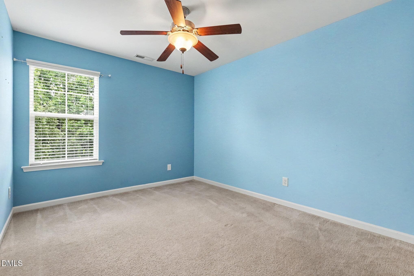
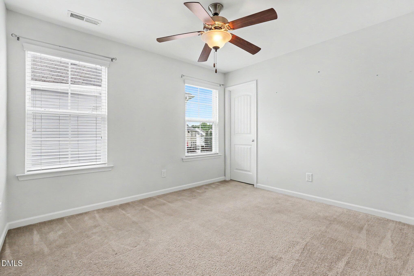
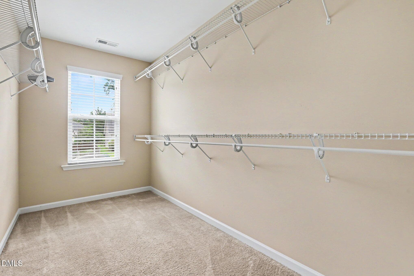
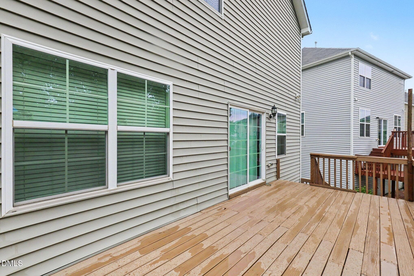
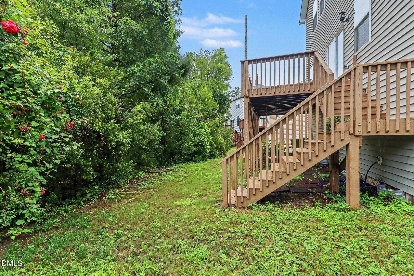
Welcome to this spacious 4 bedroom, 2.5 bath home in the desirable Arbor Chase community! This thoughtfully designed home features hardwood floors throughout the main level, a formal dining room with French doors, and an open concept kitchen complete with granite countertops, tile backsplash, stainless steel appliances, gas cooking, and abundant cabinet space. Upstairs, the expansive primary suite offers dual walk in closets, a spa inspired bath with a separate soaking tub and shower, and a private balcony for morning coffee or evening relaxation. The home features secondary bedrooms and a large bonus room provides flexible space for a media room, home office, or playroom on the second floor. Enjoy outdoor living on the rear deck overlooking a protected natural area, offering added privacy and peaceful views.

Highlights

Fireplace

Property details

MLS #
10182867
Property type
Single Family Residence
Subdivision
Arbor Chase
Status
Active
Days on market
73
On market date
July 28, 2026
Stories
N/A
Total bathrooms
2.5
Garage spaces
2
Parking spaces
4
Lot size
0.15 acres
Loading map…

Nearby schools

Within 10 miles. School directory data from the National Center for Education Statistics (NCES), accessed via the Urban Institute Education Data API. Local Score is calculated by INNOVATE Real Estate; where a state rating is shown, it comes from that state's own official school report card (e.g. NC Dept. of Public Instruction, SC Report Card).

Elementary
River Bend Elementary
1.88 mi away · Grades -1-5
Zoned school (attendance boundary, 2015-16 data)
2.6
Local Score (state rating (2025) blended 70/30 with student-teacher ratio) -- not an official state rating
State rating: D (2025)
Enrollment
762
Student:teacher ratio
14.1:1
District
Wake County Schools
Middle
East Millbrook Middle
1.67 mi away · Grades 6-8
Zoned school (attendance boundary, 2015-16 data)
2.9
Local Score (state rating (2025) blended 70/30 with student-teacher ratio) -- not an official state rating
State rating: D (2025)
Enrollment
768
Student:teacher ratio
11.8:1
District
Wake County Schools
High
Rolesville High
7.69 mi away · Grades 9-12
Zoned school (attendance boundary, 2015-16 data)
2.7
Local Score (state rating (2025) blended 70/30 with student-teacher ratio) -- not an official state rating
State rating: C (2025)
Enrollment
2,484
Student:teacher ratio
18.5:1
District
Wake County Schools

Walkability

Blended score for Raleigh's center, calculated by INNOVATE Real Estate from two sources: the EPA's National Walkability Index (street network, transit, land-use mix) and Google Places amenity data (what's actually reachable on foot from this point). 60% EPA National Walkability Index + 40% nearby-amenity density (Google Places).

41
Somewhat walkable
out of 100
EPA National Walkability Index
7.0 / 20 -- Below average walkable
Google Places amenity density
51 / 100
Restaurants & cafes11
Grocery stores3
Parks0
Schools1
Transit stops1
Pharmacies0

Market position

How this listing compares to current activity in Raleigh, from live MLS data.

On the market 73 days -- 30 fewer days than Raleigh's current average of 103 days.
For reference, the median list price across 2,844 active listings in Raleigh right now is $375,000.

Mortgage calculator

Estimate only - actual rate and payment depend on your lender, credit, and loan program.

$
%
%
Adjust tax / insurance estimates
% / yr
$
/mo
Est. monthly payment
$2,739/mo
$85,980 down
$343,920 loan
Principal & interest$2,231
Property tax (est.)$358
Home insurance (est.)$150

Similar homes you might like

Data source: Listing information provided by Doorify MLS via Trestle/CoreLogic. Last updated September 8, 2026.

Information herein deemed reliable but not guaranteed; all measurements, school assignments, HOA fees, taxes, and feature lists are approximate and should be independently verified. Equal Housing Opportunity.