
$325,000
About this home
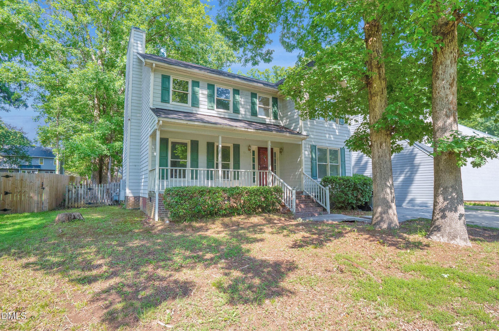
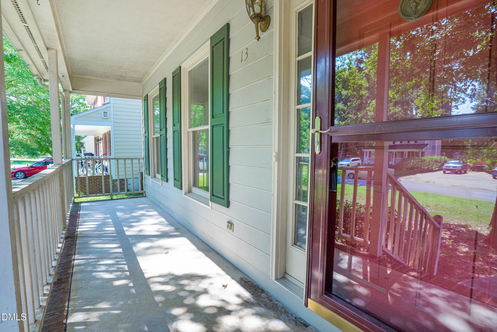
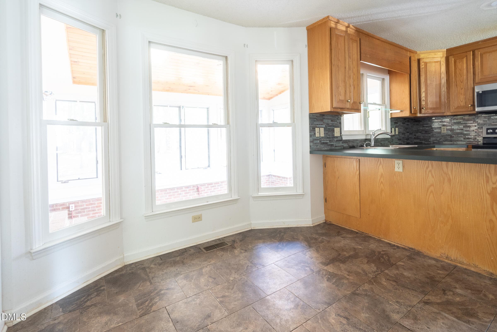
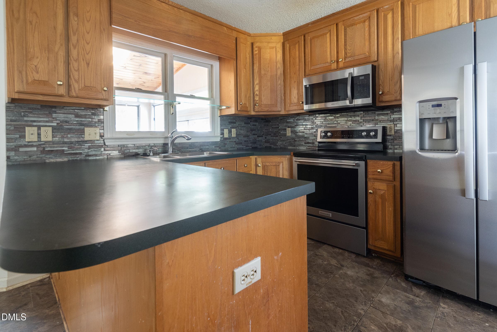
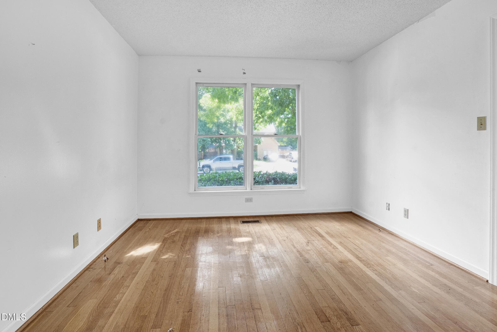
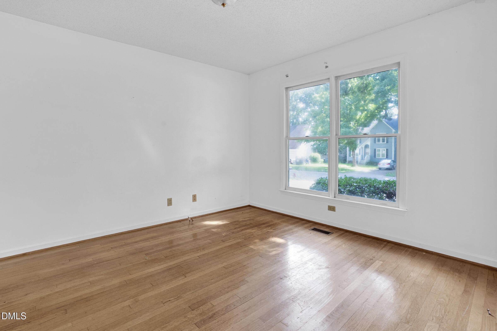
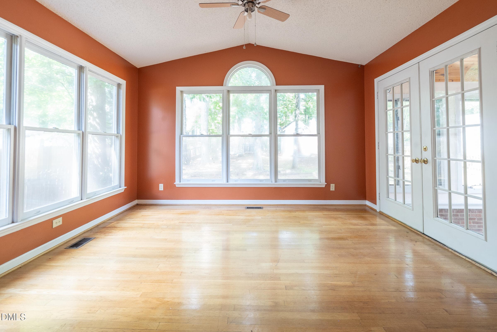
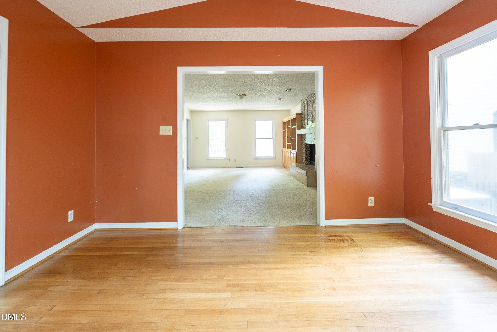
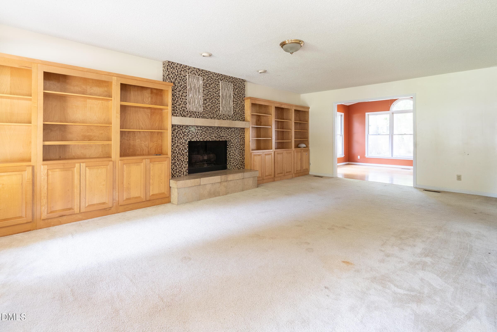
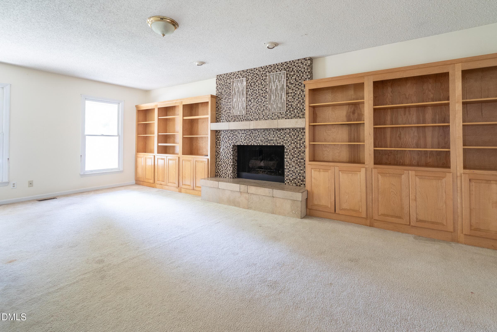
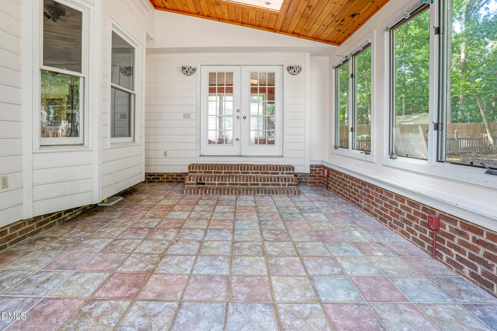
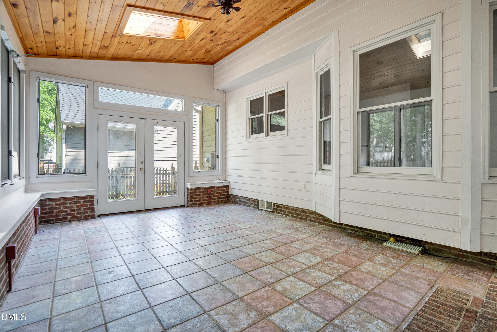
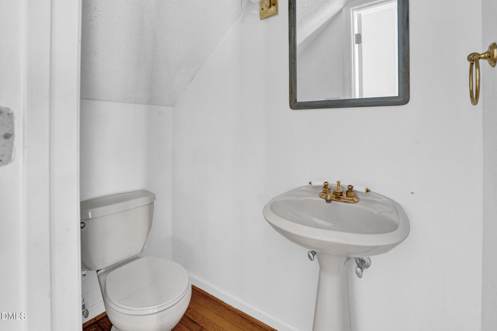
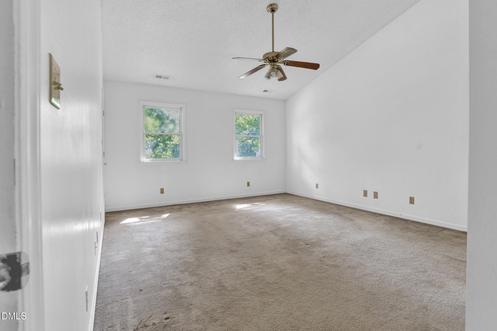
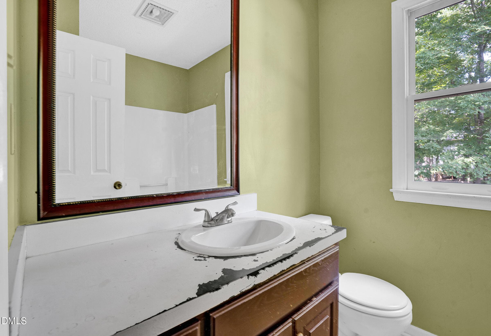
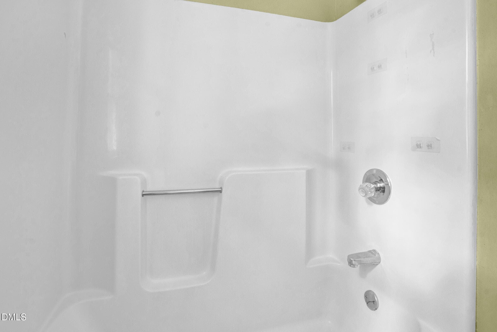
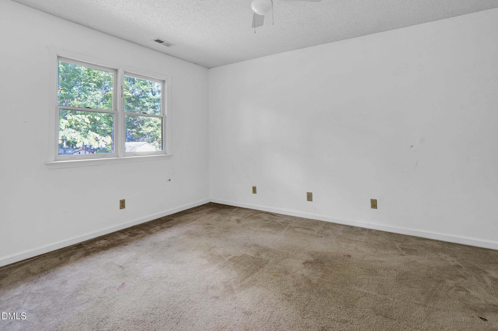
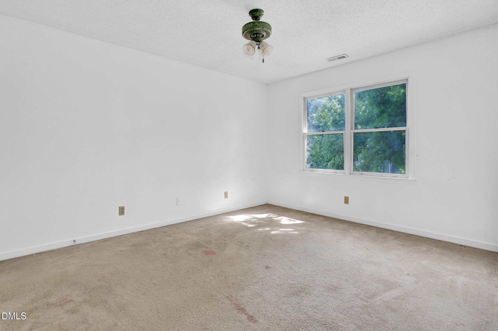
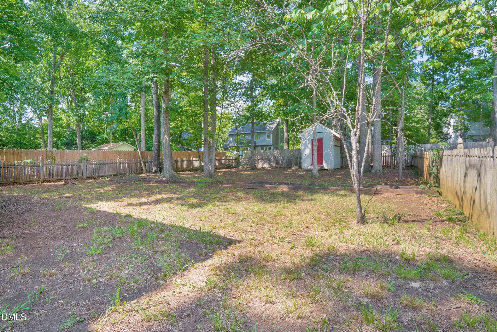
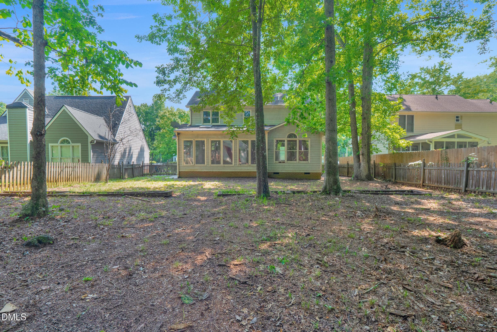
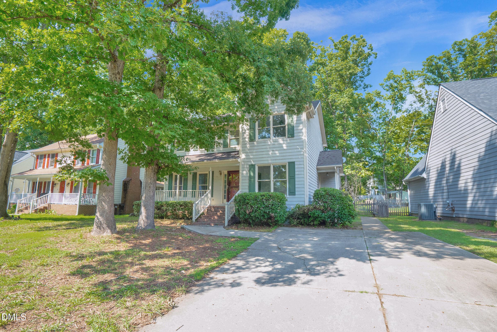
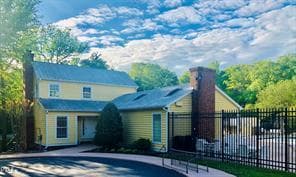
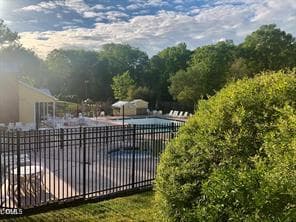
Welcome to 13 Warbler Lane in established Eno Trace! Set beneath mature trees in North Durham, this spacious traditional home offers the character, space and opportunity to make it your own. Inside, you'll find hardwood floors, a fireside living area framed by extensive built-ins, an inviting kitchen with stainless appliances, and a light-filled sunroom surrounded by windows and skylights, a wonderful extension of the home's living space. Enjoy a covered front porch, fenced backyard, storage shed and plenty of room to create your ideal outdoor retreat. Convenient to Eno River trails, West Point on the Eno, everyday shopping and the new Publix at Latta Park. The home is ready for its next chapter and offers a great opportunity for a buyer who appreciates solid bones and the ability to add their own finishing touches. Seller is offering $10,000 toward buyer improvements or closing costs with an acceptable offer, subject to lender approval. See agent remarks and disclosures for additional property information. *Seller is also offering a Home Warranty with First American Home Warranty with advanced coverage for buyer peace of mind.*
Highlights
Property details
- MLS #
- 10185699
- Property type
- Single Family Residence
- Subdivision
- Eno Trace
- Status
- Active
- Days on market
- 58
- On market date
- August 12, 2026
- Stories
- N/A
- Total bathrooms
- 2.5
- Garage spaces
- N/A
- Parking spaces
- N/A
- Lot size
- 0.23 acres
Location
Get directions →Nearby schools
Within 10 miles. School directory data from the National Center for Education Statistics (NCES), accessed via the Urban Institute Education Data API. Local Score is calculated by INNOVATE Real Estate; where a state rating is shown, it comes from that state's own official school report card (e.g. NC Dept. of Public Instruction, SC Report Card).
- Enrollment
- 461
- Student:teacher ratio
- 12.8:1
- District
- Durham Public Schools
- Enrollment
- 420
- Student:teacher ratio
- 10.5:1
- District
- Durham Public Schools
- Enrollment
- 352
- Student:teacher ratio
- 14.1:1
- District
- Durham Public Schools
Walkability
Blended score for Durham's center, calculated by INNOVATE Real Estate from two sources: the EPA's National Walkability Index (street network, transit, land-use mix) and Google Places amenity data (what's actually reachable on foot from this point). 60% EPA National Walkability Index + 40% nearby-amenity density (Google Places).
Market position
How this listing compares to current activity in Durham, from live MLS data.
Mortgage calculator
Estimate only - actual rate and payment depend on your lender, credit, and loan program.
Adjust tax / insurance estimates
Similar homes you might like



Data source: Listing information provided by Doorify MLS via Trestle/CoreLogic. Last updated 24 days ago.
Information herein deemed reliable but not guaranteed; all measurements, school assignments, HOA fees, taxes, and feature lists are approximate and should be independently verified. Equal Housing Opportunity.