


$369,700
About this home
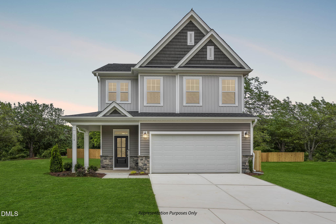
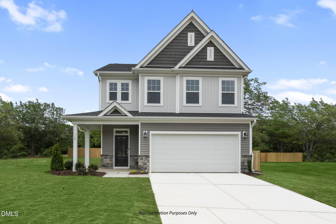
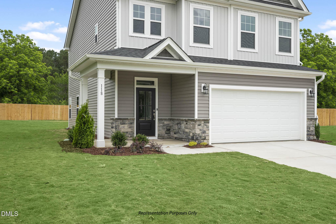
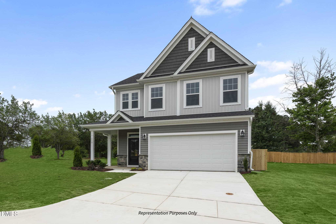
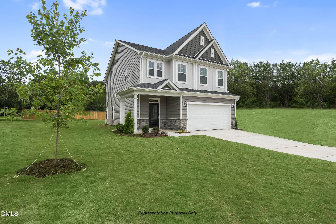
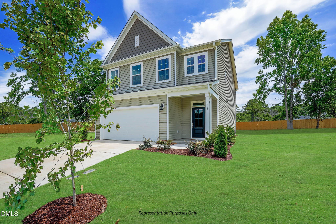
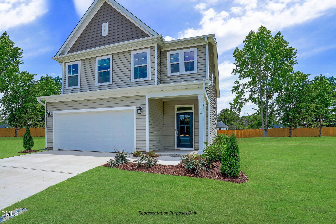
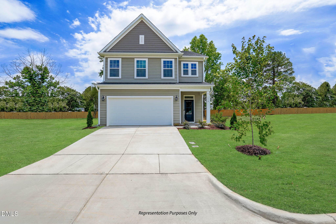
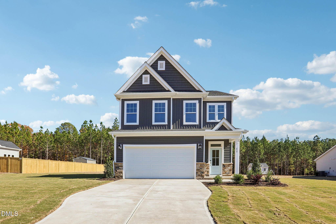
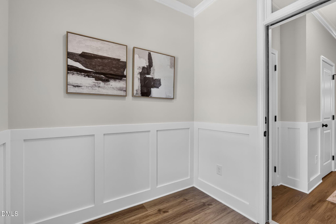
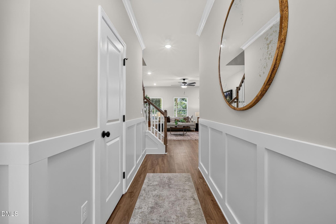
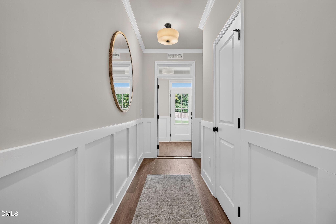
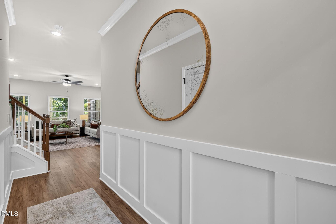
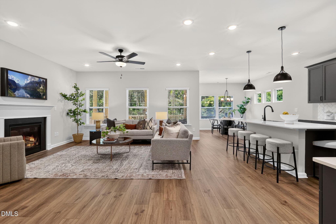
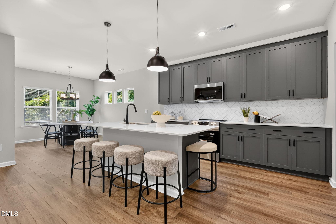
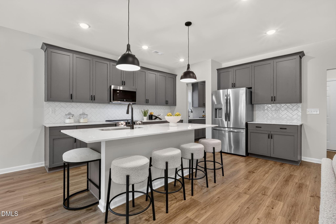
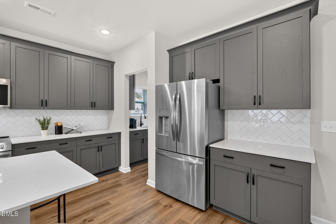
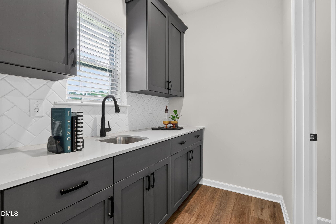
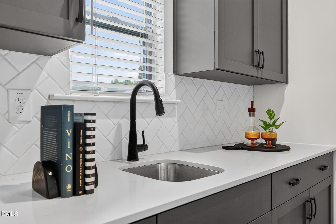
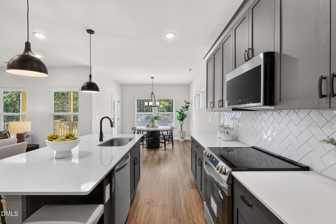
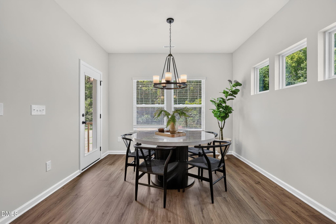
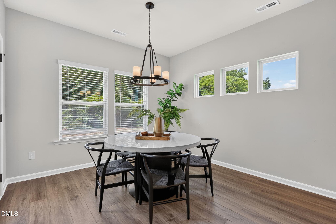
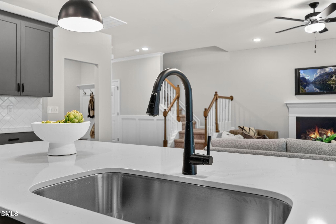
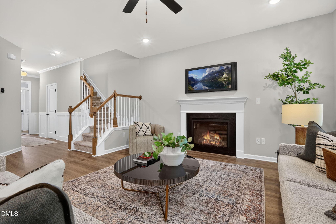
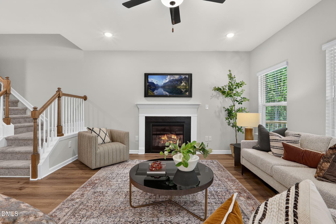
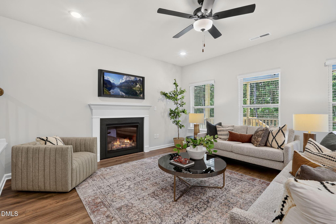
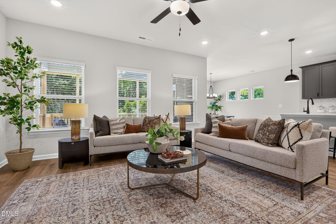
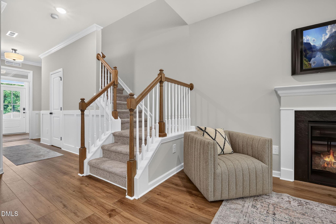
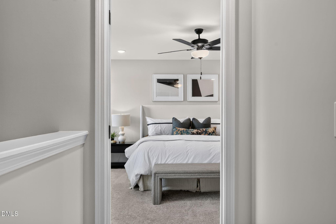
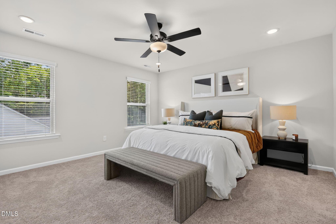
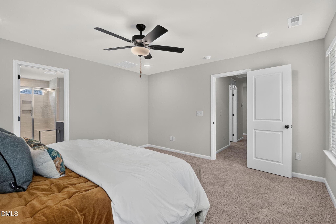
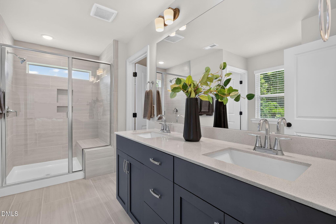
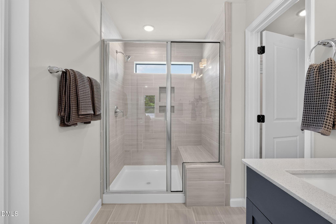
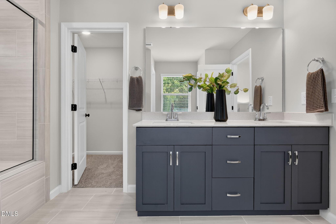
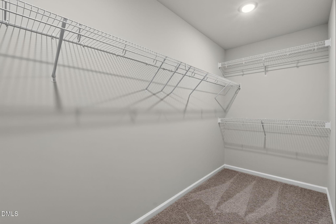
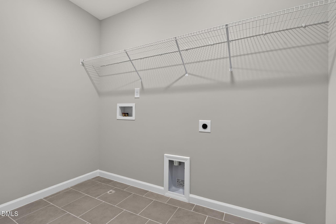
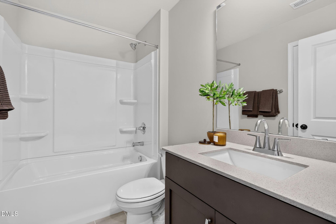
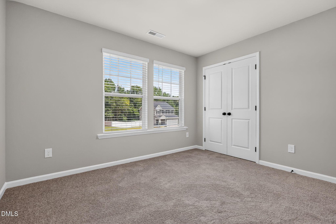
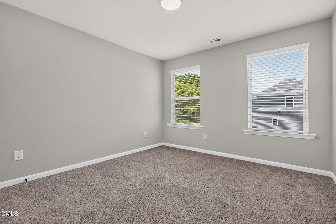
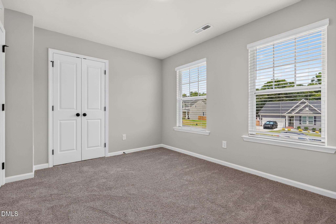
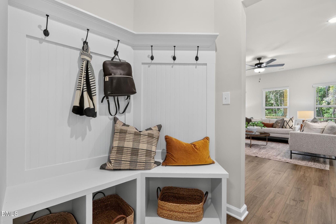
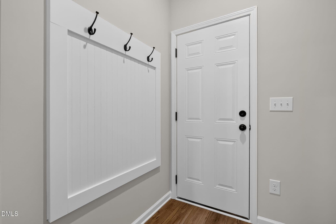
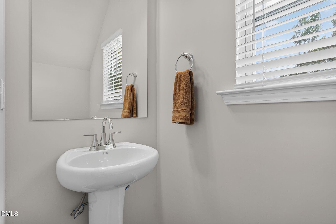
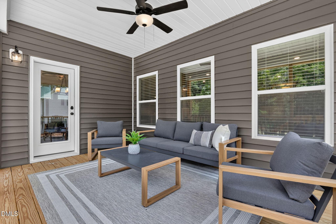
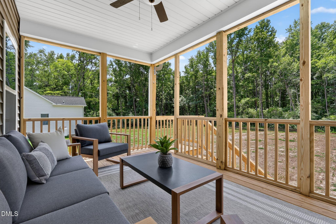
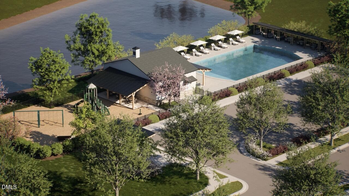
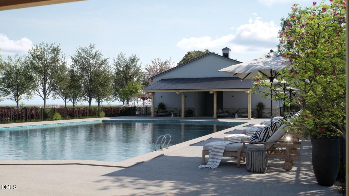
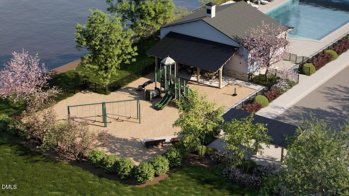
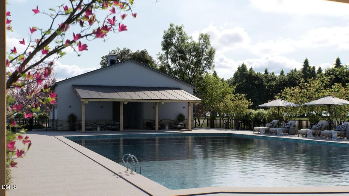
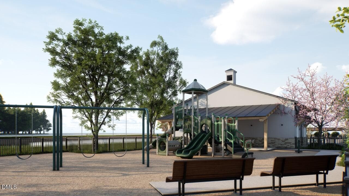
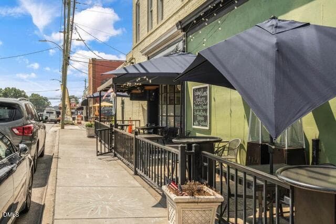
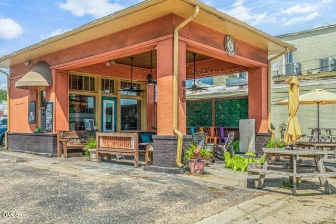
Currently under construction in Milton West, New Home Inc.'s newest community in Lillington, NC. This home is getting ready to welcome its first owner! From the moment you step inside, the Smithfield plan feels welcoming with LVP flooring flowing through, setting a warm, low-maintenance foundation for everyday life. The smart door delivery foyer greets every package at the entry, one of the many ways this home is built for how we live today, without sacrificing curb appeal. In the heart of the home, enjoy cooking with the gas range and ample quartz countertop prep space. Tucked off to the side, keep everyday clutter out of sight in the Messy Kitchen, which provides extra storage and utility, all while keeping the main island picture-ready for hosting, unwinding, or simply enjoying a quiet morning coffee. Cozy up beside the gas fireplace on cooler evenings, or step through to the oversized rear covered porch, where outdoor living stretches the home into the open air. This is the kind of space made for slow mornings, easy evenings, and everything in between, no matter the season. Upstairs, the primary suite feels like a true retreat. An expansive walk-in closet keeps everything organized, while the spa-style bath brings the calm, featuring tiled shower walls; niche; bench; and glass-enclosure, to add a designer touch to daily routines. Three additional bedrooms allow plenty of room to grow, host guests, or shape them into what fits your needs, whether that's a home office, a playroom, or a quiet reading nook. A second full bath, along with the laundry room upstairs near the clothes, keeps mornings moving smoothly for everyone. The homesite itself offers 0.14 acres of fully sodded landscaping, giving this Smithfield a low-maintenance footprint both inside and out. Every New Home Inc. home also comes with Smart. Healthy. New. features built in, including smart home technology, whole-home MERV-rated air filtration, independent HERS energy testing, and more! So, what you see is only part of the value built behind the walls. This is new construction done right. All in a community walkable to a charming historic downtown district, resort-style pool, playground, and future trail connection to the East Coast Greenway. Come be one of the first to call Milton West home!
Highlights
Property details
- MLS
- Doorify MLS
- MLS #
- 10184118
- Property type
- Single Family Residence
- Subdivision
- Milton West
- Status
- Active
- Days on market
- 76
- On market date
- August 3, 2026
- Stories
- N/A
- Total bathrooms
- 2.5
- Garage spaces
- 2
- Parking spaces
- N/A
- Lot size
- 0.14 acres
Location
Get directions →Nearby schools
Within 10 miles. School directory data from the National Center for Education Statistics (NCES), accessed via the Urban Institute Education Data API. Local Score is calculated by INNOVATE Real Estate; where a state rating is shown, it comes from that state's own official school report card.
- Enrollment
- 648
- Student:teacher ratio
- 11.8:1
- District
- Harnett County Schools
- Enrollment
- 992
- Student:teacher ratio
- 14.8:1
- District
- Harnett County Schools
- Enrollment
- 1,498
- Student:teacher ratio
- 17.8:1
- District
- Harnett County Schools
Walkability
Blended score for Lillington's center, calculated by INNOVATE Real Estate from two sources: the EPA's National Walkability Index (street network, transit, land-use mix) and Google Places amenity data (what's actually reachable on foot from this point). 60% EPA National Walkability Index + 40% nearby-amenity density (Google Places).
Market position
How this listing compares to current activity in Lillington, from live MLS data.
Mortgage calculator
Estimate only - actual rate and payment depend on your lender, credit, and loan program.
Adjust tax / insurance estimates
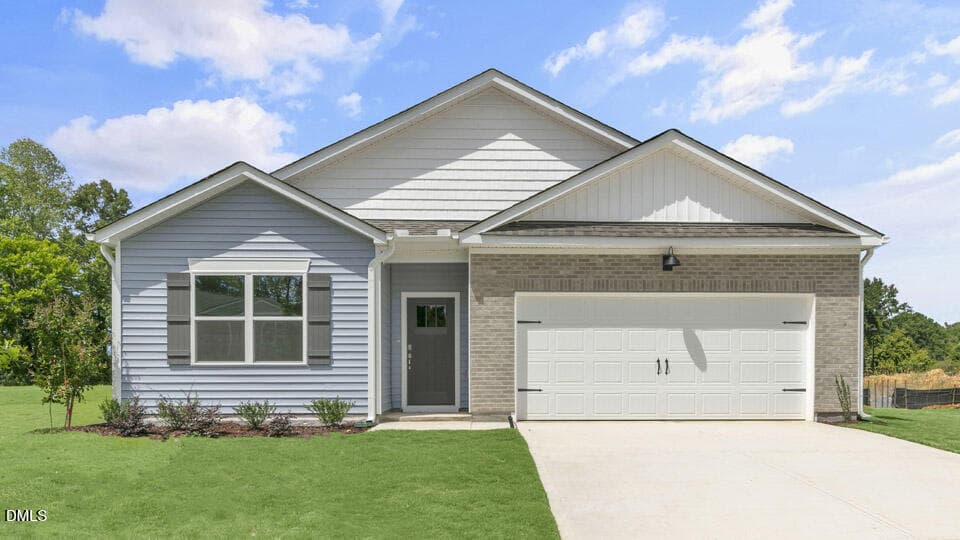
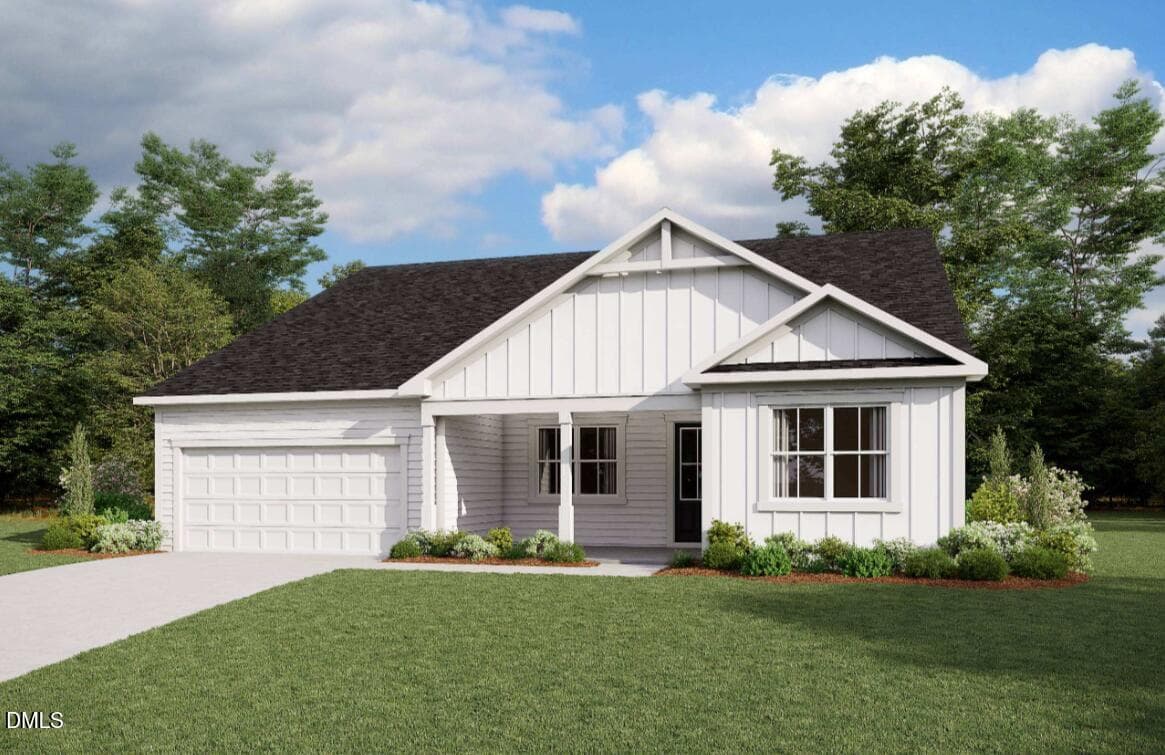
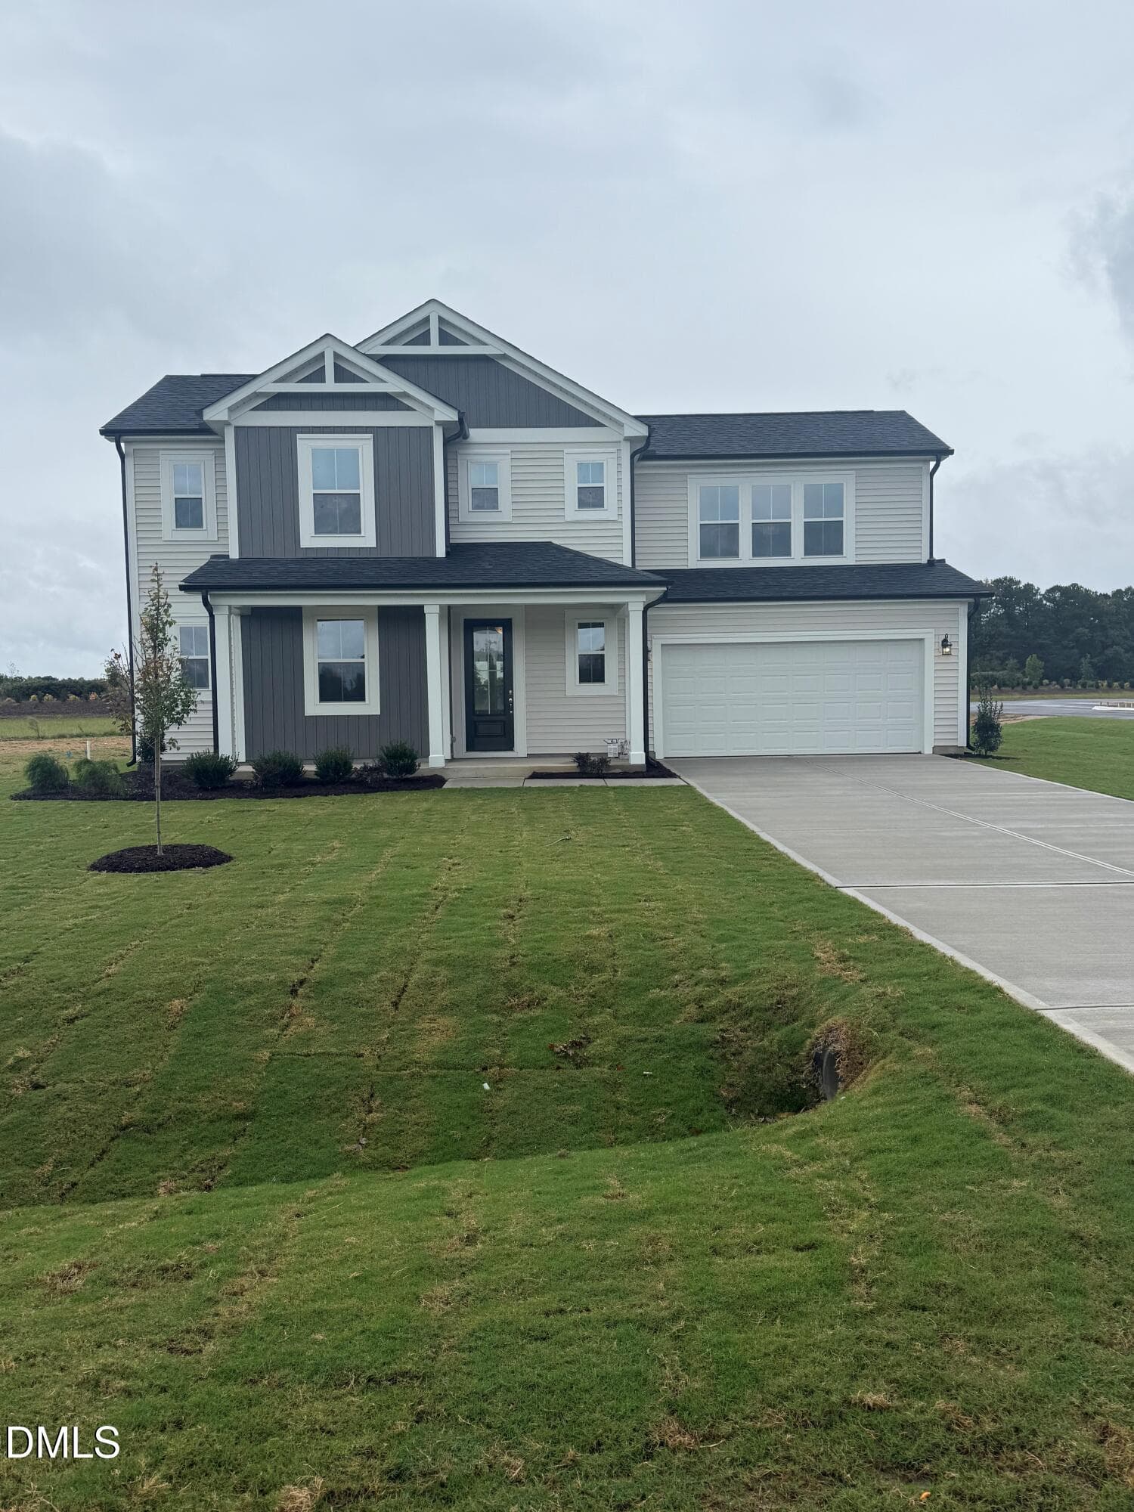
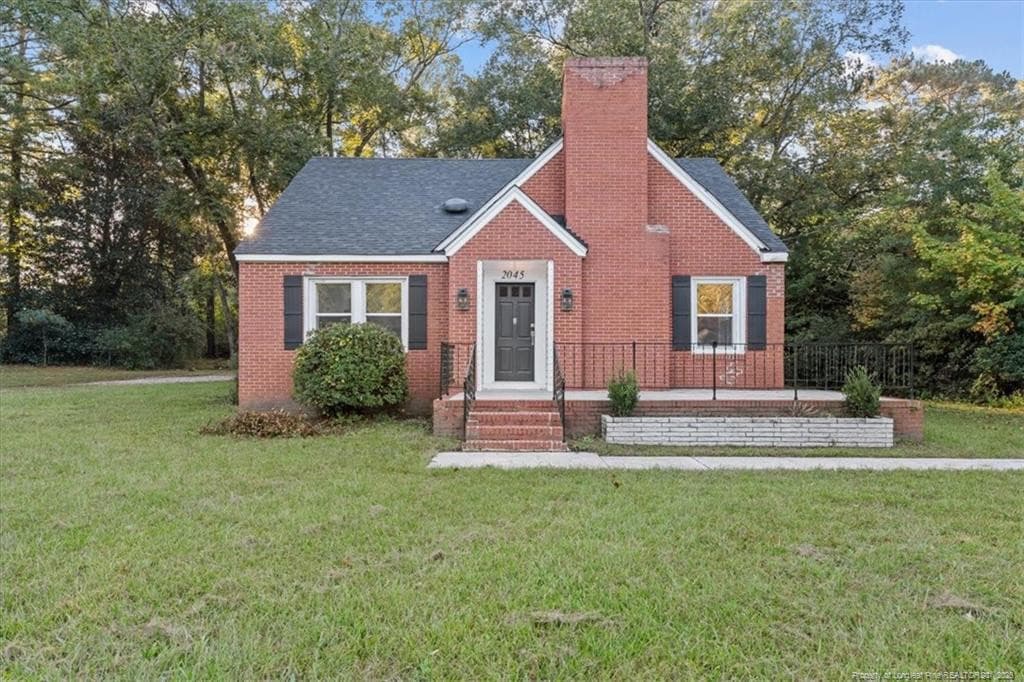
Similar homes you might like
Data source: Listing information provided by Doorify MLS via Trestle/CoreLogic. Last updated 23 days ago.
Information herein deemed reliable but not guaranteed; all measurements, school assignments, HOA fees, taxes, and feature lists are approximate and should be independently verified. Equal Housing Opportunity.