


$660,000
About this home
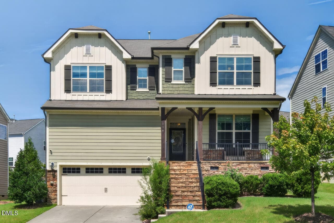
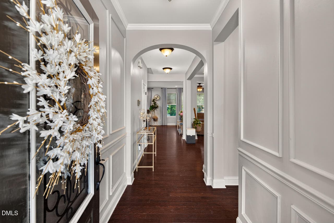
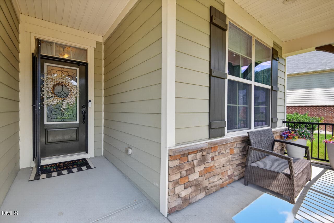
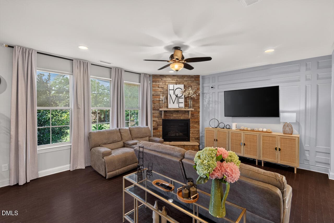
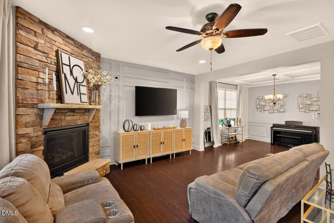
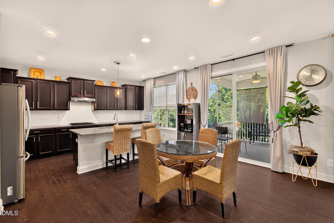
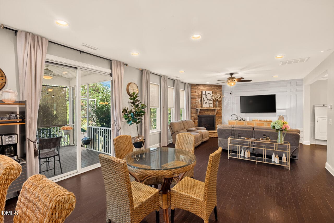
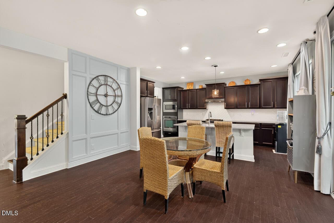
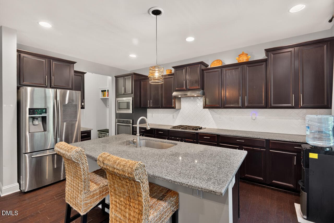
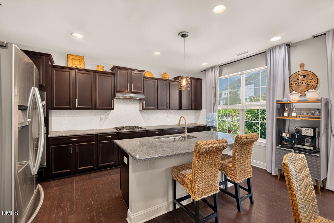
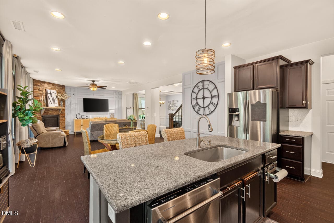
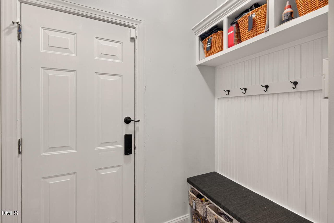
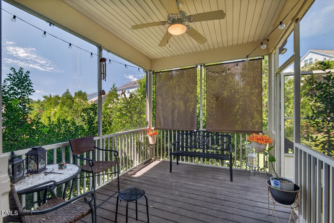
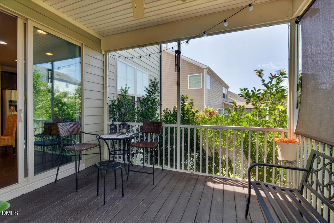
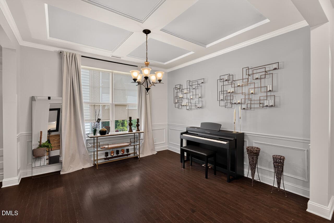
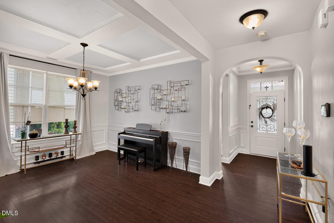
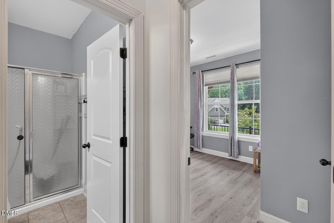
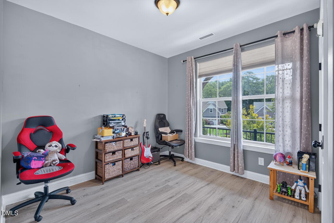
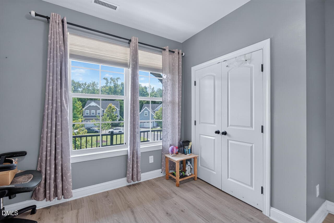
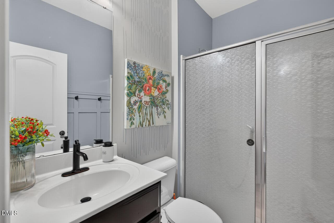
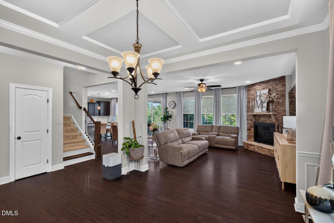
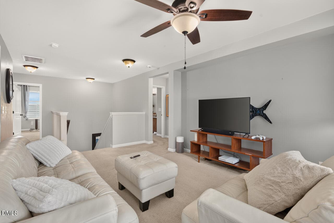
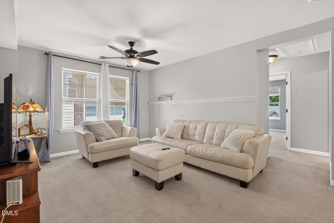
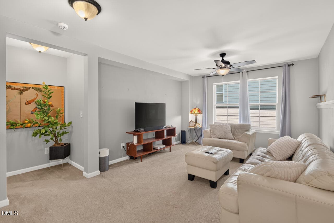
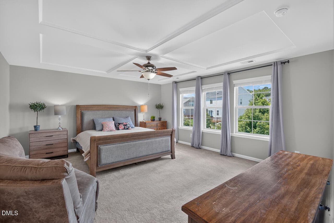
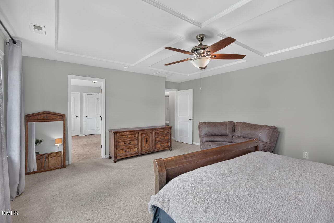
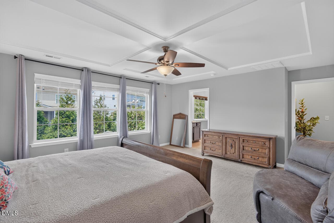
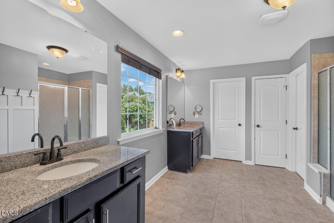
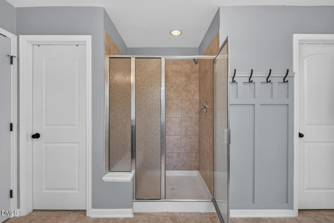
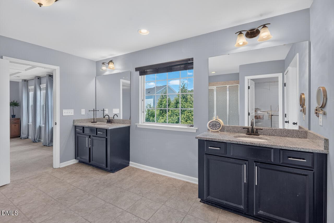
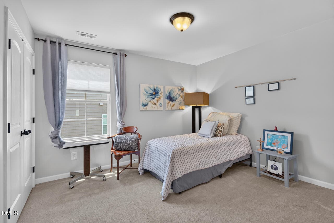
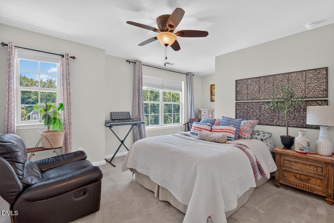
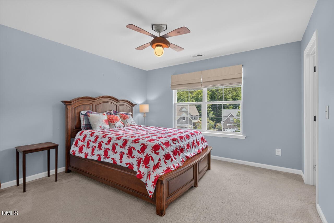
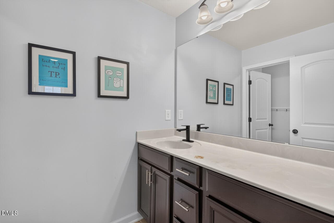
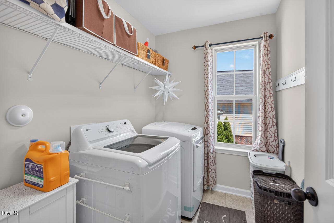
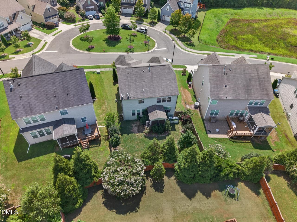
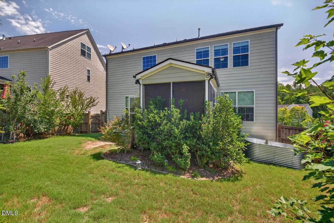
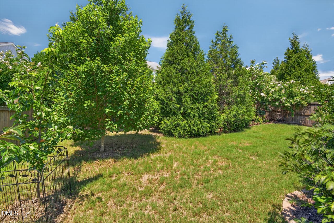
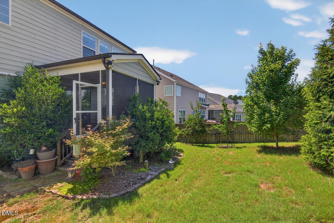
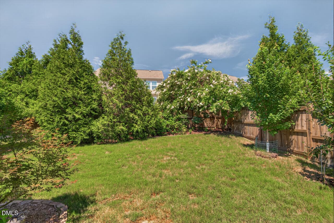
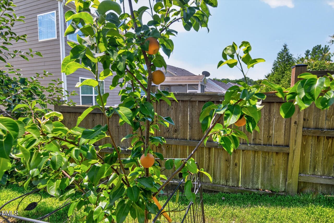
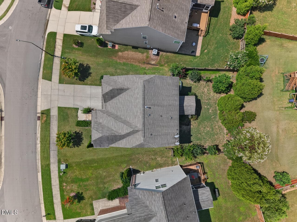
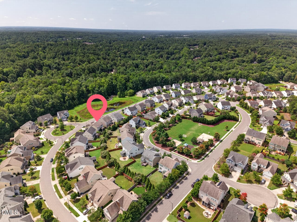
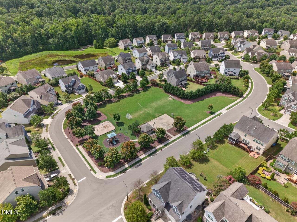
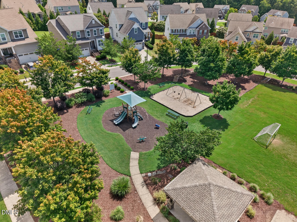
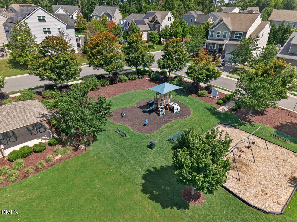
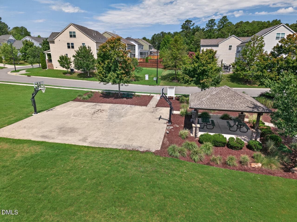
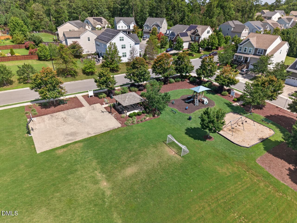
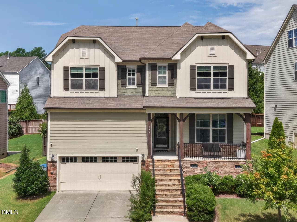
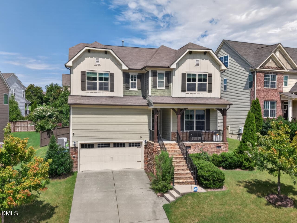
You know that house growing up that always had the best snacks? The one with room to play and explore, or cuddle up and watch something great in the loft? The house that felt like home, even if you were just popping in for a visit? That feeling lives at 114 Shadow Hawk Drive in desirable Chamberlynne. Five bedrooms and three full bathrooms, plus a loft just off the second story stairwell, make this a home with room to spread out. The main living area is open and bright, anchored by a stone surrounded gas fireplace and windows that pull in stunning light throughout the day. The kitchen is well appointed with a French door refrigerator and gas stove. A full walk in pantry, a drop zone for groceries or backpacks, and a two car garage with vaulted storage keep the day to day minutiae in check, with room to spare for longer term storage. Just off the dining area, a peaceful screened in deck looks out over mature fruit trees. The fully fenced yard is lushly landscaped, private but welcoming, equal parts play space and hideaway. A bedroom and full bathroom downstairs give you options for multigenerational living, while the oversized primary suite brings dual walk in closets and a bathroom with room enough for everyone to get ready together. Out front, a covered entrance invites you to slow down with your morning coffee. Chamberlynne Park is just down the street, with a basketball court and playground for year round use. The original owners turned this house into a home, so you already know it's been well loved and well kept. Come see for yourself. 114 Shadow Hawk is ready for its next chapter.
Highlights
Property details
- MLS #
- 10186411
- Property type
- Single Family Residence
- Subdivision
- Chamberlynne
- Status
- Active
- Days on market
- 56
- On market date
- August 14, 2026
- Stories
- N/A
- Total bathrooms
- 3
- Garage spaces
- 2
- Parking spaces
- N/A
- Lot size
- 0.18 acres
Location
Get directions →Nearby schools
Within 10 miles. School directory data from the National Center for Education Statistics (NCES), accessed via the Urban Institute Education Data API. Local Score is calculated by INNOVATE Real Estate; where a state rating is shown, it comes from that state's own official school report card (e.g. NC Dept. of Public Instruction, SC Report Card).
- Enrollment
- 729
- Student:teacher ratio
- 13.3:1
- District
- Durham Public Schools
- Enrollment
- 642
- Student:teacher ratio
- 14.9:1
- District
- Durham Public Schools
- Enrollment
- 1,939
- Student:teacher ratio
- 17.6:1
- District
- Durham Public Schools
Walkability
Blended score for Durham's center, calculated by INNOVATE Real Estate from two sources: the EPA's National Walkability Index (street network, transit, land-use mix) and Google Places amenity data (what's actually reachable on foot from this point). 60% EPA National Walkability Index + 40% nearby-amenity density (Google Places).
Market position
How this listing compares to current activity in Durham, from live MLS data.
Mortgage calculator
Estimate only - actual rate and payment depend on your lender, credit, and loan program.
Adjust tax / insurance estimates
Similar homes you might like


Data source: Listing information provided by Doorify MLS via Trestle/CoreLogic. Last updated August 23, 2026.
Information herein deemed reliable but not guaranteed; all measurements, school assignments, HOA fees, taxes, and feature lists are approximate and should be independently verified. Equal Housing Opportunity.