
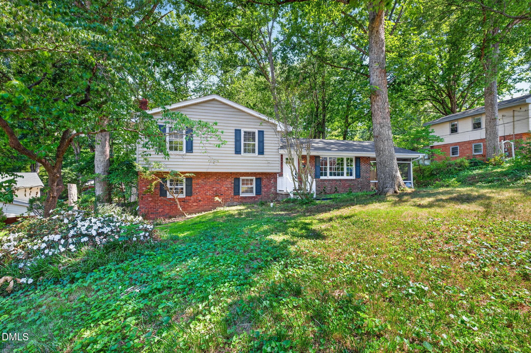
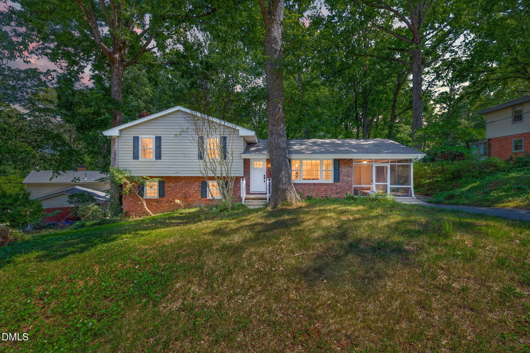
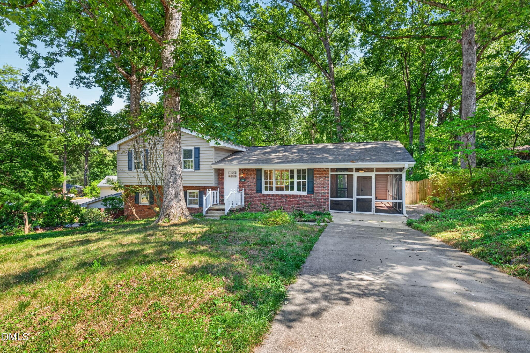
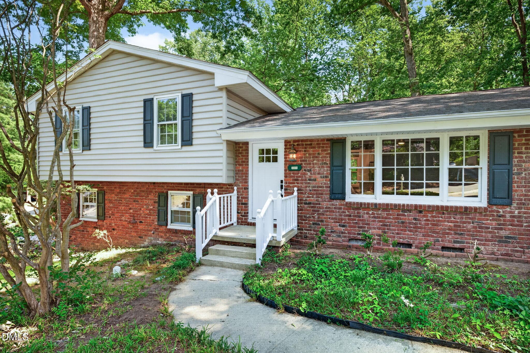
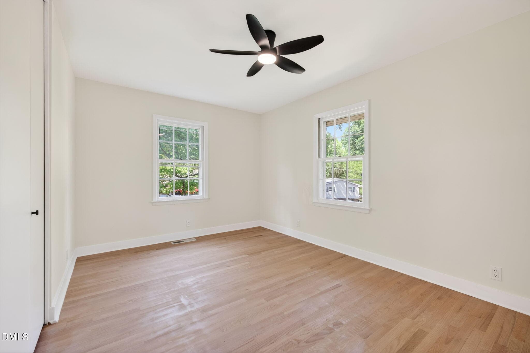
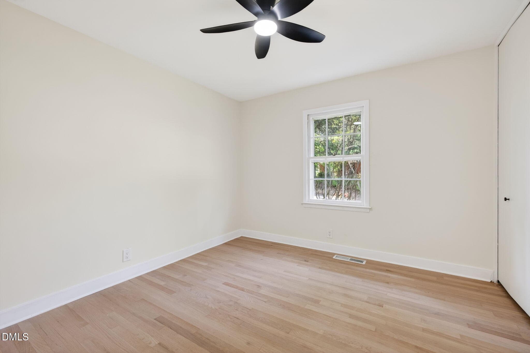
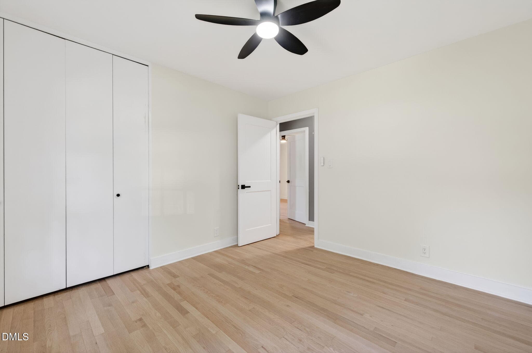
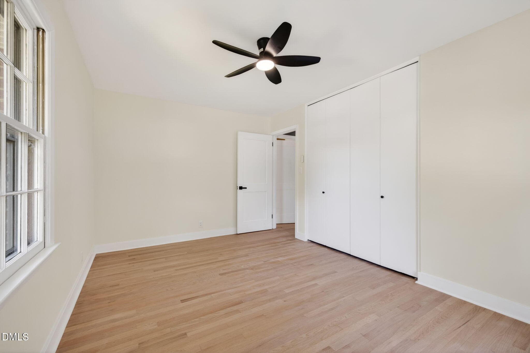
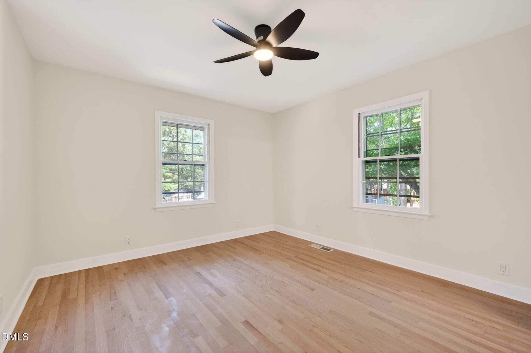
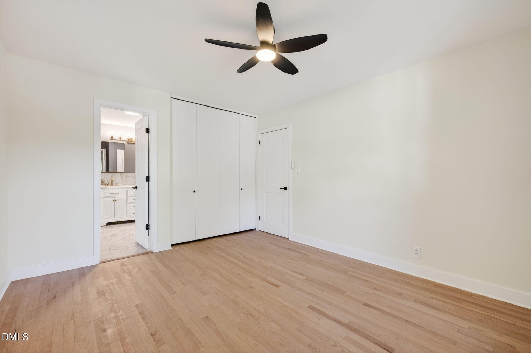
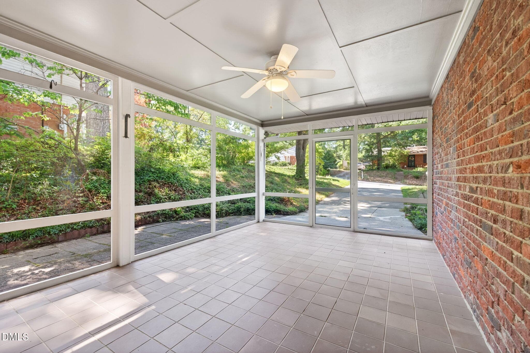
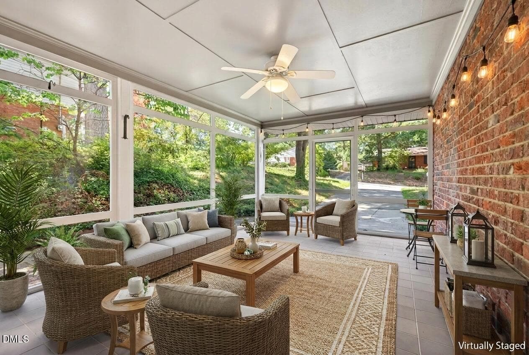
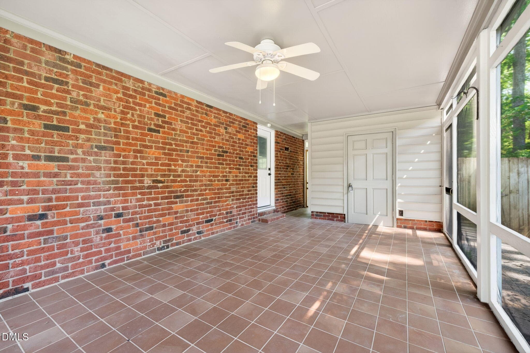
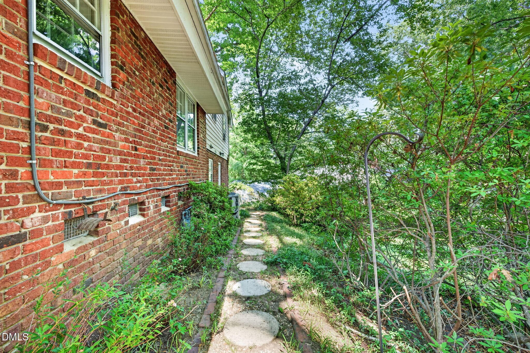
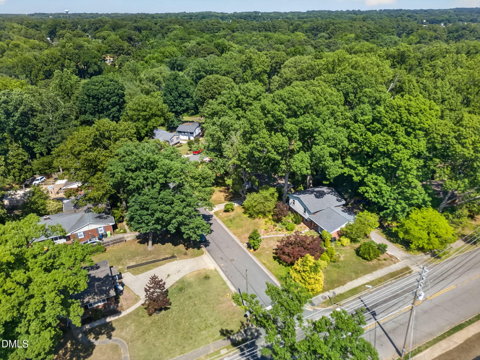
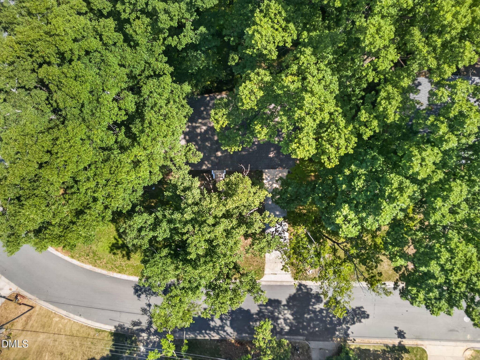
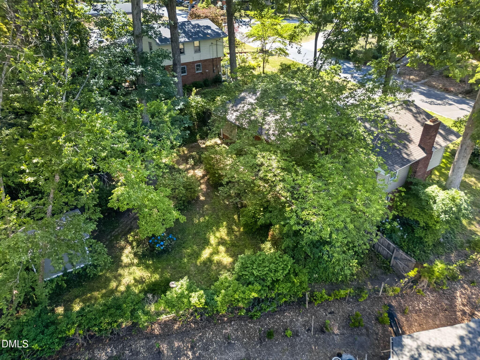
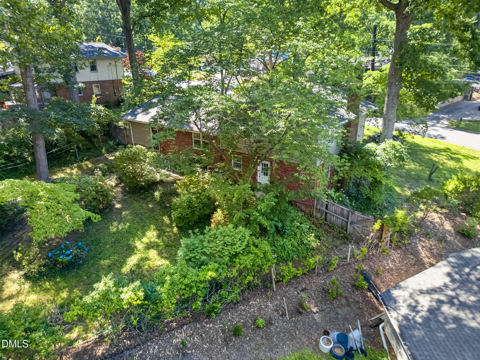
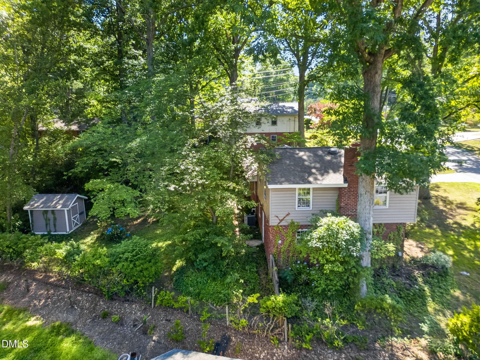
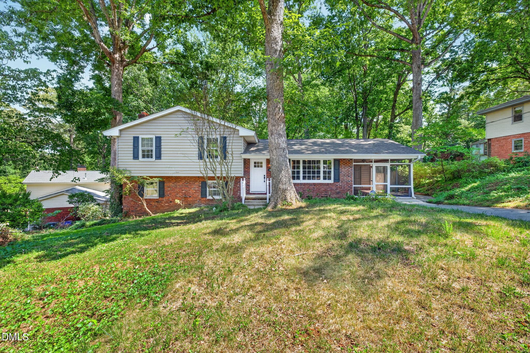
4-web-or-mls-IMG_1343 - 3304 Julian Drive, Raleigh, NC 27604, Raleigh
1-web-or-mls-IMG_1331 - D2D - 3304 Julian Drive, Raleigh, NC 27604, Raleigh
3-web-or-mls-IMG_1336 - 3304 Julian Drive, Raleigh, NC 27604, Raleigh
5-web-or-mls-IMG_1349 - 3304 Julian Drive, Raleigh, NC 27604, Raleigh
8-web-or-mls-IMG_1361 - 3304 Julian Drive, Raleigh, NC 27604, Raleigh
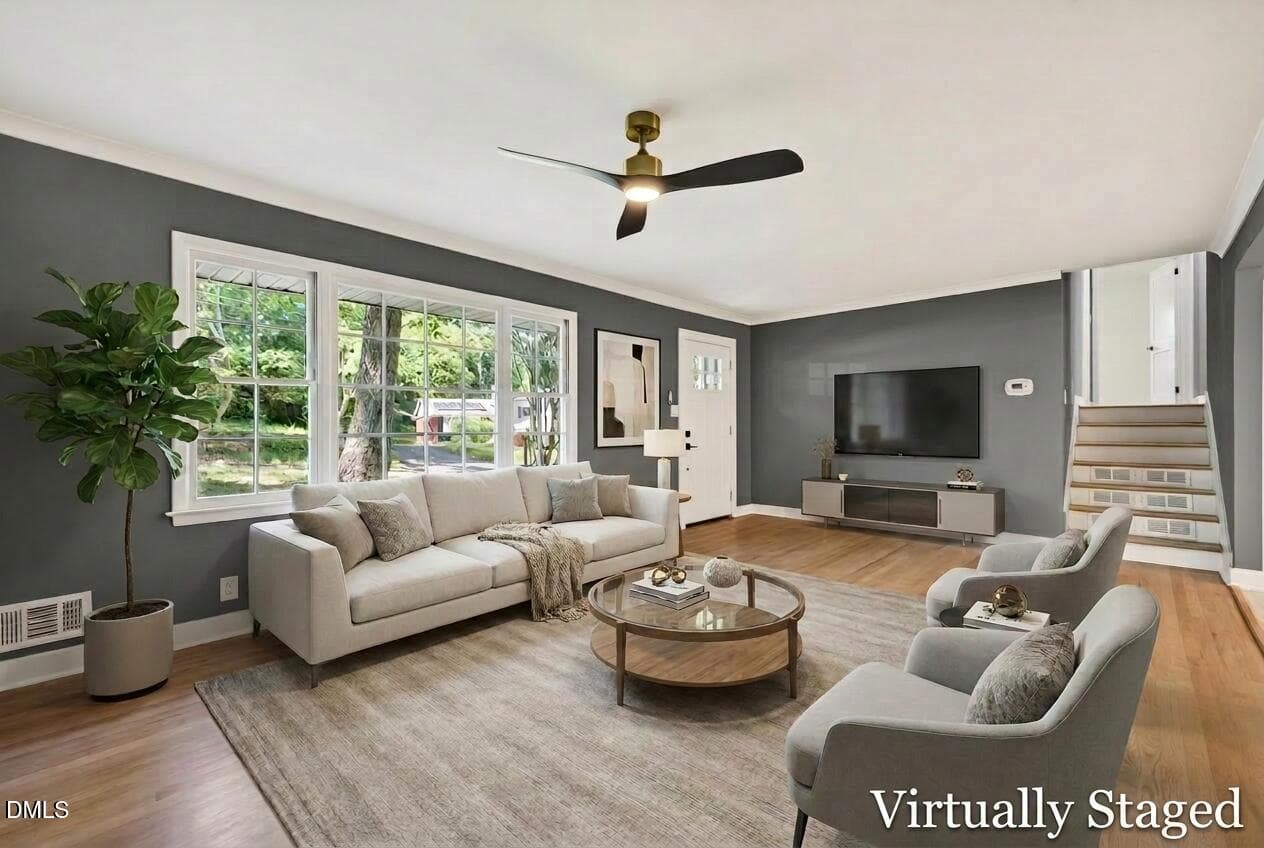
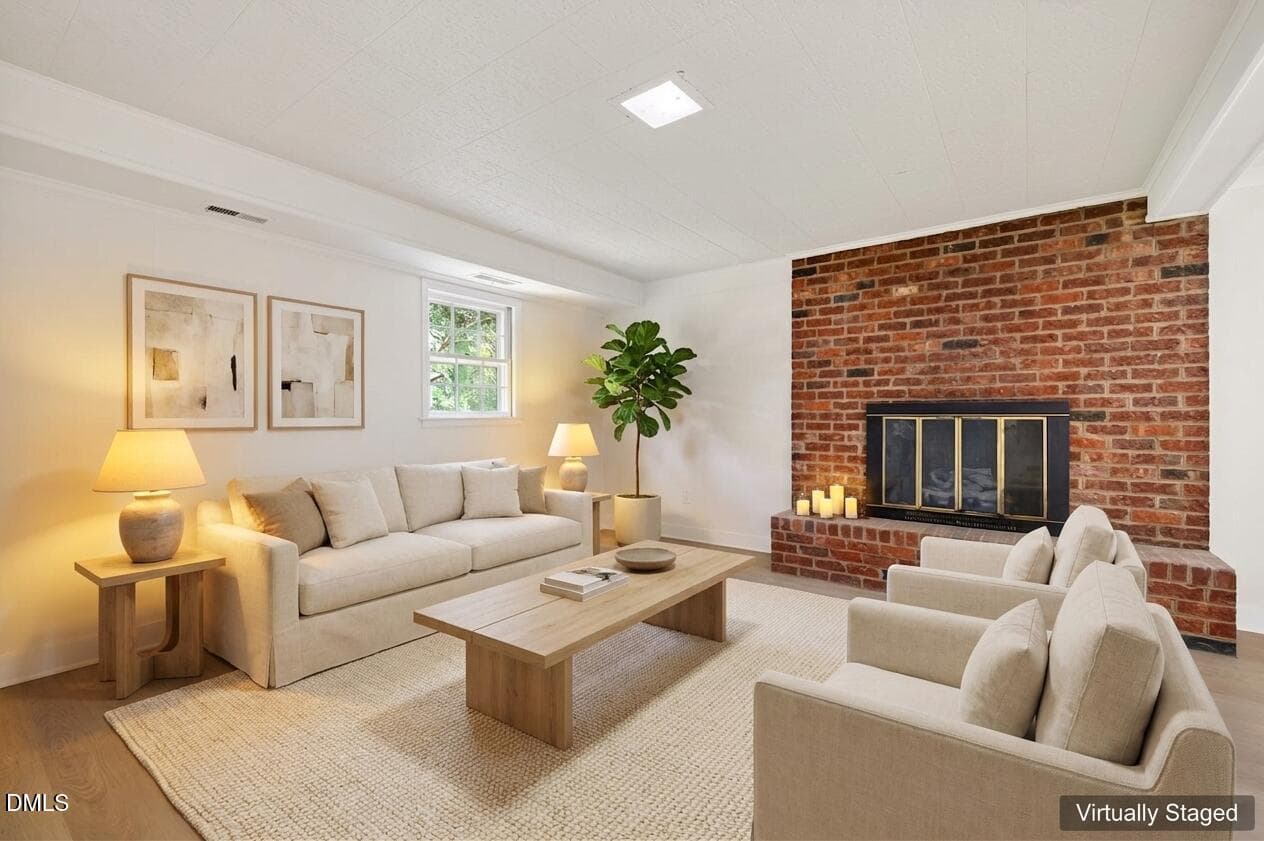
Living room 1 staged - 3304 Julian Drive, Raleigh, NC 27604, Raleigh
7-web-or-mls-IMG_1356 - 3304 Julian Drive, Raleigh, NC 27604, Raleigh
11-web-or-mls-IMG_1376 - 3304 Julian Drive, Raleigh, NC 27604, Raleigh
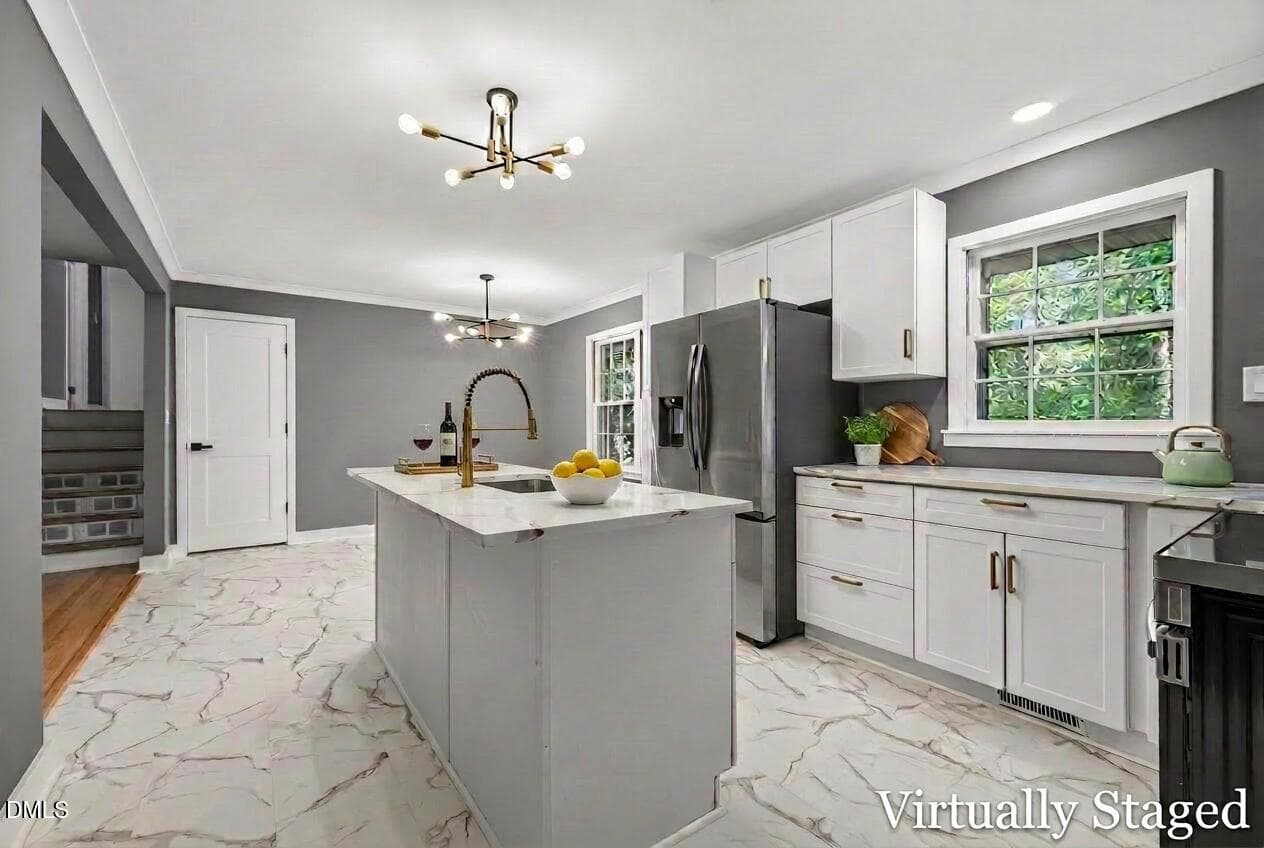
Kitchen virtually staged - 3304 Julian Drive, Raleigh, NC 27604, Raleigh
10-web-or-mls-IMG_1371 - 3304 Julian Drive, Raleigh, NC 27604, Raleigh
12-web-or-mls-IMG_1382 - 3304 Julian Drive, Raleigh, NC 27604, Raleigh
13-web-or-mls-IMG_1386 - 3304 Julian Drive, Raleigh, NC 27604, Raleigh
14-web-or-mls-IMG_1392 - 3304 Julian Drive, Raleigh, NC 27604, Raleigh
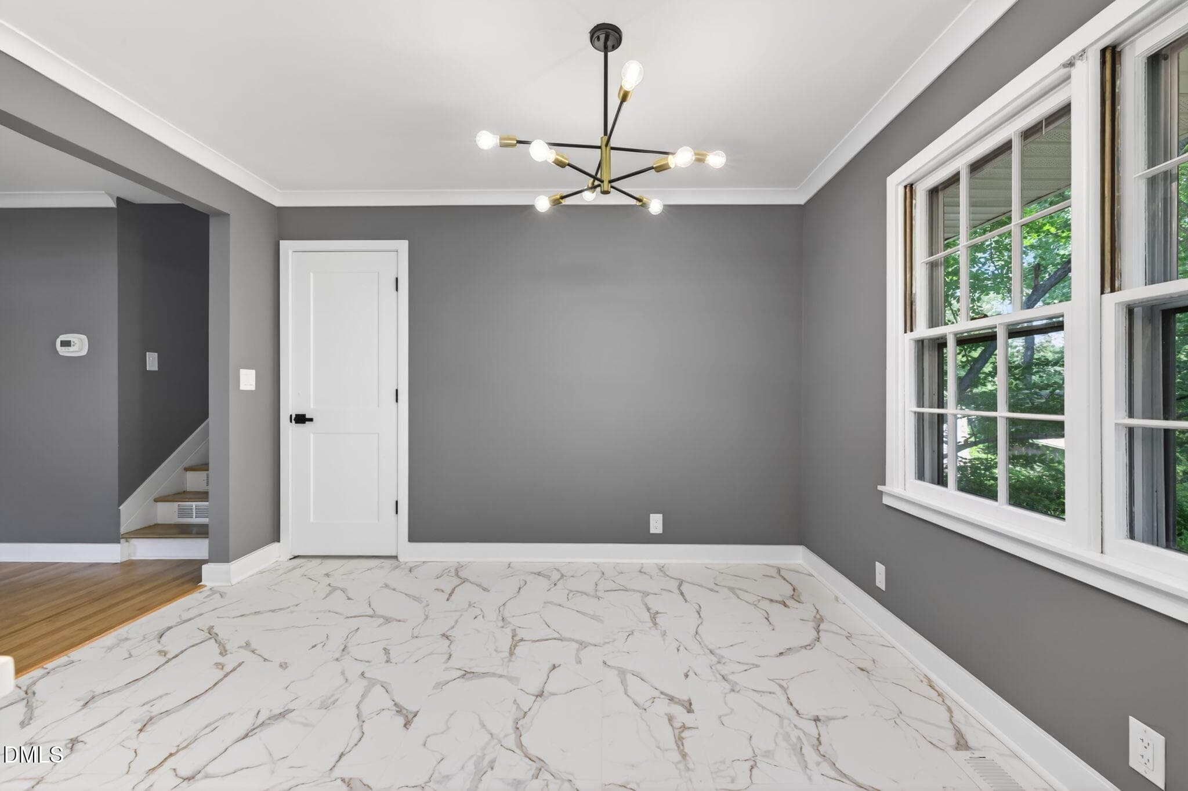
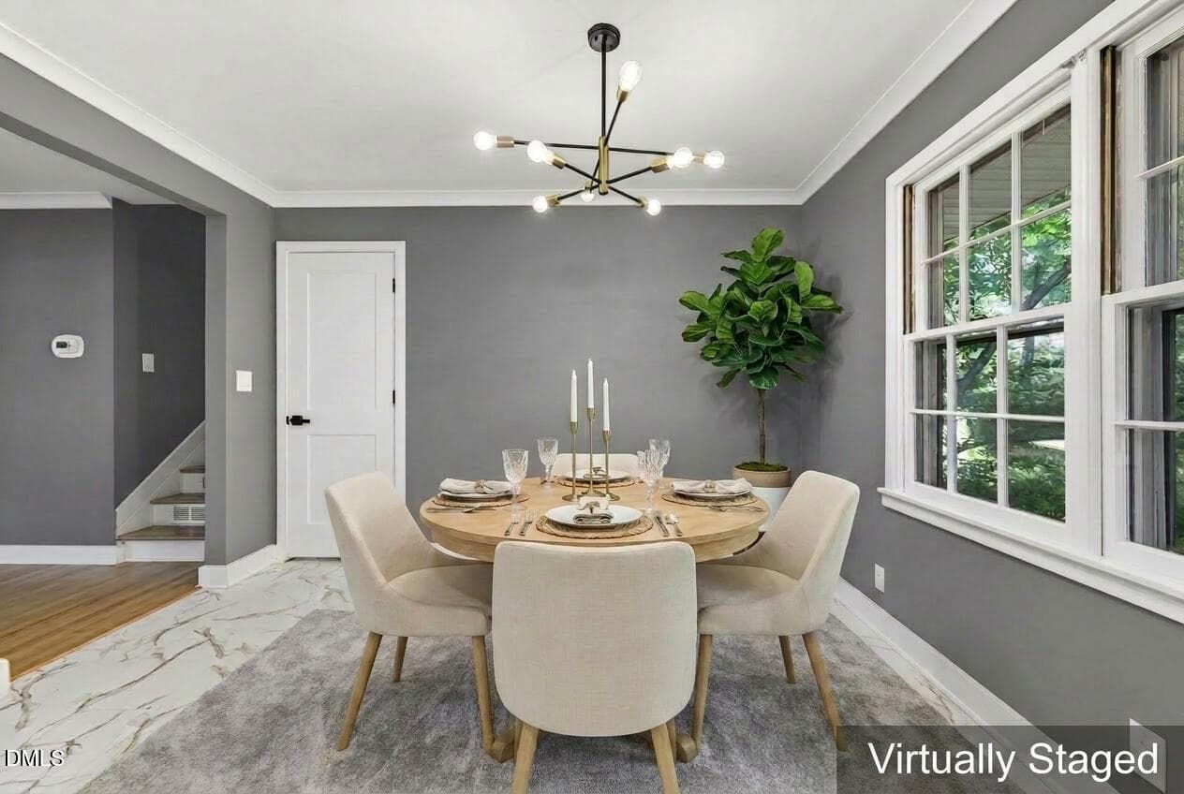
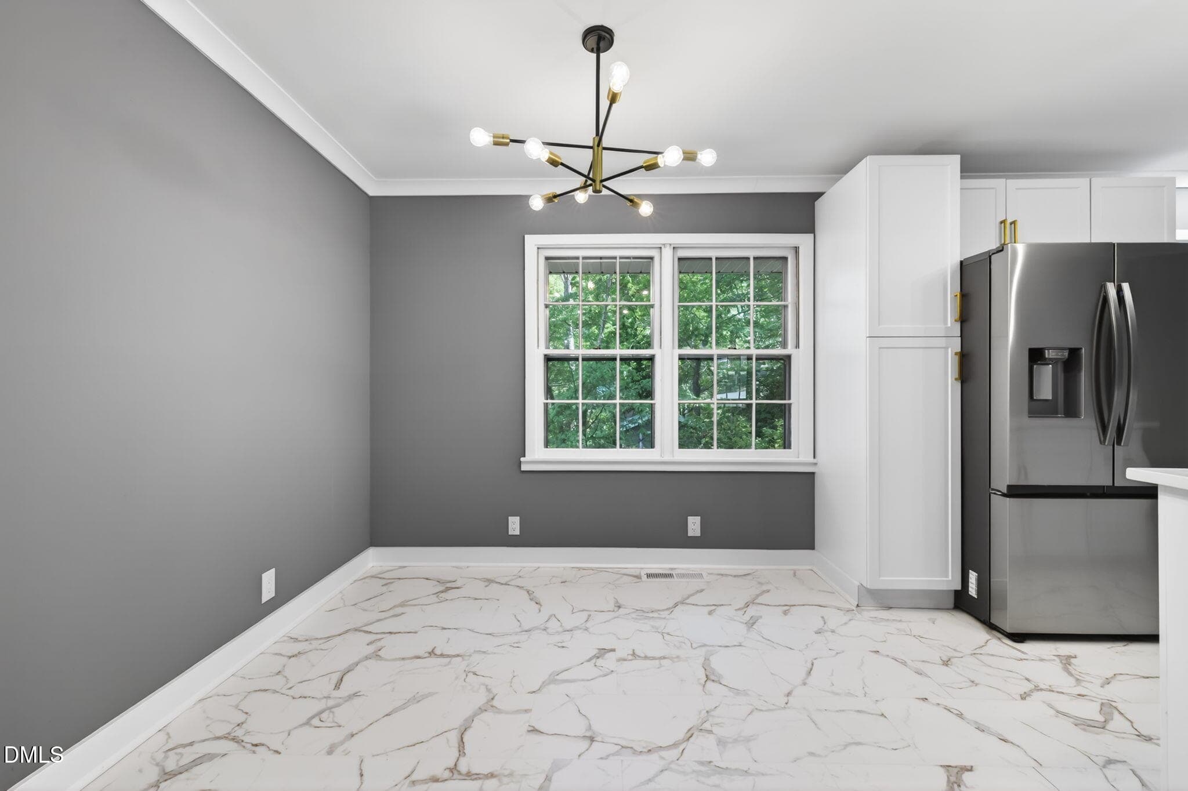
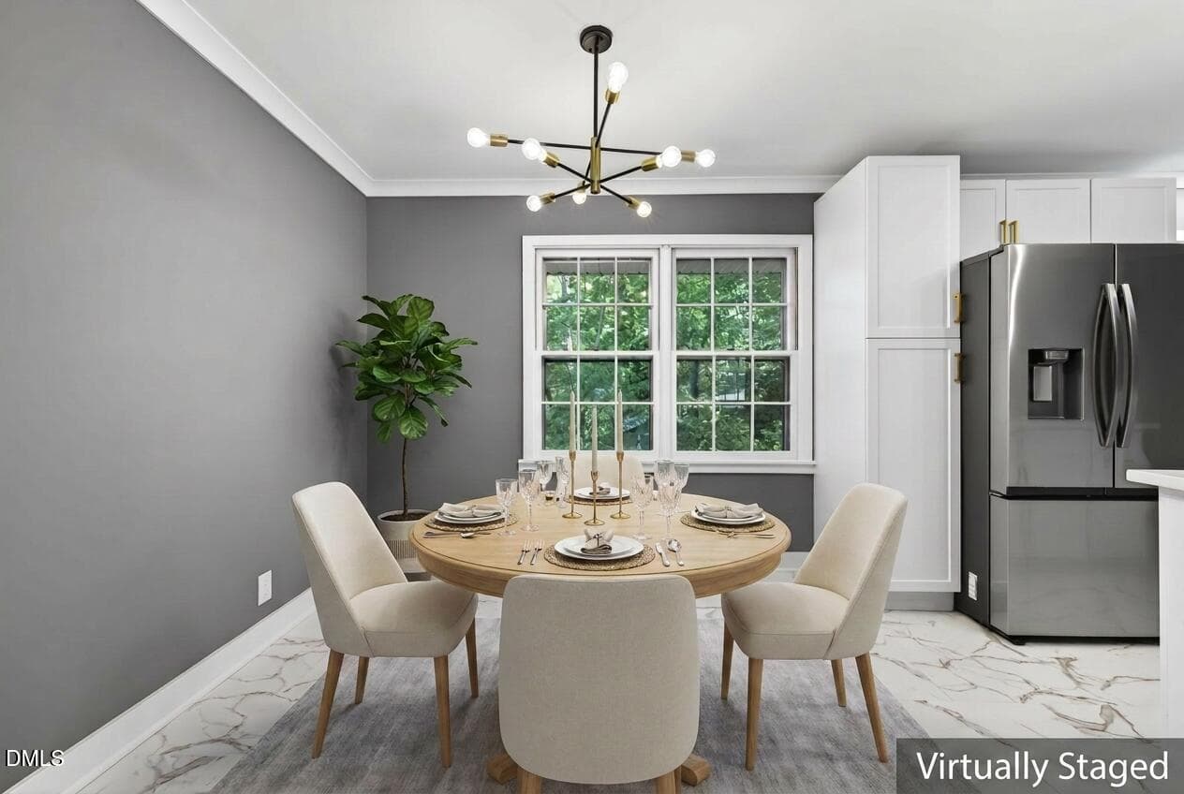
Dinning room staged - 1 - 3304 Julian Drive, Raleigh, NC 27604, Raleigh
15-web-or-mls-IMG_1397 - 3304 Julian Drive, Raleigh, NC 27604, Raleigh
Dinning room staged - 2 - 3304 Julian Drive, Raleigh, NC 27604, Raleigh
18-web-or-mls-IMG_1411 - 3304 Julian Drive, Raleigh, NC 27604, Raleigh
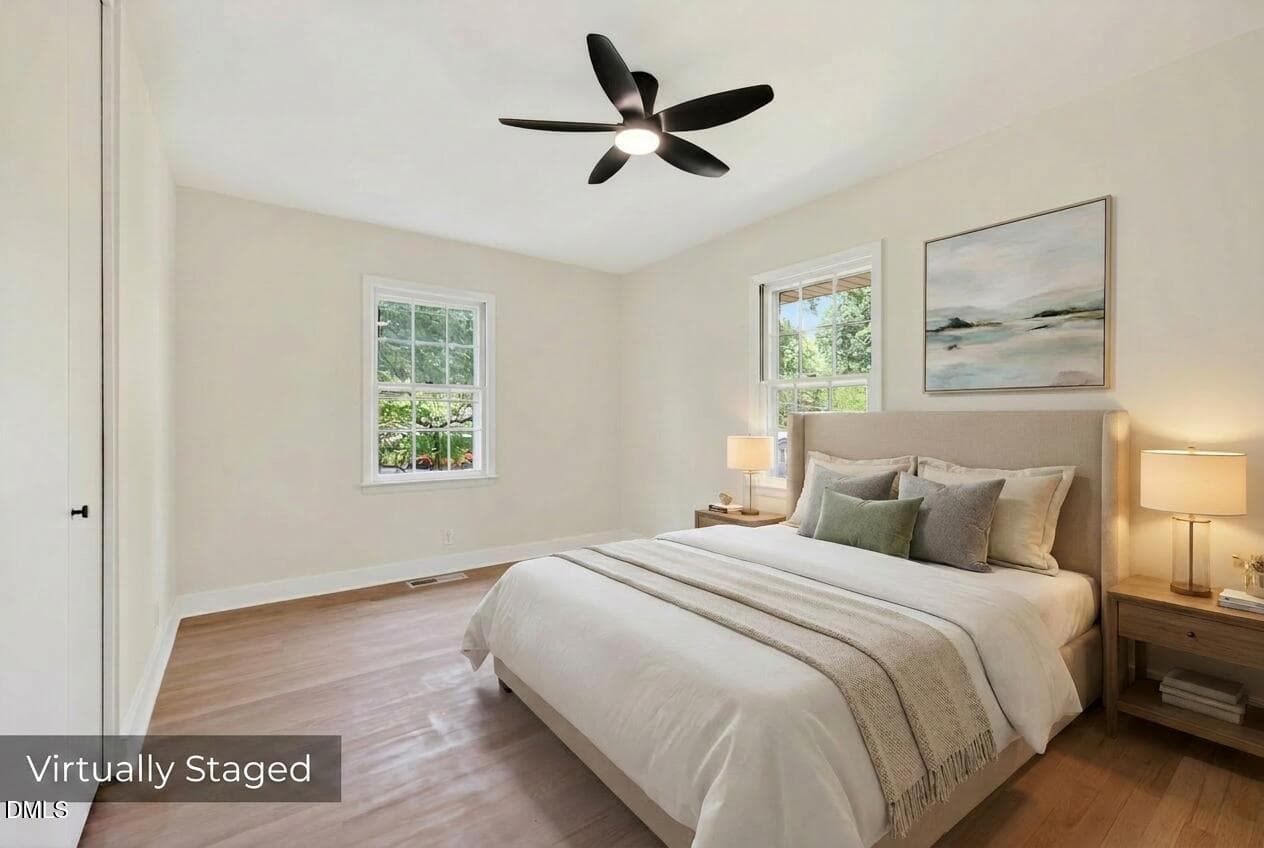
Bedroom staged - 3304 Julian Drive, Raleigh, NC 27604, Raleigh
16-web-or-mls-IMG_1401 - 3304 Julian Drive, Raleigh, NC 27604, Raleigh
17-web-or-mls-IMG_1406 - 3304 Julian Drive, Raleigh, NC 27604, Raleigh
19-web-or-mls-IMG_1416 - 3304 Julian Drive, Raleigh, NC 27604, Raleigh
20-web-or-mls-IMG_1421 - 3304 Julian Drive, Raleigh, NC 27604, Raleigh
21-web-or-mls-IMG_1429 - 3304 Julian Drive, Raleigh, NC 27604, Raleigh
22-web-or-mls-IMG_1431 - 3304 Julian Drive, Raleigh, NC 27604, Raleigh
23-web-or-mls-IMG_1436 - 3304 Julian Drive, Raleigh, NC 27604, Raleigh
24-web-or-mls-IMG_1442 - 3304 Julian Drive, Raleigh, NC 27604, Raleigh
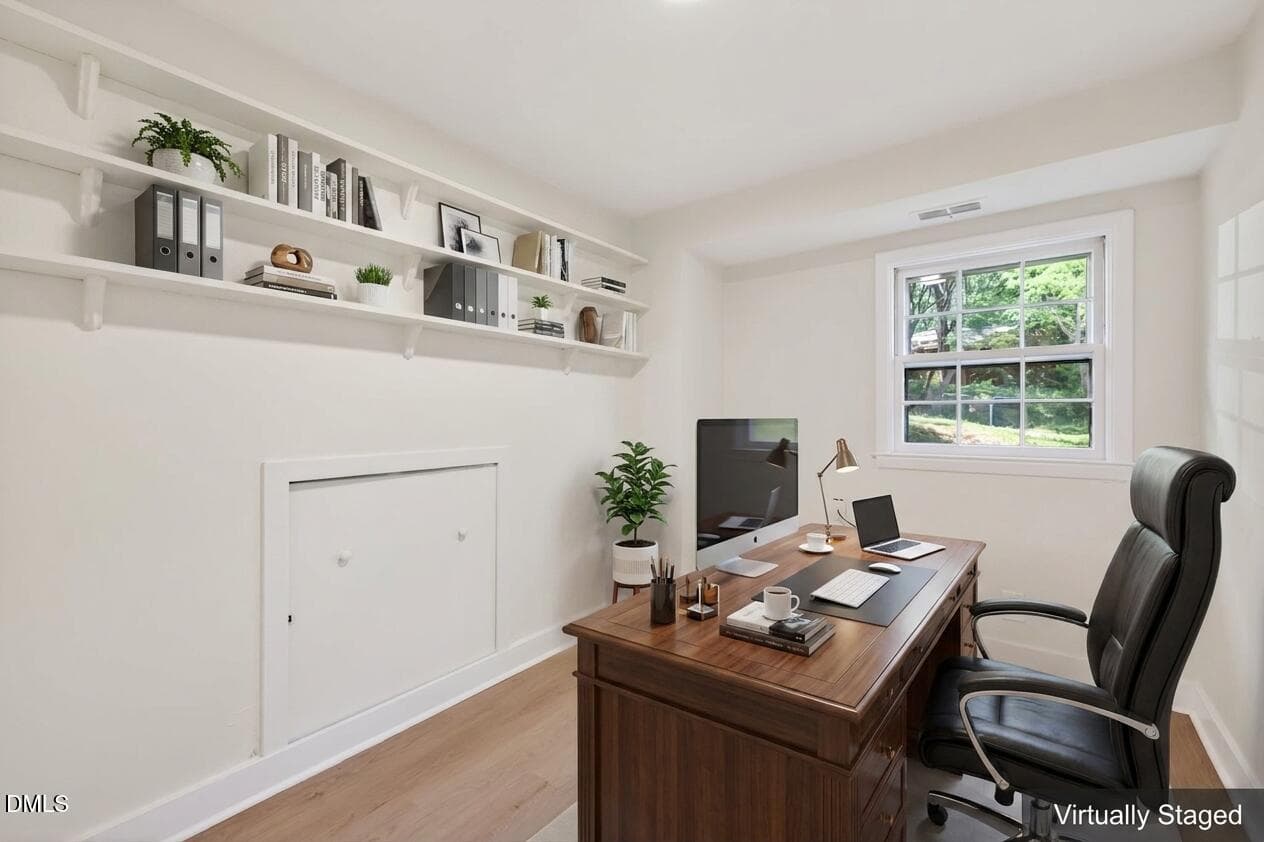
Office staged - 3304 Julian Drive, Raleigh, NC 27604, Raleigh
25-web-or-mls-IMG_1448 - 3304 Julian Drive, Raleigh, NC 27604, Raleigh
Living room 2 staged - 3304 Julian Drive, Raleigh, NC 27604, Raleigh
26-web-or-mls-IMG_1451 - 3304 Julian Drive, Raleigh, NC 27604, Raleigh
27-web-or-mls-IMG_1456 - 3304 Julian Drive, Raleigh, NC 27604, Raleigh
28-web-or-mls-IMG_1461 - 3304 Julian Drive, Raleigh, NC 27604, Raleigh
29-web-or-mls-IMG_1467 - 3304 Julian Drive, Raleigh, NC 27604, Raleigh
patio staged - 3304 Julian Drive, Raleigh, NC 27604, Raleigh
30-web-or-mls-IMG_1471 - 3304 Julian Drive, Raleigh, NC 27604, Raleigh
31-web-or-mls-IMG_1479 - 3304 Julian Drive, Raleigh, NC 27604, Raleigh
32-web-or-mls-IMG_1481 - 3304 Julian Drive, Raleigh, NC 27604, Raleigh
33-web-or-mls-IMG_1490 - 3304 Julian Drive, Raleigh, NC 27604, Raleigh
34-web-or-mls-IMG_1491 - 3304 Julian Drive, Raleigh, NC 27604, Raleigh
35-web-or-mls-IMG_1496 - 3304 Julian Drive, Raleigh, NC 27604, Raleigh
36-web-or-mls-DJI_20260521033131_0291_D - 3304 Julian Drive, Raleigh, NC 27604, Raleigh
37-web-or-mls-DJI_20260521033149_0294_D - 3304 Julian Drive, Raleigh, NC 27604, Raleigh
38-web-or-mls-DJI_20260521033218_0299_D - 3304 Julian Drive, Raleigh, NC 27604, Raleigh
39-web-or-mls-DJI_20260521033347_0300_D - 3304 Julian Drive, Raleigh, NC 27604, Raleigh
41-web-or-mls-DJI_20260521033520_0306_D - 3304 Julian Drive, Raleigh, NC 27604, Raleigh
42-web-or-mls-DJI_20260521033625_0310_D - 3304 Julian Drive, Raleigh, NC 27604, Raleigh
43-web-or-mls-DJI_20260521033733_0312_D - 3304 Julian Drive, Raleigh, NC 27604, Raleigh
44-web-or-mls-DJI_20260521033759_0315_D - 3304 Julian Drive, Raleigh, NC 27604, Raleigh
45-web-or-mls-DJI_20260521033834_0318_D - 3304 Julian Drive, Raleigh, NC 27604, Raleigh
2-web-or-mls-IMG_1331 - 3304 Julian Drive, Raleigh, NC 27604, Raleigh
50 photos

$407,500

3304 Julian Drive, Raleigh, NC 27604
Raleigh, NC 27604
Listed by Justina Mkary · Choice Residential Real Estate
Bedrooms
3
Bathrooms
2
Living area
N/A
Year built
1961

About this home

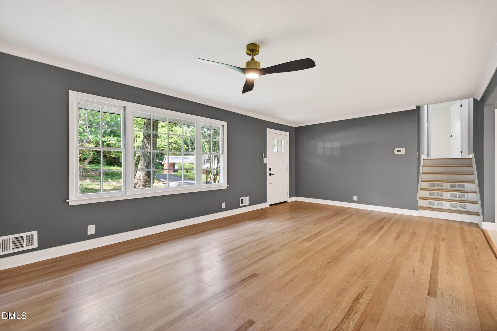
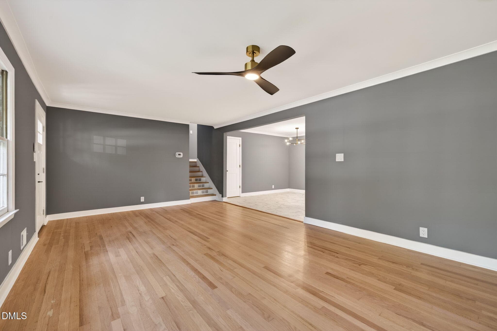
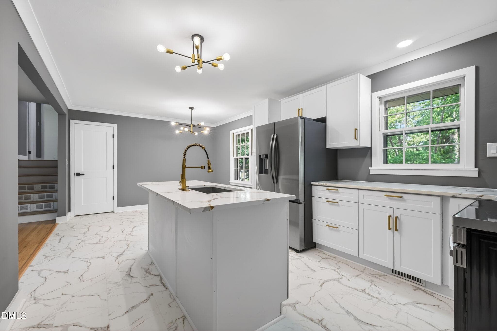
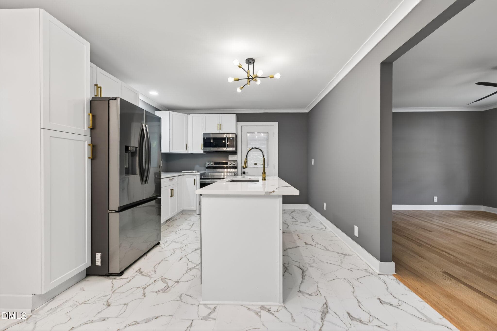
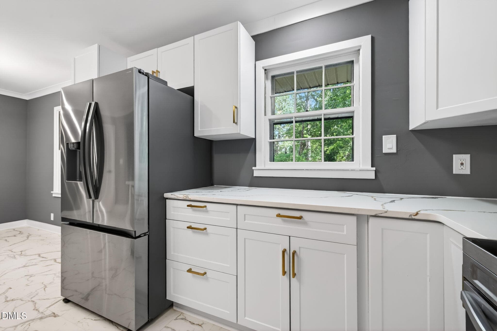
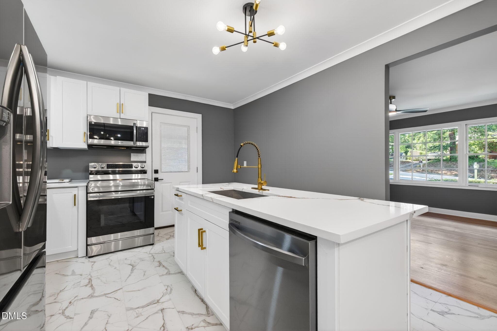
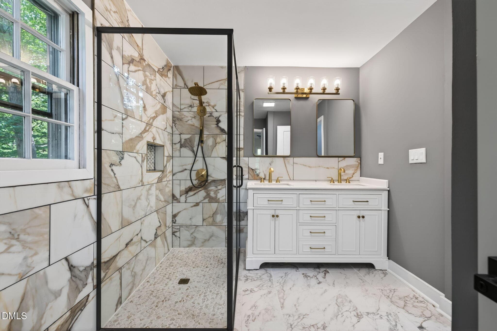
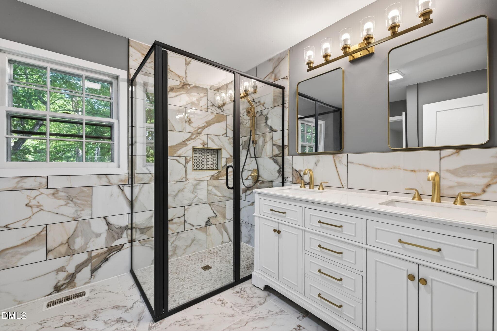
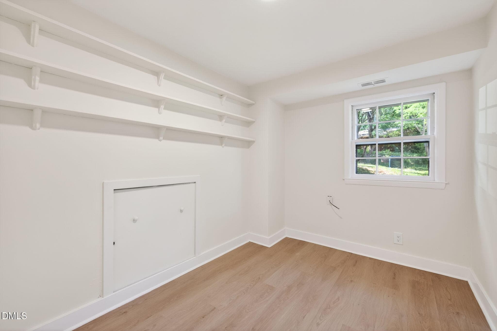
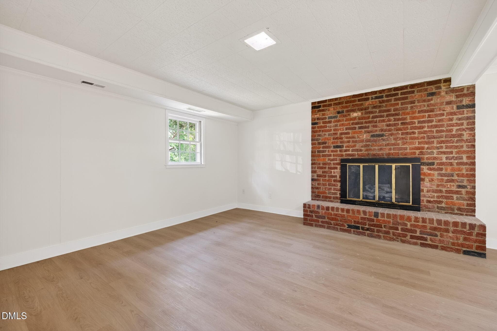
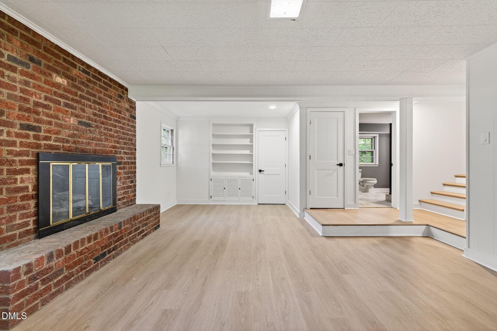
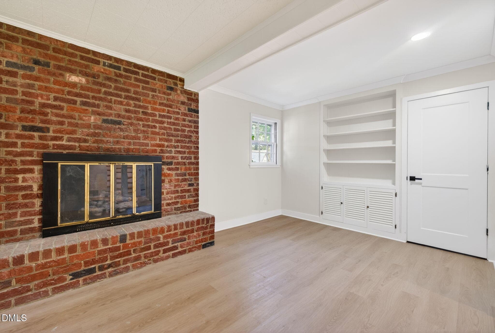
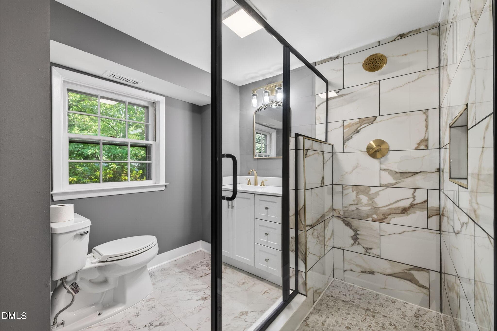
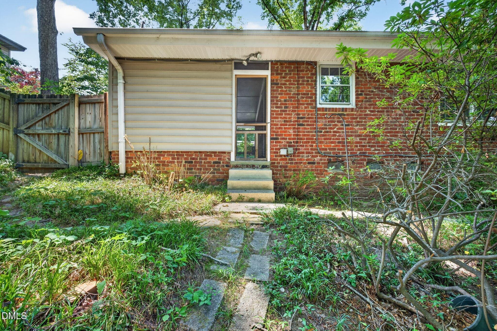
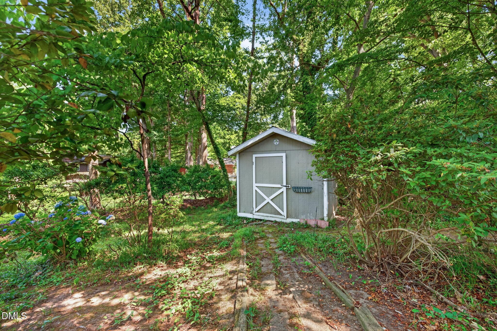
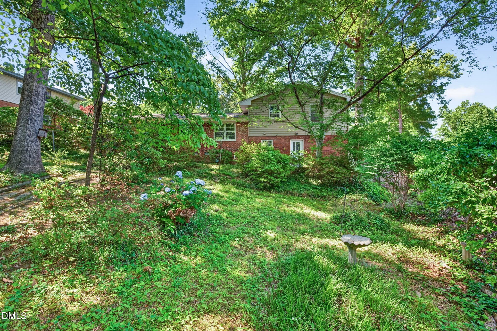
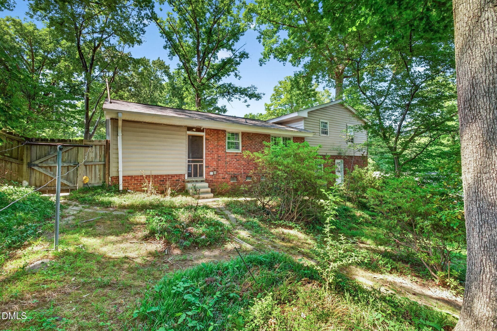
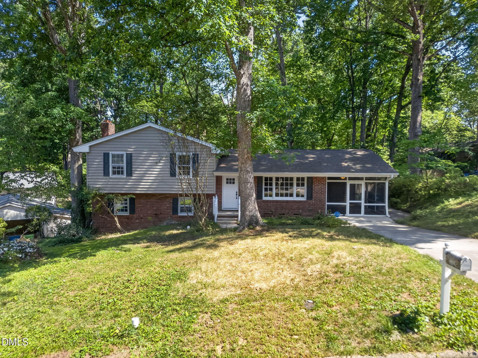
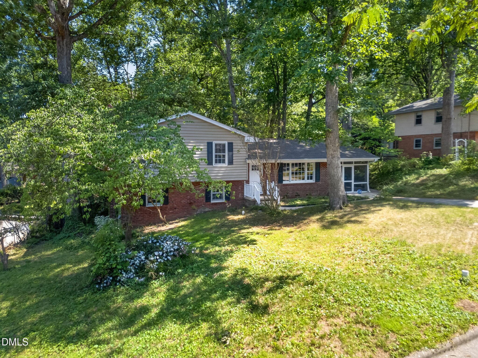
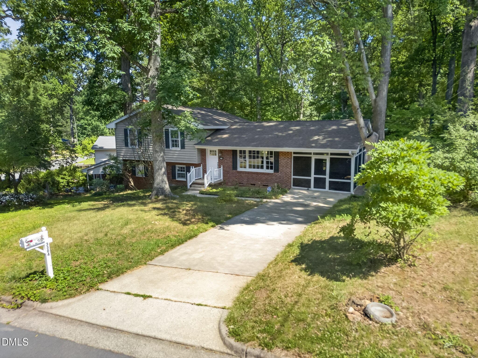
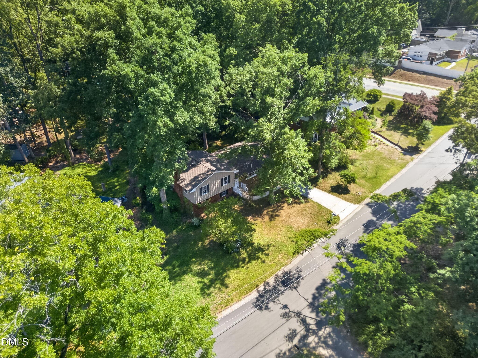
Must see! Welcome home to this beautifully renovated split-level gem nestled on a generous 0.26-acre lot in Raleigh — with no HOA! From the moment you step inside, you'll feel the care and craftsmanship poured into every detail of this stunning 3-bedroom, 2-bathroom home. Original hardwood floors have been lovingly refinished to their former glory, while an open-concept layout — created by removing a wall — fills the living spaces with light and a natural flow perfect for entertaining or simply enjoying everyday life. The brand-new kitchen is the heart of the home, featuring all-new cabinetry, gleaming countertops, and a full suite of new stainless appliances including refrigerator, stove, dishwasher, microwave, and a new sink with garbage disposal. New LVP flooring grounds the space beautifully and continues into the lower level, where you'll find additional flexible living space. Both bathrooms have been fully refreshed with new tile, updated showers, and stylish new vanities — including a stunning his-and-hers double vanity in the upstairs bath that adds a true spa-like touch. Throughout the home, you'll notice the thoughtful finishing details: new crown molding, new interior and exterior doors, updated door hardware, fresh paint in every room, new baseboards and trim, updated lighting, and new electrical outlets — a true top-to-bottom transformation. And for total peace of mind, a brand-new AC system ensures year-round comfort from day one. Step outside to a spacious yard with plenty of room to garden, play, or simply unwind — all without the restrictions of an HOA. At 1,856 square feet, this move-in ready home offers the space, style, and location you've been searching for. Come see it before it's gone.

Highlights

Fireplace

Property details

MLS #
10183073
Property type
Single Family Residence
Subdivision
Brentwood Estates
Status
Active
Days on market
72
On market date
July 29, 2026
Stories
N/A
Total bathrooms
2
Garage spaces
N/A
Parking spaces
N/A
Lot size
0.26 acres
Loading map…

Nearby schools

Within 10 miles. School directory data from the National Center for Education Statistics (NCES), accessed via the Urban Institute Education Data API. Local Score is calculated by INNOVATE Real Estate; where a state rating is shown, it comes from that state's own official school report card (e.g. NC Dept. of Public Instruction, SC Report Card).

Elementary
Brentwood Elementary
0.29 mi away · Grades -1-5
Zoned school (attendance boundary, 2015-16 data)
2.9
Local Score (state rating (2025) blended 70/30 with student-teacher ratio) -- not an official state rating
State rating: D (2025)
Enrollment
390
Student:teacher ratio
10.0:1
District
Wake County Schools
Middle
Centennial Campus Middle
6.88 mi away · Grades 6-8
Zoned school (attendance boundary, 2015-16 data)
2.6
Local Score (state rating (2025) blended 70/30 with student-teacher ratio) -- not an official state rating
State rating: D (2025)
Enrollment
529
Student:teacher ratio
12.6:1
District
Wake County Schools
High
Southeast Raleigh High
5.61 mi away · Grades 9-12
Zoned school (attendance boundary, 2015-16 data)
2.6
Local Score (state rating (2025) blended 70/30 with student-teacher ratio) -- not an official state rating
State rating: D (2025)
Enrollment
1,387
Student:teacher ratio
13.1:1
District
Wake County Schools

Walkability

Blended score for Raleigh's center, calculated by INNOVATE Real Estate from two sources: the EPA's National Walkability Index (street network, transit, land-use mix) and Google Places amenity data (what's actually reachable on foot from this point). 60% EPA National Walkability Index + 40% nearby-amenity density (Google Places).

90
Highly walkable
out of 100
EPA National Walkability Index
16.7 / 20 -- Most walkable
Google Places amenity density
100 / 100
Restaurants & cafes20
Grocery stores16
Parks4
Schools6
Transit stops20
Pharmacies4

Market position

How this listing compares to current activity in Raleigh, from live MLS data.

On the market 72 days -- 31 fewer days than Raleigh's current average of 103 days.
For reference, the median list price across 2,844 active listings in Raleigh right now is $375,000.

Mortgage calculator

Estimate only - actual rate and payment depend on your lender, credit, and loan program.

$
%
%
Adjust tax / insurance estimates
% / yr
$
/mo
Est. monthly payment
$2,604/mo
$81,500 down
$326,000 loan
Principal & interest$2,114
Property tax (est.)$340
Home insurance (est.)$150

Similar homes you might like

Data source: Listing information provided by Doorify MLS via Trestle/CoreLogic. Last updated September 8, 2026.

Information herein deemed reliable but not guaranteed; all measurements, school assignments, HOA fees, taxes, and feature lists are approximate and should be independently verified. Equal Housing Opportunity.